


16 Delroy Drive
Etobicoke (Stonegate-Queensway), ON M8Y 1M7
- 2+1Bedrooms
- 2Bathrooms
- 1Garage
- 1100–1500Sq Ft
- $5,847Tax
- 34×216 ftLot Size
 Estimated Value:$1,198,800See Free Estimate Report

Sale & Price History for 16 Delroy Drive, Etobicoke, Stonegate-Queensway
| Start Date | End Date | Price | Event | MLS# |
|---|---|---|---|---|
| No listing history available | ||||
Real estate boards require you to or to see the full details of this property.
*Sold prices and complete sale & price history are regulated data. Under the Trust in Real Estate Services Act, 2002 (TRESA) and the rules of the Real Estate Council of Ontario (RECO), and pursuant to the Multiple Listing Service® rules of the Canadian Real Estate Association (CREA) and the Toronto Regional Real Estate Board (TRREB), this information may be shown only to registered users who have agreed to the applicable terms of use (a Virtual Office Website, or "VOW," arrangement). HOMEH Inc., Brokerage therefore provides it to signed-in members only. Creating an account is free and takes under a minute.
About 16 Delroy Drive, Etobicoke, Stonegate-Queensway
Summarized Description
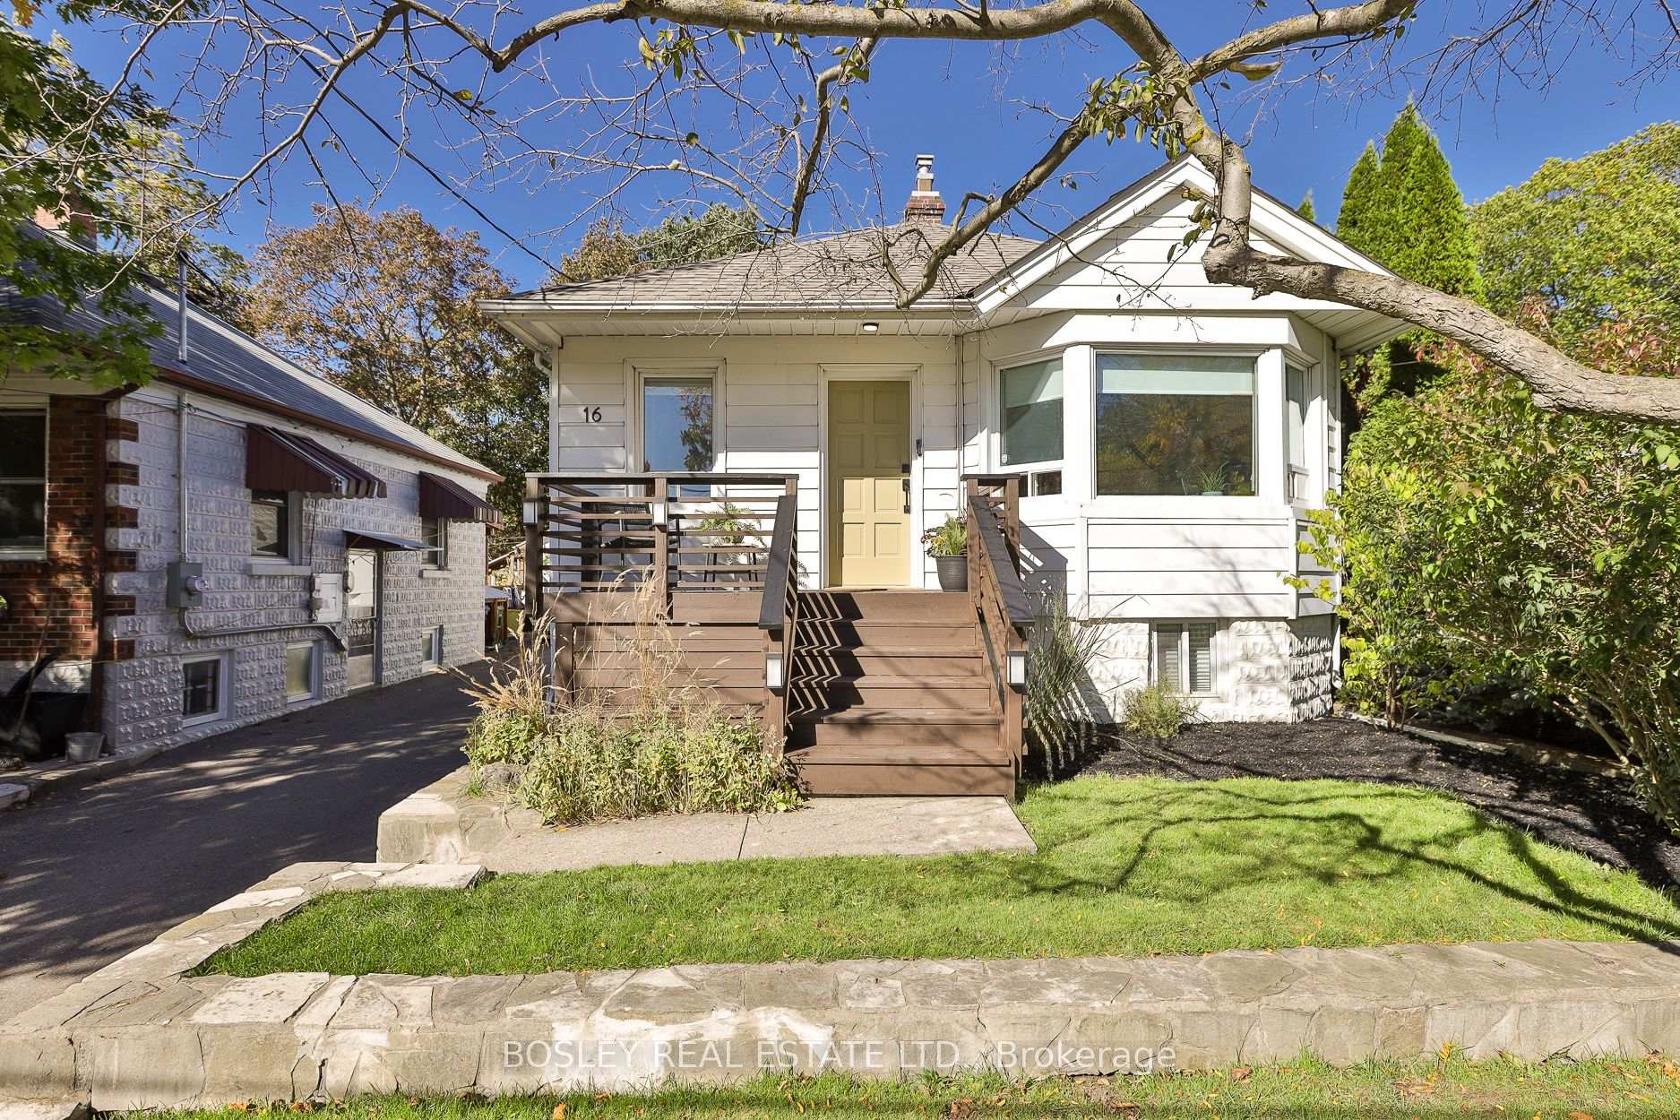
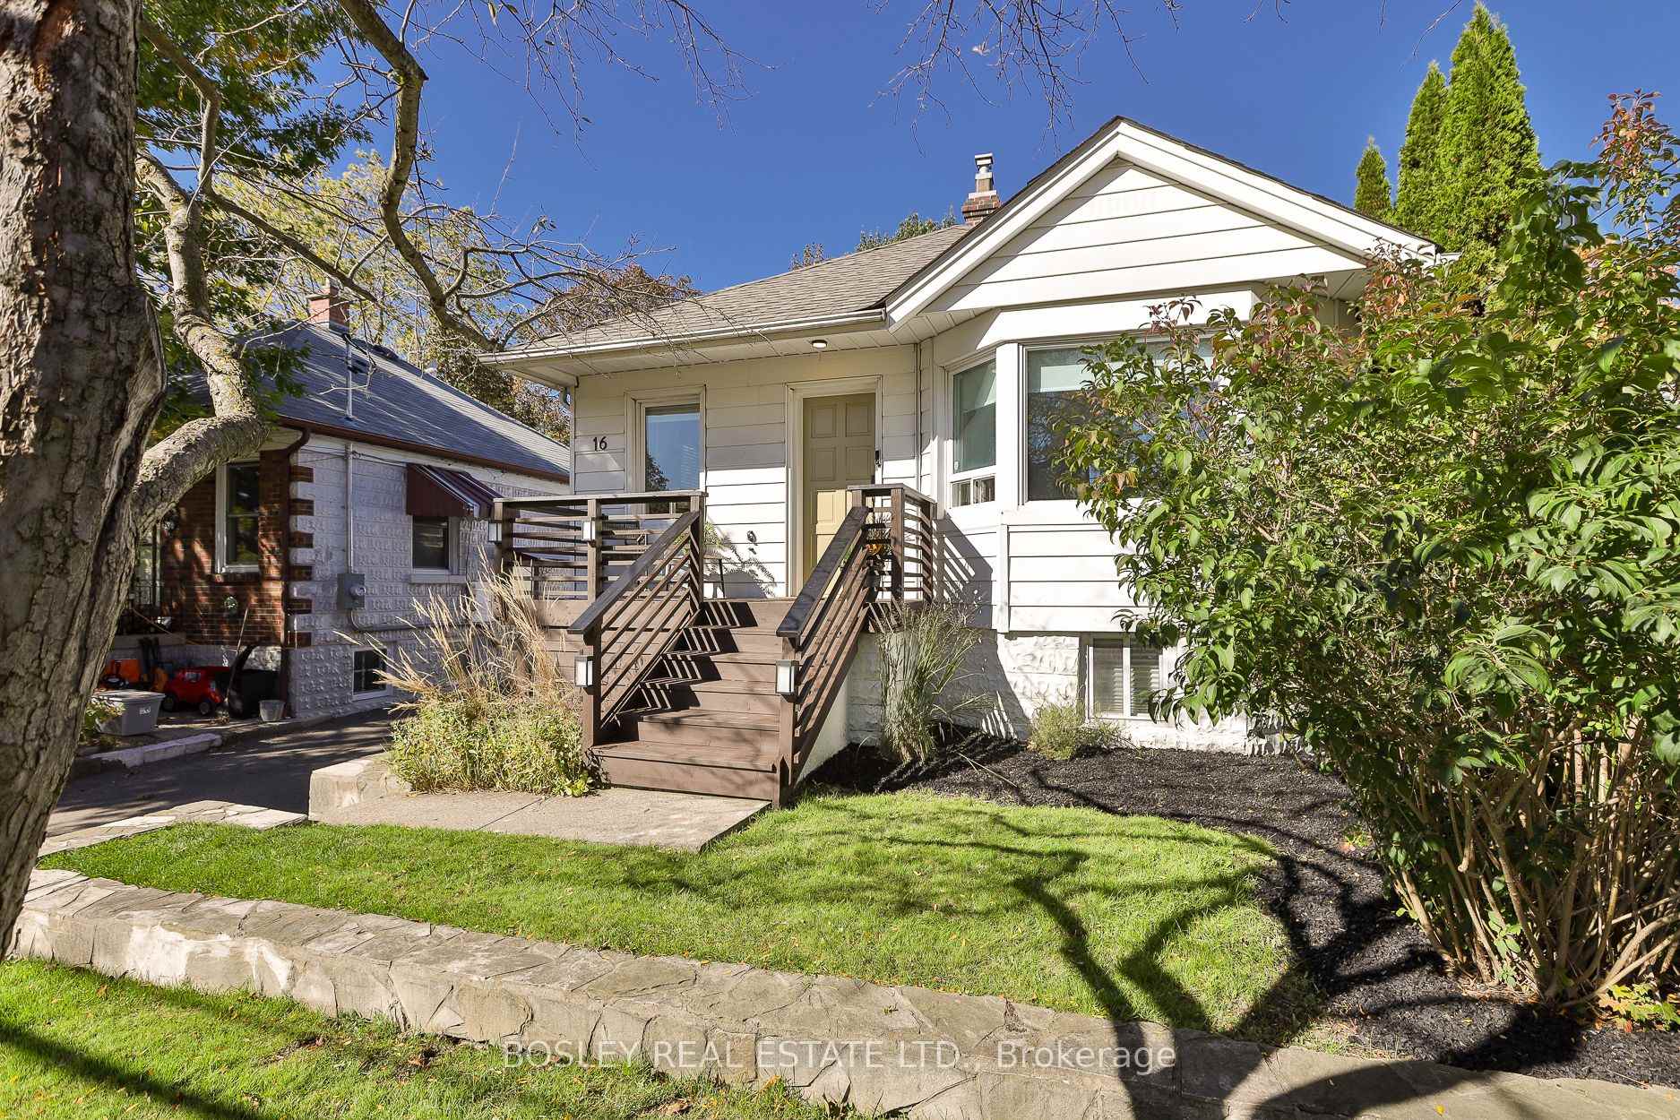
- Detached bungalow on a spectacular ravine lot.
- Enormous principal bedroom with stunning views.
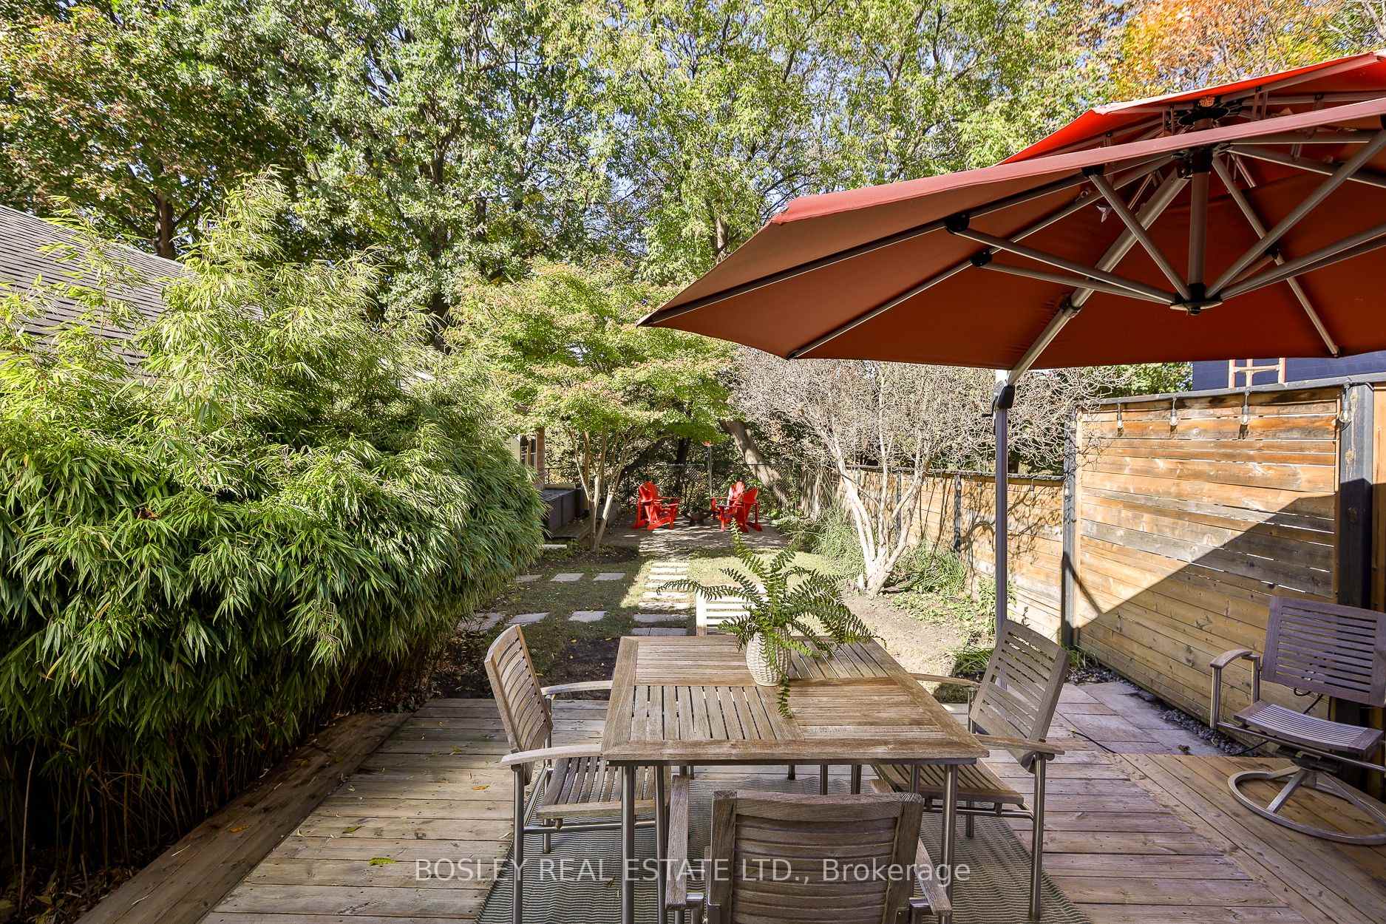
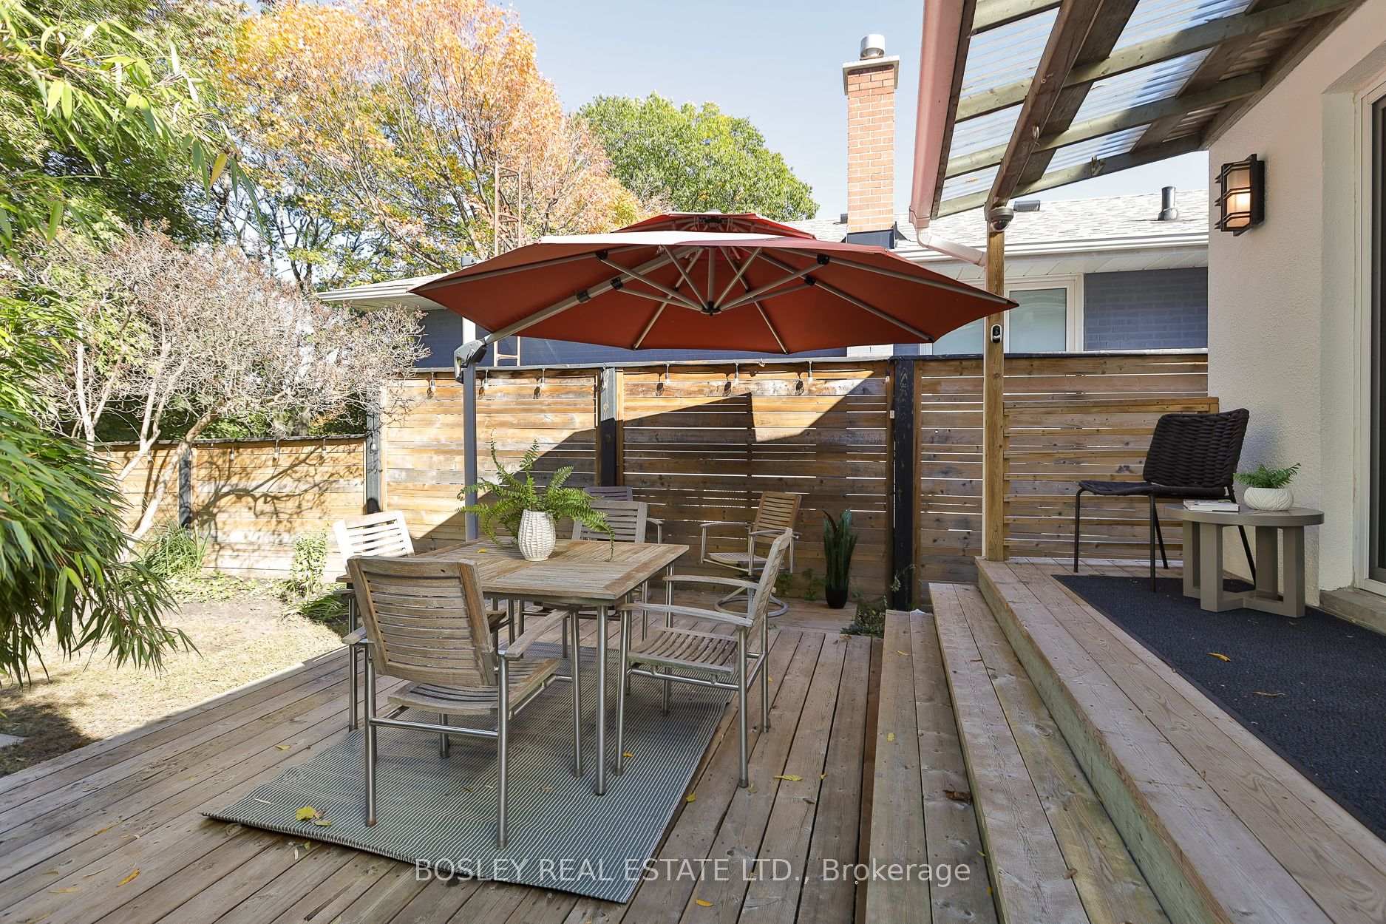
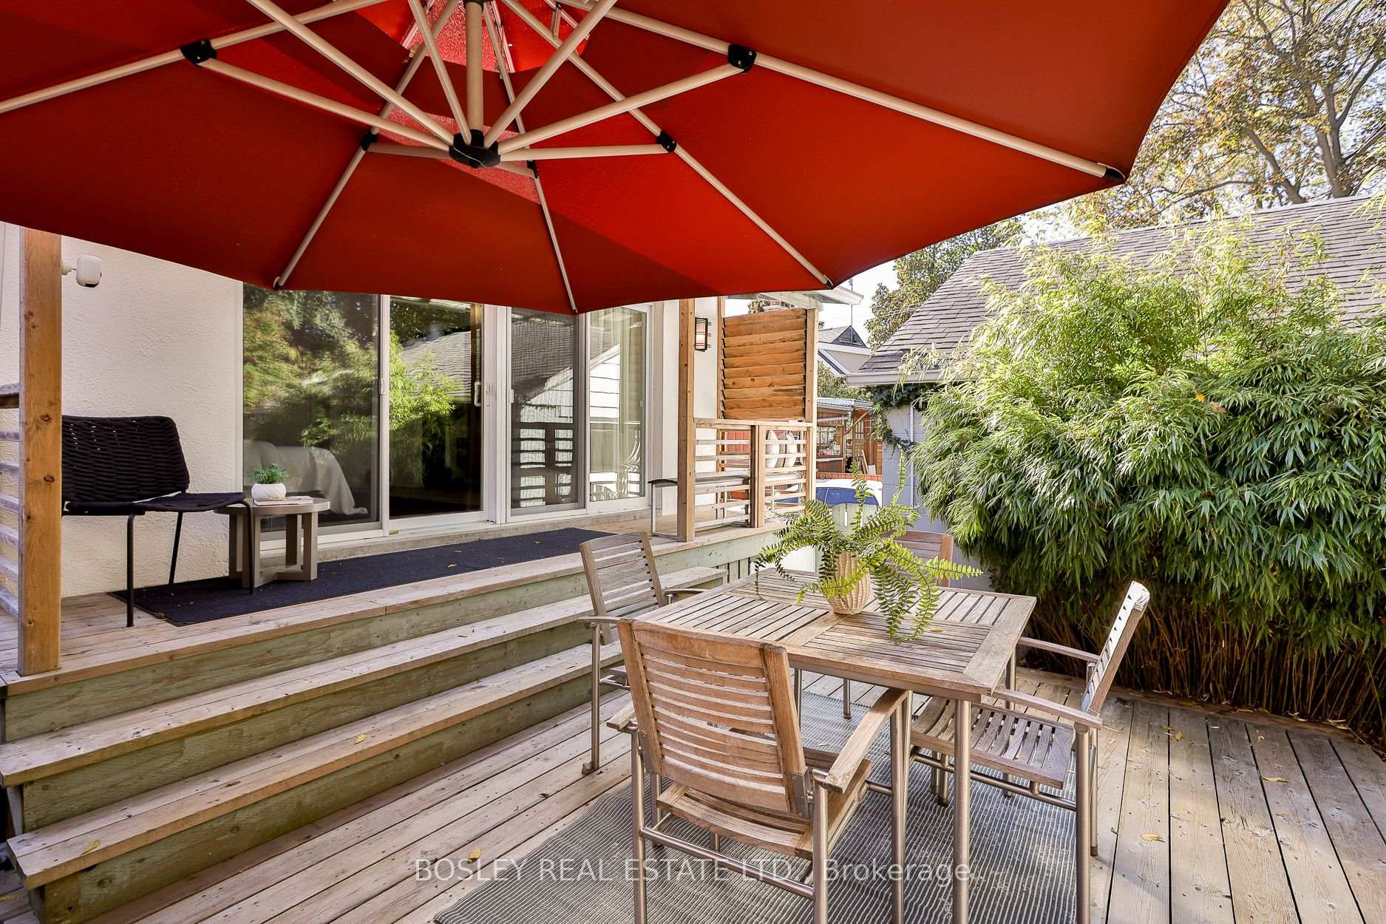
- Two large decks for entertainment and relaxation.
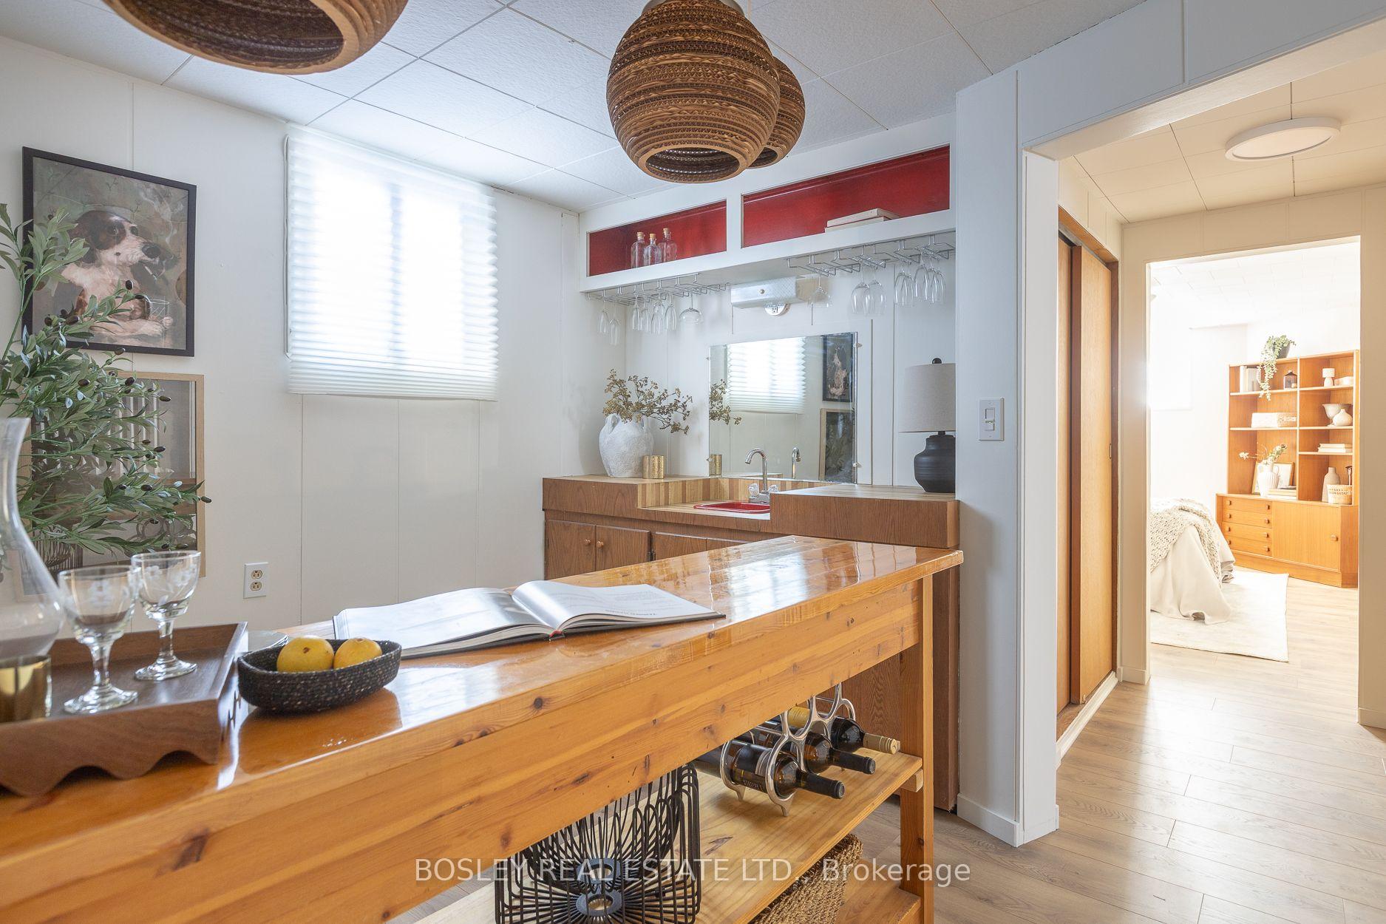
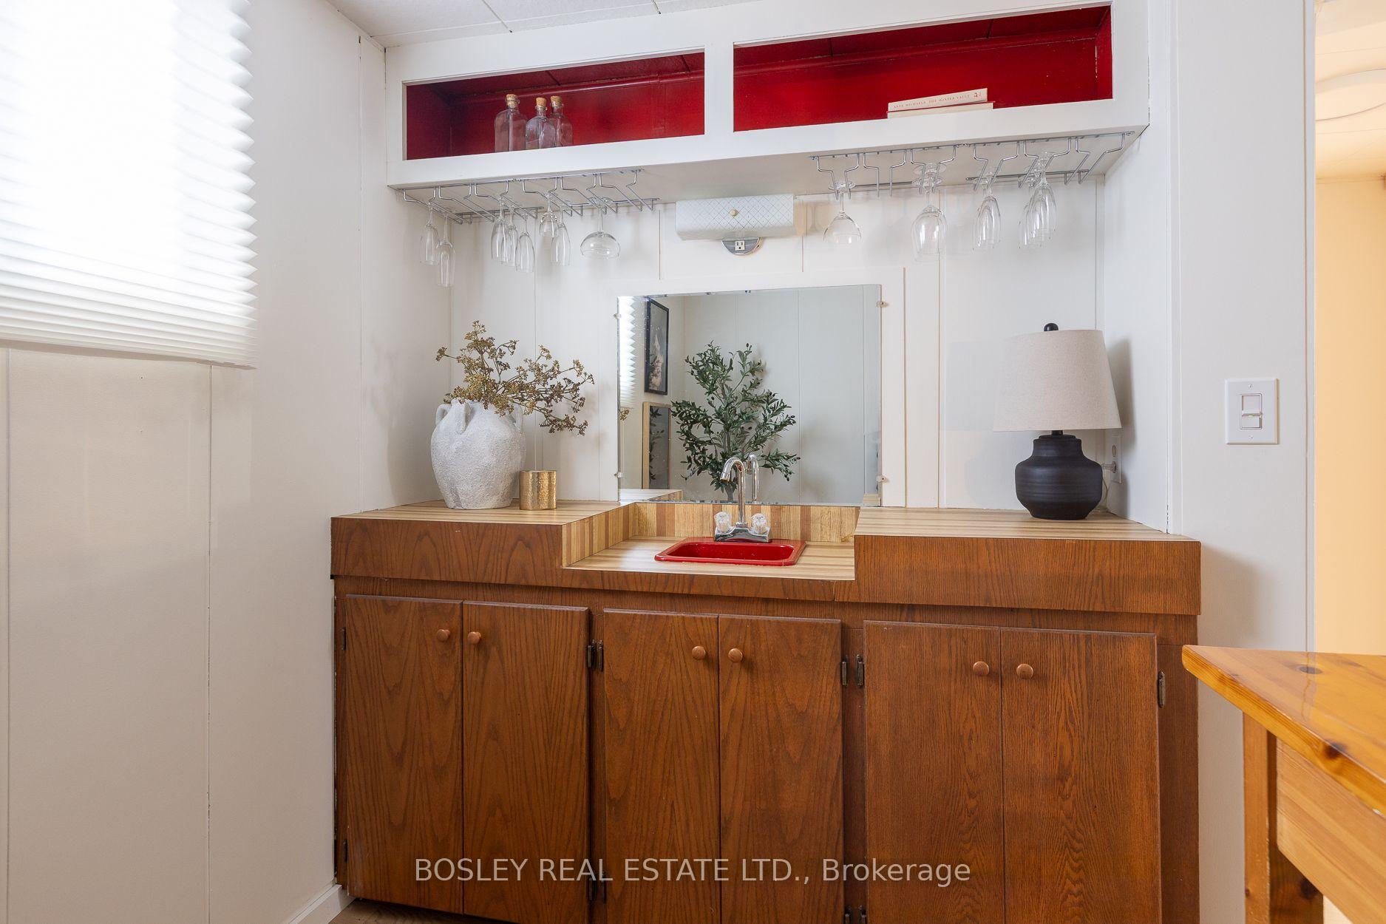
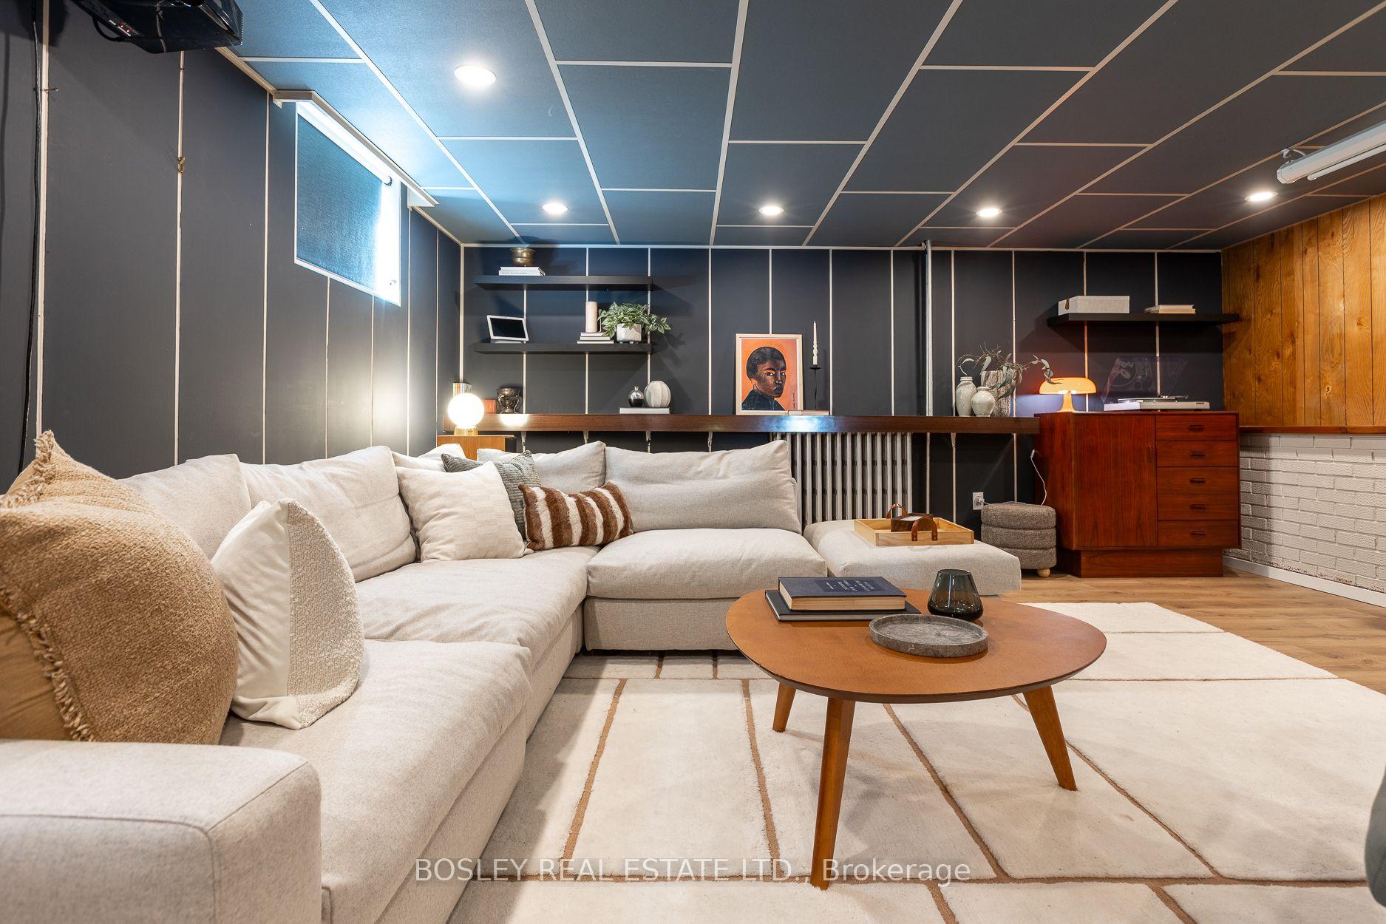
- Finished basement with separate entrance and bar area.
- Private backyard oasis surrounded by mature trees.
- Close to urban amenities and excellent schools.
- Versatile layout suitable for various lifestyles.
- Investment potential for rental income or custom build.
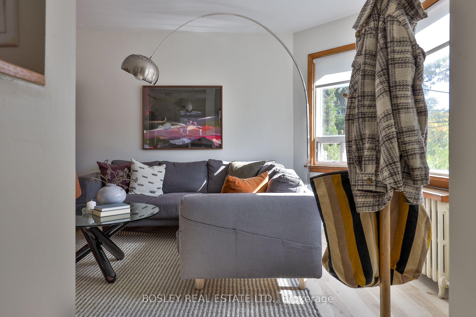
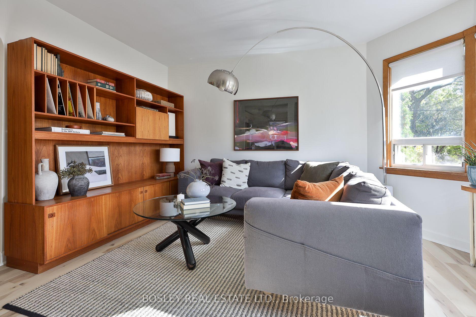
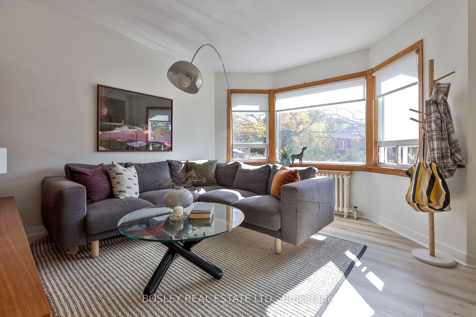
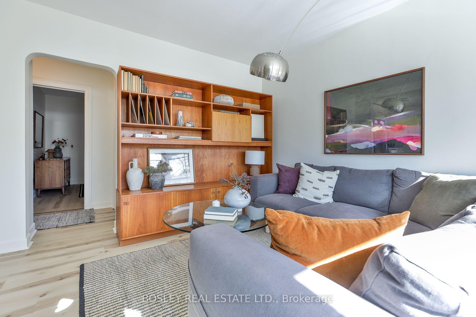
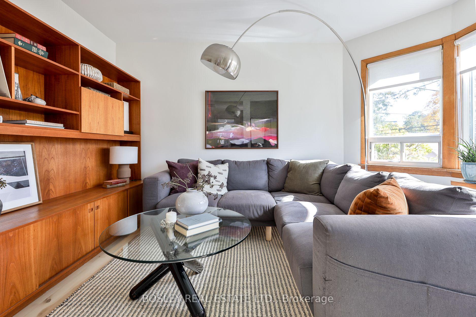
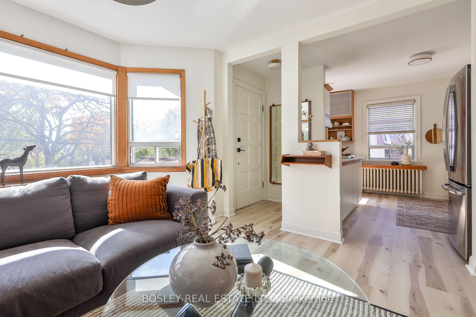
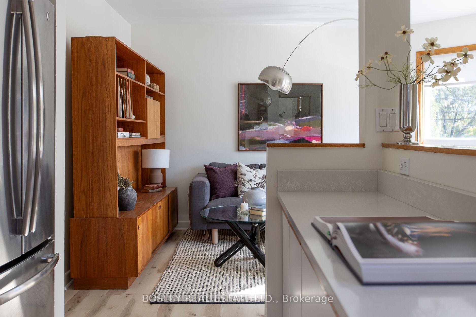
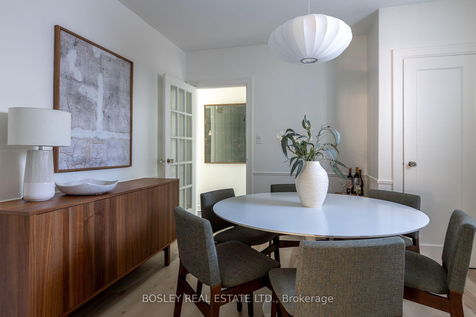
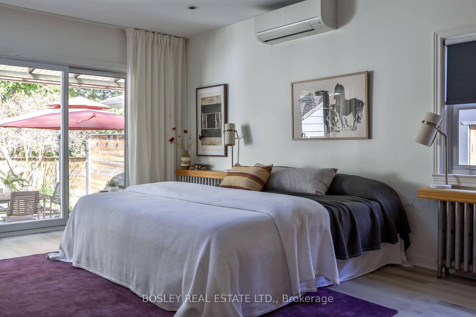
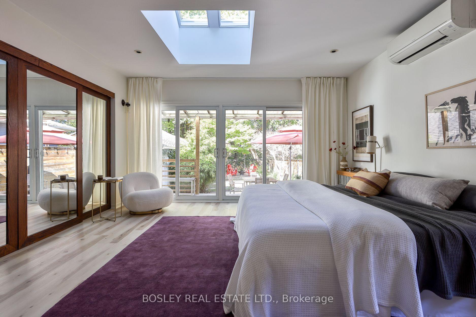
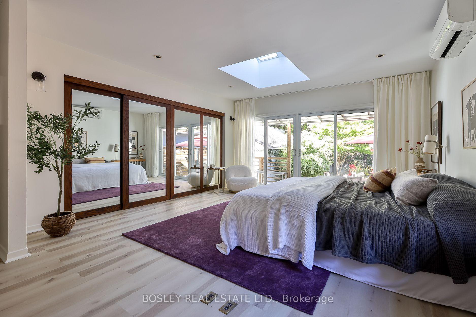
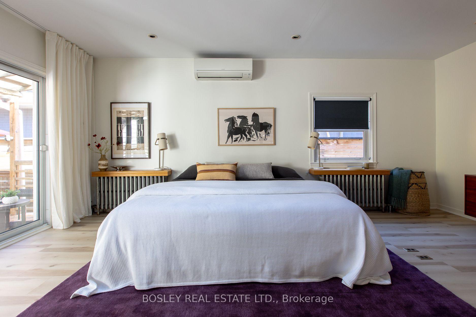
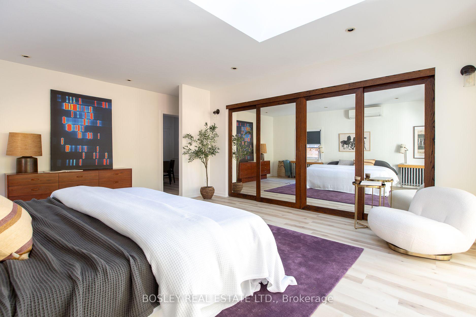
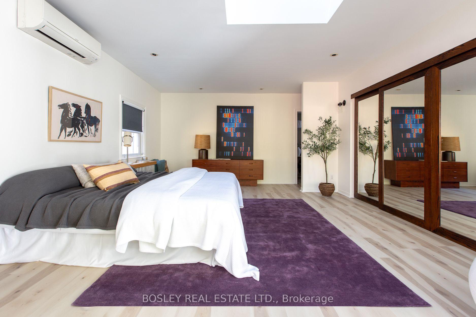
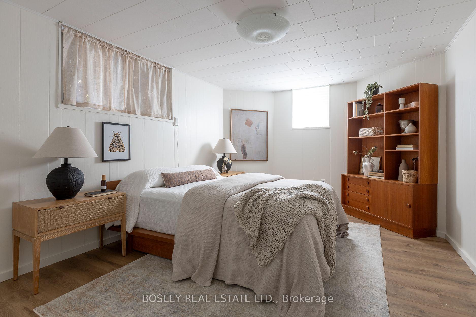
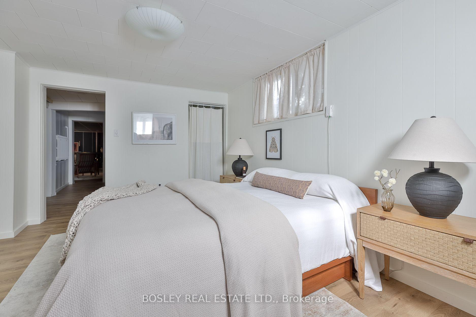
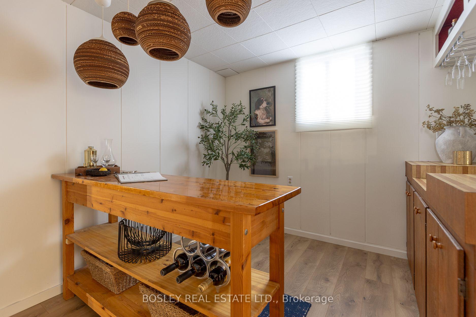
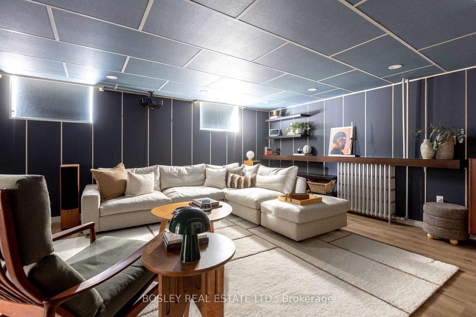
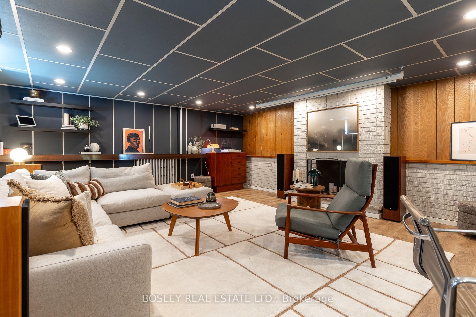
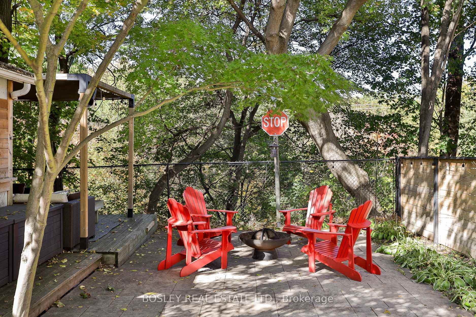
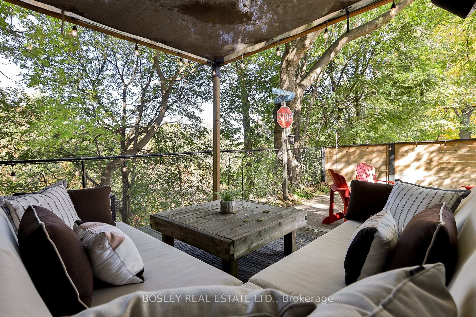
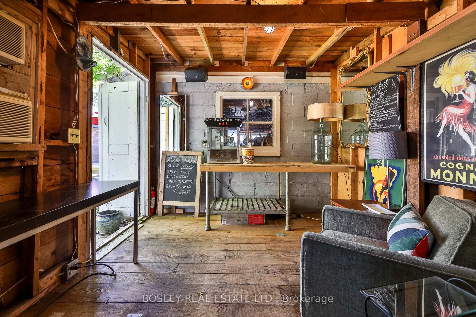
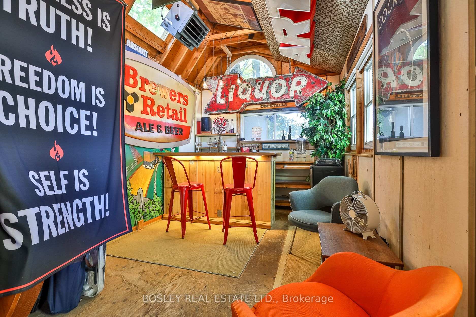
Rare Opportunity! Country Living In The City On A Spectacular Ravine Lot! Nestled In The Highly Sought-After Stonegate-Queensway Enclave (Royal York/The Queensway), This Detached Bungalow Is A Dream Find For Entertainment Enthusiasts, Downsizers, Savvy Investors, & Custom Builders Alike. Experience Total Tranquility On An Incredible 33.6 X 216-Foot Deep Lot Featuring Premium Privacy, Lush, Mature Trees, & A Peaceful Backyard Oasis Backing Directly Onto The Ravine. Deceptively Spacious & Beautifully Sunny, This "Good Vibe" Home Features A Versatile And Spacious 2+1 Bedrooms & 2 Washrooms Layout. Escape To The Enormous Stunning Principal Bedroom (Formerly Two Bedrooms), W/ Breathtaking Views Of Your Mature Ravine Garden, 2 Large Entertainment Decks, & A Fully Fenced Yard Designed For Hosting Or Serene Relaxation. There Is An Additional Cabana, Previously A Potters Shed, Now A Bar And Entertainment Area. The Lower Level Offers Absolute Peace Of Mind & Excellent Functional Flexibility. Boasting A Convenient Separate Side Entrance, The Expansive Finished Basement Includes A Third Bedroom, A Generous Family Room & A Dedicated Bar Area-Ideal For Hosting Epic Movie Nights, Large Parties, A Children's Play Space, Or Acting As An Optimal Private Guest Suite. Parking Is Effortless W/1-Car Detached Garage Plus An Additional Parking Space Right In Front. Enjoy A Serene Country Vibe While Remaining Steps Away From Urban Amenities. This Home Sits Just Steps From Jeff Healey Park, Excellent Transit, The Gardiner Expressway, Costco, & Upscale Shopping At Sherway Gardens. Families Will Also Benefit From Being Incredibly Close 2 Wonderful Toronto Schools, Including The Prestigious Etobicoke School Of The Arts & Karen Kain School Of The Arts. Move Right In, Build Your Architectural Masterpiece, Or Collect Premium Rental Income-This Exceptional Property Truly Has It All! *Other Is Bar Area
Key Facts & Features
Property Costs
- Annual Property Tax Amount
- $5,847
- Land Transfer Tax Fee
- $32,910
Rental Items
- Rental Equipment
- None
- Basement Type
- Walk-Out, Finished
Interior Features
- Laundry Level
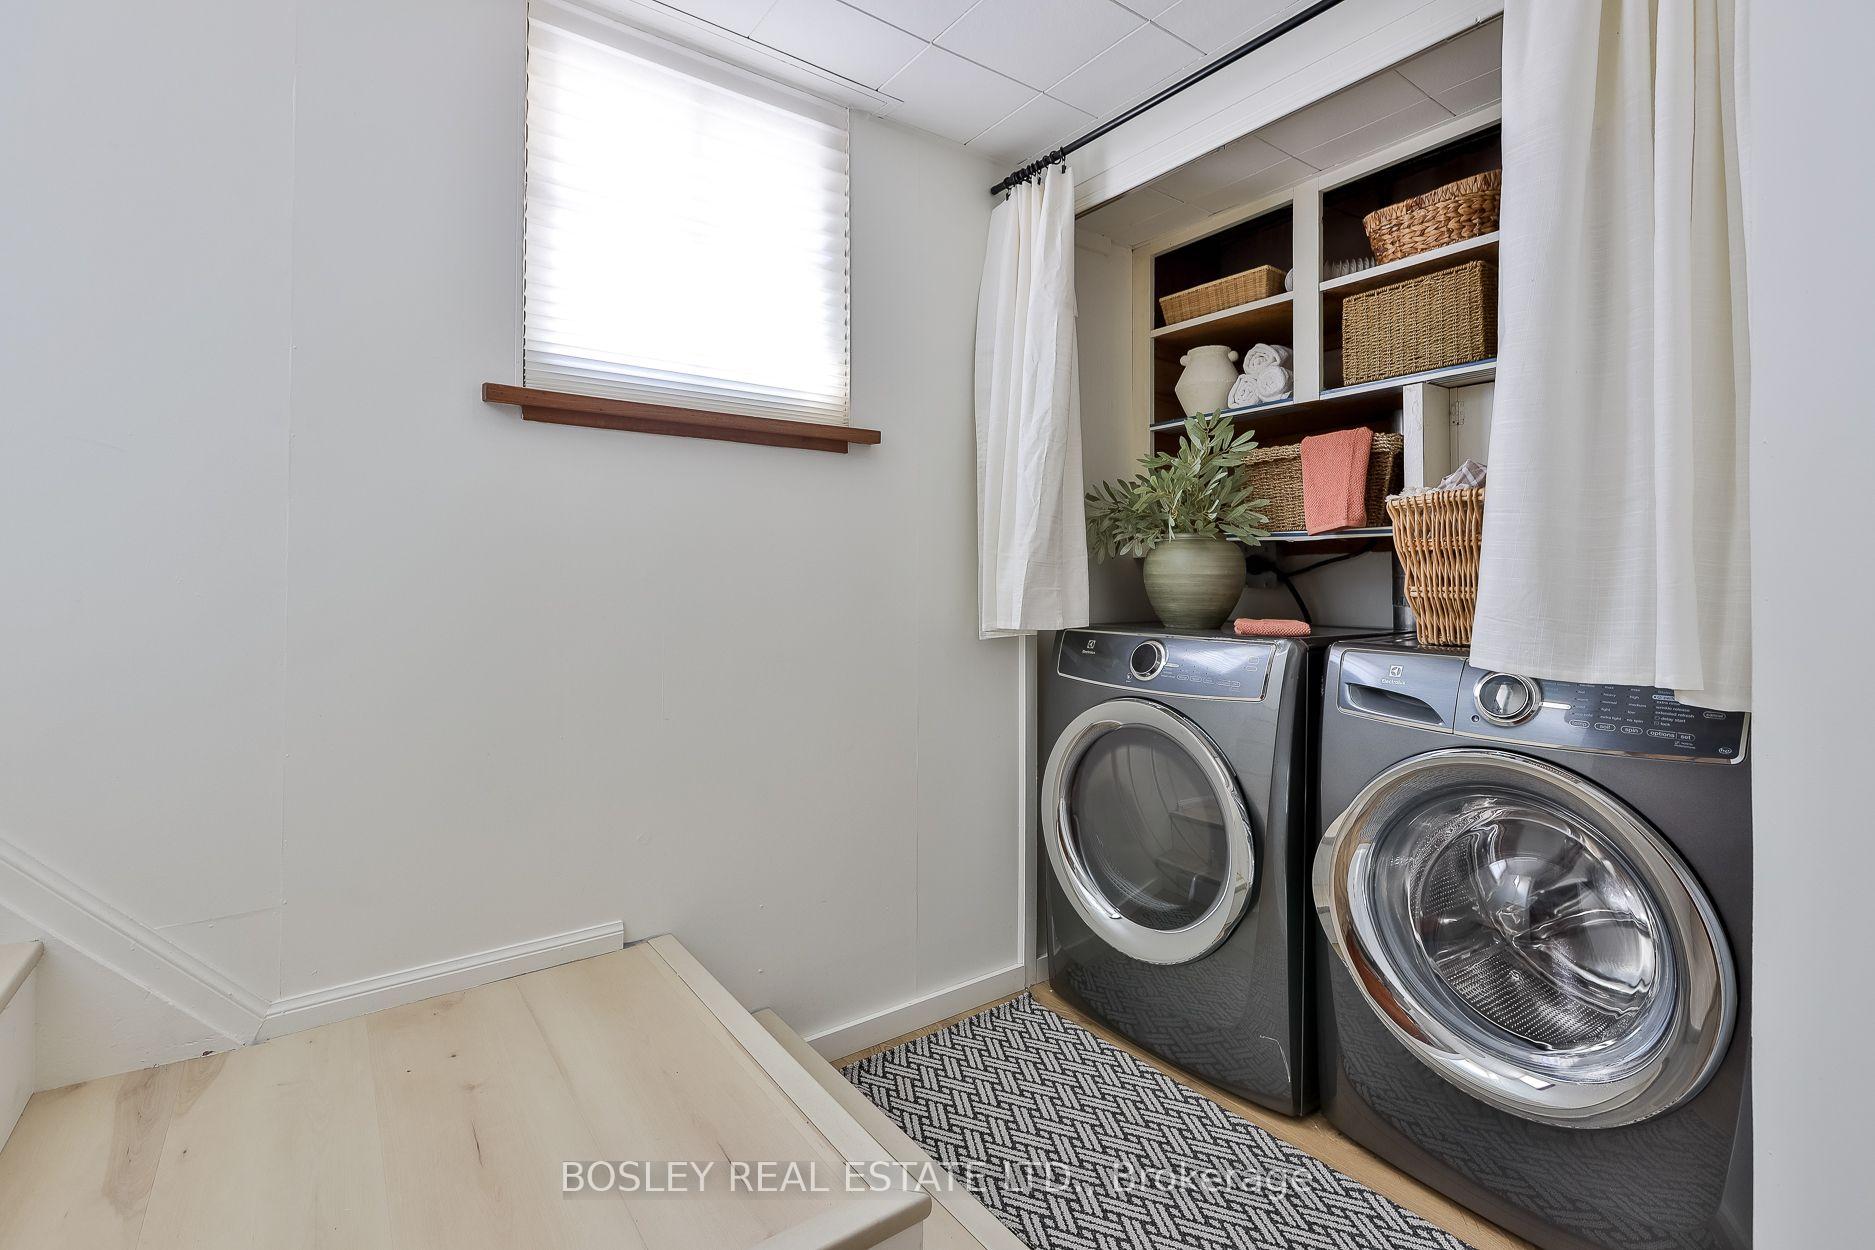
- Lower Level
- Interior Extras
- Floor Drain, In-Law Capability, Primary Bedroom - Main Floor, Water Heater Owned, Auto Garage Door Remote
- Fireplace/Stove
- No
- Elevator
- No
Exterior Features
- Pool
- None
- Property Features
- Cul de Sac/Dead End, Fenced Yard, Greenbelt/Conservation, Park, Public Transit, Ravine
- Other Structures
- Shed
Building
- Building Type
- Detached
- Building Style
- Bungalow
Construction
- Exterior Finish
- Stucco (Plaster), Vinyl Siding
- Roof
- Fibreglass Shingle
- Foundation Details
- Concrete Block
- Special Designation
- Unknown
Lot
- Lot Front
- 33.60 ft
- Lot Depth
- 216.00 ft
Inclusions
- Inclusions
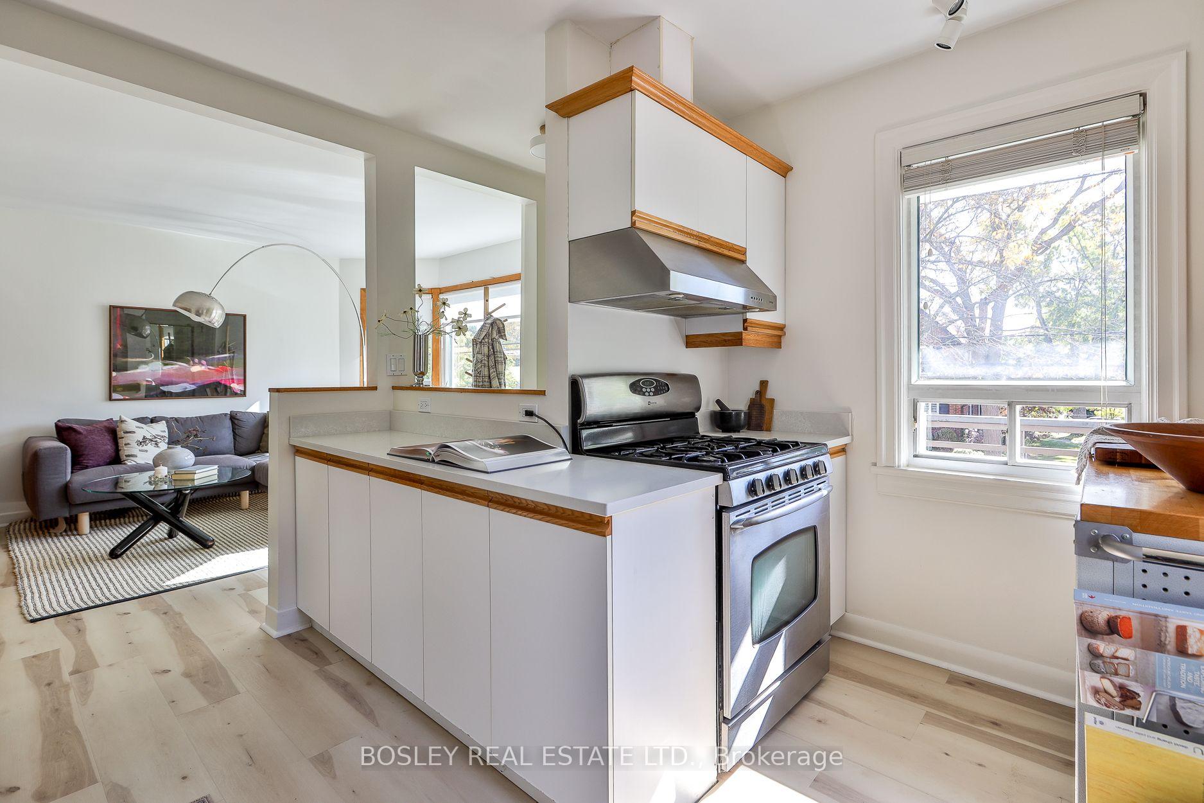
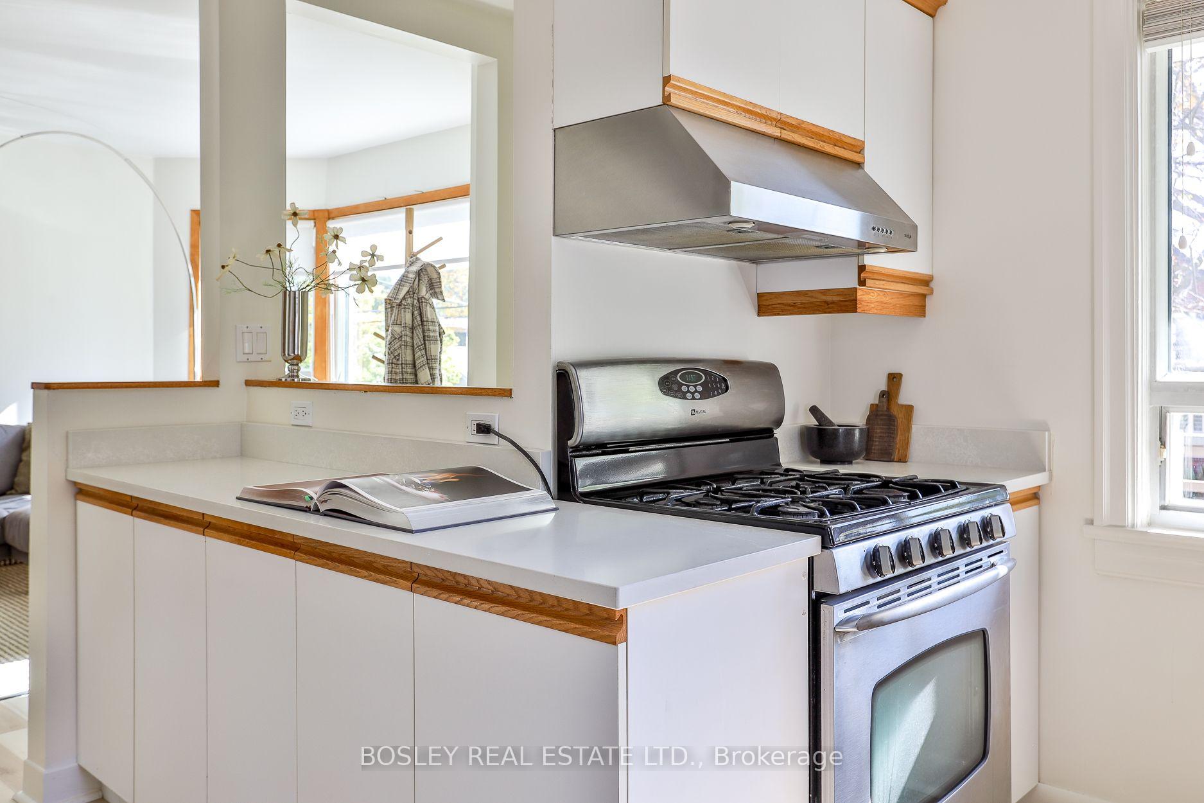
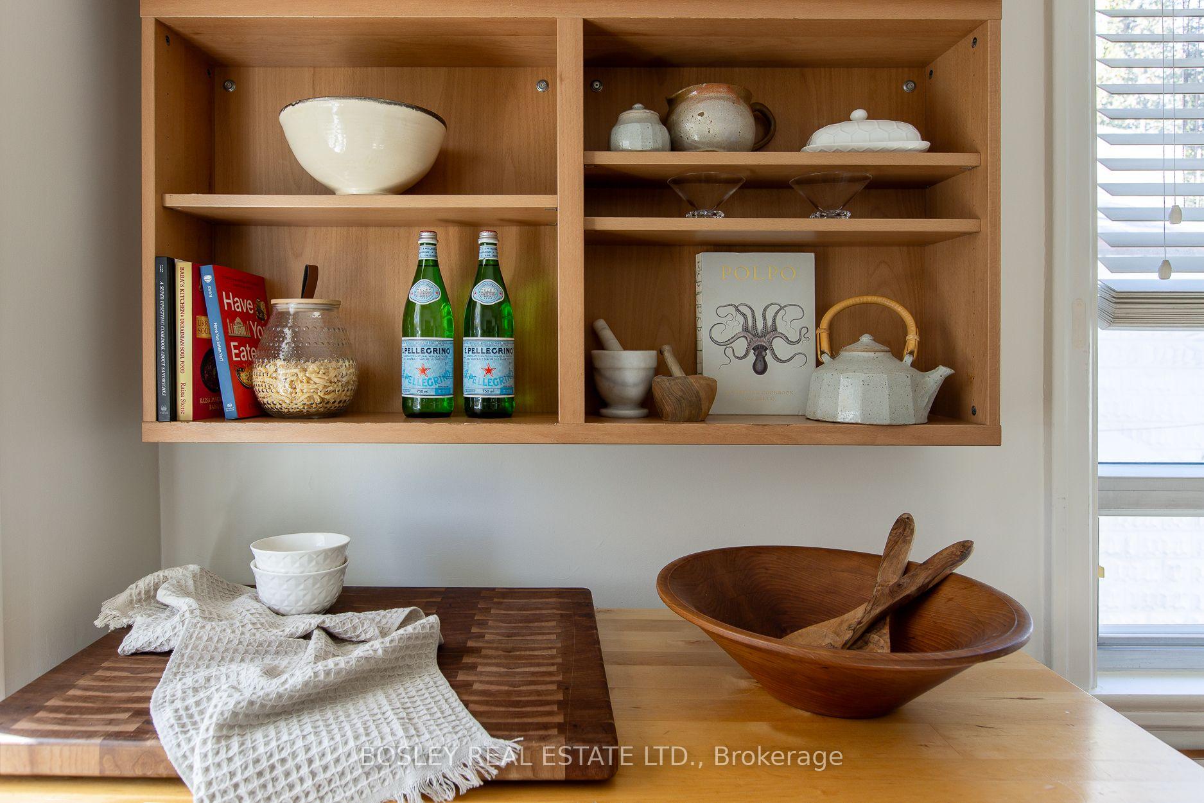
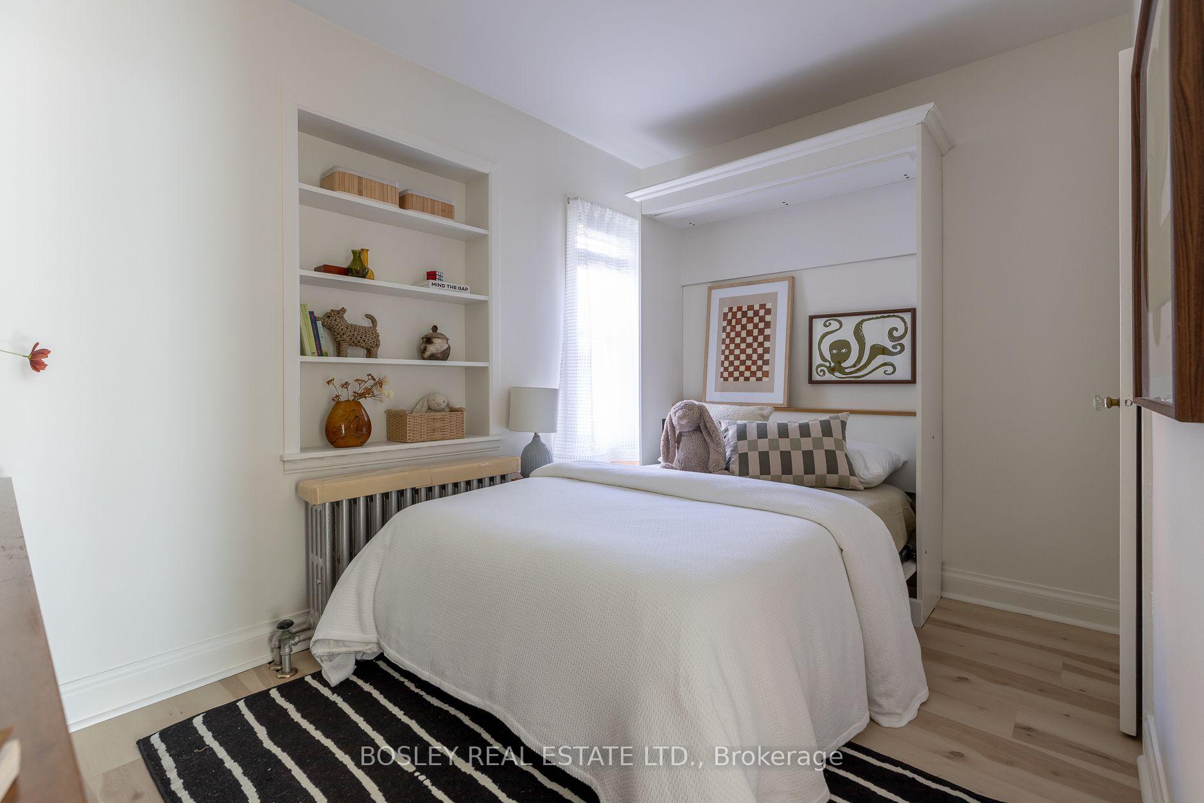
- Gas stove, Fridge, Dishwasher, Hood fan, Washing machine and Clothes Dryer, Hot water tank, Boiler, all window coverings in Basement, Horizontal Blinds in Living room, dining room, kitchen, main floor, 2nd bedroom, basement media/rec room and Primary room skylights. Organizer shelves in Primary bedroom, Freezer in Utility room and Workbench. Overhead heater in the Shed. Built in Bar and Shelves in the Shed, 2 AC units in Shed and 1 AC unit in Dining room, Wall AC unit in Primary bedroom, Murphy bed and Mattress in 2nd bedroom, All light attached to ceilings and walls, out door wooden coffee table on rear deck closest to ravine, Outdoor shade umbrella, Outdoor string lights, outdoor pergola, exterior speakers mounted on pergola, all floating shelves in Basement rec room and small main bedroom, all rad covers.Utility Cabinet on wheels in the kitchen
Exclusions
- Exclusions
- 2 Plastic Garden Storage Bins next to Shed. All white fabric curtains and hardware on windows, closets and doors. Mirror in front entry. Small wooden floating entry table.4 pendant lights in downstairs bar area. Wooden table under pendant lights in bar area
Parking & Garages
- Garage Type
- Detached
- Garage Spaces
- 1
- Parking Spaces
- 1
- Total Garage And Parking Spaces
- 2
Heating & Cooling
- Heat Source
- Gas
- Heat Type
- Water
- Air Conditioning
- Wall Unit(s), Window Unit(s)
- Water
- Municipal
- Sewers
- Sewer
- Bedrooms
- 2 + 1
- Washrooms
- 2
- Kitchens
- 1
Room sizes
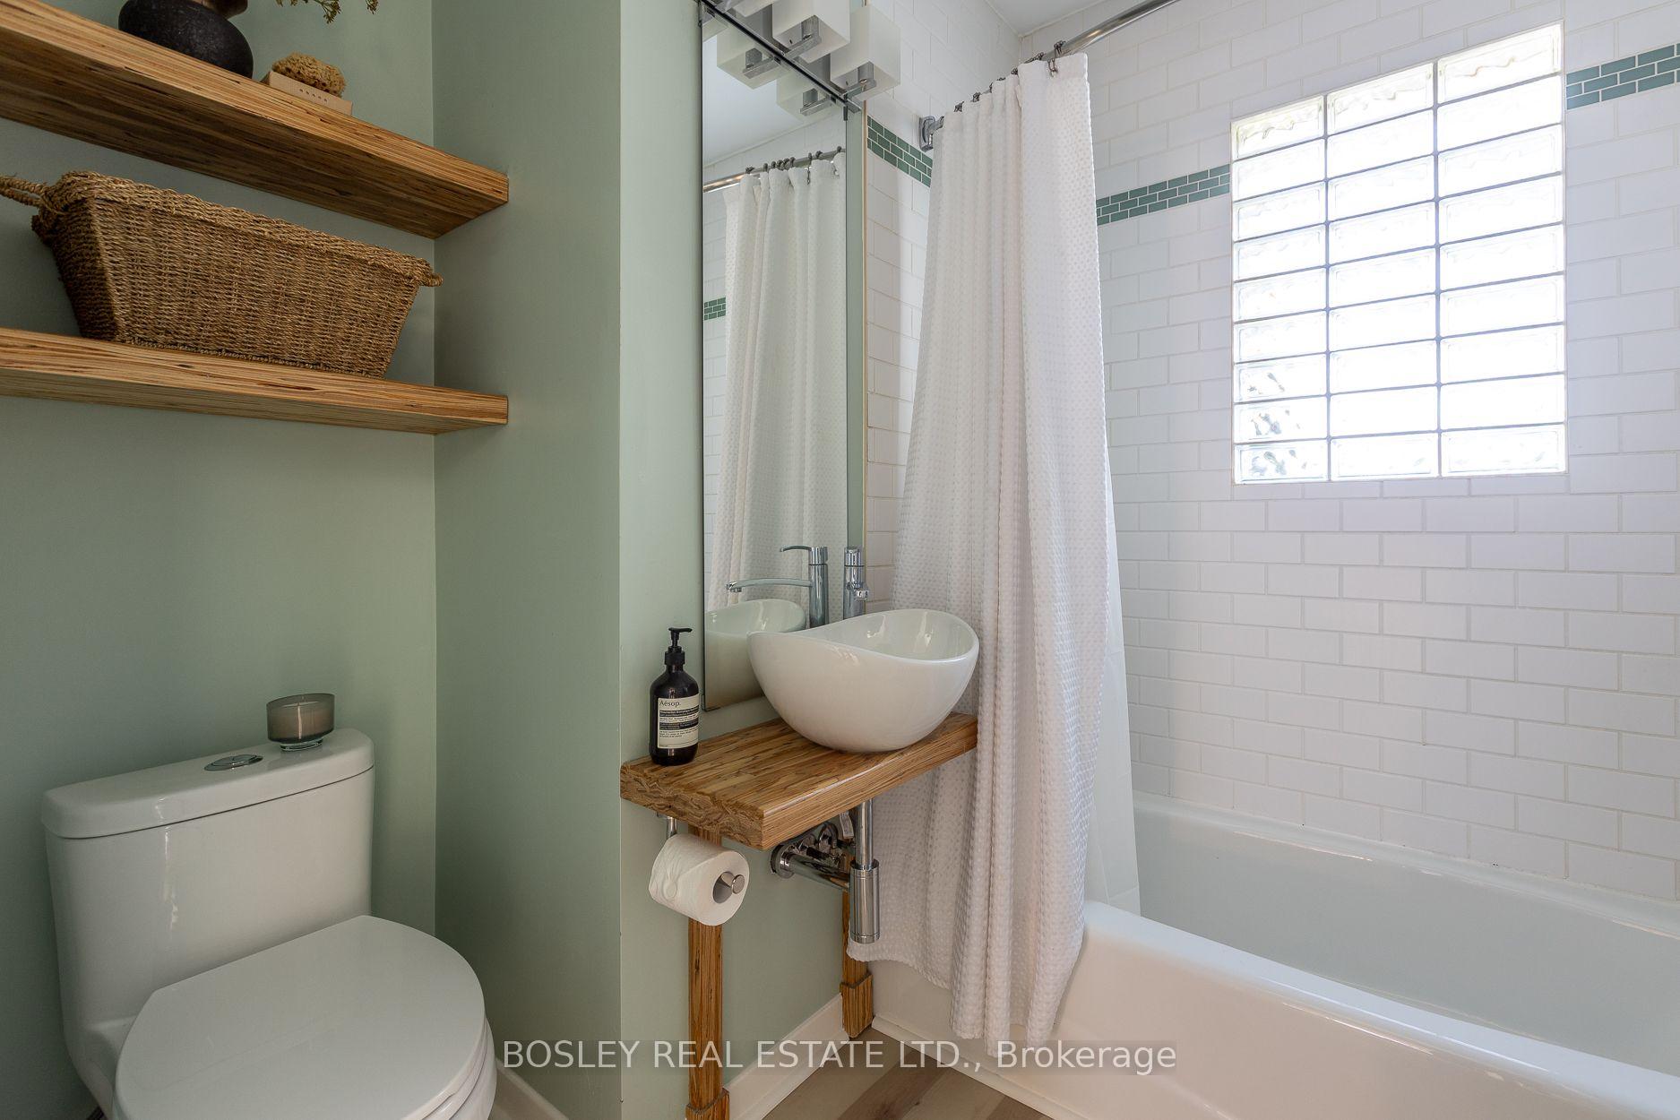
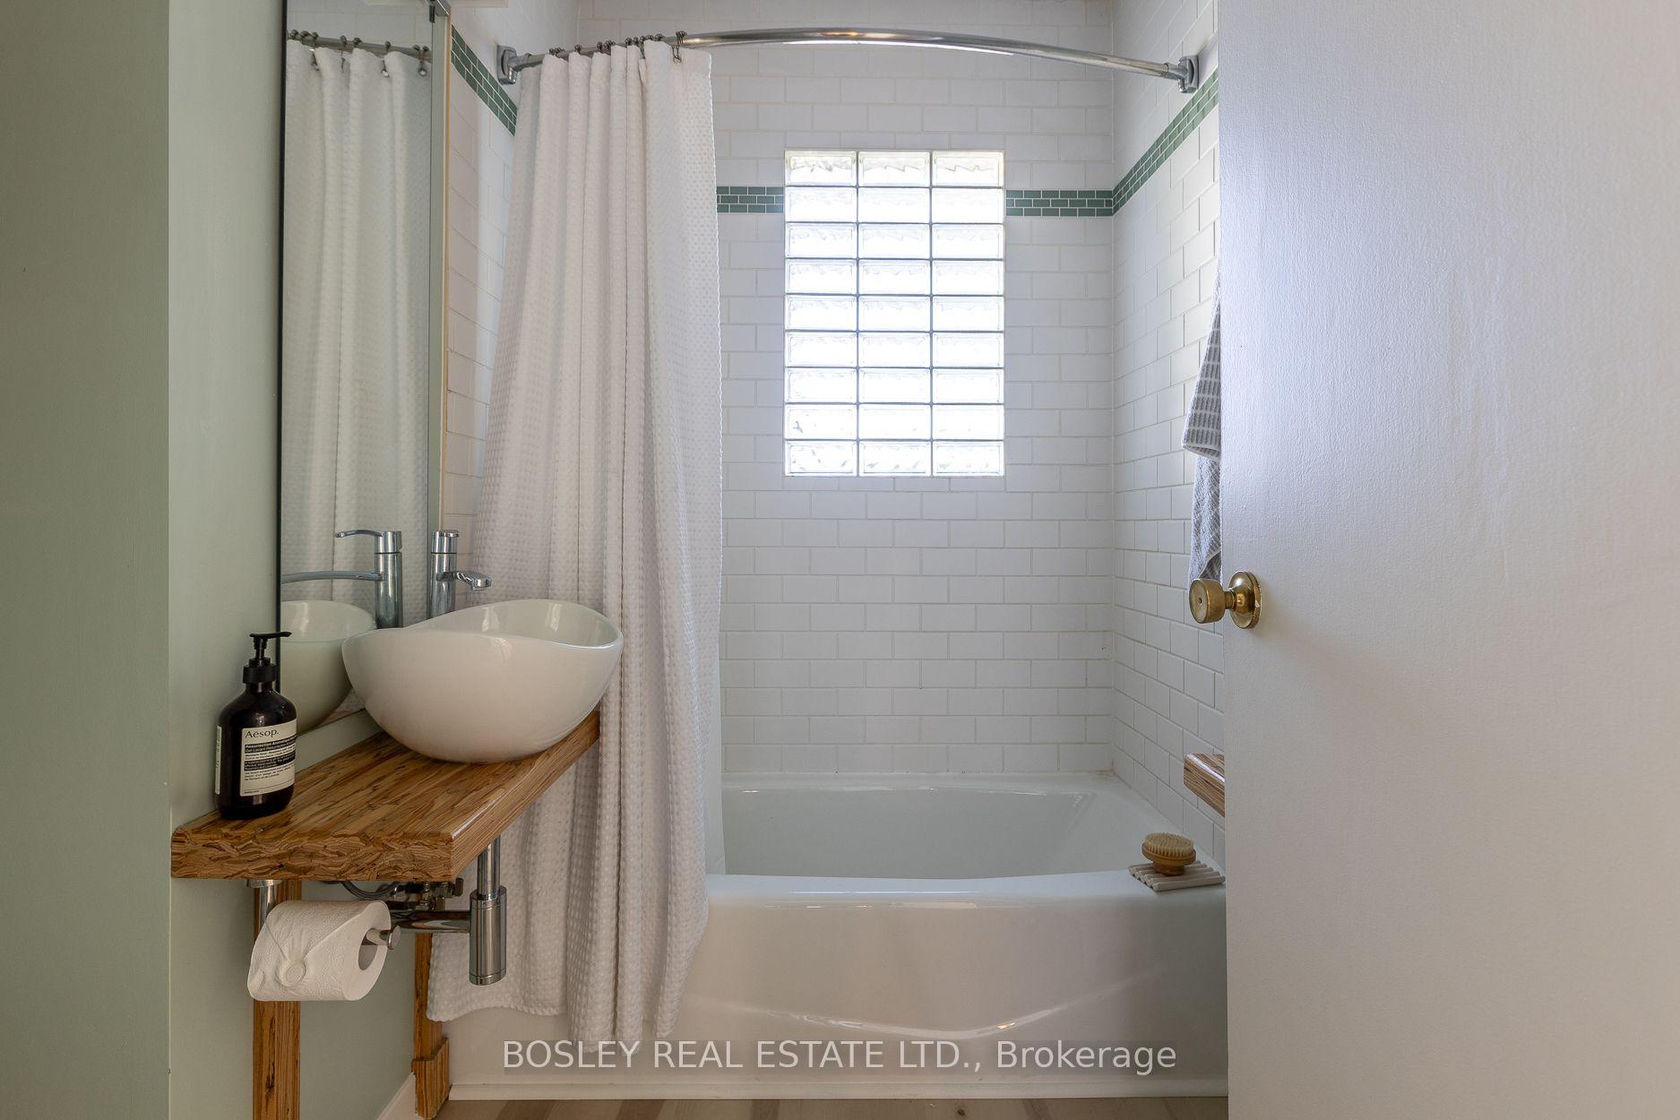
- Bathroom—Main level, 4 Pc Bath
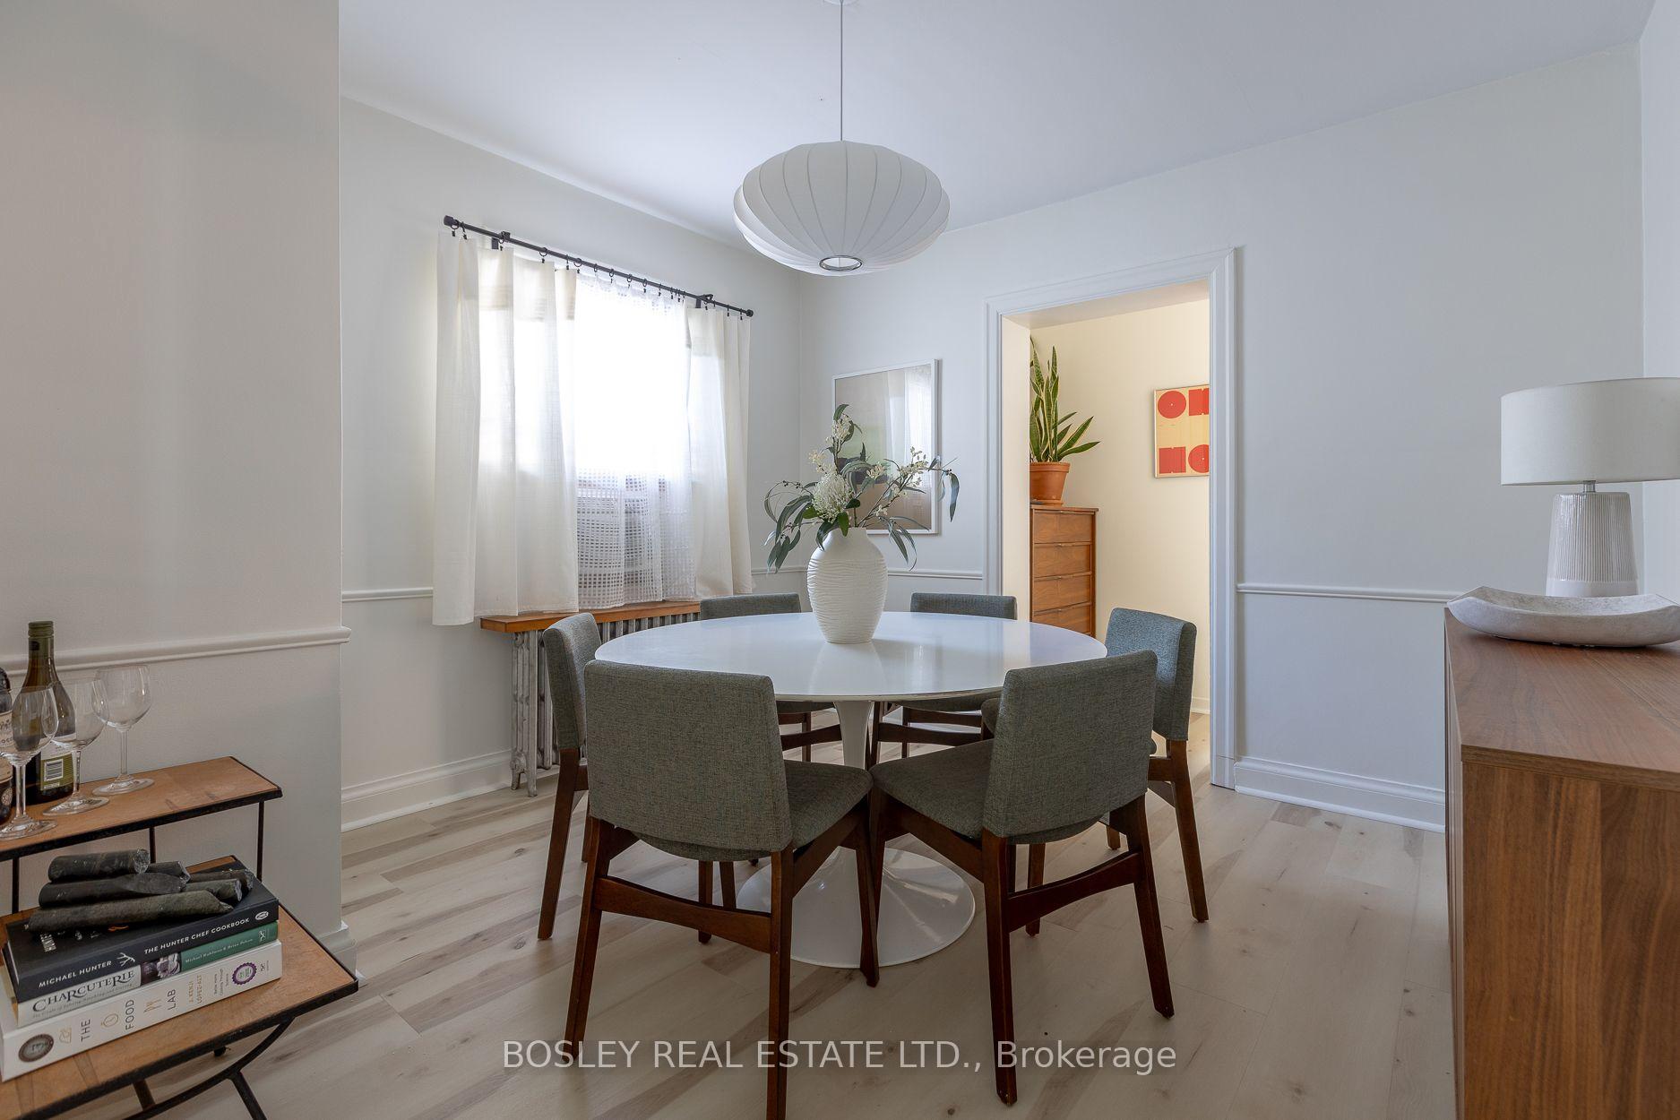
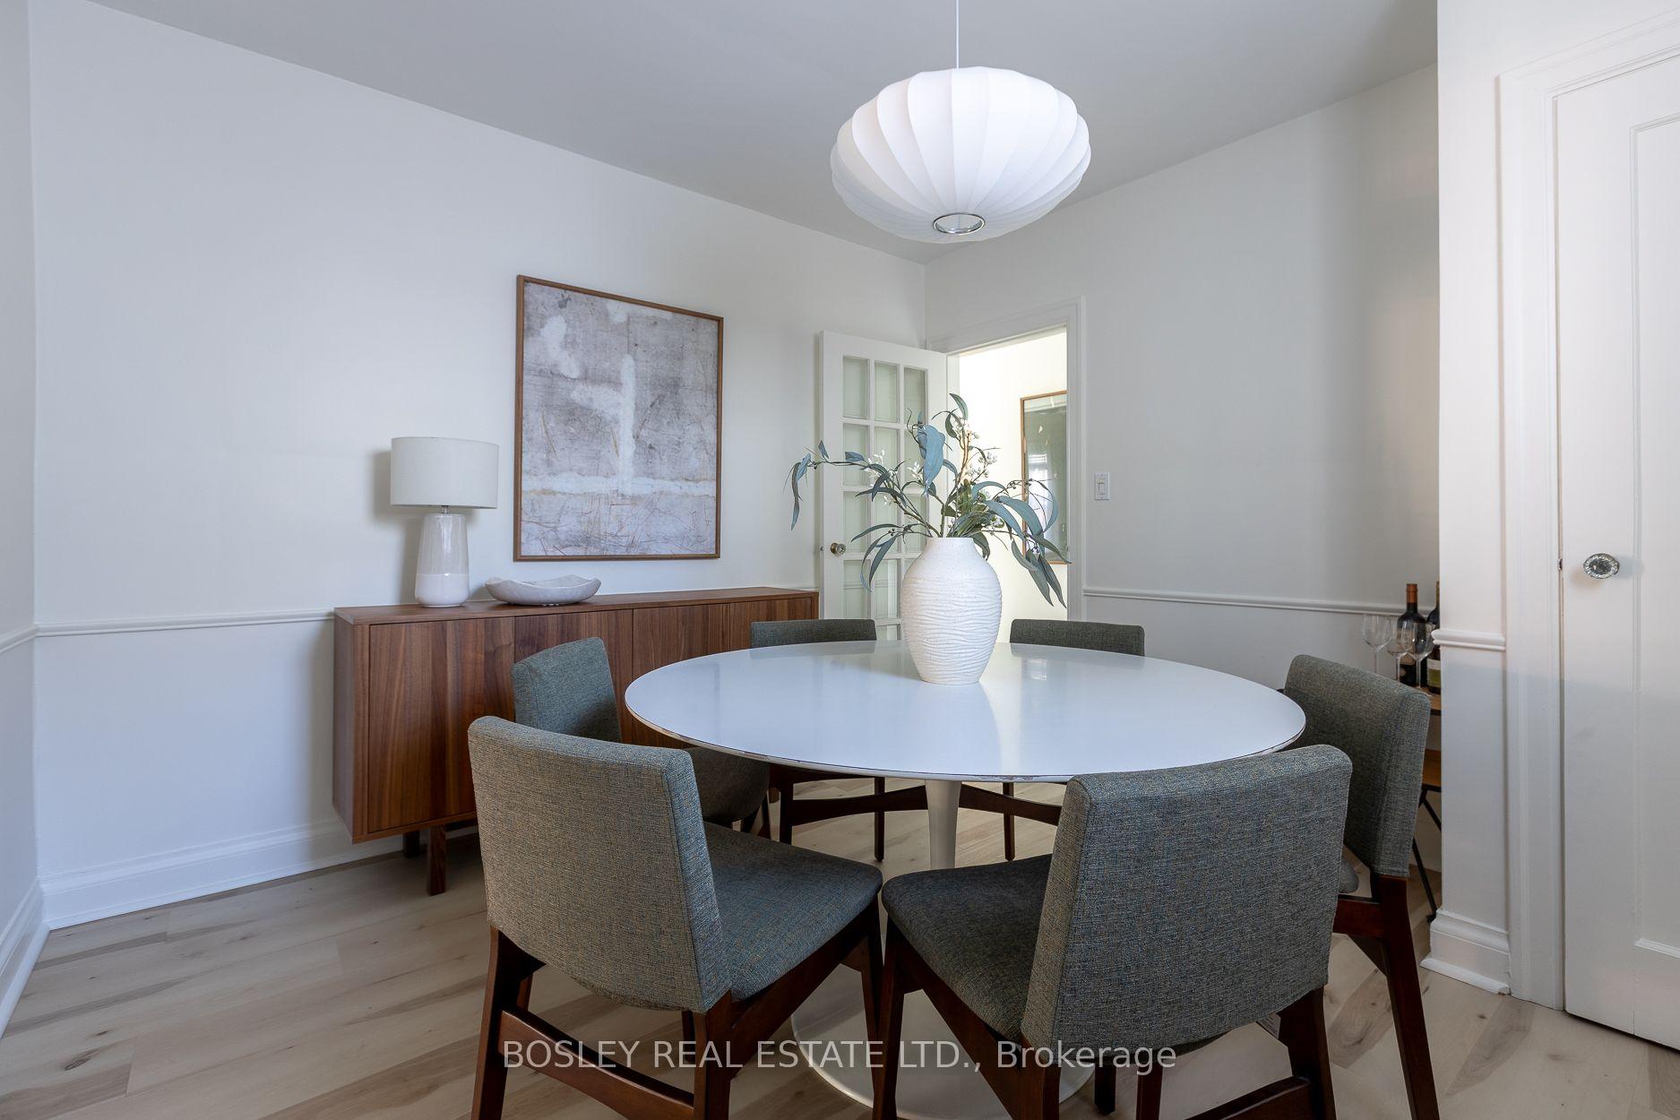
- Dining Room—Main level, Vinyl Floor
- Other—Lower level, Wet Bar, Laminate, Window
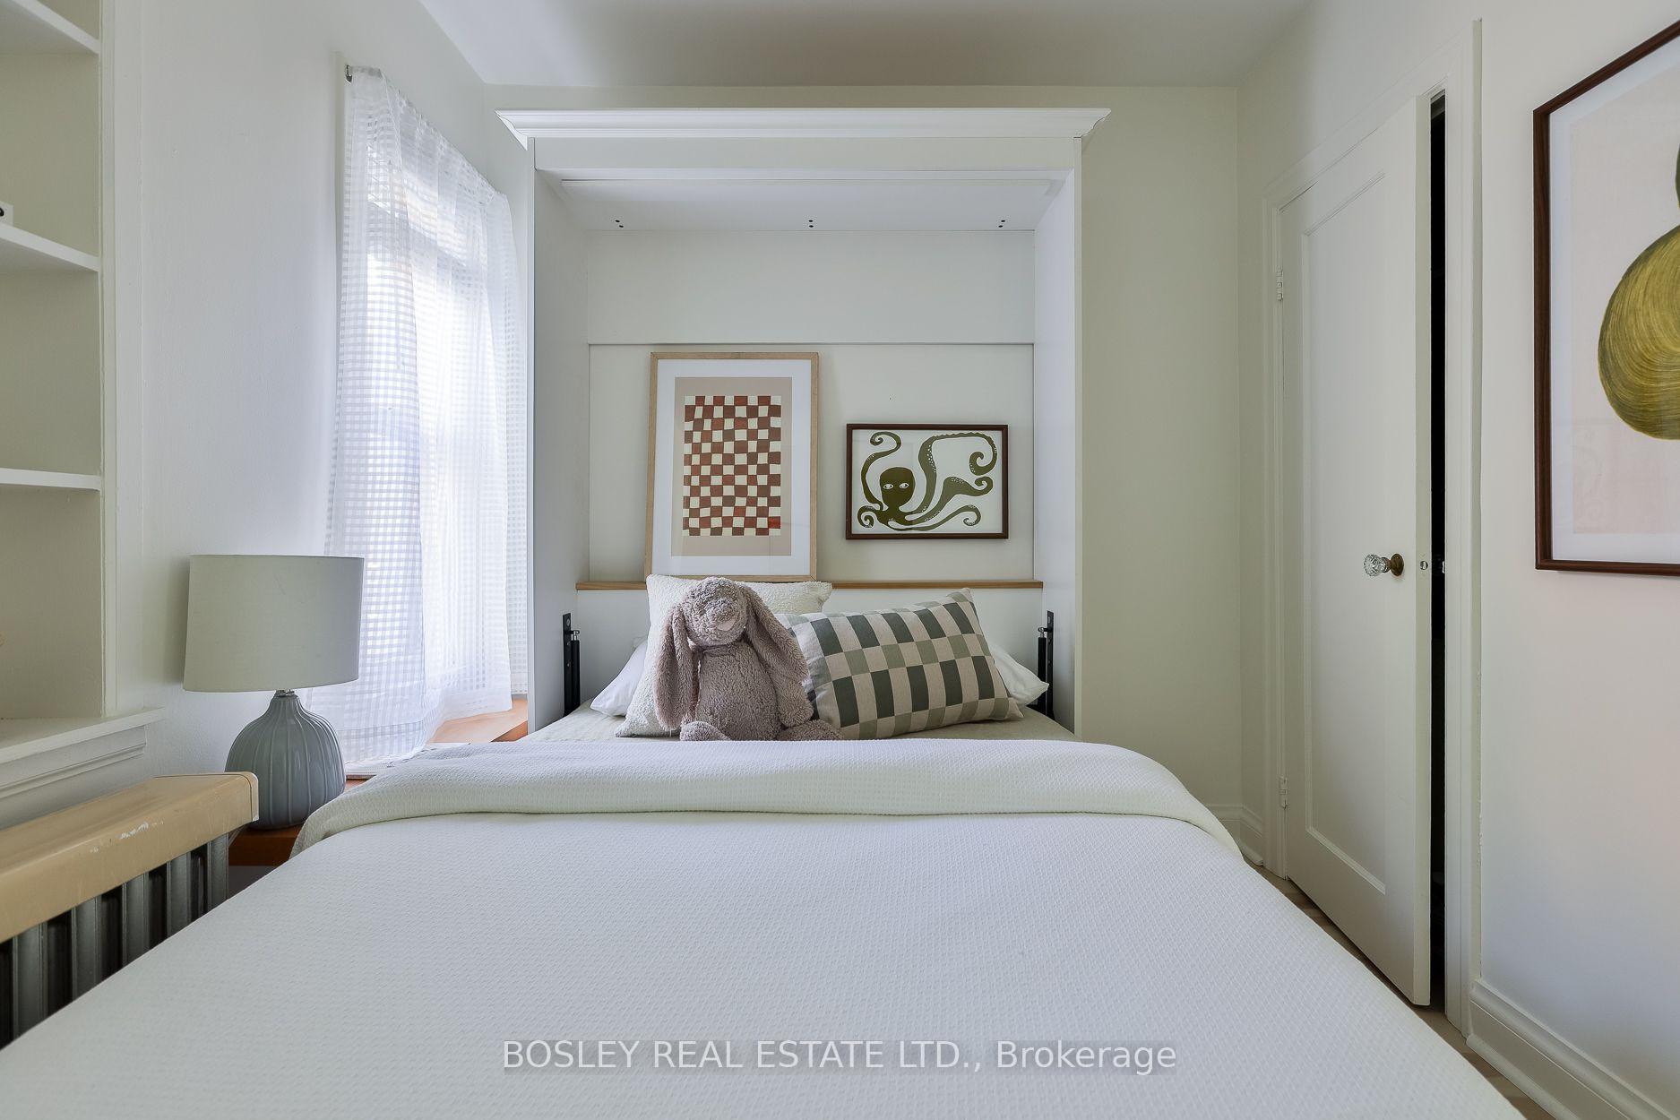
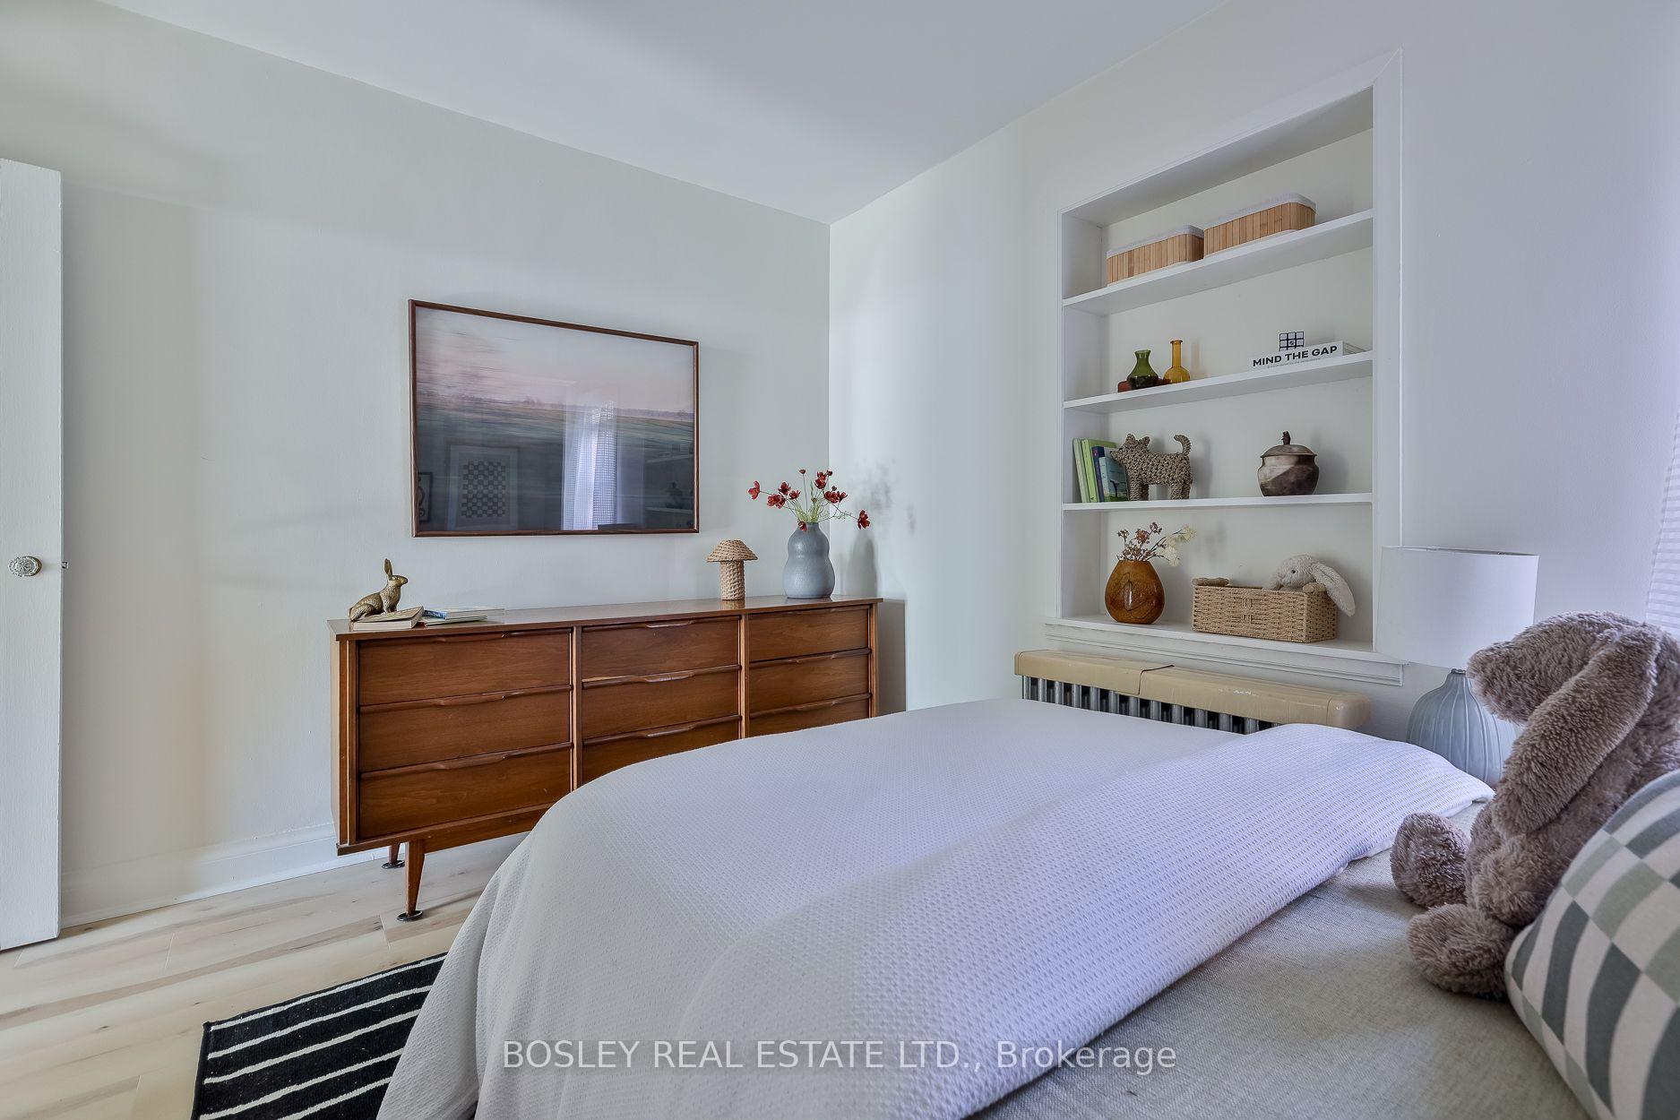
- Bedroom 2—Main level, Murphy Bed, Vinyl Floor, Closet
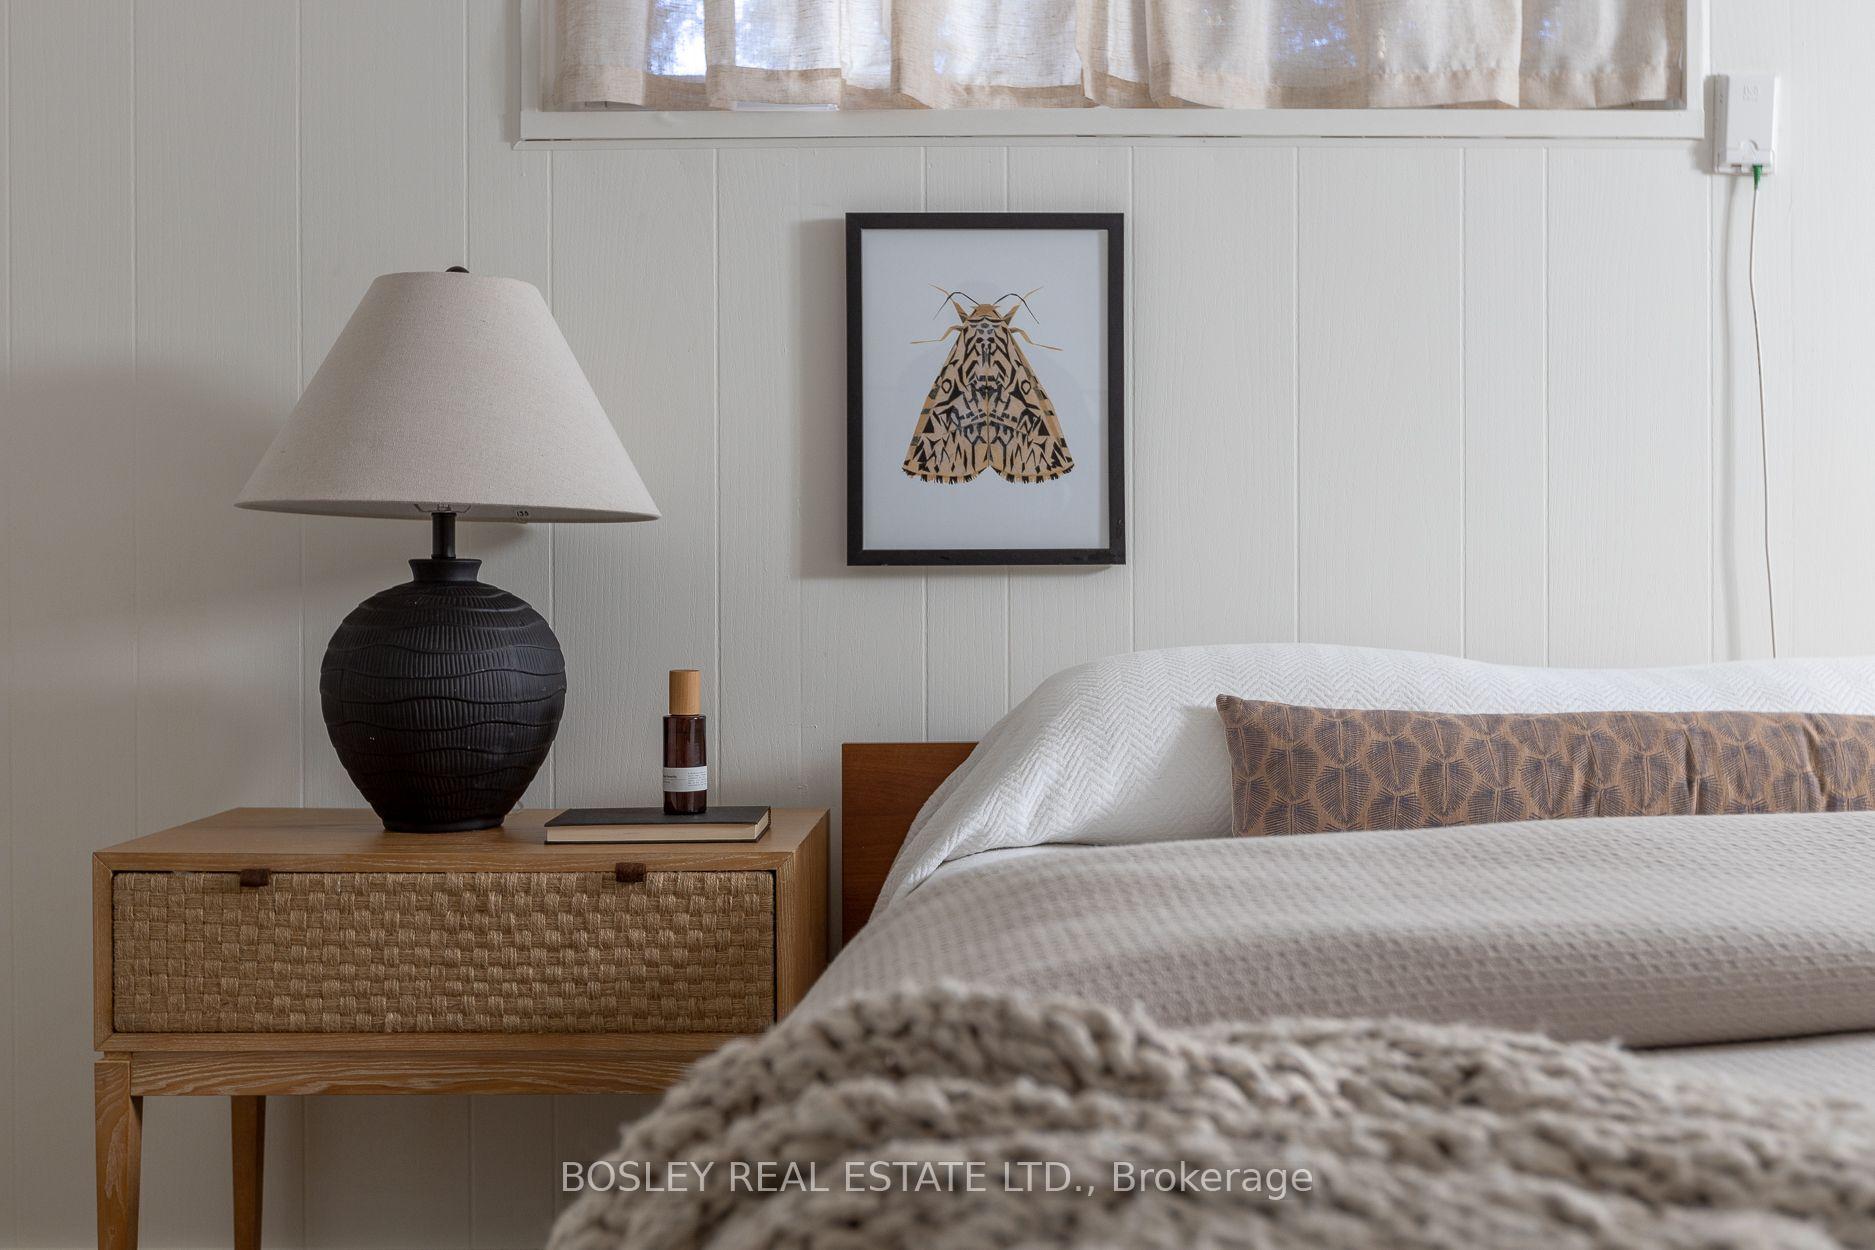
- Bedroom 3—Lower level, Laminate, Closet
- Media Room—Lower level, Finished, Laminate, Fireplace
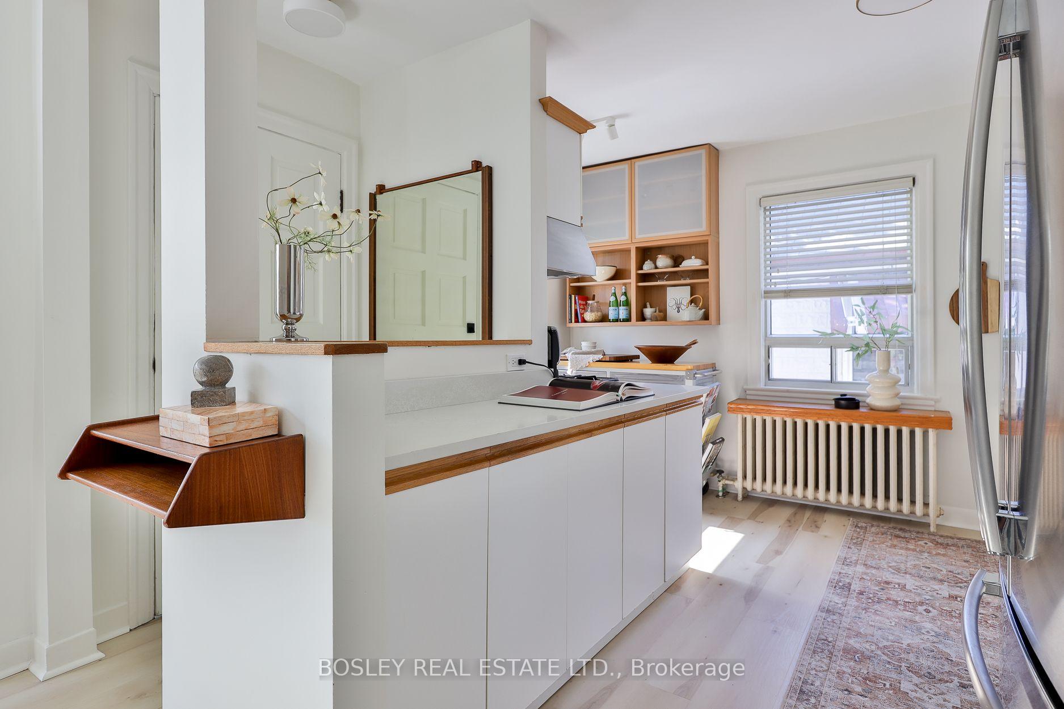
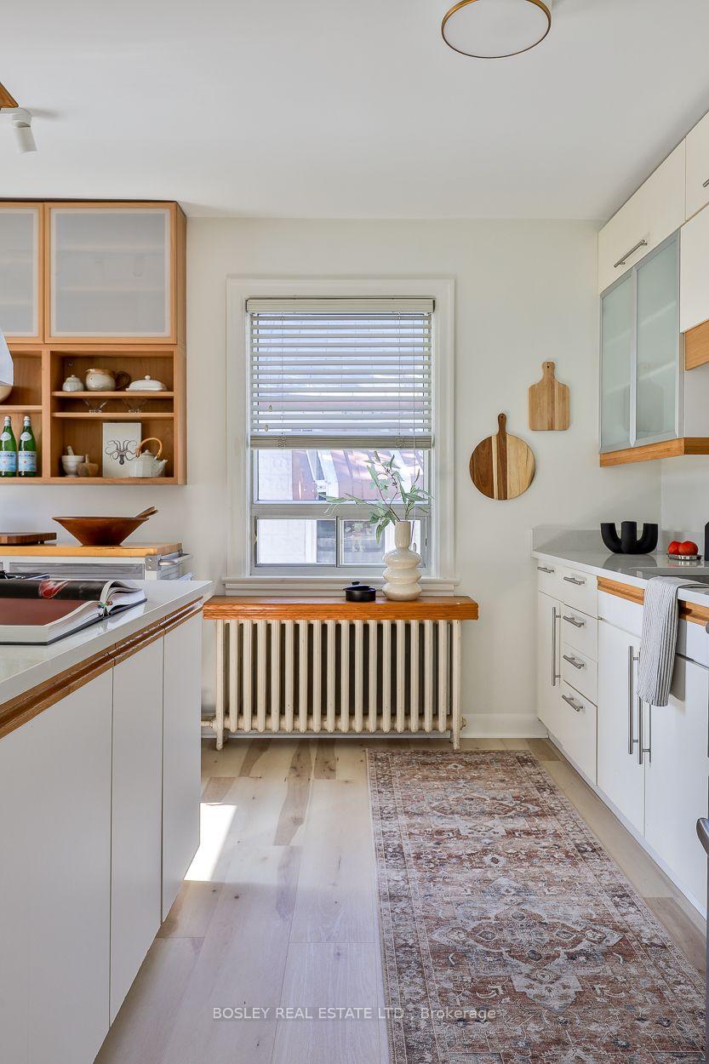
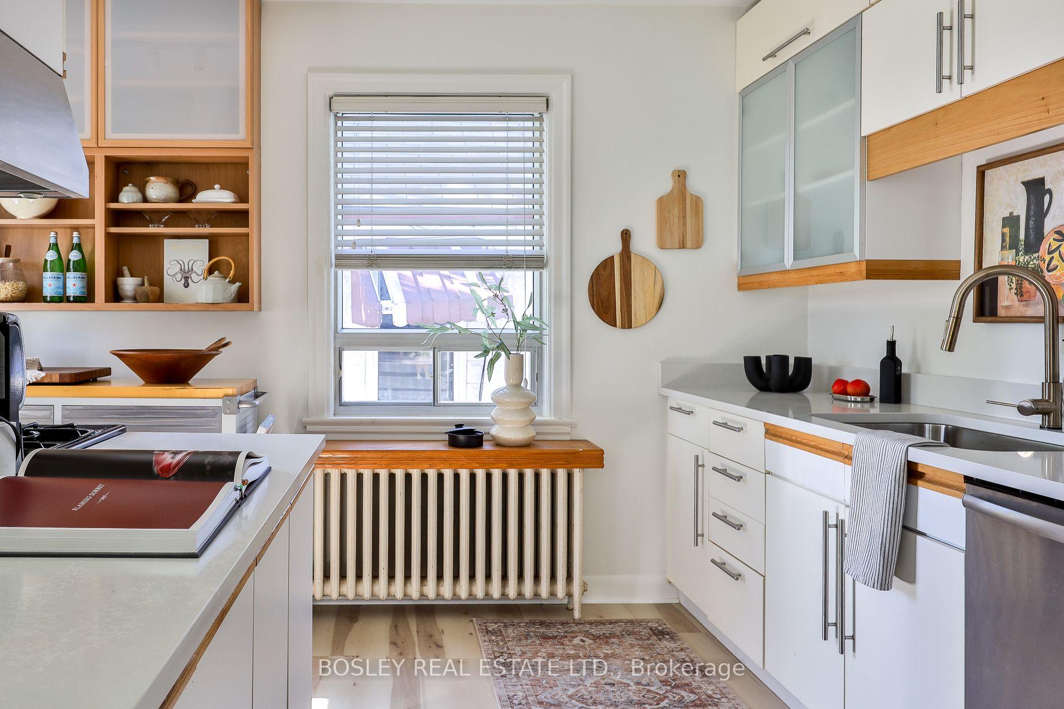
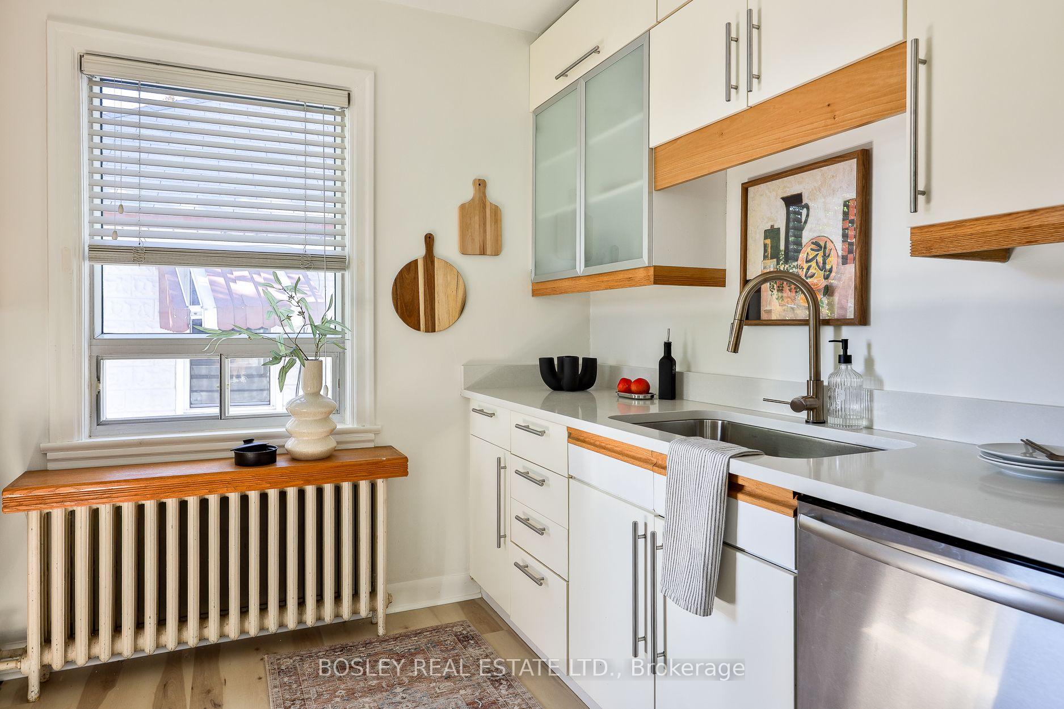
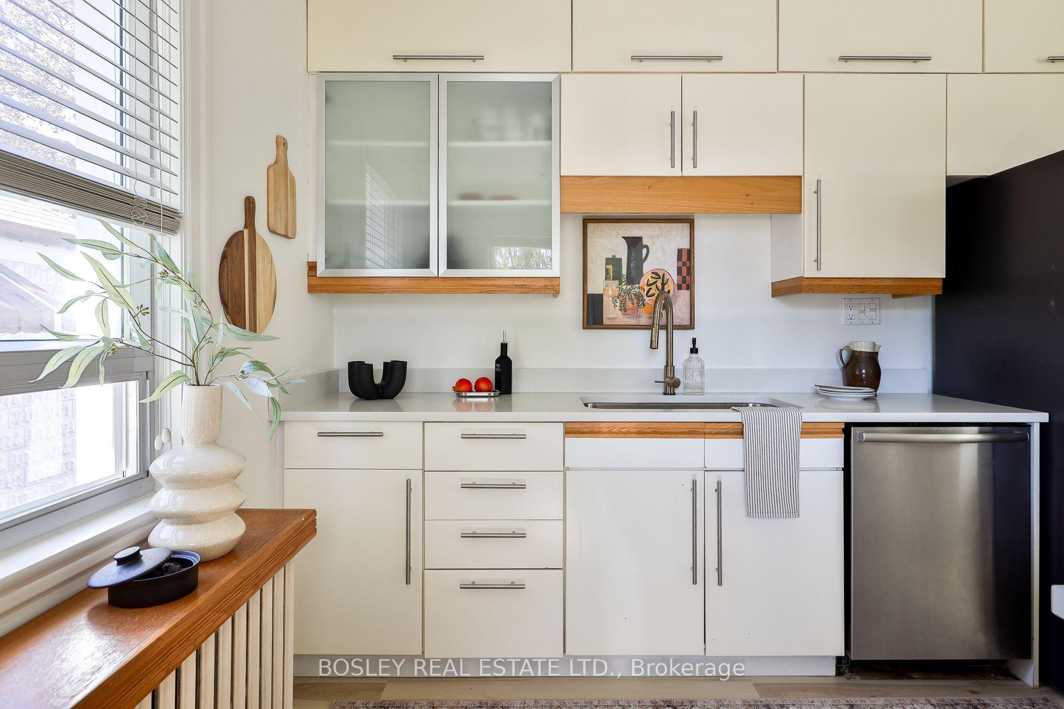
- Kitchen—Main level, Stainless Steel Appl, Vinyl Floor, Updated
- Living Room—Main level, Bay Window, Vinyl Floor
- Primary Bedroom—Main level, W/O To Garden, Vinyl Floor, Double Closet
- Utility Room—Lower level, Window
- Bathroom—Lower level, 3 Pc Bath
Washrooms
- 4-piece, Main
- 3-piece, Lower
- Municipality
- Etobicoke
- Neighbourhood
- Stonegate-Queensway
- Main cross streets
- Royal York & Queensway
- Directions
- Royal York & Queensway
- MLS® number
- W14095052
- Data source
- Toronto Regional Real Estate Board
- Listed on
- 2026-10-19
- Updated on
- 2026-10-20
- Days on market
- 2 days
- Possession type
- 60-89 days
- Co-op commission
- 2.5% + HST
- Seller
- Listed by
- BOSLEY REAL ESTATE LTD.
Home Market Value
Current home valuation for 16 Delroy Drive, Etobicoke, Stonegate-Queensway, Etobicoke, ON. Listed for $999,000
HOMEH Estimate
$1,198,800
Estimated Sales Range
$929,253 - $1,362,898
HOMEH Estimate for 16 Delroy Drive, Etobicoke, Stonegate-Queensway
Calculated with a real agent's CMA method — 45+ years of experience, codified. Not an AI guess.
For the owner
Is this your home? Track its value.
Get this home's HOMEH Estimate by email once a month, with how many homes are for sale around you.
Mortgage Payment Calculator
Compare up to 4 down payment scenarios
5% on first $500K + 10% on $499,000 over $500K
$74,900
| Scenario 1 | Scenario 2 | Scenario 3 | Scenario 4 | |
|---|---|---|---|---|
−Down payment | % $ | % $ | % $ | % $ |
+CMHC insurance | $36,963 | $27,872 | $23,776 | $0 |
=Total mortgage | $961,038 | $926,972 | $872,926 | $799,200 |
Amortization | ||||
Mortgage rate | % | % | % | % |
| Payment frequency | ||||
=Mortgage payment | $4,692monthly | $4,526monthly | $4,262monthly | $3,902monthly |
Land Transfer Tax
$16,455
$16,455
$32,910
Around this home
Data provided by OpenStreetMap & Fraser Institute School Rankings
Ask HOMEH
New!Hi there!
👋Text or call (416) 301-9001
Recommended for you
Based on homes you've looked at.
No recommended properties found.
Nearby similar homes
No nearby properties found.
More real estate resources
Other homes nearby
Explore this area
No nearby listings available.