
18 Dartmouth Crescent
Etobicoke (Mimico), ON M8V 1X1
- 3+1Bedrooms
- 2Bathrooms
- 1Garage
- 1100–1500Sq Ft
- $5,098Tax
- 35×150 ftLot Size
 Estimated Value:$1,229,500See Free Estimate Report

This home has sold. It is no longer available.
Property not available for sale or for rent.
Sale & Price History for 18 Dartmouth Crescent, Etobicoke, Mimico
Real estate boards require you to or to see the full details of this property.
*Sold prices and complete sale & price history are regulated data. Under the Trust in Real Estate Services Act, 2002 (TRESA) and the rules of the Real Estate Council of Ontario (RECO), and pursuant to the Multiple Listing Service® rules of the Canadian Real Estate Association (CREA) and the Toronto Regional Real Estate Board (TRREB), this information may be shown only to registered users who have agreed to the applicable terms of use (a Virtual Office Website, or "VOW," arrangement). HOMEH Inc., Brokerage therefore provides it to signed-in members only. Creating an account is free and takes under a minute.
About 18 Dartmouth Crescent, Etobicoke, Mimico
Summarized Description
- Stately Georgian-Craftsman architecture with unique charm.
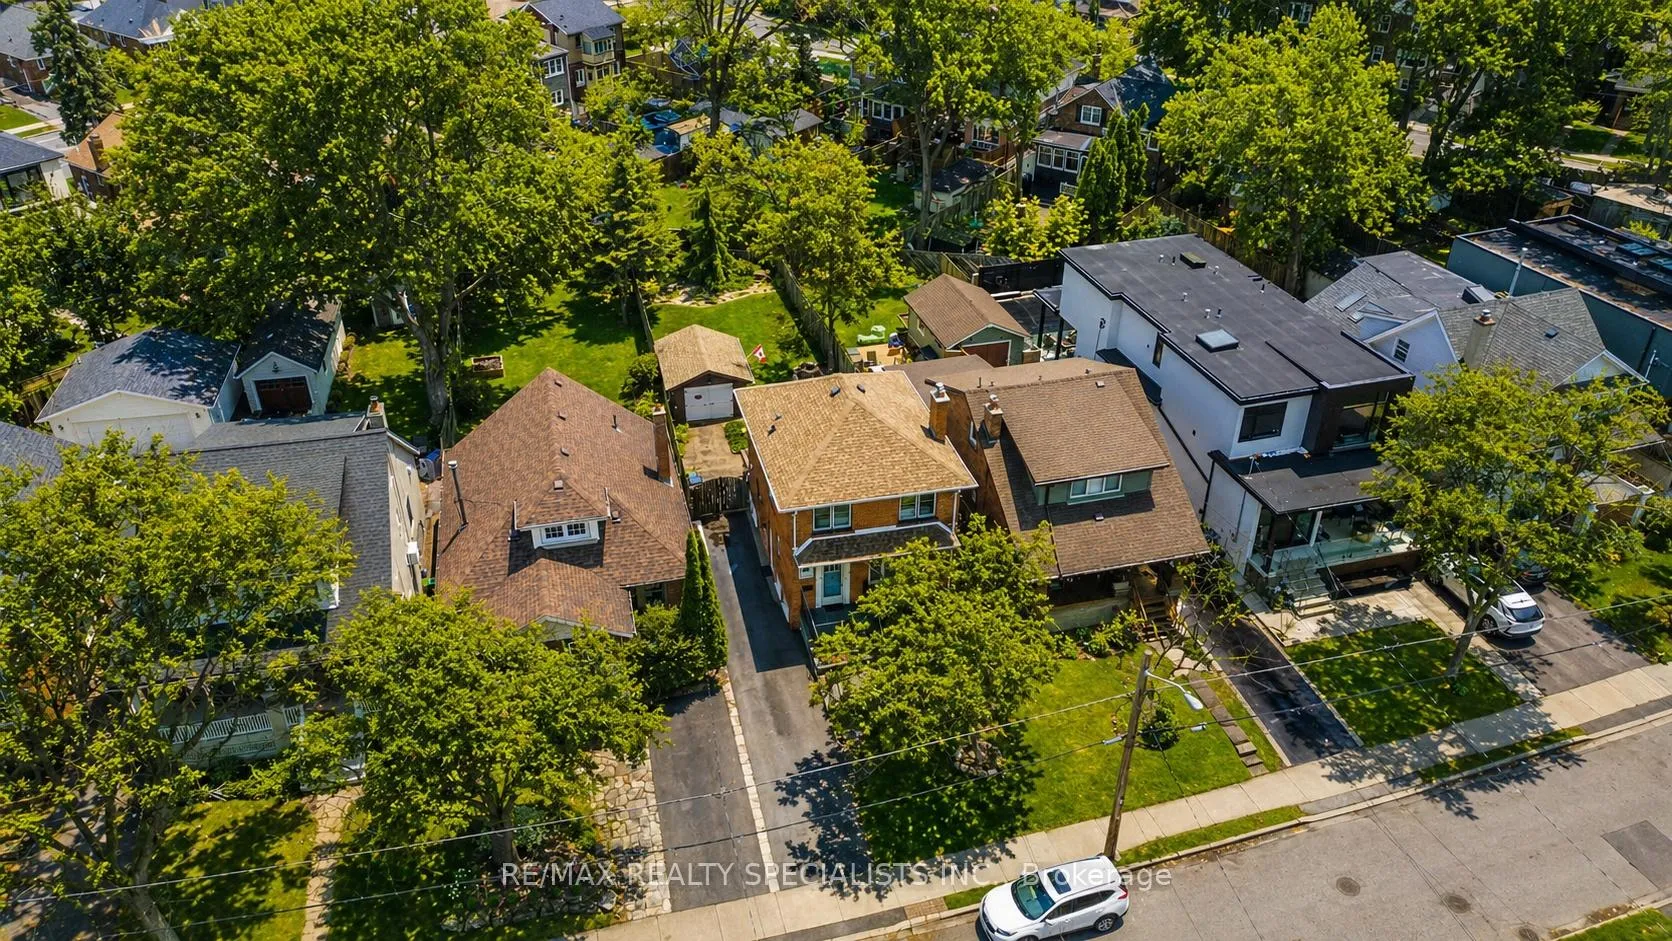
- Generous 149'+ deep lot, pool-sized.
- Updated interior with quality finishes.
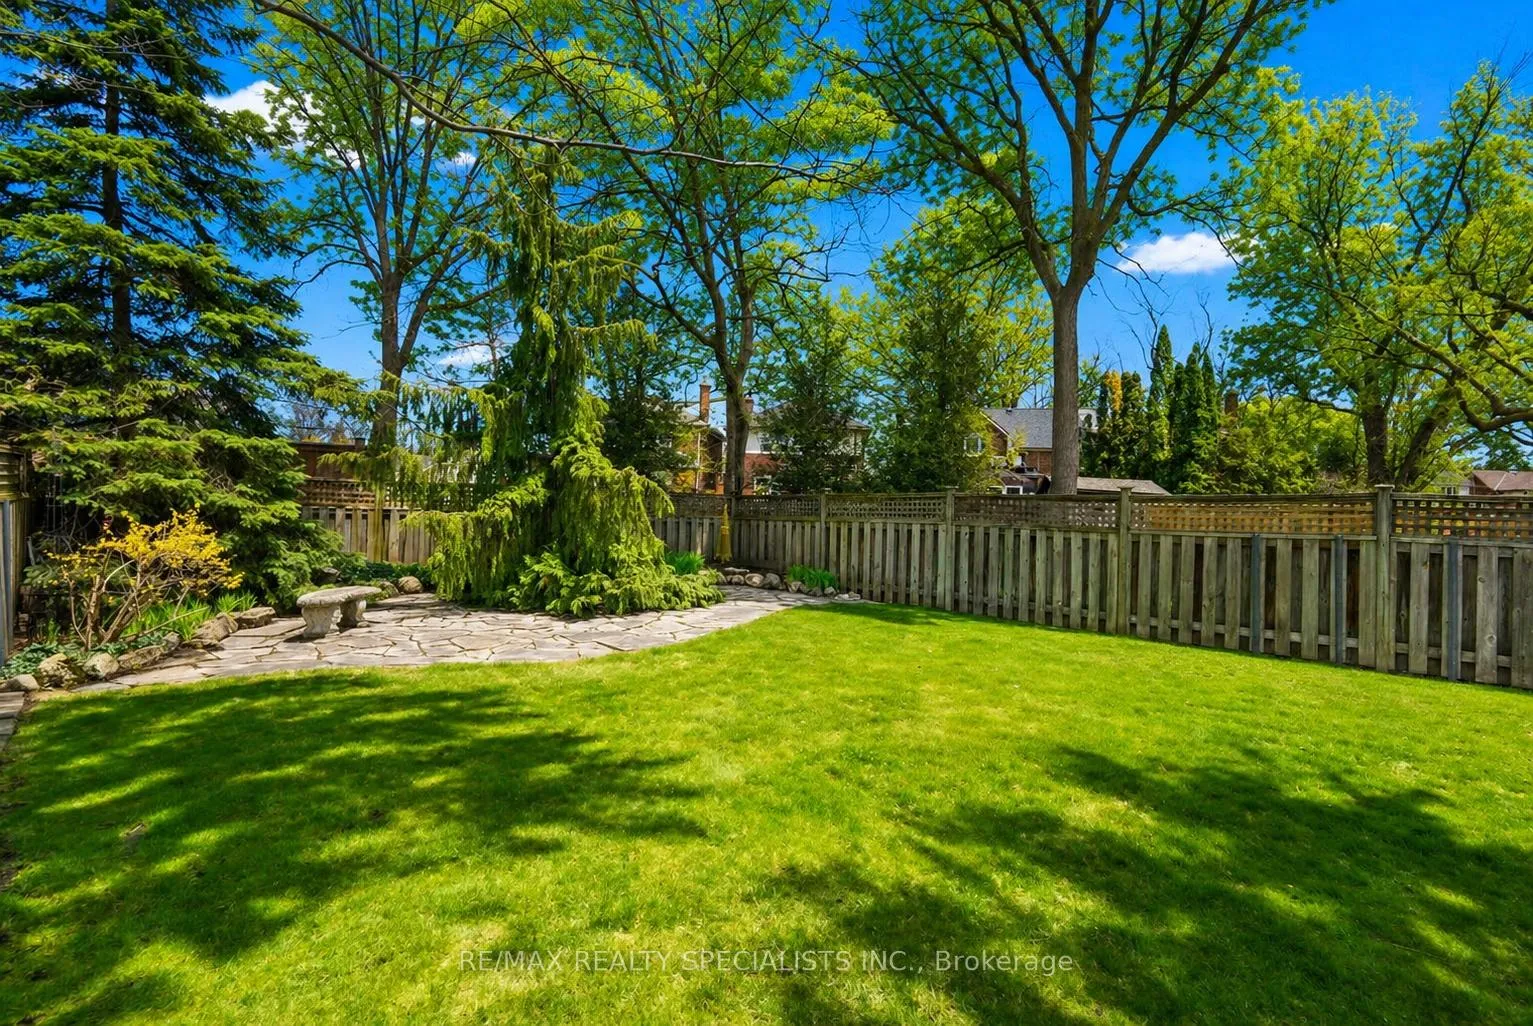
- Oversized private backyard perfect for entertaining.
- Three-plus-one bedrooms with ample storage.
- Minutes from the lake and local amenities.
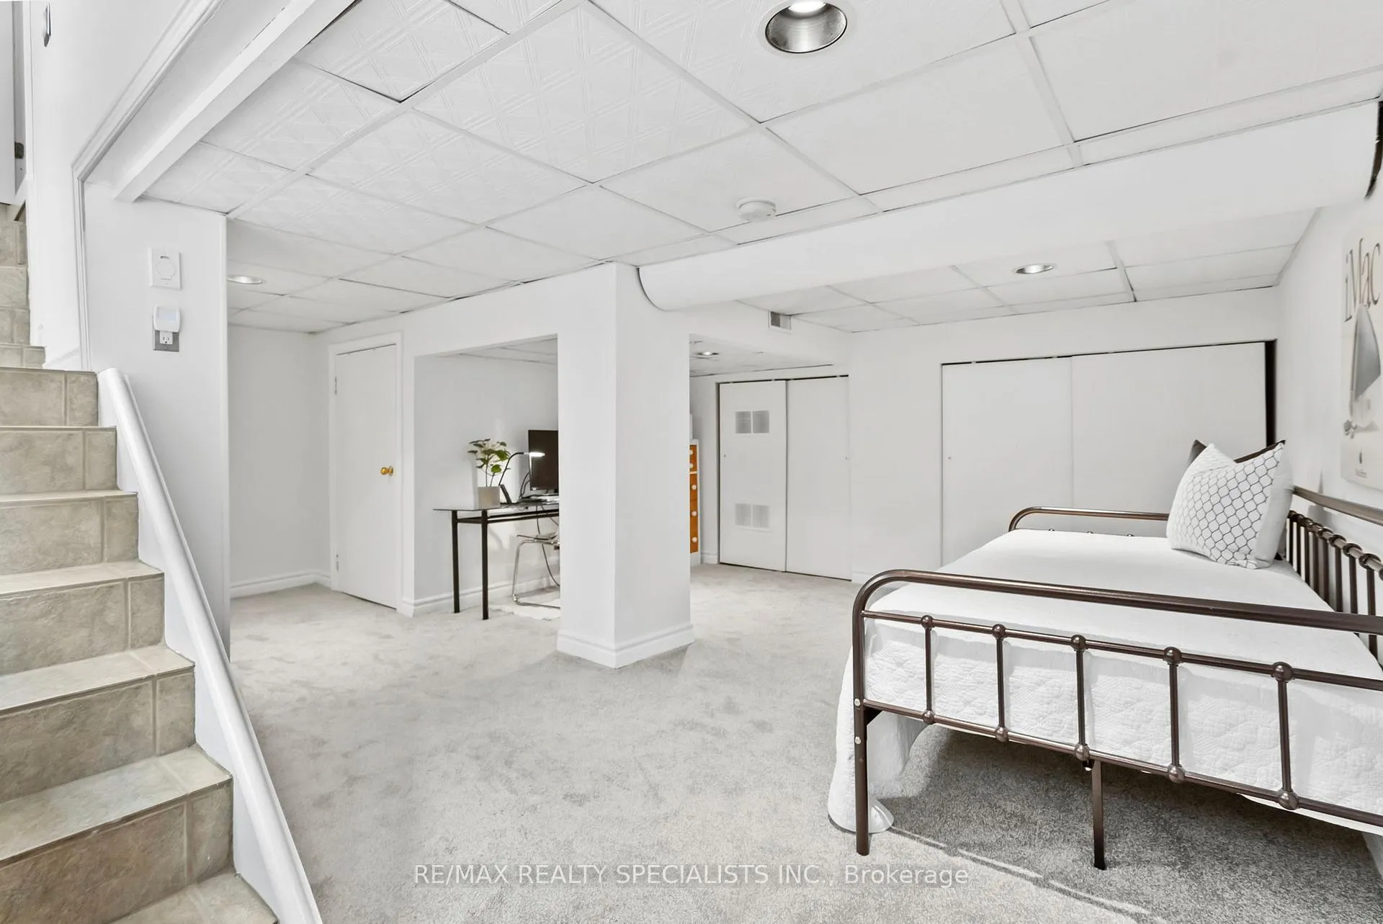
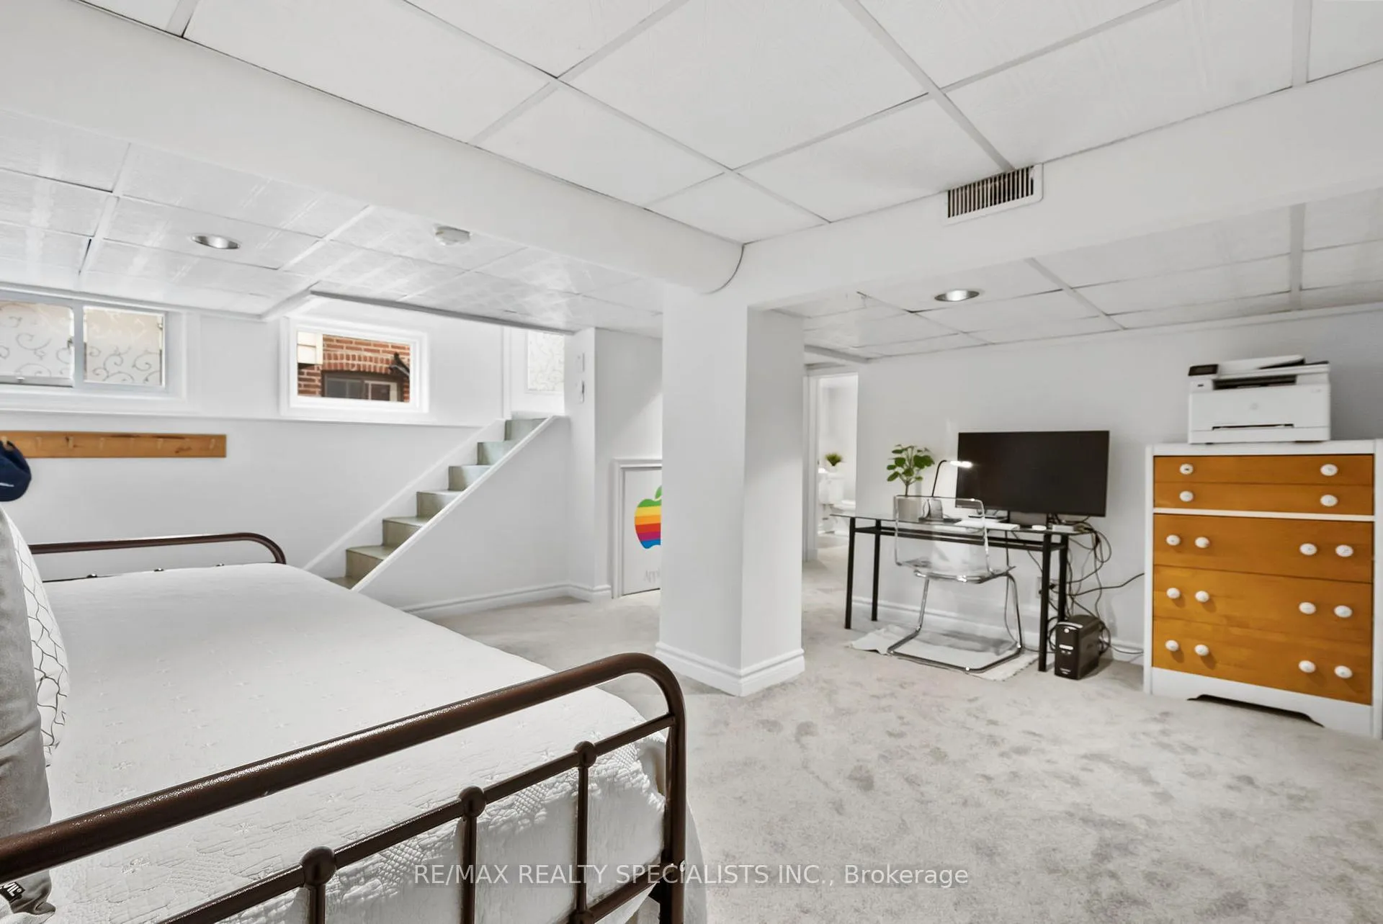
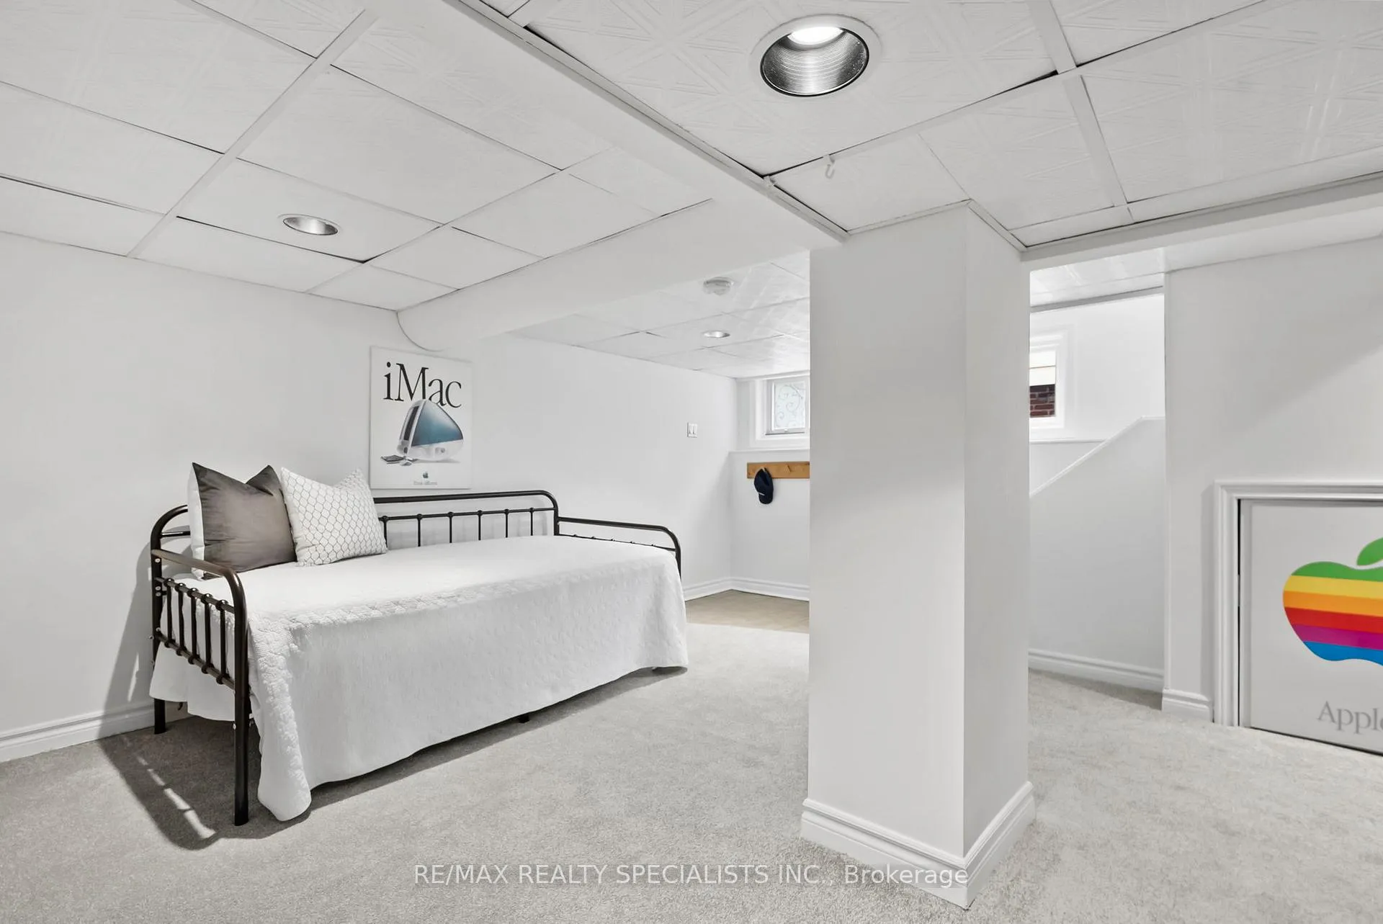
- Bright lower level with separate entrance.
- Home exudes genuine care and character.
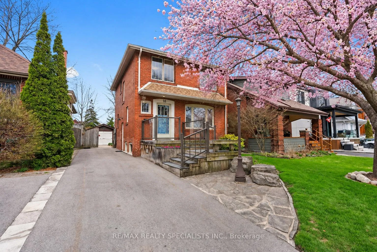
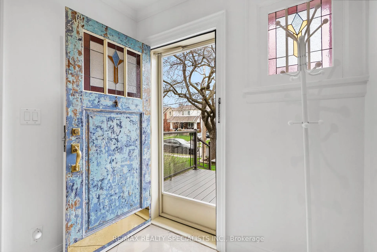
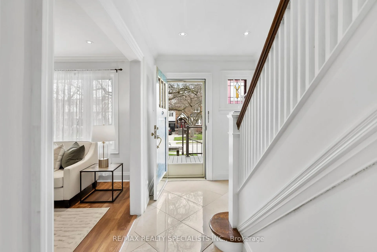
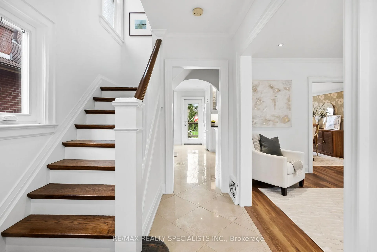
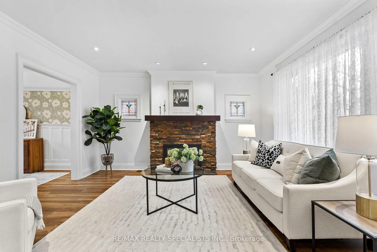
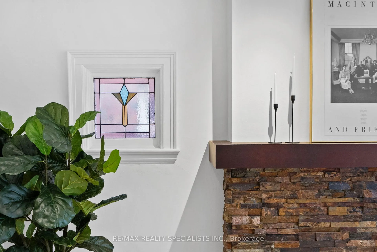
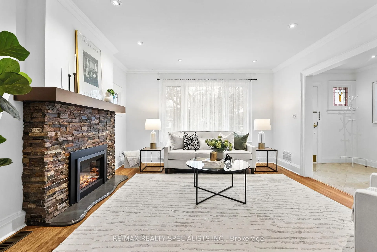
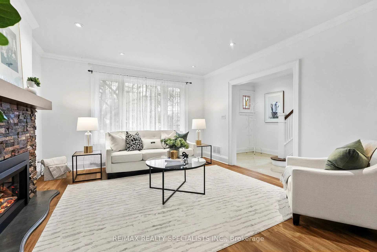
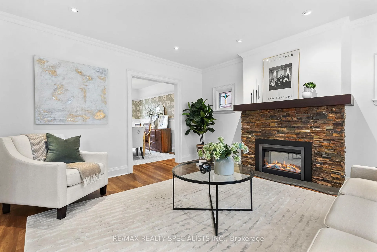
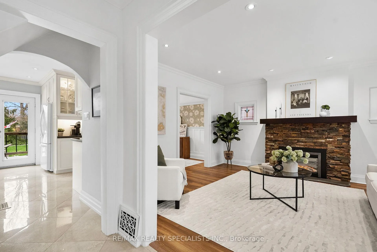
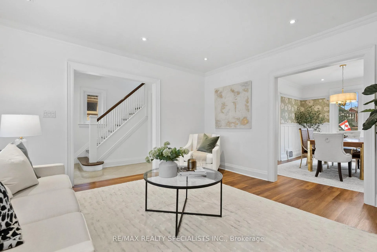
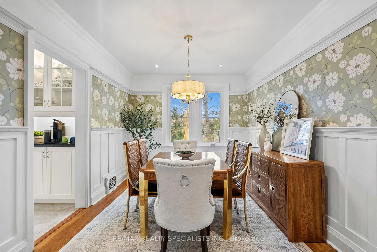
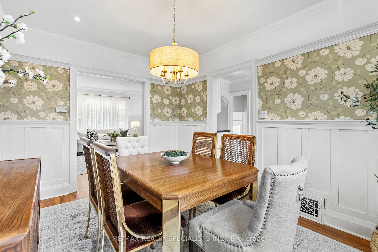
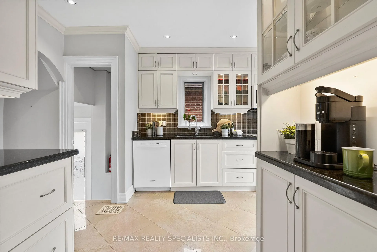
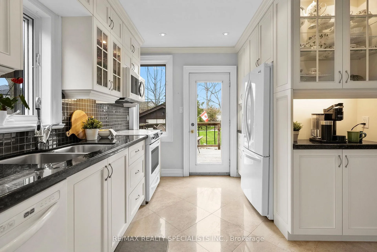
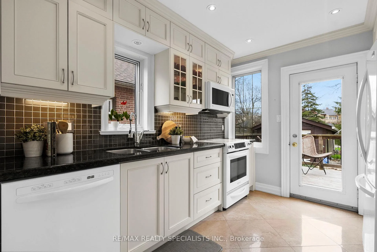
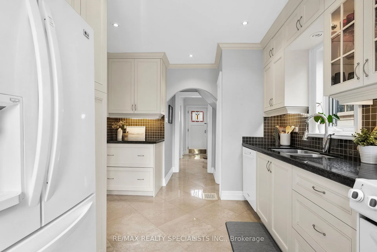
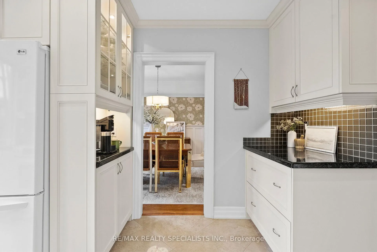
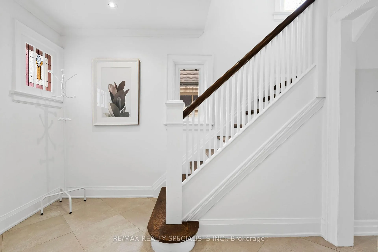
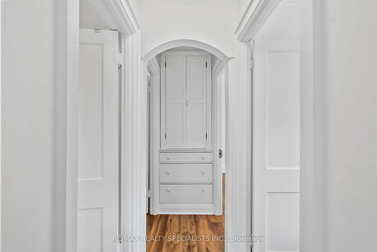
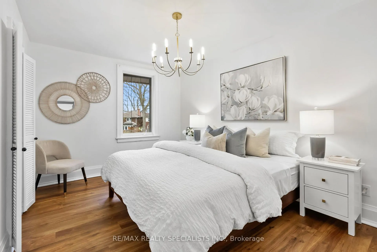
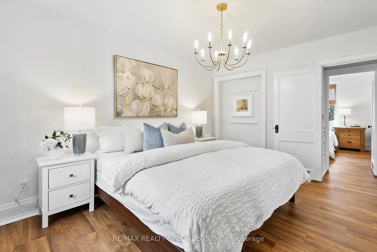
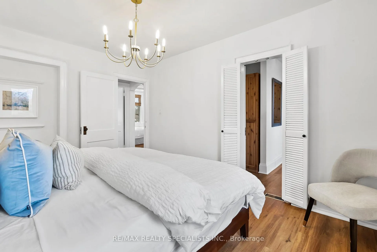
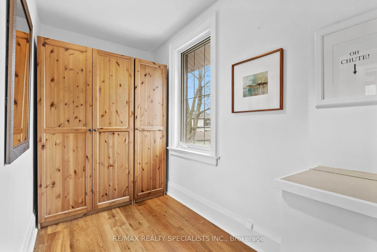
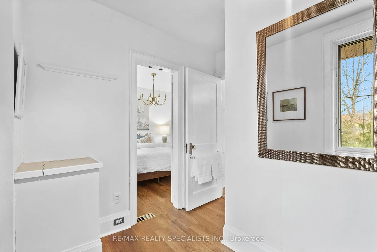
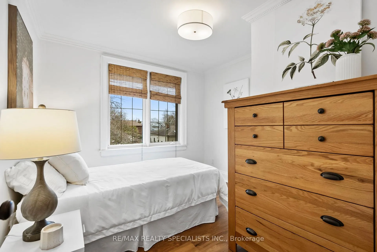
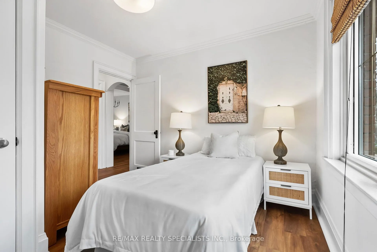
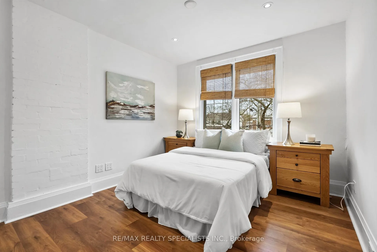
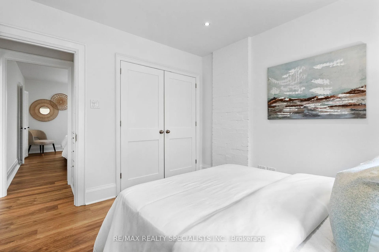
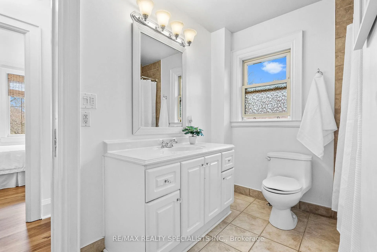
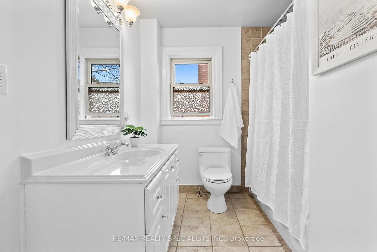
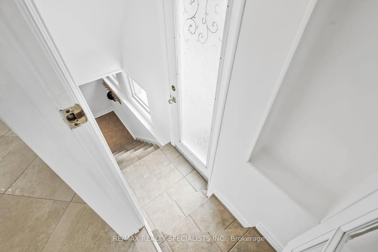
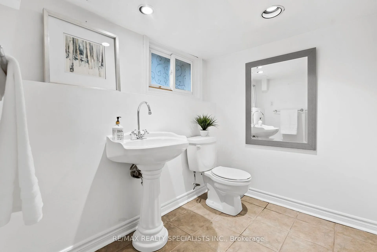
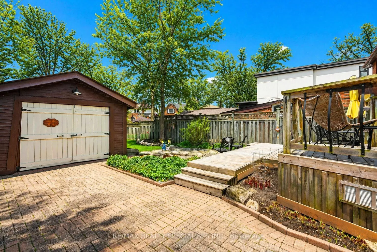
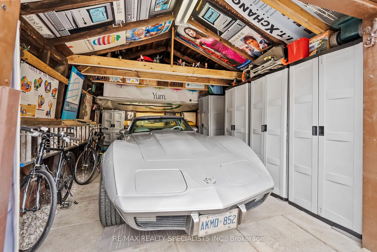
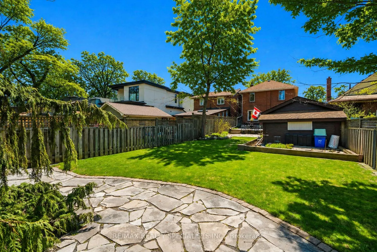
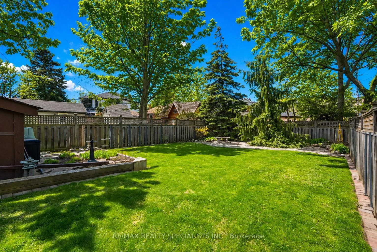
The Crescents of Mimico will stop you in your tracks - mature trees arching overhead, gentle curves in the topography, sightlines that pull you into something with actual history. Lakeside, storied, and quietly coveted.18 Dartmouth holds its own here. Stately Georgian-Craftsman architecture, a wide and generously 149'+ deep (POOL SIZED) lot, a private drive, detached garage, and - for those who notice such things - the last cherry blossom to bloom on the block. Inside, the home has been updated with a steady hand and good taste. The main level is generous and grounded: a living room anchored by a stone clad fireplace, a warm dining room dressed in painted wainscoting with plate rail, and a large kitchen built for actual use - all opening to an entertainment deck and a backyard that earns your full attention. Oversized, private, and deeply green. The kind of yard where summers accumulate. You can almost smell the grill. Upstairs, three-plus-one bedrooms, all with closets. The principal connects to a Jack-and-Jill bath through a huge walk-in closet (big enough to become an ensuite bath) - yes -it has a laundry chute. The details here are well earned. The lower level is bright, warm, and complete with a second bath and its own separate side entrance. Practical and cozy. What makes 18 Dartmouth rare is the thing no renovation can manufacture - the feeling that a home has been genuinely cared for. From the original antiqued door and stained glass on arrival, to the yard that holds an entire season in its quiet, this is a home for people who know what they're looking for. Minutes to the lake, Mimico GO, TTC, local shops, schools, and parks.
Key Facts & Features
Property Costs
- Annual Property Tax Amount
- $5,098
- Land Transfer Tax Fee
- $52,870
- Basement Type
- Finished
Interior Features
- Laundry Level
- Lower Level
- Interior Extras
- Water Heater Owned
- Fireplace/Stove
- Yes
- Fireplace Features
- Electric
- Elevator
- No
Exterior Features
- Pool
- None
- Property Features
- Lake/Pond, Library, Park, School, Public Transit, Marina
Building
- Building Type
- Detached
- Building Style
- 2-Storey
Construction
- Exterior Finish
- Brick
- Roof
- Asphalt Shingle
- Foundation Details
- Brick
- Special Designation
- Unknown
Lot
- Lot Front
- 35.00 ft
- Lot Depth
- 149.70 ft
Inclusions
- Inclusions
- Appliances (fridge, stove, microwave, dishwasher, washer/ dryer), all ELFs, window coverings, black aluminum patio furniture, 2 wicker chairs on back deck, power blower, lawn mower, power washer, gas trimer, chop saw, table saw, drill press, 6 resin storage units in garage.
Exclusions
- Exclusions
- BBQ, all Apple posters and artwork
Parking & Garages
- Garage Type
- Detached
- Garage Spaces
- 1
- Parking Spaces
- 3
- Total Garage And Parking Spaces
- 4
Heating & Cooling
- Heat Source
- Gas
- Heat Type
- Forced Air
- Air Conditioning
- Central Air
- Water
- Municipal
- Sewers
- Sewer
- Bedrooms
- 3 + 1
- Washrooms
- 2
- Kitchens
- 1
Room sizes
- Foyer—Main level, Ceramic Floor
- Living Room—Main level, Large Window, Vinyl Floor, Electric Fireplace
- Dining Room—Main level, Large Window, Vinyl Floor, Wainscoting
- Kitchen—Main level, Double Sink, B/I Shelves, Walk-Out
- Primary Bedroom—Upper level, Large Window, Vinyl Floor, Walk-In Closet(s)
- Bedroom 2—Upper level, Large Window, Vinyl Floor, Double Closet
- Bedroom 3—Upper level, Large Window, Ceramic Floor, Closet
- Bathroom—Upper level, 4 Pc Bath, Large Window, Ceramic Floor
- Bedroom—Lower level, Above Grade Window, Pot Lights, B/I Shelves
- Laundry—Lower level, Laundry Sink, B/I Fridge
- Bathroom—Lower level, 2 Pc Bath, Above Grade Window, B/I Shelves
Washrooms
- 4-piece, Main
- 2-piece, Basement
- Municipality
- Etobicoke
- Neighbourhood
- Mimico
- Main cross streets
- Lake Shore Blvd W & Royal York Rd
- Directions
- West on Lake Shore Blvd W, right on Royal York Rd, right on Dartmouth Cres
- MLS® number
- W13100048
- Data source
- Toronto Regional Real Estate Board
- Status change
- 2026-05-23
- Listed on
- 2026-05-07
- Days on market
- 16 days
- Possession type
- Flexible
- Co-op commission
- 2.5% + Real Estate Love
- Seller
- Listed by
- RE/MAX REALTY SPECIALISTS INC.
Home Market Value
Current home valuation for 18 Dartmouth Crescent, Etobicoke, Mimico, Etobicoke, ON. Listed for $1,498,000
HOMEH Estimate
$1,229,500
Estimated Sales Range
$942,154 - $1,516,846
HOMEH Estimate for 18 Dartmouth Crescent, Etobicoke, Mimico
Calculated with a real agent's CMA method — 45+ years of experience, codified. Not an AI guess.
For the owner
Is this your home? Track its value.
Get this home's HOMEH Estimate by email once a month, with how many homes are for sale around you.
Mortgage Payment Calculator
Compare up to 4 down payment scenarios
5% on first $500K + 10% on $998,000 over $500K
$124,800
| Scenario 1 | Scenario 2 | Scenario 3 | Scenario 4 | |
|---|---|---|---|---|
−Down payment | % $ | % $ | % $ | % $ |
+CMHC insurance | $54,887 | $41,794 | $35,652 | $0 |
=Total mortgage | $1,427,055 | $1,389,994 | $1,308,952 | $1,198,400 |
Amortization | ||||
Mortgage rate | % | % | % | % |
| Payment frequency | ||||
=Mortgage payment | $6,968monthly | $6,787monthly | $6,391monthly | $5,851monthly |
Land Transfer Tax
$26,435
$26,435
$52,870
Around this home
Data provided by OpenStreetMap & Fraser Institute School Rankings
Ask HOMEH
New!Hi there!
👋Text or call (416) 301-9001
Recommended for you
Based on homes you've looked at.
No recommended properties found.
Nearby similar homes
No nearby properties found.
More real estate resources
Other homes nearby
Explore this area
Nearby neighbourhoods
No nearby listings available.