
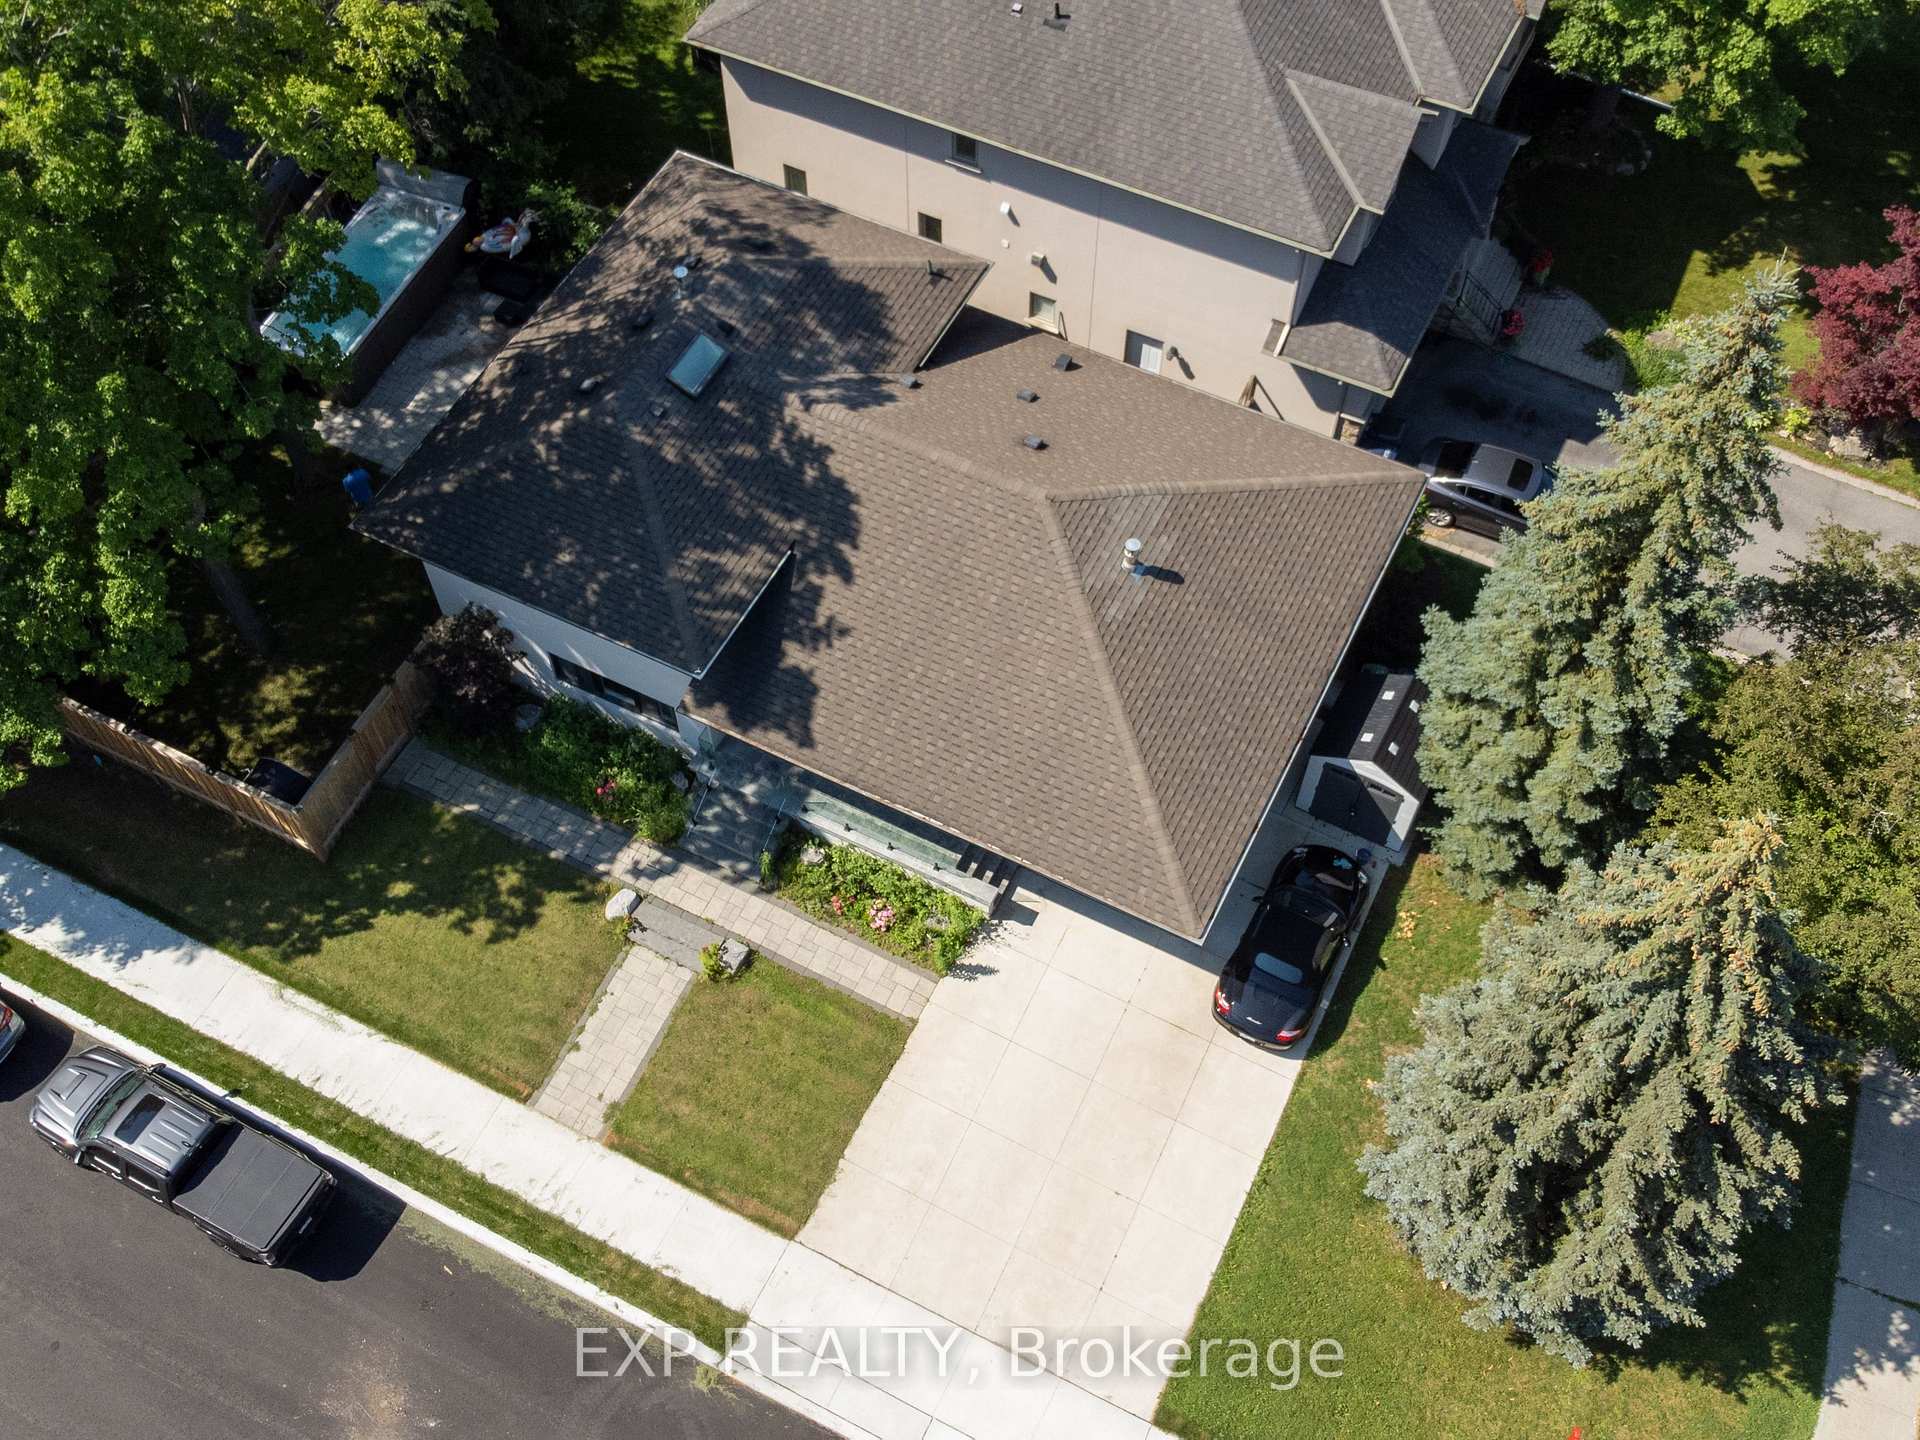
18 Winsdale Road
Etobicoke (Markland Wood), ON M9C 2W8
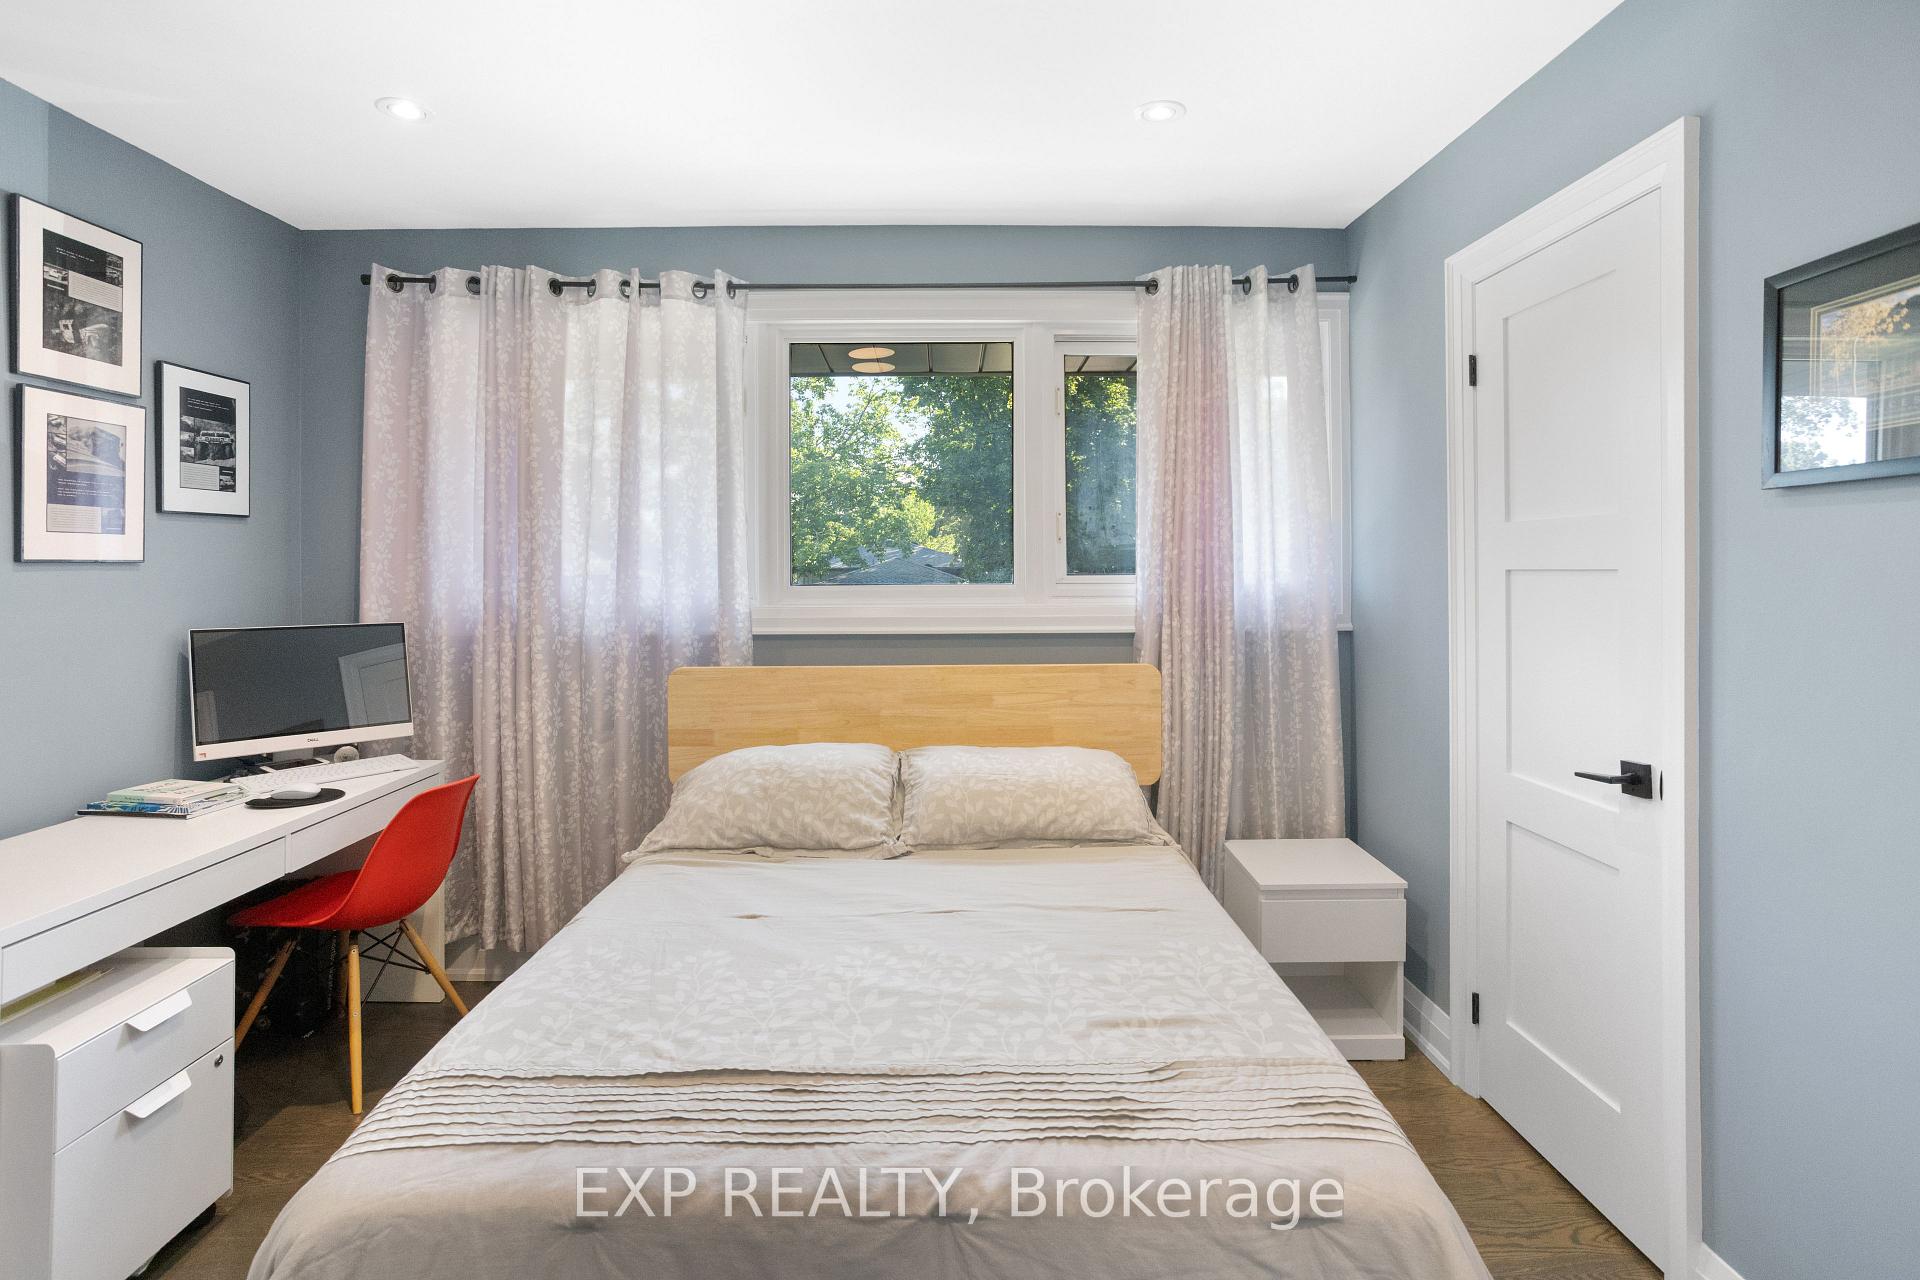
- 3+1Bedrooms
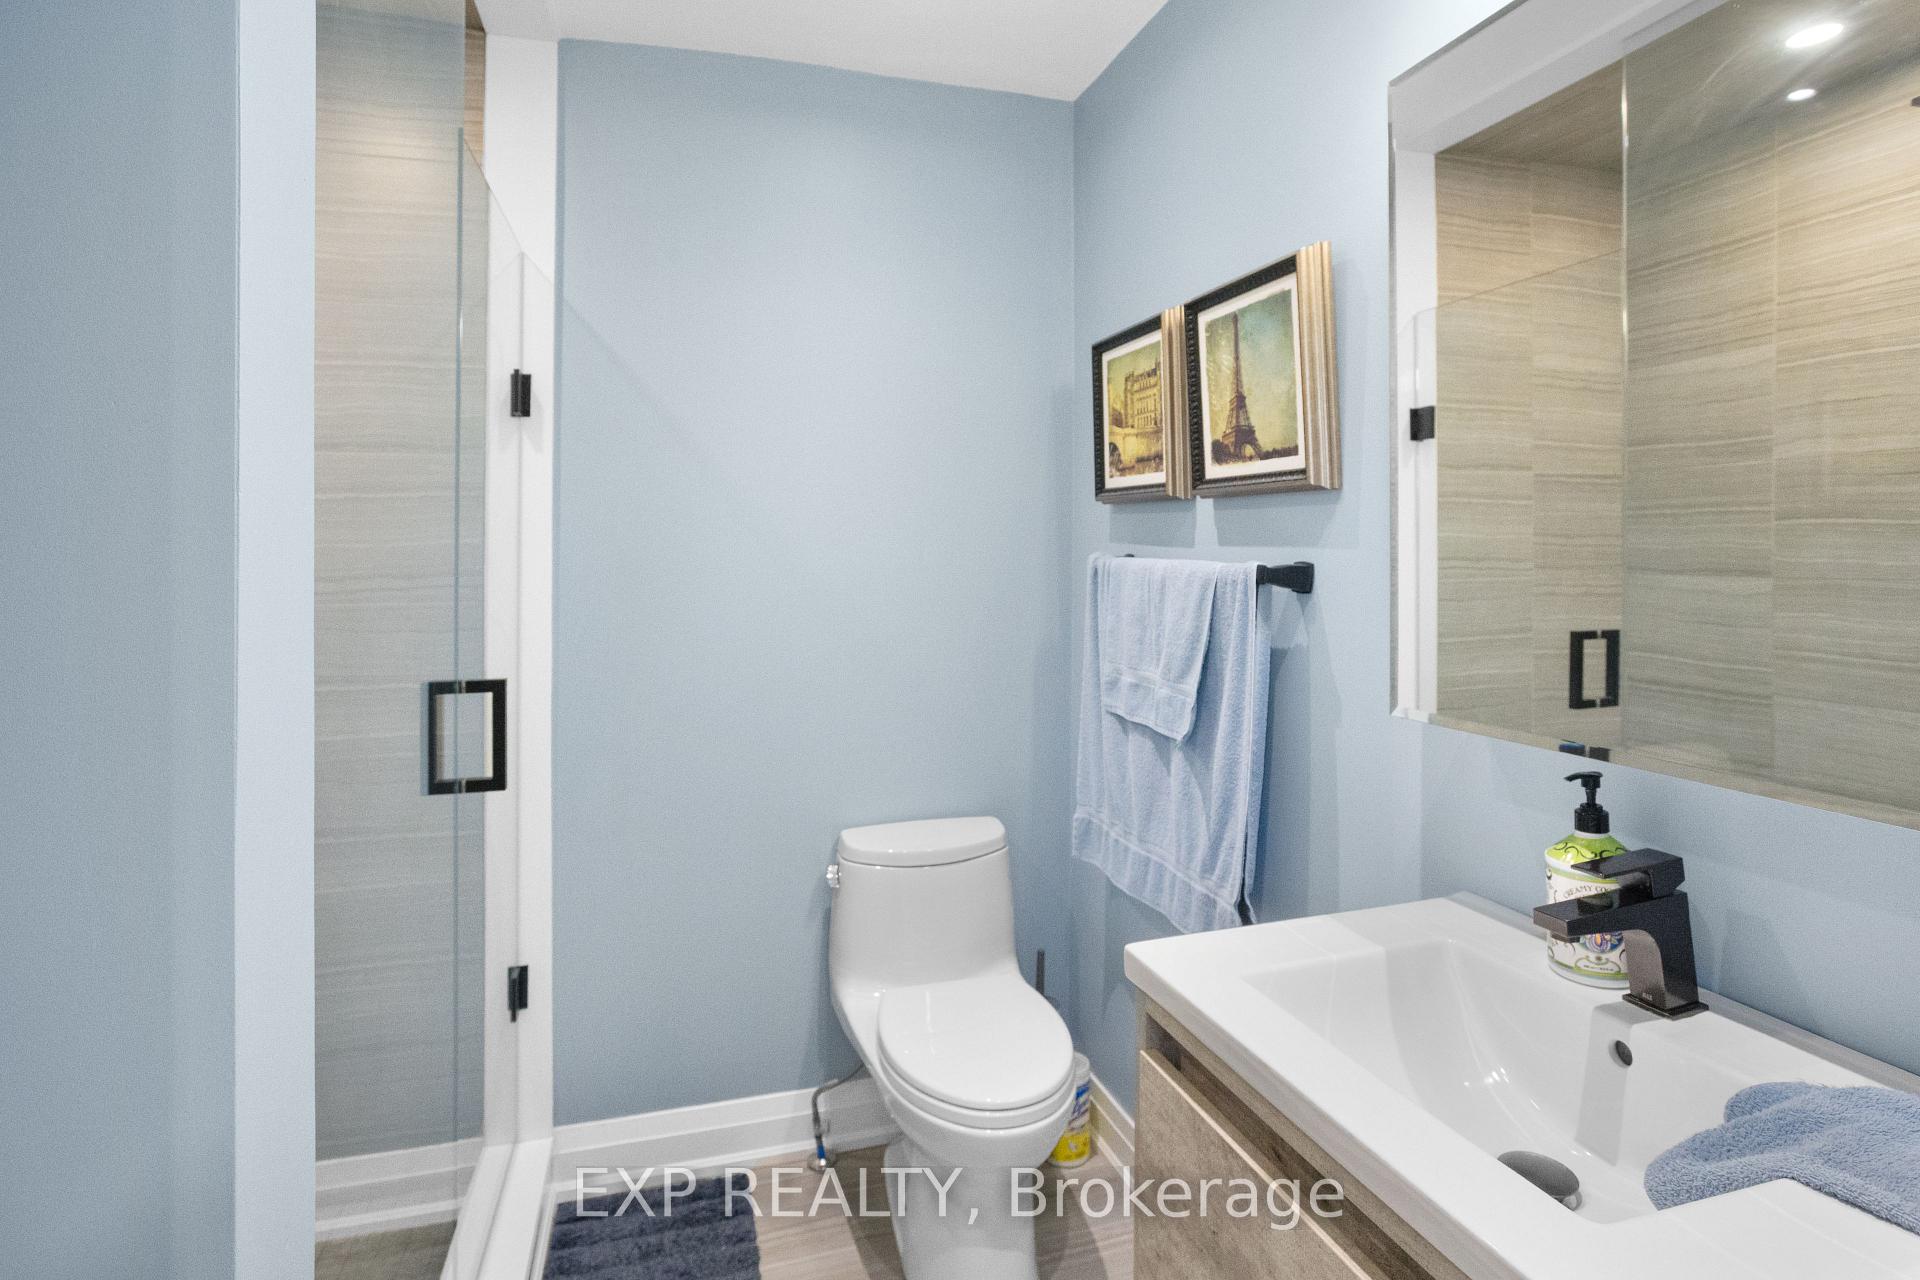
- 4Bathrooms
- 1Garage
- 2000–2500Sq Ft
- $6,402Tax
- 49×109 ftLot Size
 Estimated Value:$1,517,750See Free Estimate Report

This home has sold. It is no longer available.
Property not available for sale or for rent.
Sale & Price History for 18 Winsdale Road, Etobicoke, Markland Wood
Real estate boards require you to or to see the full details of this property.
*Sold prices and complete sale & price history are regulated data. Under the Trust in Real Estate Services Act, 2002 (TRESA) and the rules of the Real Estate Council of Ontario (RECO), and pursuant to the Multiple Listing Service® rules of the Canadian Real Estate Association (CREA) and the Toronto Regional Real Estate Board (TRREB), this information may be shown only to registered users who have agreed to the applicable terms of use (a Virtual Office Website, or "VOW," arrangement). HOMEH Inc., Brokerage therefore provides it to signed-in members only. Creating an account is free and takes under a minute.
About 18 Winsdale Road, Etobicoke, Markland Wood
Summarized Description
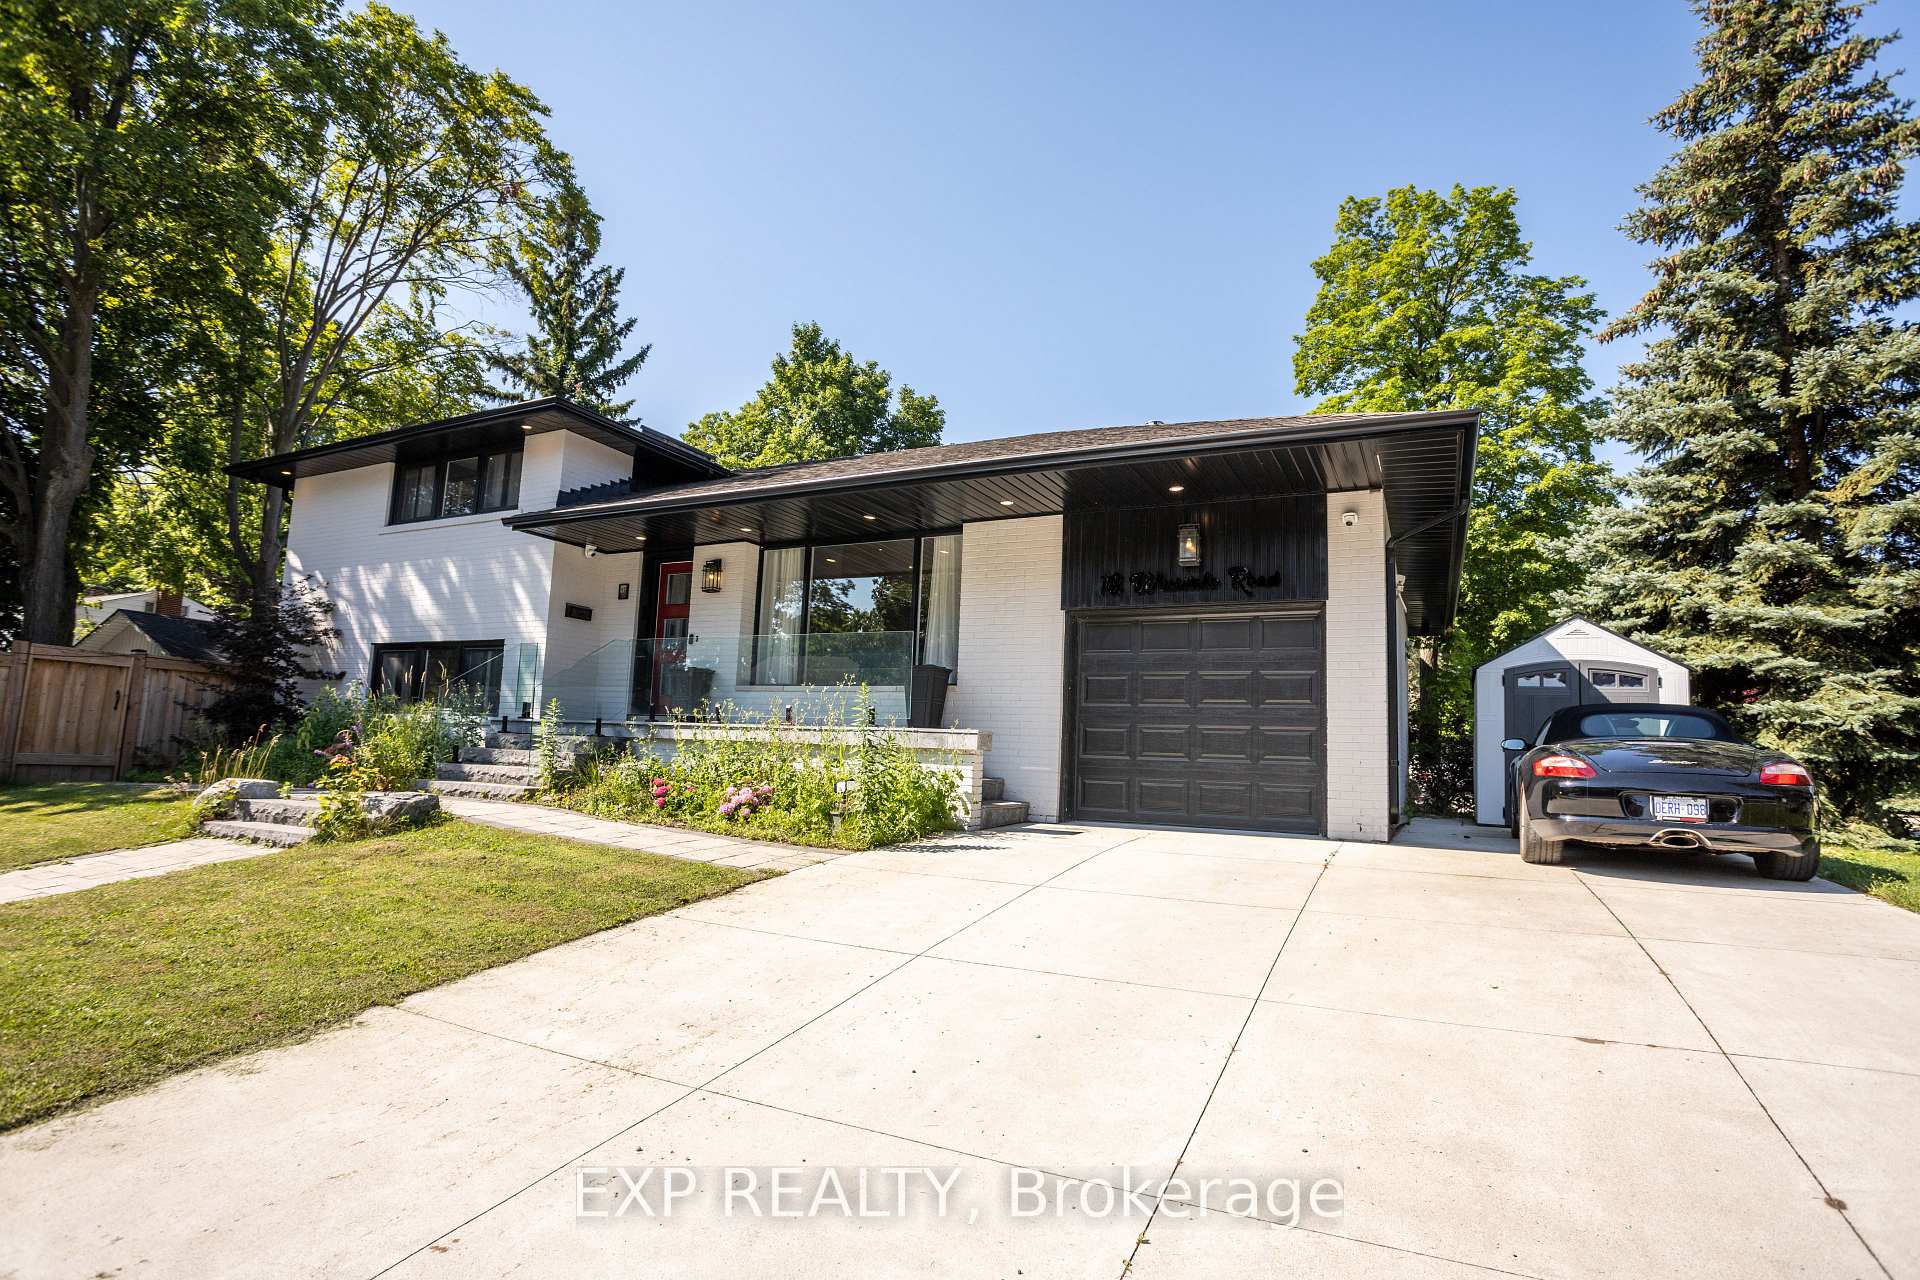
- Turnkey, fully renovated luxury home in Markland Wood.
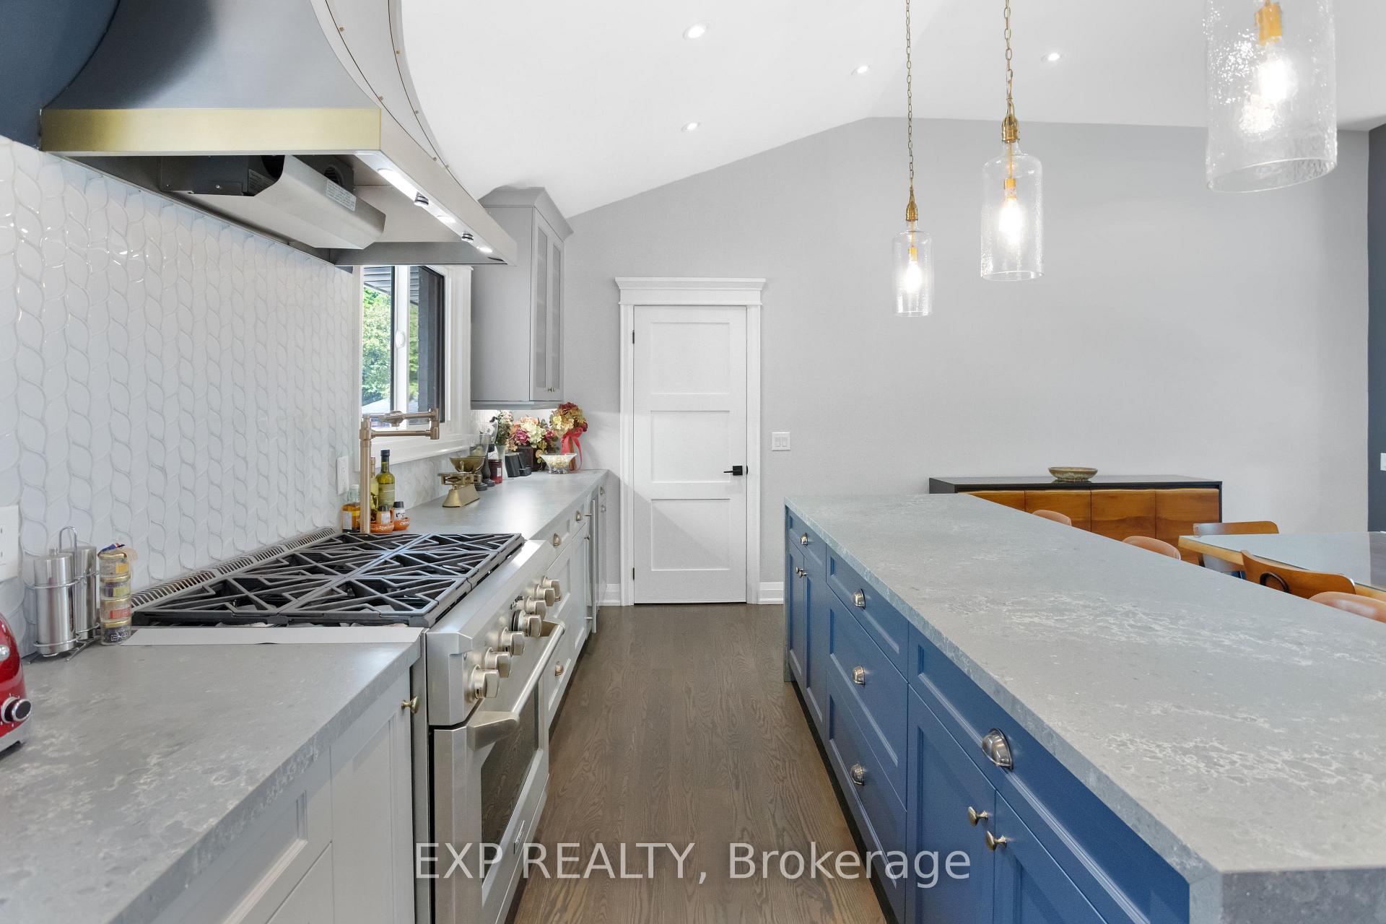
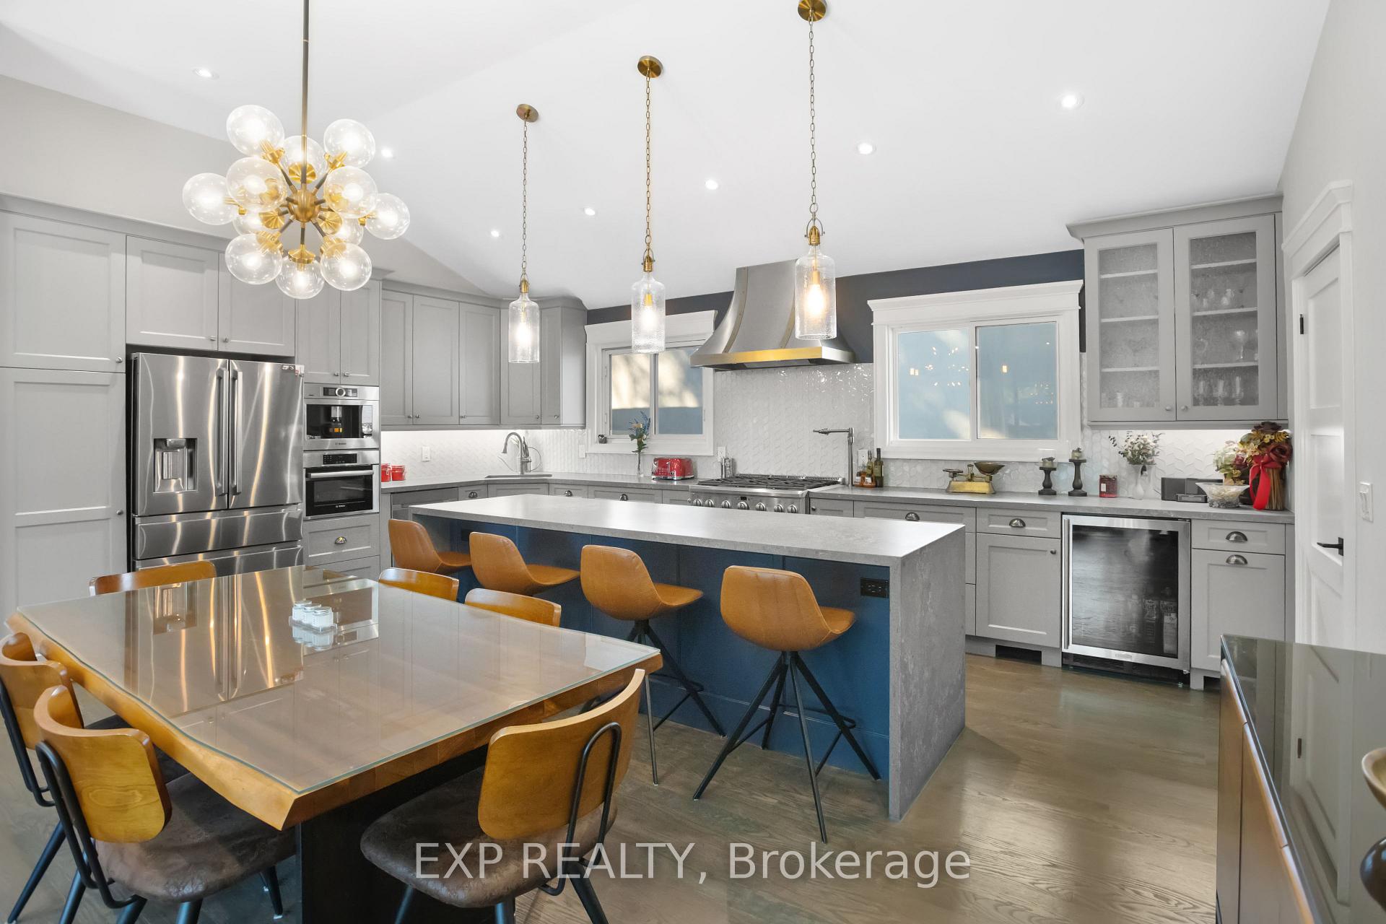
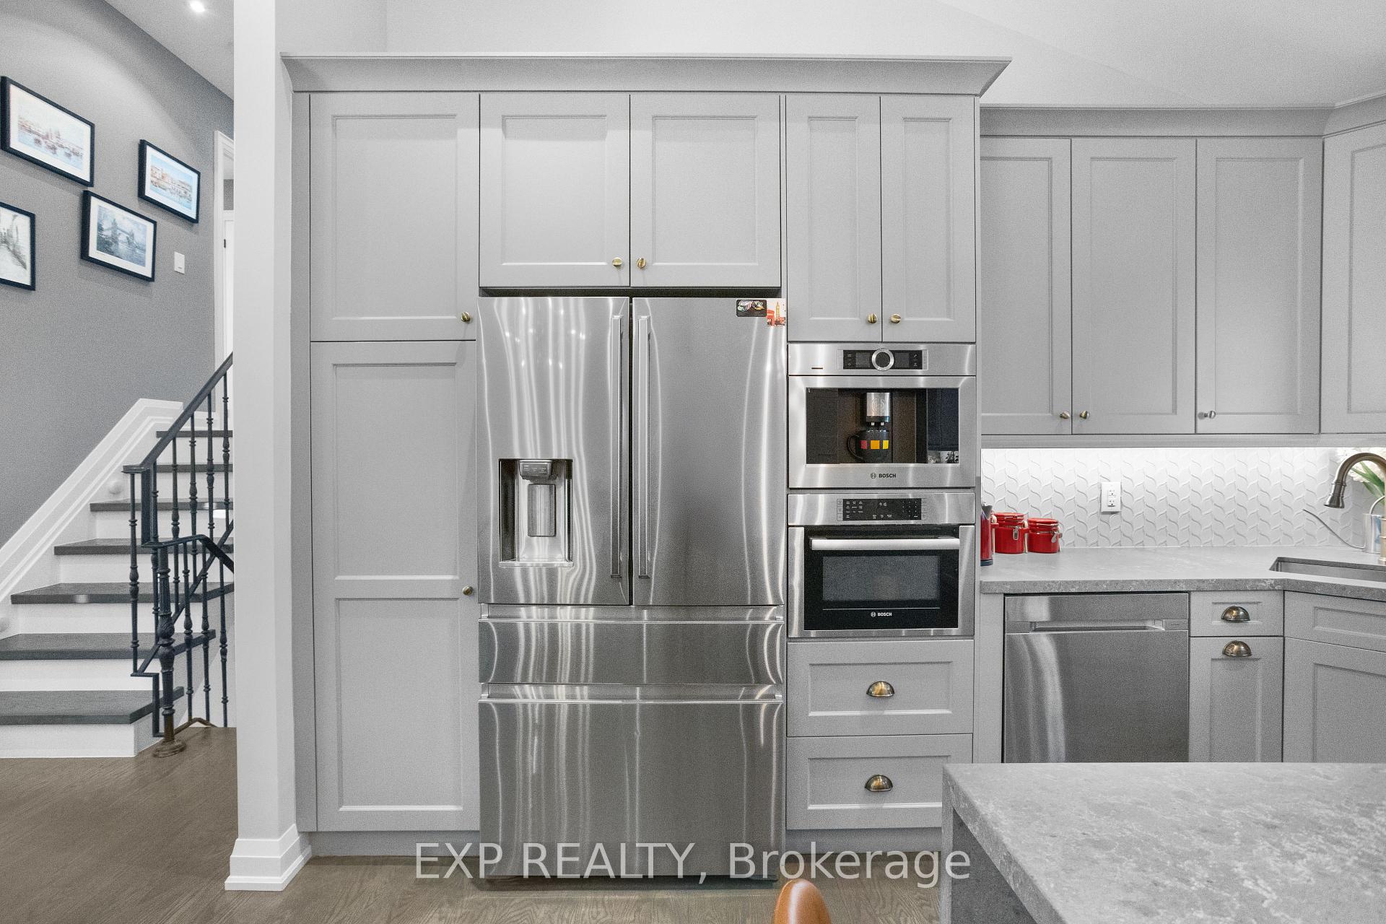
- State-of-the-art chef's kitchen with premium appliances.
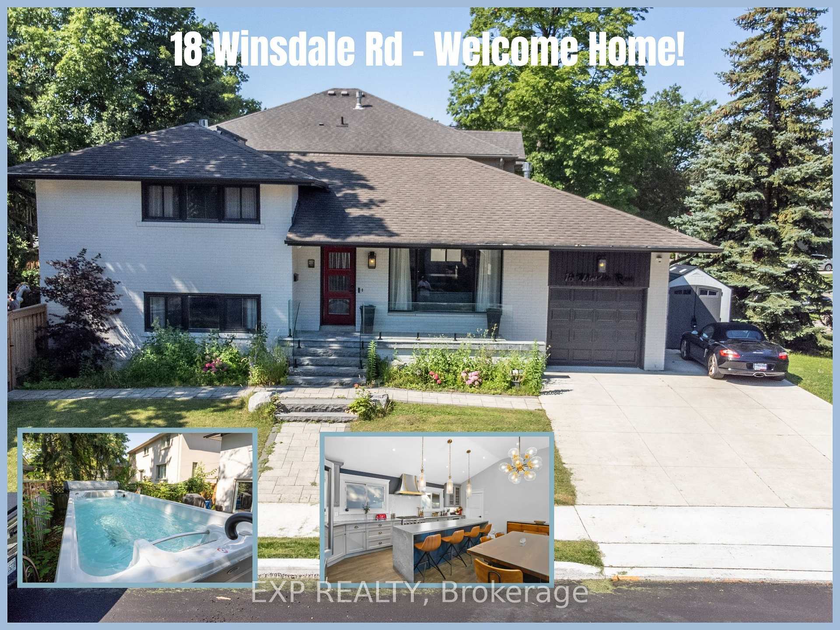
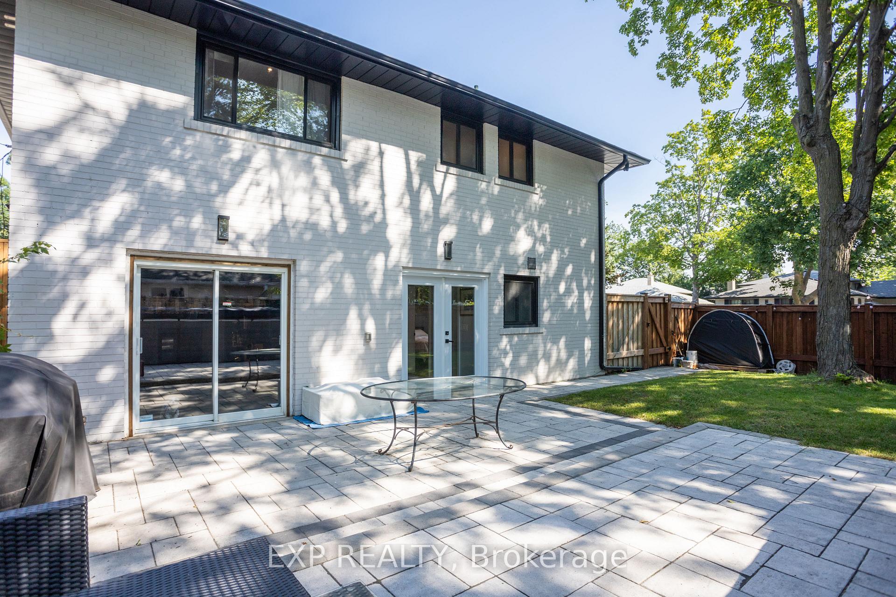
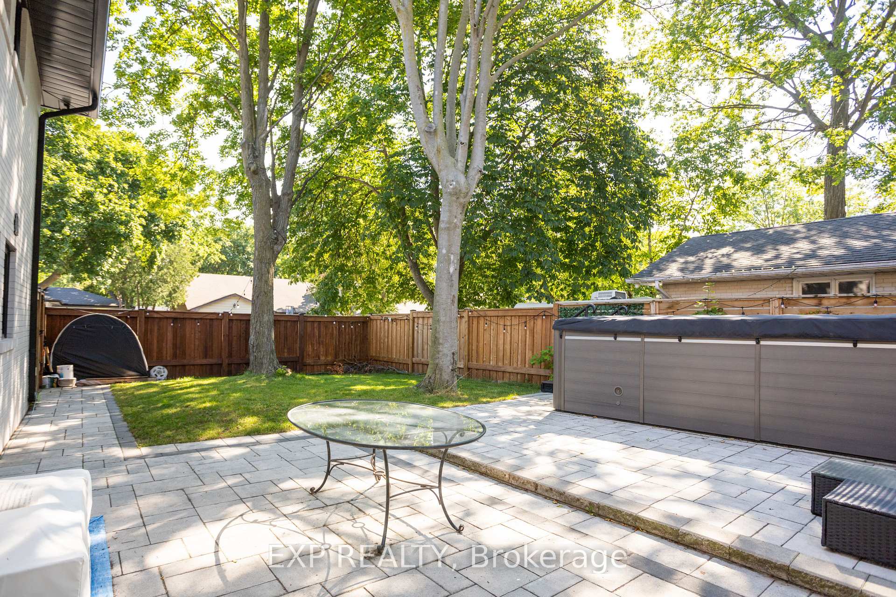
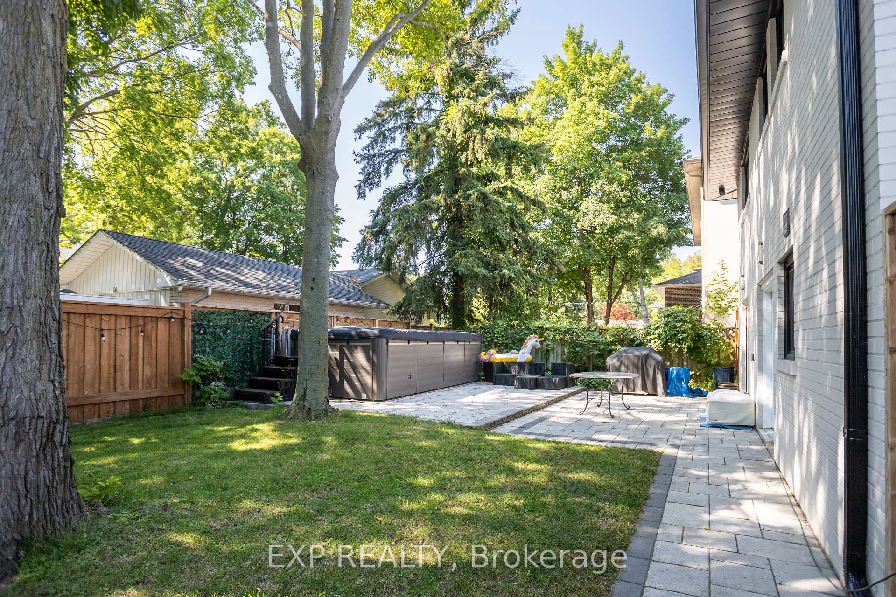
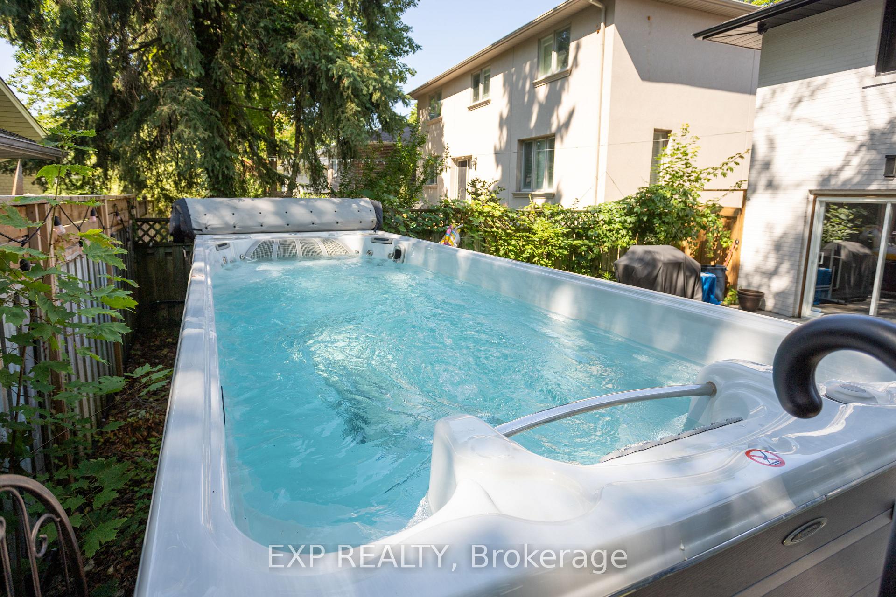
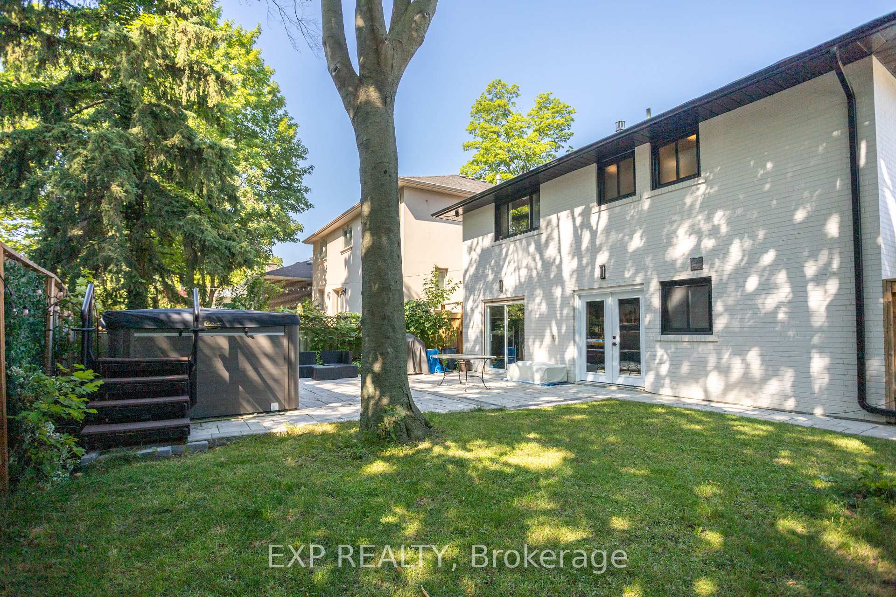
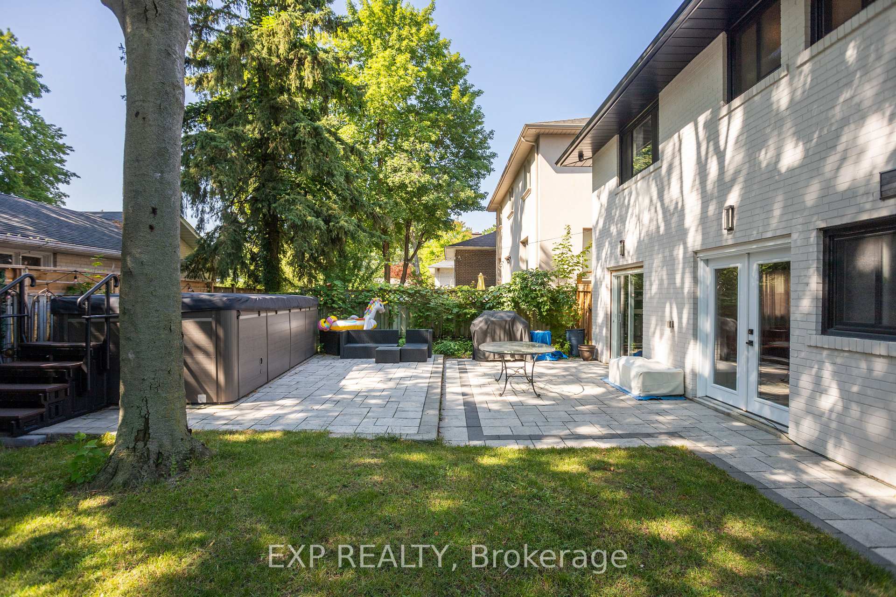
- Private backyard oasis with a 20-foot swim spa.
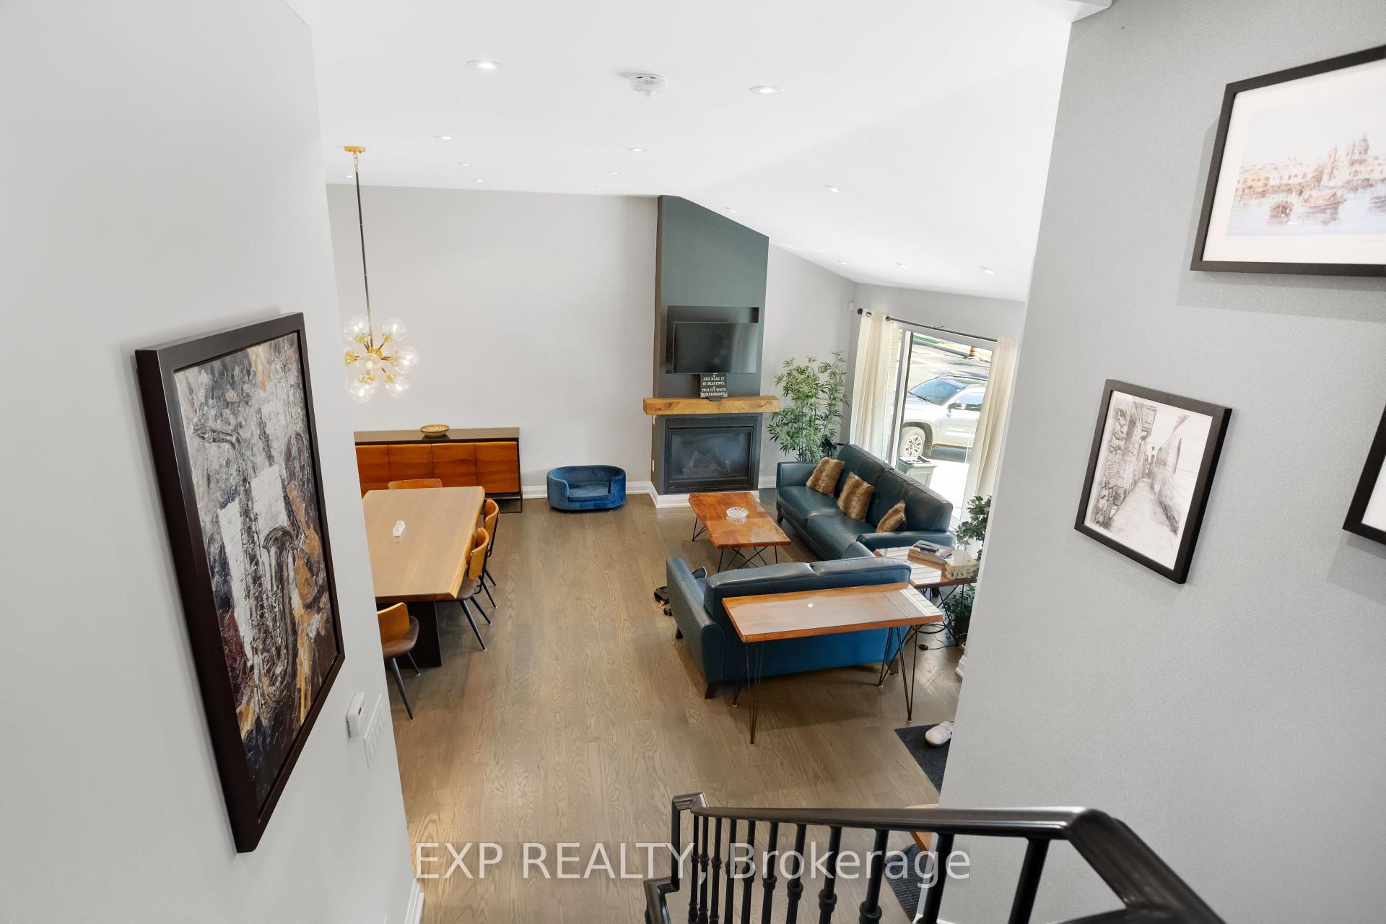
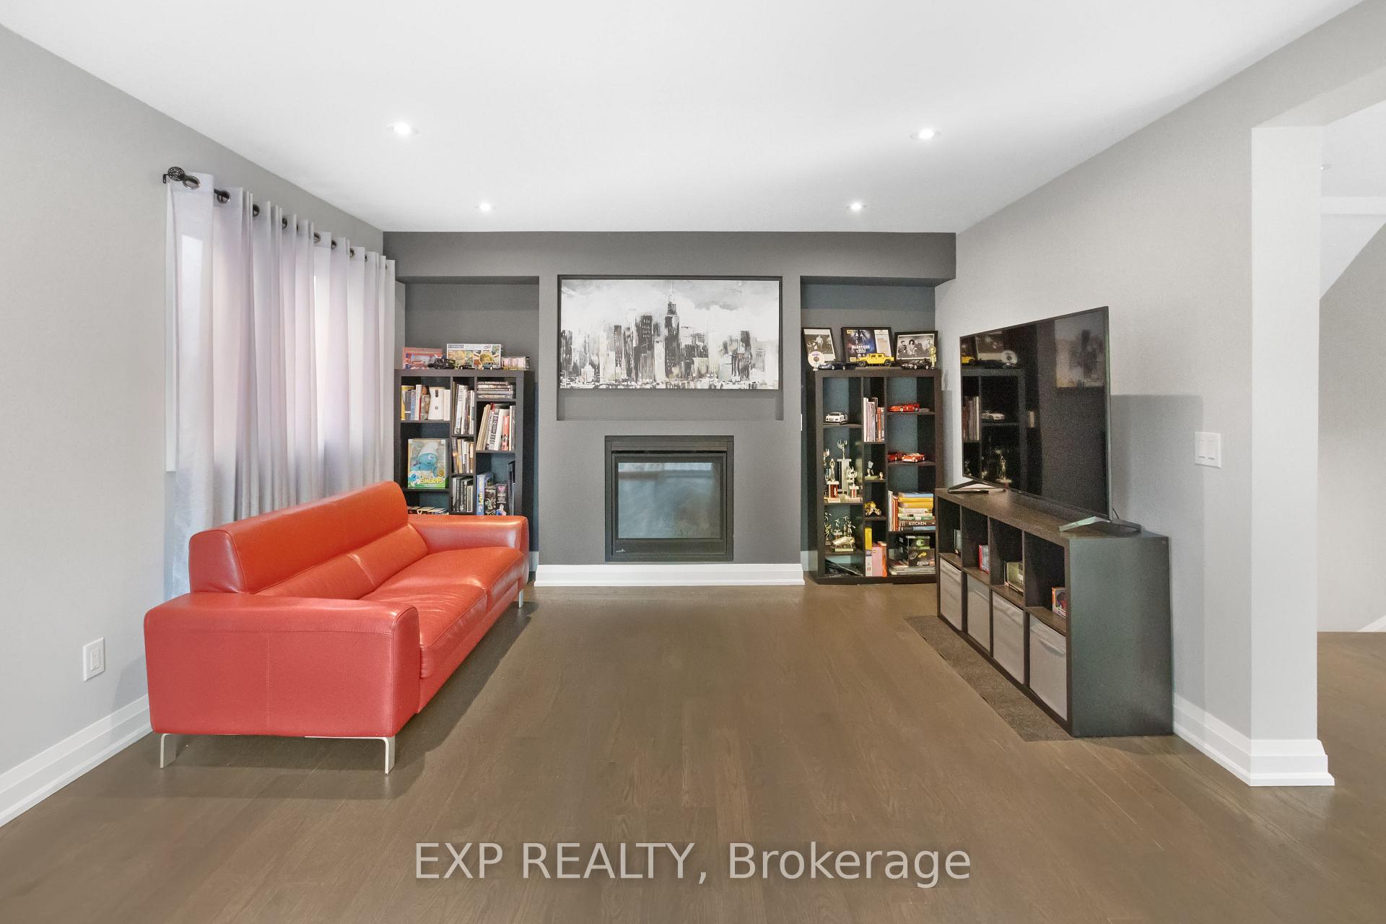
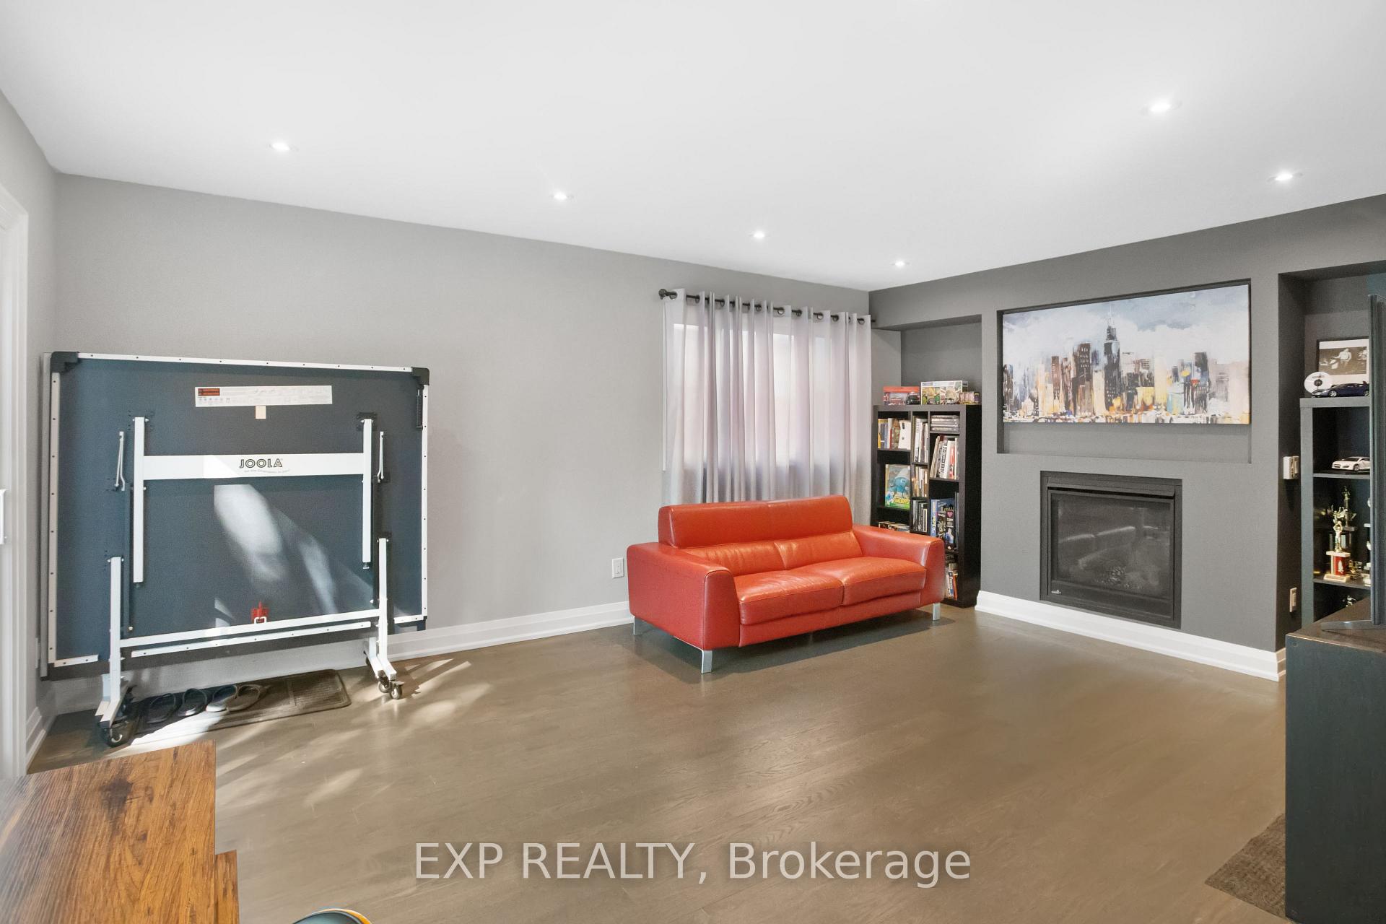
- Multiple living spaces and cozy fireplaces throughout.
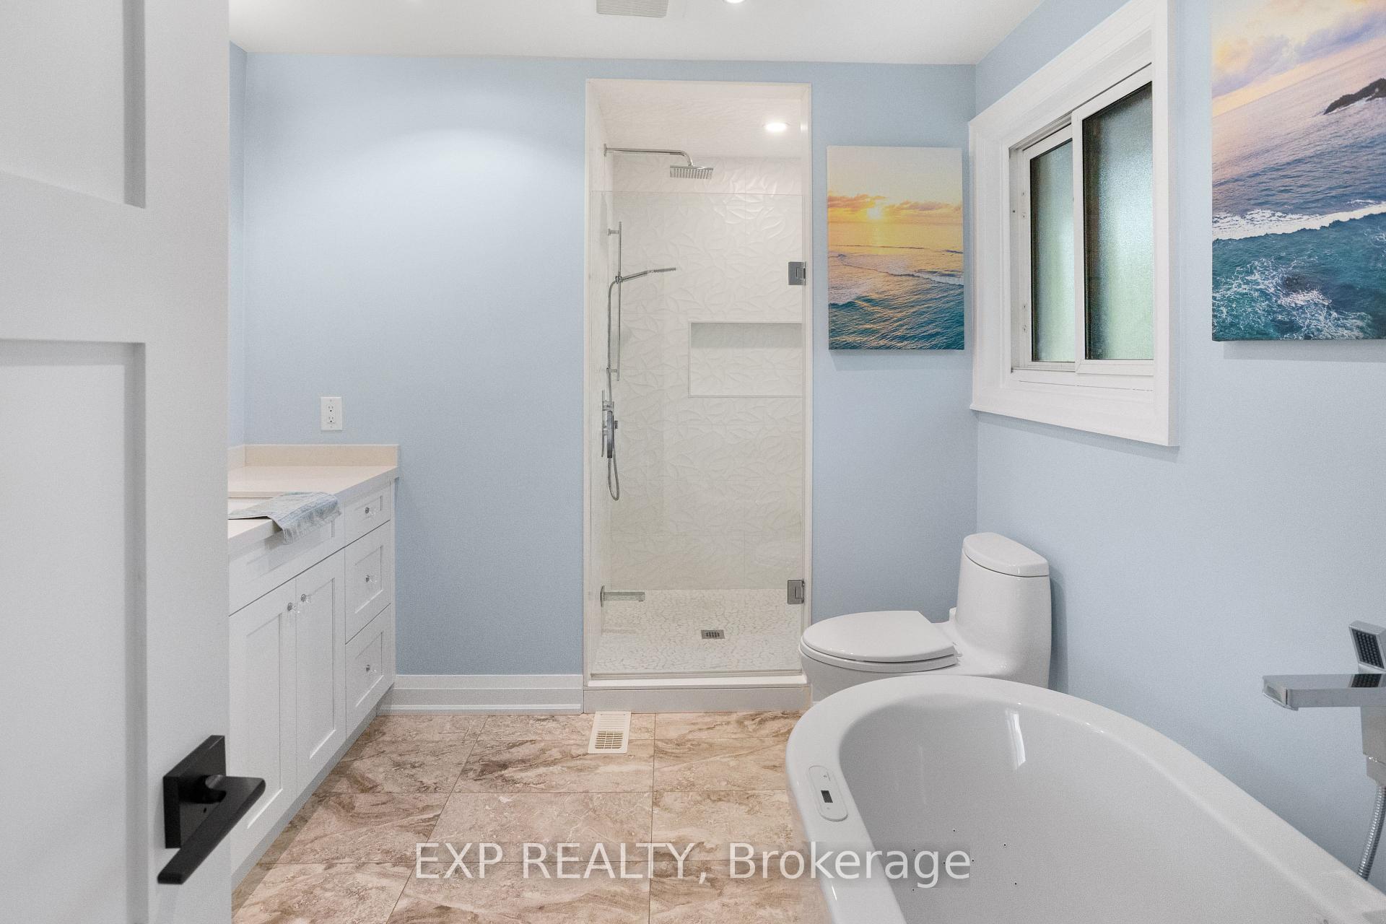
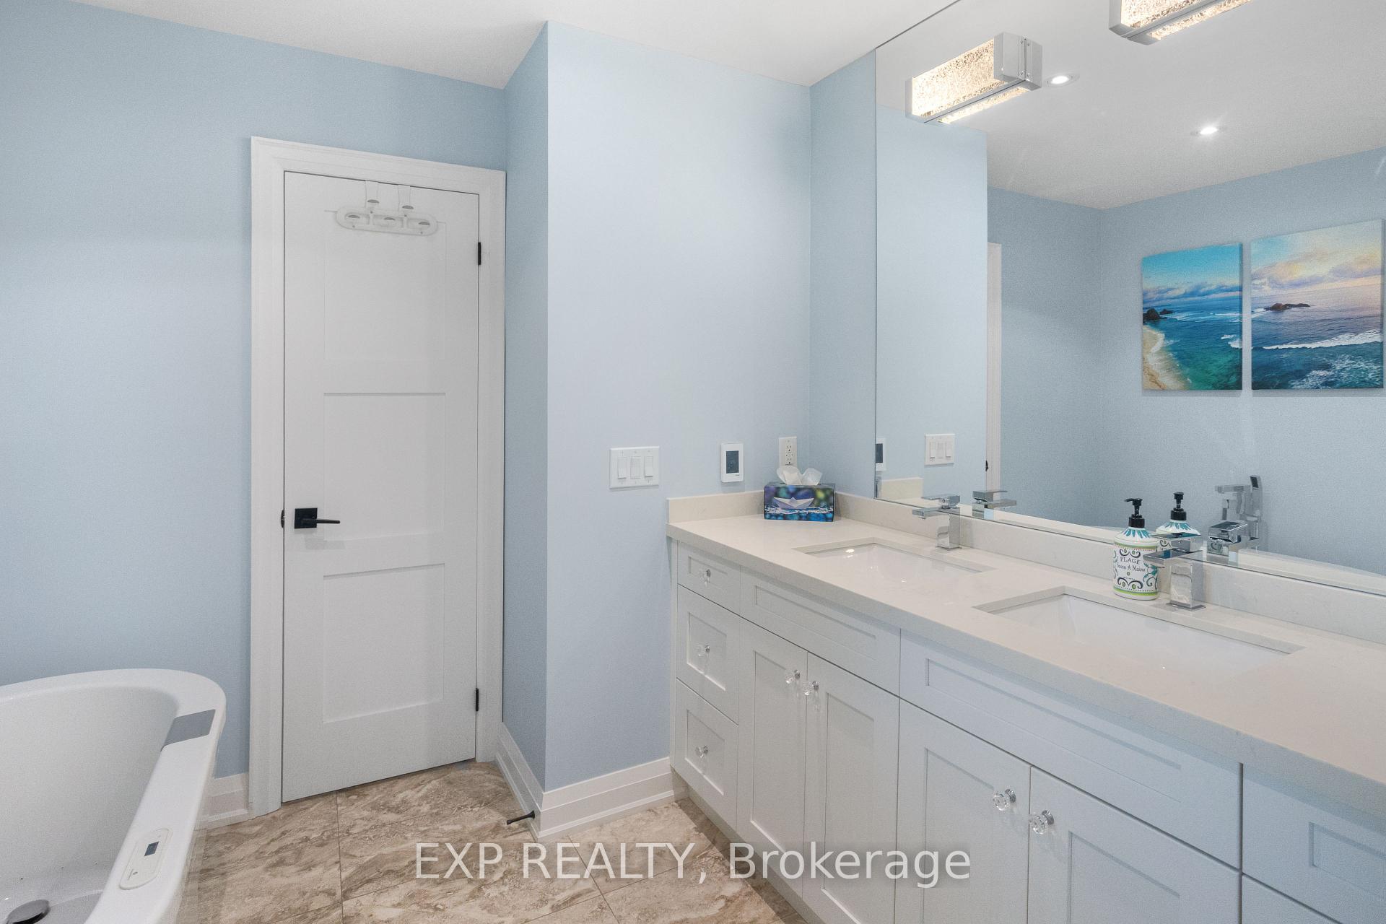
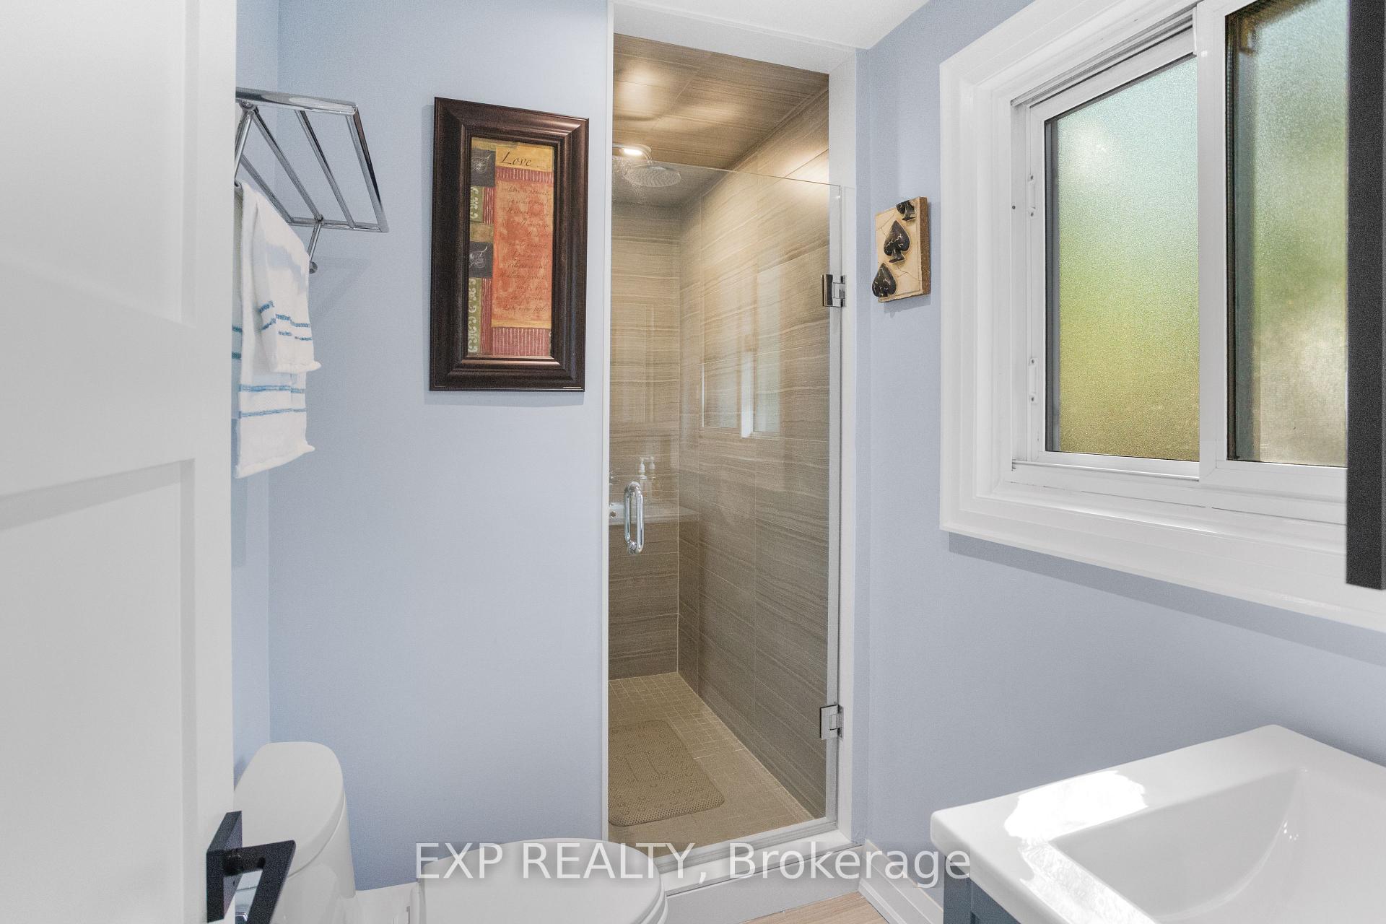
- Spa-like washrooms with heated flooring.
- Professionally landscaped and fully fenced yard.
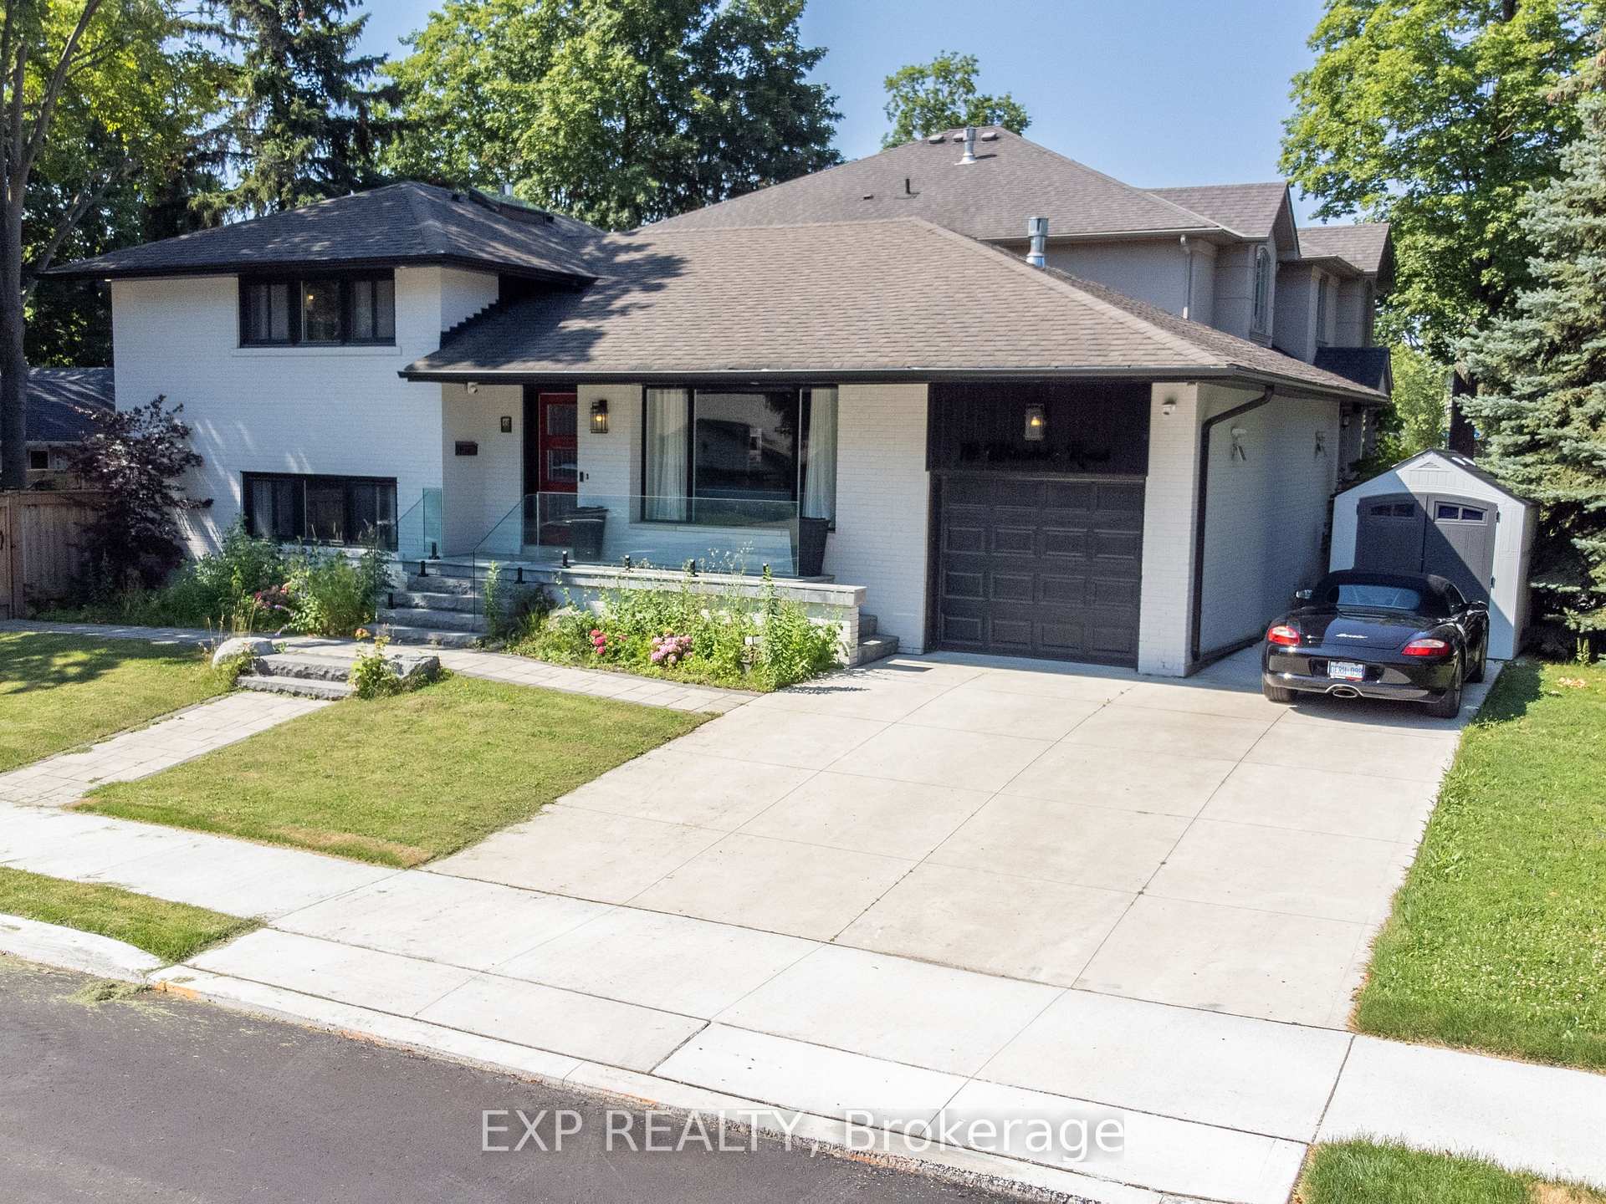
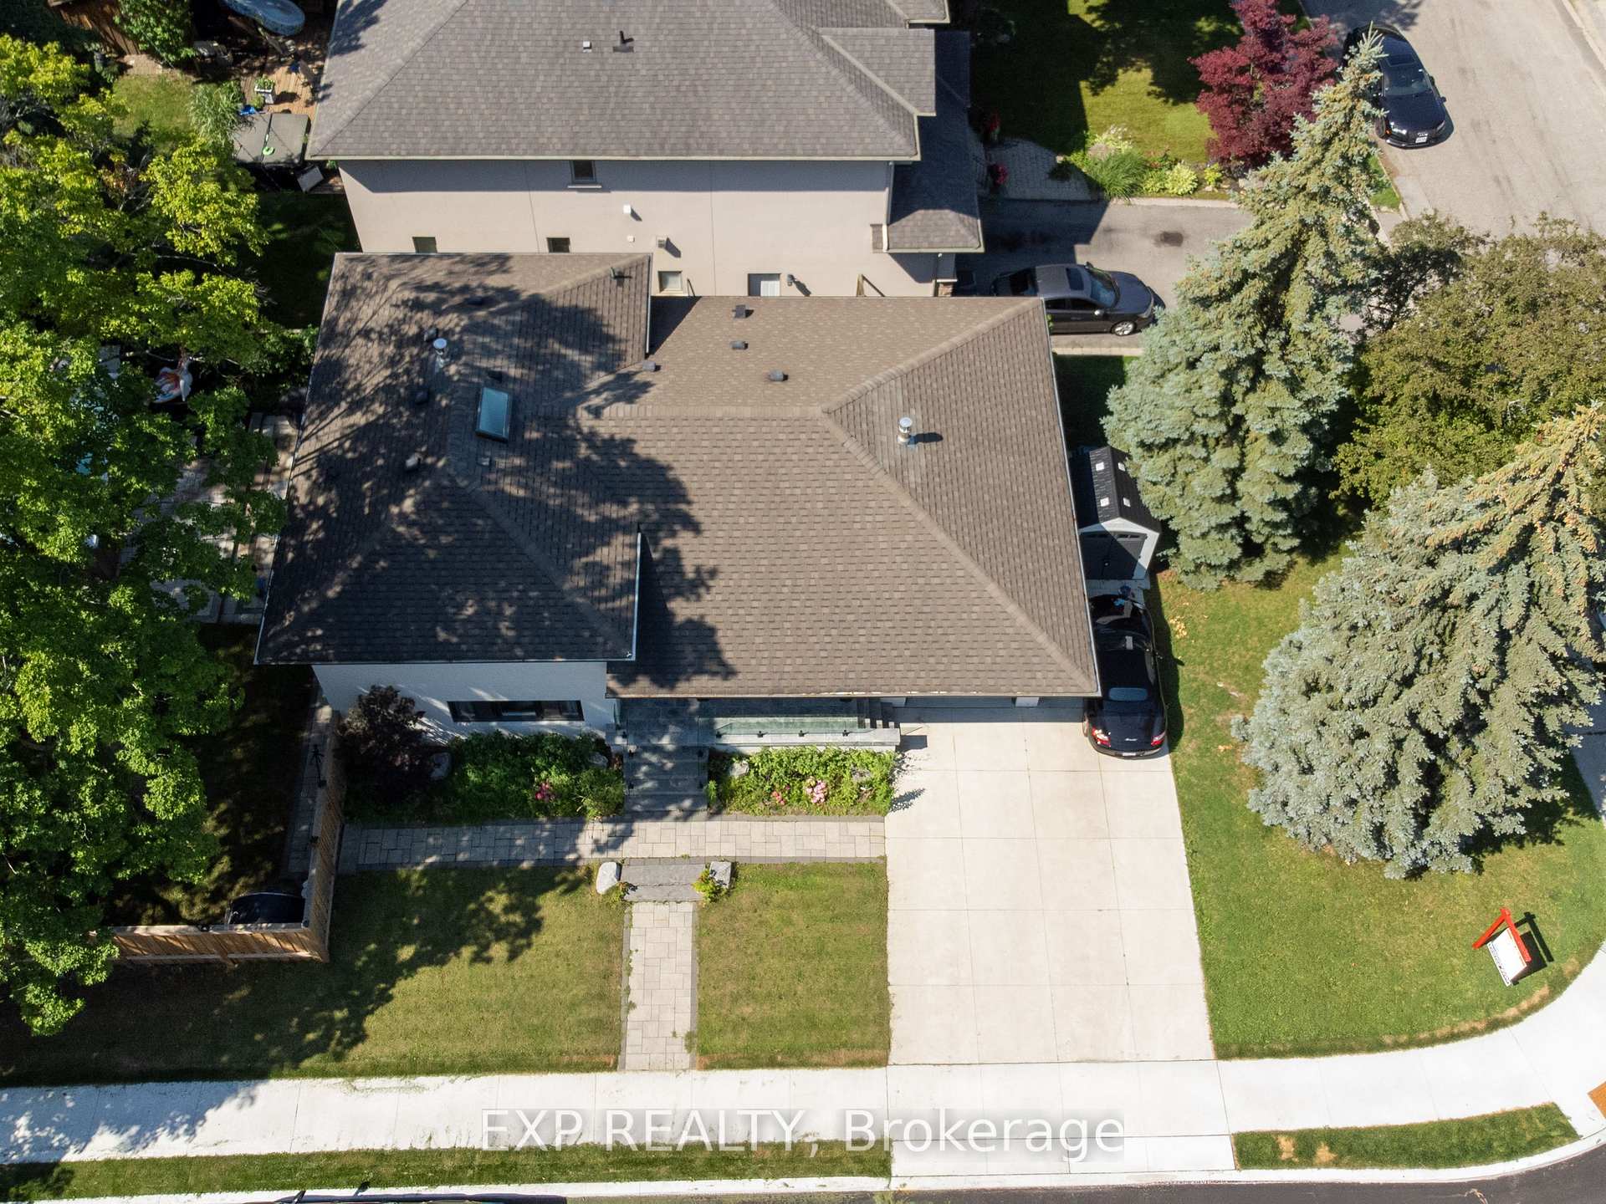
- 5 parking spaces and major infrastructure upgrades.
- Steps from elite schools, parks, and golf club.
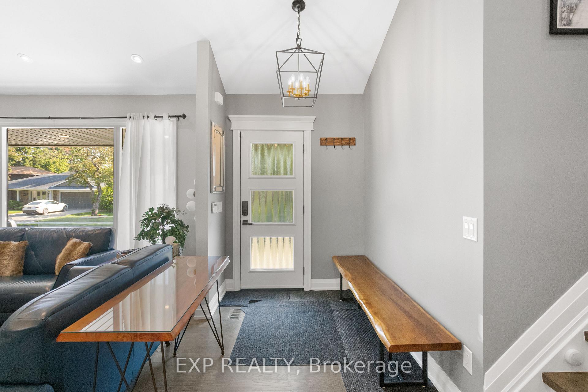
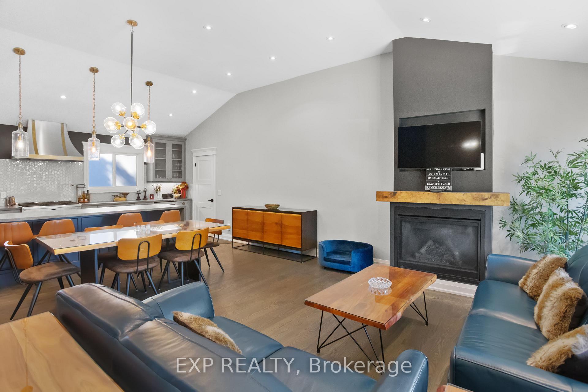
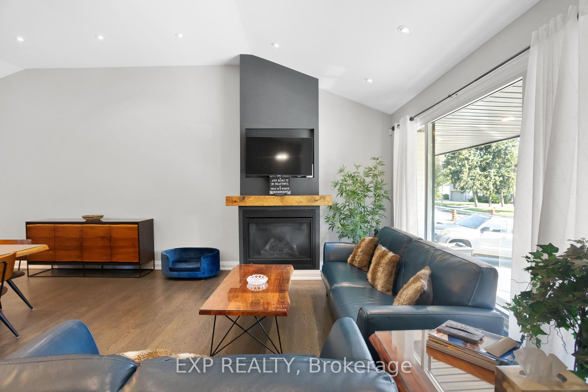
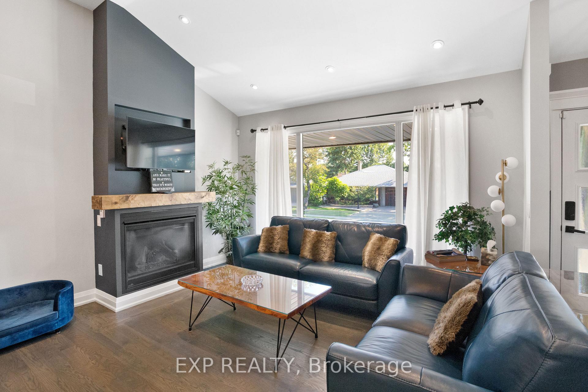
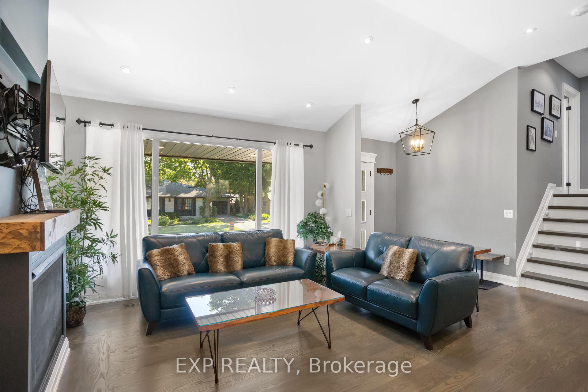
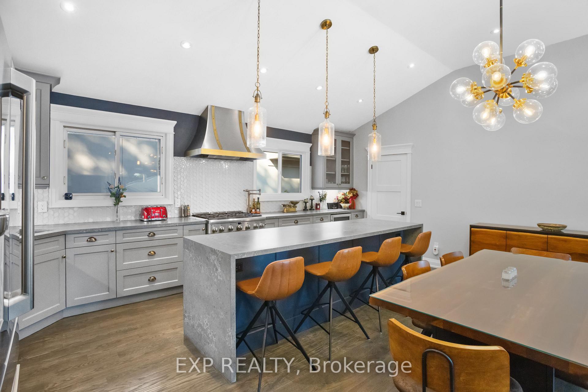
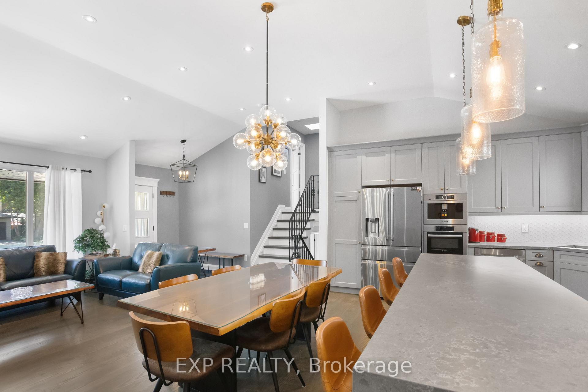
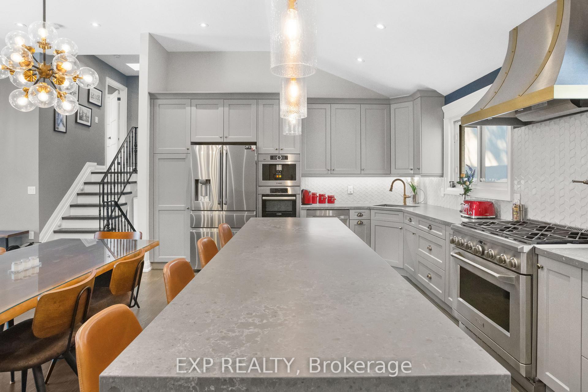
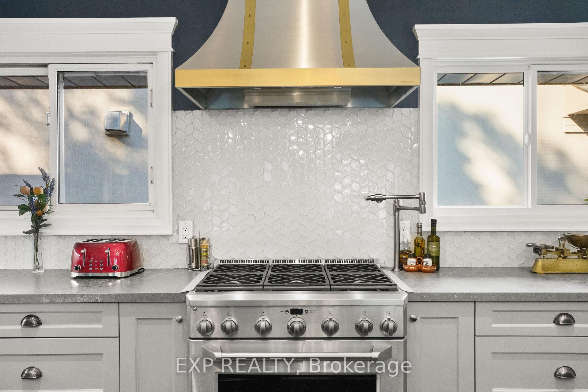
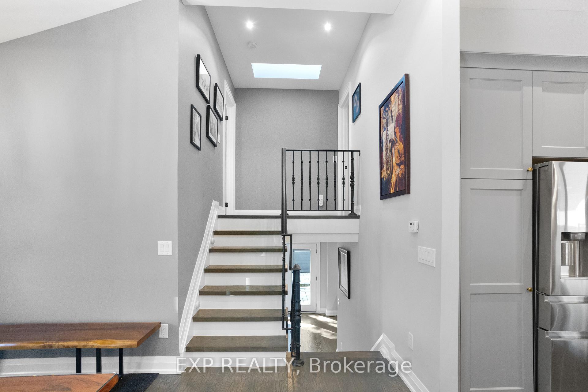
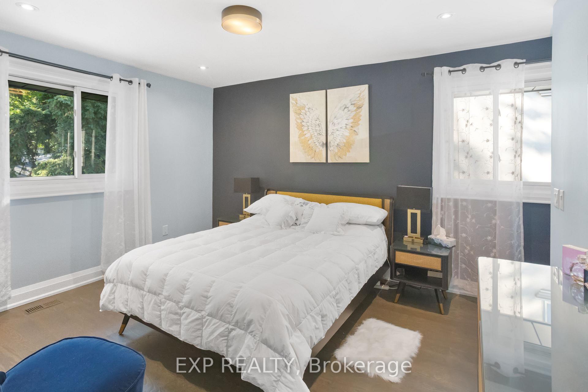
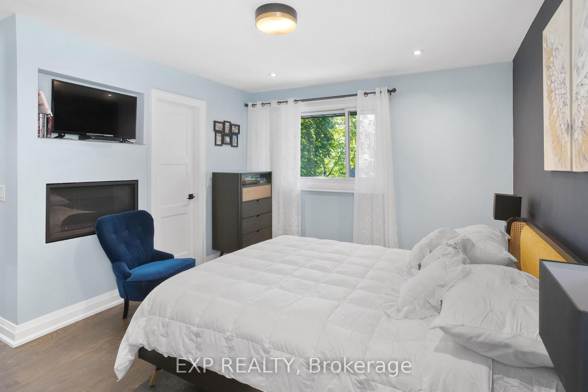
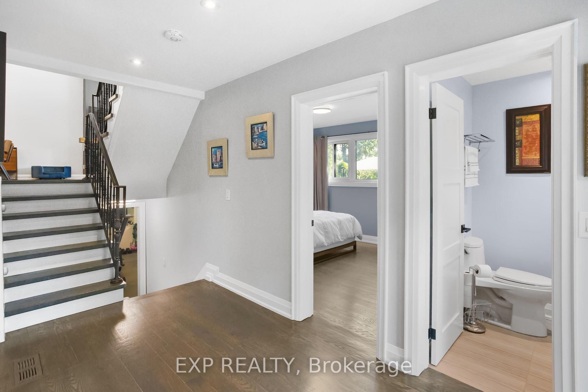
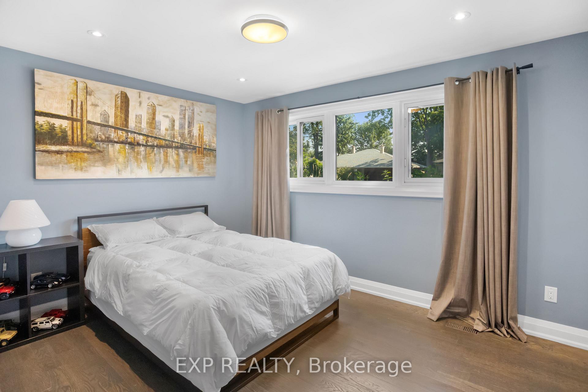
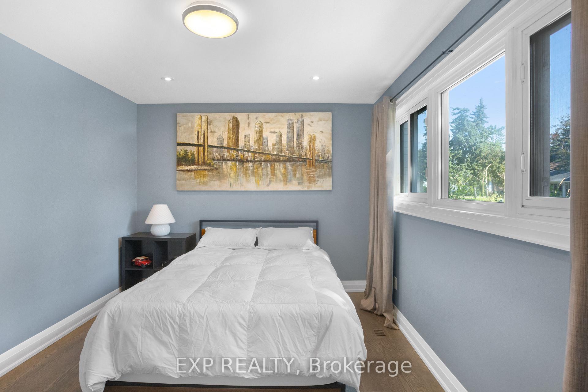
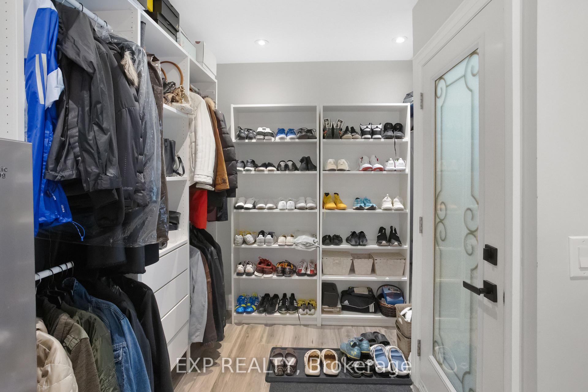
THE BEST GAME IN TOWN!?? A rare, bold, and completely reimagined masterwork in the heart of prestigious Markland Wood. This turnkey 4-level side-split is a masterclass in modern luxury and high-end design. Step into a bright, airy aesthetic anchored by a striking skylight and rich hardwood flooring throughout. The heart of the home is a state-of-the-art chef's kitchen packed with premium integrated appliances: a Monogram 6-burner gas stove and bar fridge, alongside a built-in Bosch coffee machine, convection oven, microwave, and a seamless Home Connect system.Elevated with an imported Italian Brizo faucet/pot filler and a custom glass backsplash, it isa culinary showpiece. Unwind across multiple living spaces featuring 3 cozy fireplaces-including a rare, ultra-private fireplace in your primary suite sanctuary. Pamper yourself in spa-like washrooms and a functional mudroom, all completed with premium fixtures and heated flooring. THE ULTIMATE BACKYARD RETREAT: Step outside into a fully-fenced, professionally landscaped oasis featuring a massive 20-foot swim spa and hot tub. Fully winterized with a dedicated gas line, this is your private, year-round wellness resort. Boasting massive infrastructure upgrades (Full rewiring/Electrical 2019, A/C 2022), 5 parking spaces, and a premium lot steps from elite schools, parks, and the golf club. Clean, sophisticated, and aggressively priced to sell-this one will not last.
Key Facts & Features
Property Costs
- Annual Property Tax Amount
- $6,402
- Land Transfer Tax Fee
- $52,946
- Basement Type
- Separate Entrance, Finished
Interior Features
- Laundry Level
- Lower Level
- Interior Extras
- Carpet Free, In-Law Suite, Water Heater
- Fireplace/Stove
- Yes
- Elevator
- No
Exterior Features
- Pool
- On Ground
- Property Features
- Golf, Park, Place Of Worship, Public Transit, School, Wooded/Treed
Building
- Building Type
- Detached
- Building Style
- Sidesplit 4
- Approx Age
- 51-99
Construction
- Exterior Finish
- Brick
- Roof
- Asphalt Shingle
- Foundation Details
- Concrete
- Special Designation
- Unknown
Lot
- Lot Front
- 48.50 ft
- Lot Depth
- 109.08 ft
Inclusions
- Inclusions
- The Backyard Oasis: A spectacular 20-foot professional year-round swim spa and hot tub (fully winterized with dedicated gas service). The Chef's Appliance Suite: Professional-grade Monogram 6-burner gas range. Sleek matching Monogram beverage & bar fridge. Integrated Bosch built-incoffee station (for café-quality mornings at home). High-end Bosch convection oven and microwave combo. Seamlessly integrated fridge and premium 3-drawer dishwasher. Gourmet Kitchen Accents: Show-stopping imported Italian Brizo designer faucet and matching pot filler, paired with a custom commercial-grade hood fan. Smart Home Integration: State-of-the-art Home Connect system for effortless modern living. Ambiance & Comfort: Three cozy fireplaces strategically placed throughout the home (including the rare, ultra-private primary bedroom fireplace!). Finishing Touches: All upgraded designer light fixtures (expertly curated from Union Lighting) and all custom premium window blinds.
Parking & Garages
- Garage Type
- Attached
- Garage Spaces
- 1
- Parking Spaces
- 4
- Total Garage And Parking Spaces
- 5
Heating & Cooling
- Heat Source
- Gas
- Heat Type
- Forced Air
- Air Conditioning
- Central Air
- Water
- Municipal
- Sewers
- Sewer
- Bedrooms
- 3 + 1
- Washrooms
- 4
- Kitchens
- 1
- Family / bonus room
- Yes
Room sizes
- Family Room—Ground level
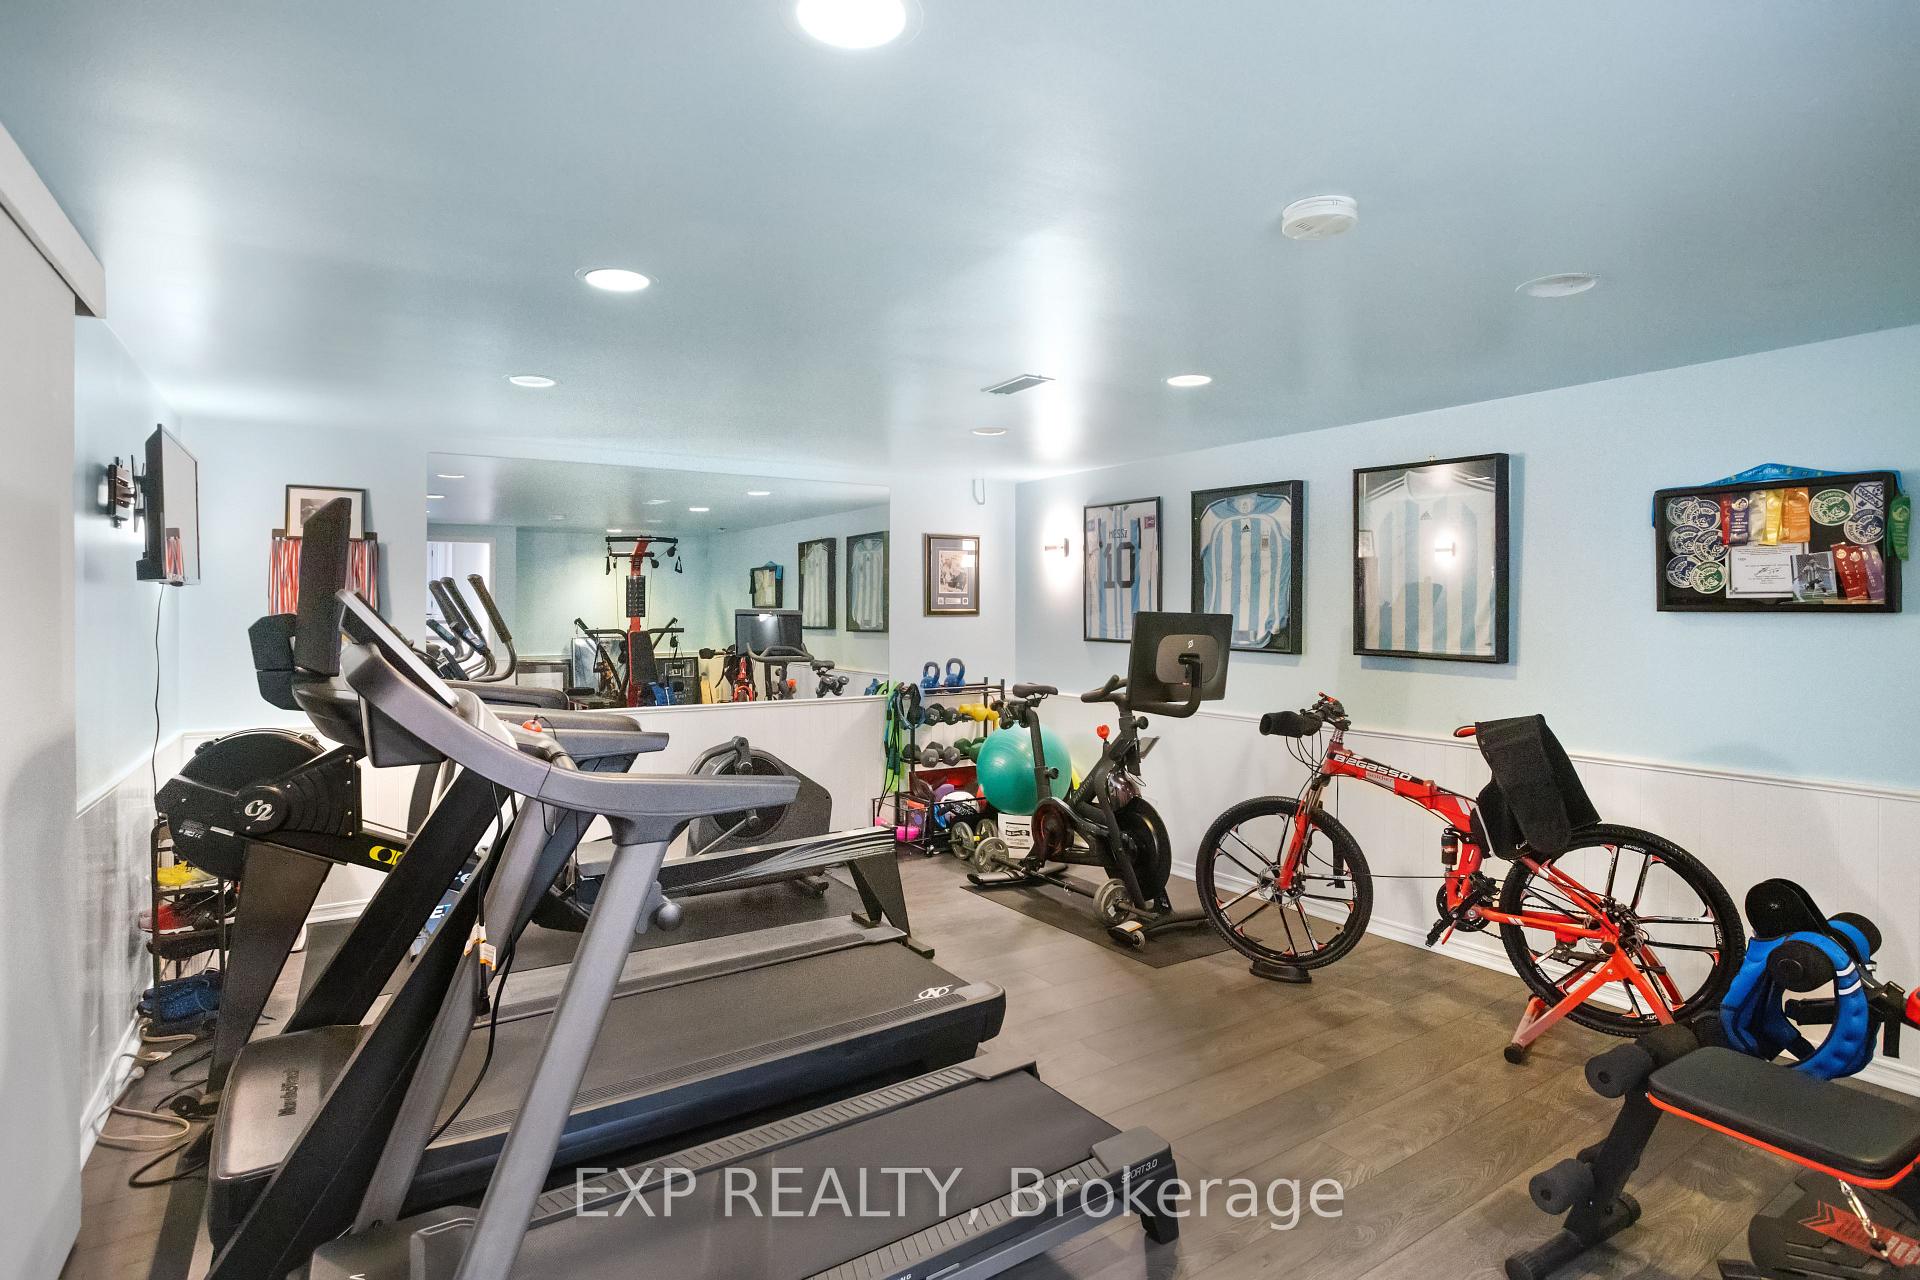
- Exercise Room—Basement level
- Bedroom 2—Second level
- Other—Basement level
- Bedroom 3—Ground level
- Primary Bedroom—Second level
- Great Room—Main level
- Kitchen—Main level
Washrooms
- 5-piece, Second
- 3-piece, Second
- 3-piece, Ground
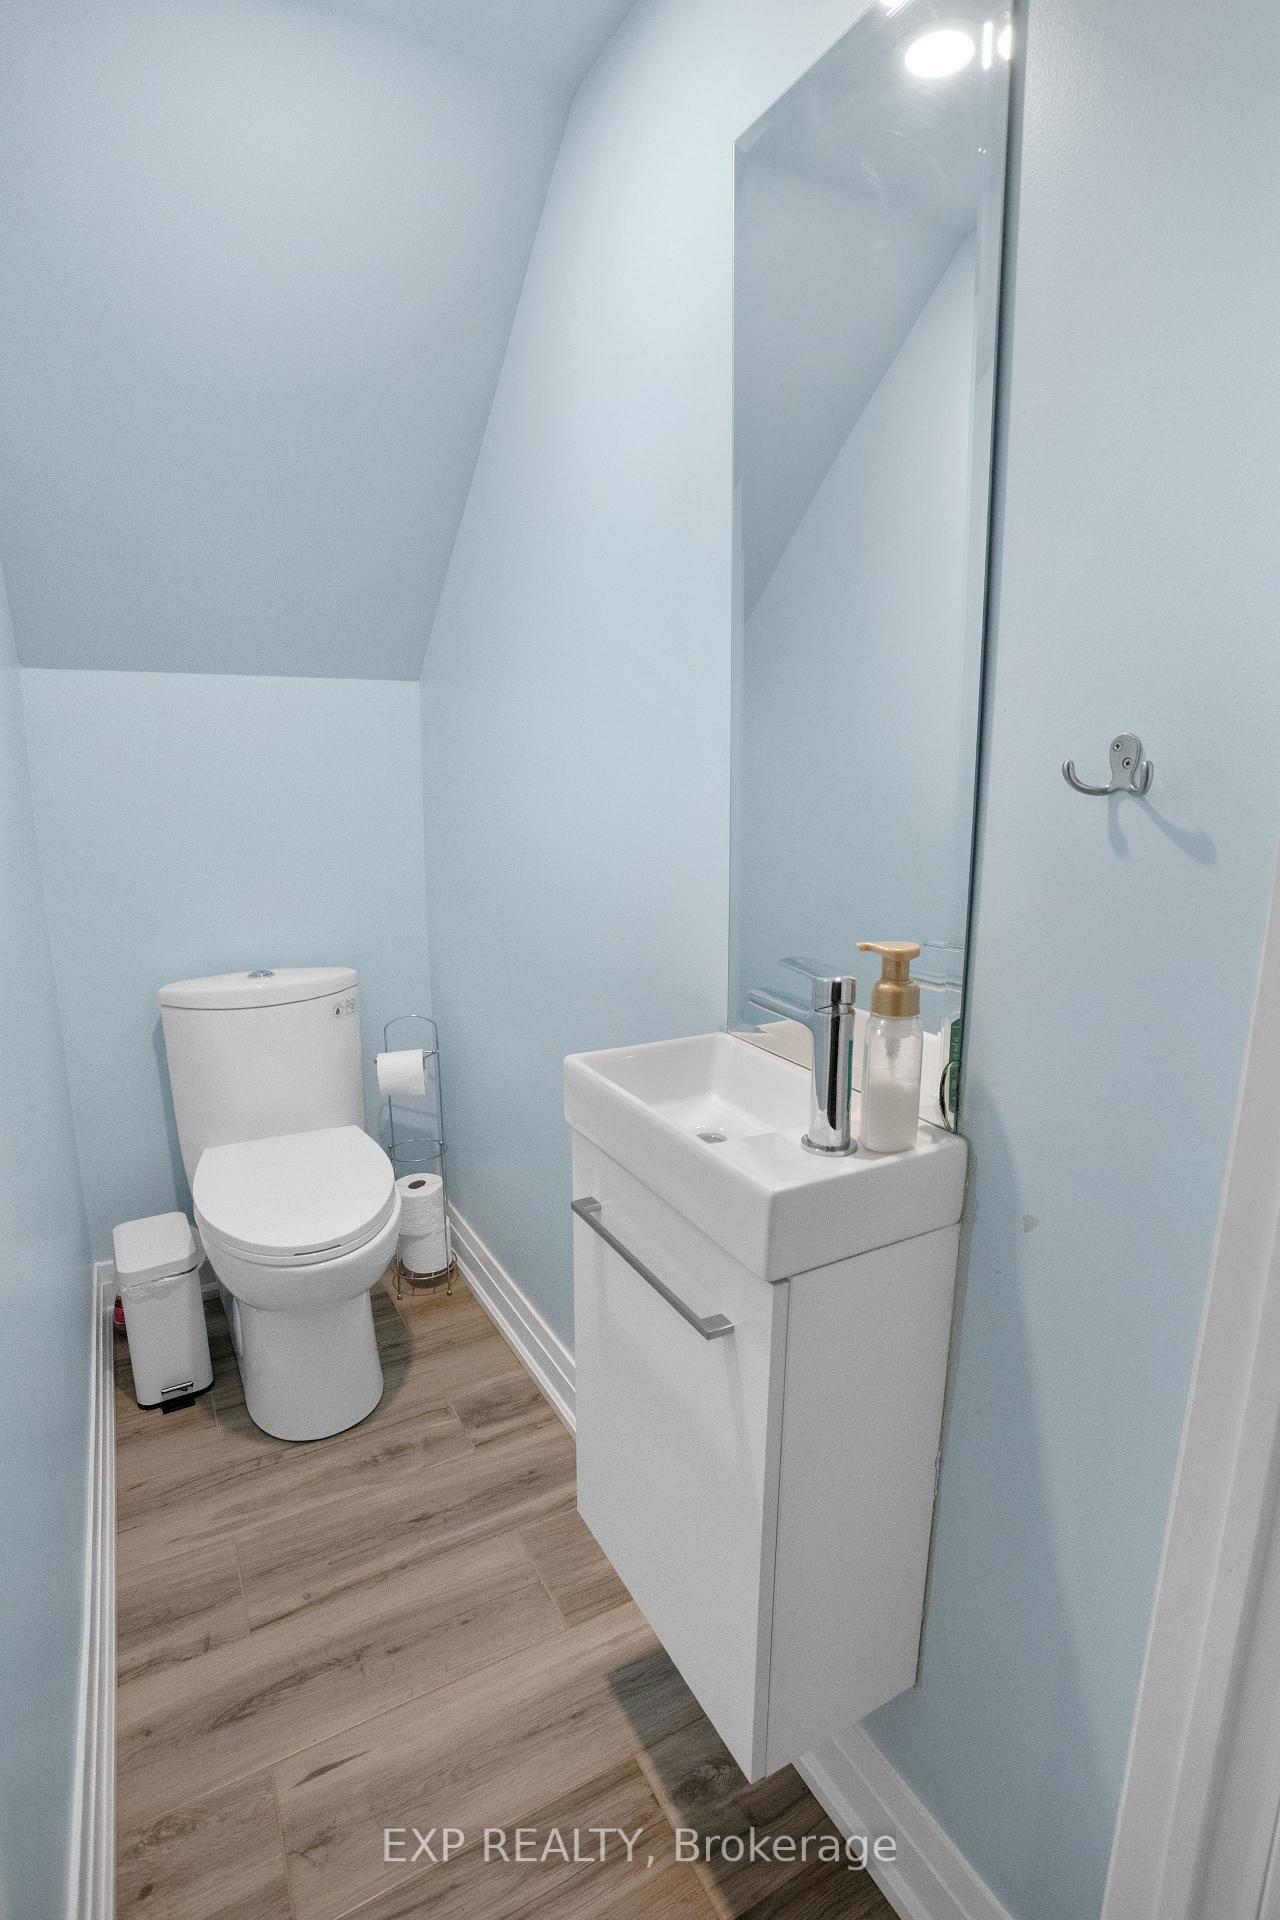
- 2-piece, Basement
- Municipality
- Etobicoke
- Neighbourhood
- Markland Wood
- Main cross streets
- Markland and Mill Rd
- Directions
- Markland and Mill Rd
- MLS® number
- W13570512
- Data source
- Toronto Regional Real Estate Board
- Status change
- 2026-08-06
- Listed on
- 2026-07-16
- Days on market
- 21 days
- Possession date
- 2026-08-31
- Possession type
- Flexible
- Co-op commission
- 2.5
- Seller
- Listed by
- eXp Realty
Home Market Value
Current home valuation for 18 Winsdale Road, Etobicoke, Markland Wood, Etobicoke, ON. Listed for $1,499,900
HOMEH Estimate
$1,517,750
Estimated Sales Range
$1,199,022 - $1,836,478
HOMEH Estimate for 18 Winsdale Road, Etobicoke, Markland Wood
Calculated with a real agent's CMA method — 45+ years of experience, codified. Not an AI guess.
For the owner
Is this your home? Track its value.
Get this home's HOMEH Estimate by email once a month, with how many homes are for sale around you.
Mortgage Payment Calculator
Compare up to 4 down payment scenarios
5% on first $500K + 10% on $999,900 over $500K
$124,990
| Scenario 1 | Scenario 2 | Scenario 3 | Scenario 4 | |
|---|---|---|---|---|
−Down payment | % $ | % $ | % $ | % $ |
+CMHC insurance | $54,956 | $41,847 | $35,698 | $0 |
=Total mortgage | $1,428,864 | $1,391,757 | $1,310,613 | $1,199,920 |
Amortization | ||||
Mortgage rate | % | % | % | % |
| Payment frequency | ||||
=Mortgage payment | $6,976monthly | $6,795monthly | $6,399monthly | $5,859monthly |
Land Transfer Tax
$26,473
$26,473
$52,946
Around this home
No schools found nearby
Data provided by OpenStreetMap & Fraser Institute School Rankings
Ask HOMEH
New!Hi there!
👋Text or call (416) 301-9001
Recommended for you
Based on homes you've looked at.
No recommended properties found.
Nearby similar homes
No nearby properties found.
More real estate resources
Other homes nearby
Explore this area
Nearby neighbourhoods
No nearby listings available.