
19 Bannon Avenue
Etobicoke (Kingsway South), ON M8X 1T6
- 4Bedrooms
- 4Bathrooms
- 1Garage
- 2500–3000Sq Ft
- $13,390Tax
- 40×120 ftLot Size
 Estimated Value:$3,211,500See Free Estimate Report

Property not available for sale or for rent.
HOMEH One: full-service selling for a 1% listing fee. The buyer's agent commission is separate.
Free Home EvaluationHow Much Is My Home Worth?Homes for Sale NearbySale & Price History for 19 Bannon Avenue, Etobicoke, Kingsway South
Real estate boards require you to or to see the full details of this property.
*Sold prices and complete sale & price history are regulated data. Under the Trust in Real Estate Services Act, 2002 (TRESA) and the rules of the Real Estate Council of Ontario (RECO), and pursuant to the Multiple Listing Service® rules of the Canadian Real Estate Association (CREA) and the Toronto Regional Real Estate Board (TRREB), this information may be shown only to registered users who have agreed to the applicable terms of use (a Virtual Office Website, or "VOW," arrangement). HOMEH Inc., Brokerage therefore provides it to signed-in members only. Creating an account is free and takes under a minute.
About 19 Bannon Avenue, Etobicoke, Kingsway South
Summarized Description
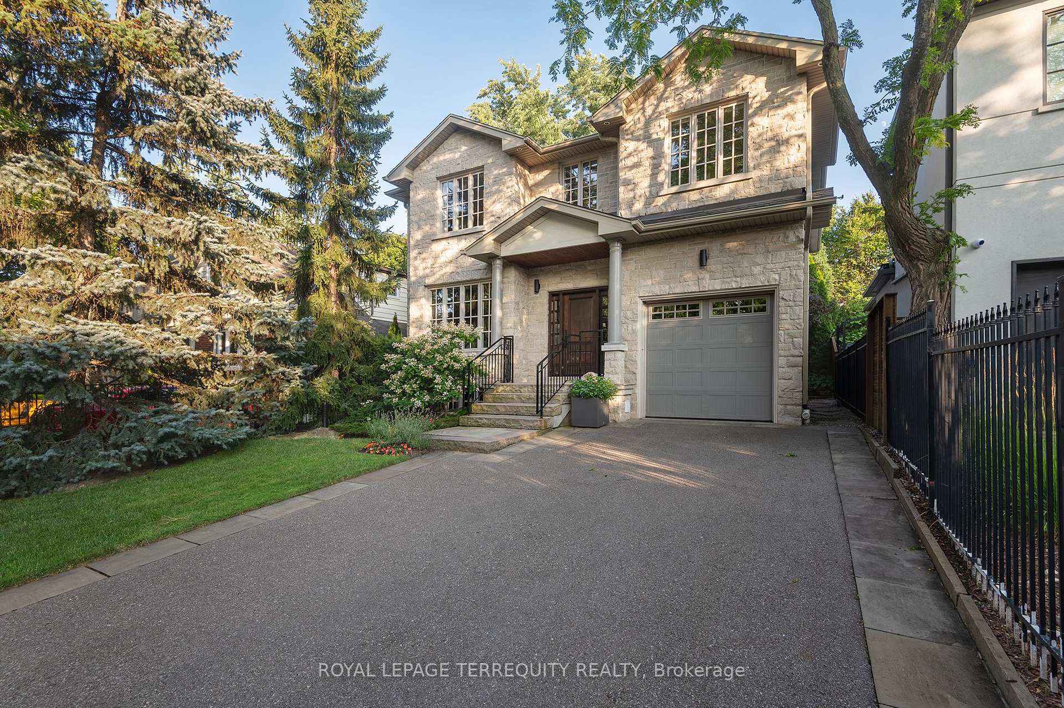
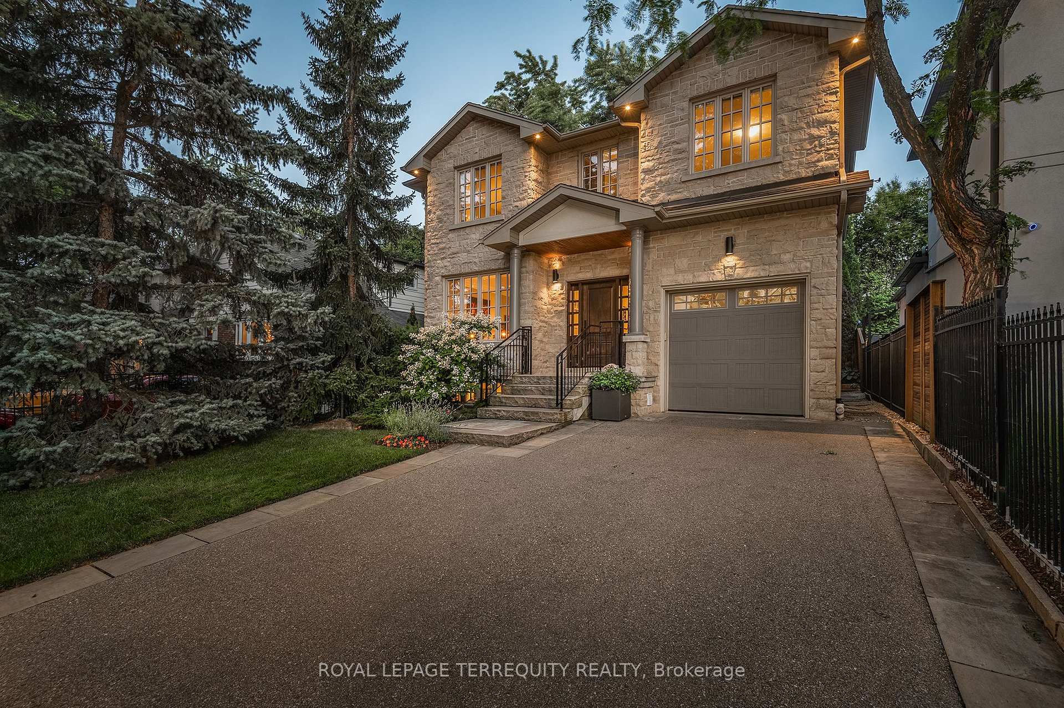
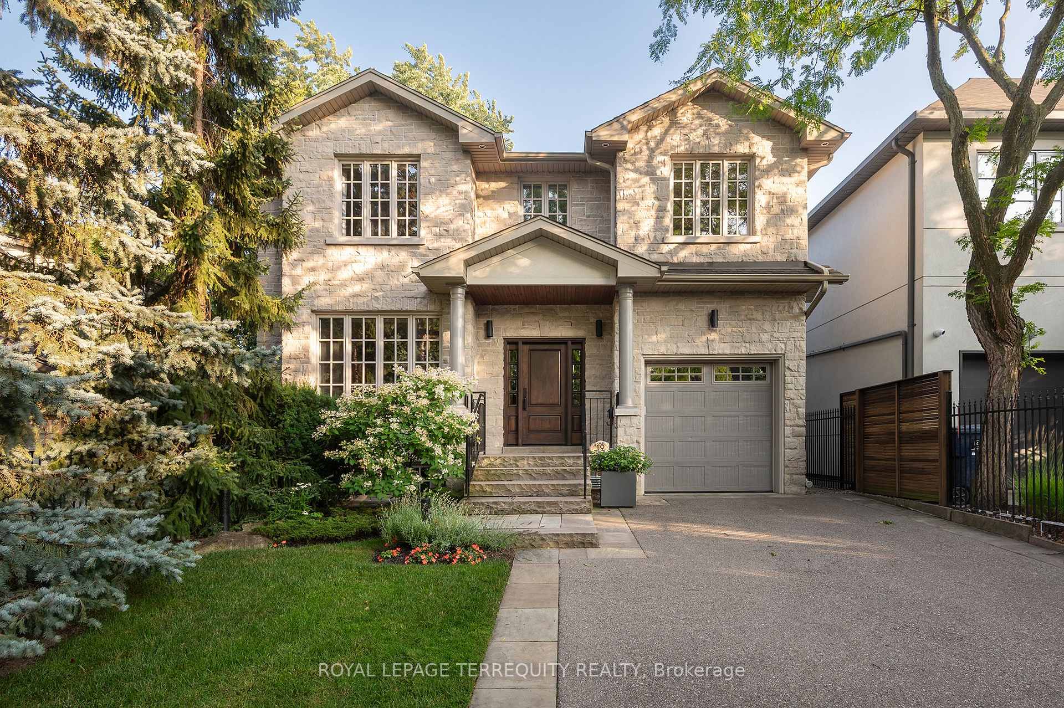
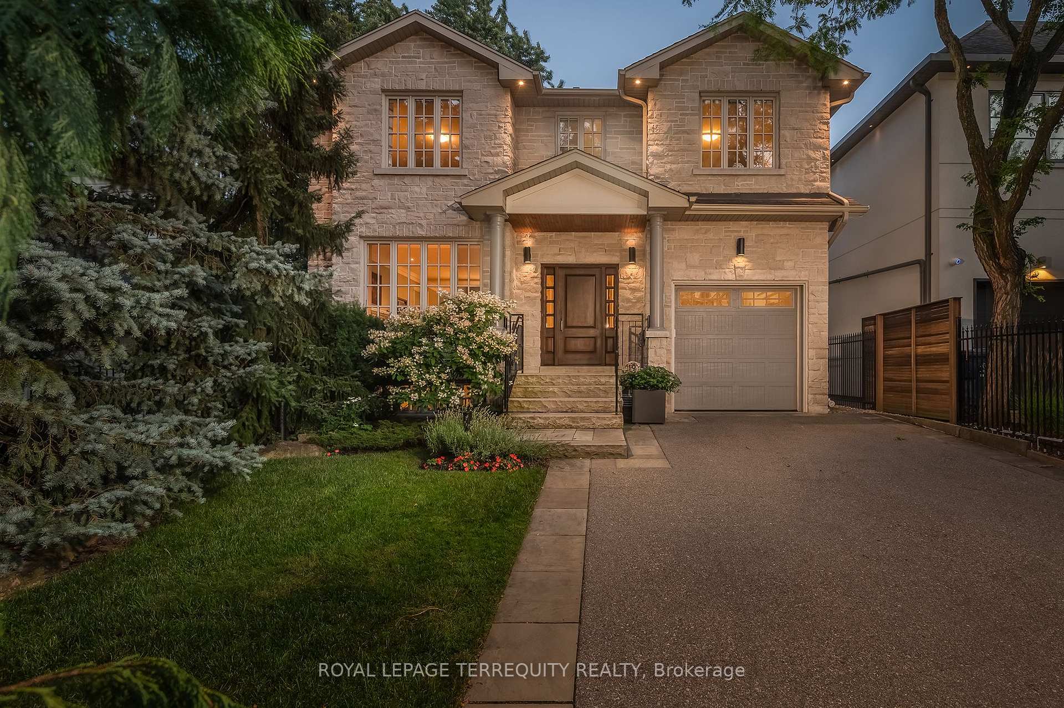
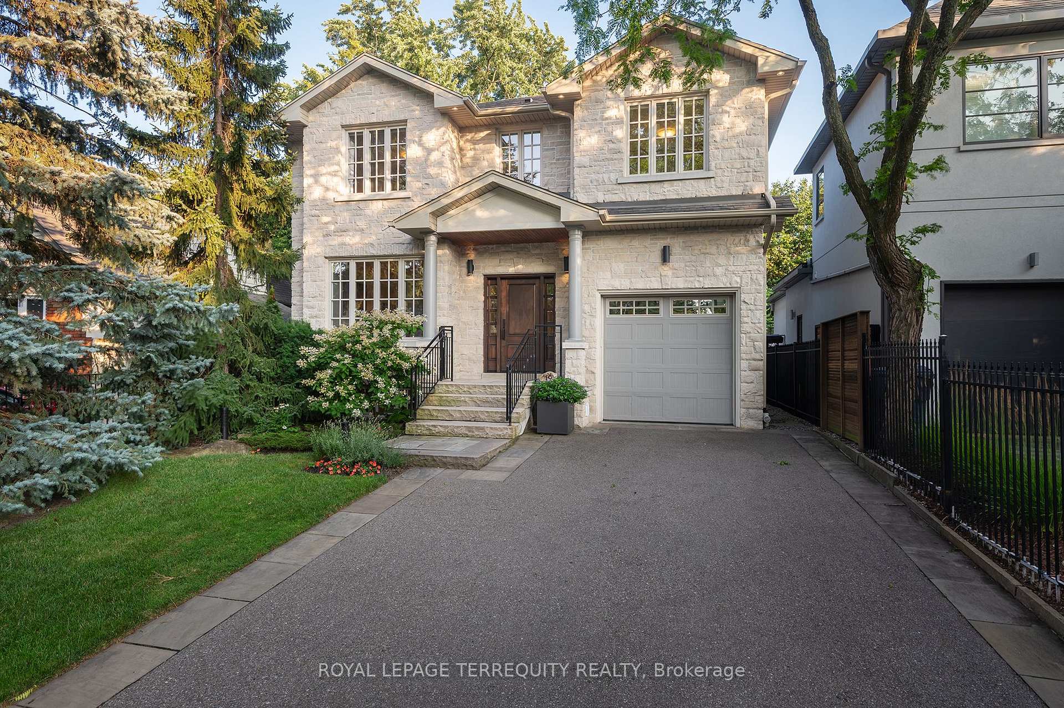
- Custom residence with unique limestone facade.
- Reimagined main floor with modern kitchen.
- Four spacious bedrooms with ensuite baths.
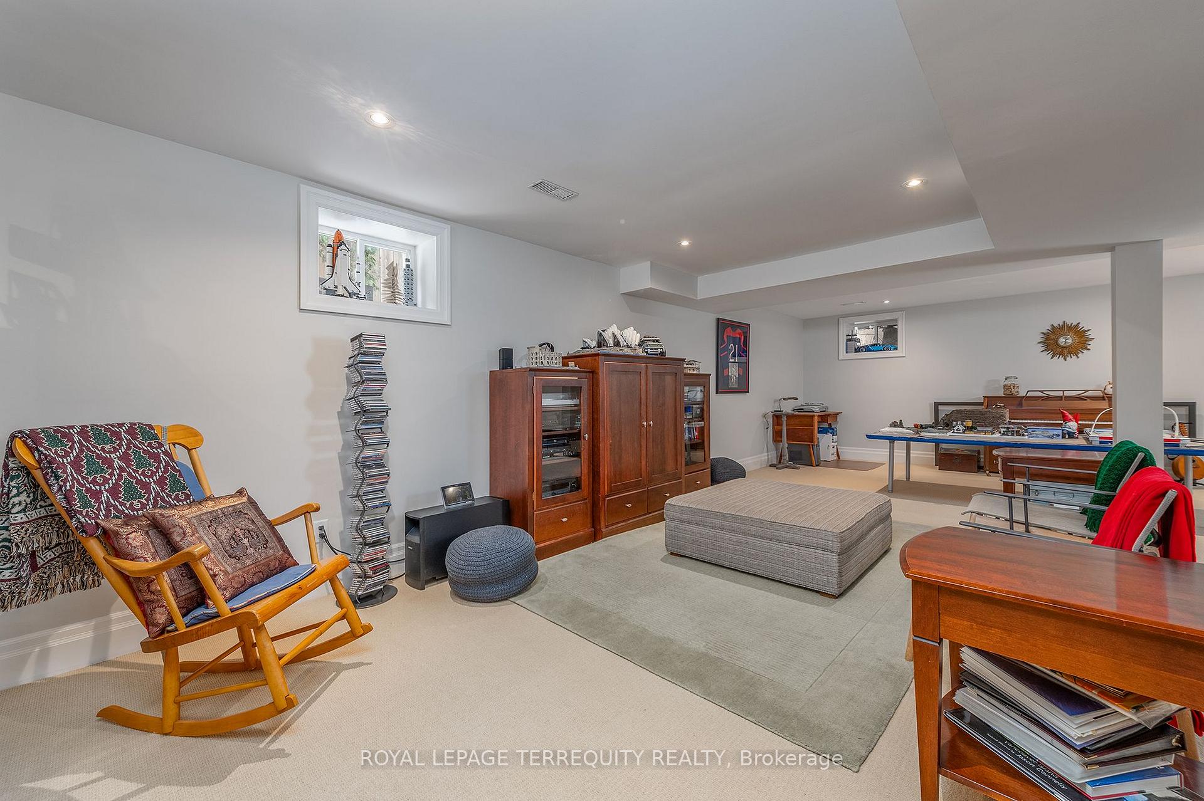
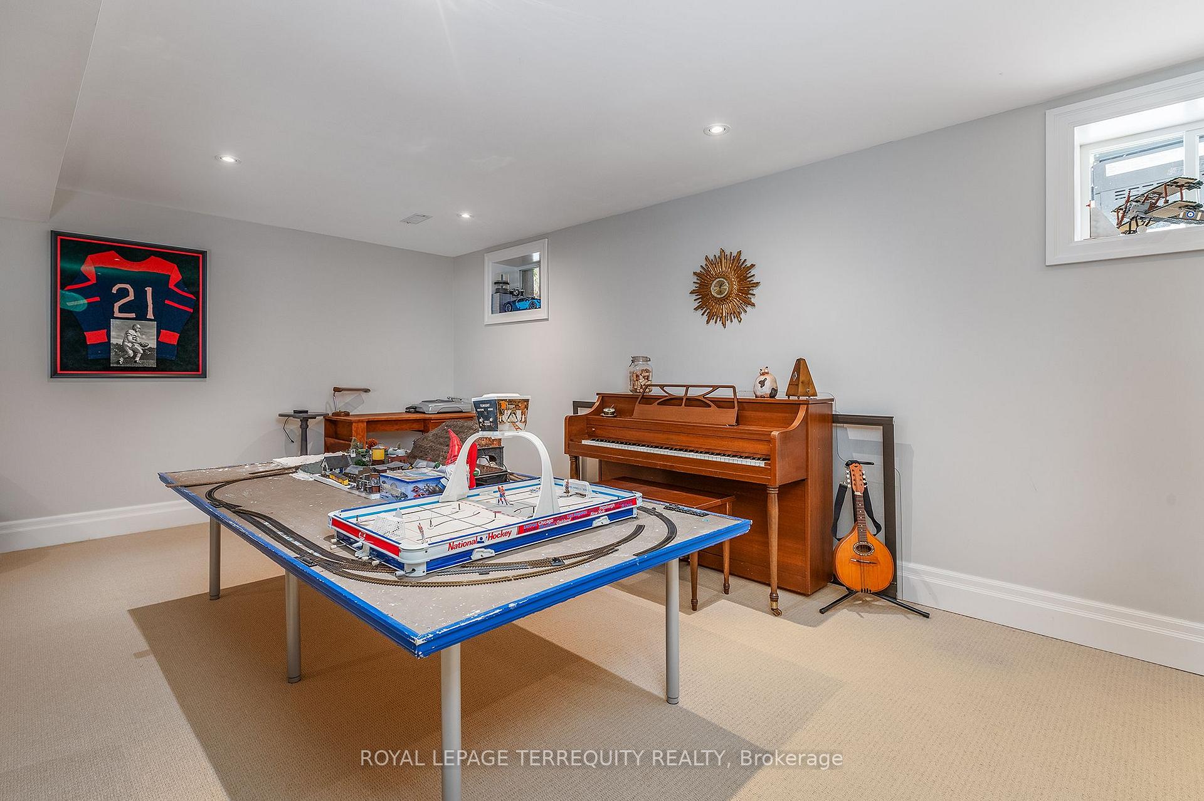
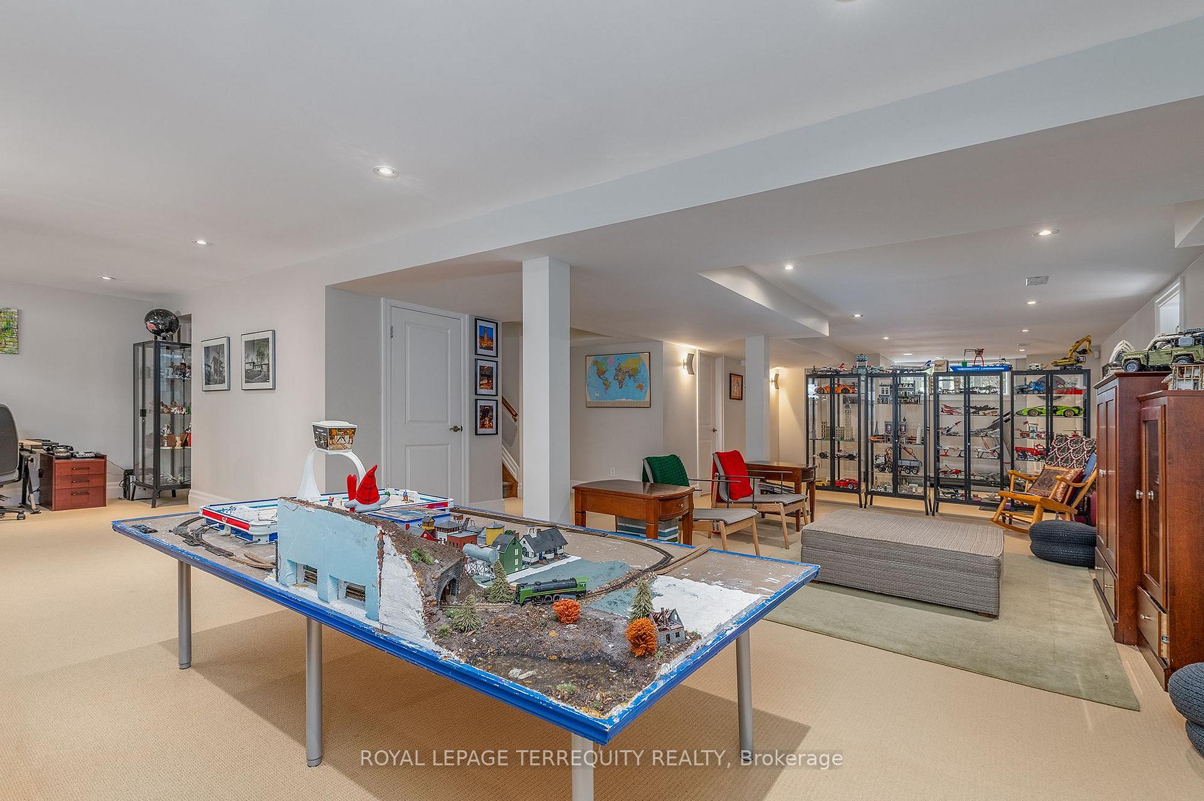
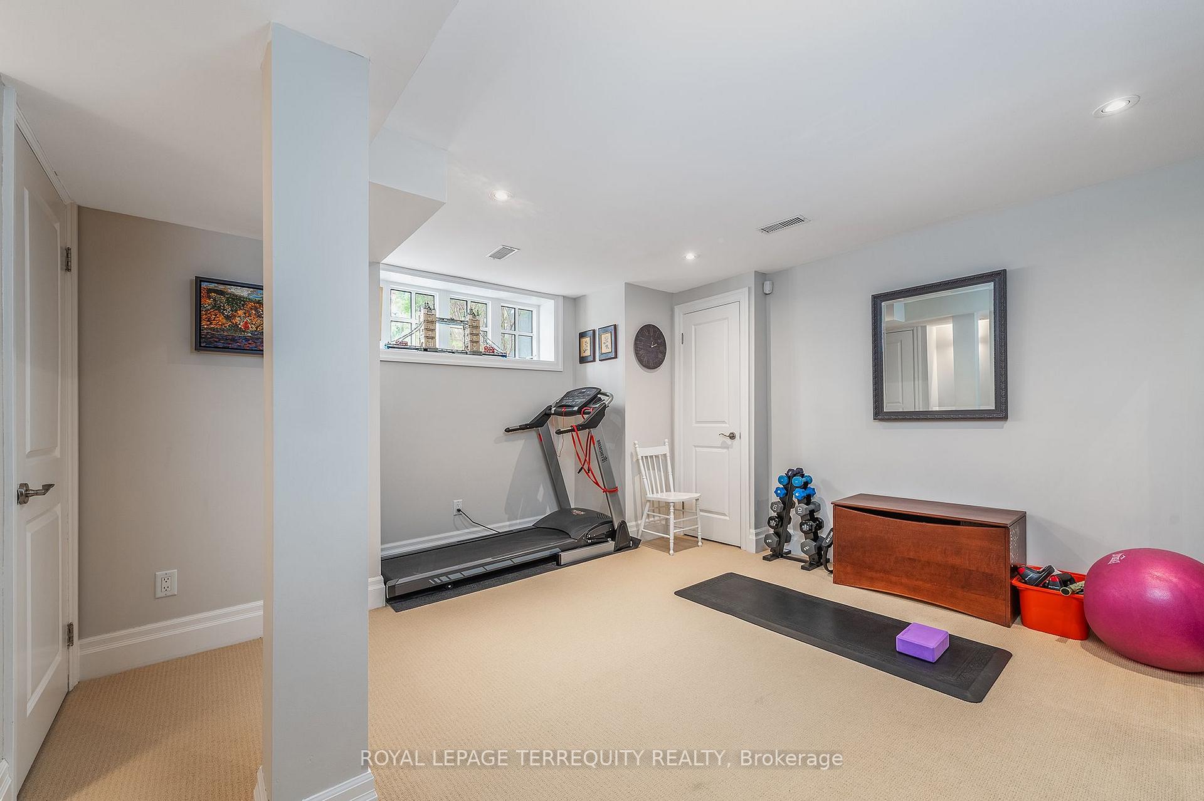
- Flexible basement for additional living space.
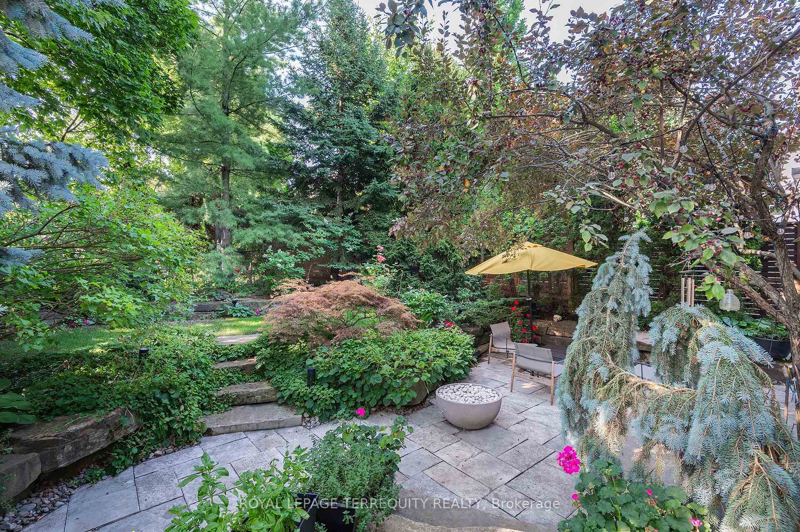
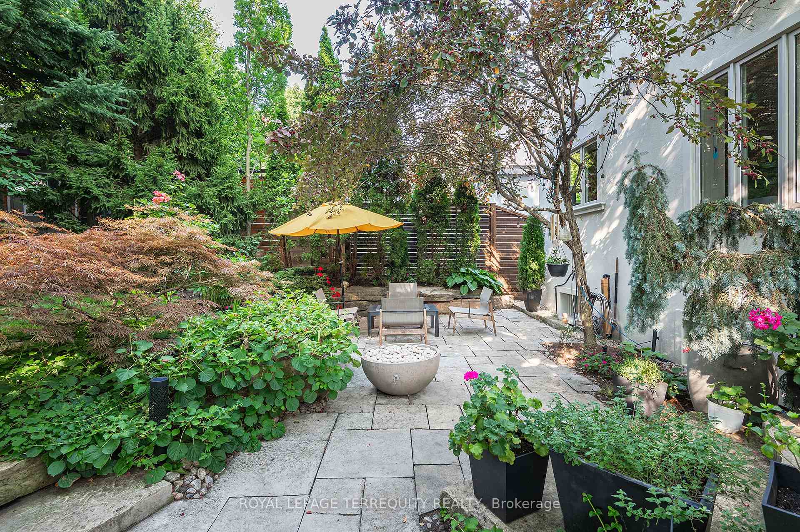
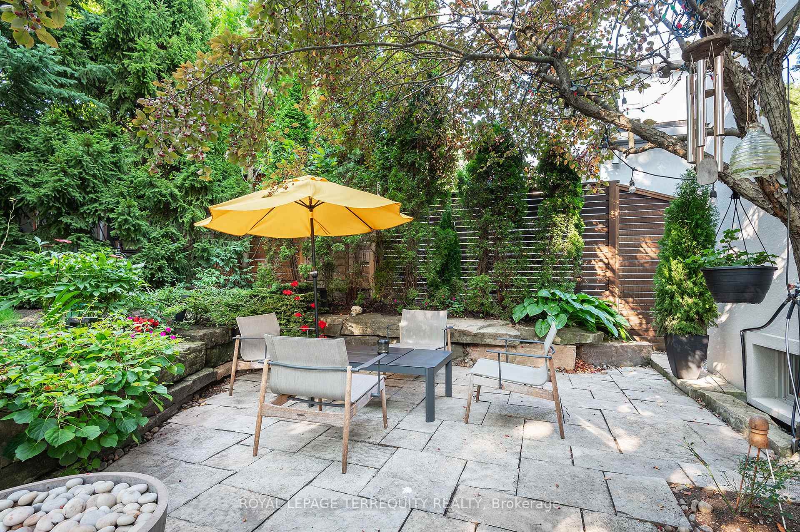
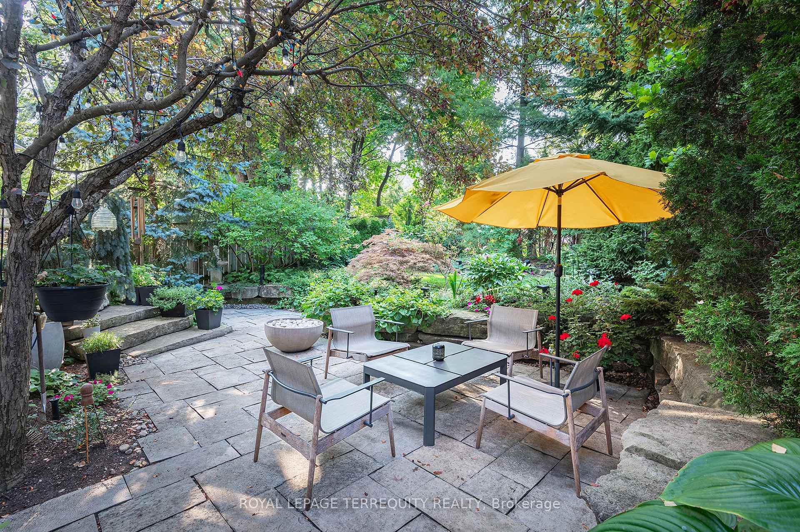
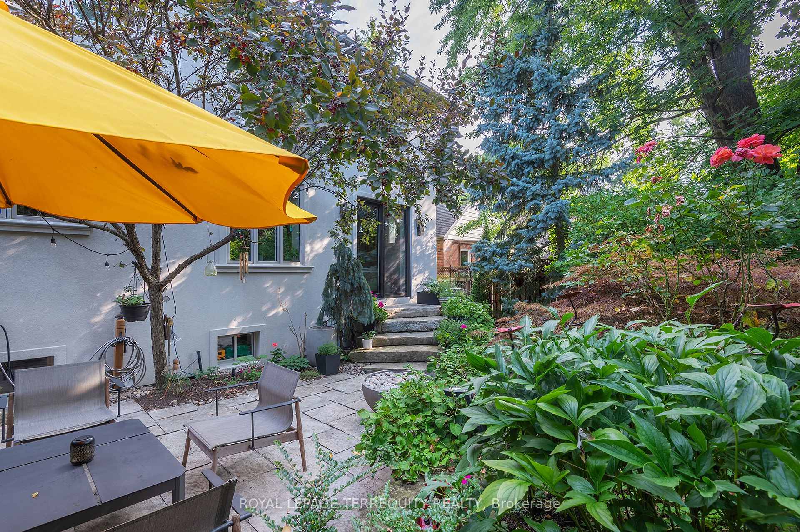
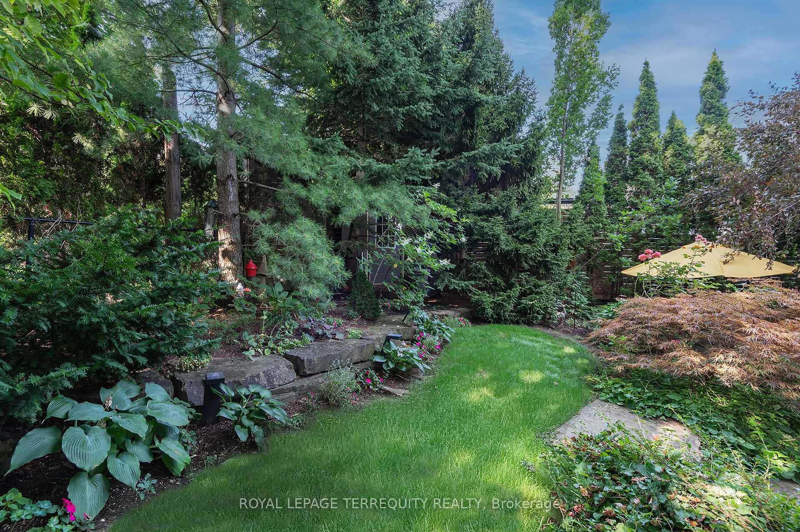
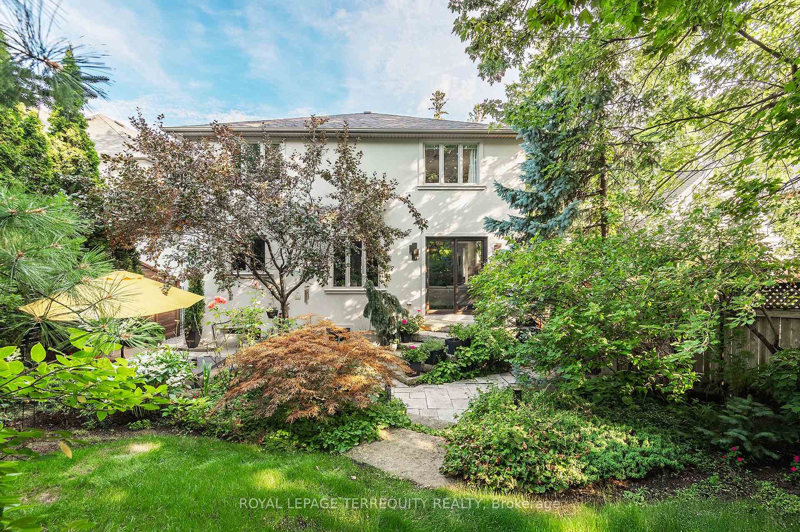
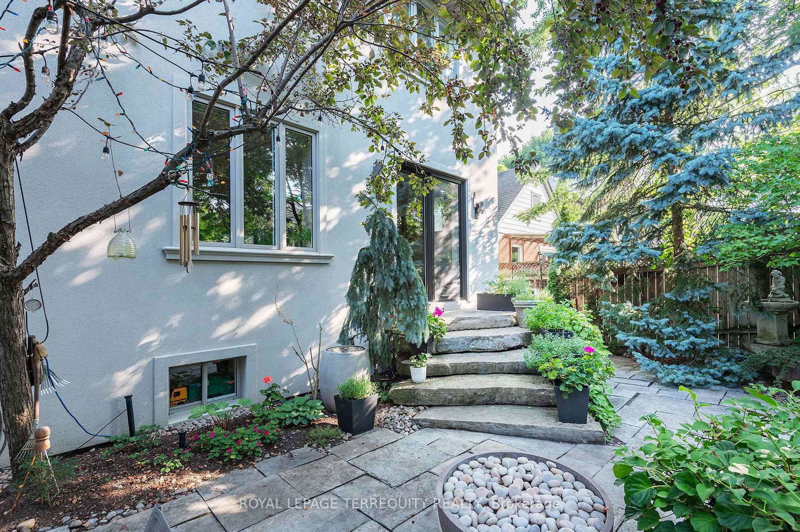
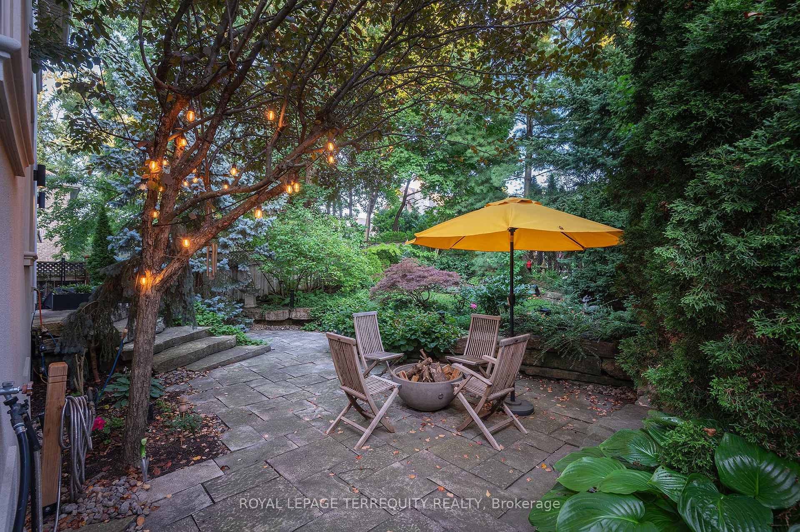
- Sun-filled backyard perfect for entertaining.
- Minutes from top-rated schools and parks.
- Wired for EV charging and modern amenities.
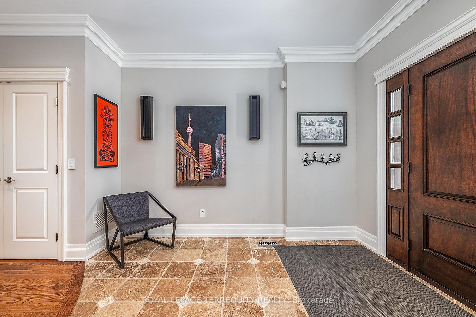
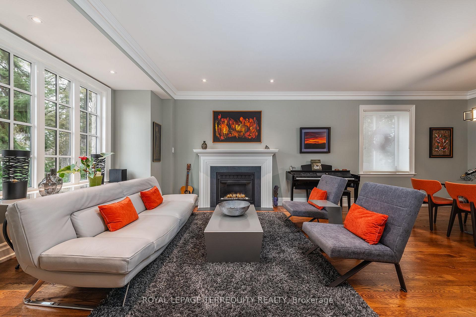
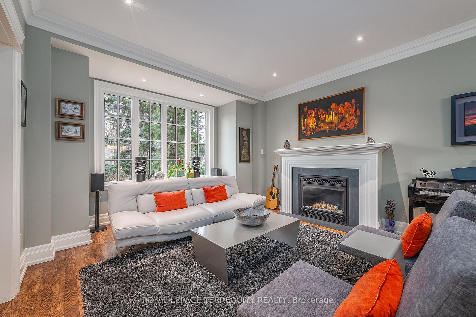
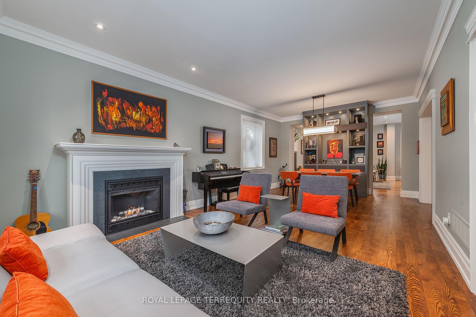
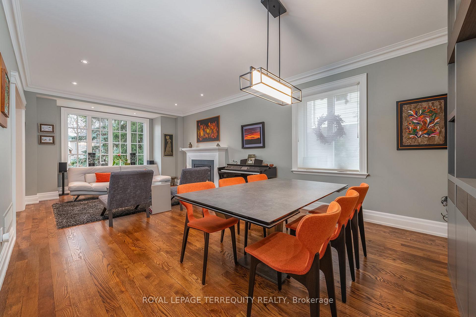
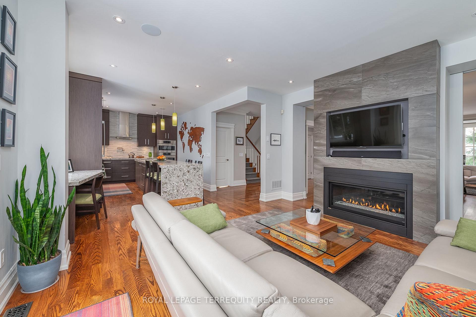
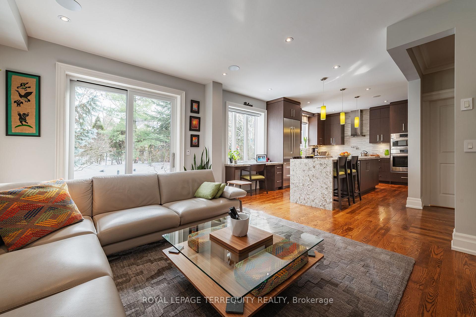
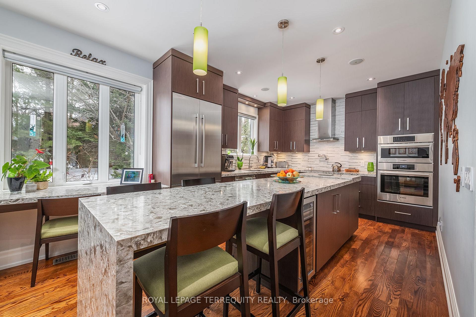
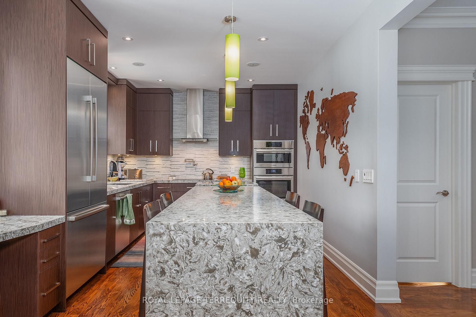
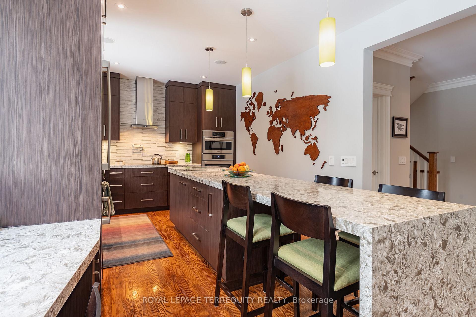
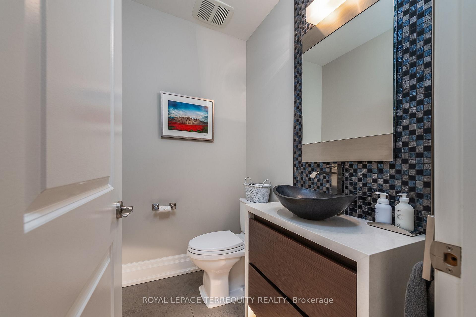
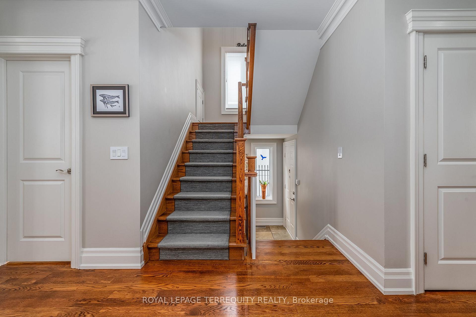
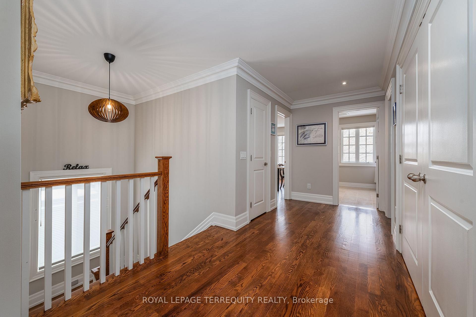
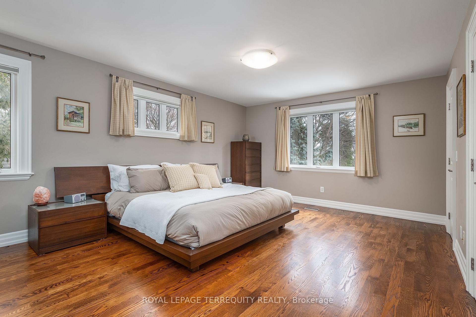
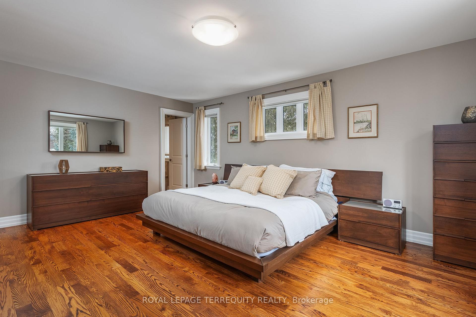
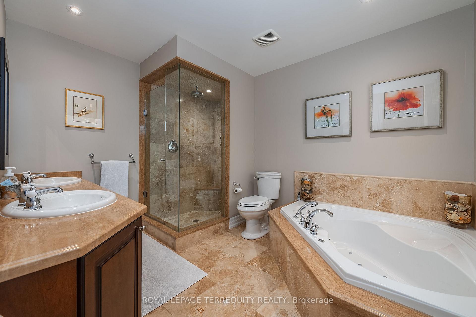
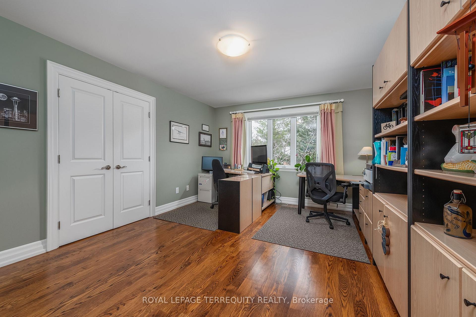
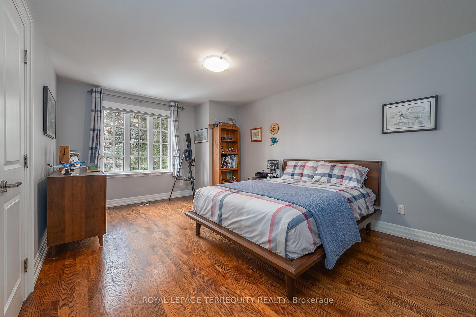
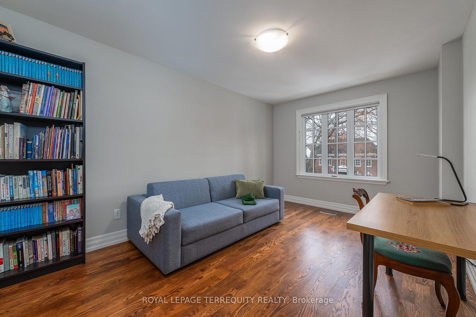
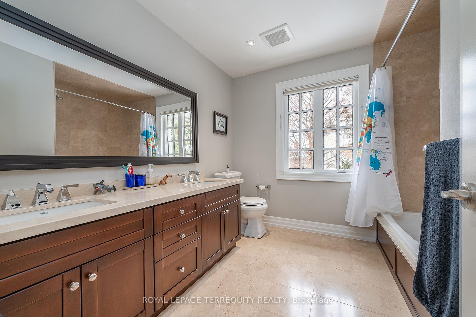
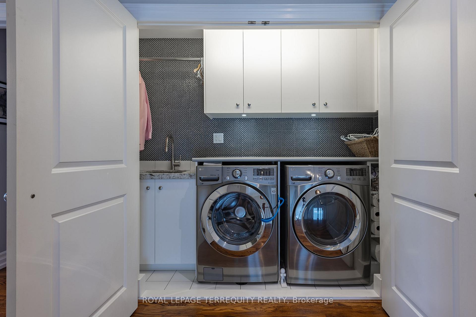
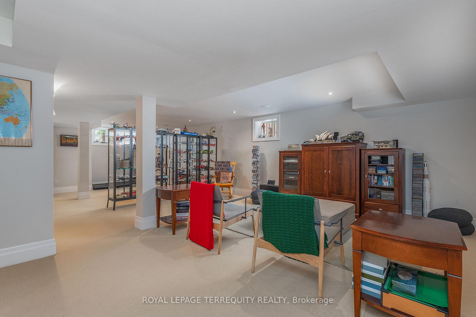
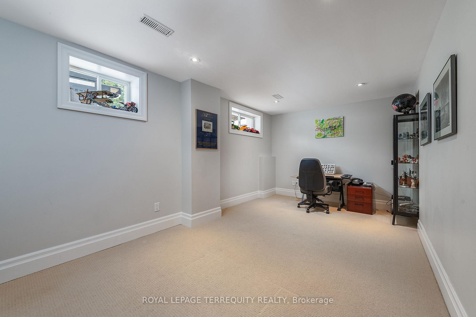
Exceptional Custom Residence in the "Kingsway". Timeless hand cut natural limestone facade with maintenance free, plaster stucco renewed in 2021. 3950 square feet of tasteful, sleek living area. The grand foyer opens into the living and dining room for executive entertaining. The main floor was totally reimagined in 2015, with a modern sleek eat-in kitchen, new appliances, built in homework desk, adjacent family room with focal fireplace and convenient powder room. Perfect for everyday living and family gatherings. The generous upper landing opens onto four spacious bedrooms - all can accommodate king size beds. Both upper baths feature heated floors. The primary features his and hers walk in closets and a spa style five piece ensuite. The laundry closet was remodeled in 2015. Basement/Lower level is a flexible open concept with above grade windows offering tremendous potential for development: perfect nanny retreat, additional bedroom or oversized recreation and games room. Many mechanical features have been improved: UBase driveway, drainage system surrounding the structure, triple back up sump pump (Battery replaced 2024) plus a backwater valve installed in 2015. HRV system replaced 2018, exterior irrigation system and a must have for today's buyer wired for a level 2 EV charger. The sun filled, southern exposure backyard is a quiet oasis perfect for extended living and entertaining, including a gas line for a BBQ. This family friendly street where kids and adults gather in their front yards is minutes to the coveted Lambton Kingsway School and playing ground, tennis courts, public pool and tobogganing hill is a mecca for children. Stroll to the Humber River Trails., Lambton Kingsway Plaza, Bloor Street Restaurants and Shops and entrance to two subway stops: Royal York and Old Mill. Move in and start living. Truly a home to grow into.
Key Facts & Features
Property Costs
- Annual Property Tax Amount
- $13,390
- Land Transfer Tax Fee
- $139,690
- Basement Type
- Finished
Interior Features
- Laundry Level
- Upper Level
- Interior Extras
- Auto Garage Door Remote, Bar Fridge, Built-In Oven, Central Vacuum, Countertop Range, ERV/HRV, Floor Drain, Sump Pump, Water Heater Owned, Workbench
- Security Features
- Alarm System, Carbon Monoxide Detectors, Smoke Detector, Monitored
- Fireplace/Stove
- Yes
- Fireplace Features
- Family Room, Fireplace Insert, Living Room, Natural Gas
- Elevator
- No
Exterior Features
- Exterior Extras
- Landscape Lighting, Lawn Sprinkler System, Patio, Privacy, Year Round Living
- Pool
- None
- Property Features
- Golf, Hospital, Public Transit, River/Stream, School
- Other Structures
- Garden Shed
Building
- Building Type
- Detached
- Building Style
- 2-Storey
- Approx Age
- 16-30
Construction
- Exterior Finish
- Stone, Stucco (Plaster)
- Roof
- Asphalt Shingle
- Foundation Details
- Concrete Block
- Special Designation
- Unknown
Lot
- Lot Front
- 40.07 ft
- Lot Depth
- 120.16 ft
- Lot Size
- 40.00 x 120.00 Feet
- Lot Size Code
- 40.00 x 120.00 Feet
Inclusions
- Inclusions
- Stainless Steel Refrigerator, Rangehood, Built in Dishwasher, Wall Oven, Wall Microwave, Beverage Fridge. Induction Cooktop. Washer, Dryer. Electric Light Fixtures, Window Coverings, Alarm System (Buyer to Monitor). Gas Burner. Central Air Conditioner. Wired for a level 2 EV Charger, Inground Sprinkler System, Gas Hot Water Tank - Owned, CVAC & Accessories, Workshop Bench, Window Screens.
Parking & Garages
- Garage Type
- Built-In
- Garage Spaces
- 1
- Parking Spaces
- 4
- Total Garage And Parking Spaces
- 5
Heating & Cooling
- Heat Source
- Gas
- Heat Type
- Forced Air
- Air Conditioning
- Central Air
- Water
- Municipal
- Sewers
- Sewer
- Bedrooms
- 4
- Washrooms
- 4
- Kitchens
- 1
- Family / bonus room
- Yes
Room sizes
- Kitchen4.00 x 3.96Main level, Renovated, Eat-in Kitchen, Quartz Counter
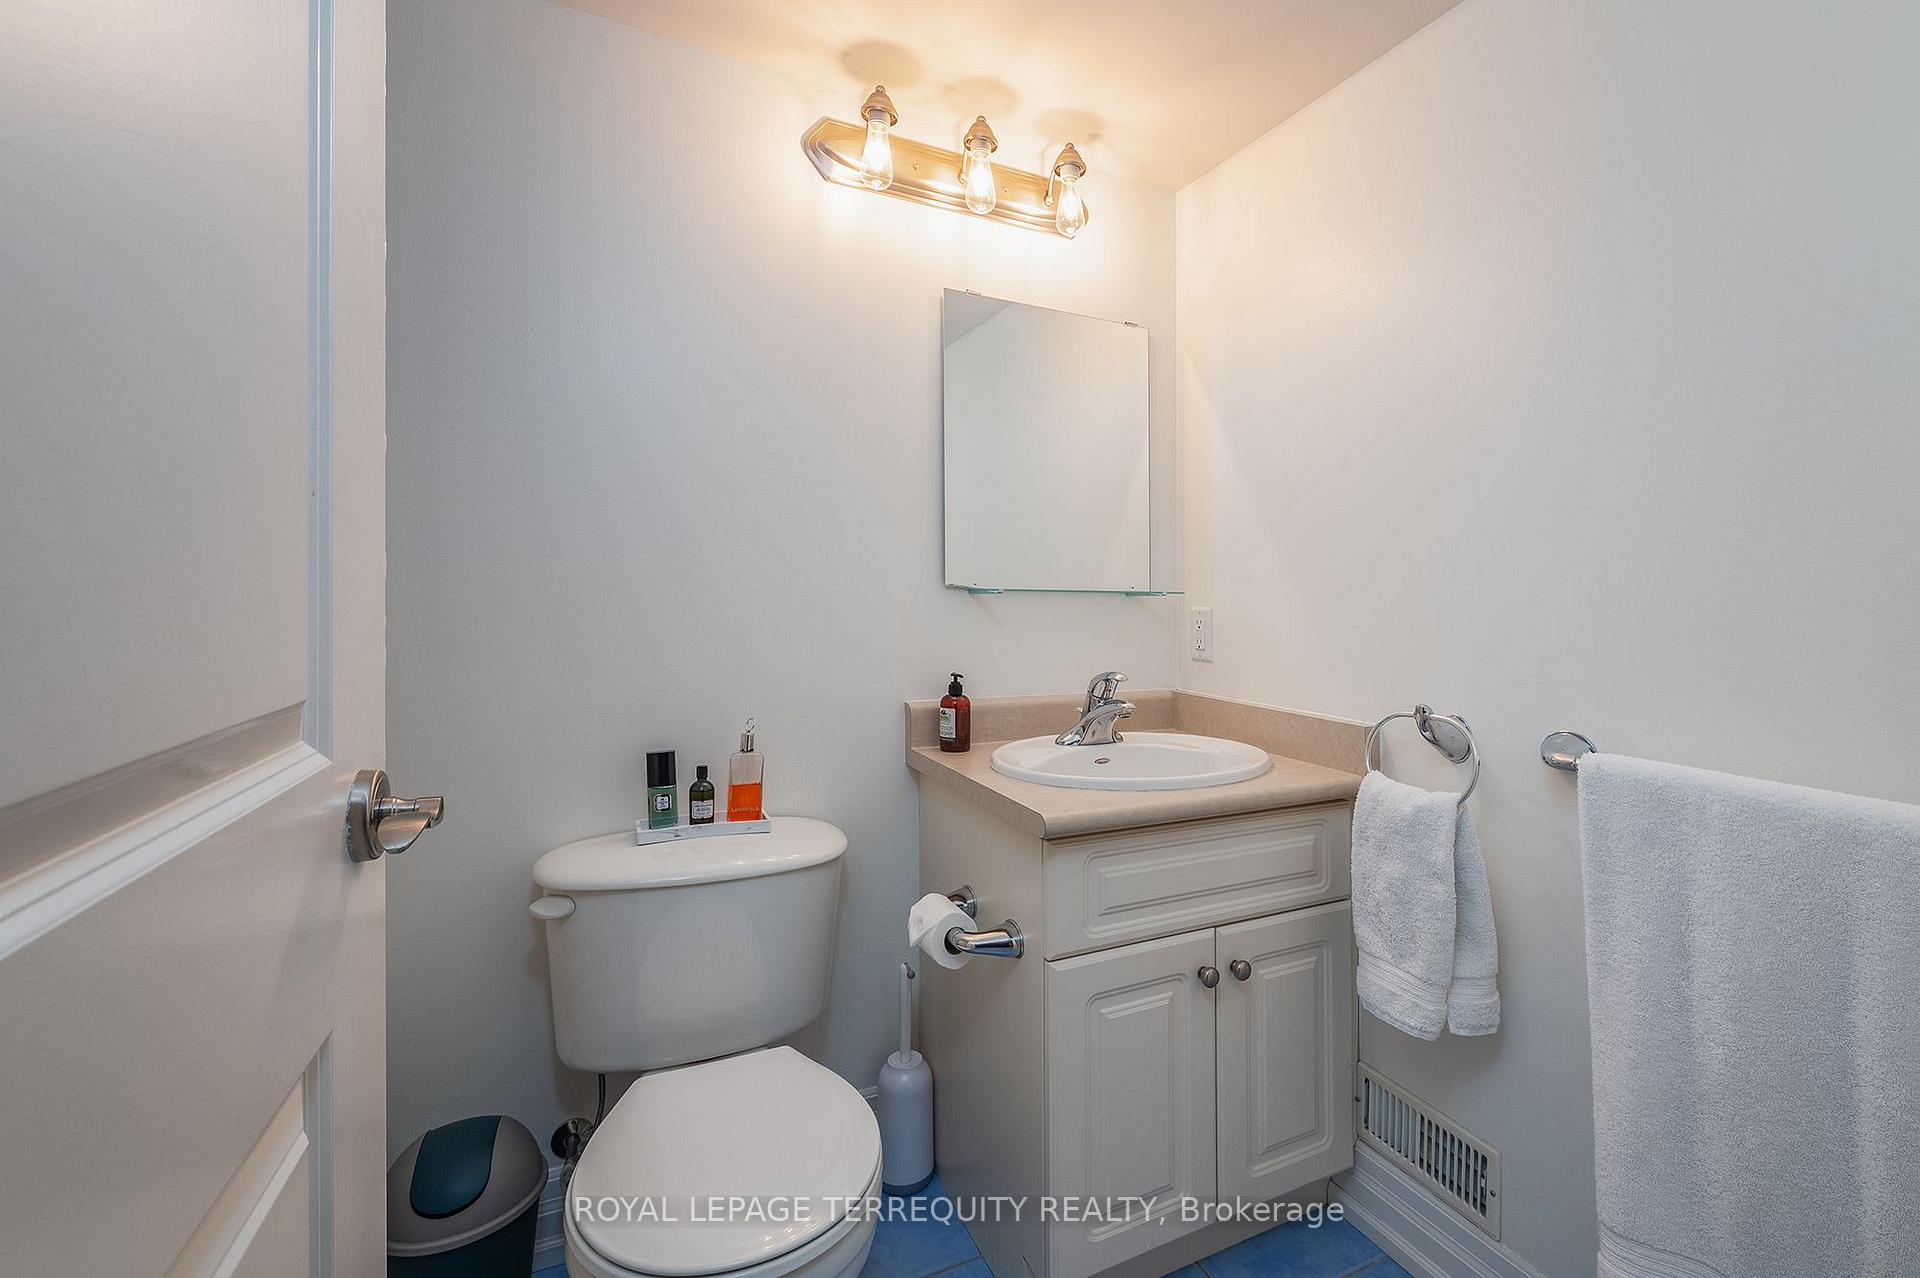
- Foyer2.14 x 7.01Main level, Double Closet, 2 Pc Ensuite, Tumbled Marble
- Living Room4.57 x 4.57Main level, Gas Fireplace, Hardwood Floor, Pot Lights
- Bedroom 45.18 x 3.66Second level, Hardwood Floor, Closet, Overlooks Frontyard
- Bedroom 35.18 x 3.05Second level, Double Closet, Overlooks Frontyard, Hardwood Floor
- Utility Room—Basement level, Concrete Floor
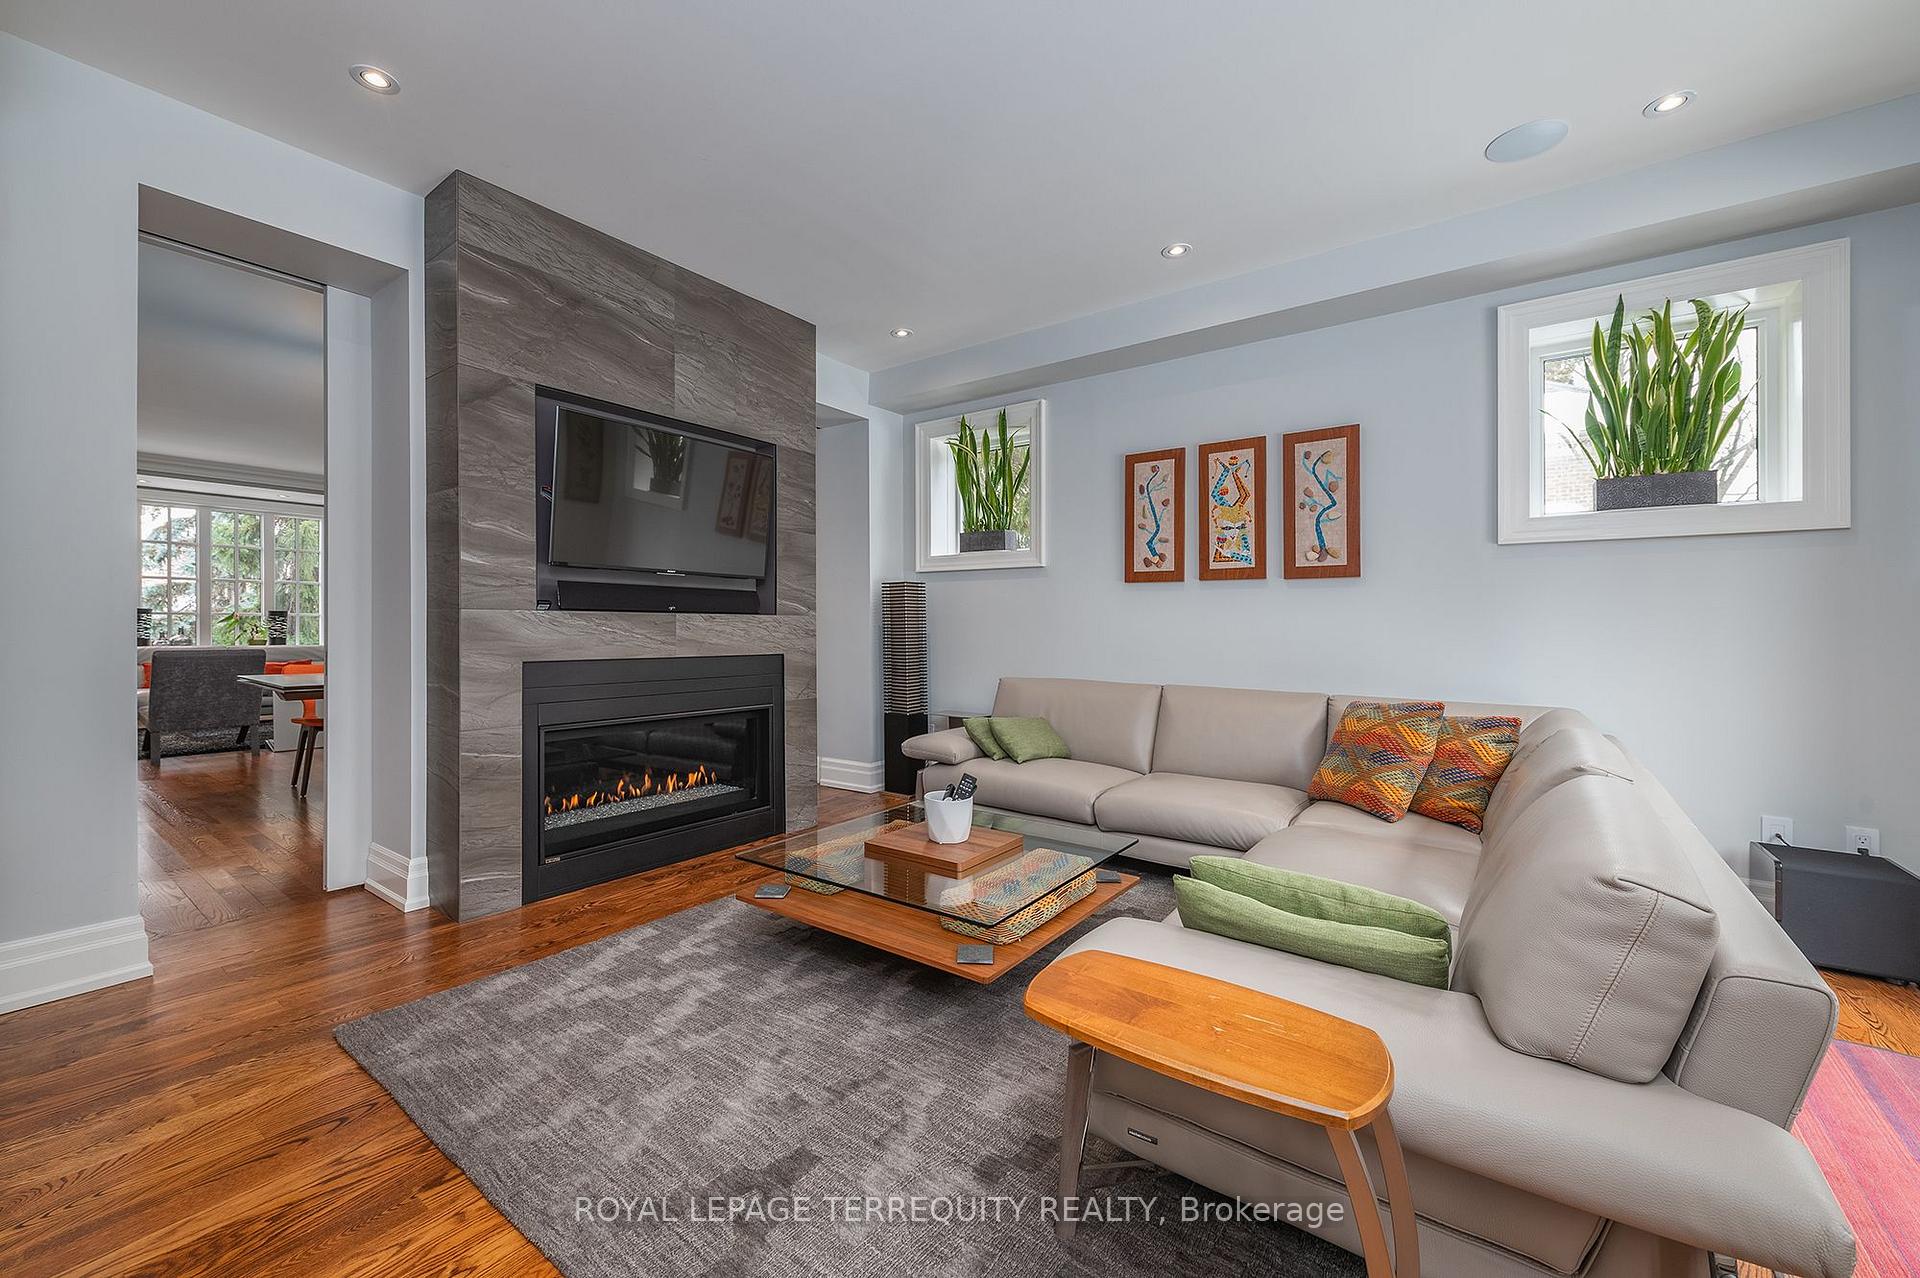
- Family Room5.18 x 4.57Main level, Gas Fireplace, Built-in Speakers, W/O To Garden
- Laundry12.90 x 9.30Second level, Quartz Counter, Tile Floor, B/I Shelves
- Primary Bedroom5.79 x 4.27Second level, 5 Pc Ensuite, His and Hers Closets, Overlooks Backyard
- Recreation—Basement level, 4 Pc Ensuite, Pot Lights, Roughed-In Fireplace
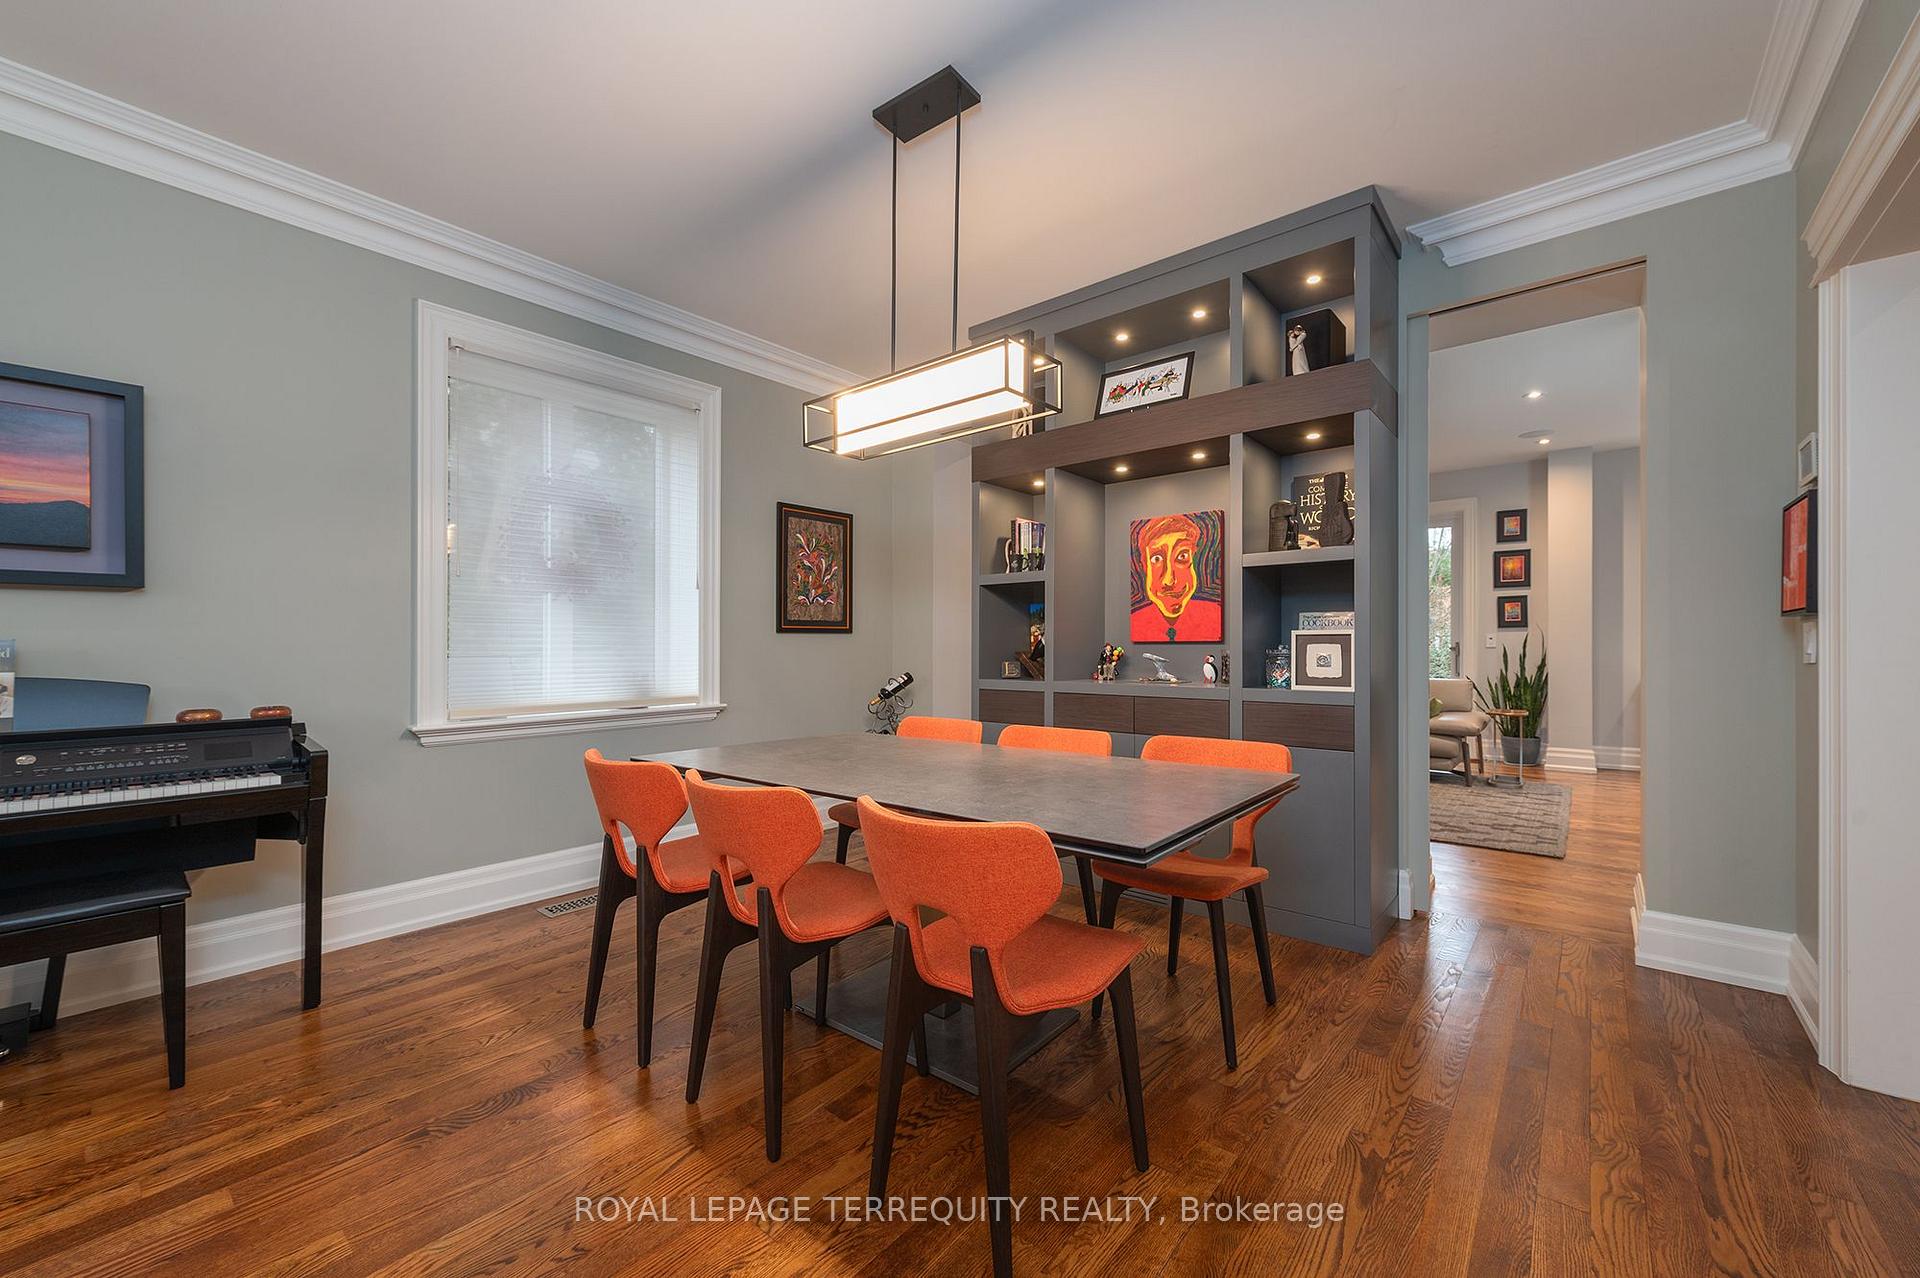
- Dining Room4.57 x 3.96Main level, B/I Shelves, Crown Moulding, Hardwood Floor
- Bedroom 25.18 x 4.27Second level, Overlooks Backyard, Hardwood Floor, Double Closet
- Office—Basement level, Above Grade Window, Broadloom
- Workshop—Basement level, Concrete Floor
Washrooms
- 2-piece, Ground
- 5-piece, Second
- 4-piece, Basement
- Area
- Toronto W08
- Municipality
- Etobicoke
- Neighbourhood
- Kingsway South
- Main cross streets
- The Kingsway & Prince Edward Dr. N.
- Directions
- Prince Edward Dr N. to Queen Anne Rd. turn right, turn left on Walford & then right on Bannon.
- MLS® number
- W13602750
- Data source
- Toronto Regional Real Estate Board
- Status change
- 2026-08-04
- Listed on
- 2026-07-24
- Days on market
- 11 days
- Possession type
- 60-89 days
- Co-op commission
- 2.5% + HST
- Seller
- Listed by
- ROYAL LEPAGE TERREQUITY REALTY
Home Market Value
Current home valuation for 19 Bannon Avenue, Etobicoke, Kingsway South, Etobicoke, ON. Listed for $3,279,000
HOMEH Estimate
$3,211,500
Estimated Sales Range
$2,537,085 - $3,885,915
HOMEH Estimate for 19 Bannon Avenue, Etobicoke, Kingsway South
Calculated with a real agent's CMA method — 45+ years of experience, codified. Not an AI guess.
For the owner
Is this your home? Track its value.
Get this home's HOMEH Estimate by email once a month, with how many homes are for sale around you.
Mortgage Payment Calculator
Compare up to 4 down payment scenarios
20% required for homes $1.5M or more
$655,800
| Scenario 1 | Scenario 2 | Scenario 3 | Scenario 4 | |
|---|---|---|---|---|
−Down payment | % $ | % $ | % $ | % $ |
+CMHC insurance | $0 | $0 | $0 | $0 |
=Total mortgage | $2,623,200 | $2,459,250 | $2,295,300 | $2,131,350 |
Amortization | ||||
Mortgage rate | % | % | % | % |
| Payment frequency | ||||
=Mortgage payment | $12,808monthly | $12,007monthly | $11,207monthly | $10,406monthly |
Land Transfer Tax
$68,450
$71,240
$139,690
Around this home
Data provided by OpenStreetMap & Fraser Institute School Rankings
Ask HOMEH
New!Hi there!
👋Text or call (416) 301-9001
Recommended for you
Based on homes you've looked at.
No recommended properties found.
Nearby similar homes
No nearby properties found.
More real estate resources
Other homes nearby
Explore this area
Nearby neighbourhoods
No nearby listings available.