

19 Ridgegate Crescent
Etobicoke (Stonegate-Queensway), ON M8Y 2C9
- 5Bedrooms
- 4Bathrooms
- 2Garage
- 2500–3000Sq Ft
- $11,556Tax
- 35×150 ftLot Size
 Estimated Value:$2,856,246See Free Estimate Report

Sale & Price History for 19 Ridgegate Crescent, Etobicoke, Stonegate-Queensway
| Start Date | End Date | Price | Event | MLS# |
|---|---|---|---|---|
| No listing history available | ||||
Real estate boards require you to or to see the full details of this property.
*Sold prices and complete sale & price history are regulated data. Under the Trust in Real Estate Services Act, 2002 (TRESA) and the rules of the Real Estate Council of Ontario (RECO), and pursuant to the Multiple Listing Service® rules of the Canadian Real Estate Association (CREA) and the Toronto Regional Real Estate Board (TRREB), this information may be shown only to registered users who have agreed to the applicable terms of use (a Virtual Office Website, or "VOW," arrangement). HOMEH Inc., Brokerage therefore provides it to signed-in members only. Creating an account is free and takes under a minute.
About 19 Ridgegate Crescent, Etobicoke, Stonegate-Queensway
Summarized Description
- Exceptional ravine-side location with urban convenience
- Abundant natural light from oversized windows
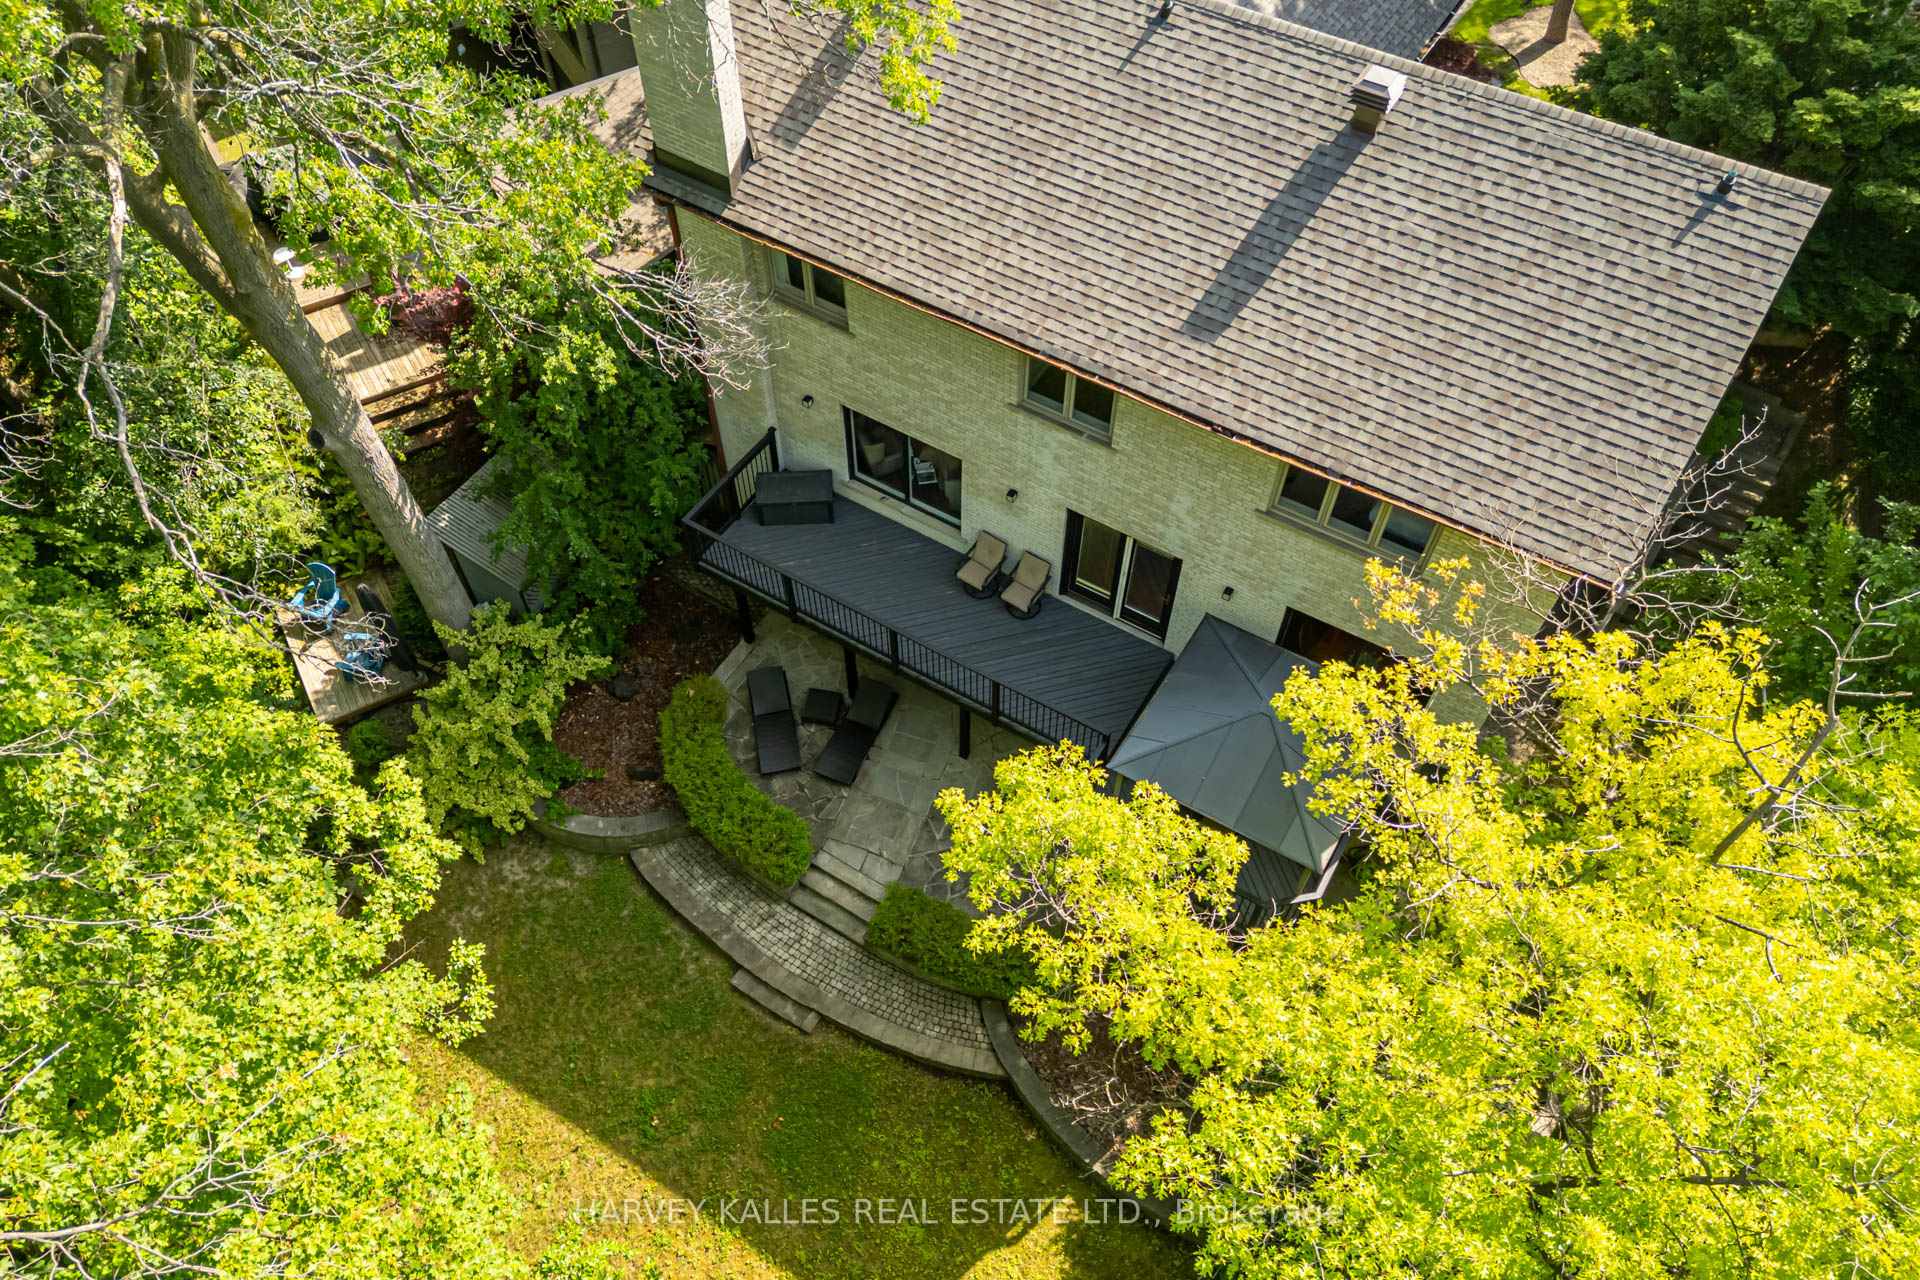
- Expansive deck overlooking beautifully landscaped backyard
- Private ensuite in generous primary retreat
- Fully finished lower level with recreation room
- New roof and central air conditioning for comfort
- Seamless indoor-outdoor lifestyle with multiple walkouts
- Family-friendly neighborhood with tranquility and privacy
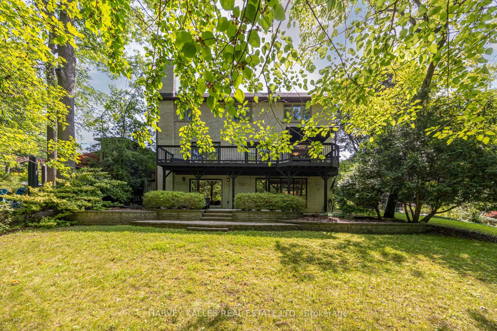
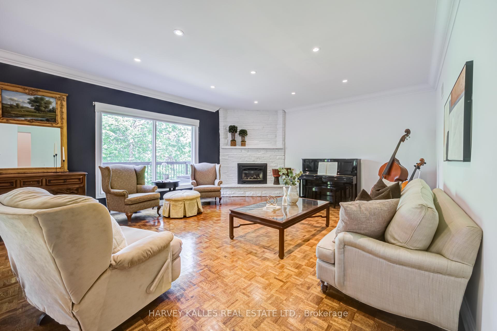
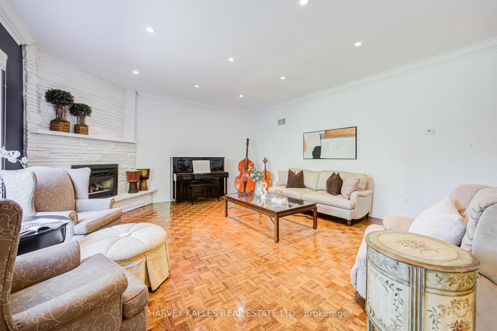
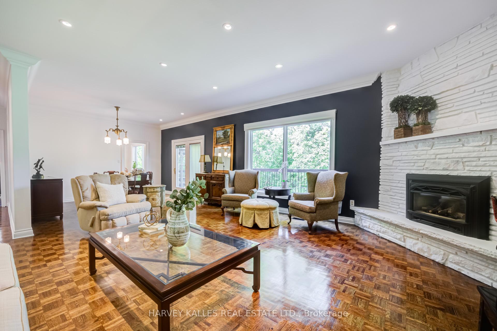
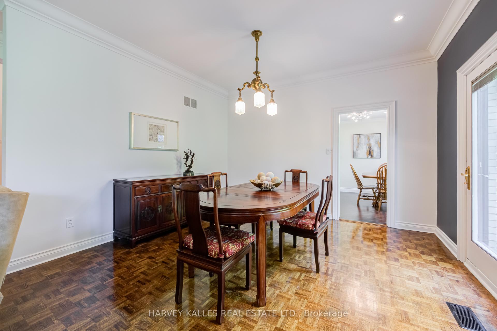
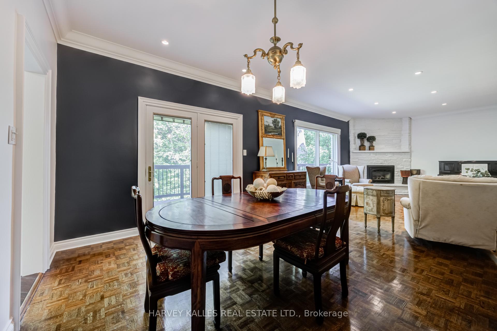
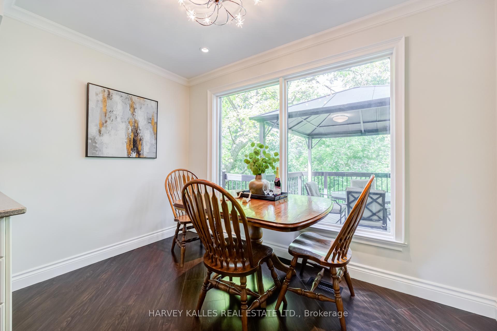
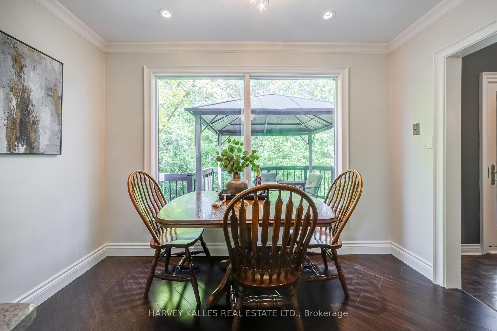
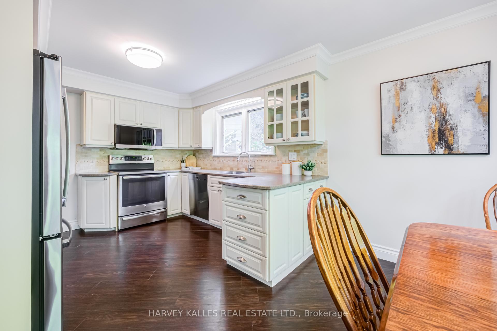
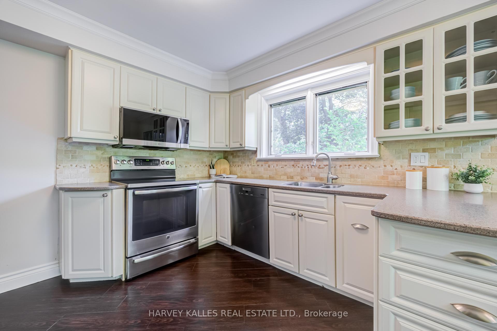
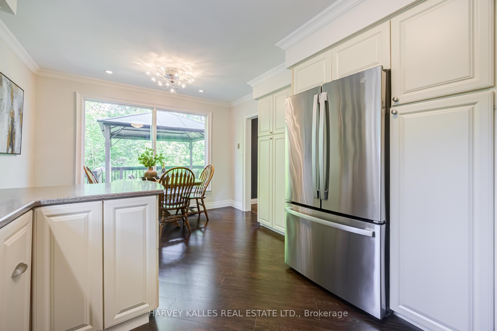
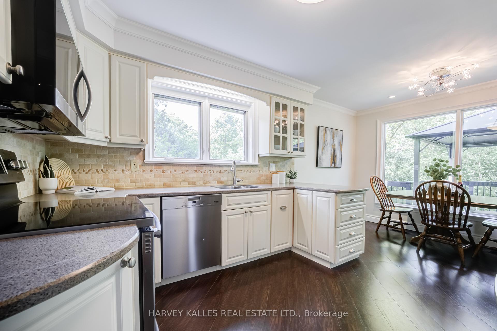
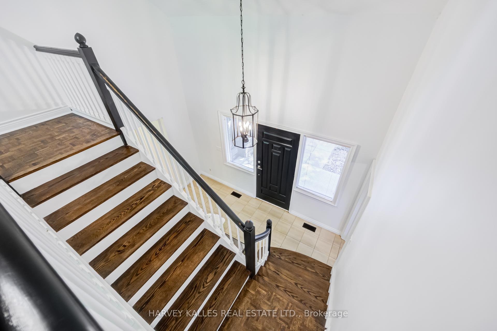
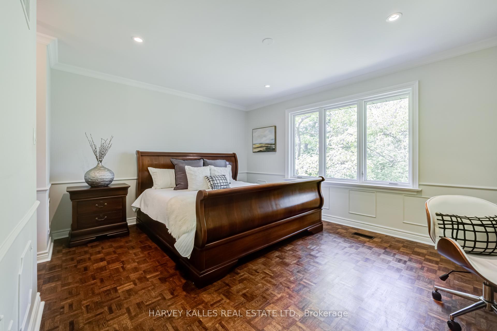
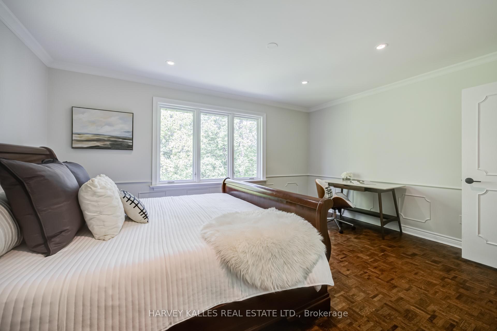
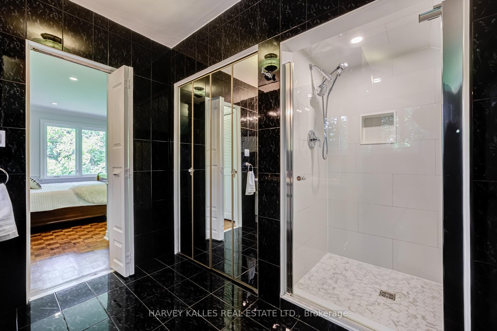
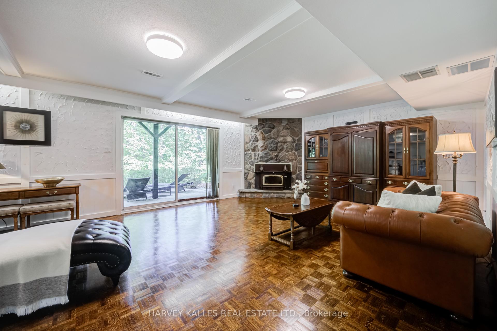
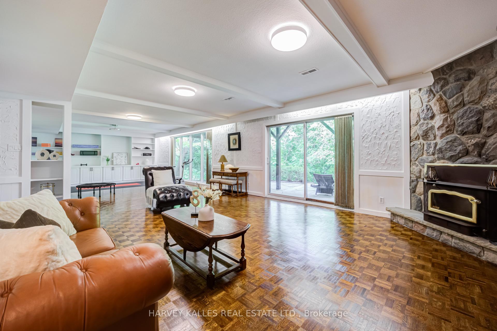
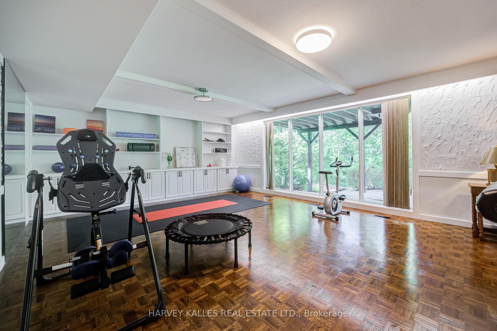
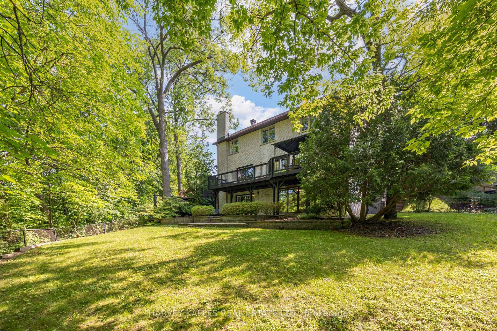
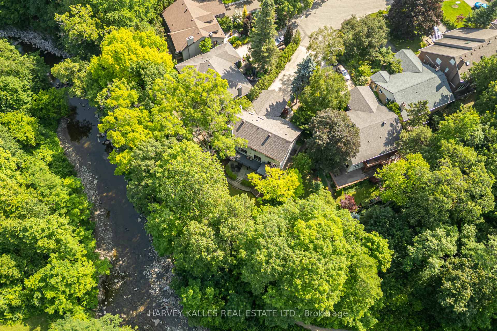
Welcome to 19 Ridgegate Crescent, an extraordinary ravine-side residence tucked away on a quiet, family-friendly street in the heart of Sunnylea.Set on a premium pie-shaped lot backing directly onto Mimico Creek, this is a rare opportunity to enjoy the tranquility of nature withoutsacrificing urban convenience. From the moment you enter, you'll be captivated by the abundance of natural light pouring through oversizedwindows that frame spectacular views of the surrounding ravine. Thoughtfully designed for both comfortable family living and effortlessentertaining, the principal rooms offer seamless connections to the outdoors and showcase the property's breathtaking setting from nearlyevery vantage point. The spacious main floor features elegant living and dining areas with a walkout to an expansive deck overlooking the lushlandscape beyond. The bright eat-in kitchen is surrounded by windows, creating a warm and inviting space to gather while enjoying picturesqueviews year-round. Upstairs, the generous primary retreat offers a private ensuite and his-and-hers closets, while three additional bedroomsprovide ample space for family and guests. The fully finished lower level extends the living space with a large recreation room, laundry area, and a second walkout leading to a stone patio and beautifully landscaped backyard, creating a seamless indoor-outdoor lifestyle on both levels. Whether you're enjoying your morning coffee on the deck, hosting friends under the canopy of mature trees, or taking in the ever-changing beauty of the ravine, this home offers an unmatched sense of privacy and serenity. Additional features include a new roof, furnace (2024),central air conditioning (2023), HEPA air purification system, two fireplaces, and an in-ground sprinkler system. A truly exceptional property where natural beauty, abundant light, and timeless family living come together in one of Etobicoke's most coveted neighbourhoods.
Key Facts & Features
Property Costs
- Annual Property Tax Amount
- $11,556
- Land Transfer Tax Fee
- $107,400
Rental Items
- Rental Equipment
- Hot Water Tank Rental $33.88. Rental Term Expired Currently On Month-to Month.
- Basement Type
- Separate Entrance, Walk-Out, Finished
Interior Features
- Interior Extras
- Carpet Free
- Fireplace/Stove
- Yes
- Elevator
- No
Exterior Features
- Pool
- None
Building
- Building Type
- Detached
- Building Style
- 2-Storey
Construction
- Exterior Finish
- Brick
- Roof
- Shingles
- Foundation Details
- Concrete Block
- Special Designation
- Unknown
Lot
- Lot Front
- 35.00 ft
- Lot Depth
- 150.00 ft
Inclusions
- Inclusions
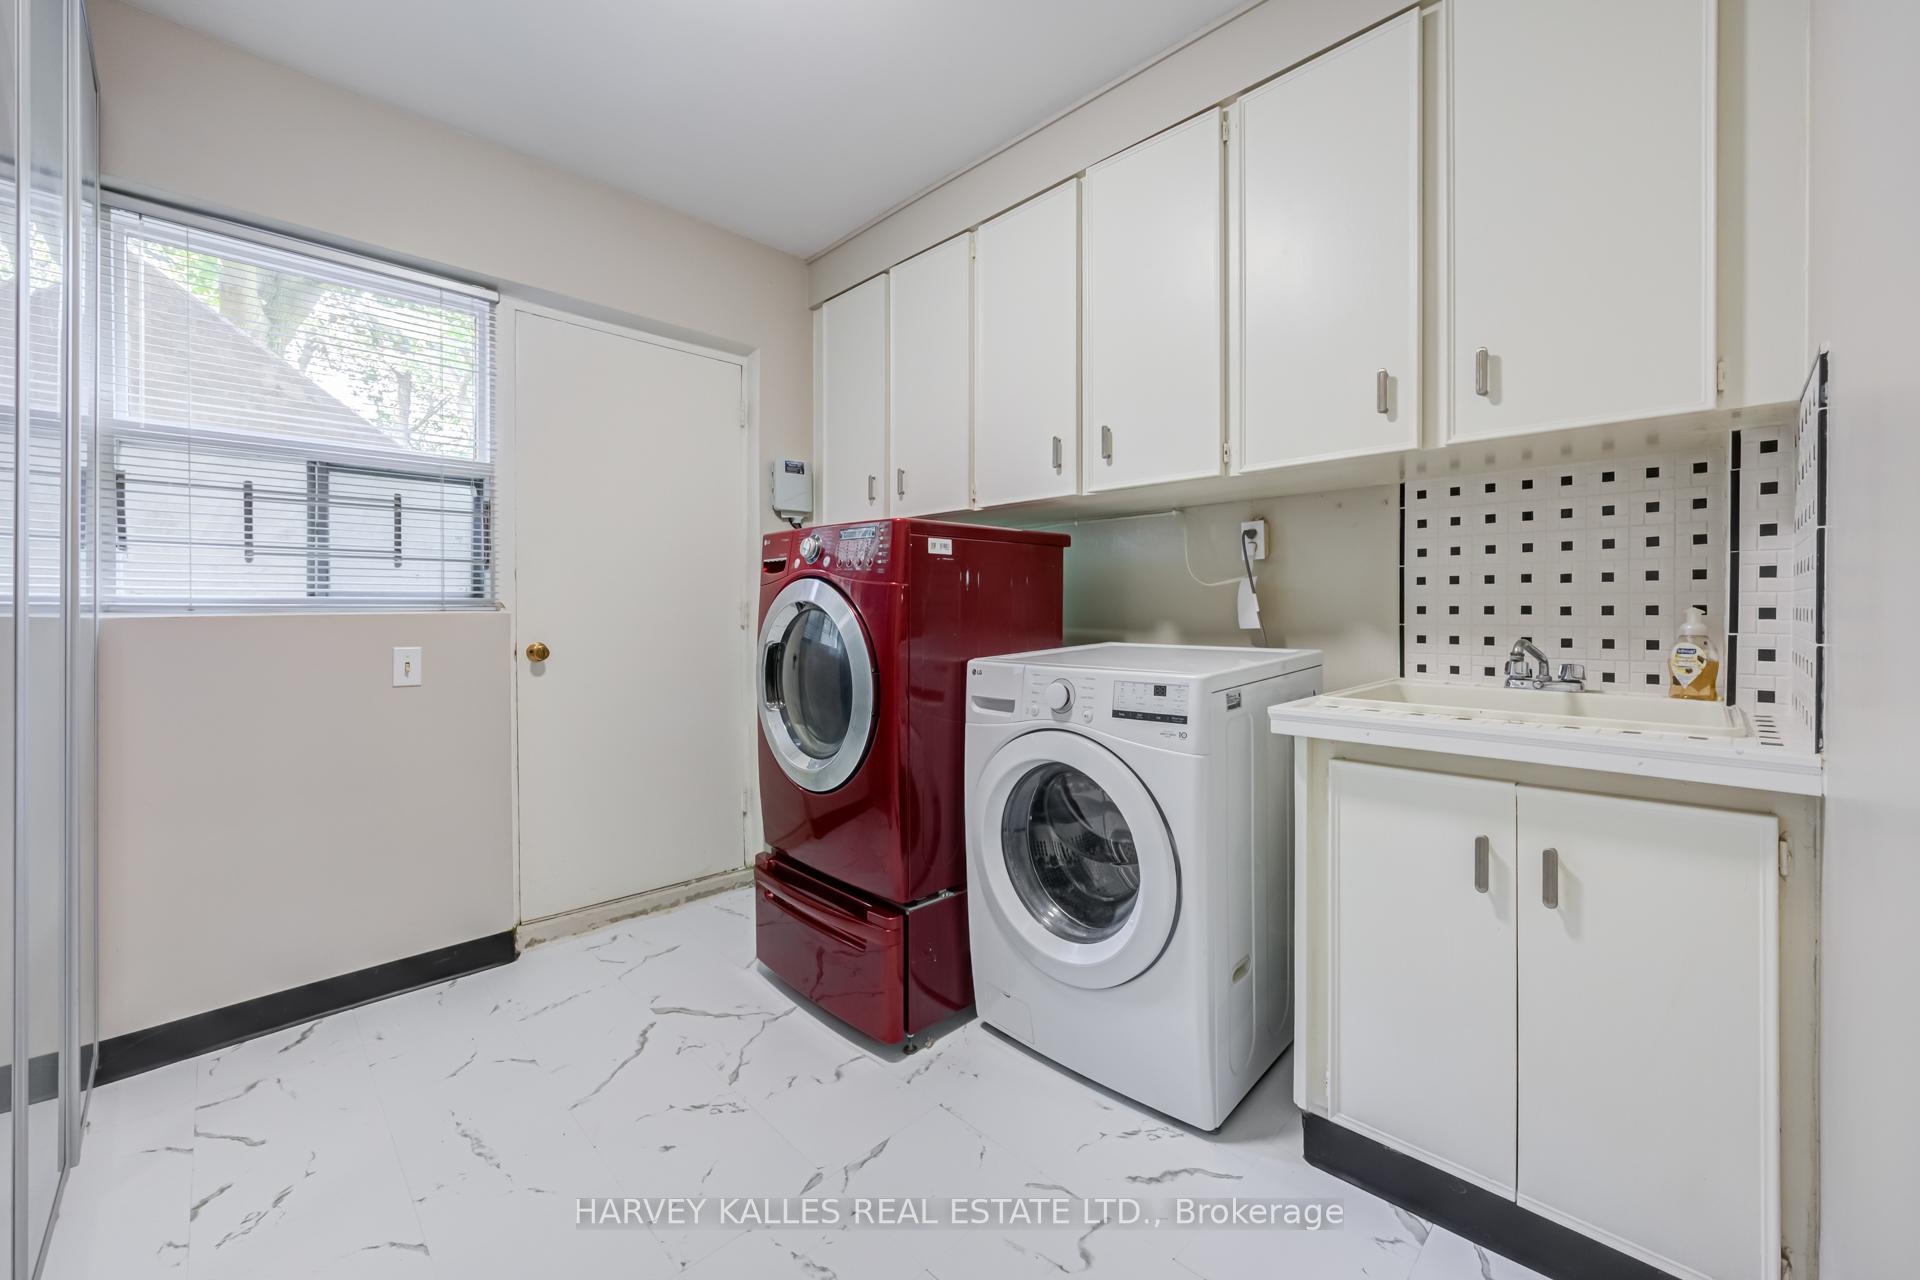
- All Window Coverings, Electric Light Fixtures, Microwave, Fridge, Stove, Dishwasher, Washer/Dryer, Inground Sprinkler, Hepa Air Purifying System, Gas Stove, Wood Burning Stove, Furnace, AC.
Exclusions
- Exclusions
- Dining room chandelier - 2 kitchen light fixtures - Laundry room wardrobes - furnace room wardrobes
Parking & Garages
- Garage Type
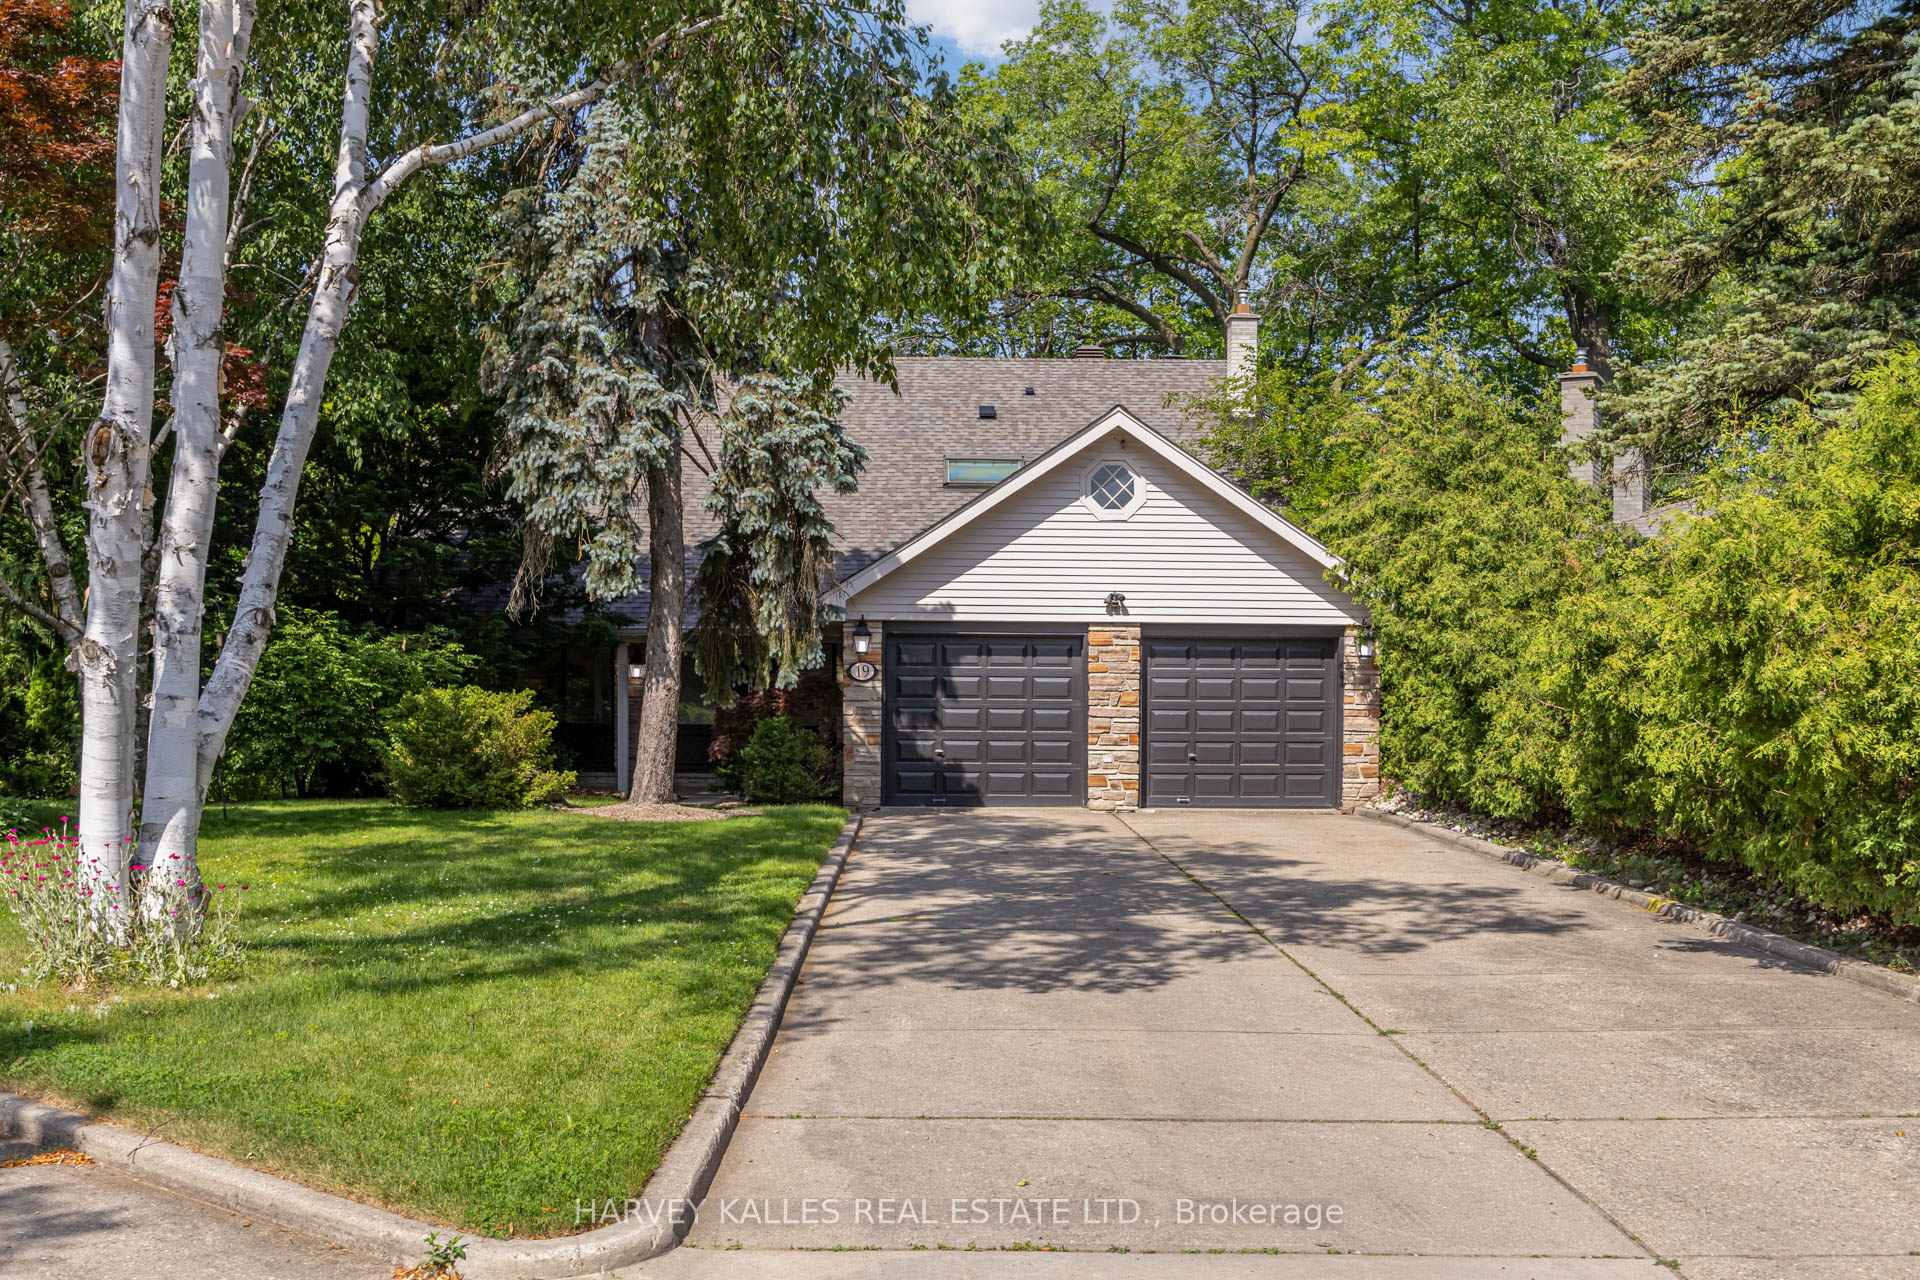
- Attached
- Garage Spaces
- 2
- Parking Spaces
- 4
- Total Garage And Parking Spaces
- 6
Heating & Cooling
- Heat Source
- Gas
- Heat Type
- Forced Air
- Air Conditioning
- Central Air
- Water
- Municipal
- Sewers
- Sewer
- Bedrooms
- 5
- Washrooms
- 4
- Kitchens
- 1
- Family / bonus room
- Yes
Room sizes
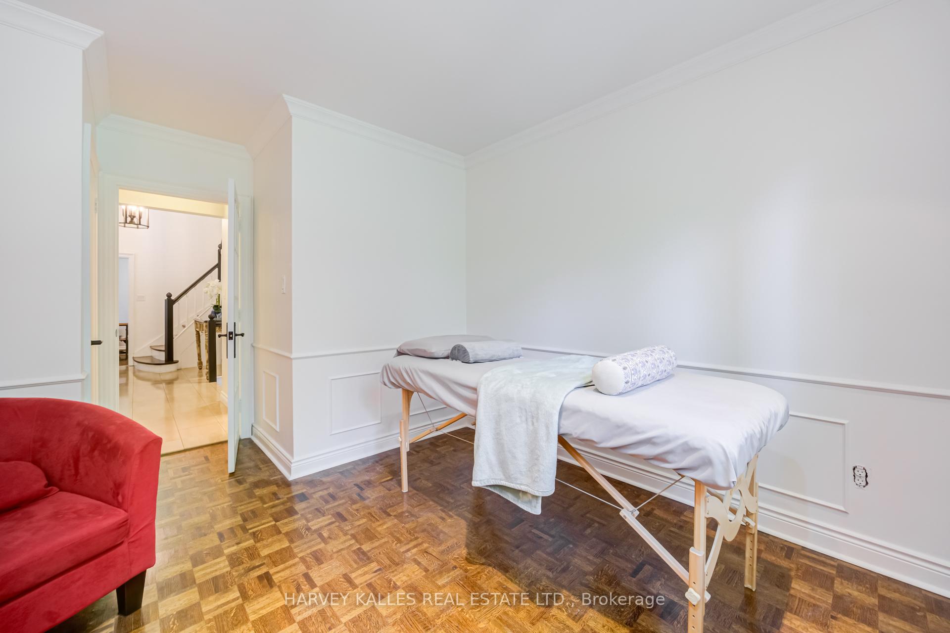
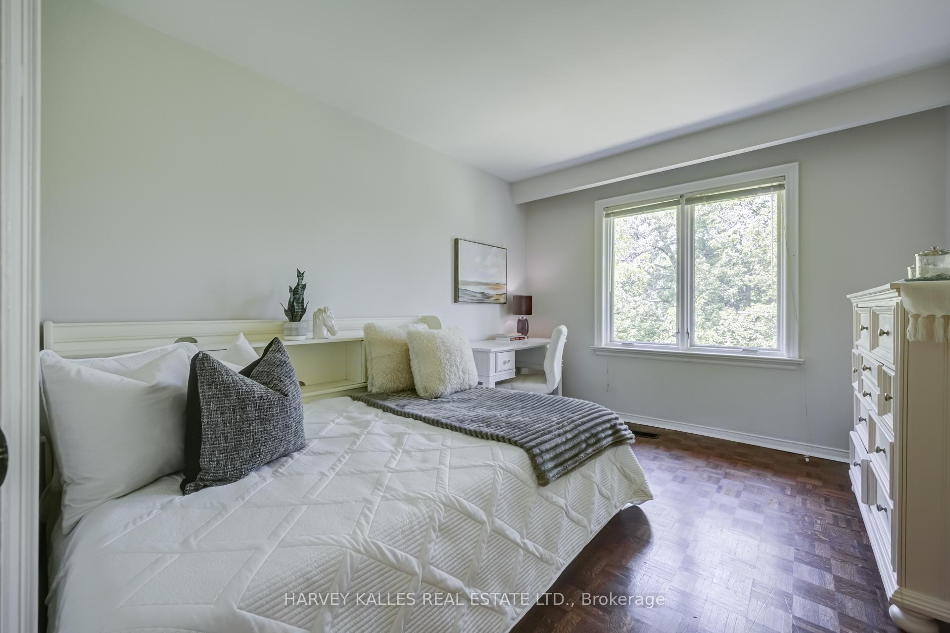
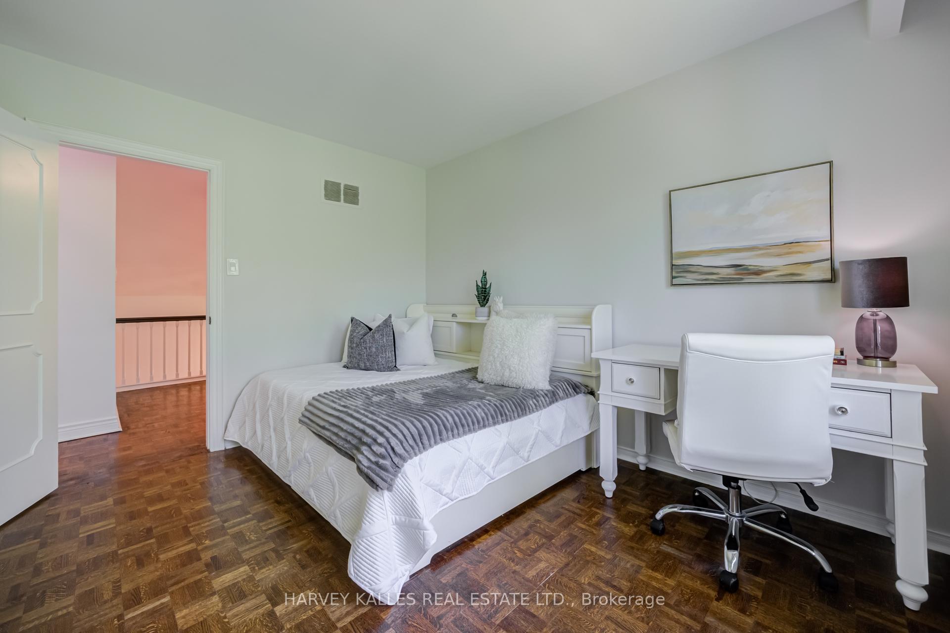
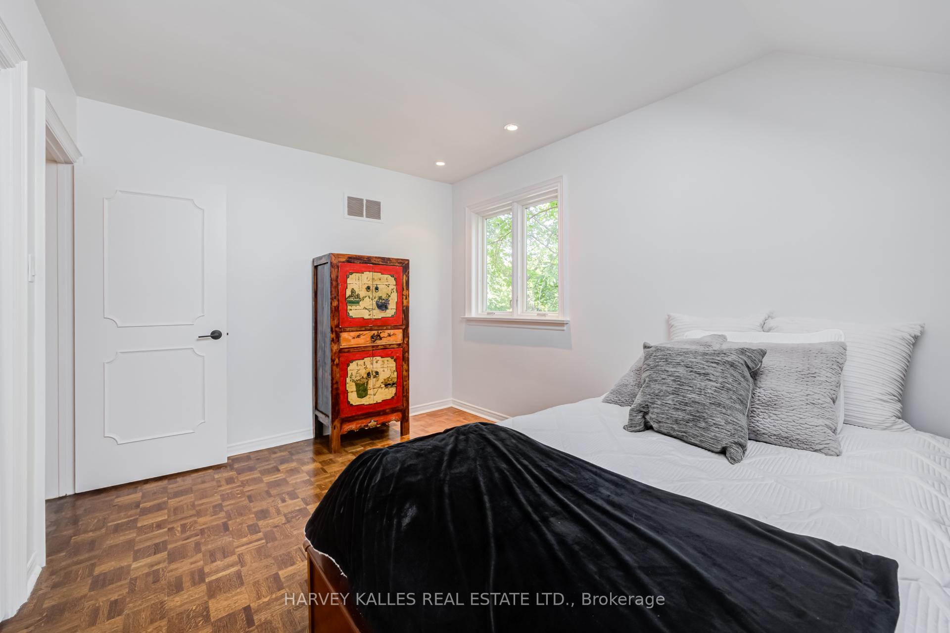
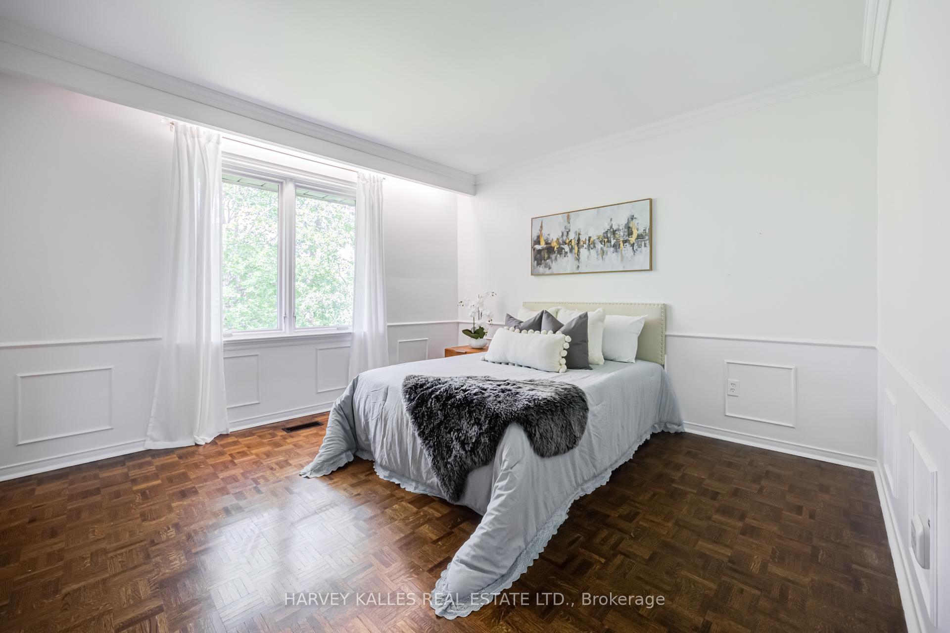
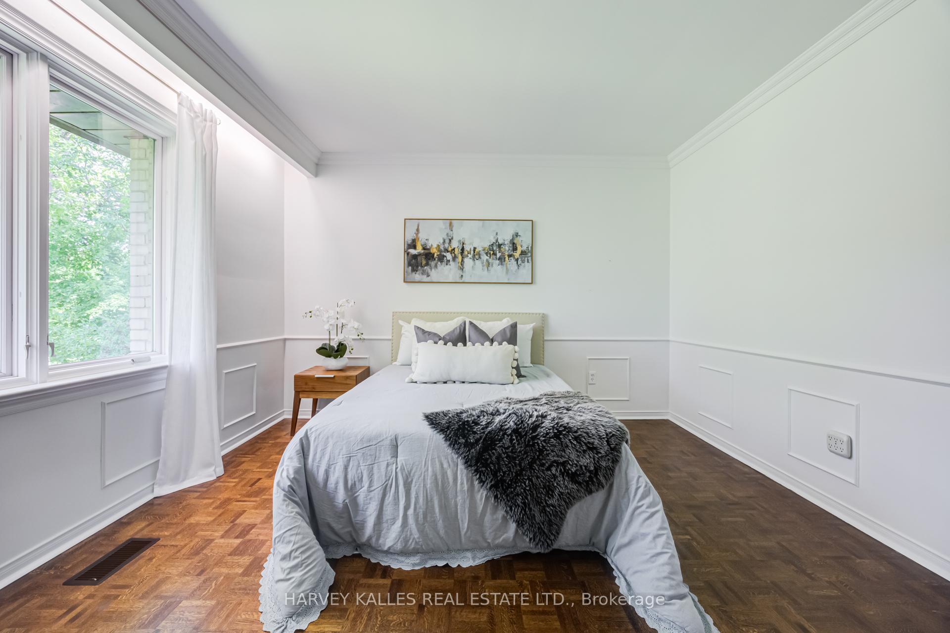
- Bedroom—Second level, Large Window, Closet, Crown Moulding
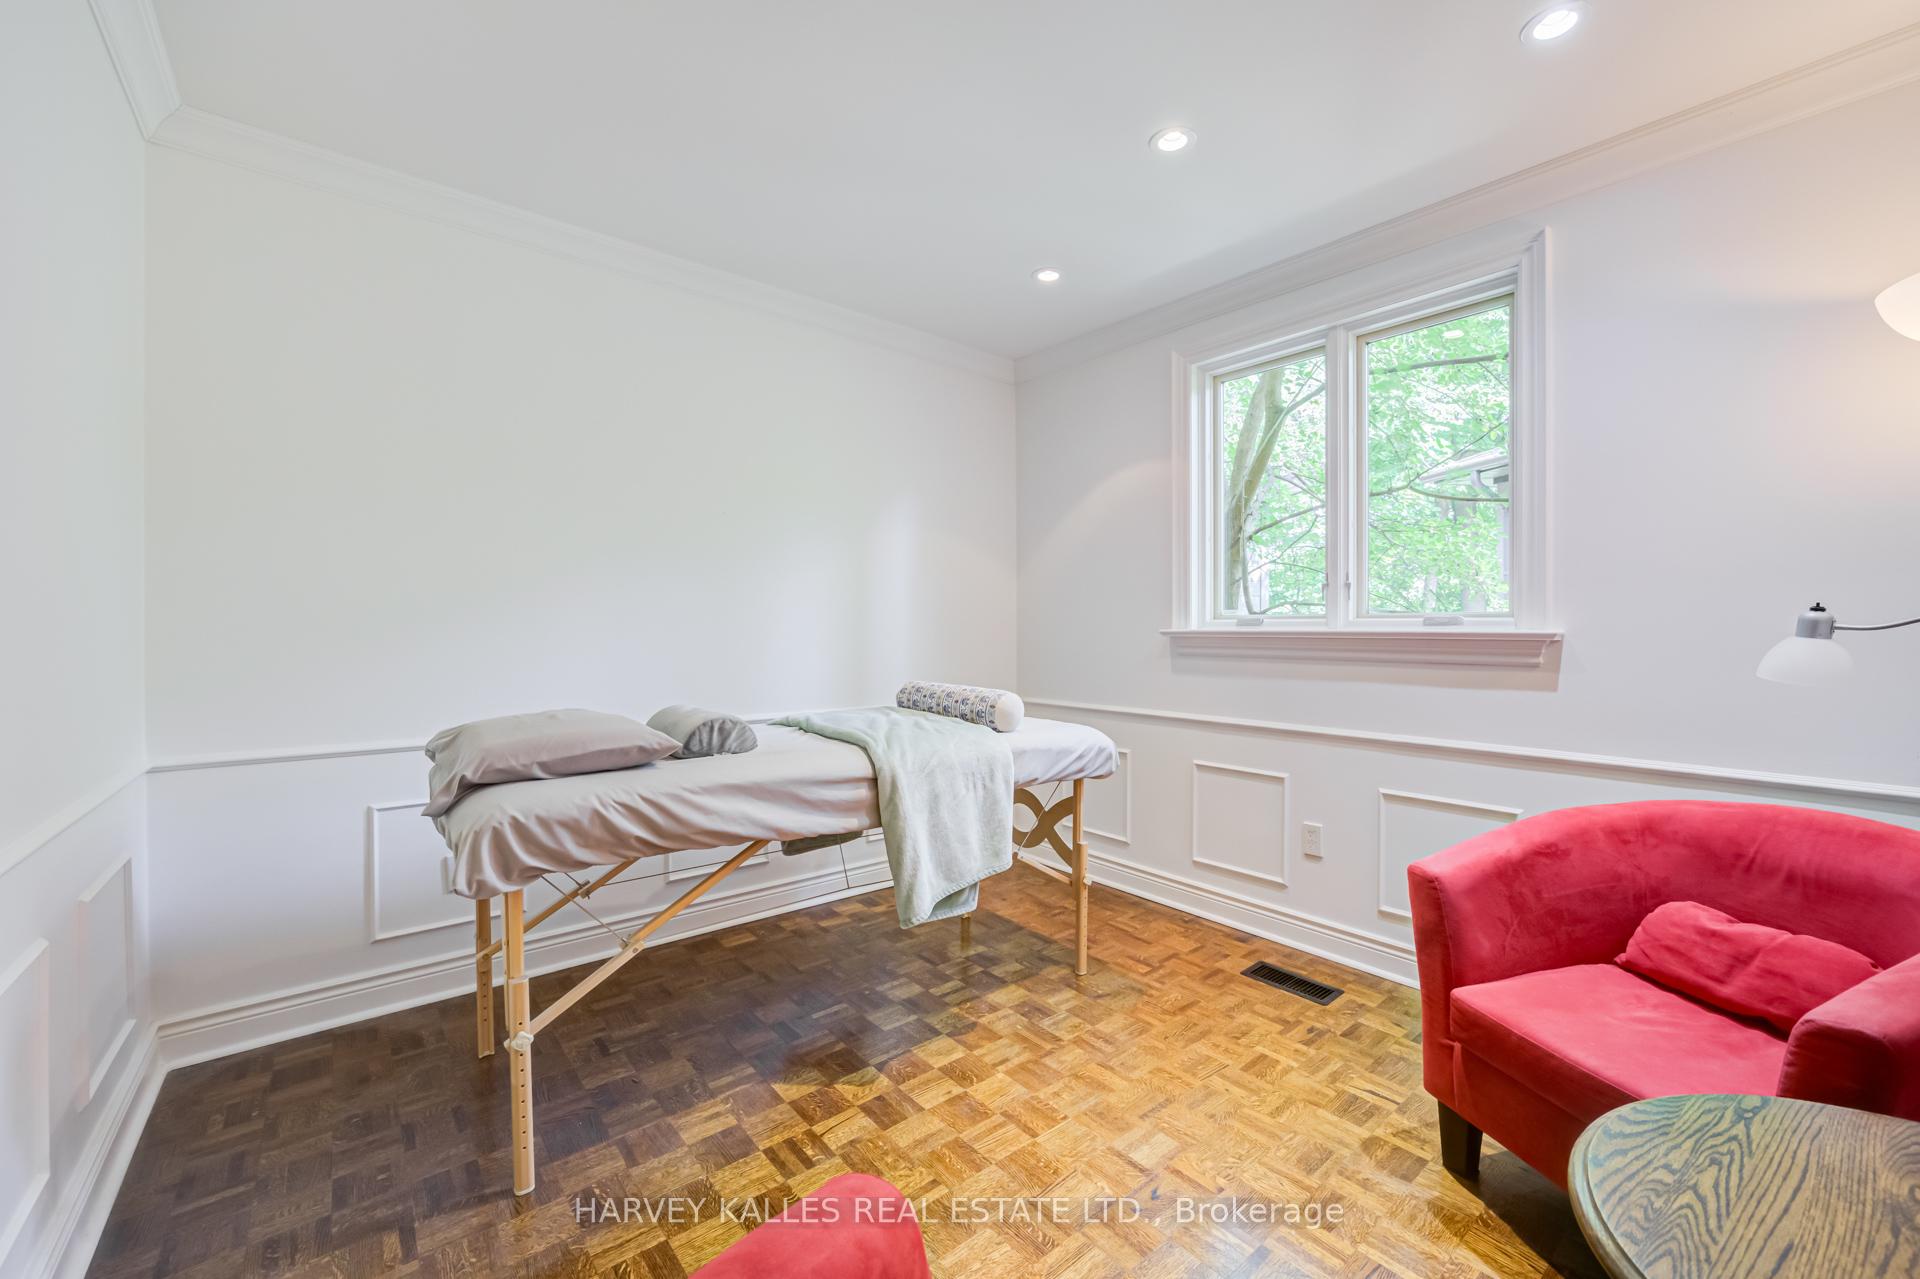
- Bedroom—Main level, Crown Moulding, Large Window, Closet
- Bedroom—Second level, Large Window, Closet, Crown Moulding
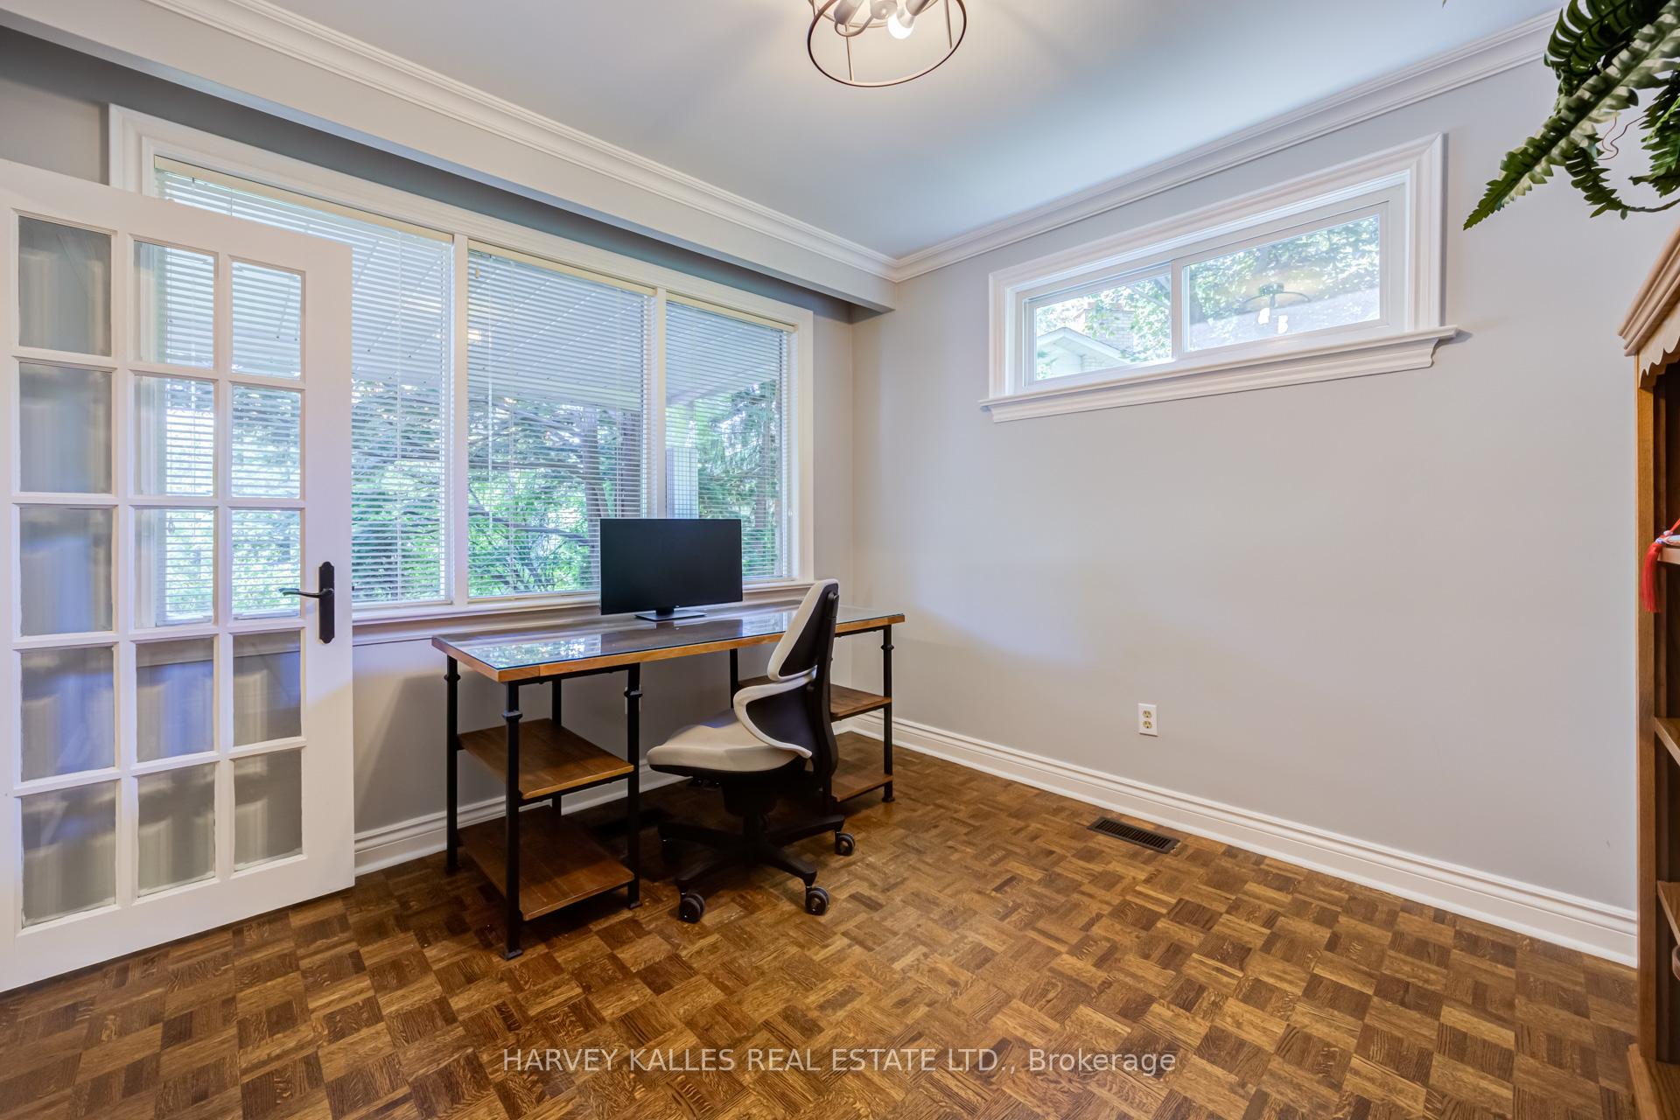
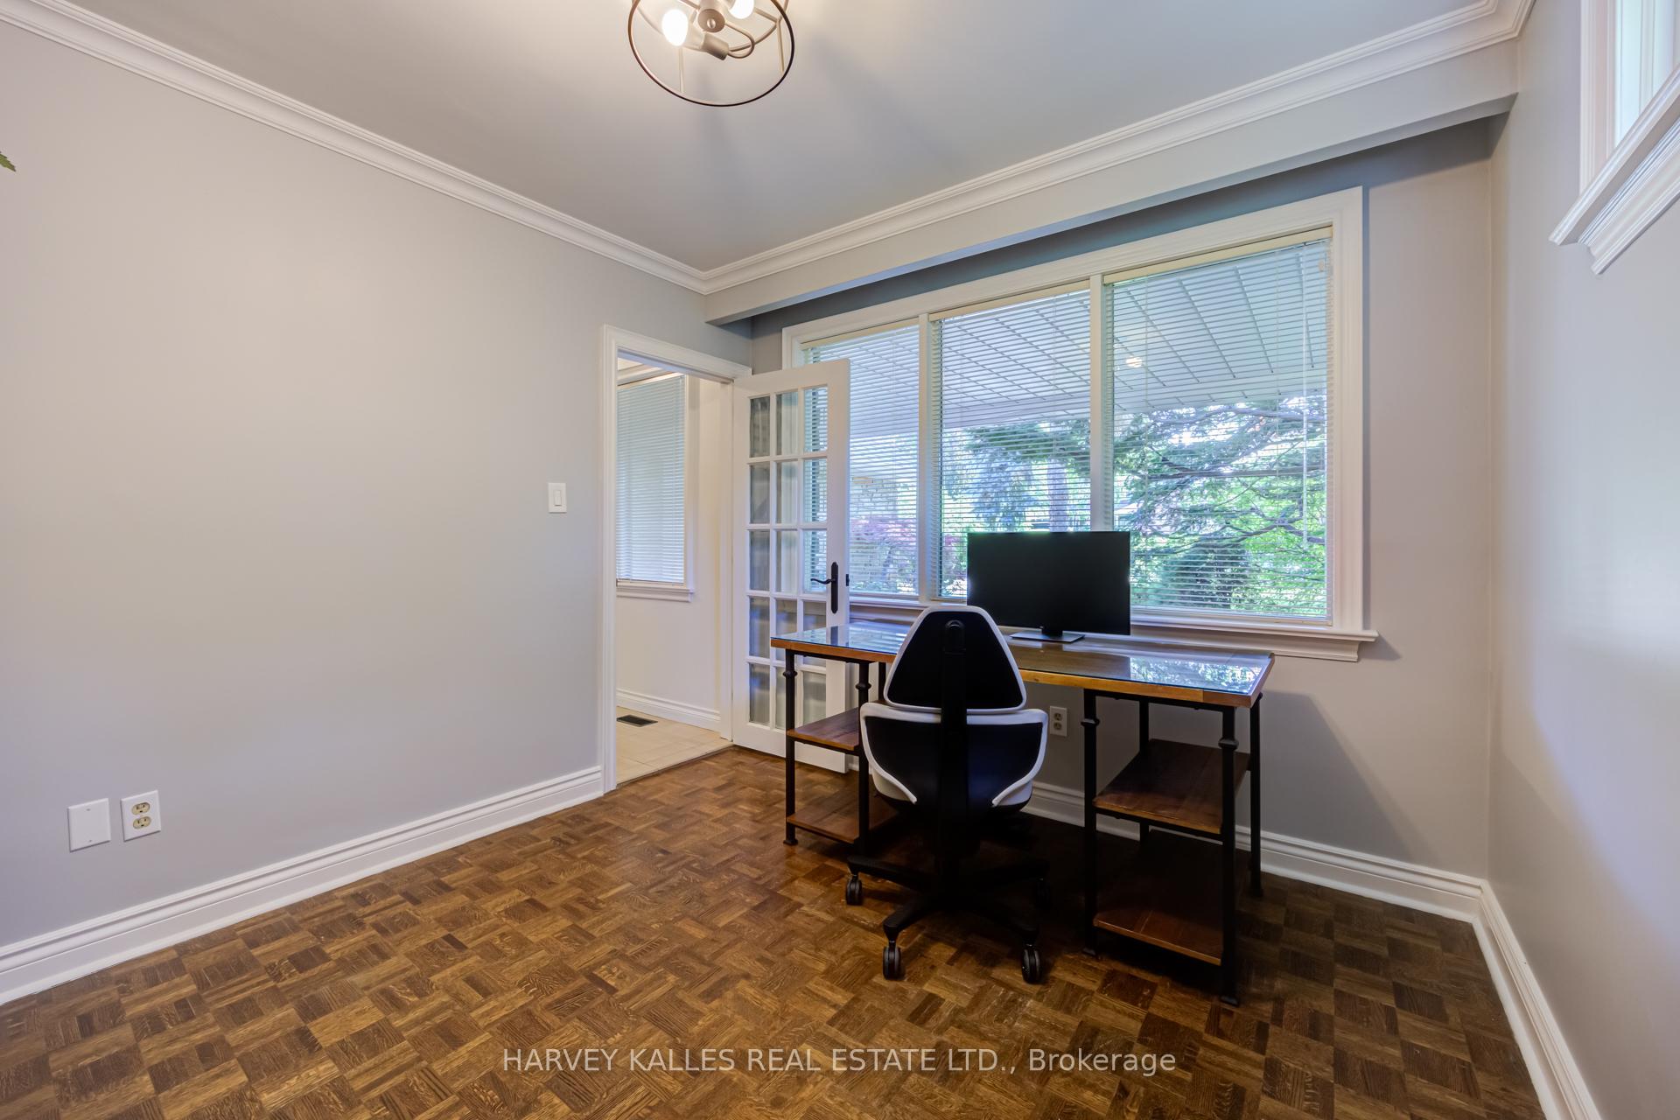
- Office—Main level, Crown Moulding, Overlooks Frontyard, Large Window
- Kitchen—Main level, Tile Floor, Backsplash, Pantry
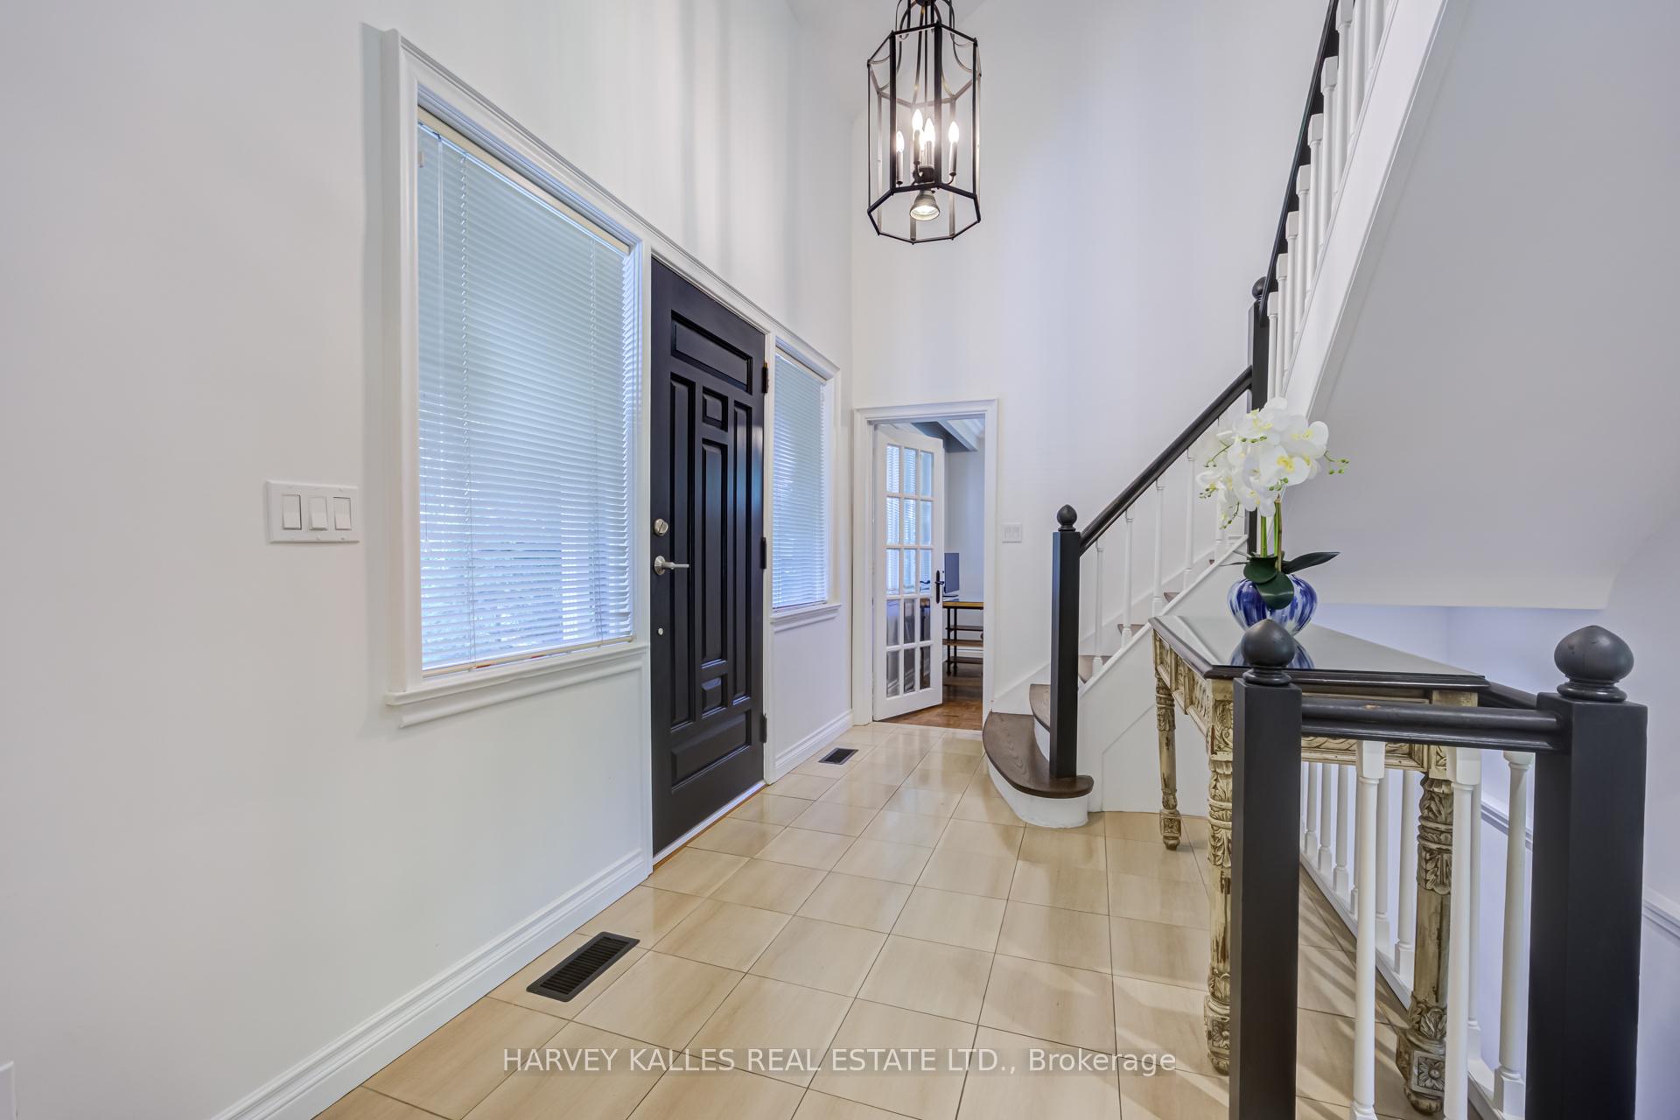
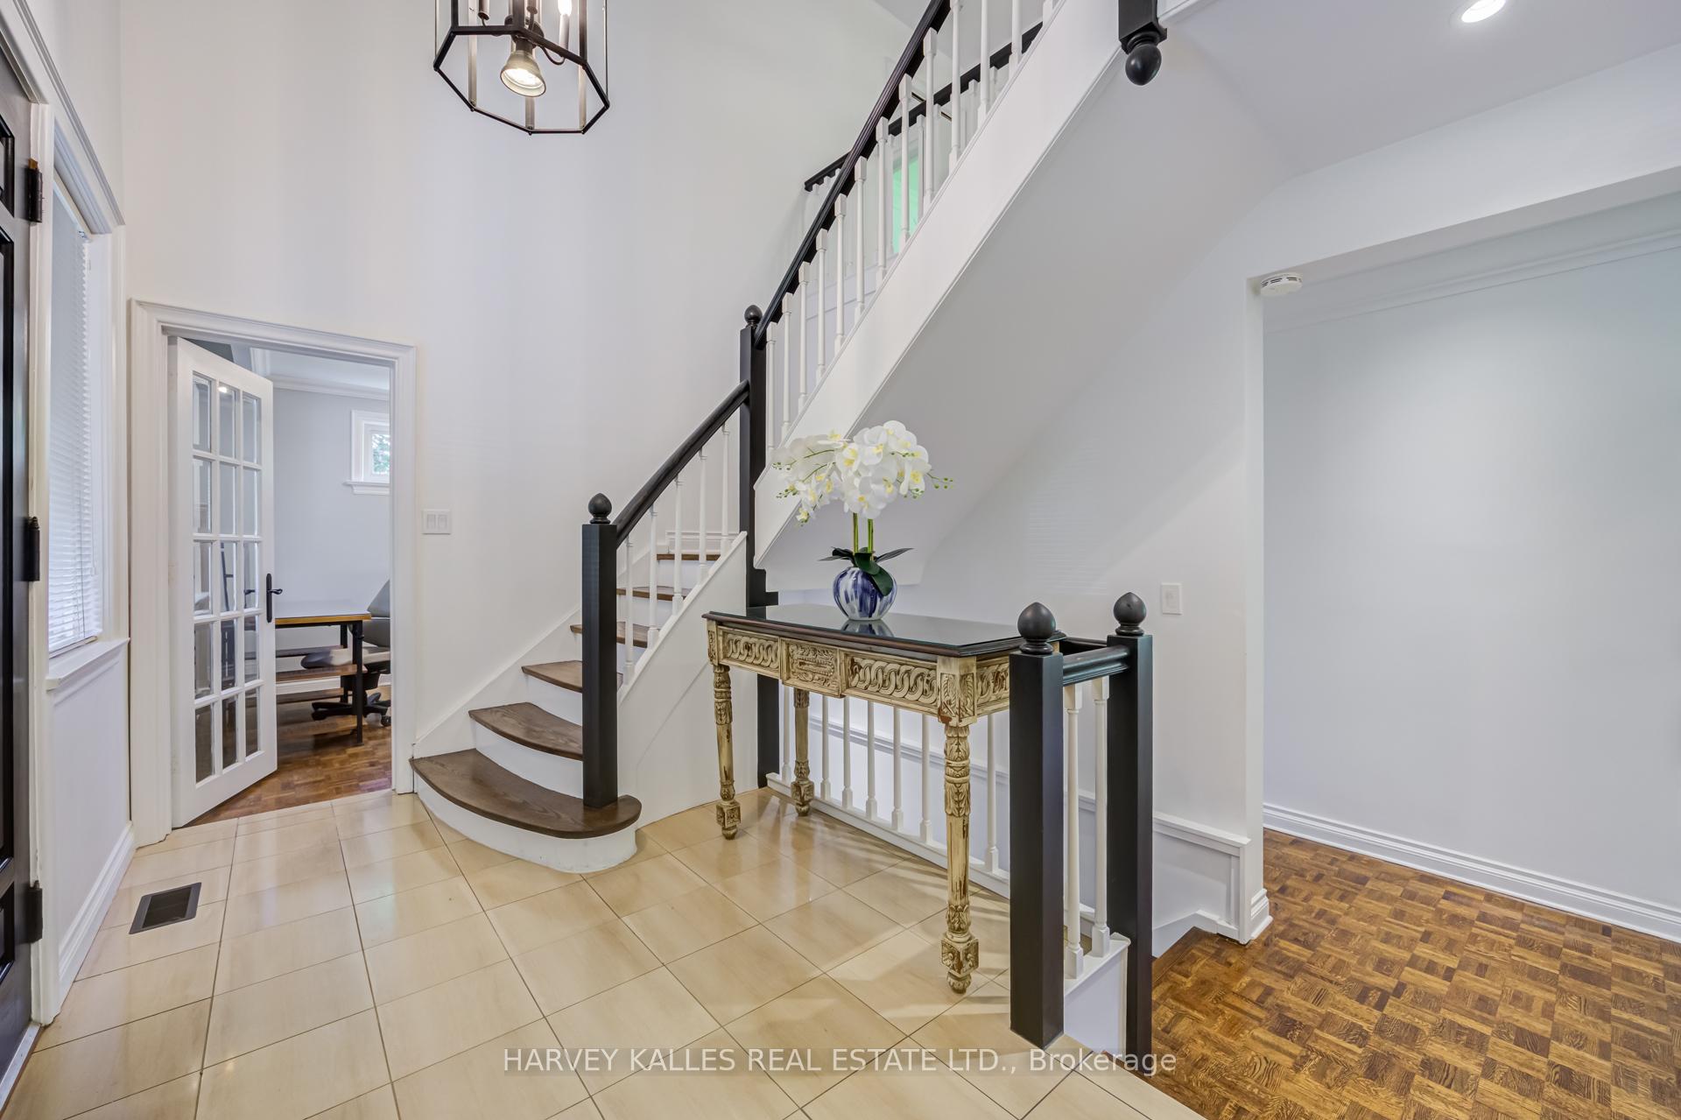
- Foyer—Main level, Tile Floor, Closet, Curved Stairs
- Primary Bedroom—Second level, 3 Pc Ensuite, Crown Moulding, His and Hers Closets
- Dining Room—Main level, Combined w/Living, Crown Moulding, W/O To Deck
- Living Room—Main level, Picture Window, Gas Fireplace, Combined w/Dining
- Breakfast—Main level, Eat-in Kitchen, Picture Window, Tile Floor
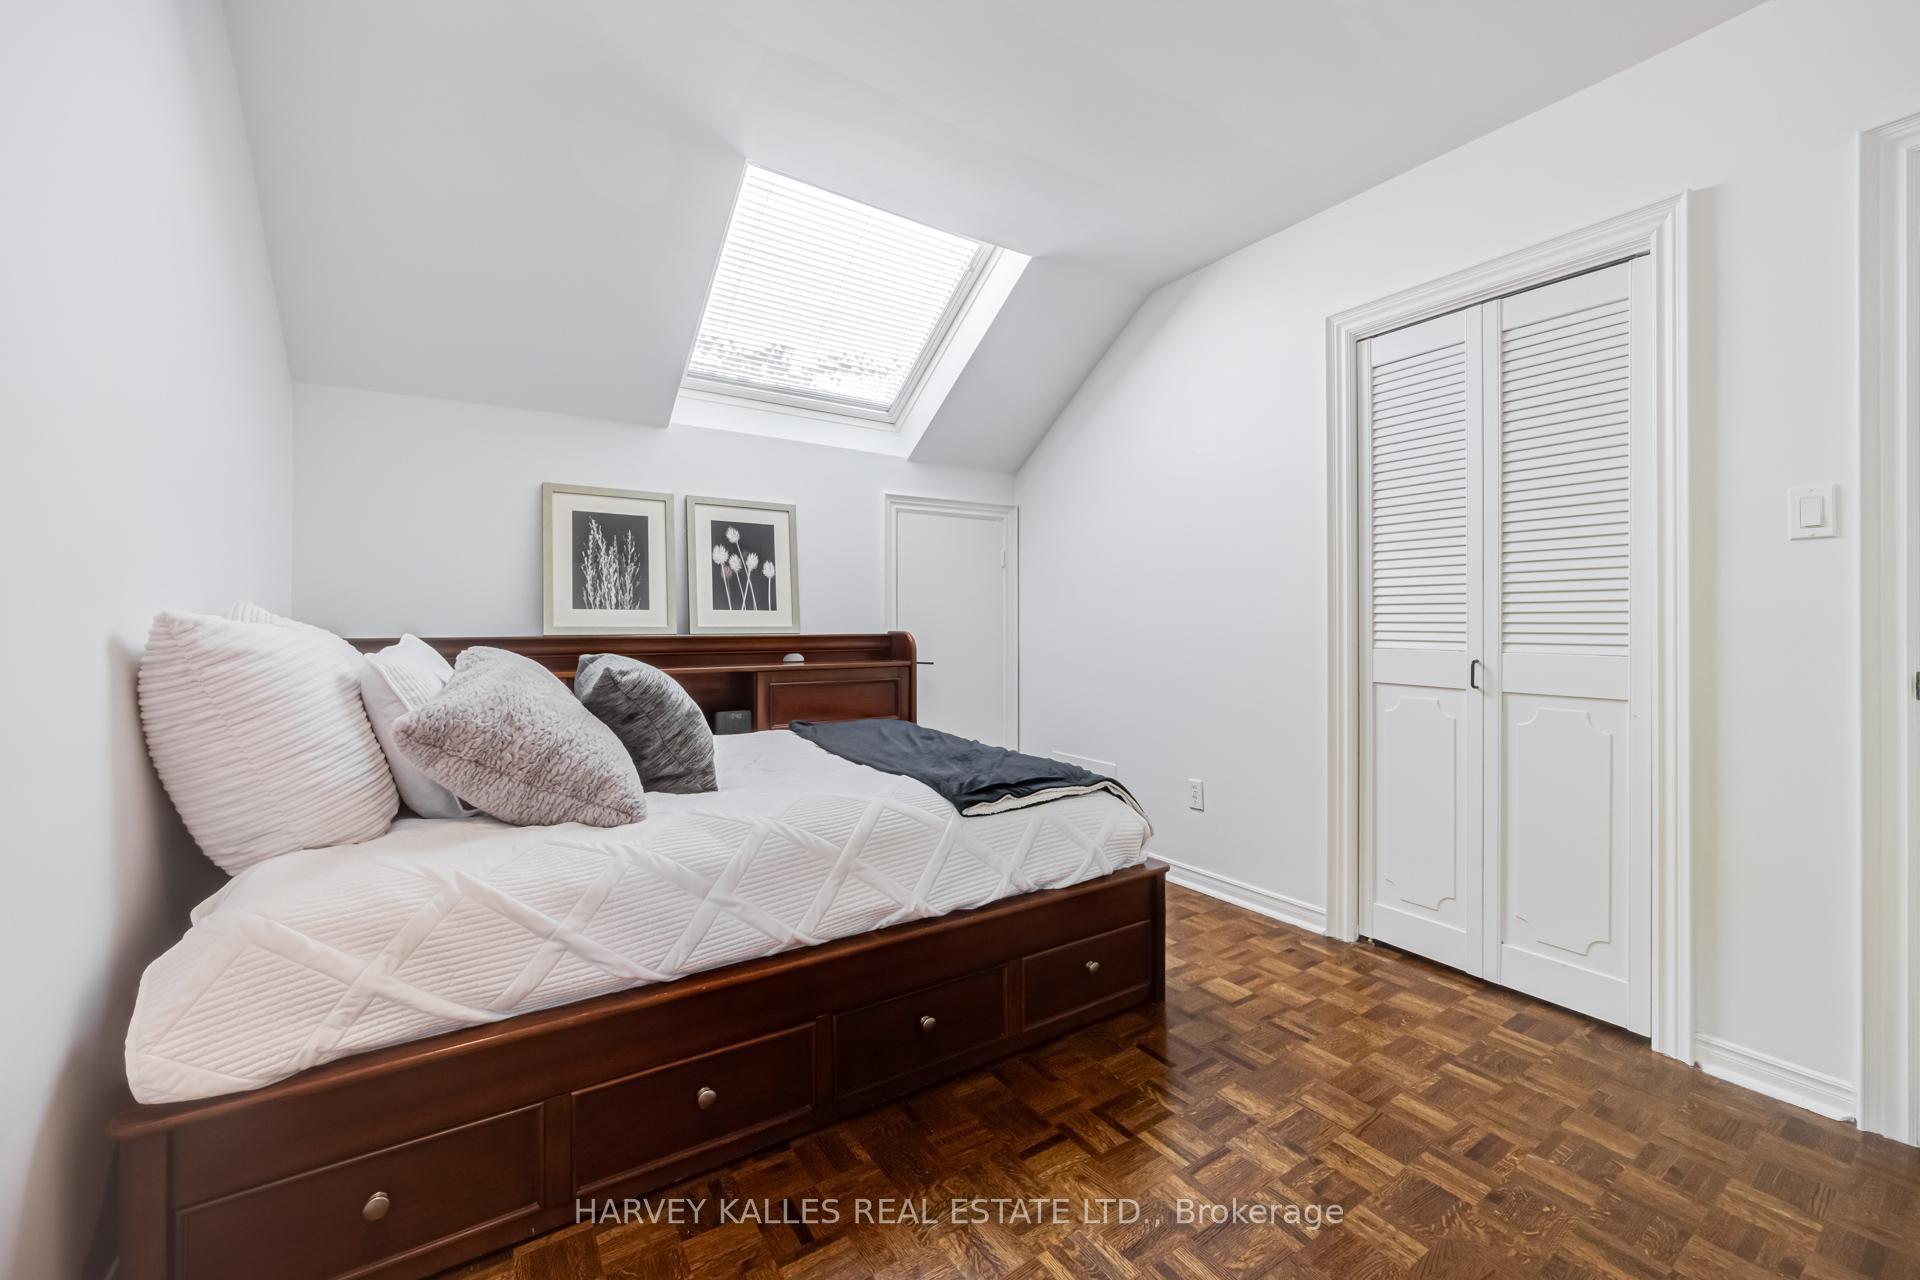
- Bedroom—Second level, Large Window, Skylight, His and Hers Closets
- Recreation—Lower level, B/I Shelves, W/O To Yard, Wood Stove
Washrooms
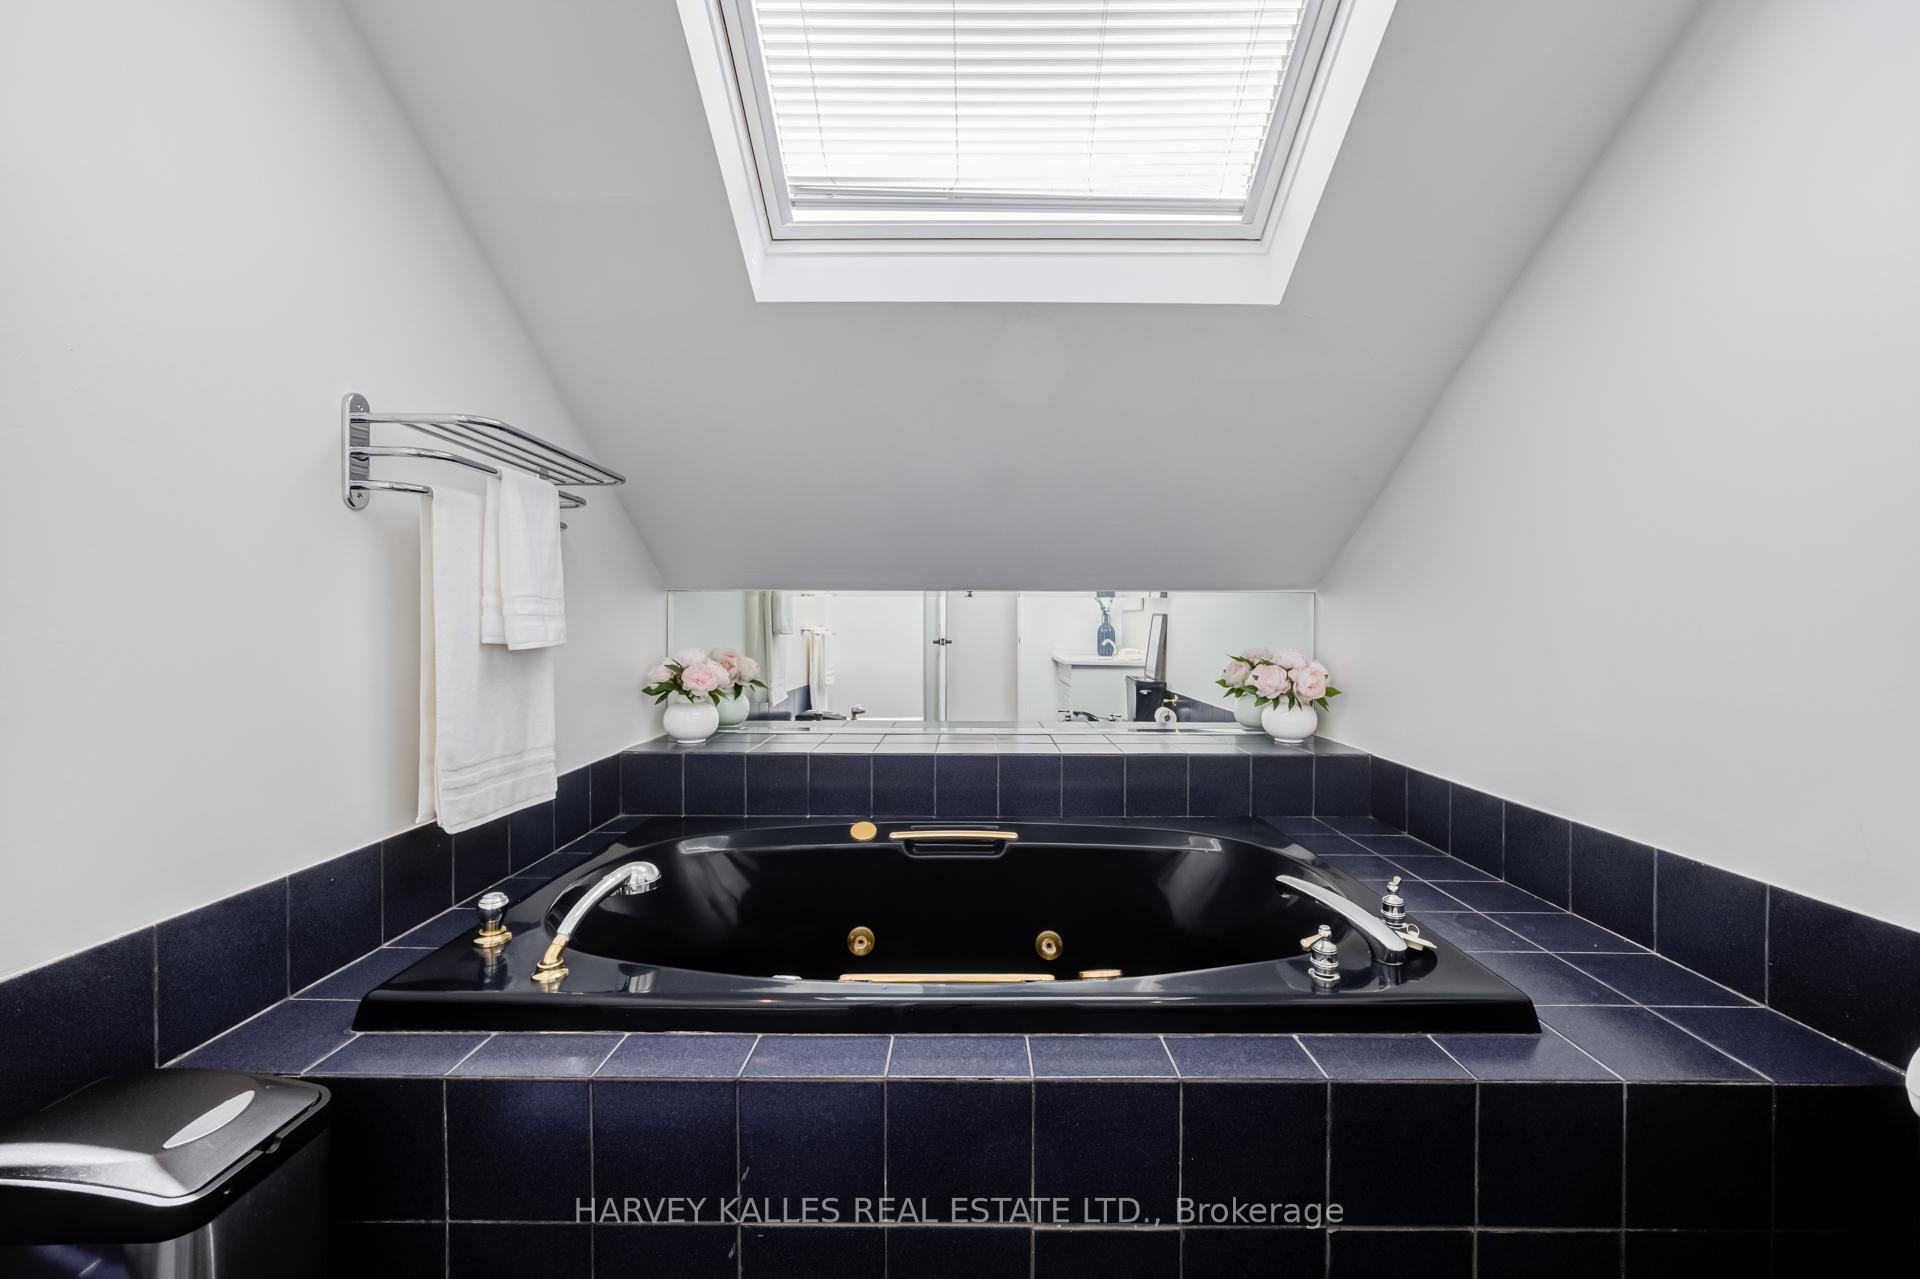
- 4-piece, Second
- 3-piece, Second
- 2-piece, Main
- 2-piece, Basement
- Municipality
- Etobicoke
- Neighbourhood
- Stonegate-Queensway
- Main cross streets
- Kenridge Avenue / Prince Edward Drive S
- Directions
- Kenridge Avenue / Prince Edward Drive S
- Waterfront
- Indirect
- MLS® number
- W13869492
- Data source
- Toronto Regional Real Estate Board
- Listed on
- 2026-10-06
- Updated on
- 2026-10-07
- Days on market
- 9 days
- Possession type
- 90+ days
- Co-op commission
- 2.5% plus hst
- Seller
- Listed by
- HARVEY KALLES REAL ESTATE LTD.
Home Market Value
Current home valuation for 19 Ridgegate Crescent, Etobicoke, Stonegate-Queensway, Etobicoke, ON. Listed for $2,689,000
HOMEH Estimate
$2,856,246
Estimated Sales Range
$1,713,748 - $3,998,744
HOMEH Estimate for 19 Ridgegate Crescent, Etobicoke, Stonegate-Queensway
Calculated with a real agent's CMA method — 45+ years of experience, codified. Not an AI guess.
For the owner
Is this your home? Track its value.
Get this home's HOMEH Estimate by email once a month, with how many homes are for sale around you.
Mortgage Payment Calculator
Compare up to 4 down payment scenarios
20% required for homes $1.5M or more
$537,800
| Scenario 1 | Scenario 2 | Scenario 3 | Scenario 4 | |
|---|---|---|---|---|
−Down payment | % $ | % $ | % $ | % $ |
+CMHC insurance | $0 | $0 | $0 | $0 |
=Total mortgage | $2,151,200 | $2,016,750 | $1,882,300 | $1,747,850 |
Amortization | ||||
Mortgage rate | % | % | % | % |
| Payment frequency | ||||
=Mortgage payment | $10,503monthly | $9,847monthly | $9,190monthly | $8,534monthly |
Land Transfer Tax
$53,700
$53,700
$107,400
Around this home
Data provided by OpenStreetMap & Fraser Institute School Rankings
Ask HOMEH
New!Hi there!
👋Text or call (416) 301-9001
Recommended for you
Based on homes you've looked at.
No recommended properties found.
Nearby similar homes
No nearby properties found.
More real estate resources
Other homes nearby
Explore this area
No nearby listings available.