
130 Edgecroft Road
Etobicoke (Stonegate-Queensway), ON M8Z 2C3
Included in Rent: Parking
- 4+1Bedrooms
- 5Bathrooms
- 1Garage
- 2500–3000Sq Ft
- FlexibleAvailable
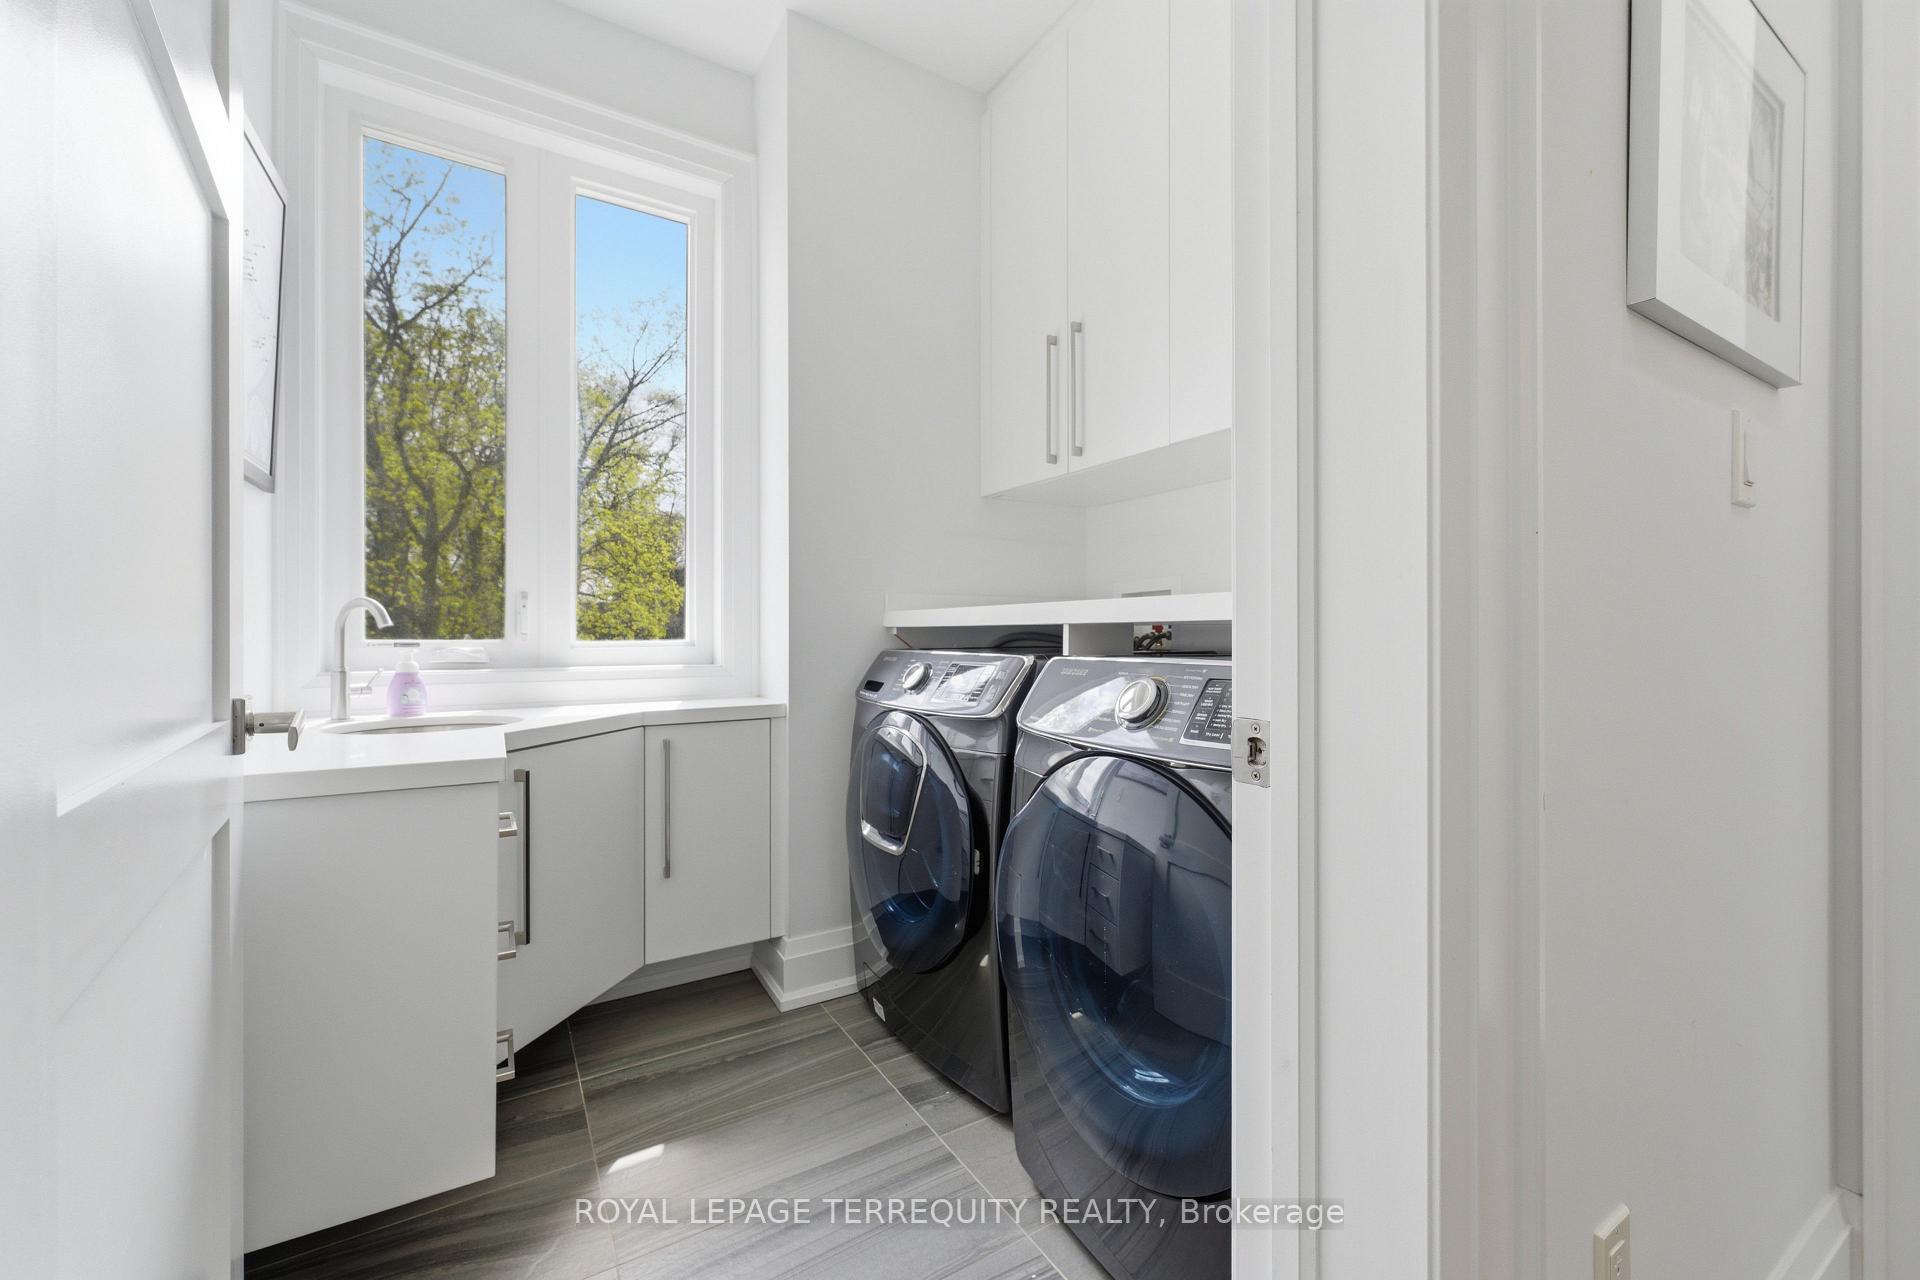
- Laundry RoomLaundry
- Entire PropertyFor Lease
- Furnished

Property not available for sale or for rent.
Own a place to rent? We list it for maximum MLS exposure.
Free Home EvaluationHow Much Is My Home Worth?Homes for Sale NearbySale & Price History for 130 Edgecroft Road, Etobicoke, Stonegate-Queensway
| Start Date | End Date | Price | Event | MLS# |
|---|---|---|---|---|
| 2026-10-05 | 2026-10-13 | Login to See Prices | Rented | w13863420 |
| 2026-09-30 | 2026-10-13 | Login to See Prices | Terminated | w13849056 |
| 2026-07-13 | 2026-10-05 | Login to See Prices | Terminated | w13557300 |
| 2026-09-04 | 2026-10-01 | Login to See Prices | Terminated | w13744776 |
| 2026-07-04 | 2026-09-03 | Login to See Prices | Terminated | w13523162 |
| 2026-06-13 | 2026-07-04 | Login to See Prices | Terminated | w13447220 |
| 2026-05-06 | 2026-06-15 | Login to See Prices | Terminated | w13090118 |
Real estate boards require you to or to see the full details of this property.
*Sold prices and complete sale & price history are regulated data. Under the Trust in Real Estate Services Act, 2002 (TRESA) and the rules of the Real Estate Council of Ontario (RECO), and pursuant to the Multiple Listing Service® rules of the Canadian Real Estate Association (CREA) and the Toronto Regional Real Estate Board (TRREB), this information may be shown only to registered users who have agreed to the applicable terms of use (a Virtual Office Website, or "VOW," arrangement). HOMEH Inc., Brokerage therefore provides it to signed-in members only. Creating an account is free and takes under a minute.
About 130 Edgecroft Road, Etobicoke, Stonegate-Queensway
Summarized Description
- Exceptional custom residence in Norseman Heights.
- Nearly 4,000 square feet of living space.
- Soaring 10-foot ceilings with abundant natural light.
- Open-concept design ideal for entertaining.
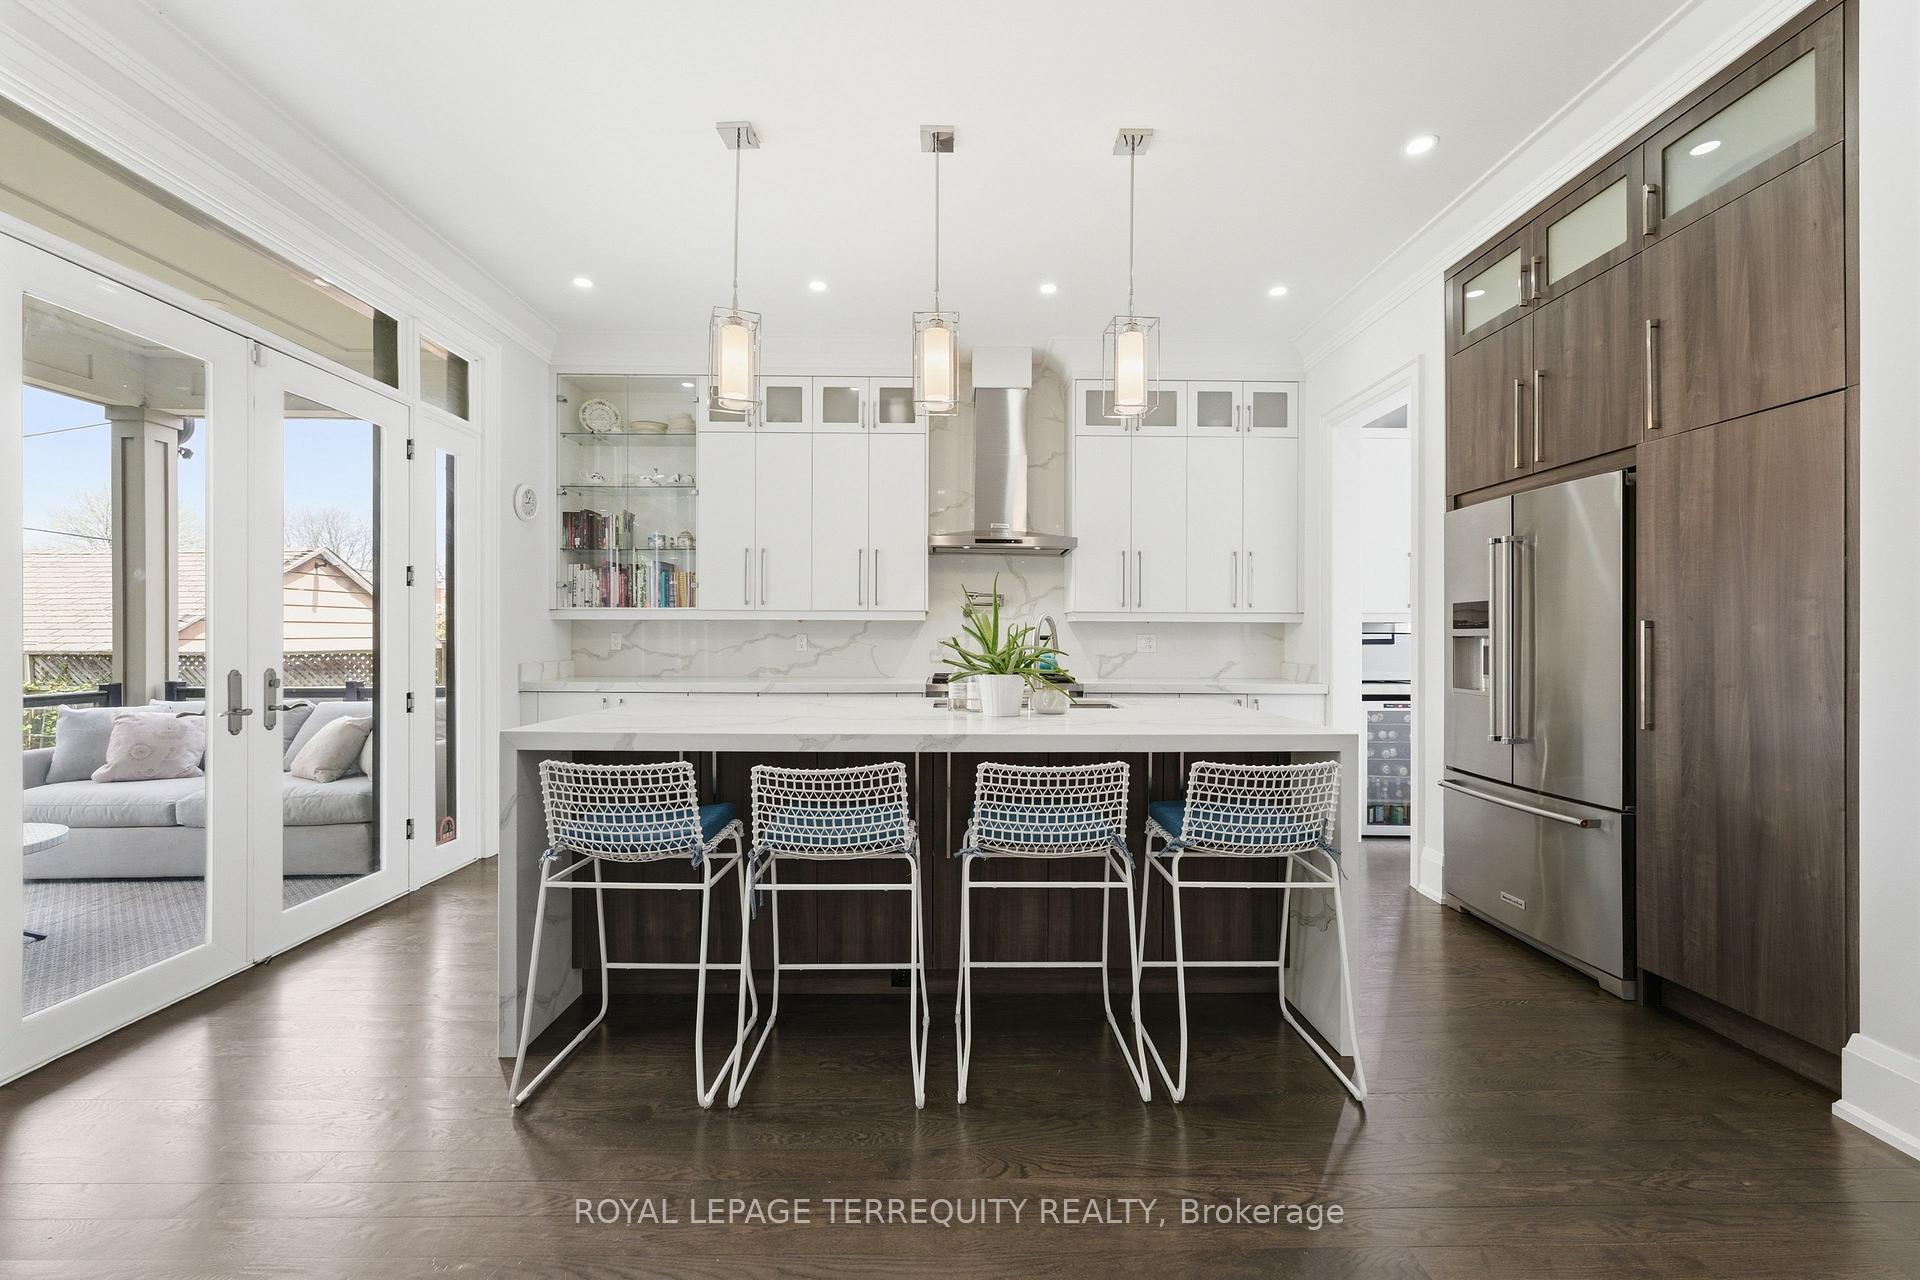
- Chef's kitchen with high-end finishes.
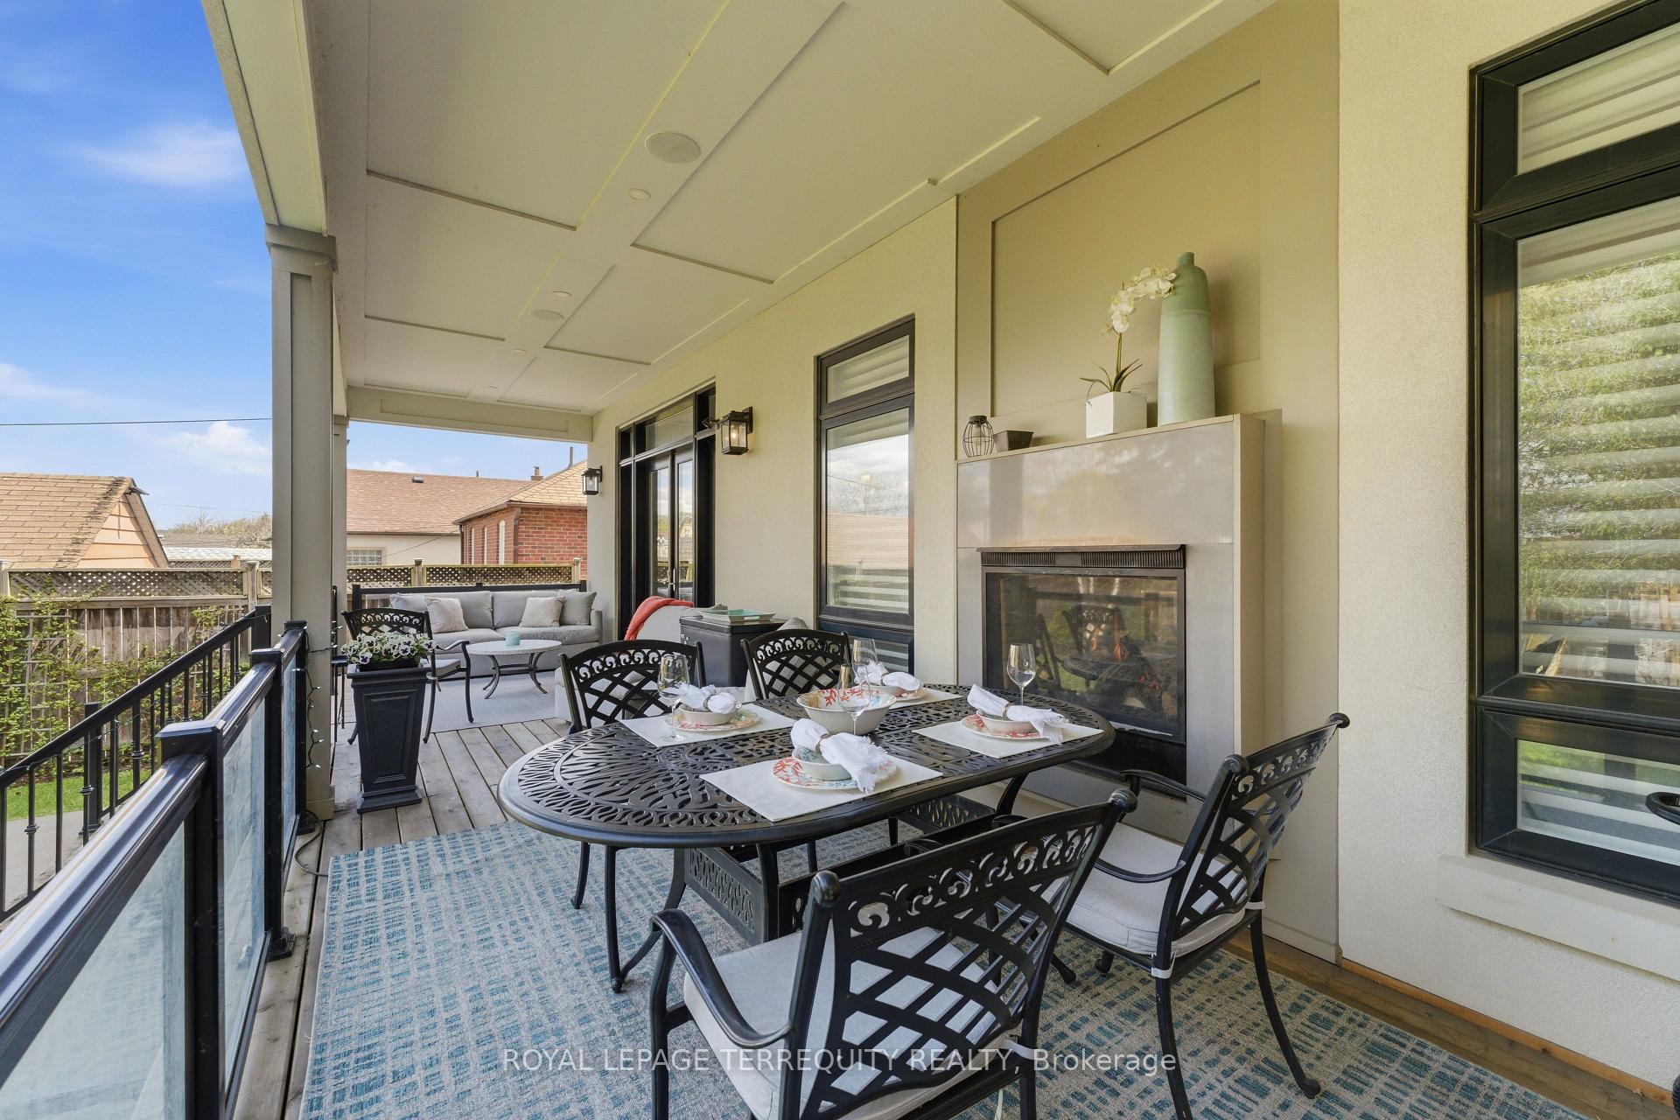
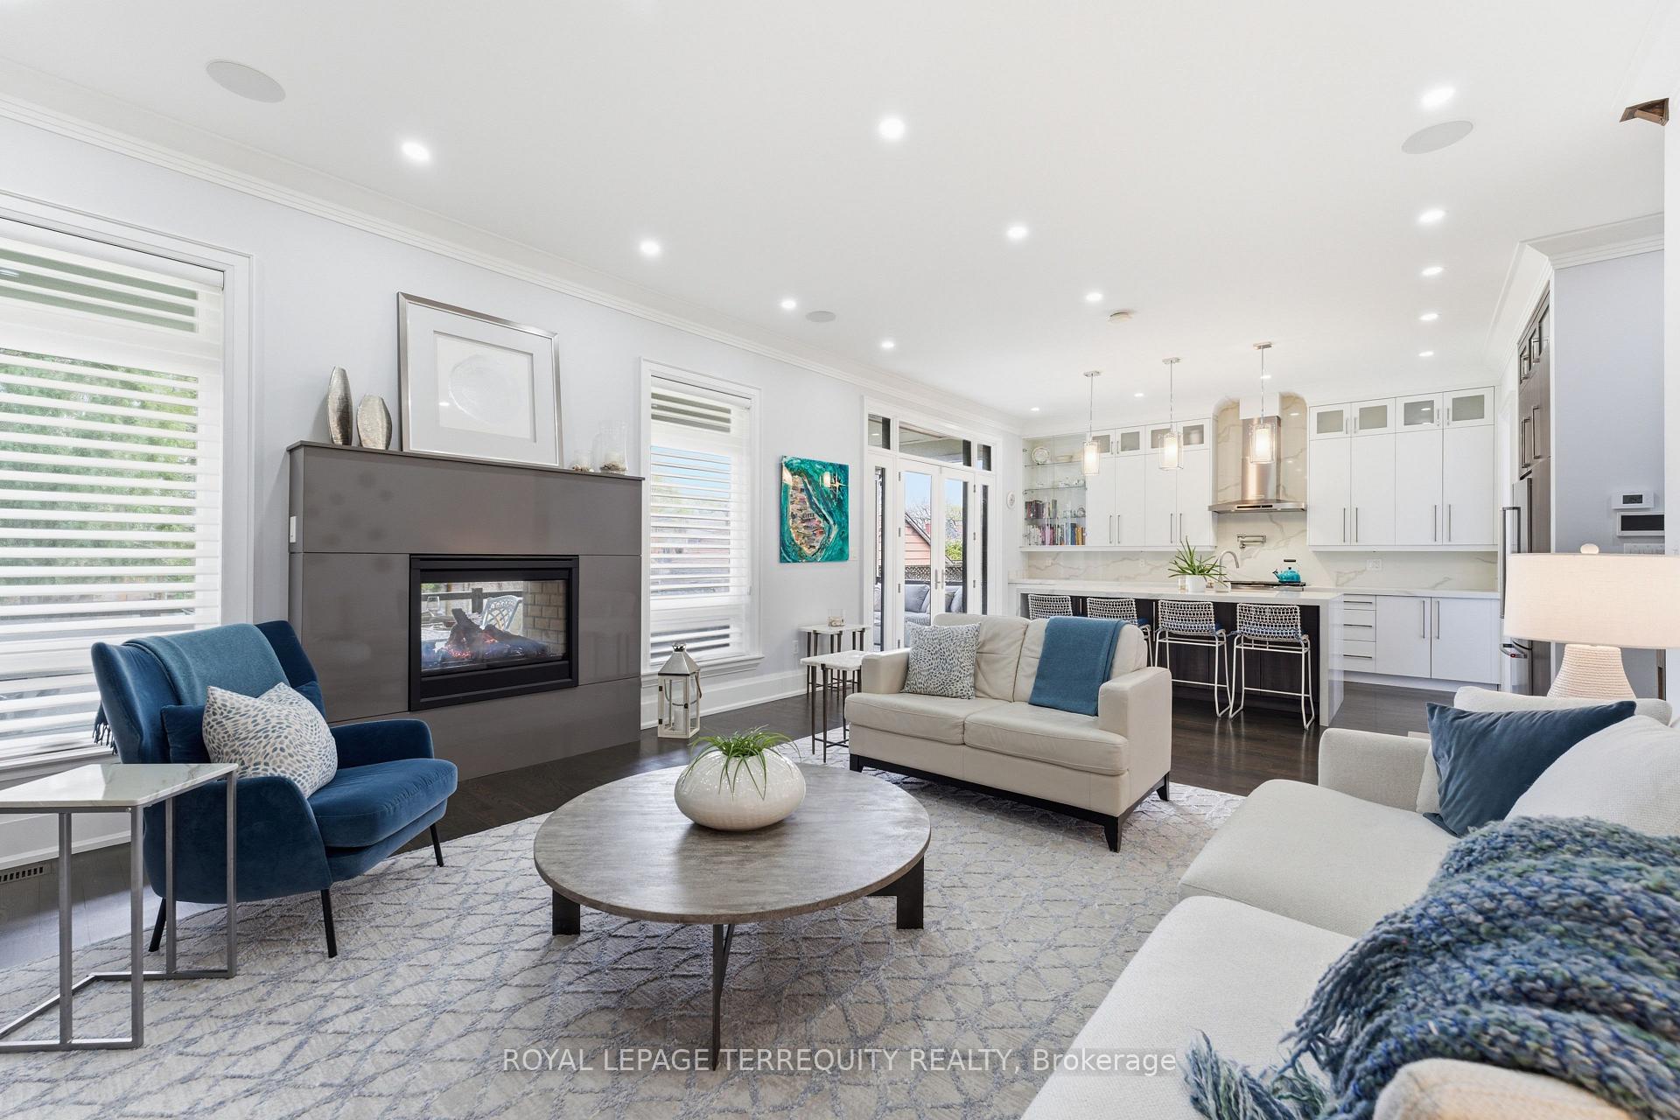
- Double-sided gas fireplace enhances living area.
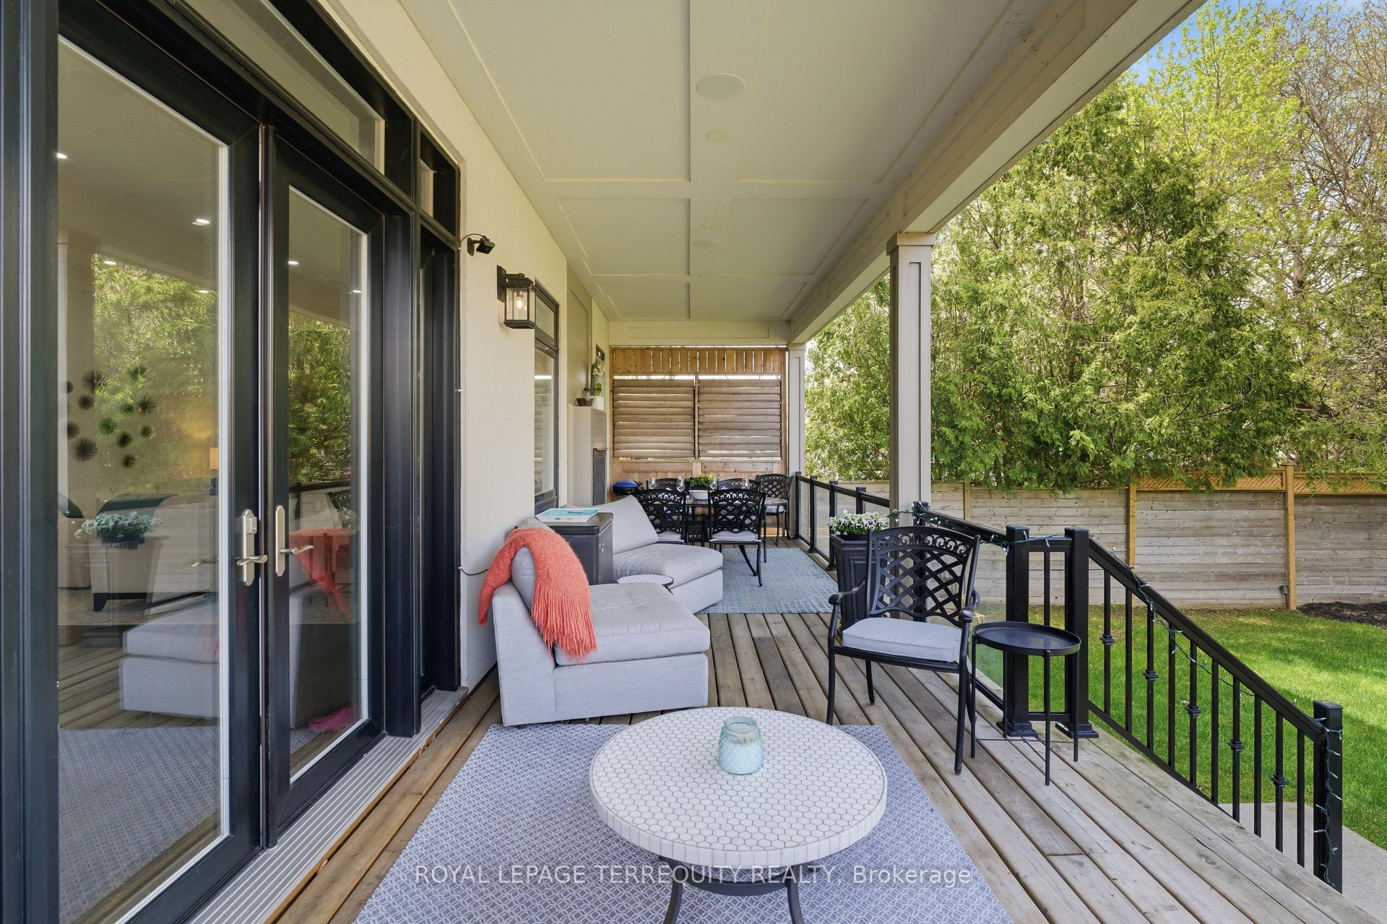
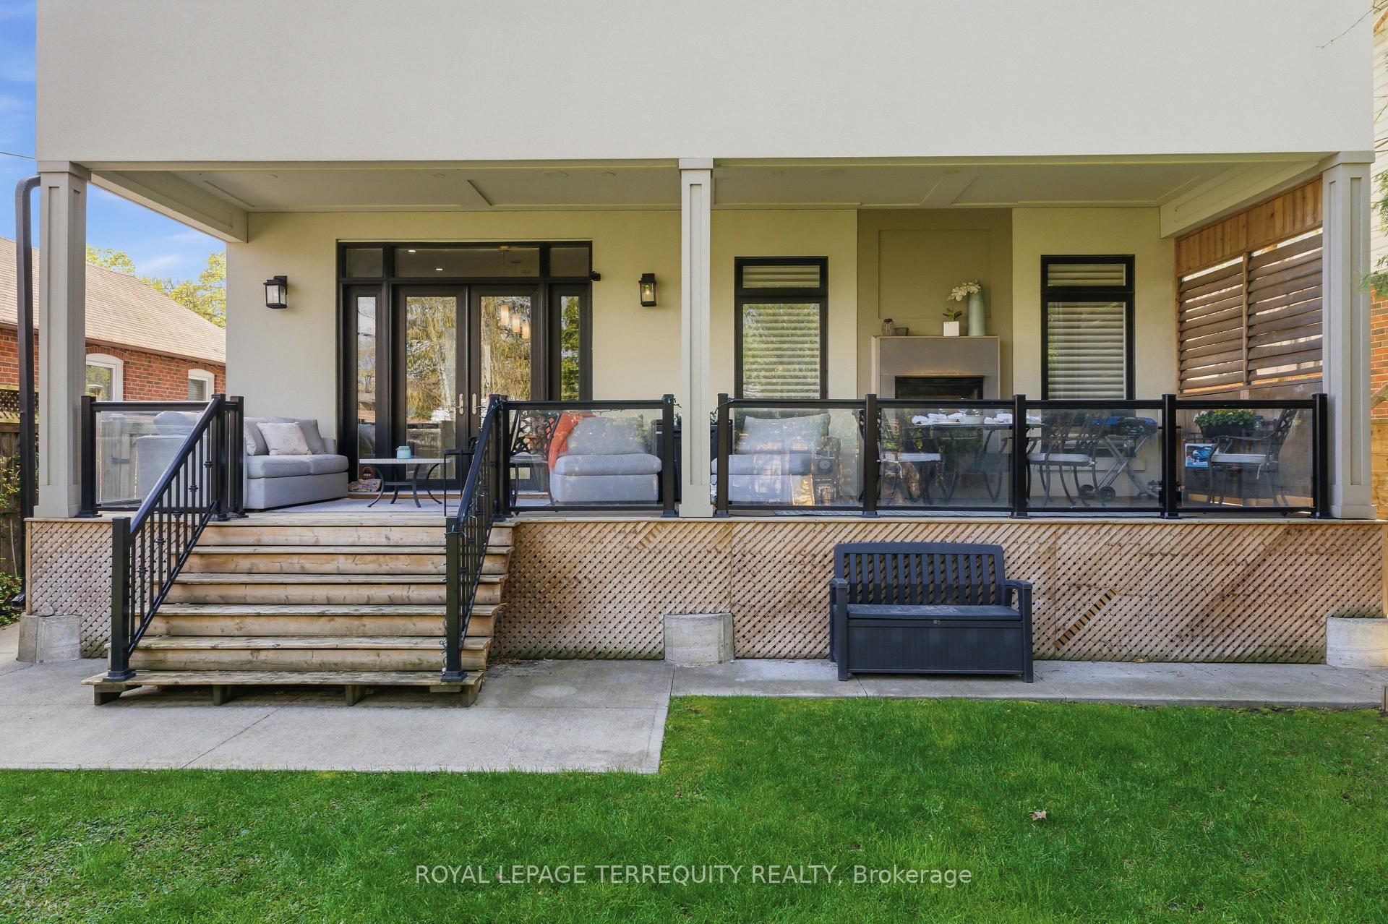
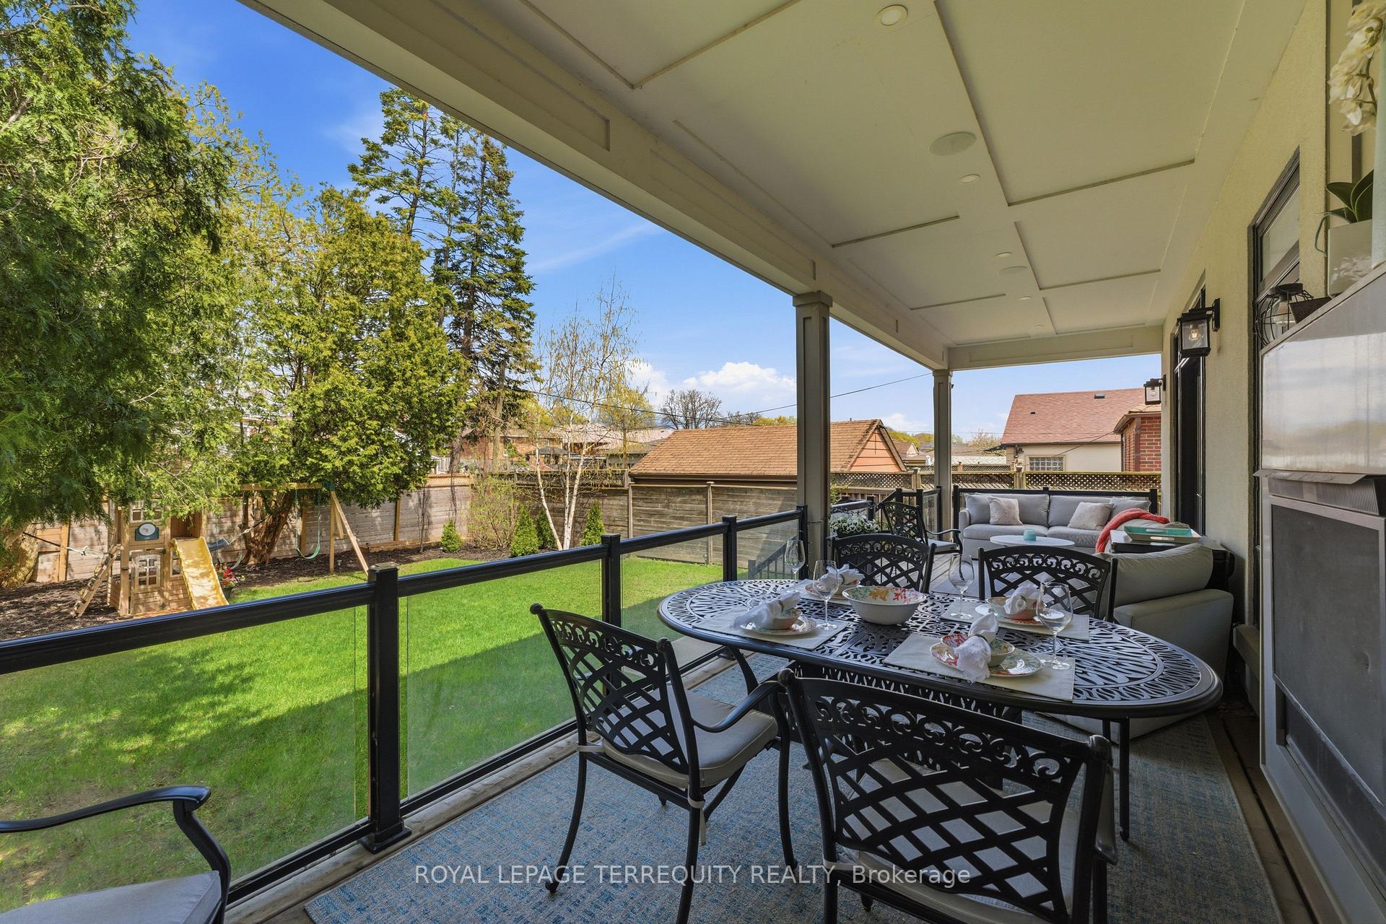
- Covered outdoor terrace for year-round gatherings.
- Available fully furnished for immediate move-in.
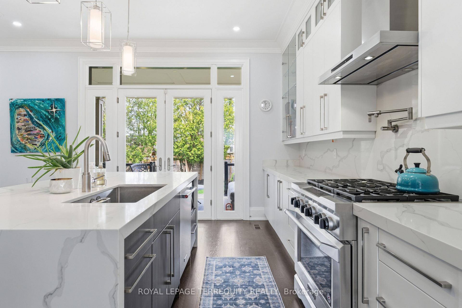
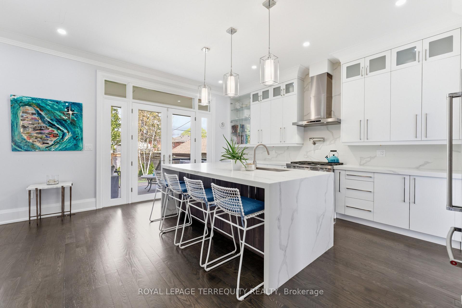
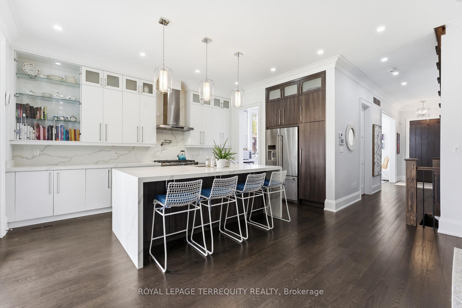
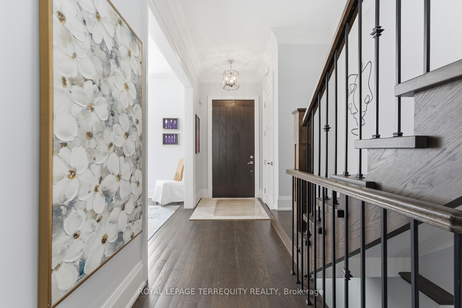
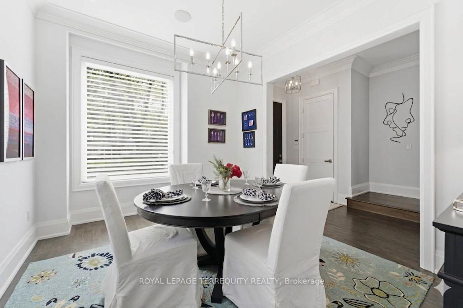
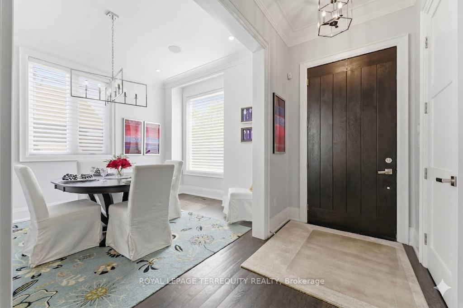
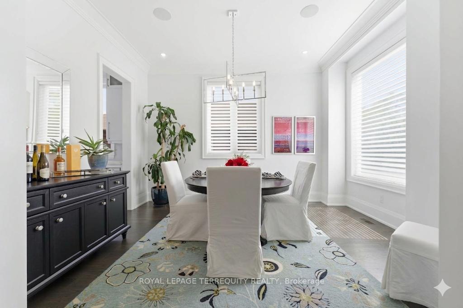
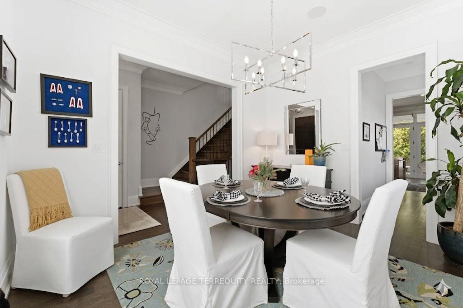
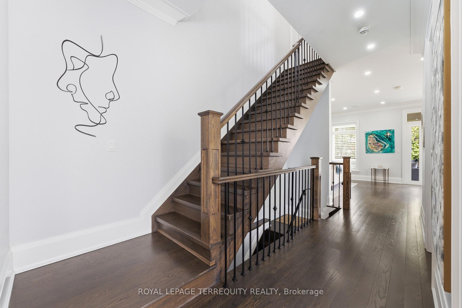
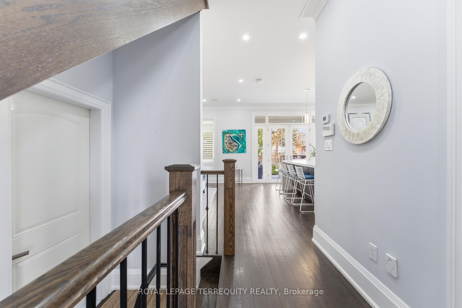
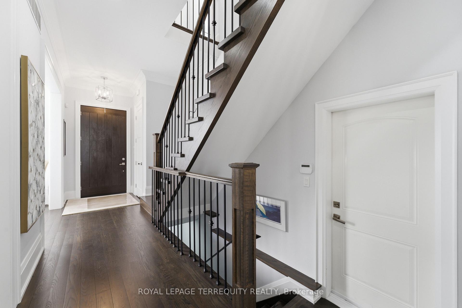
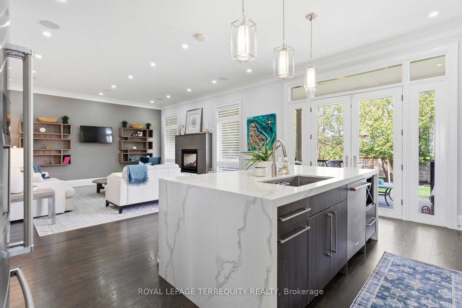
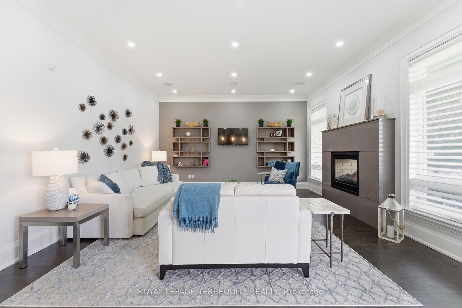
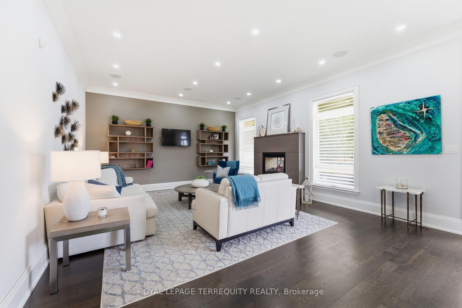
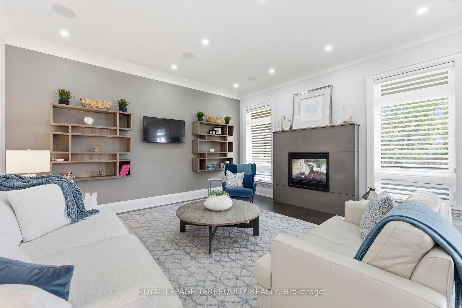
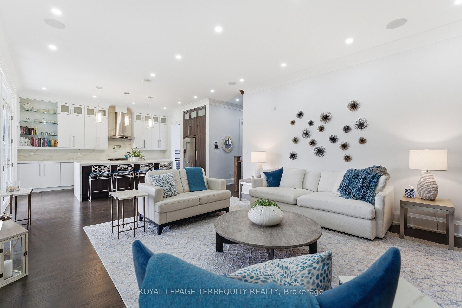
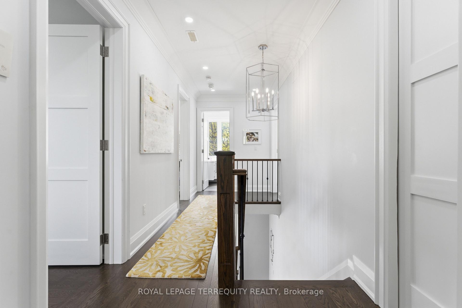
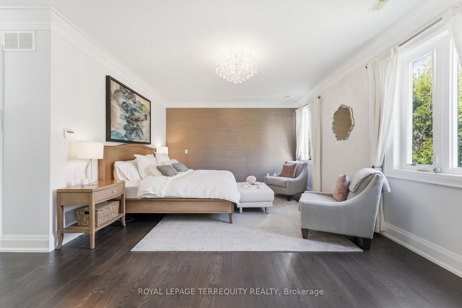
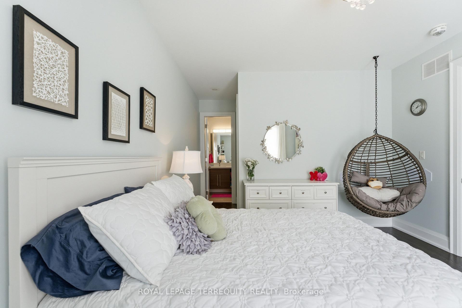
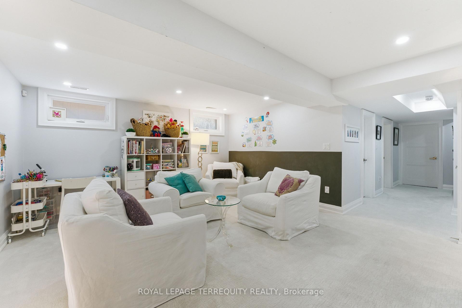
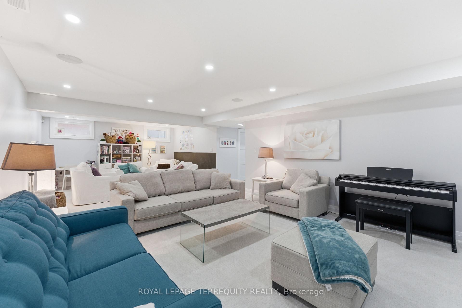
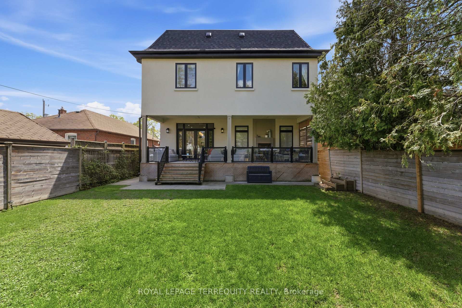
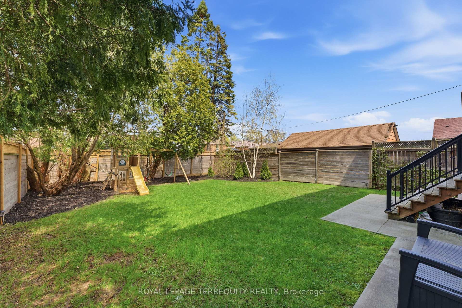
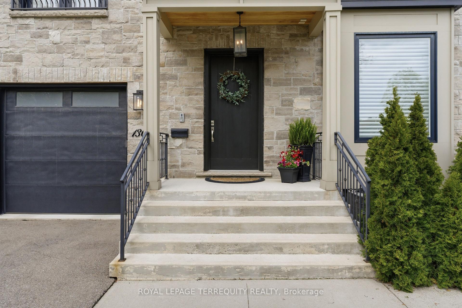
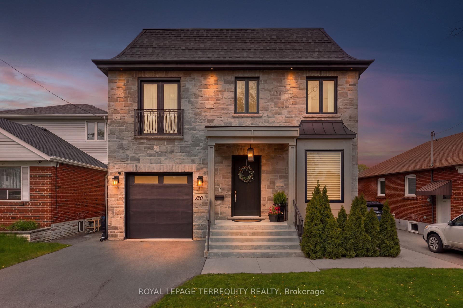
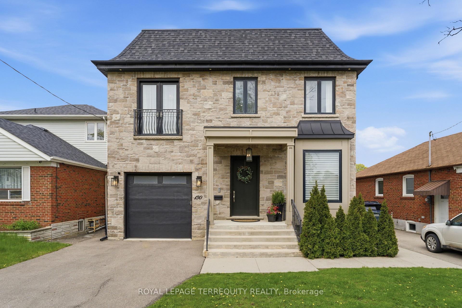
Timeless Architecture. Some homes simply check every box. Others make you pause the moment you walk through the door. This is one of those rare homes that instantly feels like the one - where you can already picture magical winter mornings by the fire, long sun-filled summer evenings on the terrace, and the irreplaceable memories that become the backdrop of family life. Gracefully designed and impeccably crafted, this exceptional custom residence offers nearly 4,000 square feet of beautifully finished living space in the heart of coveted Norseman Heights. Thoughtfully curated with elevated finishes, timeless architecture, and effortless functionality, this 4+1 bedroom, 5-bathroom home strikes the perfect balance between sophisticated design and everyday comfort. From the moment you enter, you're welcomed by soaring 10-foot ceilings, impressive full-height doors, exquisite custom millwork, wide-plank hardwood floors, and an abundance of natural light streaming through expansive windows. Designed for both elegant entertaining and effortless family living, the open-concept great room flows seamlessly into the chef's kitchen, creating a space that feels both grand and intimate. A striking double-sided gas fireplace anchors the principal living area and extends through glass French doors to the covered outdoor terrace, where the flicker of the fireplace transforms every season into an invitation to gather - whether hosting friends, enjoying family dinners, or simply starting the day with coffee in the morning sun. This is more than an exceptional home. It's the kind of place where life's most meaningful moments naturally unfold, and where every season feels like the one you'll never want to leave. Just pack your bags because this home is available fully furnished!
Key Facts & Features
Rental Details
- Portion Of Property For Rent
- Entire Property
- Furnished
- Furnished
- Rent Term
- 12 Months
- Payment Frequency
- Monthly
- Rental Deposit
- Yes
- Credit Check
- Yes
- Employment Letter
- Yes
- Rental Application
- Yes
- References Required
- Yes
Included In Rent Fee
- Parking
- Basement Type
- Finished
Interior Features
- Laundry Features
- Laundry Room
- Laundry Level
- Upper Level
- Interior Extras
- Auto Garage Door Remote, Bar Fridge, Central Vacuum, In-Law Suite, Intercom, Storage, Sump Pump
- Security Features
- Carbon Monoxide Detectors, Smoke Detector
- Fireplace/Stove
- Yes
- Fireplace Features
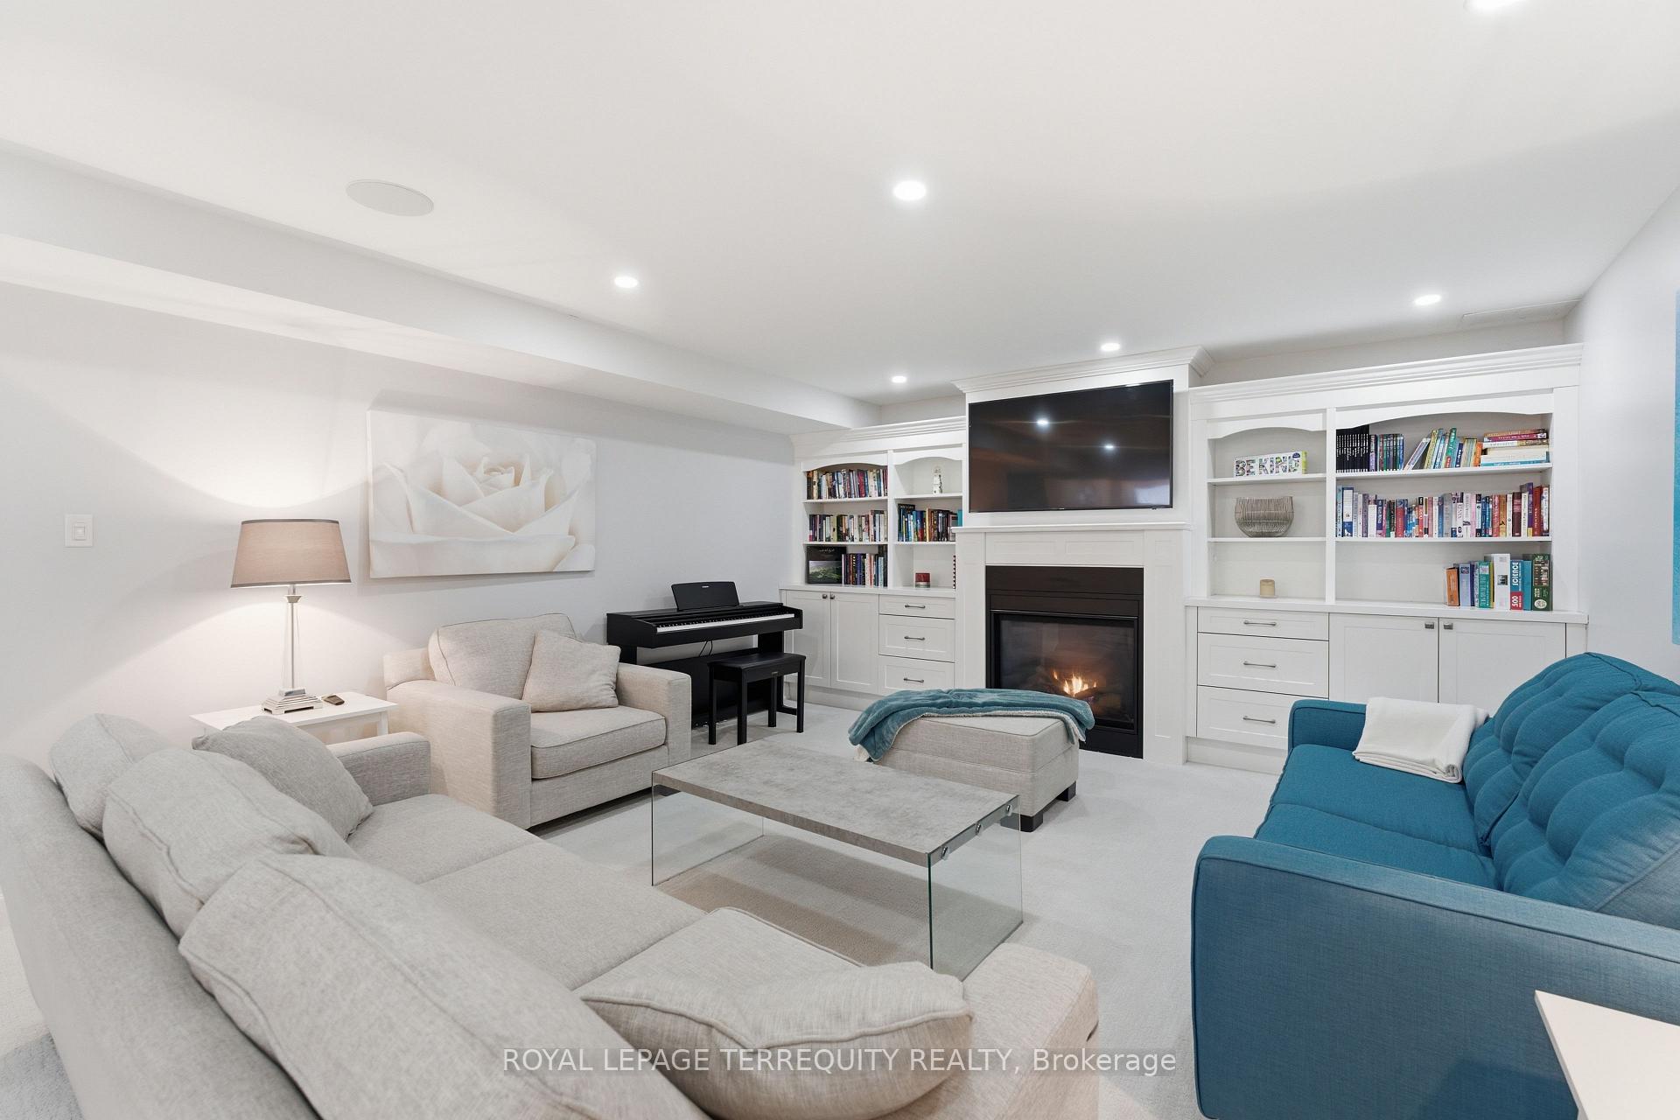
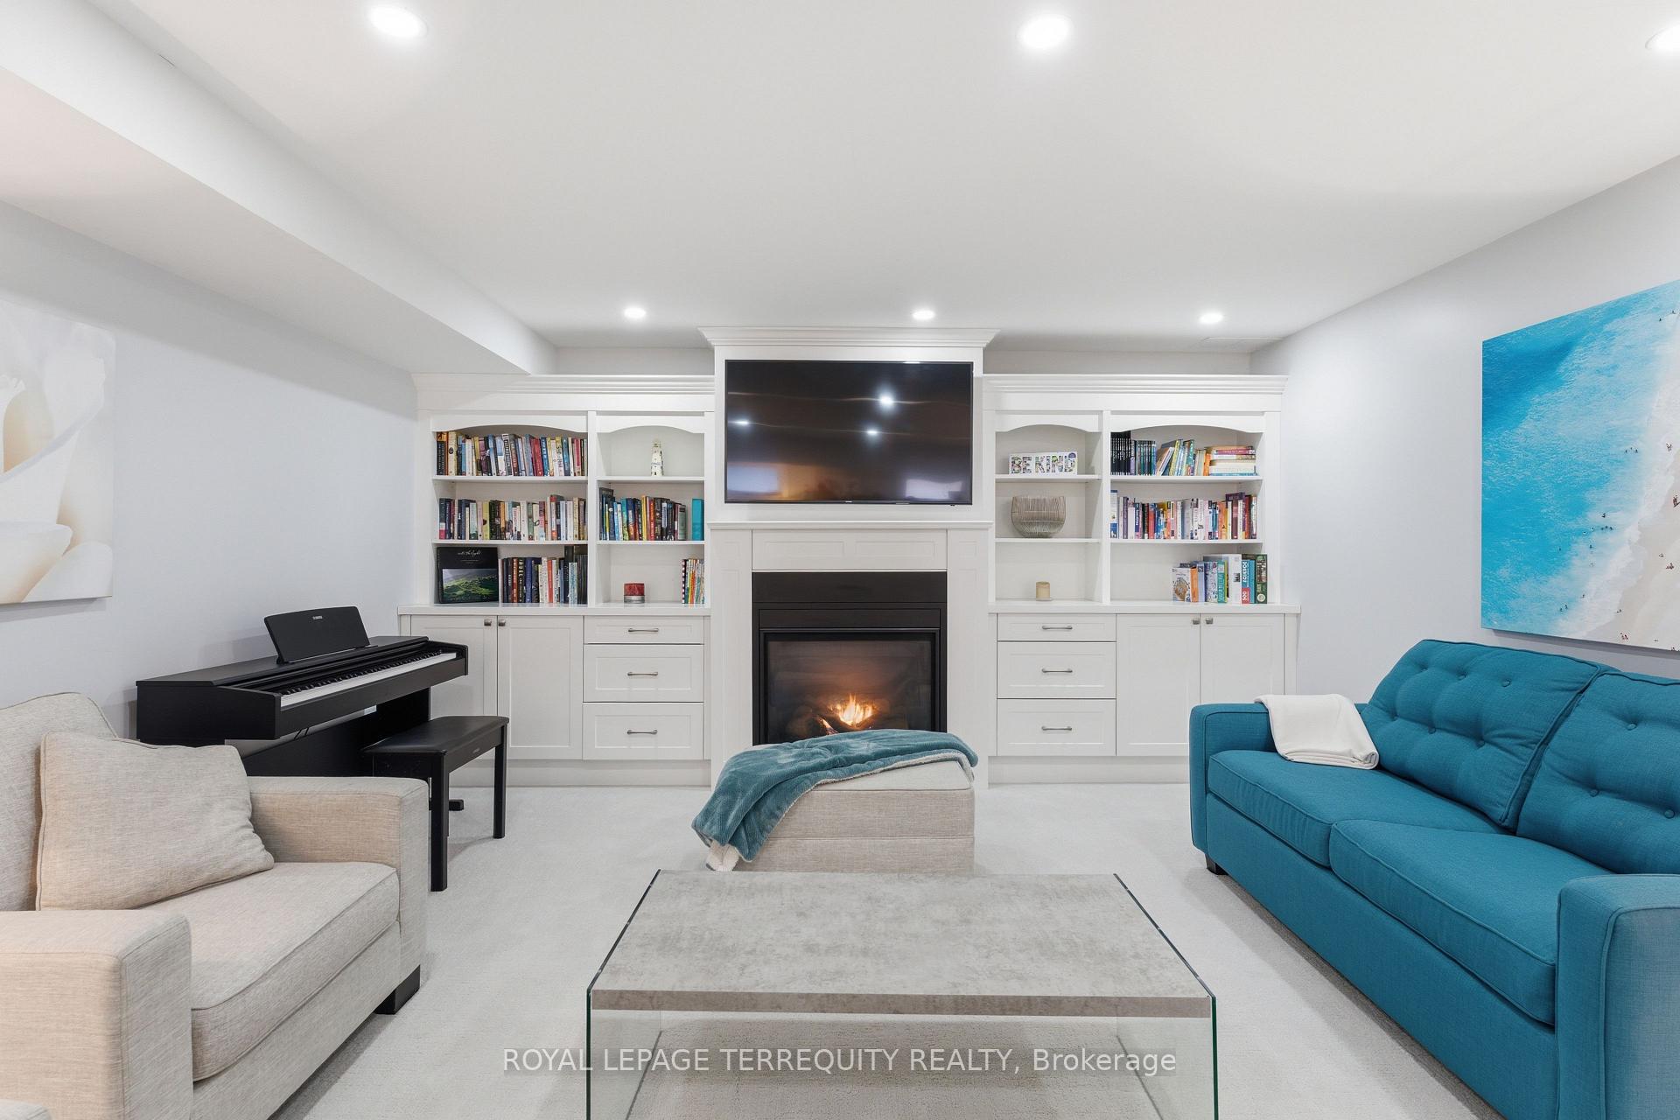
- Family Room, Rec Room, Natural Gas
- Elevator
- No
Exterior Features
- Exterior Extras
- Deck, Privacy, Landscaped
- Pool
- None
- Property Features
- Golf, Hospital, Park, Lake/Pond, Public Transit, School
Building
- Building Type
- Detached
- Building Style
- 2-Storey
Construction
- Exterior Finish
- Stone, Stucco (Plaster)
- Roof
- Asphalt Shingle
- Foundation Details
- Concrete
- Special Designation
- Unknown
Lot
- Lot Front
- 41.42 ft
- Lot Depth
- 125.00 ft
Inclusions
- Inclusions
- KitchenAid French double-door refrigerator; KitchenAid six-burner gas stove with pot filler; two dishwashers (KitchenAid and Bosch); Samsung washer and dryer; Smart home technology; Sonos surround sound system with speakers on all three levels of the home, app-controlled; all window coverings & blinds; all upgraded electric light fixtures; and a rare 20-foot garage ceiling, offering the opportunity for a vehicle lift. Walking distance to Holy Angels, Norseman Junior Middle School, Etobicoke School of the Arts, boutique shops, cafés, Humber River trails, parks, and transit - with convenient access to downtown Toronto. Available fully furniture.
Parking & Garages
- Garage Type
- Attached
- Garage Spaces
- 1
- Parking Spaces
- 2
- Total Garage And Parking Spaces
- 3
Heating & Cooling
- Heat Source
- Gas
- Heat Type
- Forced Air
- Air Conditioning
- Central Air
- Water
- Municipal
- Sewers
- Sewer
- Bedrooms
- 4 + 1
- Washrooms
- 5
- Kitchens
- 1
Room sizes
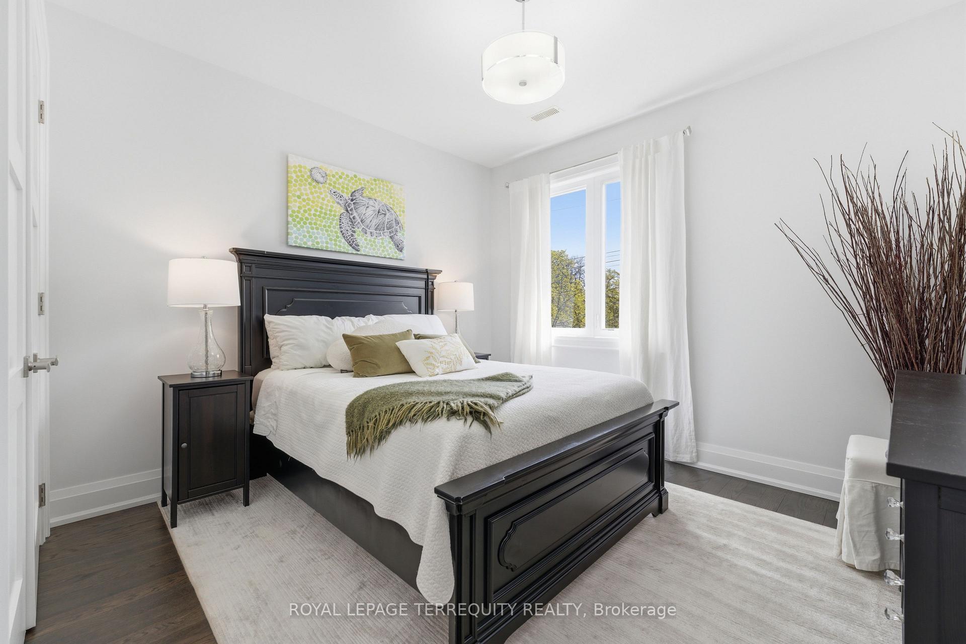
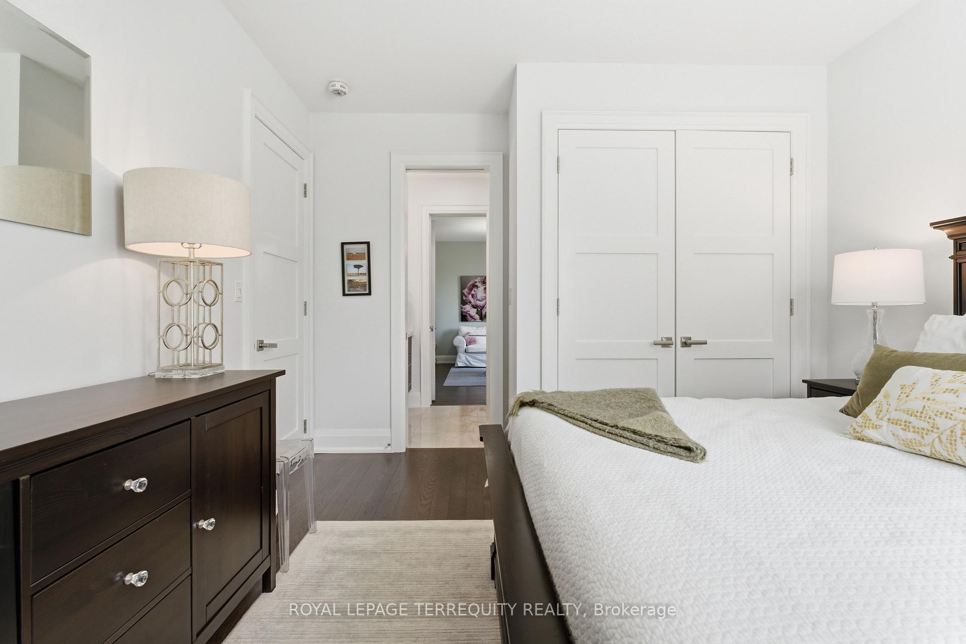
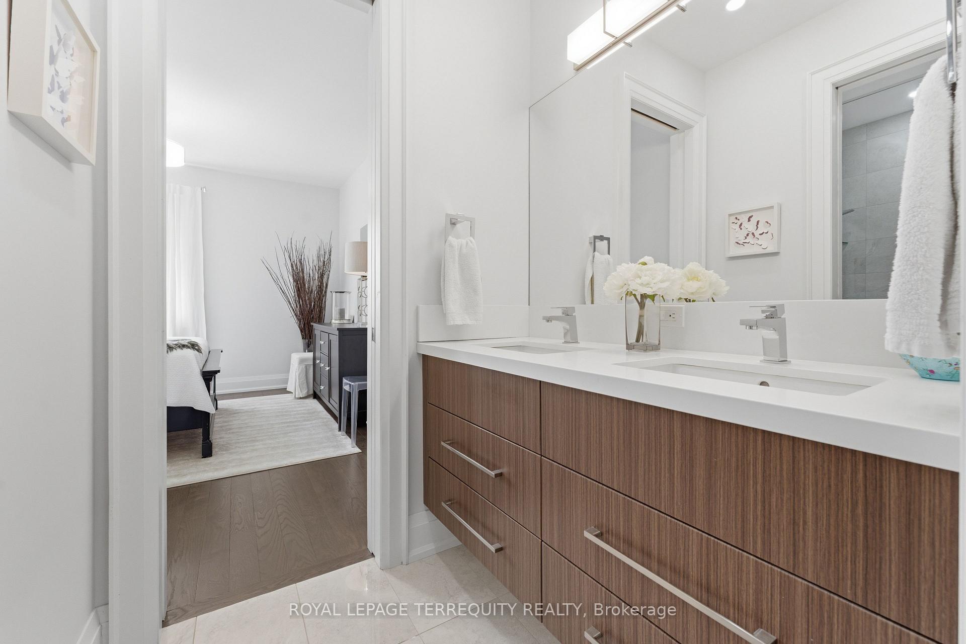
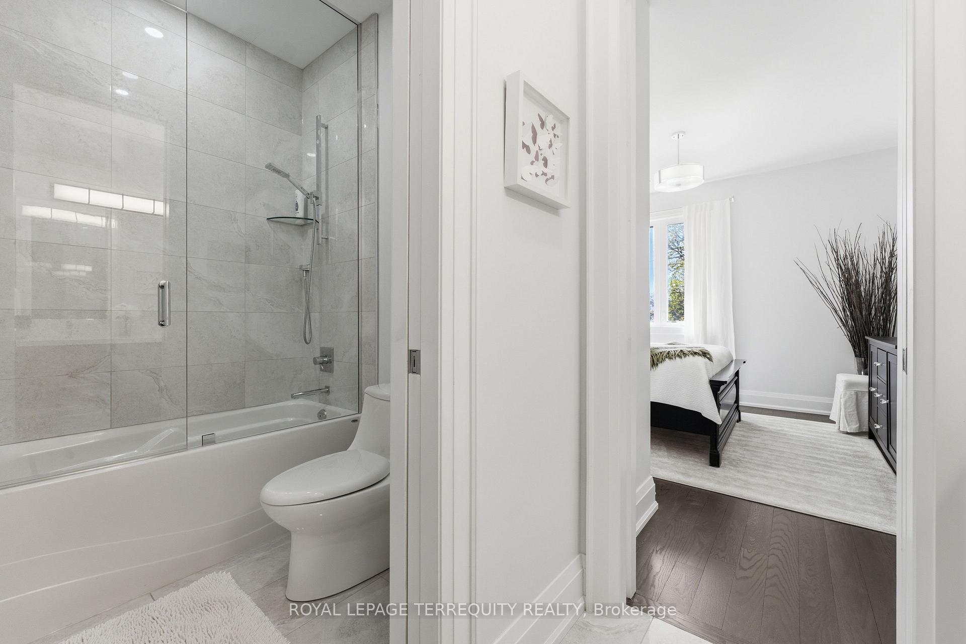
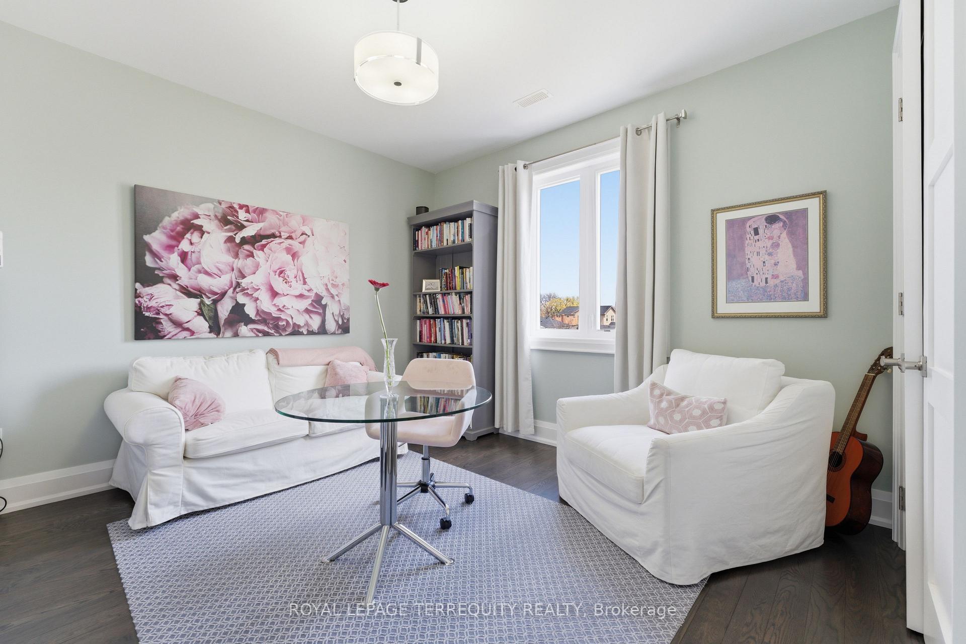
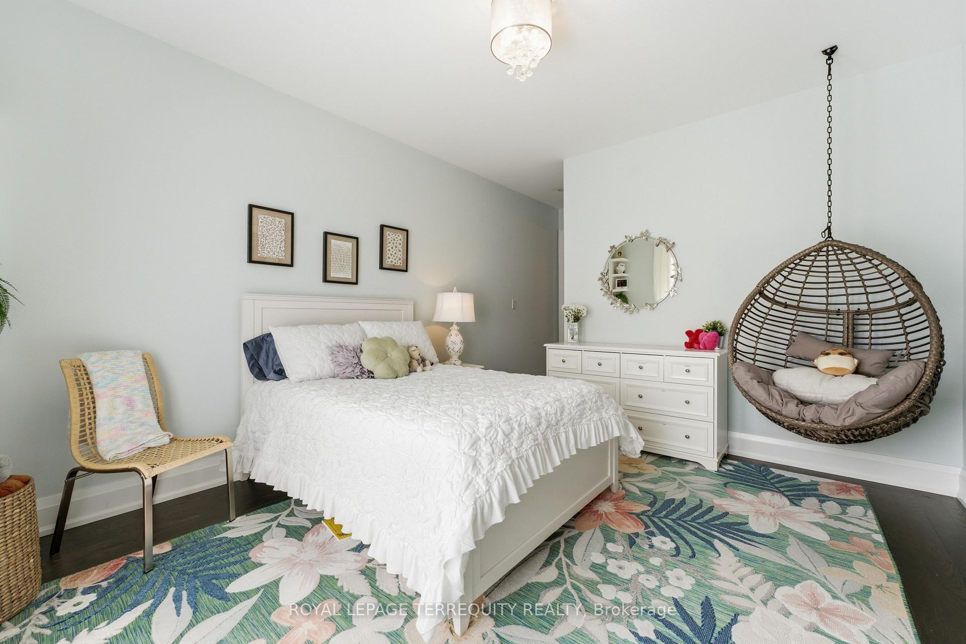
- Bedroom 2—Second level, Closet, Hardwood Floor, Semi Ensuite
- Great Room—Main level, Open Concept, Hardwood Floor, Picture Window
- Bedroom 3—Second level, Closet, Hardwood Floor, Semi Ensuite
- Recreation—Basement level, Pot Lights, Fireplace, Window
- Kitchen—Main level, Quartz Counter, Stainless Steel Appl, W/O To Patio
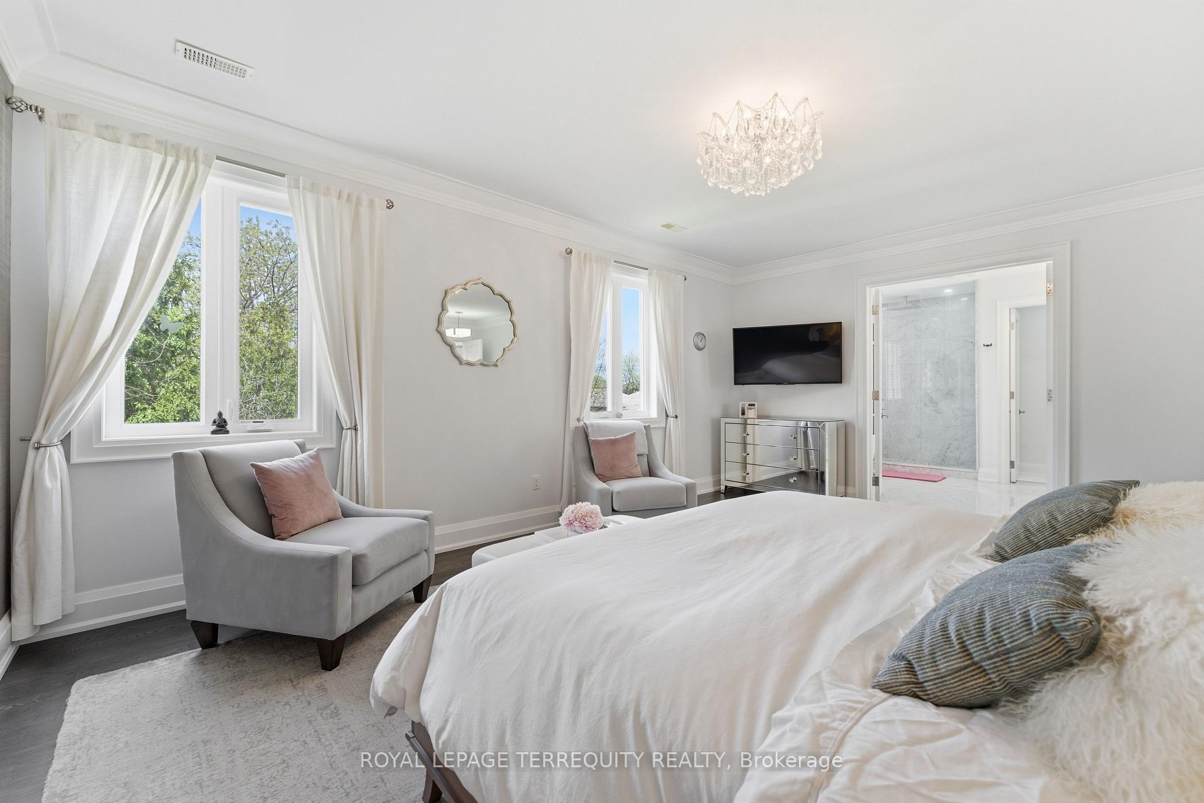
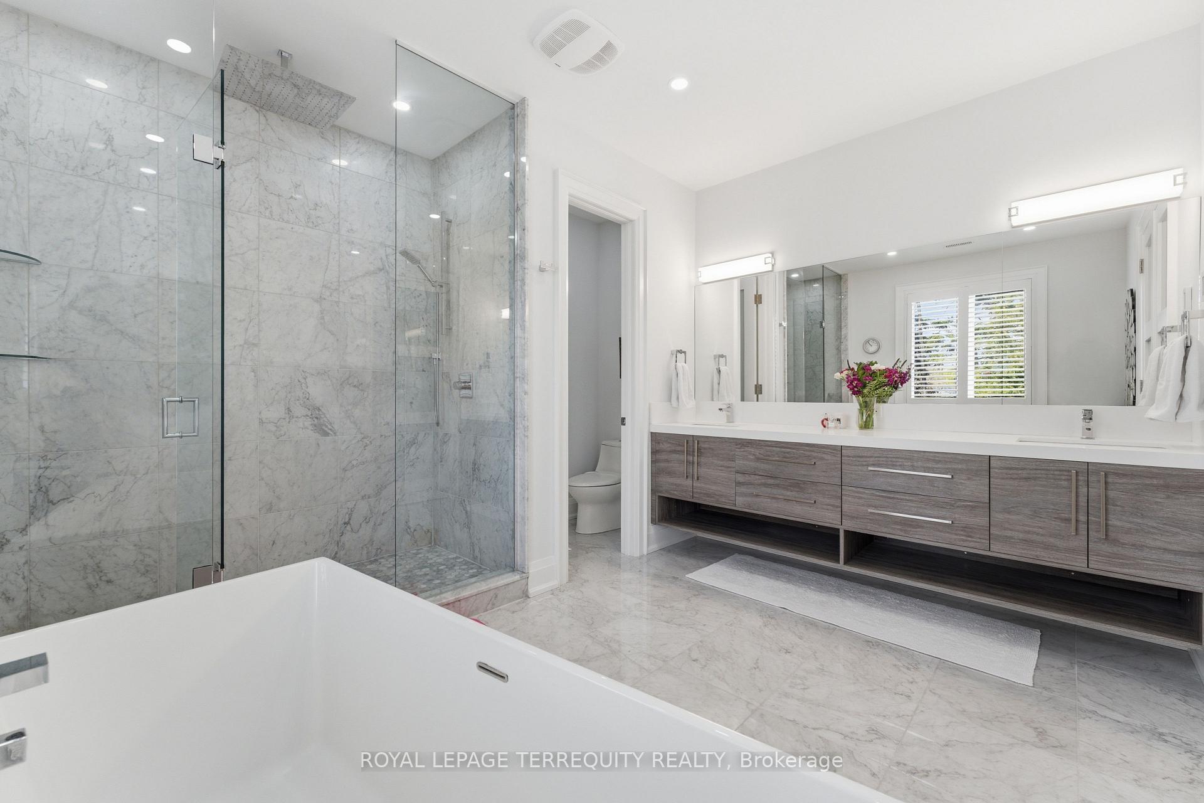
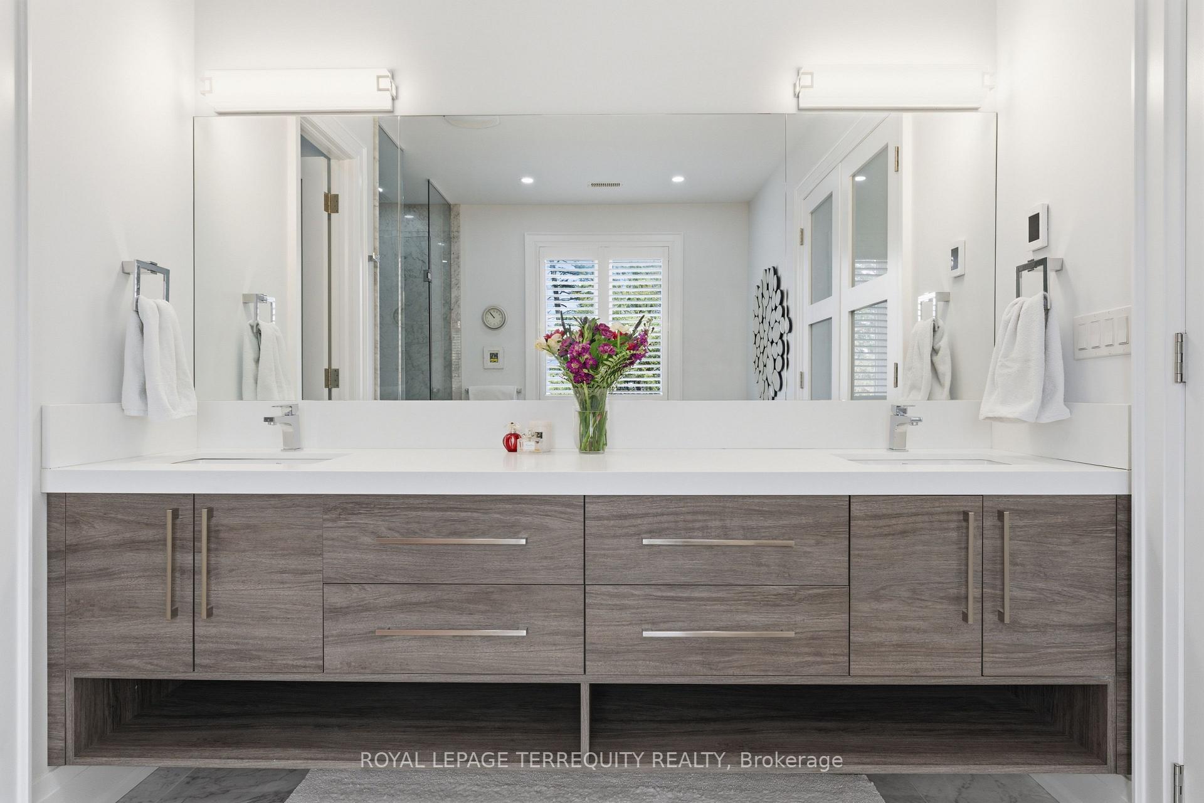
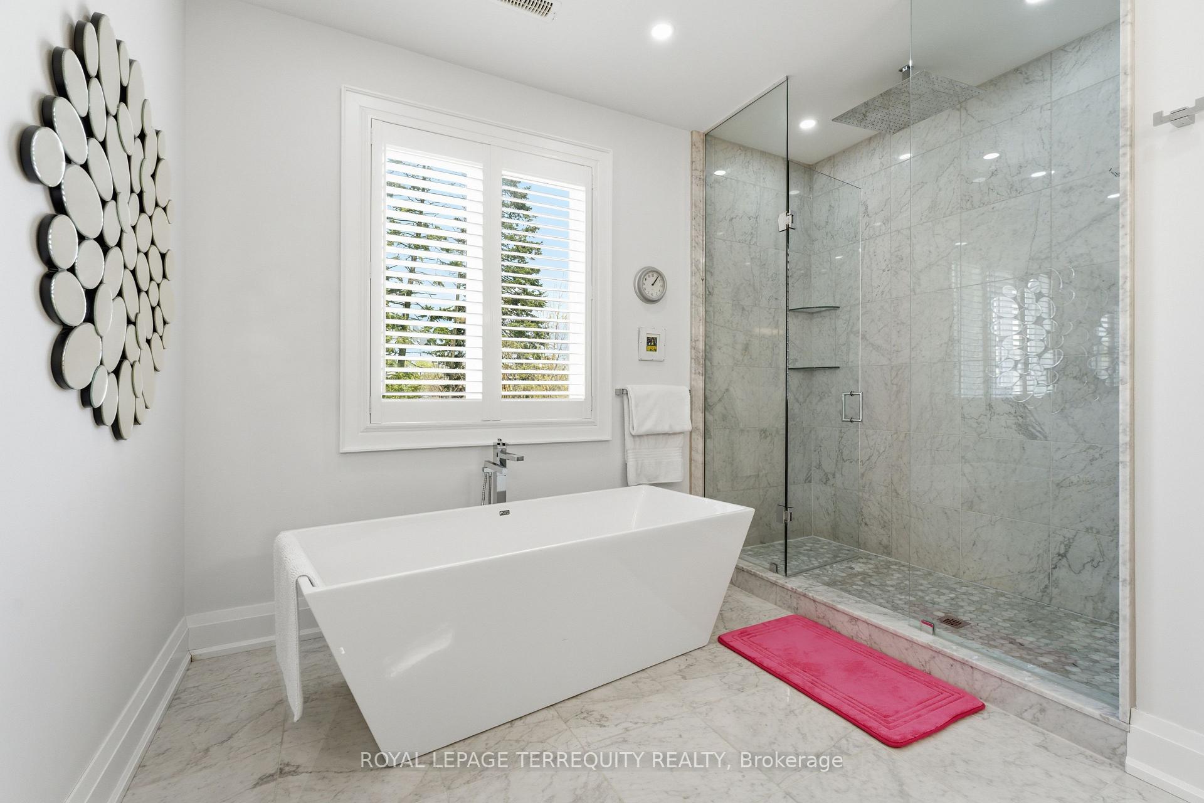
- Primary Bedroom—Second level, Walk-In Closet(s), Hardwood Floor, 5 Pc Ensuite
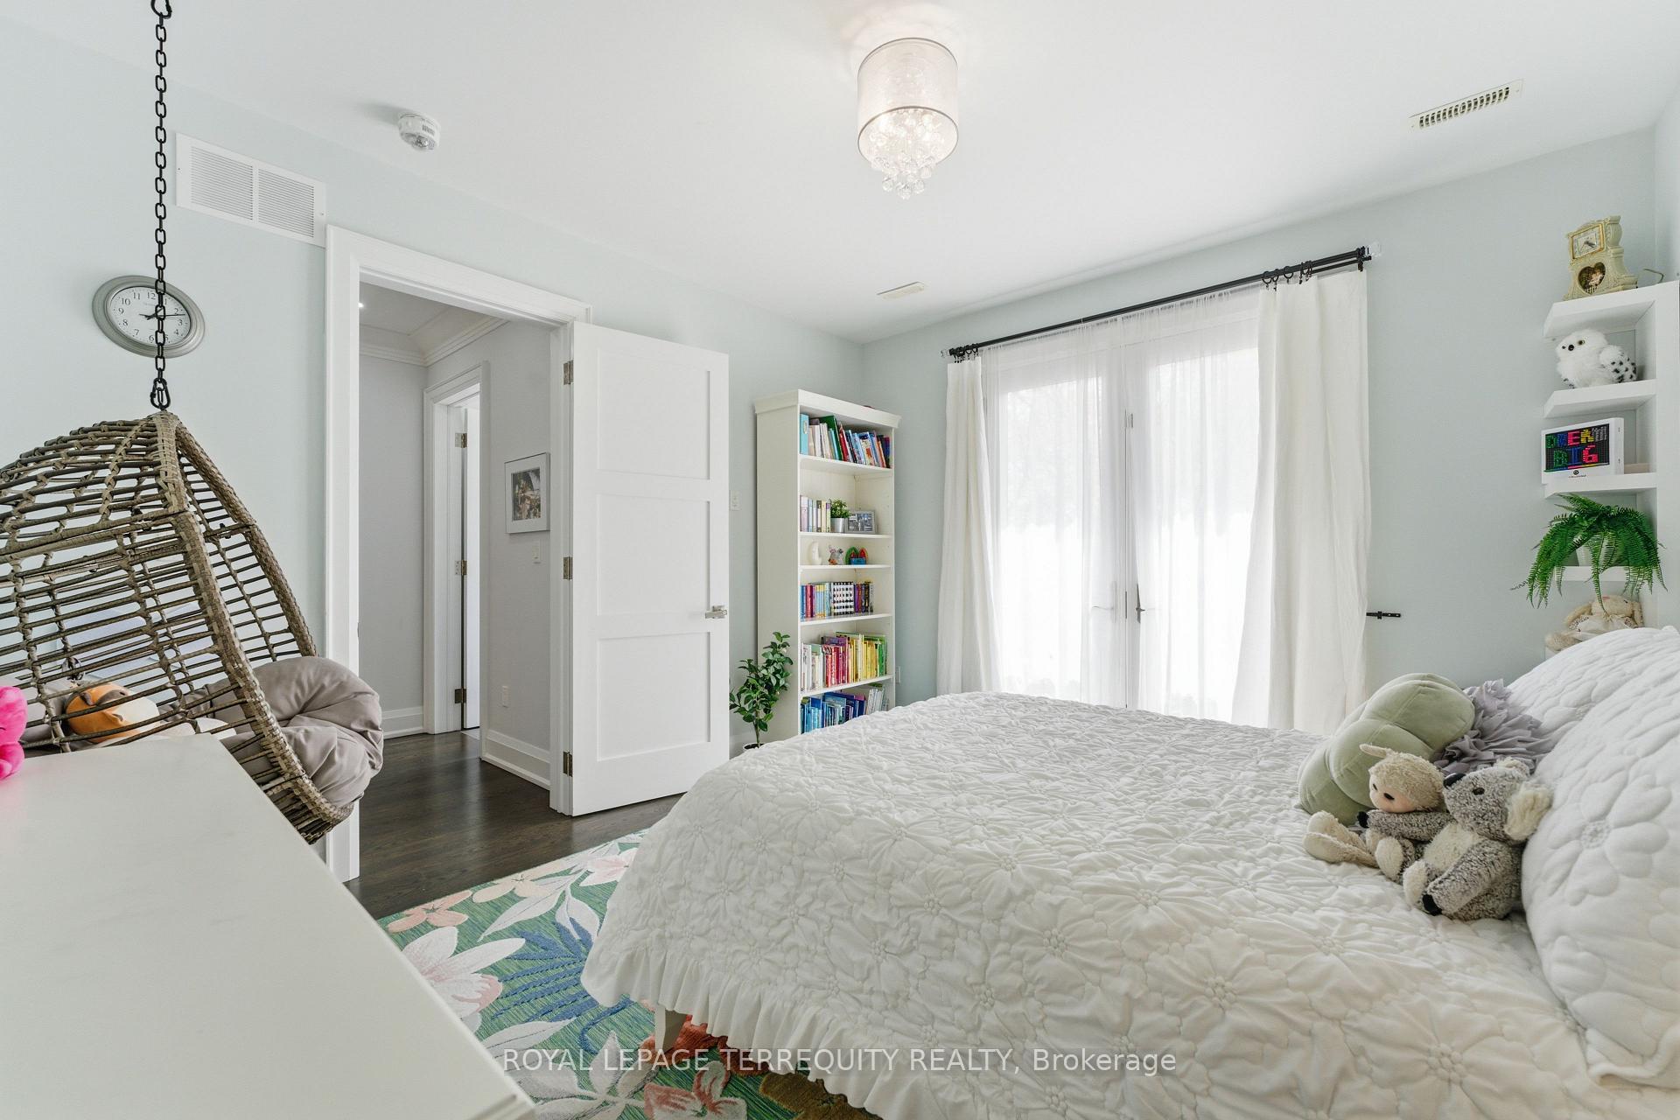
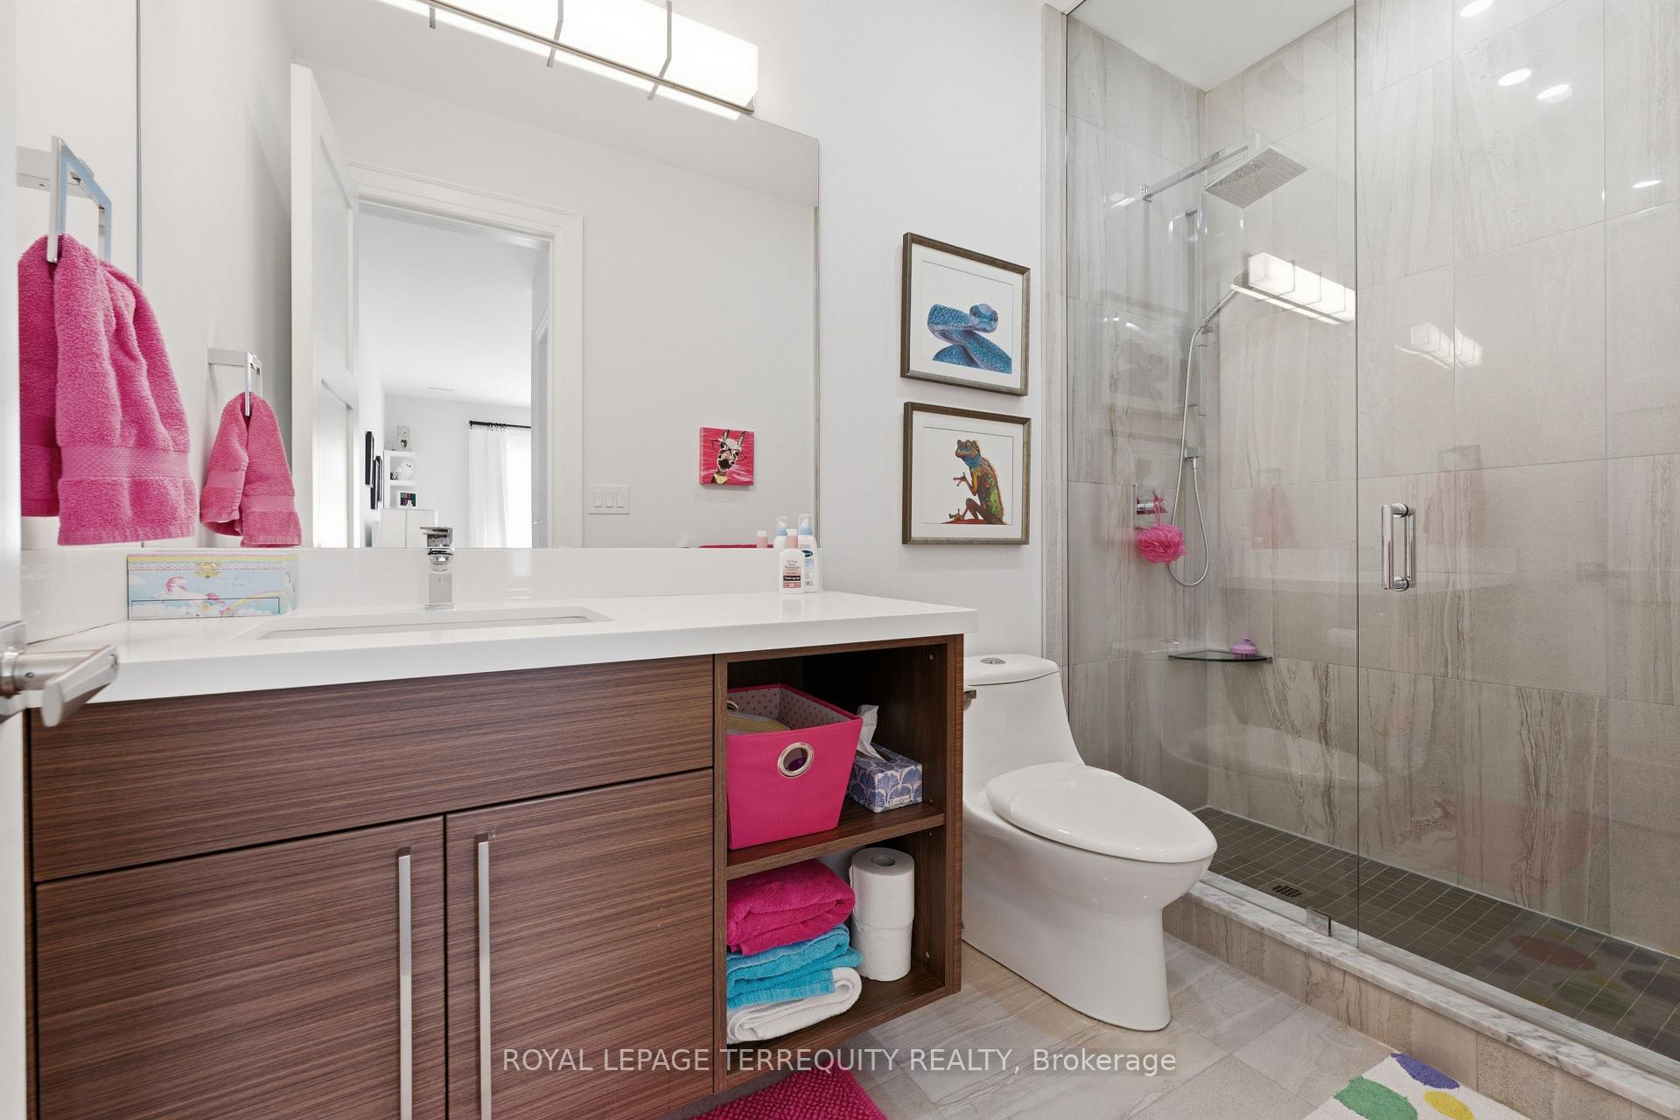
- Bedroom 4—Second level, Walk-In Closet(s), Juliette Balcony, 4 Pc Ensuite
- Bedroom—Basement level, Walk-In Closet(s), Semi Ensuite, Window
- Dining Room—Main level, Pot Lights, Hardwood Floor, Picture Window
Washrooms
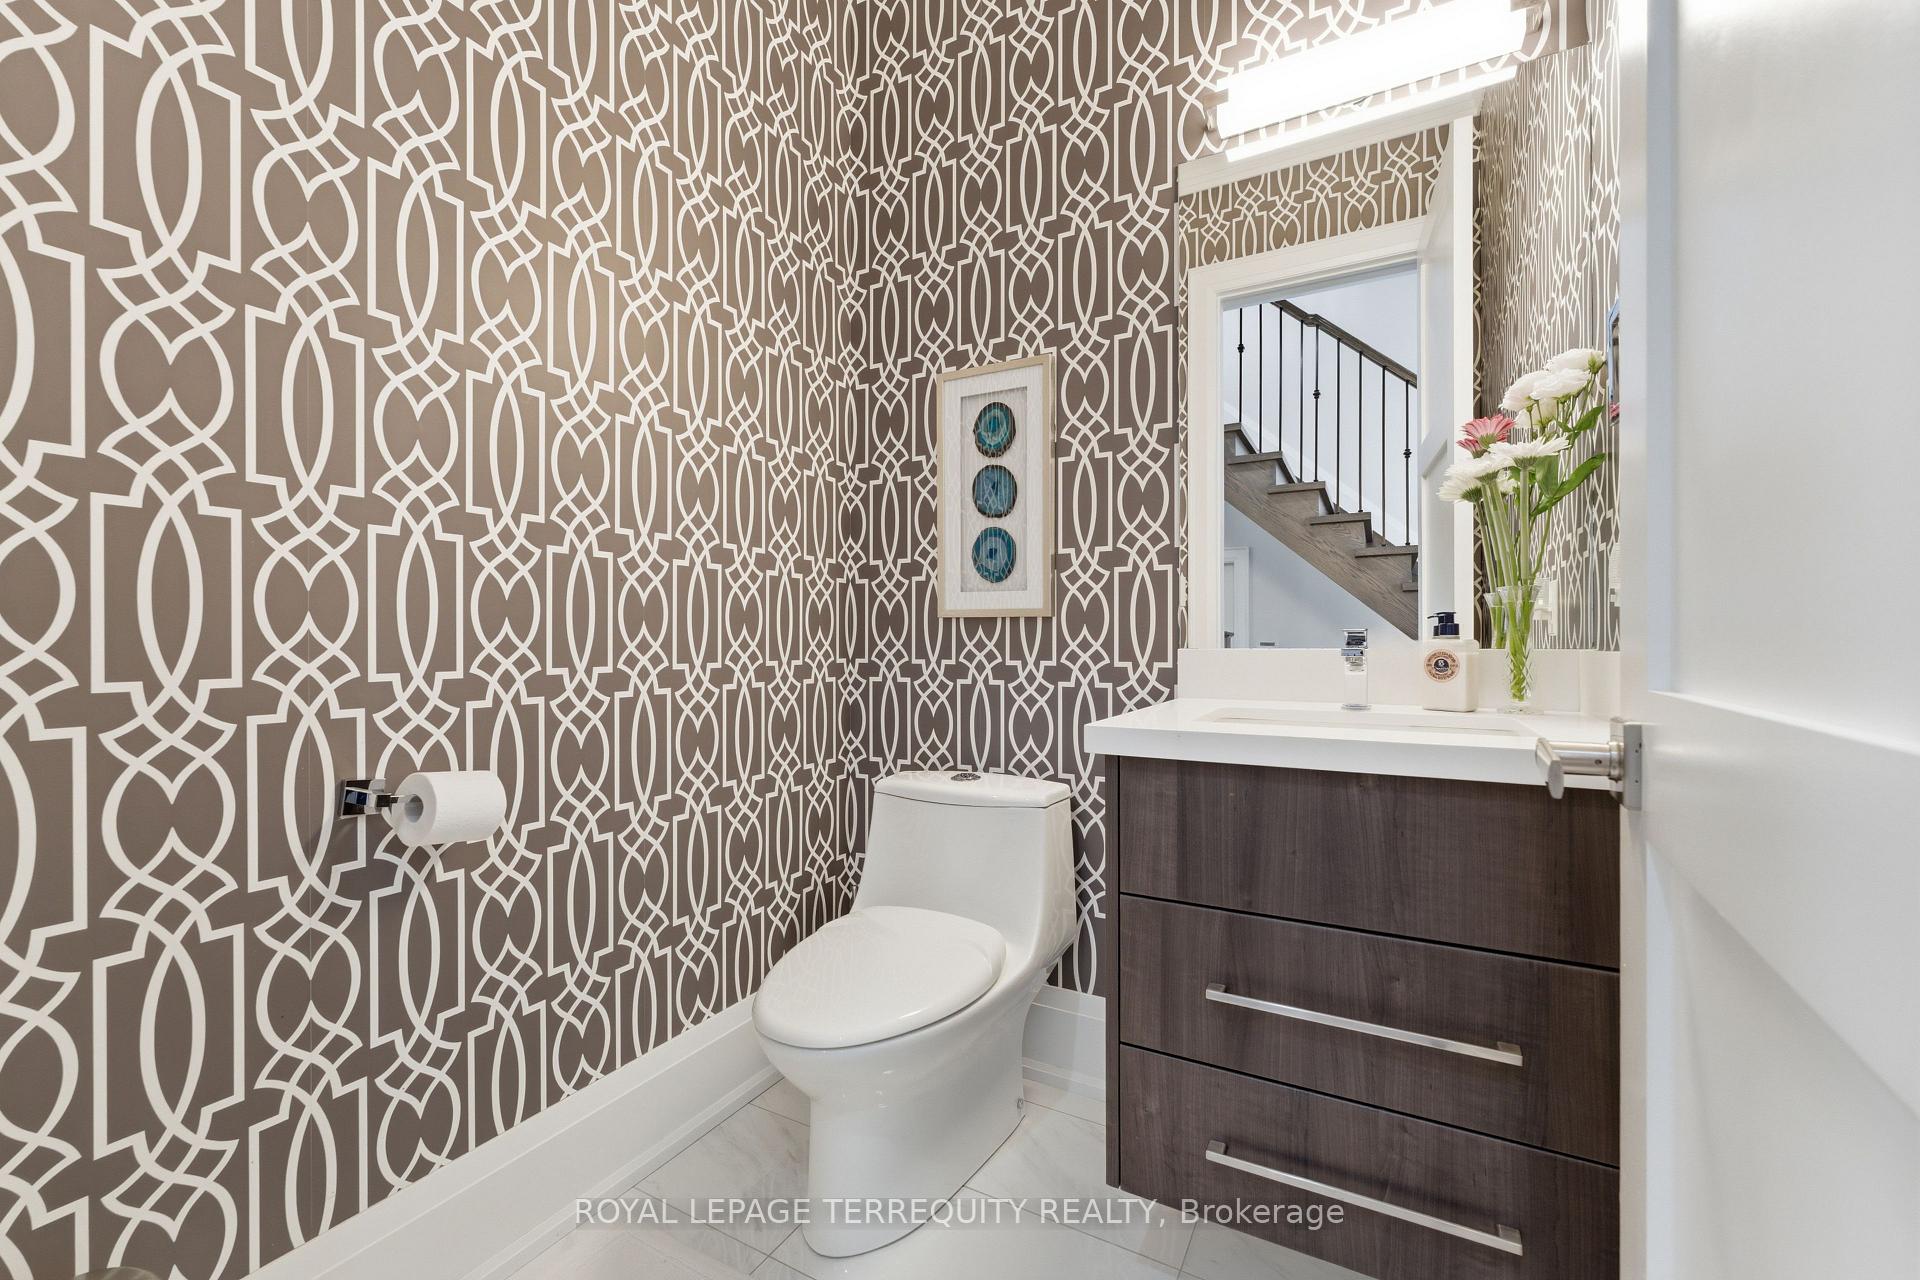
- 2-piece, Main
- 4-piece, Second
- 3-piece, Second
- 5-piece, Second
- 3-piece, Basement
- Municipality
- Etobicoke
- Neighbourhood
- Stonegate-Queensway
- Main cross streets
- Islington & Queensway
- Directions
- Islington & Queensway
- MLS® number
- W13863420
- Data source
- Toronto Regional Real Estate Board
- Status change
- 2026-10-13
- Listed on
- 2026-10-05
- Days on market
- 8 days
- Possession type
- Flexible
- Co-op commission
- Half months rent + hst
- Listed by
- ROYAL LEPAGE TERREQUITY REALTY
Home Market Value
Current home valuation for 130 Edgecroft Road, Etobicoke, Stonegate-Queensway, Etobicoke, ON. Listed for $8,995
HOMEH Estimate
$3,022,000
Estimated Sales Range
$2,387,380 - $3,656,620
HOMEH Estimate for 130 Edgecroft Road, Etobicoke, Stonegate-Queensway
What this home would sell for today, not its rent
Calculated with a real agent's CMA method — 45+ years of experience, codified. Not an AI guess.
For the owner
Is this your home? Track its value.
Get this home's HOMEH Estimate by email once a month, with how many homes are for sale around you.
Around this home
Data provided by OpenStreetMap & Fraser Institute School Rankings
Ask HOMEH
New!Hi there!
👋Text or call (416) 301-9001
Recommended for you
Based on homes you've looked at.
No recommended properties found.
Nearby similar homes
No nearby properties found.
More real estate resources
Other homes nearby
Explore this area
No nearby listings available.