
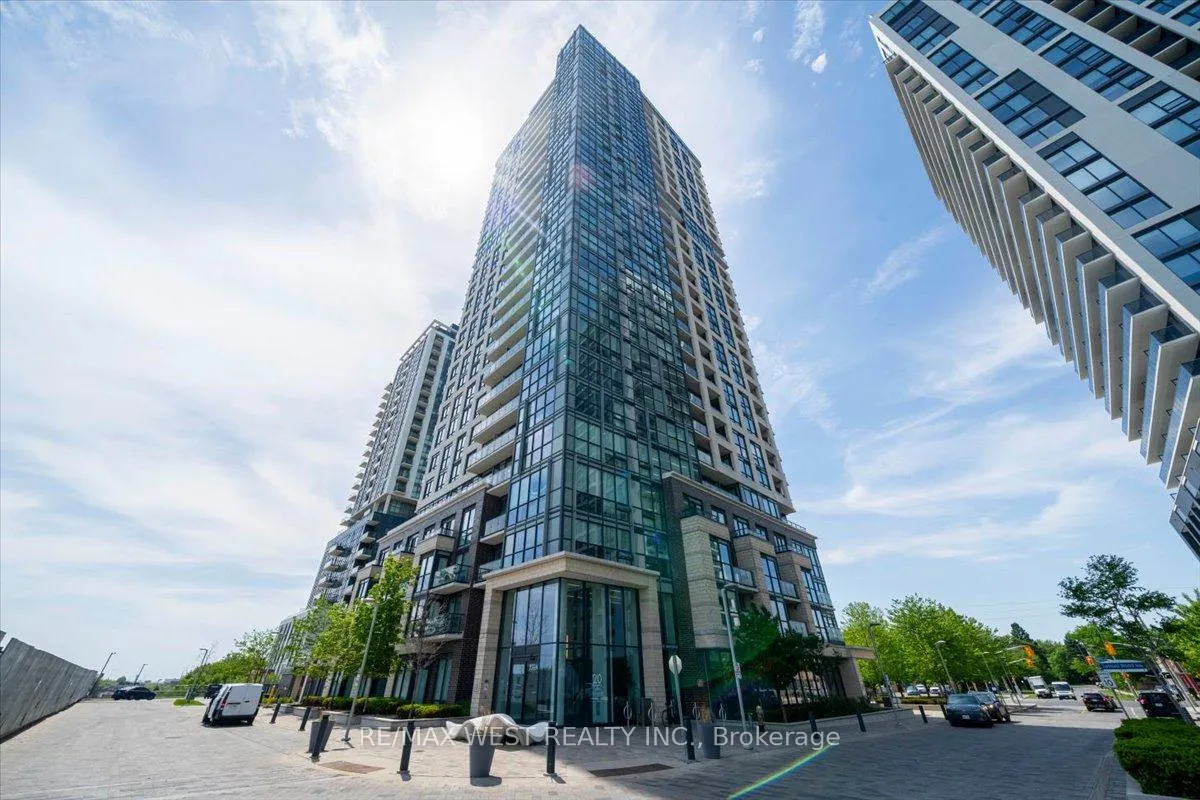
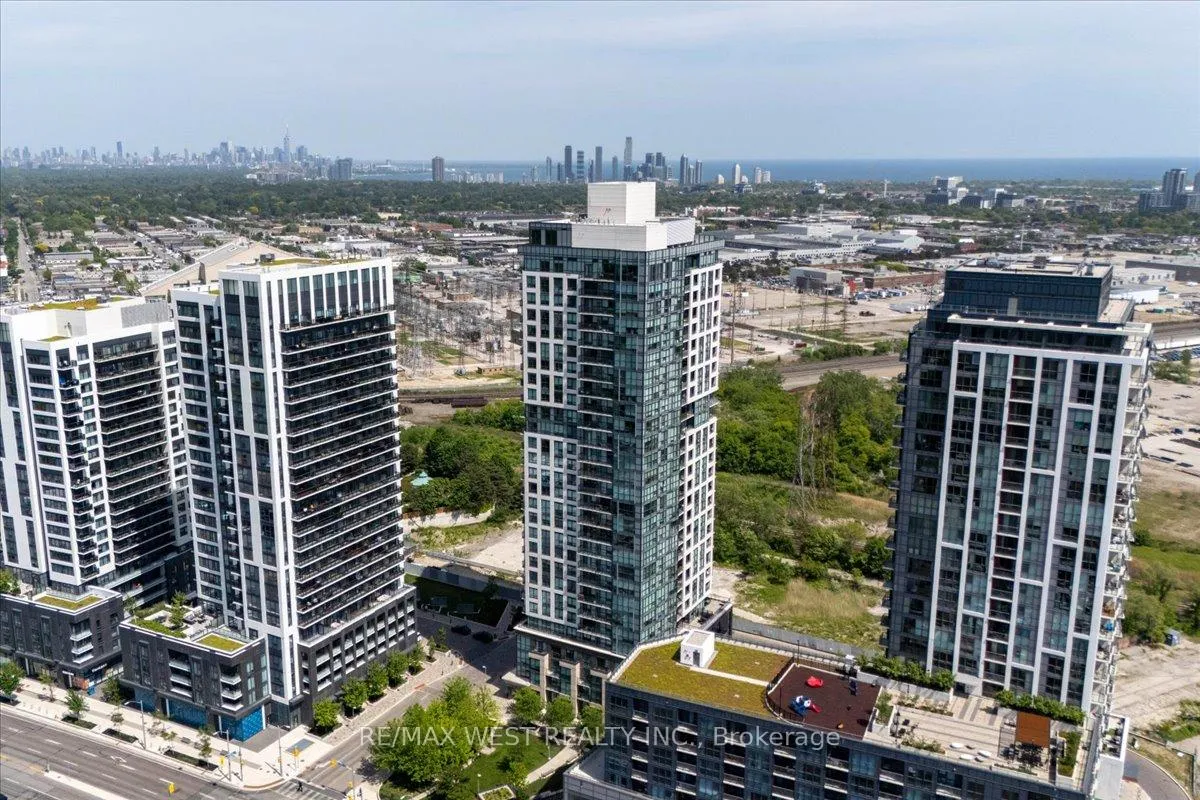
Unit 306, 20 Thomas Riley Road
Etobicoke (Islington-City Centre West), ON M9B 0C3
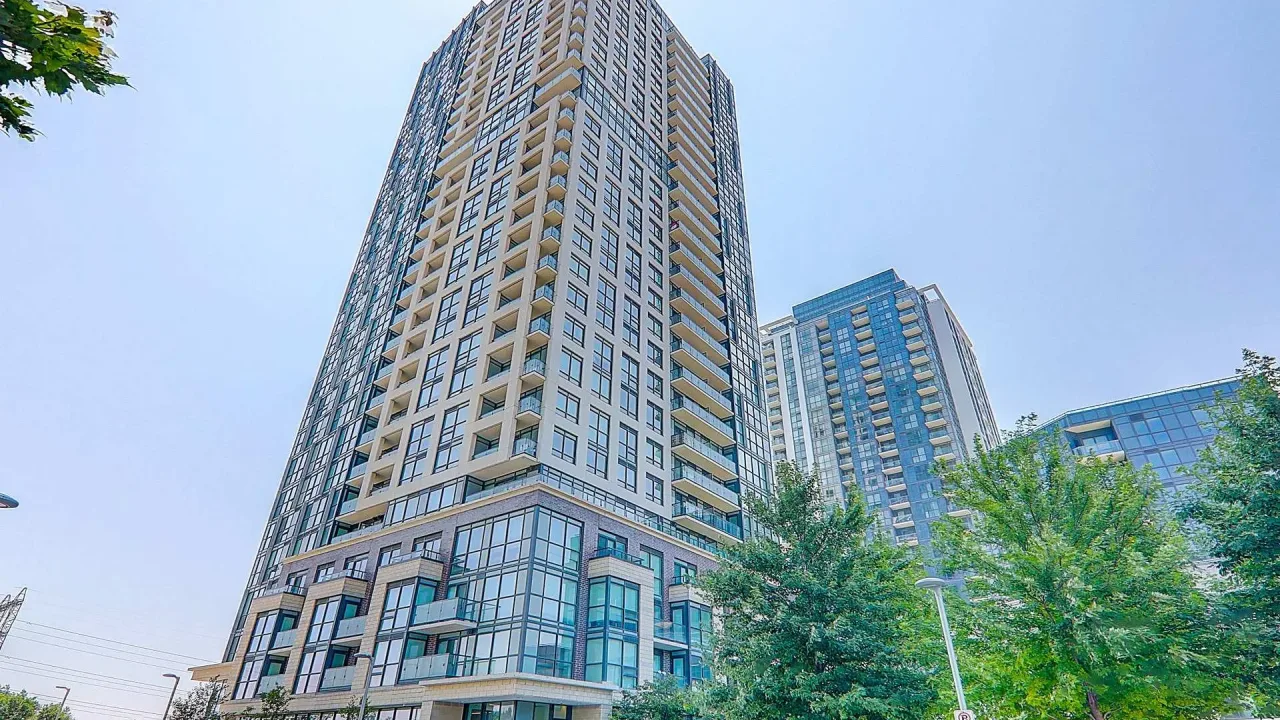 The Kip DistrictSee every listing here
- 1+1Bedrooms
- 1Bathroom
- 1Parking
- 700–799Sq Ft
- $2,262Tax
- $598/moCondo Fee
 Estimated Value:$479,000See Free Estimate Report

Property not available for sale or for rent.
HOMEH One: full-service selling for a 1% listing fee. The buyer's agent commission is separate.
Free Home EvaluationHow Much Is My Home Worth?Homes for Sale NearbySale & Price History for Unit 306, 20 Thomas Riley Road, Etobicoke, Islington-City Centre West
| Start Date | End Date | Price | Event | MLS# |
|---|---|---|---|---|
| 2026-06-05 | 2026-07-24 | Login to See Prices | Sold | w13248072 |
Real estate boards require you to or to see the full details of this property.
*Sold prices and complete sale & price history are regulated data. Under the Trust in Real Estate Services Act, 2002 (TRESA) and the rules of the Real Estate Council of Ontario (RECO), and pursuant to the Multiple Listing Service® rules of the Canadian Real Estate Association (CREA) and the Toronto Regional Real Estate Board (TRREB), this information may be shown only to registered users who have agreed to the applicable terms of use (a Virtual Office Website, or "VOW," arrangement). HOMEH Inc., Brokerage therefore provides it to signed-in members only. Creating an account is free and takes under a minute.
About Unit 306, 20 Thomas Riley Road, Etobicoke, Islington-City Centre West
Summarized Description
- Rarely offered large 1 bedroom + den layout.
- Bright suite with 9.5 ft ceilings.
- Custom built cupboards add character.
- Versatile den for office or guests.
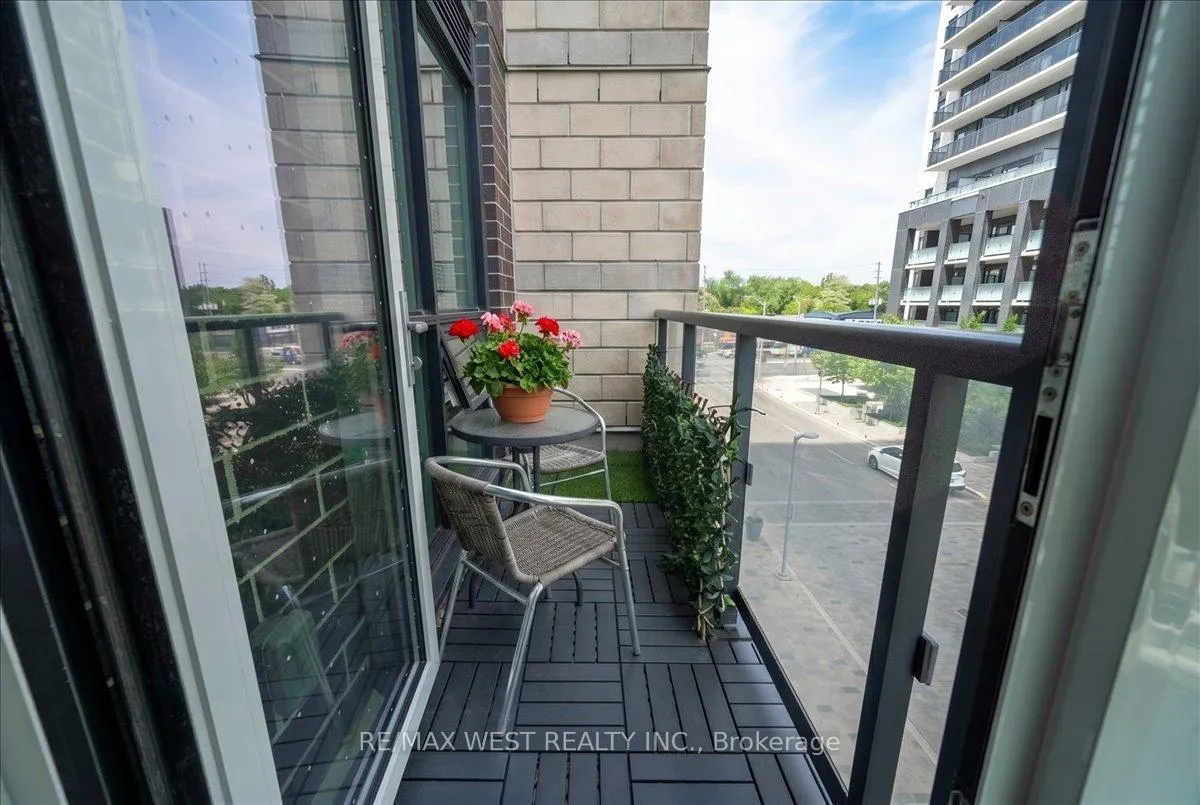
- Peaceful balcony with treetop views.
- Friendly community atmosphere in building.
- Convenient parking spot included.
- Close to Kipling Subway and GO Station.
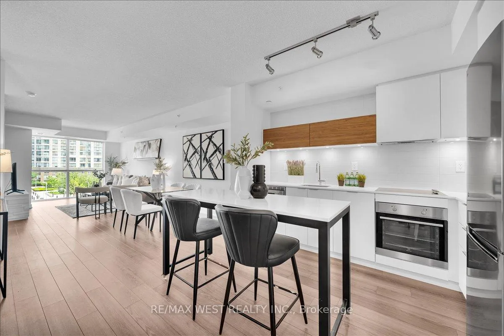
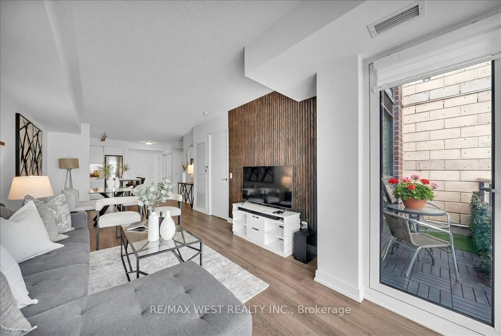
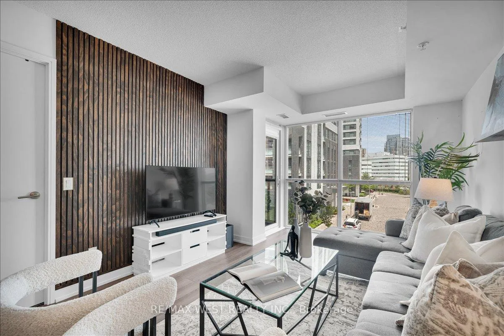
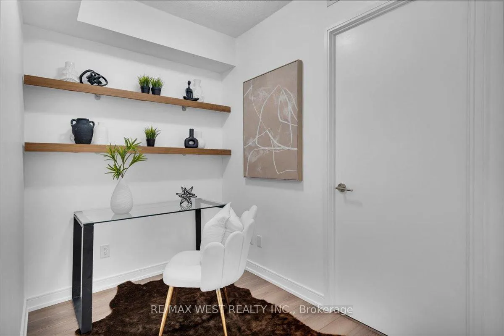
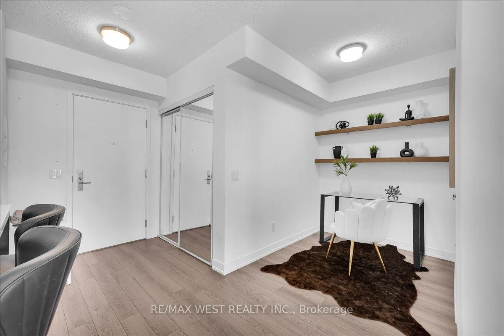
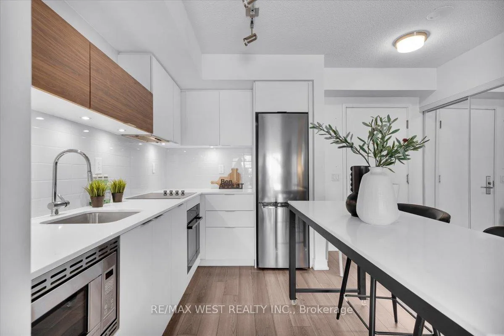
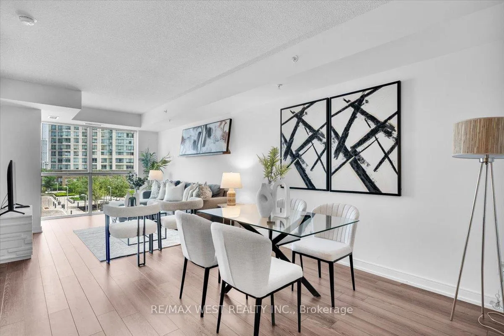
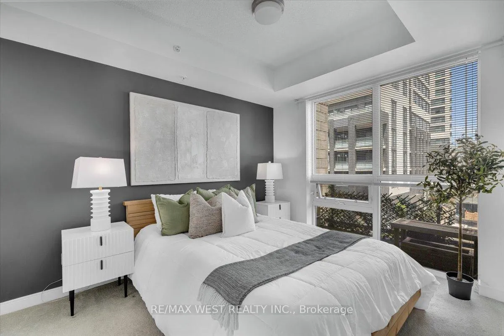
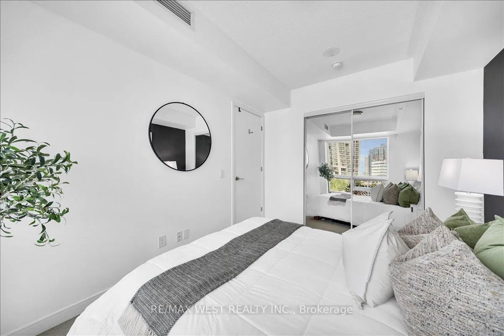
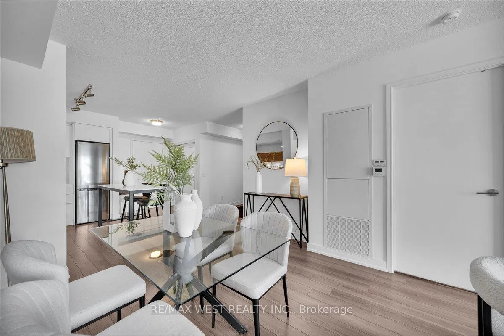
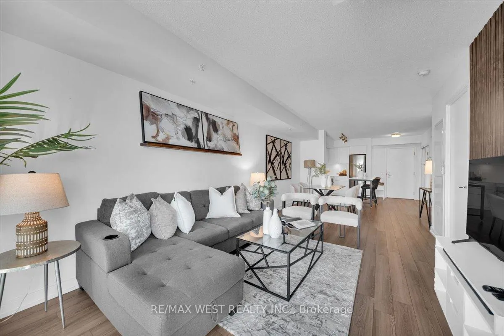
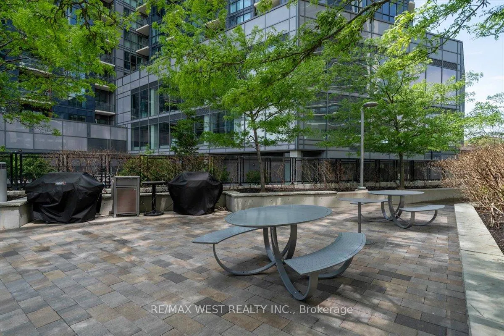
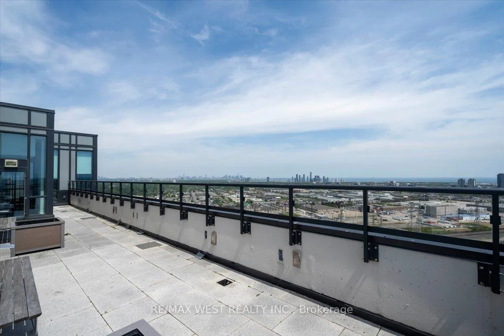
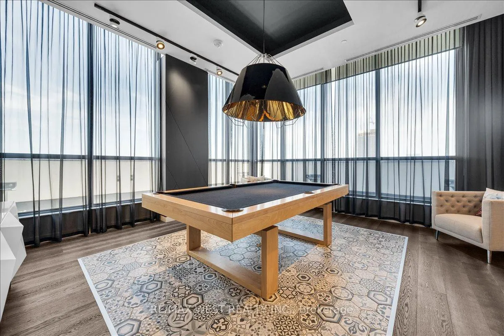
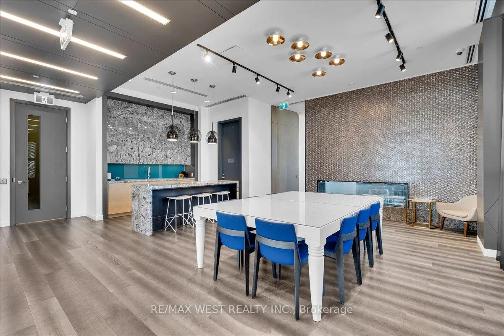
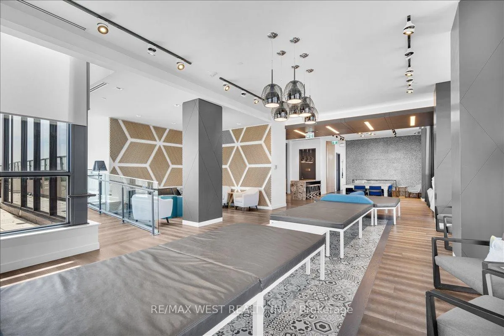
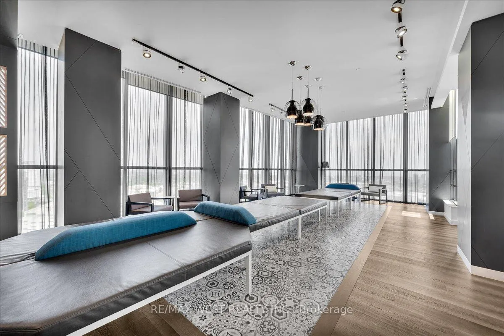
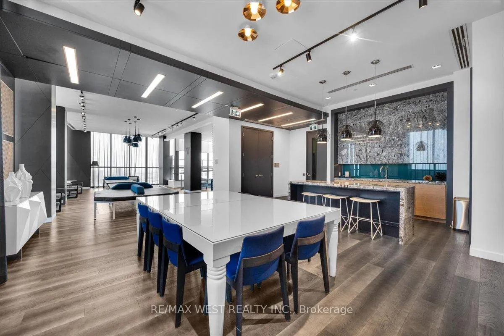
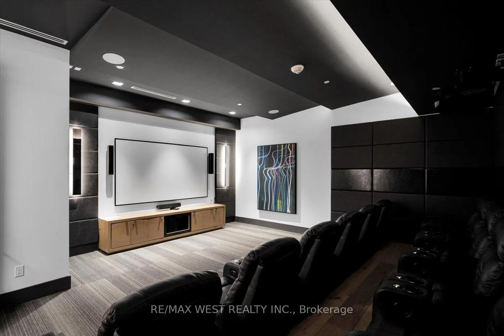
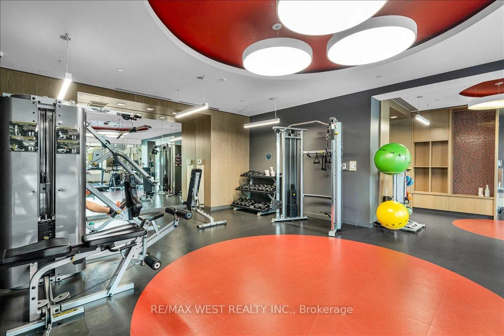
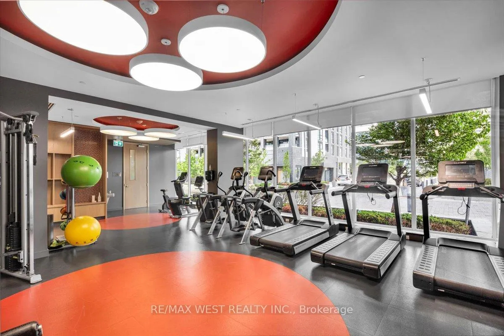
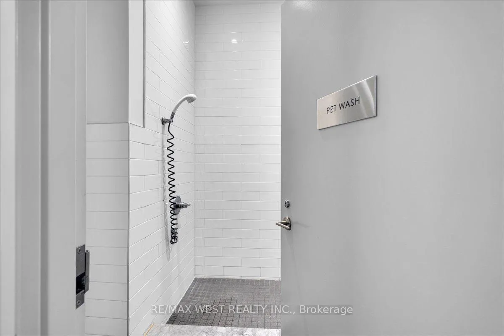
Rarely offered and one of the largest 1 bedroom + den layouts in The Kip District! Offering nearly 700 sq ft plus a balcony, this bright and spacious suite is located on the 3rd floor, perfect for anyone who doesn't want long elevator rides or endless stairs.The layout feels open and airy with rare 9.5 ft ceilings and large windows bringing in beautiful natural light throughout the day. The balcony overlooks peaceful treetop views with a glimpse of the city skyline, giving it a calm feel that's hard to find in condo living.The kitchen offers plenty of counter space, storage, a nice size island, a new fridge, and custom built cupboards handcrafted by a professional carpenter, adding both character and thoughtful functionality to the space. The den is a versatile space that works perfectly as a home office, reading nook, or extra room for overnight guests. The living room also features a custom wood feature wall that adds warmth and character throughout and gives the whole condo a really inviting vibe.What truly makes this building special is the sense of community. The concierge is genuinely friendly, management is helpful, and there's a warm "everybody knows your name" kind of feeling here. People look out for one another. It feels like home, not just another condo where you're a stranger passing through - a rare feeling in condo living and one that's hard to find.Includes 1 parking spot conveniently located on P2 with no long ramp drives, and 1 locker. Enjoy 24-hour concierge/security, rooftop party room, BBQs, gym, billiards room, theatre, EV charging stations, dog washing station, bike storage, and tons of visitor parking.Just a short 10-minute walk to Kipling Subway and GO Station with quick access to the Gardiner, 427, airport, and Sherway Gardens. The area continues to grow and develop, making this an incredible opportunity to get into one of Etobicoke's most connected communities.
Key Facts & Features
Property Costs
- Annual Property Tax Amount
- $2,262
- Land Transfer Tax Fee
- $12,750
Condo/Maintenance Fee
- Maintenance Fee
- $598 /month
Included In Maintenance Fee
- Common Elements Included
- Building Insurance Included
- Parking Included
Rental Items
- Under Contract
- None
- Basement Type
- None
Interior Features
- Pets Permitted
- Yes-with Restrictions
- Laundry Features
- In-Suite Laundry
- Laundry Level
- Main Level
- Interior Extras
- Primary Bedroom - Main Floor, Separate Hydro Meter, Water Meter, Guest Accommodations, Built-In Oven, Auto Garage Door Remote
- View
- Trees/Woods, City, Garden
- Security Features
- Alarm System, Smoke Detector, Concierge/Security, Carbon Monoxide Detectors, Security Guard
- Fireplace/Stove
- No
- Elevator
- Yes
Exterior Features
- Balcony
- Open
- Accessibility Features
- 32 Inch Min Doors, 60 Inch Turn Radius, Elevator, Doors Swing In, Multiple Entrances, Hallway Width 42 Inches or More, Accessible Public Transit Nearby, Ramped Entrance
Building Amenities
- Guest Suites
- Gym
- Party Room/Meeting Room
- Visitor Parking
- Media Room
- Community BBQ
Building
- Building Type
- Condo Apartment
- Building Style
- Apartment
- Building Name
- The Kip District
- Approx Age
- 6-10
- Condo Corp Number
- 2703
Construction
- Exposure
- East
- Exterior Finish
- Concrete
- Special Designation
- Unknown
Inclusions
- Inclusions
- Fridge(2026), stove, dishwasher, washer/dryer, electrical light fixtures, window coverings, accent wall in living room. 1 parking, 1 storage locker.
Parking & Garages
- Garage Type
- Underground
- Garage Spaces
- 1
- Parking Type
- Owned
- Parking Spaces
- 1
- Total Garage And Parking Spaces
- 1
Lockers
- Locker Type
- Owned
- Locker Unit
- 55
- Locker Level
- P2
Heating & Cooling
- Heat Source
- Gas
- Heat Type
- Forced Air
- Air Conditioning
- Central Air
- Bedrooms
- 1 + 1
- Washrooms
- 1
- Kitchens
- 1
Room sizes
- Den1.42 x 2.44Ground level, Laminate, B/I Shelves, Open Concept
- Dining Room2.84 x 3.58Ground level, Laminate, Combined w/Living, Combined w/Kitchen
- Living Room4.58 x 6.07Ground level, Laminate, Window Floor to Ceiling, Walk-Out
- Primary Bedroom3.51 x 2.79Ground level, Closet, Window Floor to Ceiling, Broadloom
- Kitchen—Ground level, Stainless Steel Appl, Centre Island, Combined w/Dining
Washrooms
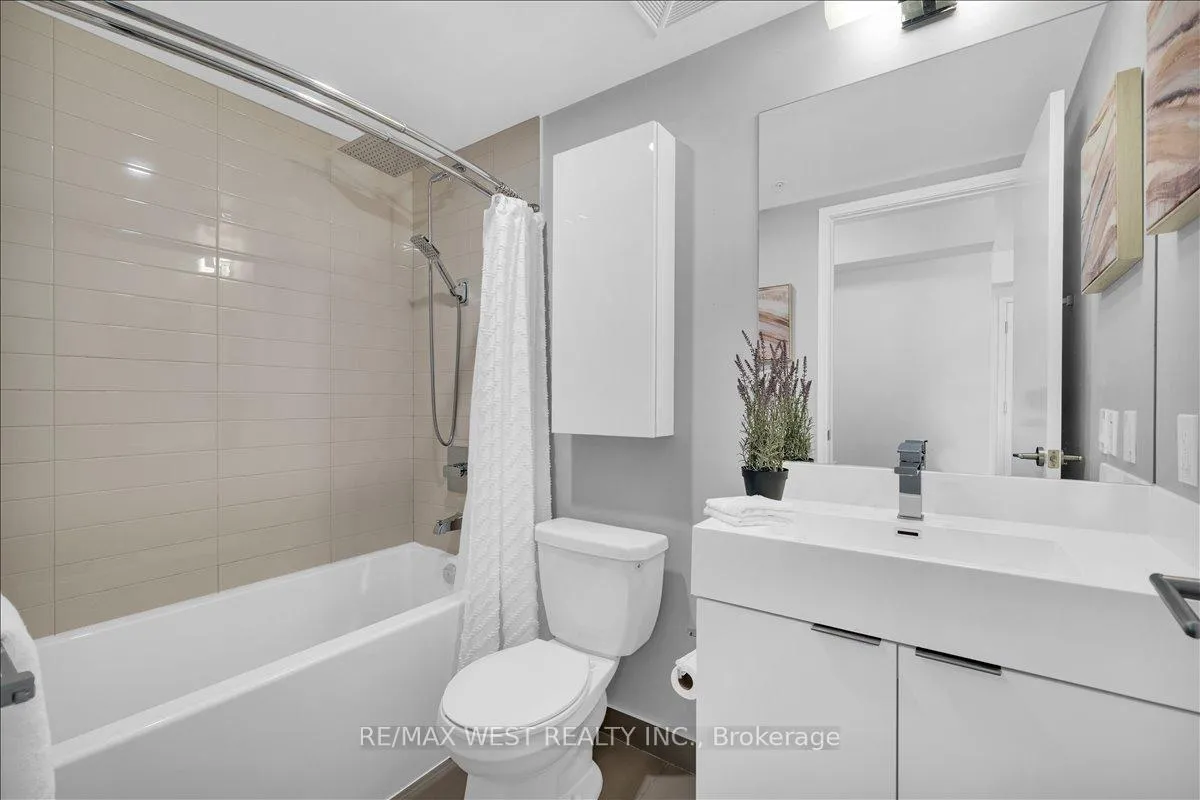
- 4-piece, Main
- Area
- Toronto W08
- Municipality
- Etobicoke
- Neighbourhood
- Islington-City Centre West
- Main cross streets
- Kipling Ave./Dundas St. W.
- Directions
- South of Dundas St W
- MLS® number
- W13248072
- Data source
- Toronto Regional Real Estate Board
- Status change
- 2026-07-24
- Listed on
- 2026-06-05
- Days on market
- 49 days
- Possession type
- 60-89 days
- Co-op commission
- 2.5%+HST
- Seller
- Listed by
- RE/MAX WEST REALTY INC.
Home Market Value
Current home valuation for Unit 306, 20 Thomas Riley Road, Etobicoke, Islington-City Centre West, Etobicoke, ON. Listed for $495,000
HOMEH Estimate
$479,000
Estimated Sales Range
$378,410 - $579,590
HOMEH Estimate for Unit 306, 20 Thomas Riley Road, Etobicoke, Islington-City Centre West
Calculated with a real agent's CMA method — 45+ years of experience, codified. Not an AI guess.
For the owner
Is this your home? Track its value.
Get this home's HOMEH Estimate by email once a month, with how many homes are for sale around you.
Mortgage Payment Calculator
Compare up to 4 down payment scenarios
5% of purchase price for homes $500K or less
$24,750
| Scenario 1 | Scenario 2 | Scenario 3 | Scenario 4 | |
|---|---|---|---|---|
−Down payment | % $ | % $ | % $ | % $ |
+CMHC insurance | $18,810 | $13,811 | $11,781 | $0 |
=Total mortgage | $489,060 | $459,311 | $432,531 | $396,000 |
Amortization | ||||
Mortgage rate | % | % | % | % |
| Payment frequency | ||||
=Mortgage payment | $2,388monthly | $2,243monthly | $2,112monthly | $1,933monthly |
Land Transfer Tax
$6,375
$6,375
$12,750
Around this home
Data provided by OpenStreetMap & Fraser Institute School Rankings
Ask HOMEH
New!Hi there!
👋Text or call (416) 301-9001
Recommended for you
Based on homes you've looked at.
No recommended properties found.
Nearby similar homes
No nearby properties found.
More real estate resources
Other homes nearby
Explore this area
Nearby neighbourhoods
No nearby listings available.