
496 The Kingsway
Etobicoke (Princess-Rosethorn), ON M9A 3W6
- 3+1Bedrooms
- 3Bathrooms
- 2Garage
- 1500–2000Sq Ft
- $9,515Tax
- 80×142 ftLot Size
 Estimated Value:$1,985,500See Free Estimate Report

Property not available for sale or for rent.
HOMEH One: full-service selling for a 1% listing fee. The buyer's agent commission is separate.
Free Home EvaluationHow Much Is My Home Worth?Homes for Sale NearbySale & Price History for 496 The Kingsway, Etobicoke, Princess-Rosethorn
Real estate boards require you to or to see the full details of this property.
*Sold prices and complete sale & price history are regulated data. Under the Trust in Real Estate Services Act, 2002 (TRESA) and the rules of the Real Estate Council of Ontario (RECO), and pursuant to the Multiple Listing Service® rules of the Canadian Real Estate Association (CREA) and the Toronto Regional Real Estate Board (TRREB), this information may be shown only to registered users who have agreed to the applicable terms of use (a Virtual Office Website, or "VOW," arrangement). HOMEH Inc., Brokerage therefore provides it to signed-in members only. Creating an account is free and takes under a minute.
About 496 The Kingsway, Etobicoke, Princess-Rosethorn
Summarized Description
- Meticulously renovated ranch bungalow in coveted Etobicoke area.
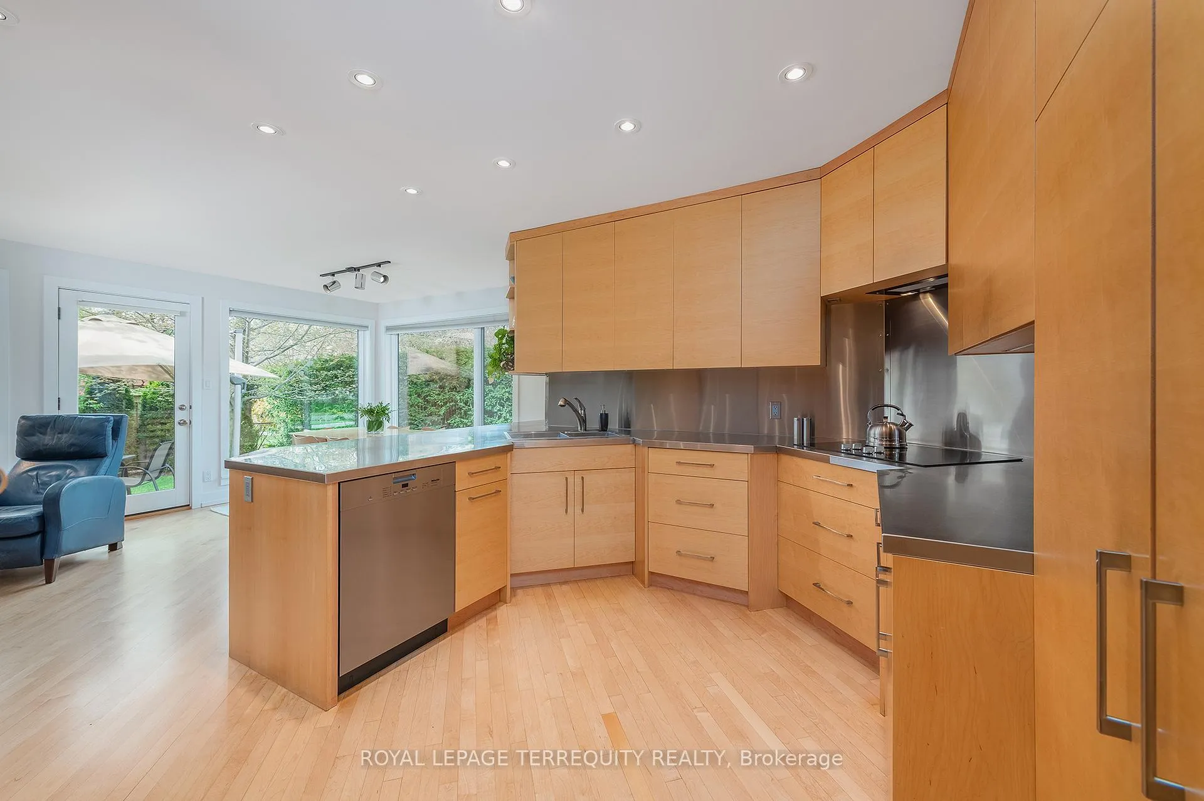
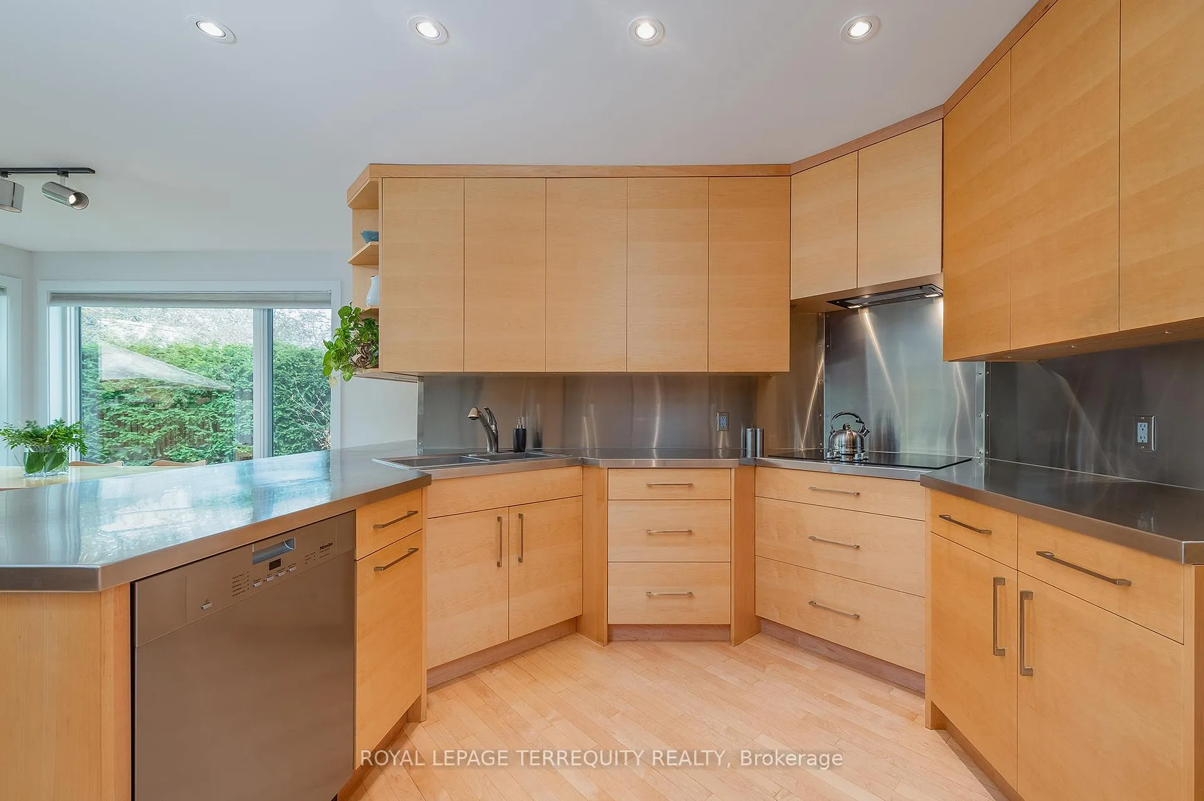
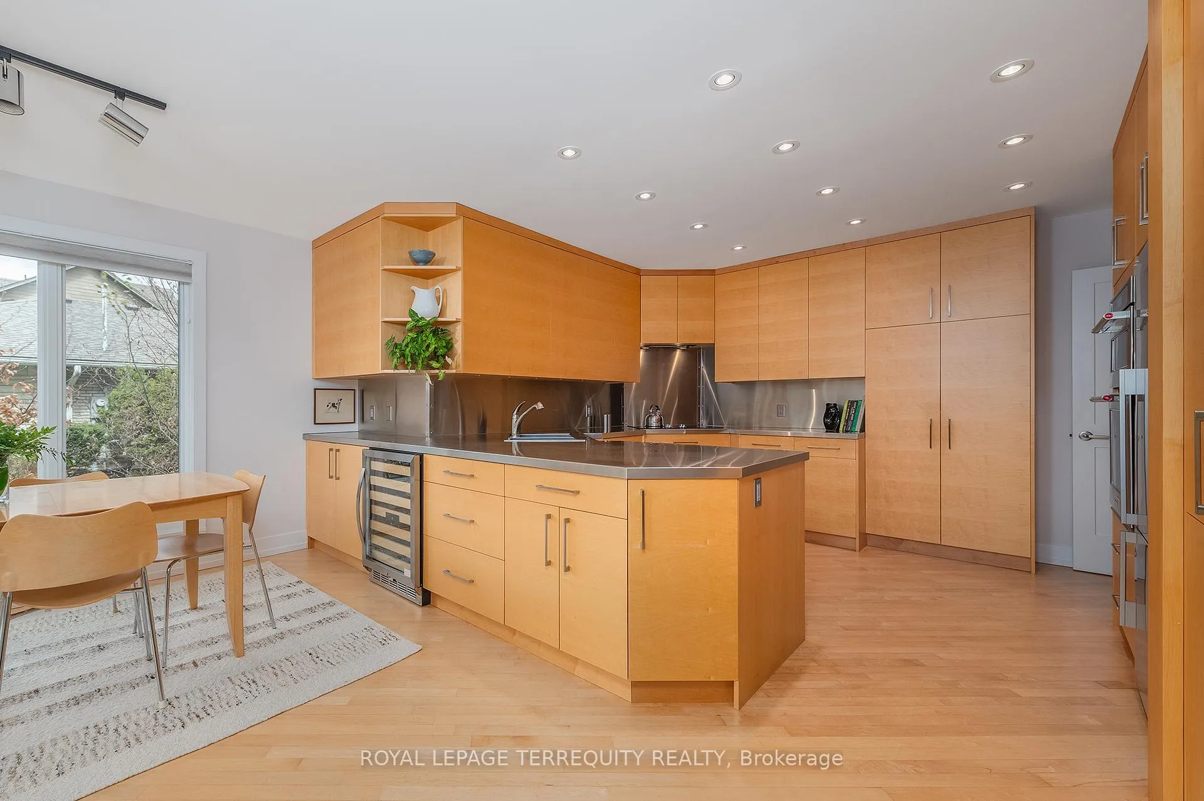
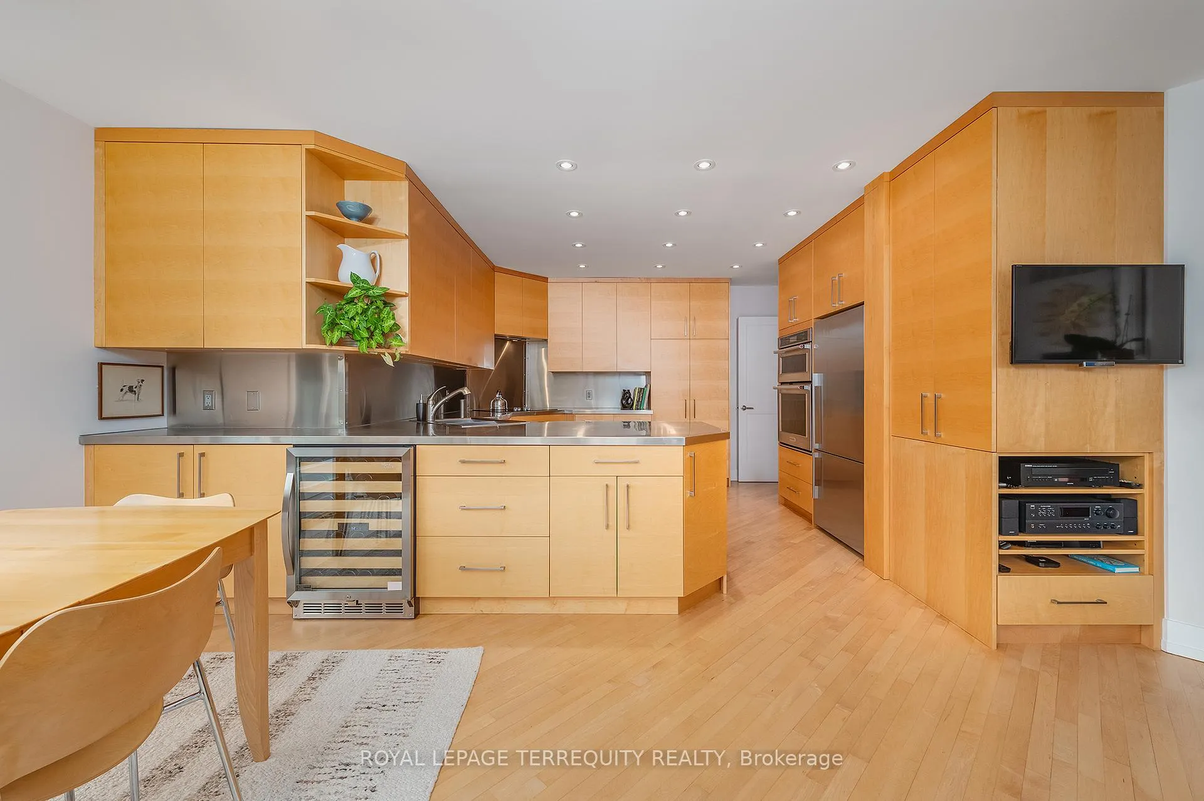
- Sun-filled eat-in kitchen with custom stainless steel finishes.
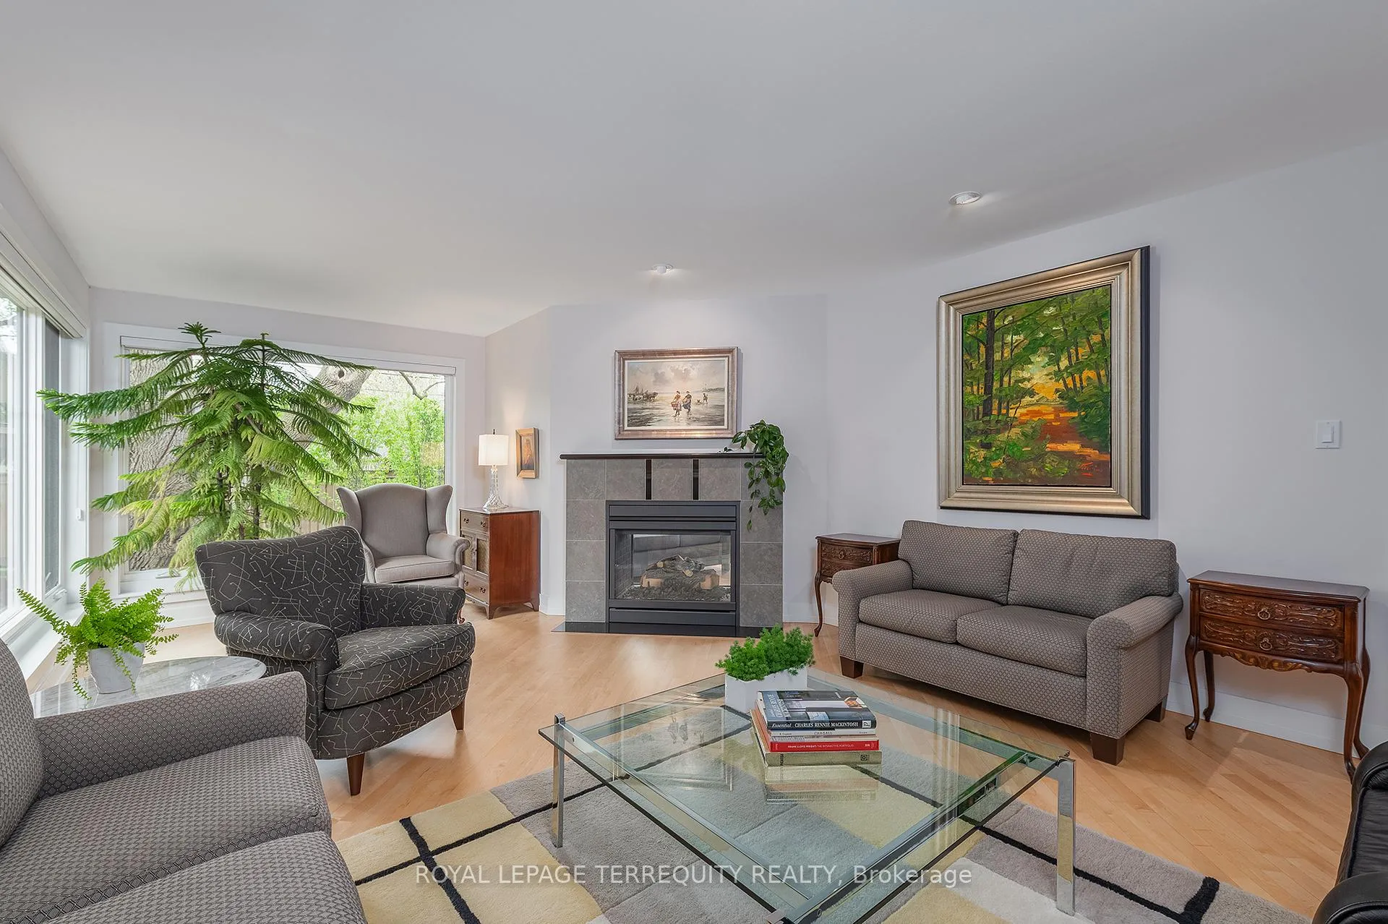
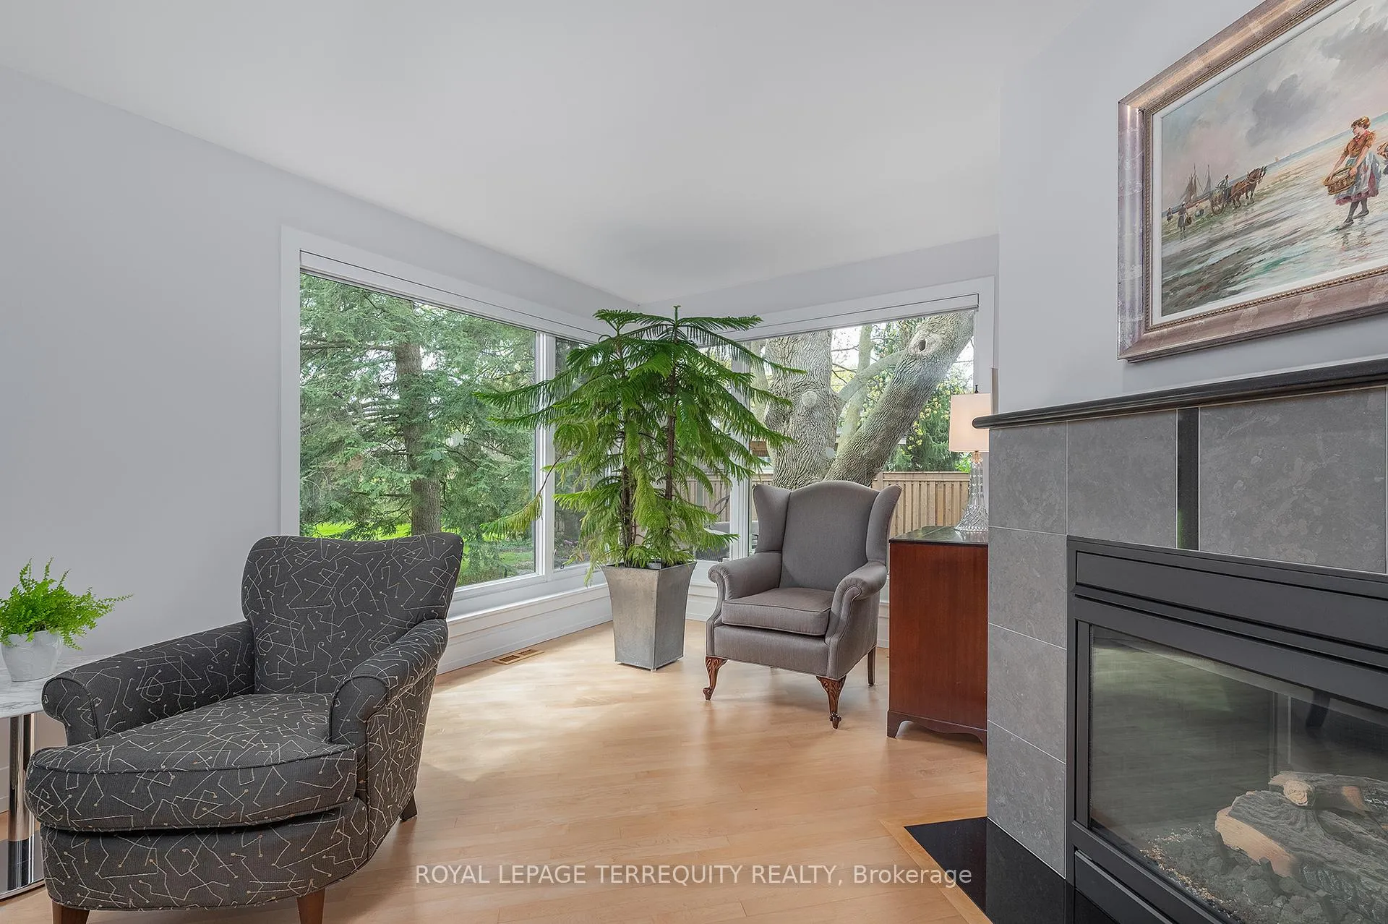
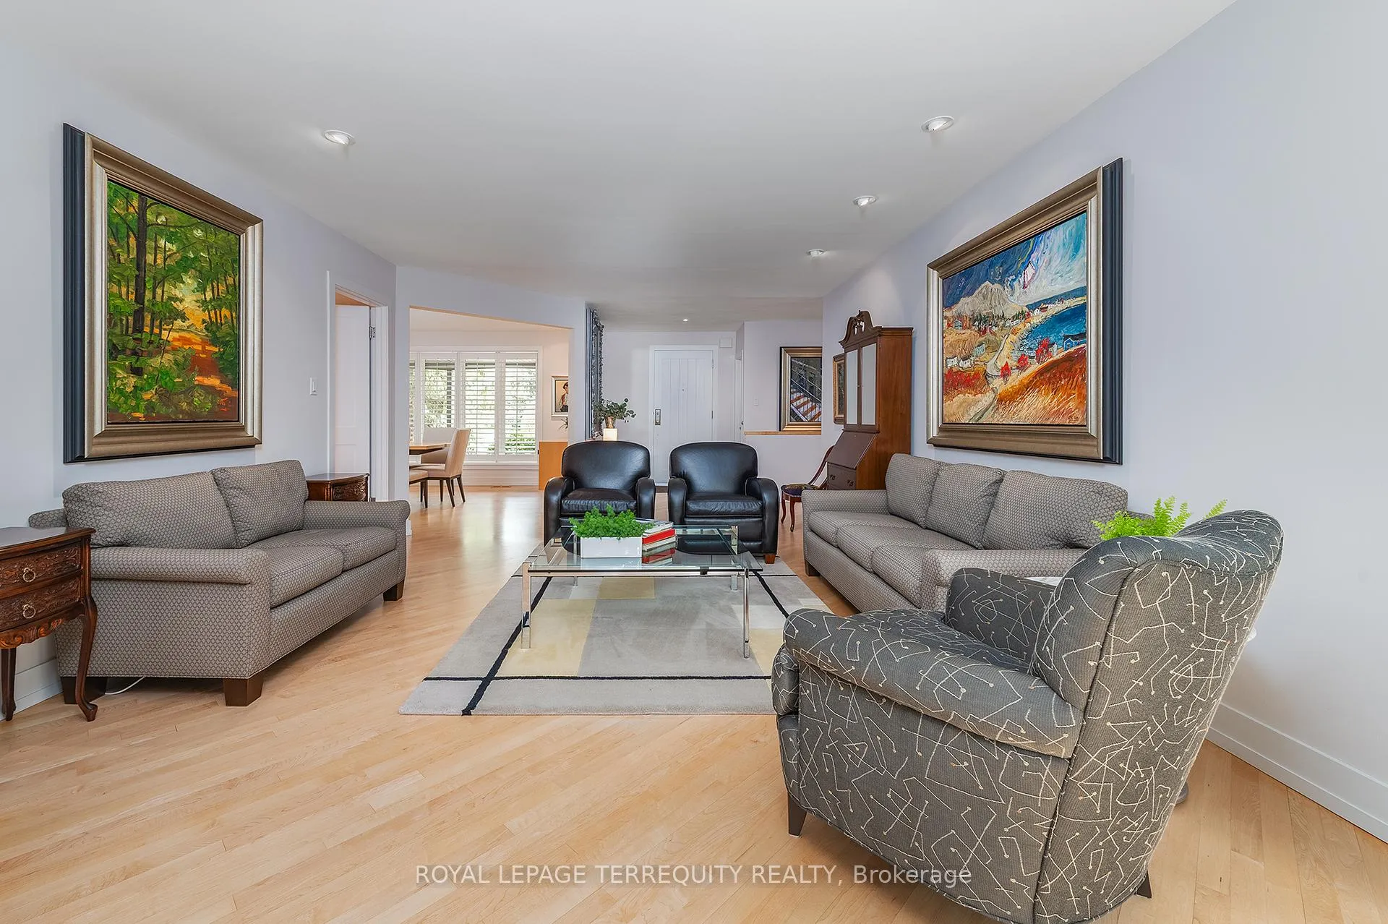
- Double-sided fireplace enhances formal living and cozy sitting rooms.
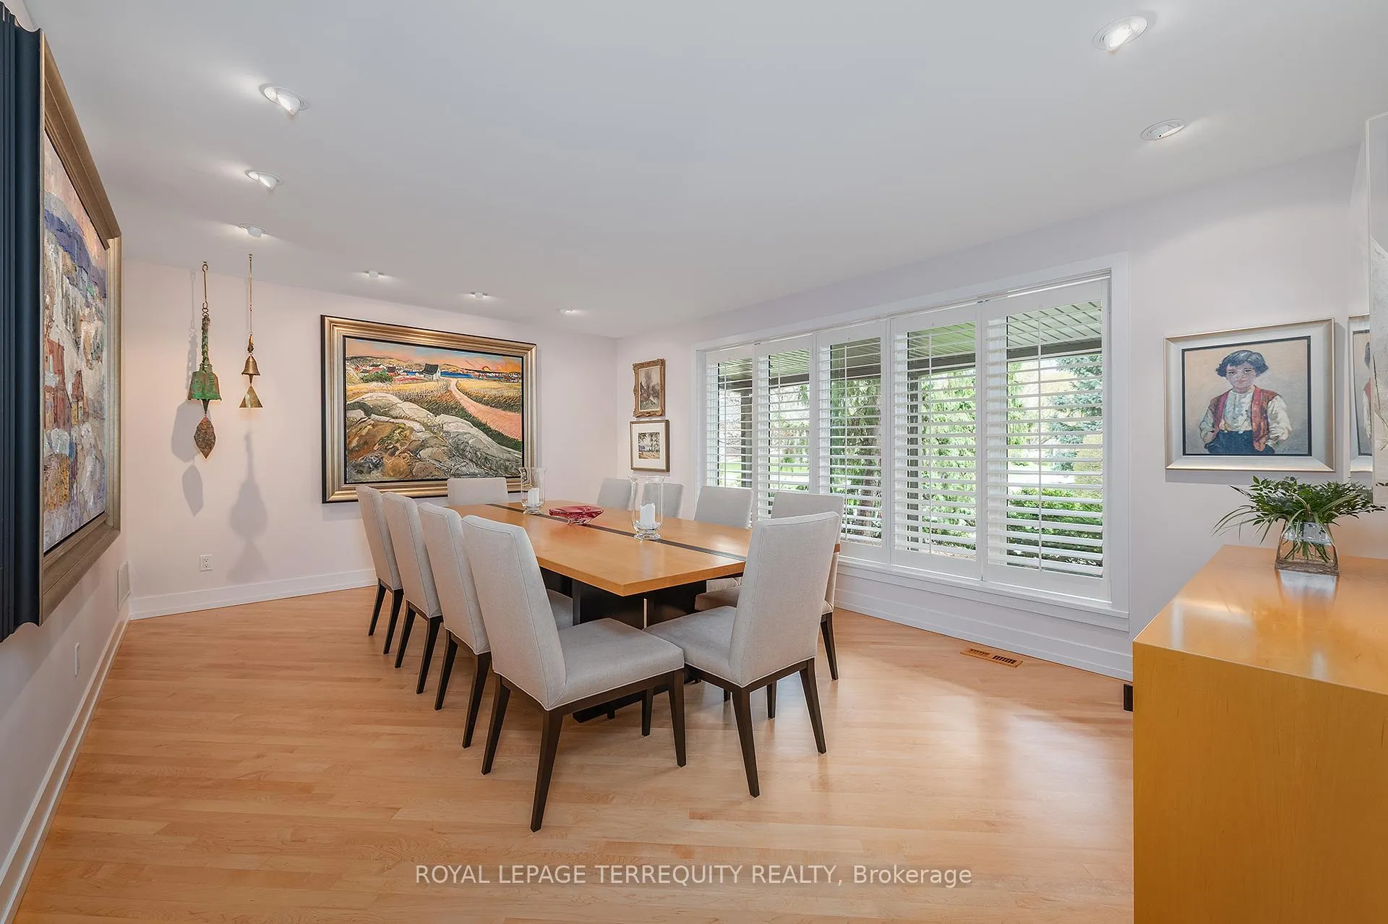
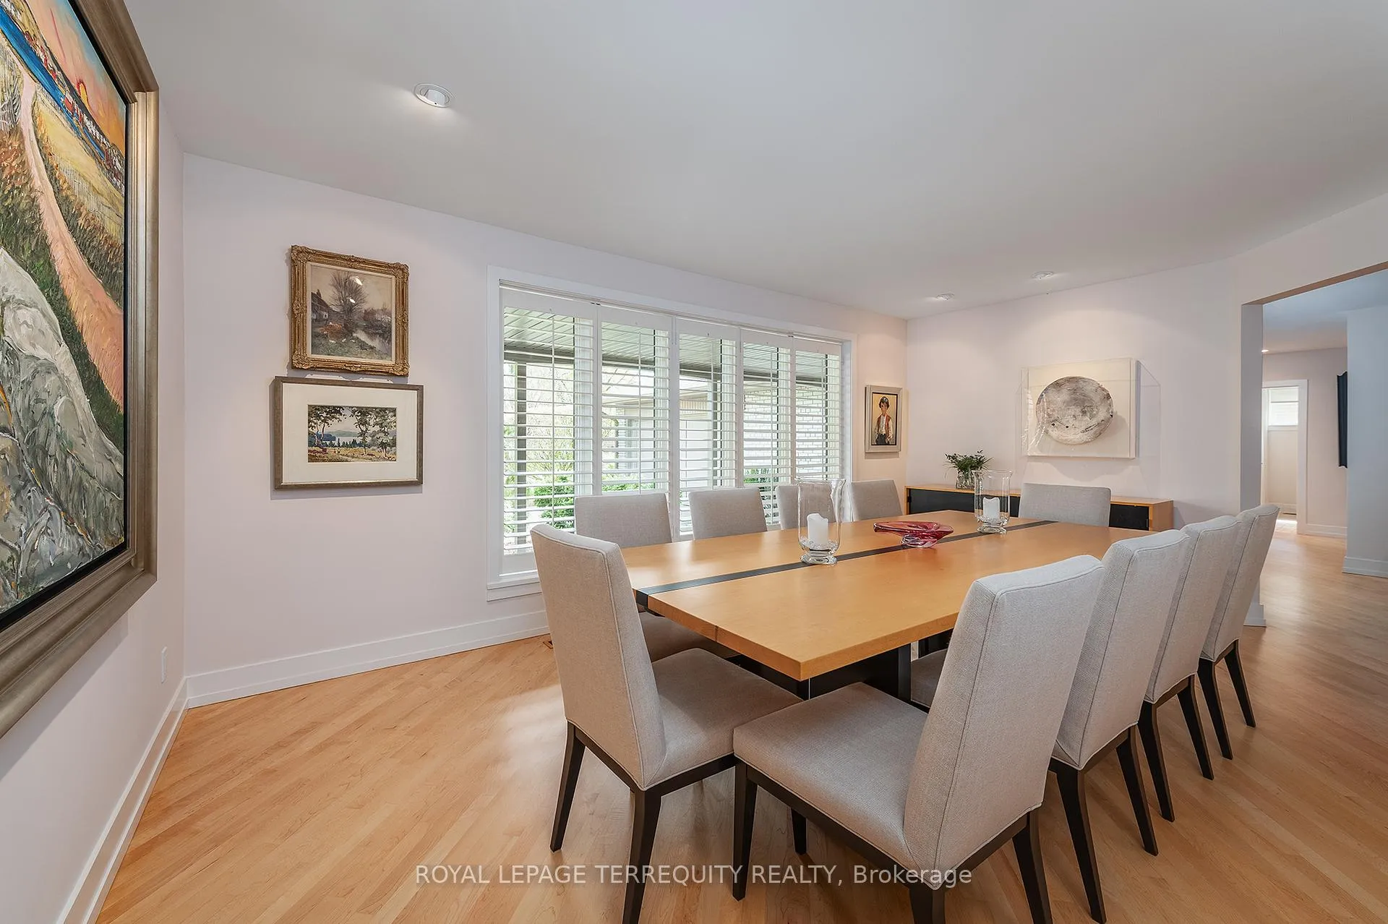
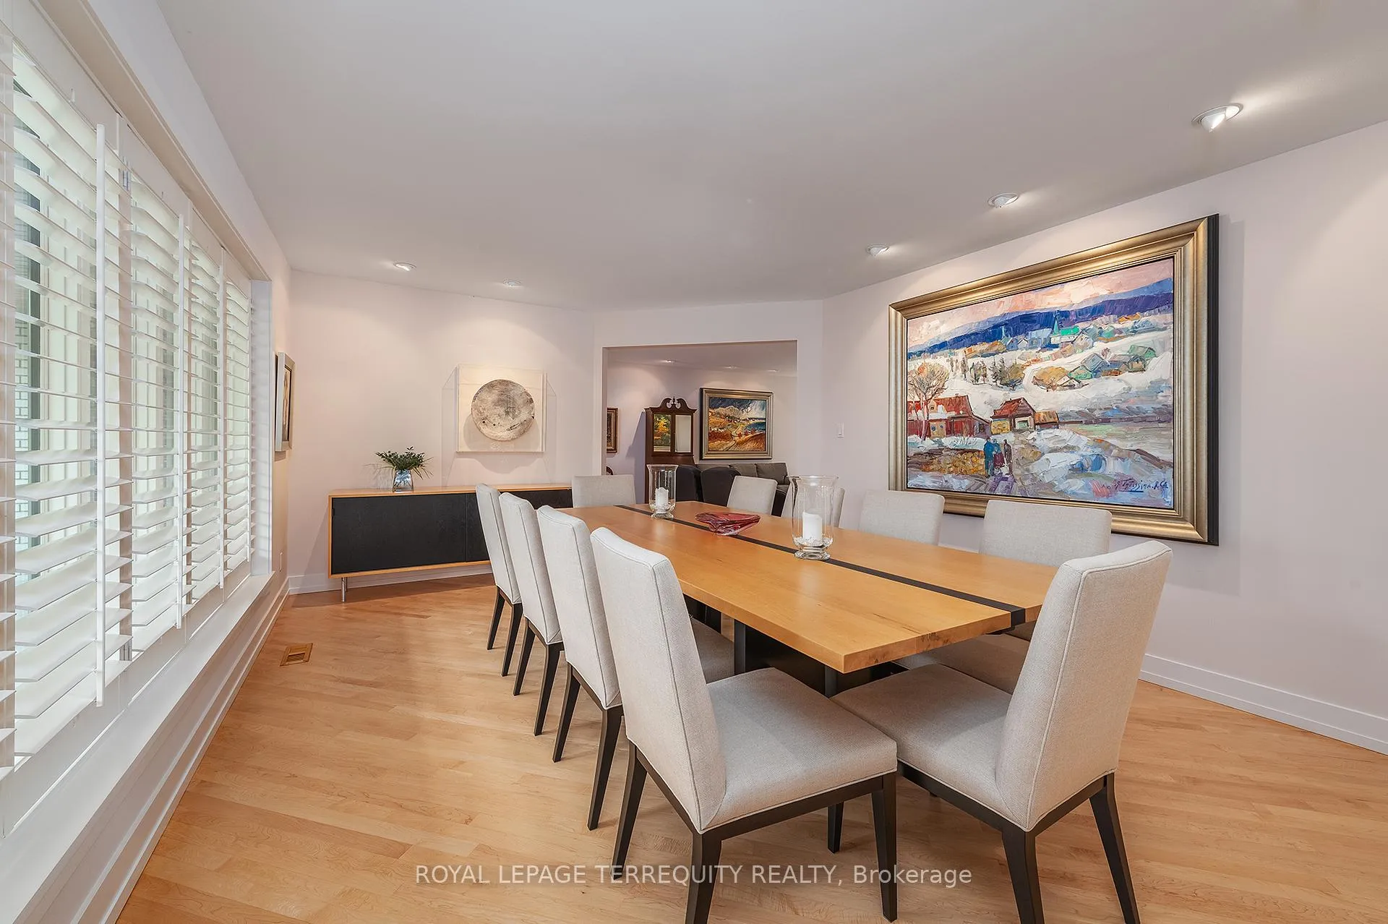
- Generously sized dining room perfect for entertaining.
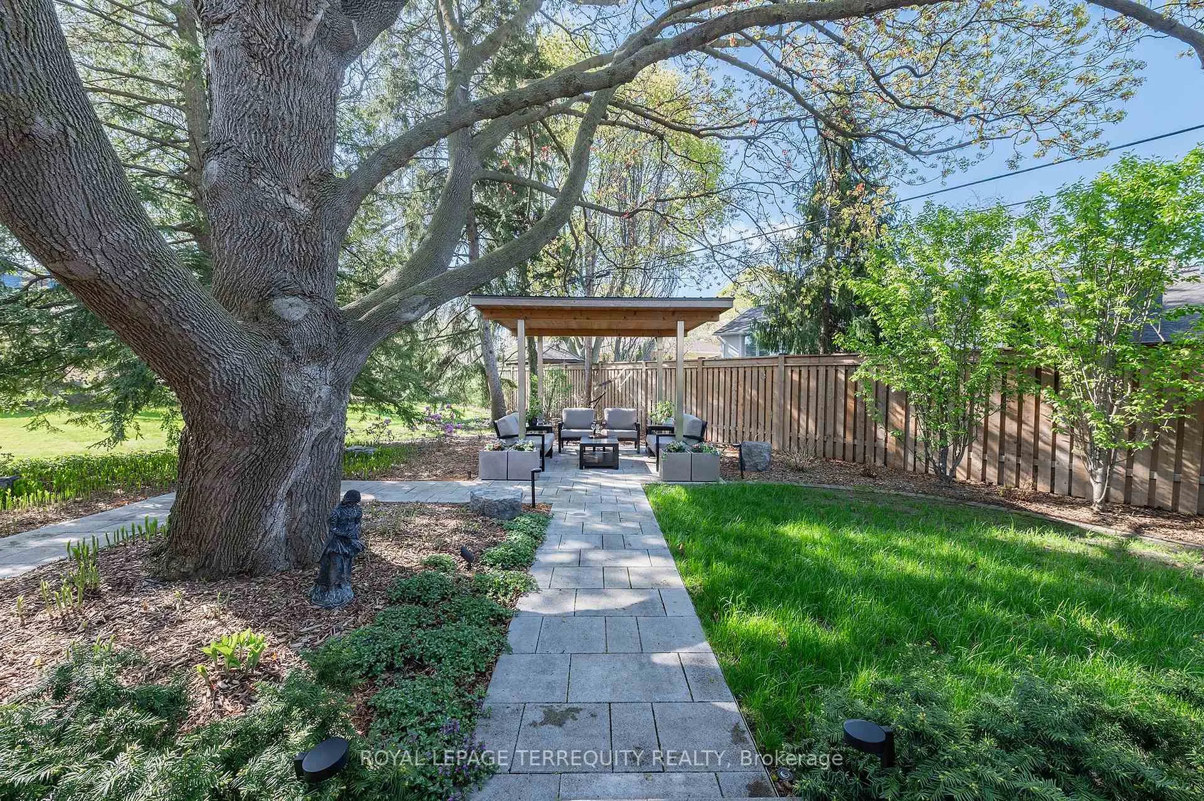
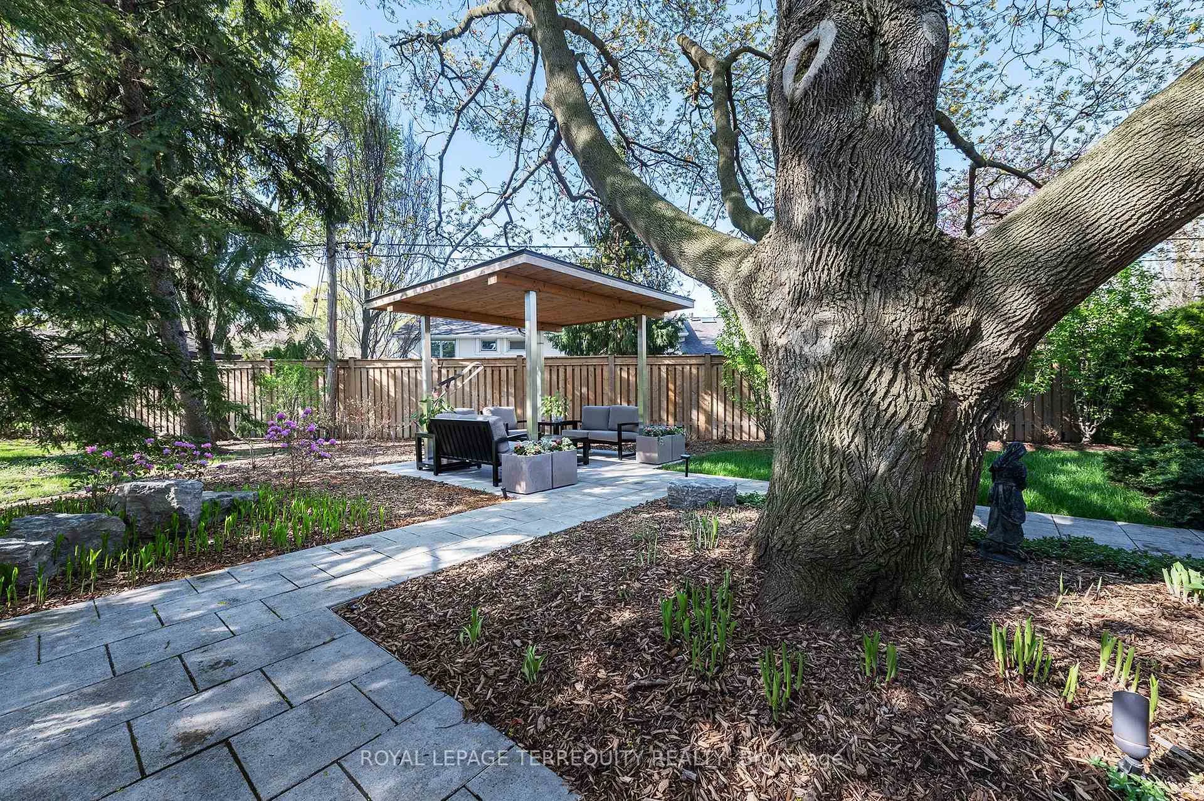
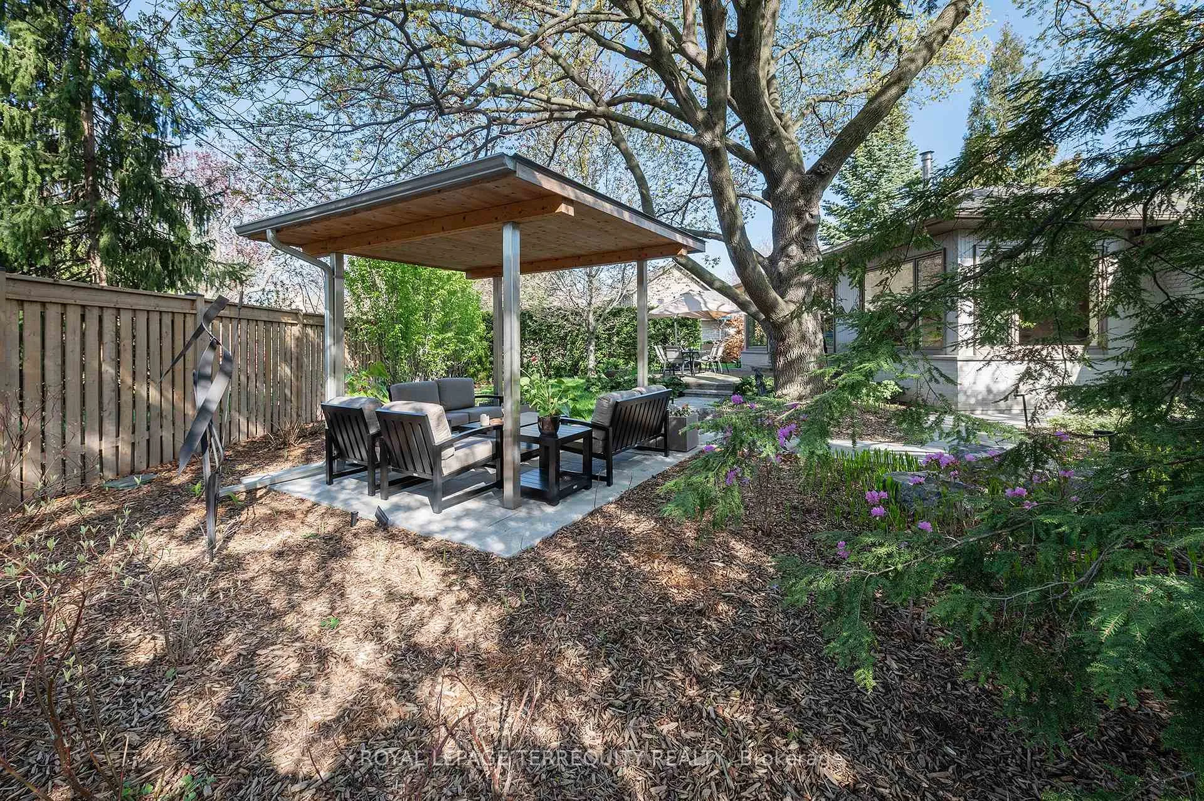
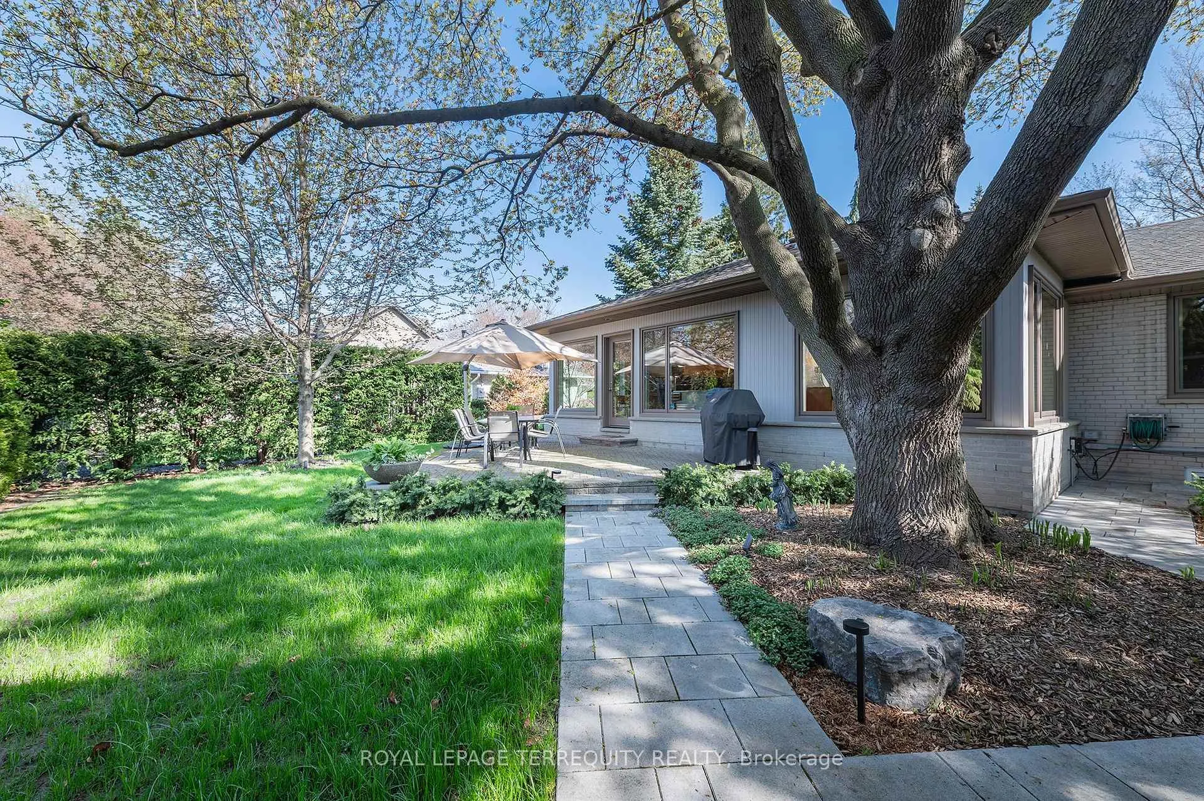
- Private backyard with stylish gazebo for relaxation.
- Located in Richview school catchment, ideal for families.
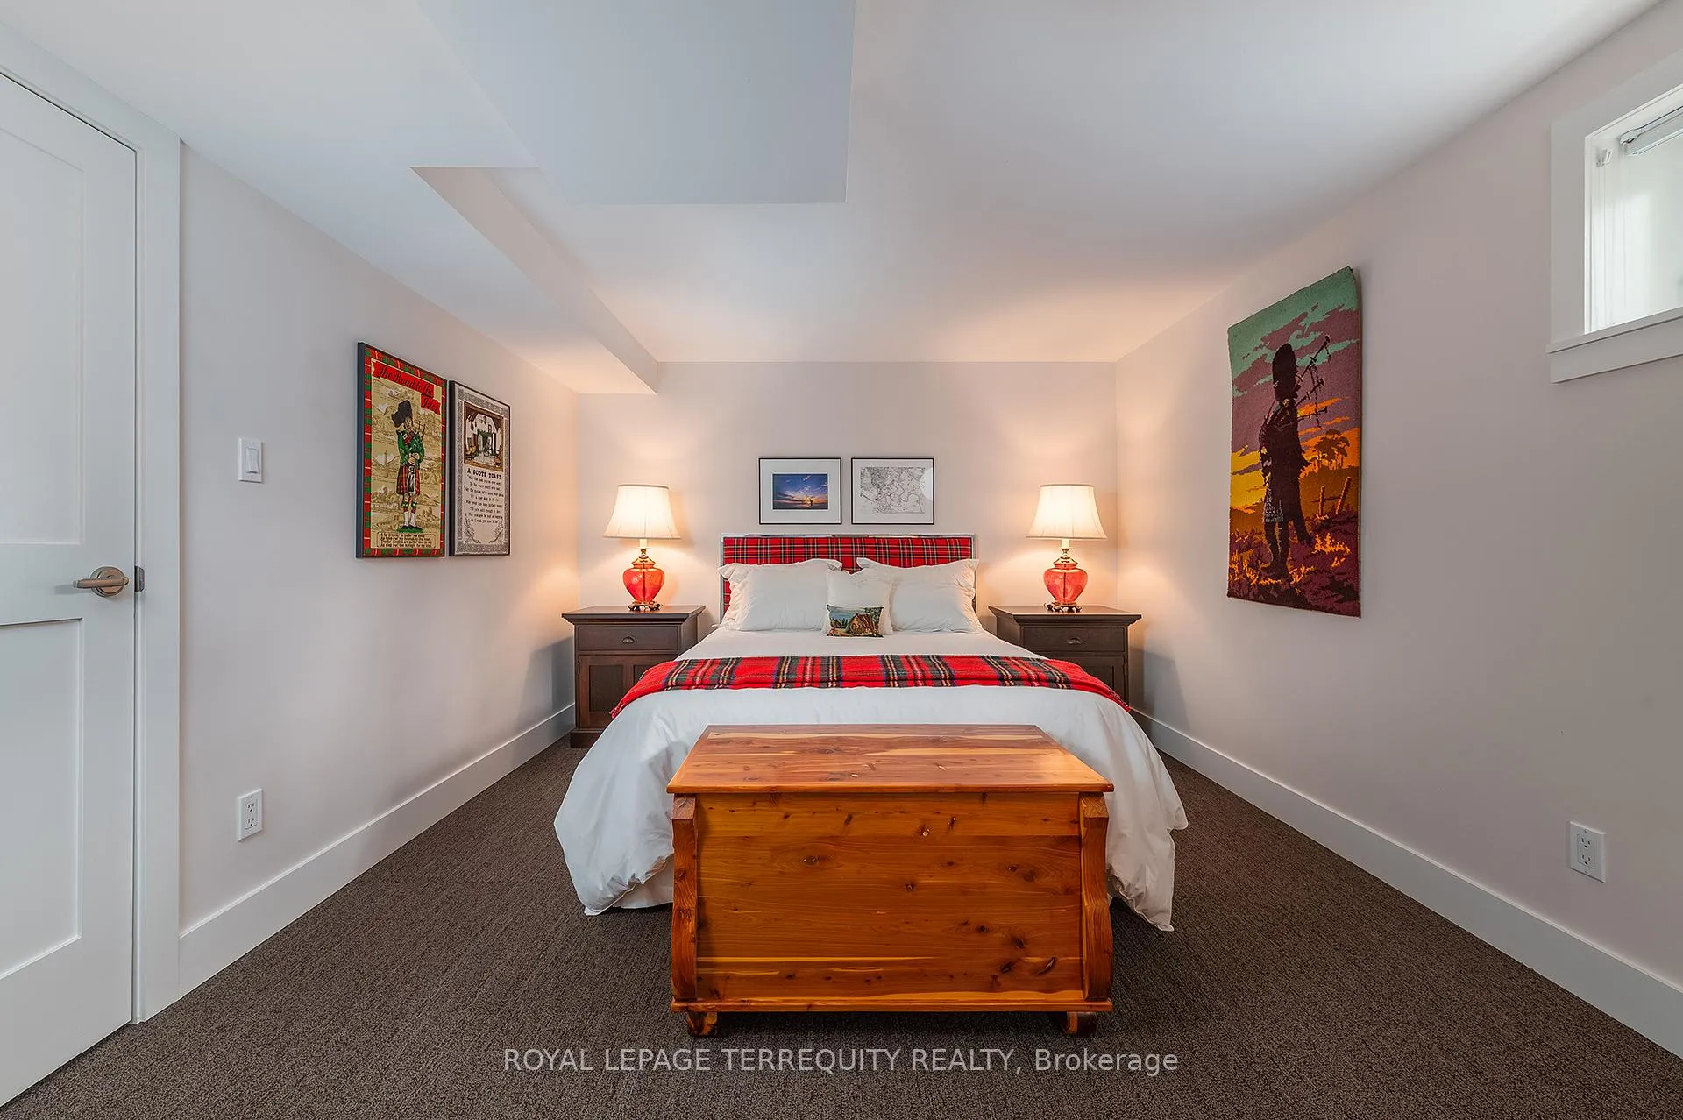
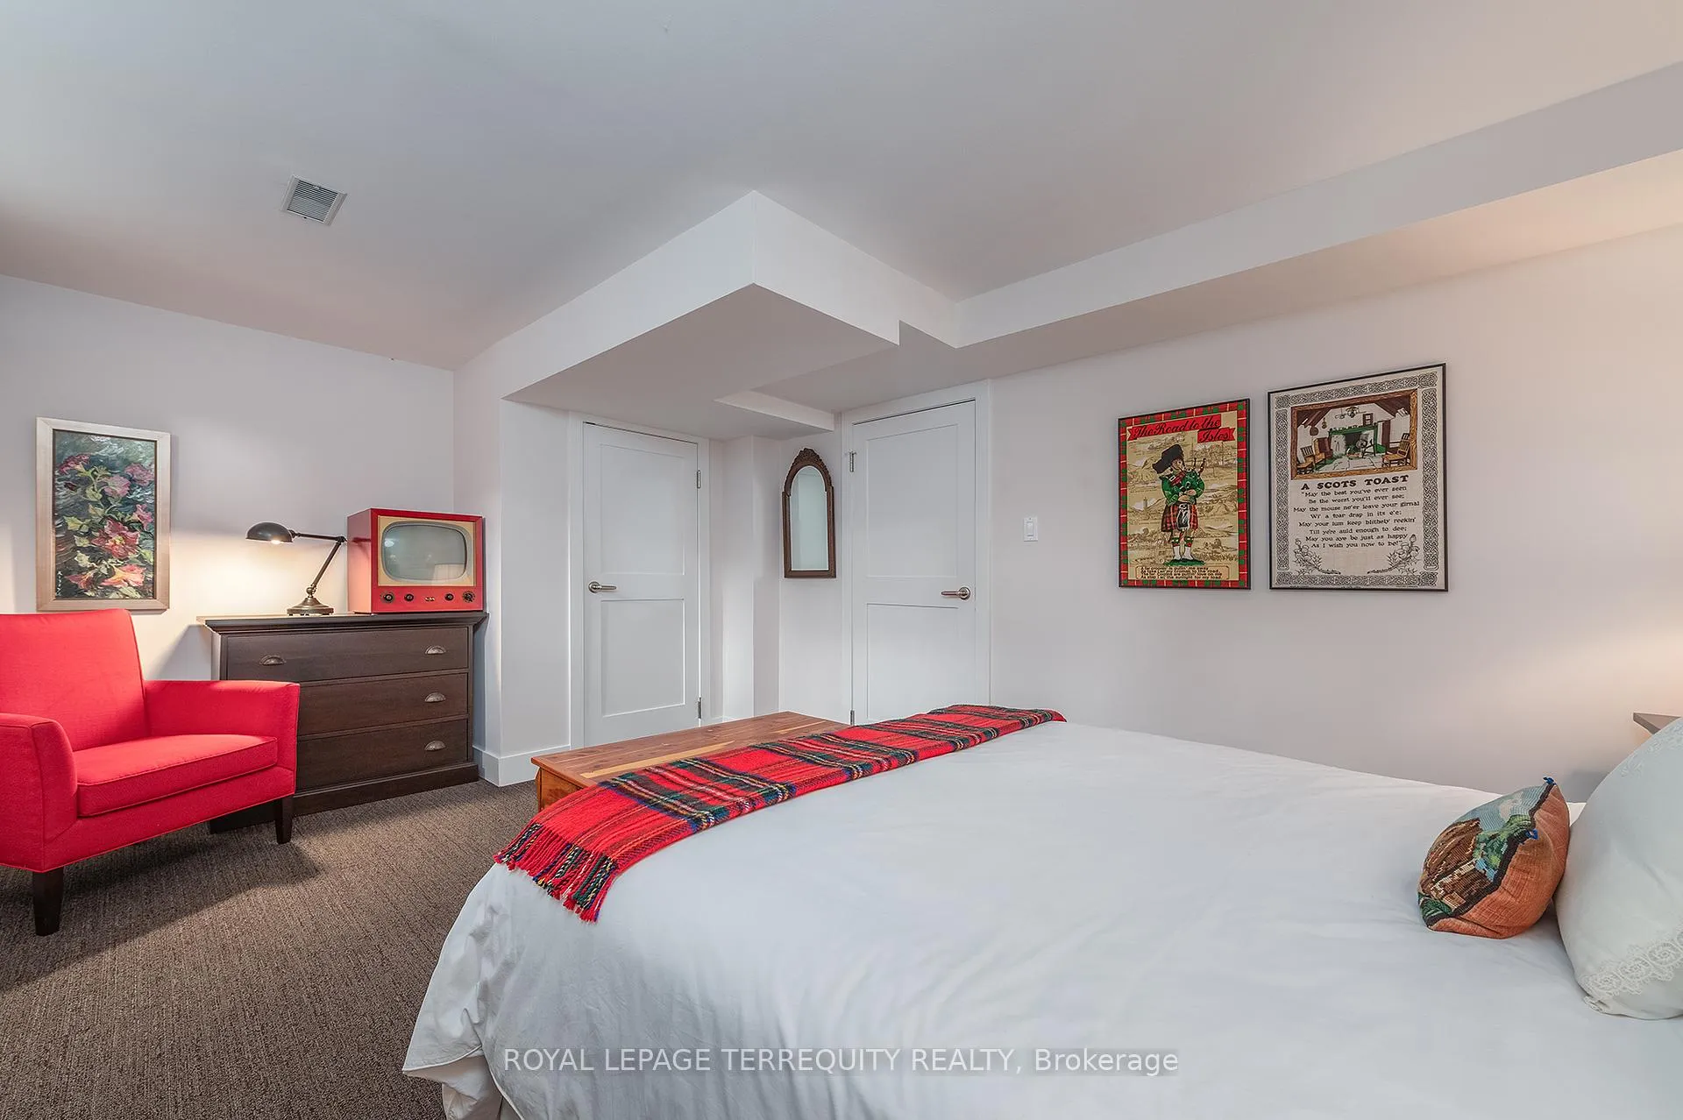
- Spacious lower level with bedroom and rec room.
- Tree-canopied community, close to shops and golf club.
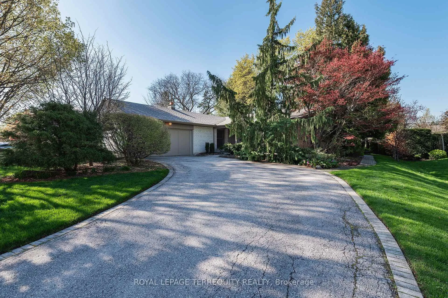
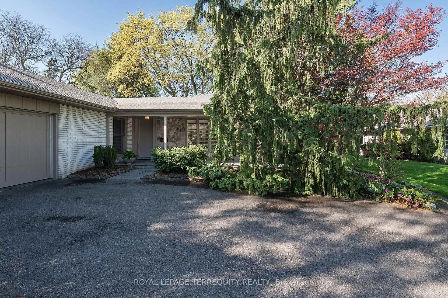
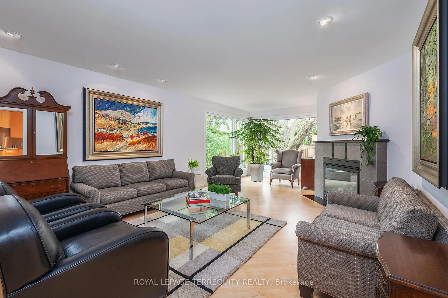
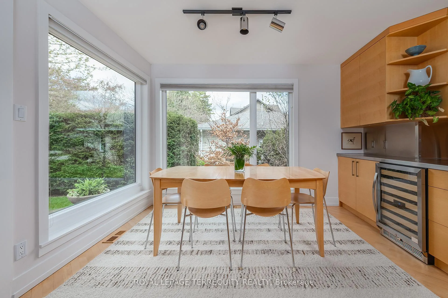
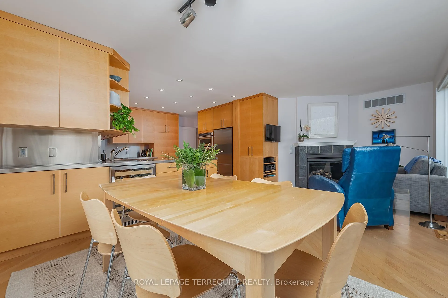
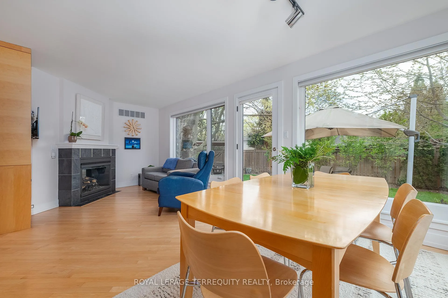
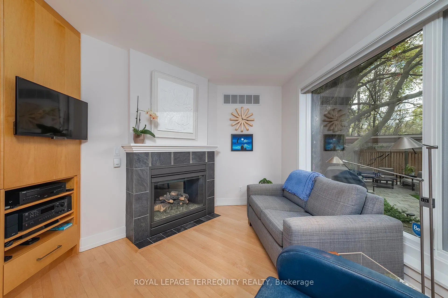
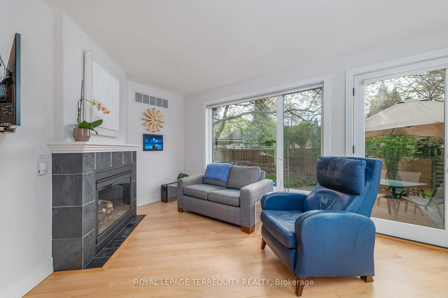
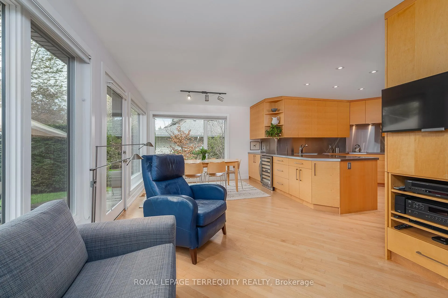
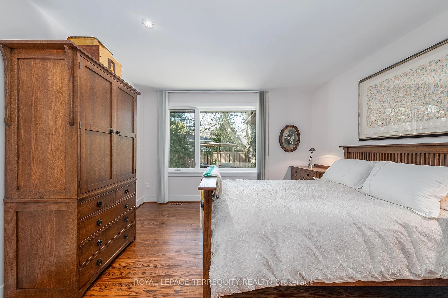
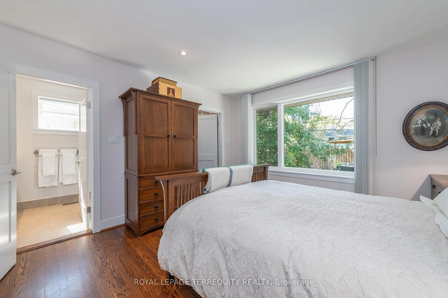
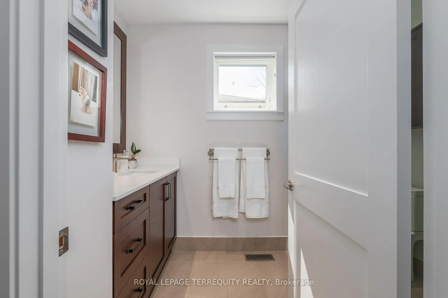
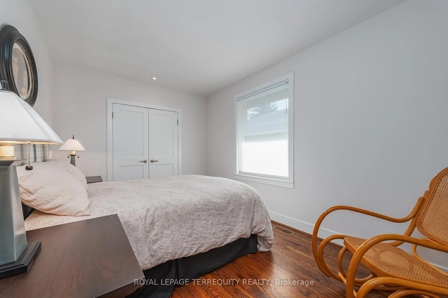
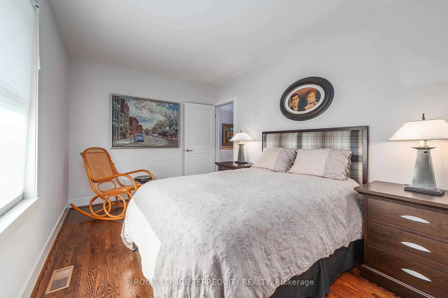
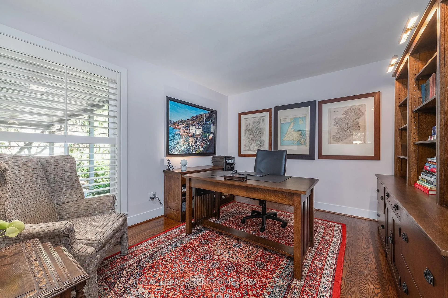
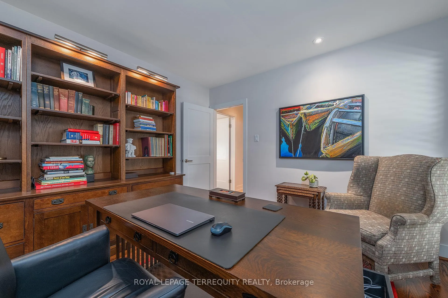
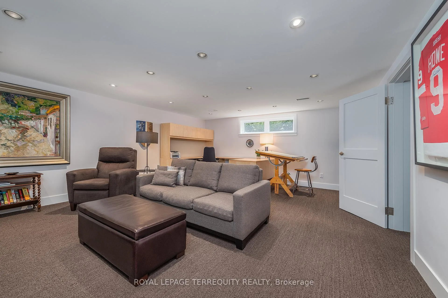
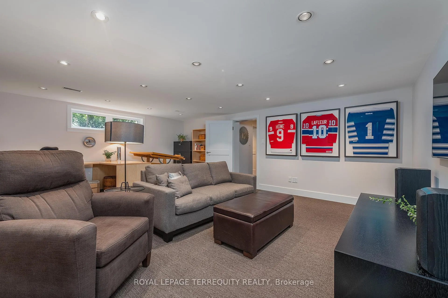
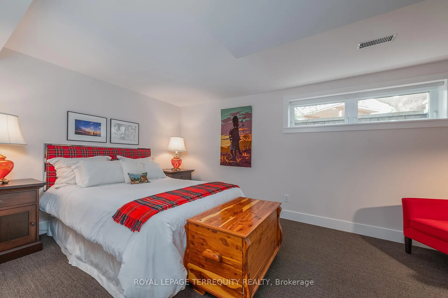
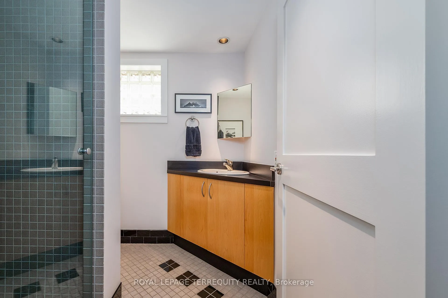
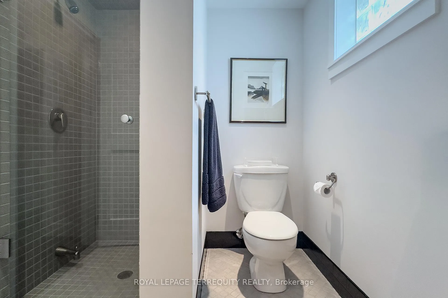
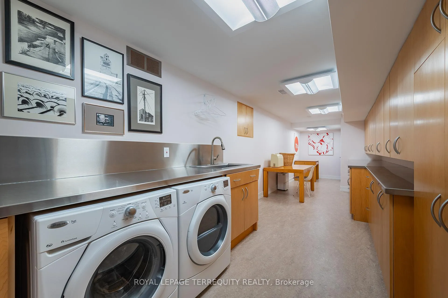
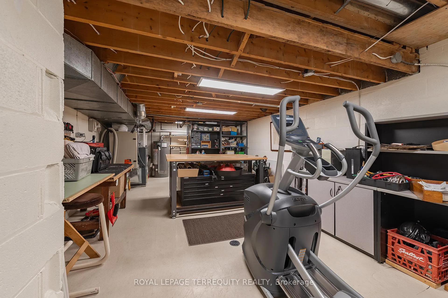
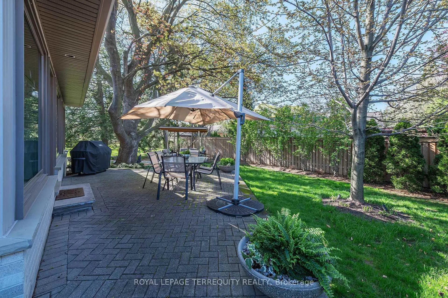
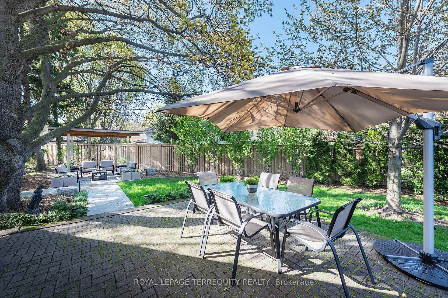
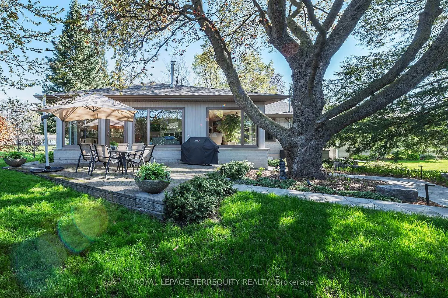
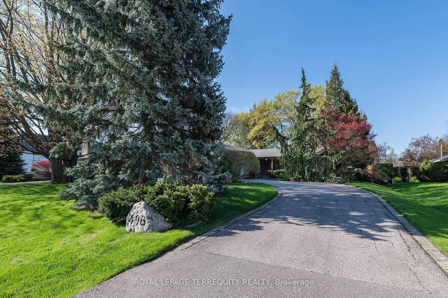
"Princess Anne Manor" - a showstopping, meticulously renovated ranch bungalow nestled in one of Etobicoke's most coveted pockets. A thoughtfully designed addition introduces a sun-filled eat-in kitchen and an irresistibly cozy sitting room, seamlessly blending classic charm with modern living. Every inch has been appointed with care and intention, making this the perfect backdrop for a young family putting down roots or an executive couple who loves to entertain in style.Relax away the hours on the private, inviting front porch before stepping into a formal living room anchored by a gorgeous double-sided fireplace shared with the sitting room - a true architectural statement. Gleaming maple hardwood flows throughout. Host dinner parties for 16 in the generously proportioned dining room, designed for memorable evenings.The heart of the home, the chef's kitchen, features built-in stainless steel appliances, custom stainless steel counters and backsplash, and oodles of maple cabinetry. The sun-drenched breakfast room walks out to a manicured backyard complete with a stylish gazebo - your own private retreat.The primary bedroom offers a 3pc ensuite and walk-in closet. A beautifully appointed office serves equally well as a 3rd bedroom. The lower level is a dream for a teenager or returning university student - a full bedroom, washroom, and spacious rec room await. Even the laundry room impresses with its wall of maple cabinetry and stainless counters. The workshop offers serious space for hobbyists or easily convert it into a home gym.Coveted Richview school catchment, steps to St. Georges Golf Club, one bus to subway, easy highway access, and wonderful shops at Richview and Lloyd Manor Plazas. A beloved, tree-canopied community where memories are made for generations.
Key Facts & Features
Property Costs
- Annual Property Tax Amount
- $9,515
- Land Transfer Tax Fee
- $75,350
Rental Items
- Rental Equipment
- Gas Hot Water Tank
- Basement Type
- Finished
Interior Features
- Laundry Level
- Lower Level
- Interior Extras
- Auto Garage Door Remote, Bar Fridge, Built-In Oven, Countertop Range, Floor Drain, Primary Bedroom - Main Floor, Storage, Upgraded Insulation, Workbench
- Security Features
- Alarm System, Carbon Monoxide Detectors, Smoke Detector
- Fireplace/Stove
- Yes
- Fireplace Features
- Family Room, Living Room, Natural Gas
- Elevator
- No
Exterior Features
- Exterior Extras
- Canopy, Landscape Lighting, Lawn Sprinkler System, Patio, Porch, Year Round Living
- Pool
- None
- Property Features
- Golf, Level, Park, Place Of Worship, Public Transit, School
- Accessibility Features
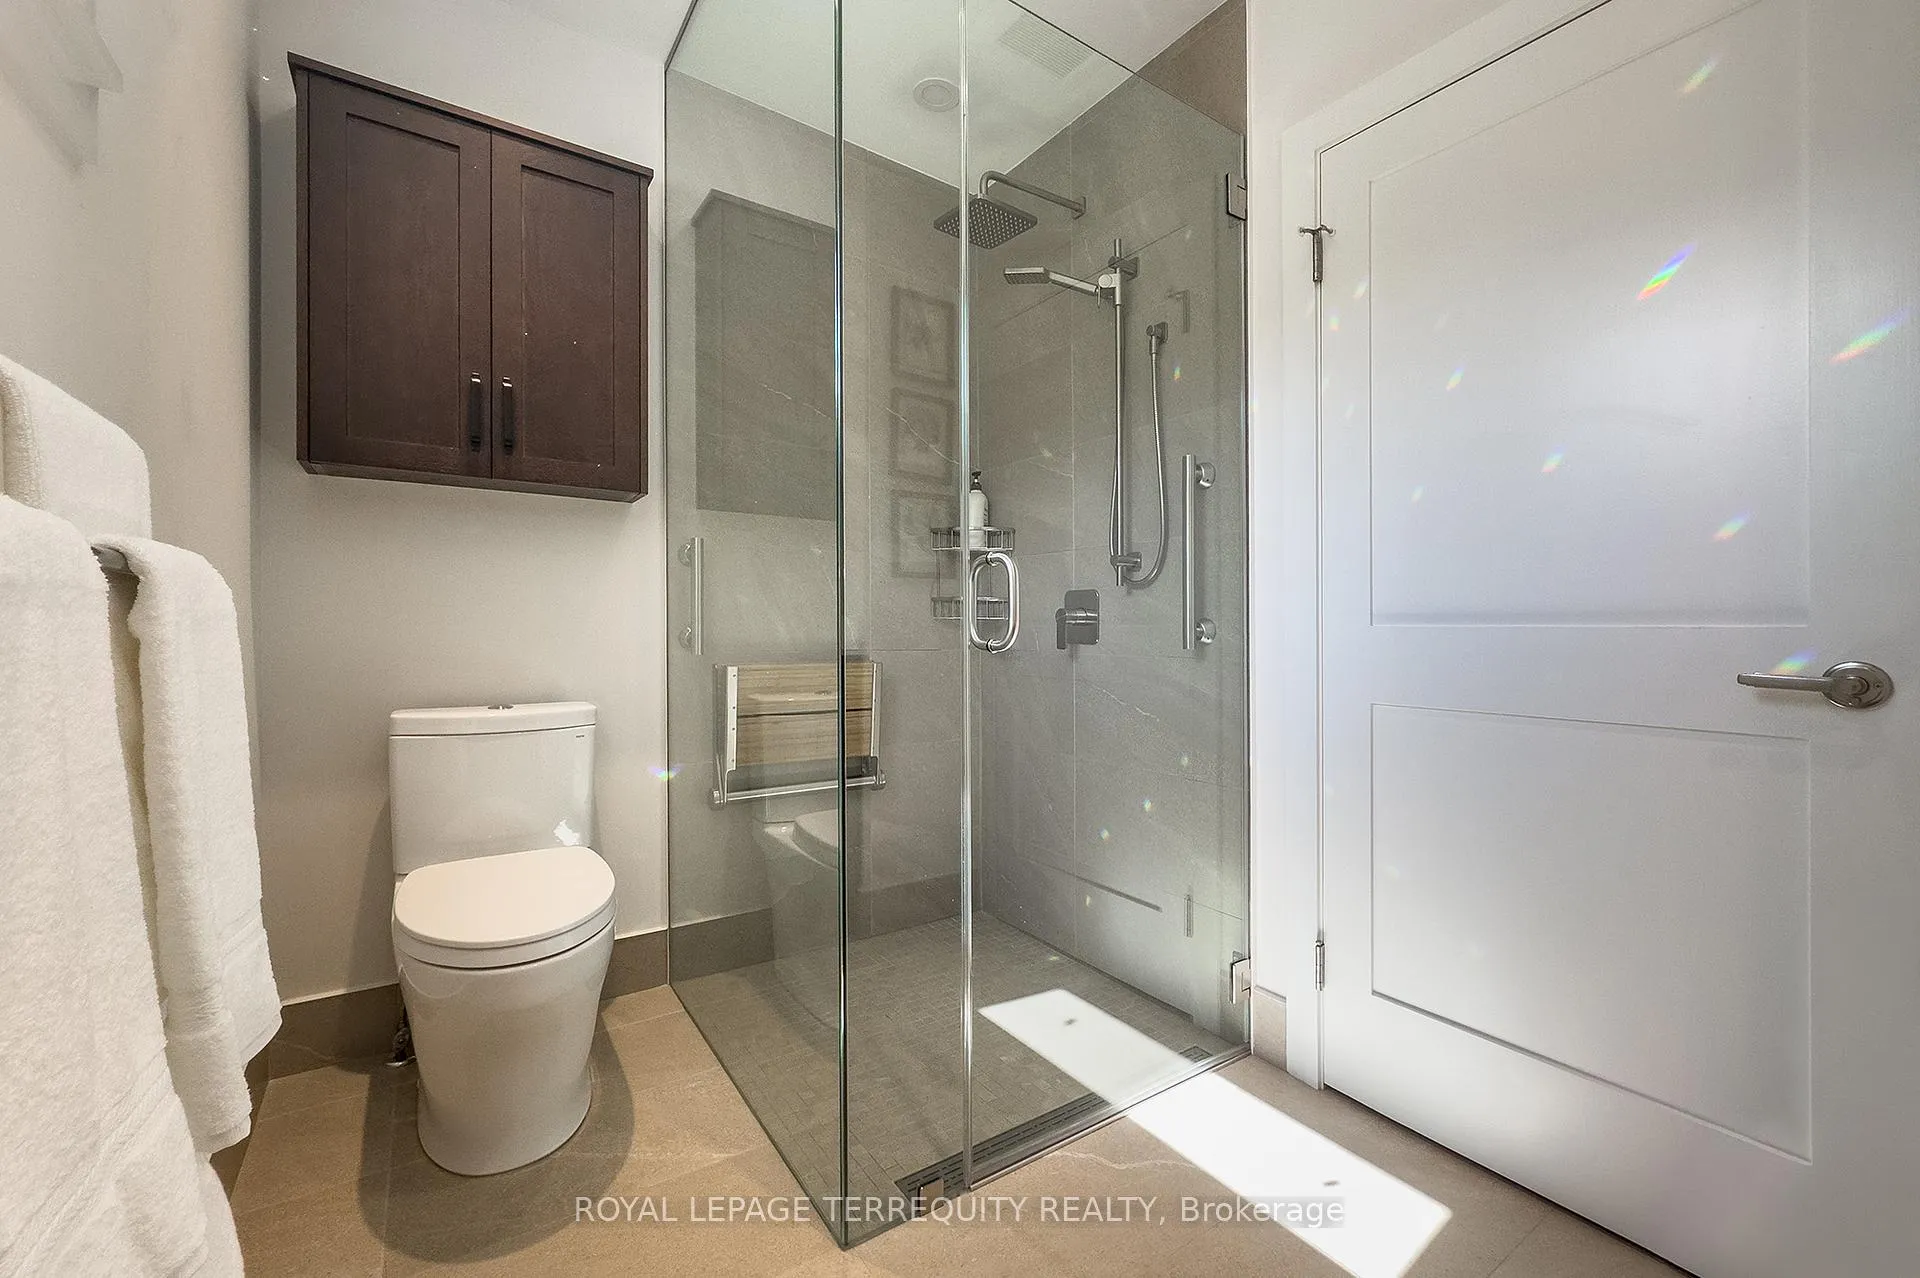
- Bath Grab Bars, Low Pile Carpeting, Roll-In Shower
- Other Structures
- Gazebo
Building
- Building Type
- Detached
- Building Style
- Bungalow
- Approx Age
- 51-99
Construction
- Exterior Finish
- Brick, Stone
- Roof
- Asphalt Shingle
- Foundation Details
- Block
- Special Designation
- Unknown
Lot
- Lot Front
- 80.00 ft
- Lot Depth
- 142.00 ft
- Lot Shape
- Reverse Pie
Inclusions
- Inclusions
- Stainless Wall Oven, Wall Microwave, Built in Dishwasher, Refrigerator, Ceran Cooktop, Range Hood, Wine Fridge. Kitchen TV. Freezer. Electric Light Fixtures. Custom Shutters & Blinds. Shower Curtain. Bathroom Mirrors. Washer & Dryer. Gas Burner. Central Air Conditioner. Recreation Room: TV, Console and Entertainment System. Utility Room: Desk, Wood Shelving, Centre Work Table is Negotiable. Garage Door Opener: Keypad & 2 Remotes. EV Dedicated Circuit Outlet. Exterior:2 Cushion Bins & Gazebo Furniture is Negotiable. Inground Sprinkler System. Exterior lighting Fixtures.
Exclusions
- Exclusions
- Statues in Back Yard.
Parking & Garages
- Garage Type
- Attached
- Garage Spaces
- 2
- Parking Spaces
- 4
- Total Garage And Parking Spaces
- 6
Heating & Cooling
- Heat Source
- Gas
- Heat Type
- Forced Air
- Air Conditioning
- Central Air
- Water
- Municipal
- Sewers
- Sewer
- Bedrooms
- 3 + 1
- Washrooms
- 3
- Kitchens
- 1
- Family / bonus room
- Yes
Room sizes
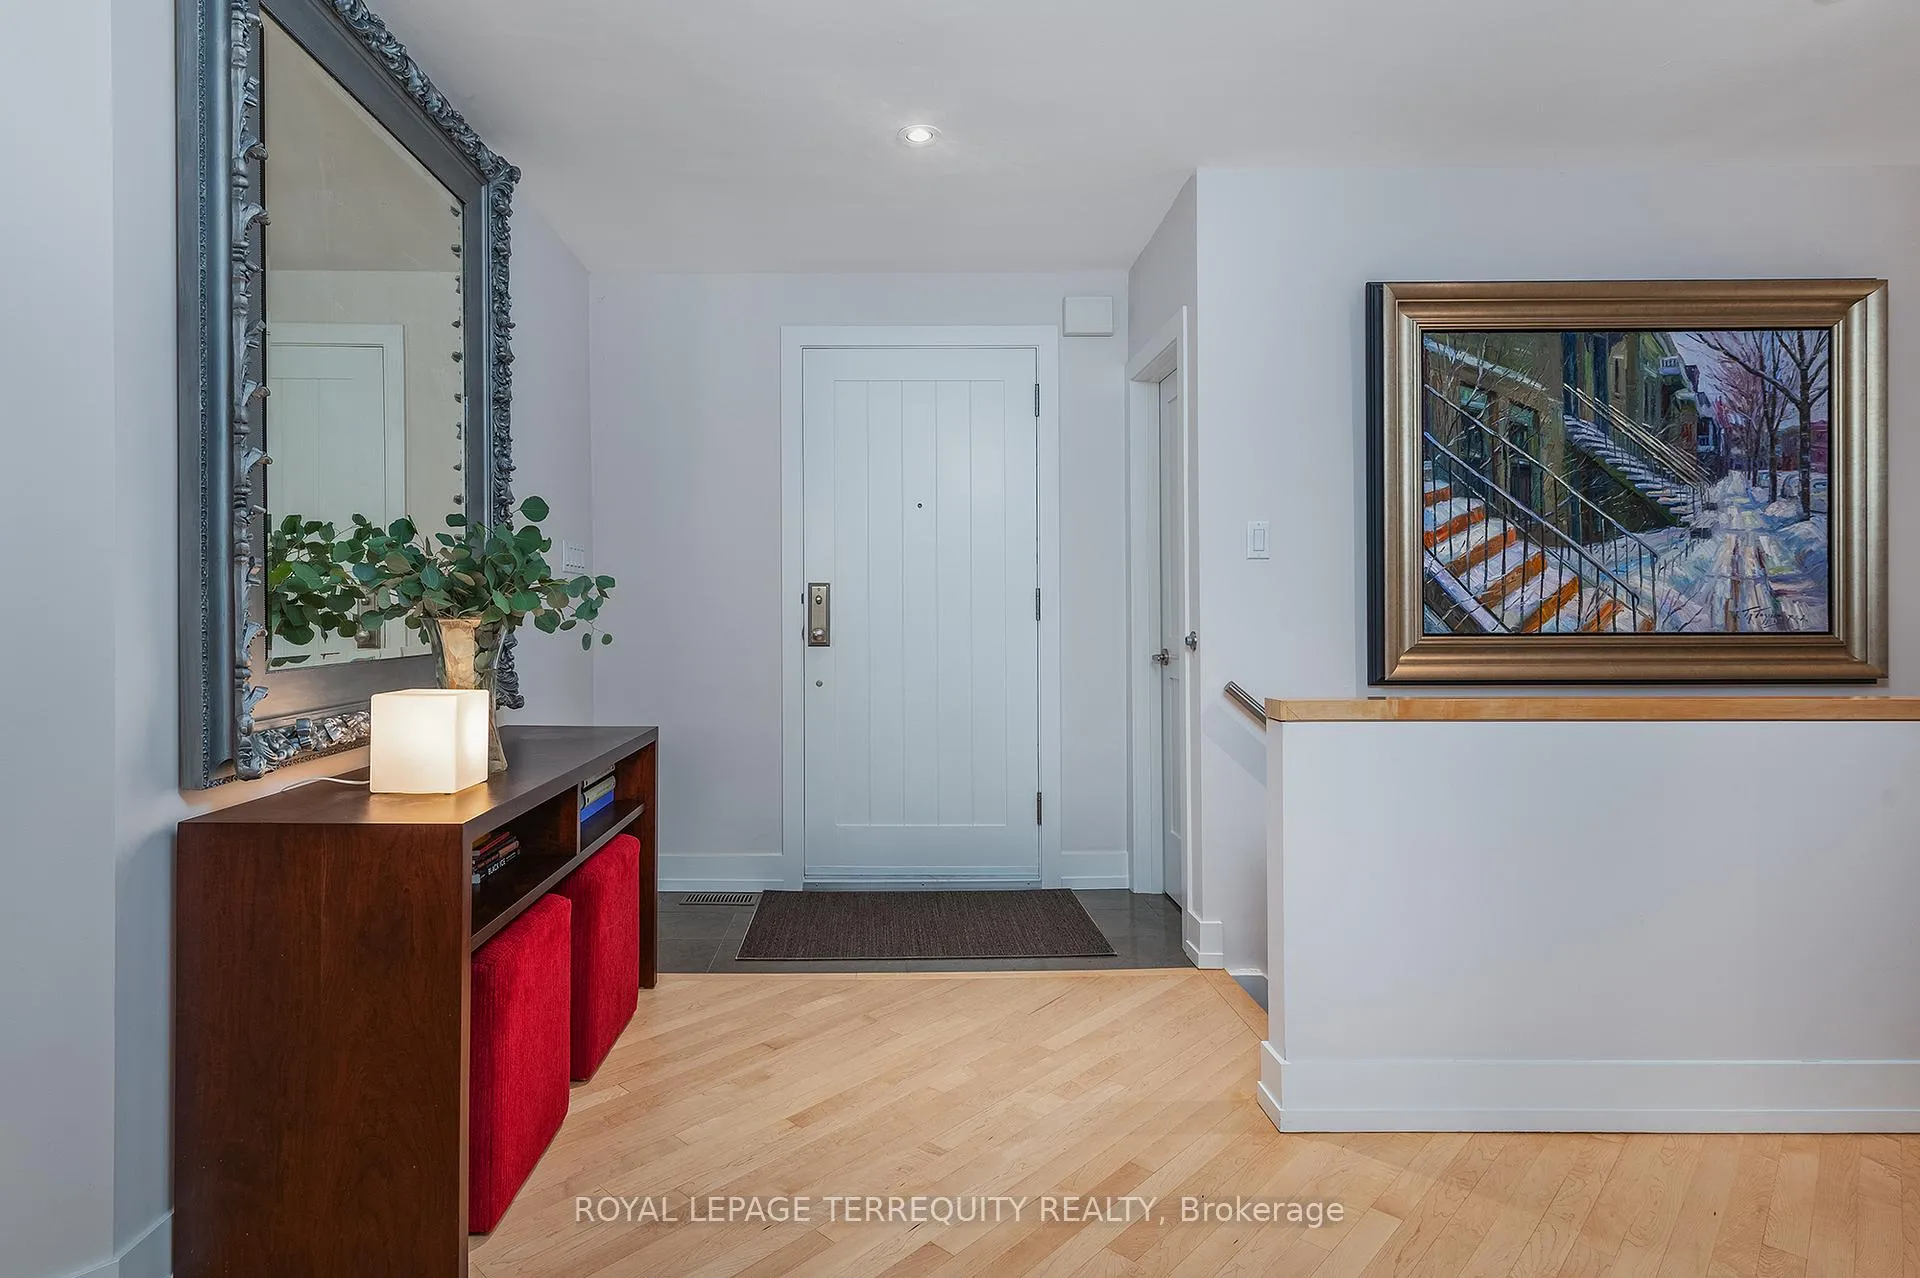
- Foyer—Ground level, Walk-In Closet(s), Ceramic Floor
- Living Room—Ground level, Gas Fireplace, Hardwood Floor, Overlooks Backyard
- Dining Room—Ground level, Picture Window, Formal Rm, Hardwood Floor
- Kitchen—Ground level, Stainless Steel Appl, Stainless Steel Coun, Hardwood Floor
- Breakfast—Ground level, Combined w/Kitchen, Hardwood Floor, W/O To Yard
- Sitting—Ground level, Gas Fireplace, Open Concept, Overlooks Backyard
- Primary Bedroom—Ground level, 3 Pc Ensuite, Walk-In Closet(s), Hardwood Floor
- Bedroom—Ground level, W/W Closet, Hardwood Floor, Window
- Office—Ground level, Hardwood Floor, Window, Overlooks Frontyard
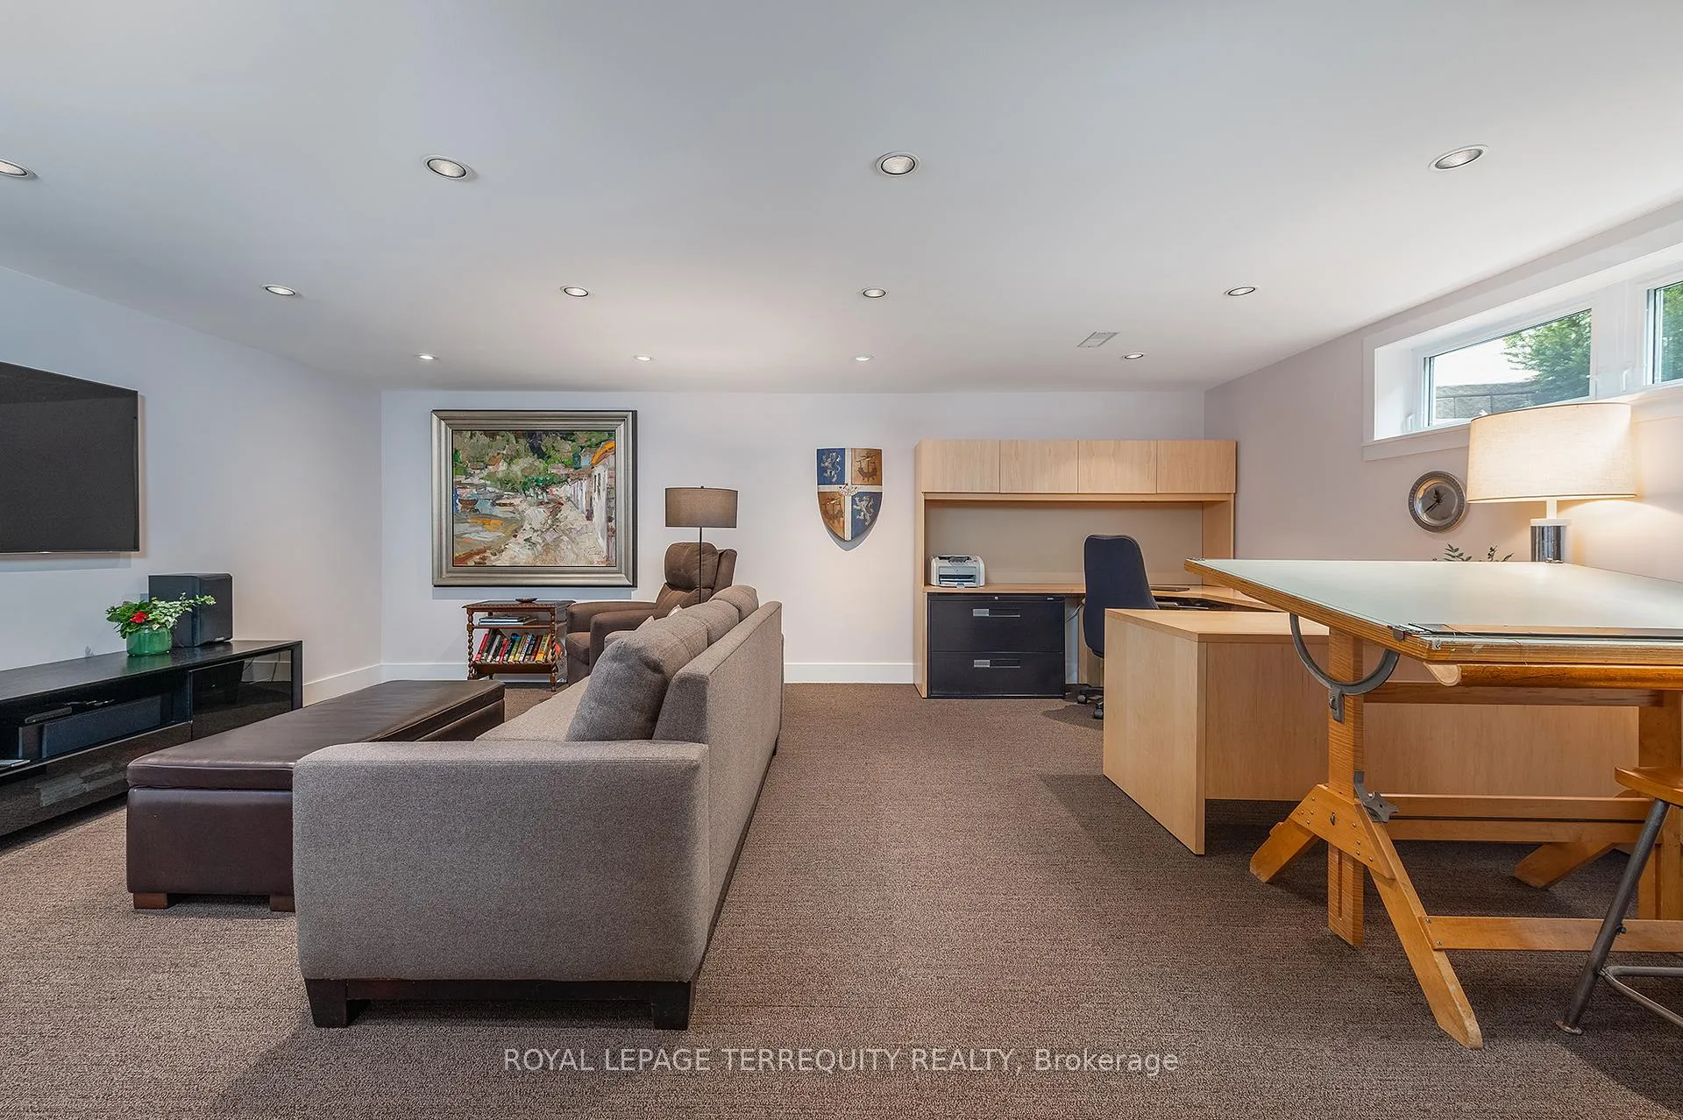
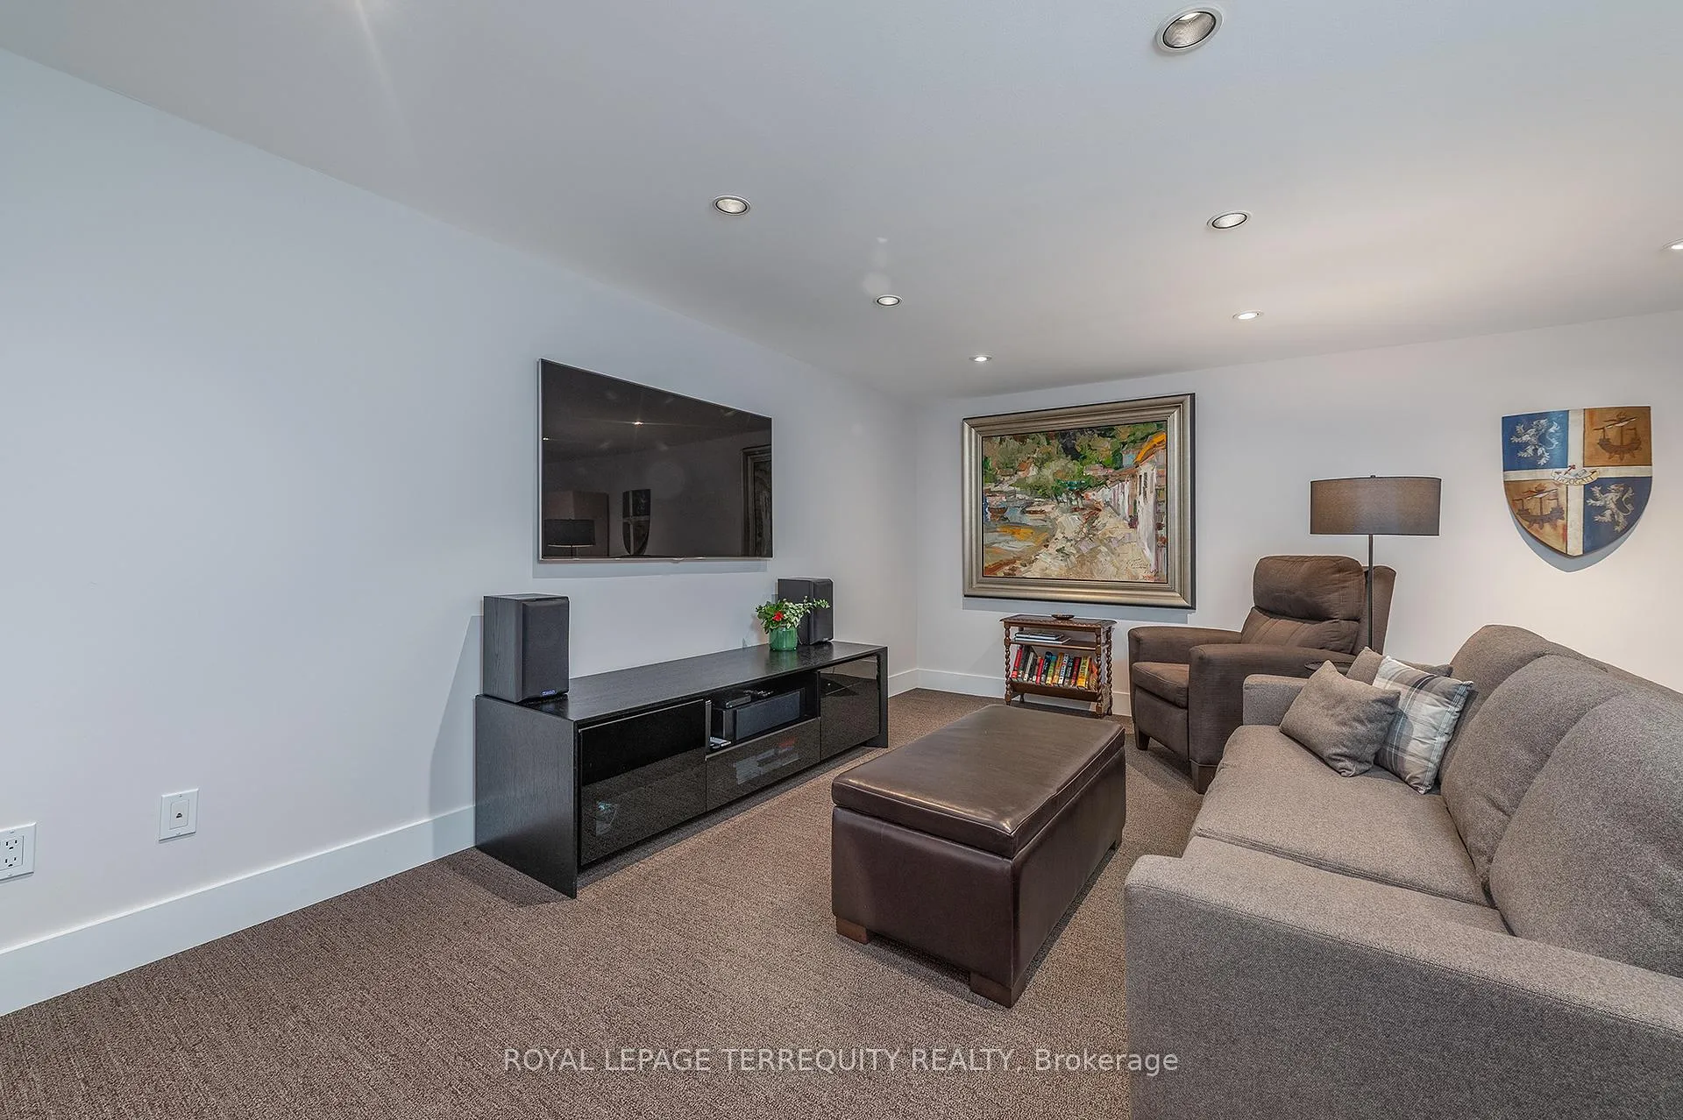
- Recreation—Basement level, Above Grade Window, Broadloom
- Bedroom—Basement level, Closet, Above Grade Window, Broadloom
- Laundry—Basement level, Stainless Steel Coun, B/I Shelves, Vinyl Floor
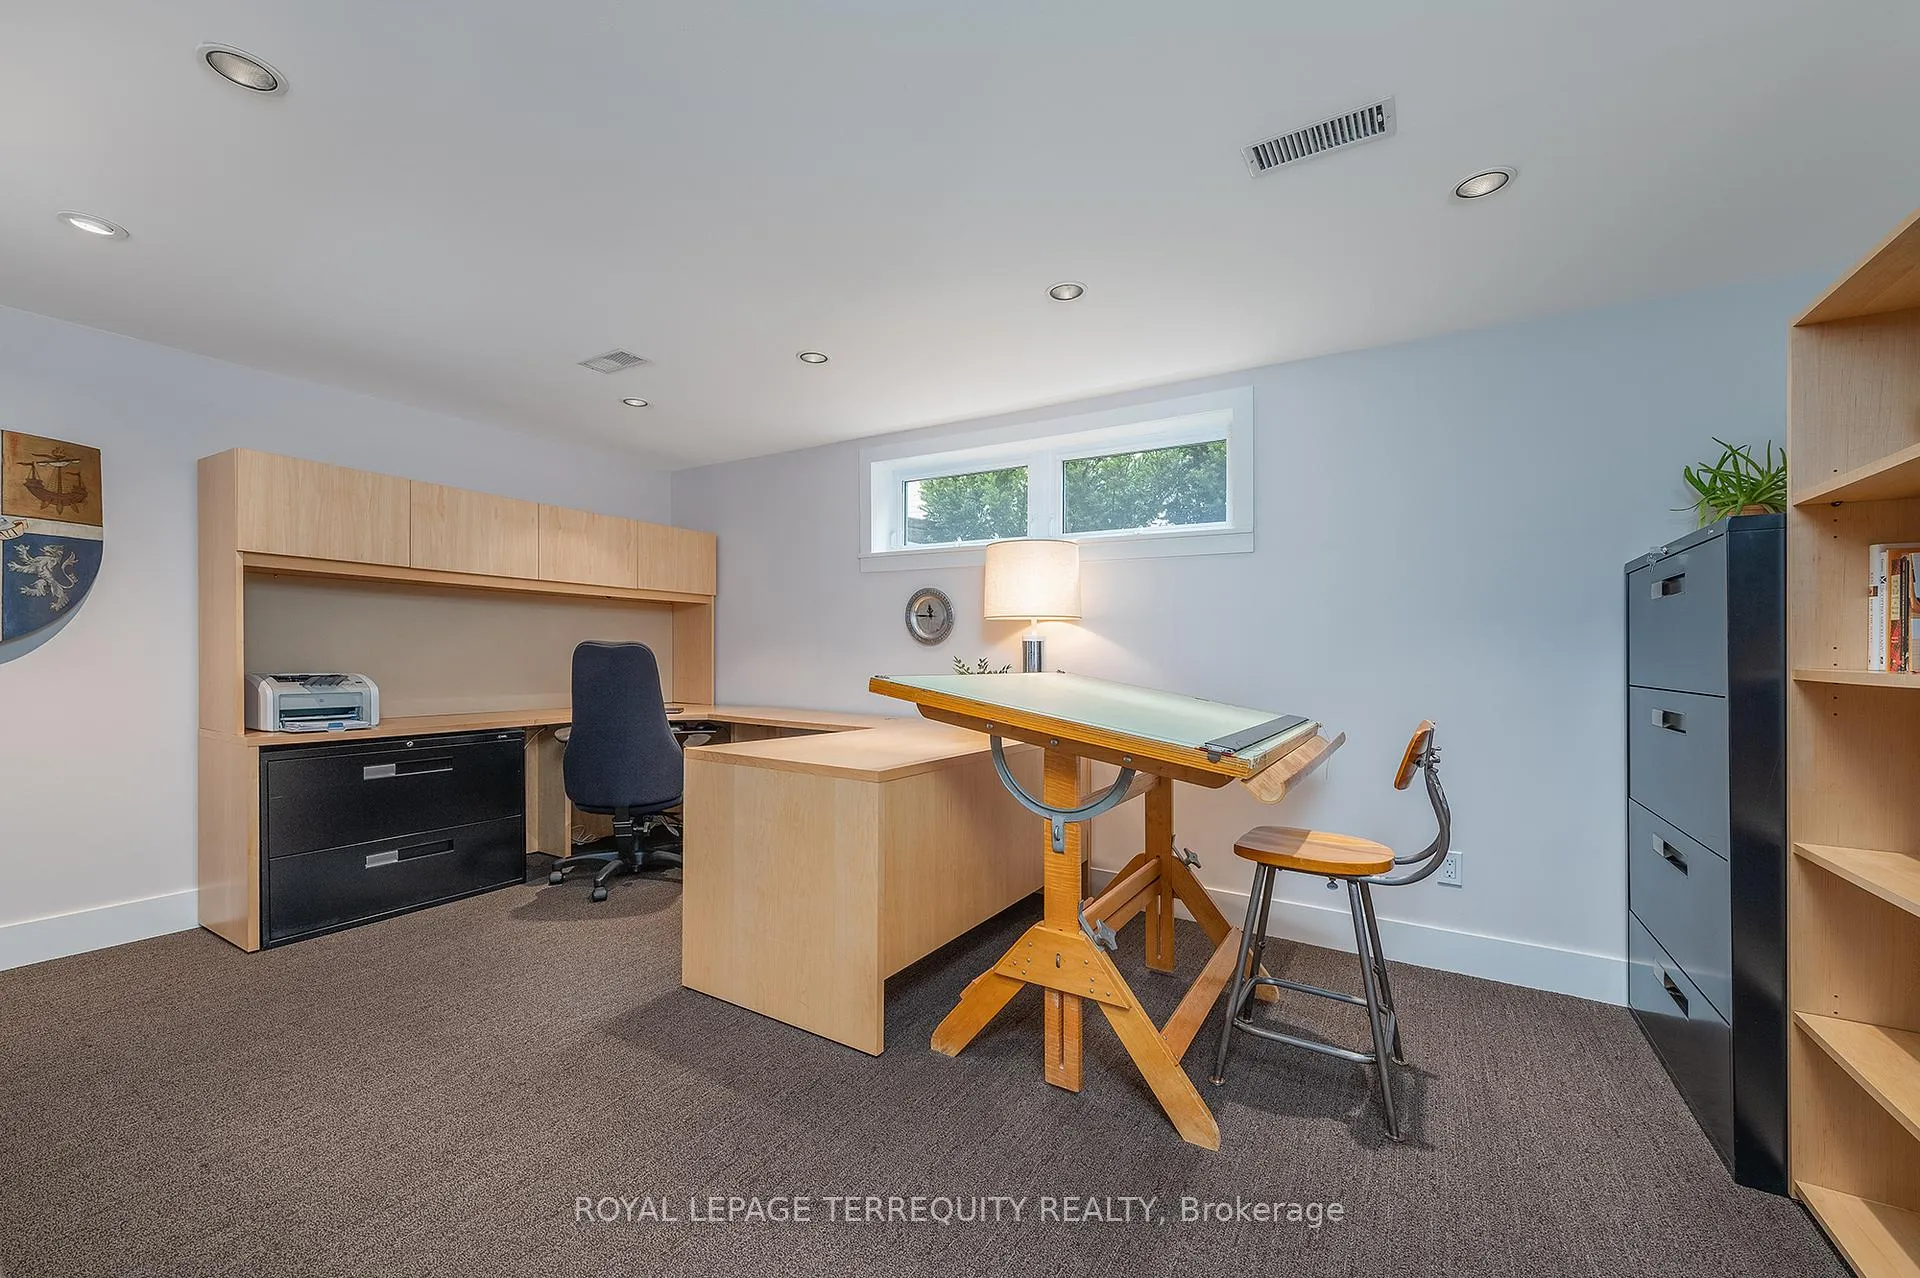
- Utility Room—Basement level, Vinyl Floor, Combined w/Workshop
Washrooms
- 3-piece, Ground
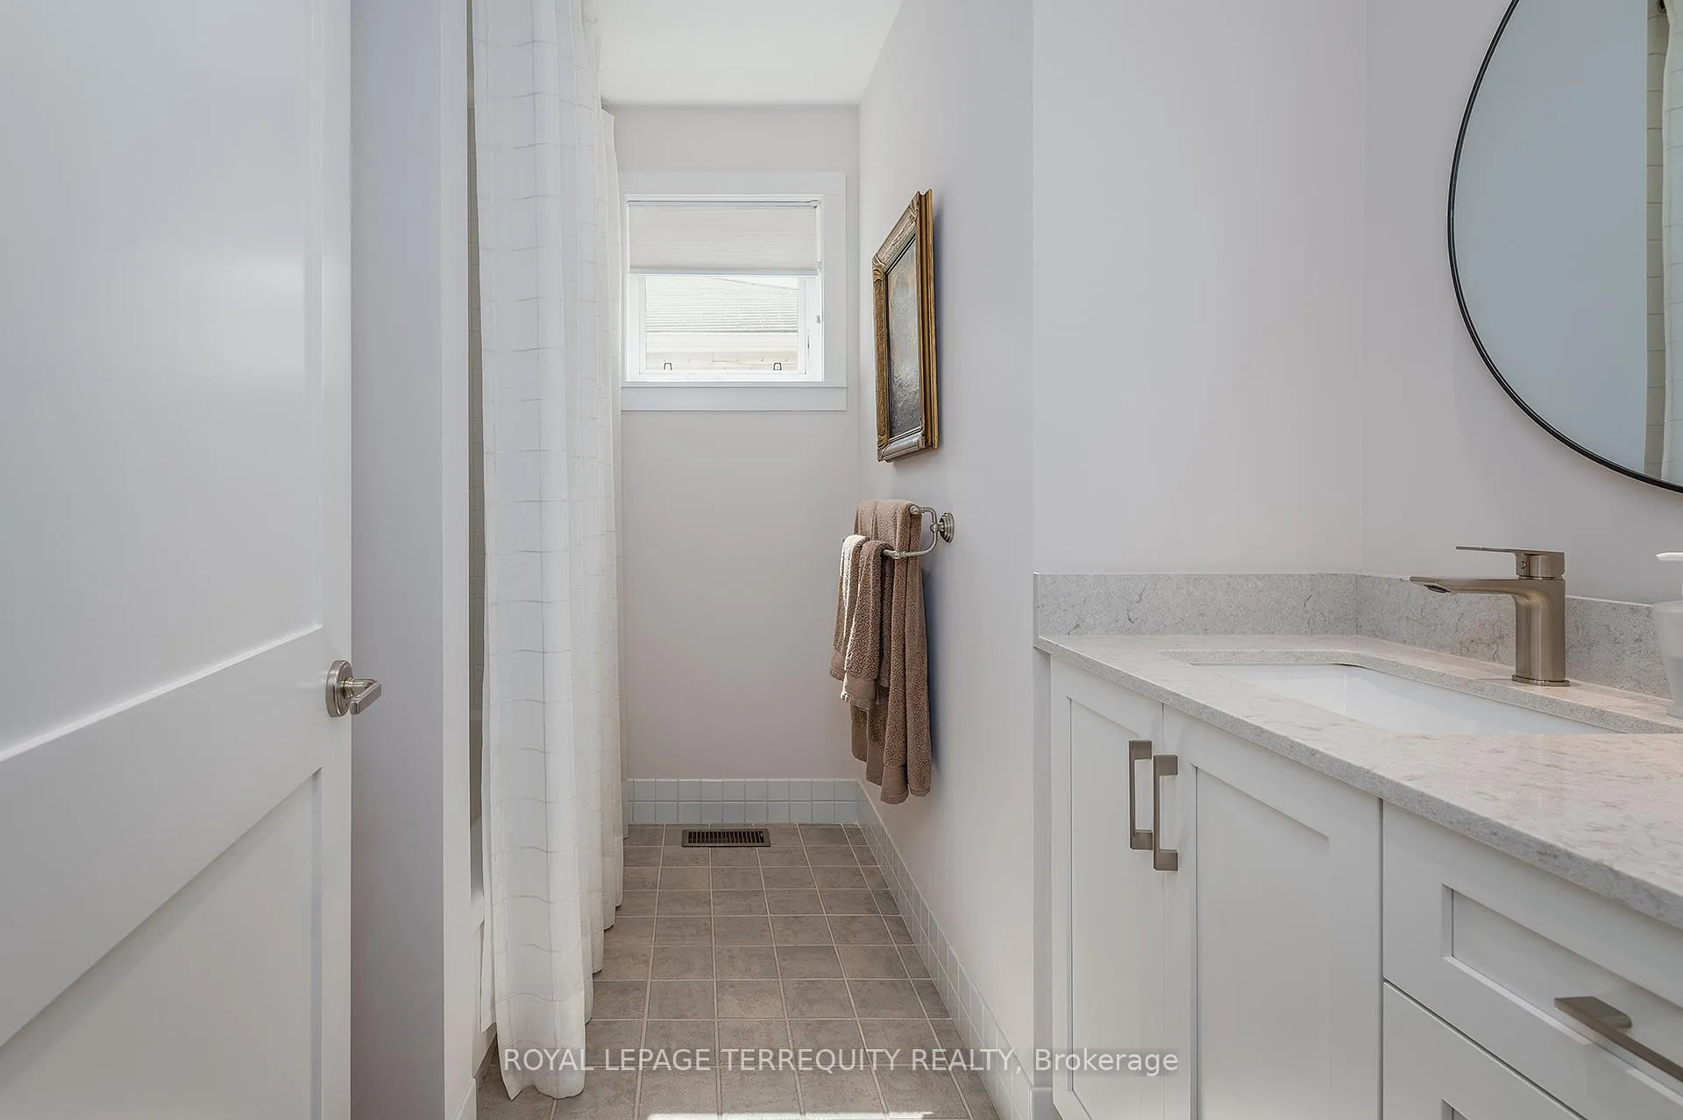
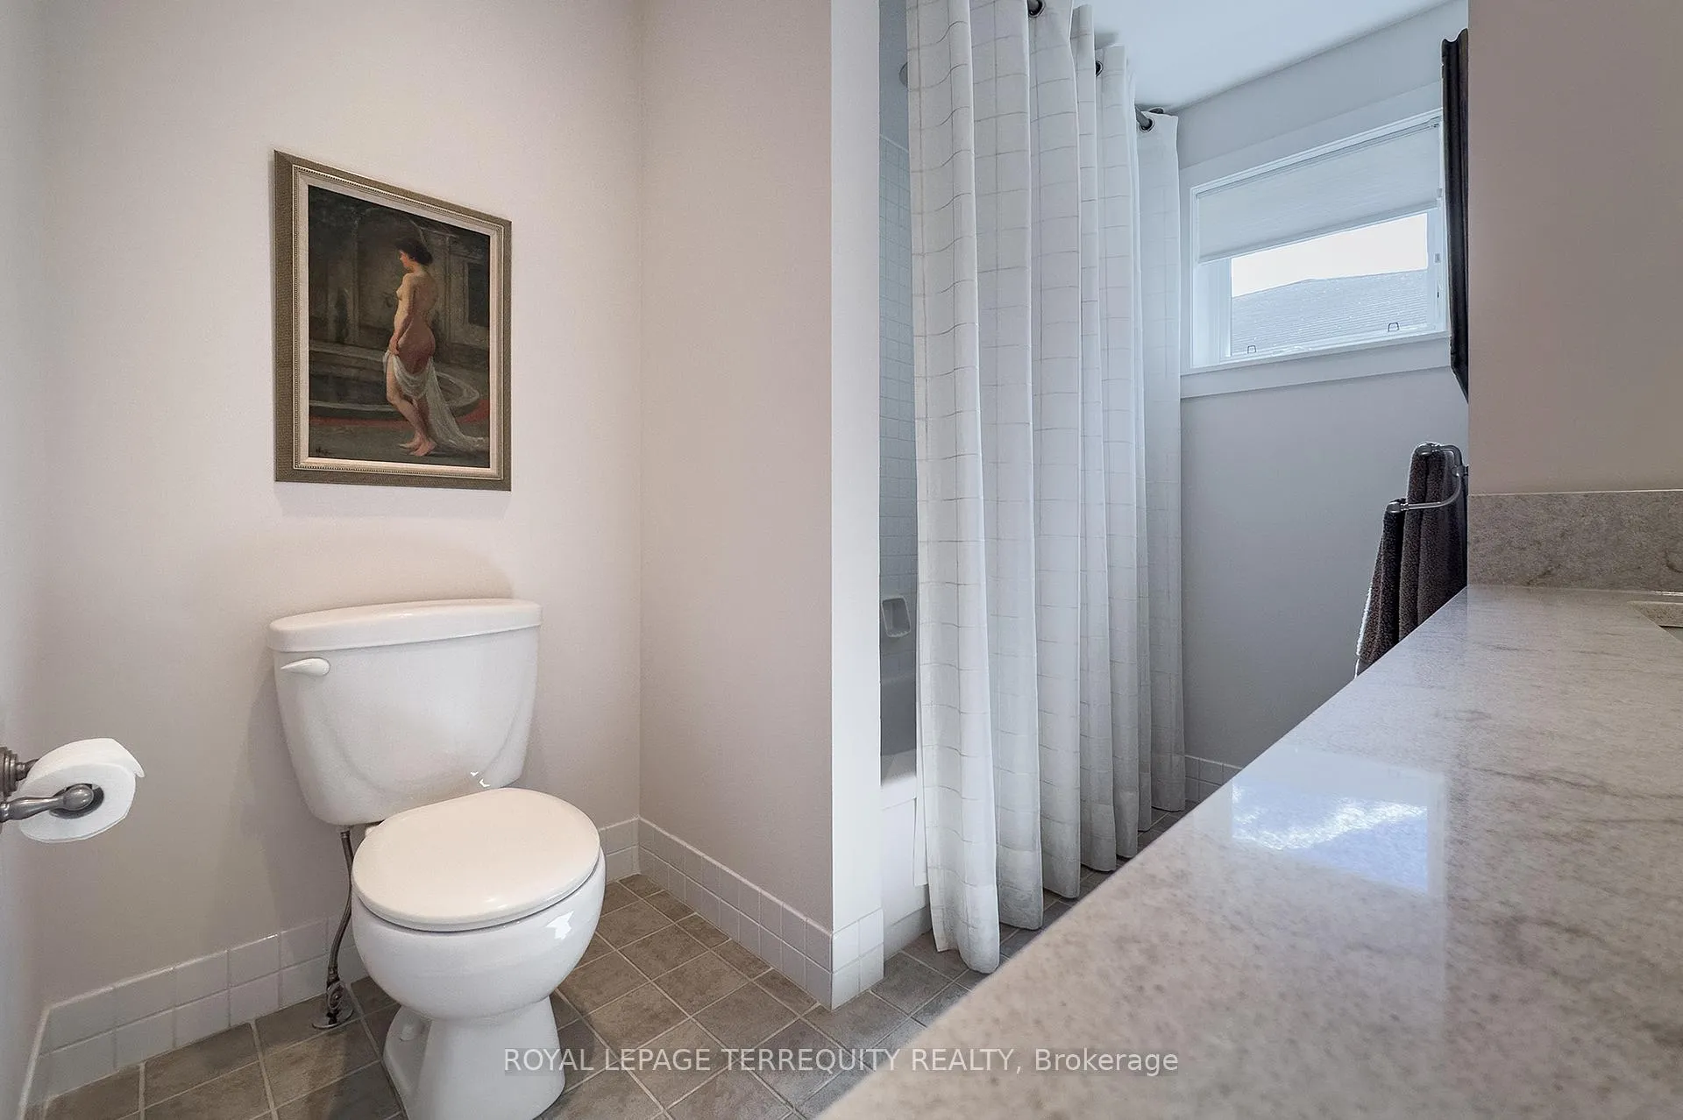
- 4-piece, Ground
- 3-piece, Basement
- Municipality
- Etobicoke
- Neighbourhood
- Princess-Rosethorn
- Main cross streets
- The Kingsway Between Islington & Kipling.
- Directions
- Travel north on Royal York Rd and turn left onto The Kingsway
- MLS® number
- W13246670
- Data source
- Toronto Regional Real Estate Board
- Status change
- 2026-07-18
- Listed on
- 2026-06-05
- Days on market
- 43 days
- Possession type
- 30-59 days
- Co-op commission
- 2.5% + HST
- Seller
- Listed by
- ROYAL LEPAGE TERREQUITY REALTY
Home Market Value
Current home valuation for 496 The Kingsway, Etobicoke, Princess-Rosethorn, Etobicoke, ON. Listed for $2,048,000
HOMEH Estimate
$1,985,500
Estimated Sales Range
$1,747,240 - $2,223,760
HOMEH Estimate for 496 The Kingsway, Etobicoke, Princess-Rosethorn
Calculated with a real agent's CMA method — 45+ years of experience, codified. Not an AI guess.
For the owner
Is this your home? Track its value.
Get this home's HOMEH Estimate by email once a month, with how many homes are for sale around you.
Mortgage Payment Calculator
Compare up to 4 down payment scenarios
20% required for homes $1.5M or more
$409,600
| Scenario 1 | Scenario 2 | Scenario 3 | Scenario 4 | |
|---|---|---|---|---|
−Down payment | % $ | % $ | % $ | % $ |
+CMHC insurance | $0 | $0 | $0 | $0 |
=Total mortgage | $1,638,400 | $1,536,000 | $1,433,600 | $1,331,200 |
Amortization | ||||
Mortgage rate | % | % | % | % |
| Payment frequency | ||||
=Mortgage payment | $7,999monthly | $7,500monthly | $7,000monthly | $6,500monthly |
Land Transfer Tax
$37,675
$37,675
$75,350
Around this home
Data provided by OpenStreetMap & Fraser Institute School Rankings
Ask HOMEH
New!Hi there!
👋Text or call (416) 301-9001
Recommended for you
Based on homes you've looked at.
No recommended properties found.
Nearby similar homes
No nearby properties found.
More real estate resources
Other homes nearby
Explore this area
Nearby neighbourhoods
No nearby listings available.