
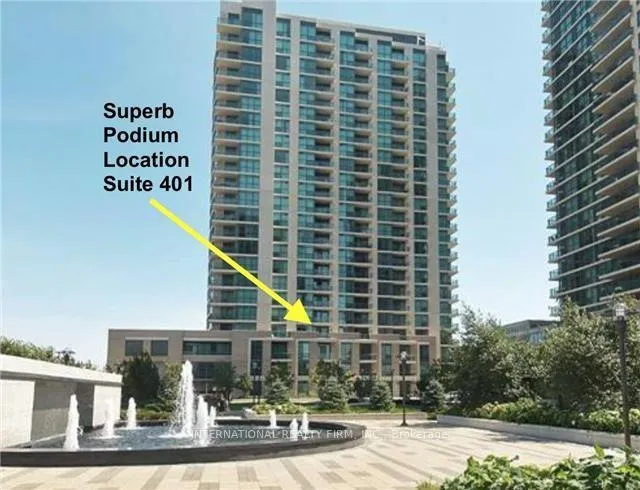
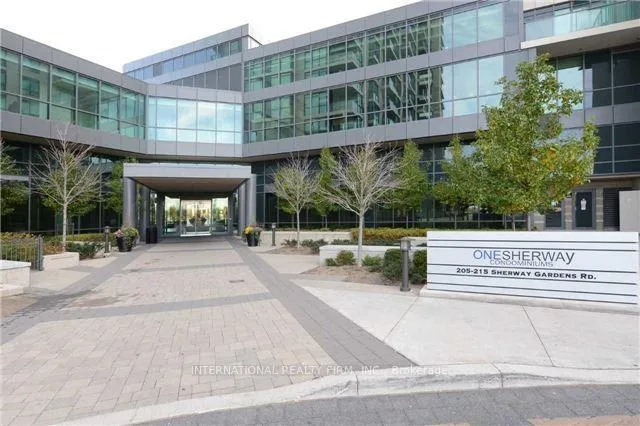
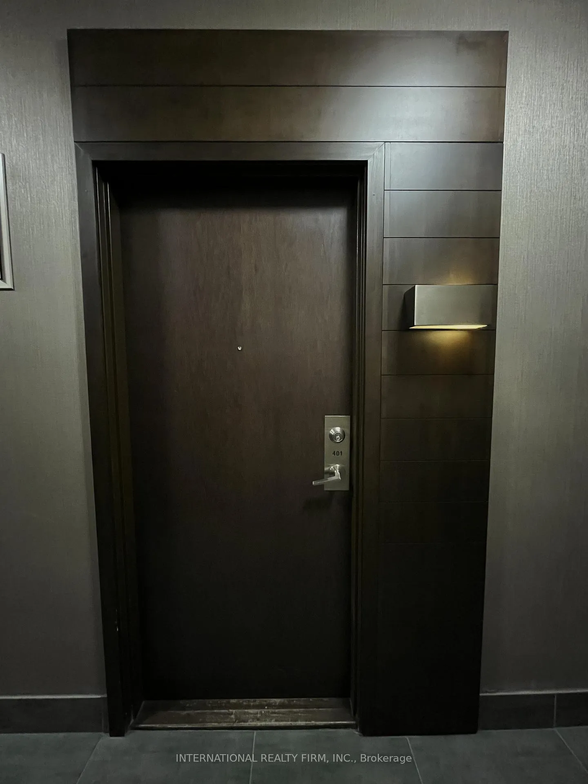
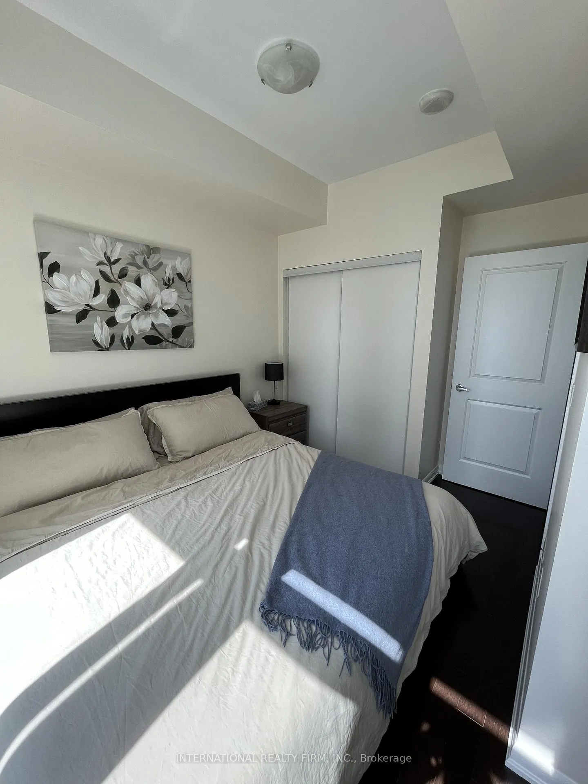
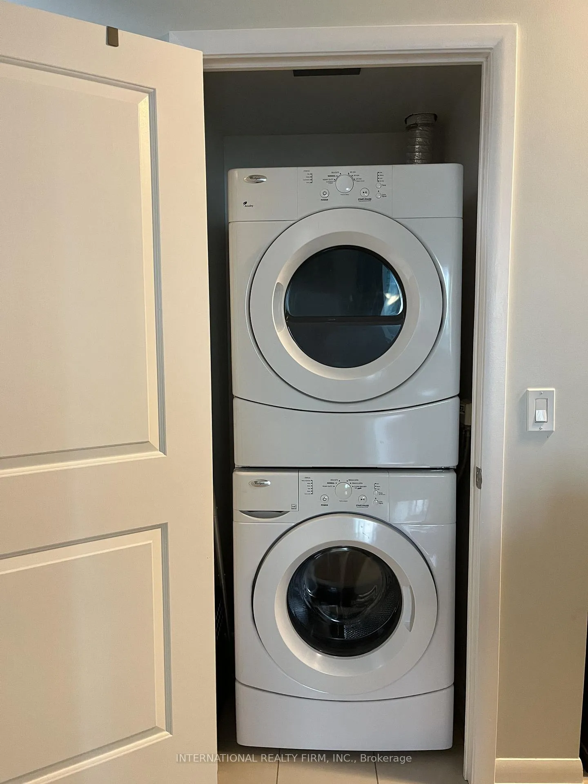
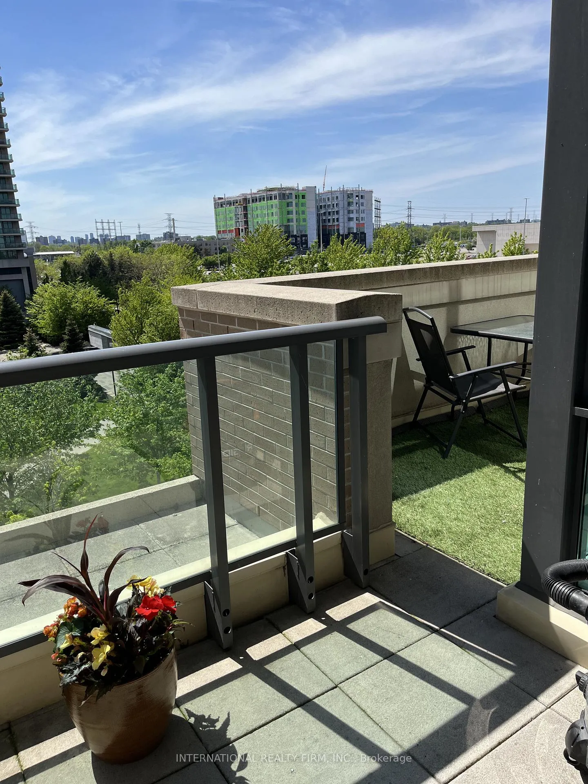
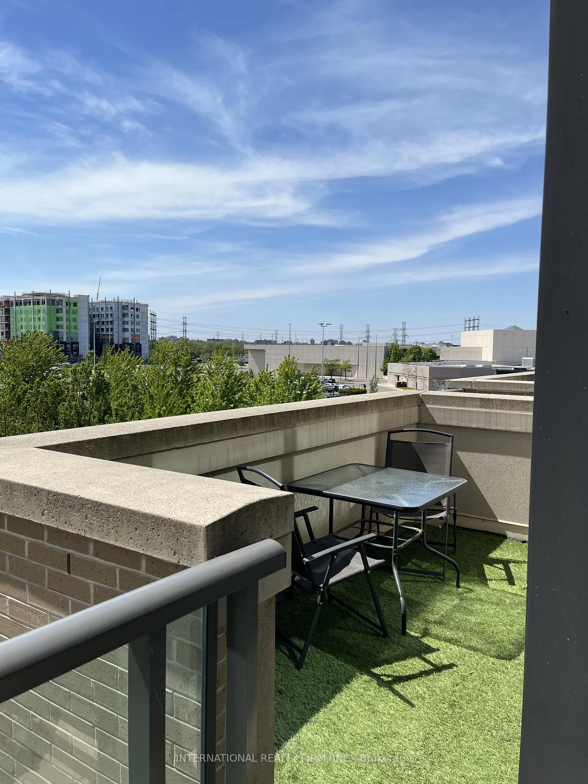

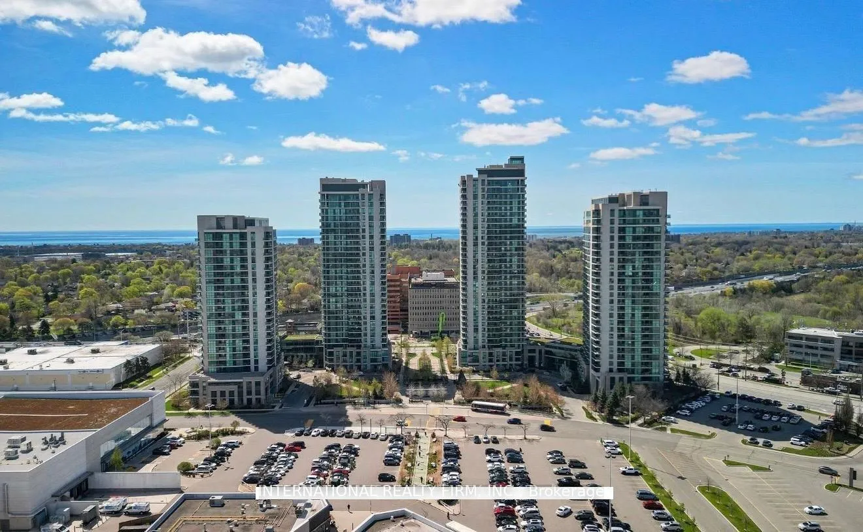
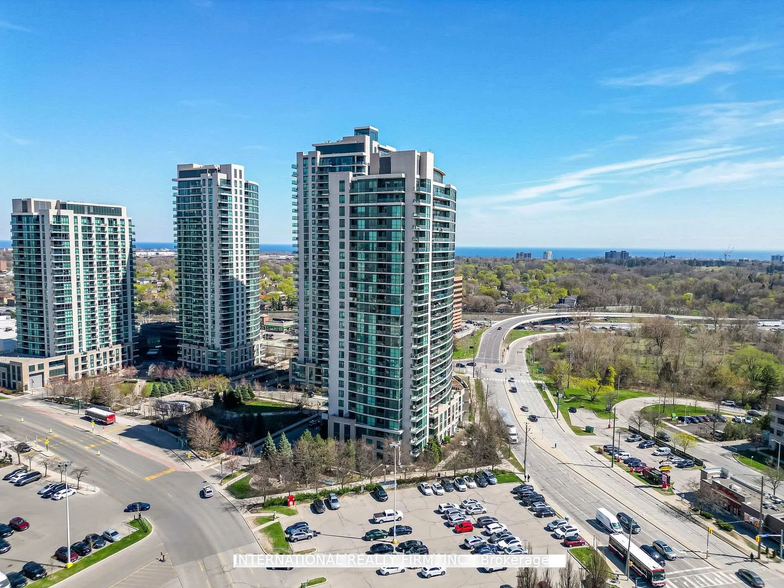
Unit 401, 205 Sherway Gardens Road
Etobicoke (Islington-City Centre West), ON M9C 0A5
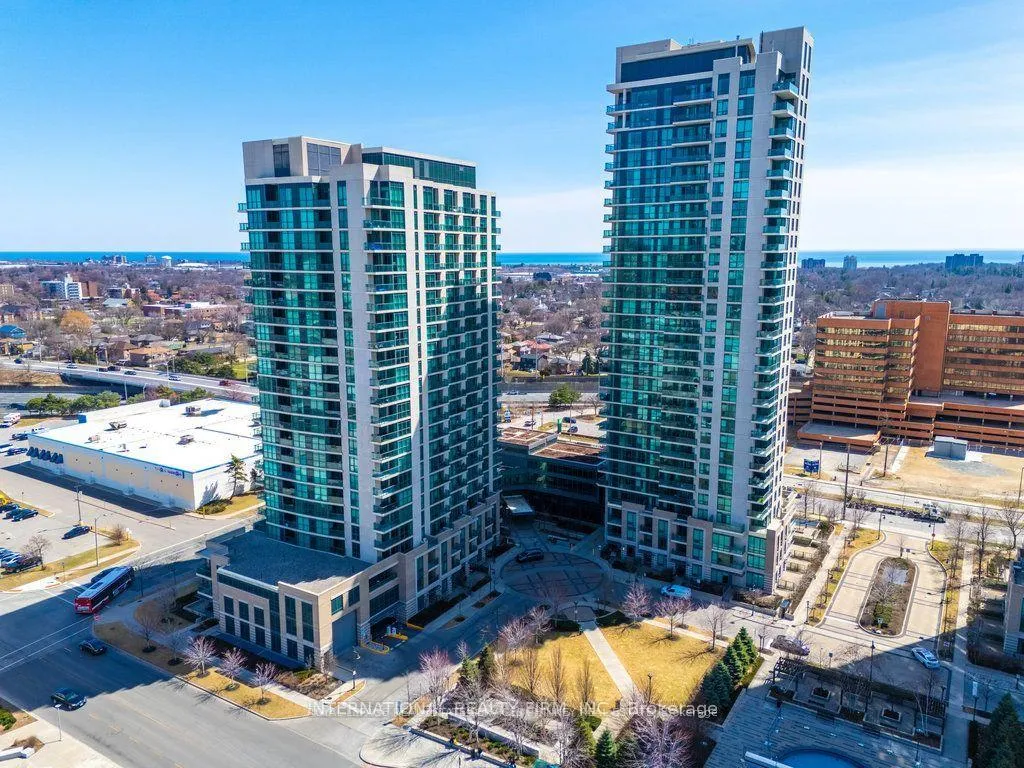
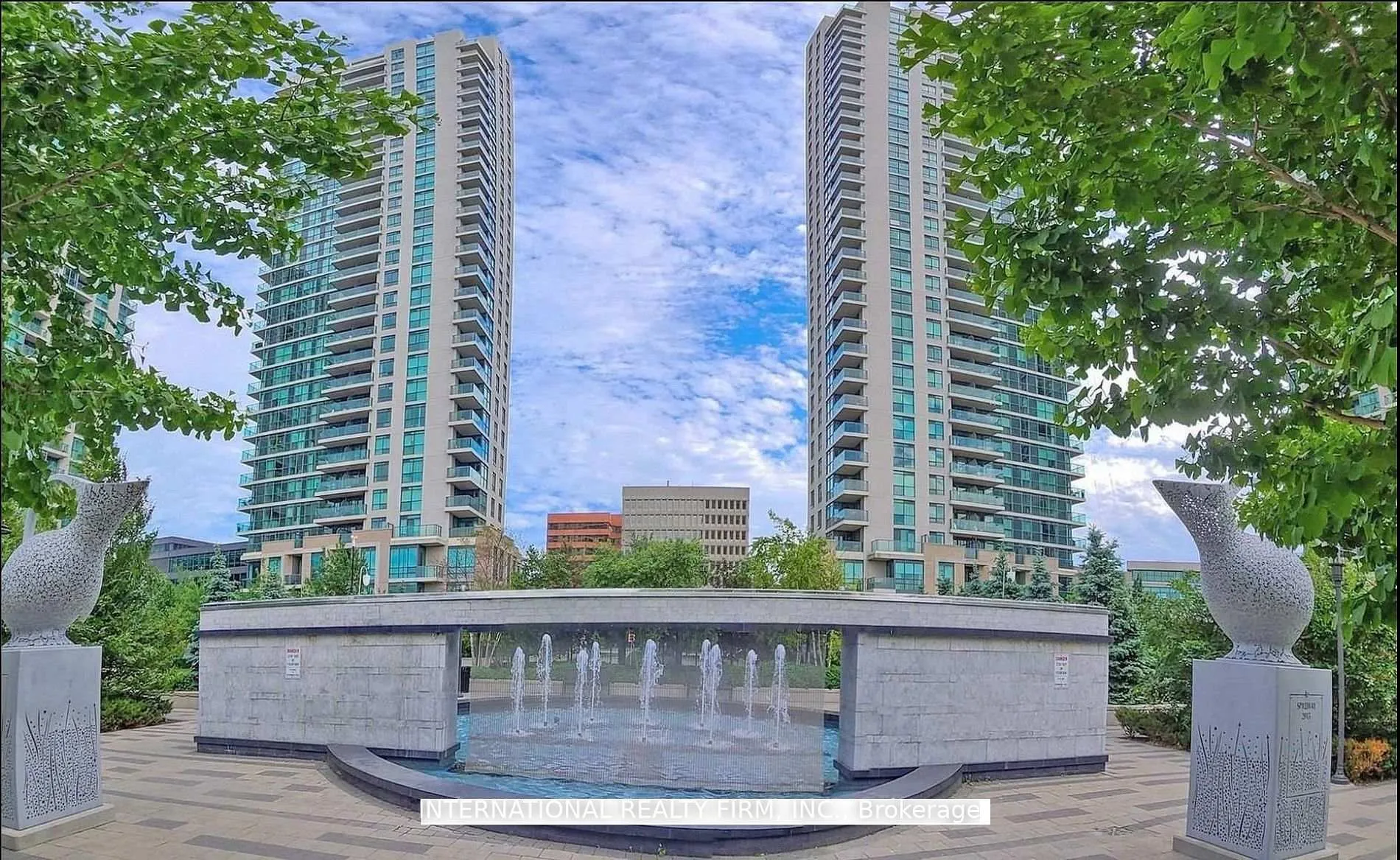
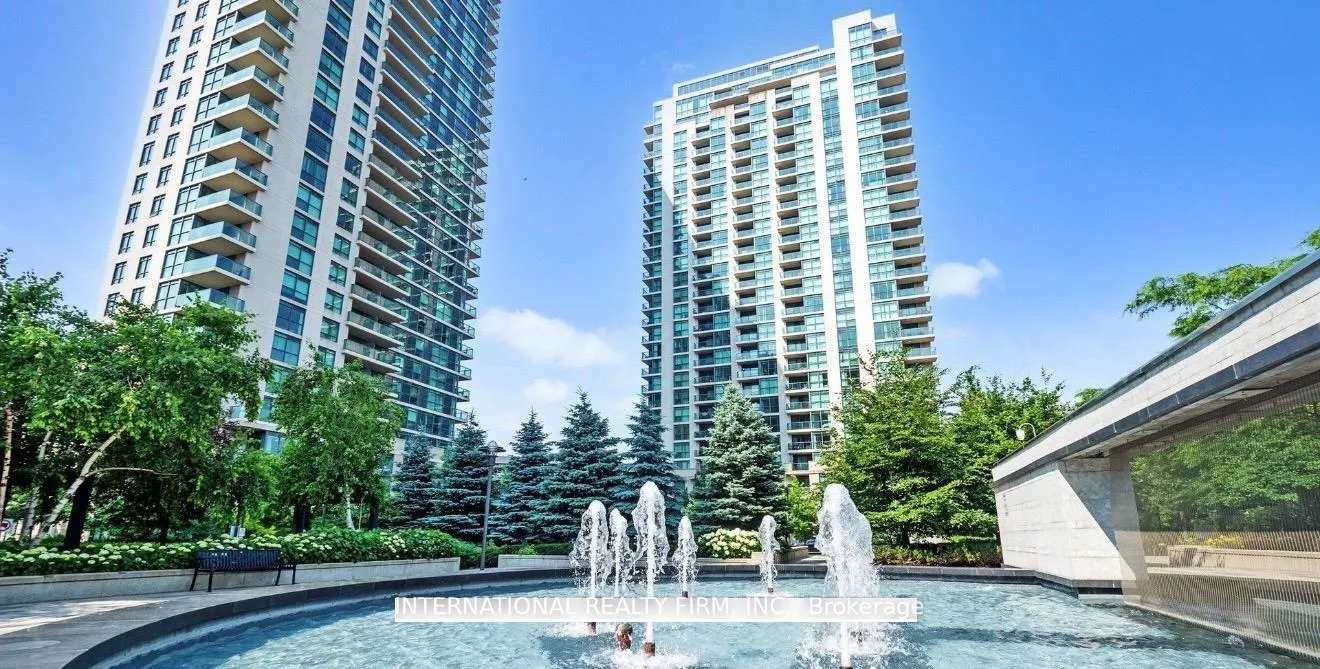
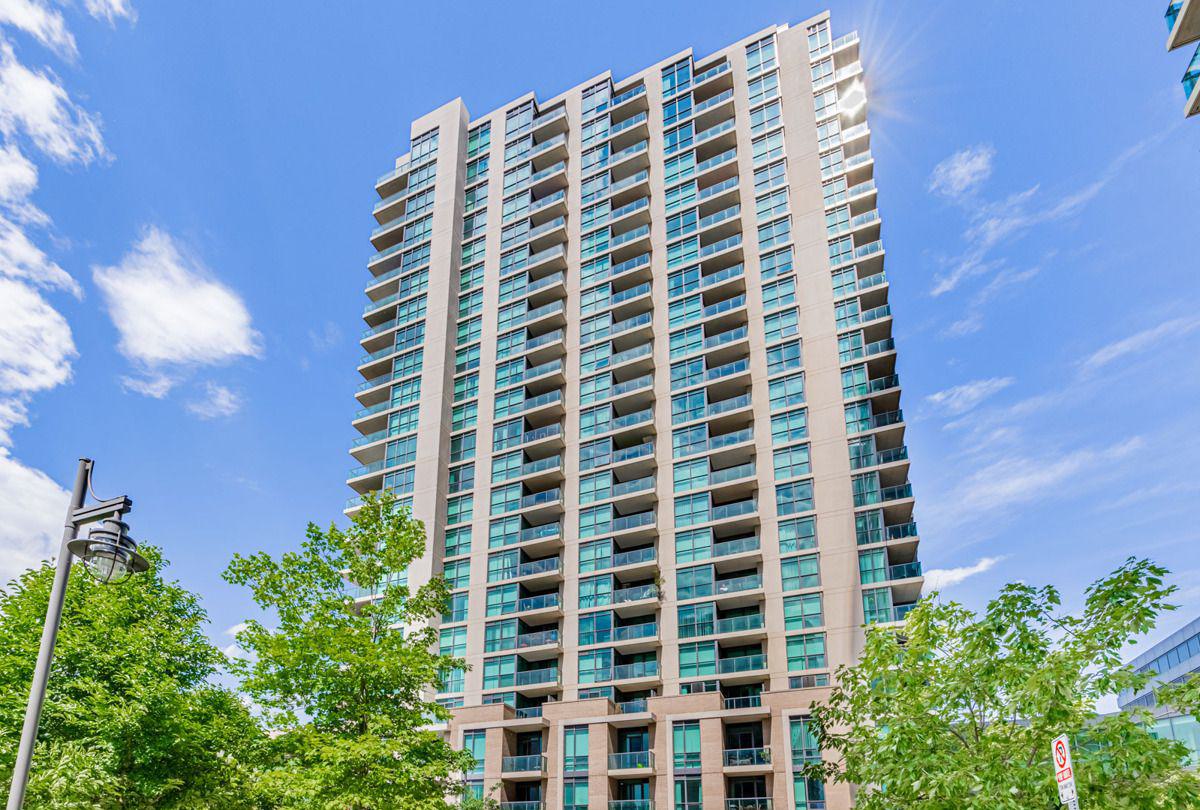 One Sherway Tower Four Condos23 storeys, 278 suites, built 2013
- 1+1Bedrooms
- 1Bathroom
- 1Parking
- 600~699Sq.Ft.
- $2,315Tax
- $609/monthCondo Fee
Sale & price history
No listing history available
Real estate boards require you to or to see the full details of this property.
*Sold prices and complete sale & price history are regulated data. Under the Trust in Real Estate Services Act, 2002 (TRESA) and the rules of the Real Estate Council of Ontario (RECO), and pursuant to the Multiple Listing Service® rules of the Canadian Real Estate Association (CREA) and the Toronto Regional Real Estate Board (TRREB), this information may be shown only to registered users who have agreed to the applicable terms of use (a Virtual Office Website, or "VOW," arrangement). HOMEH Inc., Brokerage therefore provides it to signed-in members only. Creating an account is free and takes under a minute.
Unit 401, 205 Sherway Gardens Road, Etobicoke(opens Google Maps in a new tab)
Summarized Description
- Desirable condo at Sherway Gardens in Etobicoke
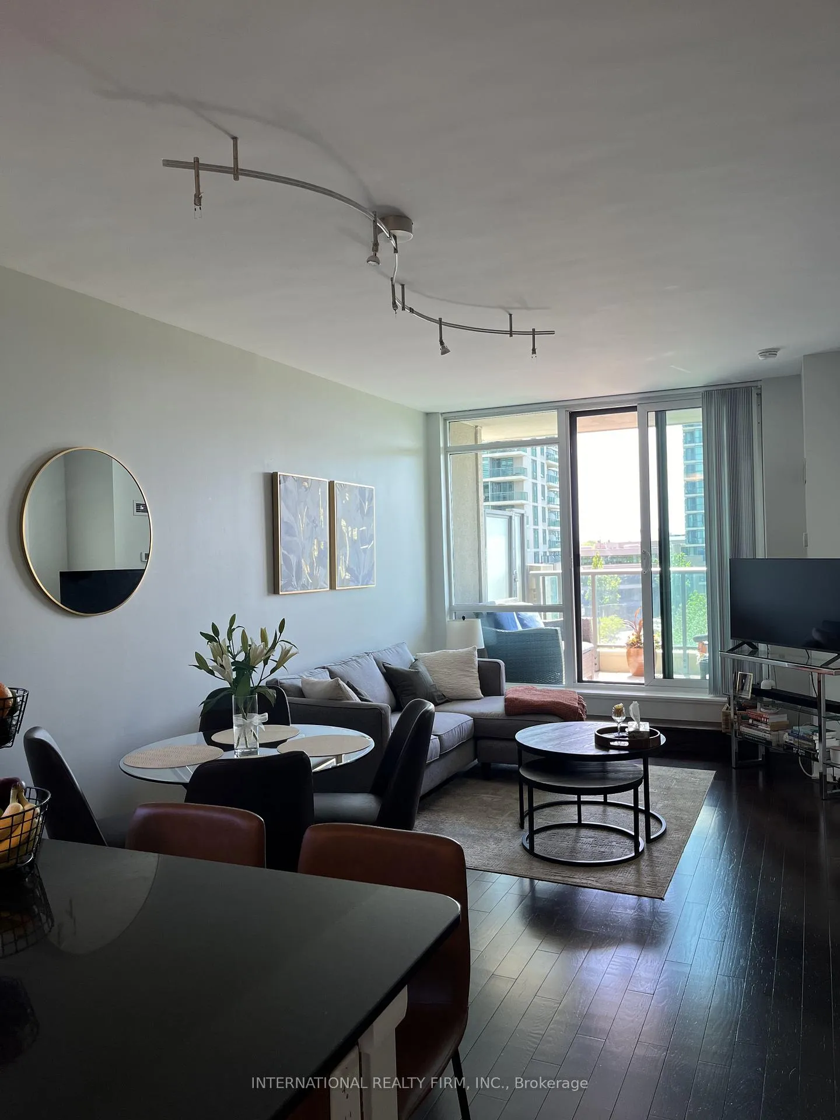
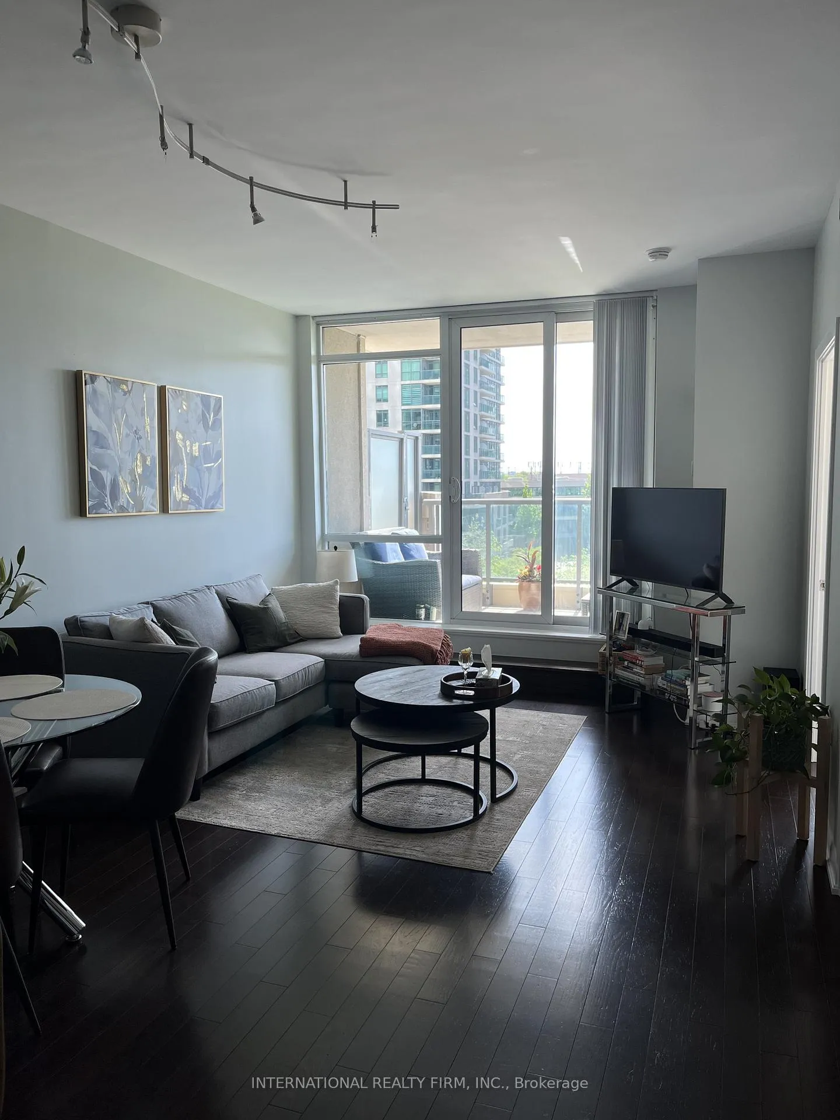
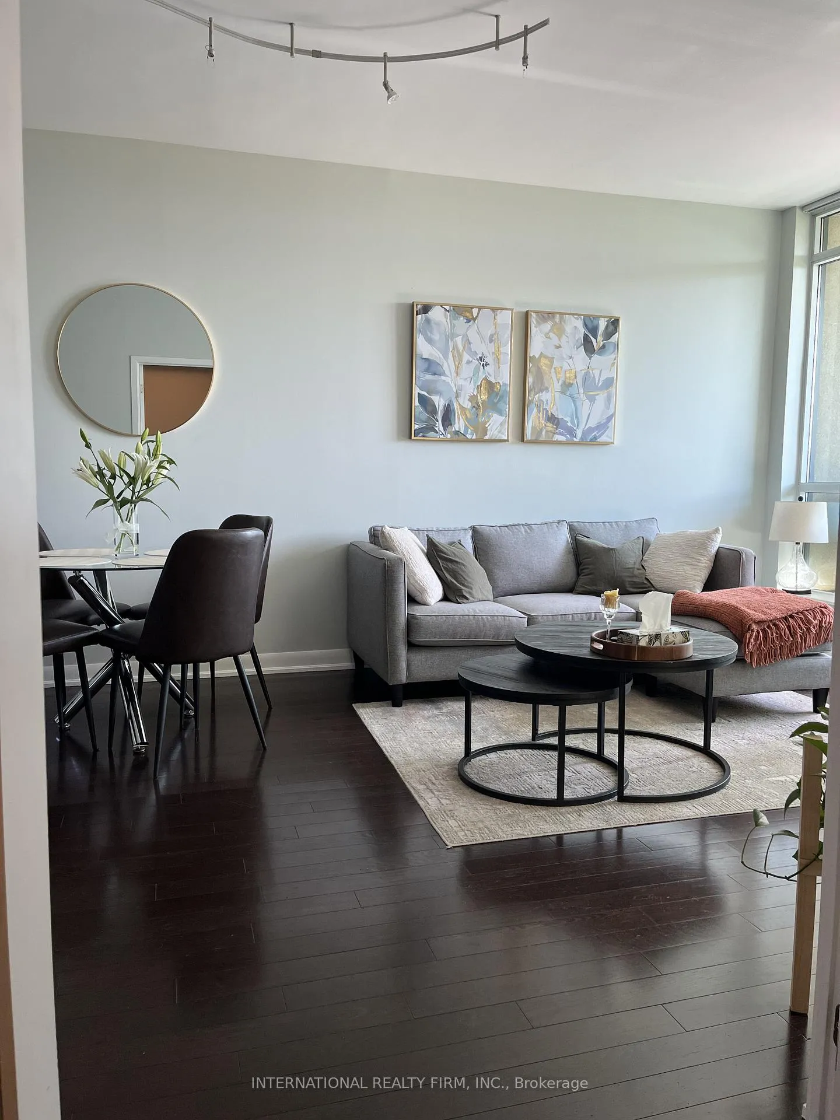
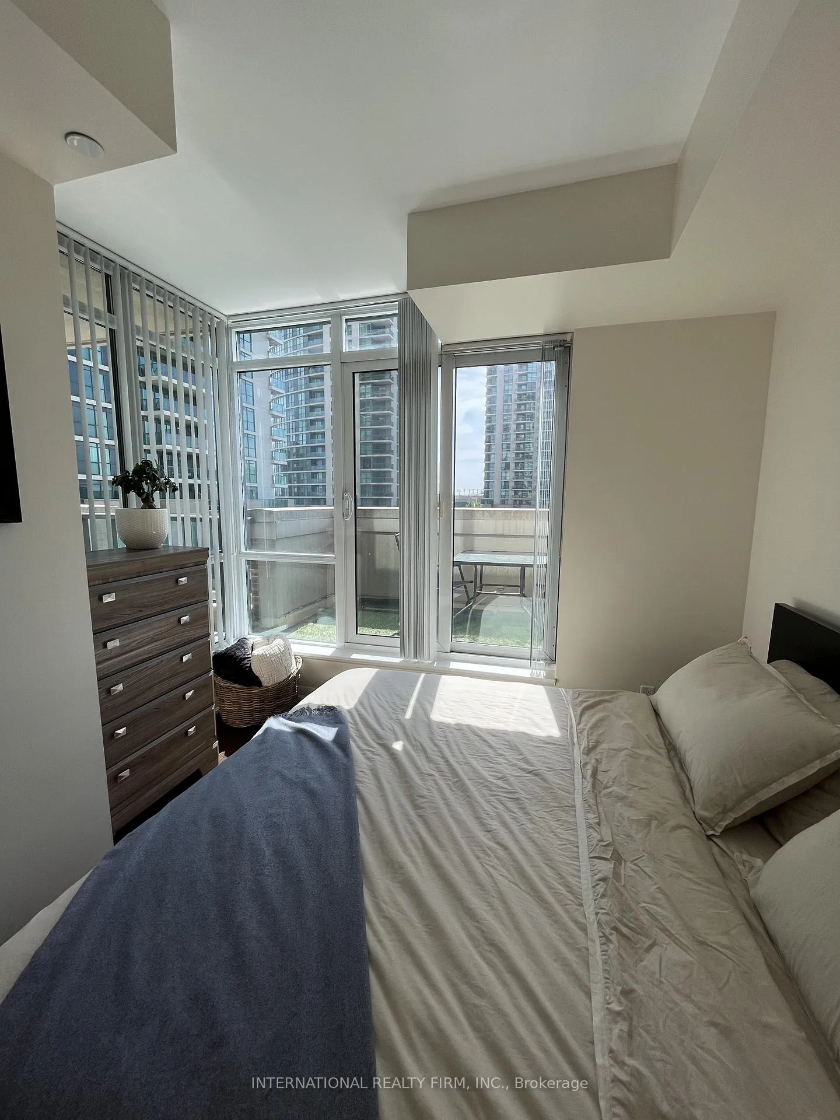
- Open concept living with balcony walkout
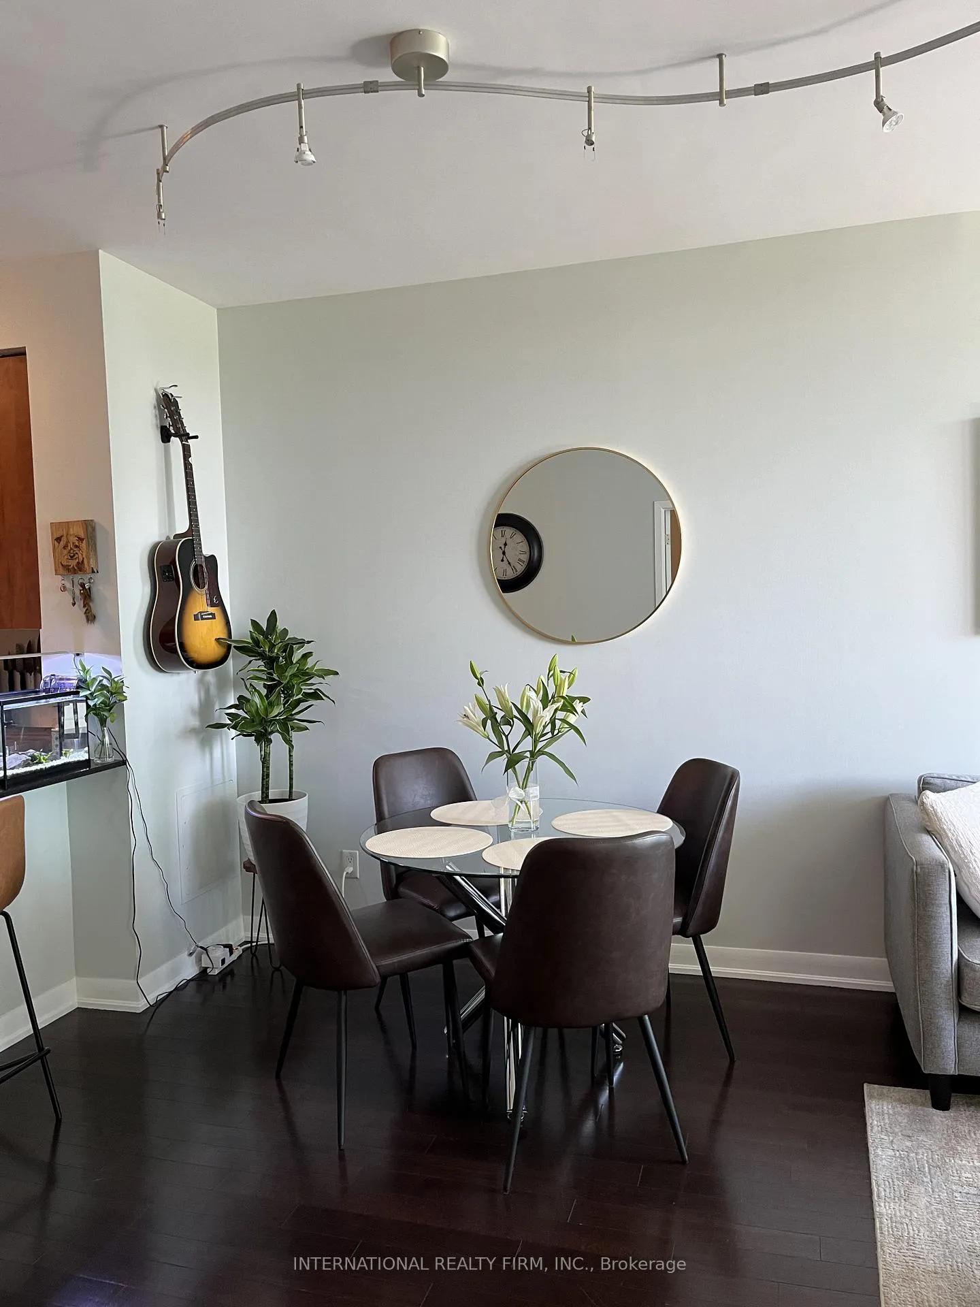
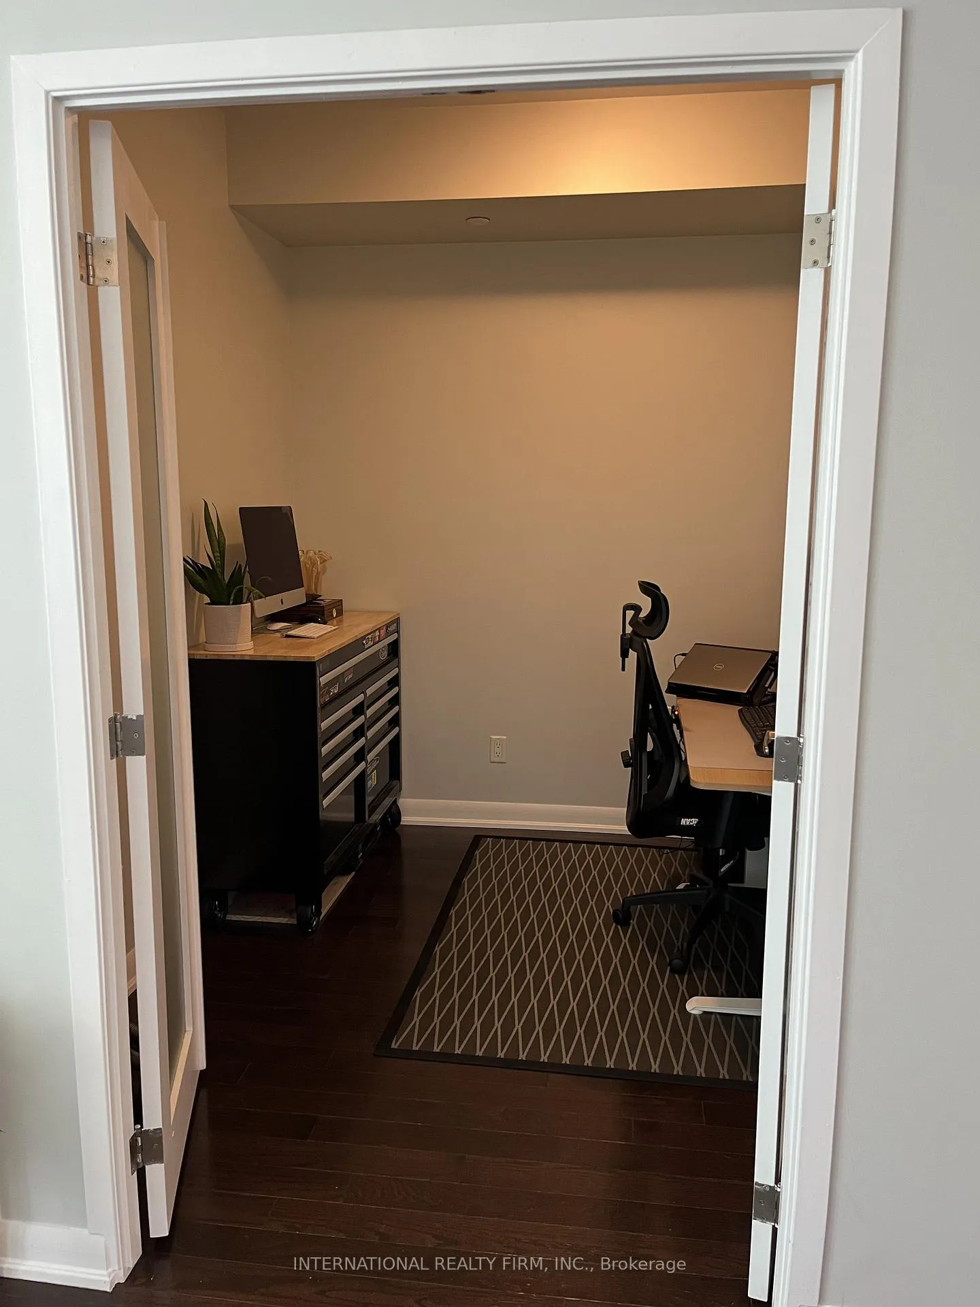
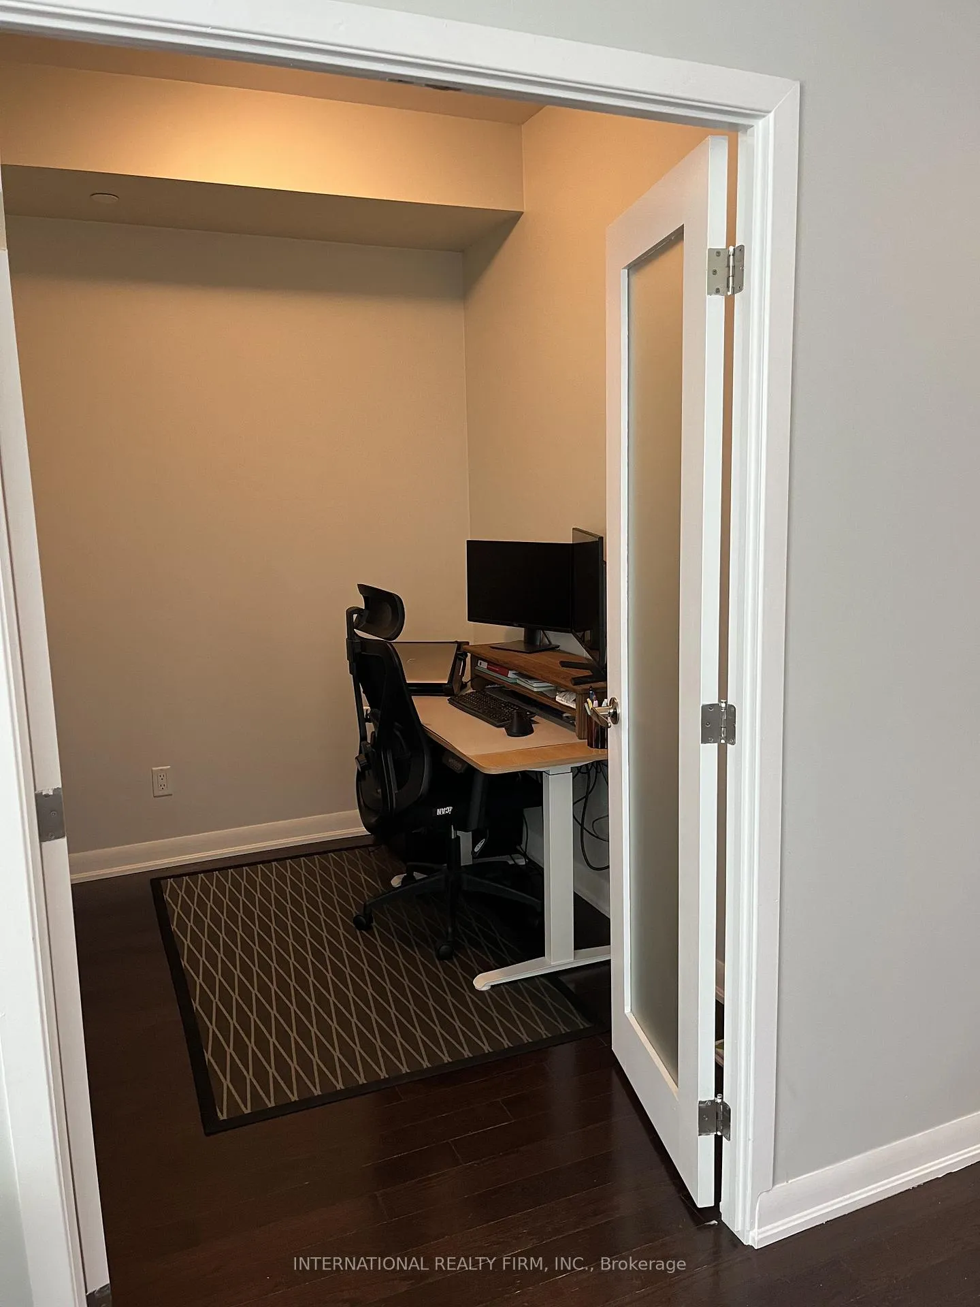
- Large den suitable for office or second bedroom
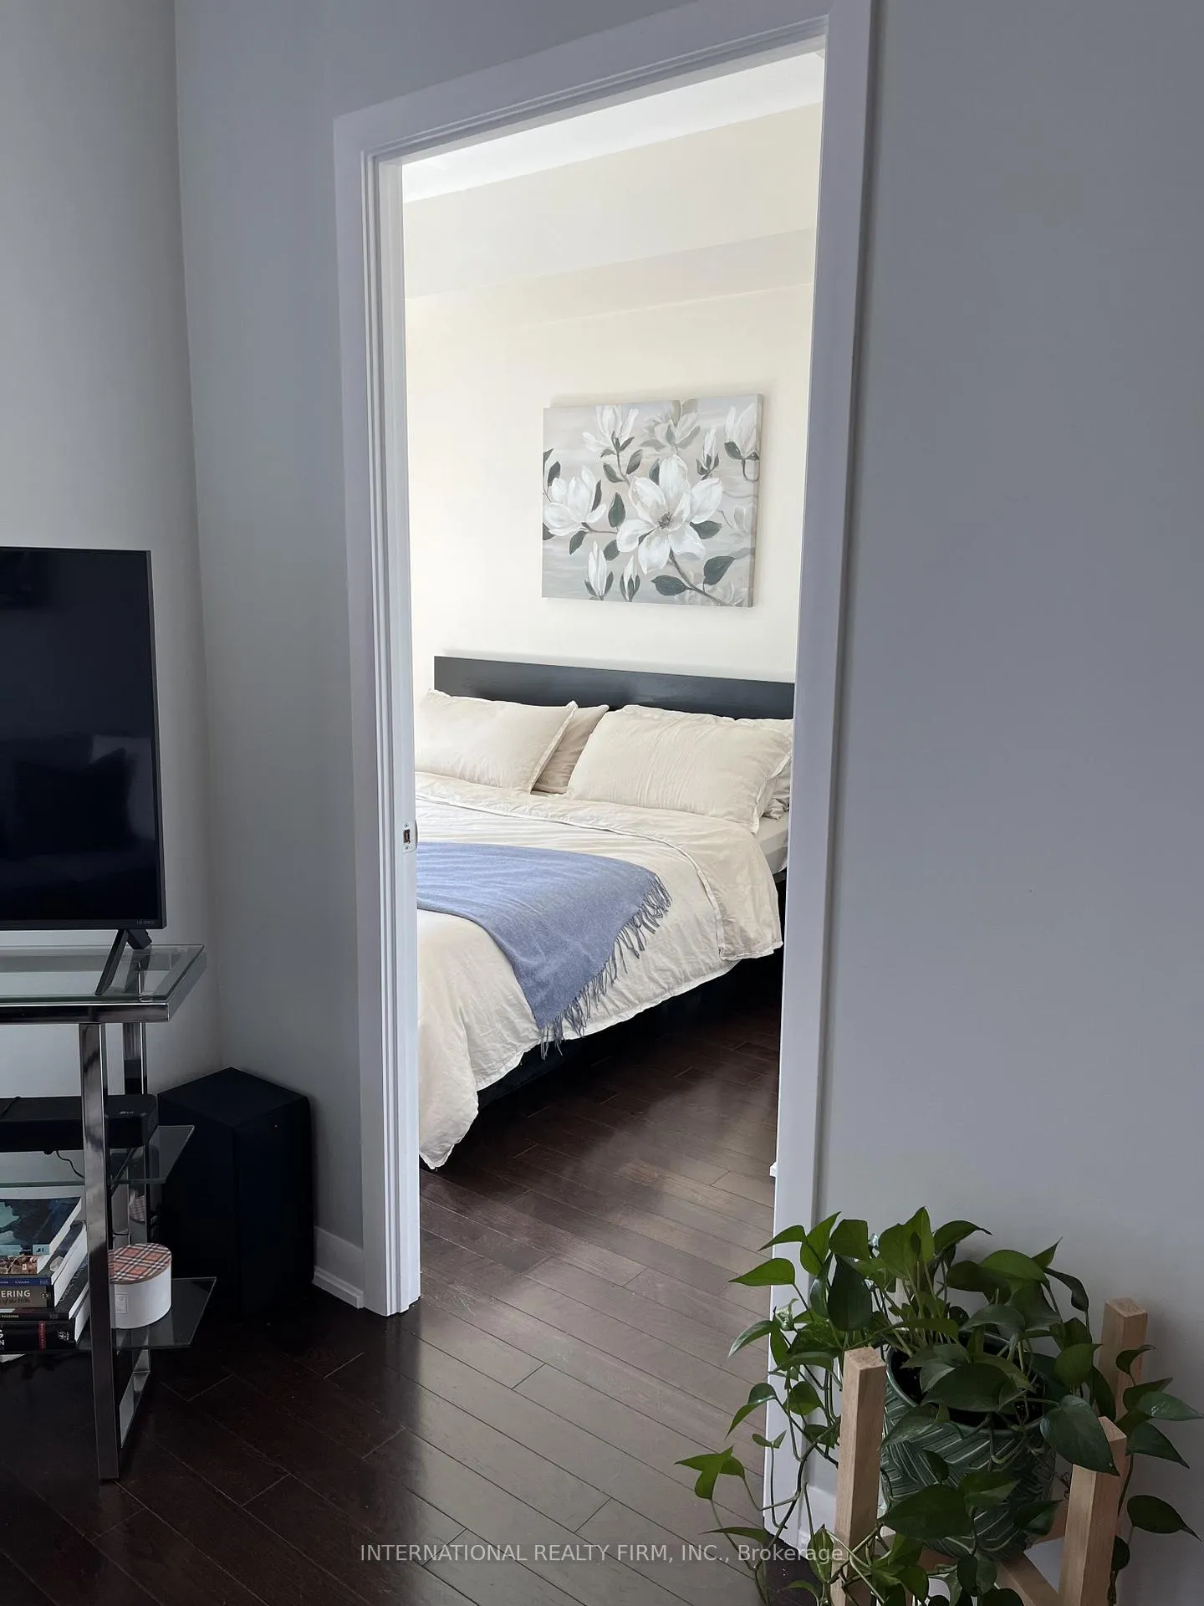
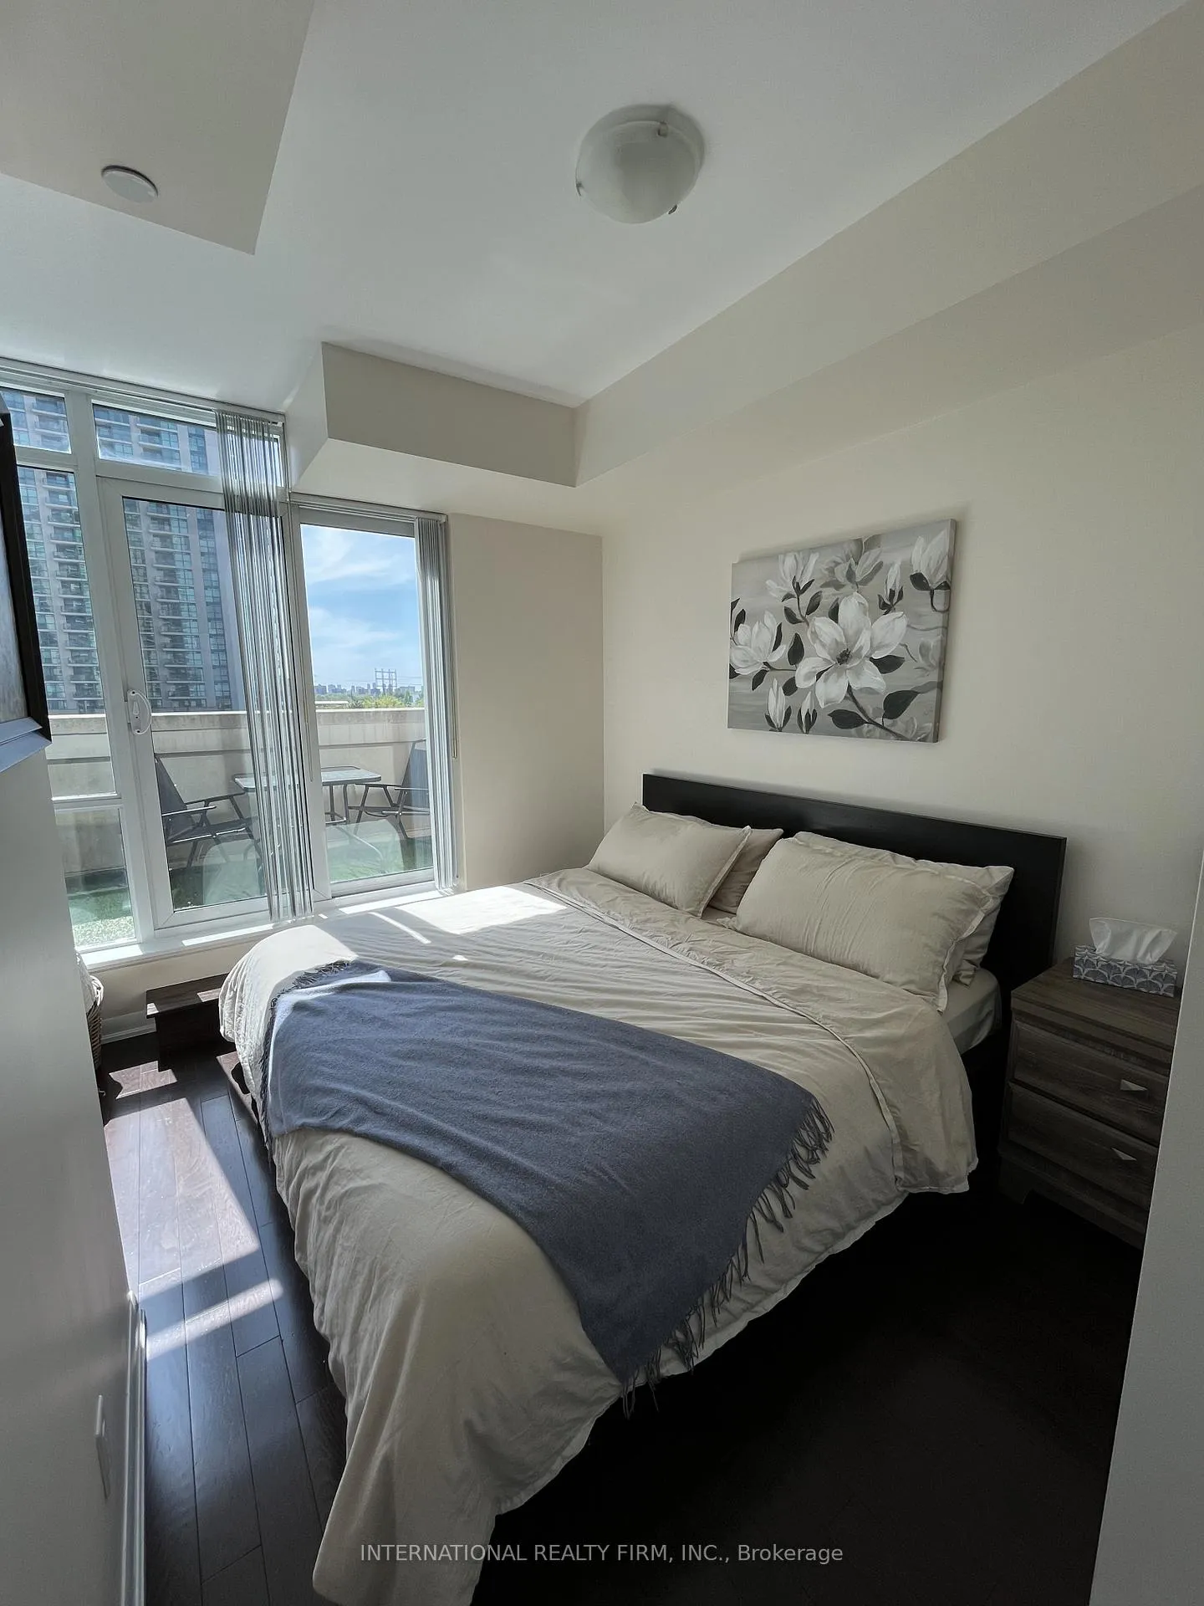
- Tastefully finished with hardwood floors throughout
- Steps away from Sherway Gardens Mall
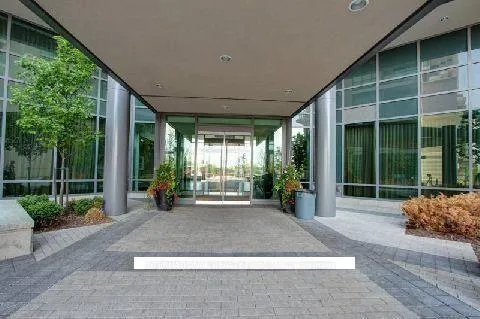
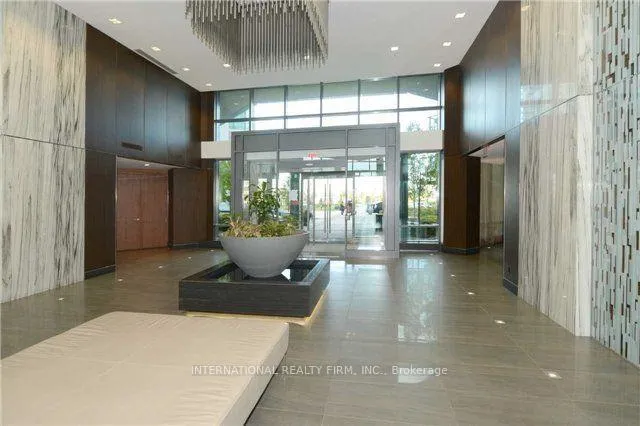
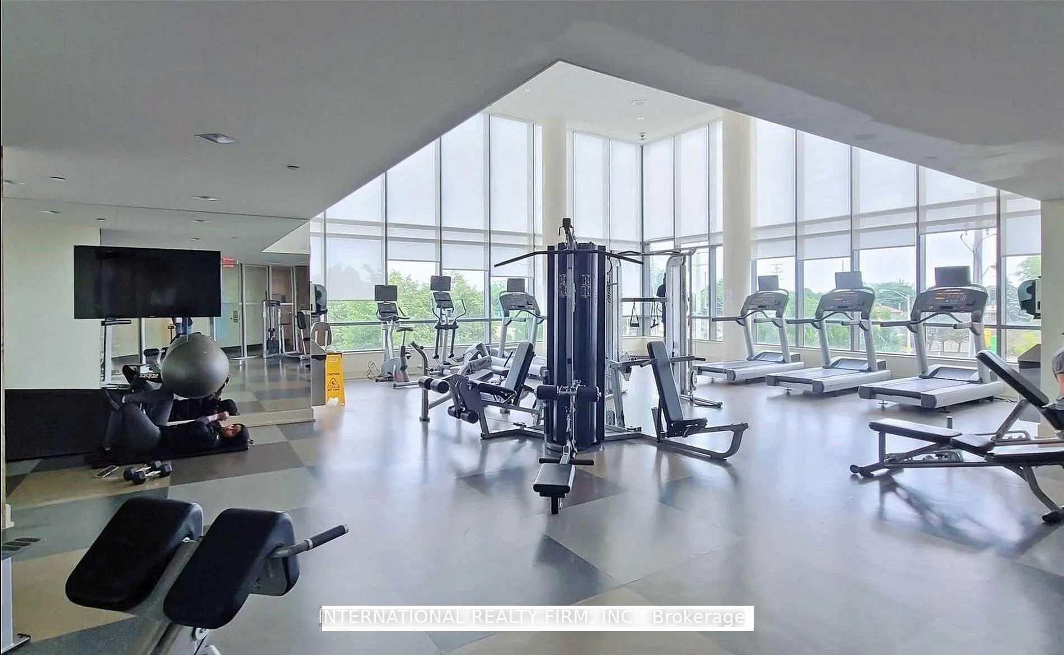
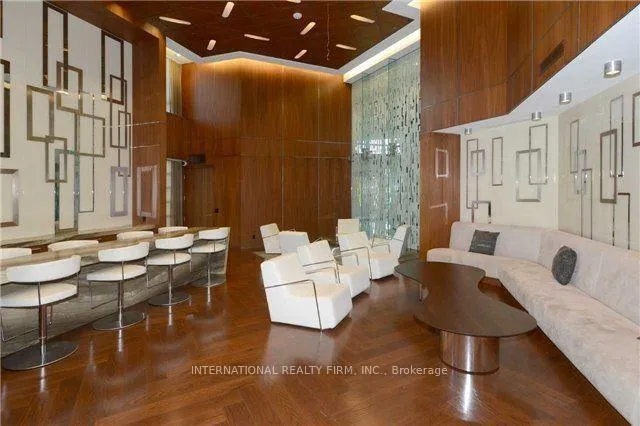
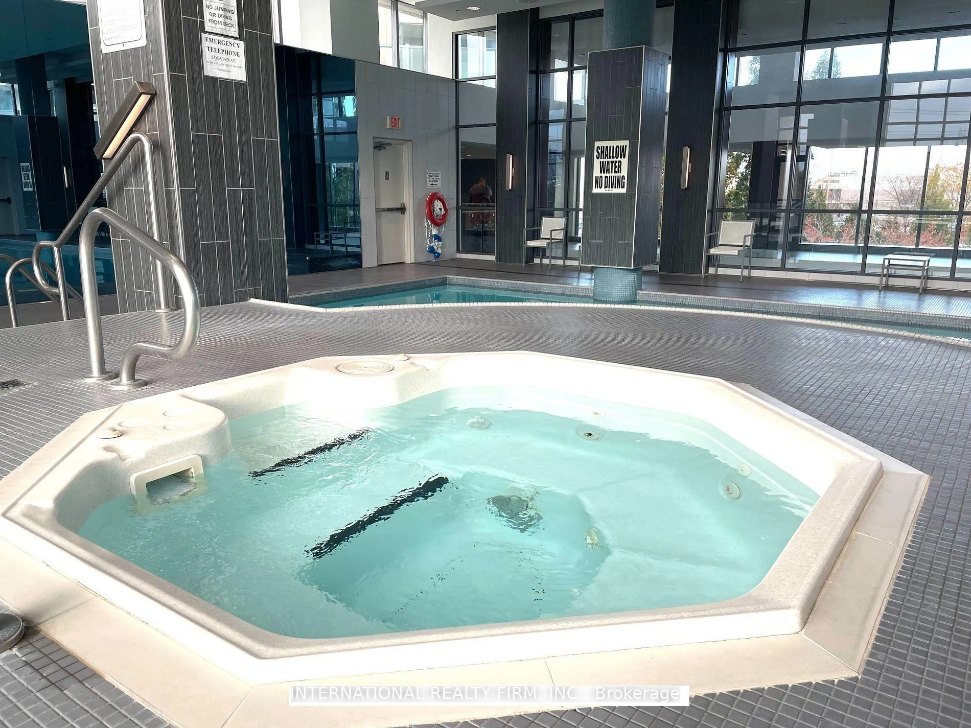
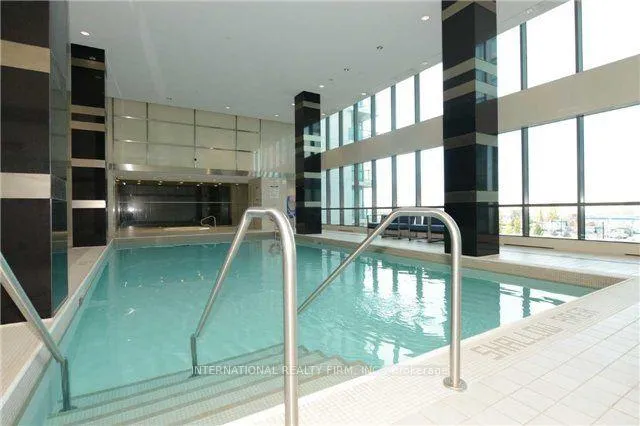
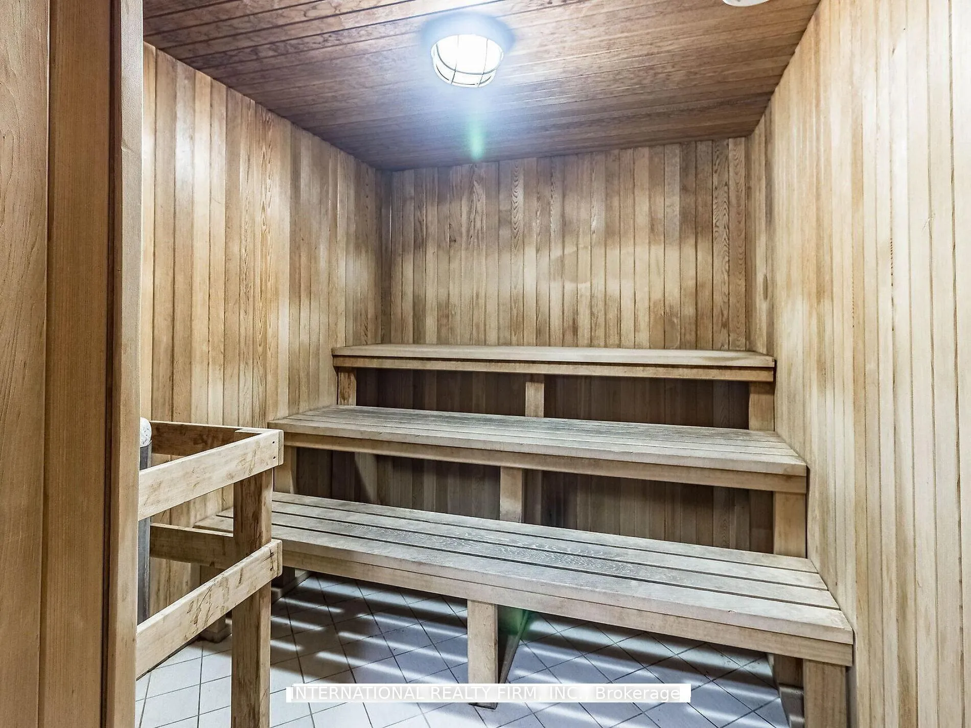
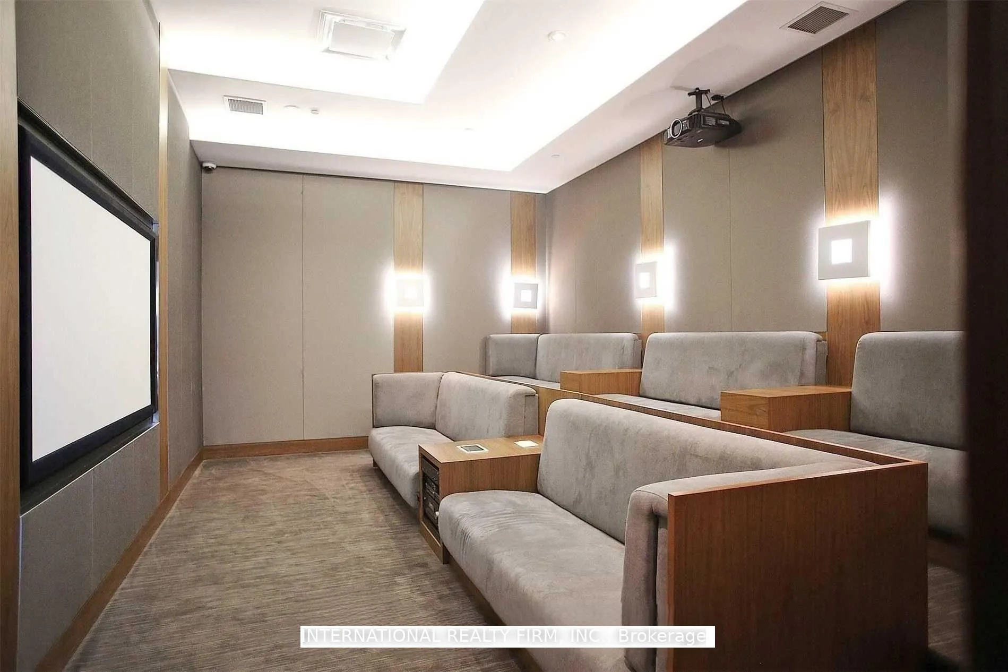
- Resort-style amenities including concierge and pool
- Excellent transit access to Toronto and Mississauga
- Nearby parks for peaceful escapes
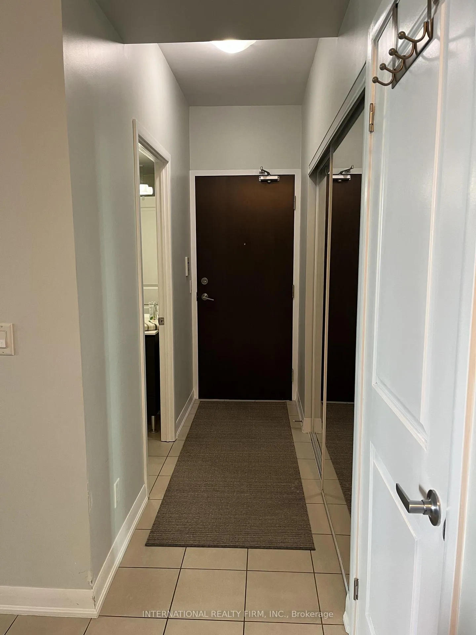
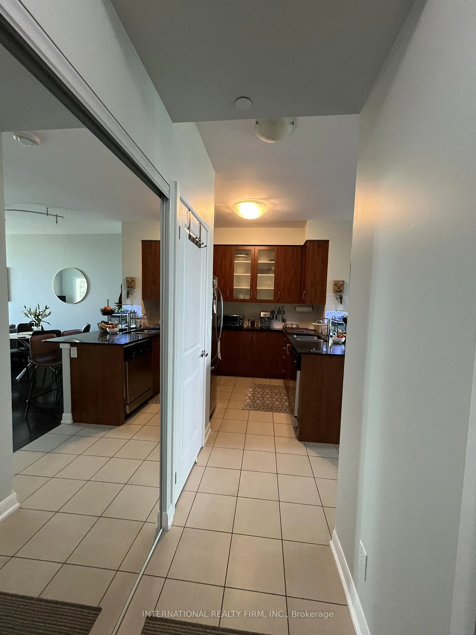
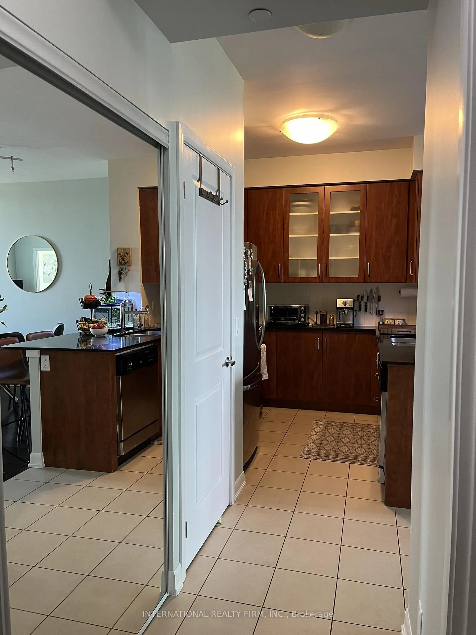
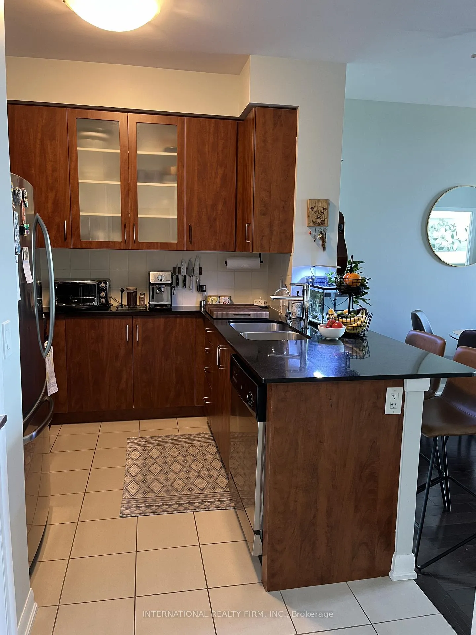
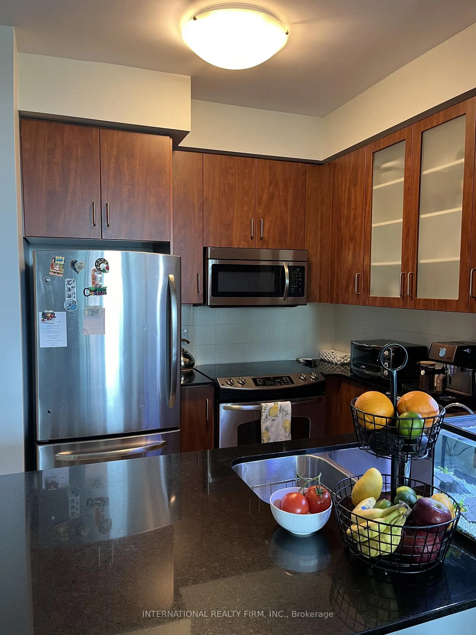
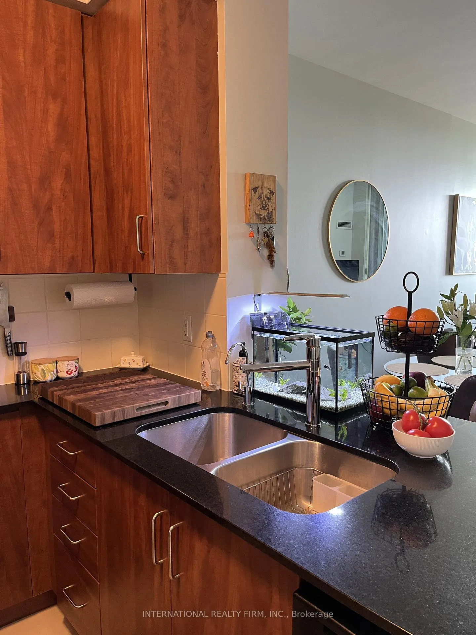
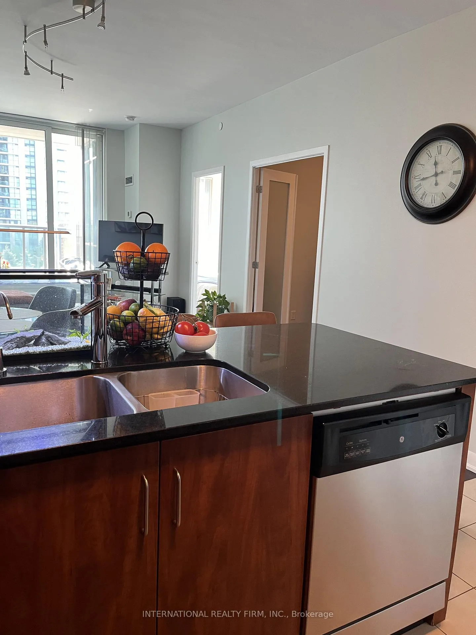
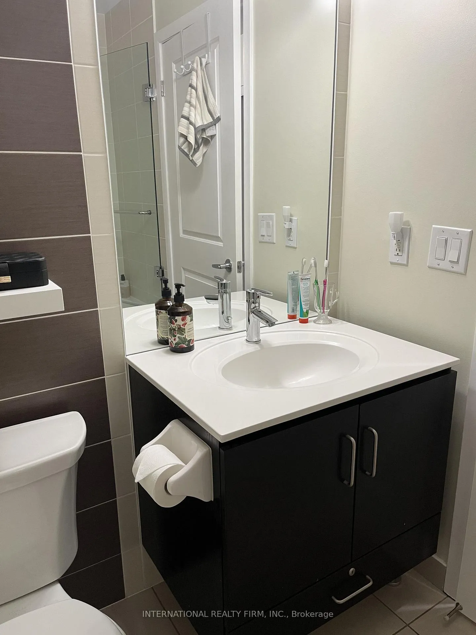
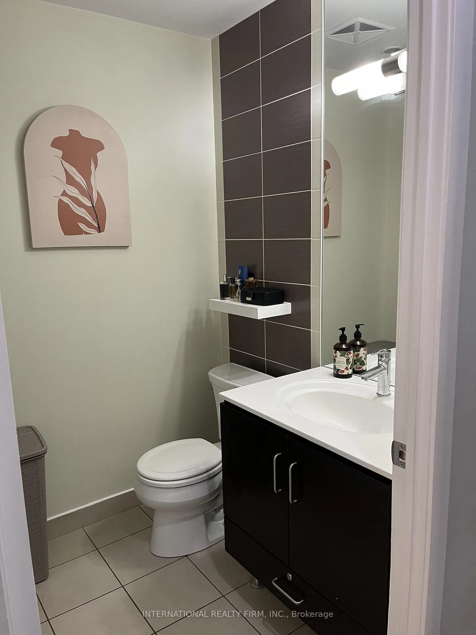
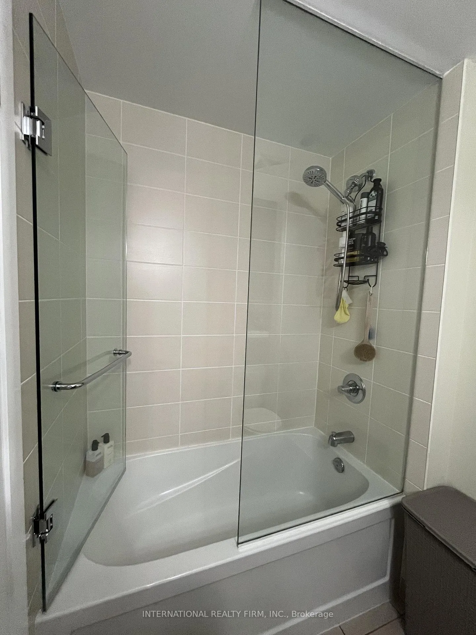
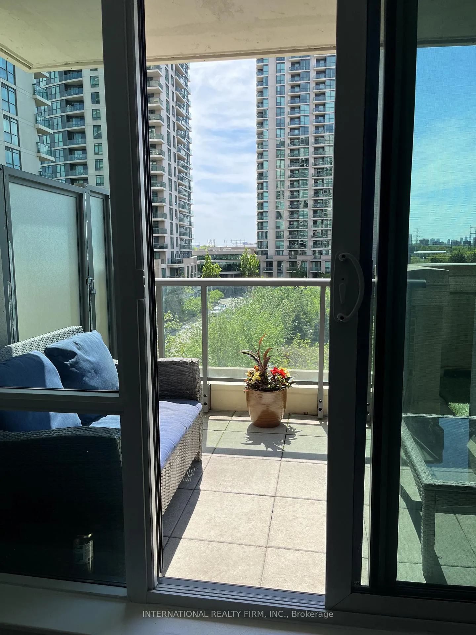
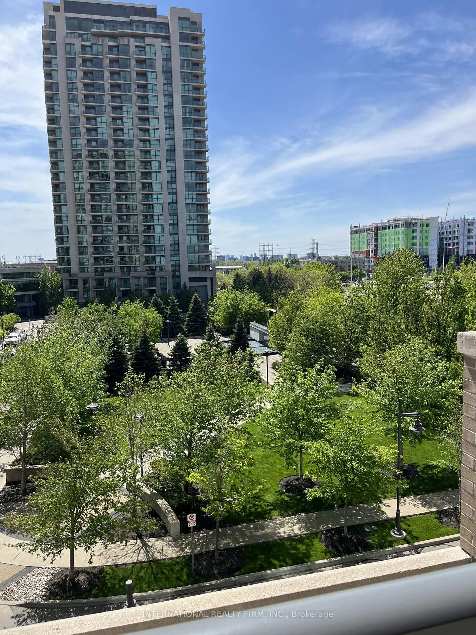
Live In The Most Desirable Condo Building At Sherway Gardens In Etobicoke! Gorgeous Sunfilled Park Views! Functional &Comfortable Floor Plan With Open Concept Living Areas + Balcony Walkout. Large Den Which Can Be Used A Second Bedroom With Custom Opaque Glass Doors Or Can Be Used As A Home Office. Tastefully Finished With Hardwood Floors *Thruout*+ Stainless Appliances & Granite Counters In Kitchen. 9 Ft Ceilings Extra Large Front Hall With Pantry Shelving, Glass Shower Screen And More. Only Steps To Sherway Gardens Mall Shops & Markets. This Building Offers Resort Style Amenities With 24Hr Concierge, Indoor Pool/Spa, Professional Gym, Party Room, Guest Suites & Visitor Parking. Steps To Ttc, Close to Trillium Health Centre + Easy Access To 427/Gardiner. Perfectly situated for those seeking both urban access and a quieter pace of living. The Sherway Transit Hub is Just Steps Away, Providing Direct Access Into Toronto, Subway Stations, the GO train, and Mississauga Transit. Nearby parks and scenic paths offer a peaceful escape, while Sherway Gardens Mall is moments from your door, delivering an exceptional mix of shopping, dining, and everyday essentials. Don't Miss This Opportunity!
- Carpet Free
- Water Purifier
- Bike Storage
- Concierge
- Exercise Room
- Elevator
- Gym
- Indoor Pool
Key Facts & Features
Property Costs
- Annual Property Tax Amount
- $2,315
- Land Transfer Tax Fee
- $12,930
Condo/Maintenance Fee
- Maintenance Fee
- $609 /month
Included In Maintenance Fee
- Heat Included
- Water Included
- CAC Included
- Common Elements Included
- Parking Included
- Building Insurance Included
Rental Items
- Rental Equipment
- none
- Basement Type
- None
Interior Features
- Pets Permitted
- Yes-with Restrictions
- Laundry Features
- Ensuite
- Laundry Level
- Main Level
- Interior Extras
- Carpet Free, Water Purifier
- Fireplace/Stove
- No
- Elevator
- No
Exterior Features
- Balcony
- Terrace
Building Amenities
- Bike Storage
- Concierge
- Exercise Room
- Elevator
- Gym
- Indoor Pool
Building
- Building Type
- Condo Apartment
- Building Style
- Apartment
- Building Name
- One Sherway T4
- Condo Corp Number
- 2349
Construction
- Exposure
- West
- Exterior Finish
- Concrete
- Special Designation
- Unknown
Inclusions
- Inclusions
- S/S Fridge; Stove; Dishwasher ; microwave hood; washer and dryer; all electrical fixture and all window coverings
Exclusions
- Exclusions
- none
Parking & Garages
- Garage Type
- Underground
- Garage Spaces
- 1
- Parking Type
- Owned
- Parking Spaces
- 1
- Total Garage And Parking Spaces
- 1
Lockers
- Locker Type
- Owned
- Locker Unit
- 1
- Locker Number
- 166
- Locker Level
- P2
Heating & Cooling
- Heat Source
- Gas
- Heat Type
- Forced Air
- Air Conditioning
- Central Air
- Municipality
- Etobicoke
- Neighbourhood
- Islington-City Centre West
- Main cross streets
- Evans Ave & West Mall
- Zoning
- Residential
- Directions
- Evans Ave & West Mall
Book a viewing
Pick a time that suits you. A HOMEH agent confirms it with you.

Around this home
St Ambrose
Private · elementary · 600 m
8.2/10Lanor
Public · elementary · 1.0 km
6.4/10ISNA Islamic
Private · elementary · 1.1 km
9.1/10St Edmund
Private · elementary · 2.0 km
10.0/10Micheline-Saint-Cyr
Public · elementary · French · 2.4 km
8.2/10James S Bell
Public · elementary · 2.8 km
5.6/10St Alfred
Private · elementary · 2.8 km
3.7/10St Elizabeth
Private · elementary · 2.8 km
6.9/10St Clement
Private · elementary · 2.8 km
9.6/10
Data provided by OpenStreetMap & Fraser Institute School Rankings
HOMEH Estimate for Unit 401, 205 Sherway Gardens Road, Etobicoke, Islington-City Centre West
Calculated with a real agent's CMA method — 45+ years of experience, codified. Not an AI guess.
For the owner
Is this your home? Track its value.
Get this home's HOMEH Estimate by email once a month, with how many homes are for sale around you.
Monthly payment
$1,951/month
On $499,500
$99,900
Estimate only. Not a mortgage offer.
- MLS® number
- W13217496
- Data source
- Toronto Regional Real Estate Board
- Listed on
- 2026-05-29
- Updated on
- 2026-10-14
- Days on market
- 152 days
- Possession type
- Flexible
- Co-op commission
- 2.5% +HST
- Seller
- Listed by
- INTERNATIONAL REALTY FIRM, INC.
Recommended for you
Based on homes you've looked at.
No recommended properties found.
Nearby similar homes
No nearby properties found.
More real estate resources
Other homes nearby
Explore this area
Nearby neighbourhoods
No nearby listings available.
Ask HOMEH about this home
Price, neighbourhood, monthly cost. Ask anything.
HOMEH Intelligent Agent is an AI, not a licensed representative. Check anything important with your agent.