
24 Morgan Avenue
Etobicoke (Stonegate-Queensway), ON M8Y 2Z8
- 4+2Bedrooms
- 2Bathrooms
- 1Garage
- 1500–2000Sq Ft
- $5,904Tax
- 45×108 ftLot Size
 Estimated Value:$1,052,500See Free Estimate Report

Property not available for sale or for rent.
HOMEH One: full-service selling for a 1% listing fee. The buyer's agent commission is separate.
Free Home EvaluationHow Much Is My Home Worth?Homes for Sale NearbySale & Price History for 24 Morgan Avenue, Etobicoke, Stonegate-Queensway
| Start Date | End Date | Price | Event | MLS# |
|---|---|---|---|---|
| 2026-05-12 | 2026-05-30 | Login to See Prices | Sold | w13118072 |
Real estate boards require you to or to see the full details of this property.
*Sold prices and complete sale & price history are regulated data. Under the Trust in Real Estate Services Act, 2002 (TRESA) and the rules of the Real Estate Council of Ontario (RECO), and pursuant to the Multiple Listing Service® rules of the Canadian Real Estate Association (CREA) and the Toronto Regional Real Estate Board (TRREB), this information may be shown only to registered users who have agreed to the applicable terms of use (a Virtual Office Website, or "VOW," arrangement). HOMEH Inc., Brokerage therefore provides it to signed-in members only. Creating an account is free and takes under a minute.
About 24 Morgan Avenue, Etobicoke, Stonegate-Queensway
Summarized Description
- Ideal fixer-upper with tremendous upside potential
- Large bungalow with spacious layout and curb appeal
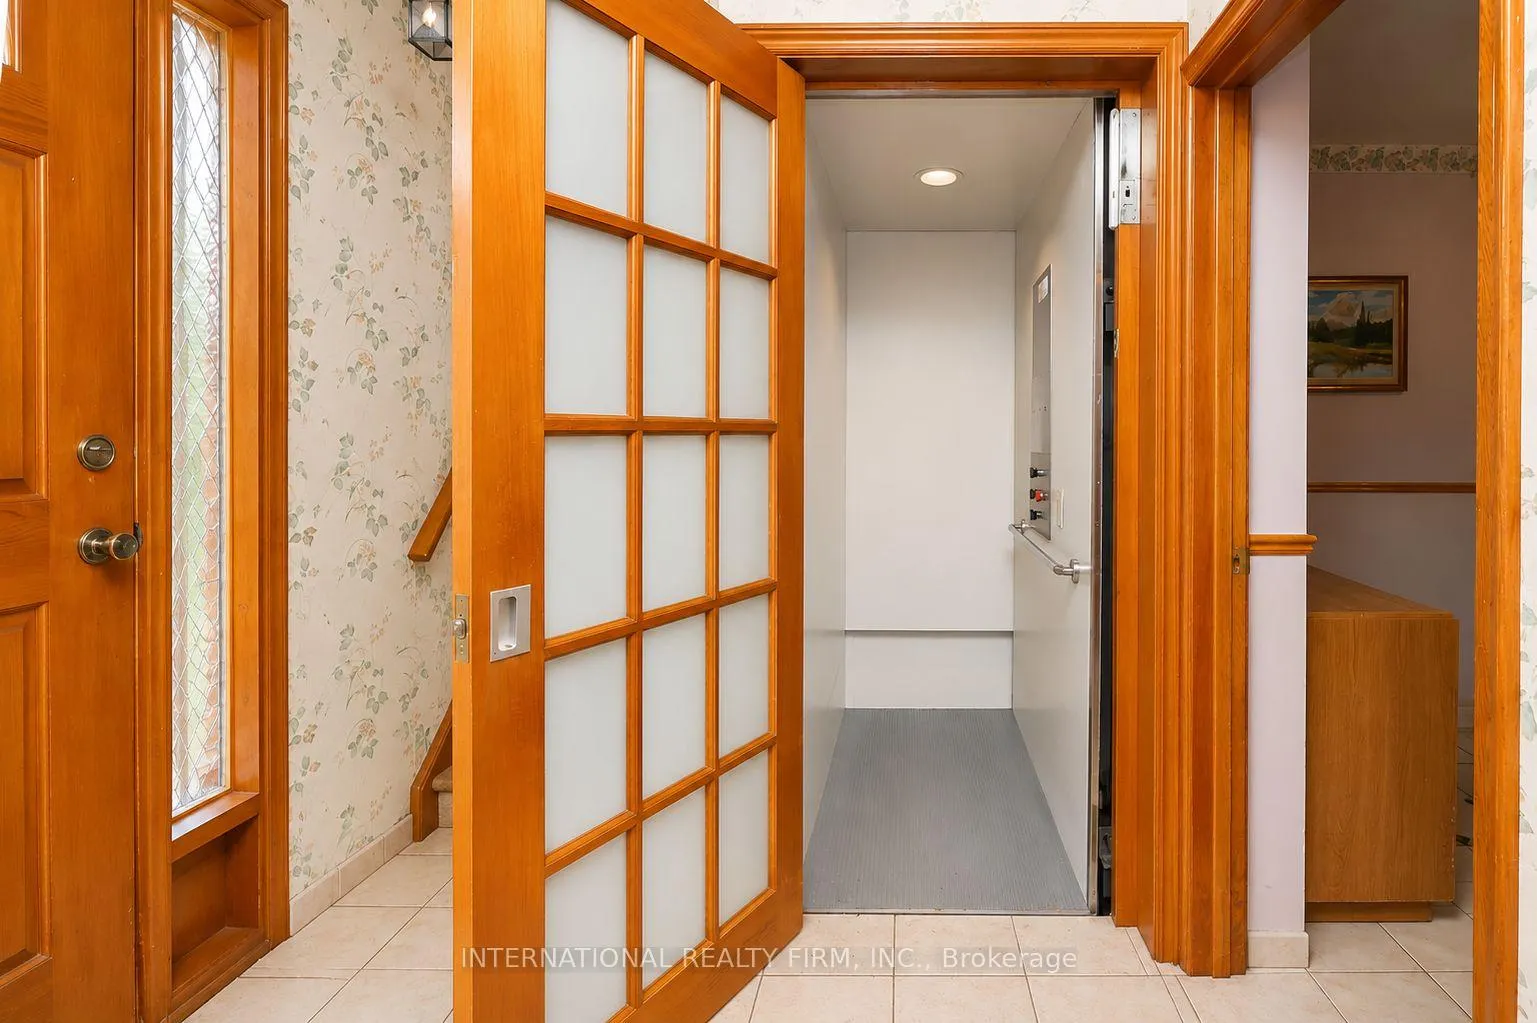
- Elevator for accessibility throughout the home
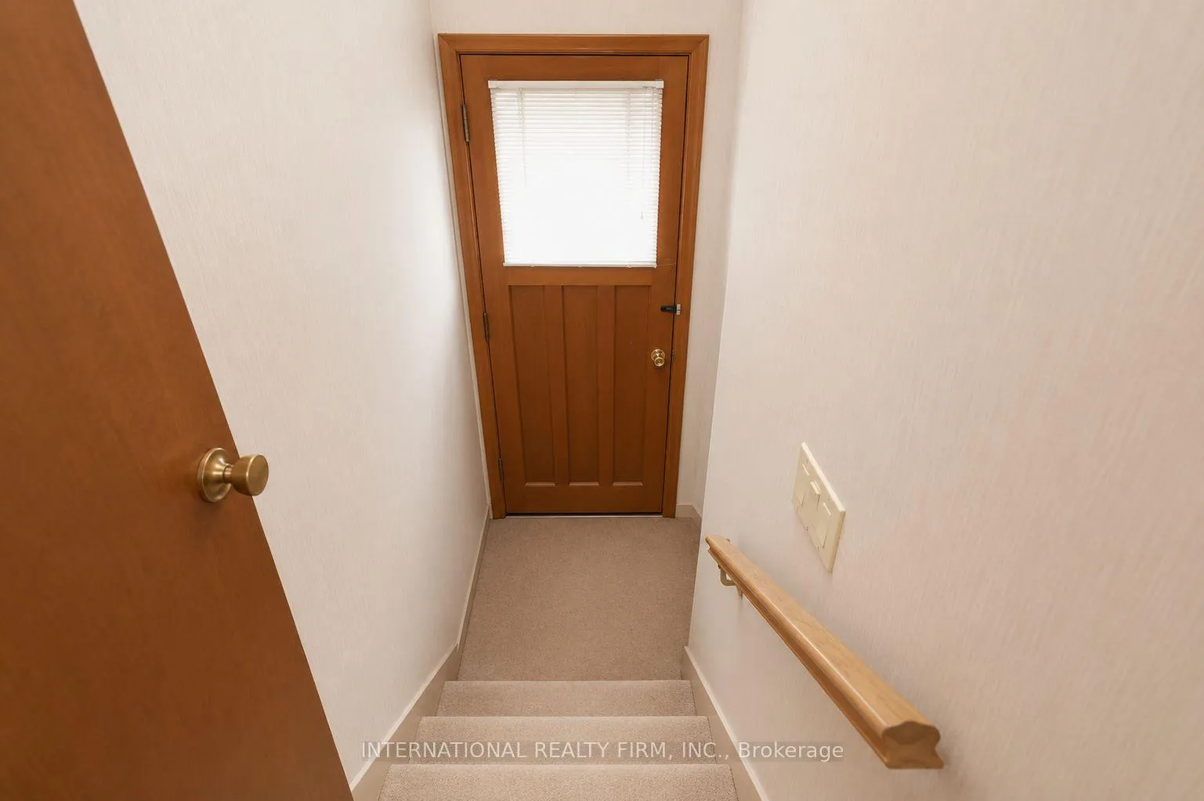
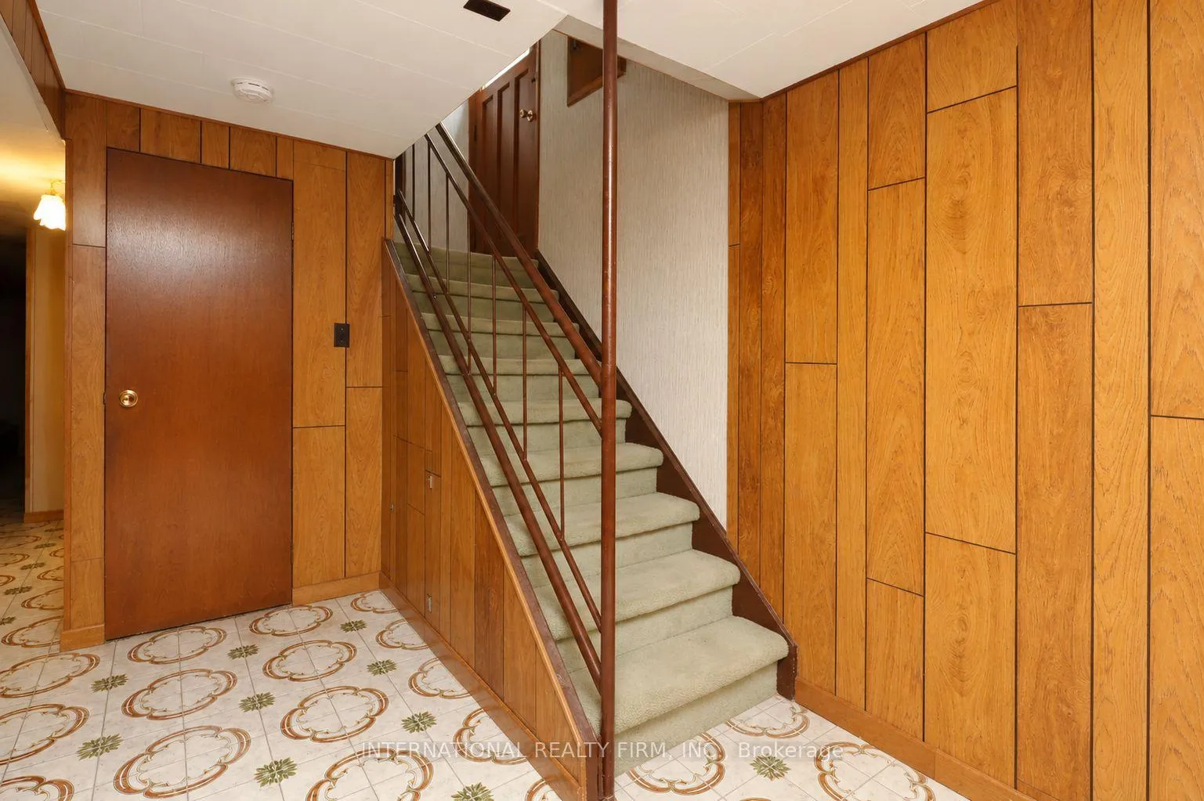
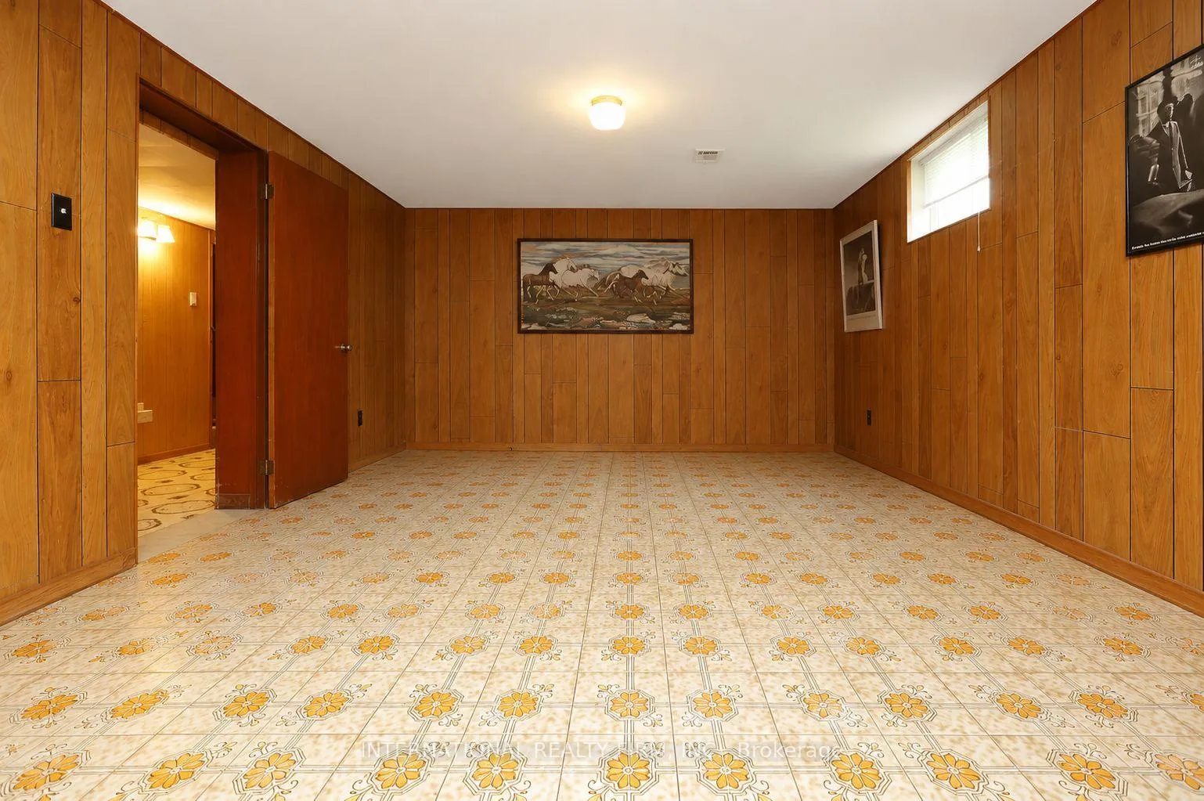
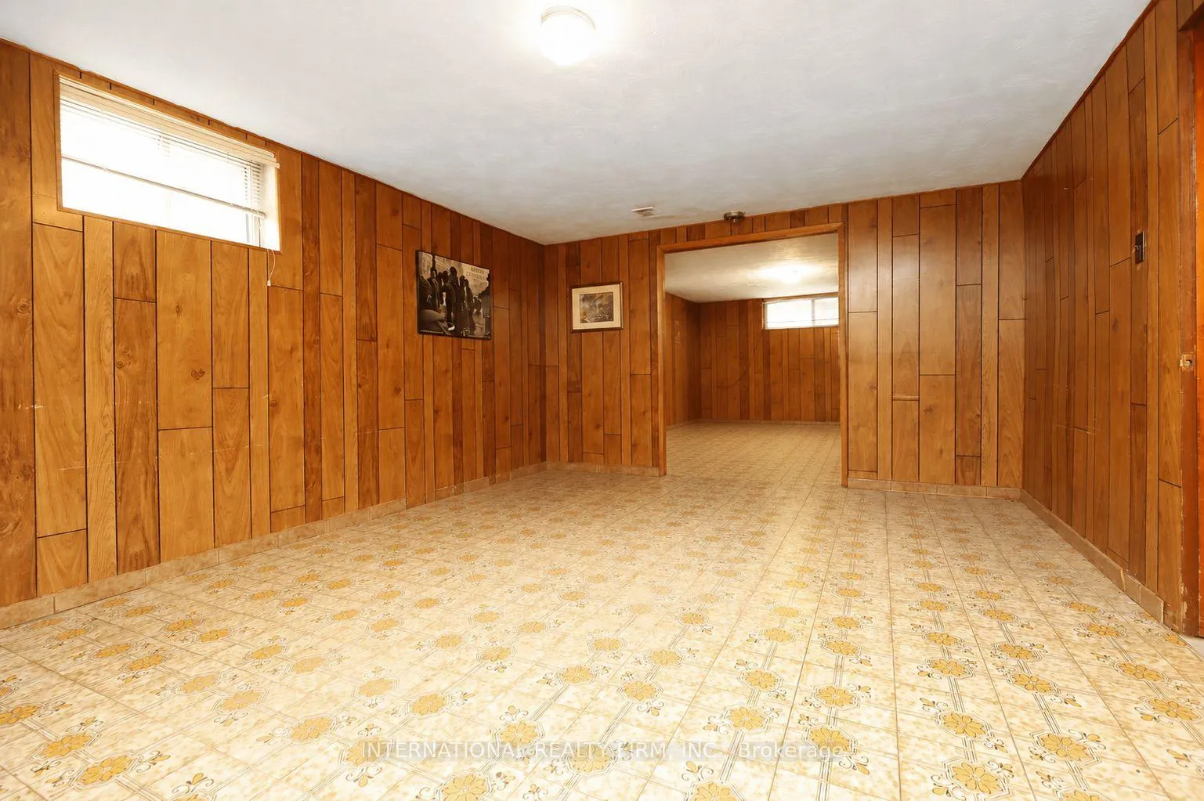
- Two-bedroom basement apartment with private entrance
- Close to outdoor destinations and TTC routes
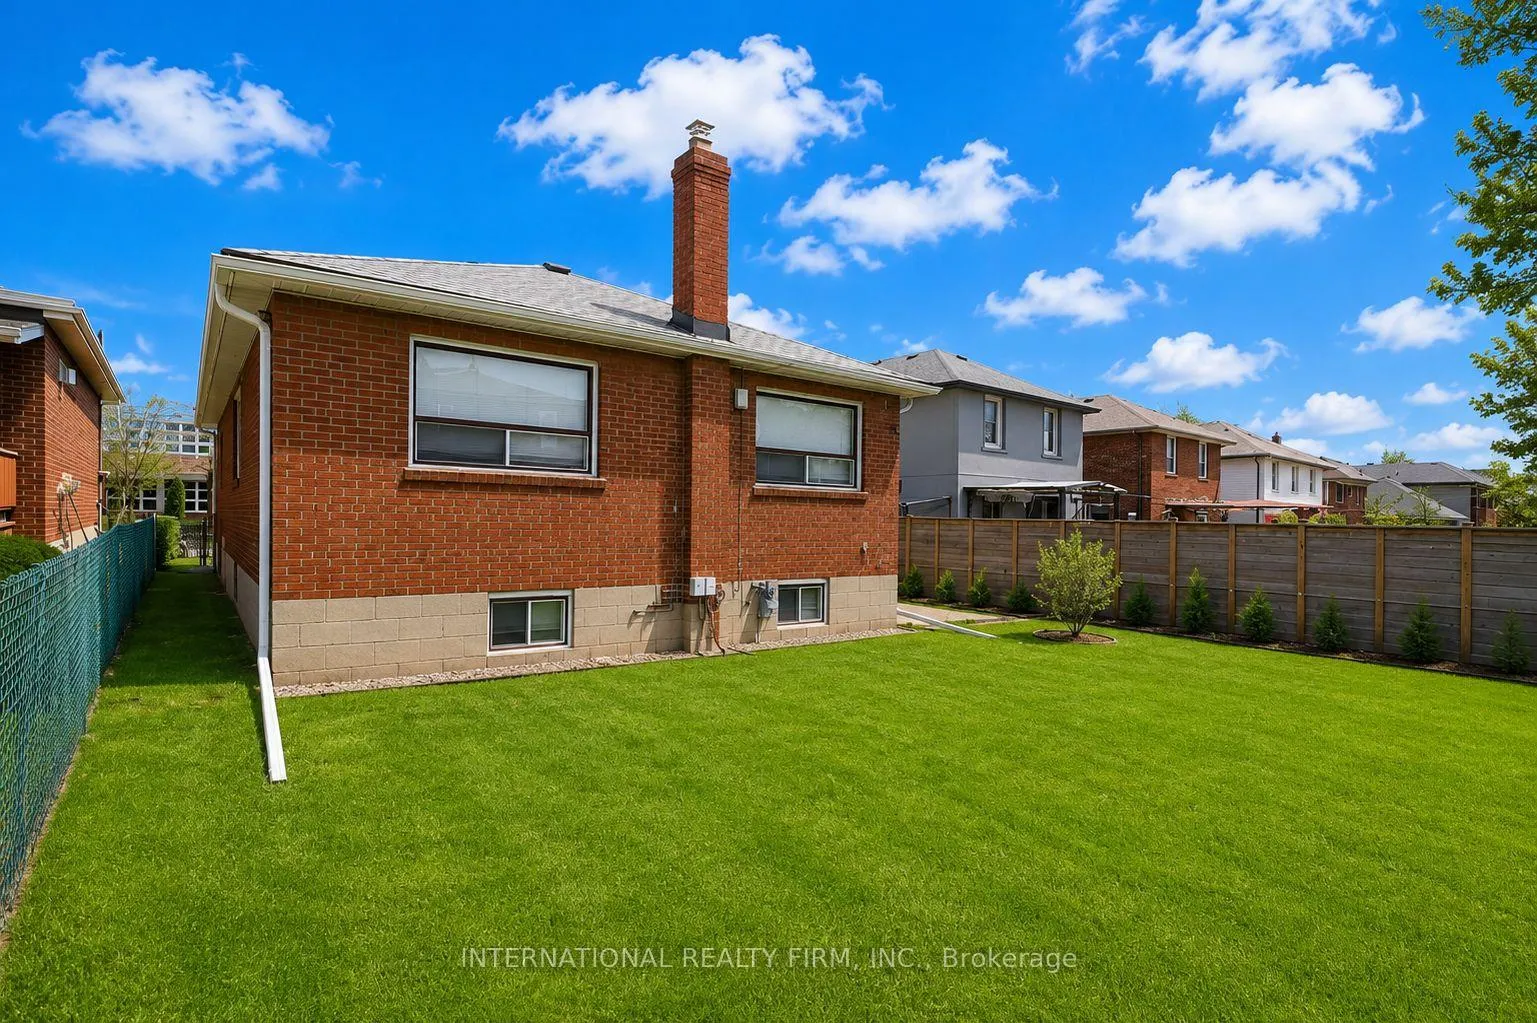
- Ample backyard for summer activities and gardening
- Located in a family-friendly neighborhood
- Endless renovation possibilities to personalize the space
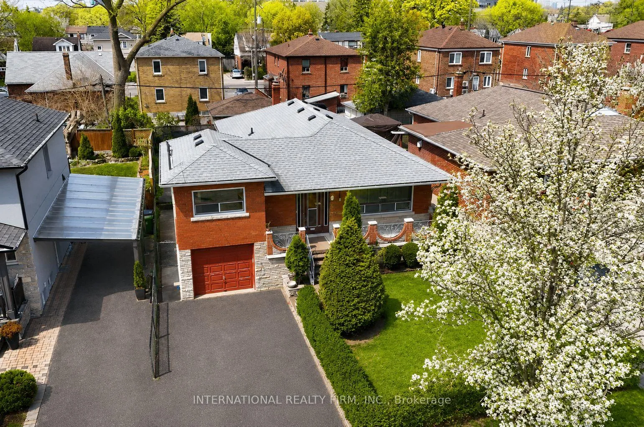
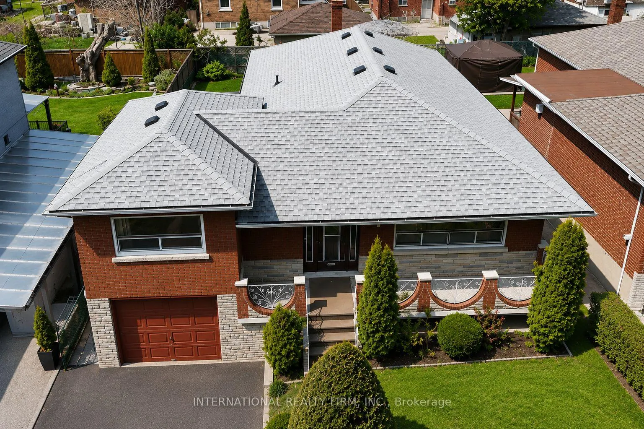
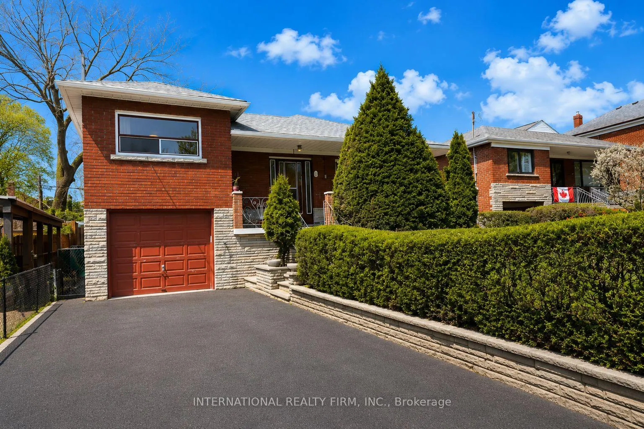
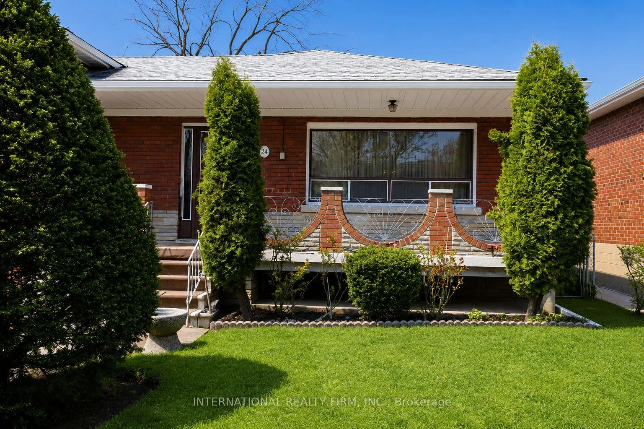
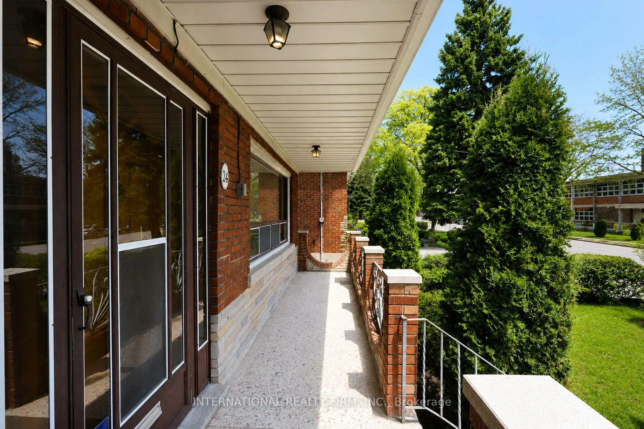
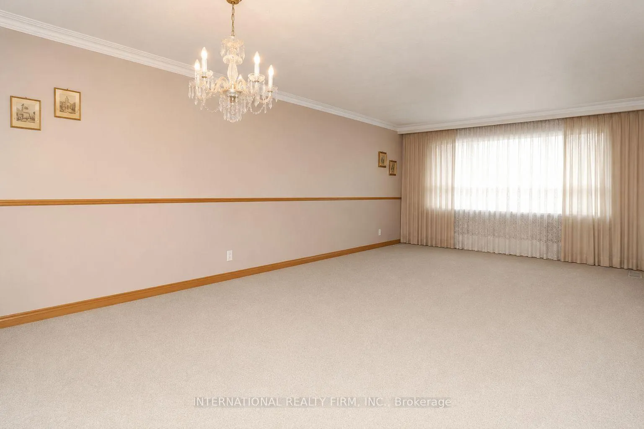
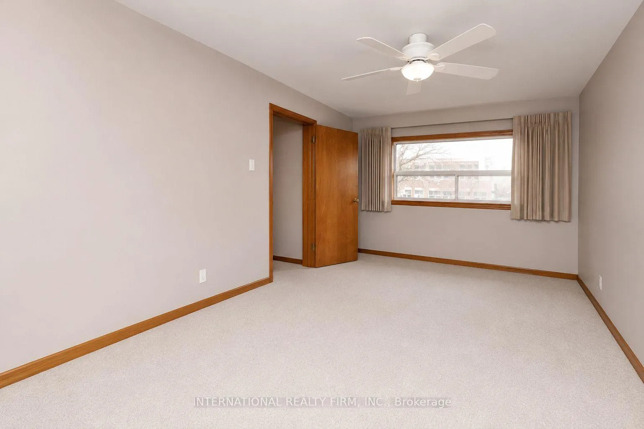
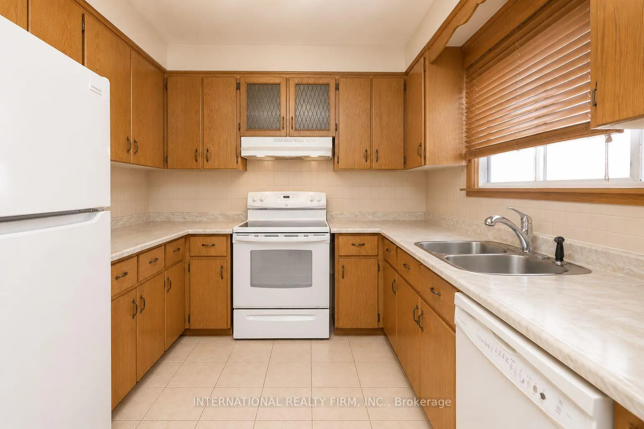
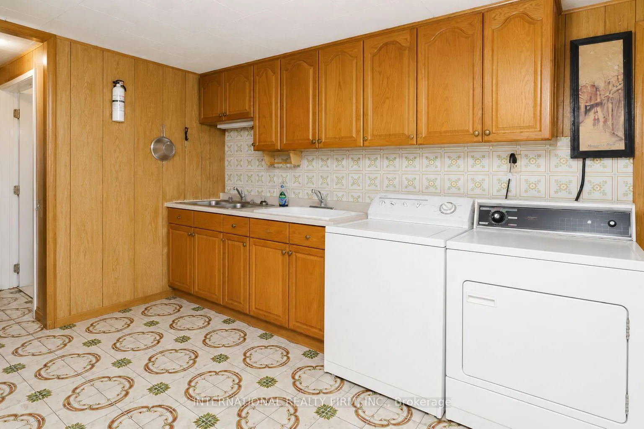
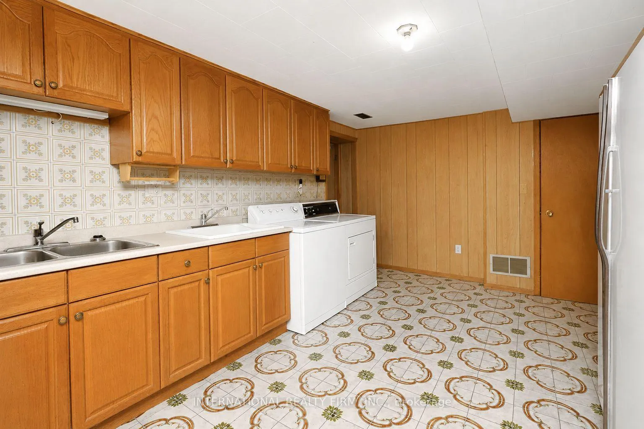
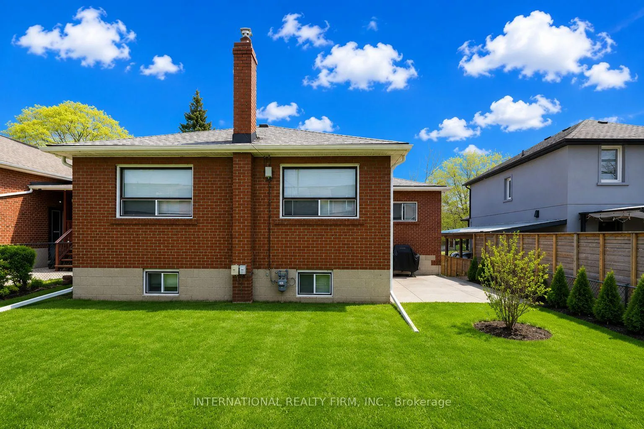
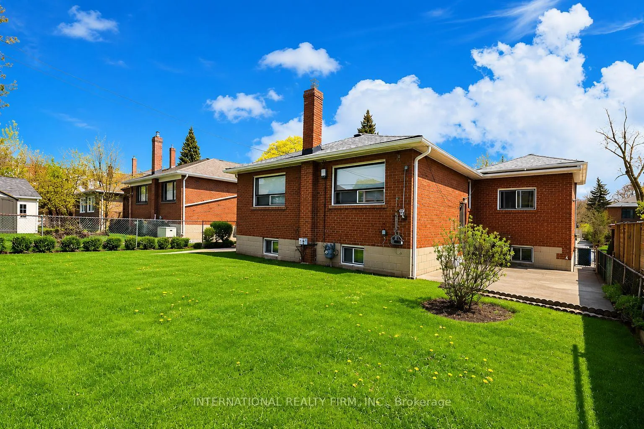
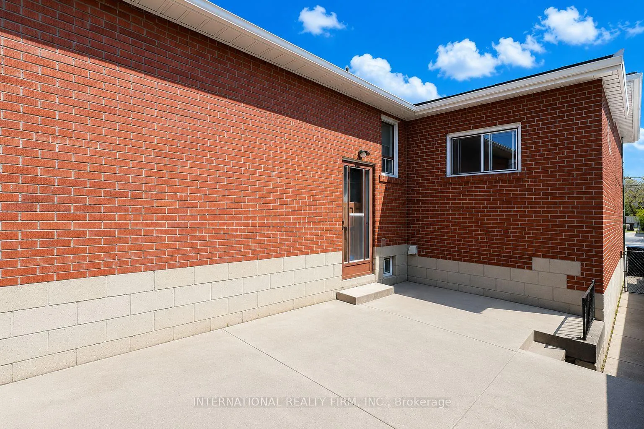
Calling all investors, renovators, or buyers seeking a fixer-upper with tremendous upside potential, offering the perfect canvas to renovate, personalize, and add long-term value. Welcome to 24 Morgan Avenue, located in a great family-friendly neighbourhood. This large bungalow presents a rare opportunity to own an ideal fixer-upper in a great location with an exceptional layout. A home with tremendous curb appeal and a charming front porch that invites you in as you enter your dream home, an idyllic spot where you can begin your day with a cup of coffee or wind down with a glass of wine. Featuring a bright and spacious floorplan that includes expansive principal rooms, four generous main floor bedrooms, a huge dine-in kitchen, an open concept combined living & dining room... a perfect space for entertaining. In addition, below you will find a huge 2-bedroom basement apartment with a private entrance, truly a bright and spacious apartment due to its several large grade windows, making it a blank canvas with endless possibilities, whether for basement rental income, extended family accommodations, or multi-generational living. Throughout the home, you will find plenty of accessibility features, including even your very own elegant elevator. While outside, an ample backyard awaits you for summer BBQs, gardening, or almost anything your mind can conjure up. Nestled on a quiet street within arm's reach of the city's liveliest and serene escapes. Enjoy being only minutes from some of Toronto's most sought-after outdoor destinations, including High Park, Sunnyside Beach, and Humber Bay. Commuters will appreciate the close proximity to TTC routes (steps to Royal York and Queensway) (5 minutes to Mimico GO), convenient access to the Gardiner Expressway, The Queensway, and only minutes to Pearson International Airport. Near multiple Grocery stores, some of Toronto's best restaurants, and boutique shops.
Key Facts & Features
Property Costs
- Annual Property Tax Amount
- $5,904
- Land Transfer Tax Fee
- $38,950
- Basement Type
- Separate Entrance, Apartment
Interior Features
- Interior Extras
- Primary Bedroom - Main Floor
- Fireplace/Stove
- No
- Elevator
- Yes
Exterior Features
- Pool
- None
- Property Features
- Clear View, Public Transit, School
- Other Structures
- None
Building
- Building Type
- Detached
- Building Style
- Bungalow
- Approx Age
- 51-99
Construction
- Exterior Finish
- Brick
- Roof
- Asphalt Shingle
- Foundation Details
- Concrete Block
- Special Designation
- Accessibility
Lot
- Lot Front
- 45.00 ft
- Lot Depth
- 108.41 ft
Parking & Garages
- Garage Type
- Built-In
- Garage Spaces
- 1
- Parking Spaces
- 4
- Total Garage And Parking Spaces
- 5
Heating & Cooling
- Heat Source
- Gas
- Heat Type
- Forced Air
- Air Conditioning
- Central Air
- Water
- None
- Sewers
- Sewer
- Bedrooms
- 4 + 2
- Washrooms
- 2
- Kitchens
- 2
- Family / bonus room
- Yes
Room sizes
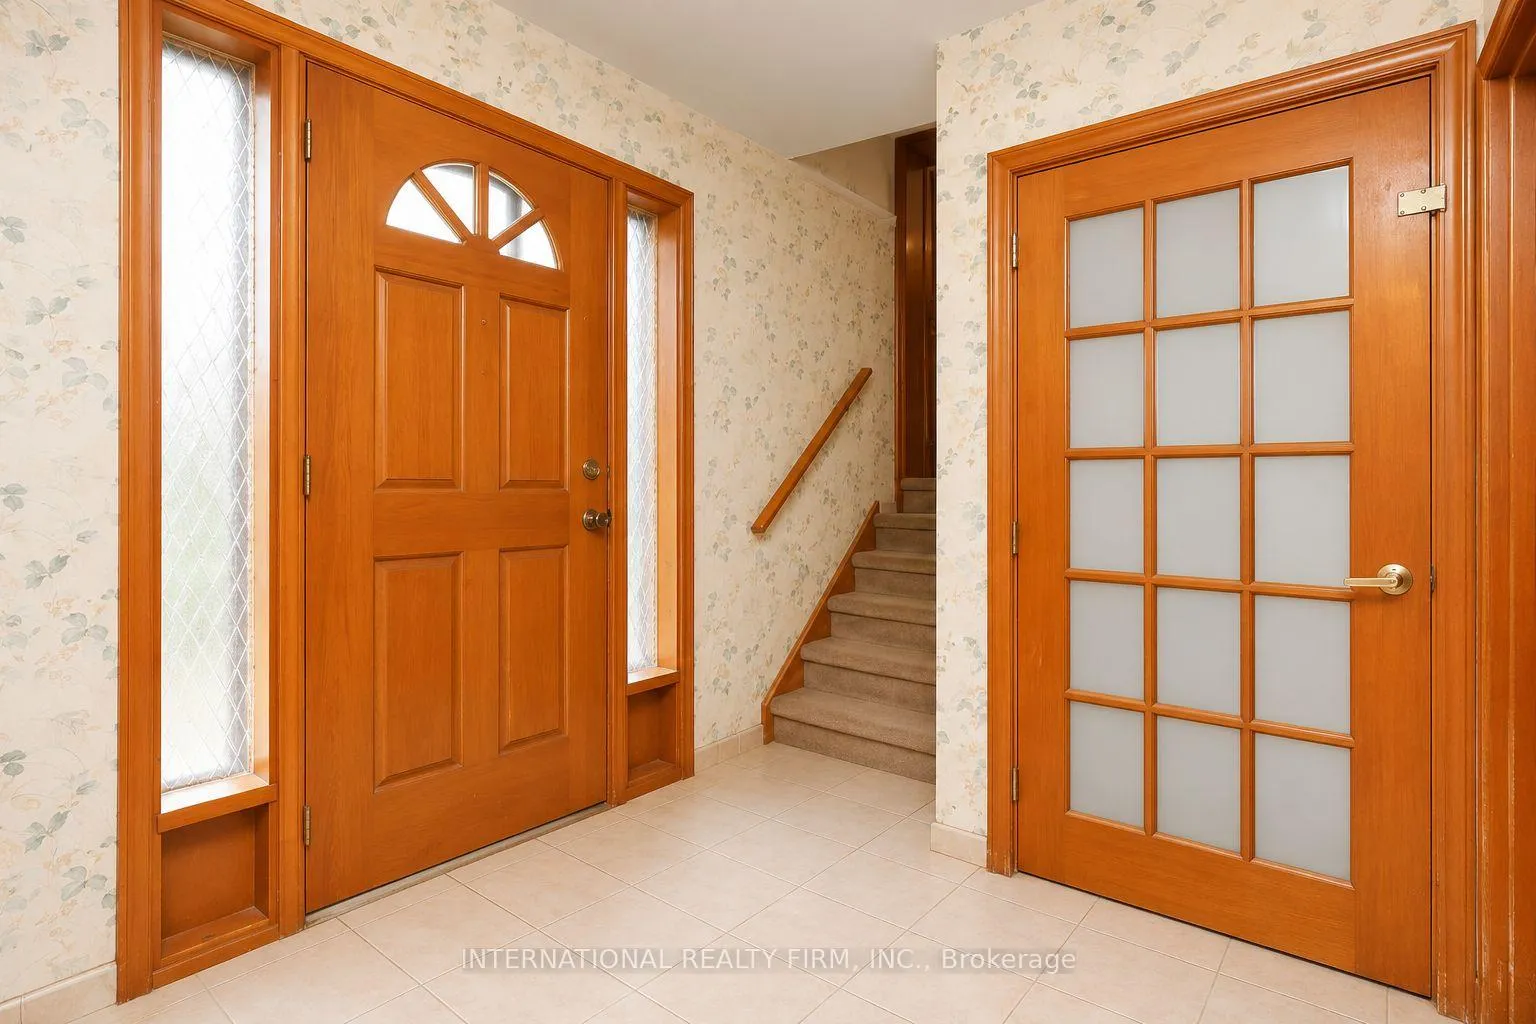
- Foyer—Main level, Elevator, Colonial Doors, Ceramic Floor
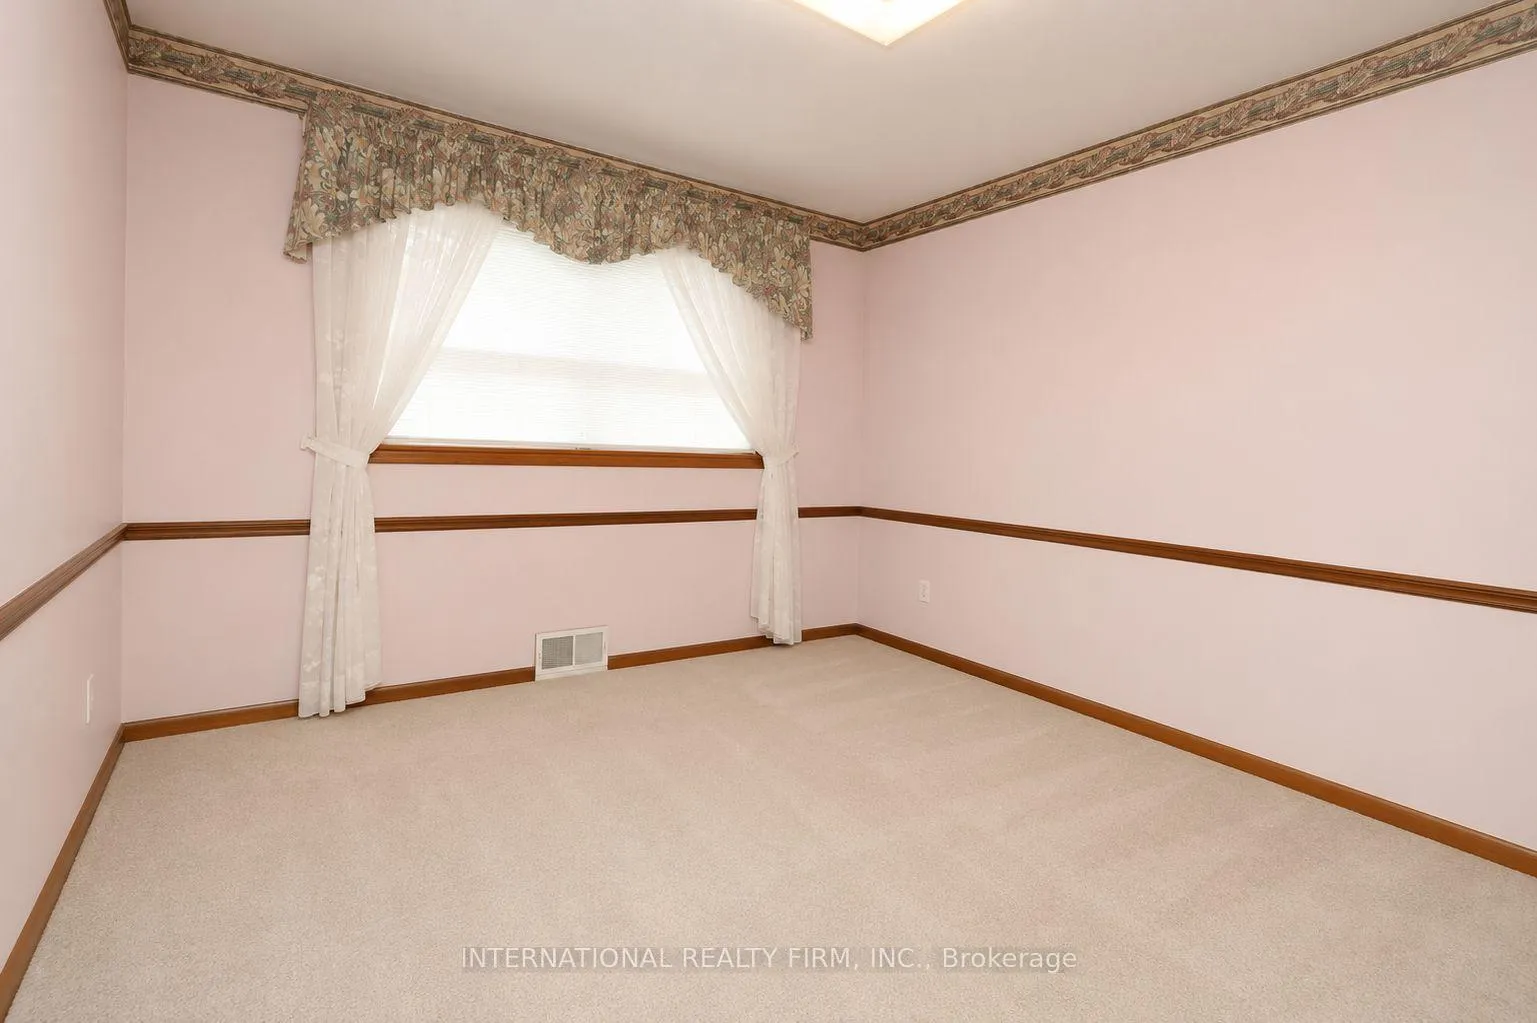
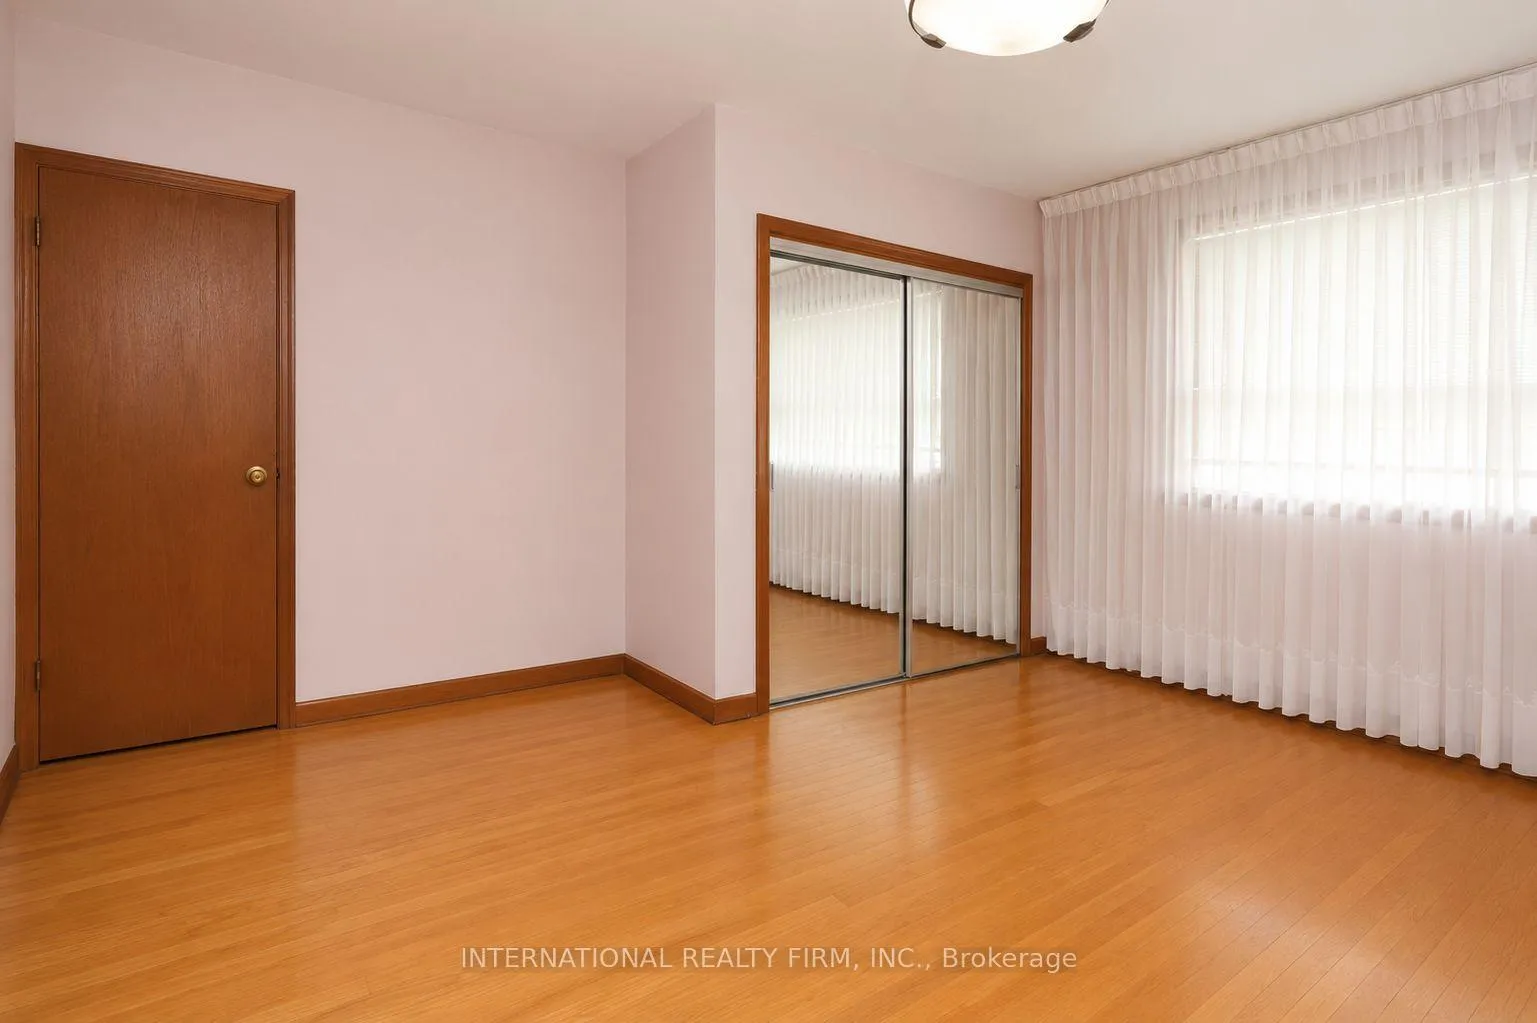
- Bedroom 2—Main level, Large Window, Overlooks Frontyard, Mirrored Closet
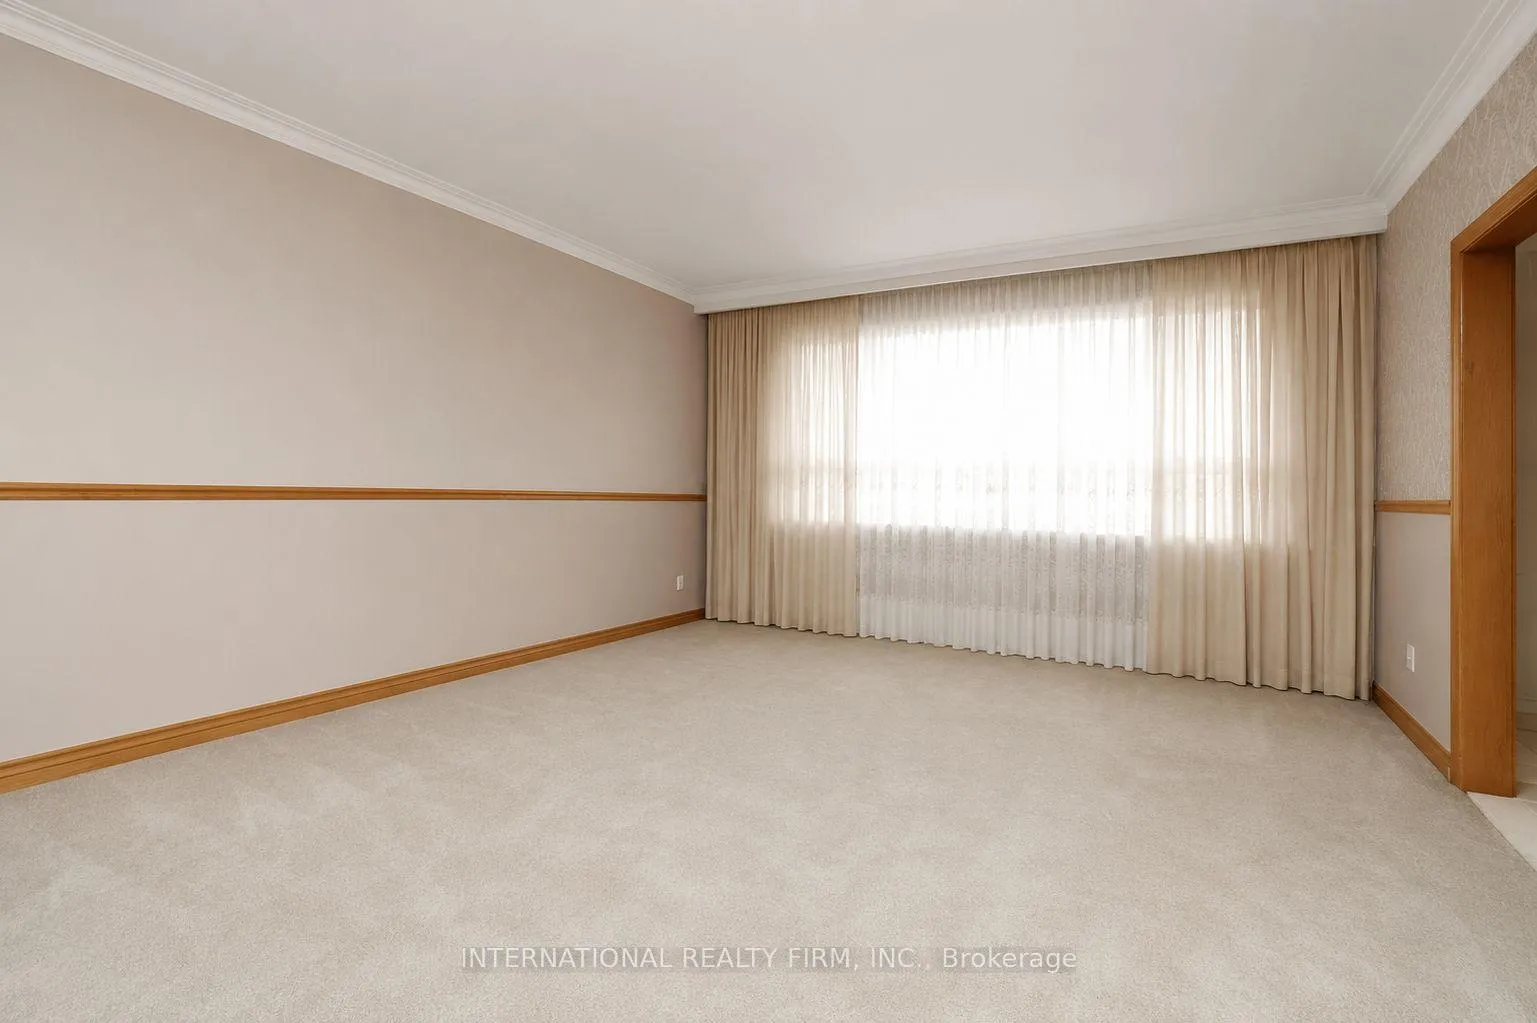
- Living Room—Main level, Combined w/Dining, Large Window, Overlooks Frontyard
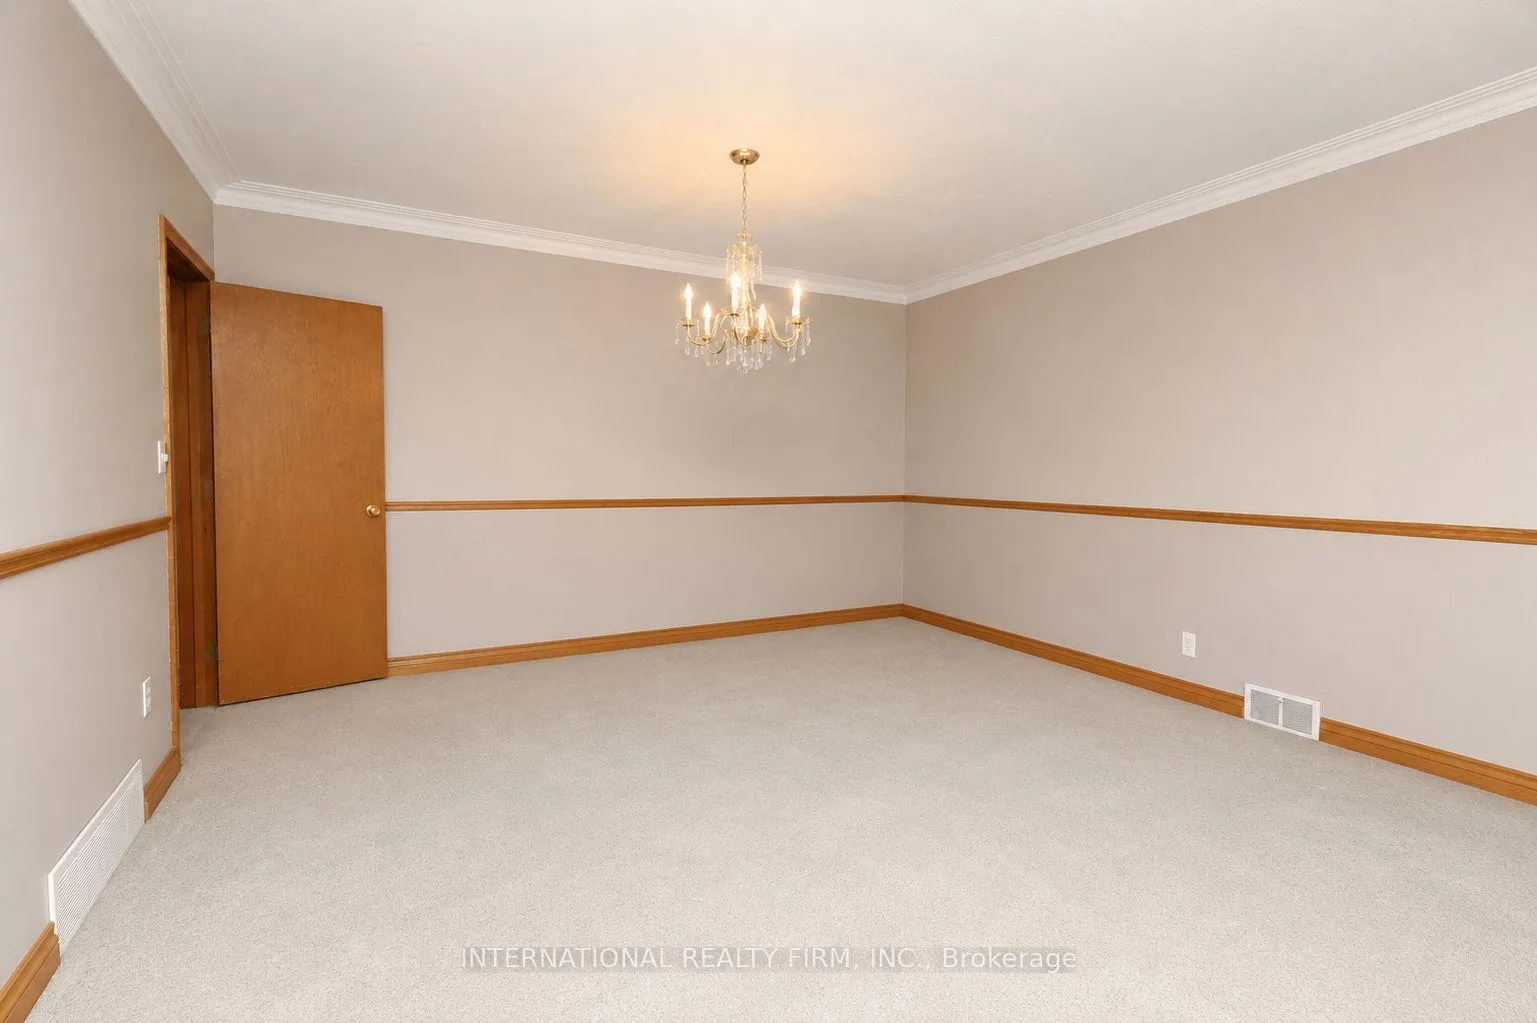
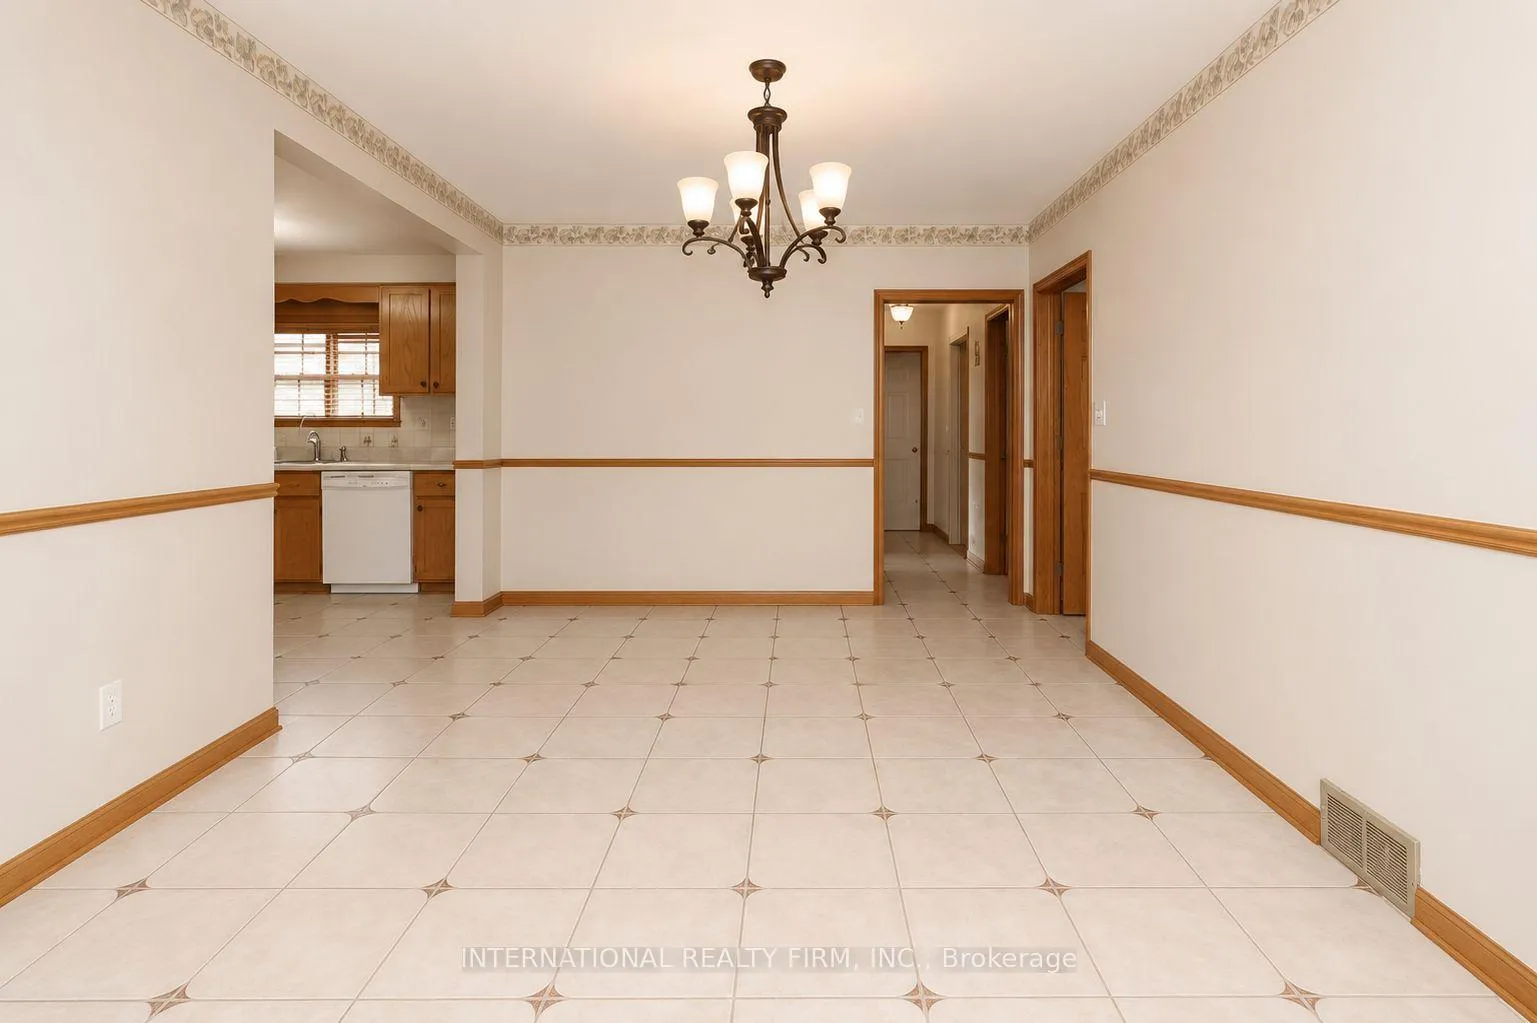
- Dining Room—Main level, Combined w/Living, Open Concept, Crown Moulding
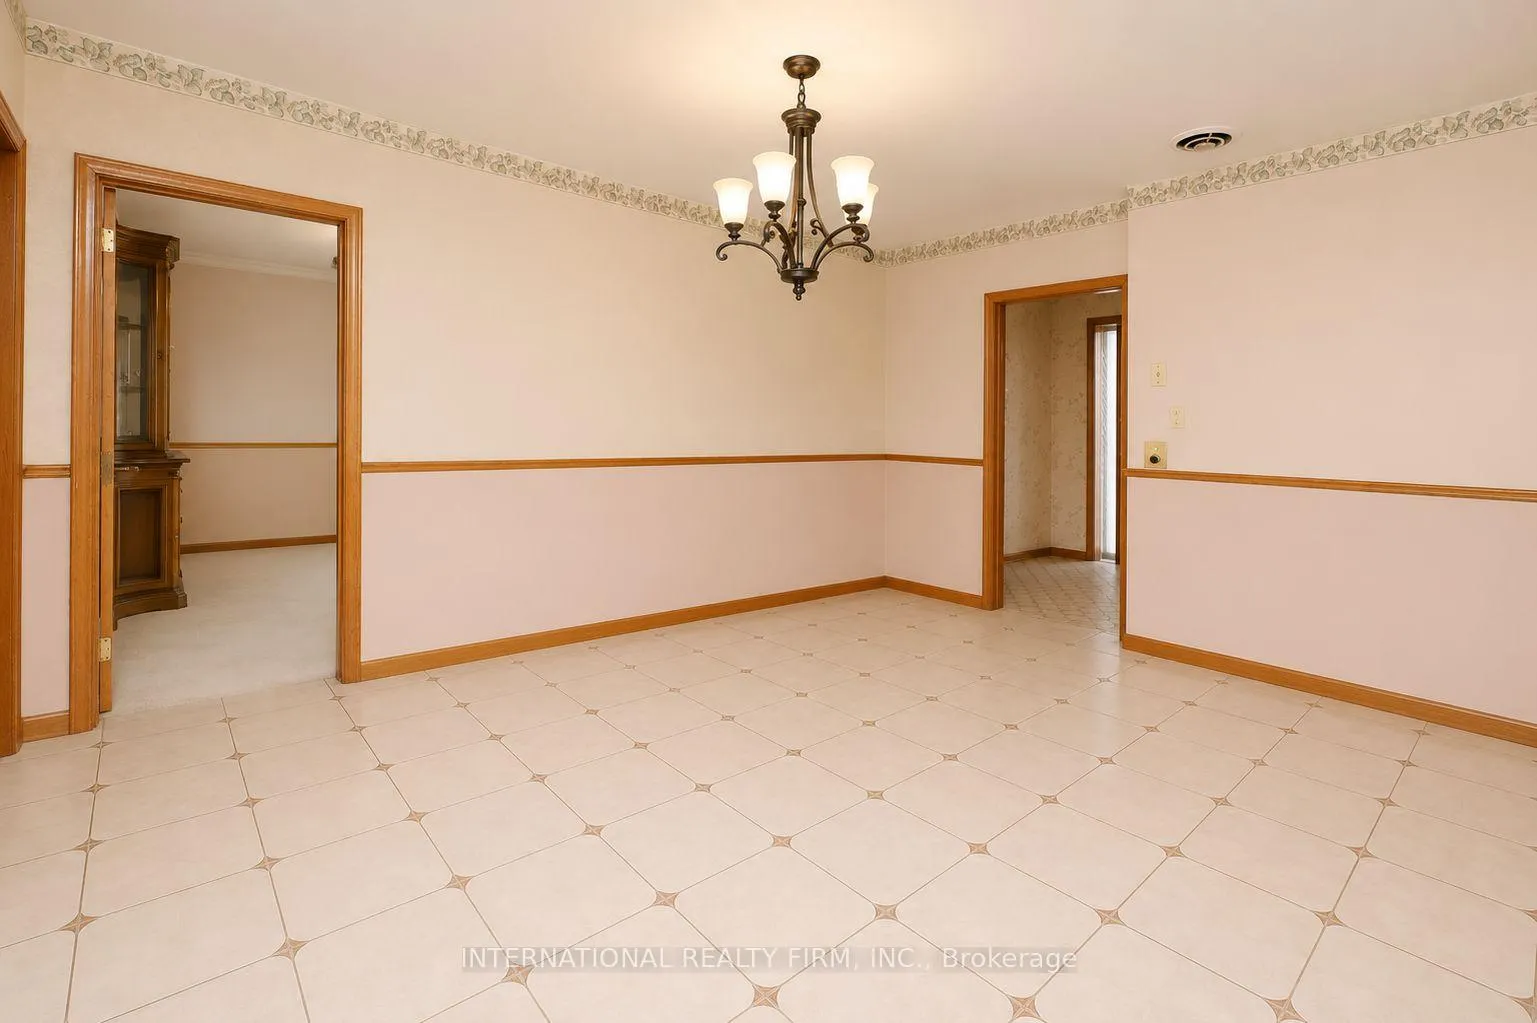
- Breakfast—Main level, Ceramic Floor, Combined w/Kitchen, Chair Rail
- Kitchen—Main level, Large Window, Ceramic Floor
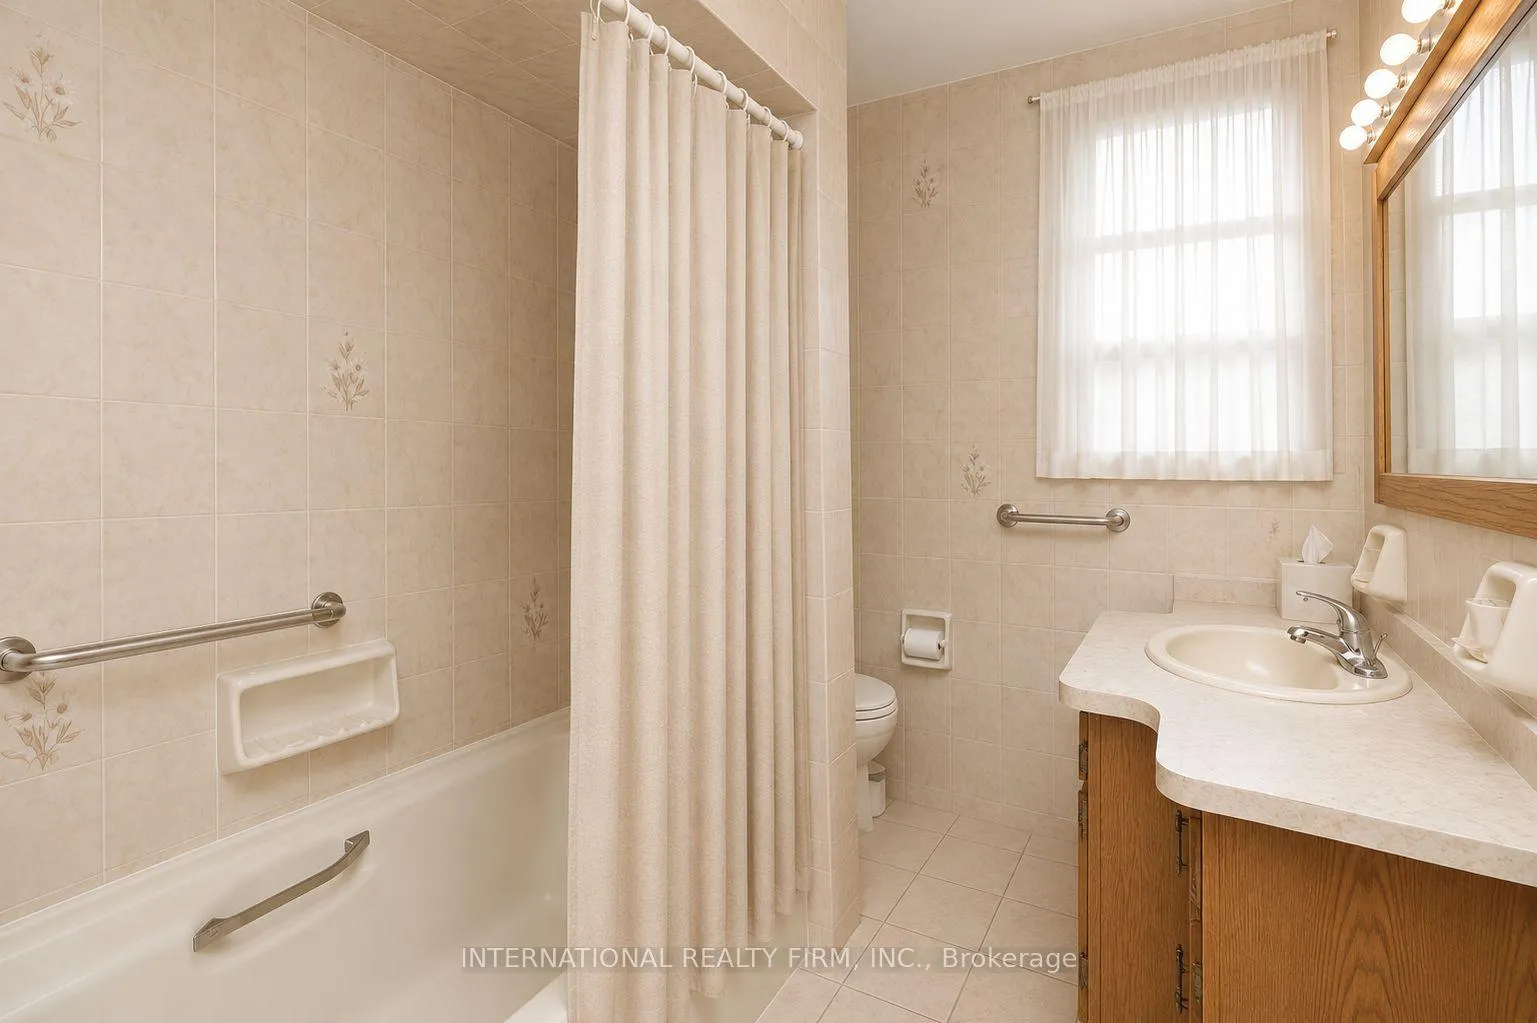
- Bathroom—Main level, 4 Pc Bath, Ceramic Floor, Window
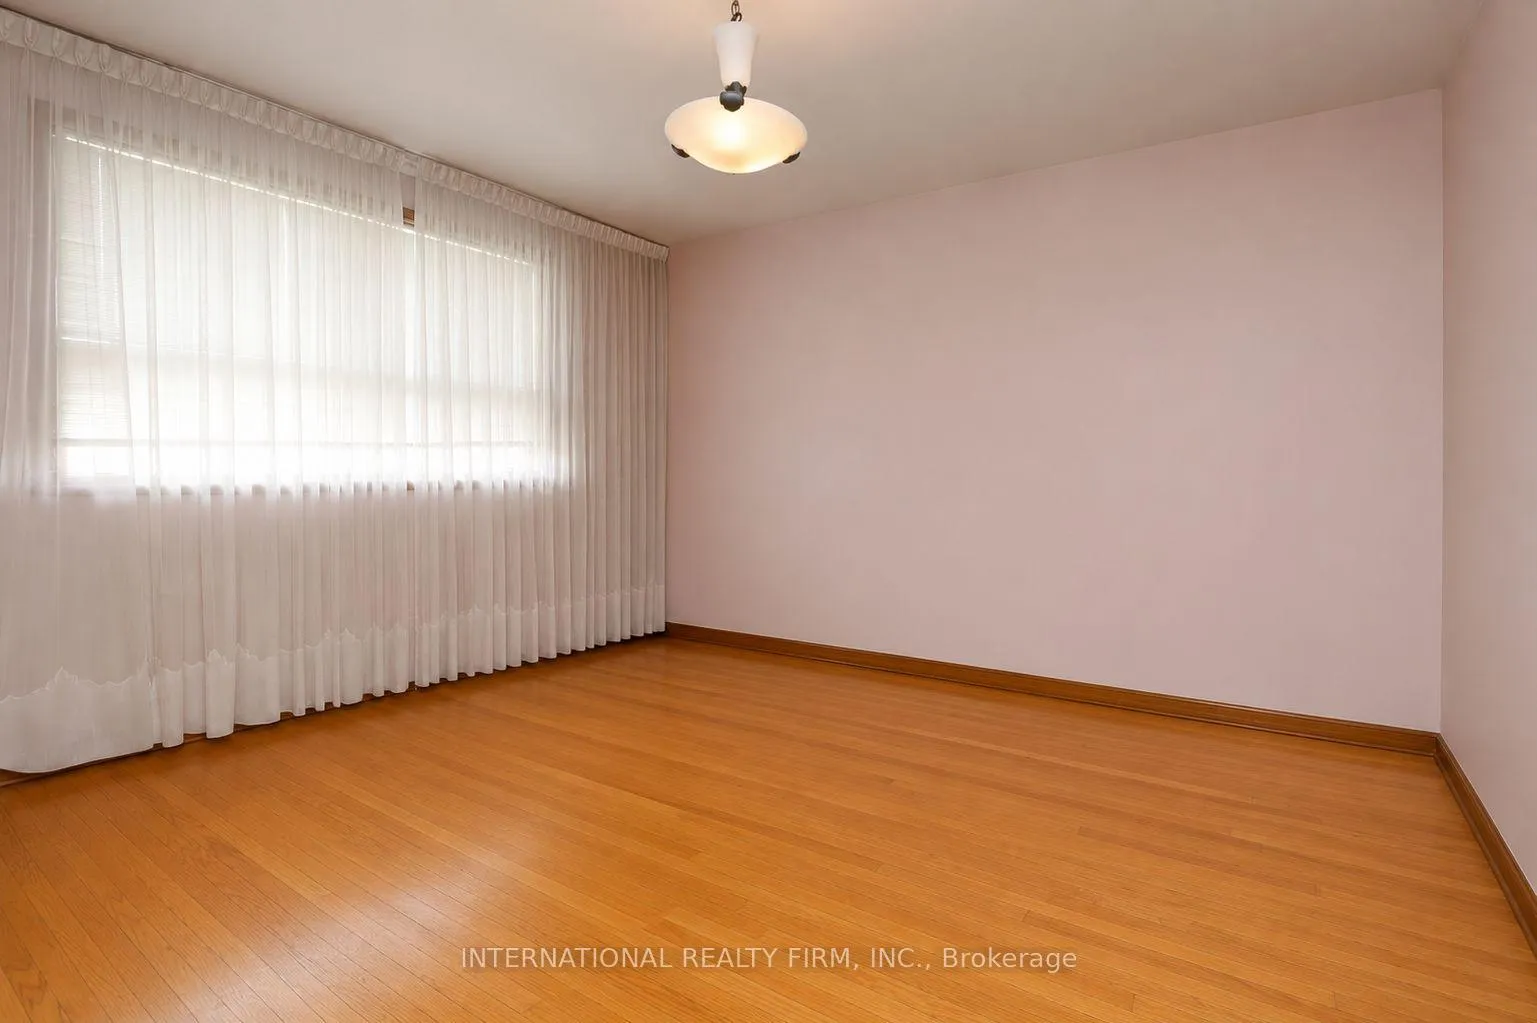
- Primary Bedroom—Main level, Large Window, Closet, Hardwood Floor
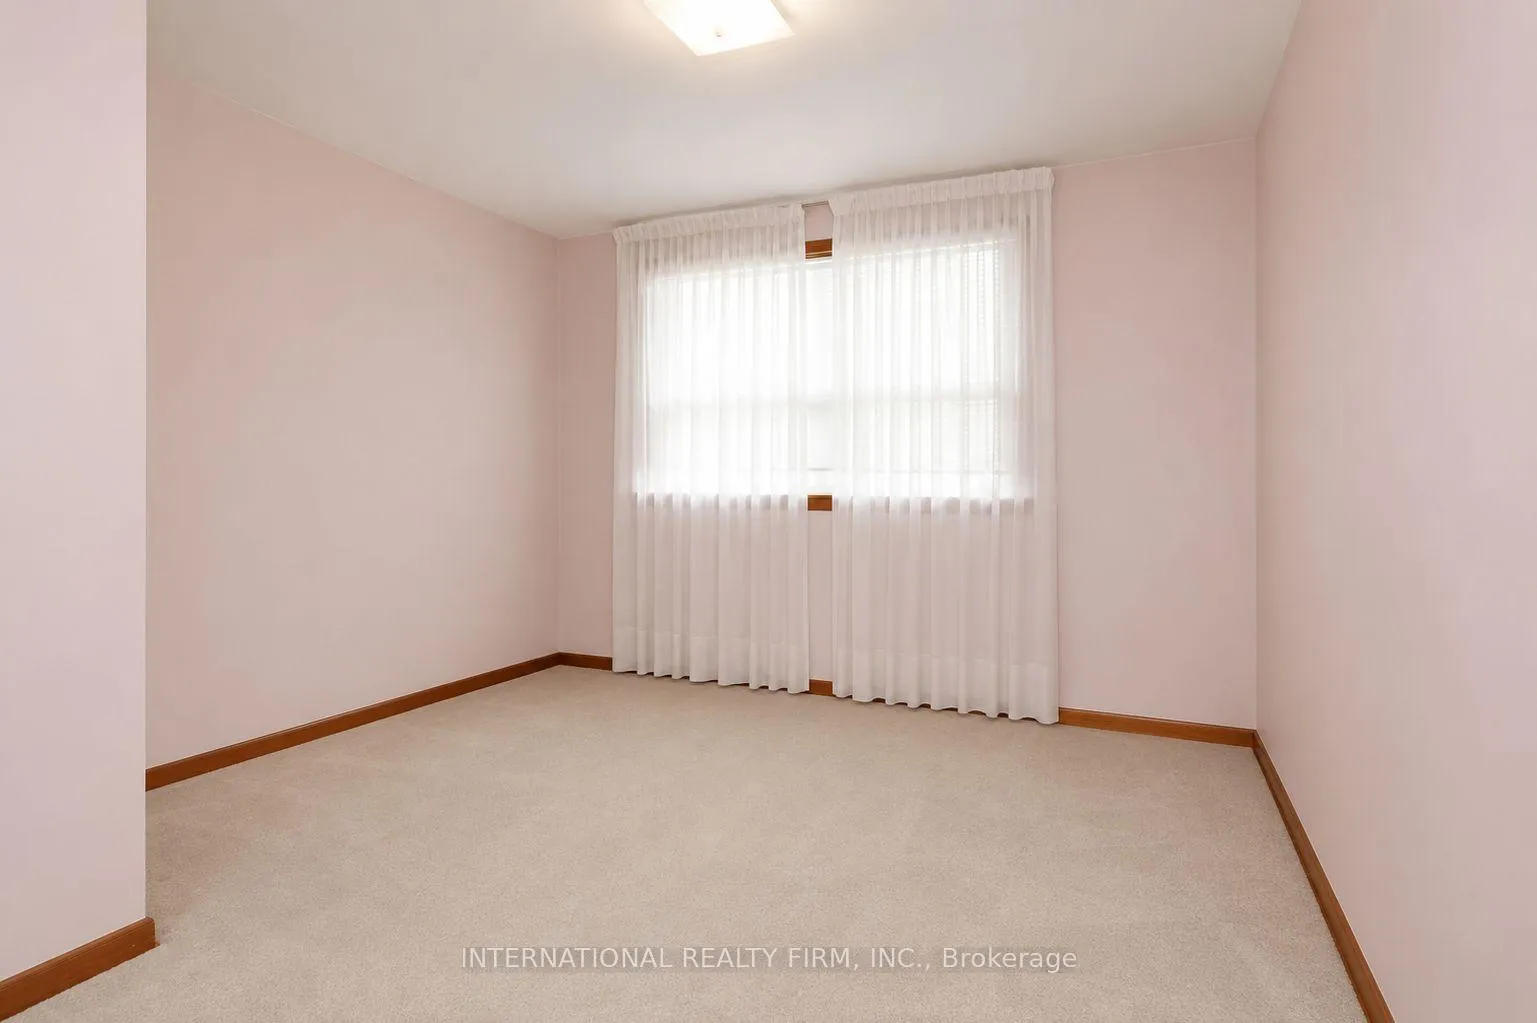
- Bedroom 3—Main level, Large Window, Closet, Overlooks Backyard
- Bedroom 4—Main level, Window, Closet
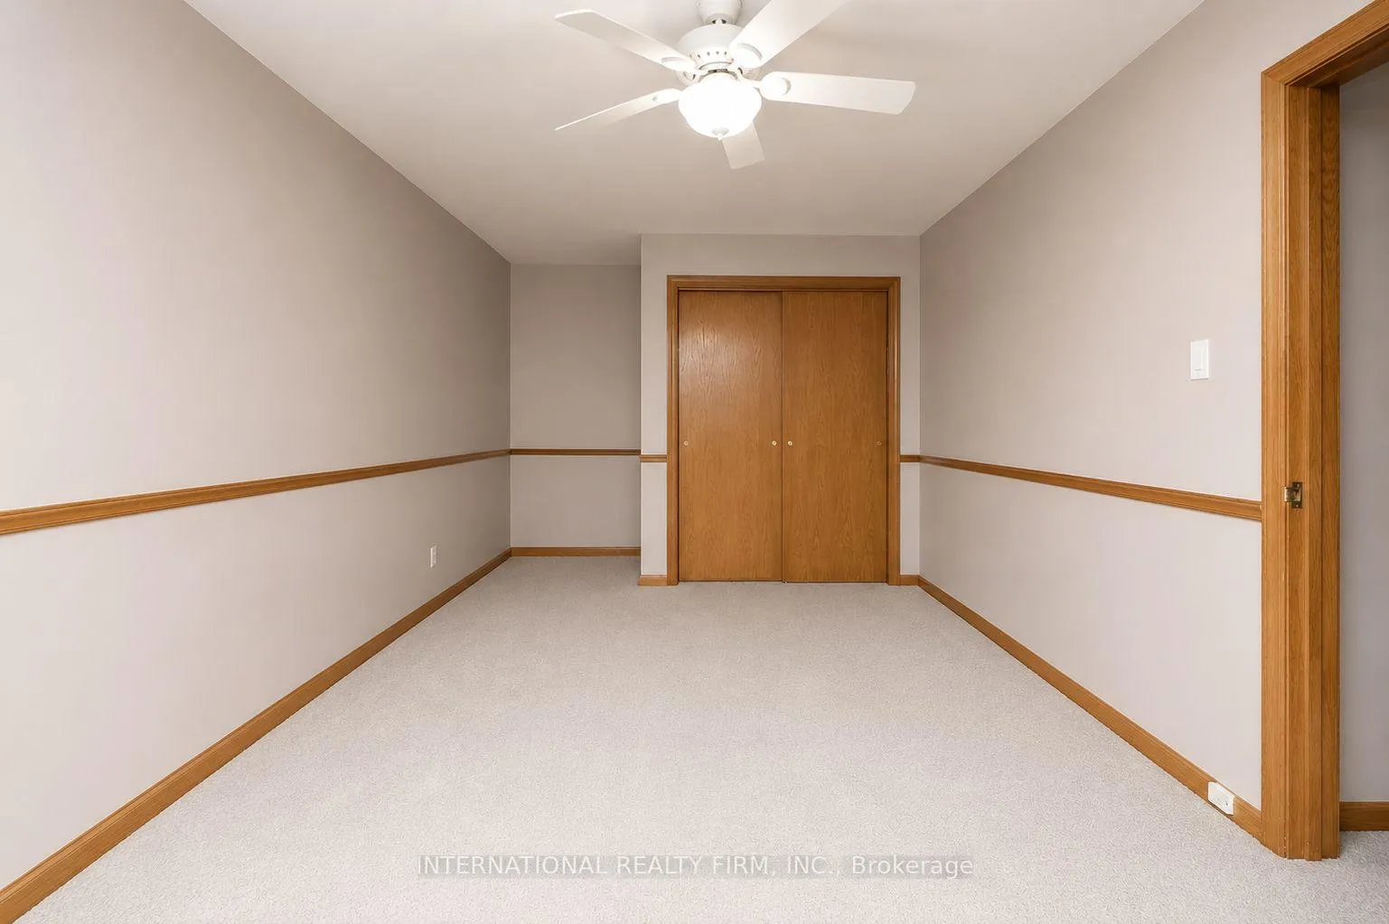
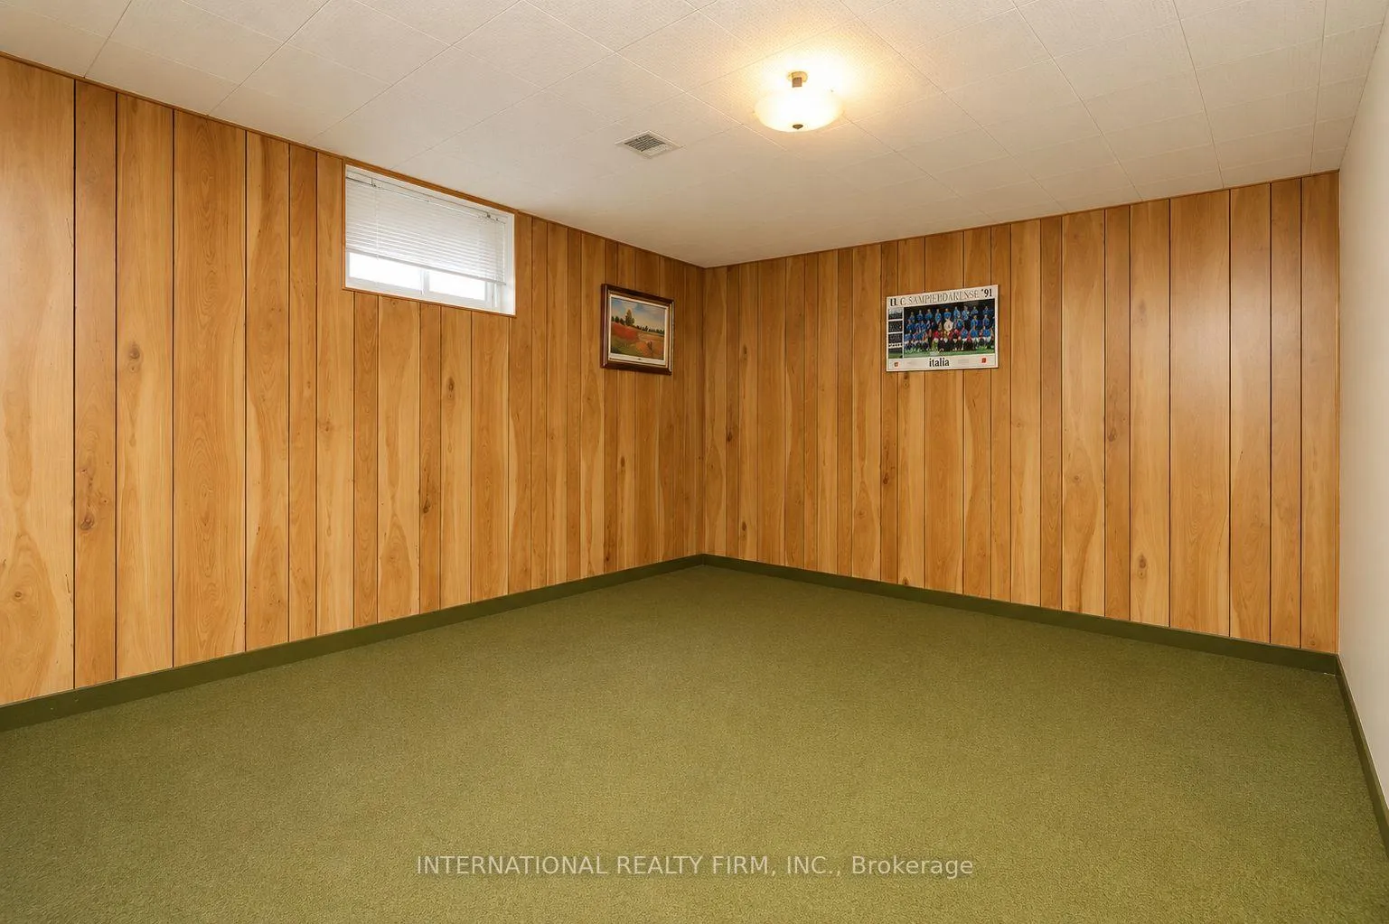
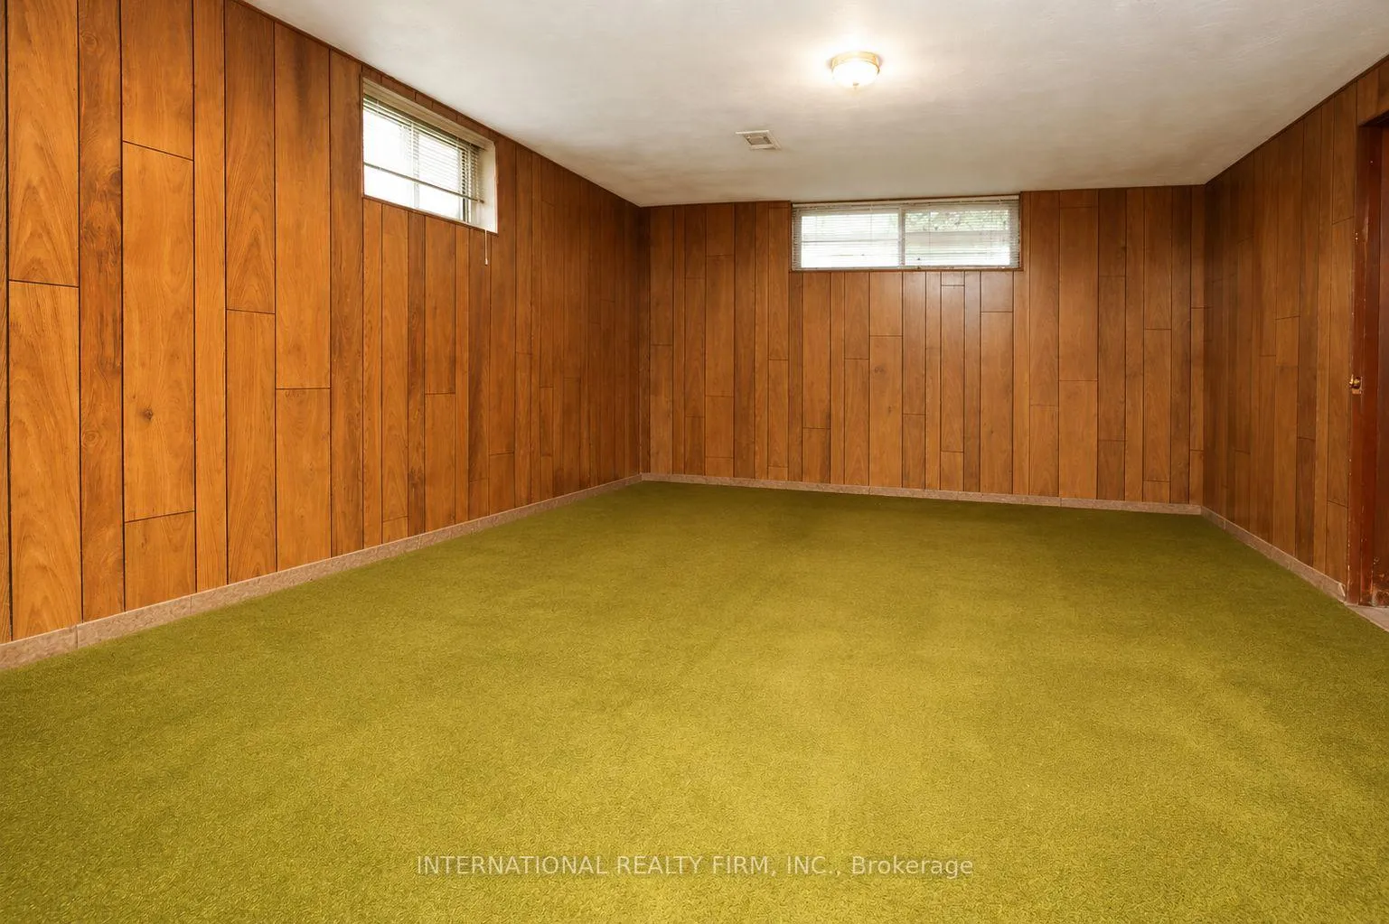
- Bedroom—Basement level, Above Grade Window, Dropped Ceiling, Overlooks Backyard
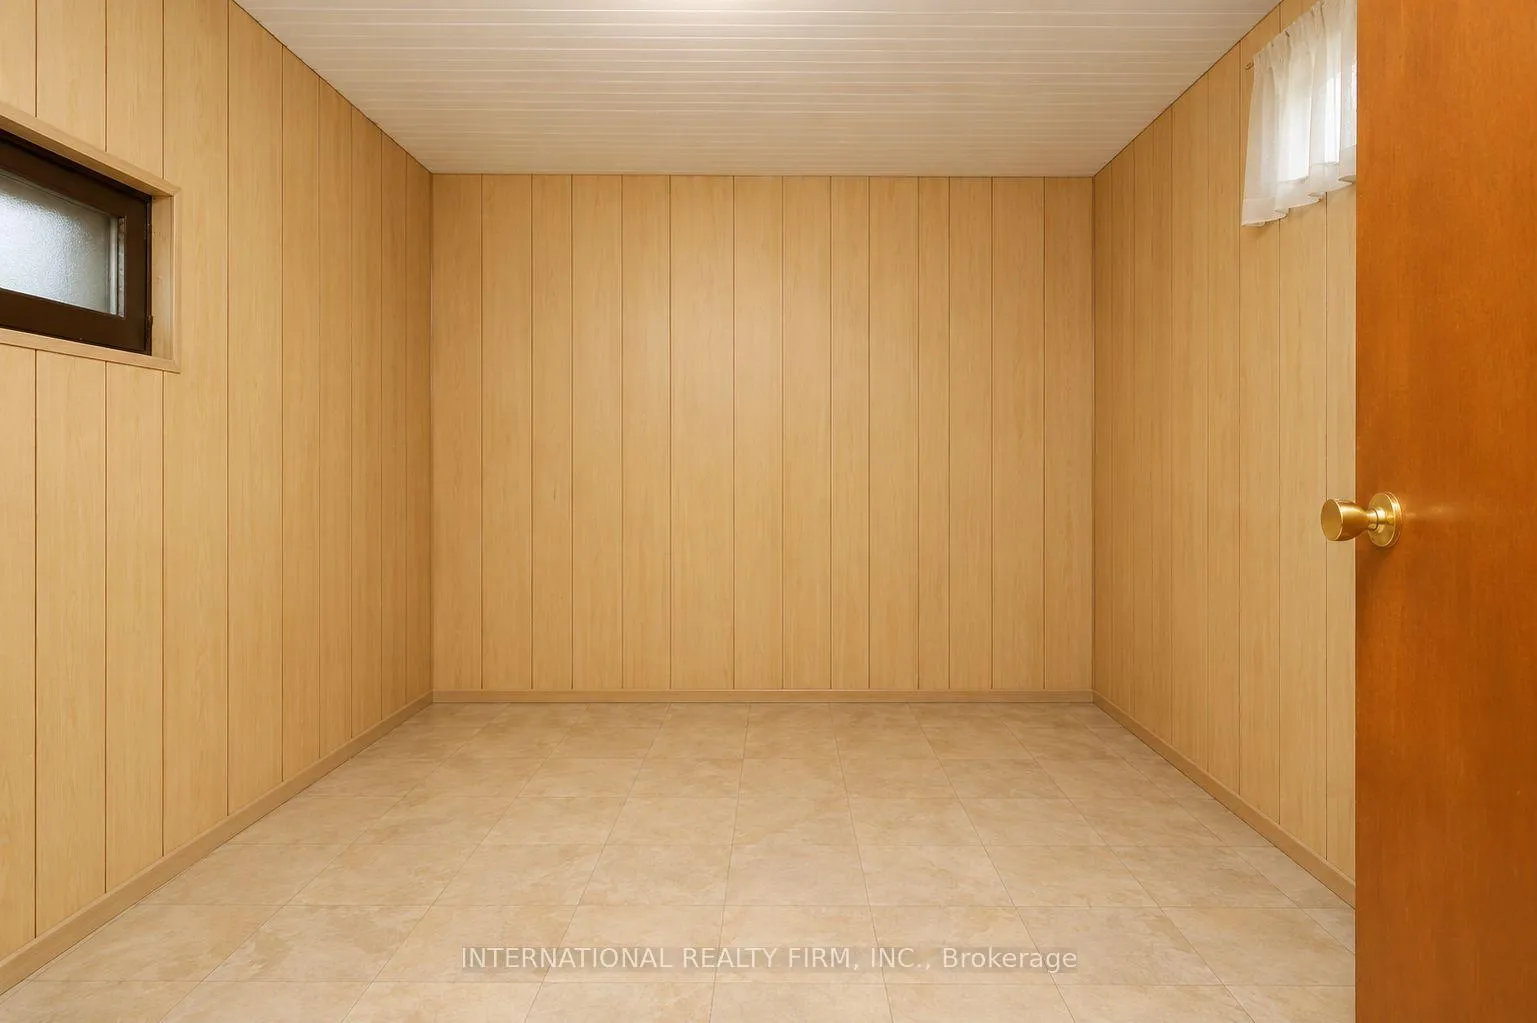
- Bedroom 2—Basement level, Above Grade Window, Dropped Ceiling
- Living Room—Basement level, Above Grade Window, Combined w/Dining, Vinyl Floor
- Dining Room—Basement level, Above Grade Window, Dropped Ceiling
- Kitchen—Basement level, Vinyl Floor, Breakfast Area, Combined w/Laundry
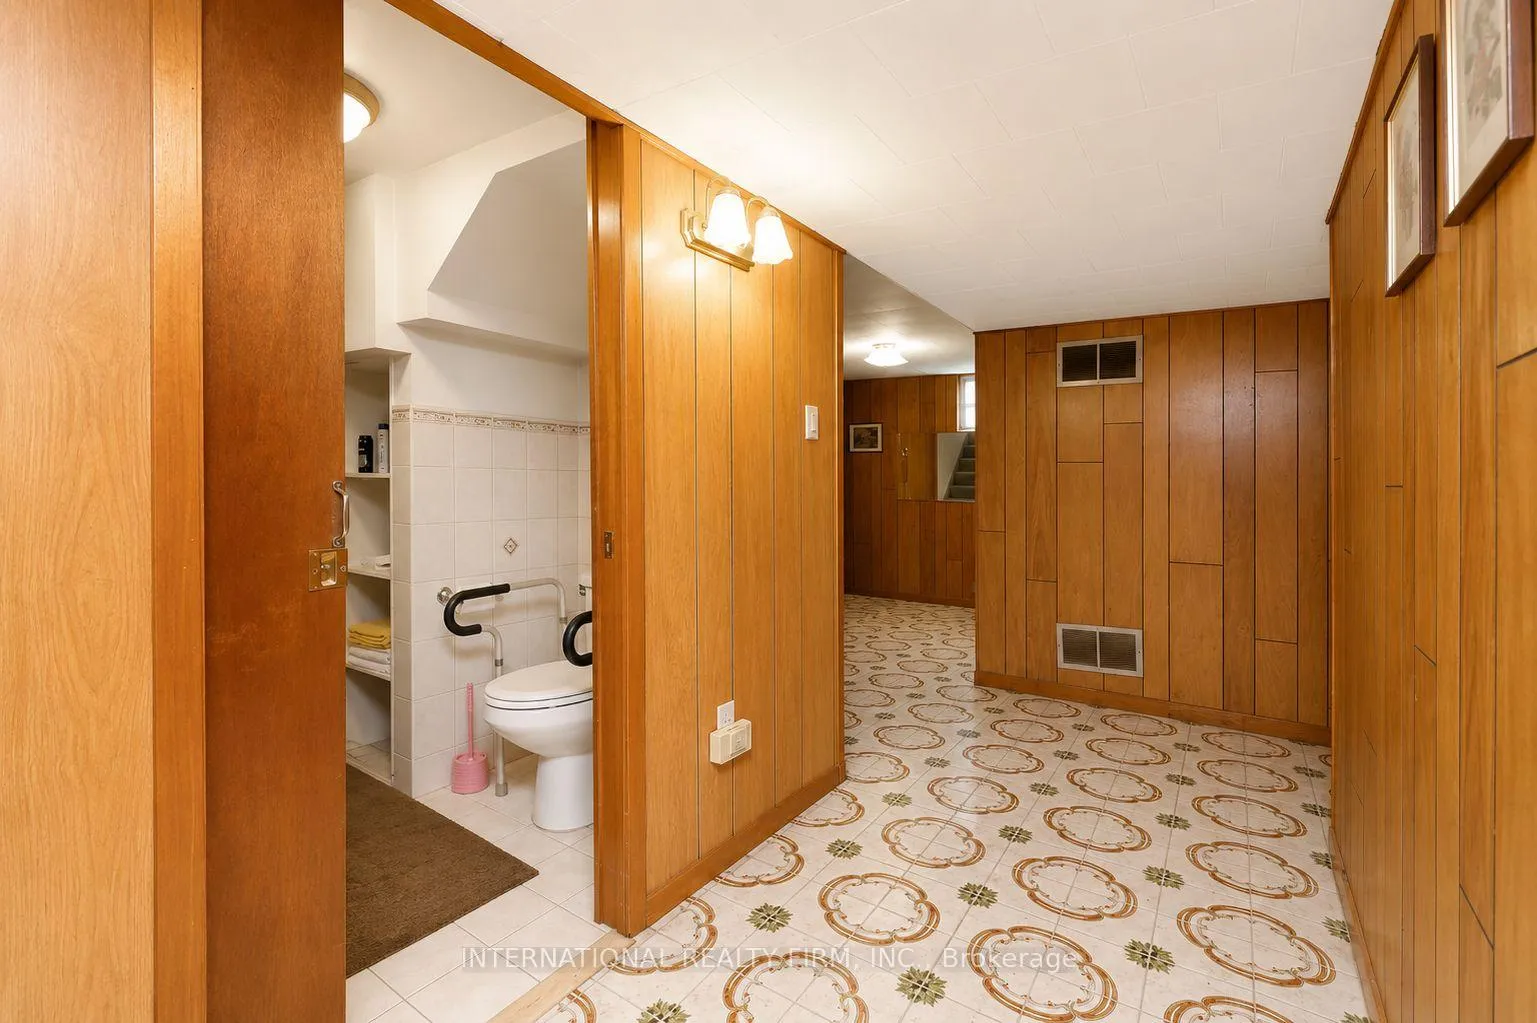
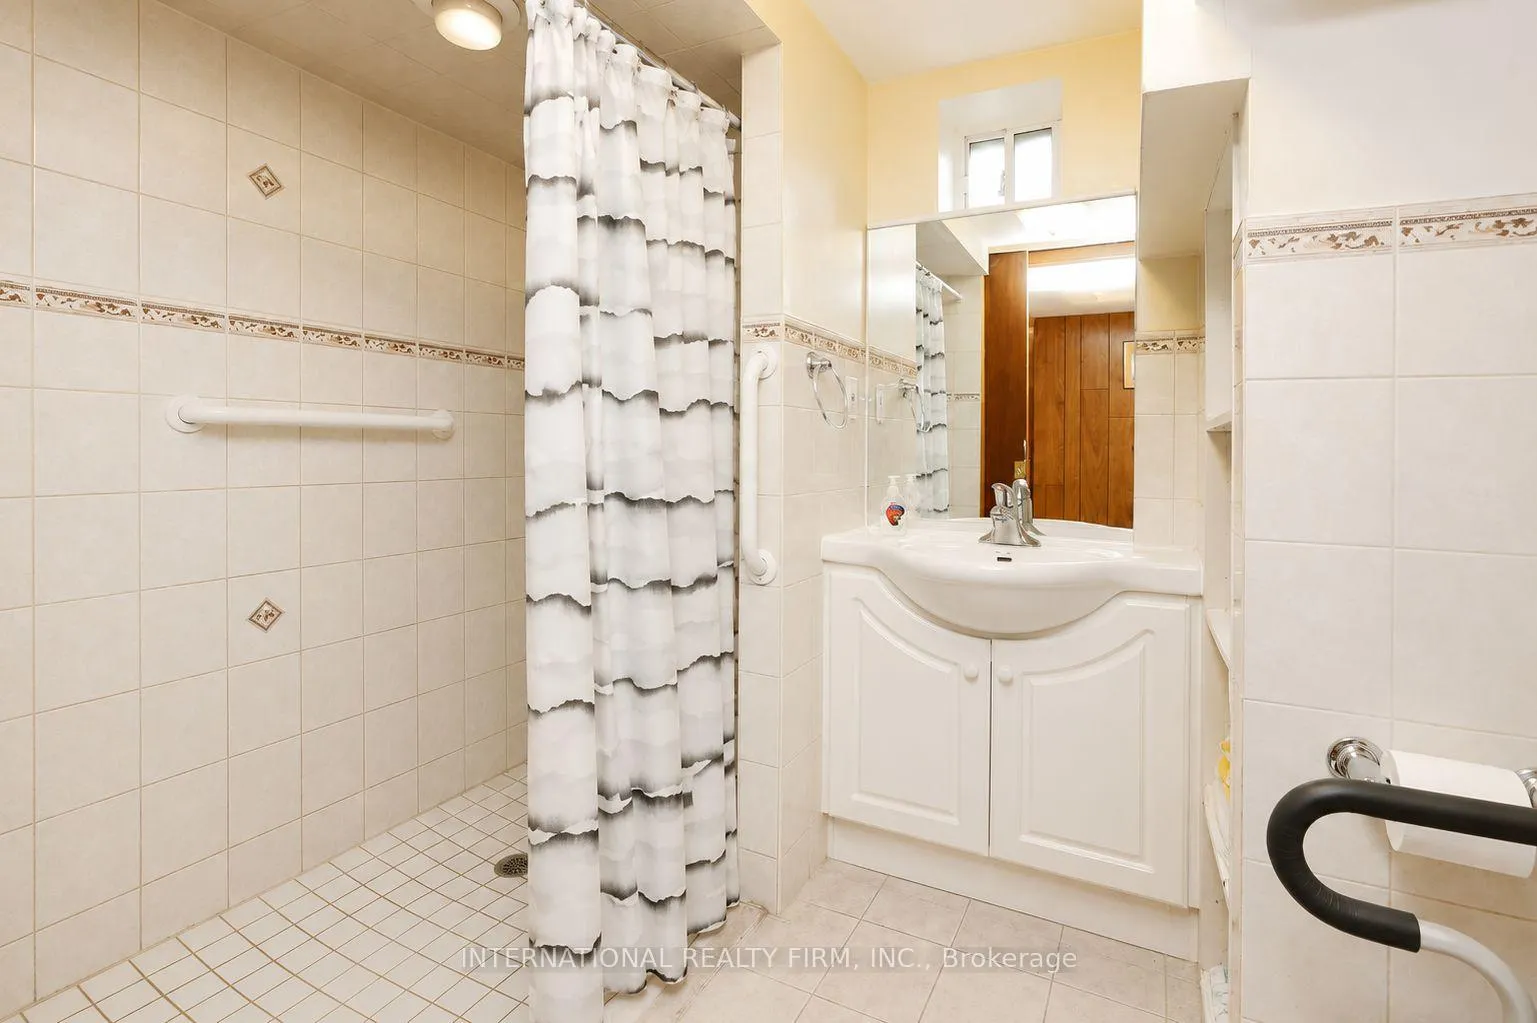
- Bathroom—Basement level, 3 Pc Bath, Window, Ceramic Floor
- Cold Room/Cantina—Basement level
Washrooms
- 4-piece, Main
- 3-piece, Basement
- Municipality
- Etobicoke
- Neighbourhood
- Stonegate-Queensway
- Main cross streets
- The Queensway & Royal York
- Directions
- South side of The Queensway East of Royal York
- MLS® number
- W13118072
- Data source
- Toronto Regional Real Estate Board
- Status change
- 2026-05-30
- Listed on
- 2026-05-12
- Days on market
- 18 days
- Possession type
- Flexible
- Co-op commission
- 2.5%
- Seller
- Listed by
- INTERNATIONAL REALTY FIRM, INC.
Home Market Value
Current home valuation for 24 Morgan Avenue, Etobicoke, Stonegate-Queensway, Etobicoke, ON. Listed for $1,150,000
HOMEH Estimate
$1,052,500
Estimated Sales Range
$831,475 - $1,273,525
HOMEH Estimate for 24 Morgan Avenue, Etobicoke, Stonegate-Queensway
Calculated with a real agent's CMA method — 45+ years of experience, codified. Not an AI guess.
For the owner
Is this your home? Track its value.
Get this home's HOMEH Estimate by email once a month, with how many homes are for sale around you.
Mortgage Payment Calculator
Compare up to 4 down payment scenarios
5% on first $500K + 10% on $650,000 over $500K
$90,000
| Scenario 1 | Scenario 2 | Scenario 3 | Scenario 4 | |
|---|---|---|---|---|
−Down payment | % $ | % $ | % $ | % $ |
+CMHC insurance | $42,366 | $32,085 | $27,370 | $0 |
=Total mortgage | $1,101,516 | $1,067,085 | $1,004,870 | $920,000 |
Amortization | ||||
Mortgage rate | % | % | % | % |
| Payment frequency | ||||
=Mortgage payment | $5,378monthly | $5,210monthly | $4,906monthly | $4,492monthly |
Land Transfer Tax
$19,475
$19,475
$38,950
Around this home
No schools found nearby
Data provided by OpenStreetMap & Fraser Institute School Rankings
Ask HOMEH
New!Hi there!
👋Text or call (416) 301-9001
Recommended for you
Based on homes you've looked at.
No recommended properties found.
Nearby similar homes
No nearby properties found.
More real estate resources
Other homes nearby
Explore this area
No nearby listings available.