
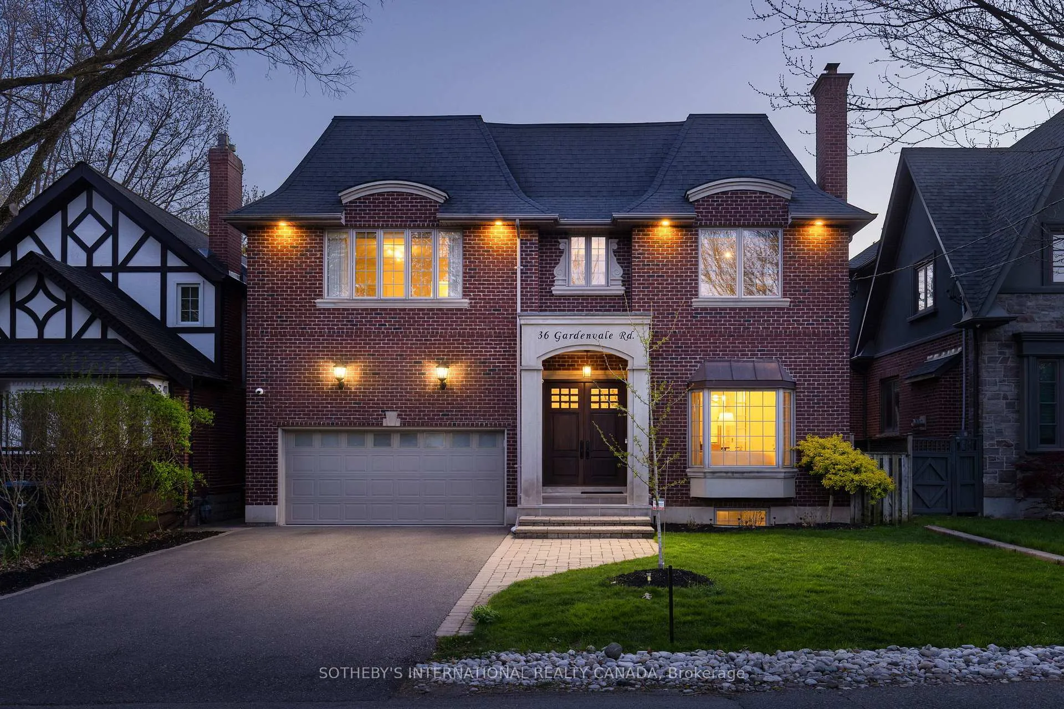
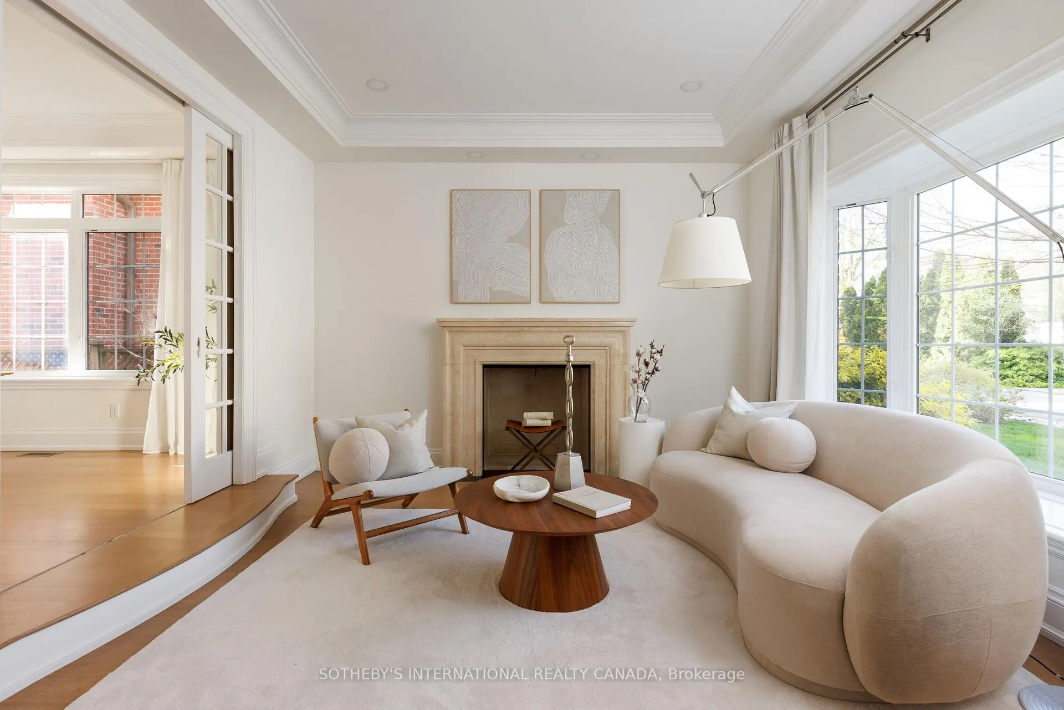
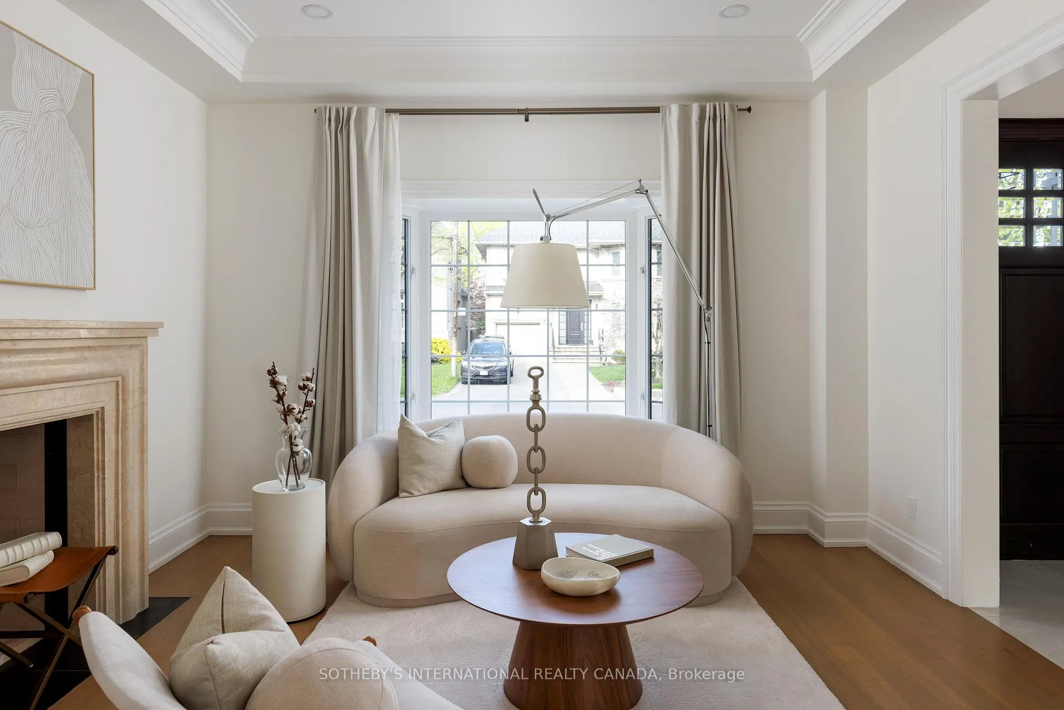
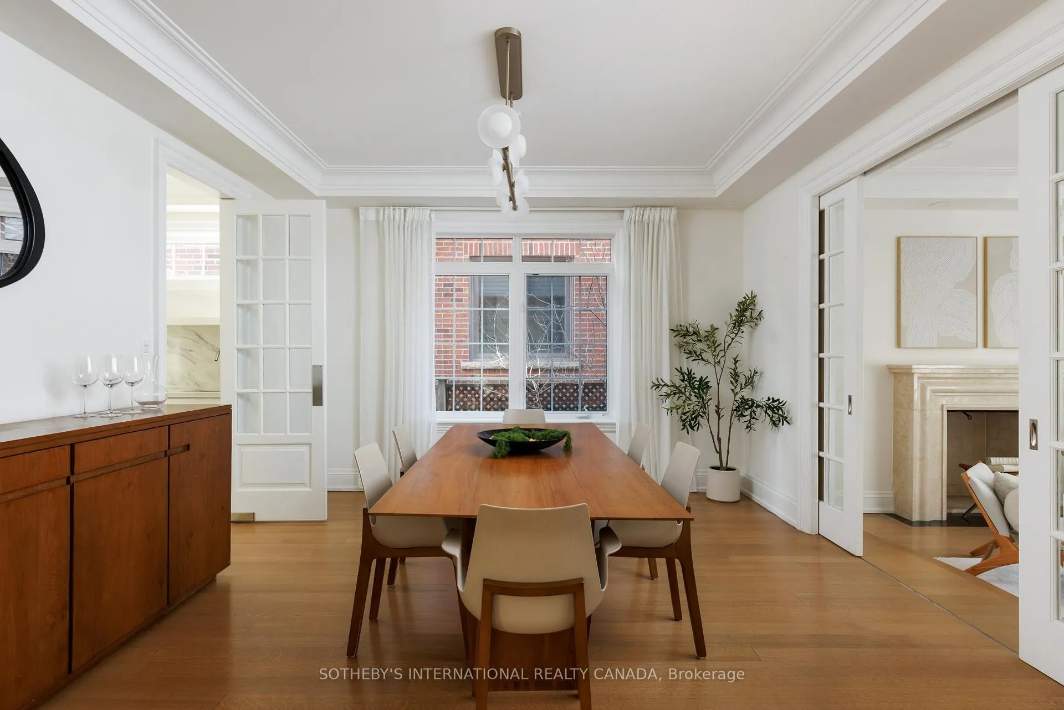
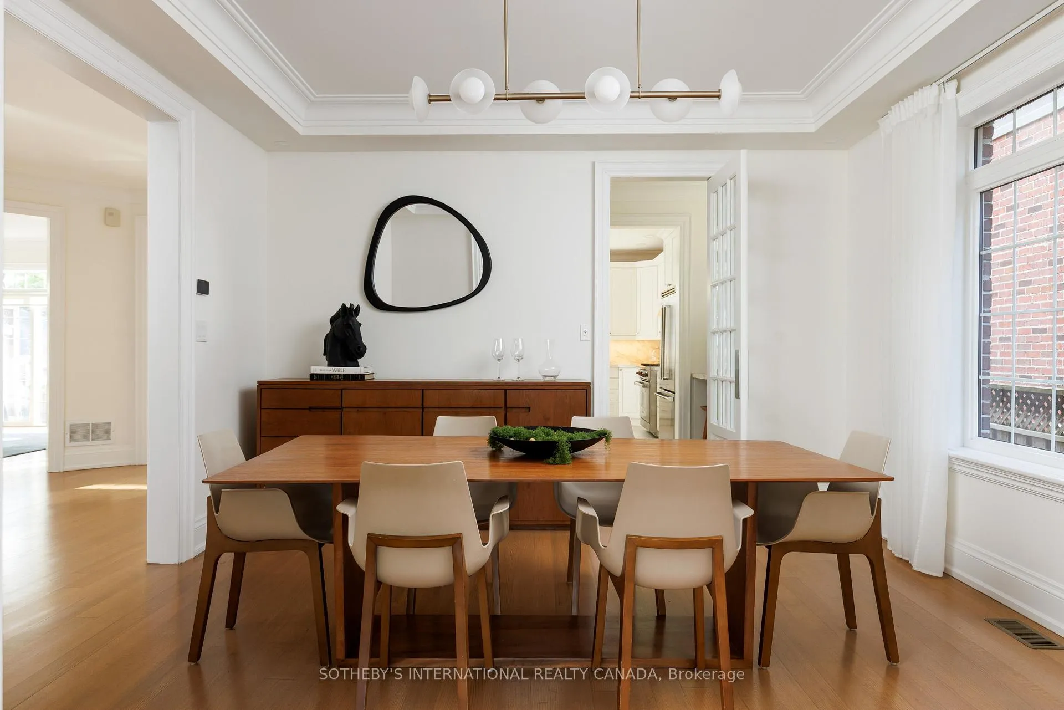
36 Gardenvale Road
Etobicoke (Stonegate-Queensway), ON M8Z 4B9
- 4+1Bedrooms
- 5Bathrooms
- 2Garage
- 2500–3000Sq Ft
- $13,068Tax
- 50×120 ftLot Size
 Estimated Value:$2,885,000See Free Estimate Report

Property not available for sale or for rent.
HOMEH One: full-service selling for a 1% listing fee. The buyer's agent commission is separate.
Free Home EvaluationHow Much Is My Home Worth?Homes for Sale NearbySale & Price History for 36 Gardenvale Road, Etobicoke, Stonegate-Queensway
Real estate boards require you to or to see the full details of this property.
*Sold prices and complete sale & price history are regulated data. Under the Trust in Real Estate Services Act, 2002 (TRESA) and the rules of the Real Estate Council of Ontario (RECO), and pursuant to the Multiple Listing Service® rules of the Canadian Real Estate Association (CREA) and the Toronto Regional Real Estate Board (TRREB), this information may be shown only to registered users who have agreed to the applicable terms of use (a Virtual Office Website, or "VOW," arrangement). HOMEH Inc., Brokerage therefore provides it to signed-in members only. Creating an account is free and takes under a minute.
About 36 Gardenvale Road, Etobicoke, Stonegate-Queensway
Summarized Description
- Exceptional custom-built home in Stonegate-Queensway.
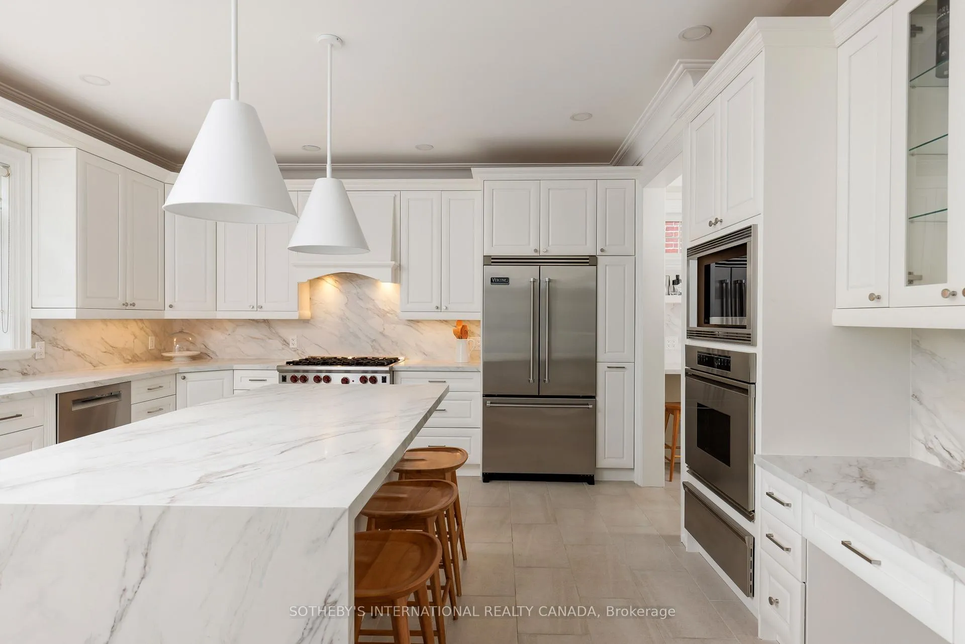
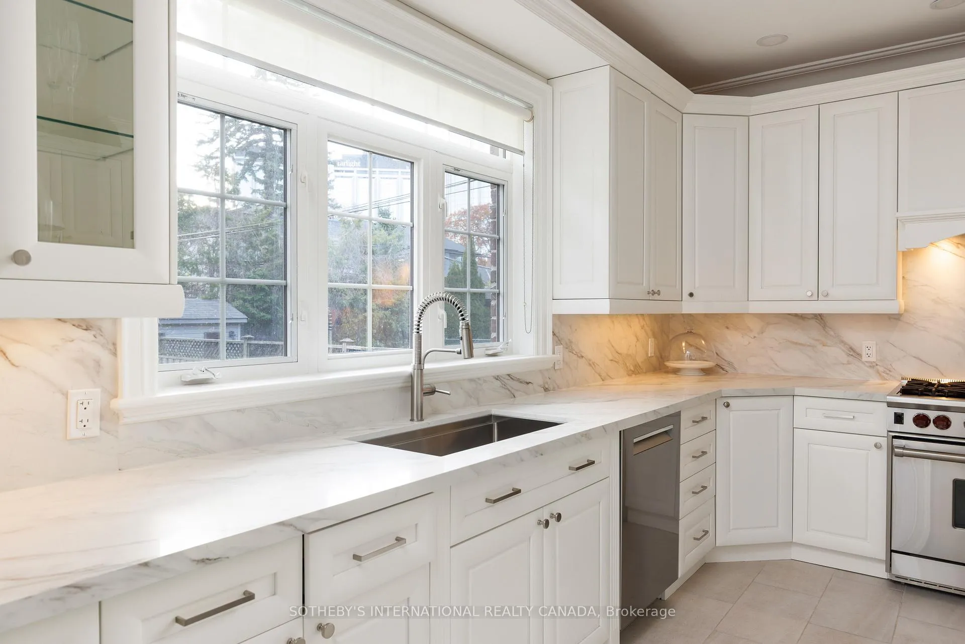
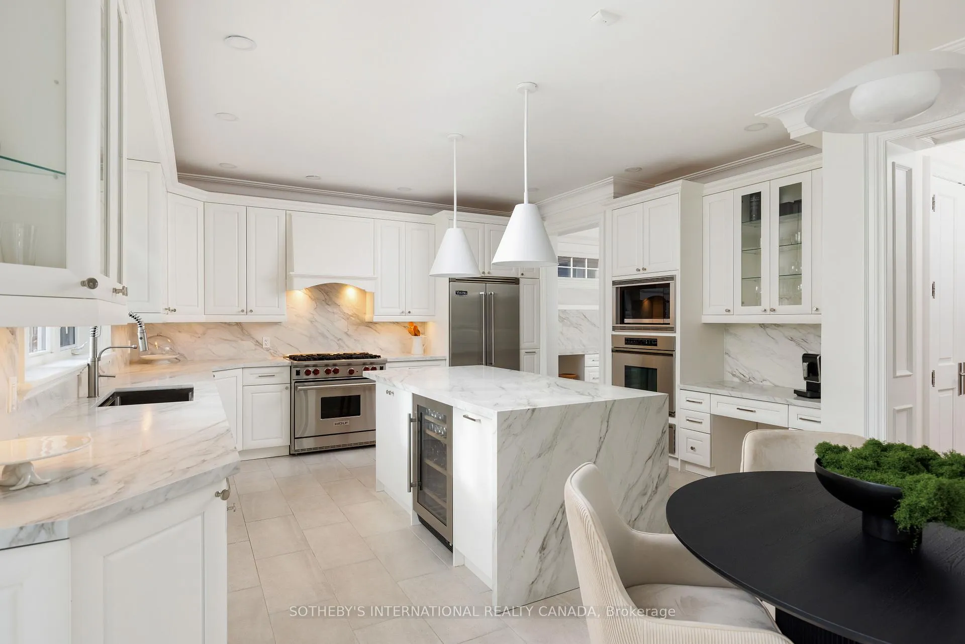
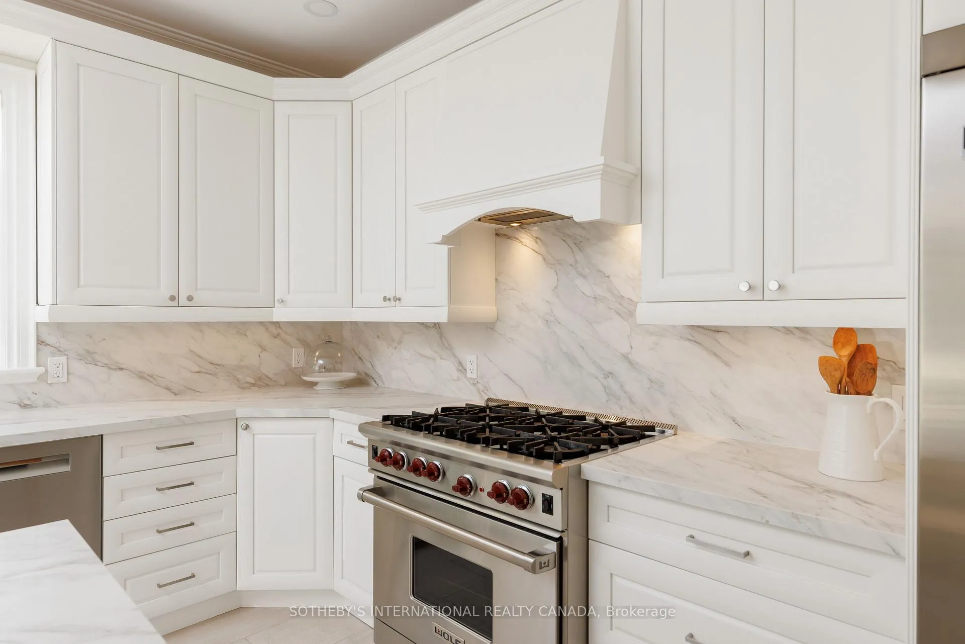
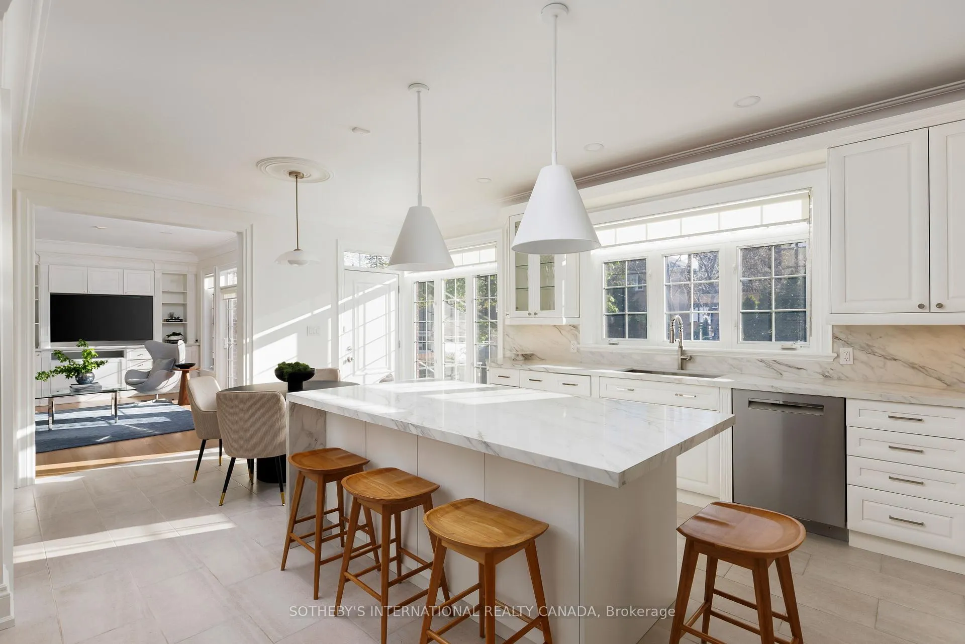
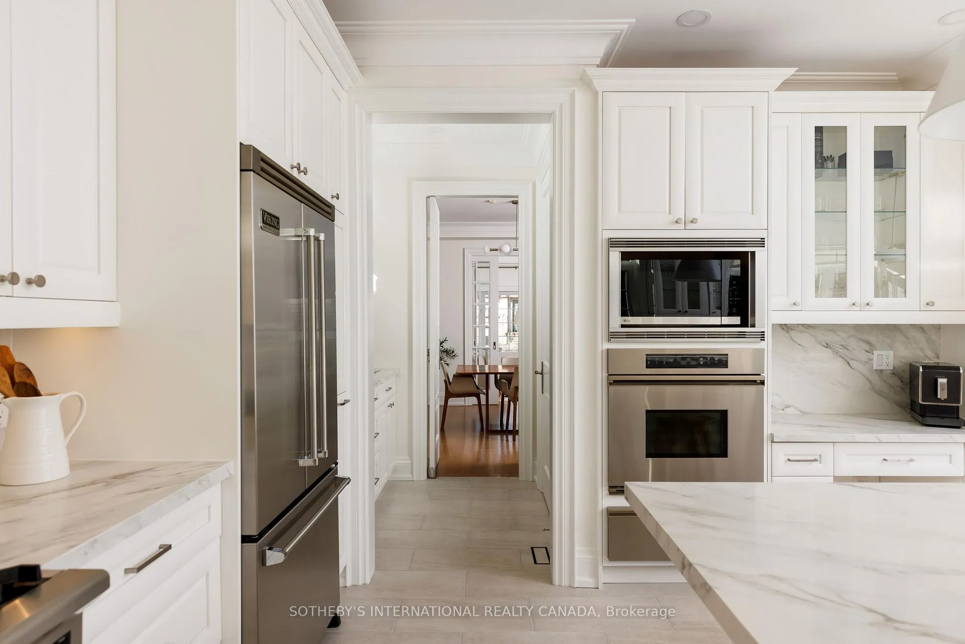
- Chef-inspired kitchen with premium appliances.
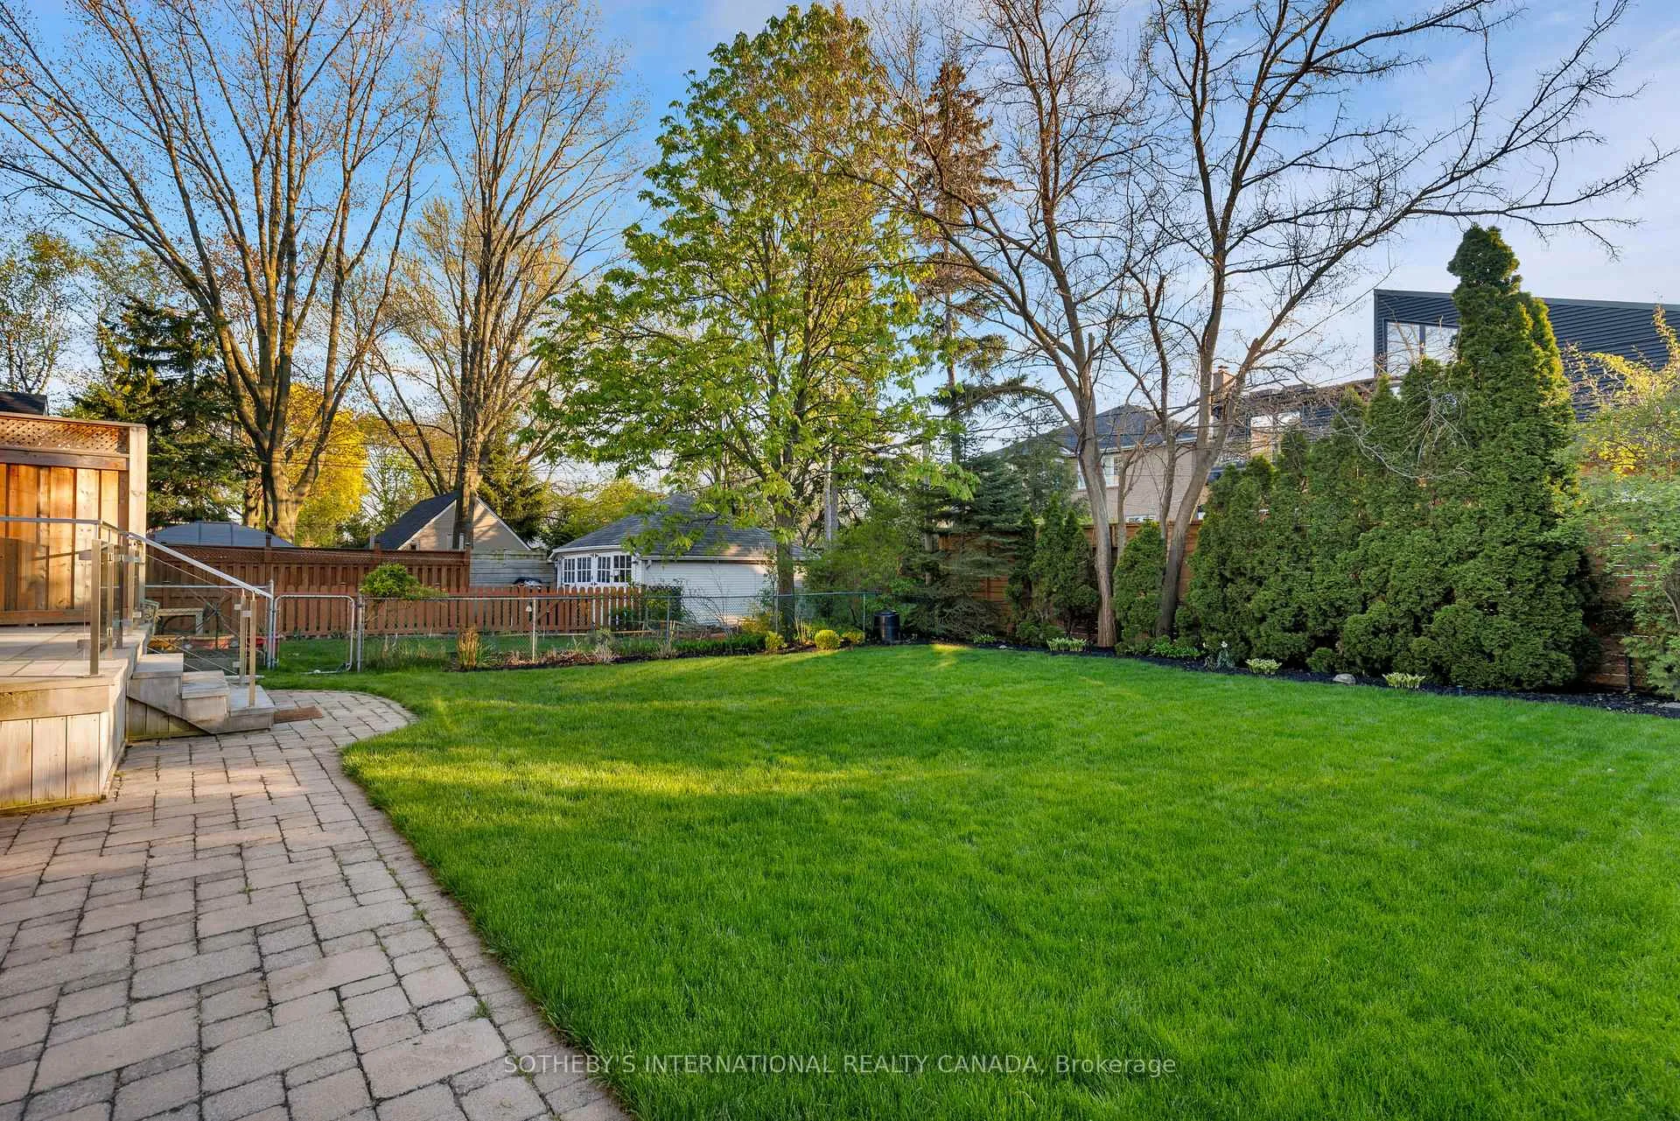
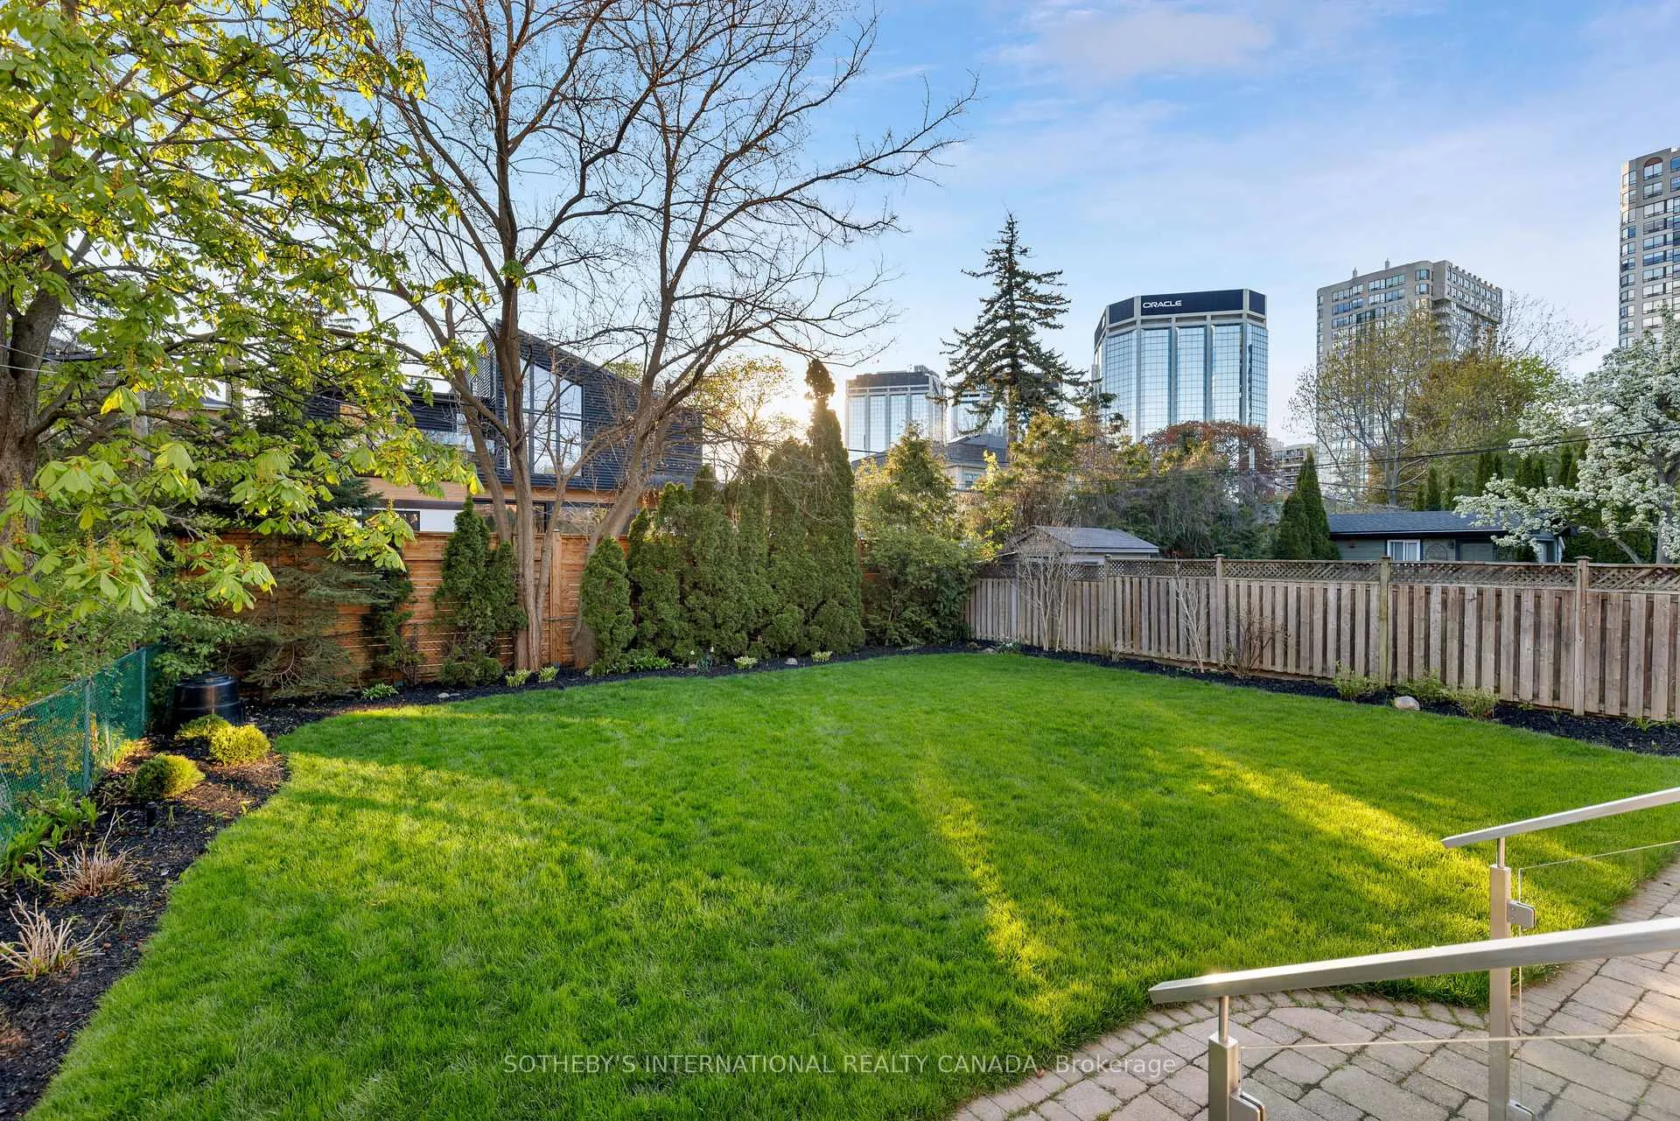
- Private backyard ideal for entertaining.
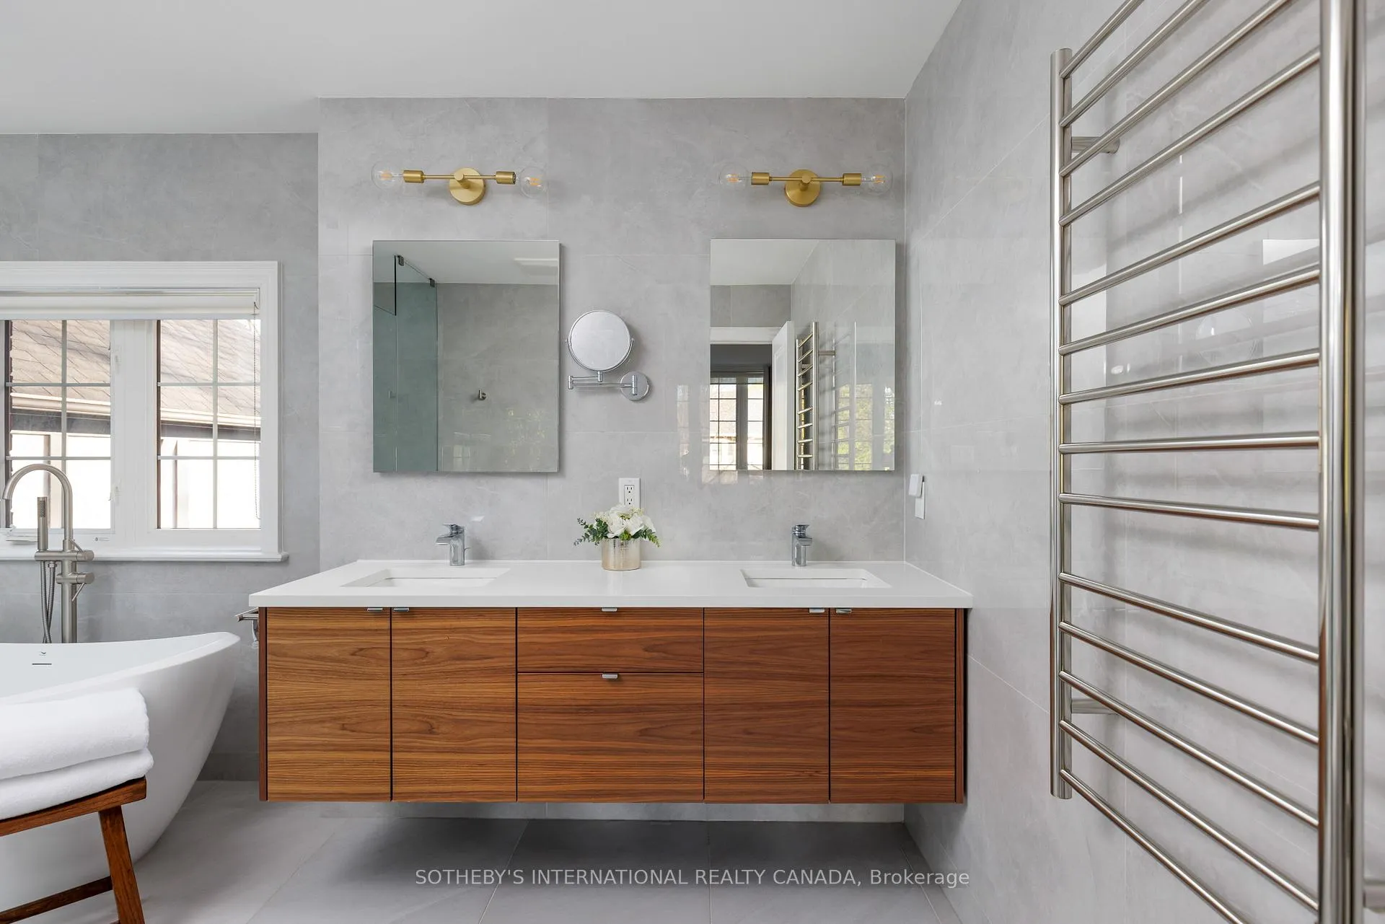
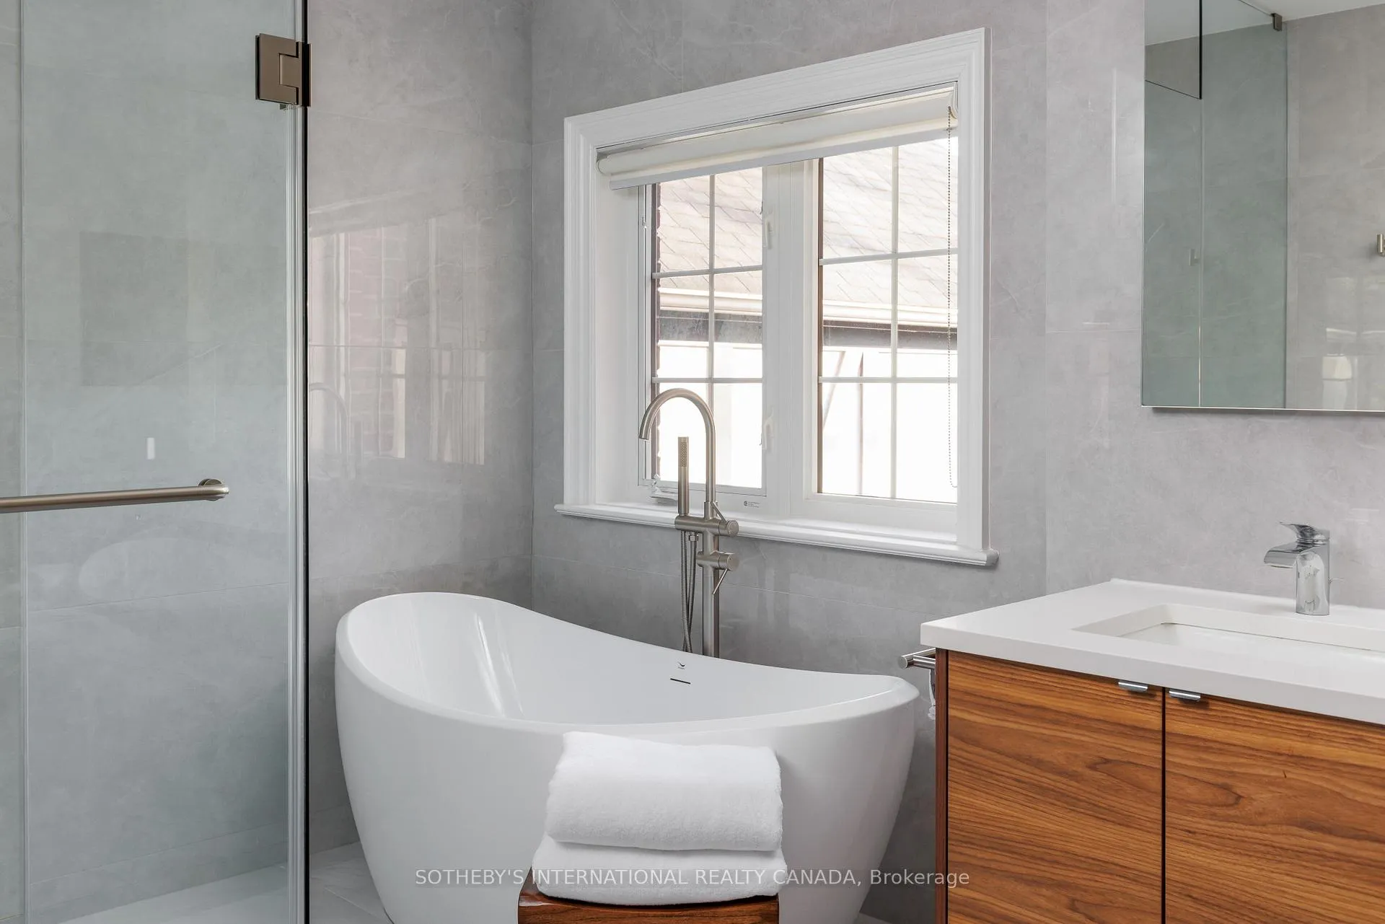
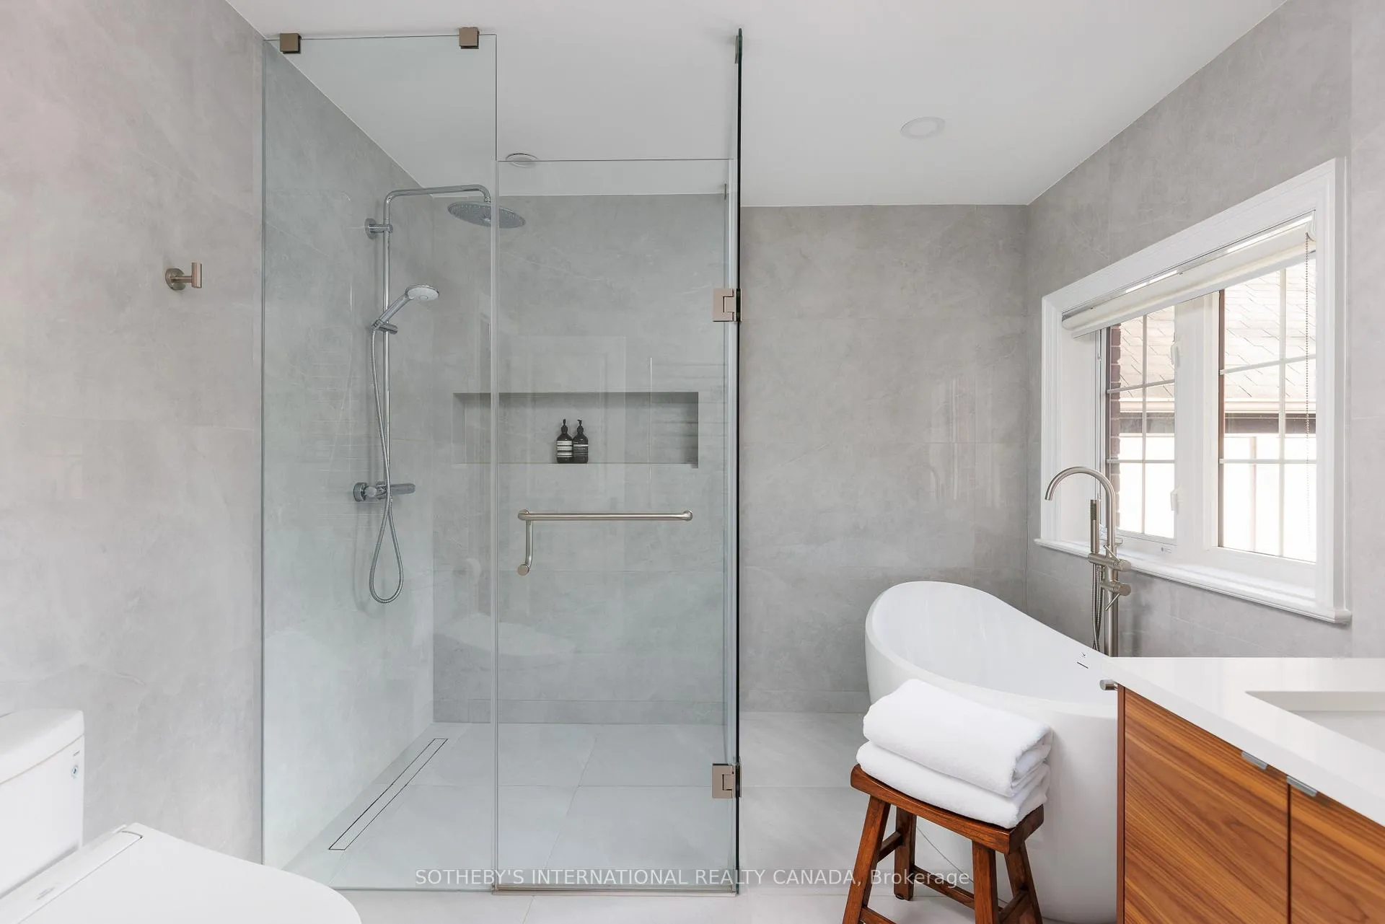
- Spa-inspired ensuite with soaker tub.
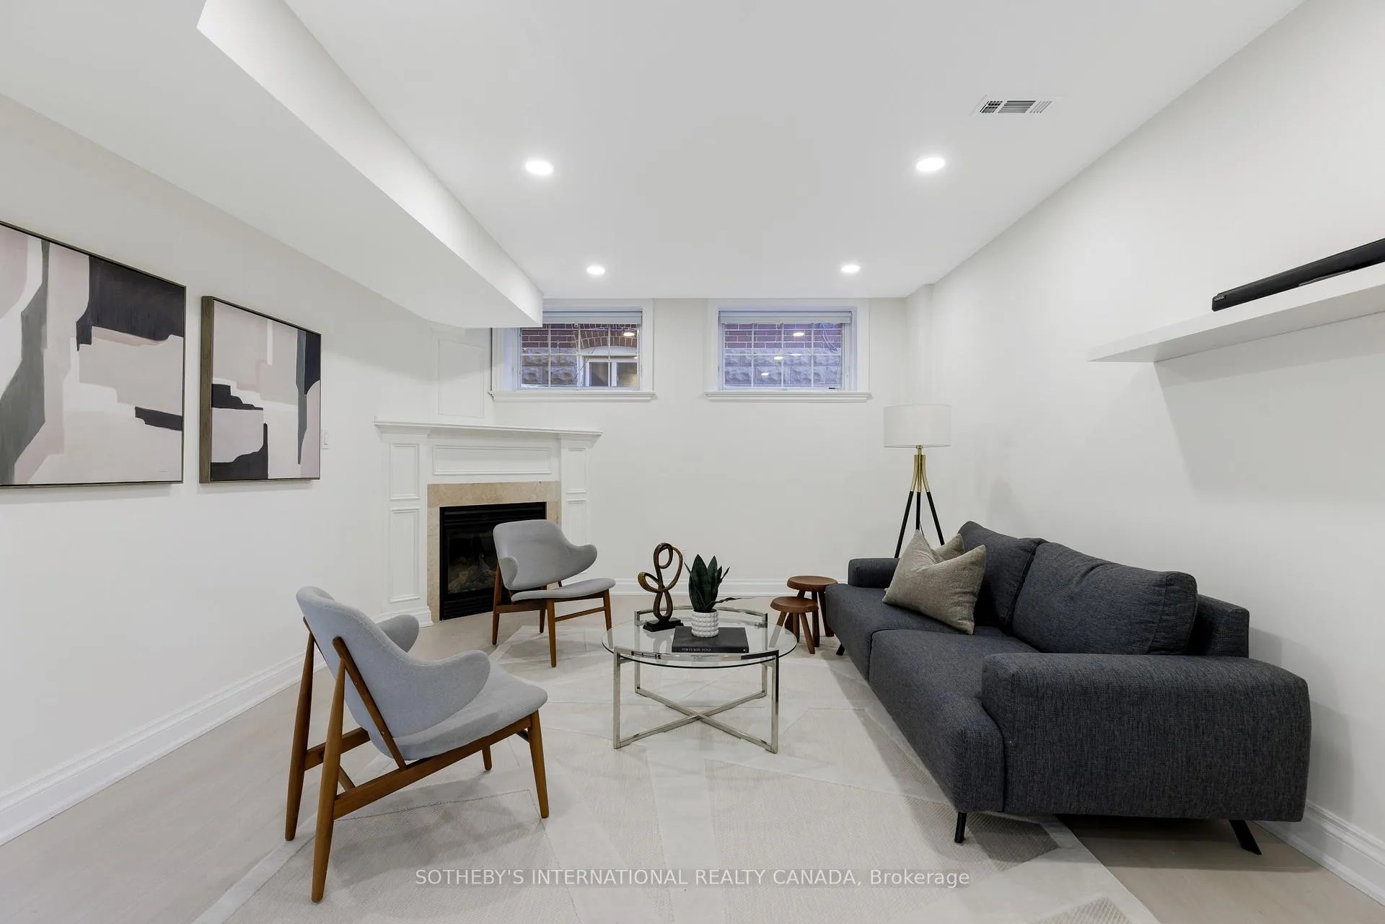
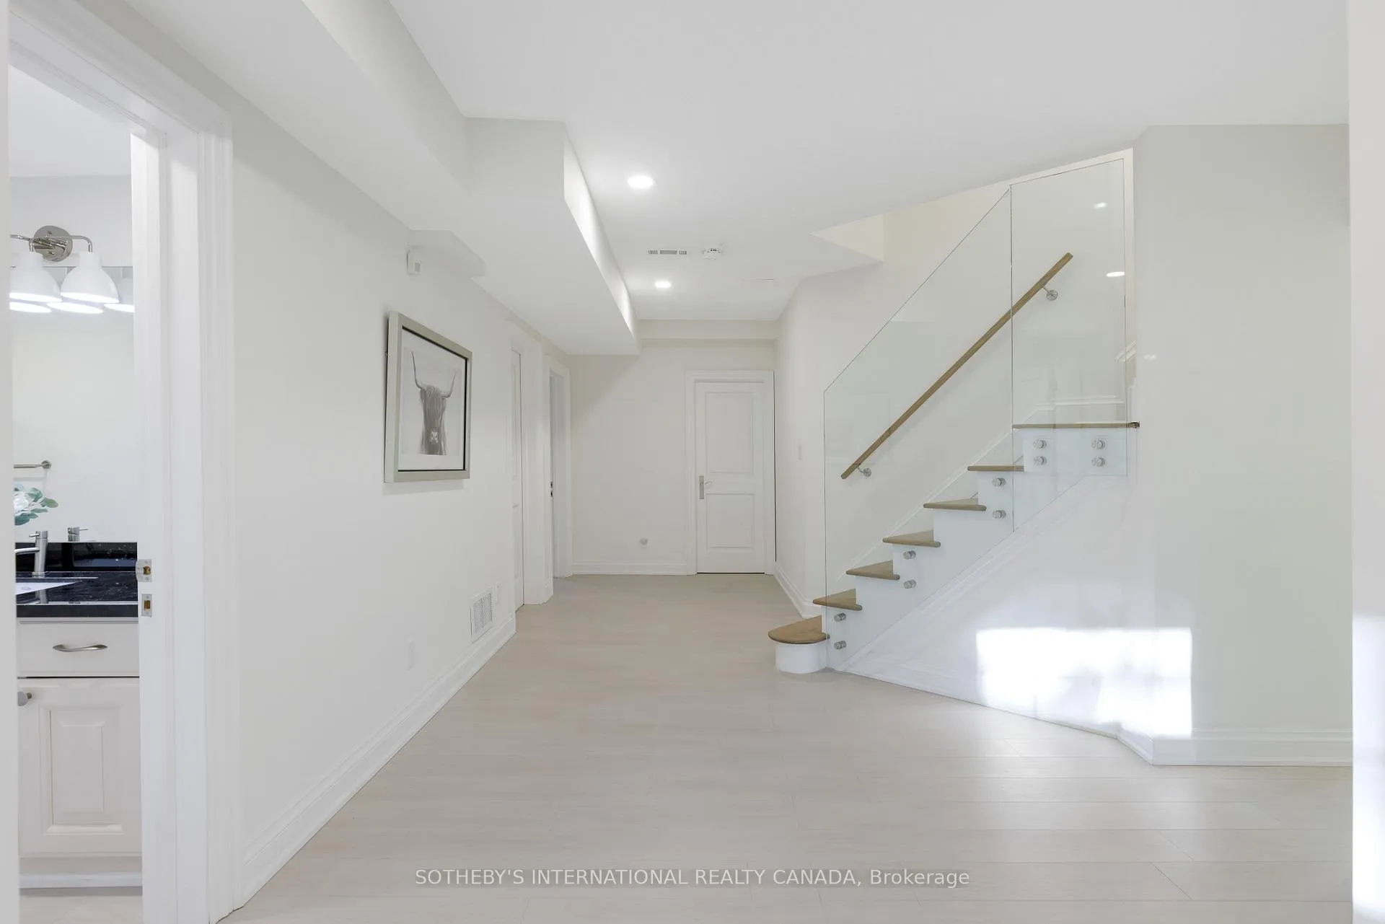
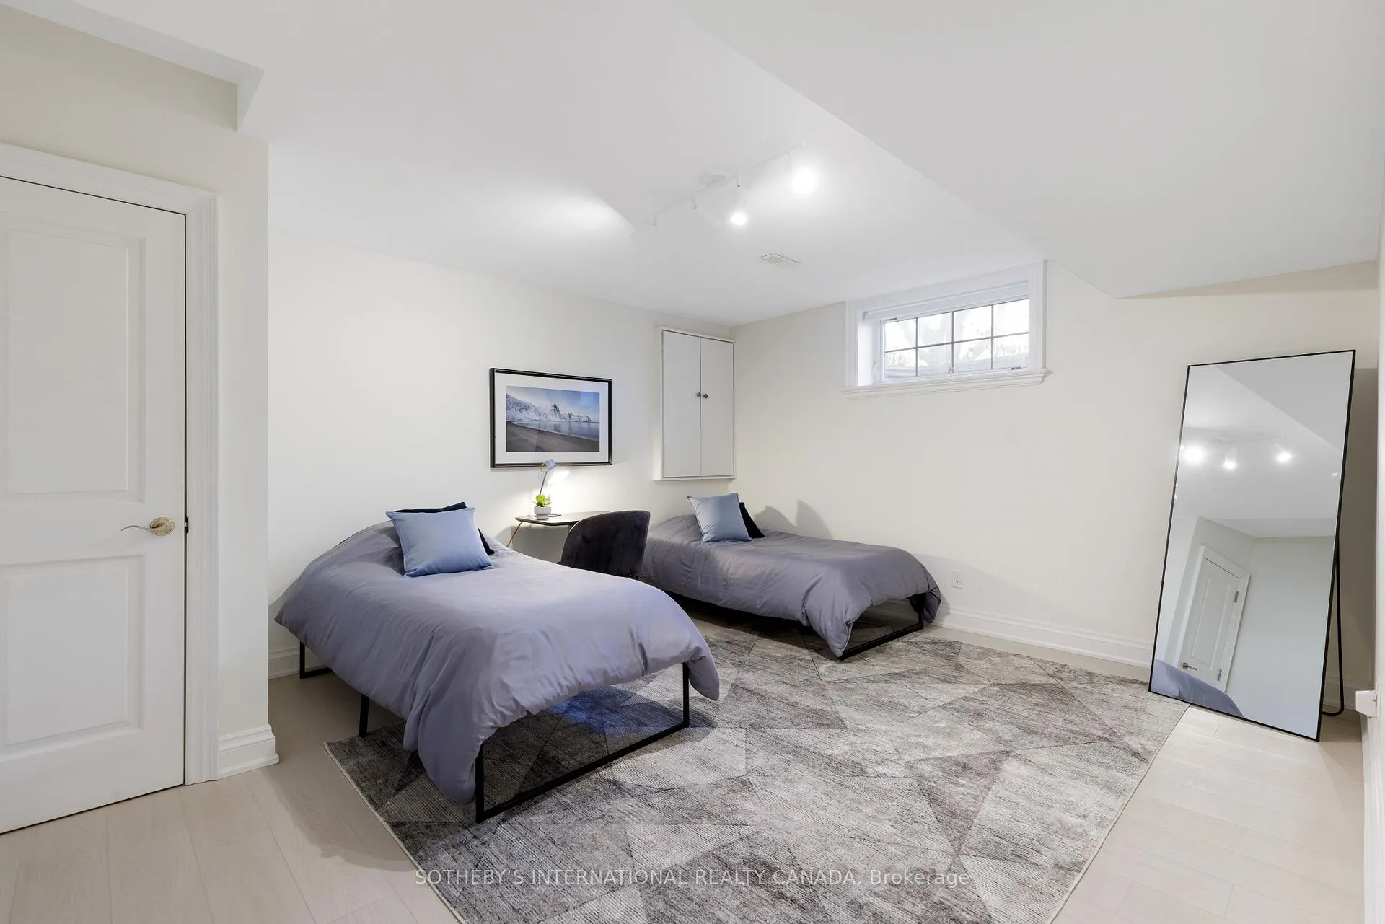
- Finished lower level for guests or family.
- Close to subway and Kingsway amenities.
- Turnkey property with extensive upgrades.
- Bright and airy with natural light.
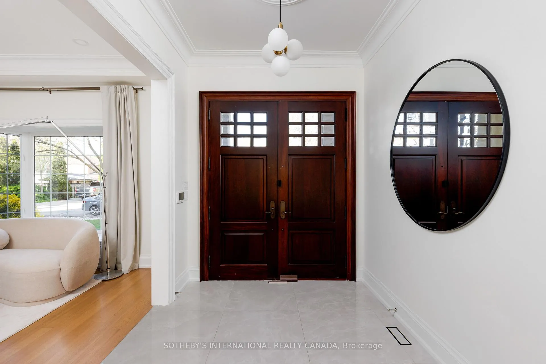
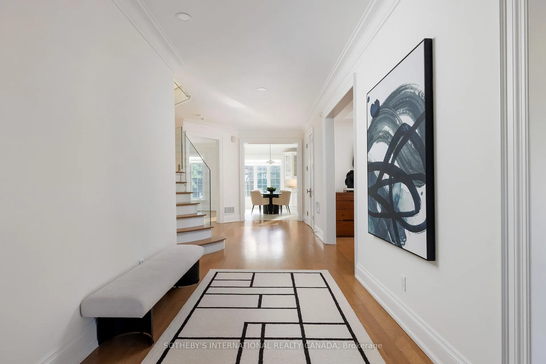
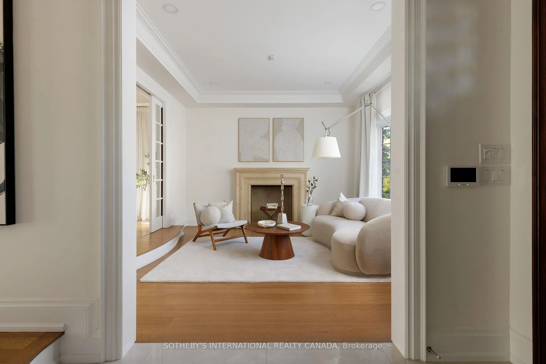
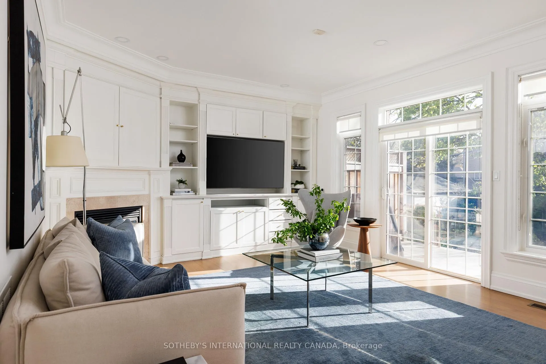
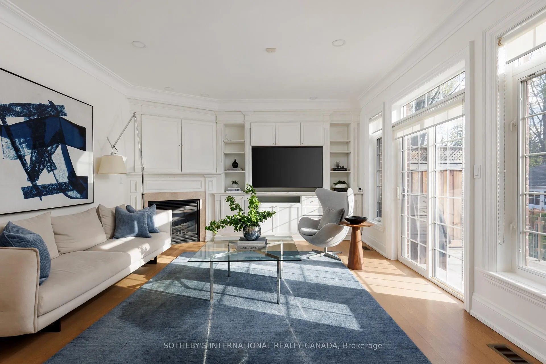
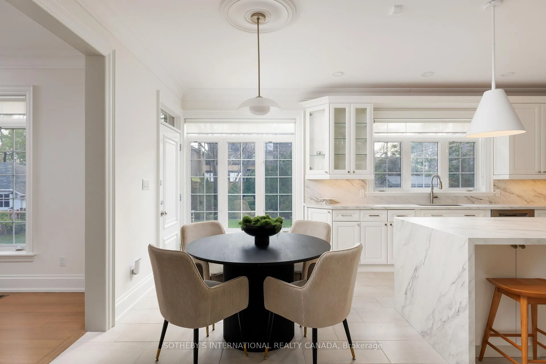
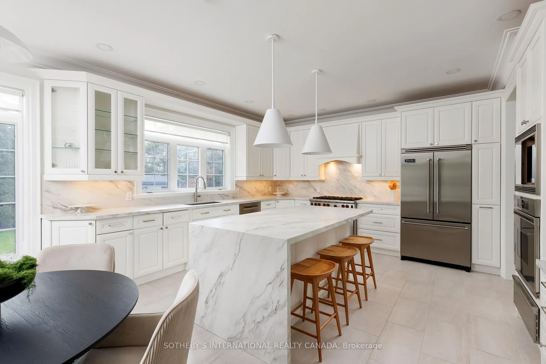
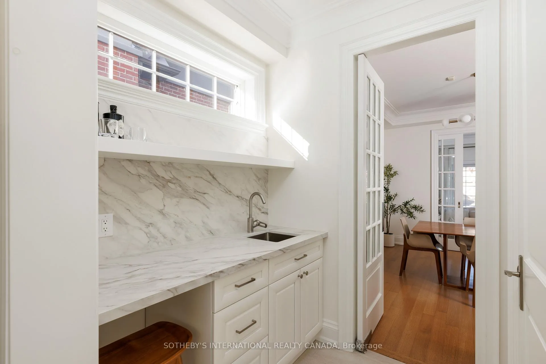
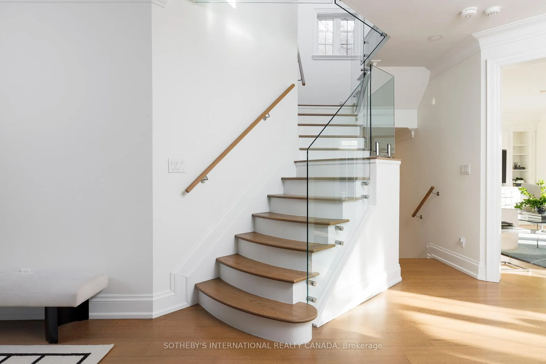
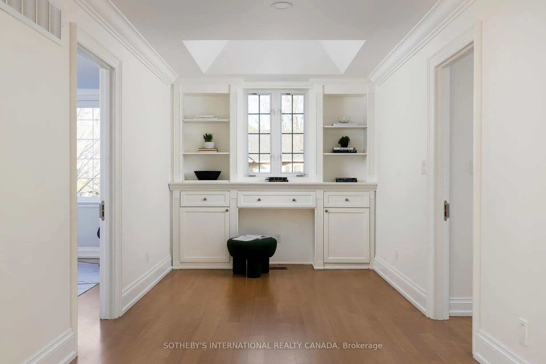
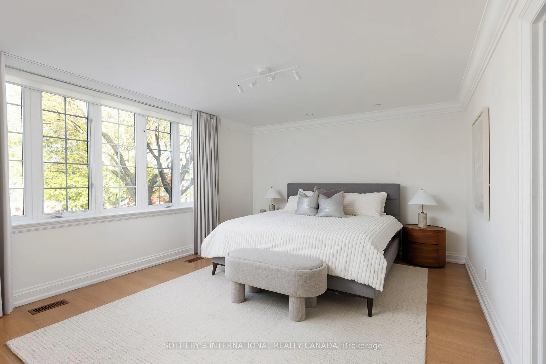
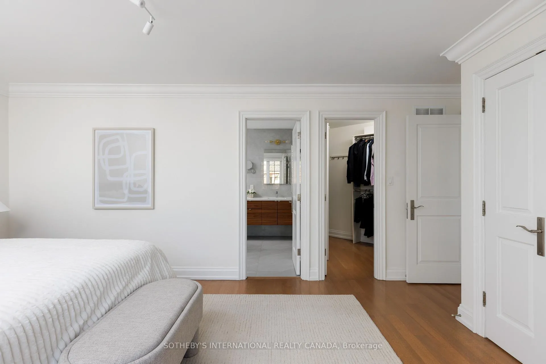
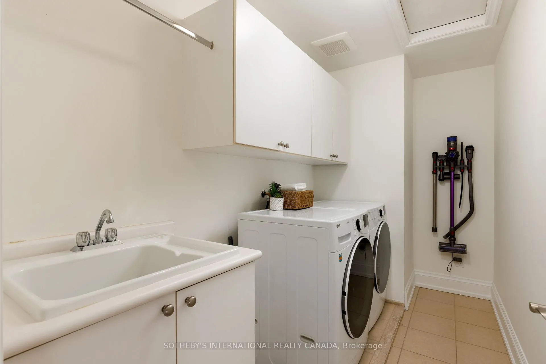
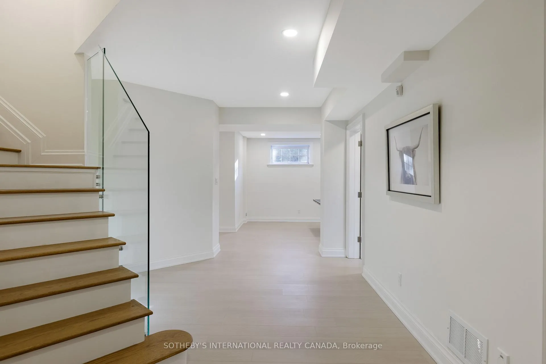
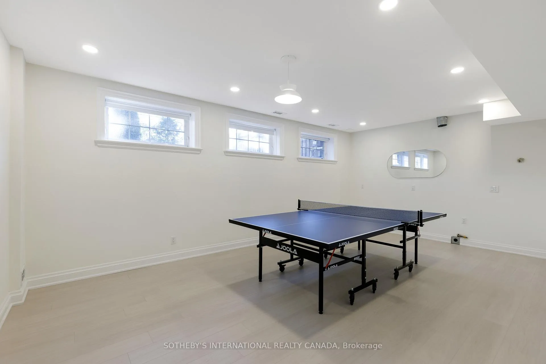
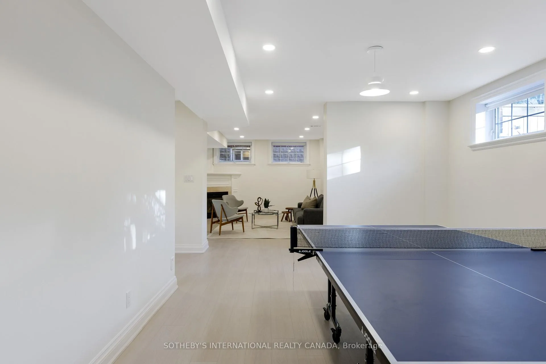
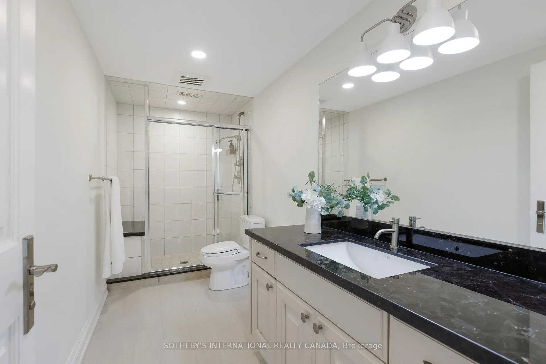
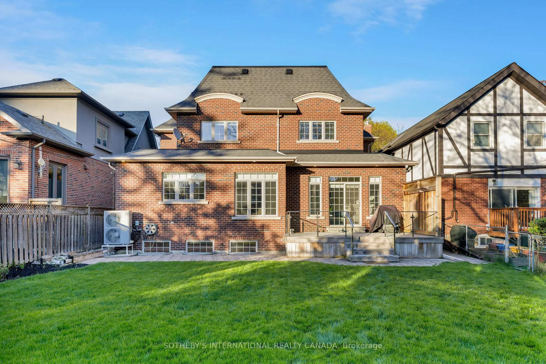
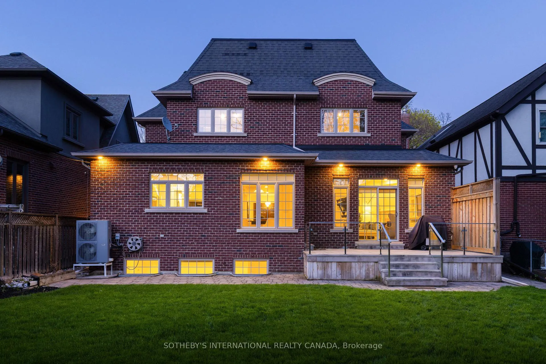
Welcome to this exceptional custom-built residence in the highly sought-after Stonegate-Queensway community. Nestled on a quiet street, this beautifully updated home offers elegant, functional living space designed for modern family living and effortless entertaining. Featuring 9ft ceilings, crown mouldings, and rift-cut oak flooring throughout the main and second levels, the home showcases quality craftsmanship and thoughtful upgrades throughout.The chef-inspired kitchen is a true centrepiece, complete with a waterfall quartz island, premium appliances, custom cabinetry, a spacious butler's pantry, and a servery that seamlessly connects to the dining area, perfect for hosting. A gas fireplace adds warmth and character, while the seamless walkout leads to a fully fenced, private backyard with a finished deck and sleek glass railings-ideal for outdoor entertaining. In addition to the main yard, a rare and expansive north side yard offers a versatile outdoor space perfect for badminton, volleyball, or golf chipping practice.Natural light pours in through a large skylight, enhancing the home's bright and airy feel. A spa-inspired ensuite features a curbless glass shower, soaker tub, and generous storage space, while a convenient second-floor laundry adds everyday ease. The fully finished lower level offers exceptional flexibility, complete w/ a gas fireplace and ample space for extended family, guests, or entertaining.Extensively upgraded, the home includes renovated bathrooms, LED pot lights, enhanced basement flooring, security window film, and individually app-controlled features for cameras, alarm, garage door, and thermostat. Ideally located just steps to the subway and the shops and restaurants of the charming Kingsway neighbourhood. Enjoy close proximity to cafés, a health club, arena, tennis courts, library, and scenic nature trails, along with top-rated schools nearby. This turnkey property offers the perfect blend of luxury, lifestyle, and convenience.
Key Facts & Features
Property Costs
- Annual Property Tax Amount
- $13,068
- Land Transfer Tax Fee
- $131,950
Rental Items
- Rental Equipment
- N/A
- Basement Type
- Finished
Interior Features
- Laundry Level
- Lower Level
- Interior Extras
- Carpet Free, Central Vacuum
- Fireplace/Stove
- Yes
- Fireplace Features
- Family Room, Living Room
- Elevator
- No
Exterior Features
- Exterior Extras
- Deck, Lawn Sprinkler System
- Pool
- None
- Property Features
- Fenced Yard, Park, Public Transit, School
Building
- Building Type
- Detached
- Building Style
- 2-Storey
Construction
- Exterior Finish
- Concrete Block
- Roof
- Asphalt Shingle
- Foundation Details
- Concrete Block
- Special Designation
- Unknown
Lot
- Lot Front
- 50.00 ft
- Lot Depth
- 120.00 ft
- Lot Size
- 50.00 x 120.00 Feet (Regular - Survey Available)
- Lot Size Code
- 50.00 x 120.00 Feet (Regular - Survey Available)
Inclusions
- Inclusions
- Wolf Stove, Viking Fridge, Dacor Convection and Warming Oven, Panasonic Microwave, Kitchen Wine Fridge, Bosch Dishwasher, All Electric Light Fixtures, Window Coverings (electronic black out blinds in second bedroom), basement fridge, family room Samsung TV, Basement Freezers, LG washing machine and dryer
Parking & Garages
- Garage Type
- Built-In
- Garage Spaces
- 2
- Parking Spaces
- 4
- Total Garage And Parking Spaces
- 6
Heating & Cooling
- Heat Source
- Gas
- Heat Type
- Forced Air
- Air Conditioning
- Central Air
- Water
- Municipal
- Sewers
- Sewer
- Natural Gas
- Yes
- Hydro
- Yes
- Cable
- Yes
- Telephone
- Yes
- Bedrooms
- 4 + 1
- Washrooms
- 5
- Kitchens
- 1
- Family / bonus room
- Yes
Room sizes
- Living Room4.36 x 4.02Main level, Hardwood Floor, Pot Lights, Fireplace
- Dining Room4.02 x 4.02Main level, Hardwood Floor, French Doors, Crown Moulding
- Family Room4.36 x 5.52Main level, Hardwood Floor, Gas Fireplace, W/O To Deck
- Kitchen6.34 x 4.57Main level, Centre Island, Eat-in Kitchen, Pot Lights
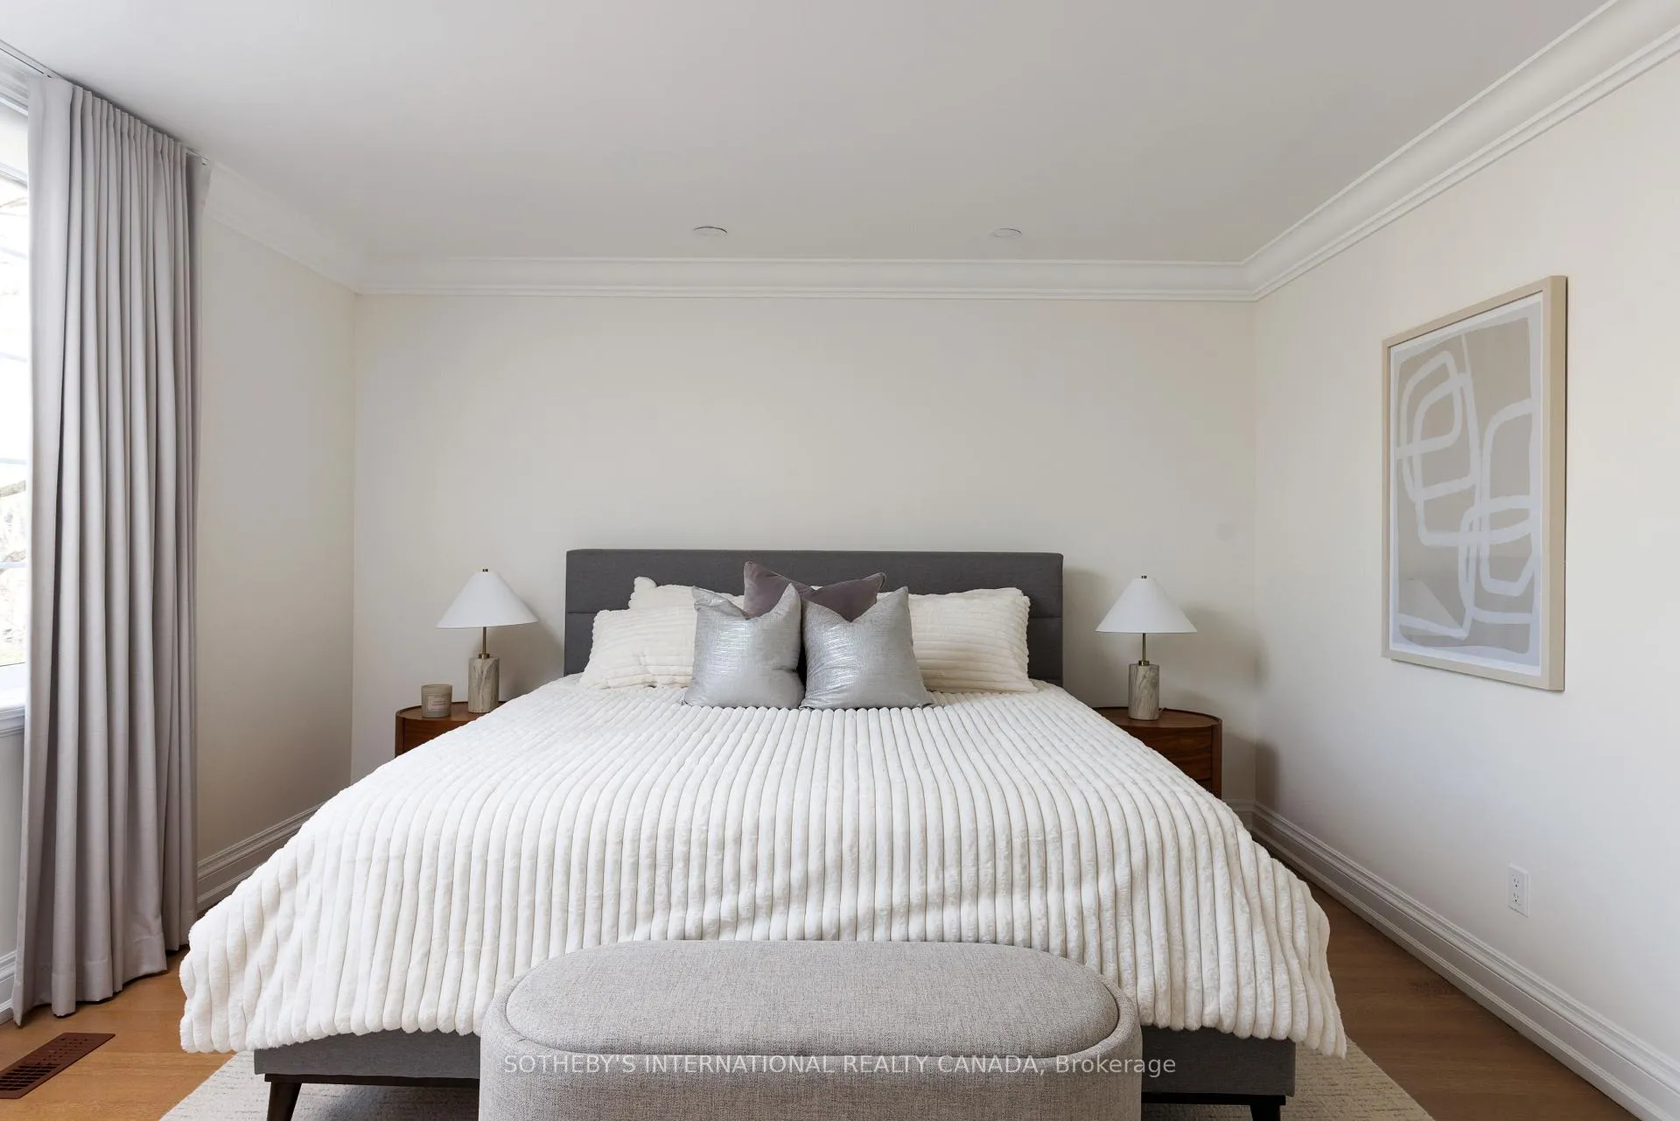
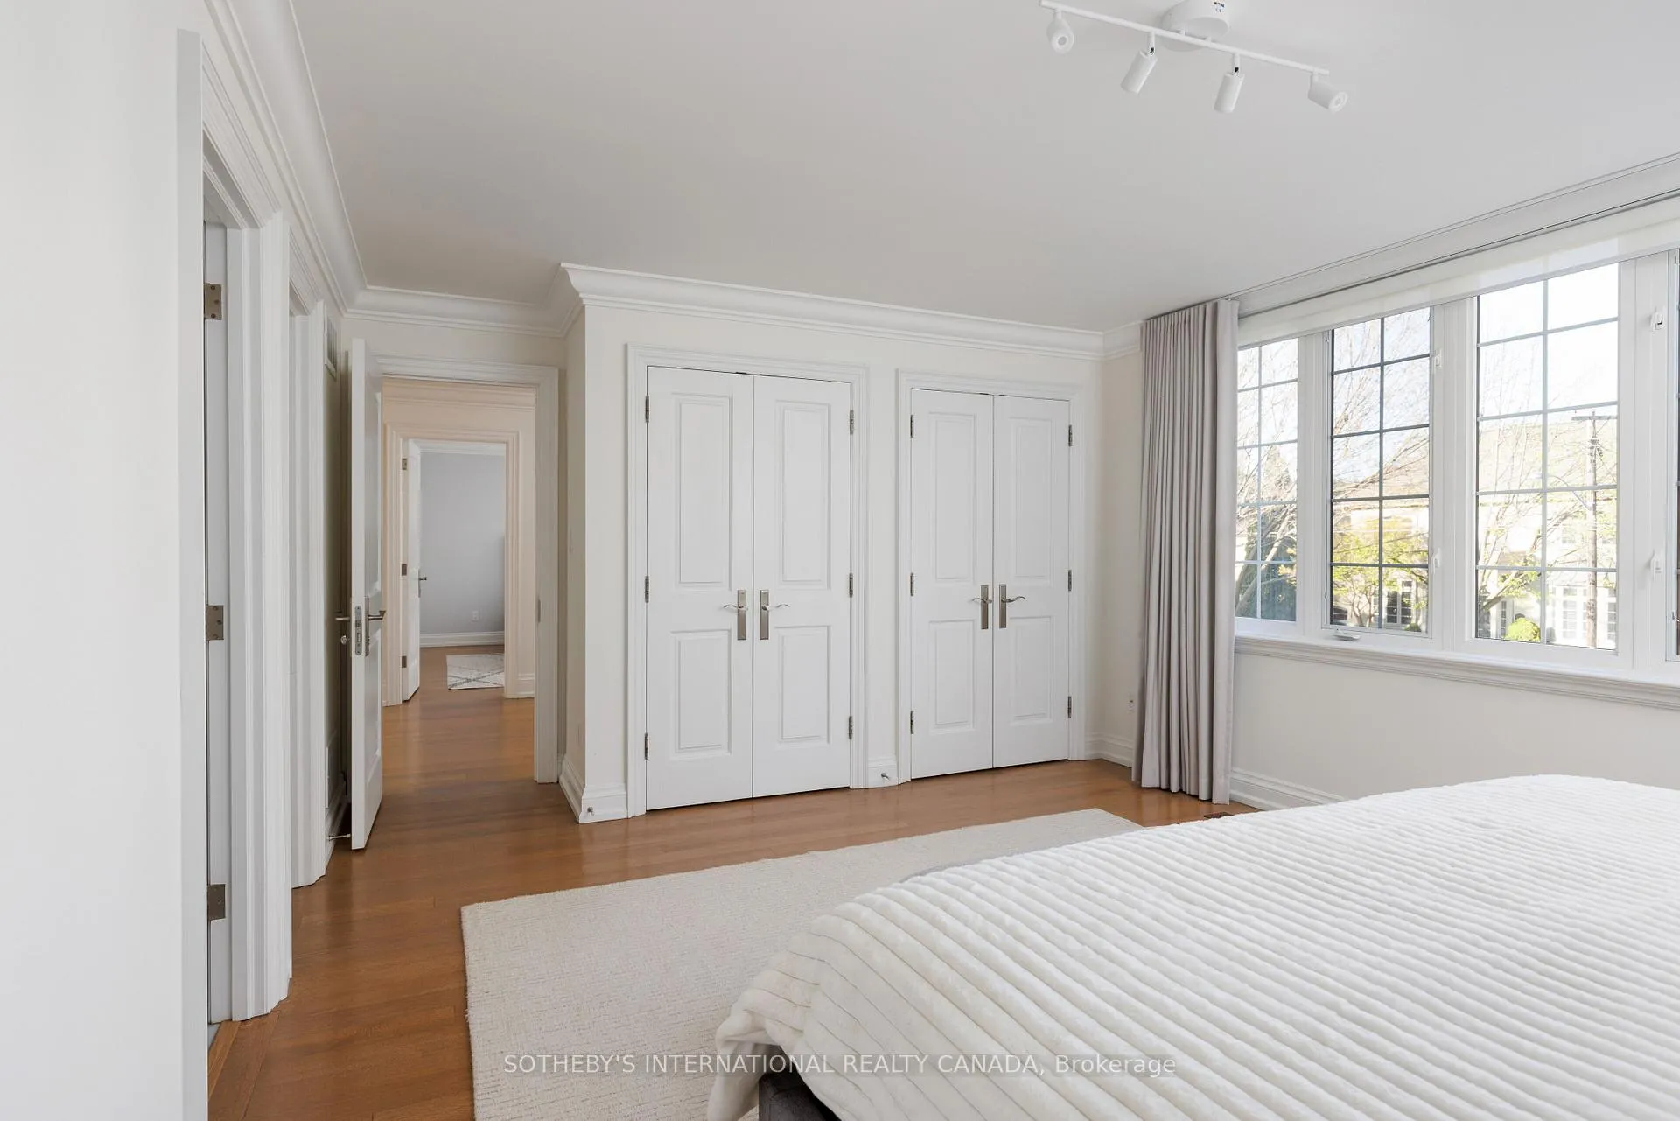
- Primary Bedroom3.90 x 5.97Second level, Hardwood Floor, 6 Pc Ensuite, His and Hers Closets
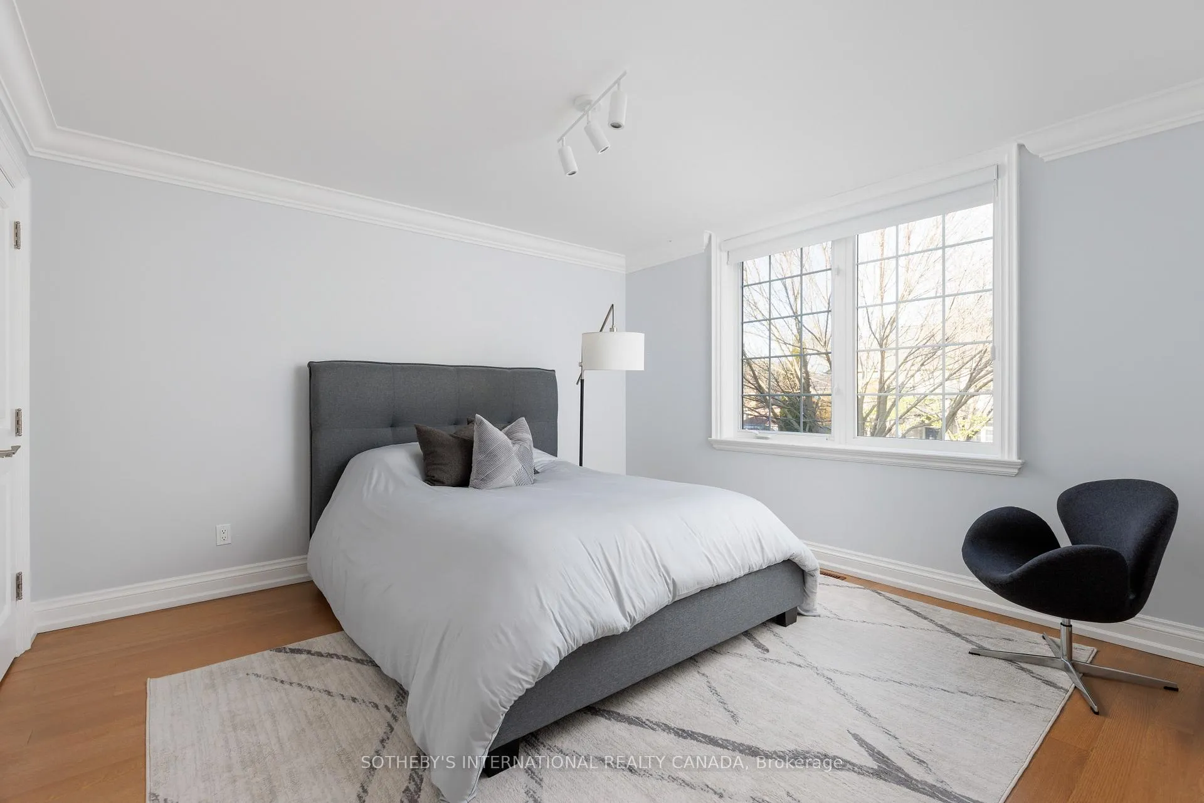
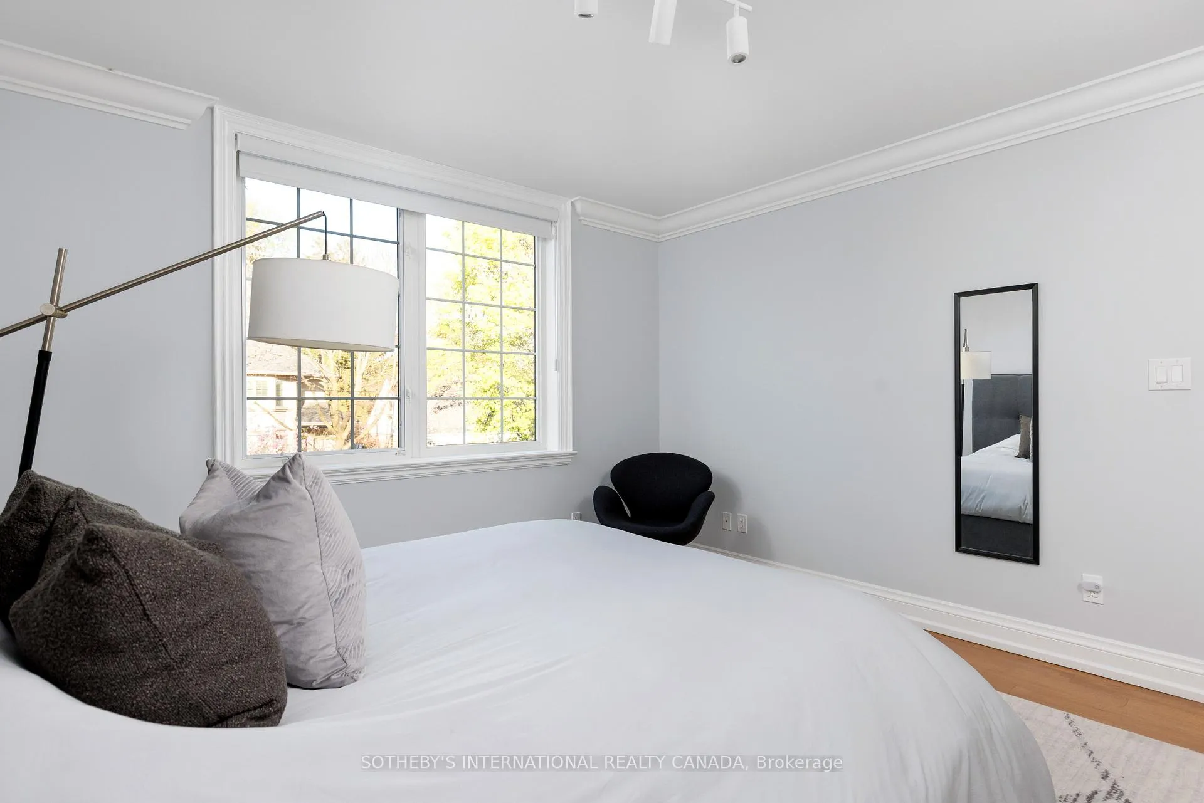
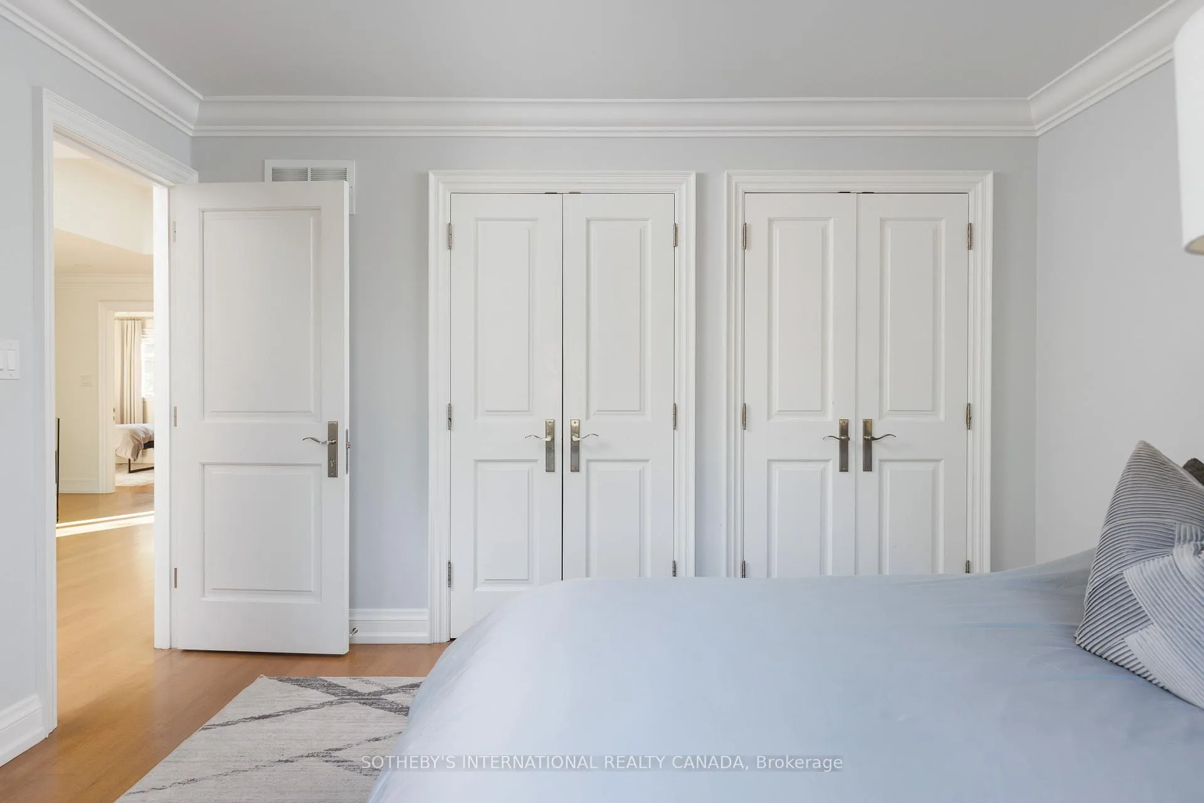
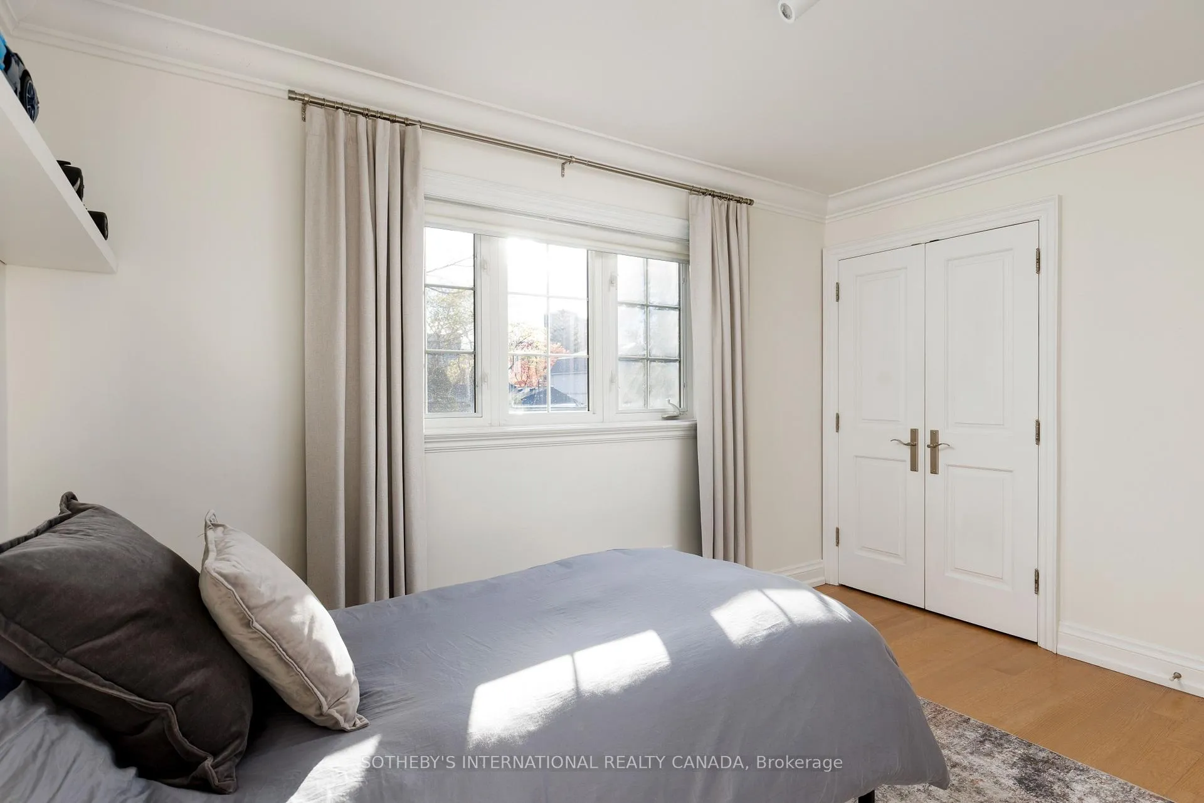
- Bedroom 23.90 x 3.90Second level, Hardwood Floor, Overlooks Frontyard, His and Hers Closets
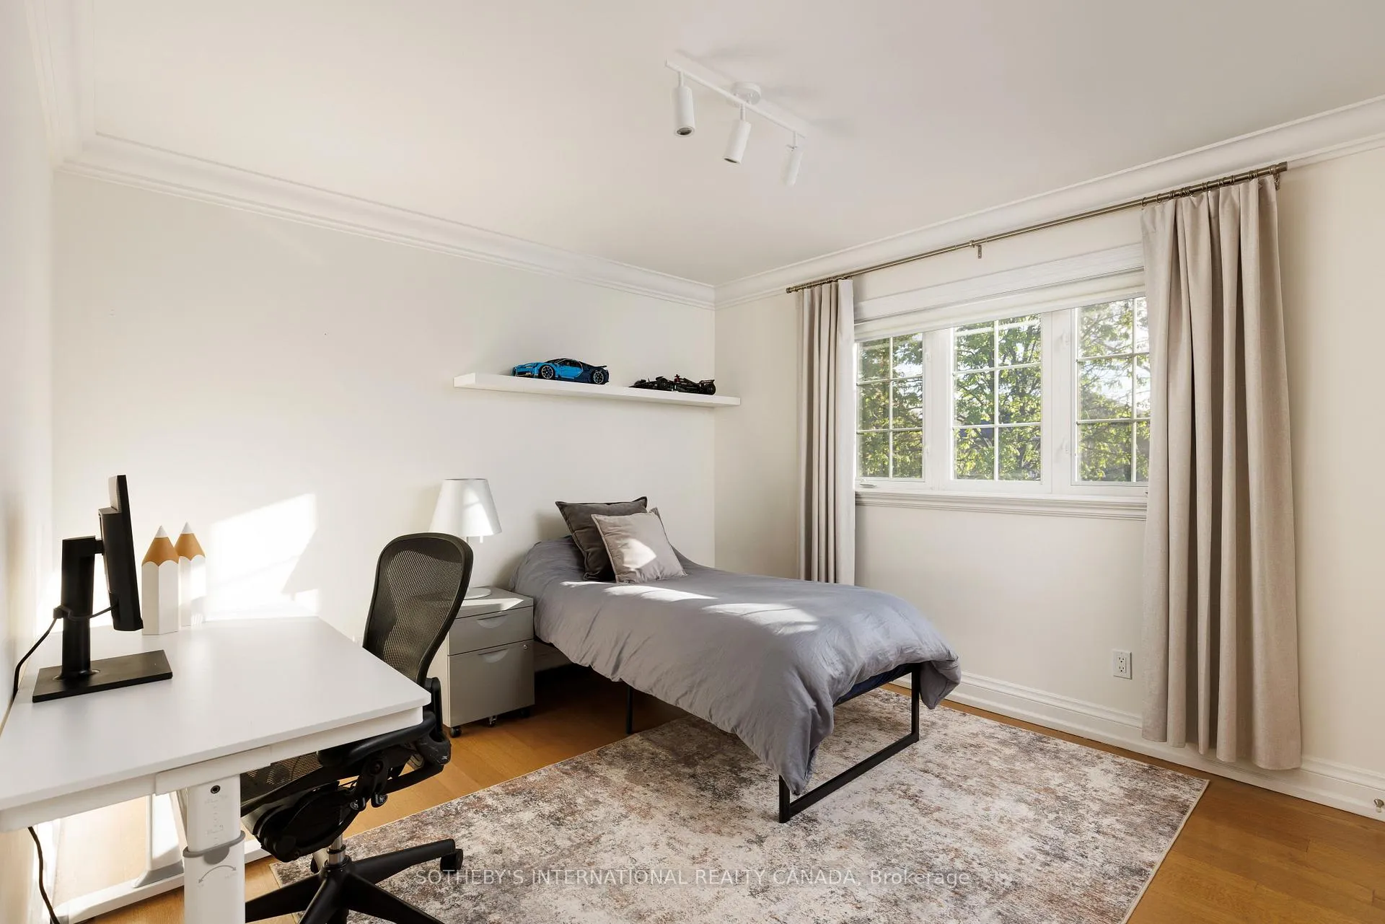
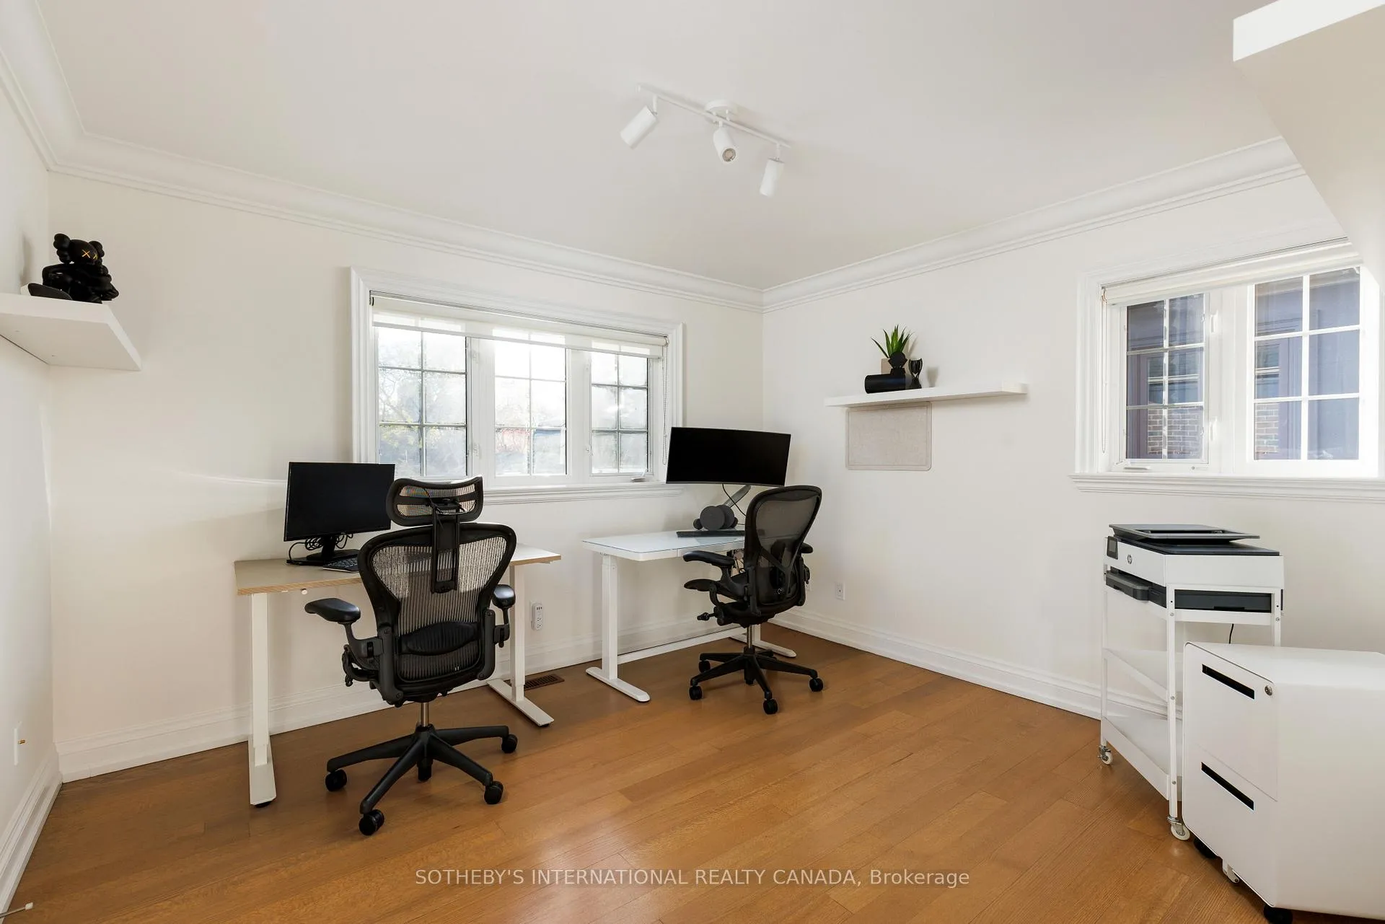
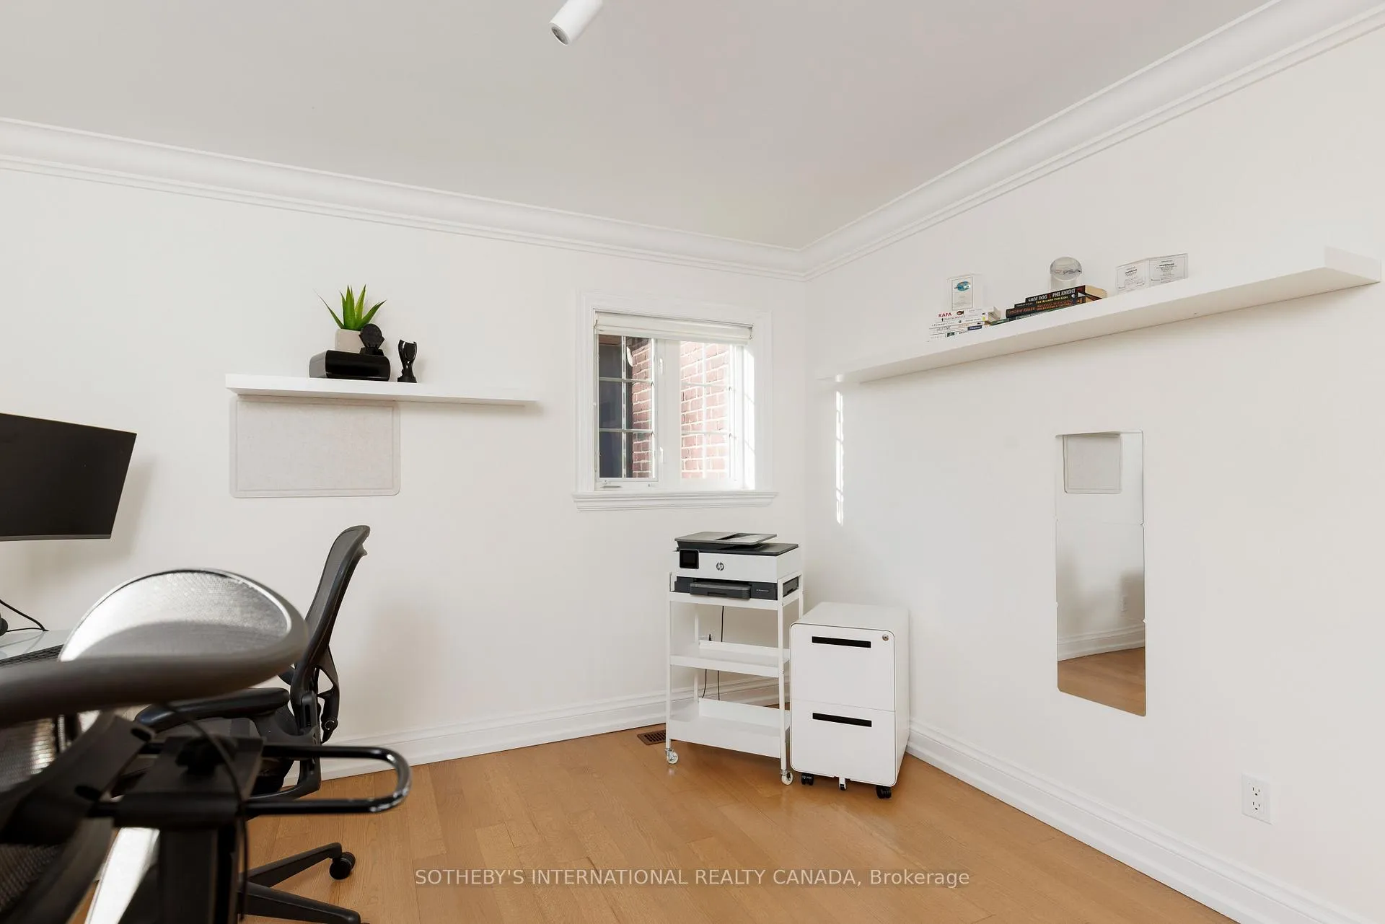
- Bedroom 33.35 x 3.75Second level, Hardwood Floor, Overlooks Backyard, Closet
- Bedroom 43.35 x 3.66Second level, Hardwood Floor, Overlooks Backyard, Closet
- Bedroom 54.11 x 4.76Basement level, Ceramic Floor, Above Grade Window, Closet
- Family Room4.33 x 5.52Basement level, Ceramic Floor, Gas Fireplace, Pot Lights
- Recreation3.93 x 6.37Basement level, Ceramic Floor, Pot Lights, Large Window
- Mud Room4.66 x 2.93Main level, Stone Floor, B/I Shelves, W/O To Garage
Washrooms
- 2-piece, Main
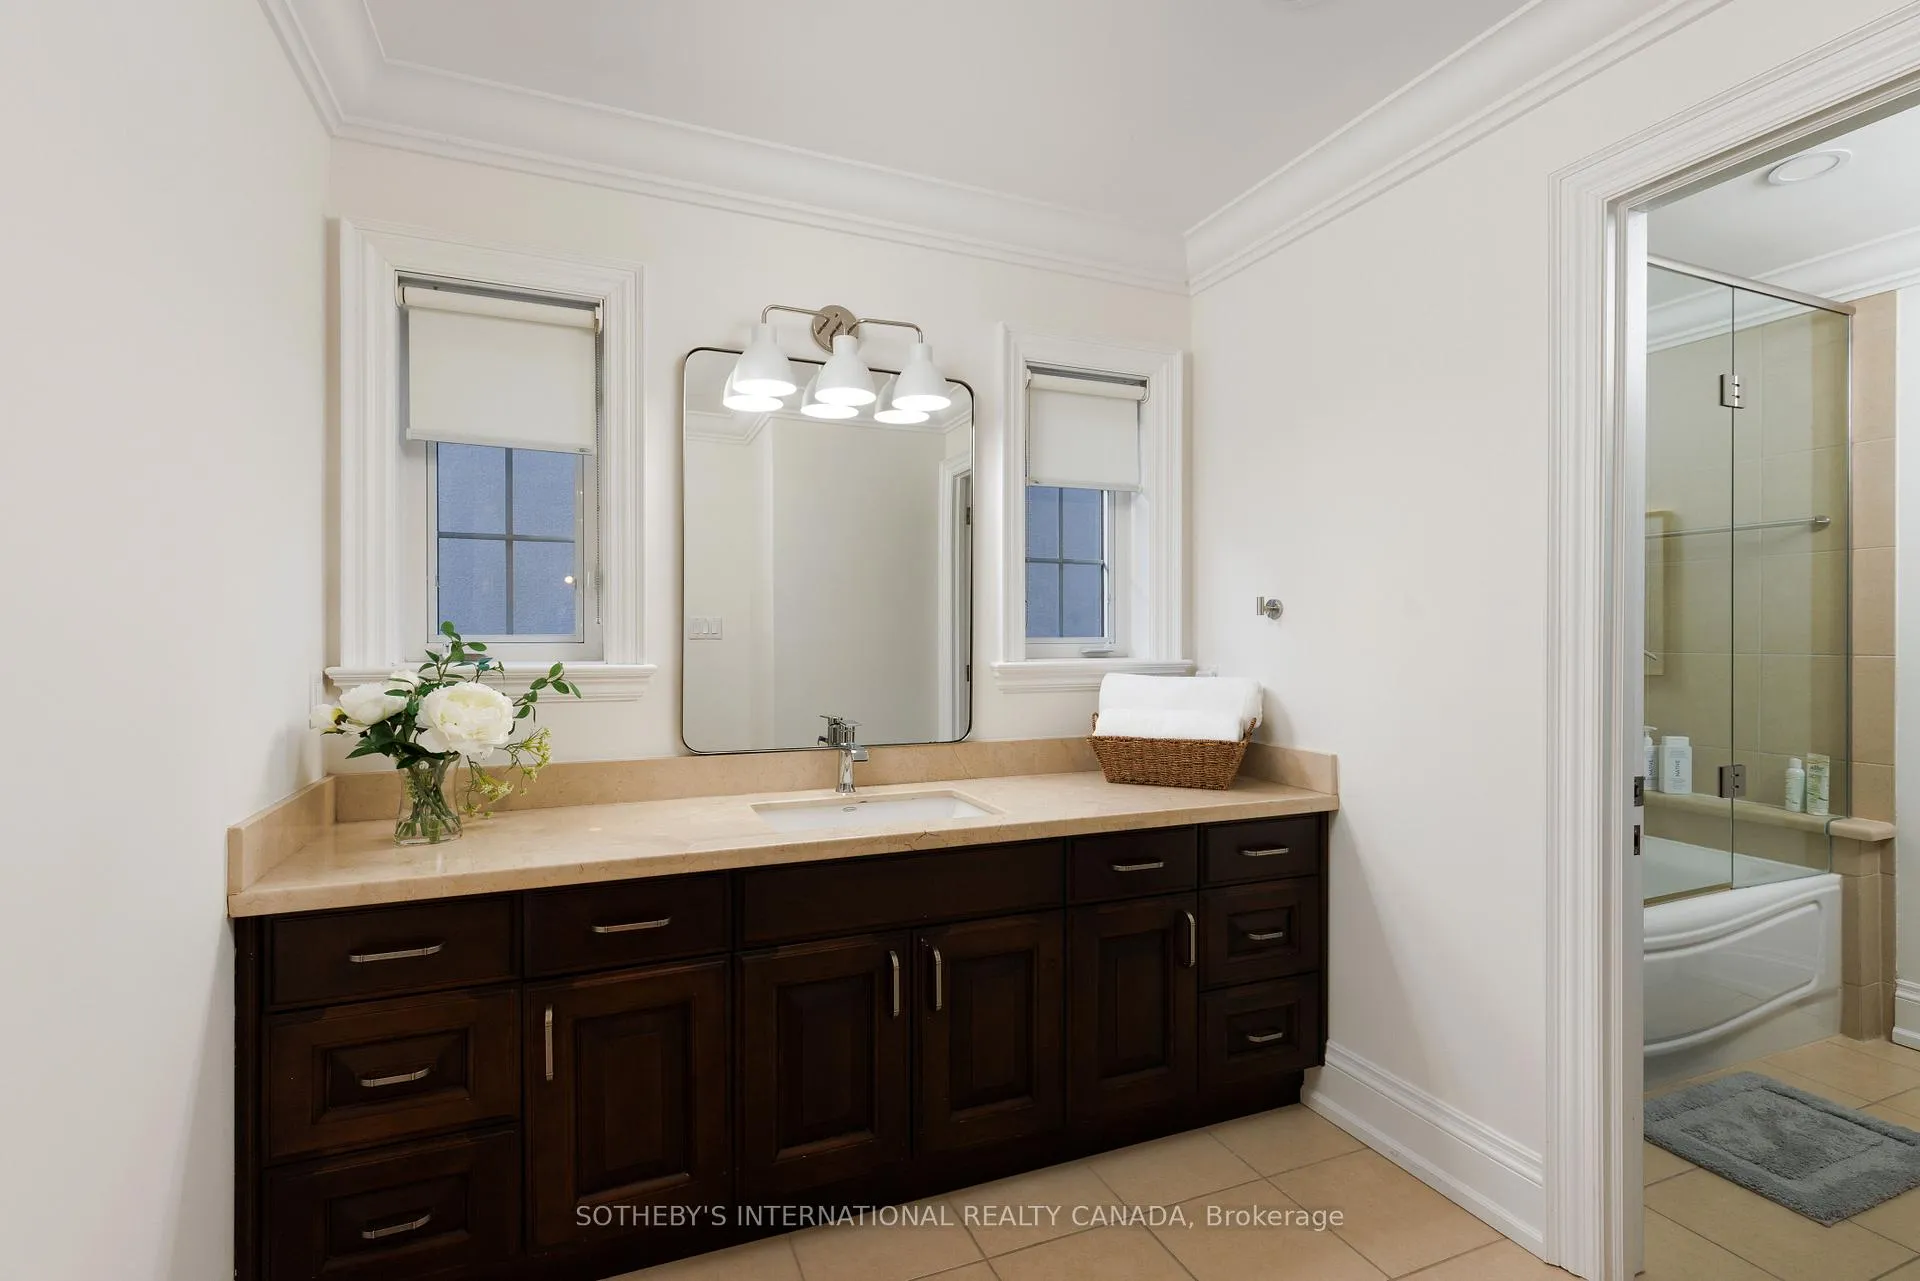
- 6-piece, Second
- 4-piece, Second
- 3-piece, Basement
- 2-piece, Basement
- Area
- Toronto W07
- Municipality
- Etobicoke
- Neighbourhood
- Stonegate-Queensway
- Main cross streets
- Islington Ave. & Bloor St W
- Directions
- Islington Ave. & Bloor St W
- MLS® number
- W13118470
- Data source
- Toronto Regional Real Estate Board
- Status change
- 2026-05-21
- Listed on
- 2026-05-12
- Days on market
- 9 days
- Possession type
- 60-89 days
- Co-op commission
- 2.5% + HST
- Seller
- Listed by
- SOTHEBY'S INTERNATIONAL REALTY CANADA
Home Market Value
Current home valuation for 36 Gardenvale Road, Etobicoke, Stonegate-Queensway, Etobicoke, ON. Listed for $3,149,999
HOMEH Estimate
$2,885,000
Estimated Sales Range
$2,279,150 - $3,490,850
HOMEH Estimate for 36 Gardenvale Road, Etobicoke, Stonegate-Queensway
Calculated with a real agent's CMA method — 45+ years of experience, codified. Not an AI guess.
For the owner
Is this your home? Track its value.
Get this home's HOMEH Estimate by email once a month, with how many homes are for sale around you.
Mortgage Payment Calculator
Compare up to 4 down payment scenarios
20% required for homes $1.5M or more
$630,000
| Scenario 1 | Scenario 2 | Scenario 3 | Scenario 4 | |
|---|---|---|---|---|
−Down payment | % $ | % $ | % $ | % $ |
+CMHC insurance | $0 | $0 | $0 | $0 |
=Total mortgage | $2,519,999 | $2,362,499 | $2,204,999 | $2,047,499 |
Amortization | ||||
Mortgage rate | % | % | % | % |
| Payment frequency | ||||
=Mortgage payment | $12,304monthly | $11,535monthly | $10,766monthly | $9,997monthly |
Land Transfer Tax
$65,225
$66,725
$131,950
Around this home
Data provided by OpenStreetMap & Fraser Institute School Rankings
Ask HOMEH
New!Hi there!
👋Text or call (416) 301-9001
Recommended for you
Based on homes you've looked at.
No recommended properties found.
Nearby similar homes
No nearby properties found.
More real estate resources
Other homes nearby
Explore this area
No nearby listings available.