
25 Beaucourt Road
Etobicoke (Stonegate-Queensway), ON M8Y 3G1
- 4+1Bedrooms
- 5Bathrooms
- 1Garage
- 2500–3000Sq Ft
- $6,440Tax
- 49×110 ftLot Size
 Estimated Value:$3,847,401See Free Estimate Report

Sale & Price History for 25 Beaucourt Road, Etobicoke, Stonegate-Queensway
| Start Date | End Date | Price | Event | MLS# |
|---|---|---|---|---|
| No listing history available | ||||
Real estate boards require you to or to see the full details of this property.
*Sold prices and complete sale & price history are regulated data. Under the Trust in Real Estate Services Act, 2002 (TRESA) and the rules of the Real Estate Council of Ontario (RECO), and pursuant to the Multiple Listing Service® rules of the Canadian Real Estate Association (CREA) and the Toronto Regional Real Estate Board (TRREB), this information may be shown only to registered users who have agreed to the applicable terms of use (a Virtual Office Website, or "VOW," arrangement). HOMEH Inc., Brokerage therefore provides it to signed-in members only. Creating an account is free and takes under a minute.
About 25 Beaucourt Road, Etobicoke, Stonegate-Queensway
Summarized Description
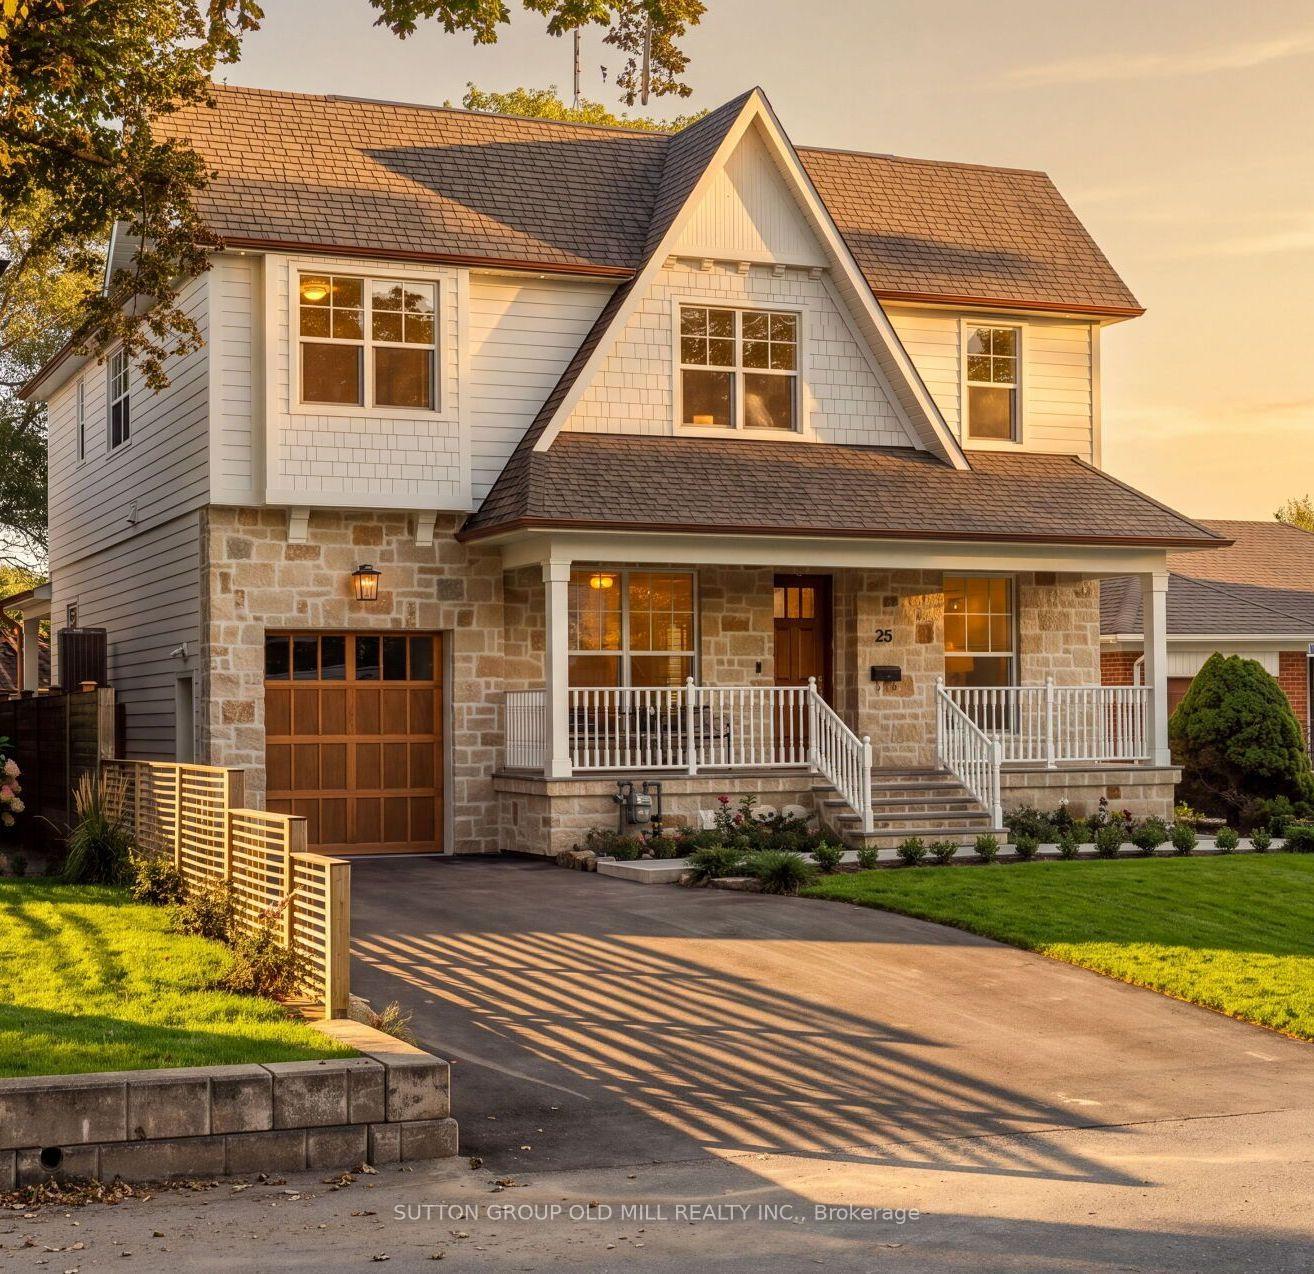
- Located in sought-after Sunnylea enclave.
- Charming Craftsman style with exceptional design.
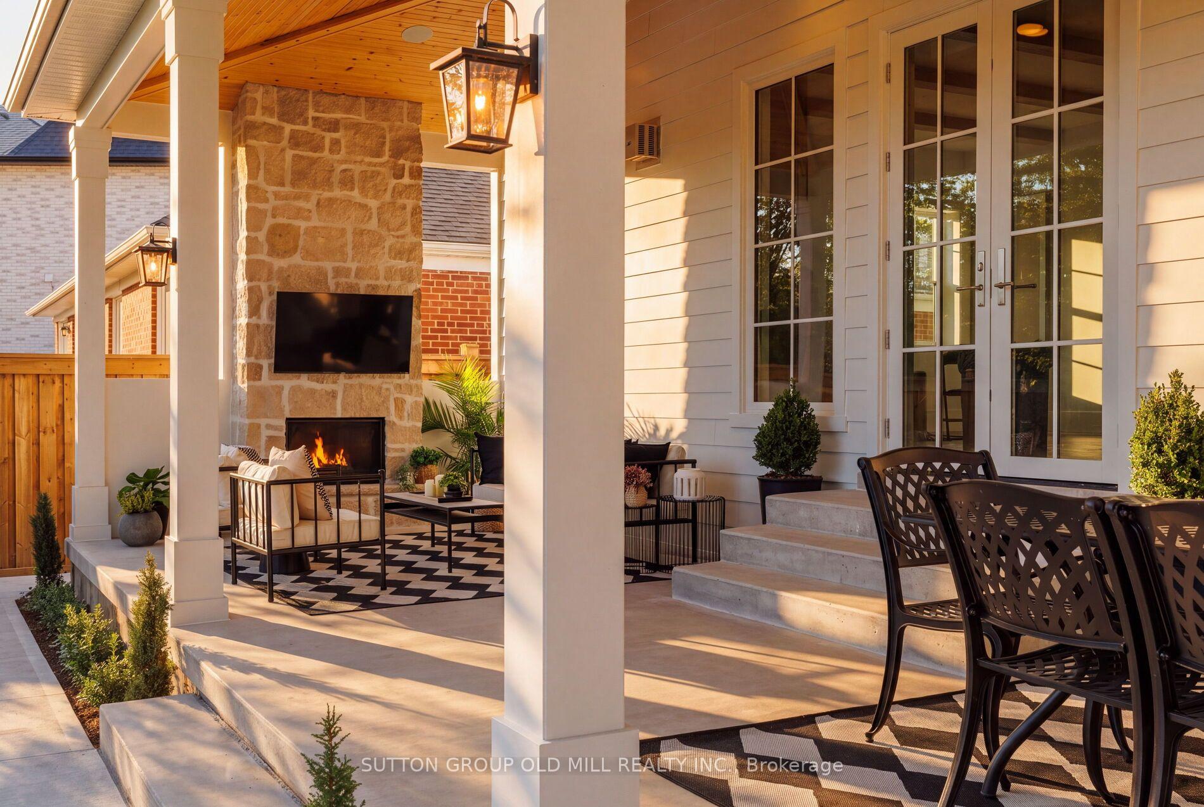
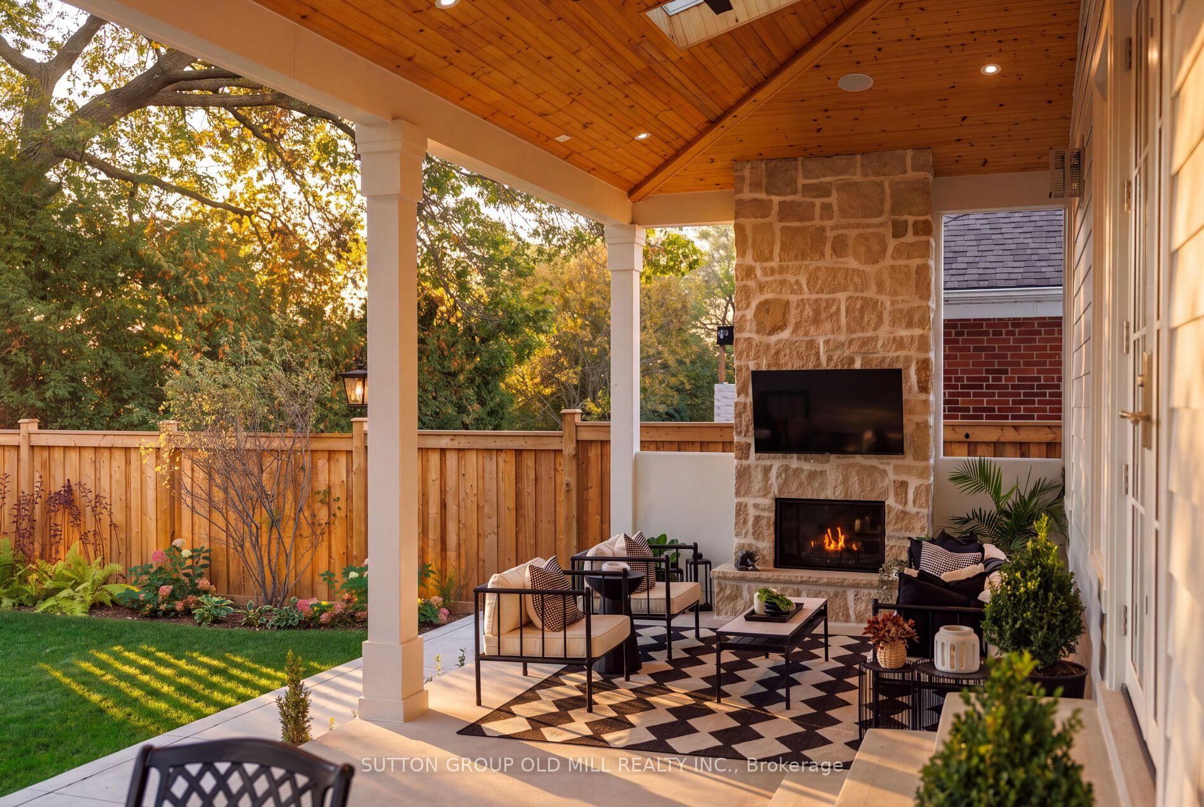
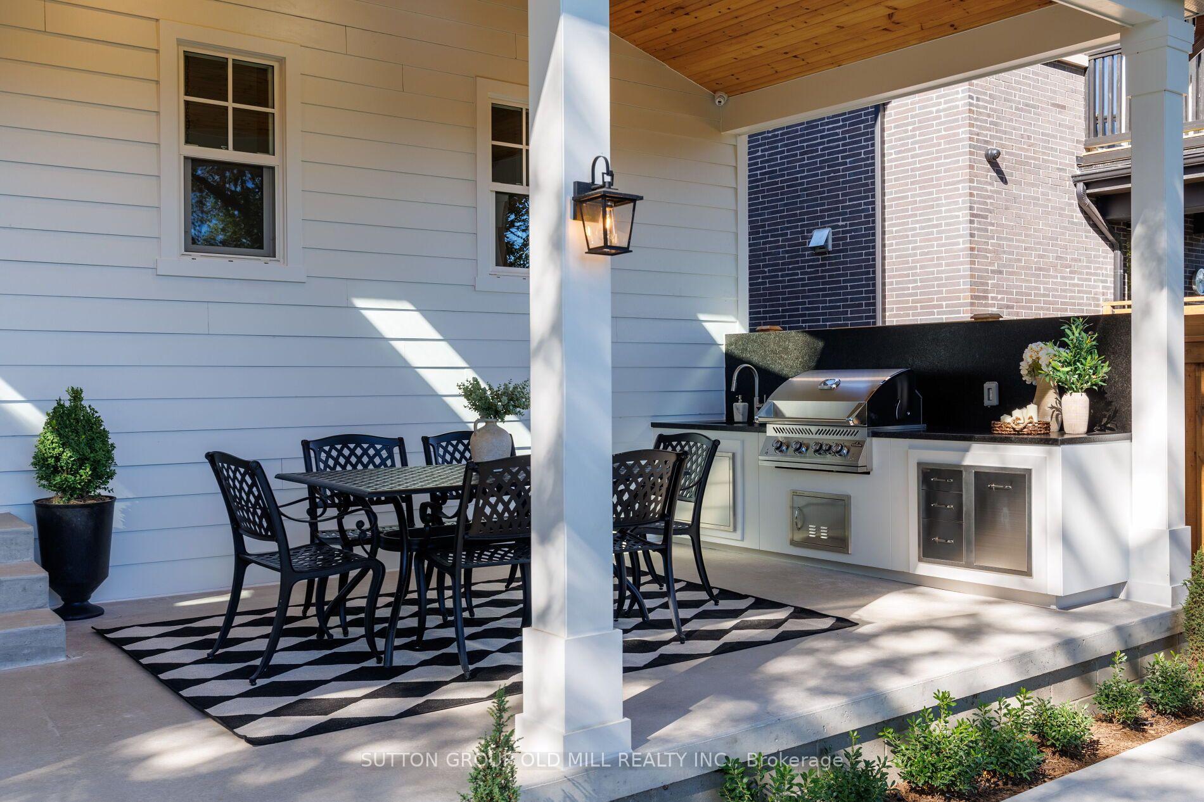
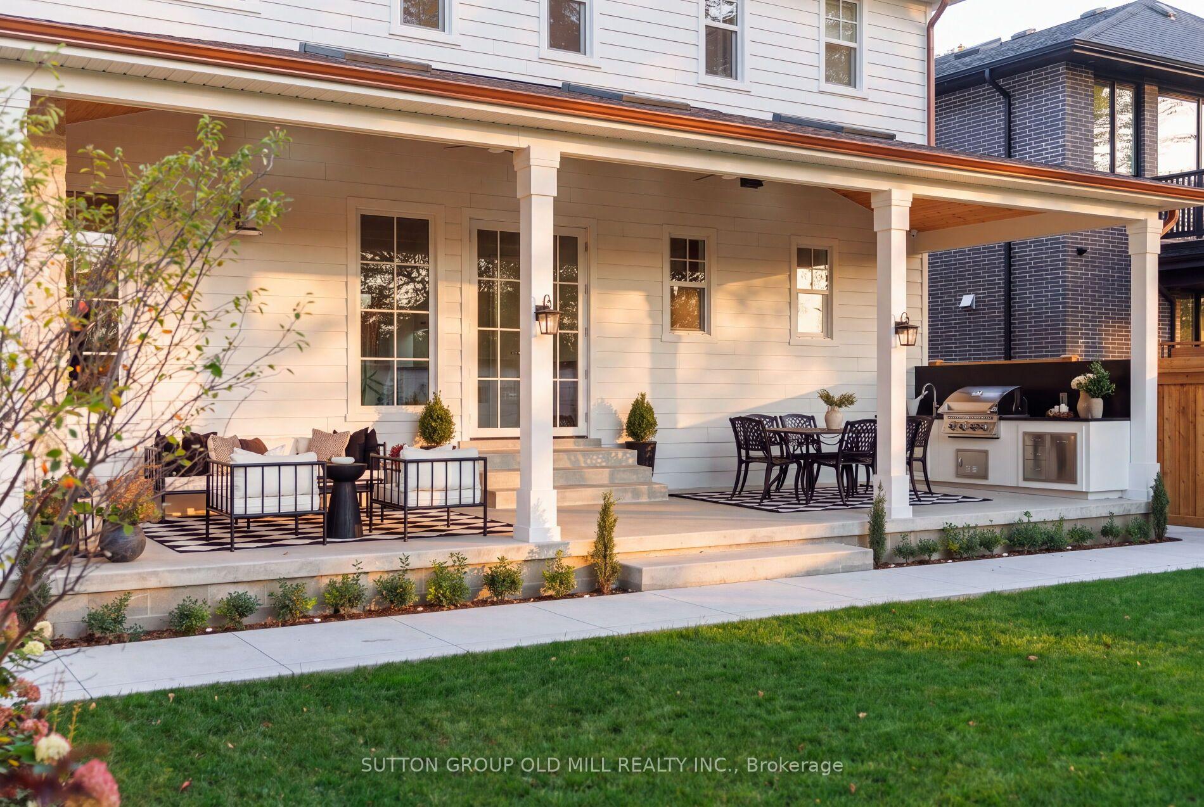
- Massive covered patio with skyline views.
- Four spacious bedrooms and five bathrooms.
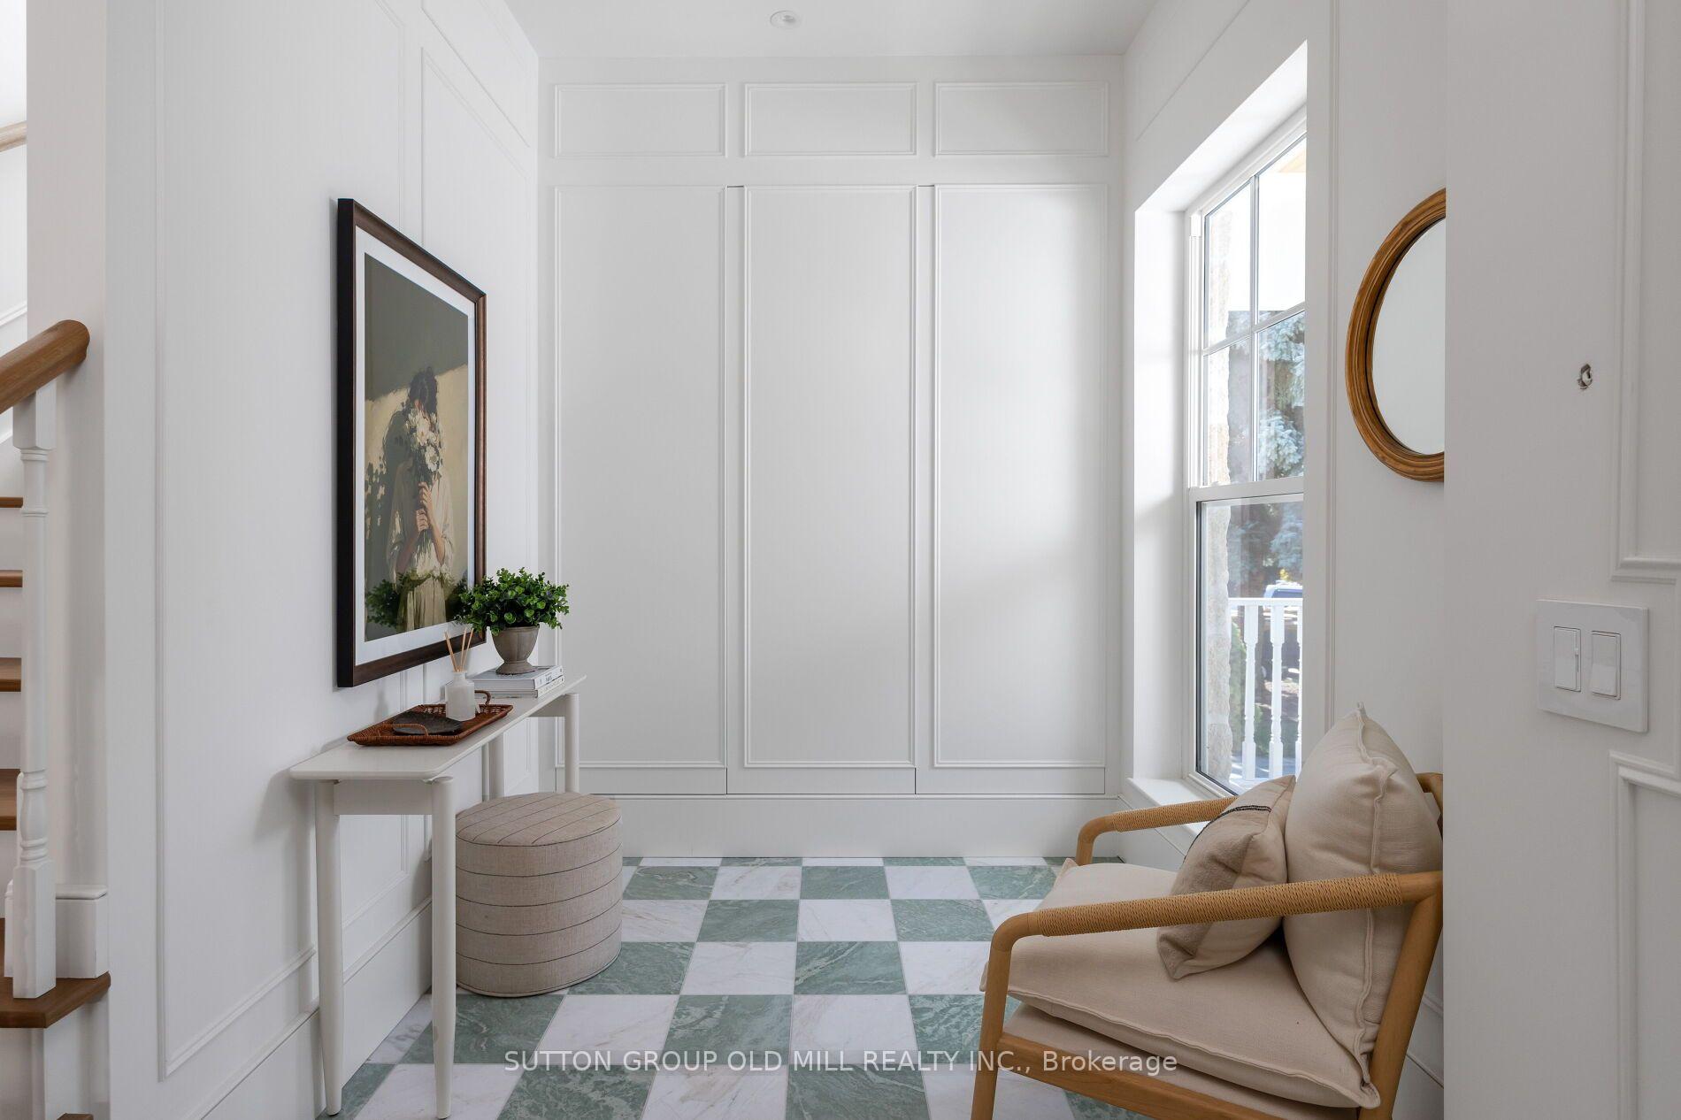
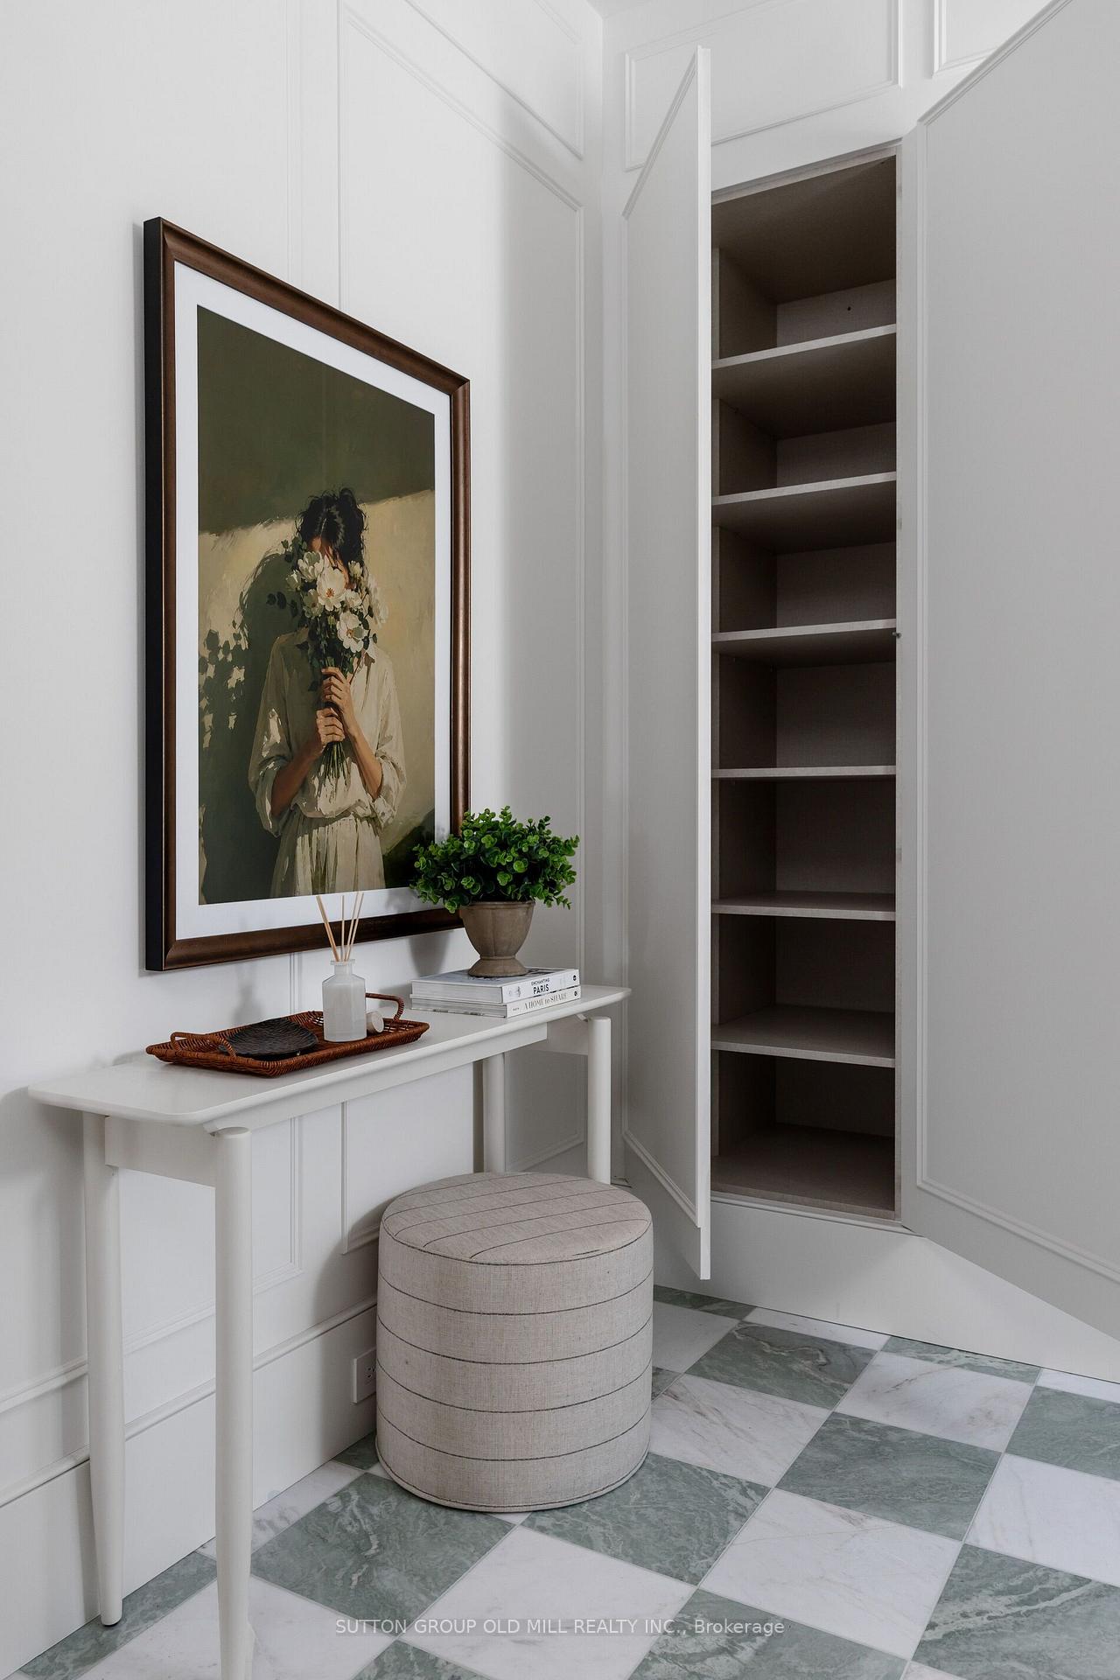
- Timeless architectural details throughout the home.
- Child-friendly cul-de-sac location.
- Access to top-ranked schools and parks.
- Convenient transit options nearby.
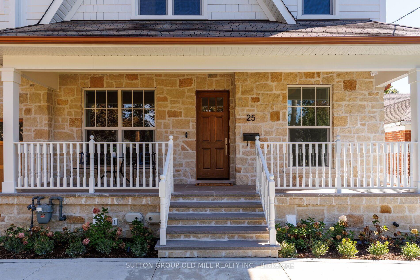
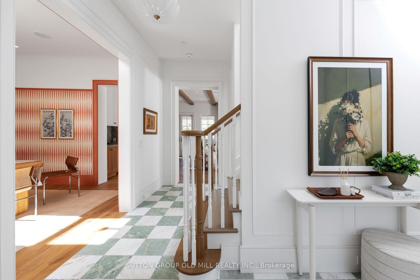
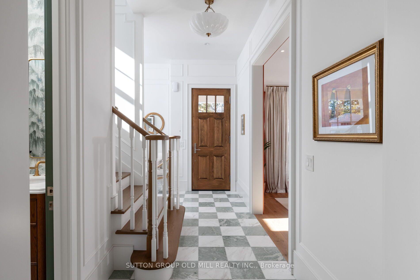
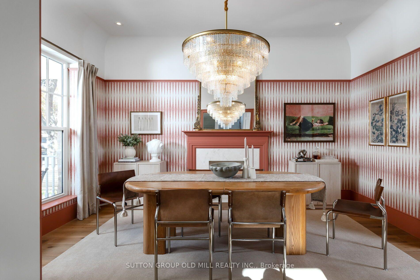
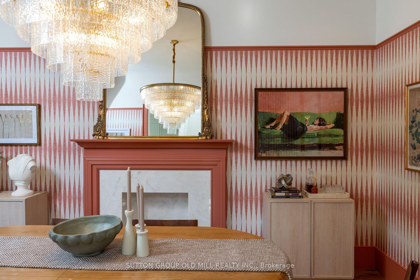
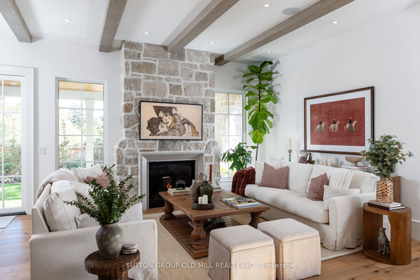
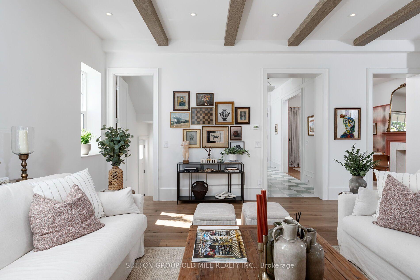
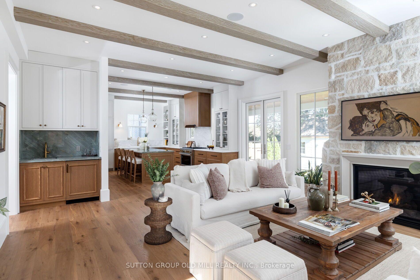
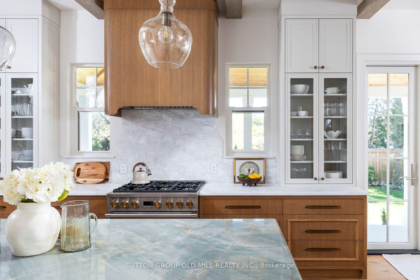
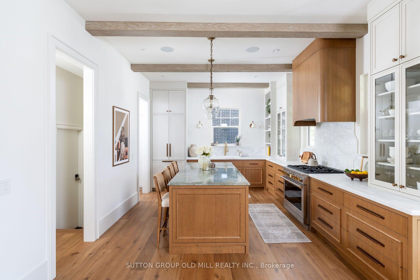
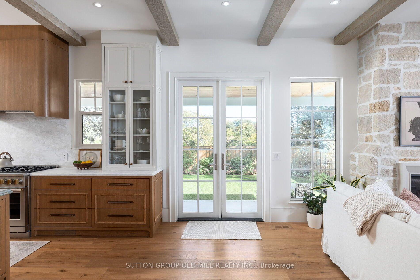
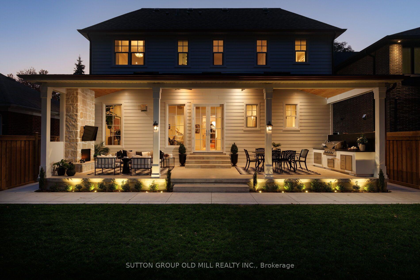
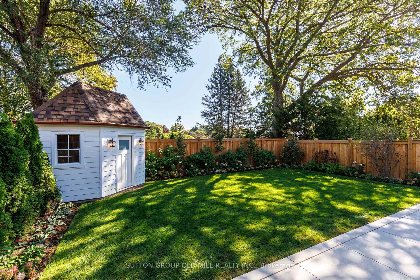
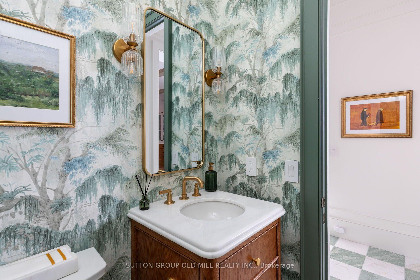
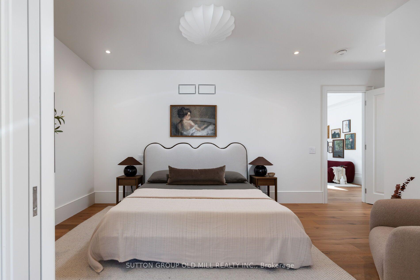
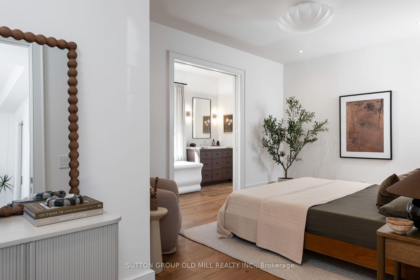
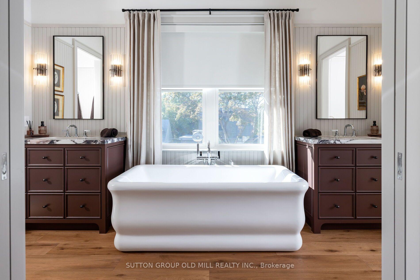
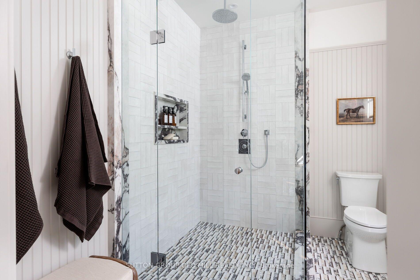
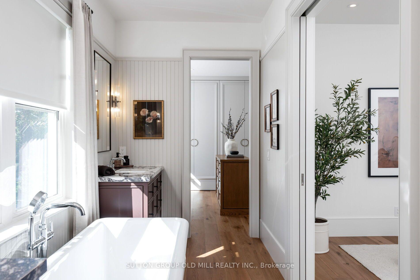
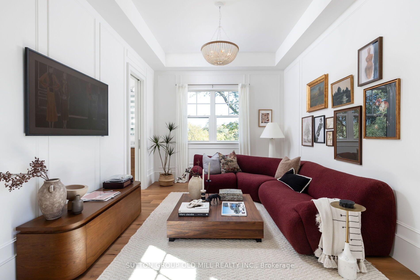
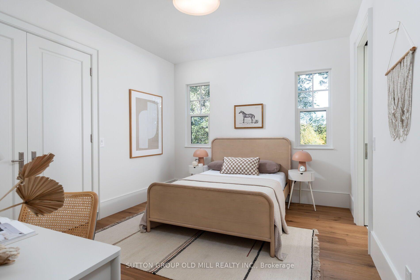
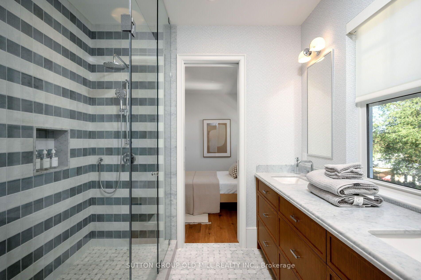
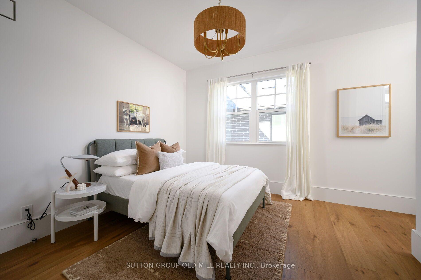
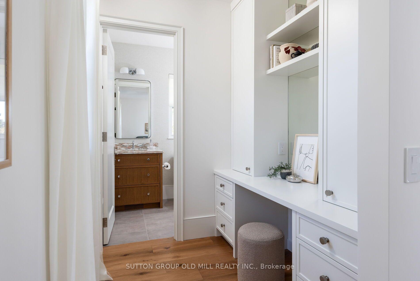
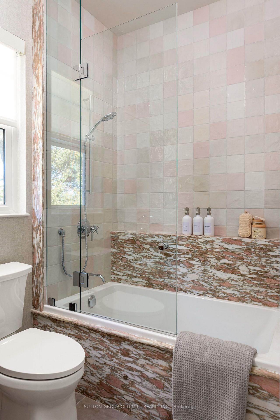
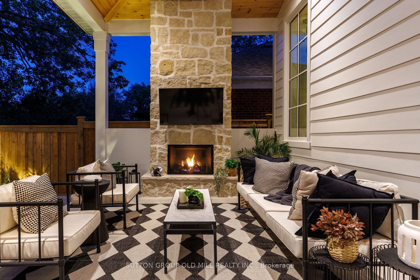
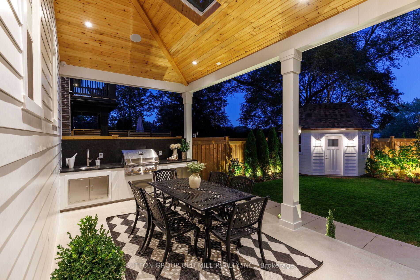
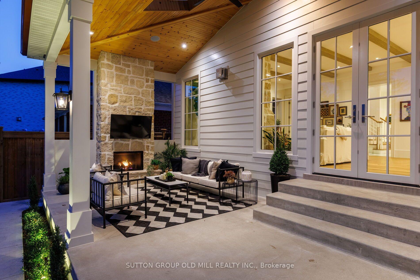
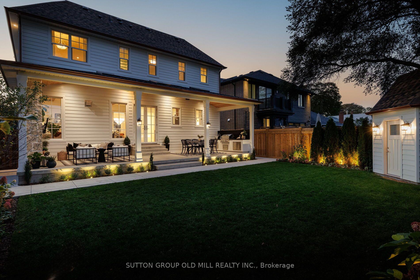
Set high within the Sunnylea skyline and located on a child friendly cul-de-sac in one of Etobicoke's most sought-after enclaves, this quaint four-bedroom, five-bathroom Craftsman style residence is the absolute epitome of "home sweet home." A beautiful front porch spanning the entire facade of the home sets a charming tone that carries seamlessly indoors, where you are greeted with exceptional design and an incredible living space. The main level living area strikes a harmony of elegance and comfort, which is elevated by timeless architectural details like classic panelling, wood beams, and several cozy stone-crafted fireplaces. Upstairs, you will find graciously sized bedrooms alongside a collection of character-rich washrooms, each designed with its own distinct personality. The seamless experience continues outside, where exterior living perfectly rivals the interior comfort. Here, you will find a massive, covered backyard patio creating a space for both full-scale dining and lounging-all set against a spectacular, completely unobstructed view of the skyline. Residents here will enjoy access to top-ranked schools, parks and trails, convenient transit and everything Sunnylea has to offer.
Key Facts & Features
Property Costs
- Annual Property Tax Amount
- $6,440
- Land Transfer Tax Fee
- $188,650
- Basement Type
- Finished
Interior Features
- Laundry Level
- Upper Level
- Interior Extras
- Bar Fridge, Central Vacuum, Storage, Water Heater Owned
- View
- Skyline
- Fireplace/Stove
- No
- Elevator
- No
Exterior Features
- Exterior Extras
- Landscaped, Lawn Sprinkler System, Porch, Privacy, Patio
- Pool
- None
Building
- Building Type
- Detached
- Building Style
- 2-Storey
- Approx Age
- New
Construction
- Exterior Finish
- Stone, Other
- Roof
- Asphalt Shingle
- Foundation Details
- Concrete Block
- Special Designation
- Unknown
Lot
- Lot Front
- 48.81 ft
- Lot Depth
- 110.00 ft
Inclusions
- Inclusions
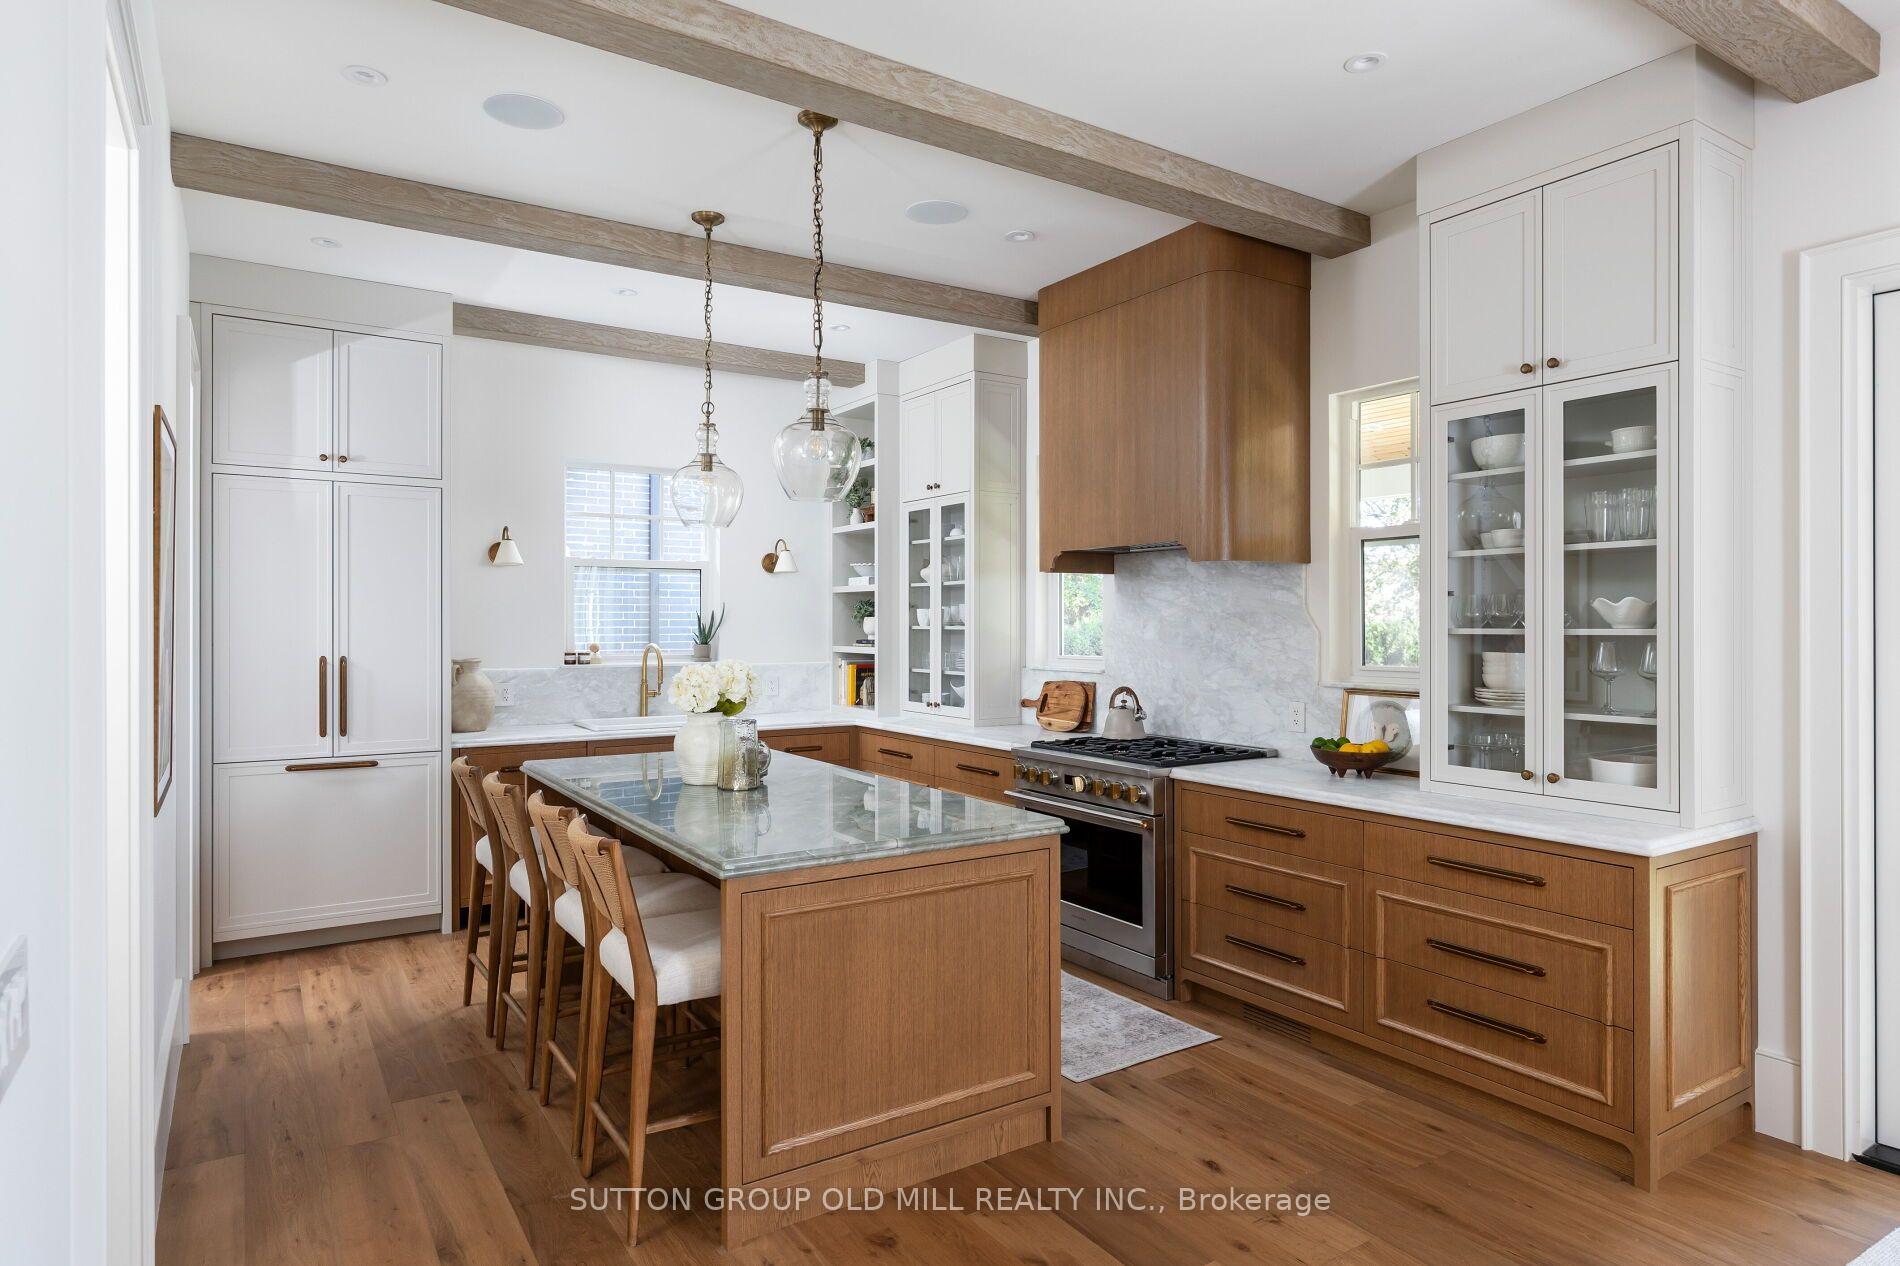
- 36-inch Monogram Range, Panelled Fisher & Paykel Refrigerator and Ice-Maker, Panelled Bosch Dishwasher, Built-in Island Fridge/Freezer Combo, Bar Fridge, 2 Gas Fireplaces, Central Vacuum System, Napoleon BBQ, All Electrical Light Fixtures, Exterior Landscape Lighting & Automated Sprinkler System, Owned Tankless Water Heater, All Window Coverings, Rough-In For EV Car Charger, Rough-In For Electrical Garage Heater, Rough-In For Patio Heaters/Retractable Screens
Parking & Garages
- Garage Type
- Attached
- Garage Spaces
- 1
- Parking Spaces
- 4
- Total Garage And Parking Spaces
- 5
Heating & Cooling
- Heat Source
- Gas
- Heat Type
- Forced Air
- Air Conditioning
- Central Air
- Water
- Municipal
- Sewers
- Sewer
- Bedrooms
- 4 + 1
- Washrooms
- 5
- Kitchens
- 1
- Family / bonus room
- Yes
Room sizes
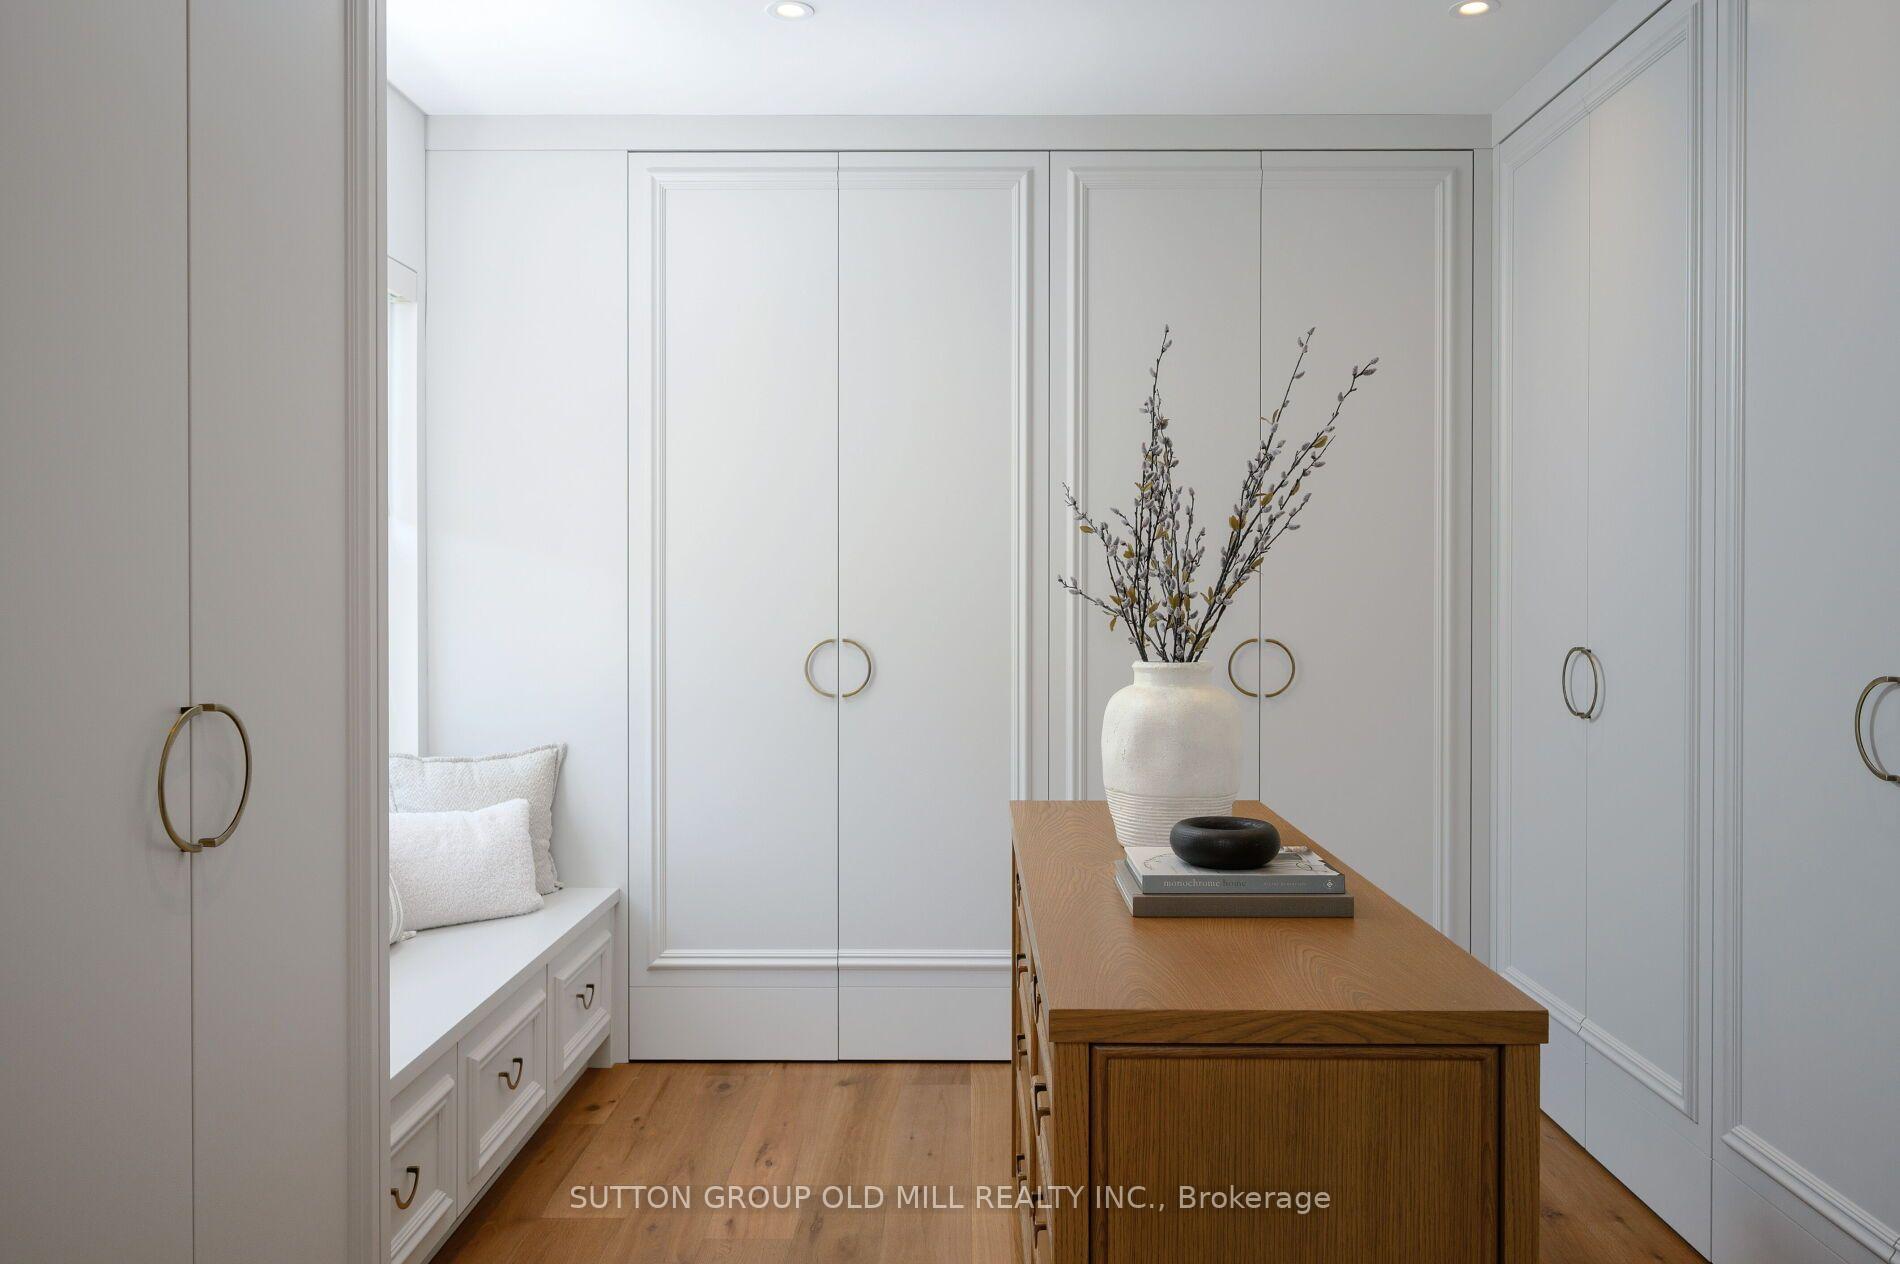
- Bedroom—Second level, 5 Pc Ensuite, Walk-In Closet(s)
- Dining Room—Main level, Closed Fireplace, Overlooks Frontyard, Large Window
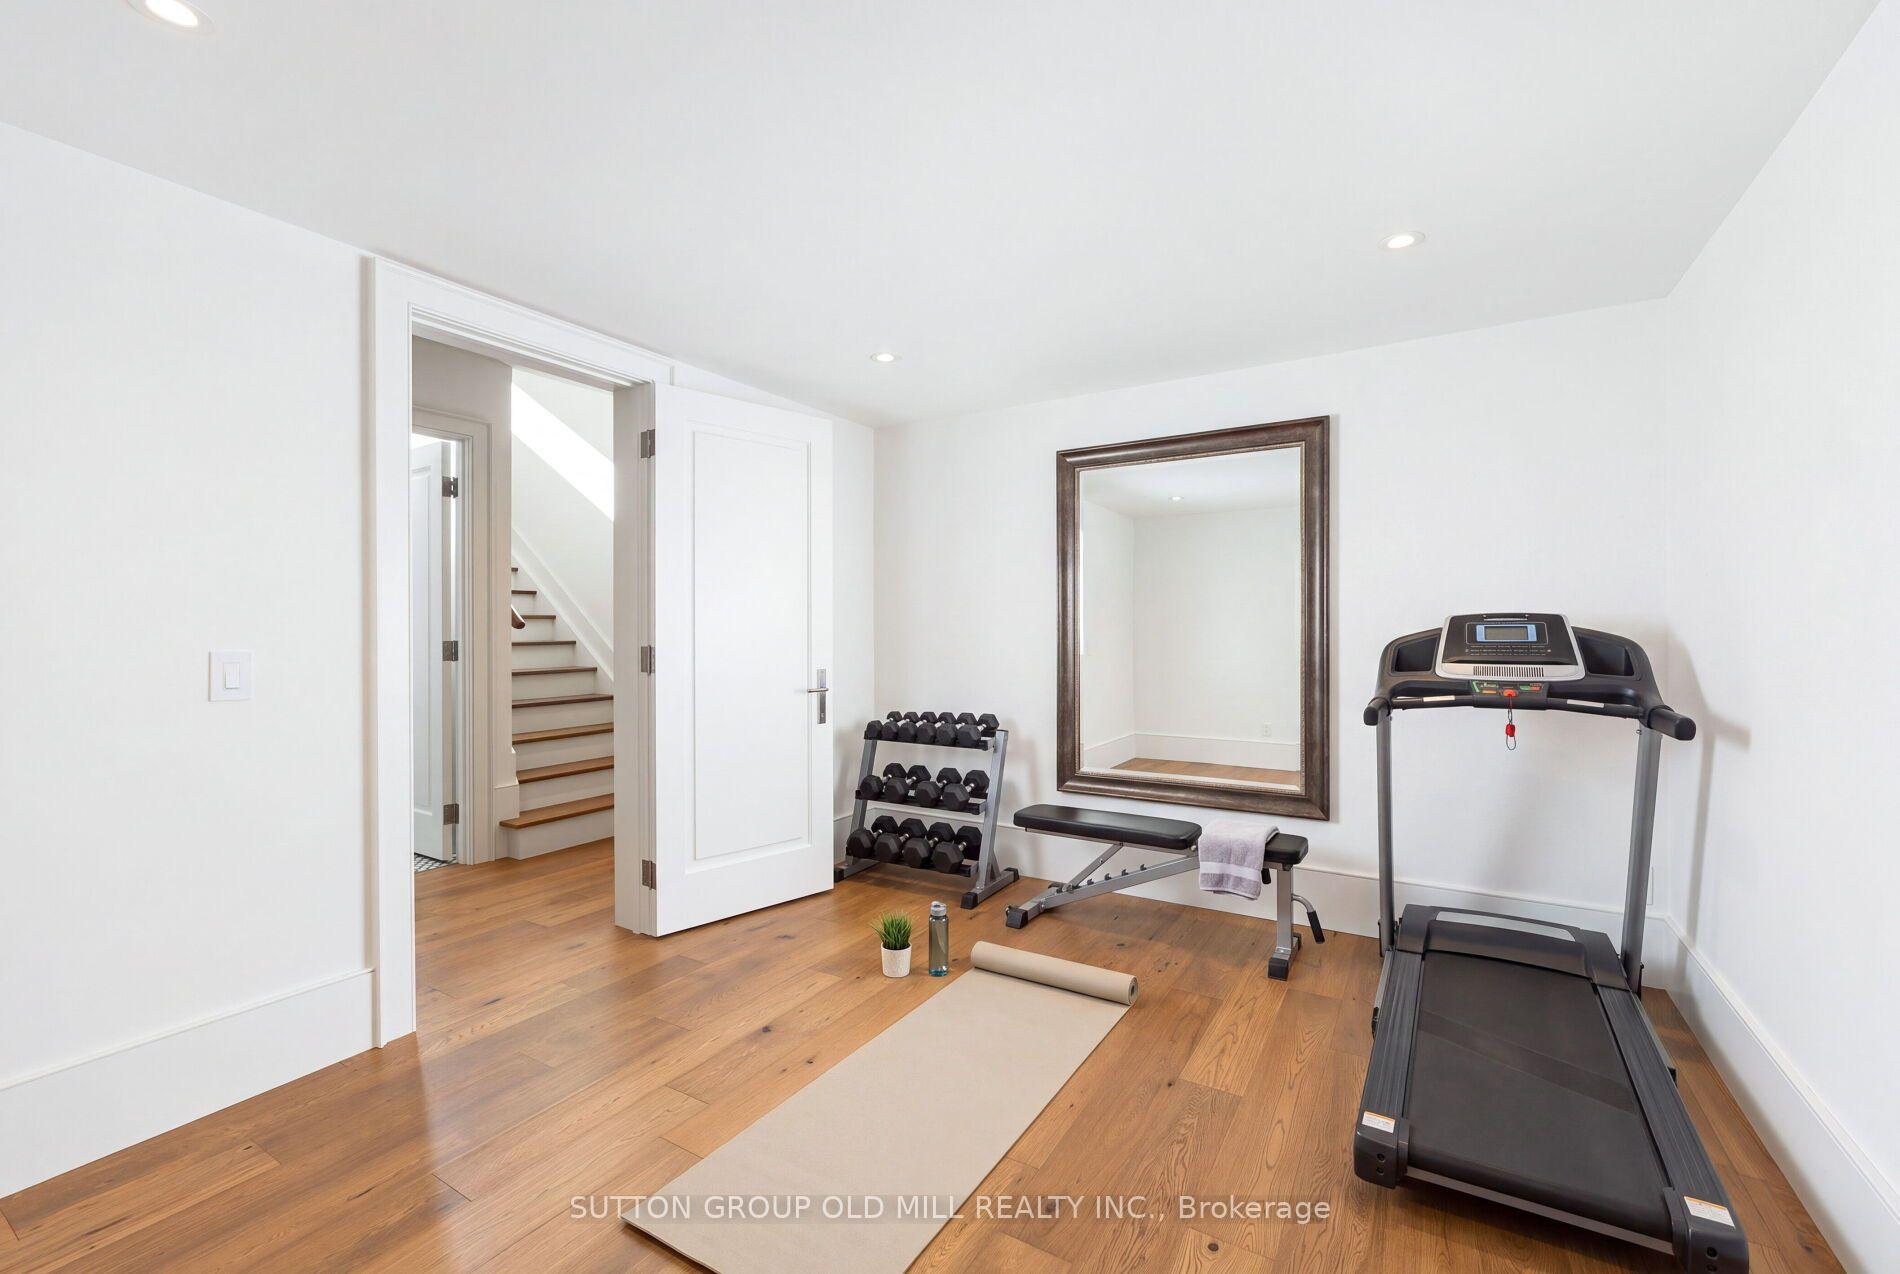
- Bedroom 5—Basement level
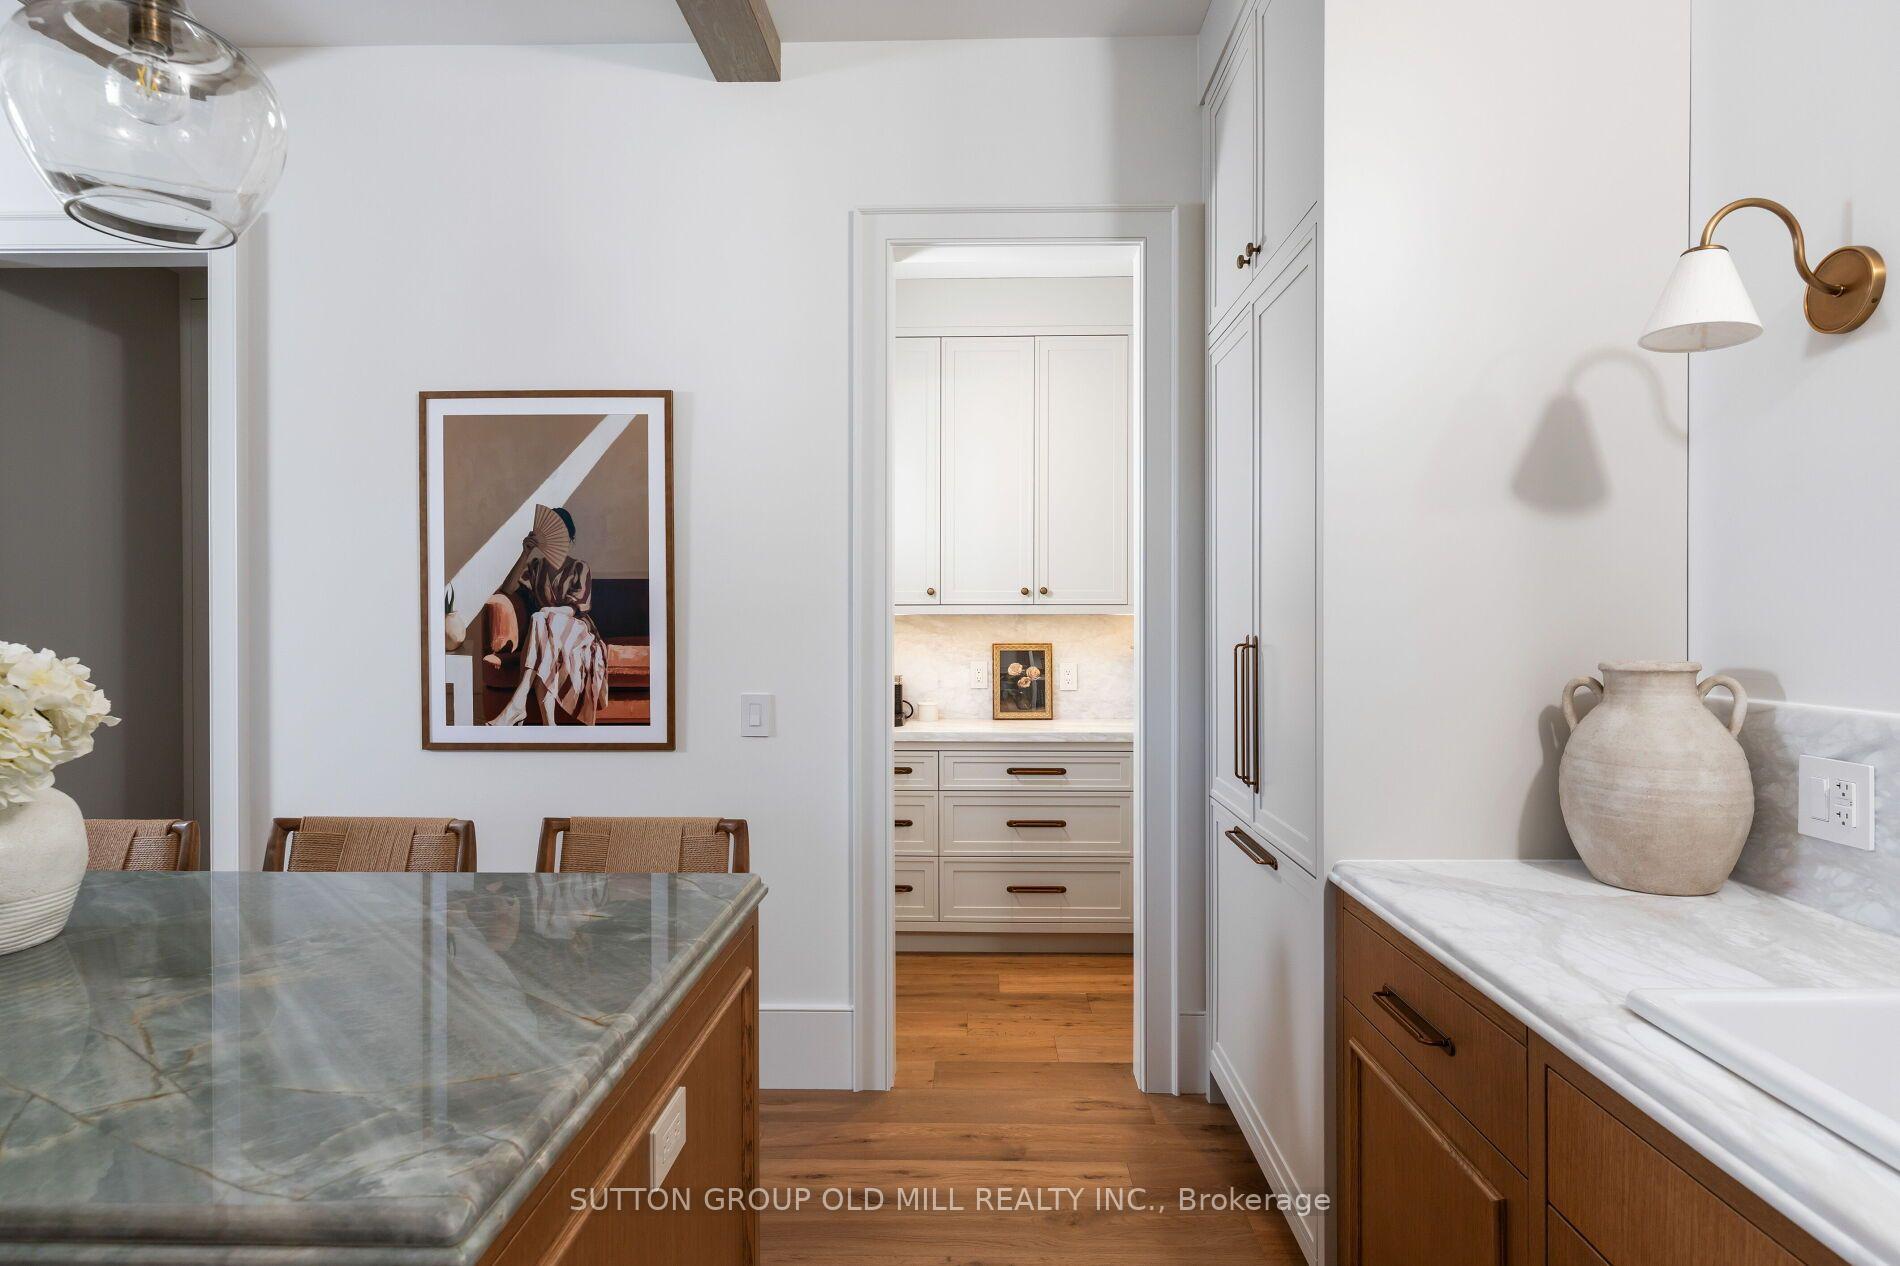
- Kitchen—Main level, Centre Island, B/I Appliances, Beamed Ceilings
- Bedroom 5—Basement level, Hardwood Floor
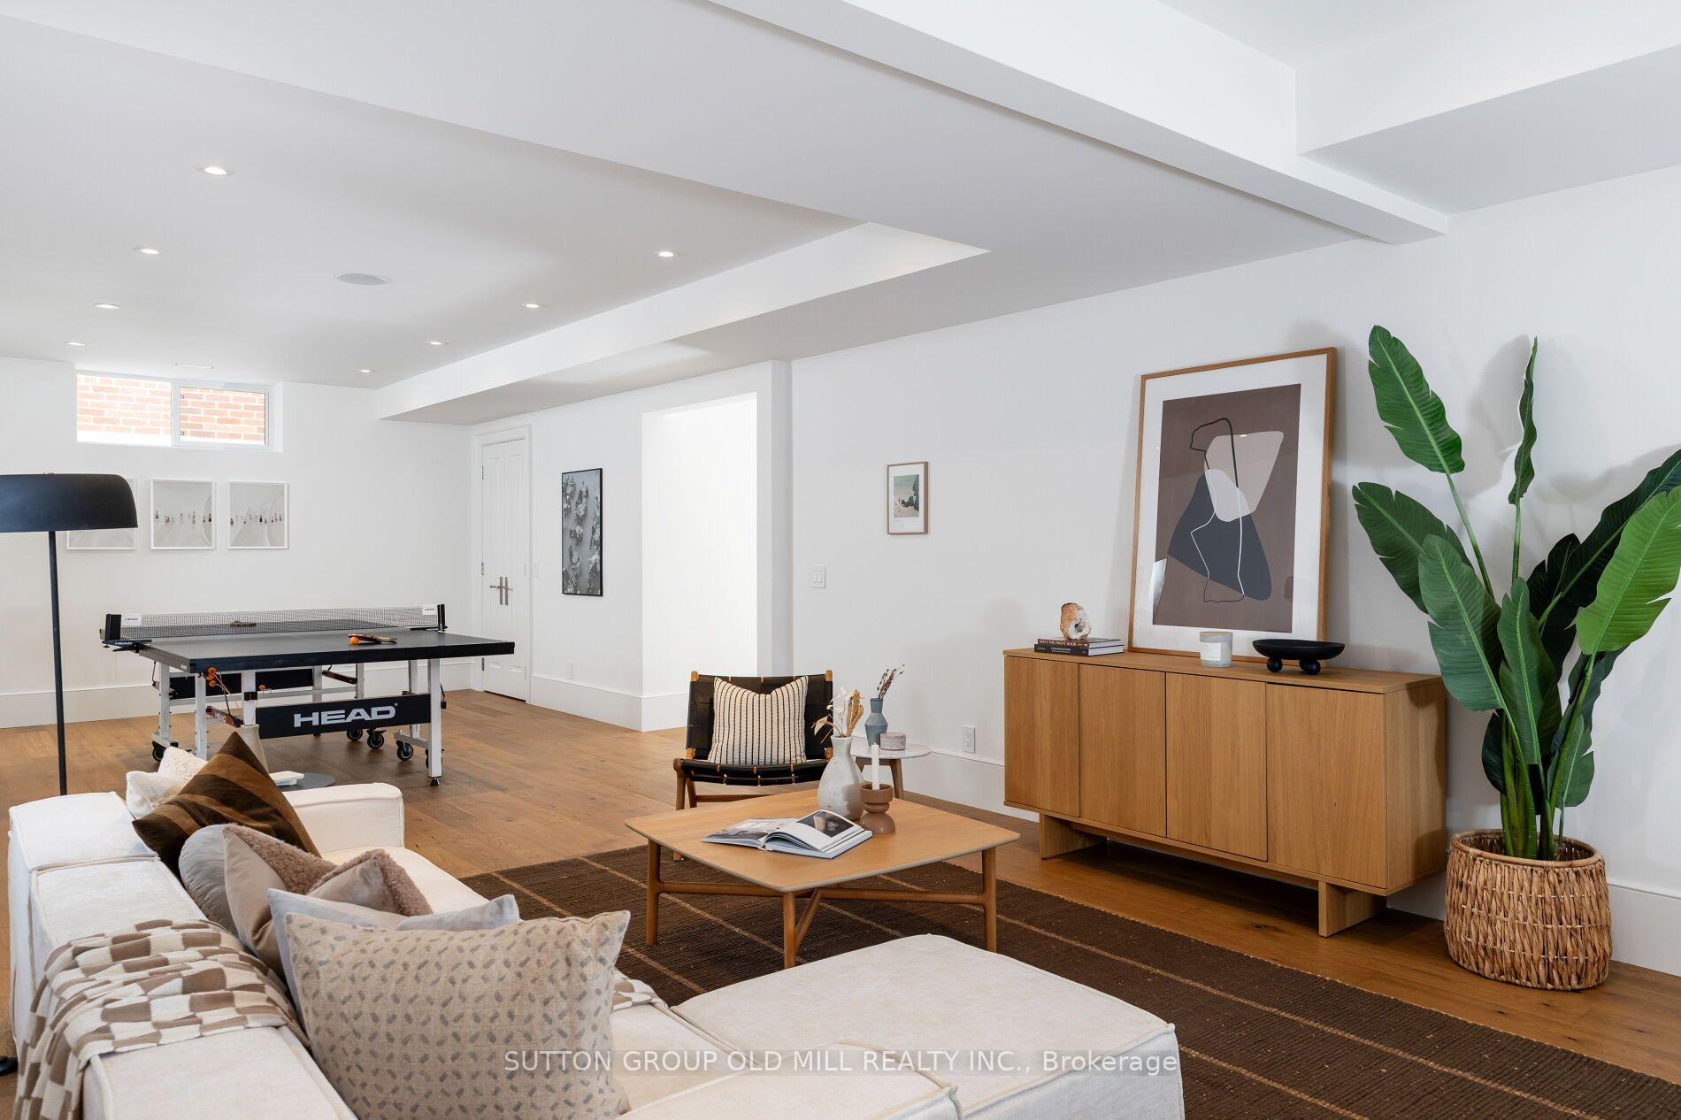
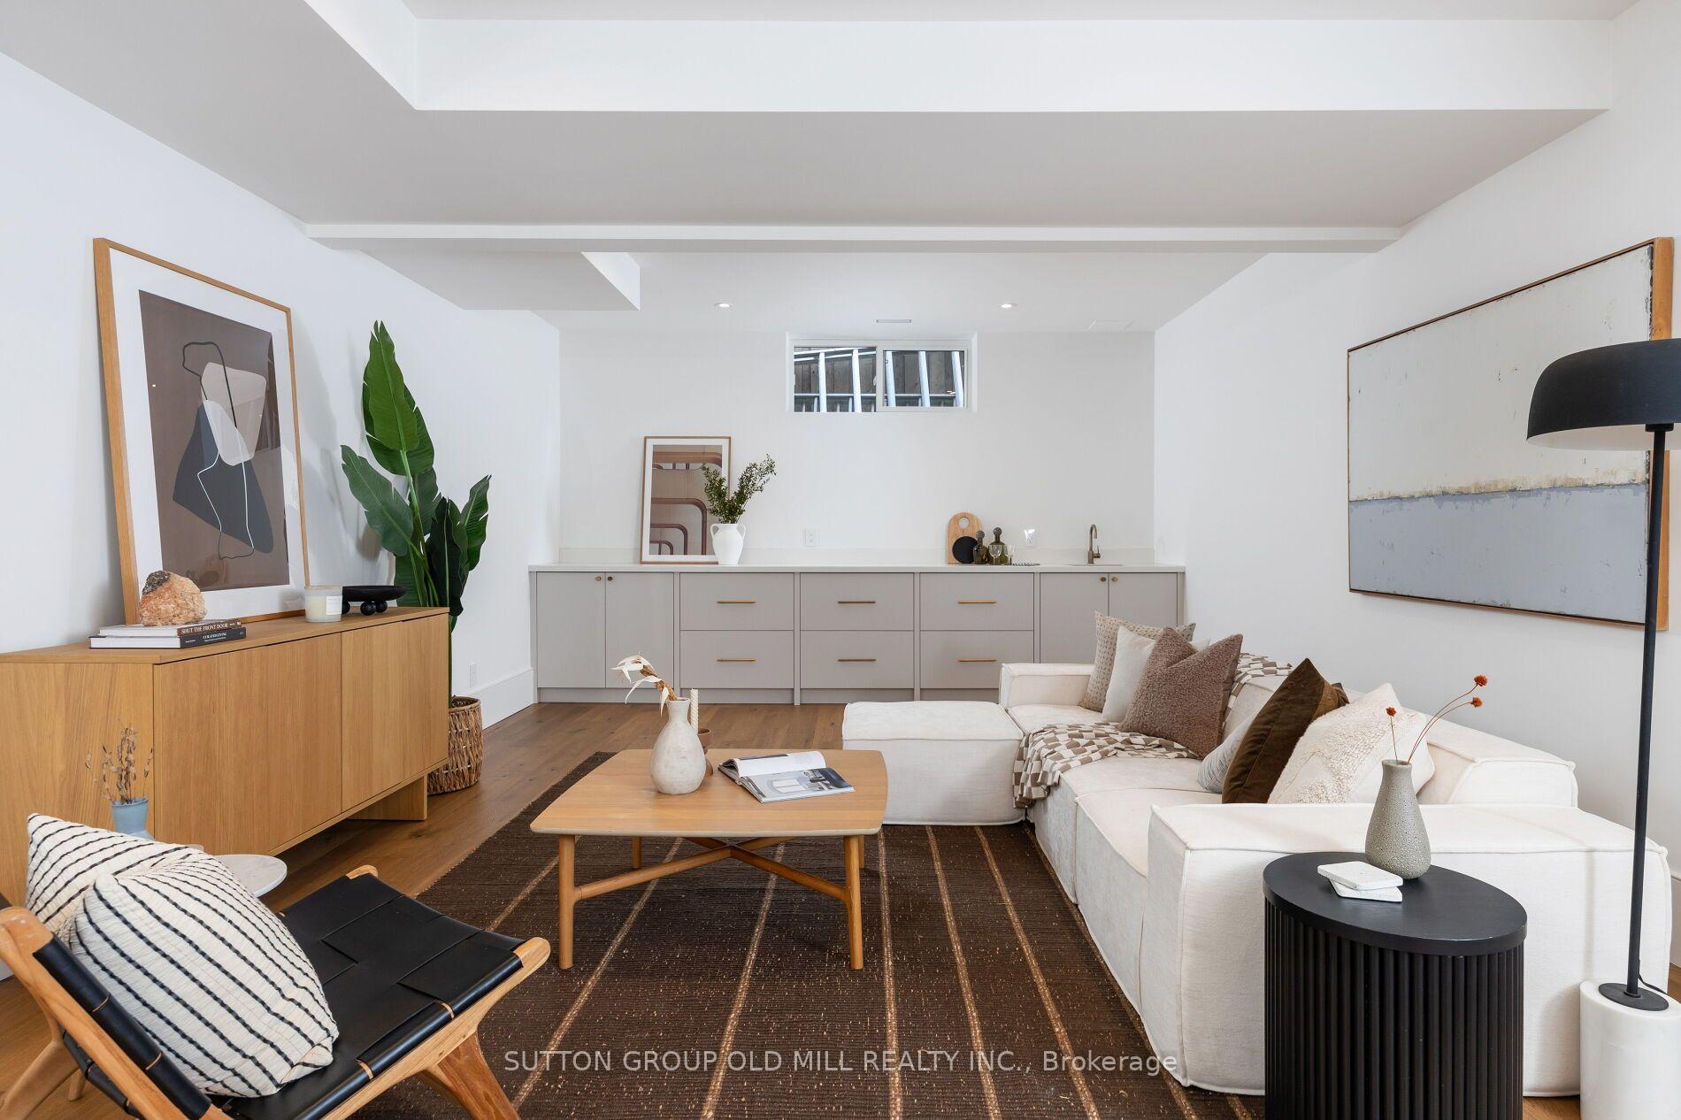
- Recreation—Basement level, Wet Bar, Hardwood Floor, Large Window
- Bedroom 4—Second level
- Pantry—Main level, Pantry
- Bedroom 3—Second level, Large Window, 4 Pc Bath
- Bedroom 2—Second level, 3 Pc Ensuite, B/I Desk, Double Closet
- Bedroom 4—Second level, Double Closet, 4 Pc Bath, Window
- Living Room—Main level, Stone Fireplace, Overlooks Backyard, Beamed Ceilings
- Room—
Washrooms
- 2-piece, Main
- 5-piece, Second
- 4-piece, Second
- 4-piece, Second
- 3-piece, Basement
- Municipality
- Etobicoke
- Neighbourhood
- Stonegate-Queensway
- Main cross streets
- Prince Edward Road and Berry Road
- Directions
- Prince Edward Road and Berry Road
- MLS® number
- W14108214
- Data source
- Toronto Regional Real Estate Board
- Listed on
- 2026-10-22
- Updated on
- 2026-10-22
- Days on market
- 1 day
- Possession date
- 2027-01-04
- Possession type
- Other
- Co-op commission
- 2.5% + HST
- Seller
- Listed by
- SUTTON GROUP OLD MILL REALTY INC.
Home Market Value
Current home valuation for 25 Beaucourt Road, Etobicoke, Stonegate-Queensway, Etobicoke, ON. Listed for $4,095,000
HOMEH Estimate
$3,847,401
Estimated Sales Range
$3,039,447 - $4,655,355
HOMEH Estimate for 25 Beaucourt Road, Etobicoke, Stonegate-Queensway
Calculated with a real agent's CMA method — 45+ years of experience, codified. Not an AI guess.
For the owner
Is this your home? Track its value.
Get this home's HOMEH Estimate by email once a month, with how many homes are for sale around you.
Mortgage Payment Calculator
Compare up to 4 down payment scenarios
20% required for homes $1.5M or more
$819,000
| Scenario 1 | Scenario 2 | Scenario 3 | Scenario 4 | |
|---|---|---|---|---|
−Down payment | % $ | % $ | % $ | % $ |
+CMHC insurance | $0 | $0 | $0 | $0 |
=Total mortgage | $3,276,000 | $3,071,250 | $2,866,500 | $2,661,750 |
Amortization | ||||
Mortgage rate | % | % | % | % |
| Payment frequency | ||||
=Mortgage payment | $15,995monthly | $14,995monthly | $13,996monthly | $12,996monthly |
Land Transfer Tax
$88,850
$99,800
$188,650
Around this home
Data provided by OpenStreetMap & Fraser Institute School Rankings
Ask HOMEH
New!Hi there!
👋Text or call (416) 301-9001
Recommended for you
Based on homes you've looked at.
No recommended properties found.
Nearby similar homes
No nearby properties found.
More real estate resources
Other homes nearby
Explore this area
No nearby listings available.