
73 Guthrie Avenue
Etobicoke (Stonegate-Queensway), ON M8Y 3L2
Included in Rent: Central Air Conditioning, Grounds Maintenance
- 3Bedrooms
- 3Bathrooms
- 1Garage
- 2000–2500Sq Ft
- Jan 15Available
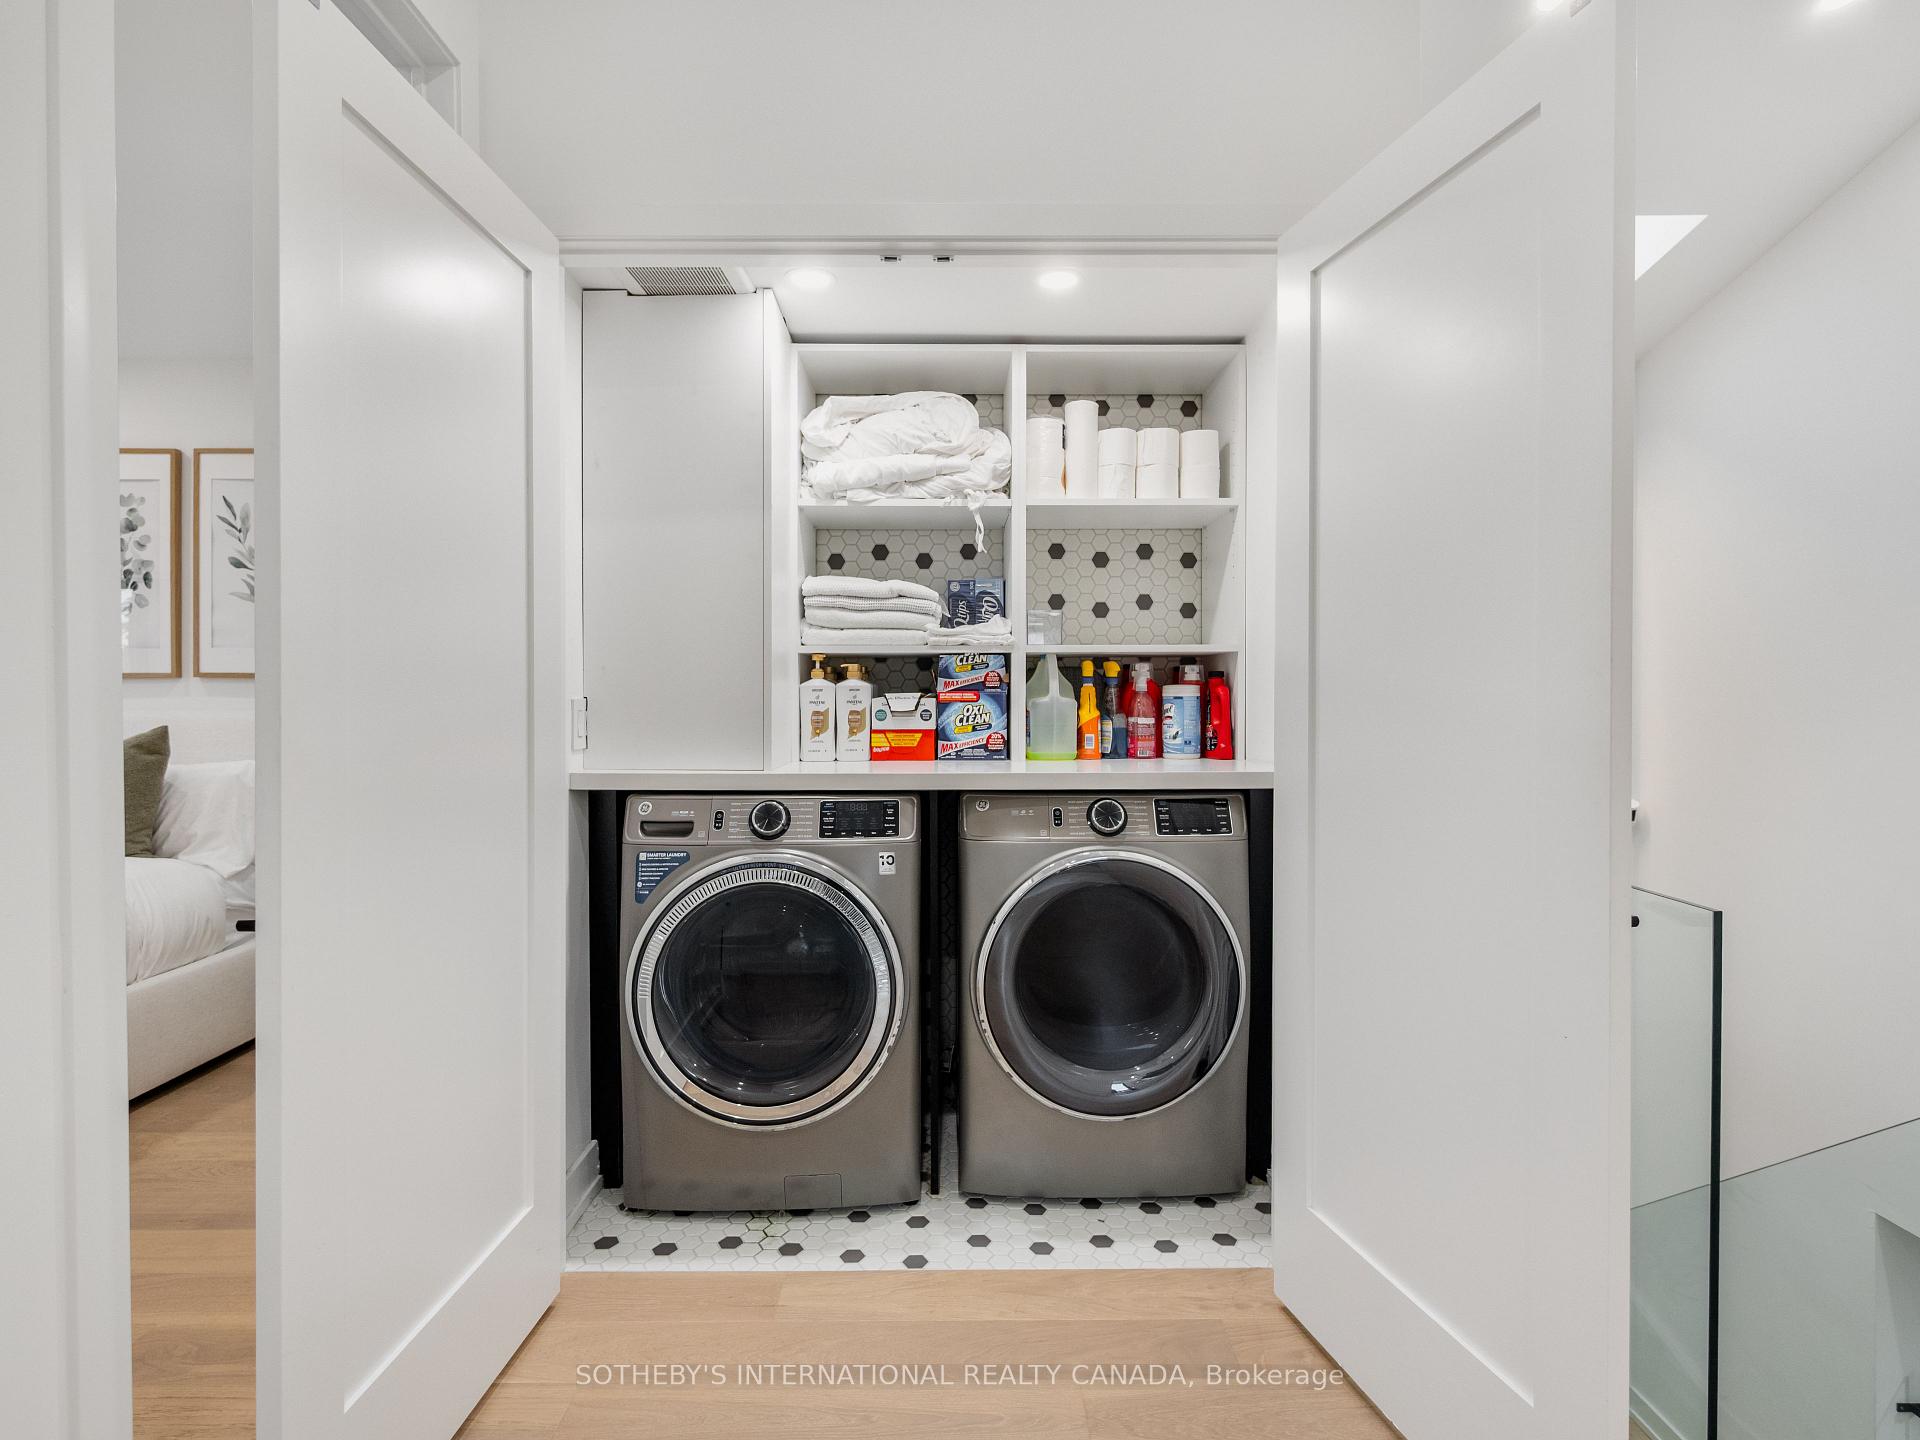
- In-Suite LaundryLaundry
- Main, 2nd FloorFor Lease
- Furnished

Sale & Price History for 73 Guthrie Avenue, Etobicoke, Stonegate-Queensway
| Start Date | End Date | Price | Event | MLS# |
|---|---|---|---|---|
| No listing history available | ||||
Real estate boards require you to or to see the full details of this property.
*Sold prices and complete sale & price history are regulated data. Under the Trust in Real Estate Services Act, 2002 (TRESA) and the rules of the Real Estate Council of Ontario (RECO), and pursuant to the Multiple Listing Service® rules of the Canadian Real Estate Association (CREA) and the Toronto Regional Real Estate Board (TRREB), this information may be shown only to registered users who have agreed to the applicable terms of use (a Virtual Office Website, or "VOW," arrangement). HOMEH Inc., Brokerage therefore provides it to signed-in members only. Creating an account is free and takes under a minute.
About 73 Guthrie Avenue, Etobicoke, Stonegate-Queensway
Summarized Description
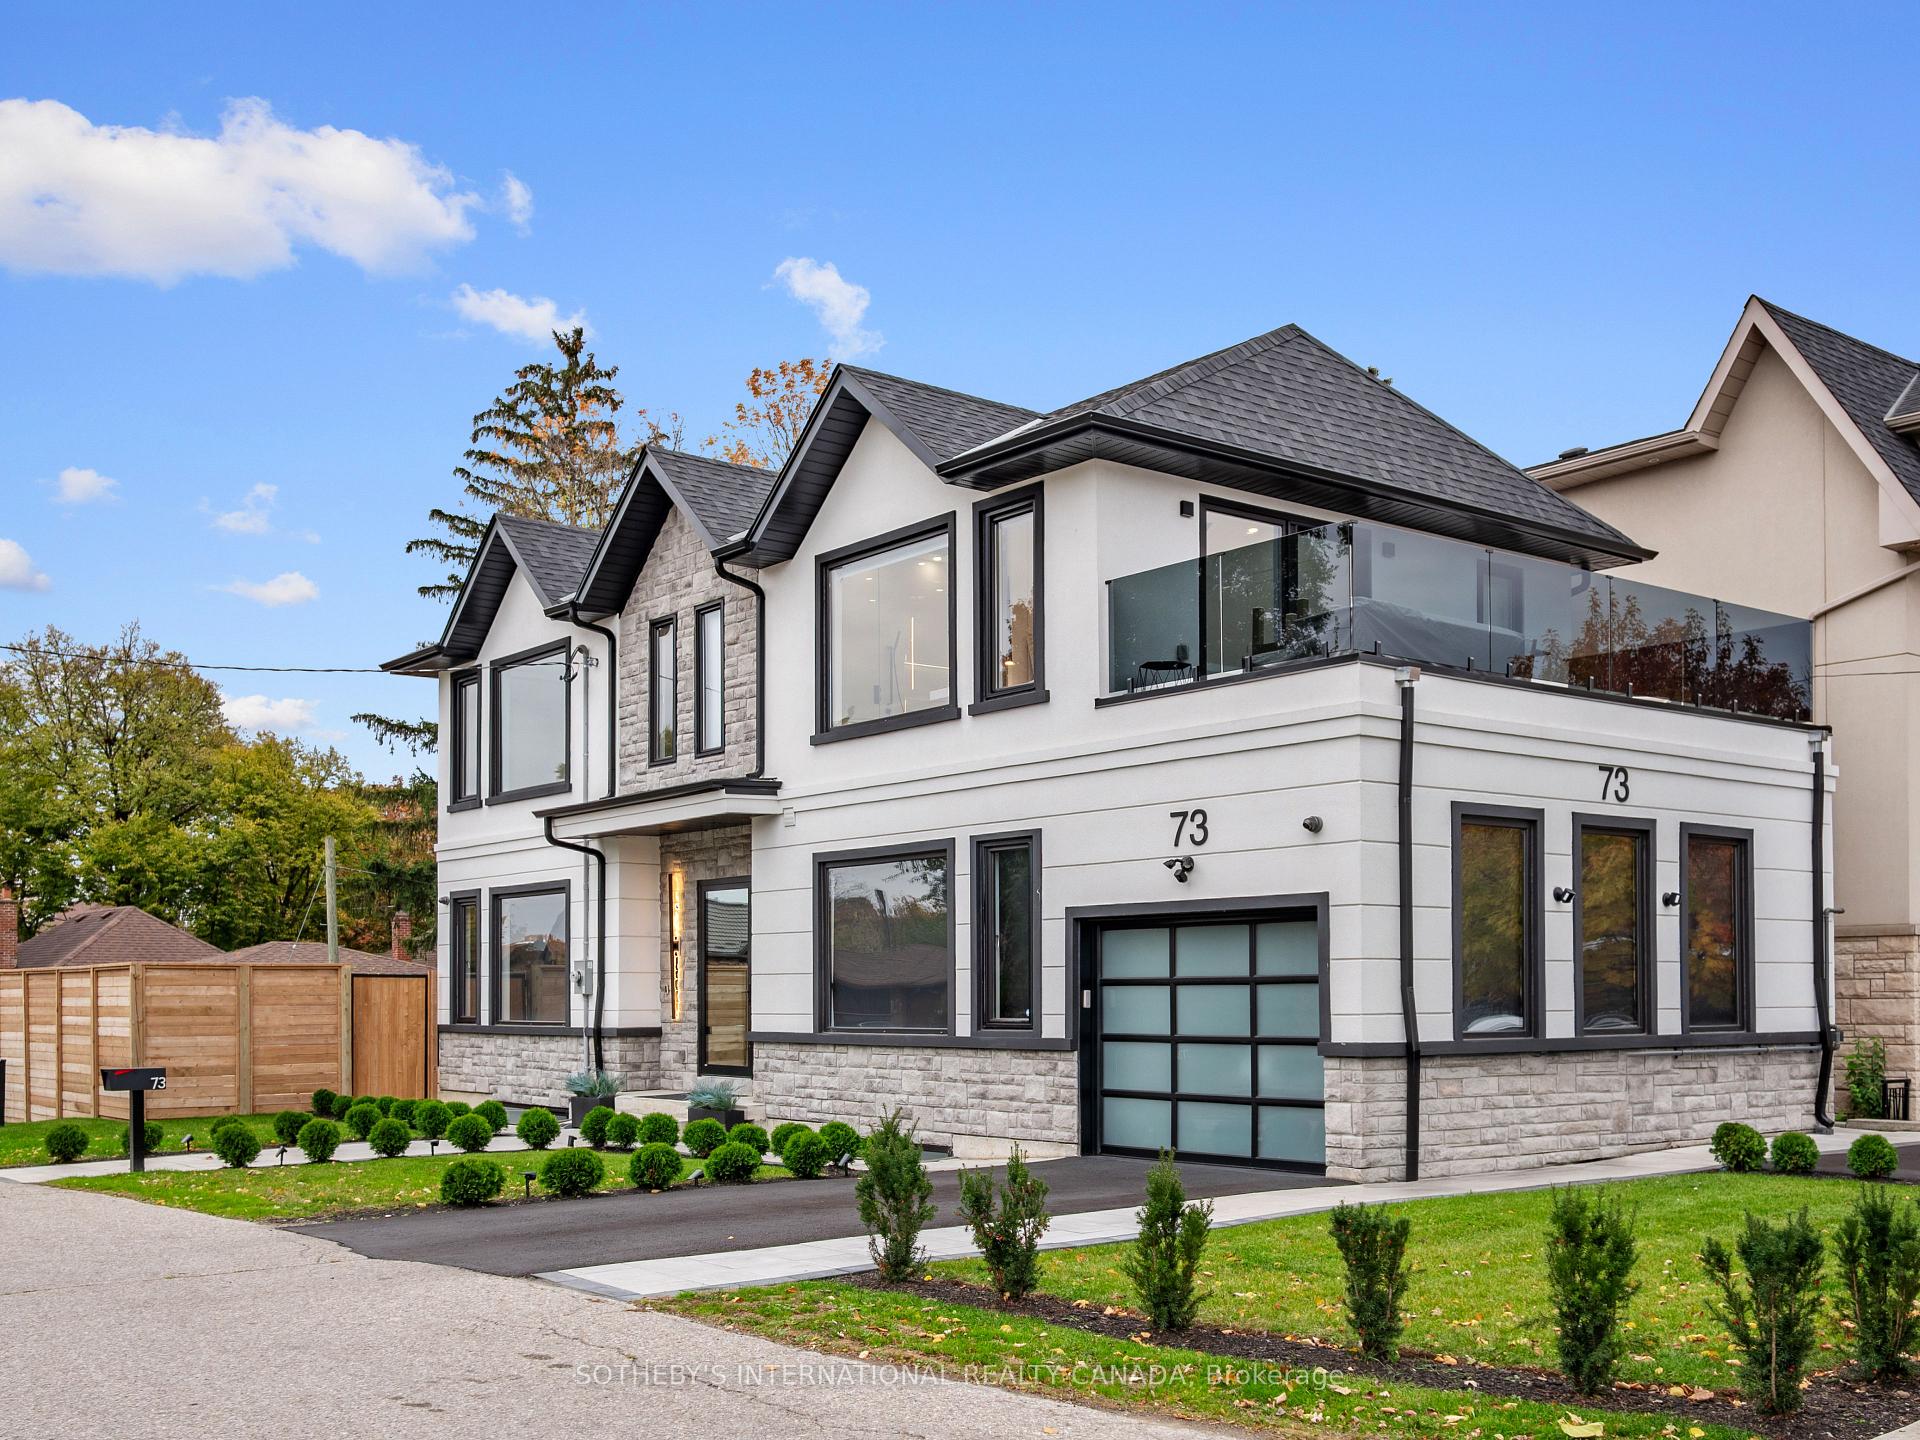
- Impeccably finished custom home near downtown Toronto
- Full smart home system for personalized automation
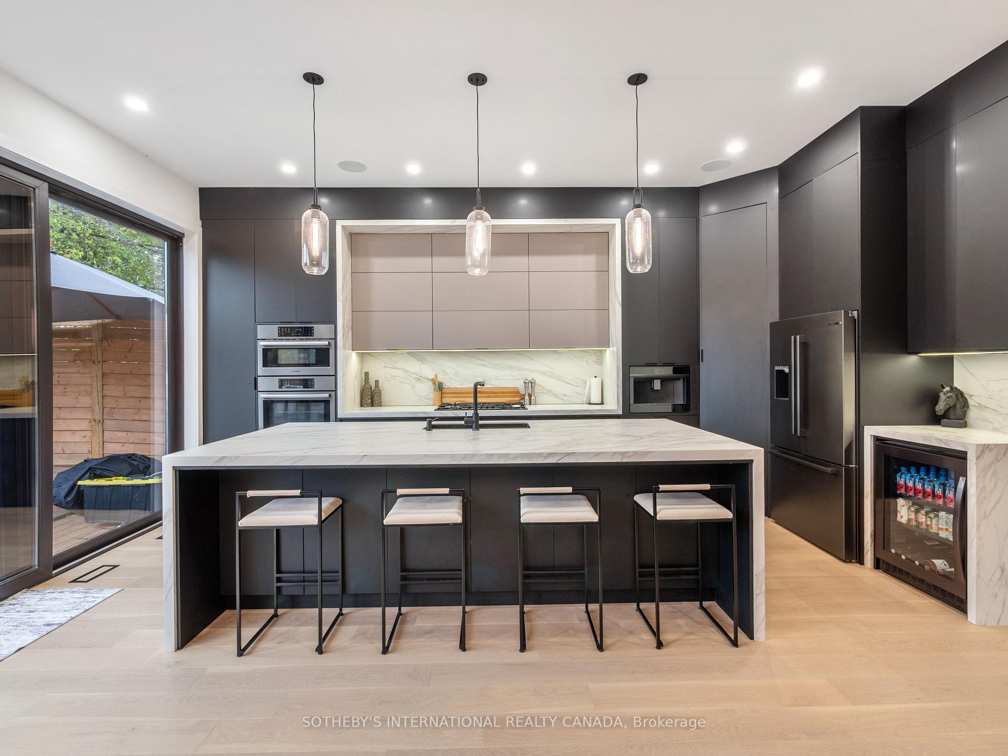
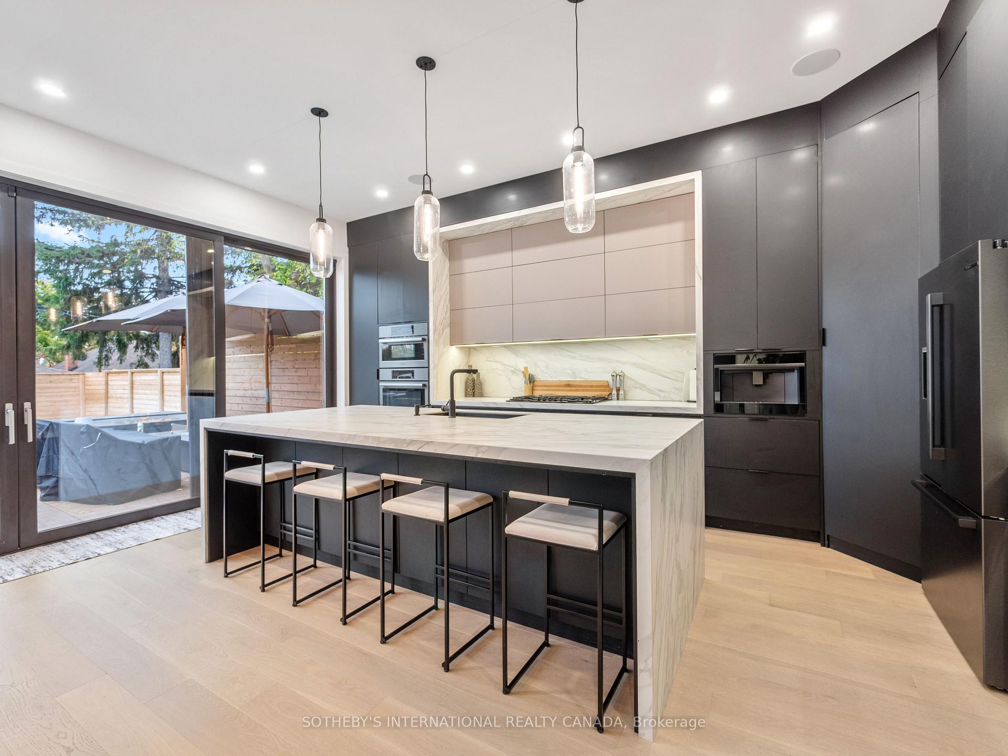
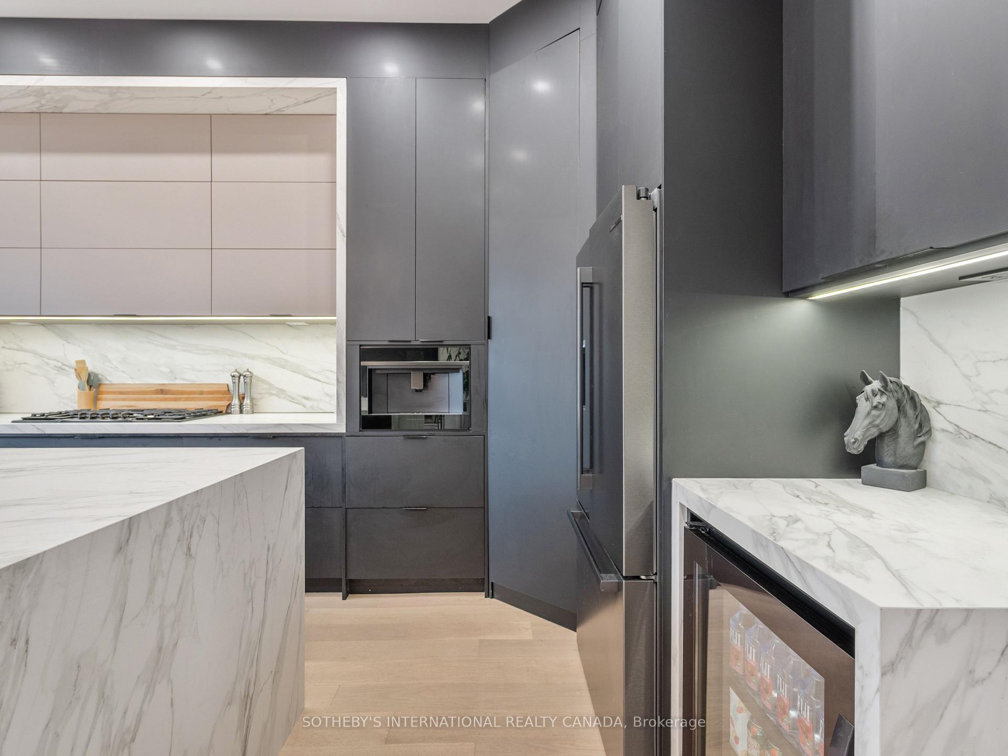
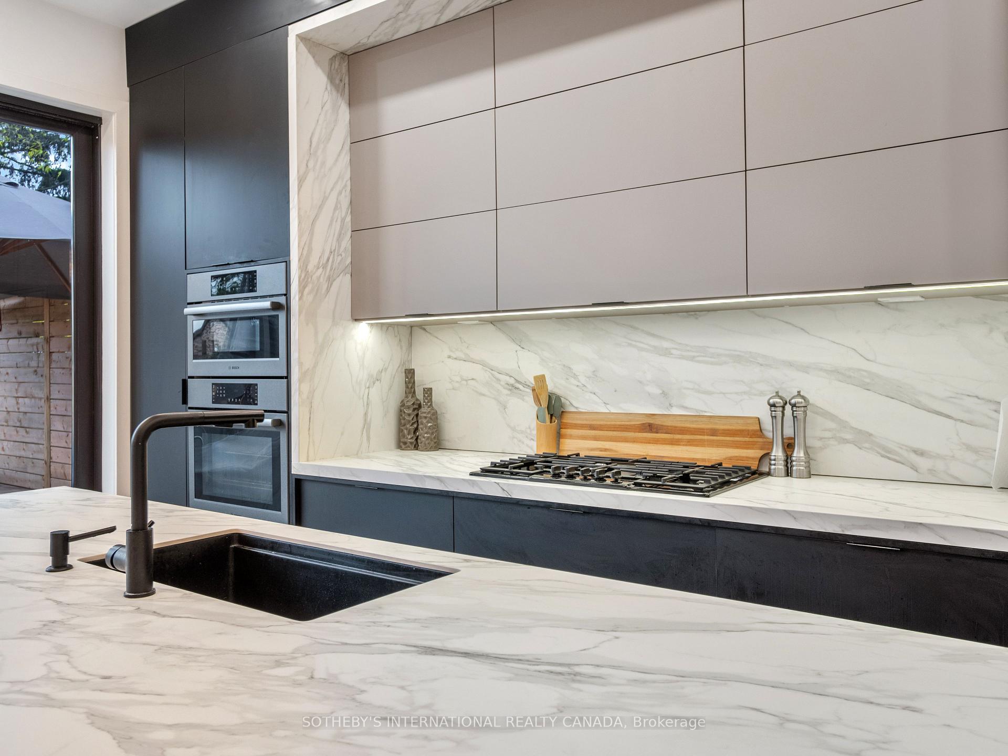
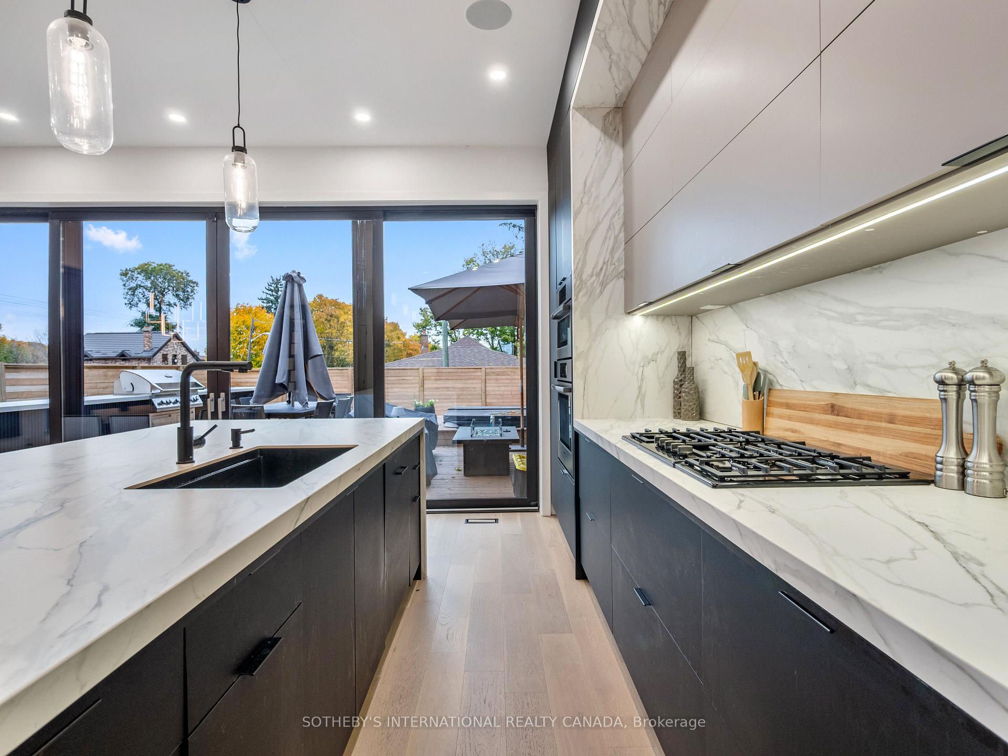
- Chef's kitchen with integrated appliances and large island
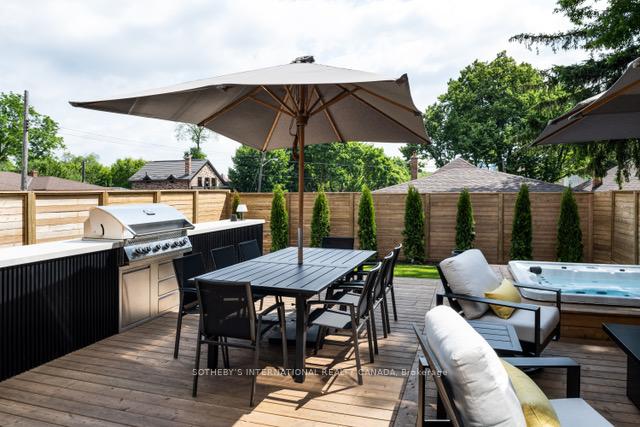
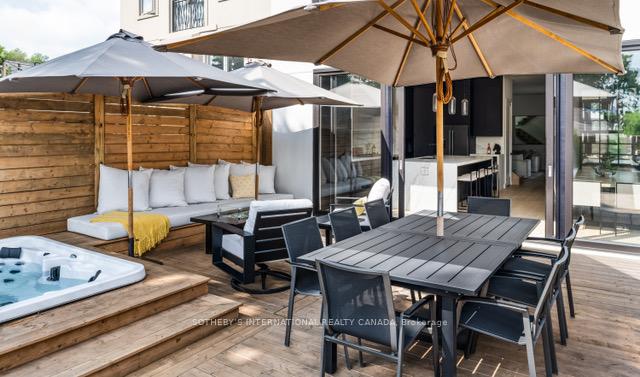
- Expansive deck with built-in BBQ for outdoor entertaining
- Luxurious primary suite with hotel-inspired features
- Convenient access to schools, shopping, and bike trails
- Direct garage access with EV charger for modern living
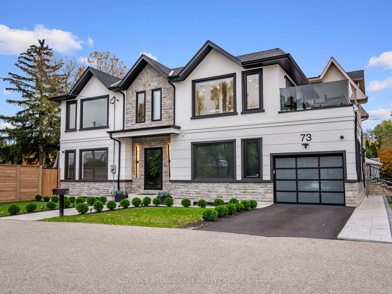
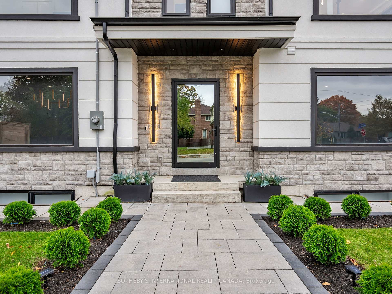
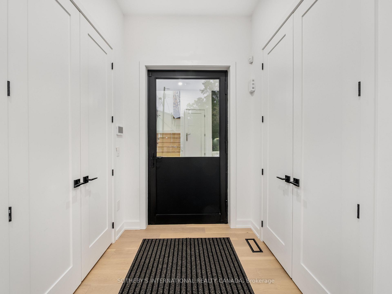
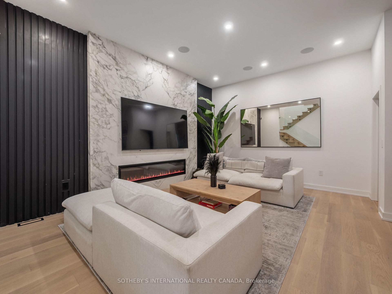
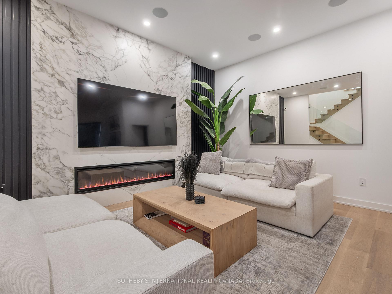
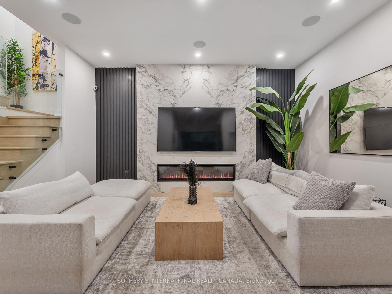
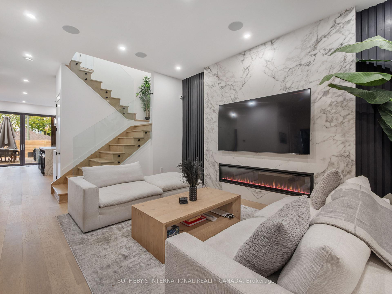
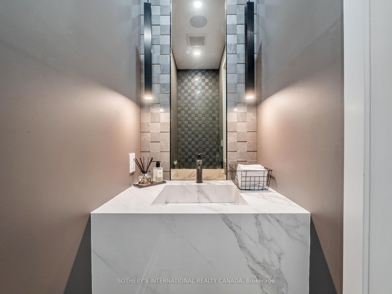
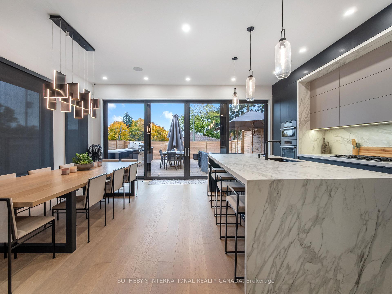
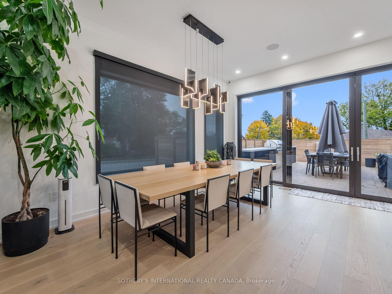
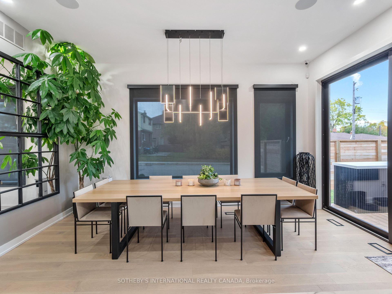
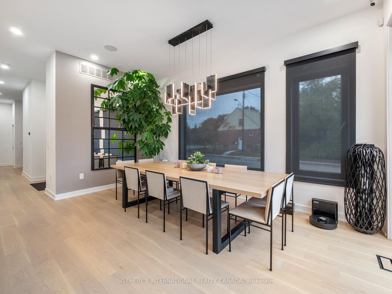
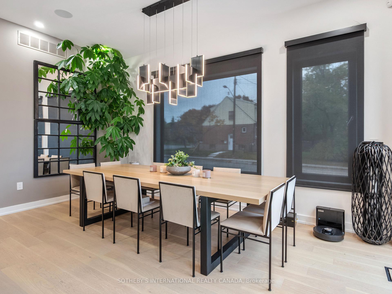
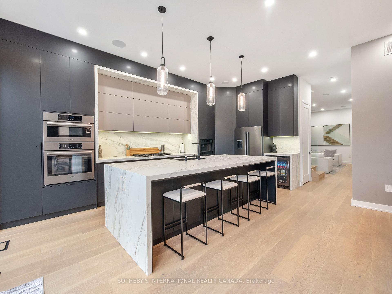
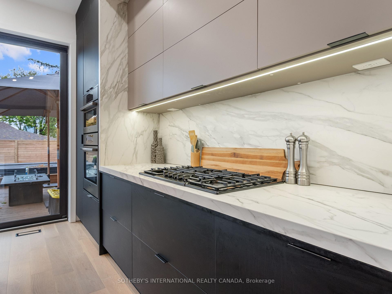
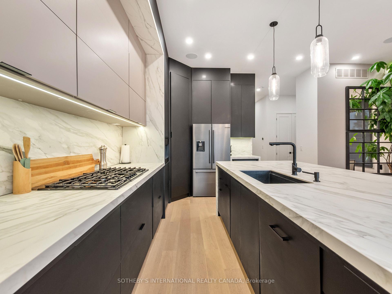
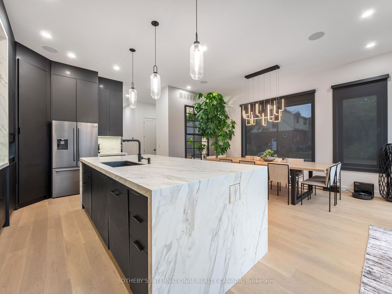
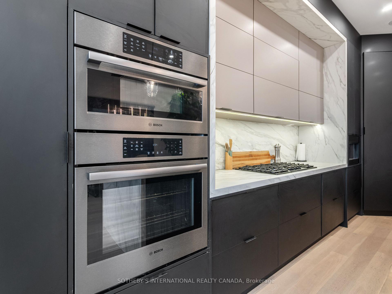
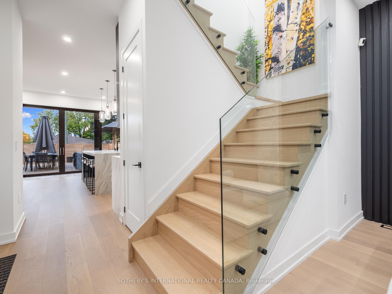
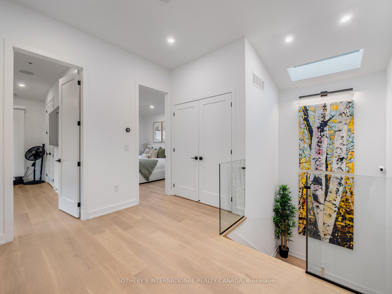
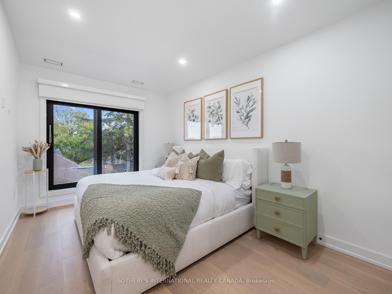
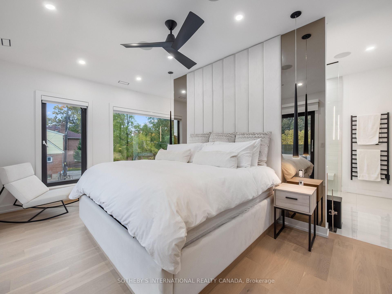
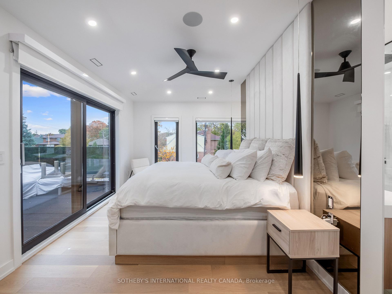
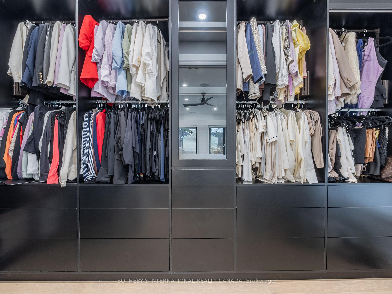
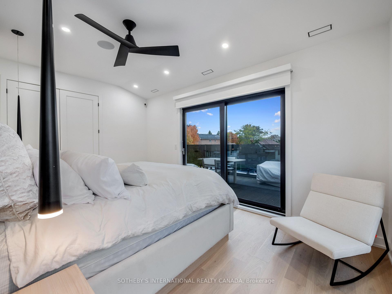
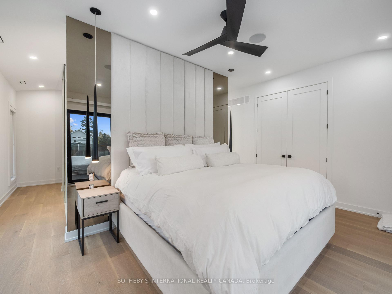
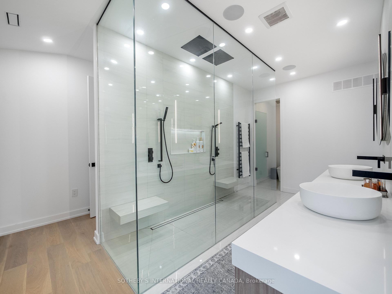
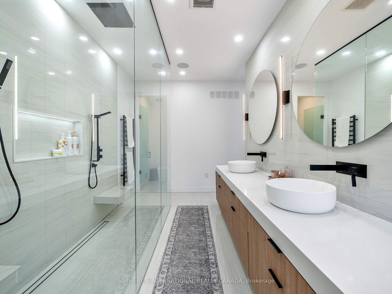
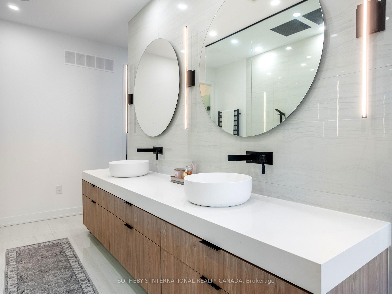
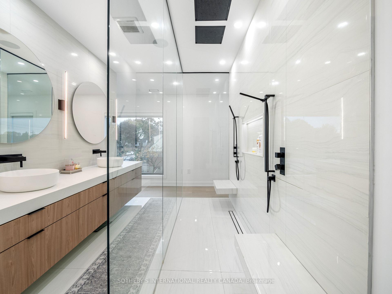
Welcome to this impeccably finished, executive furnished custom home ideally situated at the foot of Sunnylea-just 15 minutes from downtown Toronto. Perfectly positioned for effortless living, the home offers exceptional proximity to major highways, the GO Train, Pearson International Airport, and the premier shopping and dining at Sherway Gardens. Families will appreciate the convenience of excellent public and private schools nearby, along with direct access to a beautiful bike trail system leading to the lake and all the way downtown. Designed for comfort, sophistication, and seamless convenience, the residence features a fullControl4 smart home system ensuring personalized automation throughout. The main floor showcases a showpiece chef's kitchen with integrated appliances and an impressive 10 ft island, ideal for cooking, gathering, and entertaining. Large sliding doors open to an expansive deck complete with a built-in BBQ, creating a true indoor-outdoor retreat for evening relaxation or weekend hosting. A spacious living room with a sleek linear porcelain fireplace and custom wood feature wall offers a warm and contemporary setting to unwind or welcome guests. An elegant office and beautifully designed powder room complete this exceptional main-floor layout. Direct access from the garage connects to the mudroom, providing room for a vehicle or storage, along with a Level 2 EV charger. Upstairs, the luxurious primary suite delivers hotel-inspired comfort with a glass-enclosed shower, double vanity, built-in speakers, walk-in closet with illuminated glass cabinetry, a private water closet with washlet and heated seat, and a tranquil balcony perfect for sunset views. The second level also features two additional spacious bedrooms and a convenient laundry room, ensuring everyday comfort and functionality. Welcome to absolute style and comfort in a beautifully efficient home in Toronto's west end!
Key Facts & Features
Rental Details
- Portion Of Property For Rent
- Main, 2nd Floor
- Furnished
- Furnished
- Rent Term
- 12 Months
- Payment Frequency
- Monthly
- Rental Deposit
- Yes
- Credit Check
- Yes
- Employment Letter
- Yes
- Rental Application
- Yes
- References Required
- Yes
Included In Rent Fee
- Central Air Conditioning
- Grounds Maintenance
- Basement Type
- None
Interior Features
- Laundry Features
- In-Suite Laundry
- Laundry Level
- Upper Level
- Interior Extras
- Auto Garage Door Remote, Bar Fridge, Built-In Oven, Carpet Free, Countertop Range, ERV/HRV, On Demand Water Heater, Sump Pump, Water Heater Owned
- Security Features
- Alarm System
- Fireplace/Stove
- Yes
- Fireplace Features
- Electric
- Elevator
- No
Exterior Features
- Exterior Extras
- Built-In-BBQ, Deck, Landscape Lighting, Landscaped
- Pool
- None
- Property Features
- Electric Car Charger, Fenced Yard, Library, Park, Place Of Worship, Public Transit
Building
- Building Type
- Detached
- Building Style
- 2-Storey
- Approx Age
- 0-5
Construction
- Exterior Finish
- Stucco (Plaster)
- Roof
- Asphalt Shingle
- Foundation Details
- Poured Concrete
- Special Designation
- Unknown
Inclusions
- Inclusions
- List of furniture and inclusions to be provided by listing agent.
Exclusions
- Exclusions
- Hot tub excluded and has been winterized for the season, exterior furniture will be removed by the Landlord.
Parking & Garages
- Garage Type
- Built-In
- Garage Spaces
- 1
- Parking Spaces
- 1
- Total Garage And Parking Spaces
- 2
Heating & Cooling
- Heat Source
- Gas
- Heat Type
- Forced Air
- Air Conditioning
- Central Air
- Water
- Municipal
- Sewers
- Sewer
- Bedrooms
- 3
- Washrooms
- 3
- Kitchens
- 1
Room sizes
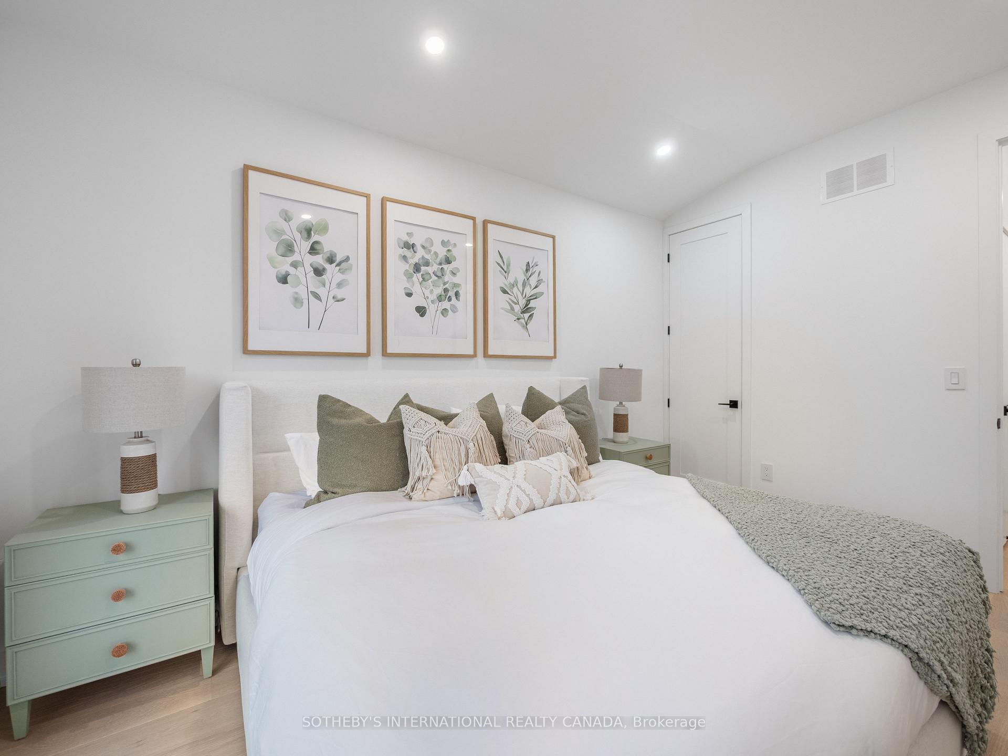
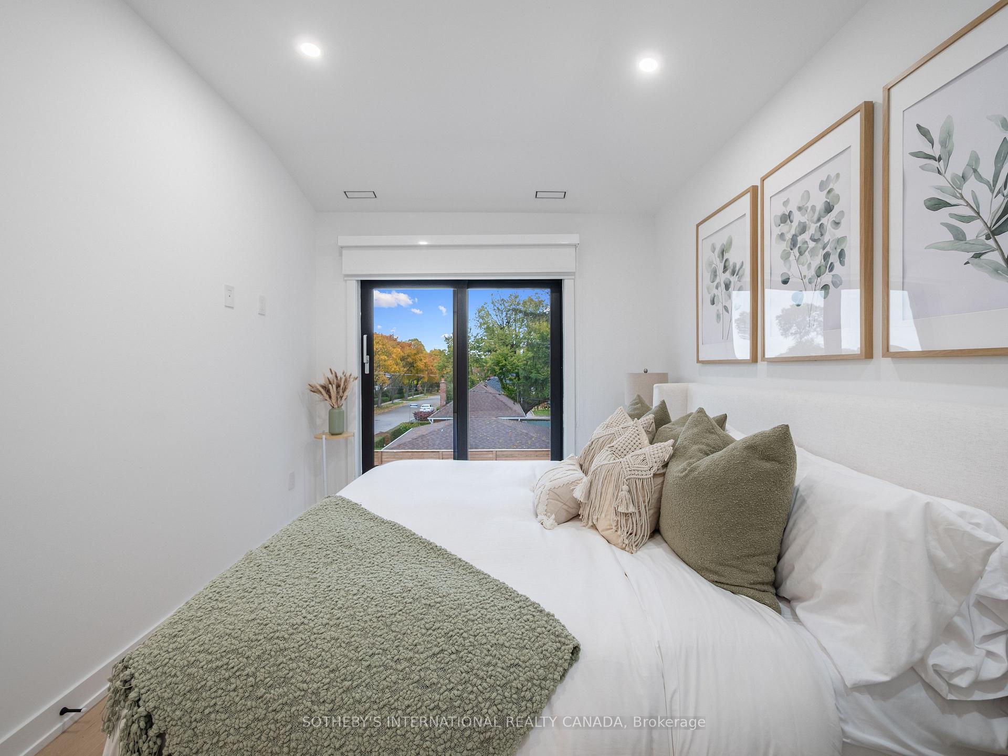
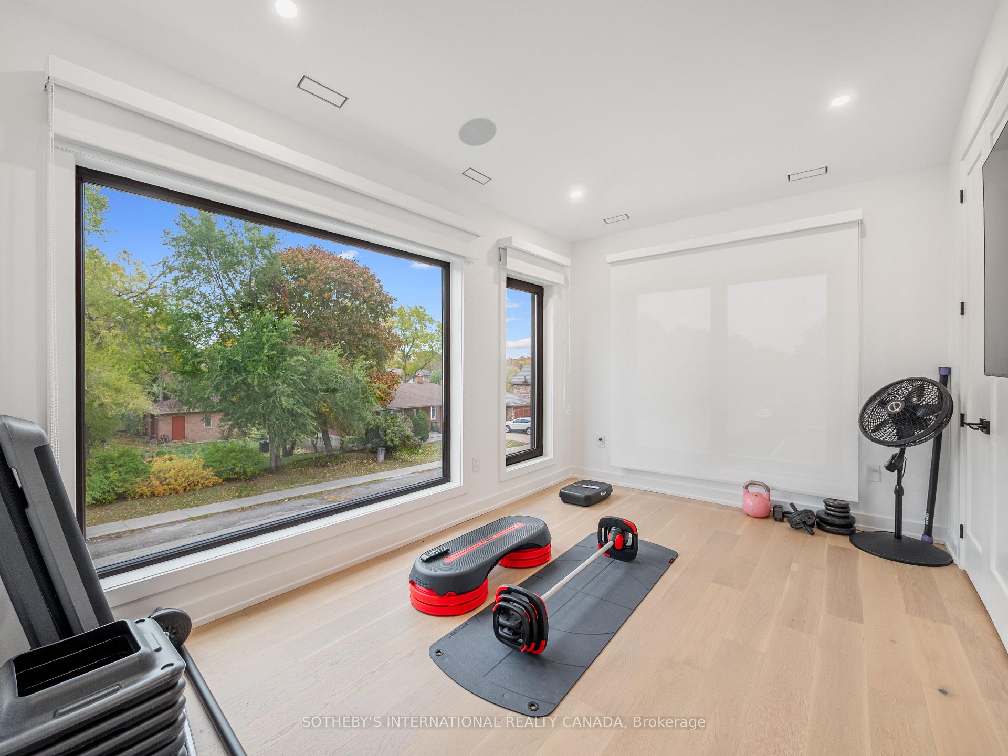
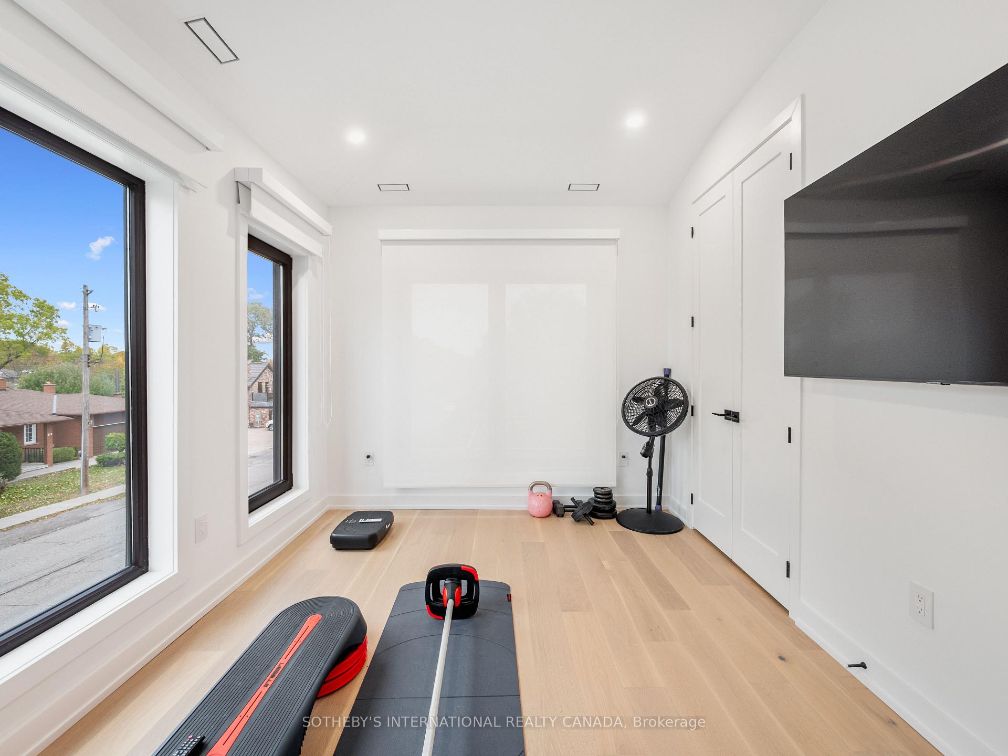
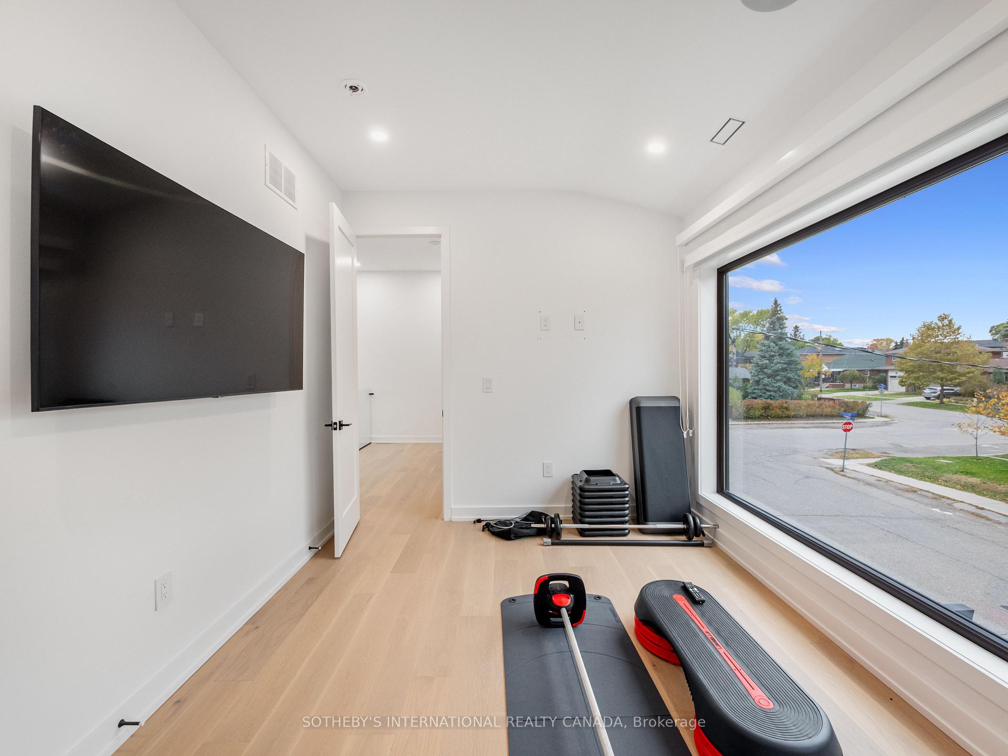
- Bedroom 3—Second level, Closet, Window, Wood
- Kitchen—Main level, Overlooks Dining, Overlooks Backyard, B/I Appliances
- Bedroom 2—Second level, Closet, Window, Wood
- Living Room—Main level, Fireplace, 2 Pc Bath, Built-in Speakers
- Primary Bedroom—Second level, 5 Pc Ensuite, Closet Organizers, Balcony
- Dining Room—Main level, Overlooks Backyard, Built-in Speakers, Combined w/Kitchen
Washrooms
- 2-piece, Main
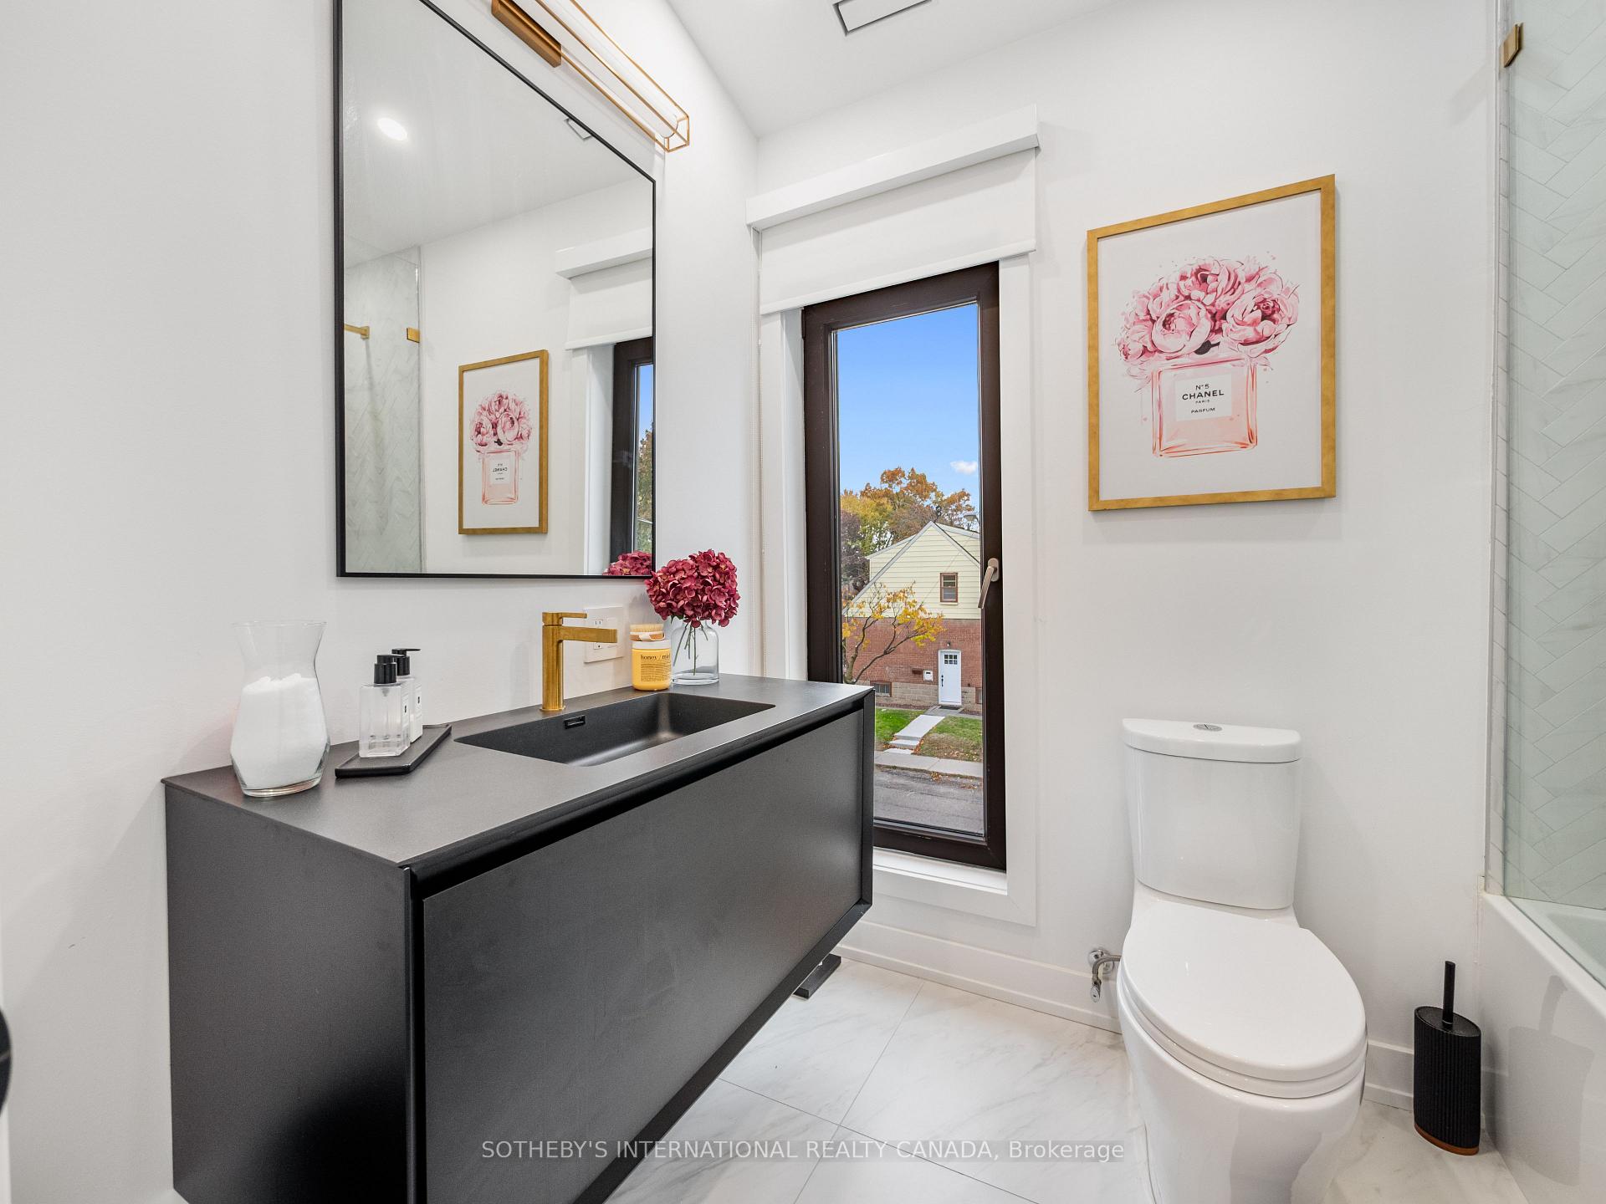
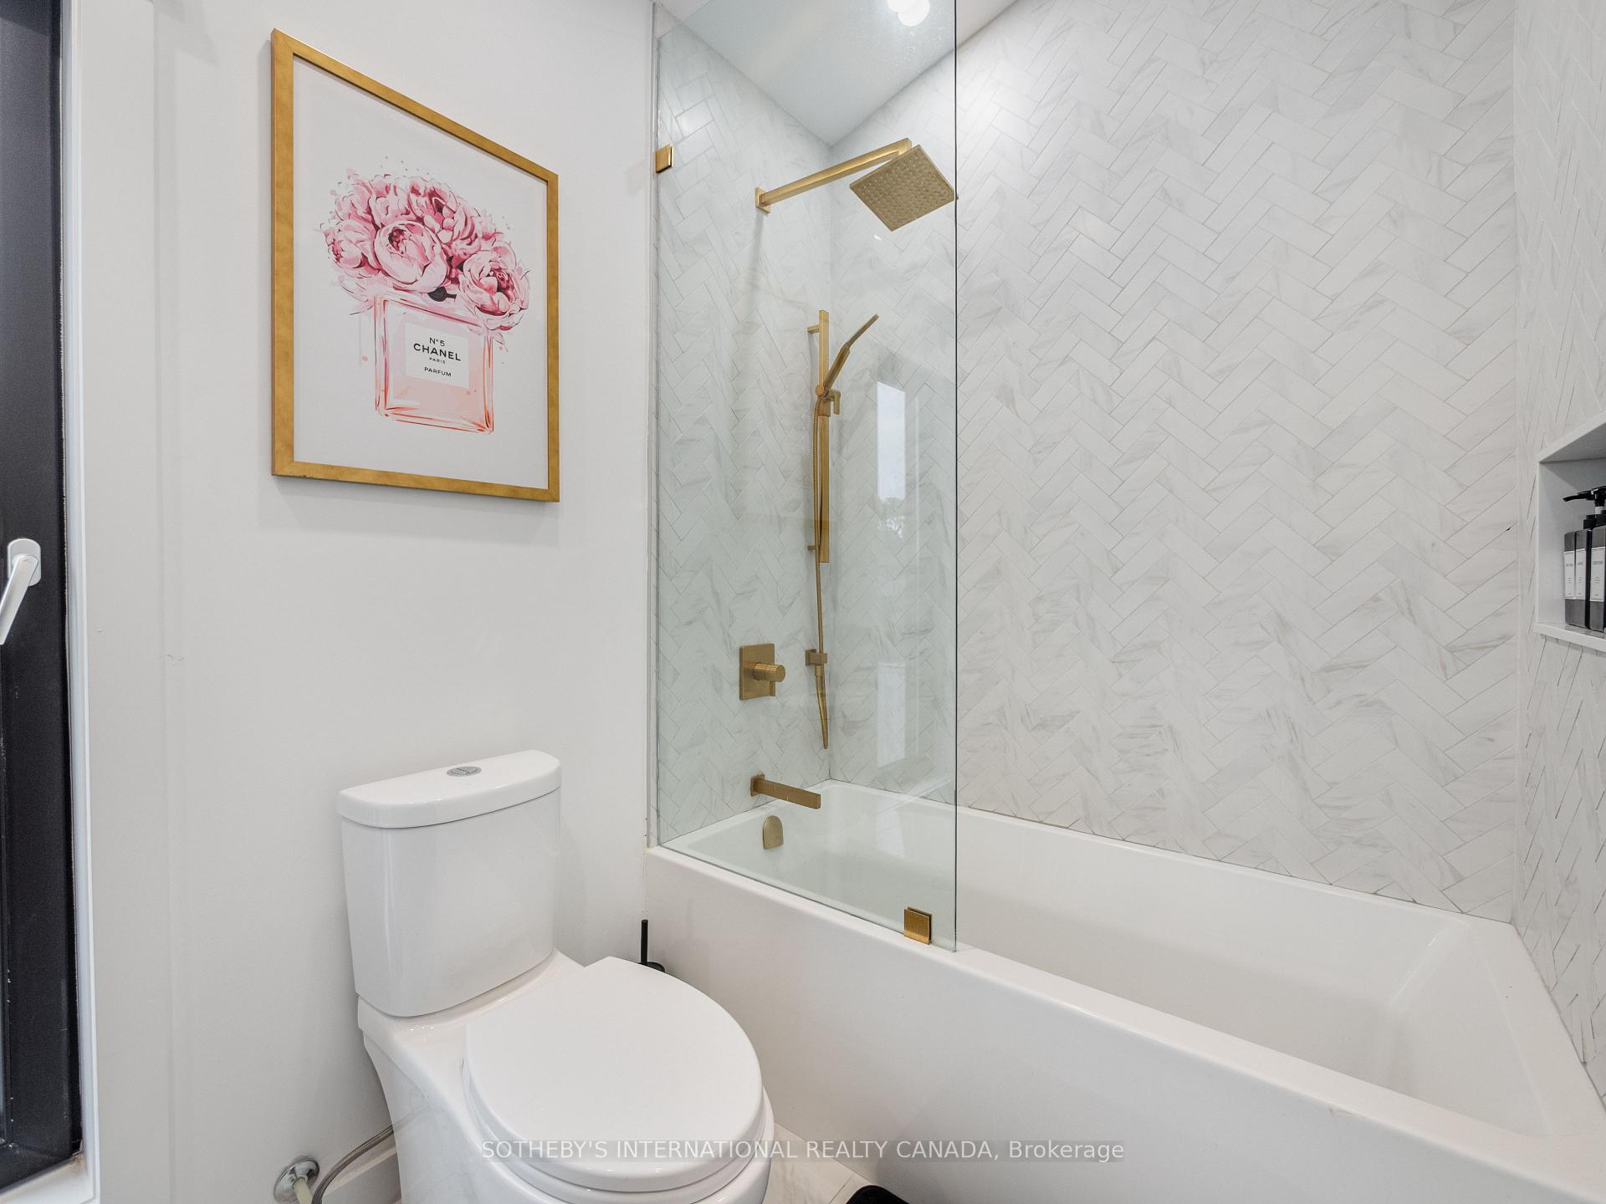
- 4-piece, Second
- 5-piece, Second
- Municipality
- Etobicoke
- Neighbourhood
- Stonegate-Queensway
- Main cross streets
- Park Lawn & Queensway
- Directions
- Park Lawn & Queensway
- MLS® number
- W14102914
- Data source
- Toronto Regional Real Estate Board
- Listed on
- 2026-10-21
- Updated on
- 2026-10-21
- Days on market
- 0 days
- Possession date
- 2027-01-15
- Possession type
- Other
- Co-op commission
- half of one month rent + hst
- Listed by
- SOTHEBY'S INTERNATIONAL REALTY CANADA
Home Market Value
Current home valuation for 73 Guthrie Avenue, Etobicoke, Stonegate-Queensway, Etobicoke, ON. Listed for $6,900
HOMEH Estimate
$1,420,000
Estimated Sales Range
$1,282,000 - $1,626,000
HOMEH Estimate for 73 Guthrie Avenue, Etobicoke, Stonegate-Queensway
What this home would sell for today, not its rent
Calculated with a real agent's CMA method — 45+ years of experience, codified. Not an AI guess.
For the owner
Is this your home? Track its value.
Get this home's HOMEH Estimate by email once a month, with how many homes are for sale around you.
Around this home
Data provided by OpenStreetMap & Fraser Institute School Rankings
Ask HOMEH
New!Hi there!
👋Text or call (416) 301-9001
Recommended for you
Based on homes you've looked at.
No recommended properties found.
Nearby similar homes
No nearby properties found.
More real estate resources
Other homes nearby
Explore this area
No nearby listings available.