
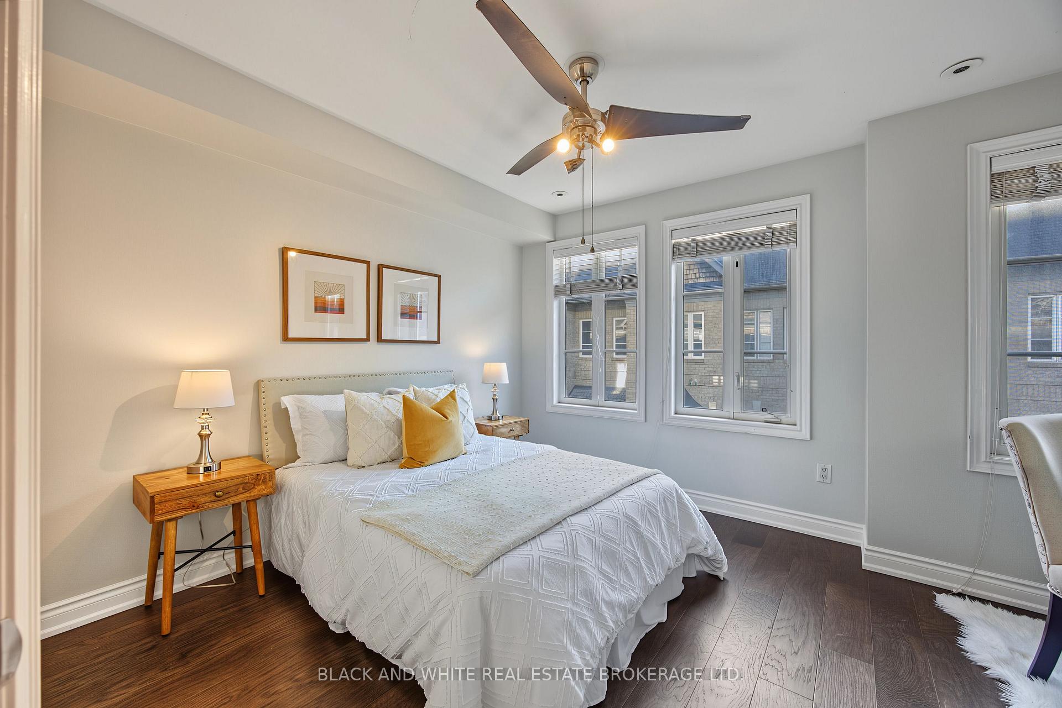
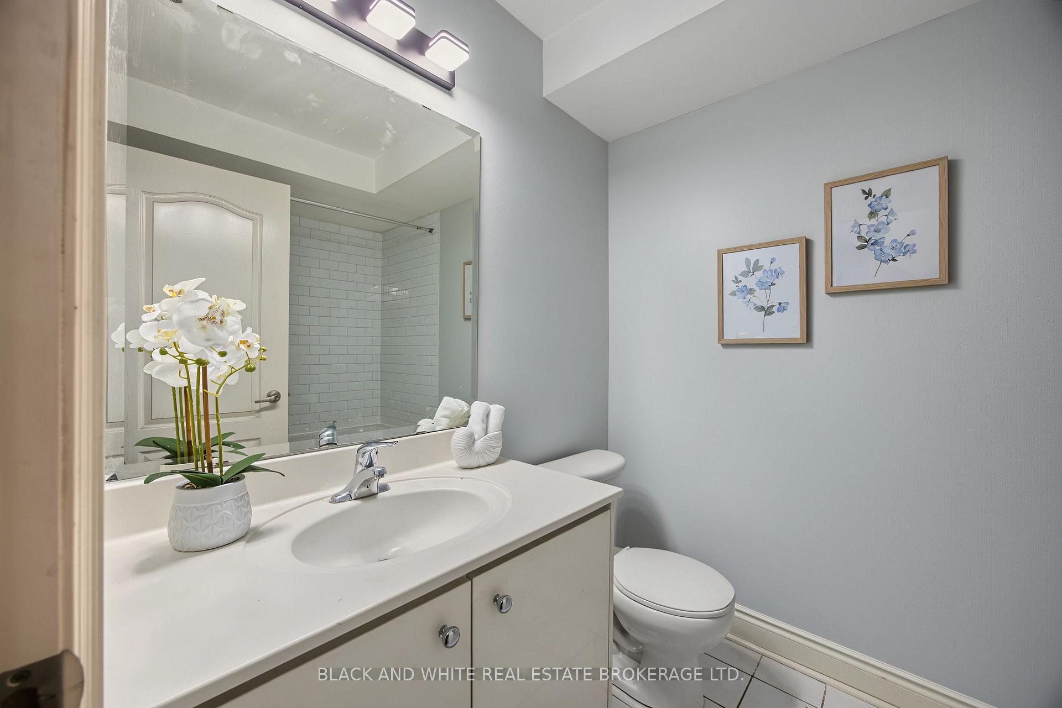
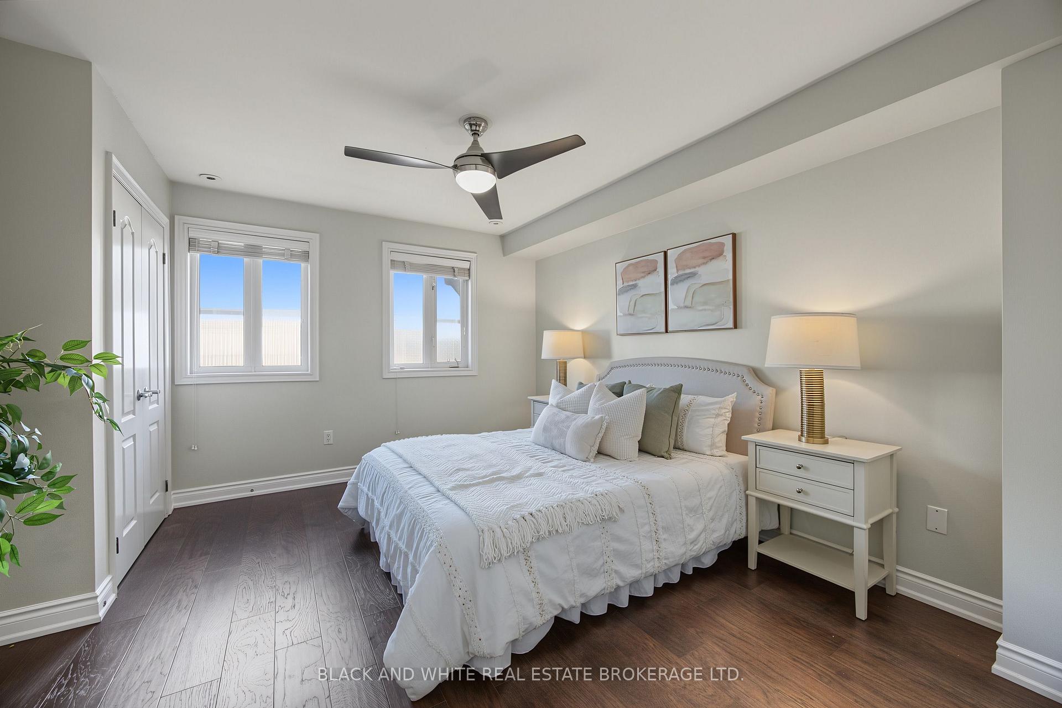
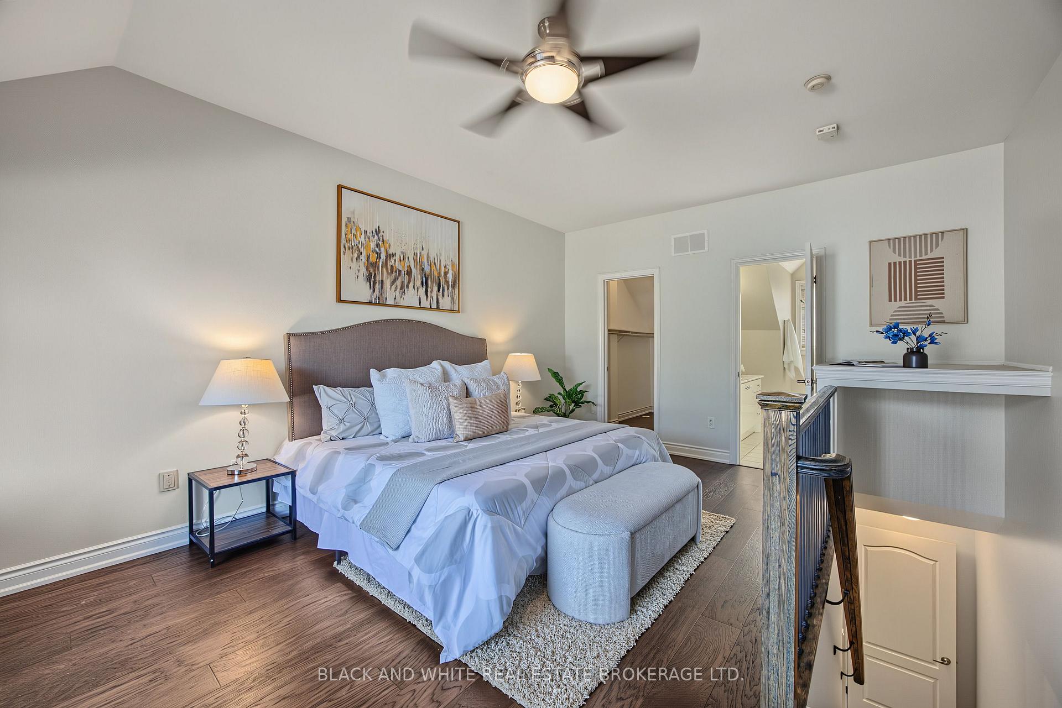
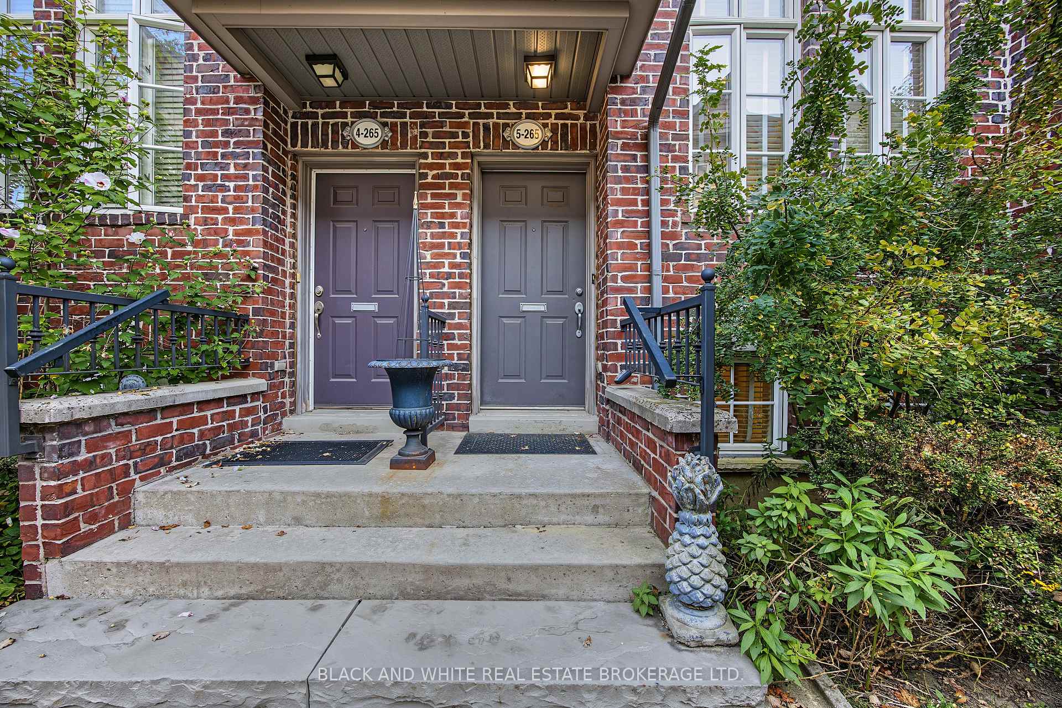
Unit 5, 265 Van Dusen Boulevard
Etobicoke (Islington-City Centre West), ON M8Z 3J2
- 3+1Bedrooms
- 3Bathrooms
- 2Garage
- 1500–2000Sq Ft
- $5,763Tax
- 14×61 ftLot Size
 Estimated Value:$1,144,919See Free Estimate Report

Sale & Price History for Unit 5, 265 Van Dusen Boulevard, Etobicoke, Islington-City Centre West
| Start Date | End Date | Price | Event | MLS# |
|---|---|---|---|---|
| No listing history available | ||||
Real estate boards require you to or to see the full details of this property.
*Sold prices and complete sale & price history are regulated data. Under the Trust in Real Estate Services Act, 2002 (TRESA) and the rules of the Real Estate Council of Ontario (RECO), and pursuant to the Multiple Listing Service® rules of the Canadian Real Estate Association (CREA) and the Toronto Regional Real Estate Board (TRREB), this information may be shown only to registered users who have agreed to the applicable terms of use (a Virtual Office Website, or "VOW," arrangement). HOMEH Inc., Brokerage therefore provides it to signed-in members only. Creating an account is free and takes under a minute.
About Unit 5, 265 Van Dusen Boulevard, Etobicoke, Islington-City Centre West
Summarized Description
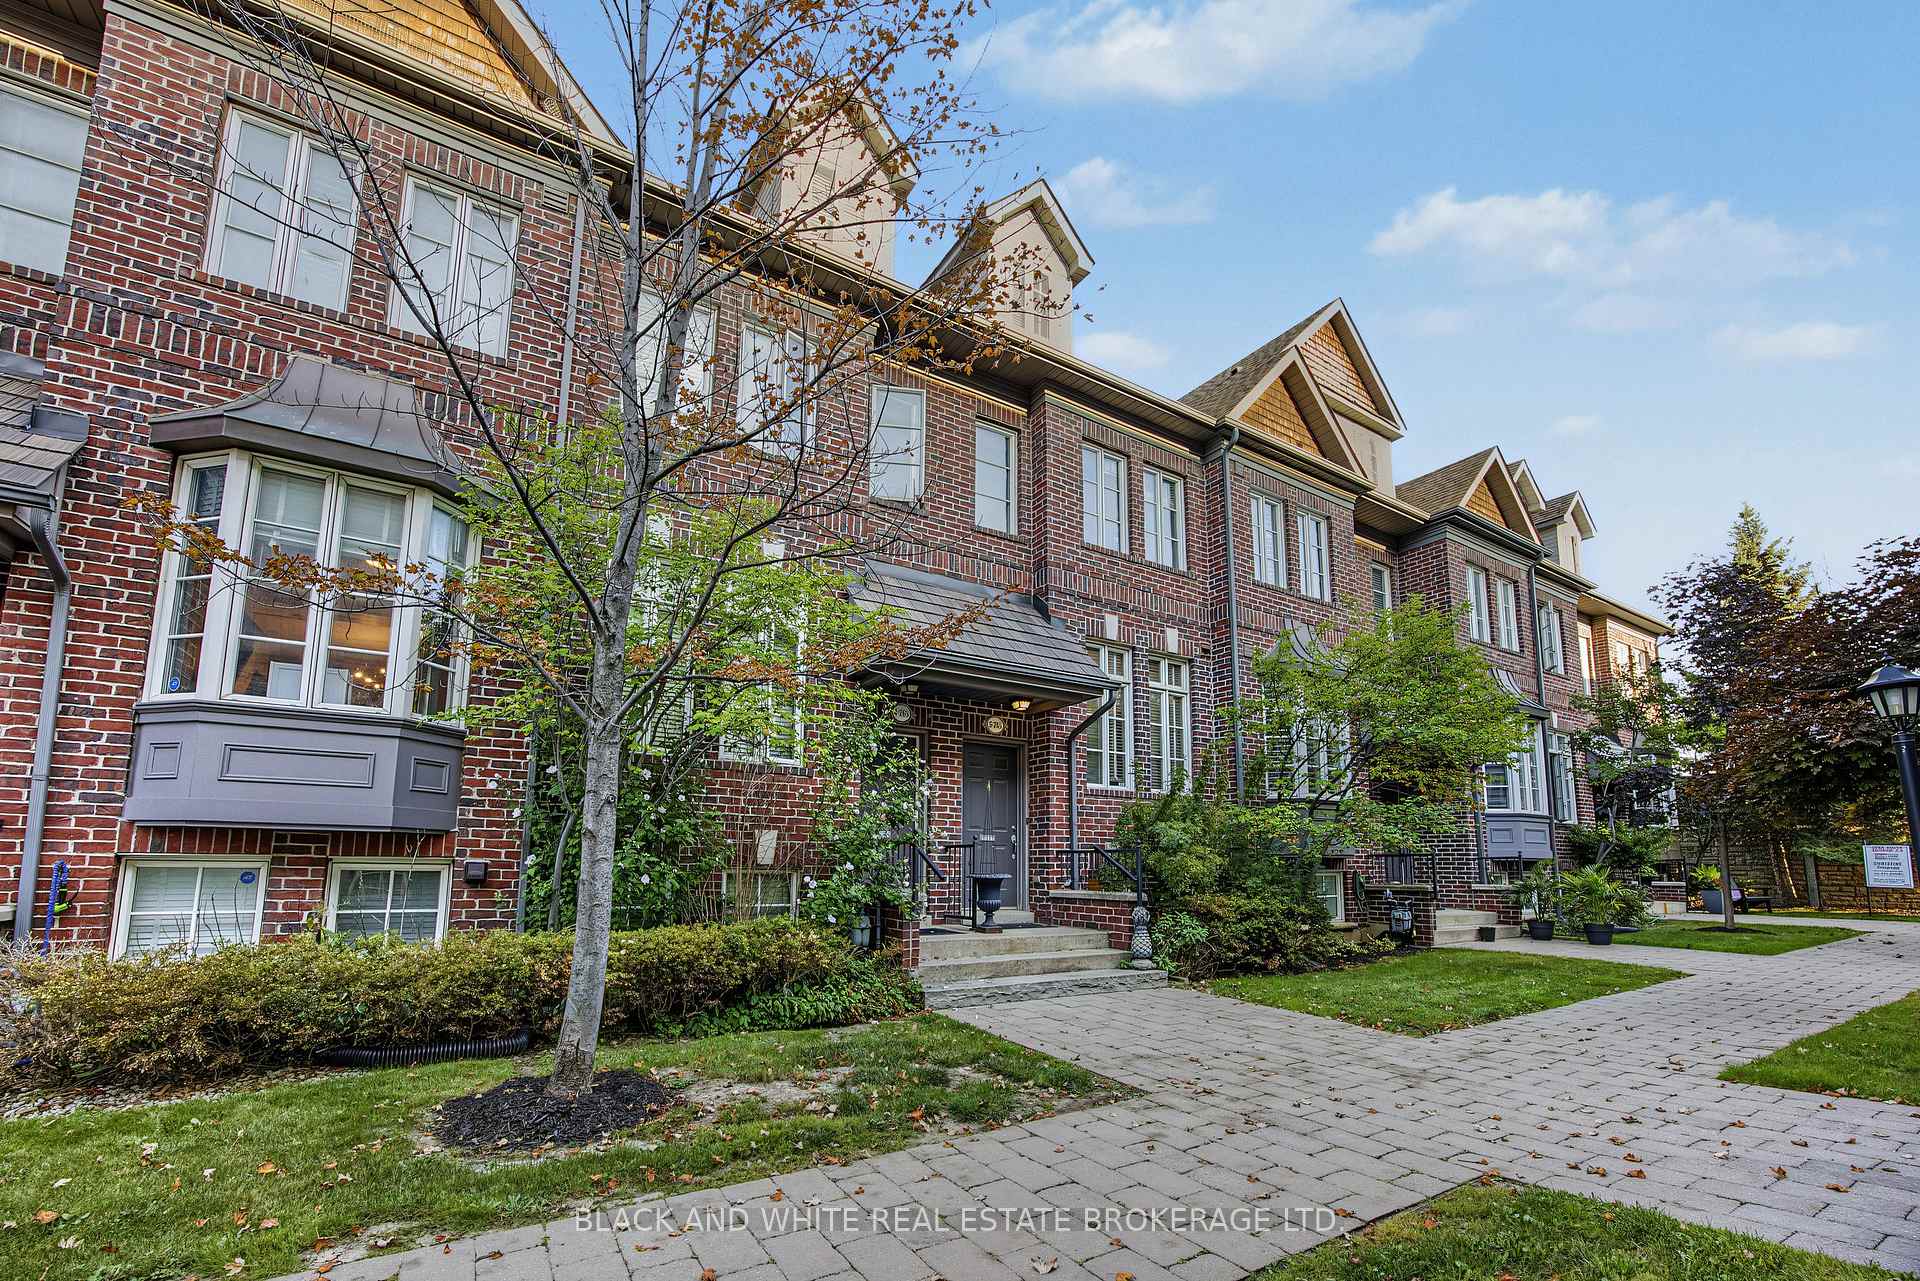
- Beautifully designed three-storey townhome in Islington City Centre.
- Features 3+1 bedrooms and 3 bathrooms for ample space.
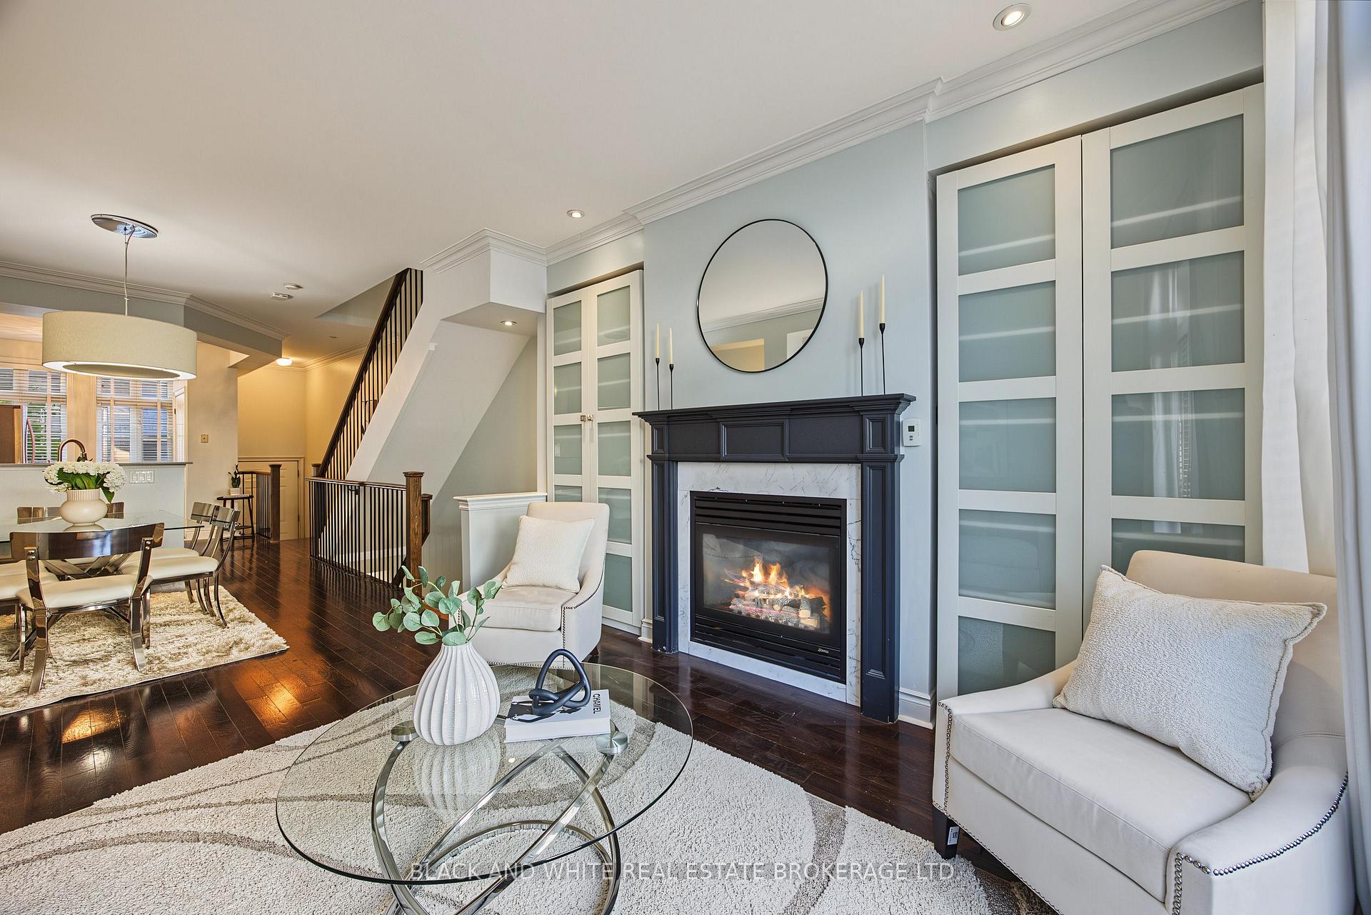
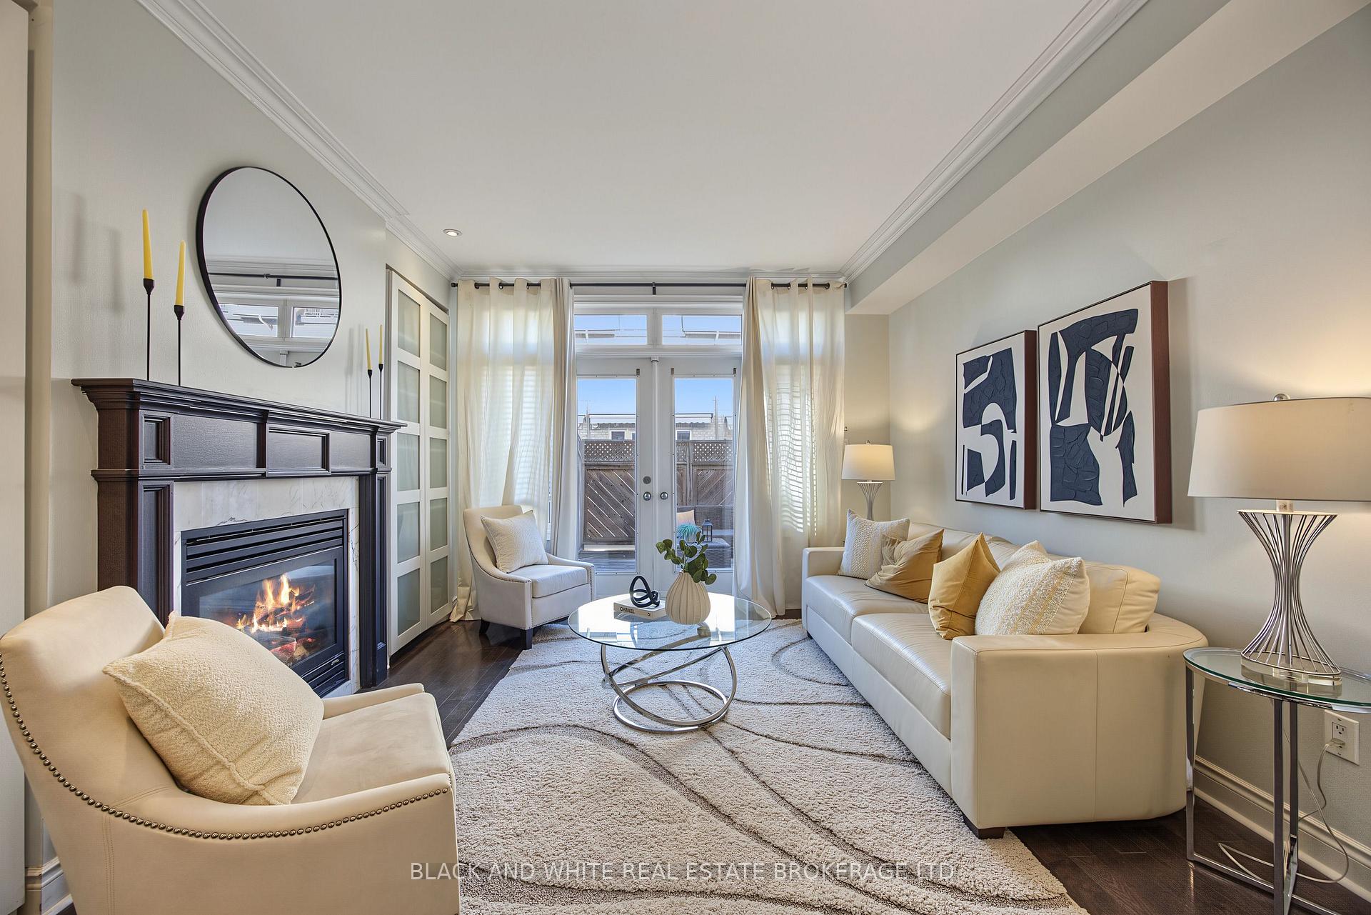
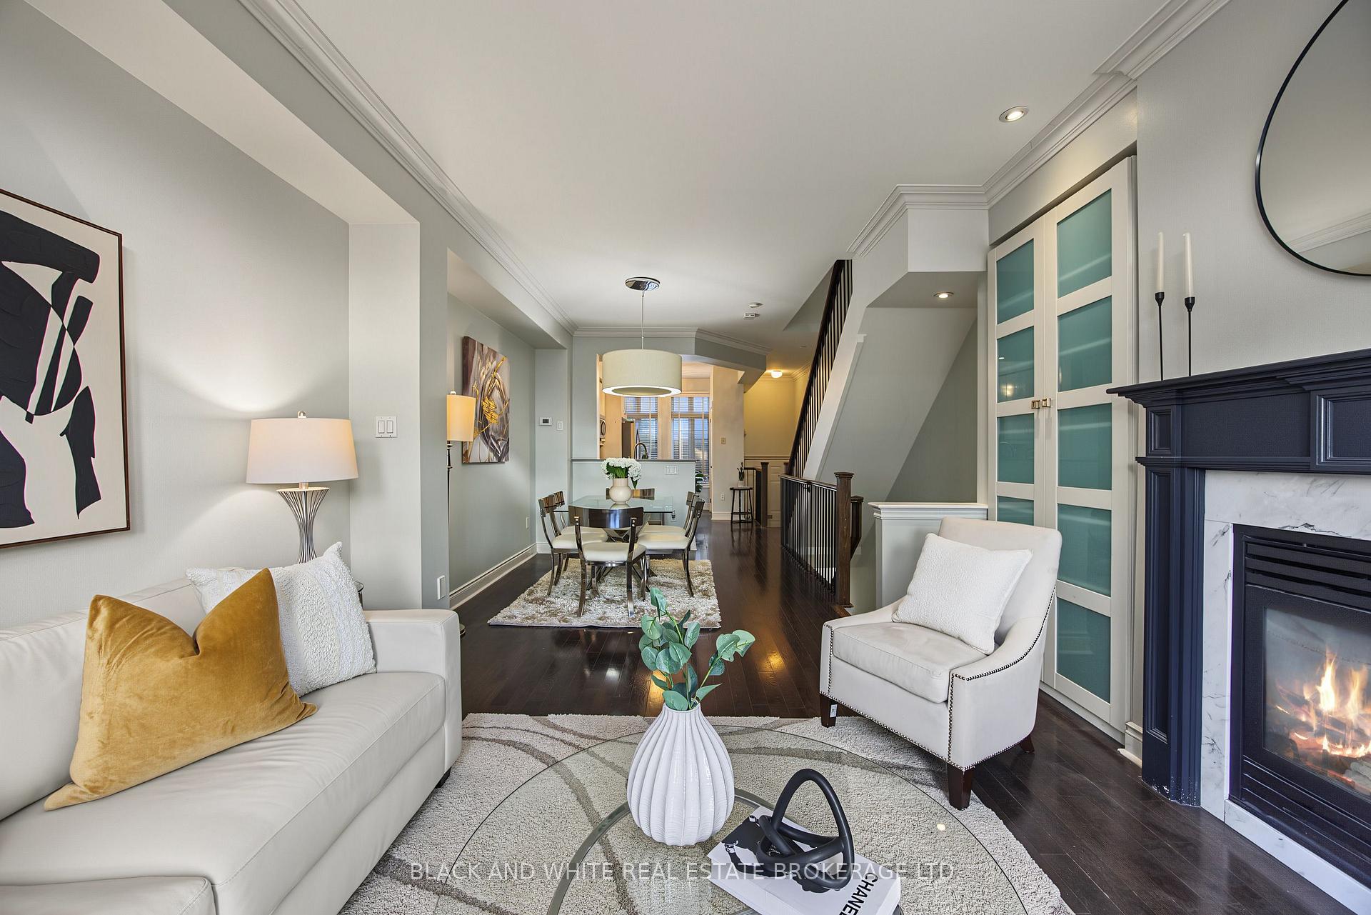
- Bright open-concept layout ideal for entertaining.
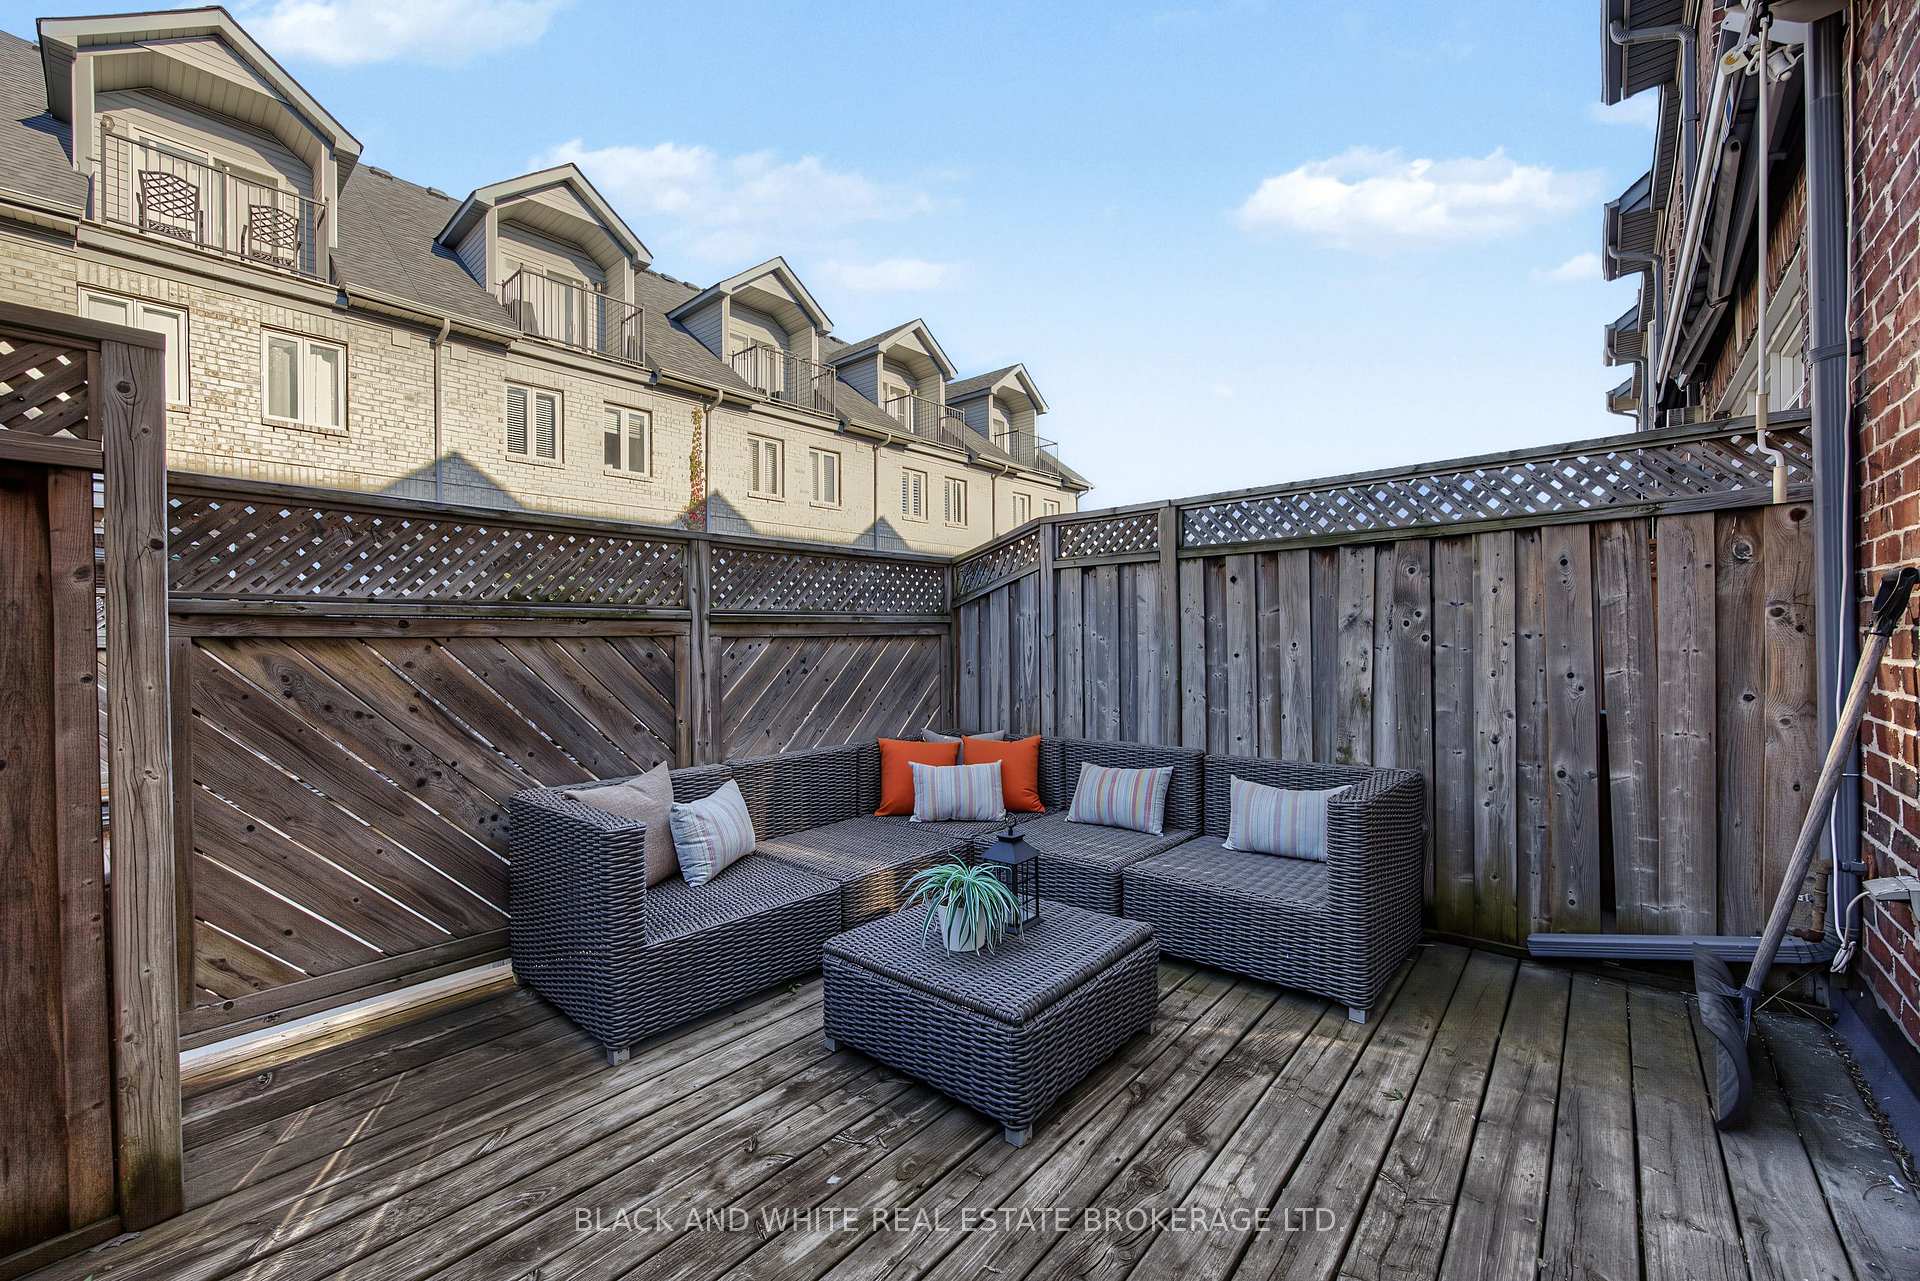
- Expansive private deck perfect for outdoor living.
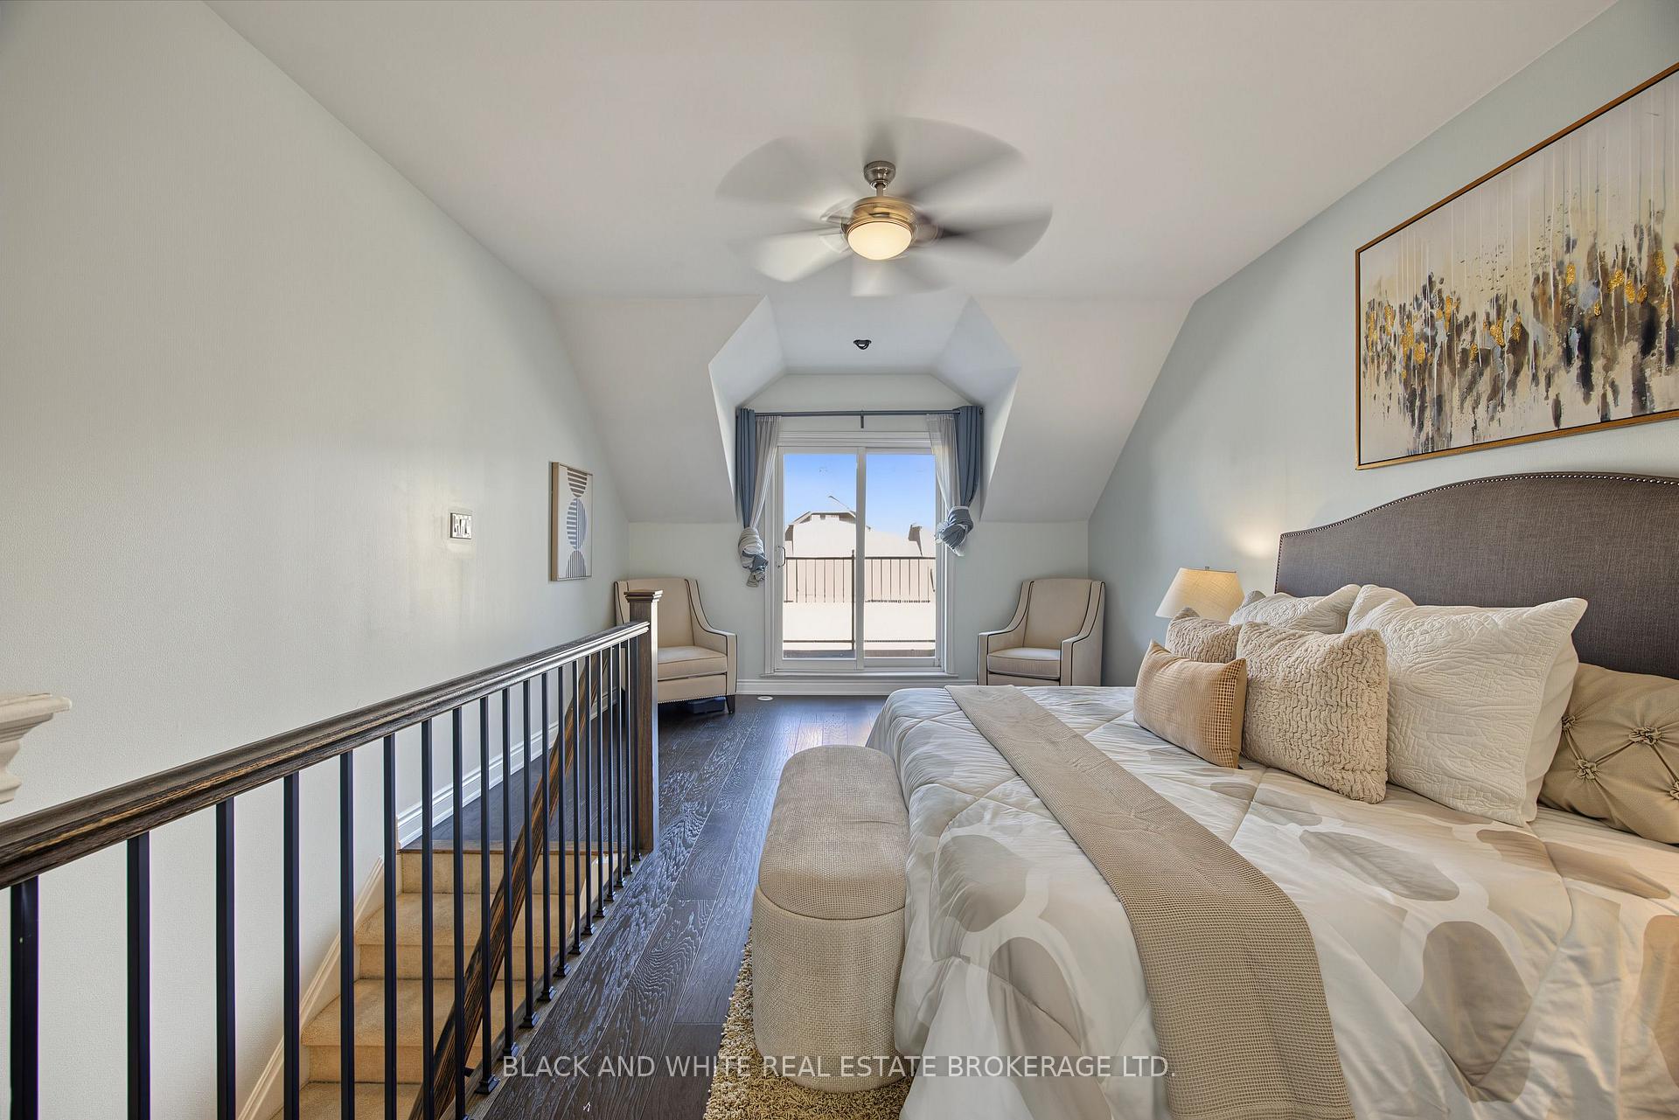
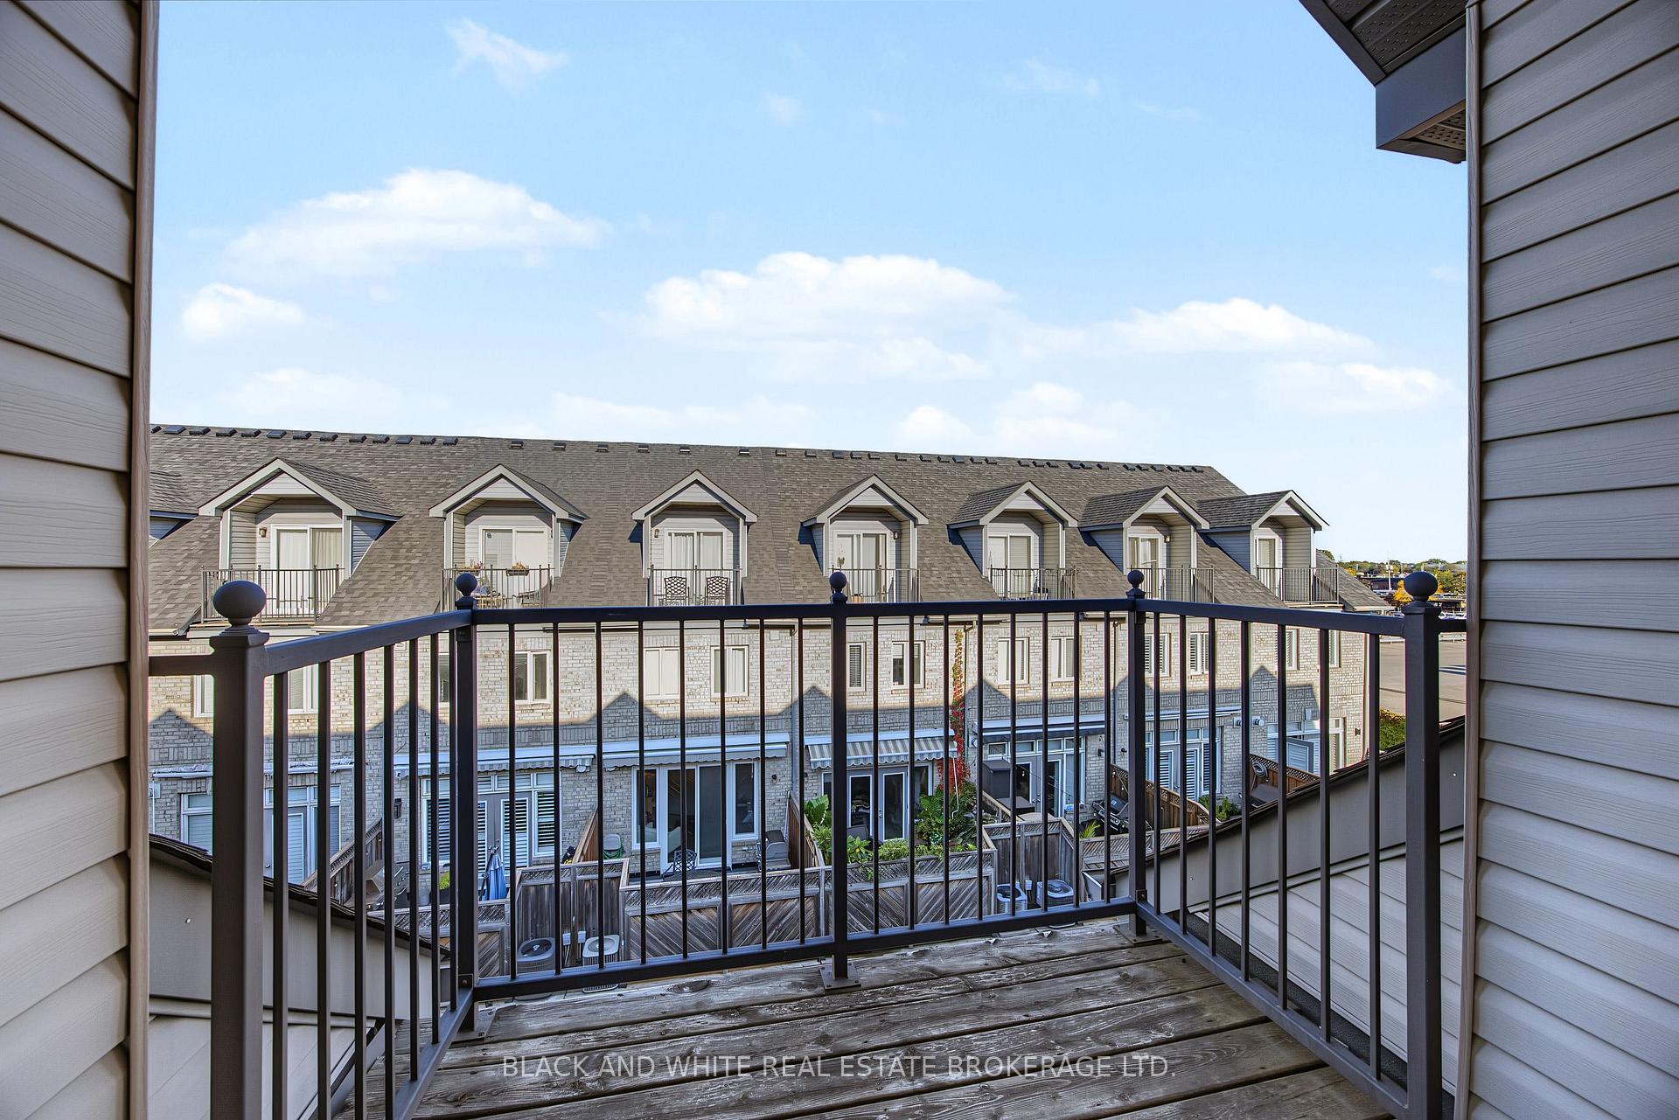
- Oversized primary suite with walk-in closet and balcony.
- Low-maintenance living with freehold ownership benefits.
- Convenient access to subway and GO Train.
- Close to amenities, restaurants, and shops.
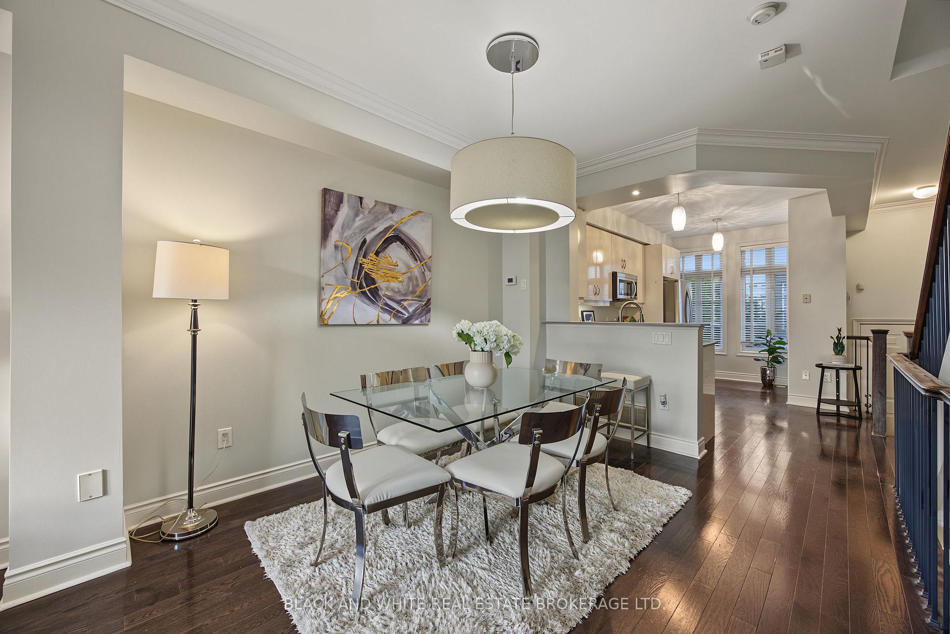
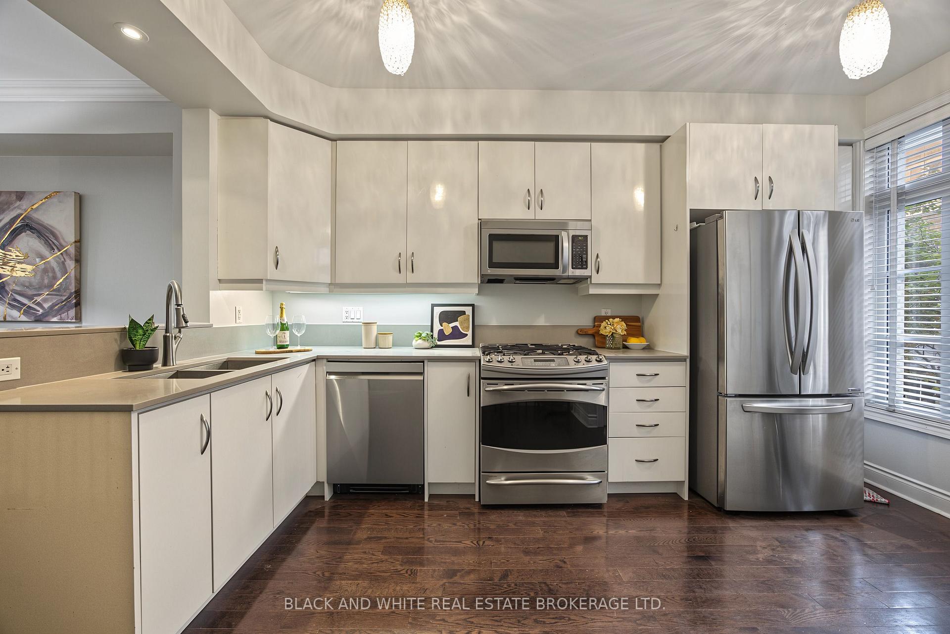
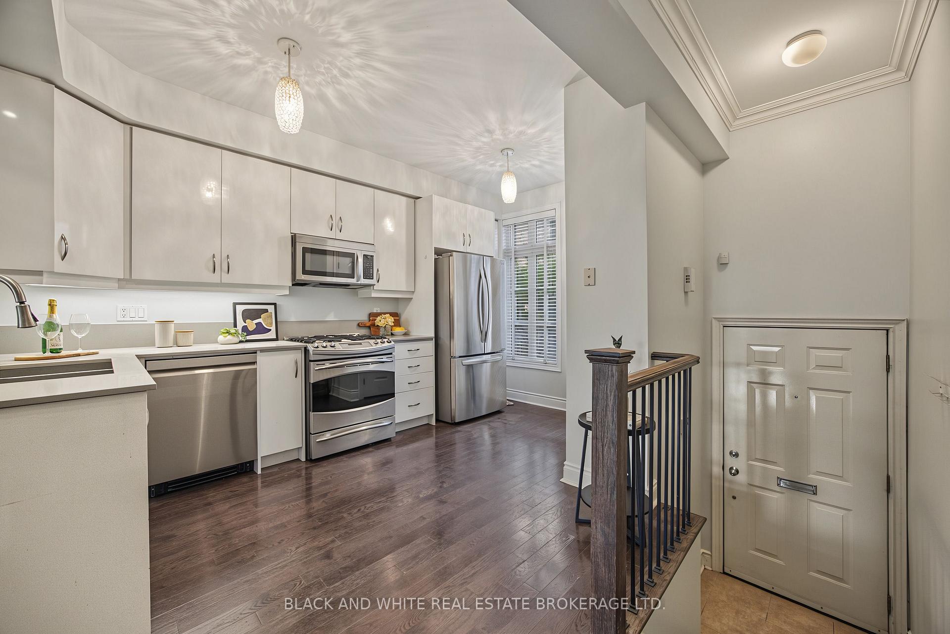
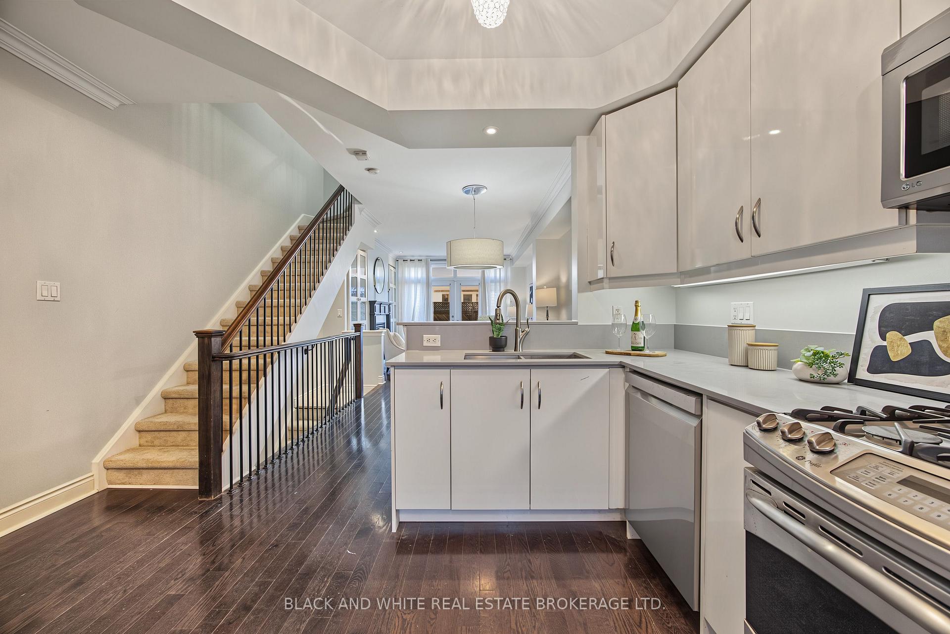
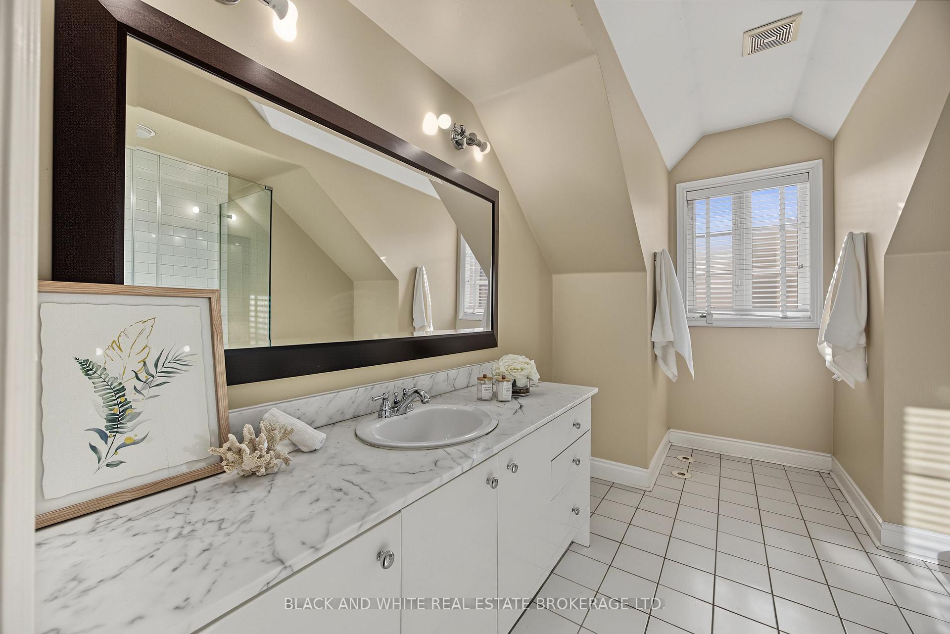
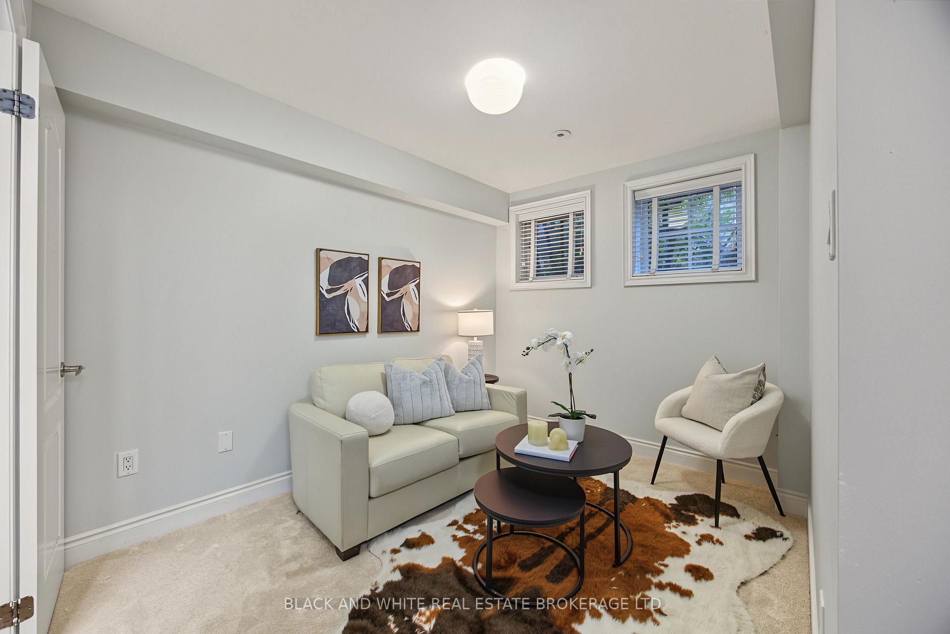
Discover an exceptional blend of space, style and effortless urban living in this beautifully designed three-storey townhome in sought-after Central Etobicoke. Featuring 3+1 bedrooms and 3 bathrooms, this impressive residence is distinguished by its exceptional layout, generous proportions and thoughtfully designed living spaces. The bright, open-concept interior creates a seamless flow for both sophisticated entertaining and comfortable everyday living. Step outside to the expansive private deck, an inviting extension of the living space ideal for al fresco dining, summer entertaining or simply unwinding outdoors. The oversized primary suite is a standout feature of the home-a private retreat complete with a spacious walk-in closet and its own balcony, offering the perfect setting for a quiet morning coffee. Thoughtfully maintained and enhanced over the years, the property features numerous updates, including new hardwood floors and carpet runners, an updated A/C system, washer and dryer, dishwasher, roof vents and cedar detailing above the front entrance, adding to the home's comfort and quality. Perhaps most appealing is the rare combination of freehold ownership with the ease of low-maintenance living. Modest maintenance fees include services such as landscaping and snow removal, allowing residents to enjoy a consistently well-maintained community without the demands of routine exterior upkeep. Kipling GO and Islington subway station are within walking distance, making commuting and getting around Toronto exceptionally convenient. Enjoy the convenience of Central Etobicoke, with easy access to amenities, restaurants and shops. Offering remarkable space, quality construction and an exceptional location, this residence presents a compelling opportunity for buyers seeking the comfort of a substantial home with the convenience of an urban, low-maintenance lifestyle.
Key Facts & Features
Property Costs
- Annual Property Tax Amount
- $5,763
- Land Transfer Tax Fee
- $42,350
Rental Items
- Rental Equipment
- Hot Water Tank
- Under Contract
- Hot Water Tank-Gas
- Basement Type
- Half, Partially Finished
Interior Features
- Interior Extras
- None
- Fireplace/Stove
- Yes
- Fireplace Features
- Family Room, Natural Gas
- Elevator
- No
Exterior Features
- Pool
- None
- Property Features
- Library, Park, Public Transit, School, School Bus Route, Rec./Commun.Centre
Building
- Building Type
- Freehold Townhouse
- Building Style
- 3-Storey
Construction
- Exterior Finish
- Brick
- Roof
- Asphalt Shingle
- Foundation Details
- Concrete
- Special Designation
- Unknown
Lot
- Lot Front
- 14.00 ft
- Lot Depth
- 60.64 ft
Inclusions
- Inclusions
- All Current Electrical Light Fixtures and Window Coverings. Stainless Steel Fridge, Stove, B/IMicrowave And Dishwasher. Washer And Dryer.
Parking & Garages
- Garage Type
- Built-In
- Garage Spaces
- 2
- Parking Spaces
- 2
- Total Garage And Parking Spaces
- 2
Heating & Cooling
- Heat Source
- Gas
- Heat Type
- Forced Air
- Air Conditioning
- Central Air
- Water
- Municipal
- Sewers
- Sewer
- Bedrooms
- 3 + 1
- Washrooms
- 3
- Kitchens
- 1
Washrooms
- 4-piece, Second
- 2-piece, Basement
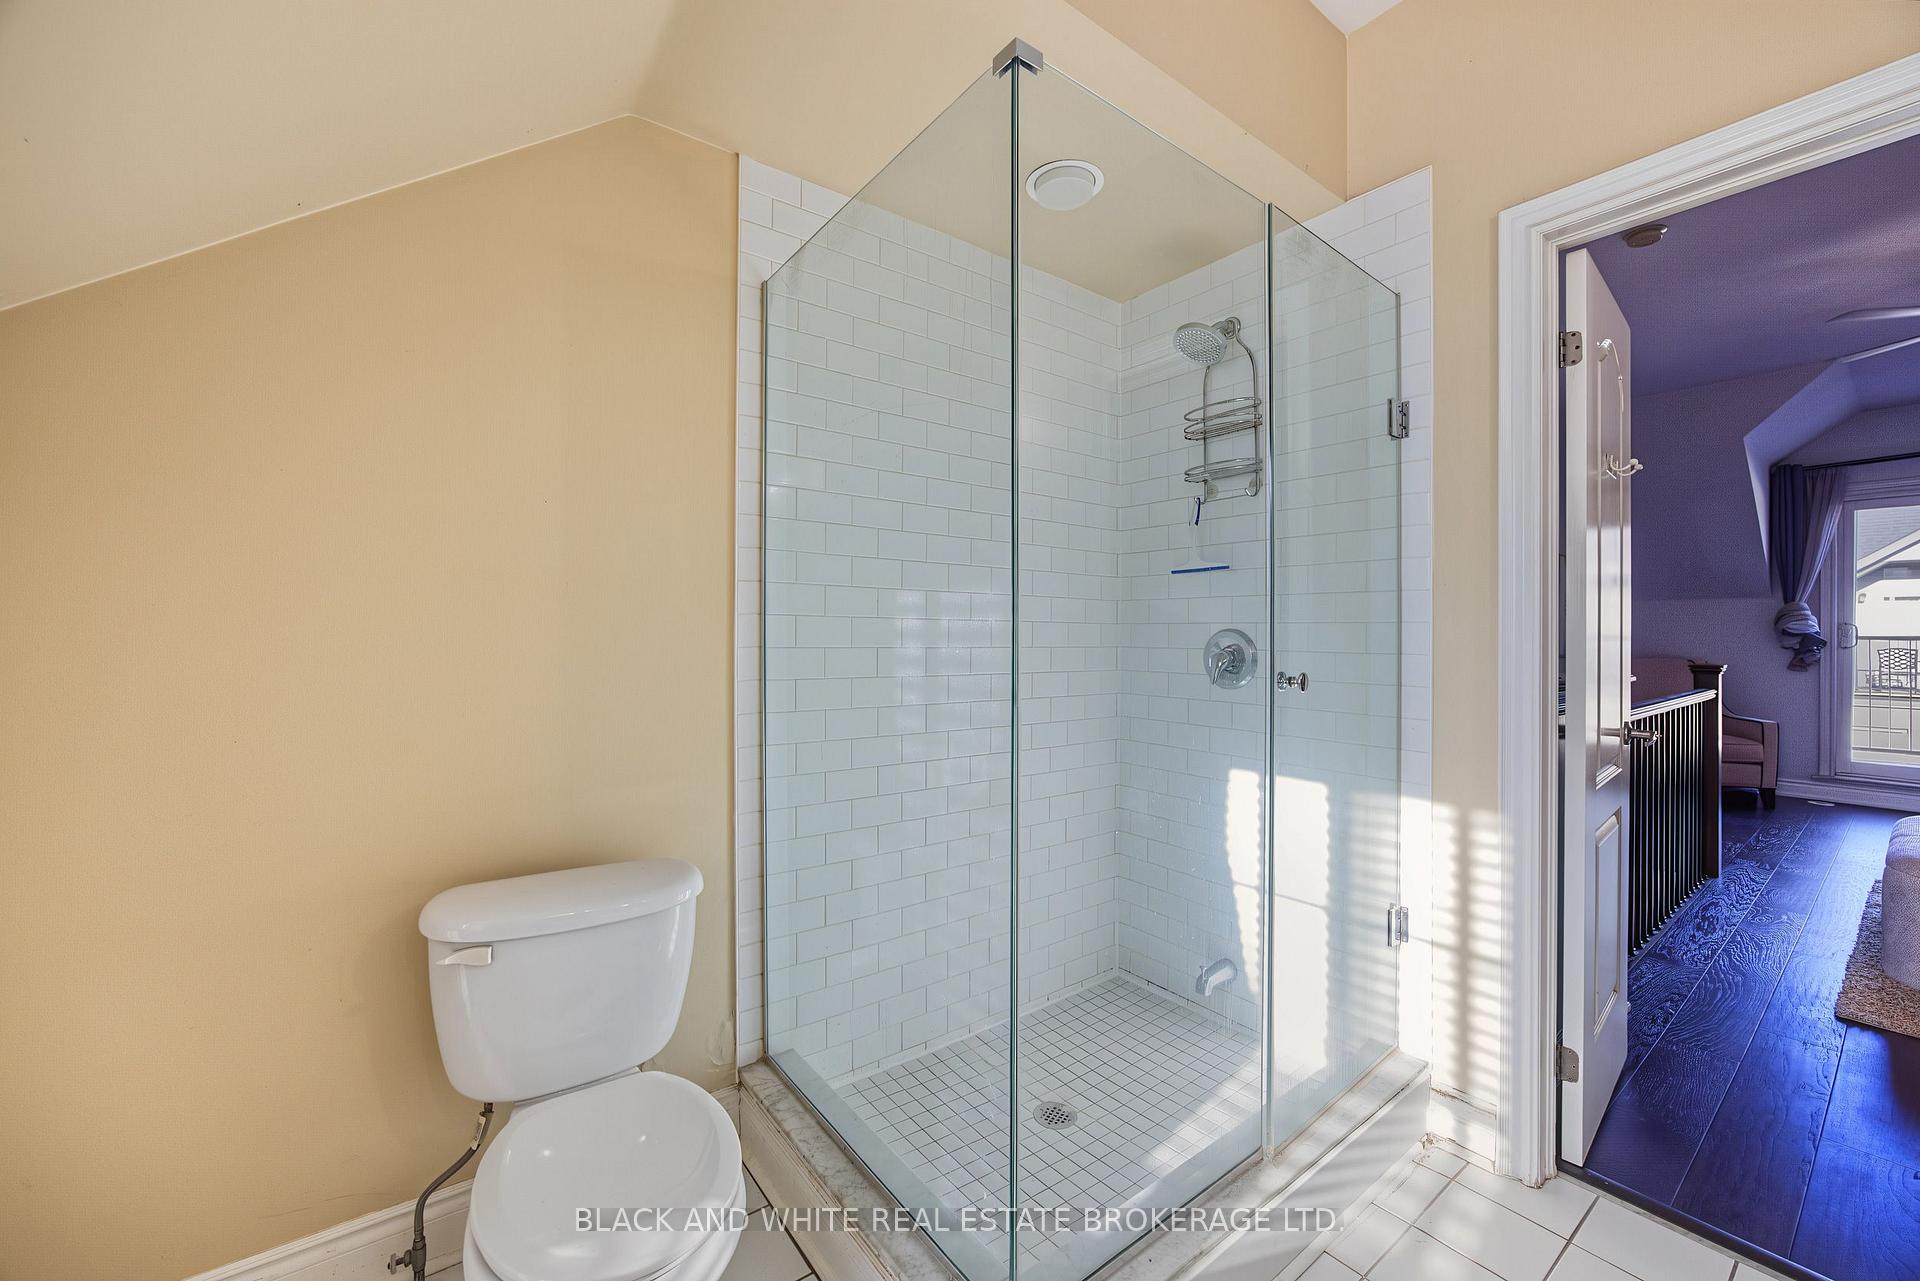
- 3-piece, Third
- Municipality
- Etobicoke
- Neighbourhood
- Islington-City Centre West
- Main cross streets
- Bloor And Islington
- Directions
- Bloor And Islington
- MLS® number
- W13845368
- Data source
- Toronto Regional Real Estate Board
- Listed on
- 2026-09-30
- Updated on
- 2026-10-05
- Days on market
- 15 days
- Possession date
- 2026-10-30
- Possession type
- 30-59 days
- Co-op commission
- 2.5% + HST
- Seller
- Listed by
- BLACK AND WHITE REAL ESTATE BROKERAGE LTD.
Home Market Value
Current home valuation for Unit 5, 265 Van Dusen Boulevard, Etobicoke, Islington-City Centre West, Etobicoke, ON. Listed for $1,235,000
HOMEH Estimate
$1,144,919
Estimated Sales Range
$961,973 - $1,327,865
HOMEH Estimate for Unit 5, 265 Van Dusen Boulevard, Etobicoke, Islington-City Centre West
Calculated with a real agent's CMA method — 45+ years of experience, codified. Not an AI guess.
For the owner
Is this your home? Track its value.
Get this home's HOMEH Estimate by email once a month, with how many homes are for sale around you.
Mortgage Payment Calculator
Compare up to 4 down payment scenarios
5% on first $500K + 10% on $735,000 over $500K
$98,500
| Scenario 1 | Scenario 2 | Scenario 3 | Scenario 4 | |
|---|---|---|---|---|
−Down payment | % $ | % $ | % $ | % $ |
+CMHC insurance | $45,448 | $34,457 | $29,393 | $0 |
=Total mortgage | $1,181,648 | $1,145,957 | $1,079,143 | $988,000 |
Amortization | ||||
Mortgage rate | % | % | % | % |
| Payment frequency | ||||
=Mortgage payment | $5,769monthly | $5,595monthly | $5,269monthly | $4,824monthly |
Land Transfer Tax
$21,175
$21,175
$42,350
Around this home
Data provided by OpenStreetMap & Fraser Institute School Rankings
Ask HOMEH
New!Hi there!
👋Text or call (416) 301-9001
Recommended for you
Based on homes you've looked at.
No recommended properties found.
Nearby similar homes
No nearby properties found.
More real estate resources
Other homes nearby
Explore this area
Nearby neighbourhoods
No nearby listings available.