
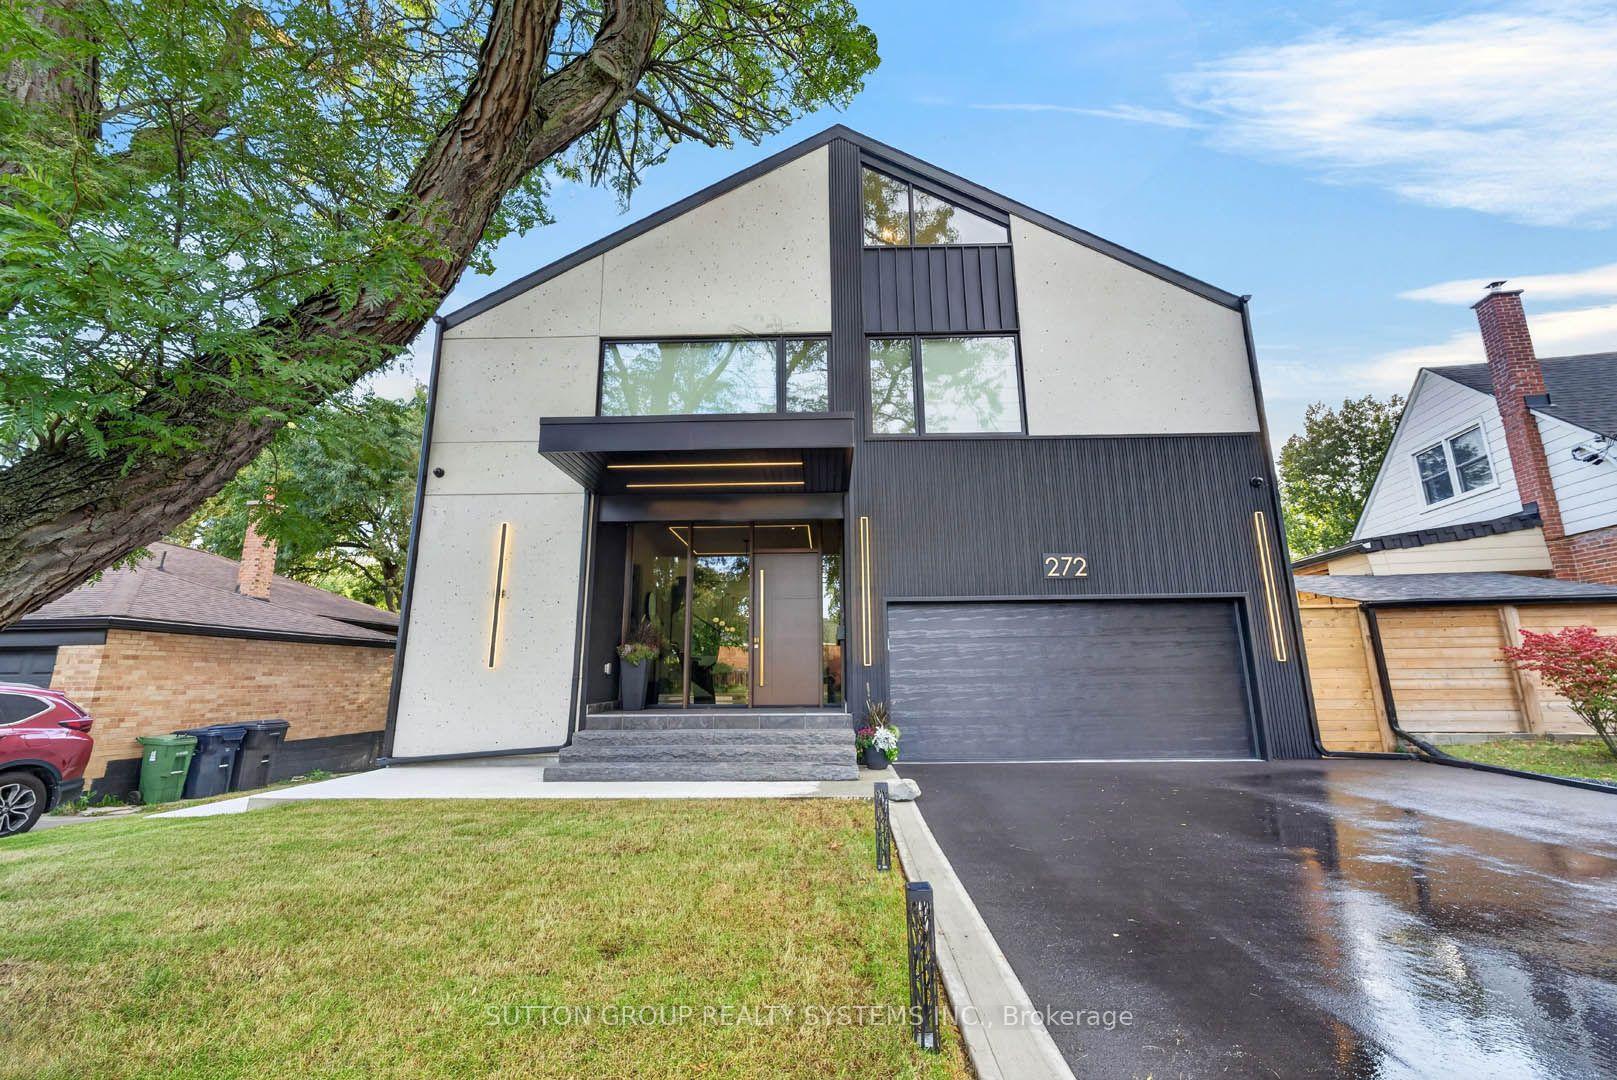
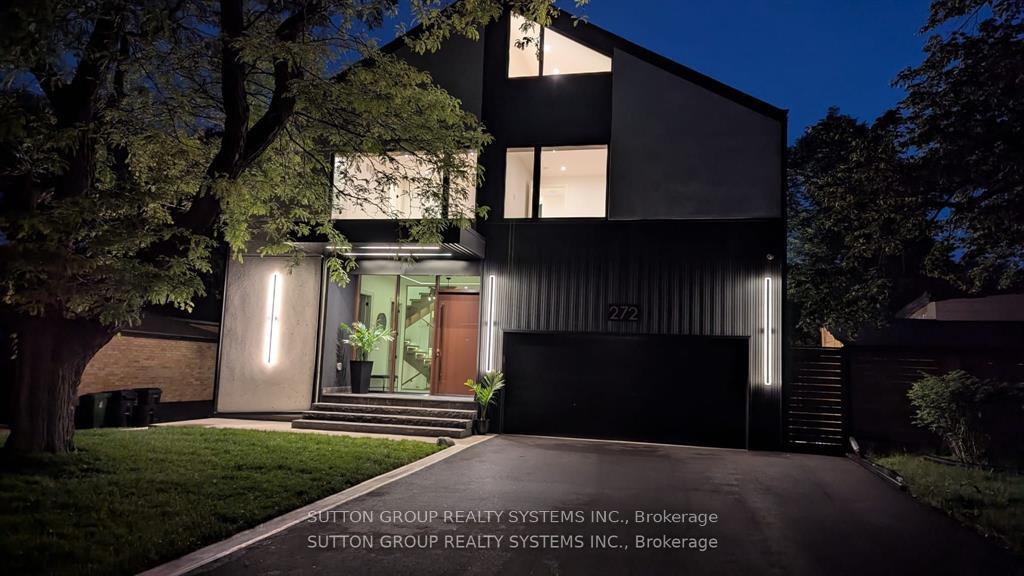
272 Renforth Drive
Etobicoke (Markland Wood), ON M9C 2K9
- 4+1Bedrooms
- 7Bathrooms
- 2Garage
- 5000 +Sq Ft
- $10,867Tax
- 50×151 ftLot Size
 Estimated Value:$3,408,900See Free Estimate Report

Sale & Price History for 272 Renforth Drive, Etobicoke, Markland Wood
| Start Date | End Date | Price | Event | MLS# |
|---|---|---|---|---|
| No listing history available | ||||
Real estate boards require you to or to see the full details of this property.
*Sold prices and complete sale & price history are regulated data. Under the Trust in Real Estate Services Act, 2002 (TRESA) and the rules of the Real Estate Council of Ontario (RECO), and pursuant to the Multiple Listing Service® rules of the Canadian Real Estate Association (CREA) and the Toronto Regional Real Estate Board (TRREB), this information may be shown only to registered users who have agreed to the applicable terms of use (a Virtual Office Website, or "VOW," arrangement). HOMEH Inc., Brokerage therefore provides it to signed-in members only. Creating an account is free and takes under a minute.
About 272 Renforth Drive, Etobicoke, Markland Wood
Summarized Description
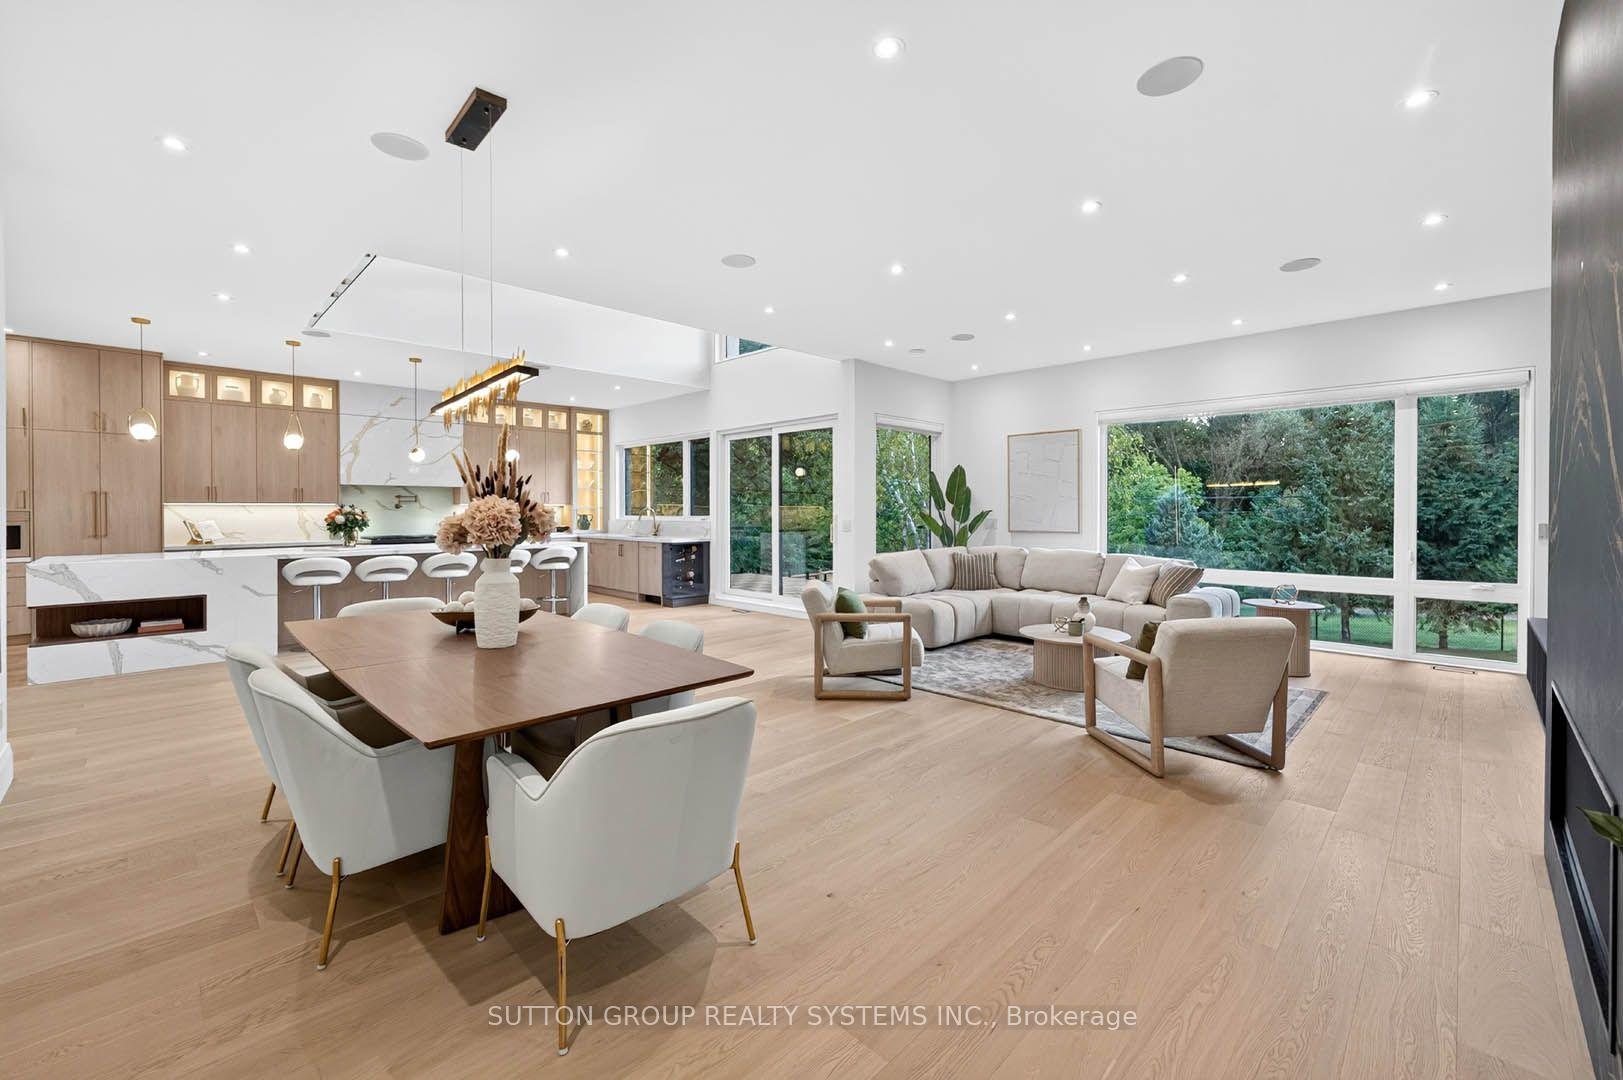
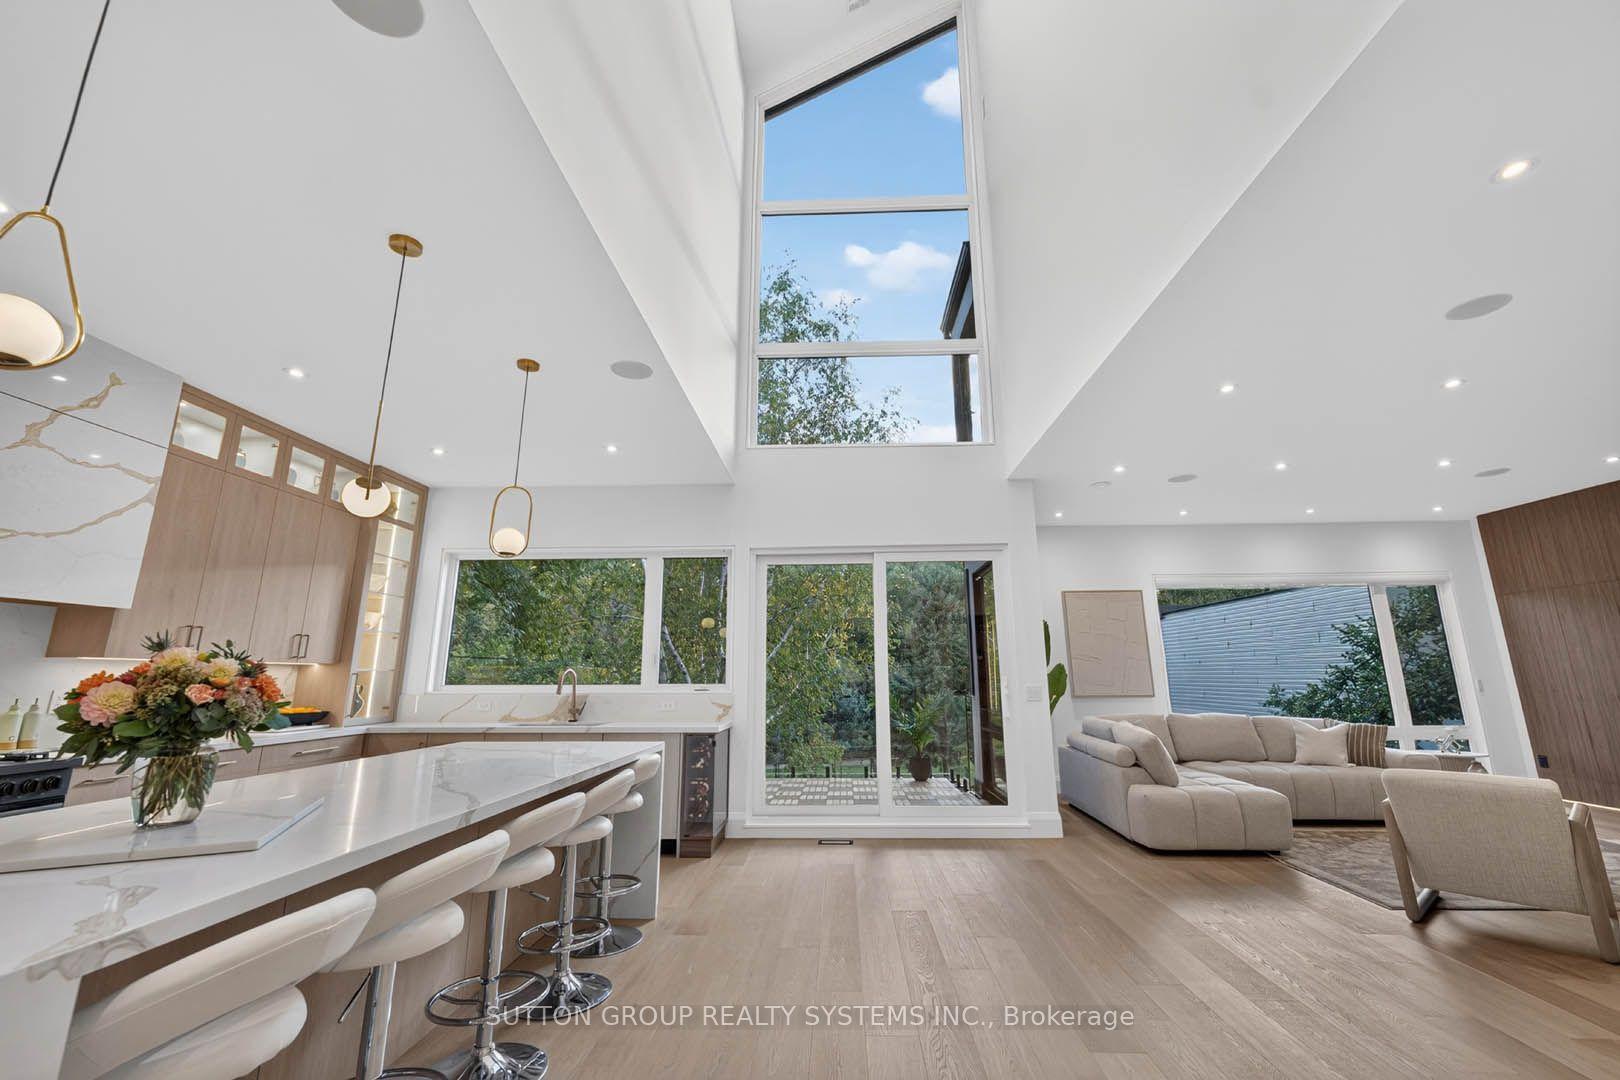
- Custom-built home with 5,600 sq. ft. of living space
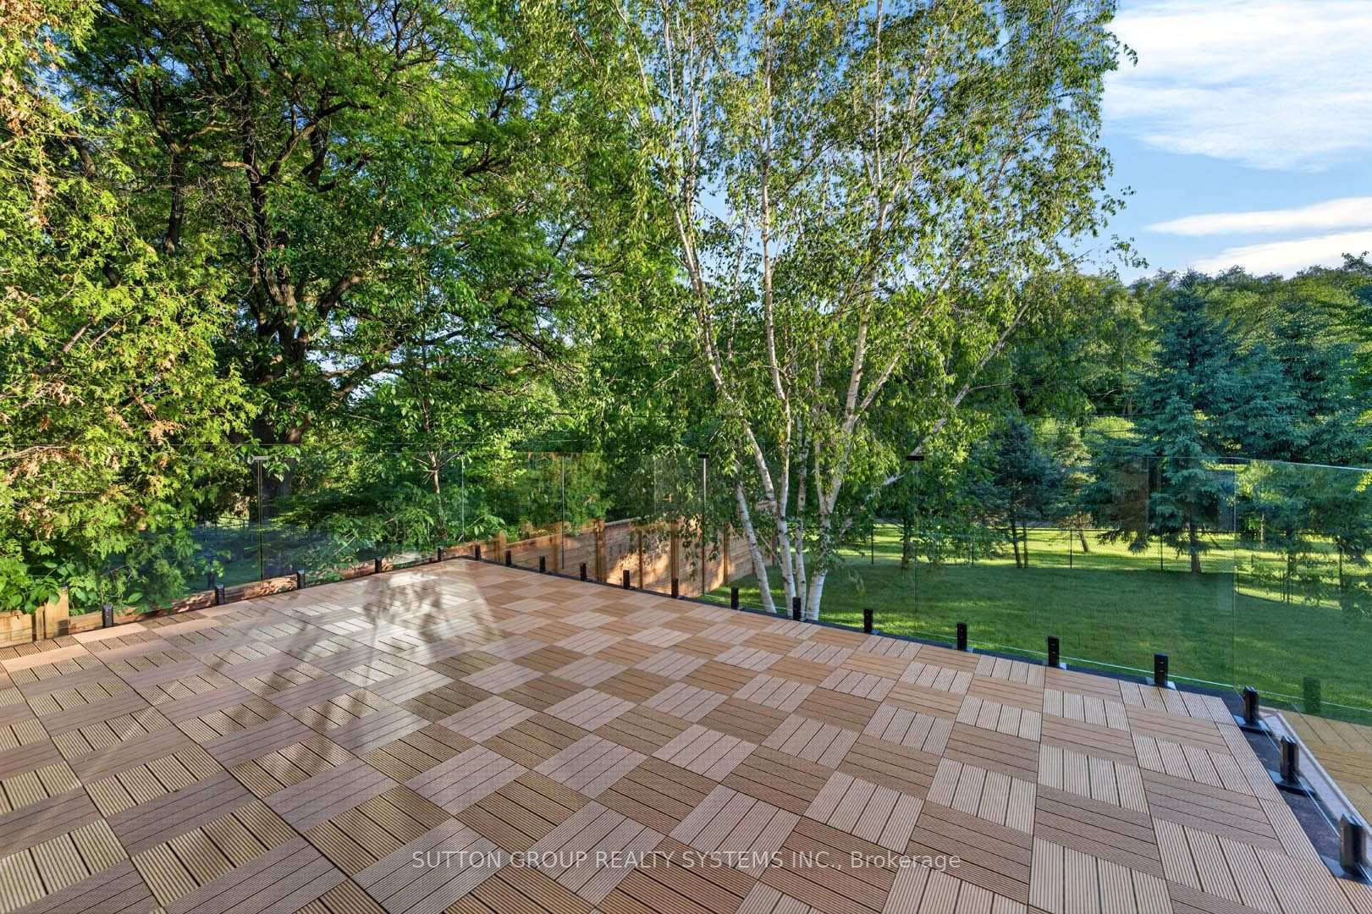
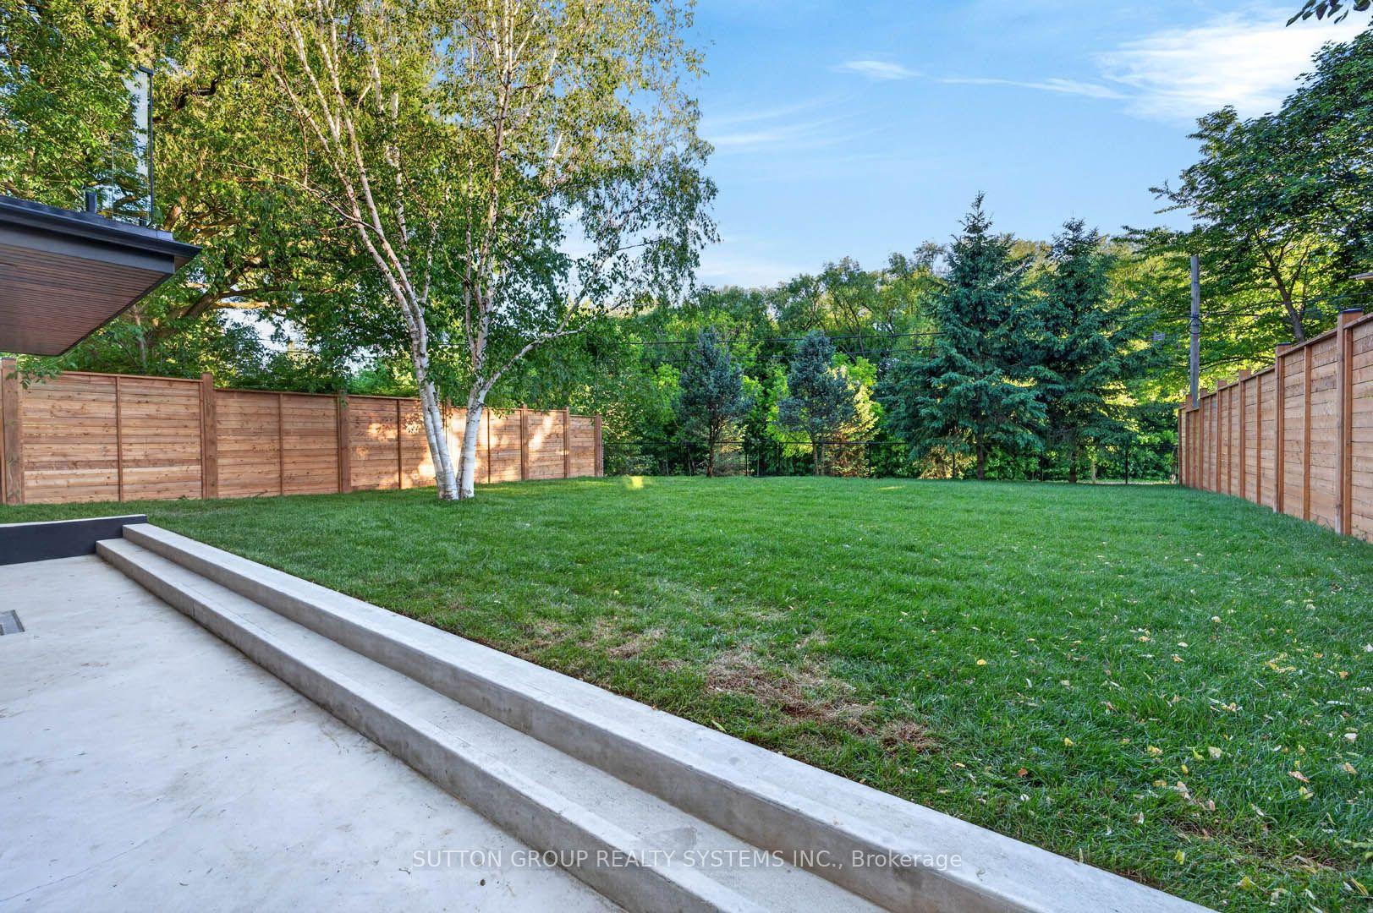
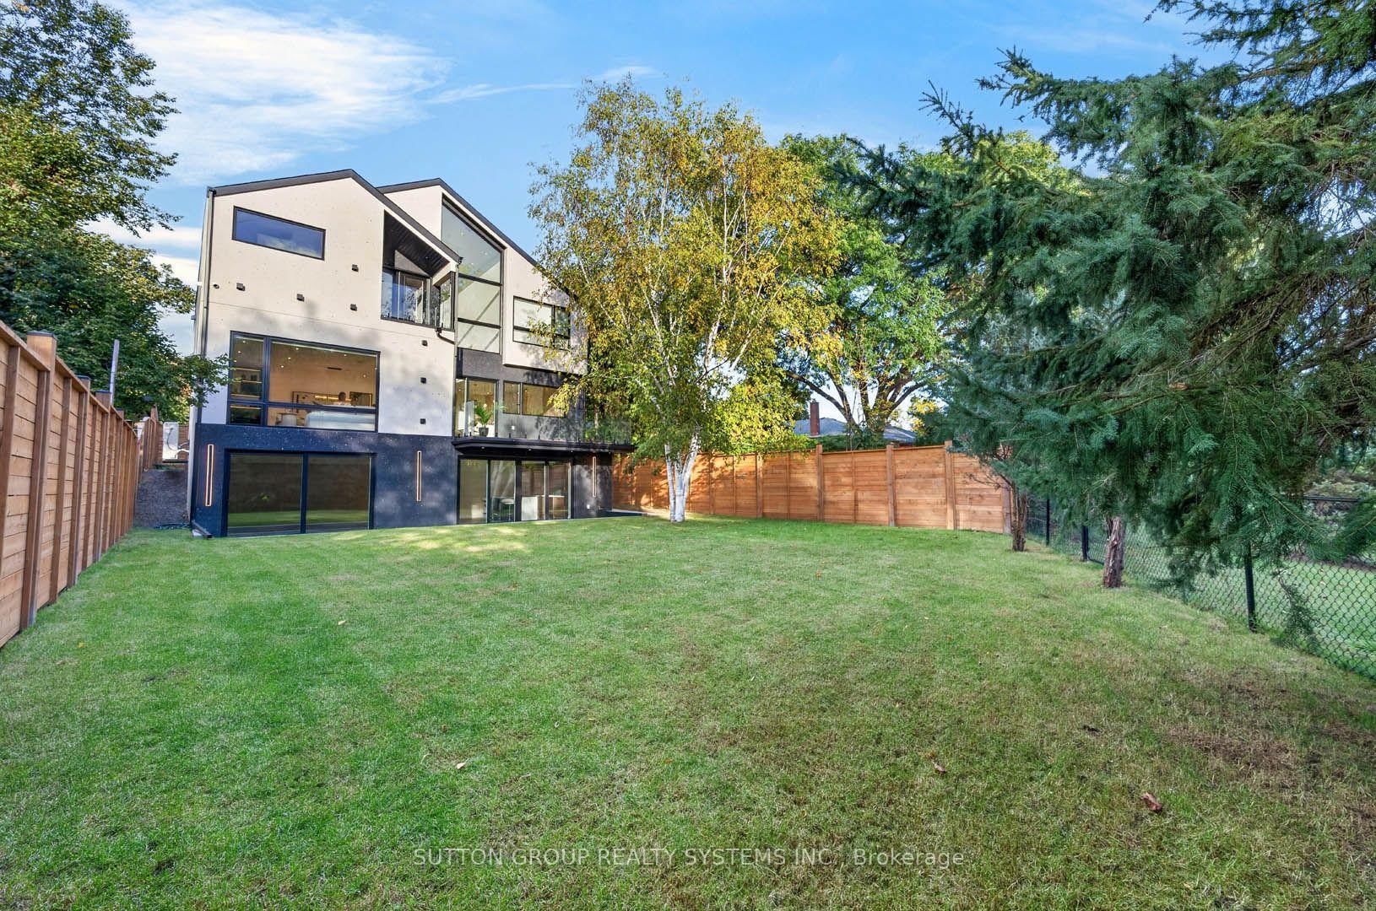
- Located on a premium ravine lot
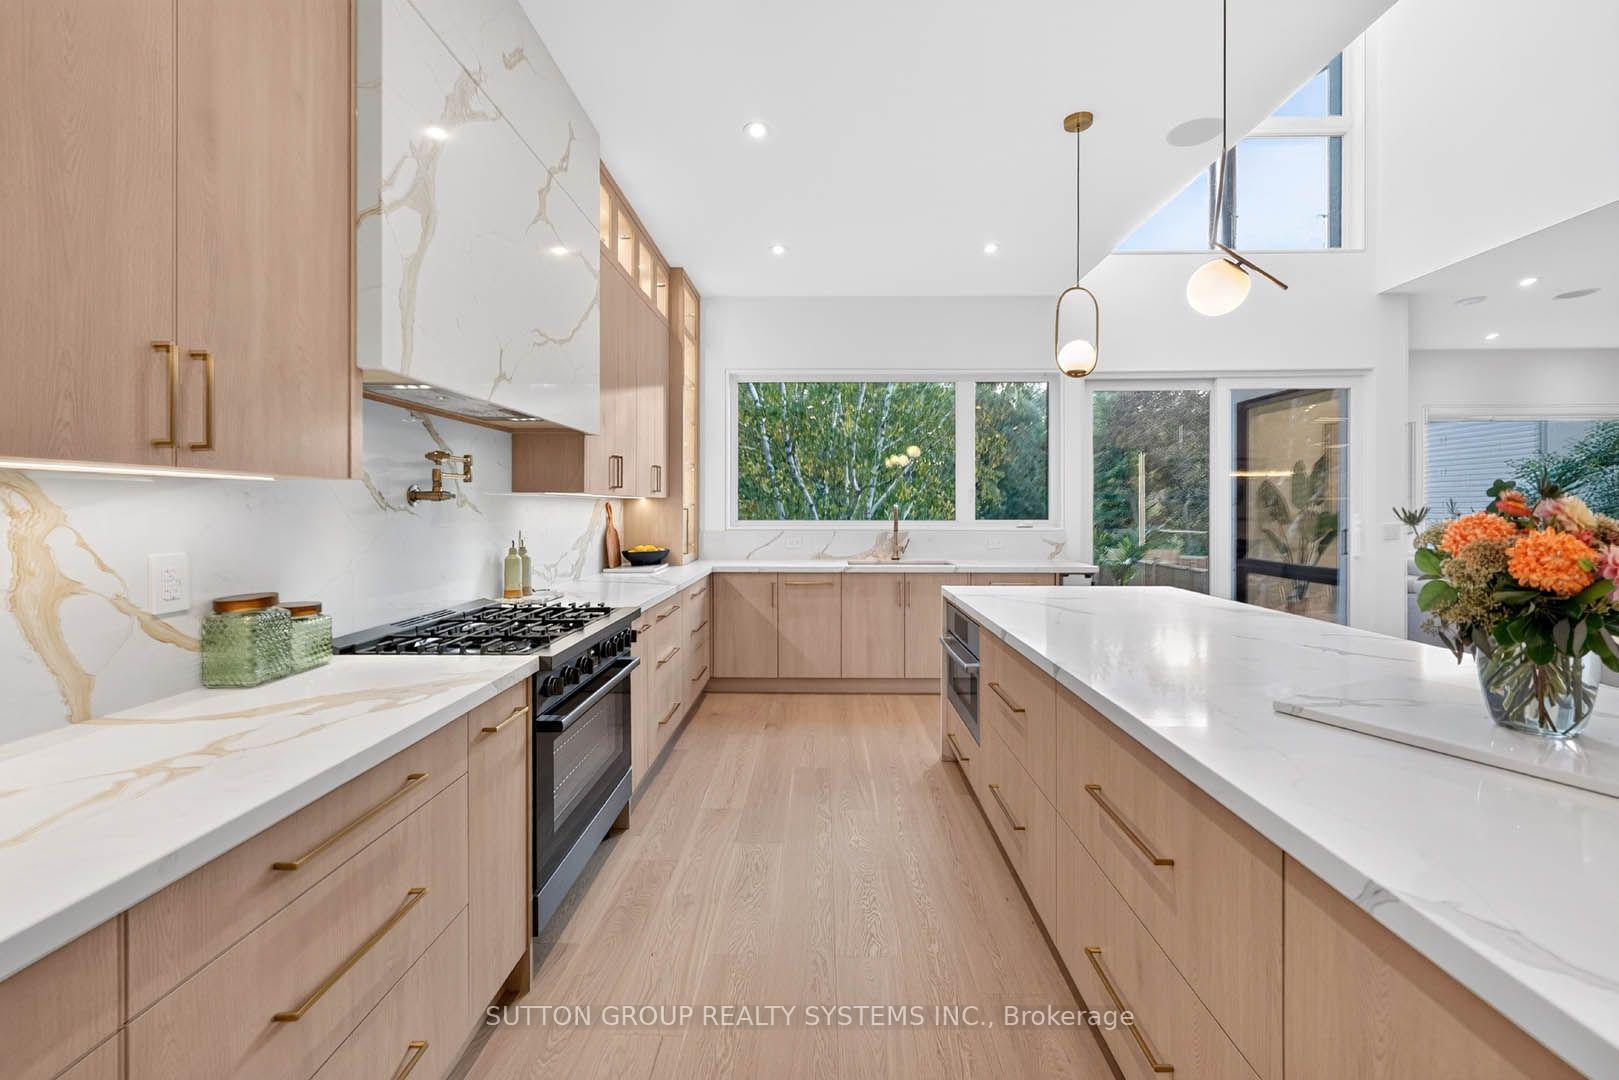
- Features a custom gourmet kitchen with Bosch appliances
- Includes hydronic in-floor heating for comfort
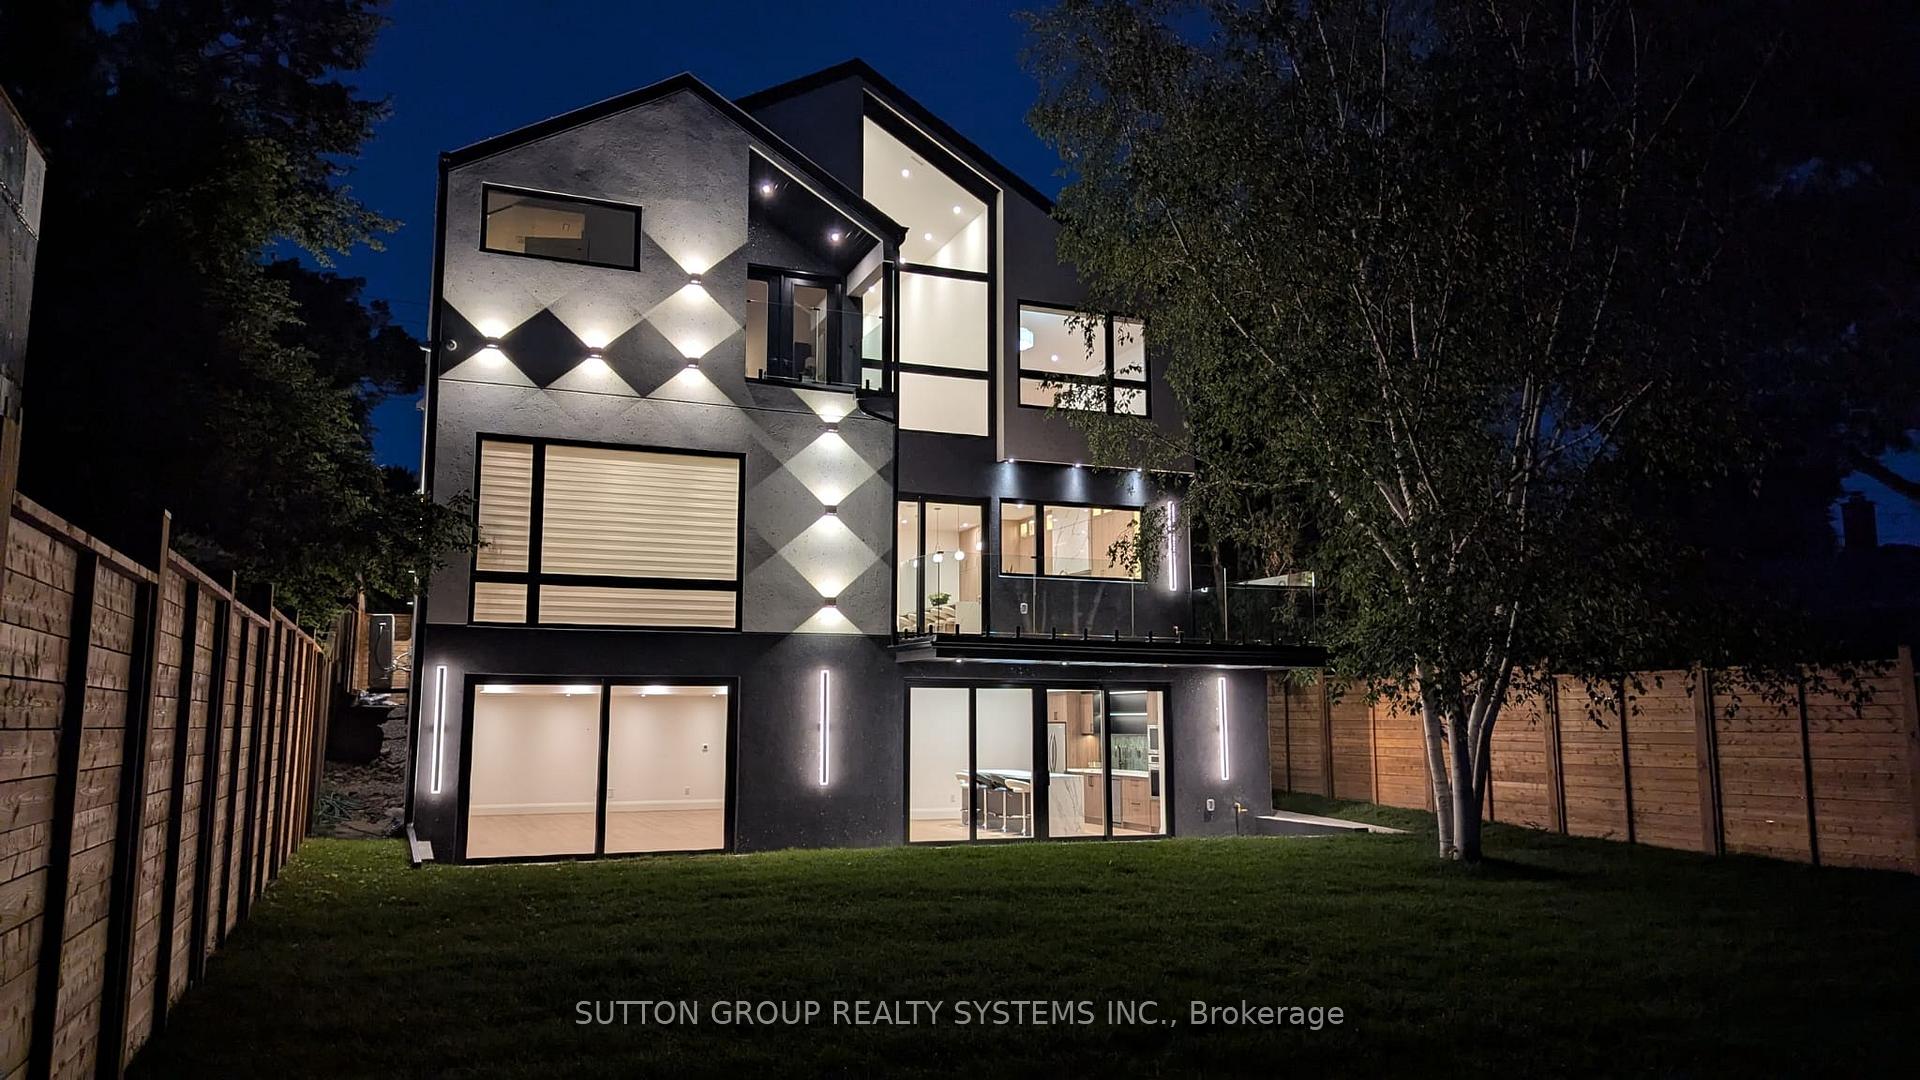
- Private balconies on every level for outdoor access
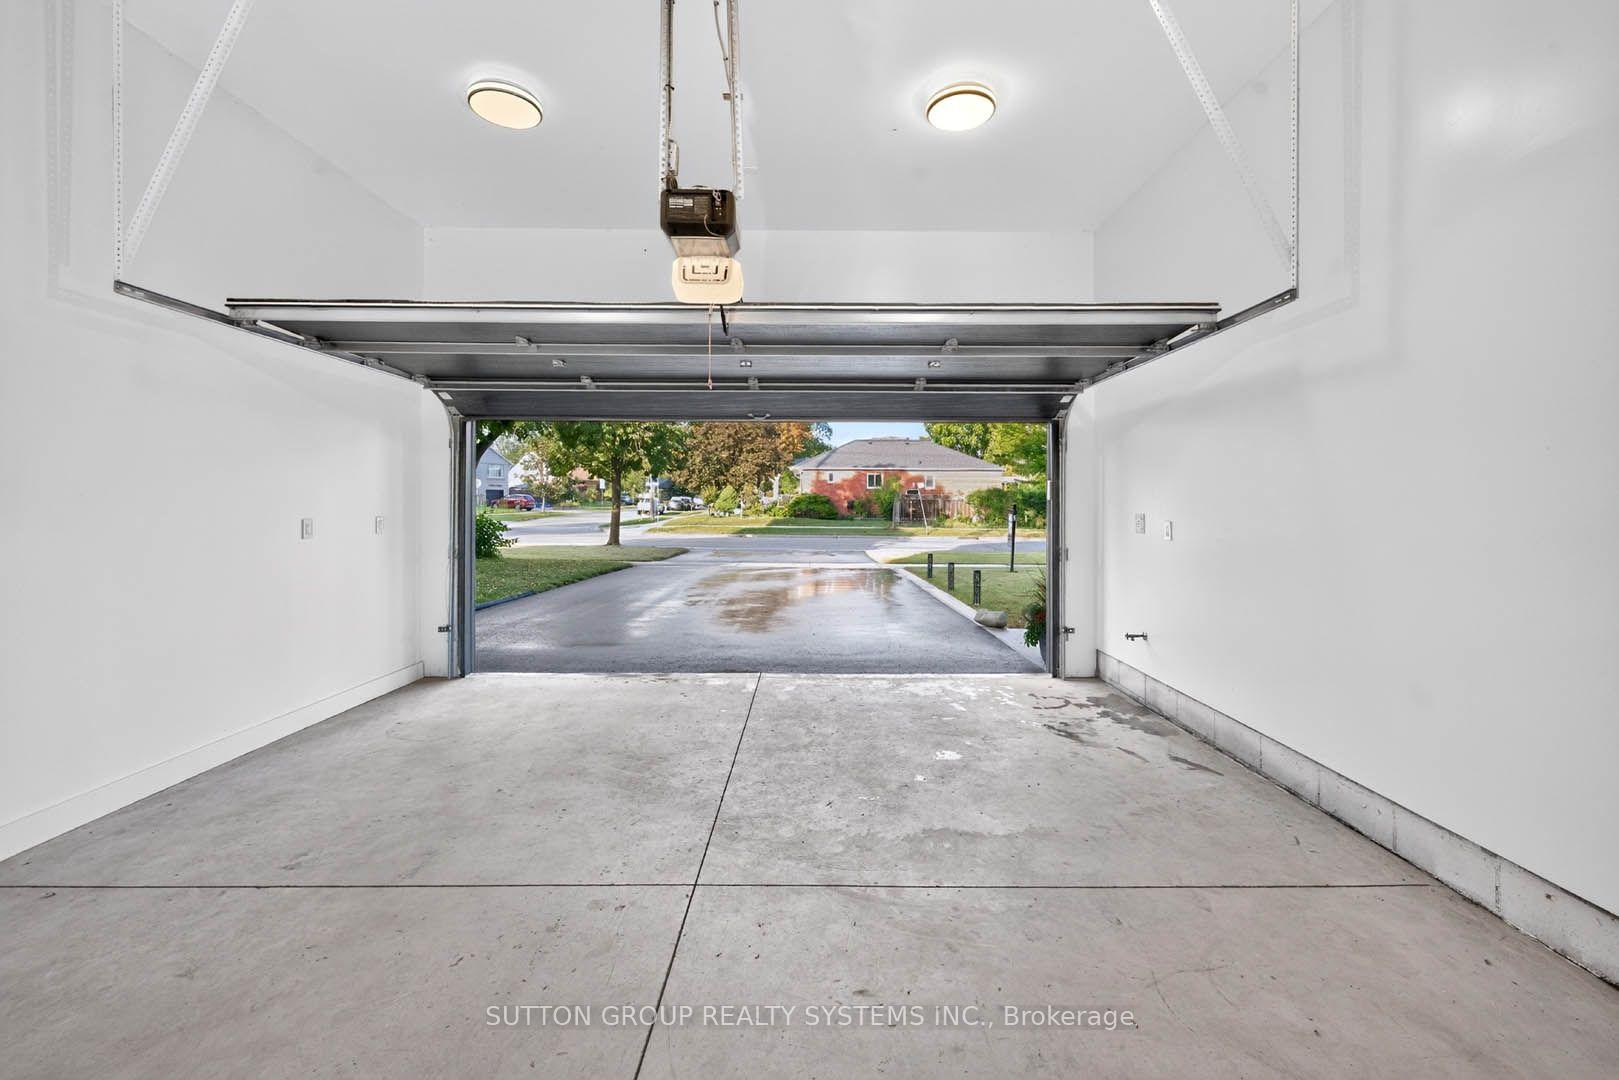
- Finished double garage with EV charging station
- Elegant design with natural stone fireplace
- Convenient dog-wash room for pet owners
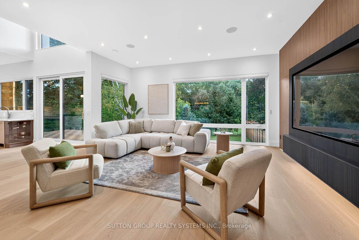
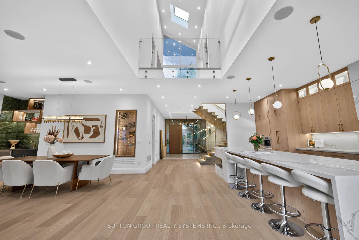
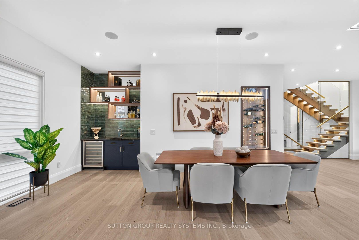
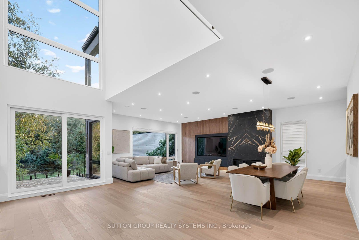
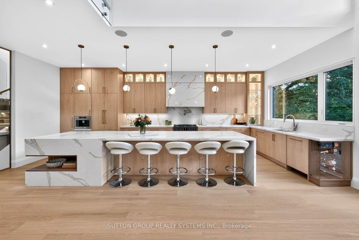
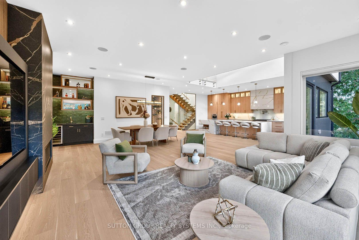
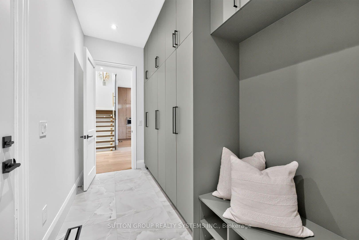
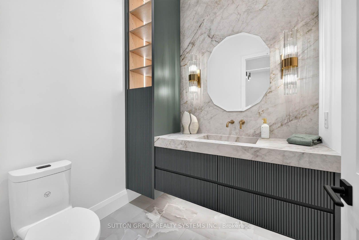
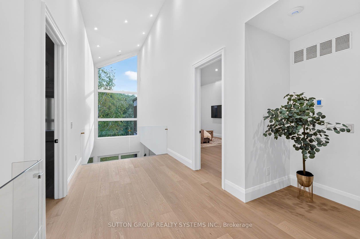
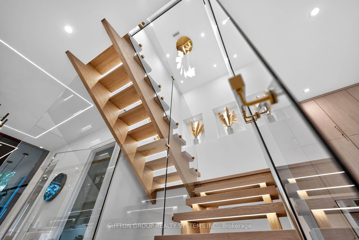
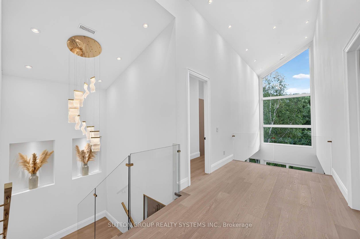
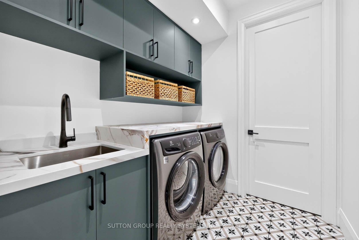
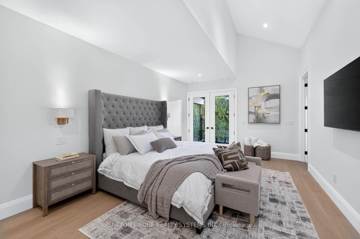
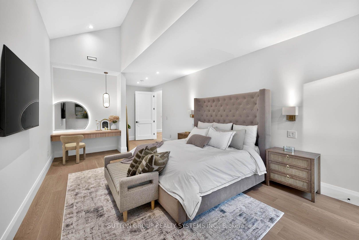
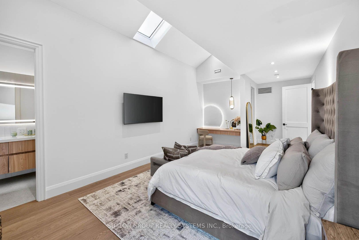
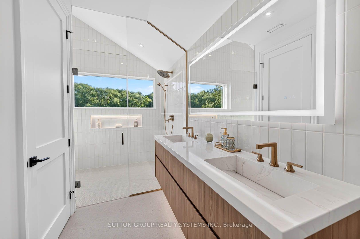
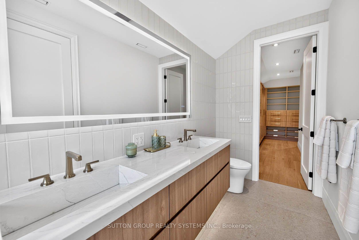
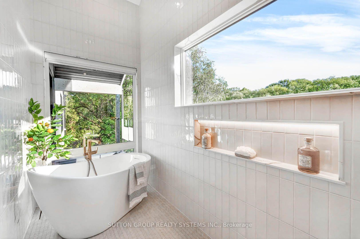
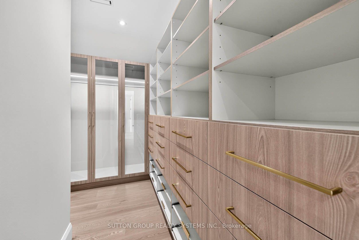
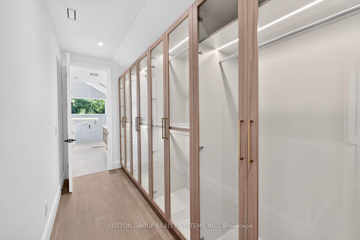
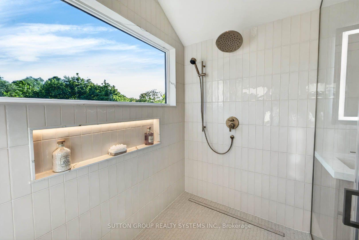
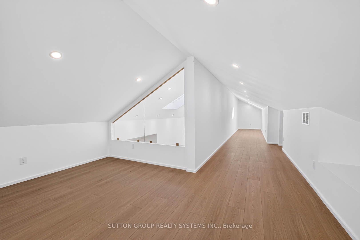
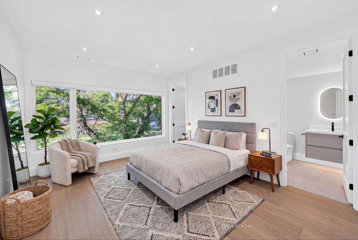
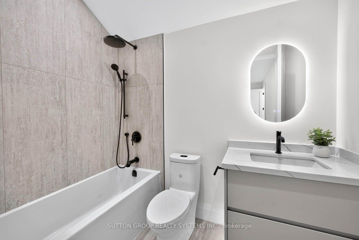
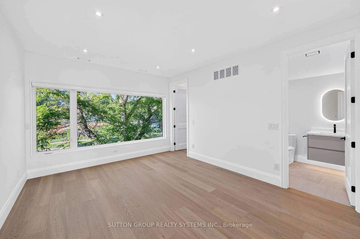
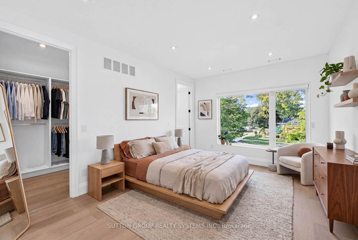
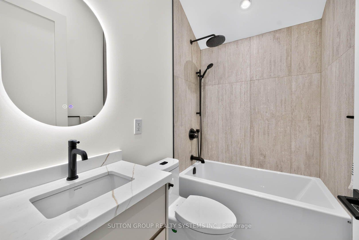
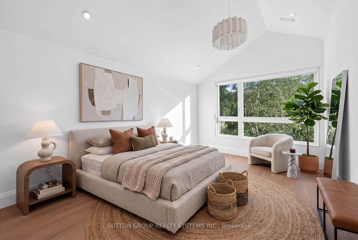
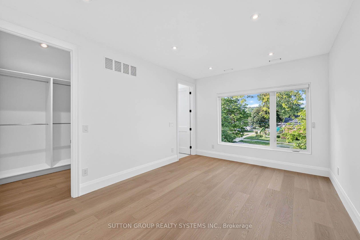
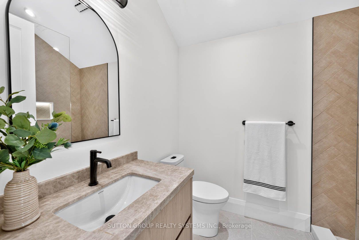
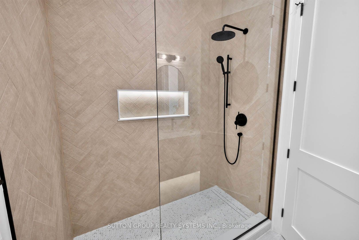
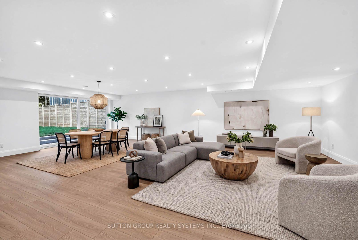
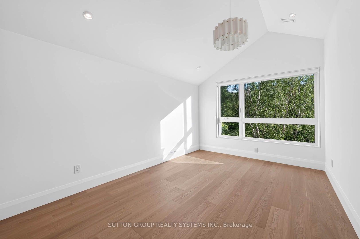
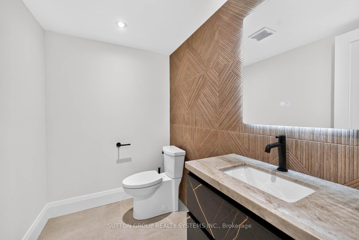
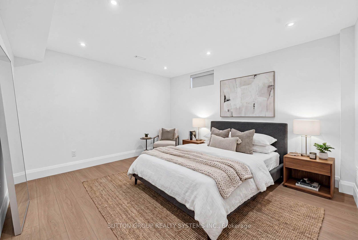
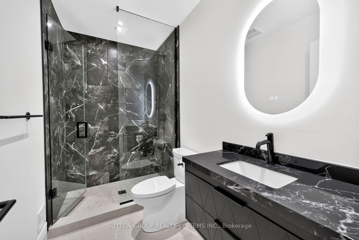
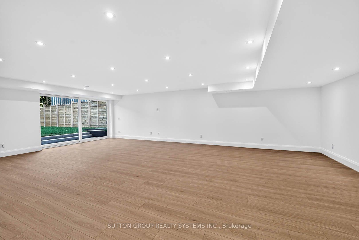
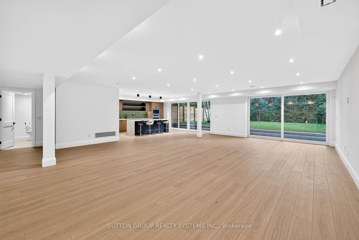
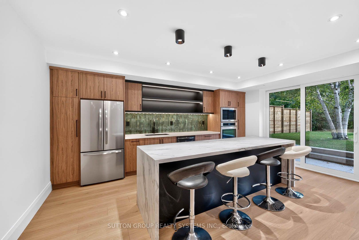
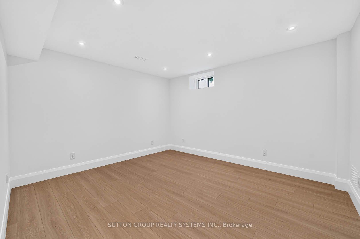
Welcome to a custom-built house offering approximately 5,600 sq. ft. of finished living space, thoughtfully crafted with luxurious finishes, state-of-the-art technology, and unparalleled attention to detail. Nested on a premium ravine lot, this extraordinary home seamlessly blends sophisticated design with everyday functionality. It boasts 4 spacious bedrooms plus an additional bedroom in the lower level. This home features 5 full bathrooms and 2 powder rooms, providing comfort and convenience for both family living and entertaining. The interior showcases hardwood flooring throughout the main living areas, and the lower level and attic are finished with waterproof laminate flooring. The basement is enhanced by hydronic in-floor heating throughout, creating a warm and inviting retreat year-round. A spectacular custom gourmet kitchen, with premium Bosch appliances, an oversized centre island, integrated refrigerator plus dishwasher, and a 6-burner gas cooktop, creates an ideal setting for both everyday meals and entertaining. Elegant gathering spaces are highlighted by a striking gas fireplace framed in natural stone, while a sophisticated wet bar, complete with a wine cooler, is also featured. The exterior is beautifully enhanced with custom gemstone detailing at both the front and rear of the home, adding timeless curb appeal. Designed to embrace its picturesque surroundings, the property offers walkouts to private balconies on every level. Gas BBQ lines are conveniently installed on every patio. Practical luxury continues with a mudroom offering direct access from the garage, abundant built-in storage, and an adjacent dog-wash room-perfect for active families and pet owners alike. The fully insulated and finished double garage, 12 feet high, includes rough-ins for both gas and electric heaters, as well as an installed electric vehicle charging station, providing future-ready convenience.
Key Facts & Features
Property Costs
- Annual Property Tax Amount
- $10,867
- Land Transfer Tax Fee
- $128,890
- Basement Type
- Finished with Walk-Out
Interior Features
- Interior Extras
- Bar Fridge, Carpet Free, In-Law Capability, Sump Pump
- View
- Panoramic, Park/Greenbelt
- Fireplace/Stove
- Yes
- Fireplace Features
- Living Room
- Elevator
- No
Exterior Features
- Pool
- None
- Property Features
- Clear View, Fenced Yard, Park, Public Transit, Ravine, School
Building
- Building Type
- Detached
- Building Style
- 2-Storey
Construction
- Exterior Finish
- Stucco (Plaster)
- Roof
- Asphalt Shingle
- Foundation Details
- Concrete
- Special Designation
- Unknown
Lot
- Lot Front
- 50.00 ft
- Lot Depth
- 151.00 ft
Inclusions
- Inclusions
- All appliances, all electrical light fixtures, all motorized blinds, integrated security, Wi-Fi system, and a 200A electrical service. Please click on the Virtual Tour icon to see the video and more pictures! Some pictures are virtually staged.
Parking & Garages
- Garage Type
- Built-In
- Garage Spaces
- 2
- Parking Spaces
- 4
- Total Garage And Parking Spaces
- 6
Heating & Cooling
- Heat Source
- Gas
- Heat Type
- Forced Air
- Air Conditioning
- Central Air
- Water
- Municipal
- Sewers
- Sewer
- Bedrooms
- 4 + 1
- Washrooms
- 7
- Kitchens
- 2
- Family / bonus room
- Yes
Washrooms
- 2-piece
- 5-piece, Second
- 4-piece, Second
- 3-piece, Second
- 3-piece, Lower
- Municipality
- Etobicoke
- Neighbourhood
- Markland Wood
- Main cross streets
- Renforth Dr & Burnhamthorpe Rd.
- Directions
- South from Burnhamthorpe Rd
- MLS® number
- W13837754
- Data source
- Toronto Regional Real Estate Board
- Listed on
- 2026-09-28
- Updated on
- 2026-09-29
- Days on market
- 17 days
- Possession type
- 30-59 days
- Co-op commission
- 2.5% + HST
- Seller
- Listed by
- SUTTON GROUP REALTY SYSTEMS INC.
Home Market Value
Current home valuation for 272 Renforth Drive, Etobicoke, Markland Wood, Etobicoke, ON. Listed for $3,099,000
HOMEH Estimate
$3,408,900
Estimated Sales Range
$2,045,340 - $4,772,460
HOMEH Estimate for 272 Renforth Drive, Etobicoke, Markland Wood
Calculated with a real agent's CMA method — 45+ years of experience, codified. Not an AI guess.
Mortgage Payment Calculator
Compare up to 4 down payment scenarios
20% required for homes $1.5M or more
$619,800
| Scenario 1 | Scenario 2 | Scenario 3 | Scenario 4 | |
|---|---|---|---|---|
−Down payment | % $ | % $ | % $ | % $ |
+CMHC insurance | $0 | $0 | $0 | $0 |
=Total mortgage | $2,479,200 | $2,324,250 | $2,169,300 | $2,014,350 |
Amortization | ||||
Mortgage rate | % | % | % | % |
| Payment frequency | ||||
=Mortgage payment | $12,105monthly | $11,348monthly | $10,592monthly | $9,835monthly |
Land Transfer Tax
$63,950
$64,940
$128,890
Around this home
Data provided by OpenStreetMap & Fraser Institute School Rankings
Ask HOMEH
New!Hi there!
👋Text or call (416) 301-9001
Recommended for you
Based on homes you've looked at.
No recommended properties found.
Nearby similar homes
No nearby properties found.
More real estate resources
Other homes nearby
Explore this area
Nearby neighbourhoods
No nearby listings available.