
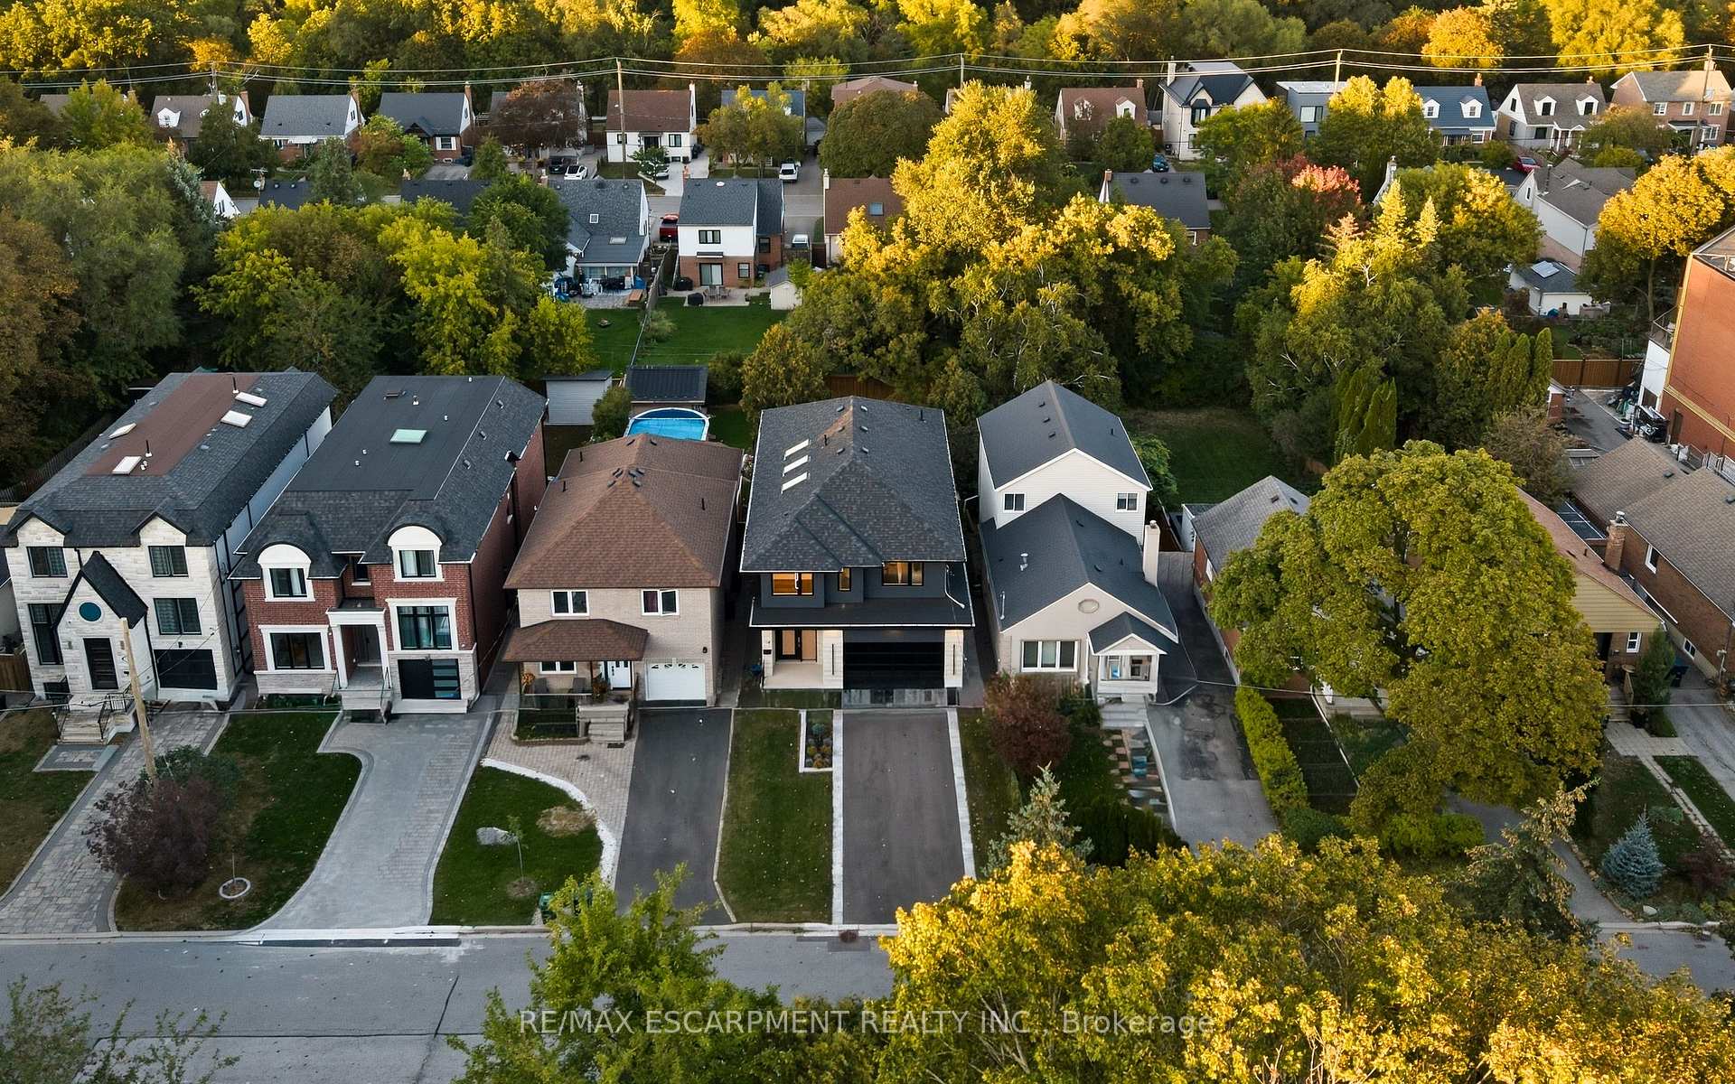
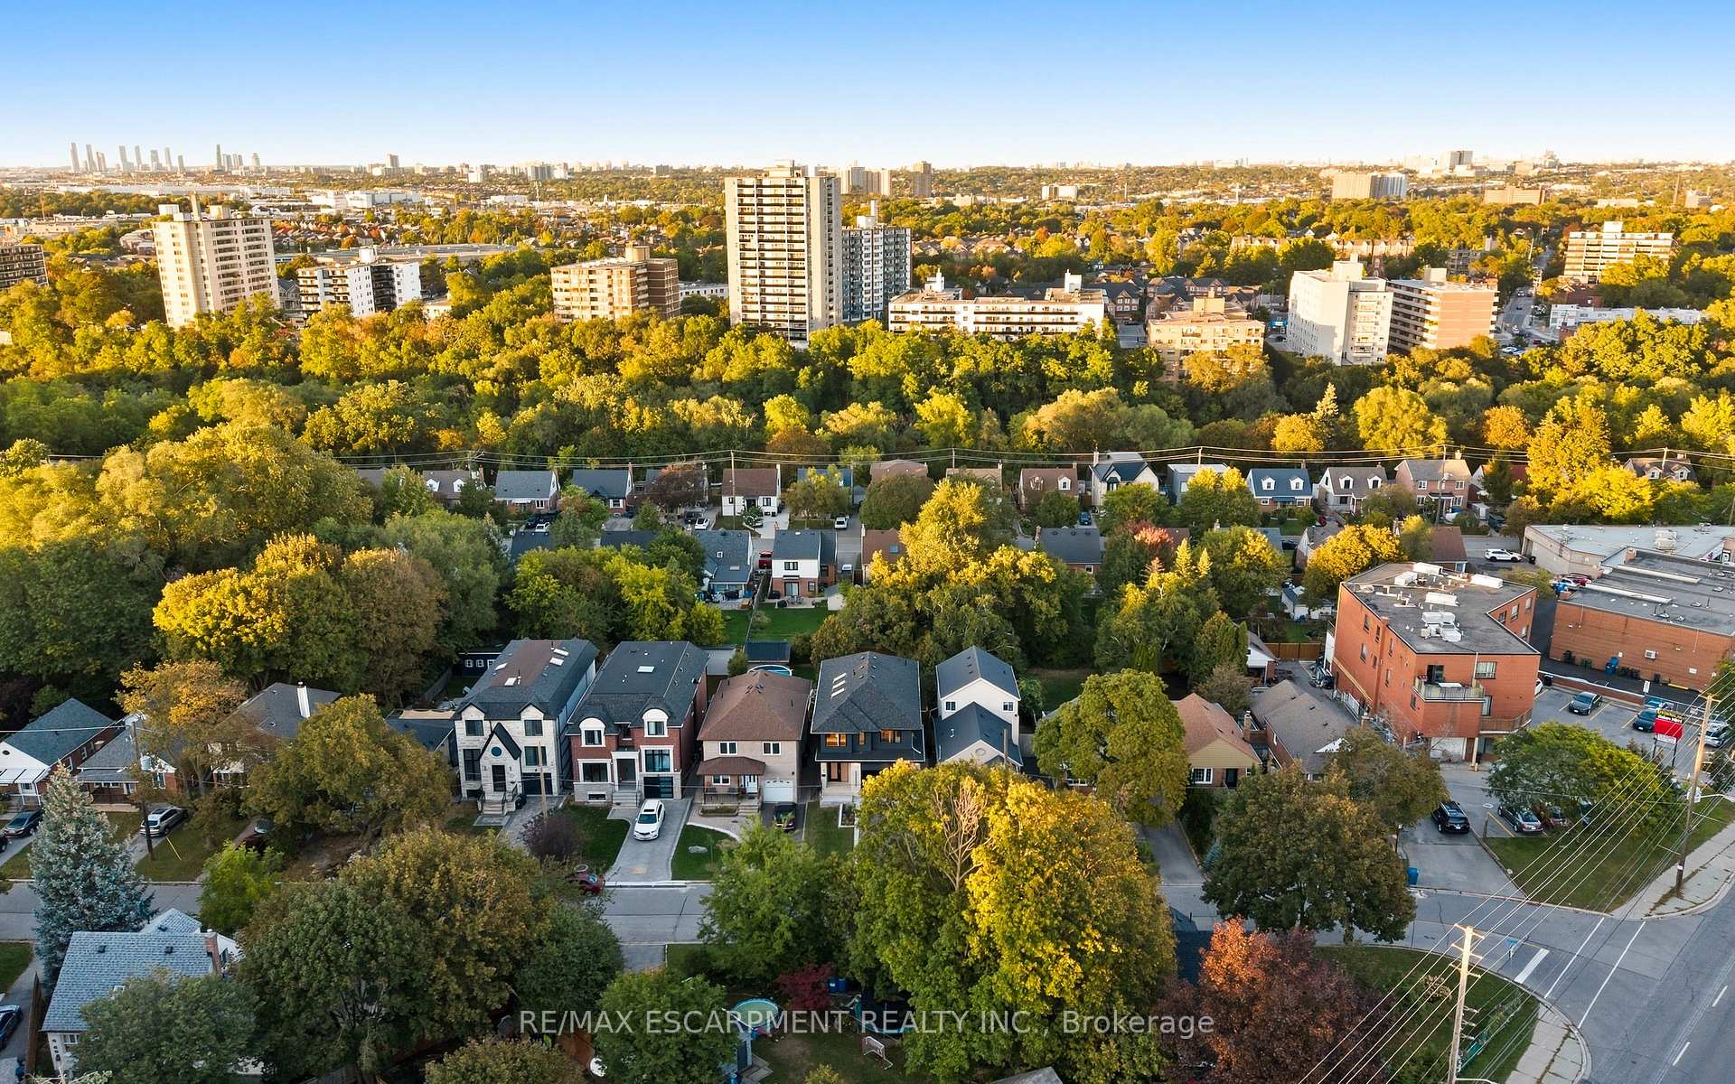
14 Kentroyal Drive
Etobicoke (Edenbridge-Humber Valley), ON M9P 2M8
- 4Bedrooms
- 5Bathrooms
- 2Garage
- 2000–2500Sq Ft
- $4,306Tax
- 36×150 ftLot Size
 Estimated Value:$1,651,638See Free Estimate Report

Sale & Price History for 14 Kentroyal Drive, Etobicoke, Edenbridge-Humber Valley
| Start Date | End Date | Price | Event | MLS# |
|---|---|---|---|---|
| No listing history available | ||||
Real estate boards require you to or to see the full details of this property.
*Sold prices and complete sale & price history are regulated data. Under the Trust in Real Estate Services Act, 2002 (TRESA) and the rules of the Real Estate Council of Ontario (RECO), and pursuant to the Multiple Listing Service® rules of the Canadian Real Estate Association (CREA) and the Toronto Regional Real Estate Board (TRREB), this information may be shown only to registered users who have agreed to the applicable terms of use (a Virtual Office Website, or "VOW," arrangement). HOMEH Inc., Brokerage therefore provides it to signed-in members only. Creating an account is free and takes under a minute.
About 14 Kentroyal Drive, Etobicoke, Edenbridge-Humber Valley
Summarized Description
- Custom estate in a family-friendly neighborhood
- Oversized private lot with landscaping potential
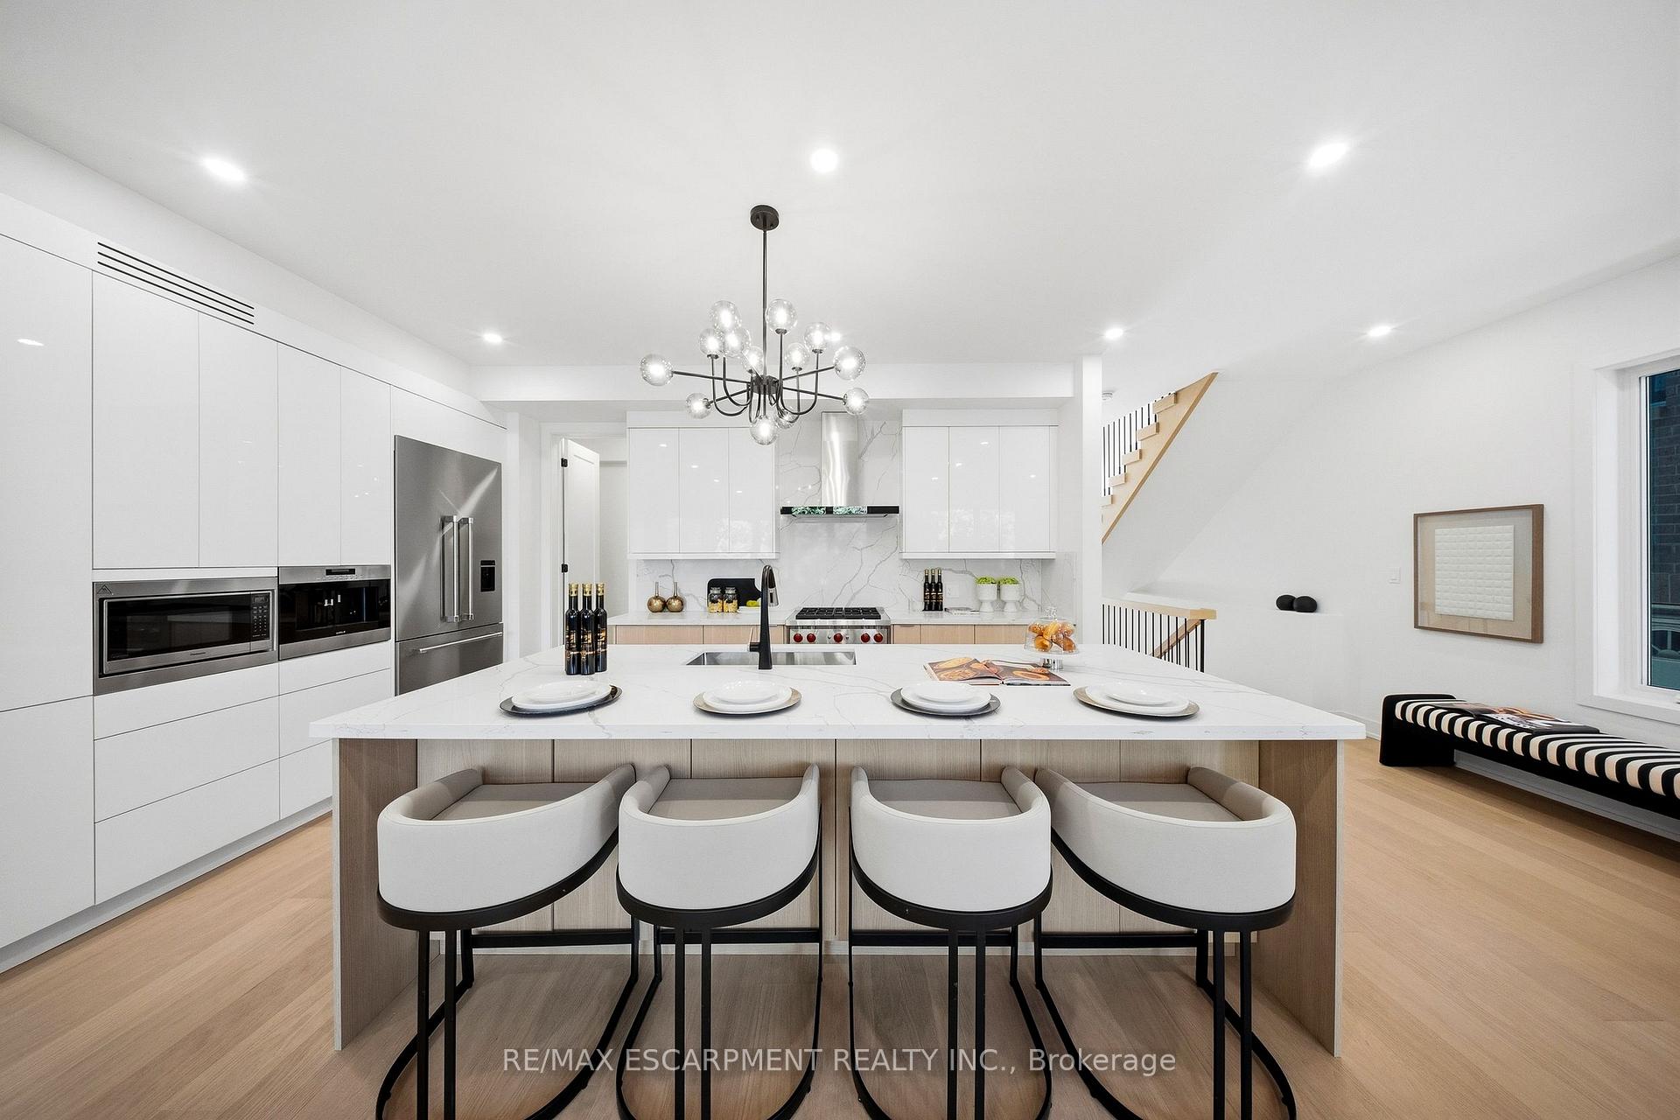
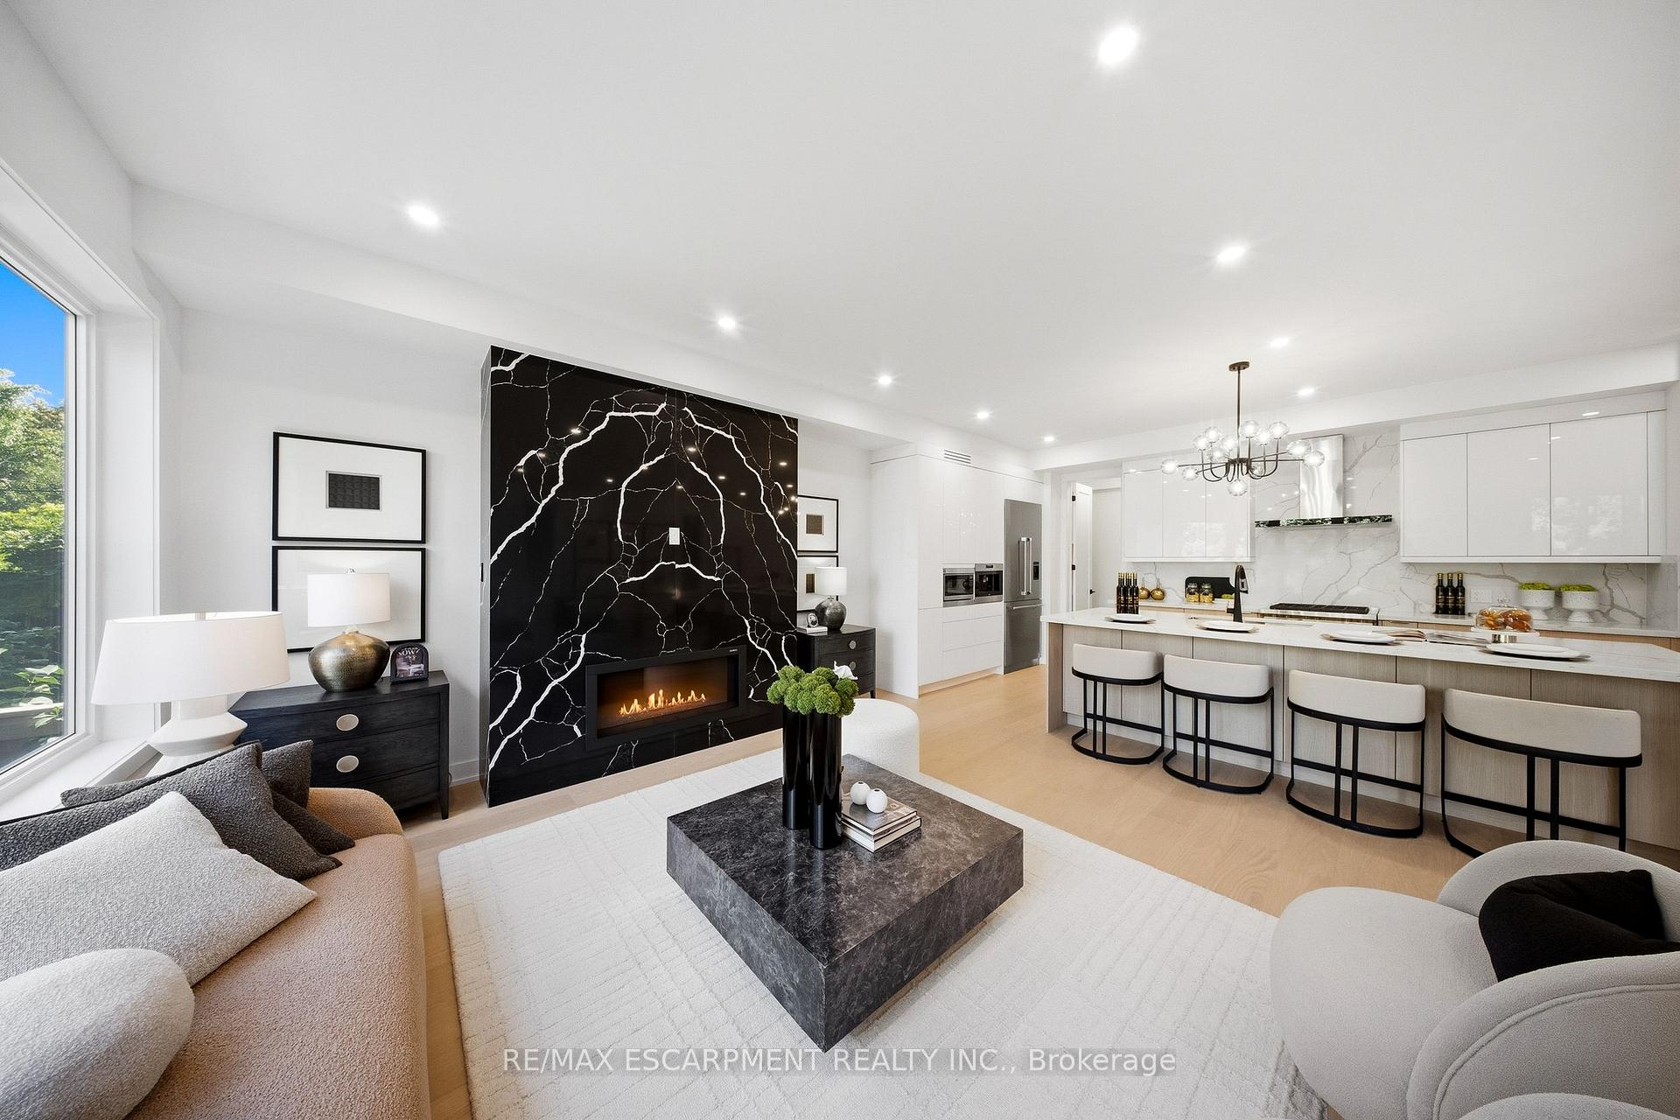
- Luxurious custom chef's kitchen with premium appliances
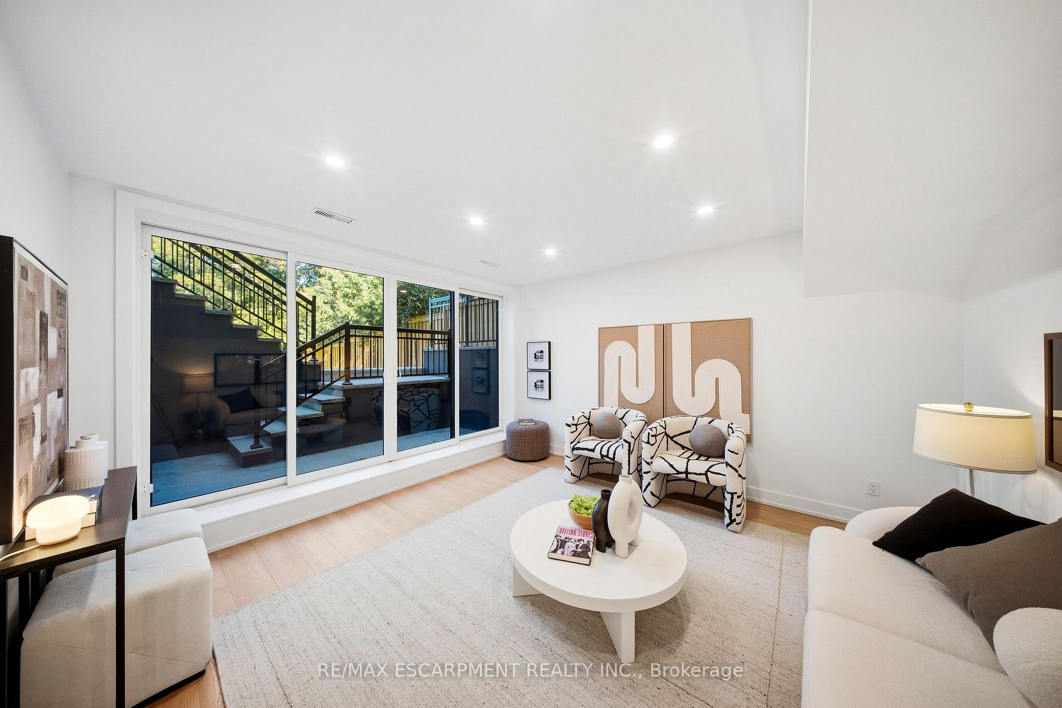
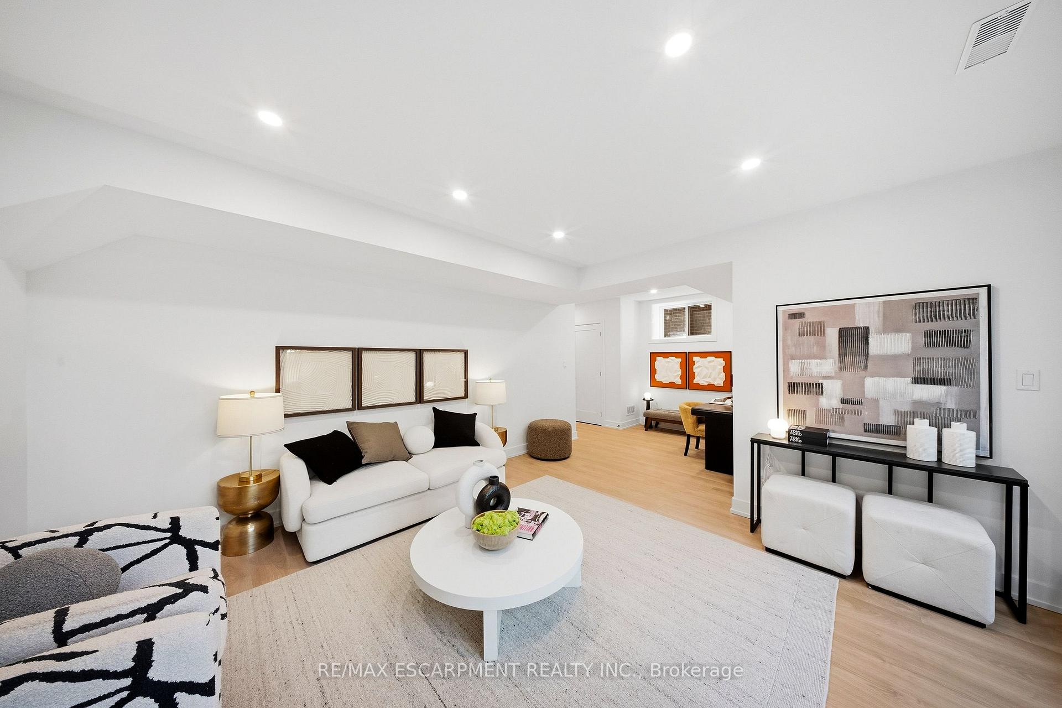
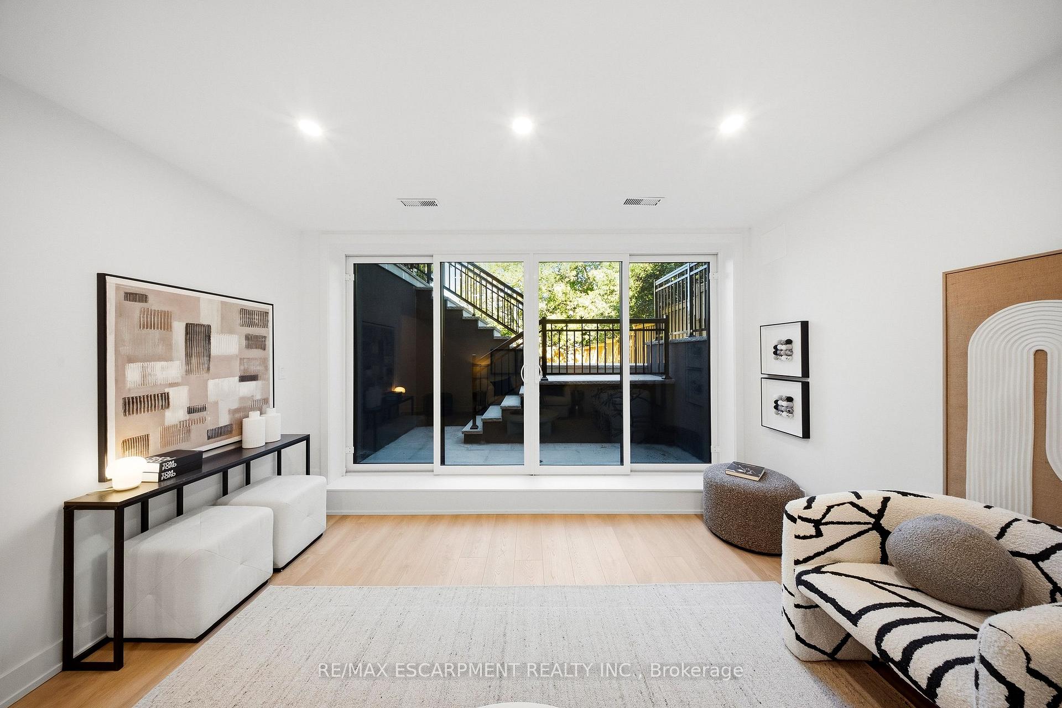
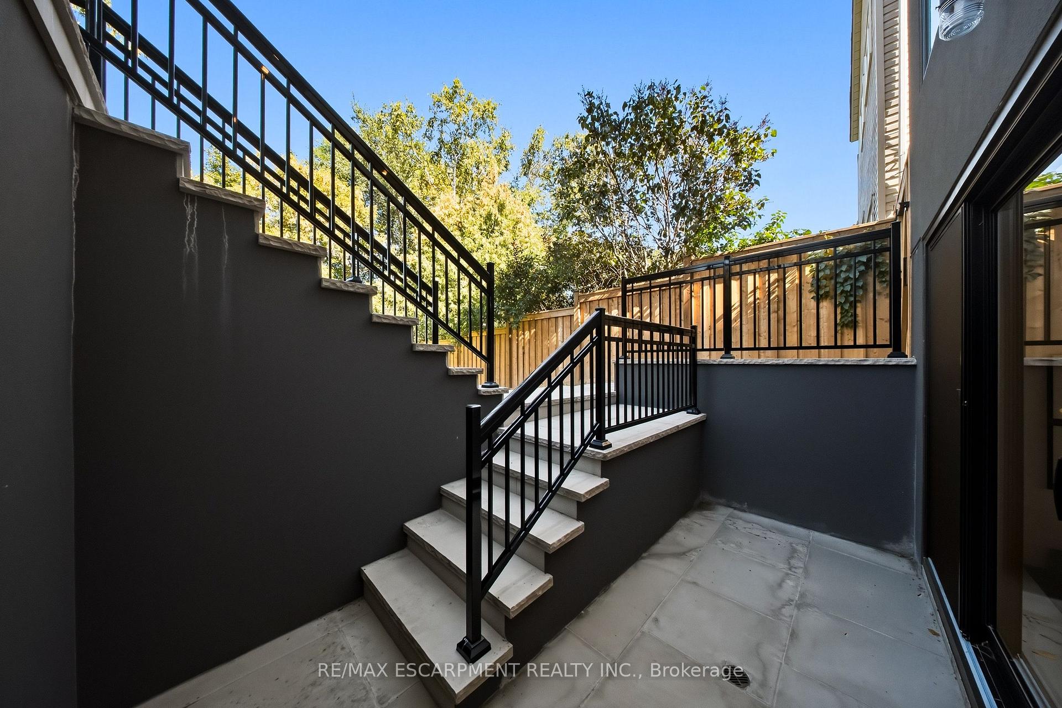
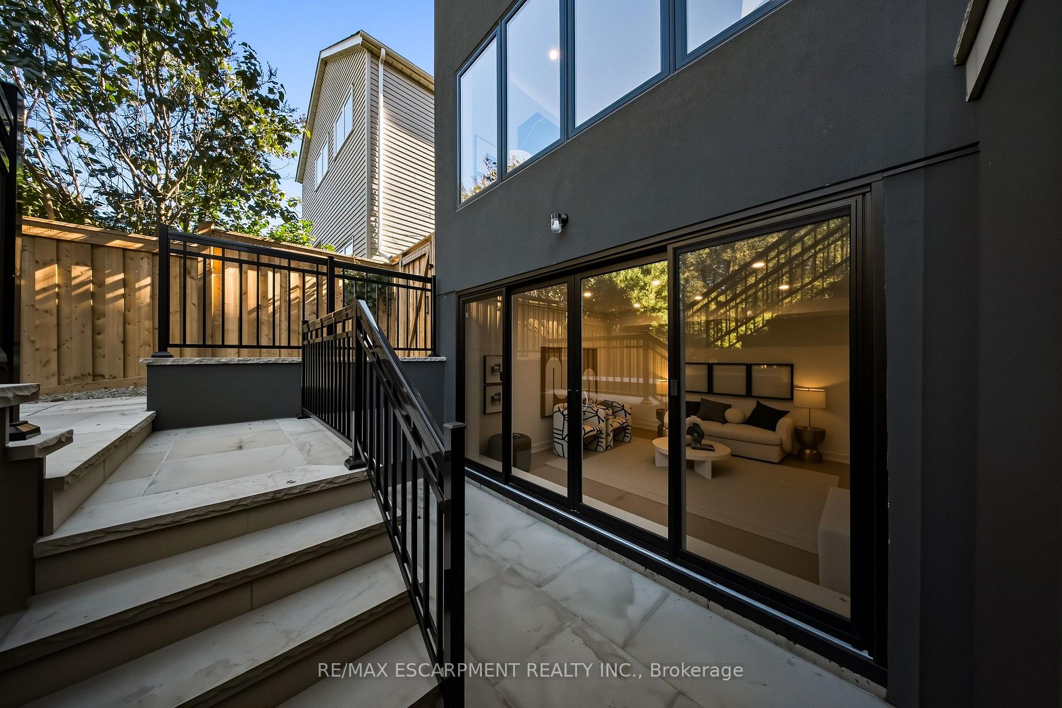
- Walkout basement with home theatre and nanny suite
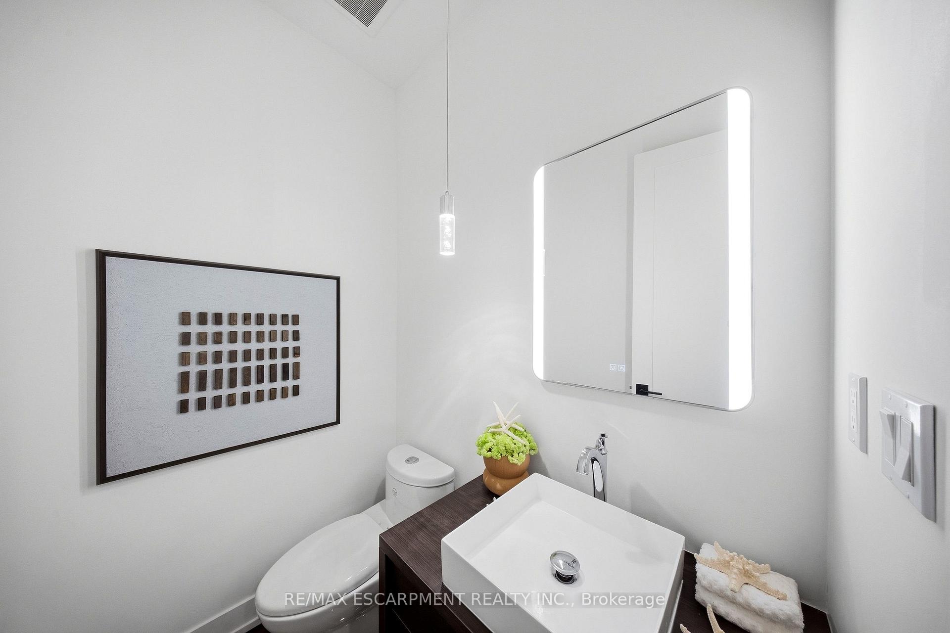
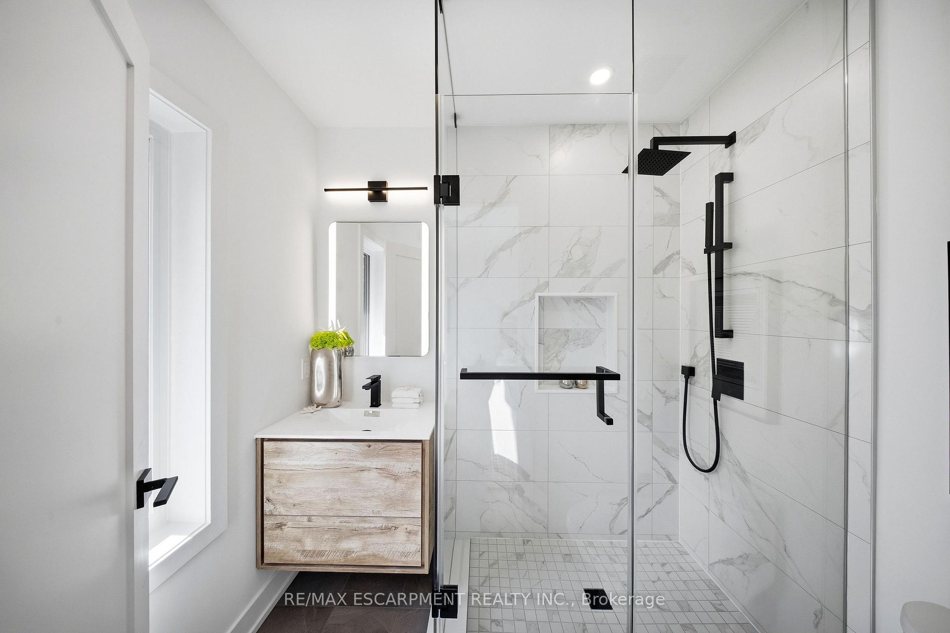
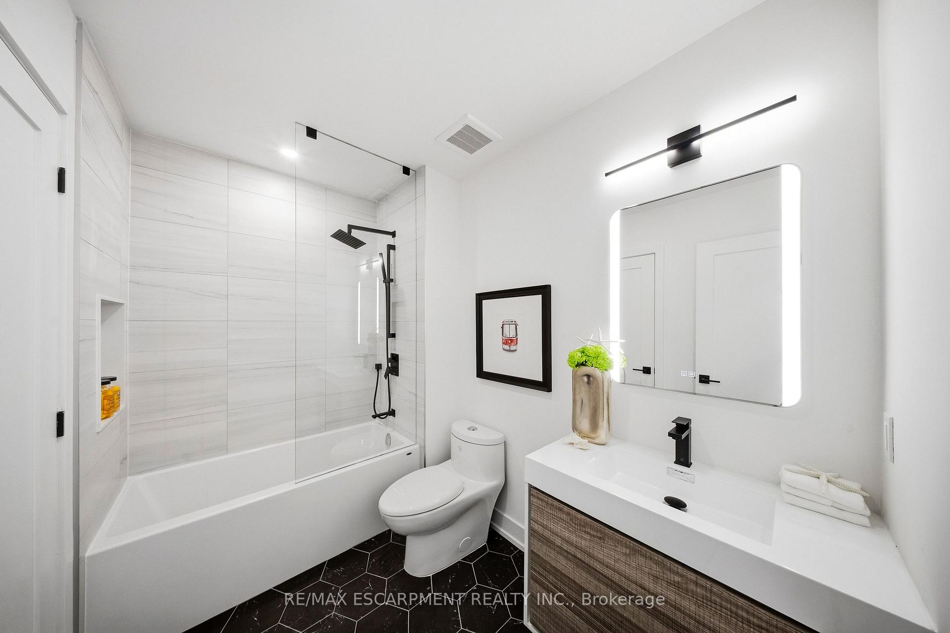
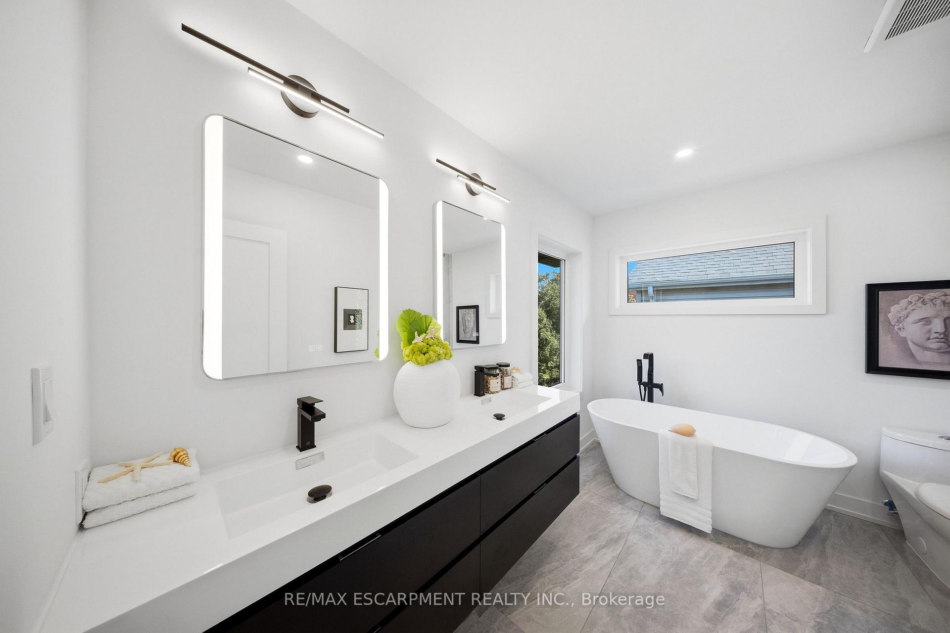
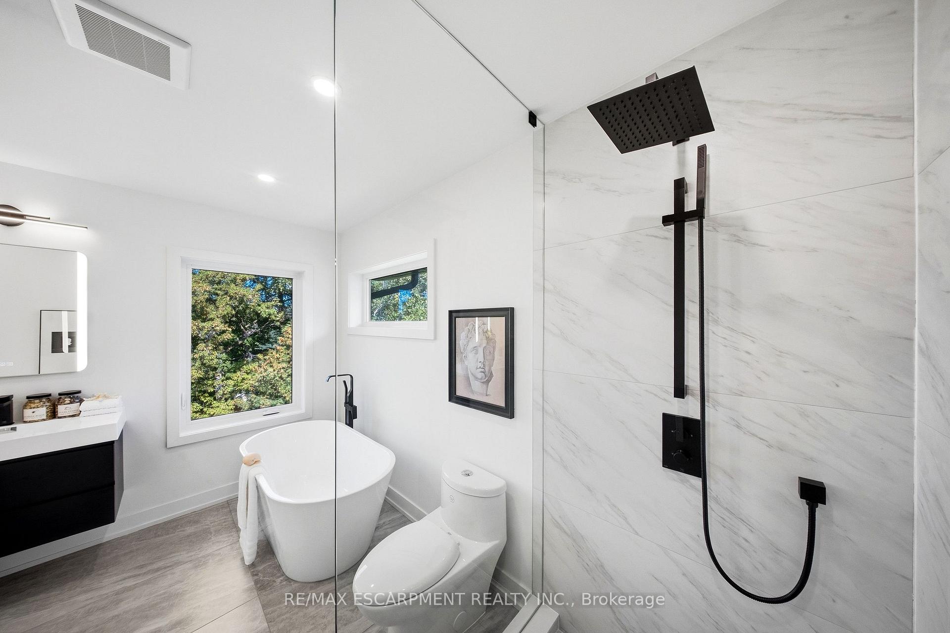
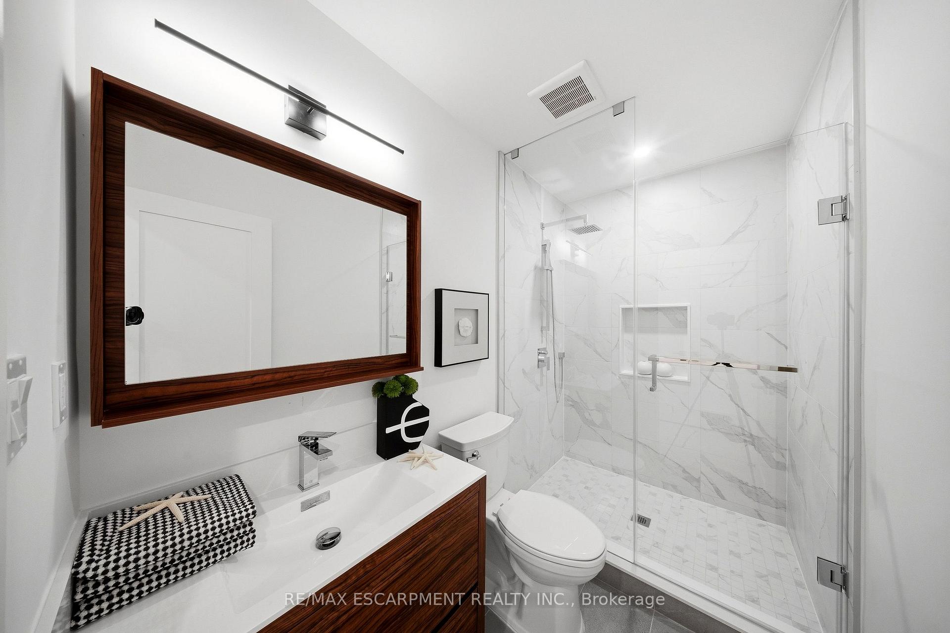
- Heated floors in all bathrooms for added comfort
- Minutes from Humber River trails and golf clubs
- Quick access to Union Station and Pearson Airport
- Rare opportunity in a sought-after Etobicoke location
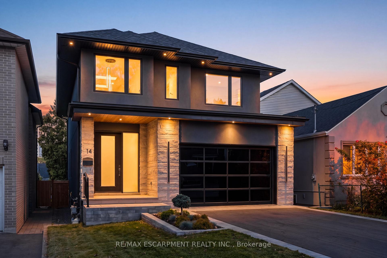
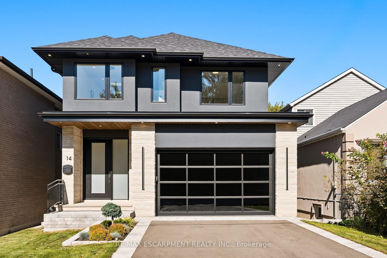
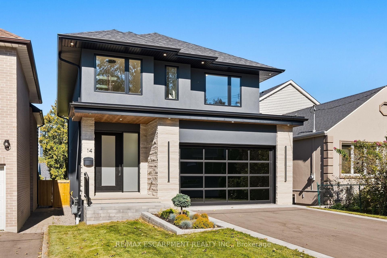
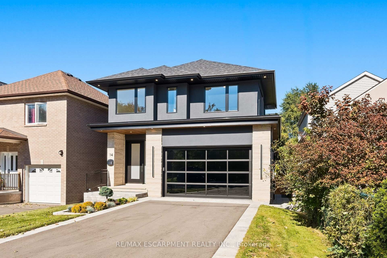
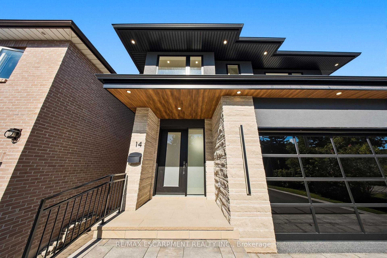
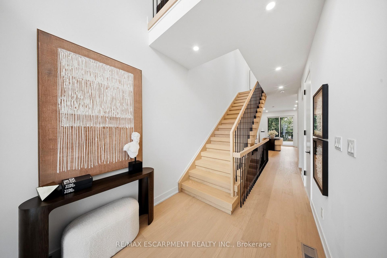
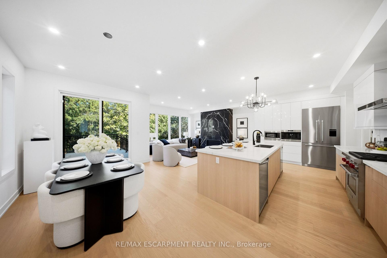
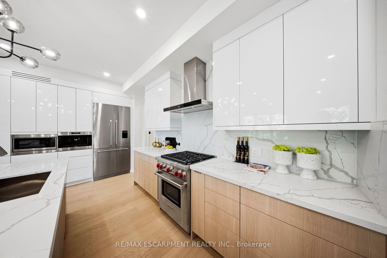
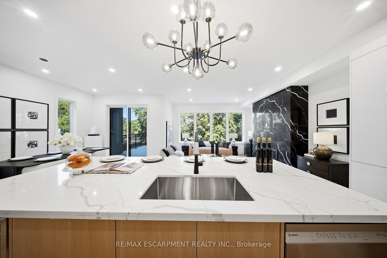
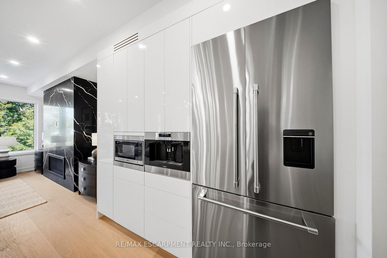
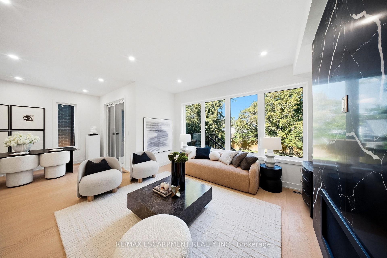
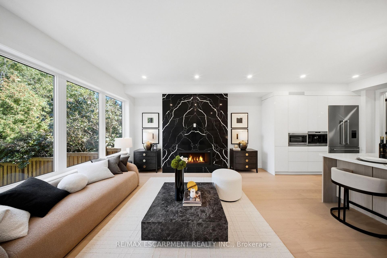
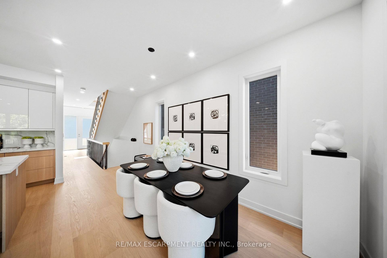
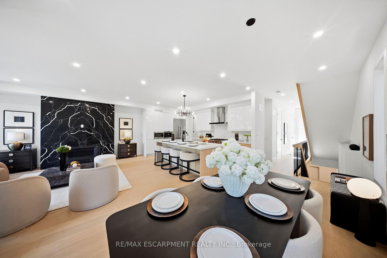
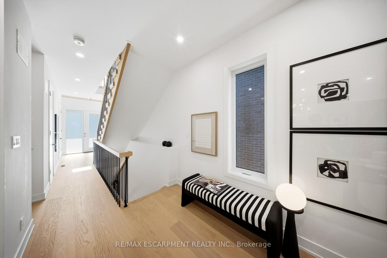
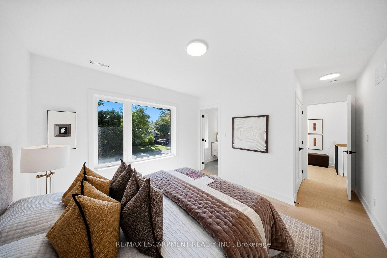
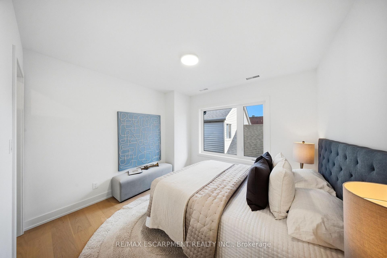
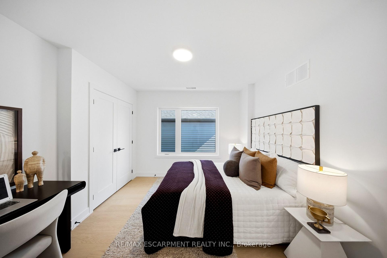
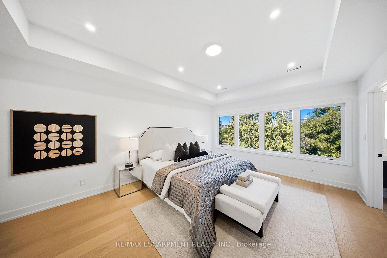
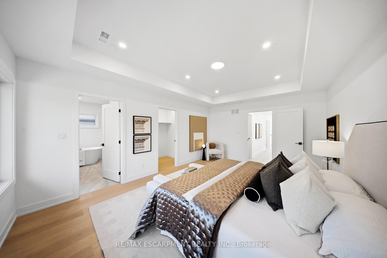
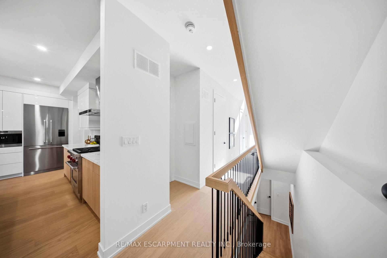
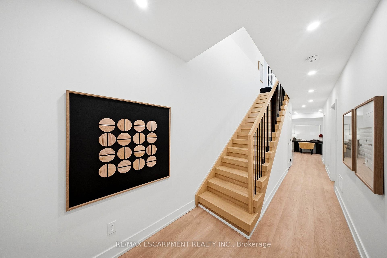
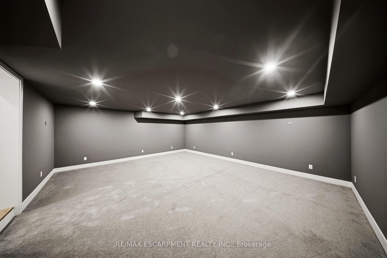
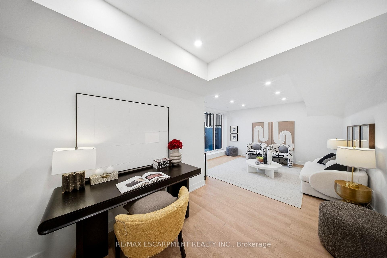
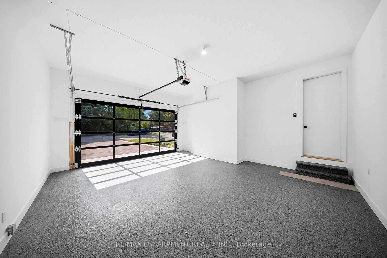
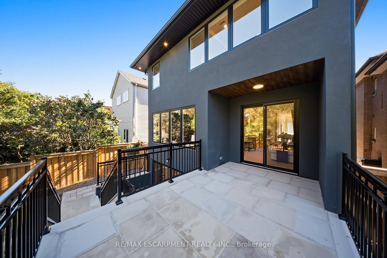
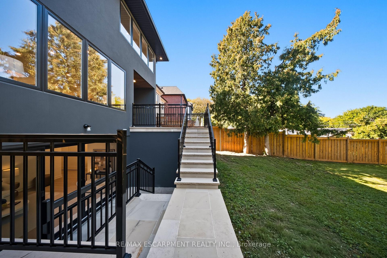
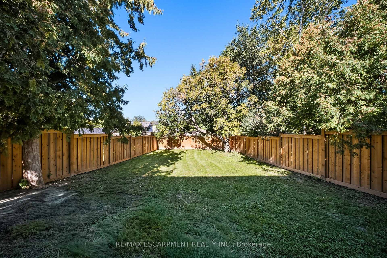
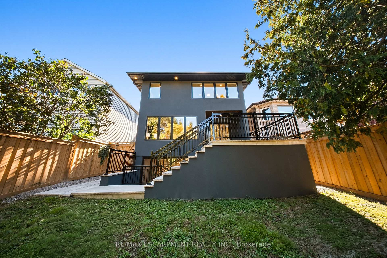
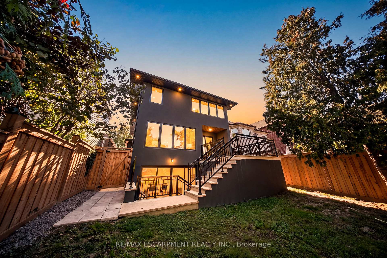
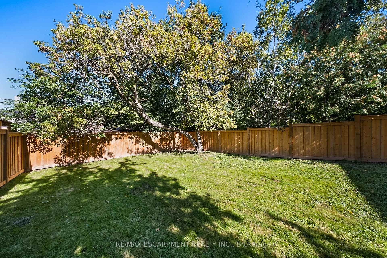
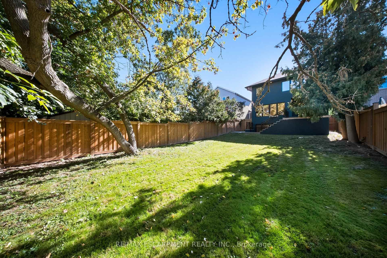
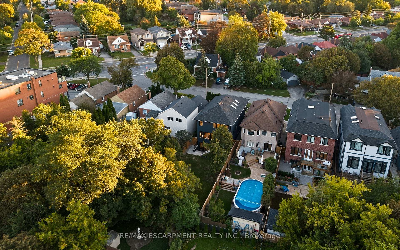
Custom estate on a quiet tree lined street in an upscale, family friendly neighbourhood. Oversized 150 ft deep private fully landscaped lot offers exceptional potential for a pool and backyard retreat. Enjoy the perfect balance ofsuburban tranquillity and urban accessibility with generous property sizes and peaceful streets. Soaring 9 ft ceilings, engineered floors and expansive windows flood the living spaces with natural sunlight. A striking fireplace anchors the main level, creating a warm focal point for cozy family evenings. The custom chef's kitchen features top of the line appliances, wine fridge, walk-in pantry, built-in coffee maker and premium finishes. Step out from the kitchen onto a sunlit stone patio ideal for weekend brunches, evening dinners and watching the kids play. Four generously sized bedrooms and five bathrooms. Every bedroom offers ensuite access, including two connected by a shared ensuite.Heated floors in all bathrooms deliver everyday luxury. The fully finished walkout basement includes a dedicated home theatre perfect for movie nights and entertaining, plus excellent potential for a private live in nanny suite complete with full bathroom. Two car garage with epoxy flooring and contemporary door, plus parking for four on the driveway. Premium construction, designer finishes and a highly functional layout tailored to modern family living. Minutes to Humber River trails with extensive biking and walking paths for a lush natural escape. Close to the prestigious Lambton and Weston Golf and Country Clubs. Weston GO and UP Express provide swift 15 minute access to Union Station and Pearson Airport. Everyday conveniences are nearby, including Real Canadian Superstore, Weston Shopping Centre, Metro, specialty grocers and multi-cultural markets. A rare opportunity to own a 4 bedroom, 5 bathroom home on an oversized private lot in one of Etobicoke's true hidden gems. Homes of this calibre, quality and setting rarely become available!
Key Facts & Features
Property Costs
- Annual Property Tax Amount
- $4,306
- Land Transfer Tax Fee
- $66,950
- Basement Type
- Finished with Walk-Out
Interior Features
- Laundry Level
- Lower Level
- Interior Extras
- Auto Garage Door Remote, Bar Fridge, Carpet Free, Countertop Range, Storage, Water Meter, Water Heater Owned
- View
- Garden
- Security Features
- Carbon Monoxide Detectors, Smoke Detector
- Fireplace/Stove
- Yes
- Fireplace Features
- Family Room
- Elevator
- No
Exterior Features
- Exterior Extras
- Landscape Lighting, Landscaped, Patio, Porch Enclosed, Year Round Living
- Pool
- None
- Property Features
- Fenced Yard, Park
- Accessibility Features
- Open Floor Plan
Building
- Building Type
- Detached
- Building Style
- 2-Storey
Construction
- Exterior Finish
- Stone, Stucco (Plaster)
- Roof
- Shingles
- Foundation Details
- Poured Concrete
- Special Designation
- Unknown
Lot
- Lot Front
- 36.00 ft
- Lot Depth
- 150.00 ft
- Lot Size
- 5414.24
- Lot Shape
- Rectangular
Inclusions
- Inclusions
- Kitchen Appliances: WOLF stove and hood fan, Fisher & Paykel fridge, and WOLF built-in coffee machine, Hot Water Tank- Additional Inclusions: Built-in dishwasher, wine fridge, and garage door opener (GDO).
Exclusions
- Exclusions
- None
Parking & Garages
- Garage Type
- Built-In
- Garage Spaces
- 2
- Parking Spaces
- 4
- Total Garage And Parking Spaces
- 6
Heating & Cooling
- Heat Source
- Gas
- Heat Type
- Forced Air
- Air Conditioning
- Central Air
- Water
- Municipal
- Sewers
- Sewer
- Natural Gas
- Yes
- Hydro
- Yes
- Cable
- Yes
- Telephone
- Yes
- Bedrooms
- 4
- Washrooms
- 5
- Kitchens
- 1
- Family / bonus room
- Yes
Room sizes
- Bedroom 2—Second level, Hardwood Floor, Double Closet, Ensuite Bath
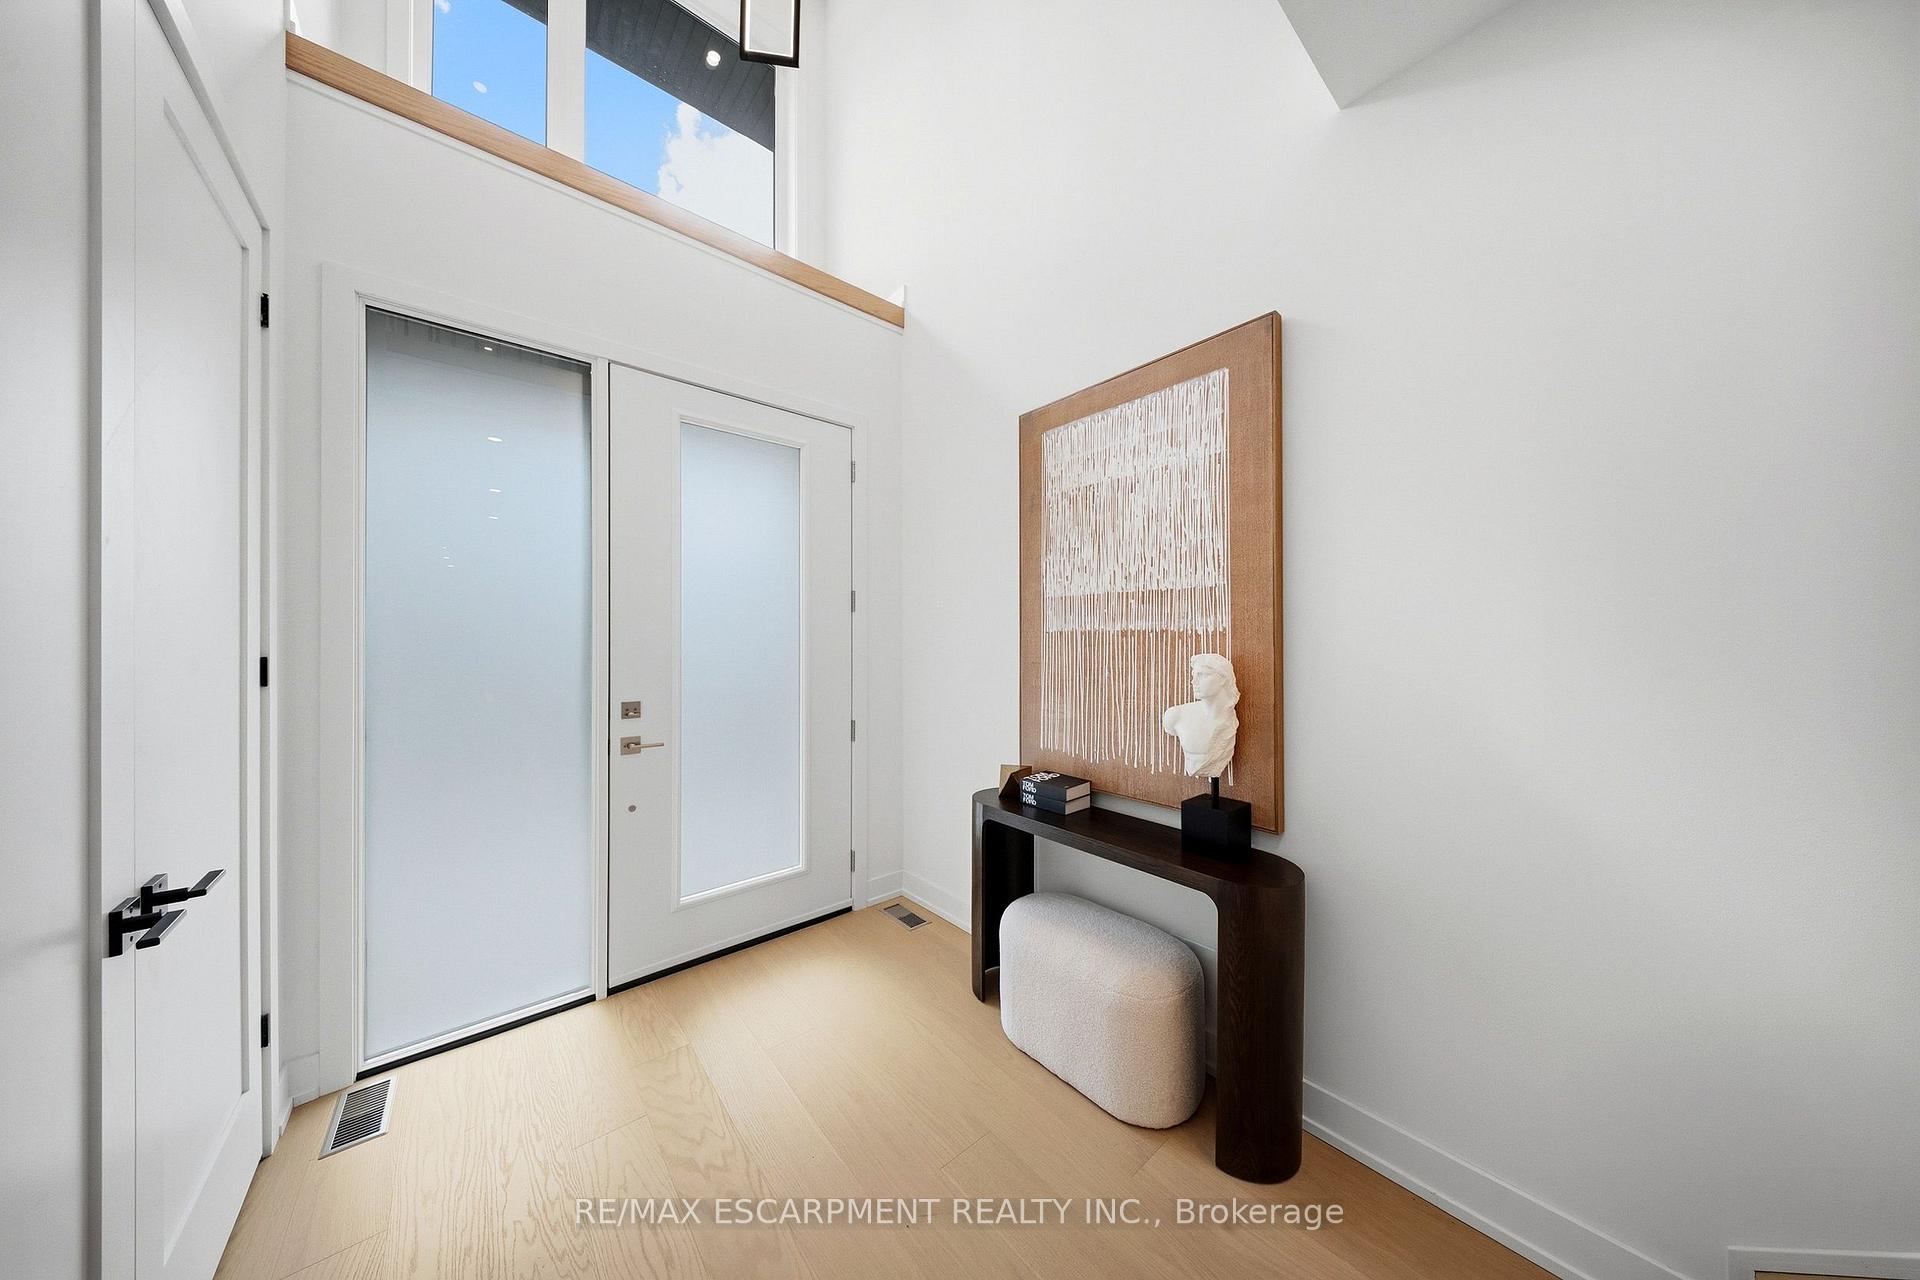
- Foyer—Main level, Hardwood Floor, LED Lighting, Vaulted Ceiling(s)
- Dining Room—Main level, Hardwood Floor, W/O To Patio, Glass Doors
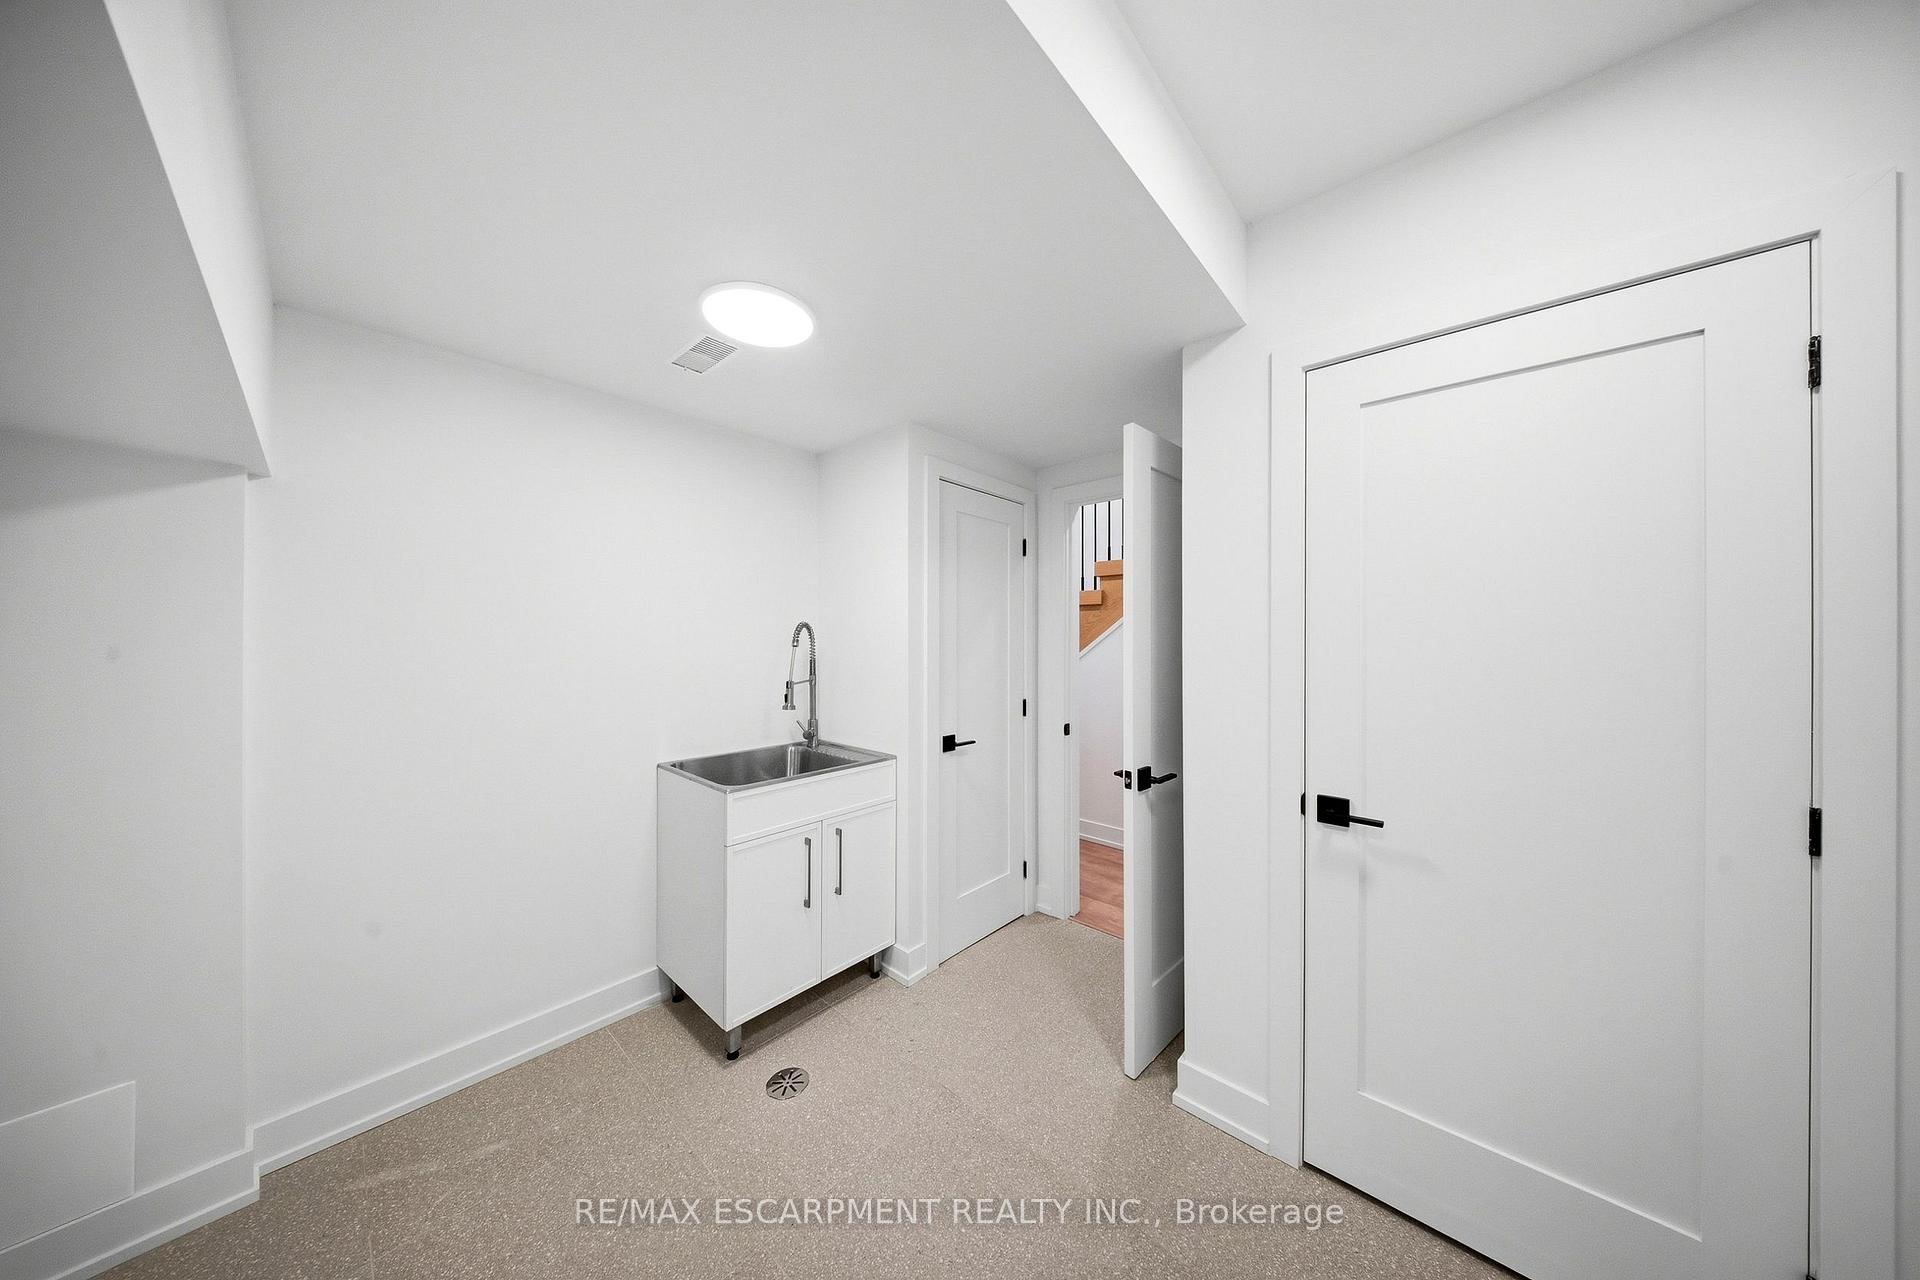
- Laundry—Basement level, Tile Floor, Closet
- Living Room—Main level, Hardwood Floor, Galley Kitchen, Large Window
- Primary Bedroom—Second level, Hardwood Floor, B/I Closet, Ensuite Bath
- Pantry—Main level, Hardwood Floor, B/I Shelves, LED Lighting
- Kitchen—Main level, Hardwood Floor, B/I Appliances, Breakfast Area
- Media Room—Basement level, Broadloom, Pot Lights
- Bedroom—Second level, Hardwood Floor, Double Closet, Ensuite Bath
- Recreation—Basement level, Pot Lights, W/O To Yard, Open Concept
- Bedroom—Second level, Hardwood Floor, Double Closet, Ensuite Bath
Washrooms
- 2-piece, Main
- 5-piece, Second
- 4-piece, Second
- 3-piece, Second
- 3-piece, Basement
- Municipality
- Etobicoke
- Neighbourhood
- Edenbridge-Humber Valley
- Main cross streets
- Royal York Rd and Dixon Rd
- Directions
- Royal York Rd and Dixon Rd
- MLS® number
- W13837210
- Data source
- Toronto Regional Real Estate Board
- Listed on
- 2026-09-28
- Updated on
- 2026-10-15
- Days on market
- 17 days
- Possession type
- Flexible
- Co-op commission
- 2.5% + HST
- Seller
- Listed by
- RE/MAX ESCARPMENT REALTY INC.
Home Market Value
Current home valuation for 14 Kentroyal Drive, Etobicoke, Edenbridge-Humber Valley, Etobicoke, ON. Listed for $1,850,000
HOMEH Estimate
$1,651,638
Estimated Sales Range
$1,449,312 - $1,853,964
HOMEH Estimate for 14 Kentroyal Drive, Etobicoke, Edenbridge-Humber Valley
Calculated with a real agent's CMA method — 45+ years of experience, codified. Not an AI guess.
Mortgage Payment Calculator
Compare up to 4 down payment scenarios
20% required for homes $1.5M or more
$370,000
| Scenario 1 | Scenario 2 | Scenario 3 | Scenario 4 | |
|---|---|---|---|---|
−Down payment | % $ | % $ | % $ | % $ |
+CMHC insurance | $0 | $0 | $0 | $0 |
=Total mortgage | $1,480,000 | $1,387,500 | $1,295,000 | $1,202,500 |
Amortization | ||||
Mortgage rate | % | % | % | % |
| Payment frequency | ||||
=Mortgage payment | $7,226monthly | $6,774monthly | $6,323monthly | $5,871monthly |
Land Transfer Tax
$33,475
$33,475
$66,950
Around this home
Data provided by OpenStreetMap & Fraser Institute School Rankings
Ask HOMEH
New!Hi there!
👋Text or call (416) 301-9001
Recommended for you
Based on homes you've looked at.
No recommended properties found.
Nearby similar homes
No nearby properties found.
More real estate resources
Other homes nearby
Explore this area
Nearby neighbourhoods
No nearby listings available.