
28 Beaucourt Road
Etobicoke (Stonegate-Queensway), ON M8Y 3G2
- 3Bedrooms
- 3Bathrooms
- 1Garage
- 1500–2000Sq Ft
- $9,087Tax
- 43×144 ftLot Size
 Estimated Value:$1,882,500See Free Estimate Report

Sale & Price History for 28 Beaucourt Road, Etobicoke, Stonegate-Queensway
| Start Date | End Date | Price | Event | MLS# |
|---|---|---|---|---|
| No listing history available | ||||
Real estate boards require you to or to see the full details of this property.
*Sold prices and complete sale & price history are regulated data. Under the Trust in Real Estate Services Act, 2002 (TRESA) and the rules of the Real Estate Council of Ontario (RECO), and pursuant to the Multiple Listing Service® rules of the Canadian Real Estate Association (CREA) and the Toronto Regional Real Estate Board (TRREB), this information may be shown only to registered users who have agreed to the applicable terms of use (a Virtual Office Website, or "VOW," arrangement). HOMEH Inc., Brokerage therefore provides it to signed-in members only. Creating an account is free and takes under a minute.
About 28 Beaucourt Road, Etobicoke, Stonegate-Queensway
Summarized Description
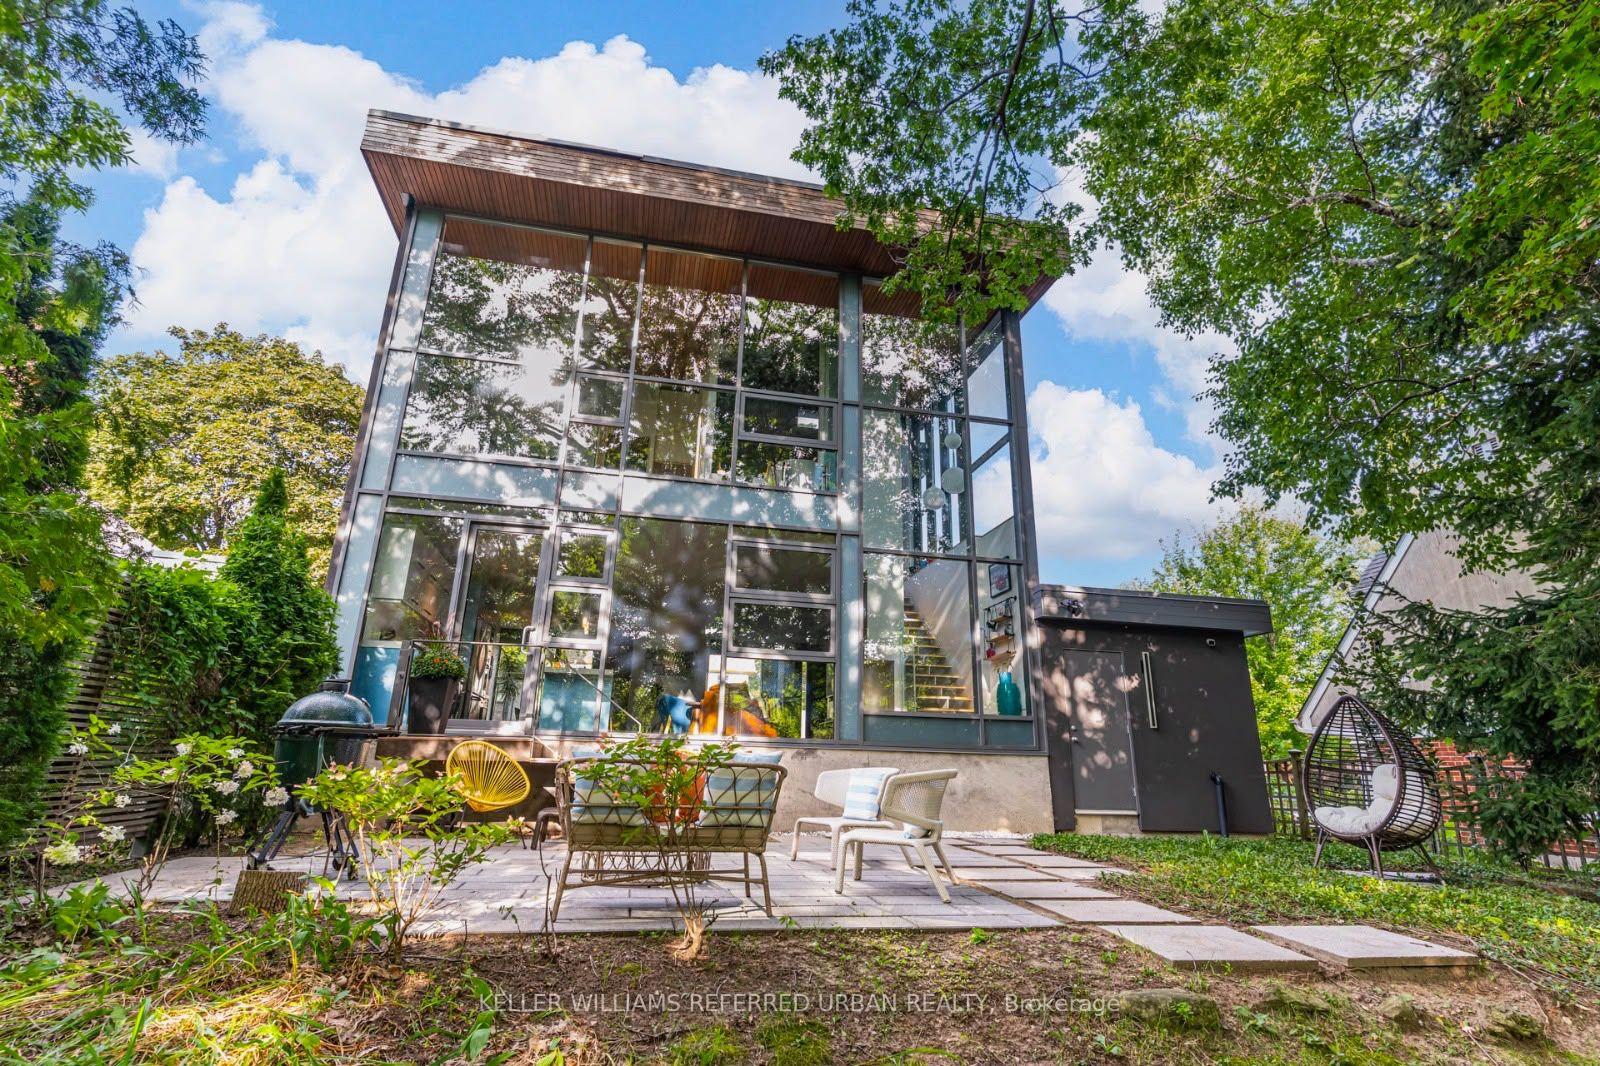
- Architect-designed custom-built home with unique features.
- Over 2660 square feet of living space.
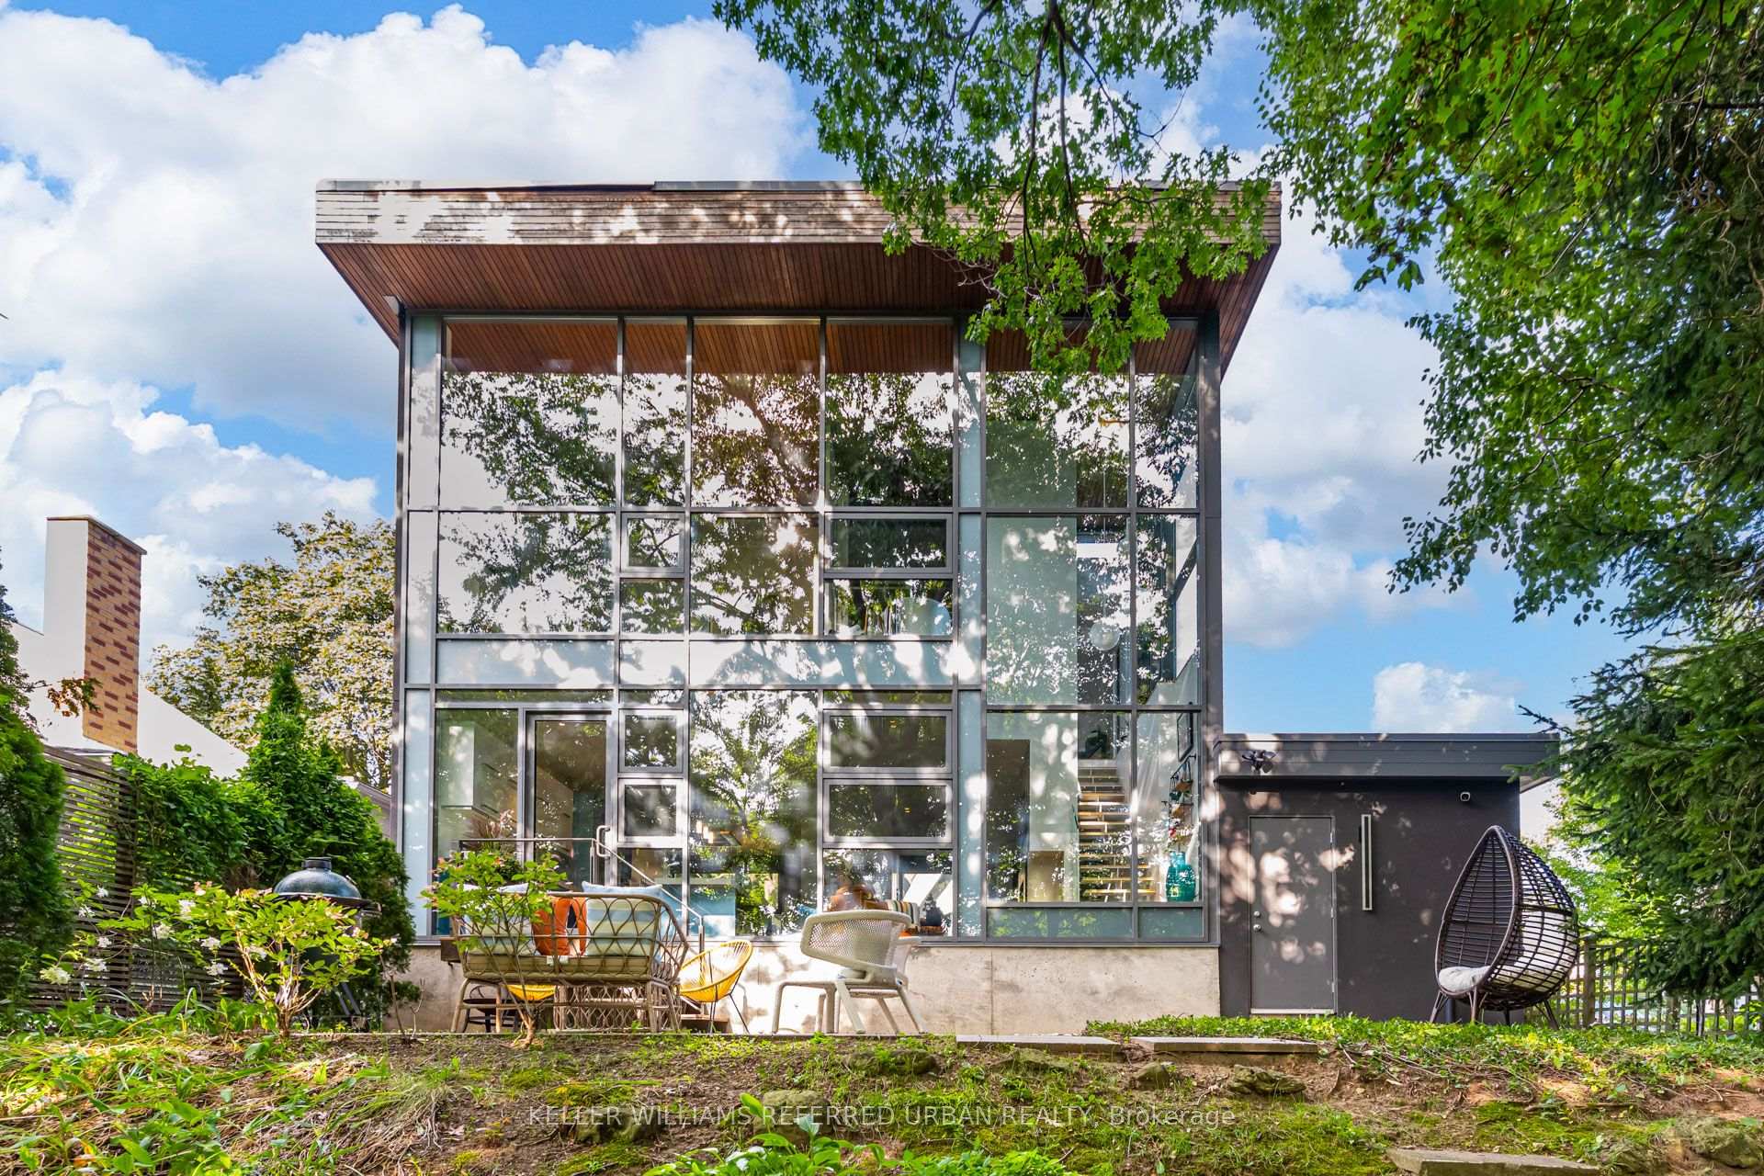
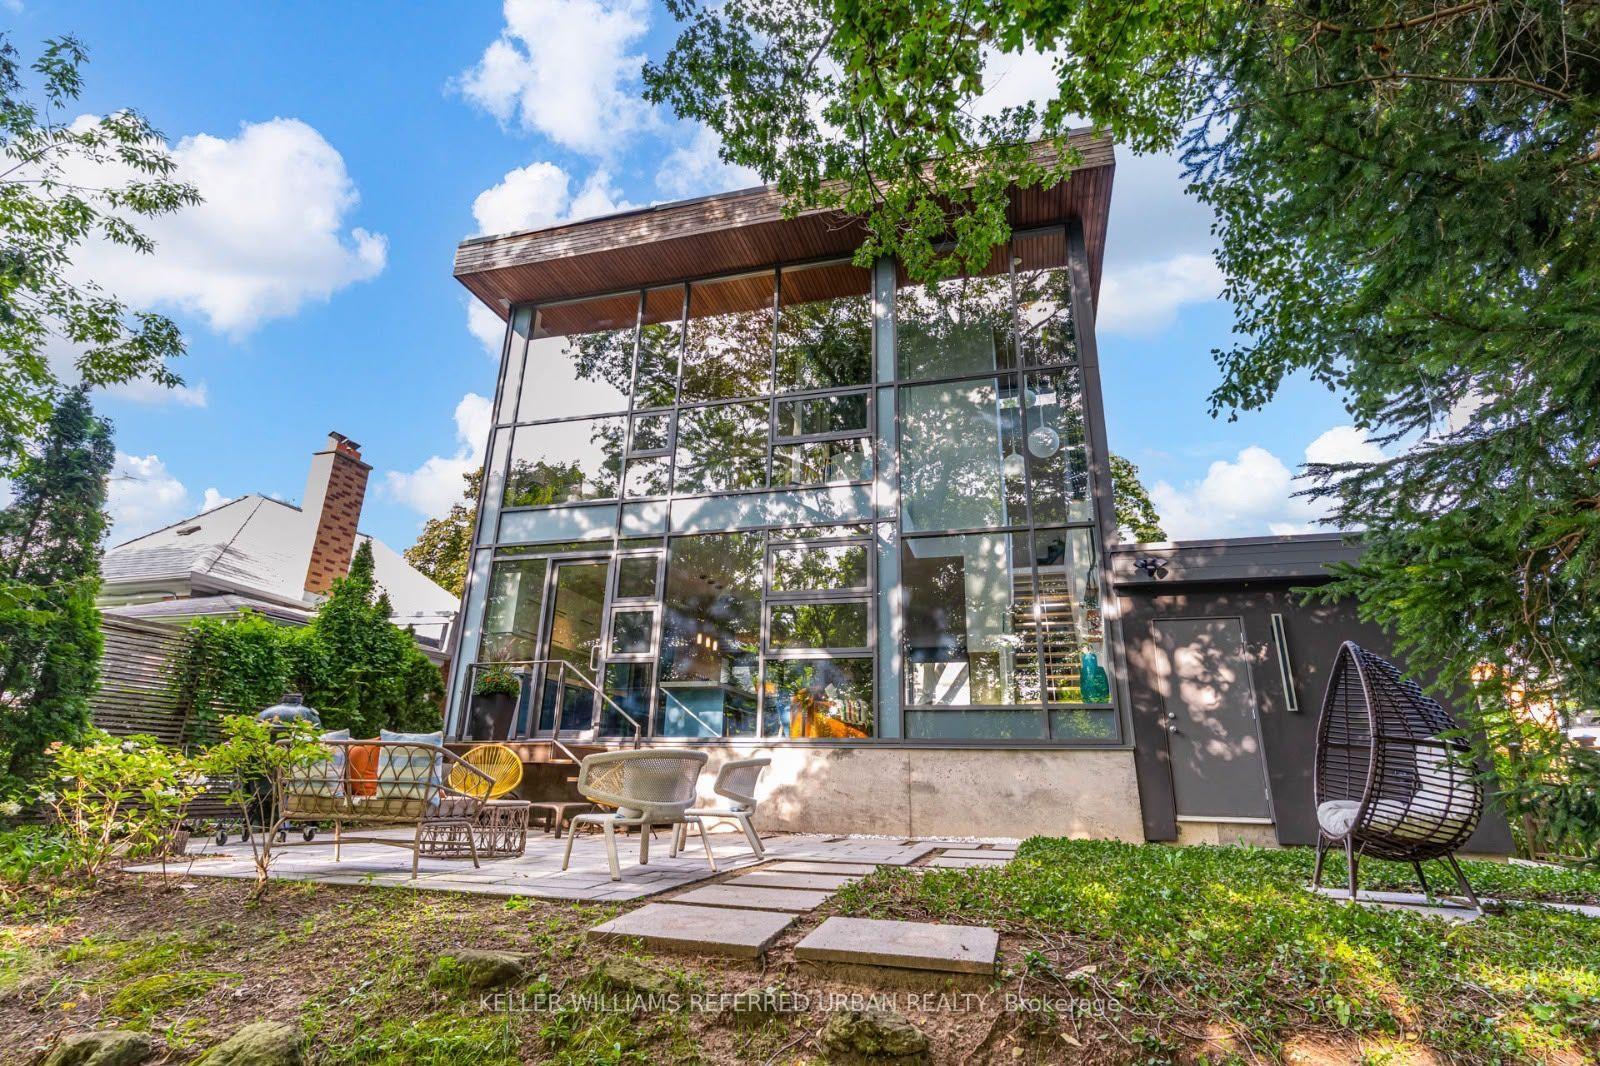
- 22-ft wall of glass for natural light.
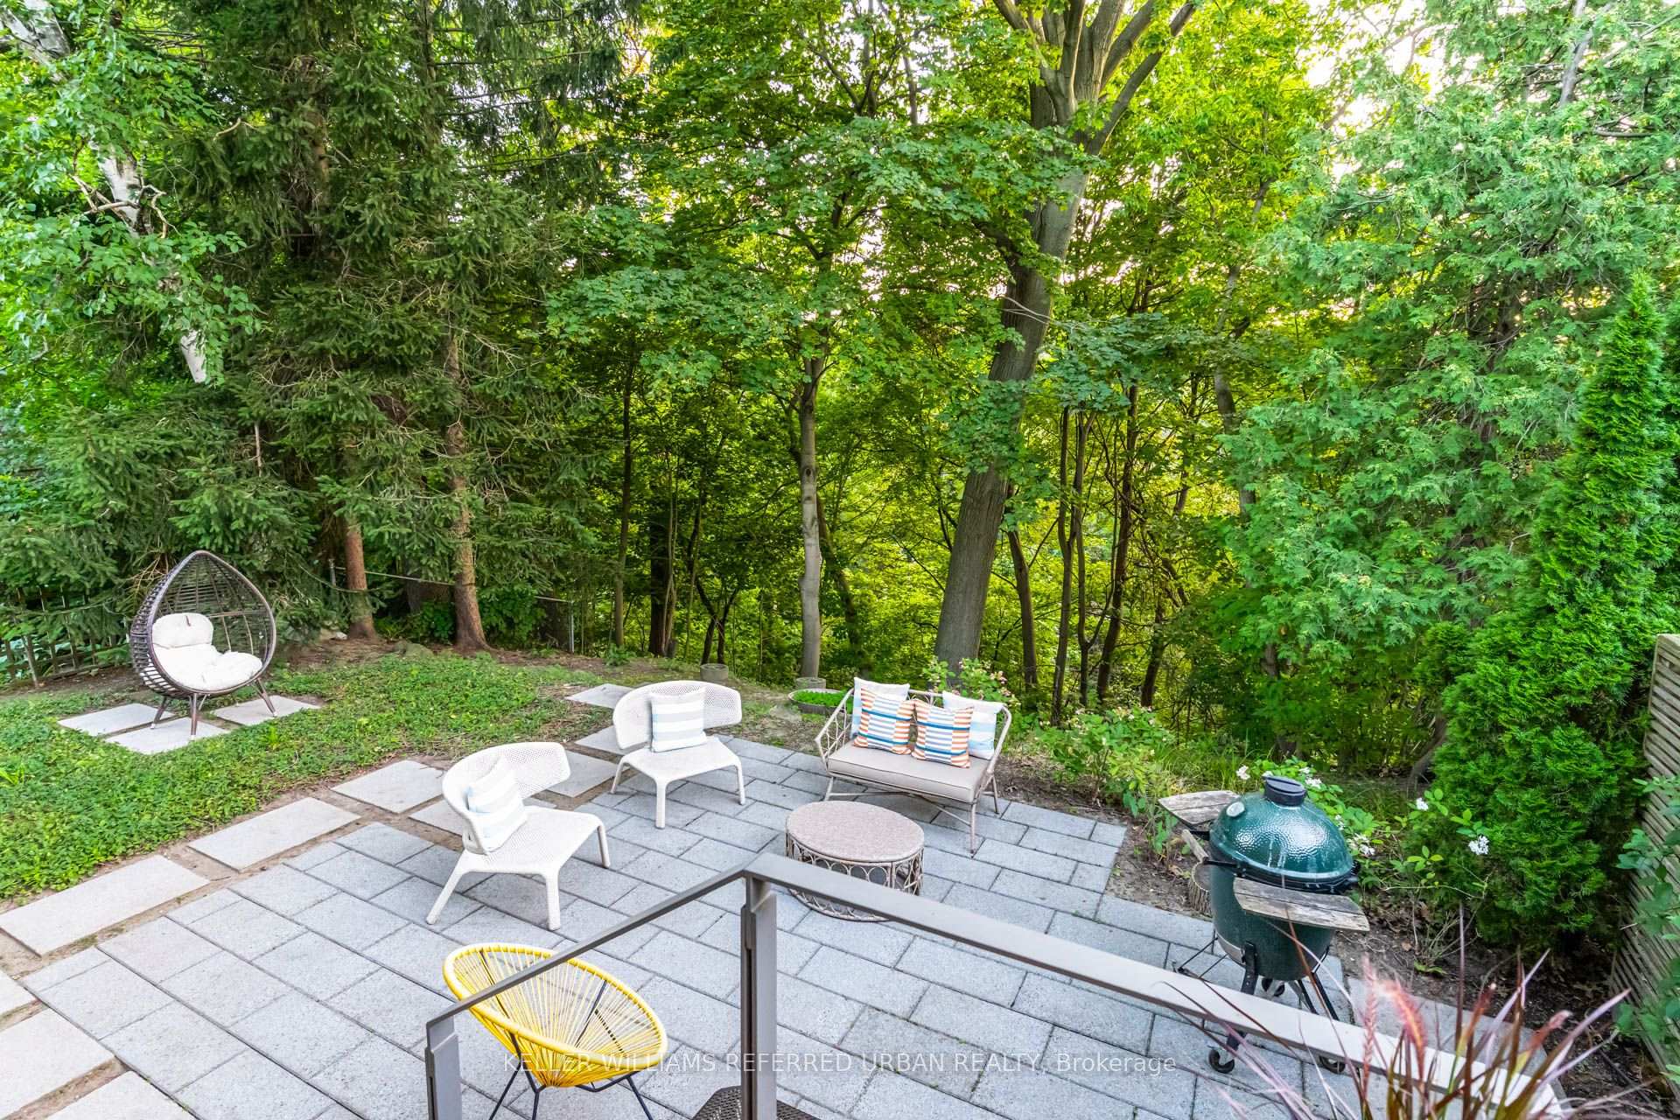
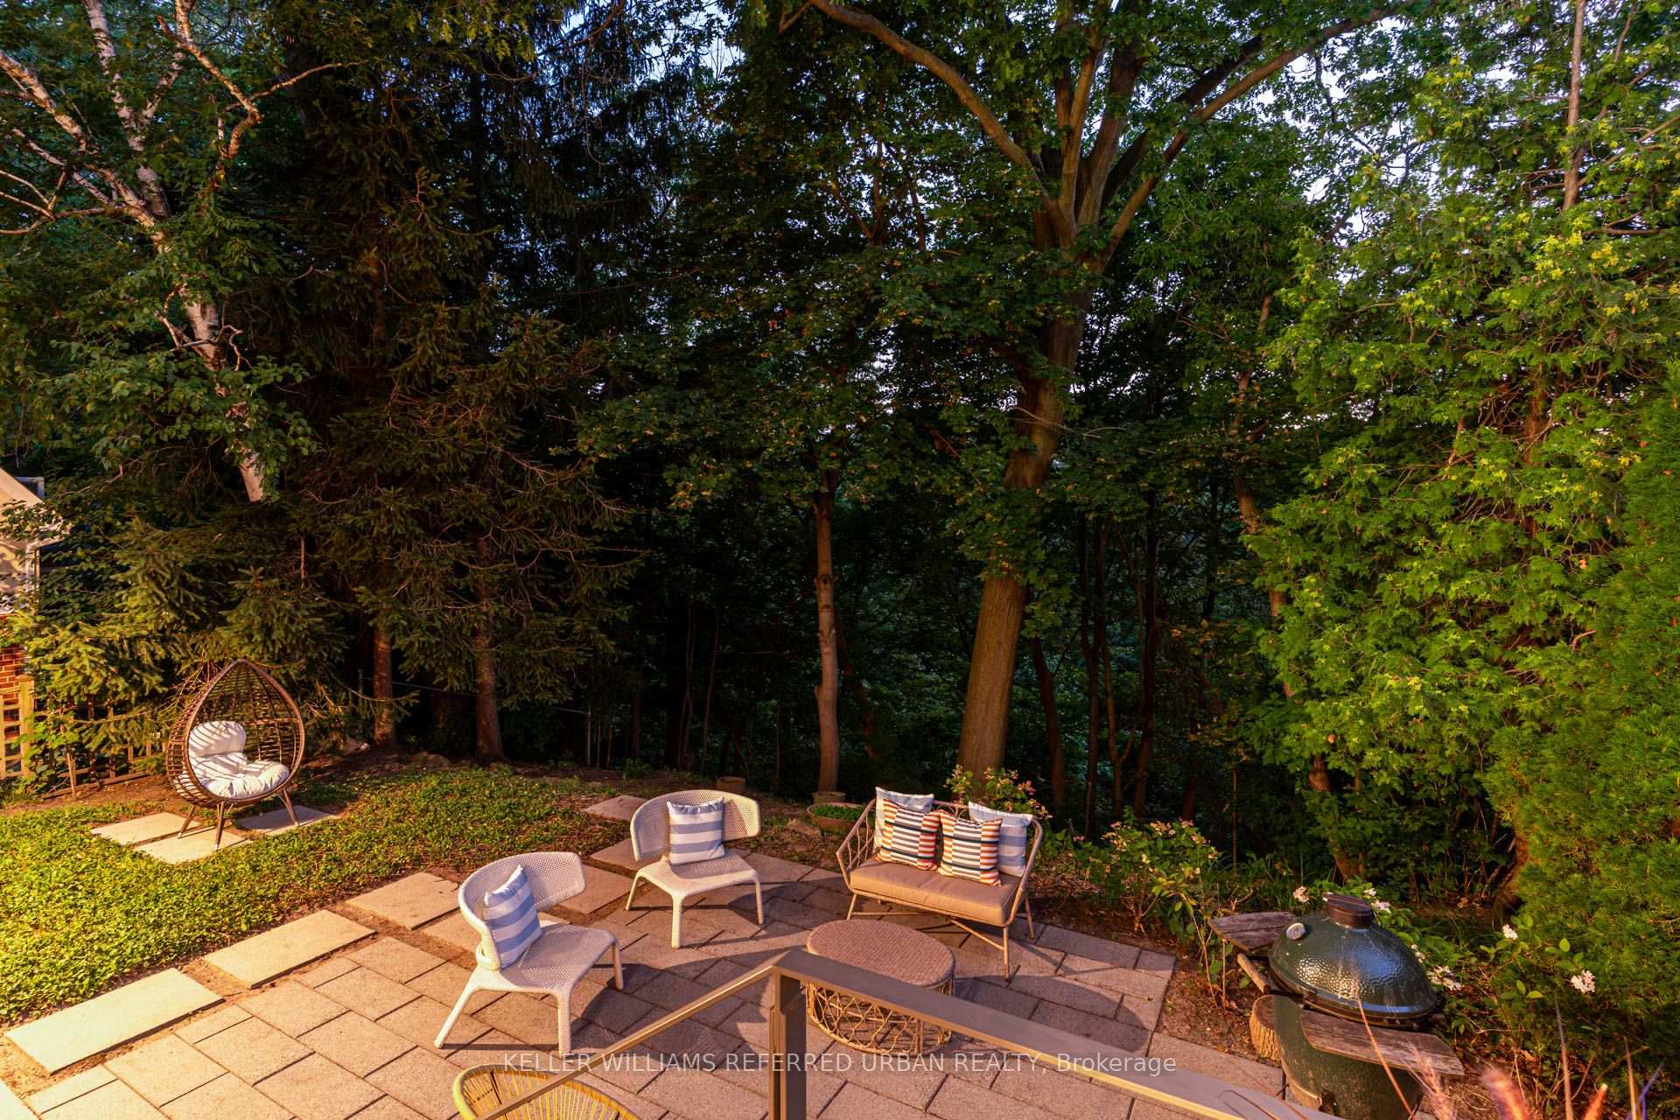
- Private backyard oasis for outdoor living.
- Geothermal heating and cooling for efficiency.
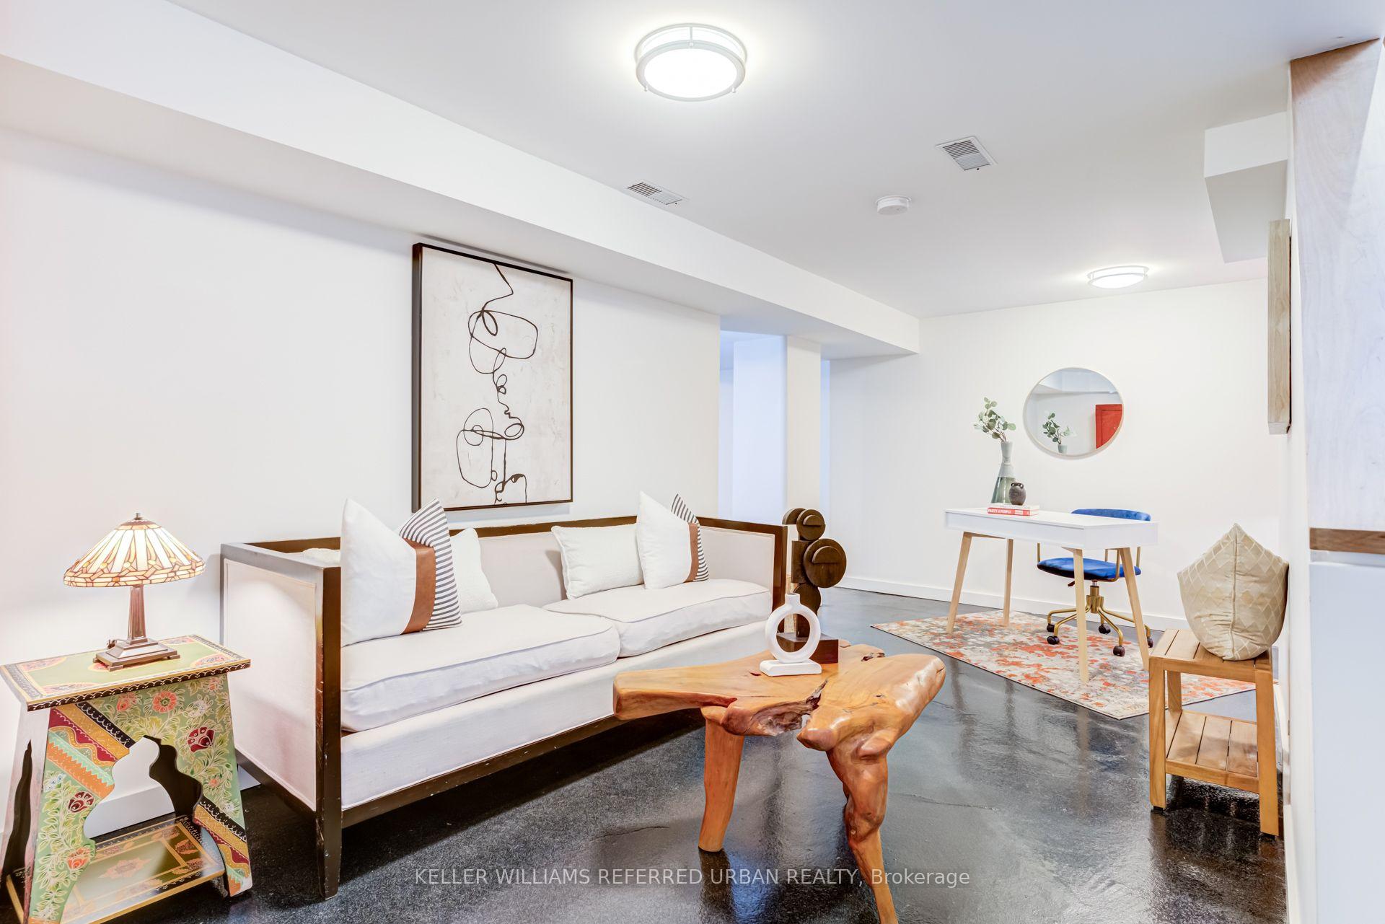
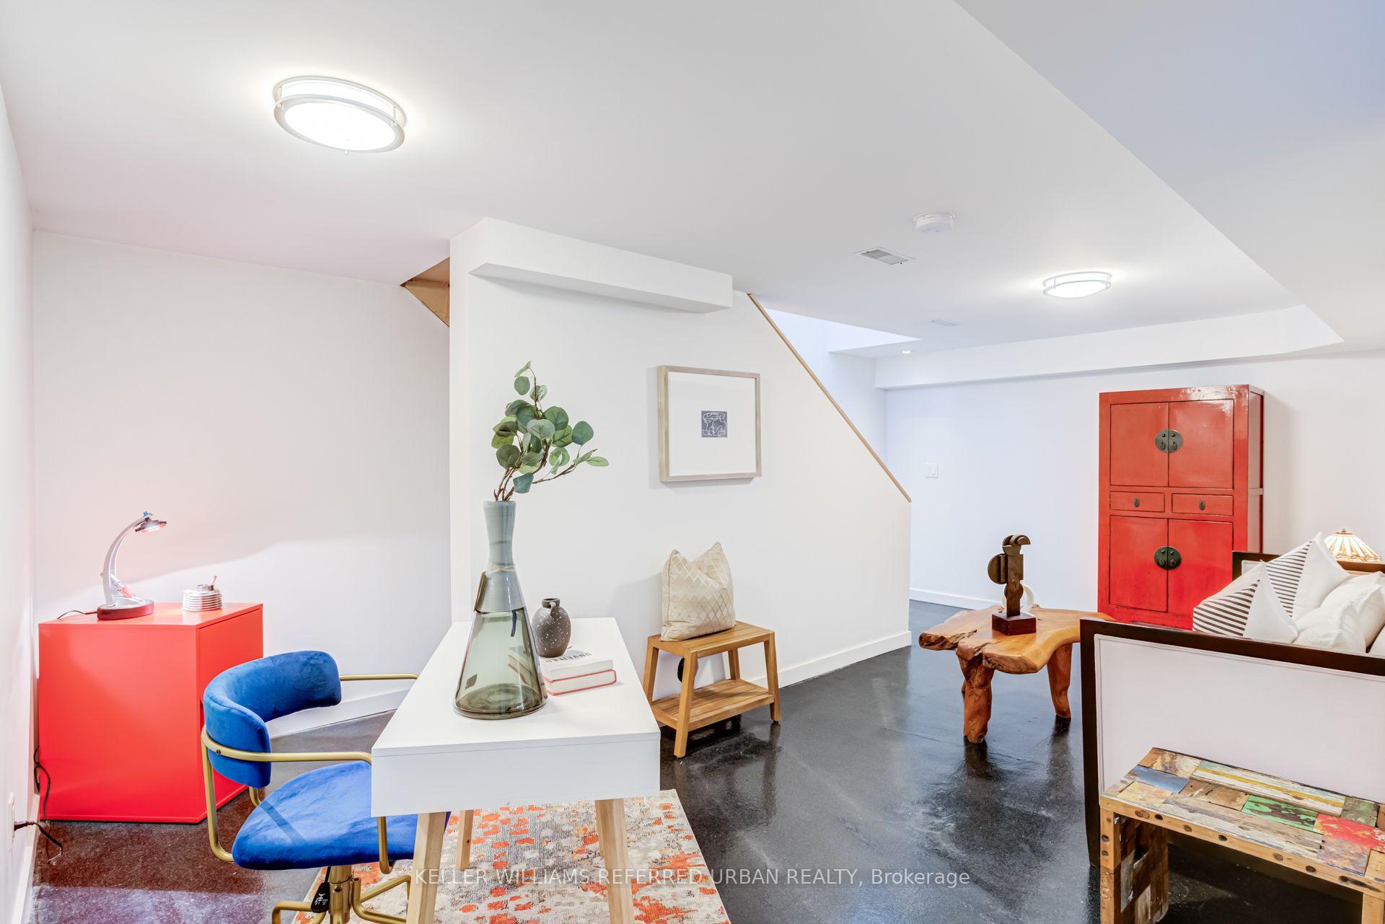
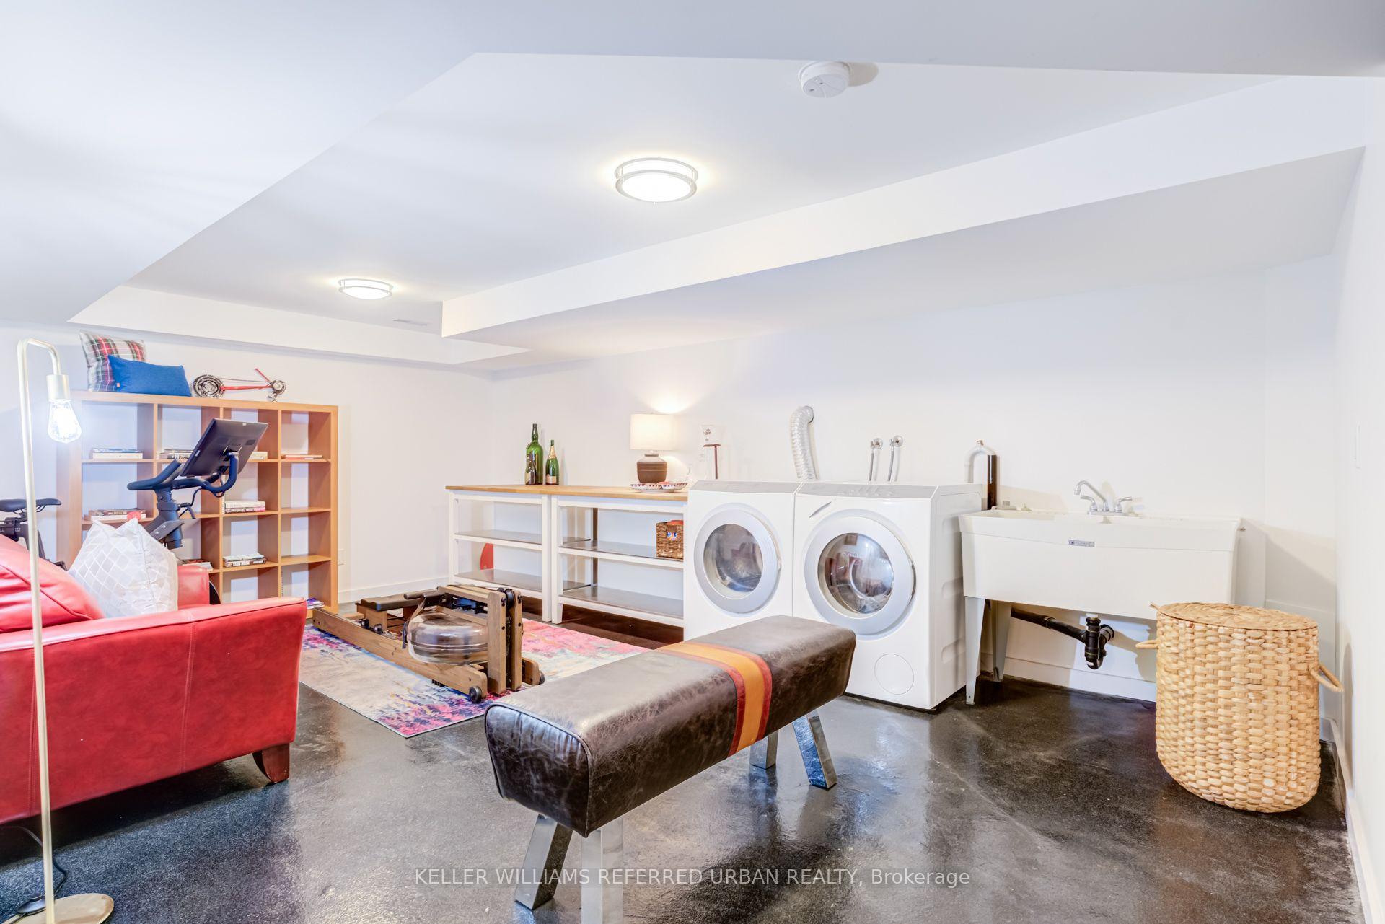
- Finished basement adds extra living space.
- Serene primary retreat with luxurious ensuite.
- Located in a peaceful, nature-filled area.
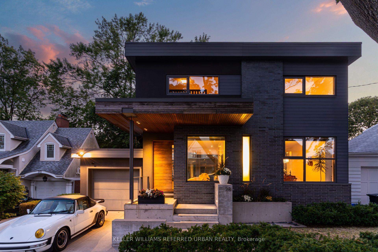
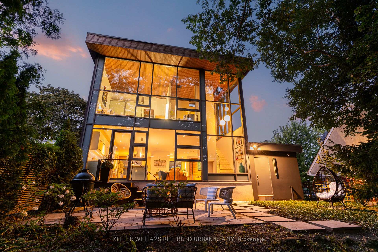
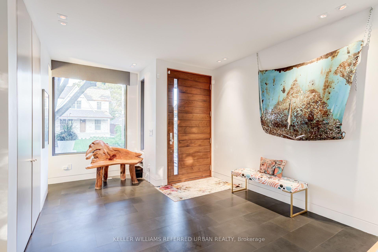
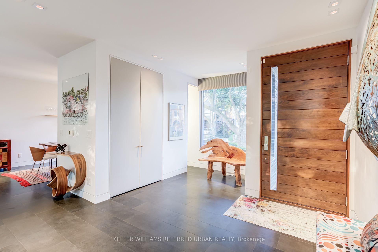
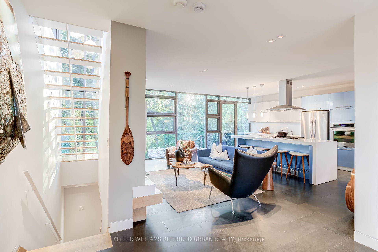
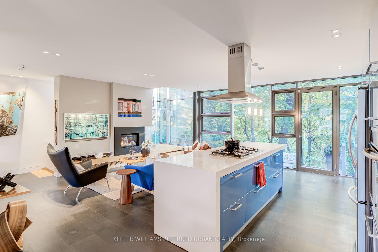
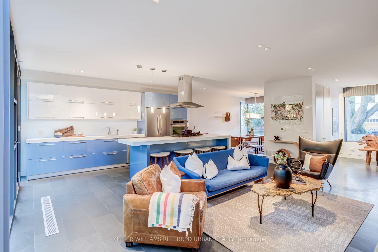
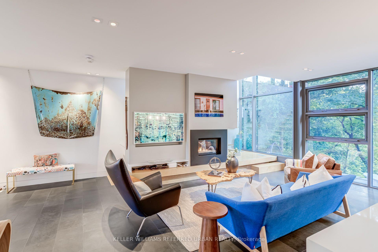
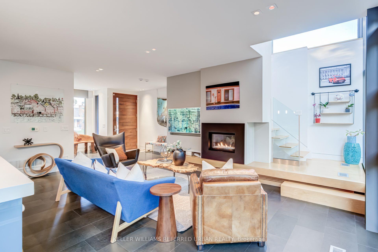
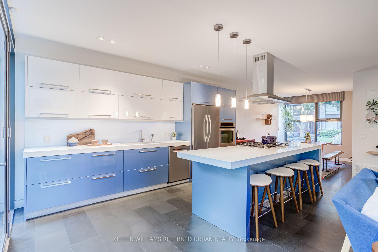
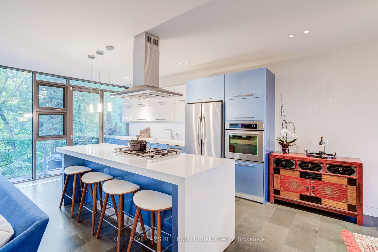
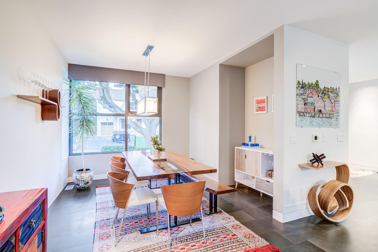
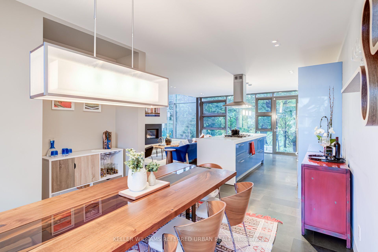
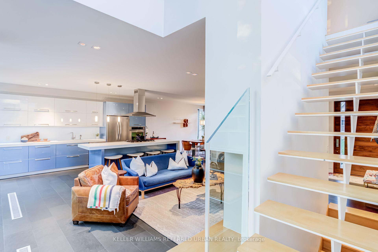
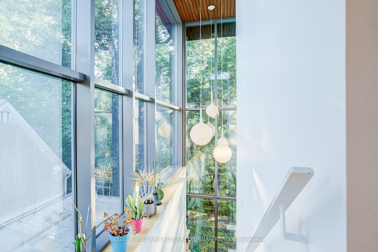
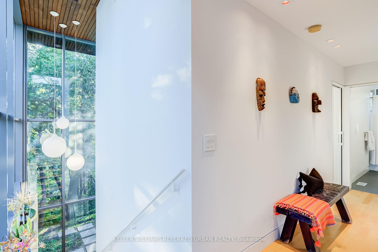
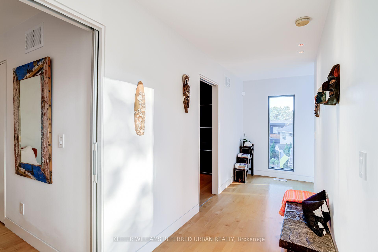
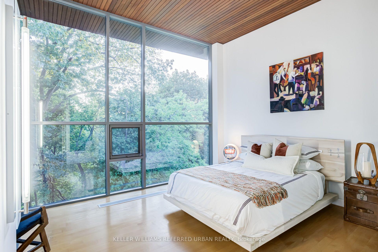
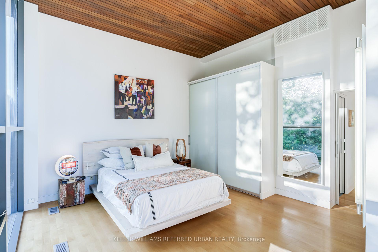
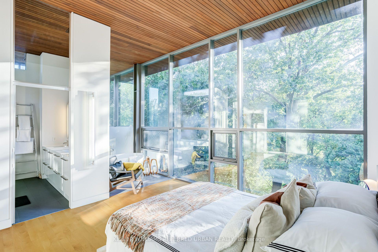
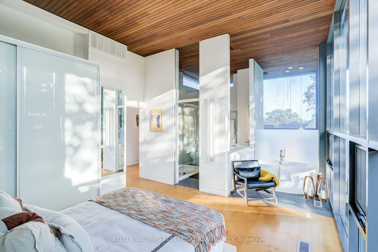
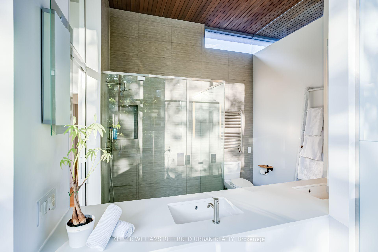
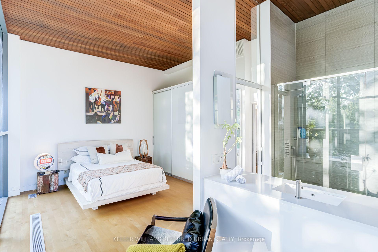
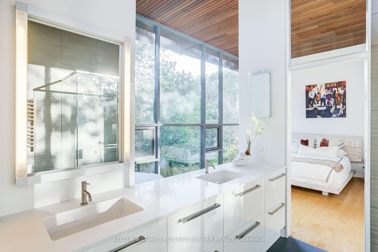
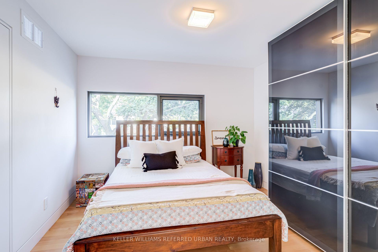
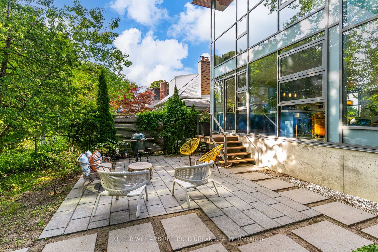
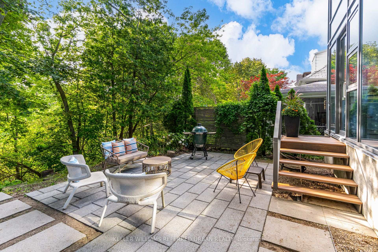
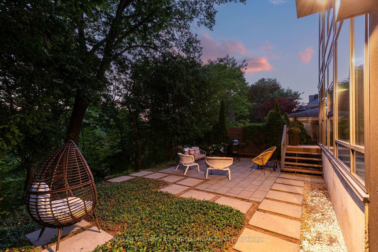
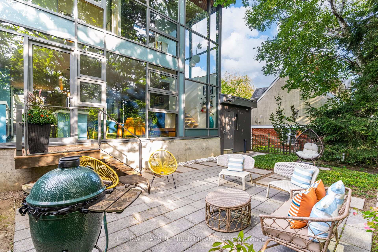
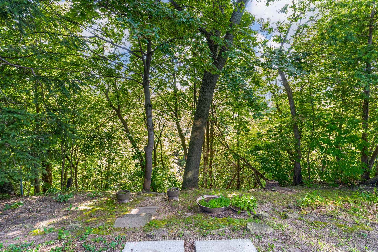
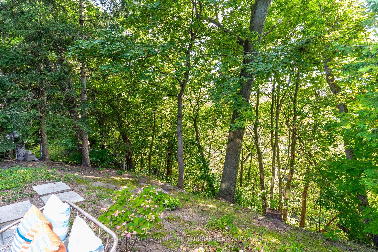
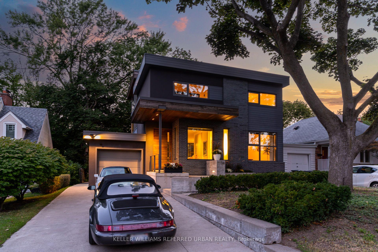
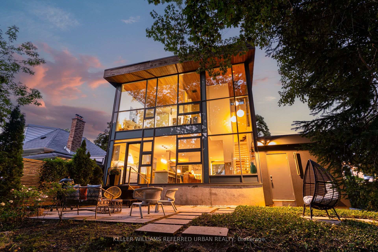
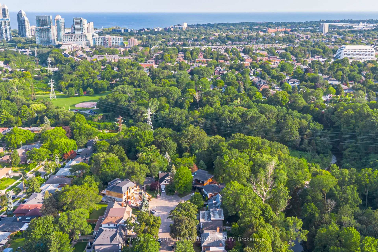
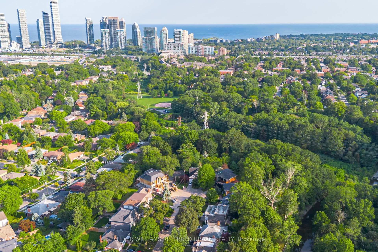
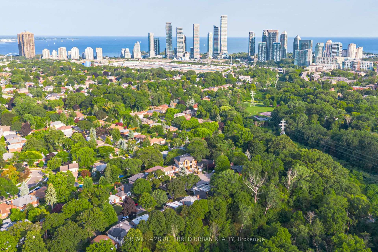
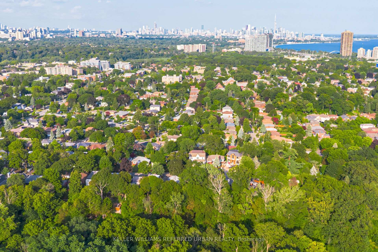
Architect-designed ravine retreat on a quiet Stonegate cul-de-sac, backing directly onto Mimico Creek. Custom-built by architect Guido Costantino (of Buca fame), this glass-and-steel home, with over 2660 square feet of living space, was designed to maximize natural light and frame the ravine views. A dramatic 22-ft wall of glass anchors the open-concept main level, where stone tile flooring runs throughout the living, dining, and kitchen areas. Direct access to your private backyard oasis offers a seamless connection between indoor and outdoor living. Up the maple floating staircase, you'll find 3 bedrooms. Including a serene primary retreat with its own floor-to-ceiling glass, warm cedar ceiling detailing, and an open-concept ensuite where a freestanding tub sits at the foot of the bed. The finished basement adds extra living space, and storage. Beyond its striking design, the home is as efficient as it is beautiful, with a geothermal heating and cooling system delivering energy-conscious comfort year-round. Plus, there is enough private driveway and garage space for up to 3 cars. Previously featured in Toronto Life as a standout design showcase, this property is truly one-of-a-kind. In Stonegate-Queensway, you'll be tucked into a peaceful, nature-filled pocket of Etobicoke, yet exceptionally connected to the rest of the city. A rare architectural statement home in one of Etobicoke's most sought-after ravine settings.
Key Facts & Features
Property Costs
- Annual Property Tax Amount
- $9,087
- Land Transfer Tax Fee
- $97,945
Rental Items
- Rental Equipment
- N/A
- Basement Type
- Finished, Full
Interior Features
- Laundry Level
- Lower Level
- Interior Extras
- Other
- Fireplace/Stove
- Yes
- Elevator
- No
Exterior Features
- Pool
- None
- Property Features
- Cul de Sac/Dead End, Ravine, Wooded/Treed
Building
- Building Type
- Detached
- Building Style
- 2-Storey
- Approx Age
- 6-15
Construction
- Exterior Finish
- Brick, Stucco (Plaster)
- Roof
- Asphalt Shingle
- Foundation Details
- Poured Concrete
- Special Designation
- Unknown
Lot
- Lot Front
- 43.31 ft
- Lot Depth
- 143.55 ft
- Lot Size
- 43.31 x 143.55 Feet (Ravine Property)
- Lot Size Code
- 43.31 x 143.55 Feet (Ravine Property)
Inclusions
- Inclusions
- Stainless Steel Refrigerator, Built In Oven, Gas Range and Hood Vent, Stainless Steel Dishwasher, Washer and Dryer, All Existing Electric Light Fixtures, All Existing Window Coverings, Bathroom Mirrors, Mirror in Primary, Two White Tables in Laundry, and Black Shelves in Basement
Exclusions
- Exclusions
- N/A
Parking & Garages
- Garage Type
- Attached
- Garage Spaces
- 1
- Parking Spaces
- 2
- Total Garage And Parking Spaces
- 3
Heating & Cooling
- Heat Source
- Gas
- Heat Type
- Forced Air
- Air Conditioning
- Central Air
- Water
- Municipal
- Sewers
- Sewer
- Bedrooms
- 3
- Washrooms
- 3
- Kitchens
- 1
- Family / bonus room
- Yes
Room sizes
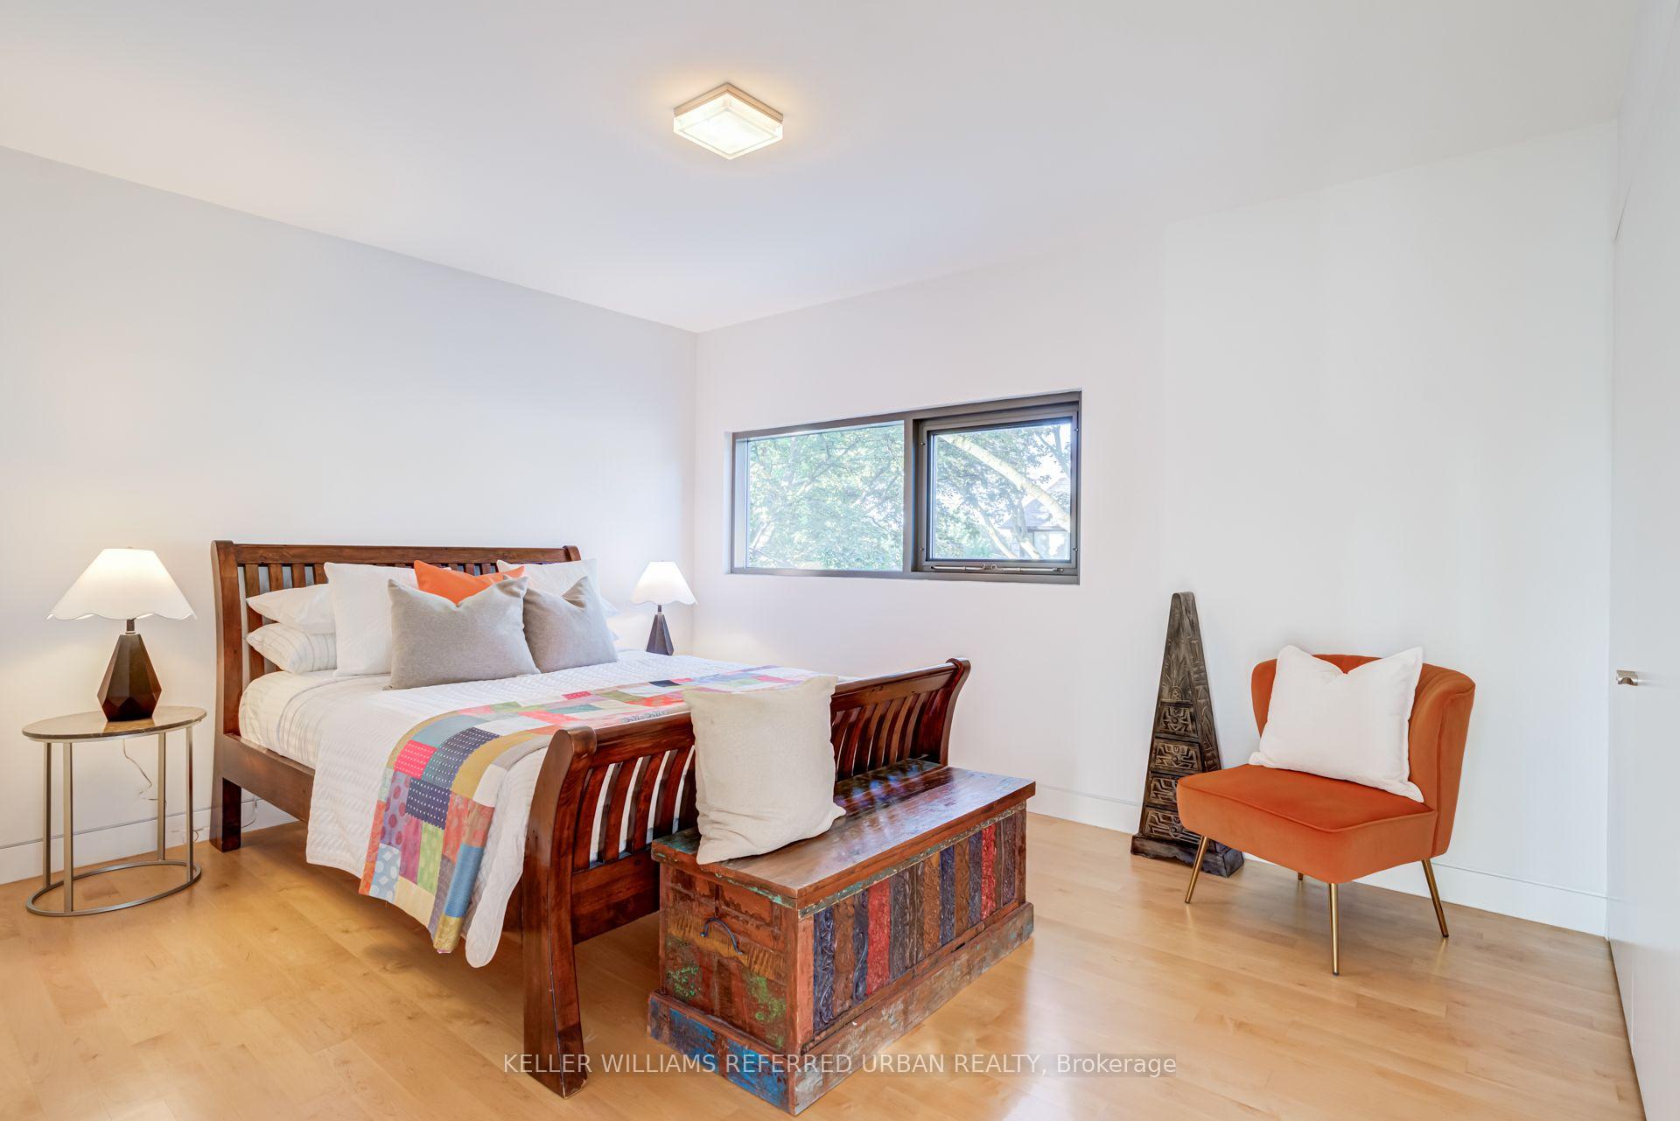
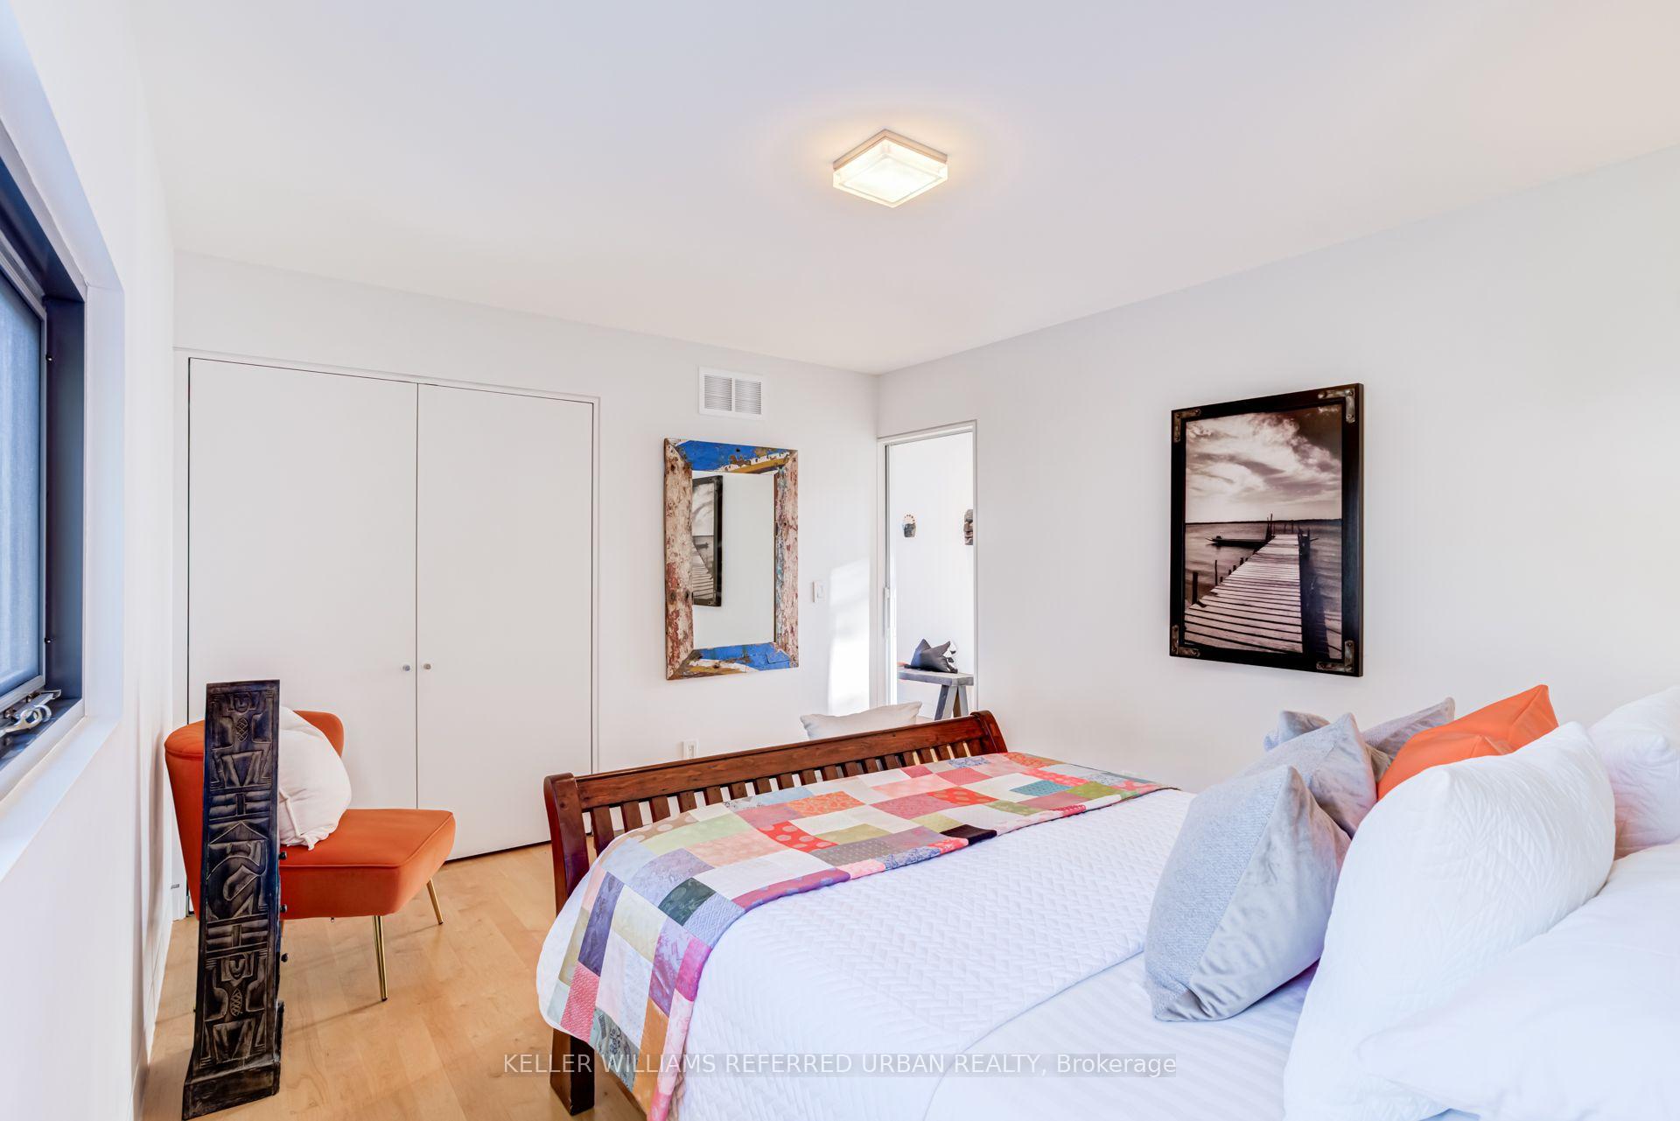
- Bedroom 24.08 x 3.34Second level, Wood, Double Closet, Closet Organizers
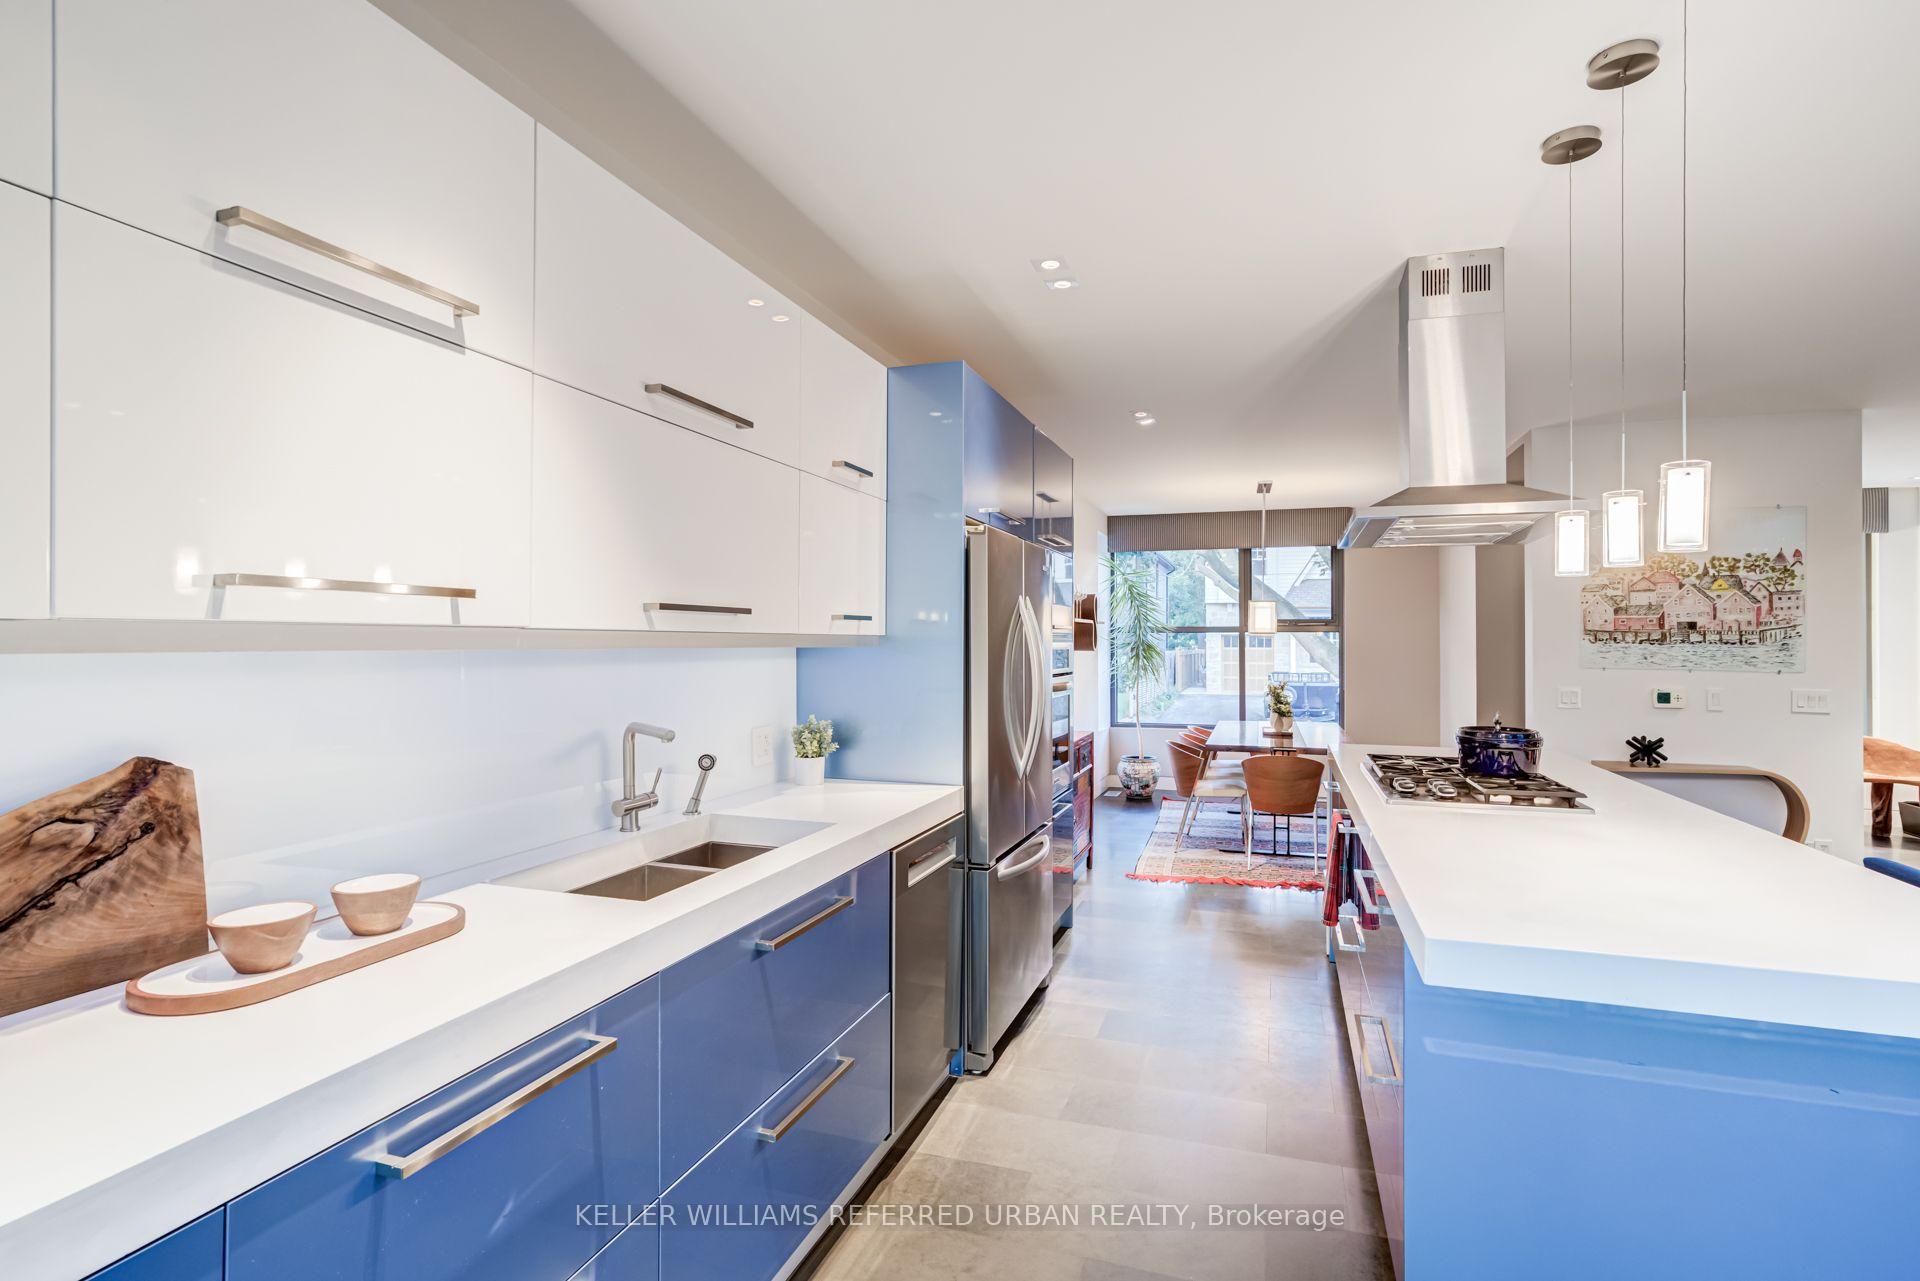
- Kitchen6.31 x 3.02Main level, Quartz Counter, Centre Island, Stainless Steel Appl
- Primary Bedroom4.08 x 4.36Second level, Open Concept, Vaulted Ceiling(s), Overlooks Ravine
- Living Room6.31 x 4.95Main level, Open Concept, Gas Fireplace, Overlooks Ravine
- Dining Room3.72 x 3.25Main level, Stone Floor, Open Concept, Picture Window
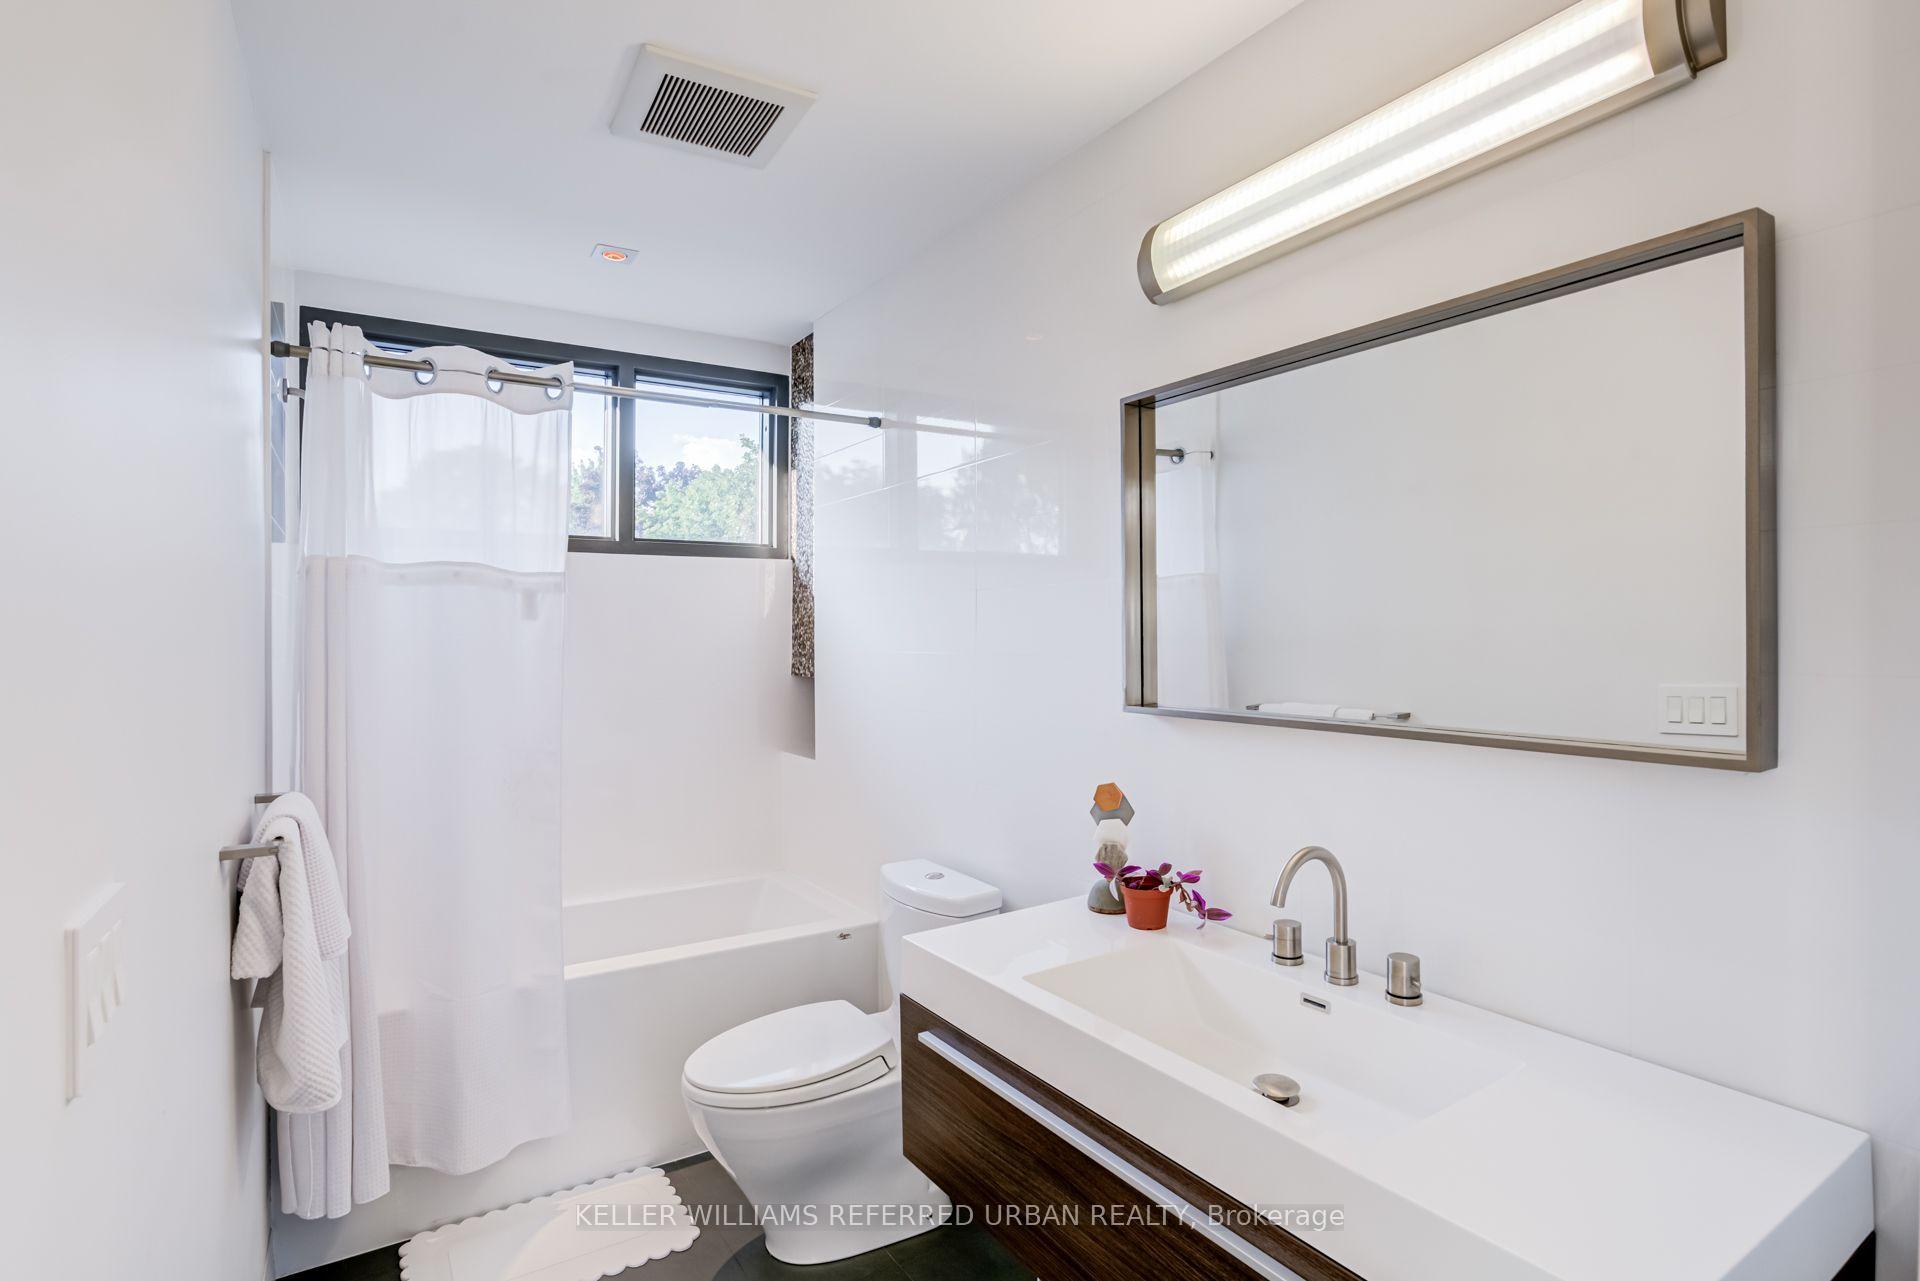
- Bathroom4.92 x 4.24Second level, 5 Pc Ensuite, Combined w/Primary, Soaking Tub
- Bedroom 33.41 x 3.34Second level, Wood, Closet Organizers
- Sitting5.82 x 3.60Basement level, Concrete Floor, Closet
- Recreation5.82 x 3.83Basement level, Concrete Floor, Laundry Sink
Washrooms
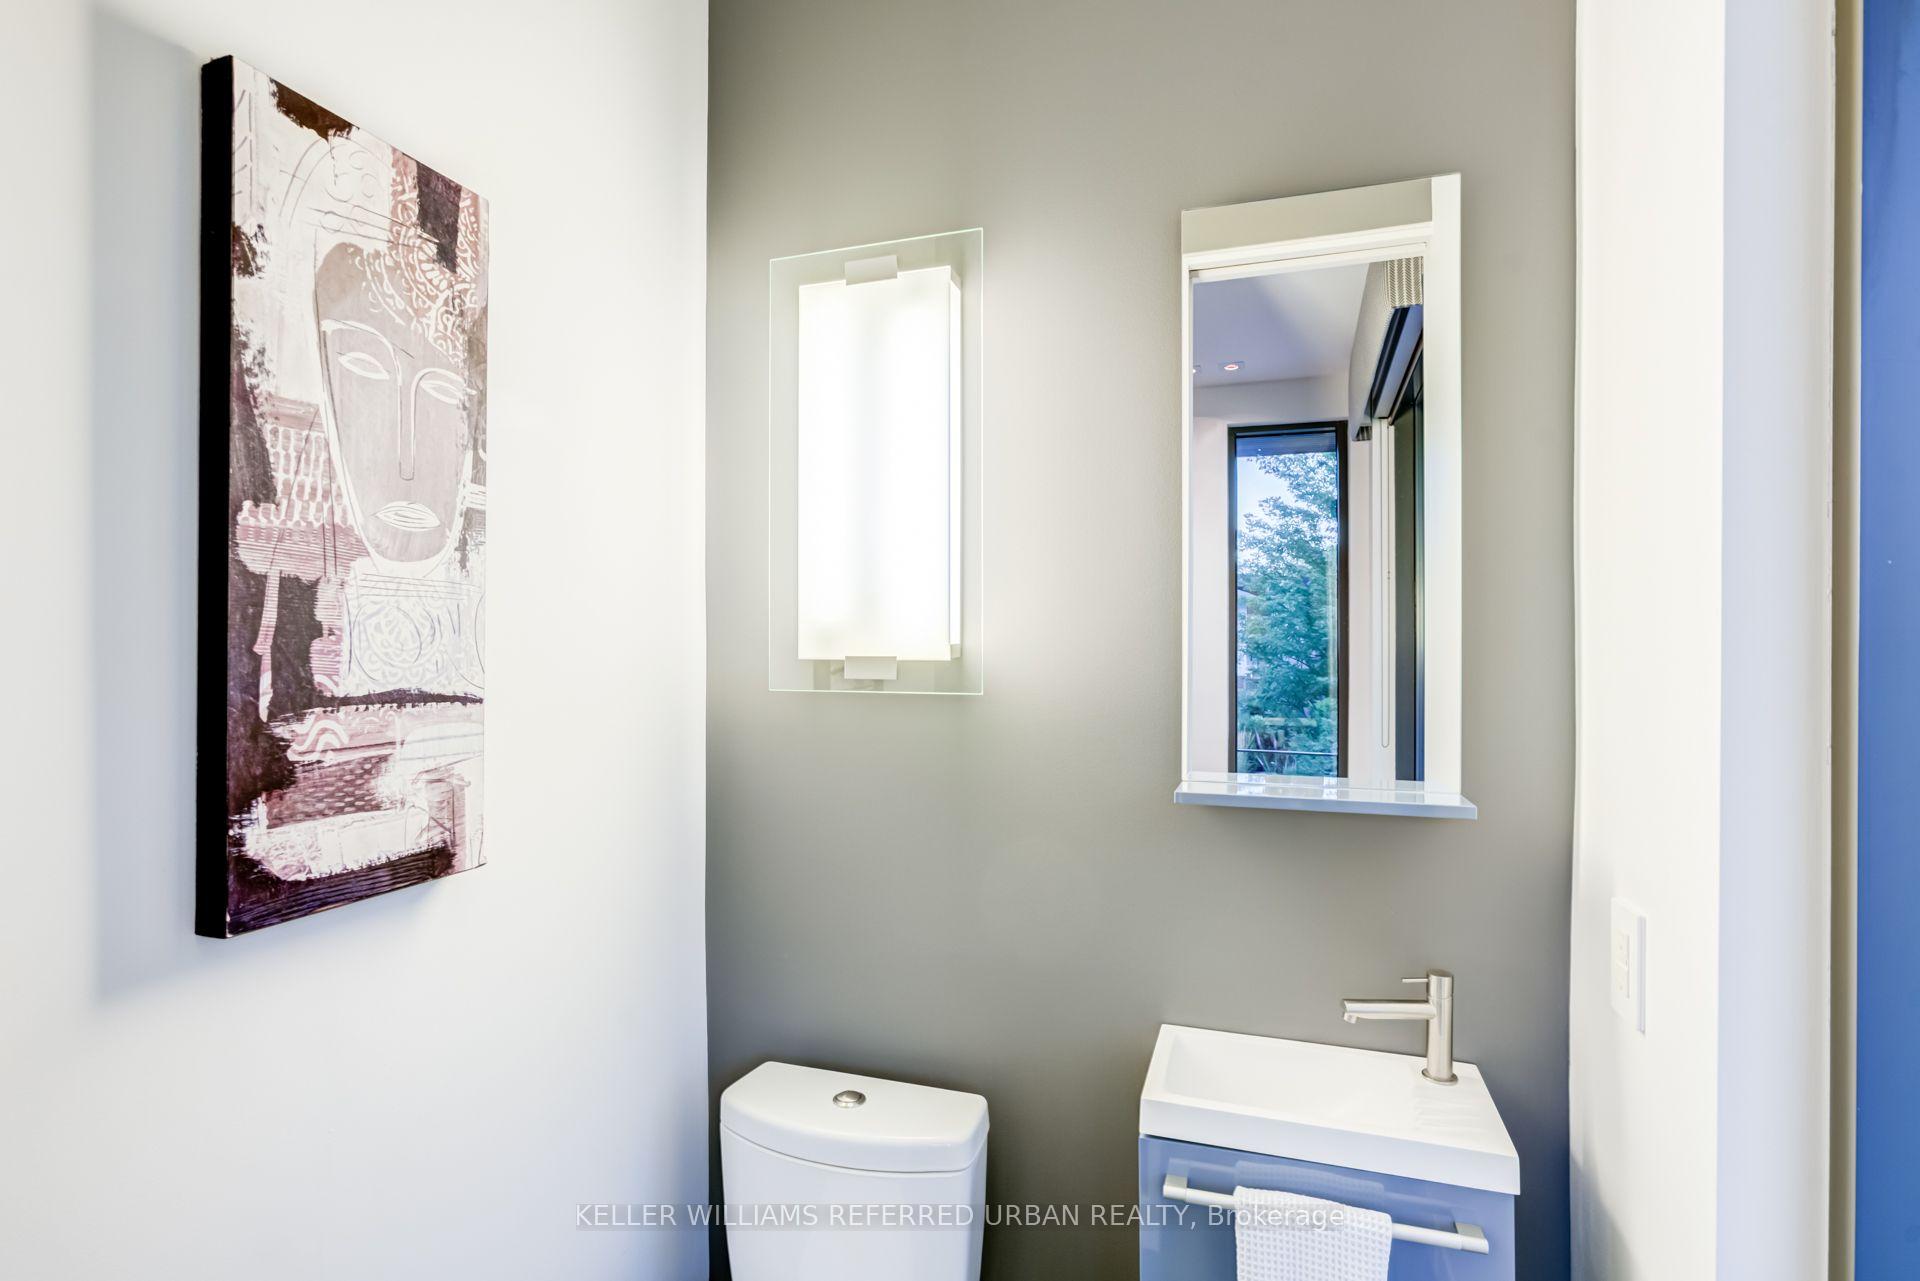
- 2-piece, Main
- 4-piece, Second
- 5-piece, Second
- Area
- Toronto W07
- Municipality
- Etobicoke
- Neighbourhood
- Stonegate-Queensway
- Main cross streets
- Prince Edward Dr S & Berry Rd
- Directions
- Prince Edward Dr S & Berry Rd
- MLS® number
- W13827504
- Data source
- Toronto Regional Real Estate Board
- Listed on
- 2026-09-25
- Updated on
- 2026-10-02
- Days on market
- 28 days
- Possession type
- Other
- Co-op commission
- 2% + HST
- Seller
- Listed by
- KELLER WILLIAMS REFERRED URBAN REALTY
Home Market Value
Current home valuation for 28 Beaucourt Road, Etobicoke, Stonegate-Queensway, Etobicoke, ON. Listed for $2,499,900
HOMEH Estimate
$1,882,500
Estimated Sales Range
$1,736,250 - $2,573,220
HOMEH Estimate for 28 Beaucourt Road, Etobicoke, Stonegate-Queensway
Calculated with a real agent's CMA method — 45+ years of experience, codified. Not an AI guess.
For the owner
Is this your home? Track its value.
Get this home's HOMEH Estimate by email once a month, with how many homes are for sale around you.
Mortgage Payment Calculator
Compare up to 4 down payment scenarios
20% required for homes $1.5M or more
$499,980
| Scenario 1 | Scenario 2 | Scenario 3 | Scenario 4 | |
|---|---|---|---|---|
−Down payment | % $ | % $ | % $ | % $ |
+CMHC insurance | $0 | $0 | $0 | $0 |
=Total mortgage | $1,999,920 | $1,874,925 | $1,749,930 | $1,624,935 |
Amortization | ||||
Mortgage rate | % | % | % | % |
| Payment frequency | ||||
=Mortgage payment | $9,765monthly | $9,154monthly | $8,544monthly | $7,934monthly |
Land Transfer Tax
$48,973
$48,973
$97,945
Around this home
Data provided by OpenStreetMap & Fraser Institute School Rankings
Ask HOMEH
New!Hi there!
👋Text or call (416) 301-9001
Recommended for you
Based on homes you've looked at.
No recommended properties found.
Nearby similar homes
No nearby properties found.
More real estate resources
Other homes nearby
Explore this area
No nearby listings available.