
38 Van Dusen Boulevard
Etobicoke (Stonegate-Queensway), ON M8Z 3E6
Included in Rent: Building Maintenance, Parking
- 4+1Bedrooms
- 5Bathrooms
- 2Garage
- 3000–3500Sq Ft
- FlexibleAvailable
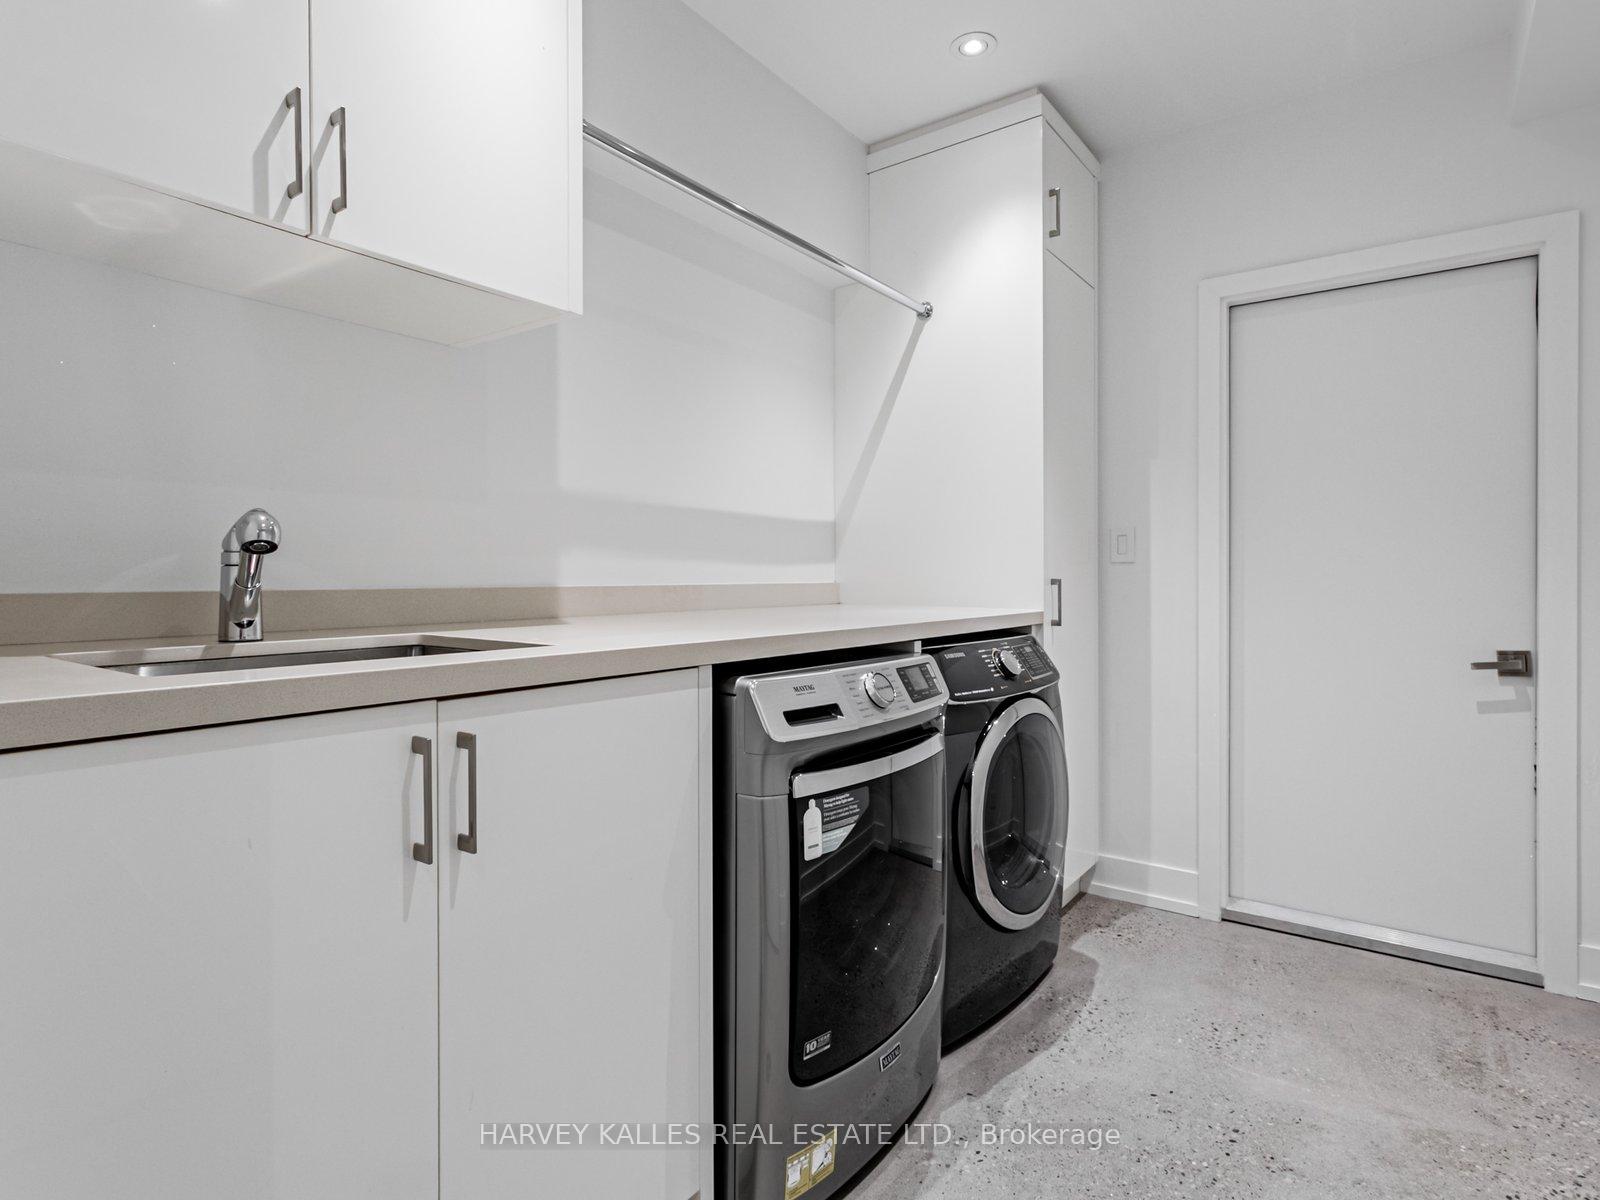
- In Basement, EnsuiteLaundry
- Entire PropertyFor Lease
- Unfurnished

Property not available for sale or for rent.
Own a place to rent? We list it for maximum MLS exposure.
Free Home EvaluationHow Much Is My Home Worth?Homes for Sale NearbySale & Price History for 38 Van Dusen Boulevard, Etobicoke, Stonegate-Queensway
Real estate boards require you to or to see the full details of this property.
*Sold prices and complete sale & price history are regulated data. Under the Trust in Real Estate Services Act, 2002 (TRESA) and the rules of the Real Estate Council of Ontario (RECO), and pursuant to the Multiple Listing Service® rules of the Canadian Real Estate Association (CREA) and the Toronto Regional Real Estate Board (TRREB), this information may be shown only to registered users who have agreed to the applicable terms of use (a Virtual Office Website, or "VOW," arrangement). HOMEH Inc., Brokerage therefore provides it to signed-in members only. Creating an account is free and takes under a minute.
About 38 Van Dusen Boulevard, Etobicoke, Stonegate-Queensway
Summarized Description
- Custom built home in coveted Thompson Orchard.
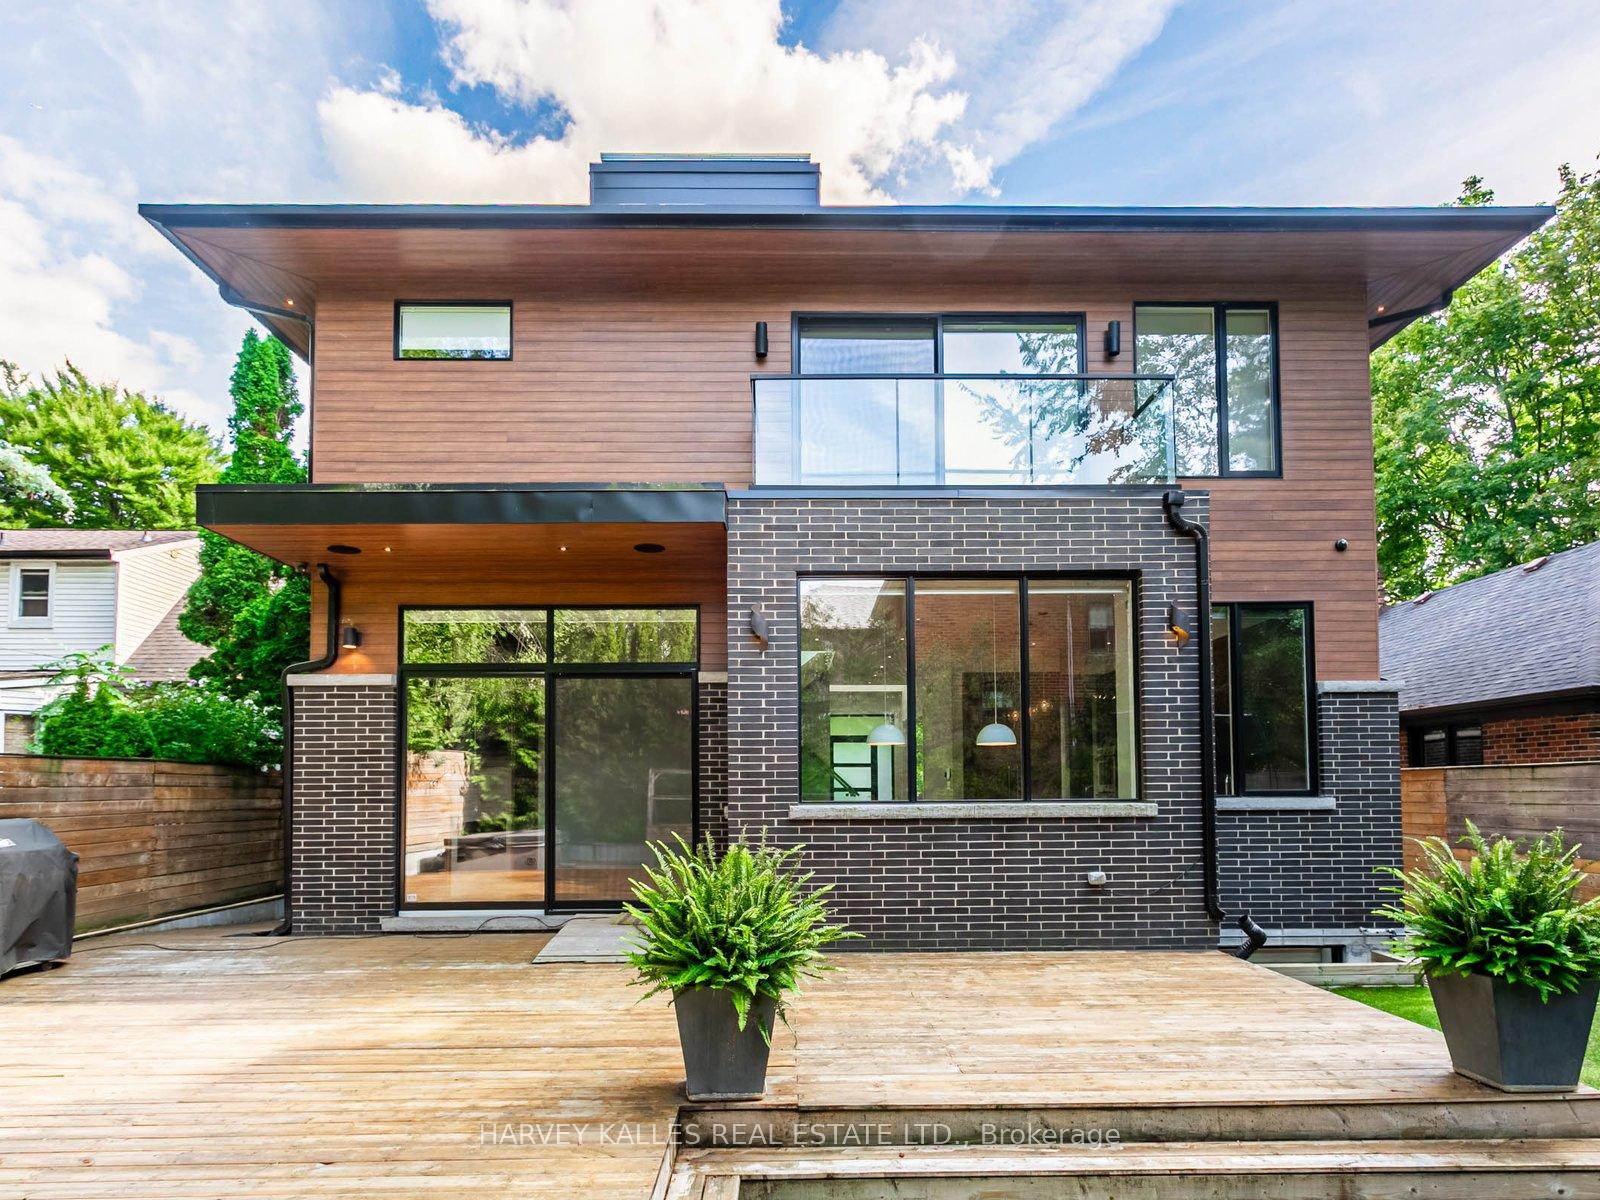
- Over 4600 sq ft with 5 bedrooms and 5 bathrooms.
- High-end chef's kitchen with large counter island.
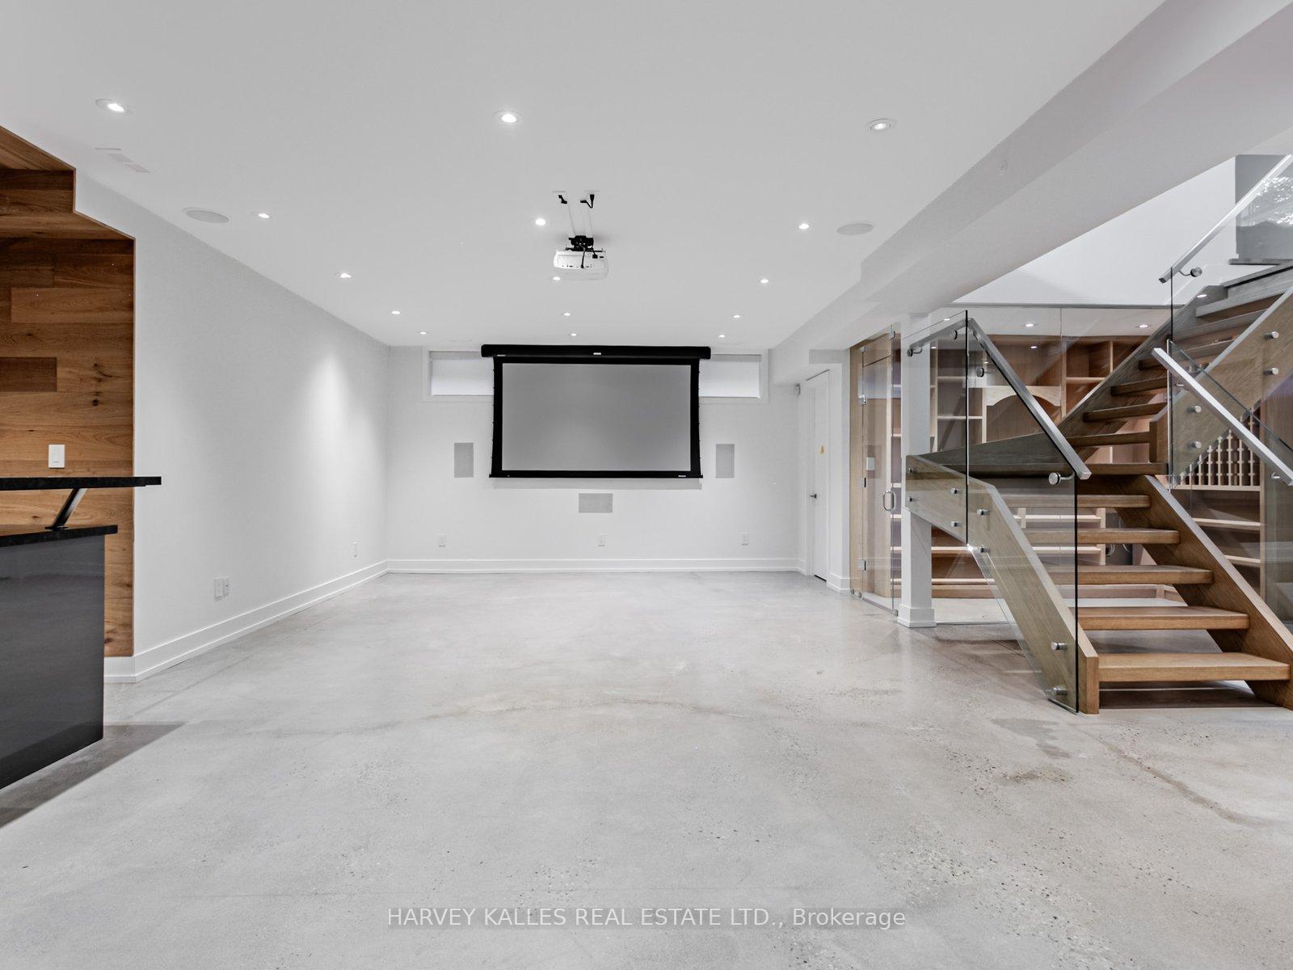
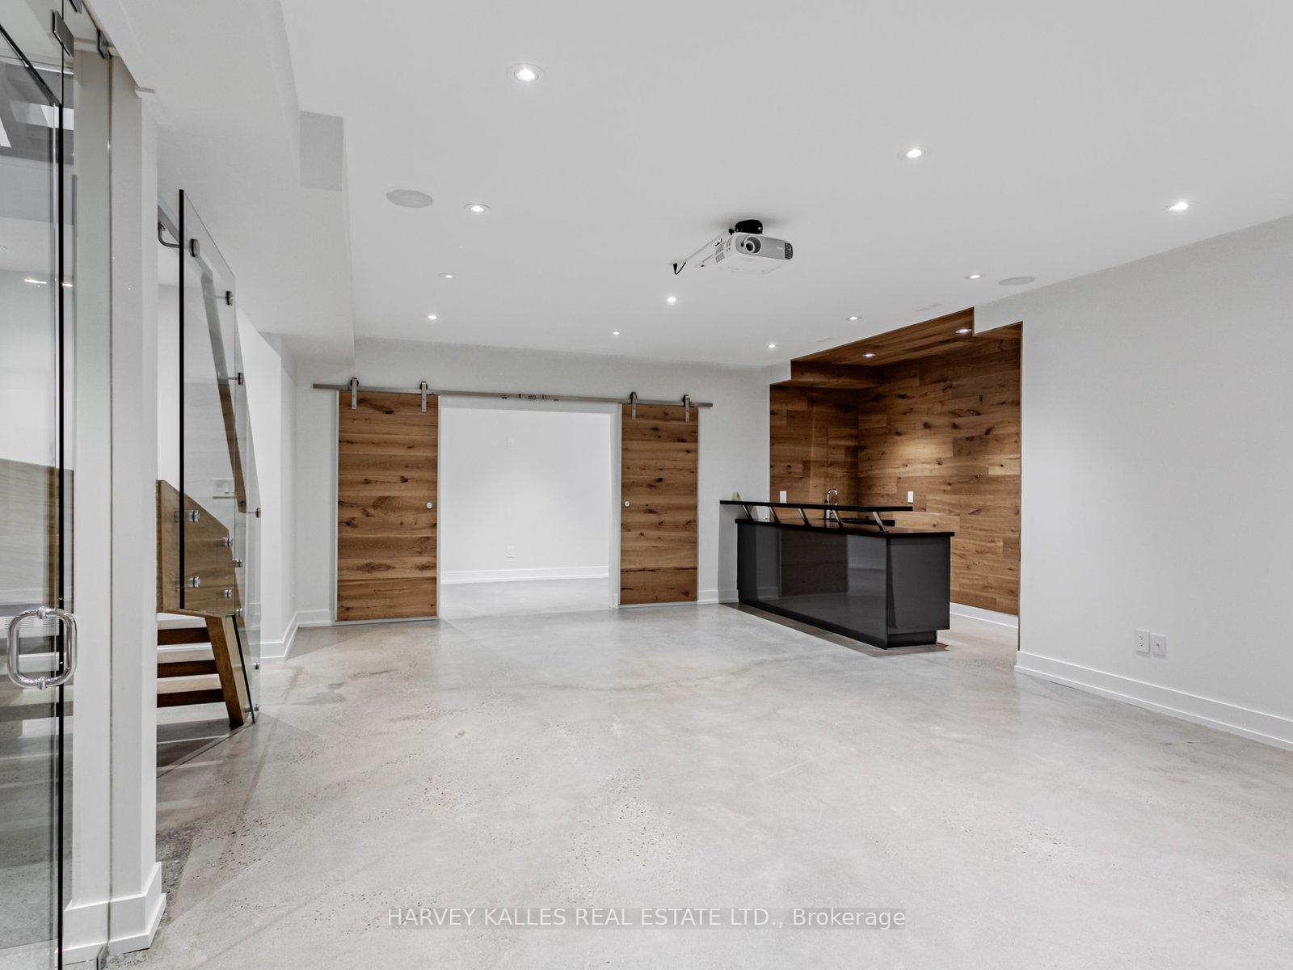
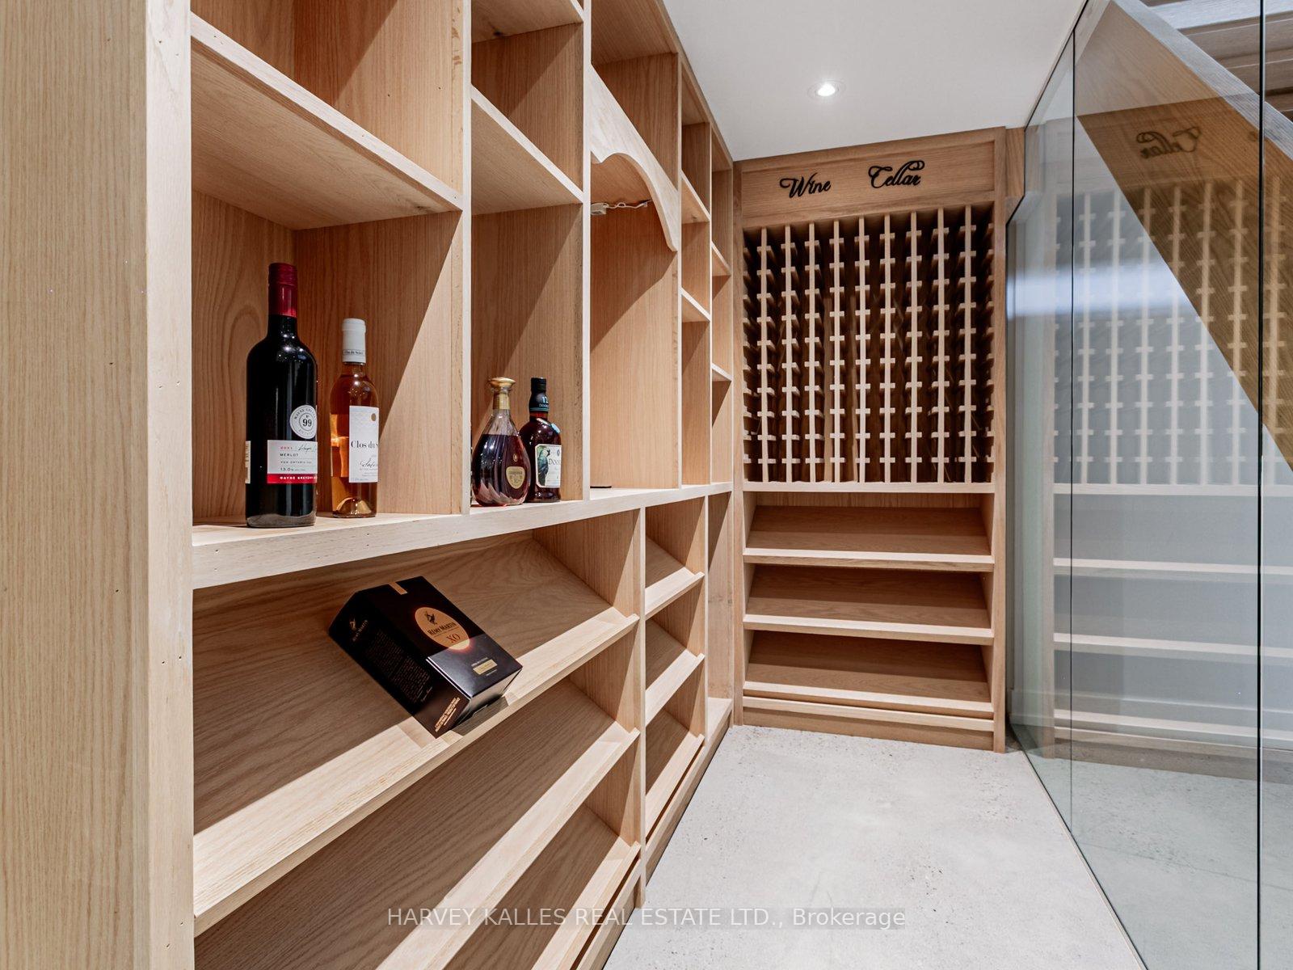
- Finished lower level with wet bar and wine cellar.
- Located near top schools and transit options.
- Peaceful street with private front and back patios.
- Includes hot tub maintenance and garden cleanup.
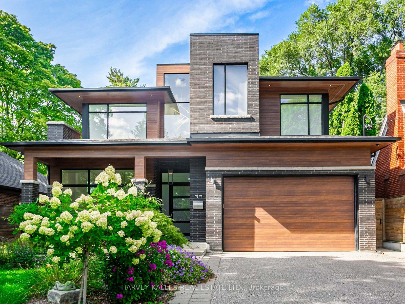
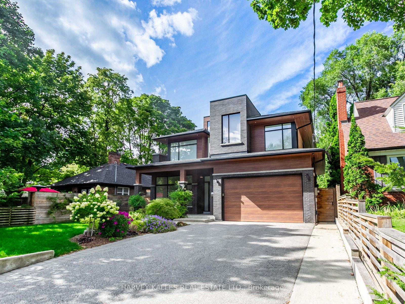
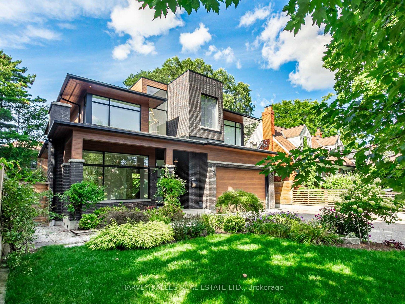
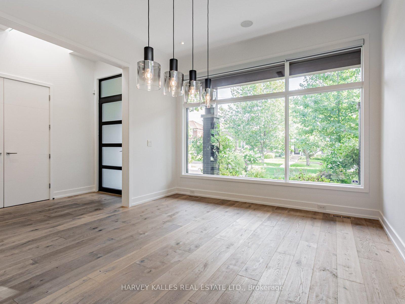
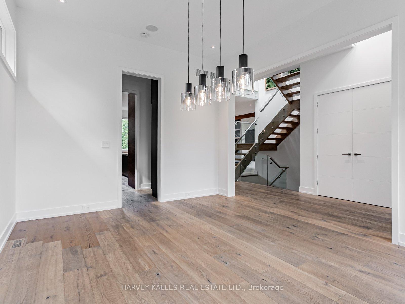
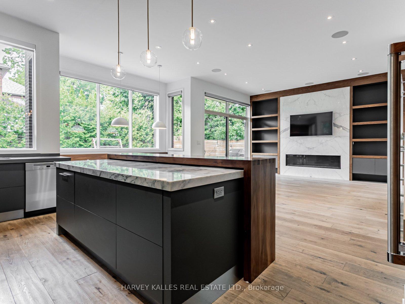
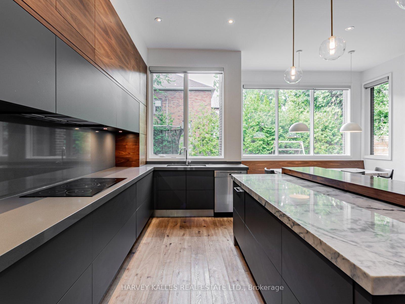
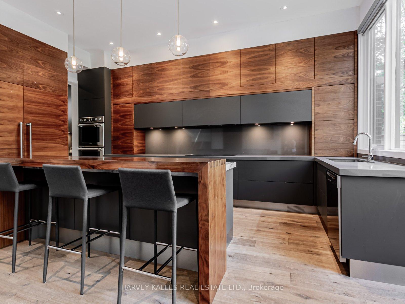
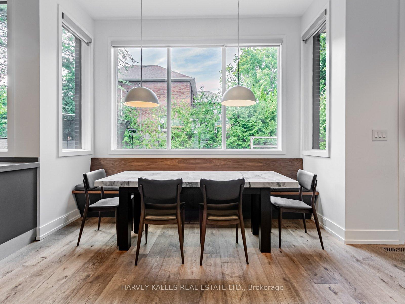
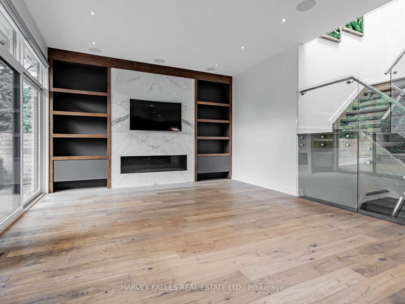
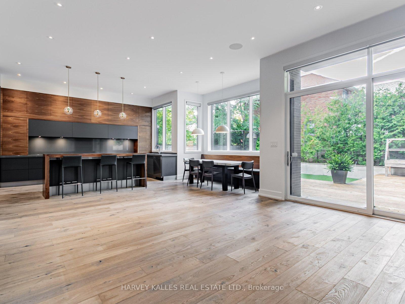
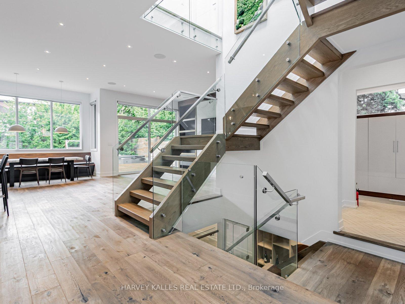
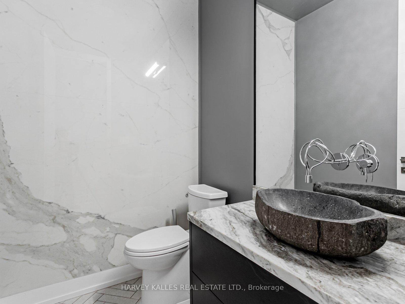
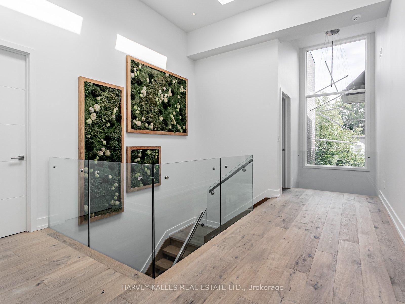
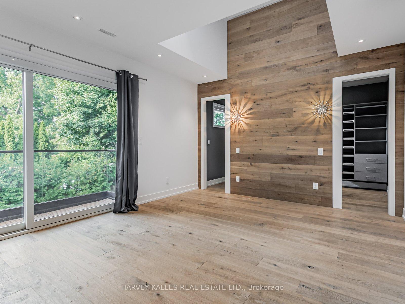
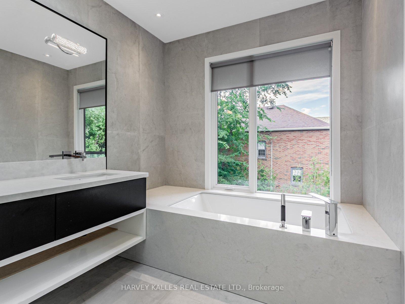
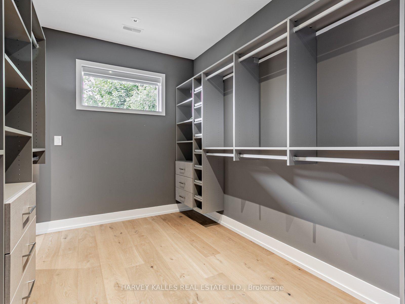
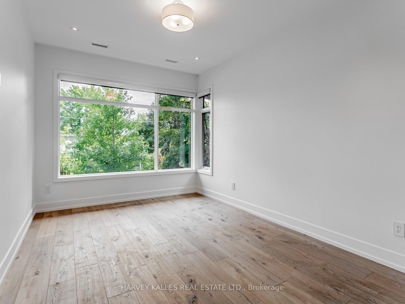
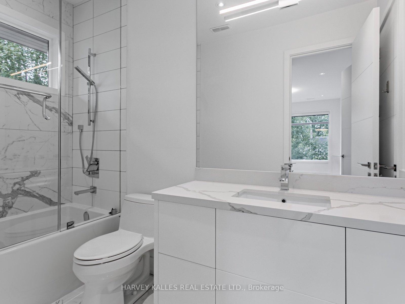
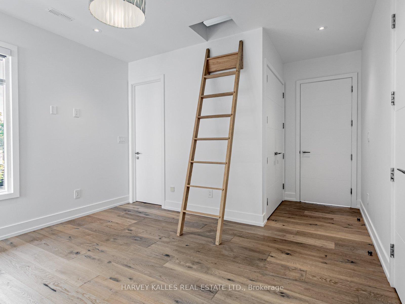
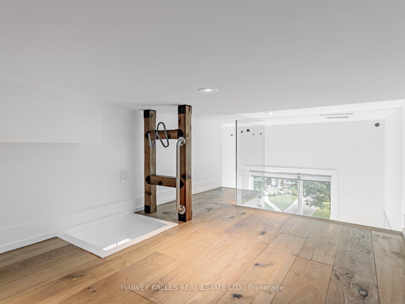
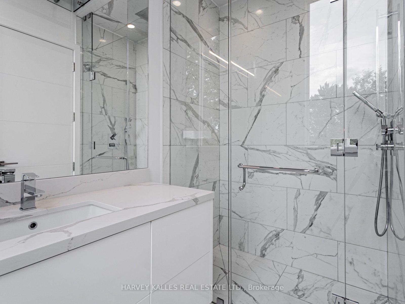
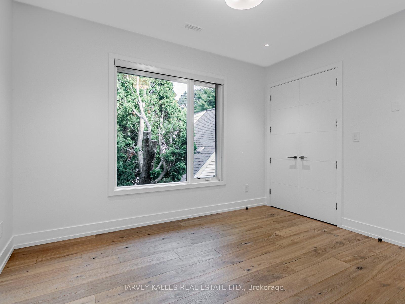
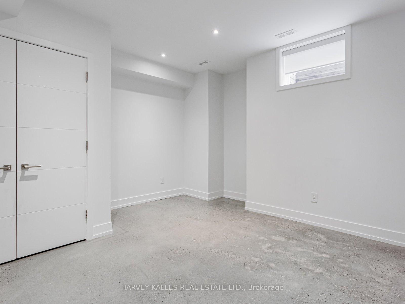
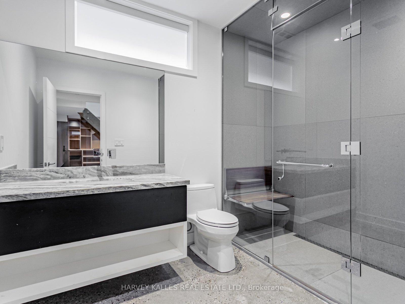
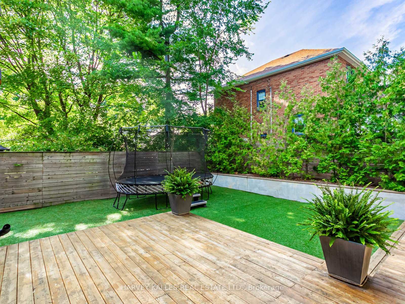
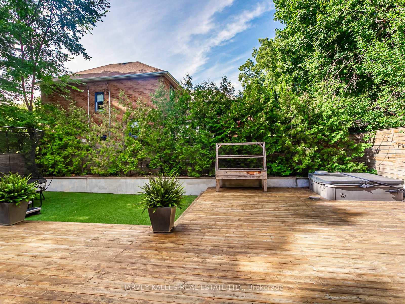
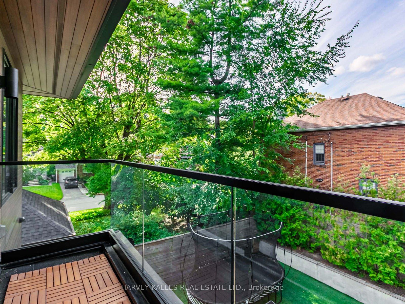
Stunning custom built home in beautiful and coveted Thompson Orchard - Sunnylea. Located in the catchment area of top schools Sunnylea Junior PS/ Our Lady Of Sorrows Catholic school. This beautiful residence has over 4600 sq ft of finished space, with 4+1 bedrooms, 5 bathrooms and a 2 car garage with additional parking for 4 more cars on the driveway. Exceptionally designed for family living and perfect for entertaining, this home is modern yet warm, spacious and serene. The main level has 11 ft high ceilings with a gorgeous chef's kitchen with high end appliances, a large counter island and breakfast bar which opens up to a warm and inviting living room with a gas fire place and a walk out to the yard. This level also includes a formal dining room, powder room and mudroom with built-in closet organizers and access to the garage. The upper floor has multiple roof skylights and the bedrooms are generously sized, light and bright. The lower level is finished and perfect for a family theatre and recreation area with a wet bar, wine cellar, a home office and 5th bedroom/ or in-law suite. Large windows throughout with views of greenery from every room fill the home with beautiful natural light. The front and back patio and yards offer sun, privacy and tranquility. With a hot tub and a kids trampoline in the back yard, the yard is perfect for entertaining and play. Included in rent: Hot tub maintenance, spring and fall garden cleanup, lawn mowing as needed by gardener, professional snow removal, monthly security alarm monitoring system.The home is perfectly situated in this peaceful and treelined street but also conveniently located walking distance to transit, shops and eateries on the Kingsway on Bloor.
Key Facts & Features
Rental Details
- Portion Of Property For Rent
- Entire Property
- Furnished
- Unfurnished
- Rent Term
- 12 Months
- Payment Frequency
- Monthly
- Rental Deposit
- Yes
- Credit Check
- Yes
- Employment Letter
- Yes
- Rental Application
- Yes
- References Required
- Yes
Included In Rent Fee
- Building Maintenance
- Parking
Rental Items
- Rental Equipment
- None
- Basement Type
- Finished
Interior Features
- Laundry Features
- In Basement, Ensuite
- Laundry Level
- Lower Level
- Interior Extras
- Bar Fridge, Built-In Oven, Carpet Free, Central Vacuum, In-Law Suite, Sump Pump, Water Heater Owned
- Security Features
- Alarm System, Carbon Monoxide Detectors, Smoke Detector
- Fireplace/Stove
- Yes
- Fireplace Features
- Natural Gas
- Elevator
- No
Exterior Features
- Exterior Extras
- Hot Tub, Lawn Sprinkler System
- Pool
- None
- Property Features
- Fenced Yard, Greenbelt/Conservation, Library, Park, Place Of Worship, Public Transit
Building
- Building Type
- Detached
- Building Style
- 2-Storey
- Approx Age
- 6-15
Construction
- Exterior Finish
- Brick, Other
- Roof
- Unknown
- Foundation Details
- Unknown
- Special Designation
- Unknown
Lot
- Lot Front
- 52.58 ft
- Lot Depth
- 110.00 ft
Inclusions
- Inclusions
- Thermador double oven, induction cooktop, Miele dishwasher, fridge/freezer, convection steam oven, 2 bar fridges, washer & dryer, all window coverings including skylight blind in primary bedroom, automatic blinds on main level, manual roller shades on 2nd floor and lower level. All light fixtures, built in speakers, surveillance cameras, control room with IT equipment, tv in living room, hot tub, trampoline, movable garden flower bed in yard, video projector and screen in basement, sprinkler system, central vacuum, lawnmower, gas bbq, garage shelving, garden hose, pillows on mudroom stools bench and bench in breakfast bar.
Exclusions
- Exclusions
- None
Parking & Garages
- Garage Type
- Built-In
- Garage Spaces
- 2
- Parking Spaces
- 4
- Total Garage And Parking Spaces
- 6
Heating & Cooling
- Heat Source
- Gas
- Heat Type
- Forced Air
- Air Conditioning
- Central Air
- Water
- Municipal
- Sewers
- Sewer
- Natural Gas
- No
- Hydro
- No
- Cable
- No
- Telephone
- No
- Bedrooms
- 4 + 1
- Washrooms
- 5
- Kitchens
- 1
- Family / bonus room
- Yes
Room sizes
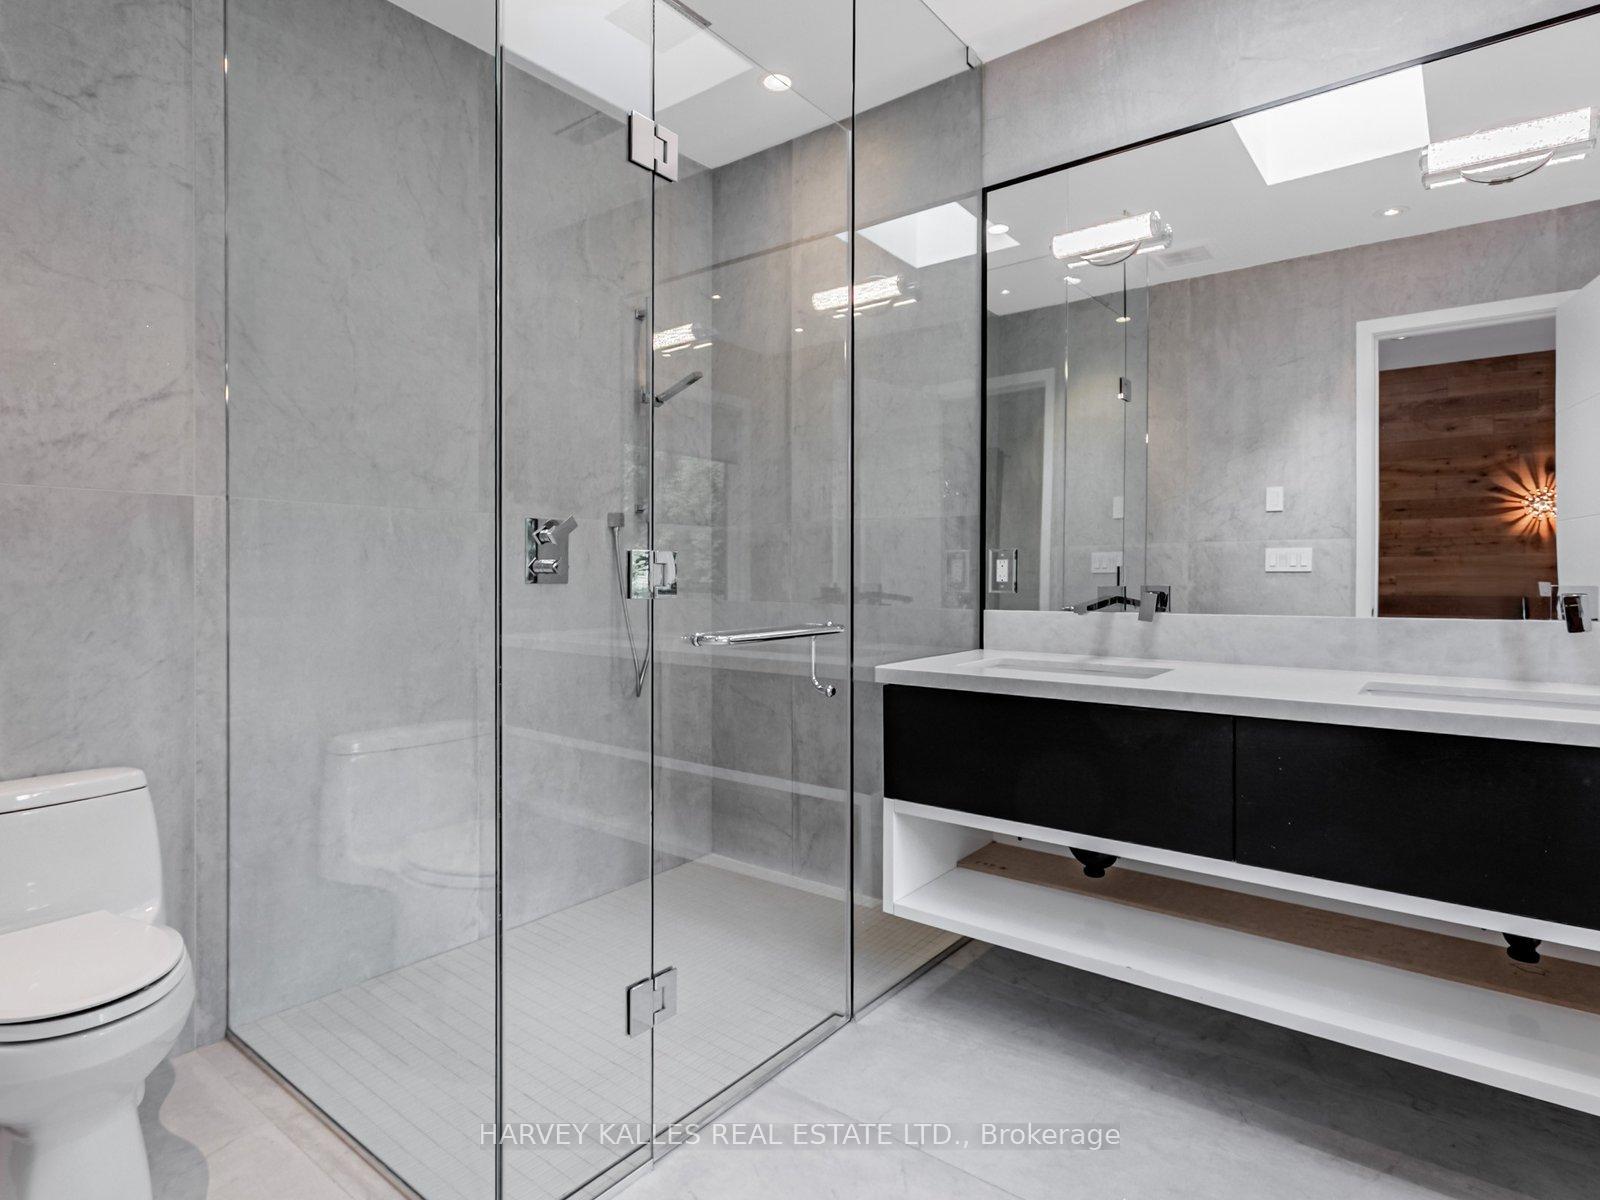
- Primary Bedroom—Upper level, 5 Pc Ensuite, Walk-In Closet(s), W/O To Balcony
- Bedroom 5—Basement level, Concrete Floor
- Bedroom 2—Upper level, Hardwood Floor, Walk-In Closet(s), 4 Pc Bath
- Kitchen—Main level, Hardwood Floor, Centre Island, Pantry
- Office—Basement level, Concrete Floor, Window
- Bedroom 4—Upper level, Hardwood Floor, Large Closet
- Breakfast—Main level, Hardwood Floor, Custom Counter, Overlooks Backyard
- Mud Room—Main level, B/I Closet, W/O To Garage, 2 Pc Bath
- Dining Room—Main level, Hardwood Floor, Overlooks Frontyard, Formal Rm
- Bedroom 3—Upper level, Hardwood Floor, 3 Pc Bath
- Media Room—Basement level, Concrete Floor, Above Grade Window, B/I Bar
- Living Room—Main level, Hardwood Floor, Fireplace, W/O To Garden
Washrooms
- 2-piece, Main
- 3-piece, Basement
- 5-piece, Second
- 4-piece, Second
- 3-piece, Second
- Municipality
- Etobicoke
- Neighbourhood
- Stonegate-Queensway
- Main cross streets
- Bloor/Royal York
- Directions
- Bloor/Royal York
- MLS® number
- W13822758
- Data source
- Toronto Regional Real Estate Board
- Status change
- 2026-09-29
- Listed on
- 2026-09-24
- Days on market
- 5 days
- Possession type
- Flexible
- Co-op commission
- Half Month's Rent + HST
- Listed by
- HARVEY KALLES REAL ESTATE LTD.
Home Market Value
Current home valuation for 38 Van Dusen Boulevard, Etobicoke, Stonegate-Queensway, Etobicoke, ON. Listed for $13,995
HOMEH Estimate
$3,060,000
Estimated Sales Range
$2,692,800 - $3,433,000
HOMEH Estimate for 38 Van Dusen Boulevard, Etobicoke, Stonegate-Queensway
What this home would sell for today, not its rent
Calculated with a real agent's CMA method — 45+ years of experience, codified. Not an AI guess.
For the owner
Is this your home? Track its value.
Get this home's HOMEH Estimate by email once a month, with how many homes are for sale around you.
Around this home
Data provided by OpenStreetMap & Fraser Institute School Rankings
Ask HOMEH
New!Hi there!
👋Text or call (416) 301-9001
Recommended for you
Based on homes you've looked at.
No recommended properties found.
Nearby similar homes
No nearby properties found.
More real estate resources
Other homes nearby
Explore this area
No nearby listings available.