
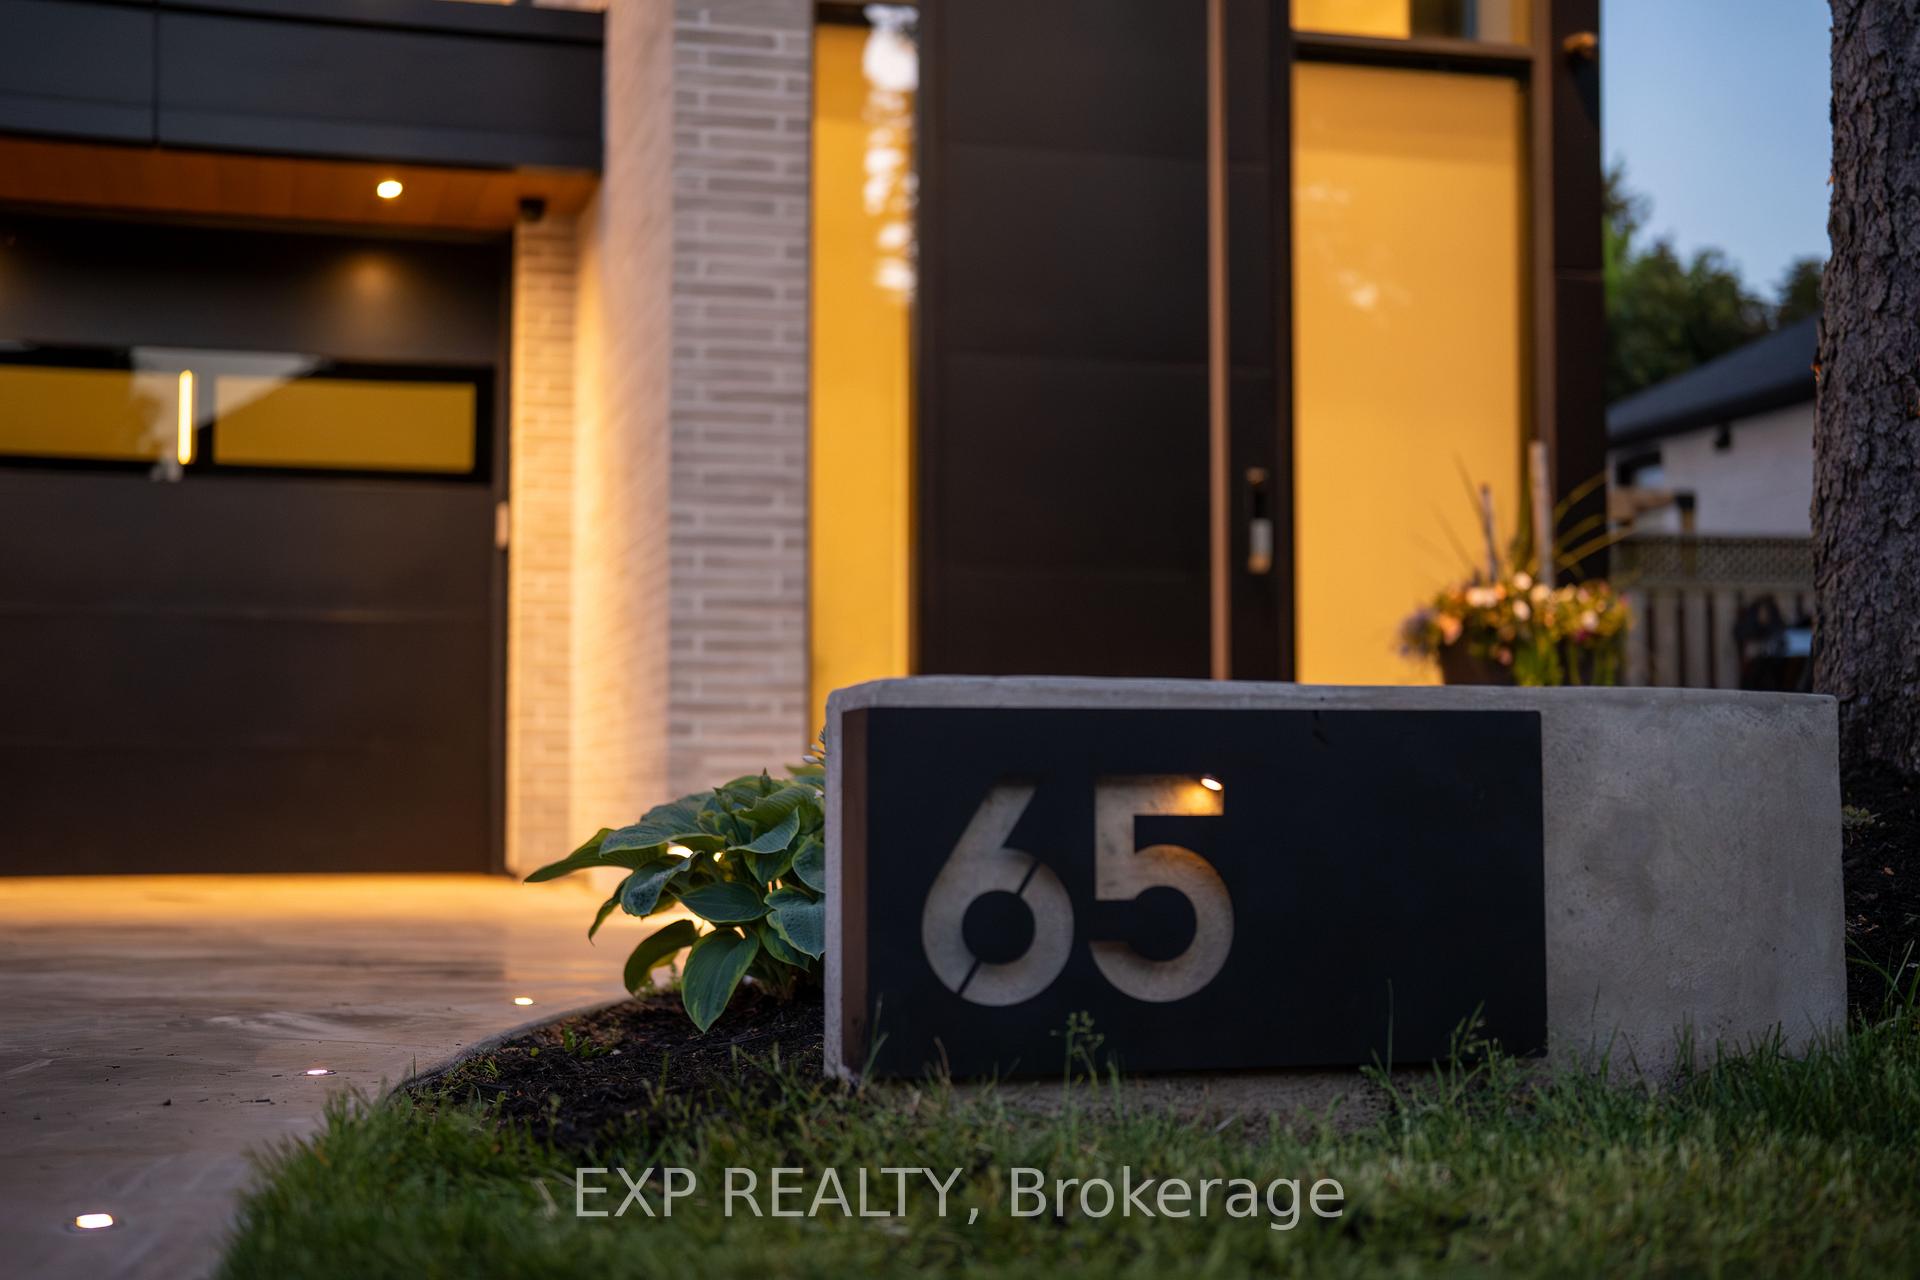
65 Edgecroft Road
Etobicoke (Stonegate-Queensway), ON M8Z 2C1
- 4+2Bedrooms
- 6Bathrooms
- 2Garage
- 3000–3500Sq Ft
- $12,515Tax
- 40×133 ftLot Size
 Estimated Value:$2,840,912See Free Estimate Report

Sale & Price History for 65 Edgecroft Road, Etobicoke, Stonegate-Queensway
| Start Date | End Date | Price | Event | MLS# |
|---|---|---|---|---|
| No listing history available | ||||
Real estate boards require you to or to see the full details of this property.
*Sold prices and complete sale & price history are regulated data. Under the Trust in Real Estate Services Act, 2002 (TRESA) and the rules of the Real Estate Council of Ontario (RECO), and pursuant to the Multiple Listing Service® rules of the Canadian Real Estate Association (CREA) and the Toronto Regional Real Estate Board (TRREB), this information may be shown only to registered users who have agreed to the applicable terms of use (a Virtual Office Website, or "VOW," arrangement). HOMEH Inc., Brokerage therefore provides it to signed-in members only. Creating an account is free and takes under a minute.
About 65 Edgecroft Road, Etobicoke, Stonegate-Queensway
Summarized Description
- Custom architectural design completed in April 2025.
- Spacious 5,000 square feet of luxury living.
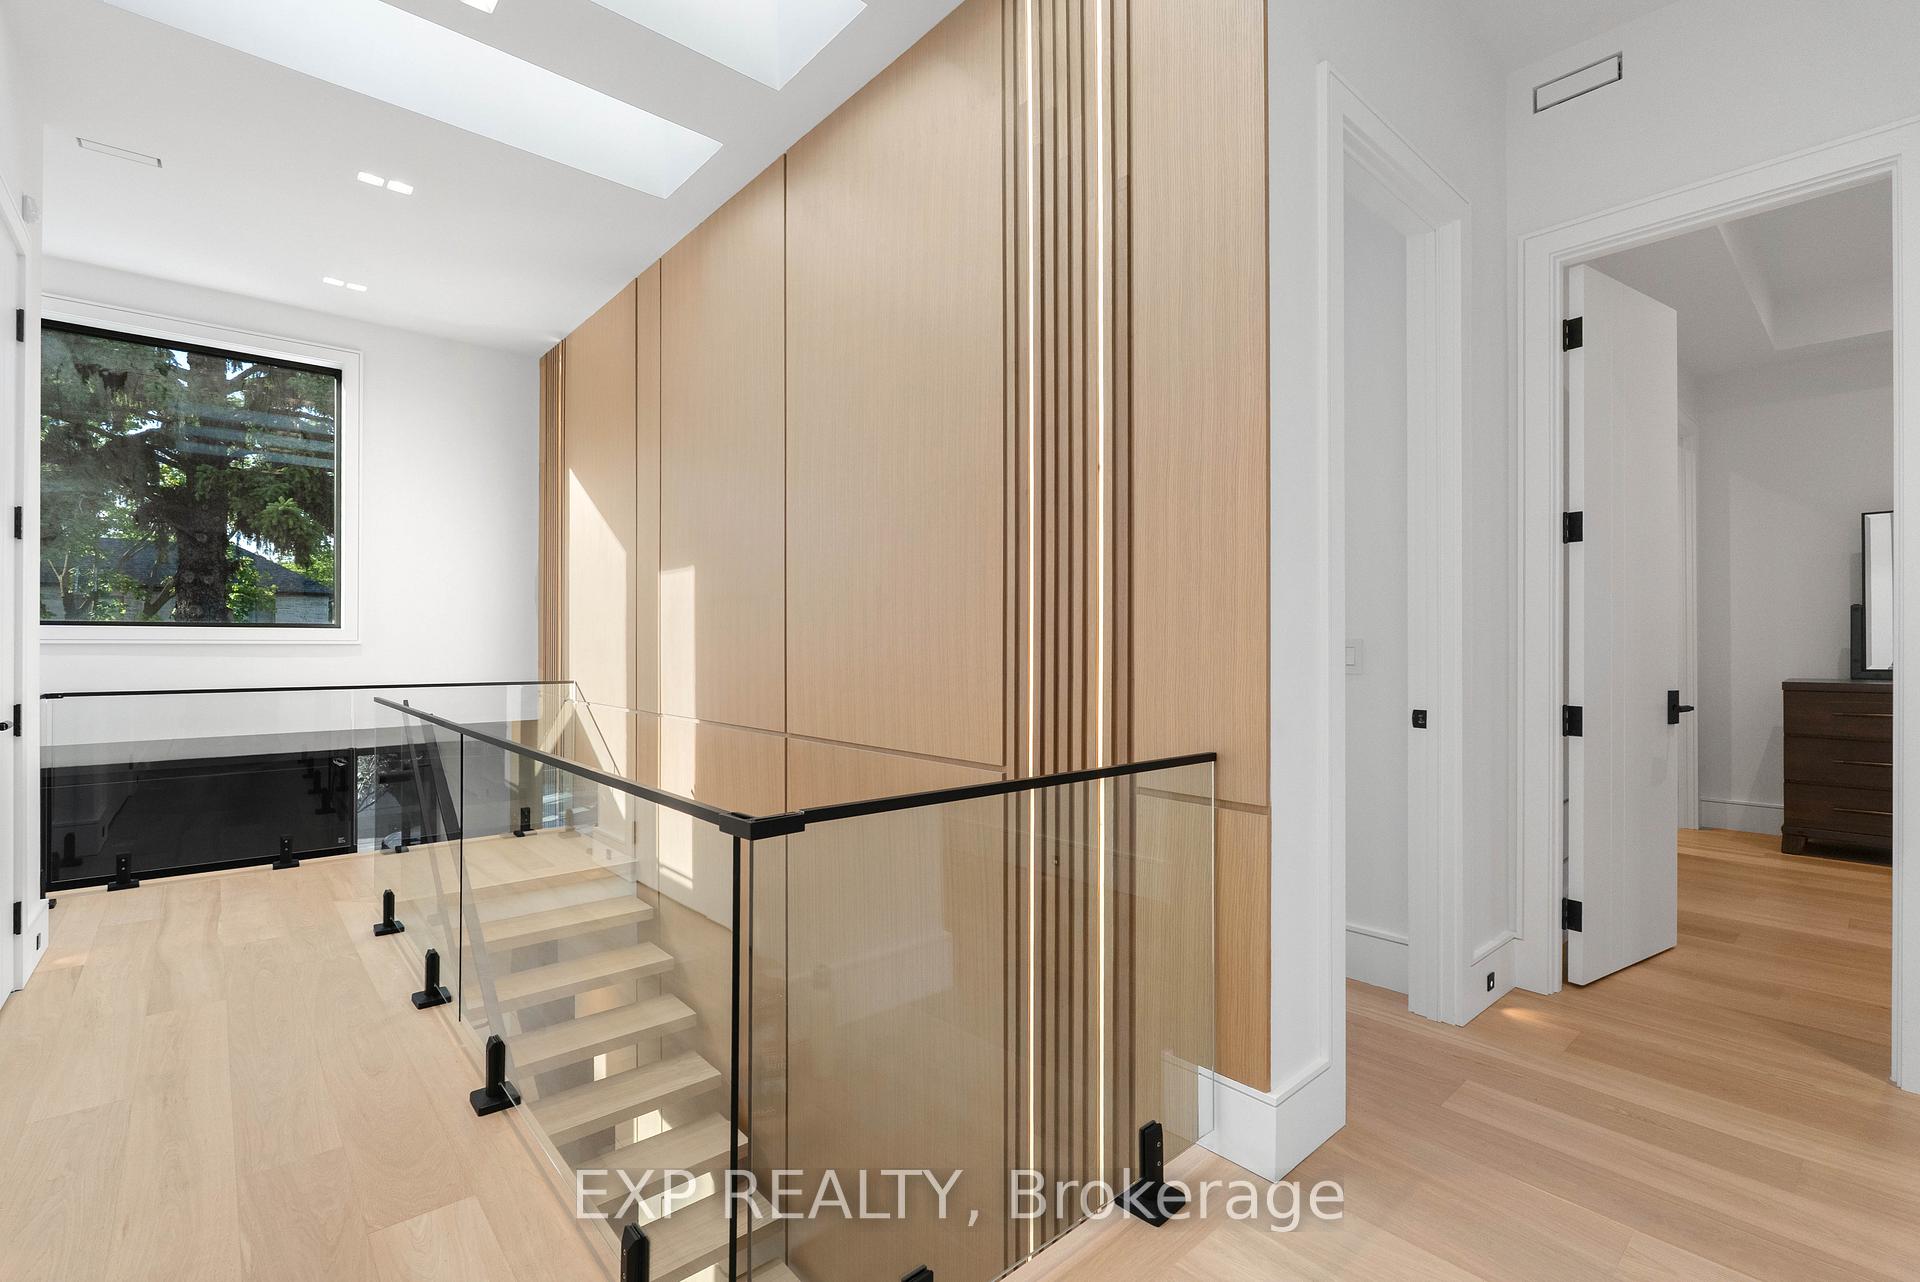
- Floating staircase with integrated lighting as a focal point.
- Chef's kitchen featuring high-end Miele appliances.
- Four luxurious ensuite bedrooms for privacy.
- Control4 automation for smart home convenience.
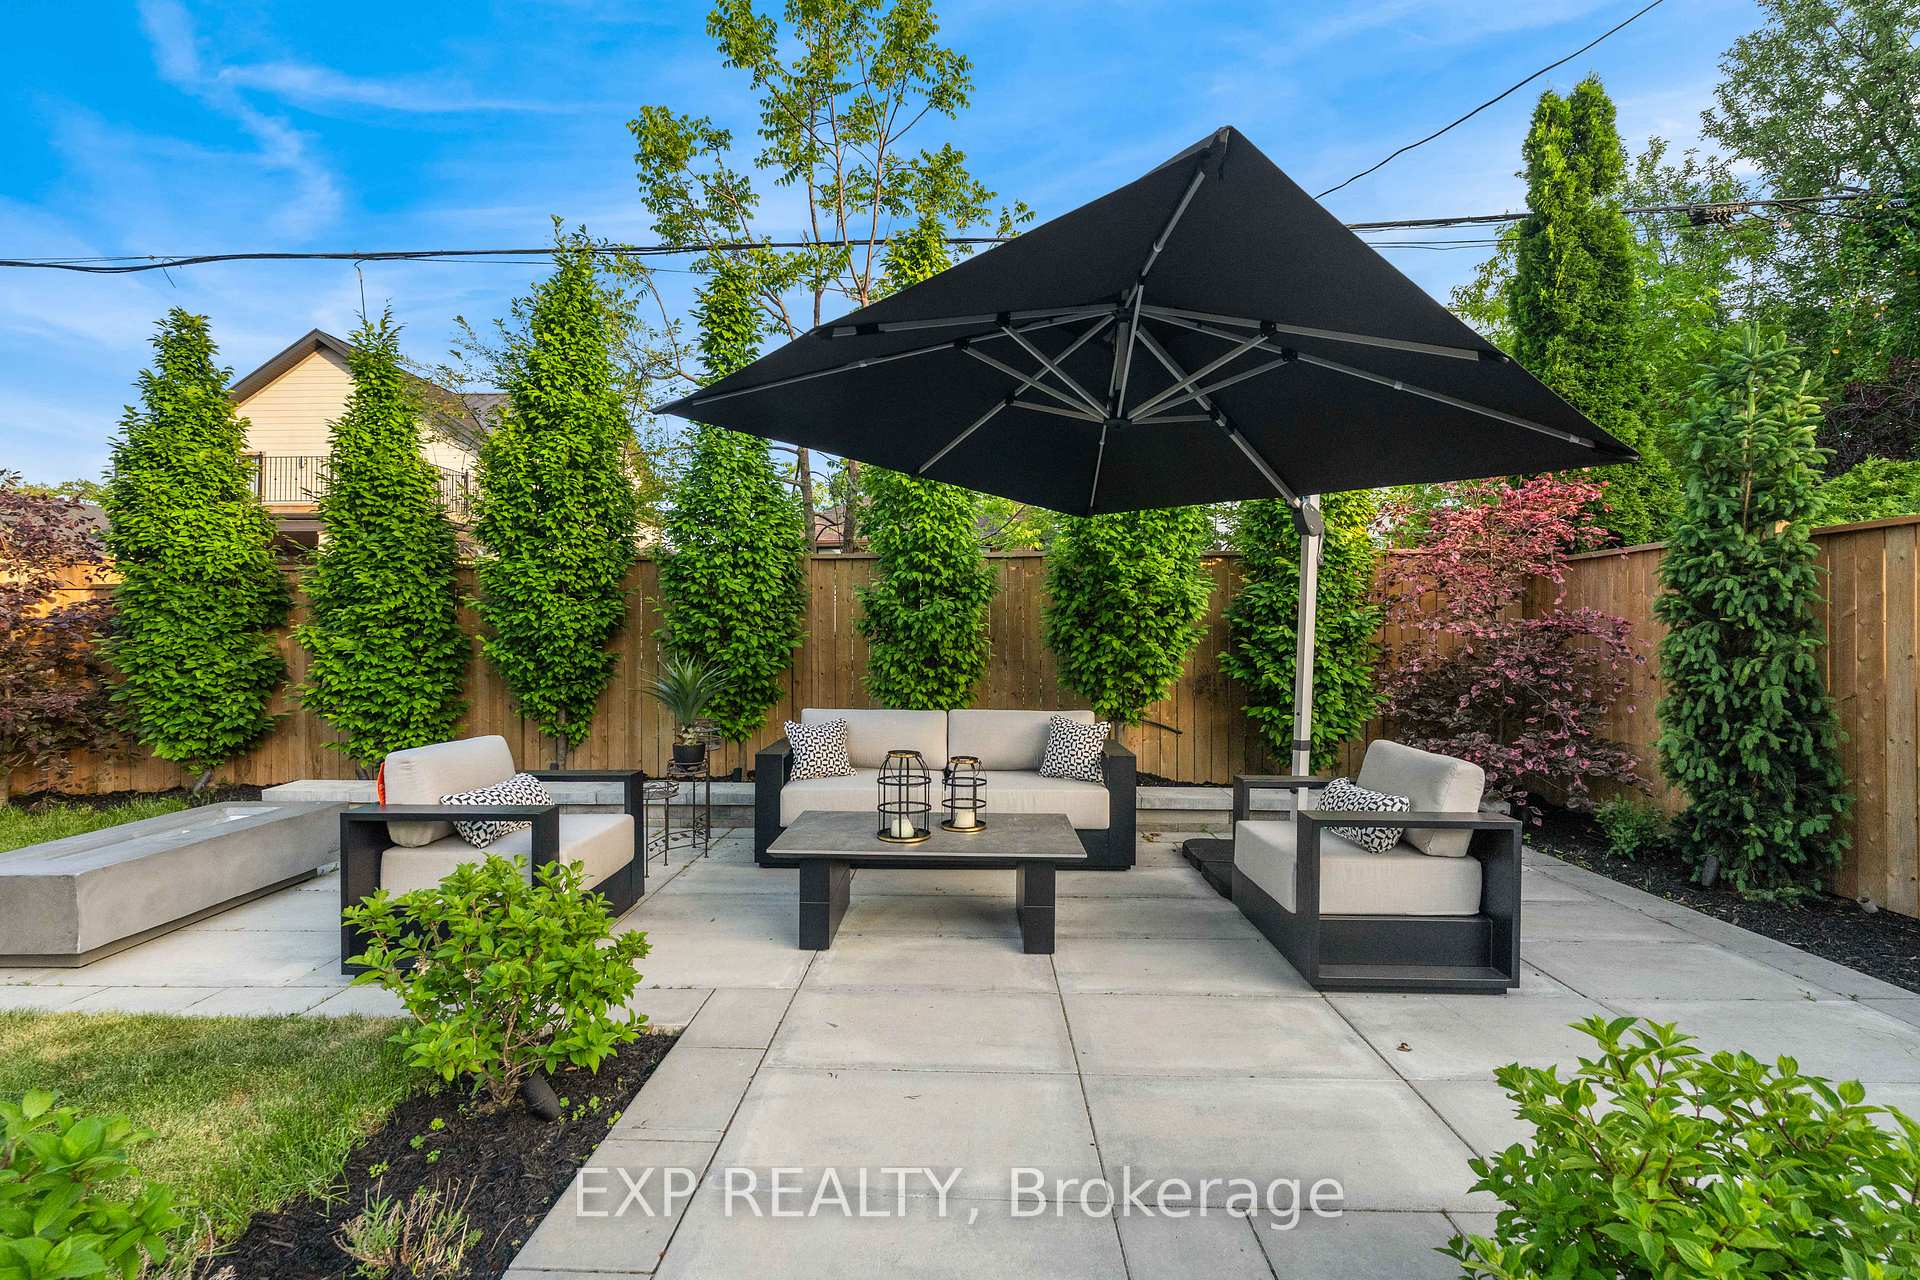
- Resort-style backyard with modern amenities.
- Professionally landscaped for aesthetic appeal.
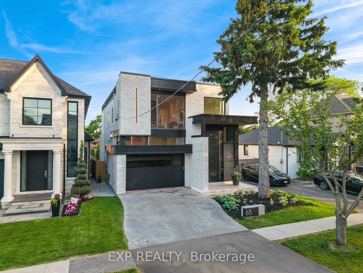
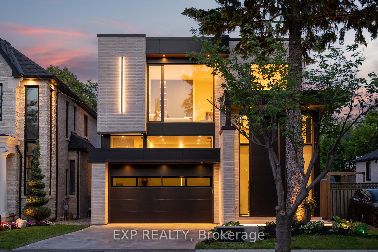
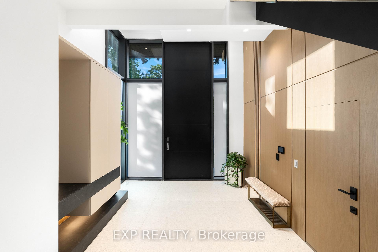
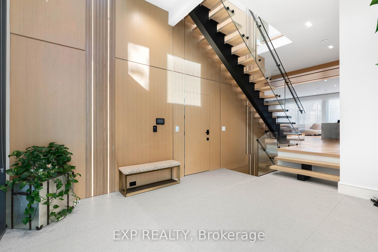
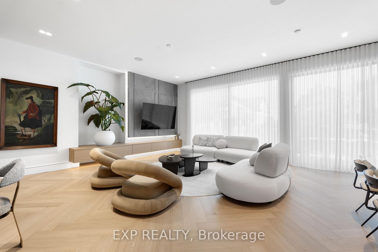
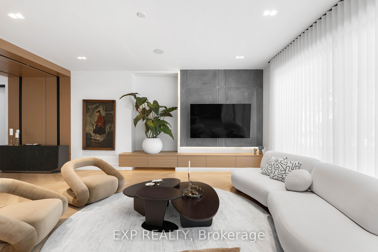
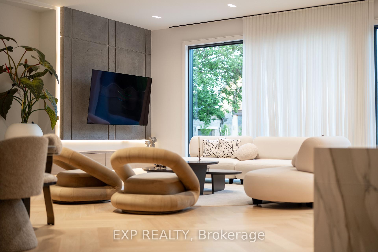
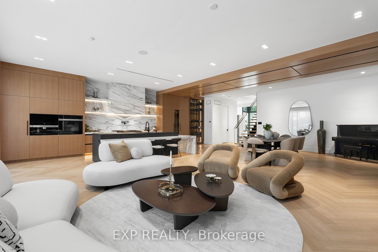
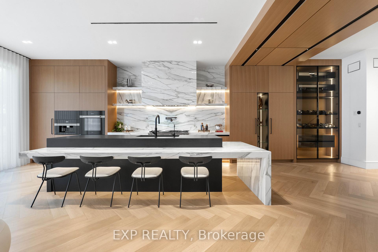
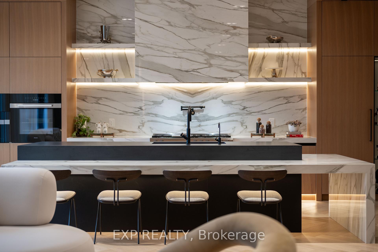
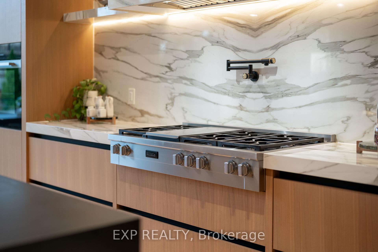
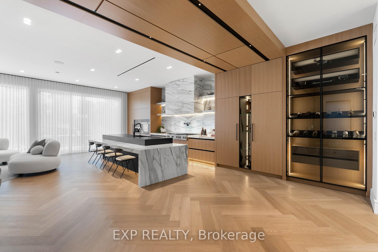
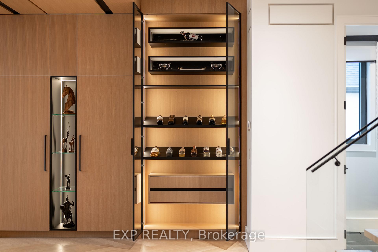
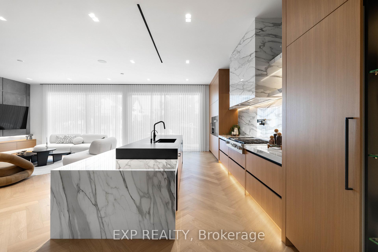
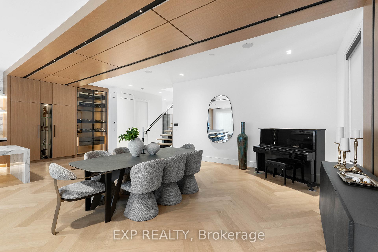
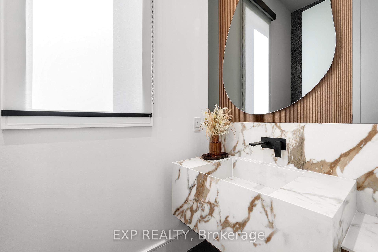
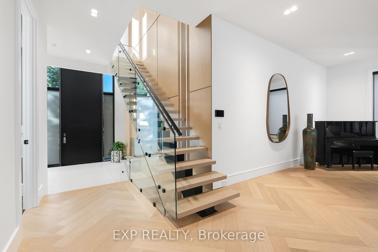
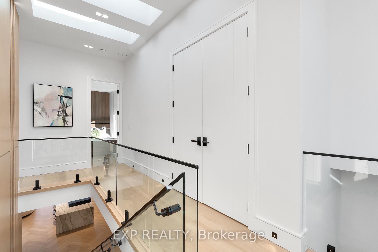
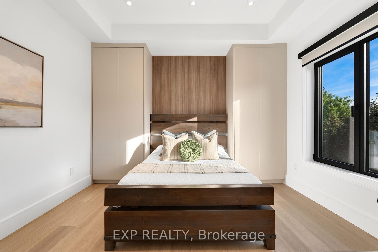
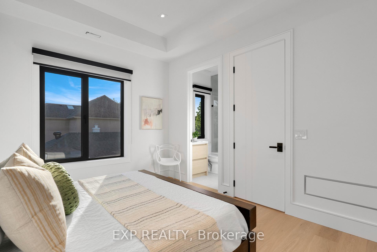
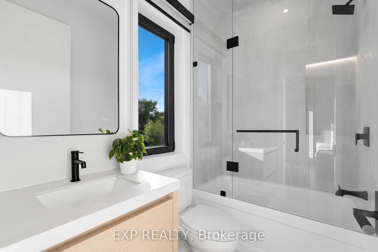
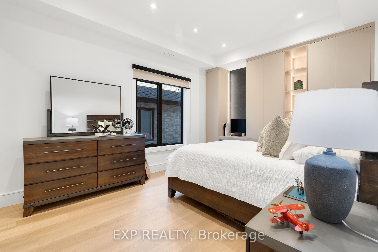
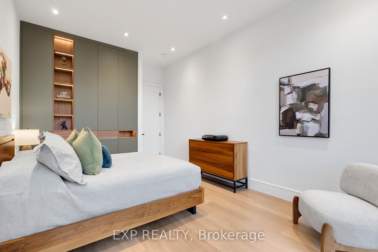
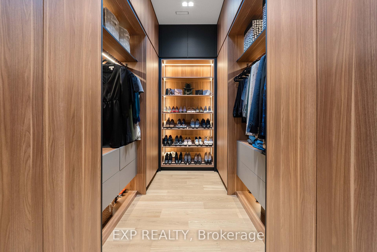
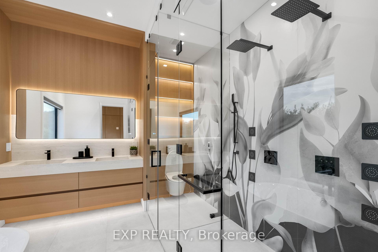
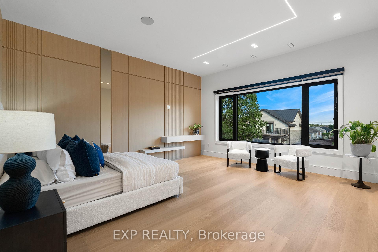
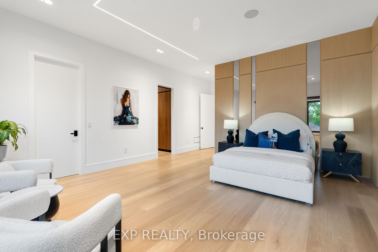
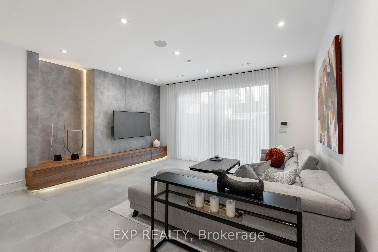
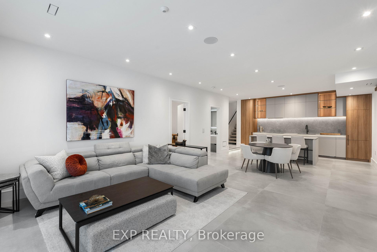
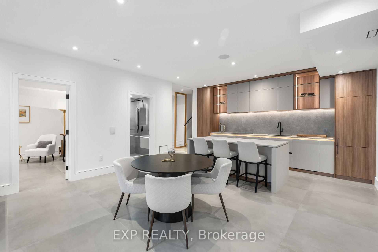
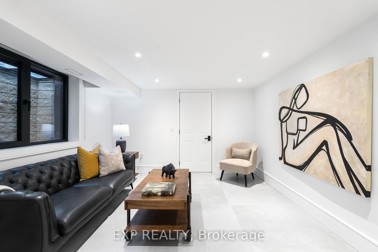
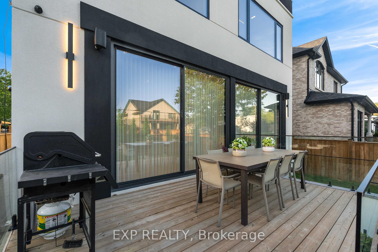
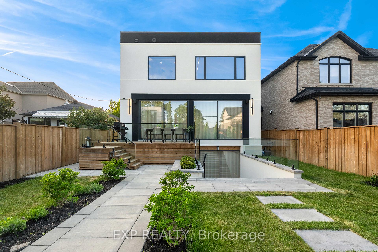
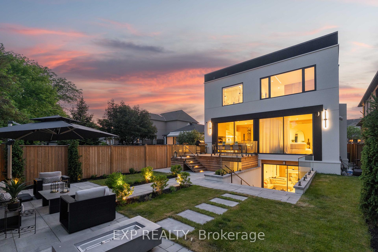
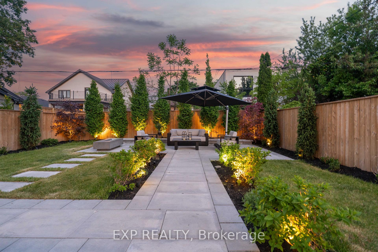
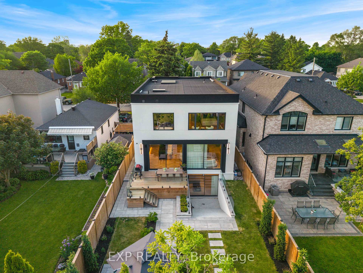
Some homes are built. This one was perfected. Completed April 2025, 65 Edgecroft Road is a custom architectural statement - approx. 5,000 square feet of uncompromising luxury living space on a prestigious lot in one of Etobicoke's most sought-after neighbourhoods. From foundation to finishes, every decision was made with singular intent: to create something truly extraordinary. Arrive to a facade of limestone, architectural ACM panels, and nano-coated stucco, framed by an illuminated concrete drive and professionally curated landscaping. A 15-foot pivot door opens to a breathtaking 24-foot foyer - heated porcelain underfoot, Italian millwork overhead, and floor-to-ceiling glass flooding the space with light. Inside, 10.5-foot ceilings, herringbone Grandeur hardwood, and triple-pane curtain wall windows set an elevated tone throughout the principal level. A sculpted floating staircase - precision laser-welded steel with integrated architectural lighting - draws the eye upward with effortless drama. The chef's kitchen is a masterclass in form and function: Italian cabinetry, Miele appliances, porcelain waterfall island, and a dedicated pot filler, all finished to an exceptional standard. Four ensuite bedroom retreats occupy the upper level, led by a primary suite of rare distinction - spa-inspired bath, bespoke millwork, mirrored feature walls, and integrated surround sound that extends from bedroom to ensuite seamlessly. Below, a fully finished walk-out lower level offers a secondary kitchen, laundry, radiant heated floors, and expansive living spaces - perfectly suited for multigenerational families or private guest accommodation.Control4 automation commands lighting, climate, security, and whole-home audio with effortless precision. Step outside to a resort-calibre backyard complete with linear gas fireplace, glass-railed deck, mature landscaping, and 9-foot sliding doors that blur the line between inside and out. Luxury. Technology. Legacy.
Key Facts & Features
Property Costs
- Annual Property Tax Amount
- $12,515
- Land Transfer Tax Fee
- $146,890
Rental Items
- Rental Equipment
- See attached list
- Basement Type
- Finished, Walk-Out
Interior Features
- Interior Extras
- Auto Garage Door Remote
- Security Features
- Carbon Monoxide Detectors
- Fireplace/Stove
- No
- Elevator
- No
Exterior Features
- Exterior Extras
- Controlled Entry, Deck, Landscaped, Lawn Sprinkler System, Lighting, Porch, Paved Yard
- Pool
- None
- Property Features
- Hospital, Park, Place Of Worship, Public Transit, Electric Car Charger
Building
- Building Type
- Detached
- Building Style
- 2-Storey
- Approx Age
- 0-5
Construction
- Exterior Finish
- Stucco (Plaster), Brick
- Roof
- Flat
- Foundation Details
- Poured Concrete
- Special Designation
- Unknown
Lot
- Lot Front
- 40.00 ft
- Lot Depth
- 133.18 ft
Inclusions
- Inclusions
- See attached list
Exclusions
- Exclusions
- See attached list
Parking & Garages
- Garage Type
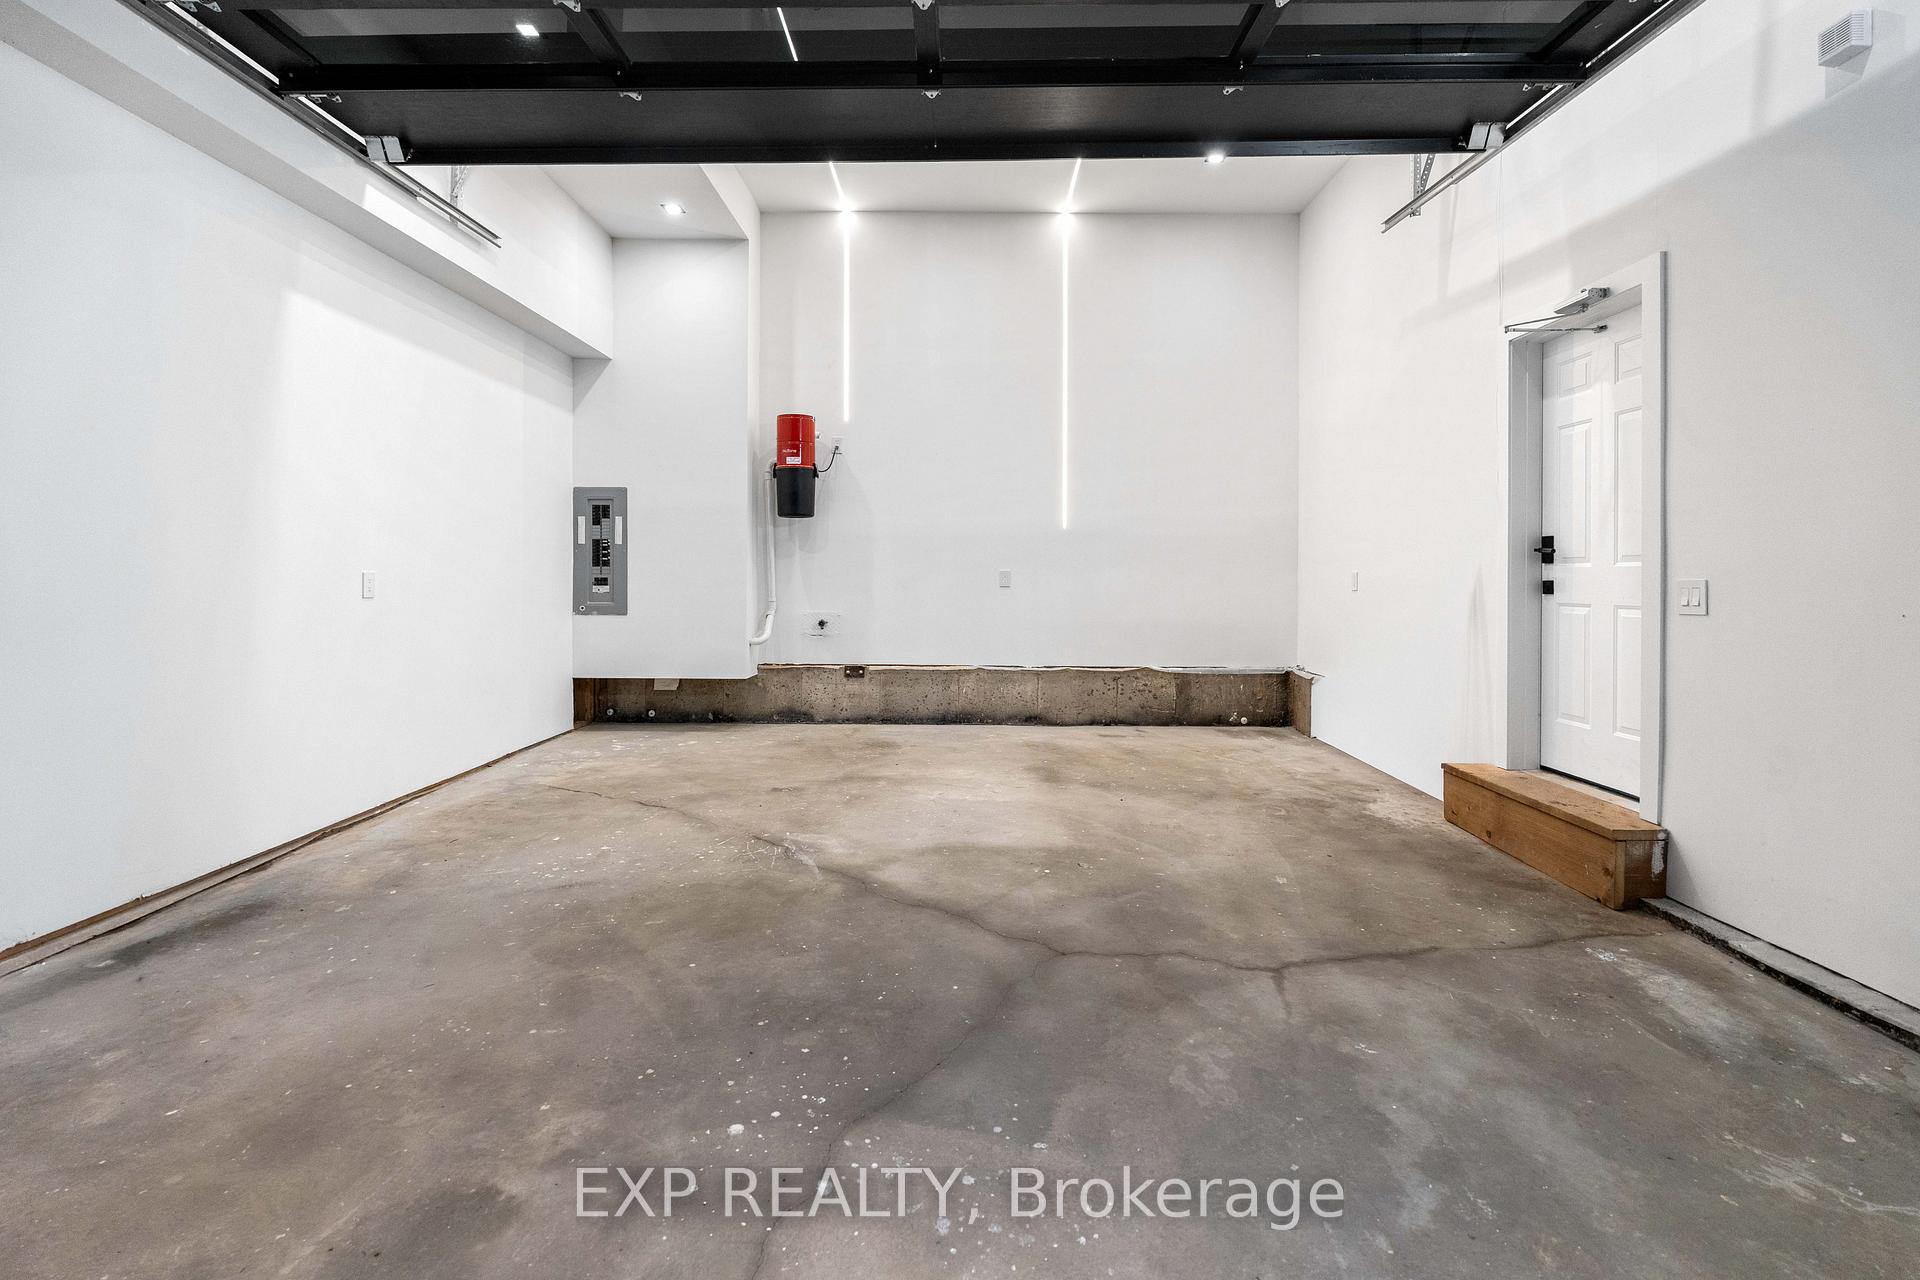
- Attached
- Garage Spaces
- 2
- Parking Spaces
- 2
- Total Garage And Parking Spaces
- 4
Heating & Cooling
- Heat Source
- Gas
- Heat Type
- Forced Air
- Air Conditioning
- Central Air
- Water
- Municipal
- Sewers
- Sewer
- Bedrooms
- 4 + 2
- Washrooms
- 6
- Kitchens
- 2
Room sizes
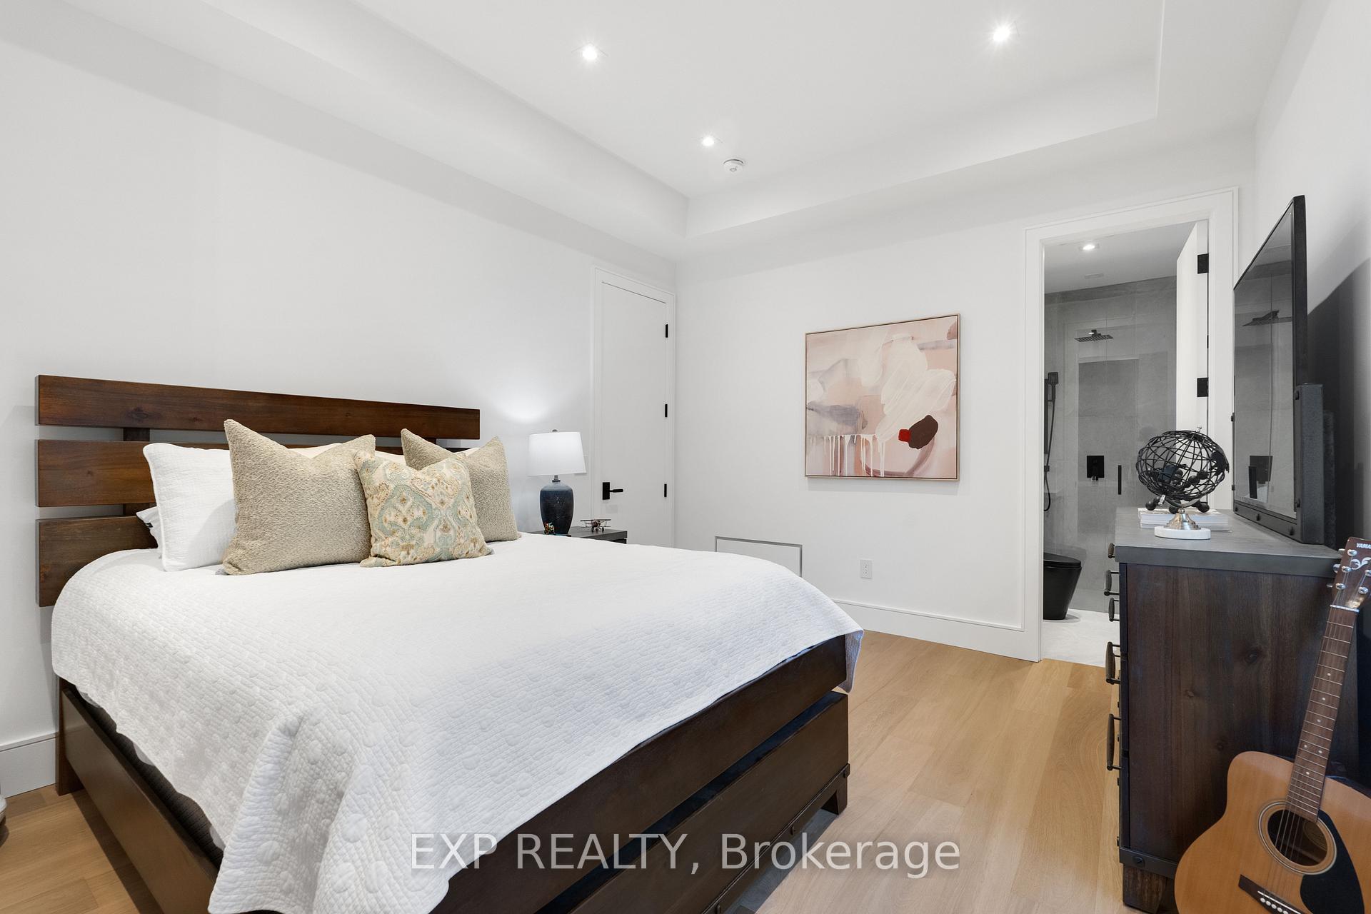
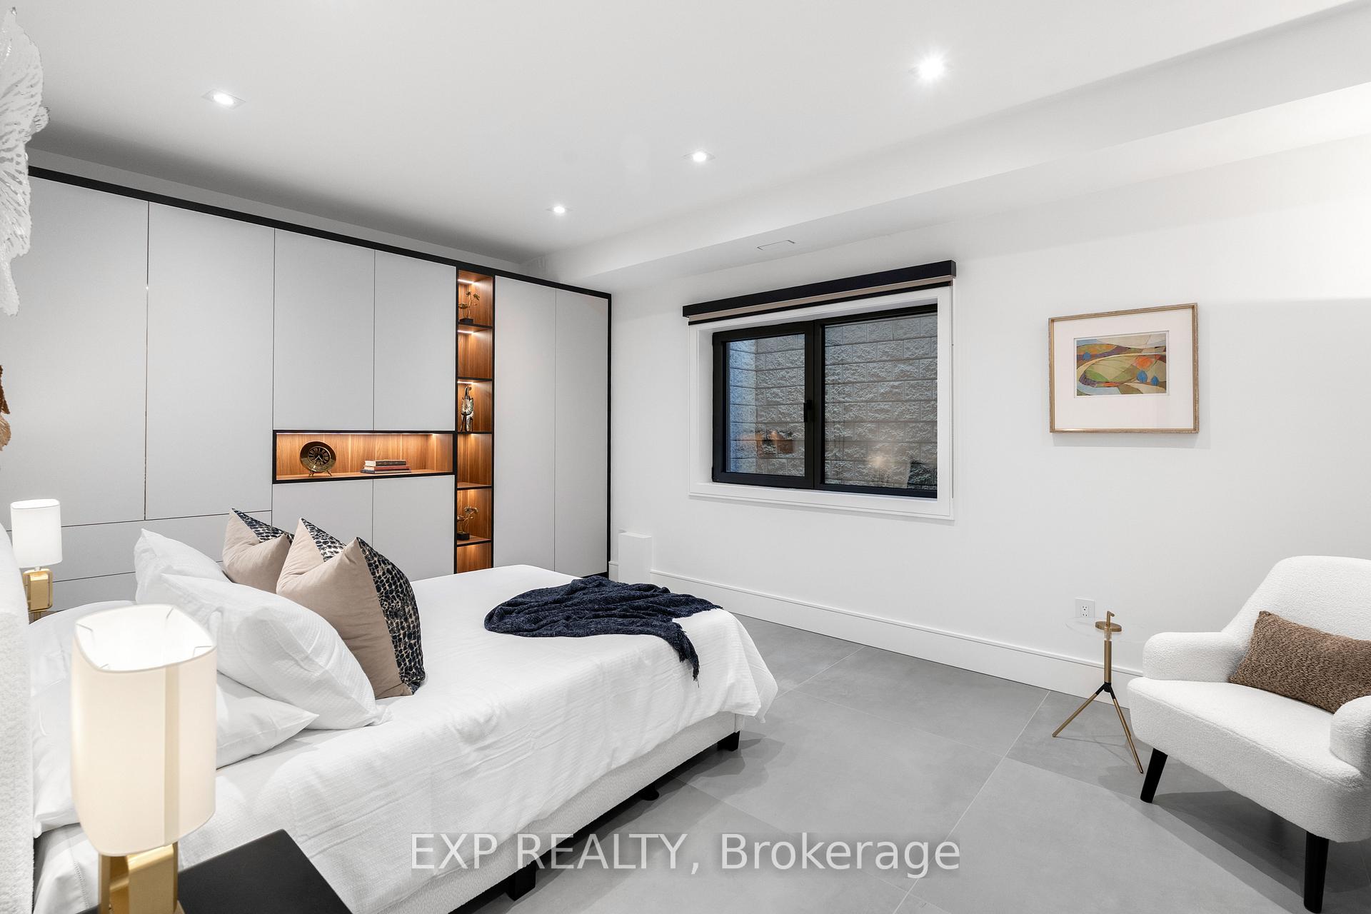
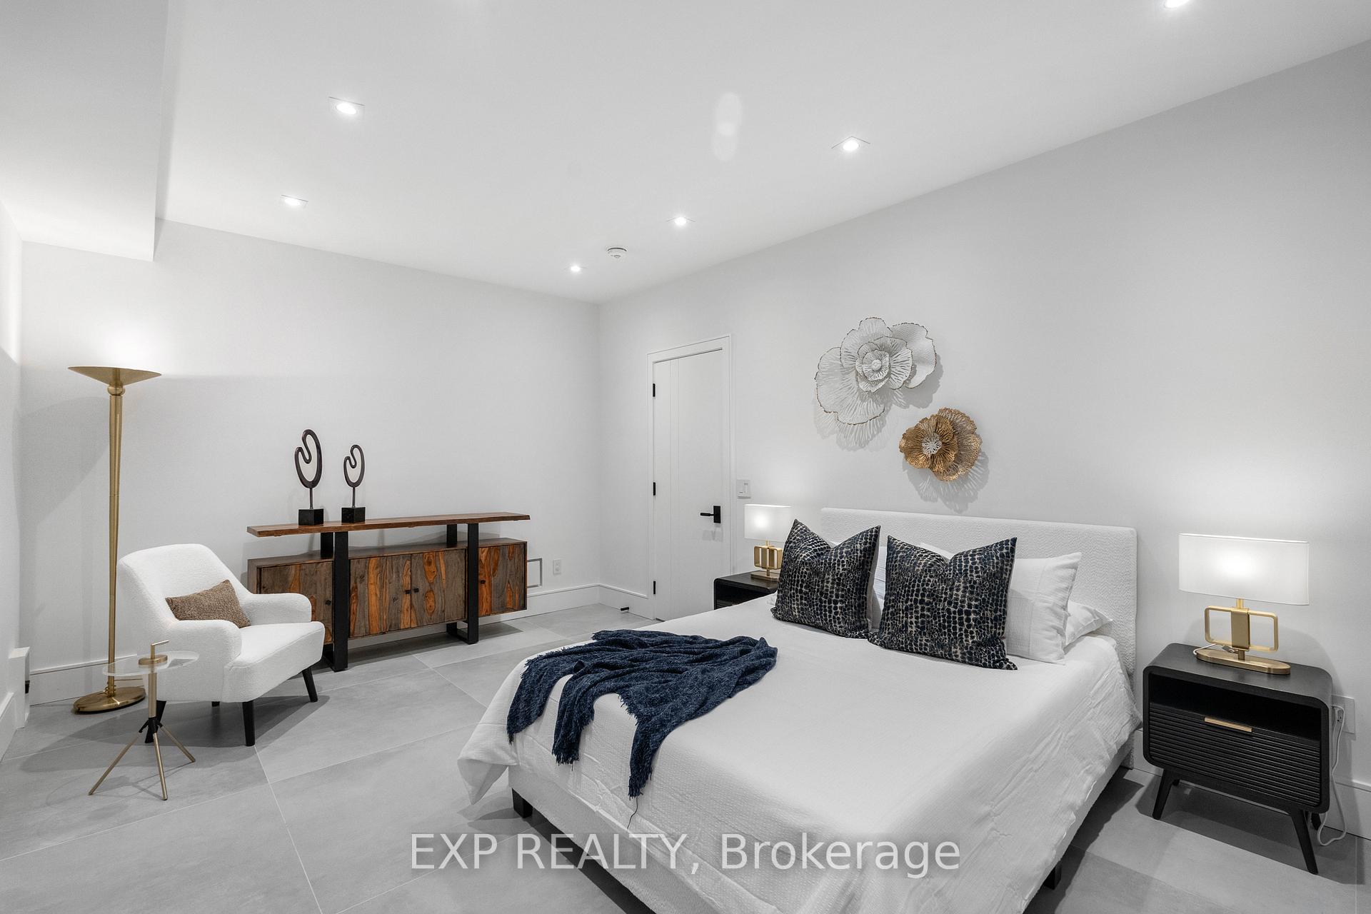
- Bedroom—Basement level, Porcelain Floor, Pot Lights, Large Window
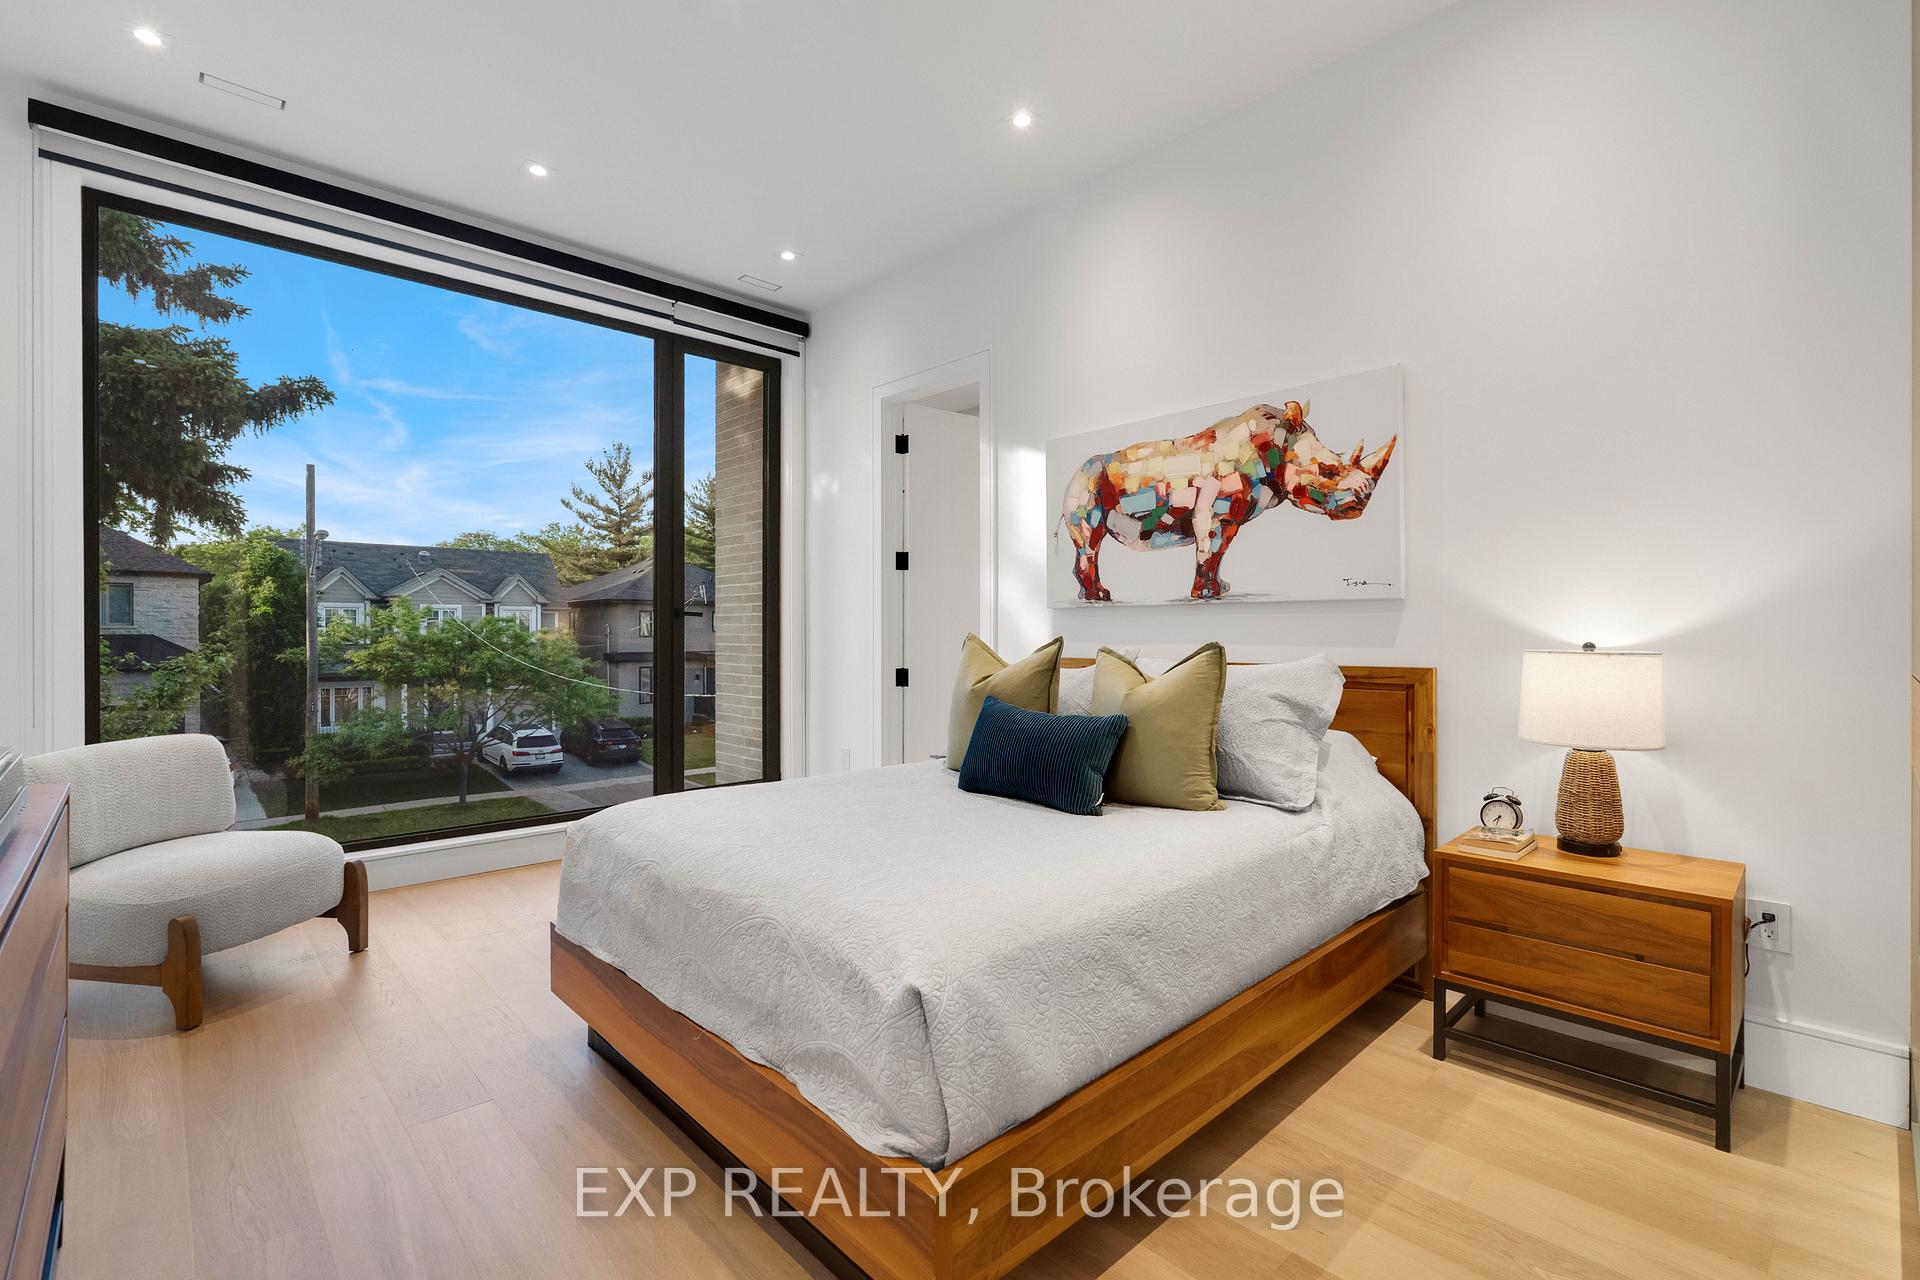
- Bedroom—Second level, Hardwood Floor, 3 Pc Ensuite, B/I Closet
- Cold Room/Cantina—Basement level, Concrete Floor
- Bedroom—Second level, Hardwood Floor, 3 Pc Ensuite, B/I Closet
- Foyer—Main level, Porcelain Floor, Heated Floor, B/I Closet
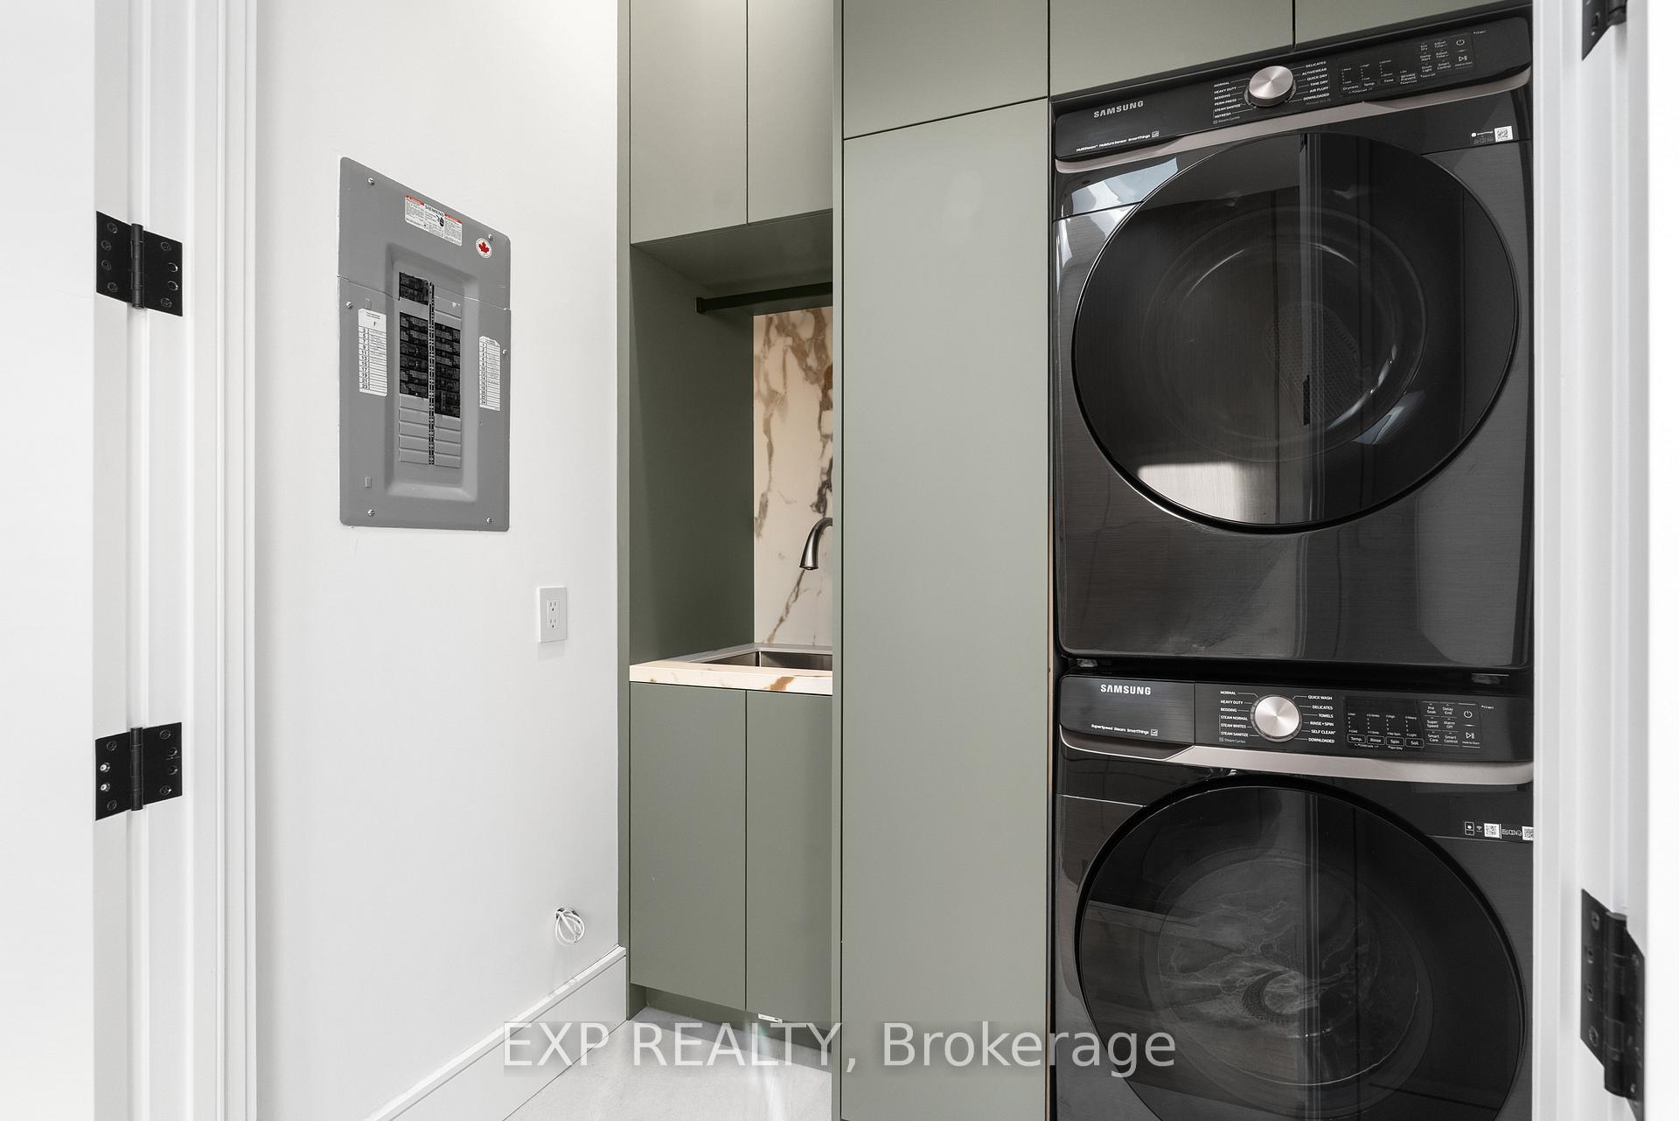
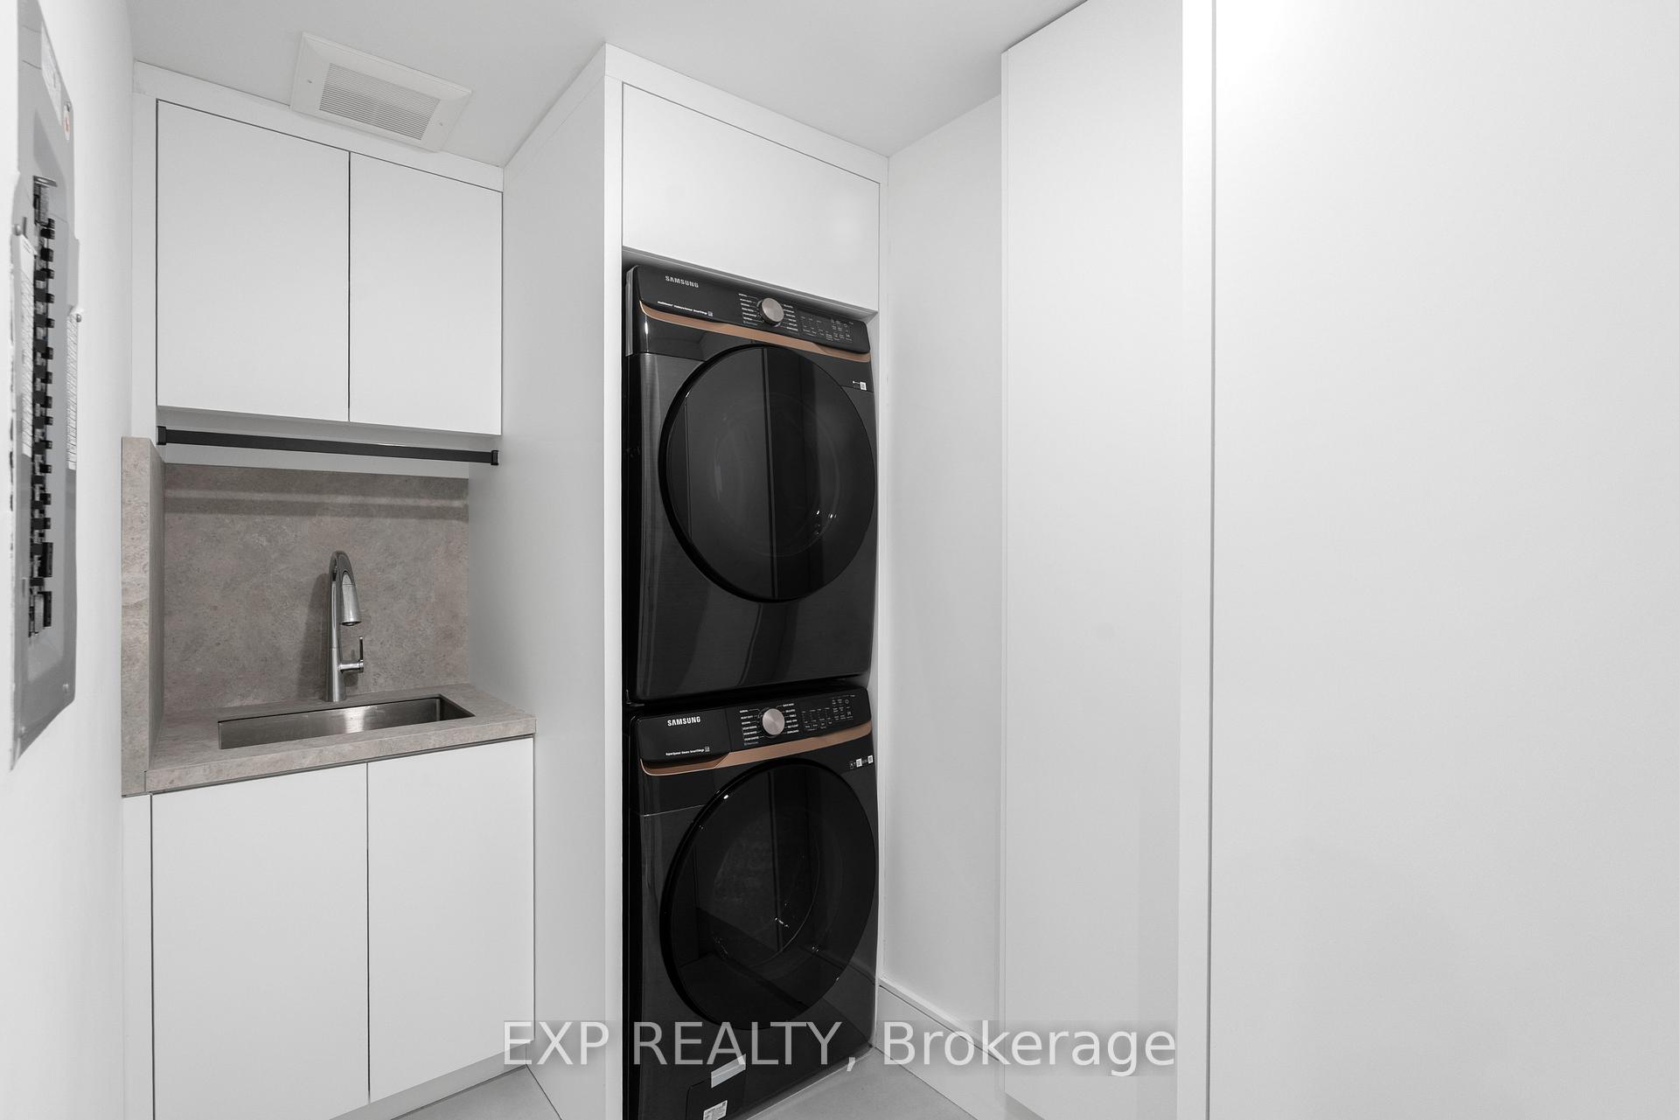
- Laundry—Basement level, Porcelain Floor, Undermount Sink, B/I Closet
- Kitchen—Main level, Hardwood Floor, Centre Island, W/O To Deck
- Recreation—Basement level, Porcelain Floor, Heated Floor, Walk-Out
- Primary Bedroom—Second level, Hardwood Floor, Walk-In Closet(s), 6 Pc Ensuite
- Laundry—Second level, Porcelain Floor, Undermount Sink, B/I Closet
- Bedroom—Basement level, Porcelain Floor, Heated Floor, Large Window
- Living Room—Main level, Hardwood Floor, Open Concept, Pot Lights
- Kitchen—Basement level, Porcelain Floor, Centre Island, Pot Lights
- Dining Room—Main level, Hardwood Floor, Open Concept, Pot Lights
- Bedroom—Second level, Hardwood Floor, 4 Pc Ensuite, B/I Closet
Washrooms
- 2-piece, Main
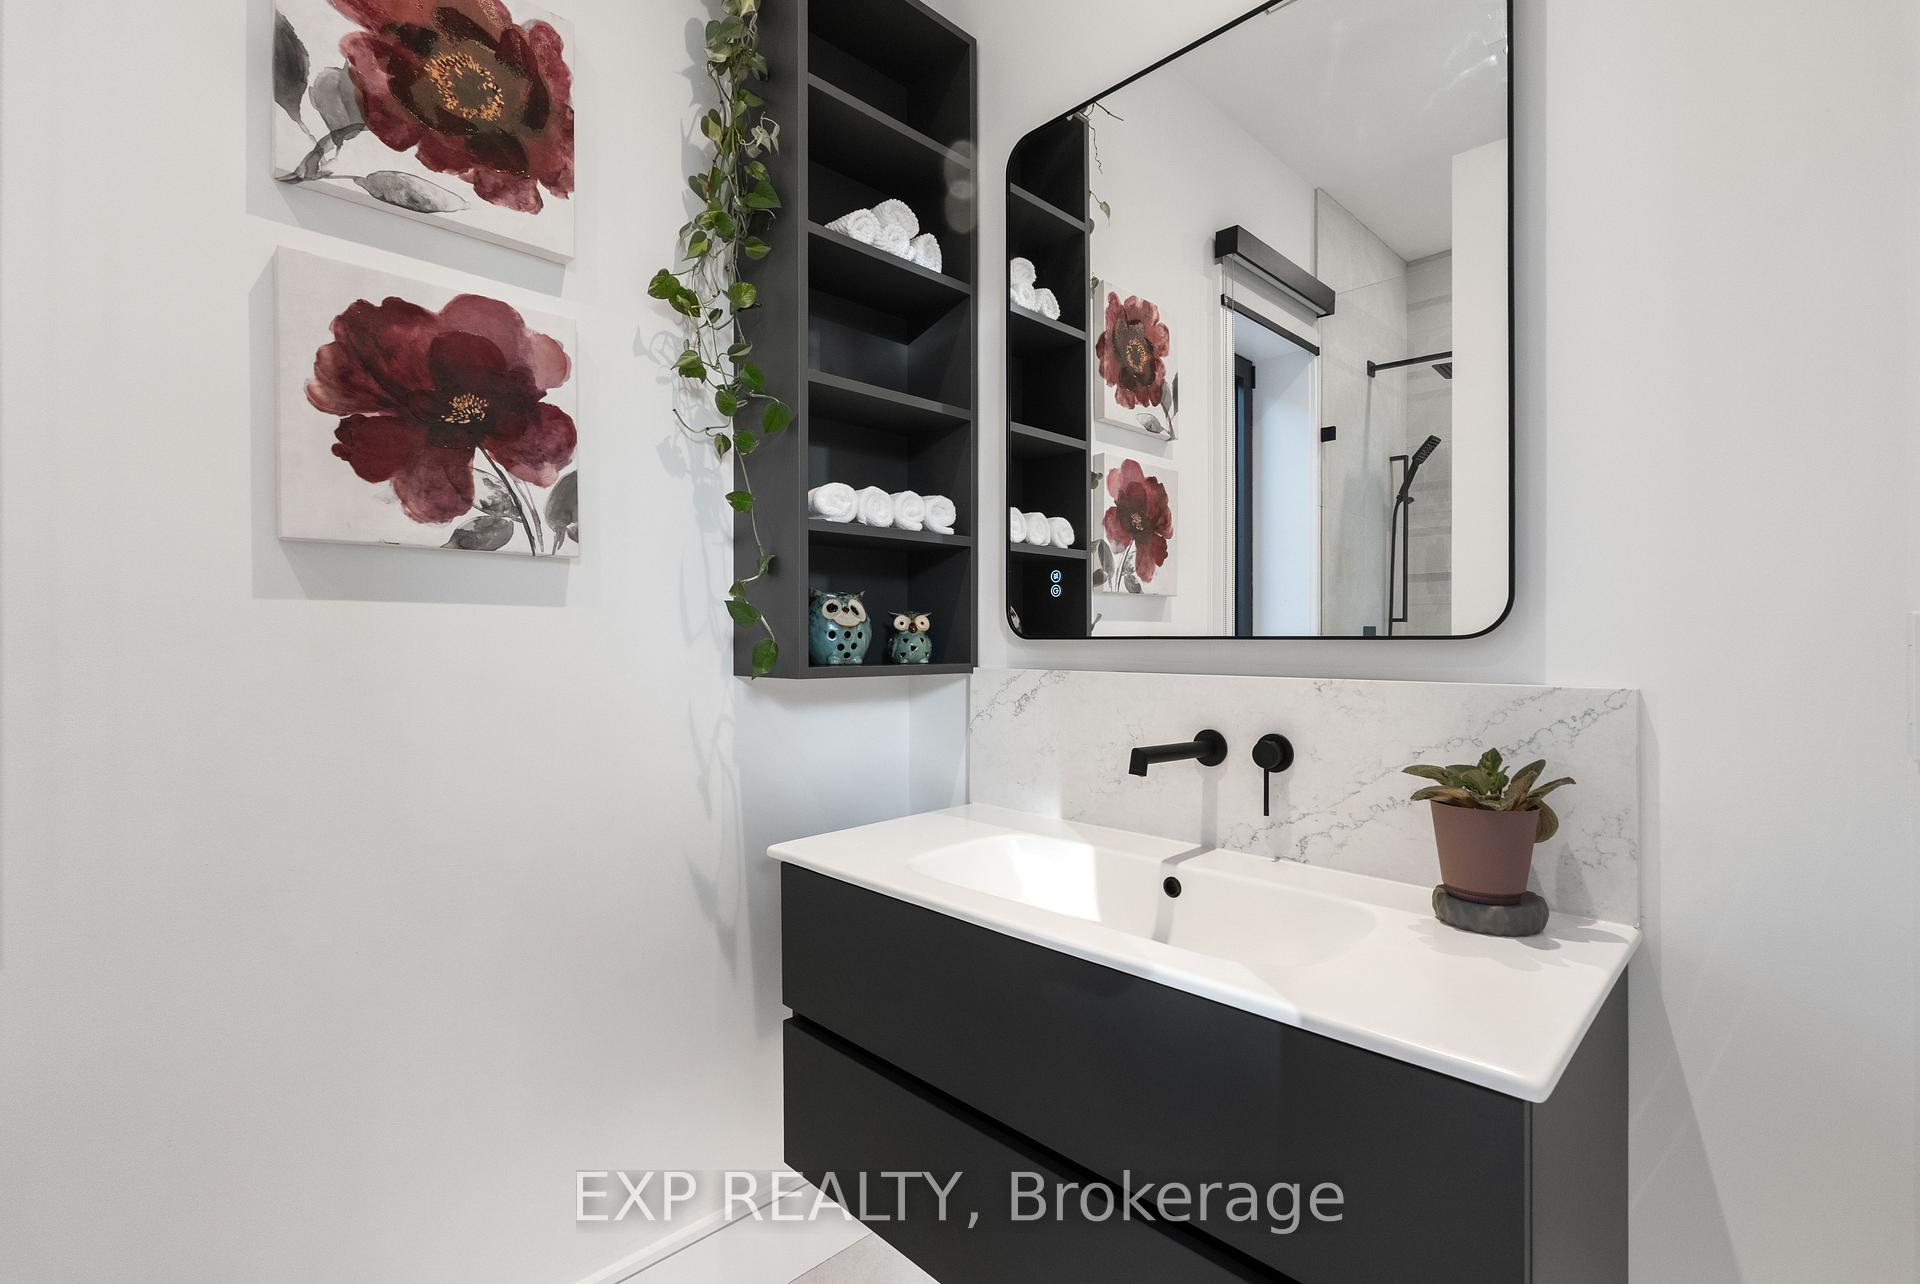
- 3-piece, Second
- 4-piece, Second
- 6-piece, Second
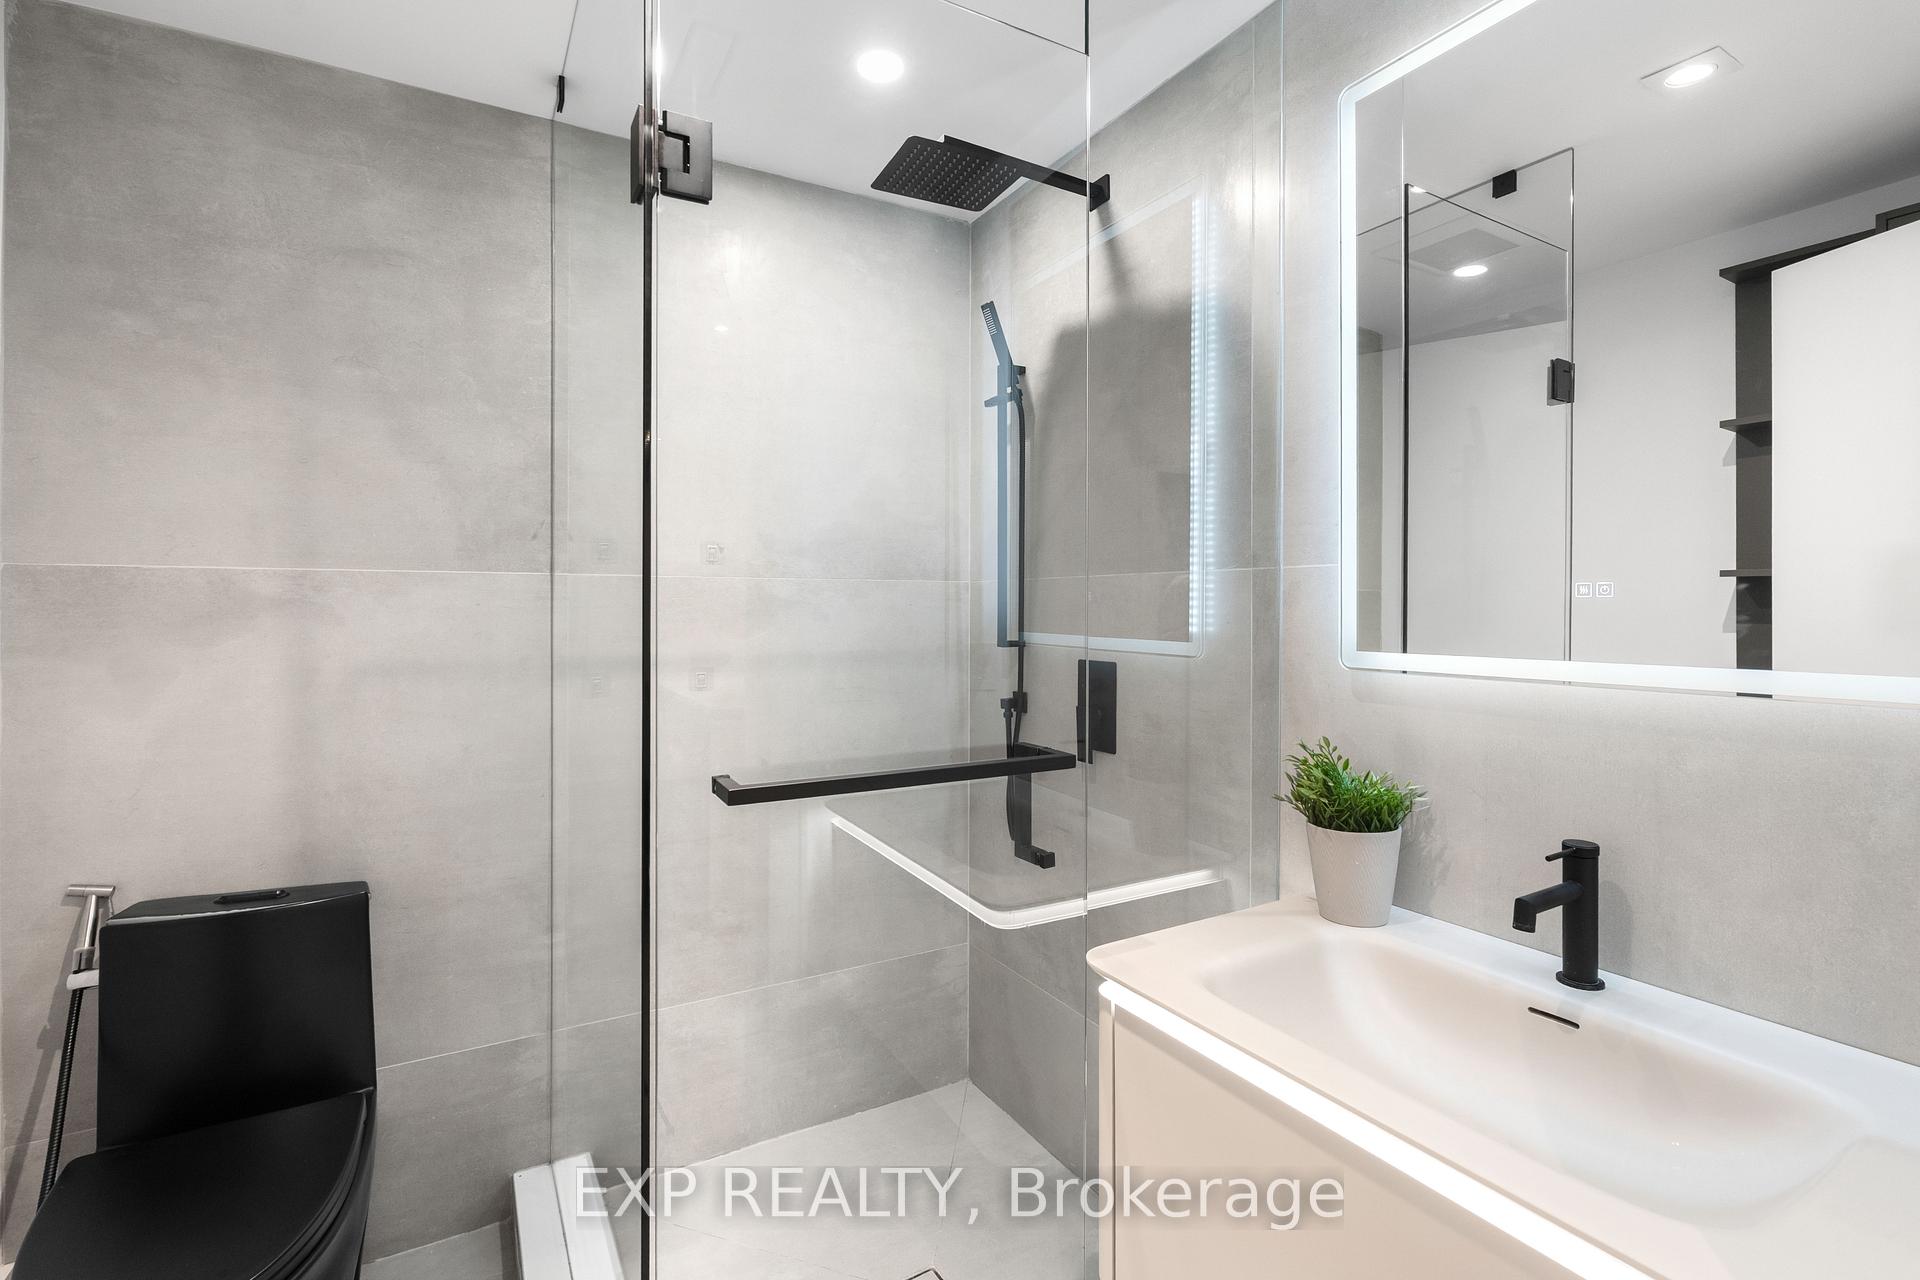
- 3-piece, Basement
- Municipality
- Etobicoke
- Neighbourhood
- Stonegate-Queensway
- Main cross streets
- Islington / The Queensway
- Zoning
- RD(f13.5;a510;d0.45)
- Directions
- Islington / The Queensway
- MLS® number
- W13816068
- Data source
- Toronto Regional Real Estate Board
- Listed on
- 2026-09-22
- Updated on
- 2026-10-15
- Days on market
- 26 days
- Possession type
- Flexible
- Co-op commission
- 2.5% + HST
- Seller
- Listed by
- eXp Realty
Home Market Value
Current home valuation for 65 Edgecroft Road, Etobicoke, Stonegate-Queensway, Etobicoke, ON. Listed for $3,399,000
HOMEH Estimate
$2,840,912
Estimated Sales Range
$2,244,320 - $3,437,504
HOMEH Estimate for 65 Edgecroft Road, Etobicoke, Stonegate-Queensway
Calculated with a real agent's CMA method — 45+ years of experience, codified. Not an AI guess.
For the owner
Is this your home? Track its value.
Get this home's HOMEH Estimate by email once a month, with how many homes are for sale around you.
Mortgage Payment Calculator
Compare up to 4 down payment scenarios
20% required for homes $1.5M or more
$679,800
| Scenario 1 | Scenario 2 | Scenario 3 | Scenario 4 | |
|---|---|---|---|---|
−Down payment | % $ | % $ | % $ | % $ |
+CMHC insurance | $0 | $0 | $0 | $0 |
=Total mortgage | $2,719,200 | $2,549,250 | $2,379,300 | $2,209,350 |
Amortization | ||||
Mortgage rate | % | % | % | % |
| Payment frequency | ||||
=Mortgage payment | $13,277monthly | $12,447monthly | $11,617monthly | $10,787monthly |
Land Transfer Tax
$71,450
$75,440
$146,890
Around this home
Data provided by OpenStreetMap & Fraser Institute School Rankings
Ask HOMEH
New!Hi there!
👋Text or call (416) 301-9001
Recommended for you
Based on homes you've looked at.
No recommended properties found.
Nearby similar homes
No nearby properties found.
More real estate resources
Other homes nearby
Explore this area
No nearby listings available.