
80 Humbervale Boulevard
Etobicoke (Stonegate-Queensway), ON M8Y 3P4
- 4+1Bedrooms
- 4Bathrooms
- 1Garage
- 2500–3000Sq Ft
- $13,075Tax
- 50×120 ftLot Size
 Estimated Value:$3,149,500See Free Estimate Report

Property not available for sale or for rent.
HOMEH One: full-service selling for a 1% listing fee. The buyer's agent commission is separate.
Free Home EvaluationHow Much Is My Home Worth?Homes for Sale NearbySale & Price History for 80 Humbervale Boulevard, Etobicoke, Stonegate-Queensway
| Start Date | End Date | Price | Event | MLS# |
|---|---|---|---|---|
| 2026-09-22 | 2026-09-24 | Login to See Prices | Sold | w13815232 |
Real estate boards require you to or to see the full details of this property.
*Sold prices and complete sale & price history are regulated data. Under the Trust in Real Estate Services Act, 2002 (TRESA) and the rules of the Real Estate Council of Ontario (RECO), and pursuant to the Multiple Listing Service® rules of the Canadian Real Estate Association (CREA) and the Toronto Regional Real Estate Board (TRREB), this information may be shown only to registered users who have agreed to the applicable terms of use (a Virtual Office Website, or "VOW," arrangement). HOMEH Inc., Brokerage therefore provides it to signed-in members only. Creating an account is free and takes under a minute.
About 80 Humbervale Boulevard, Etobicoke, Stonegate-Queensway
Summarized Description
- Architects' own home with unique design features
- Fully renovated with modern upgrades throughout
- Open-concept kitchen and family area
- Spa-inspired primary retreat with luxury amenities
- Smart-home system for convenience and efficiency
- Located on a premium lot in Sunnylea
- Close to Bloor Street and public transport
- Move-in ready for discerning buyers
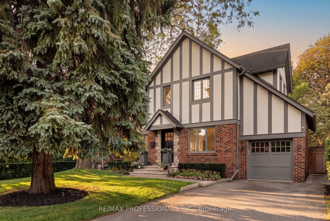
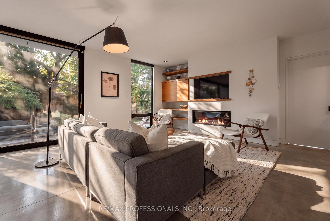
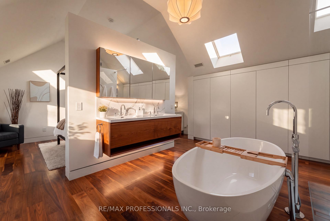
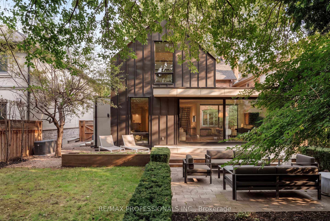
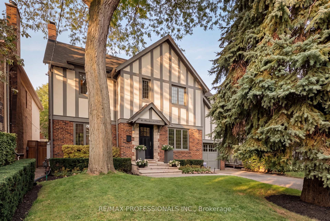
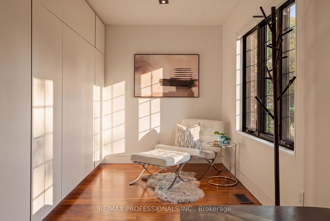
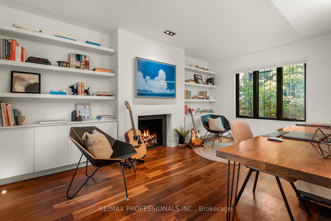
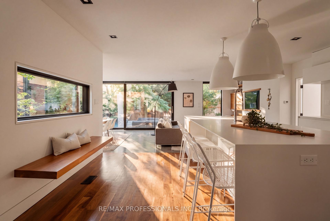
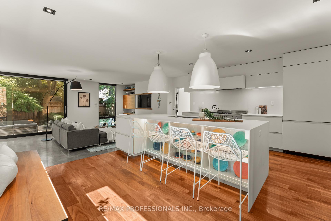
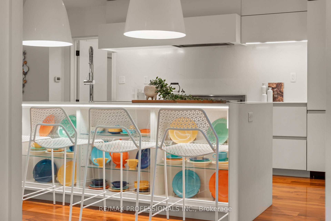
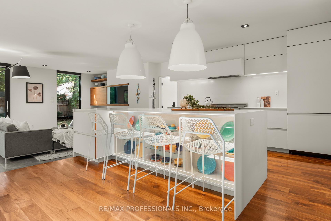
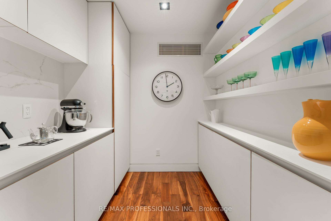
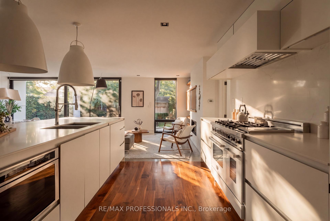
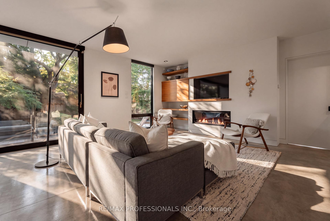
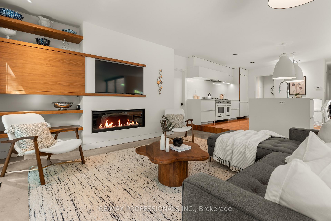
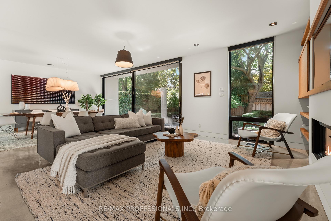
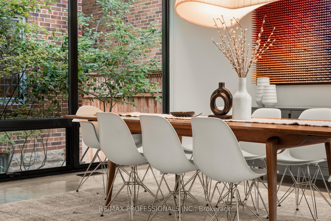
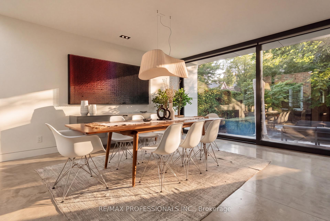
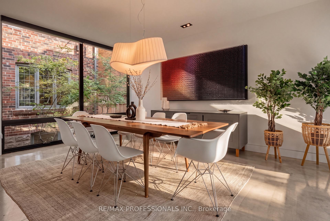
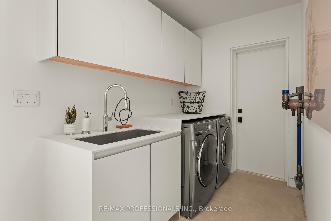
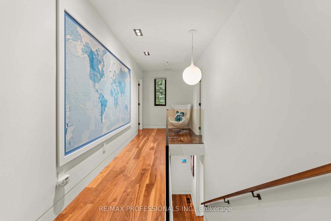
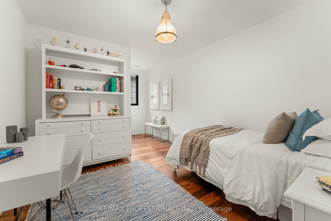
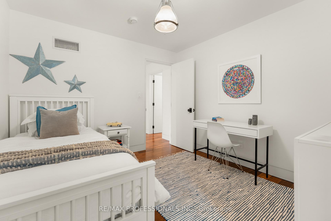
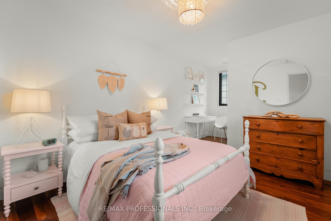
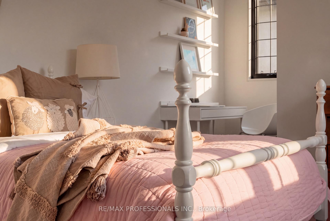
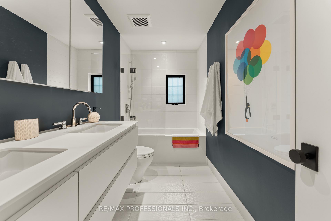
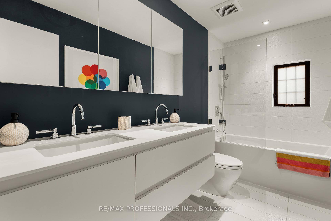
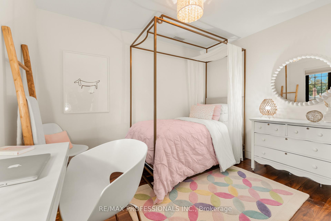
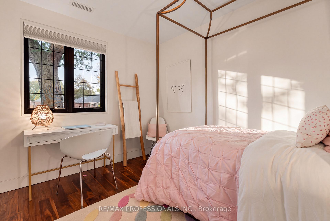
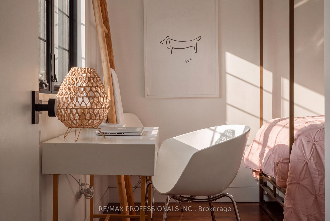
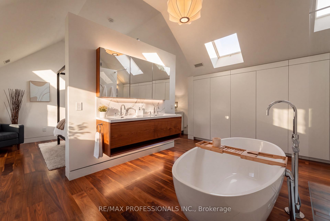
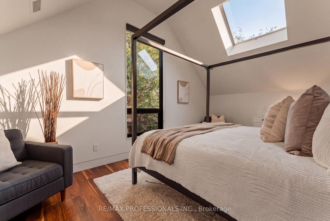
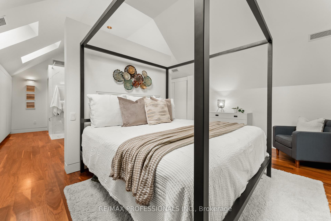
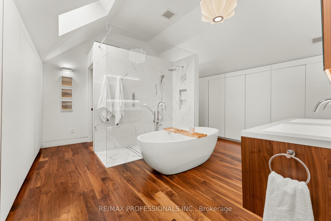
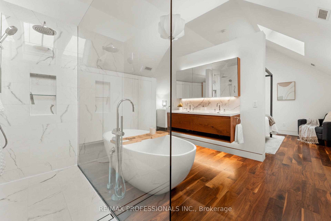
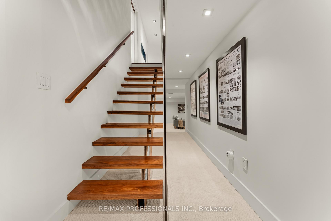
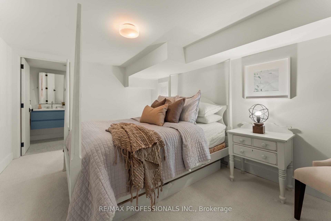
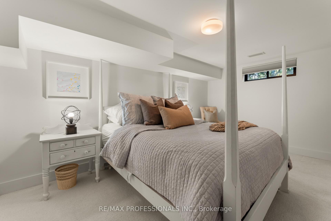
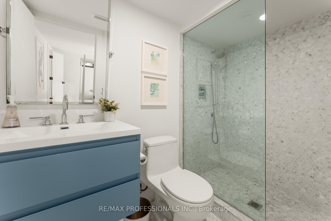
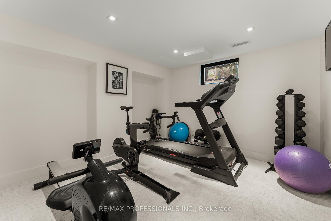
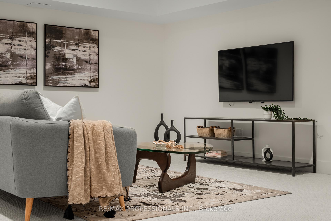
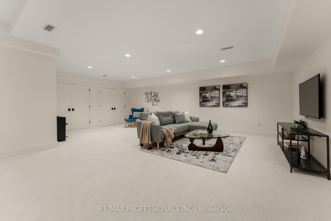
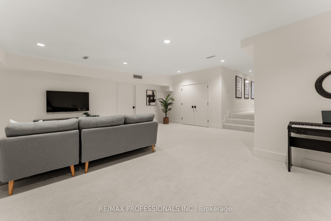
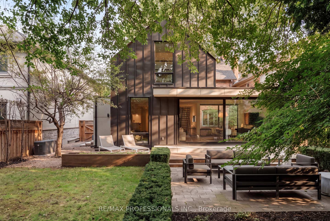
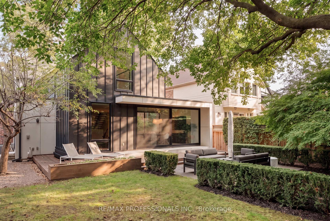
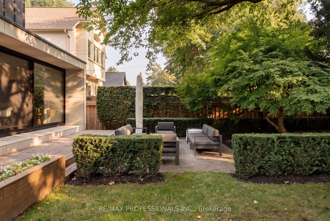
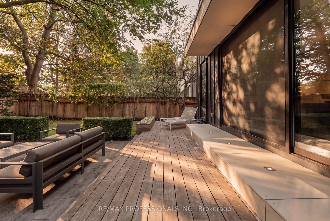
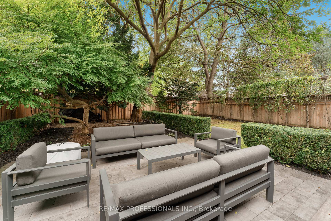
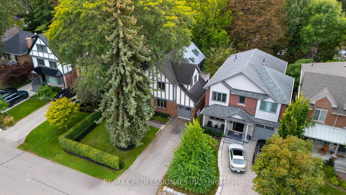
Tudor charm out front, a modern design showpiece behind. 80 Humbervale, the architects' own home, rebuilt from the ground up by blackLAB Architects with a striking three-storey addition. Set on a premium 50 x 120 ft. lot on one of Sunnylea's most coveted streets, this 4+1 bedroom, 4 bathroom, ~3,800 sqft roof living space residence is a rare fusion of timeless character and architectural pedigree, featured on the cover of Designlines and on House & Home's online home tour. Live 1.5 blocks from Bloor Street, the Royal York subway, and the boutiques, cafes and restaurants of The Kingsway, in the catchment for Sunnylea Junior School, Norseman and Etobicoke Collegiate, with Catholic options nearby. A light-filled courtyard bridges to the family area, where an open-concept kitchen and family room flow through 17.5 ft. lift-and-slide doors onto an ipe deck, all grounded by polished radiant concrete floors. Rich walnut hardwood, twin gas fireplaces, and custom walnut millwork with a sliding panel concealing the TV set an elevated tone throughout. The kitchen is outfitted with Fenix NTM nano-tech counters, a Bertazzoni range, a microwave drawer and a pantry. Brick and stucco Tudor detailing preserves the home's original curb appeal, while fibreC panels and anthracite zinc, built to patina beautifully with age, define the addition.Upstairs, a spa-inspired primary retreat offers an open soaker tub, skylights with automatic blinds and extensive built-ins. Three further bedrooms feature custom built-ins, and the shared bath has heated floors and two sinks. The lower level adds a home gym, a bedroom with its own heated-floor ensuite, and radiant heated recreation room. A full Control4 smart-home system governs lighting, climate, TVs and cameras, backed by a whole-home natural gas generator, central vac, HEPA filtration, irrigation and exterior lighting. Parking for five. A refined, move-in-ready residence for the most discerning buyer.
Key Facts & Features
Property Costs
- Annual Property Tax Amount
- $13,075
- Land Transfer Tax Fee
- $137,650
Rental Items
- Rental Equipment
- None
- Under Contract
- None
- Basement Type
- Finished
Interior Features
- Laundry Level
- Main Level
- Interior Extras
- Central Vacuum, Generator - Full, Sump Pump, Upgraded Insulation, Ventilation System, Air Exchanger, Water Heater Owned
- Fireplace/Stove
- Yes
- Fireplace Features
- Natural Gas
- Elevator
- No
Exterior Features
- Exterior Extras
- Deck, Lawn Sprinkler System, Privacy, Landscaped, Landscape Lighting
- Pool
- None
Building
- Building Type
- Detached
- Building Style
- 2-Storey
Construction
- Exterior Finish
- Brick, Metal/Steel Siding
- Roof
- Asphalt Shingle
- Foundation Details
- Block, Concrete
- Special Designation
- Unknown
Lot
- Lot Front
- 50.00 ft
- Lot Depth
- 120.00 ft
Inclusions
- Inclusions
- Thermador Fridge, Bertazzoni Stove, Miele Dishwasher, Thermador Microwave drawer, All light fixtures, TV's and mounts, Garage door opener, Map art in upstairs hallway, Washer and Dryer, whole home generator
Parking & Garages
- Garage Type
- Attached
- Garage Spaces
- 1
- Parking Spaces
- 4
- Total Garage And Parking Spaces
- 5
Heating & Cooling
- Heat Source
- Gas
- Heat Type
- Forced Air
- Air Conditioning
- Central Air
- Water
- Municipal
- Sewers
- Sewer
- Bedrooms
- 4 + 1
- Washrooms
- 4
- Kitchens
- 1
- Family / bonus room
- Yes
Room sizes
- Living Room—Main level
- Recreation—Lower level
- Bedroom 3—Second level
- Kitchen—Main level
- Pantry—Main level
- Exercise Room—Lower level
- Mud Room—Main level
- Primary Bedroom—Second level
- Bedroom 4—Second level
- Dining Room—Main level
- Office—Main level
- Bedroom 2—Second level
- Bedroom 5—Lower level
- Laundry—Main level
Washrooms
- 2-piece, Main
- 5-piece, Second
- 5-piece, Second
- 3-piece, Lower
- Municipality
- Etobicoke
- Neighbourhood
- Stonegate-Queensway
- Main cross streets
- Royal York / Bloor
- Directions
- Bloor street W to Humbervale
- MLS® number
- W13815232
- Data source
- Toronto Regional Real Estate Board
- Status change
- 2026-09-24
- Listed on
- 2026-09-22
- Days on market
- 2 days
- Possession type
- Other
- Co-op commission
- 2.5%+HST
- Seller
- Listed by
- RE/MAX PROFESSIONALS INC.
Home Market Value
Current home valuation for 80 Humbervale Boulevard, Etobicoke, Stonegate-Queensway, Etobicoke, ON. Listed for $3,245,000
HOMEH Estimate
$3,149,500
Estimated Sales Range
$2,488,105 - $3,810,895
HOMEH Estimate for 80 Humbervale Boulevard, Etobicoke, Stonegate-Queensway
Calculated with a real agent's CMA method — 45+ years of experience, codified. Not an AI guess.
For the owner
Is this your home? Track its value.
Get this home's HOMEH Estimate by email once a month, with how many homes are for sale around you.
Mortgage Payment Calculator
Compare up to 4 down payment scenarios
20% required for homes $1.5M or more
$649,000
| Scenario 1 | Scenario 2 | Scenario 3 | Scenario 4 | |
|---|---|---|---|---|
−Down payment | % $ | % $ | % $ | % $ |
+CMHC insurance | $0 | $0 | $0 | $0 |
=Total mortgage | $2,596,000 | $2,433,750 | $2,271,500 | $2,109,250 |
Amortization | ||||
Mortgage rate | % | % | % | % |
| Payment frequency | ||||
=Mortgage payment | $12,675monthly | $11,883monthly | $11,091monthly | $10,298monthly |
Land Transfer Tax
$67,600
$70,050
$137,650
Around this home
Data provided by OpenStreetMap & Fraser Institute School Rankings
Ask HOMEH
New!Hi there!
👋Text or call (416) 301-9001
Recommended for you
Based on homes you've looked at.
No recommended properties found.
Nearby similar homes
No nearby properties found.
More real estate resources
Other homes nearby
Explore this area
No nearby listings available.