
45 Fernalroy Boulevard
Etobicoke (Stonegate-Queensway), ON M8Z 3W2
- 3Bedrooms
- 2Bathrooms
- 1Garage
- 1100–1500Sq Ft
- $7,043Tax
- 66×87 ftLot Size
 Estimated Value:$1,436,230See Free Estimate Report

Sale & Price History for 45 Fernalroy Boulevard, Etobicoke, Stonegate-Queensway
| Start Date | End Date | Price | Event | MLS# |
|---|---|---|---|---|
| No listing history available | ||||
Real estate boards require you to or to see the full details of this property.
*Sold prices and complete sale & price history are regulated data. Under the Trust in Real Estate Services Act, 2002 (TRESA) and the rules of the Real Estate Council of Ontario (RECO), and pursuant to the Multiple Listing Service® rules of the Canadian Real Estate Association (CREA) and the Toronto Regional Real Estate Board (TRREB), this information may be shown only to registered users who have agreed to the applicable terms of use (a Virtual Office Website, or "VOW," arrangement). HOMEH Inc., Brokerage therefore provides it to signed-in members only. Creating an account is free and takes under a minute.
About 45 Fernalroy Boulevard, Etobicoke, Stonegate-Queensway
Summarized Description
- Spacious solid-brick bungalow in Norseman Heights
- Extra-wide lot with room for a pool
- Abundant natural light throughout the home
- Finished lower level with massive rec room
- Oversized fenced backyard ideal for outdoor activities
- Located near highly-ranked schools and parks
- Convenient access to shops and restaurants
- Flexibility for renovations or custom builds
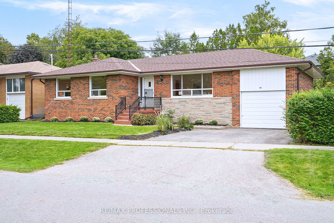
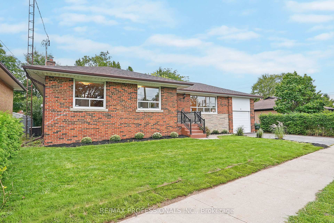
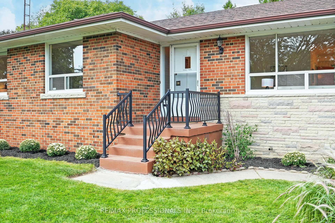
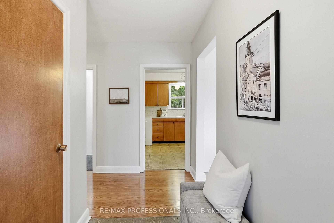
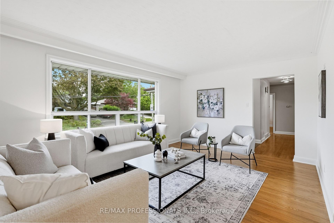
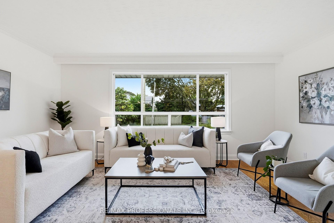
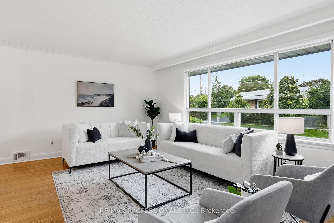
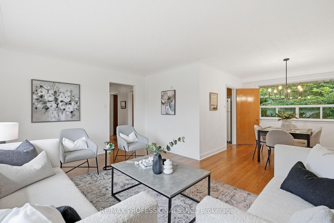
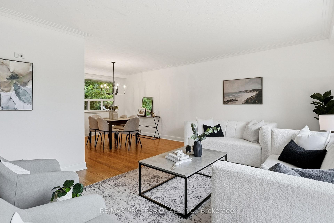
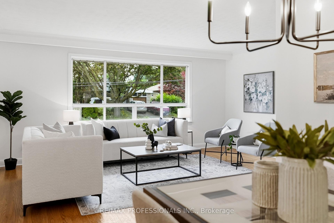
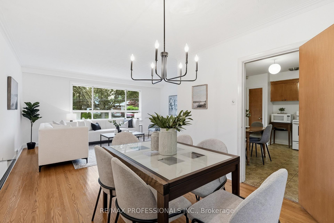
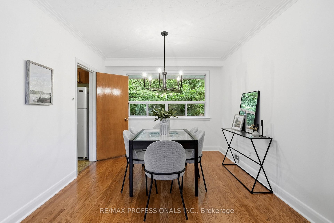
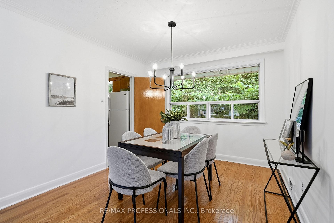
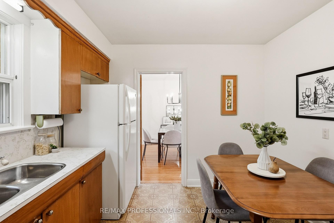
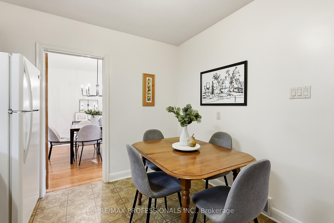
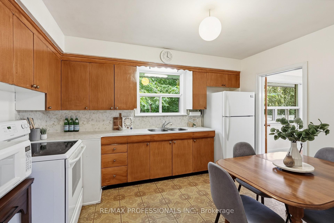
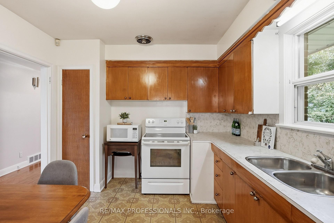
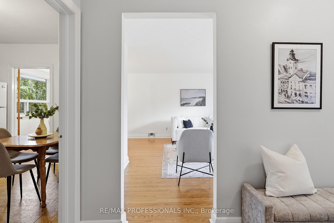
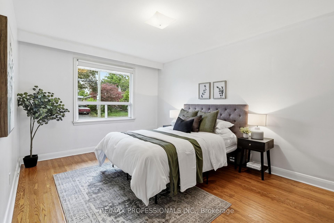
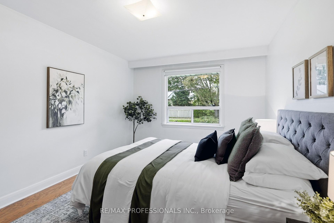
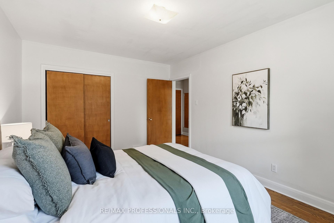
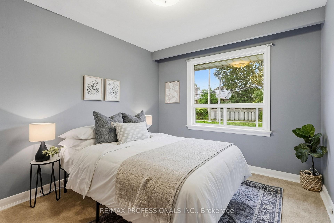
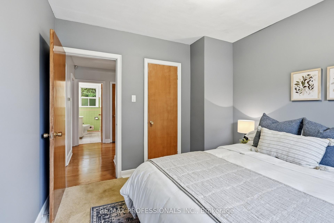
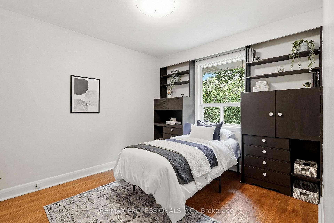
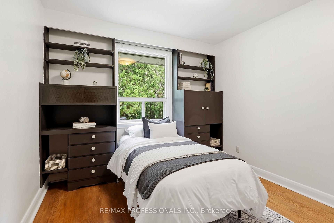
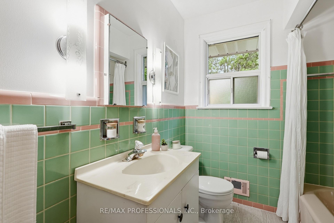
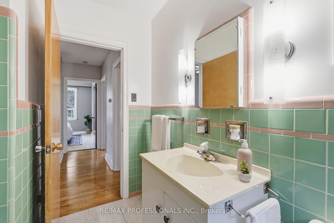
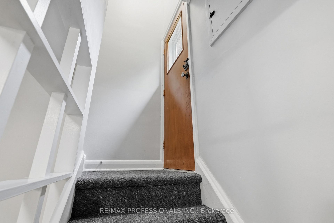
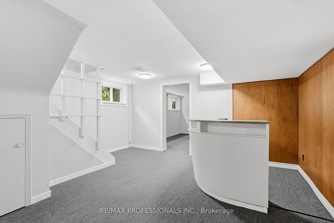
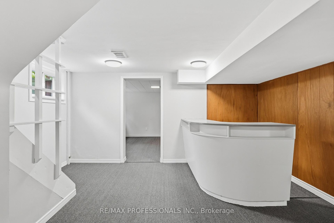
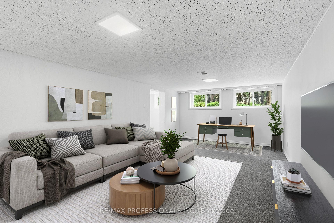
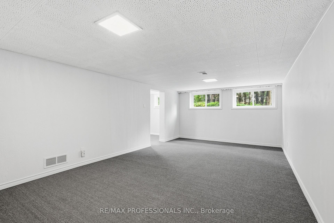
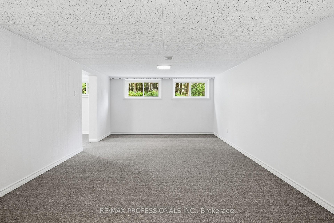
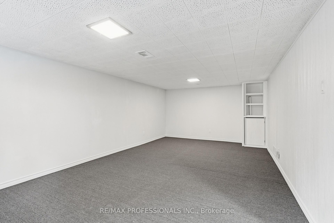
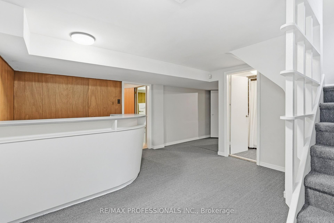
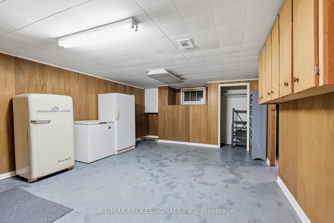
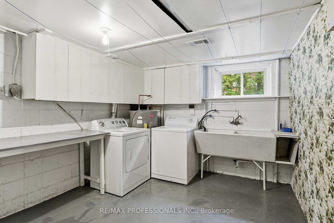
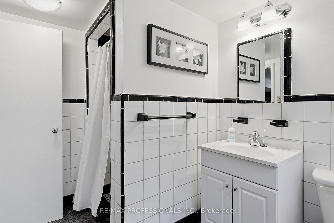
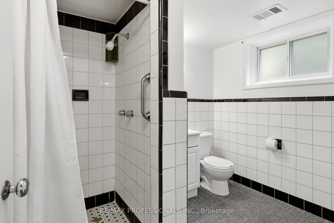
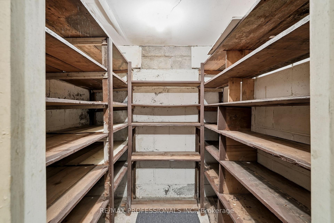
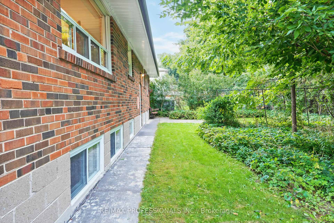
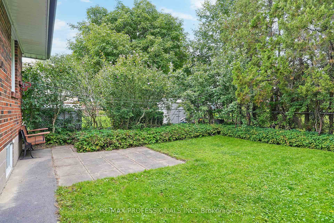
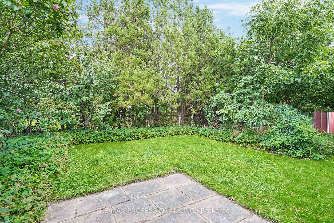
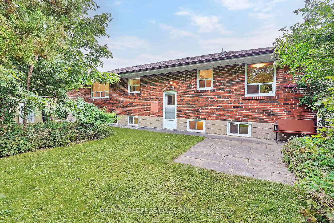
Welcome to 45 Fernalroy Blvd, a spacious solid-brick bungalow on an extra-wide lot in the heart of family-friendly Norseman Heights. Exceptionally well maintained, with a practical layout and abundant natural light, this inviting home has plenty to appreciate today along with the flexibility to make it your own over time. The main level includes a welcoming foyer with tile floors and a double coat closet, an L-shaped living and dining room with gleaming hardwood floors, crown moulding and large windows overlooking the front and rear yards, a large eat-in kitchen with a comfortable breakfast area and potential to update and personalize to suit, three generously sized bedrooms with ample closet space, including two with hardwood floors, and a pristine mid-century 4-piece main bathroom. Downstairs, the finished lower level with separate entry adds considerably more living space with a massive rec room designed for gathering, relaxing and entertaining, a 3-piece bathroom, bar area, workshop, laundry room and additional storage space. Set on an expansive lot with 66 foot frontage, the tranquil, oversized fenced backyard with treed views provides abundant space for outdoor dining, entertaining, gardening and for children and pets to play, with room for a pool if desired. A single attached garage is complemented by a double private driveway, with parking for 3 cars. The property also lends itself to a range of options, from enjoying the existing home to renovating, expanding or exploring a future custom build. Ideally situated on a quiet residential street near Lora Hill Park, Norseman Pool and Norseman Heights Park as well as highly-ranked schools including Norseman JMS, Etobicoke CI, ESA, Holy Angels & Bishop Allen. Minutes from the shops and restaurants of Bloor Street and The Queensway, Costco, big-box stores, Sherway Gardens, Royal York Station, Mimico GO & the Gardiner. A wonderful combination of space, setting and convenience in a desirable Etobicoke neighbourhood.
Key Facts & Features
Property Costs
- Annual Property Tax Amount
- $7,043
- Land Transfer Tax Fee
- $48,870
- Basement Type
- Full, Finished
Interior Features
- Laundry Level
- Lower Level
- Interior Extras
- Primary Bedroom - Main Floor, Storage, Water Heater Owned
- Fireplace/Stove
- No
- Elevator
- No
Exterior Features
- Pool
- None
- Property Features
- Park, Public Transit, School
Building
- Building Type
- Detached
- Building Style
- Bungalow
Construction
- Exterior Finish
- Brick, Stone
- Roof
- Asphalt Shingle
- Foundation Details
- Block
- Special Designation
- Unknown
Lot
- Lot Front
- 65.67 ft
- Lot Depth
- 87.22 ft
- Lot Shape
- Irregular
Parking & Garages
- Garage Type
- Attached
- Garage Spaces
- 1
- Parking Spaces
- 2
- Total Garage And Parking Spaces
- 3
Heating & Cooling
- Heat Source
- Gas
- Heat Type
- Forced Air
- Air Conditioning
- Central Air
- Water
- Municipal
- Sewers
- Sewer
- Bedrooms
- 3
- Washrooms
- 2
- Kitchens
- 1
Room sizes
- Bedroom 3—Main level, Closet, Broadloom, Overlooks Frontyard
- Recreation—Lower level, Above Grade Window, Broadloom
- Living Room—Main level, Hardwood Floor, Crown Moulding, Overlooks Frontyard
- Room—
- Utility Room—Lower level, Combined w/Laundry, Laundry Sink, Above Grade Window
- Workshop—Lower level, Broadloom, B/I Shelves
- Other—Lower level, Above Grade Window, Closet, Panelled
- Primary Bedroom—Main level, Double Closet, Hardwood Floor, Overlooks Frontyard
- Other—Lower level, Dry Bar, Broadloom, Above Grade Window
- Foyer—Main level, Tile Floor, Closet, Overlooks Frontyard
- Bedroom 2—Main level, Hardwood Floor, Closet, B/I Shelves
- Dining Room—Main level, Hardwood Floor, Crown Moulding, Overlooks Backyard
- Kitchen—Main level, Eat-in Kitchen, Overlooks Backyard, Double Sink
- Other—Lower level, B/I Shelves, Concrete Floor
Washrooms
- 4-piece, Main
- 3-piece, Lower
- Municipality
- Etobicoke
- Neighbourhood
- Stonegate-Queensway
- Main cross streets
- Fernalroy Boulevard and Norseman Street
- Directions
- West of Royal York Rd and North of Norseman St
- MLS® number
- W14032276
- Data source
- Toronto Regional Real Estate Board
- Listed on
- 2026-10-14
- Updated on
- 2026-10-15
- Days on market
- 2 days
- Possession type
- Flexible
- Co-op commission
- 2.5%+HST
- Seller
- Listed by
- RE/MAX PROFESSIONALS INC.
Home Market Value
Current home valuation for 45 Fernalroy Boulevard, Etobicoke, Stonegate-Queensway, Etobicoke, ON. Listed for $1,398,000
HOMEH Estimate
$1,436,230
Estimated Sales Range
$1,134,622 - $1,737,838
HOMEH Estimate for 45 Fernalroy Boulevard, Etobicoke, Stonegate-Queensway
Calculated with a real agent's CMA method — 45+ years of experience, codified. Not an AI guess.
For the owner
Is this your home? Track its value.
Get this home's HOMEH Estimate by email once a month, with how many homes are for sale around you.
Mortgage Payment Calculator
Compare up to 4 down payment scenarios
5% on first $500K + 10% on $898,000 over $500K
$114,800
| Scenario 1 | Scenario 2 | Scenario 3 | Scenario 4 | |
|---|---|---|---|---|
−Down payment | % $ | % $ | % $ | % $ |
+CMHC insurance | $51,279 | $39,004 | $33,272 | $0 |
=Total mortgage | $1,333,245 | $1,297,204 | $1,221,572 | $1,118,400 |
Amortization | ||||
Mortgage rate | % | % | % | % |
| Payment frequency | ||||
=Mortgage payment | $6,510monthly | $6,334monthly | $5,964monthly | $5,461monthly |
Land Transfer Tax
$24,435
$24,435
$48,870
Around this home
Data provided by OpenStreetMap & Fraser Institute School Rankings
Ask HOMEH
New!Hi there!
👋Text or call (416) 301-9001
Recommended for you
Based on homes you've looked at.
No recommended properties found.
Nearby similar homes
No nearby properties found.
More real estate resources
Other homes nearby
Explore this area
No nearby listings available.