
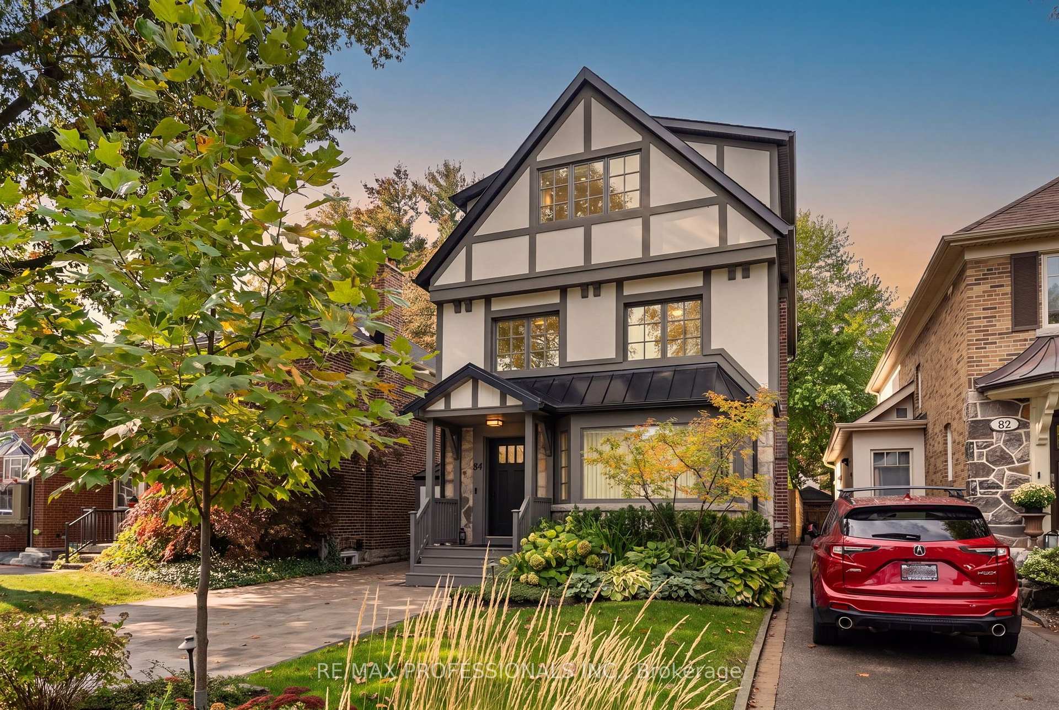
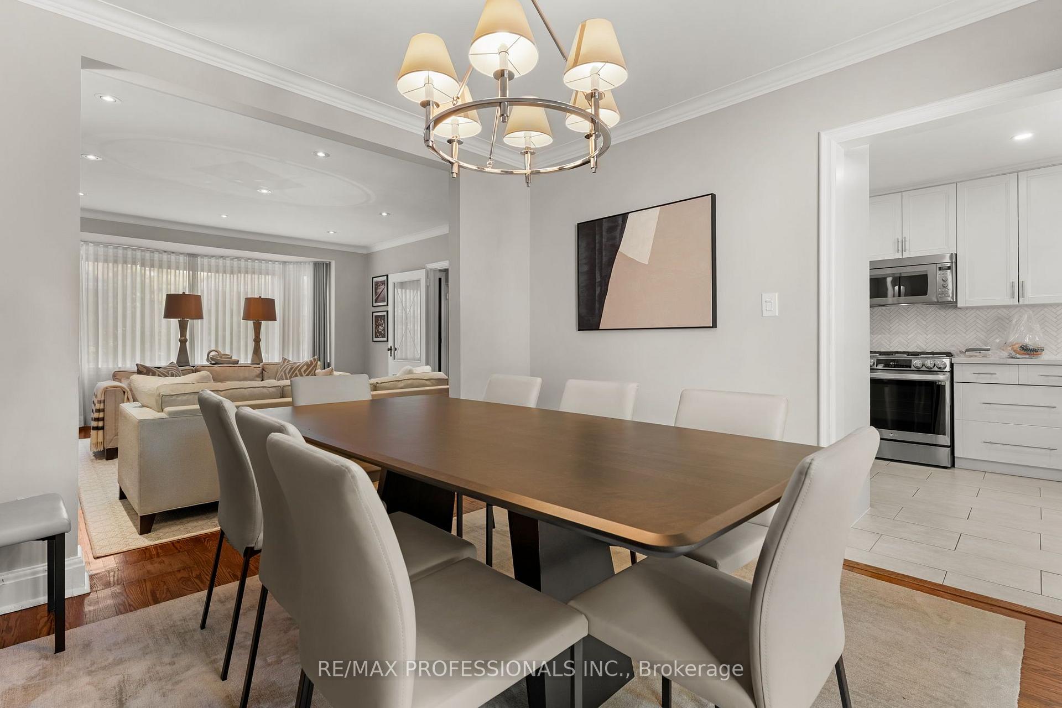
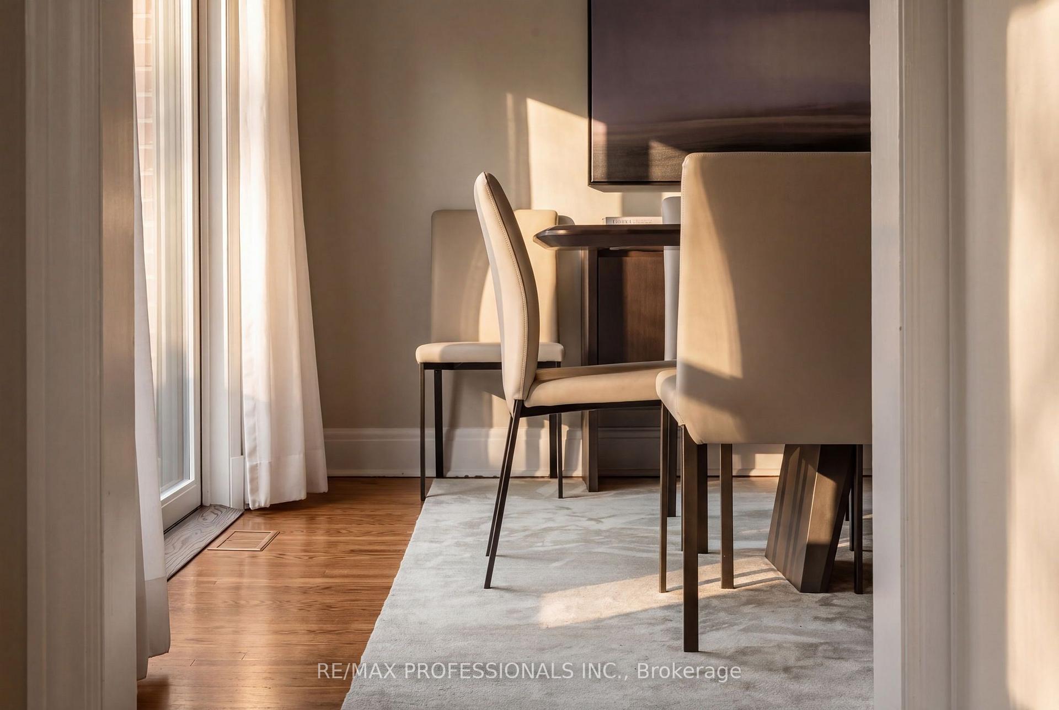
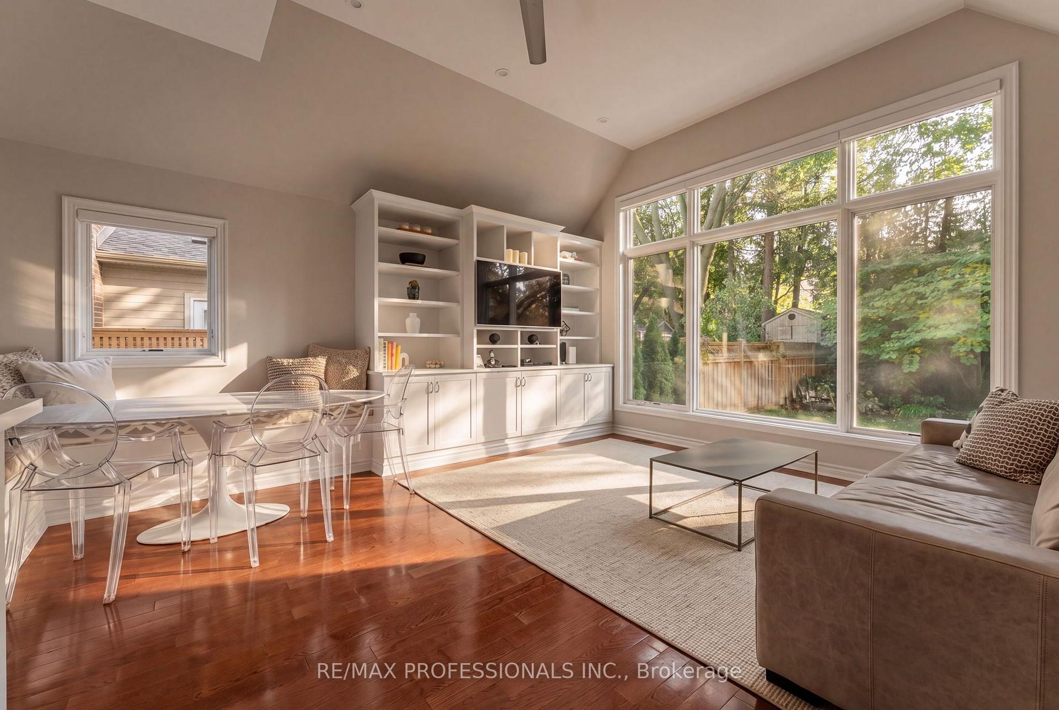
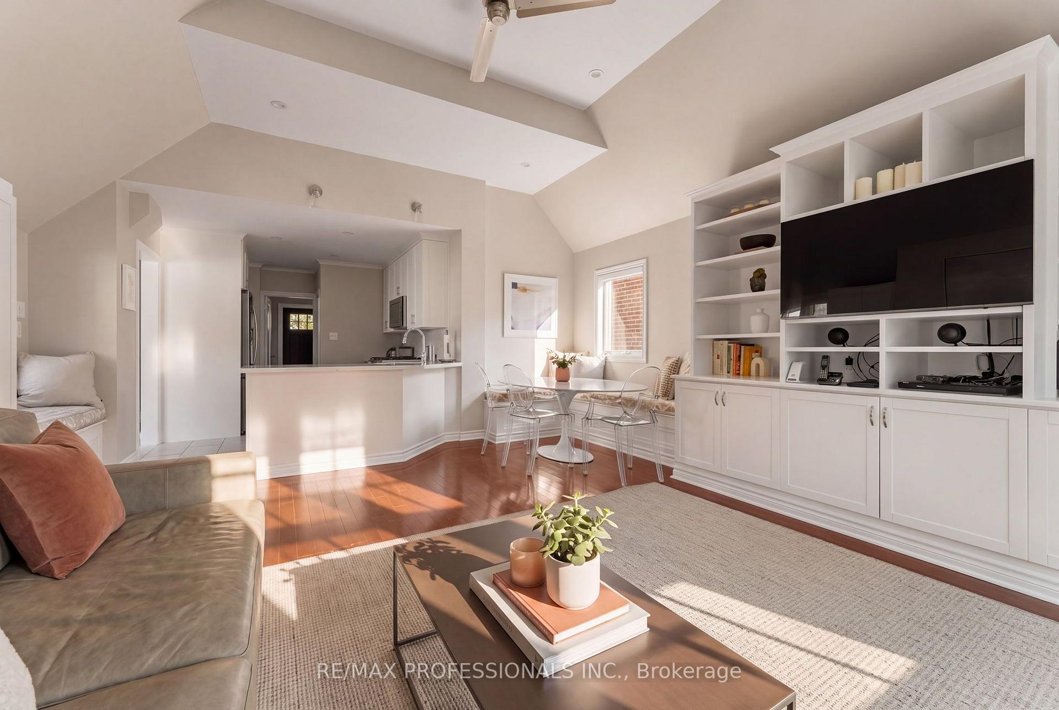
84 Humbervale Boulevard
Etobicoke (Stonegate-Queensway), ON M8Y 3P4
- 4+1Bedrooms
- 3Bathrooms
- 0Garage
- 2000–2500Sq Ft
- $9,109Tax
- 33×120 ftLot Size
 Estimated Value:$2,980,781See Free Estimate Report

Sale & Price History for 84 Humbervale Boulevard, Etobicoke, Stonegate-Queensway
| Start Date | End Date | Price | Event | MLS# |
|---|---|---|---|---|
| No listing history available | ||||
Real estate boards require you to or to see the full details of this property.
*Sold prices and complete sale & price history are regulated data. Under the Trust in Real Estate Services Act, 2002 (TRESA) and the rules of the Real Estate Council of Ontario (RECO), and pursuant to the Multiple Listing Service® rules of the Canadian Real Estate Association (CREA) and the Toronto Regional Real Estate Board (TRREB), this information may be shown only to registered users who have agreed to the applicable terms of use (a Virtual Office Website, or "VOW," arrangement). HOMEH Inc., Brokerage therefore provides it to signed-in members only. Creating an account is free and takes under a minute.
About 84 Humbervale Boulevard, Etobicoke, Stonegate-Queensway
Summarized Description
- Timeless Tudor elegance with modern luxury.
- Completely renovated interior and exterior.
- Private driveway accommodates four cars.
- Landscaped backyard with new deck.
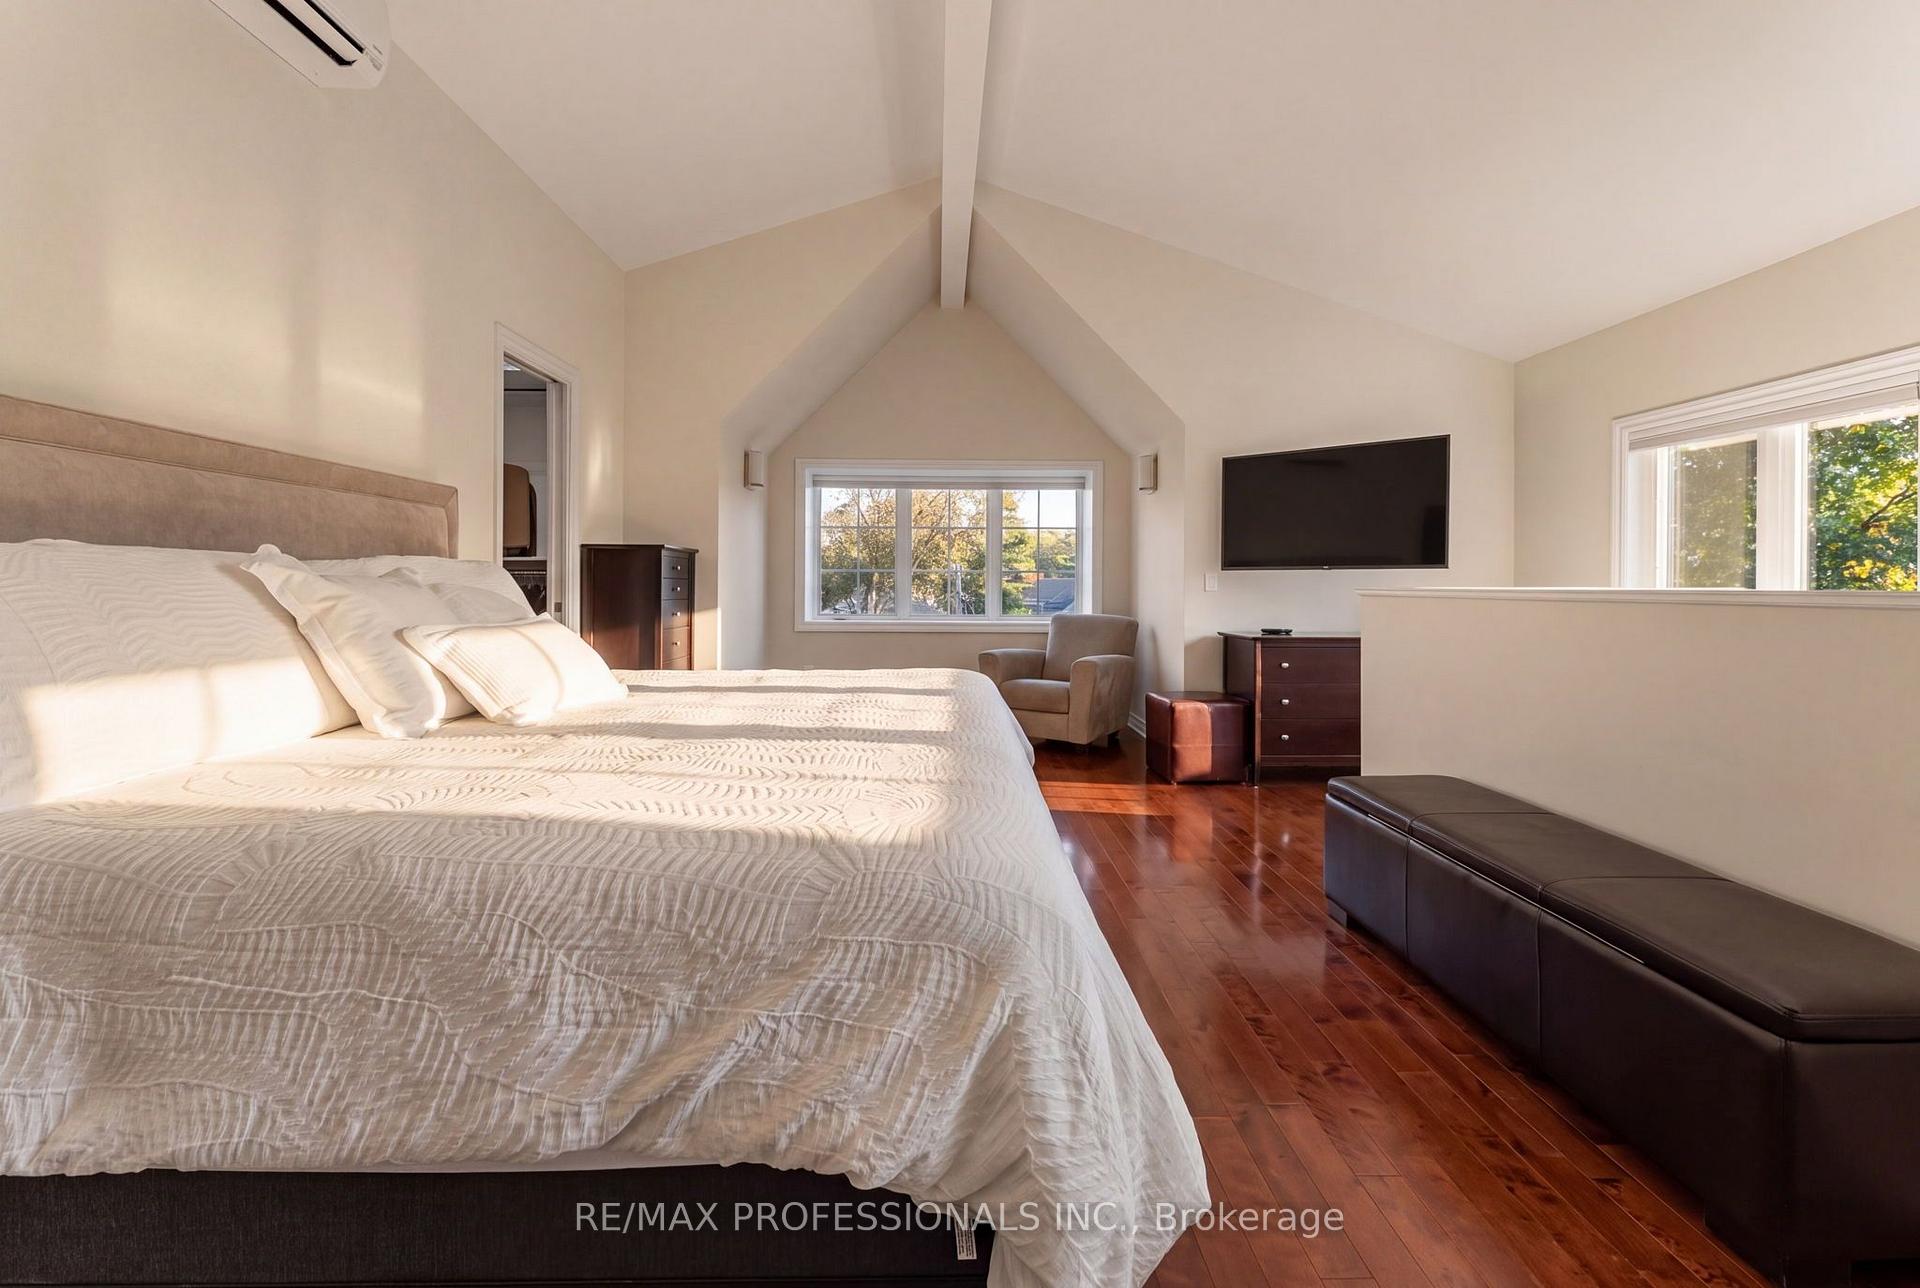
- Spacious primary bedroom with vaulted ceilings.
- High-end Pella windows throughout.
- Close to top schools and subway.
- Abundant storage with custom cabinetry.
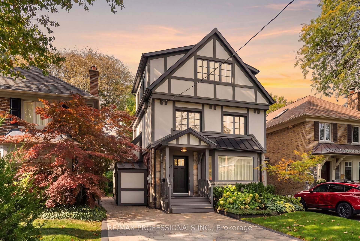
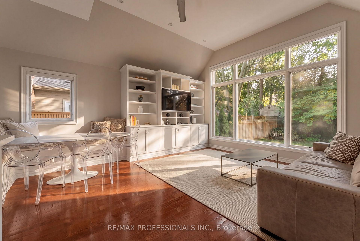
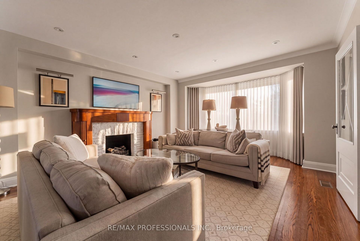
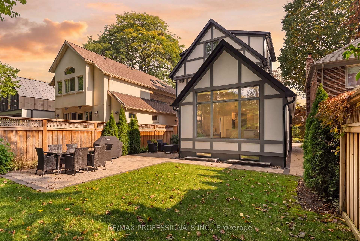
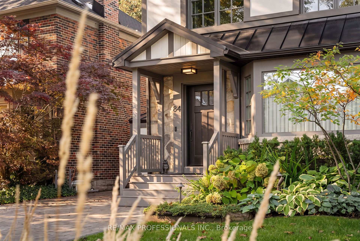
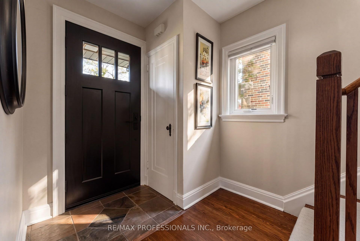
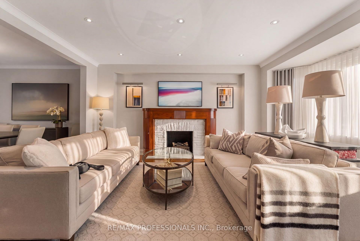
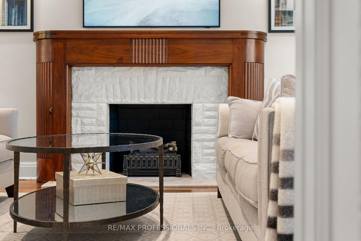
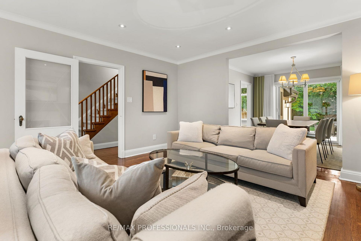
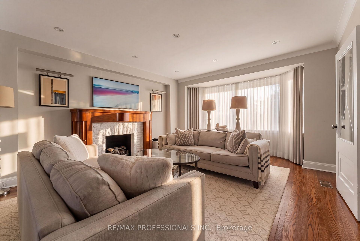
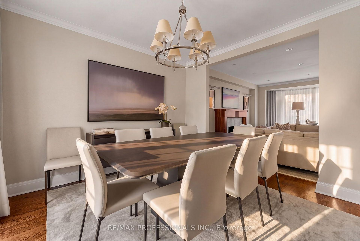
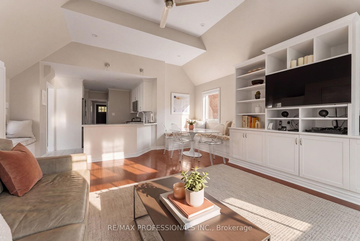
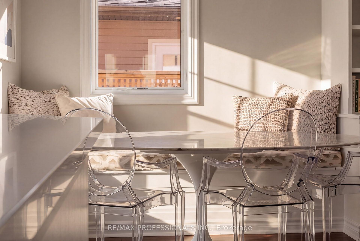
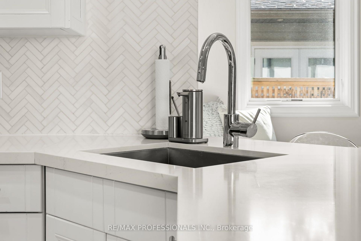
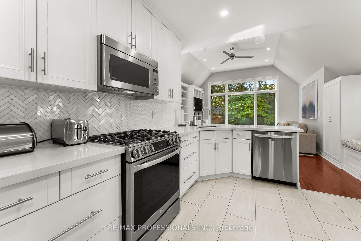
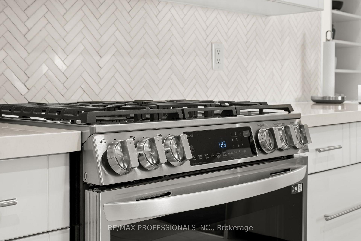
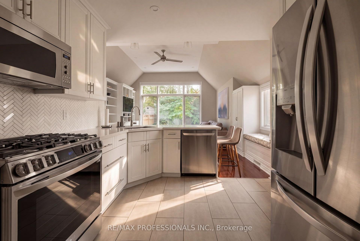
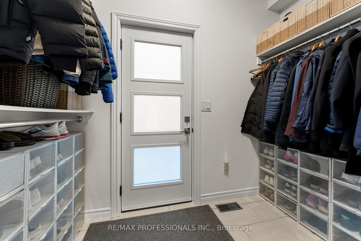
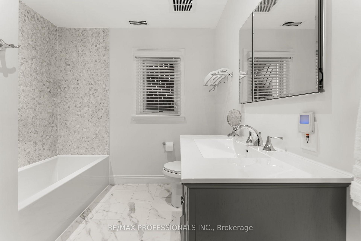
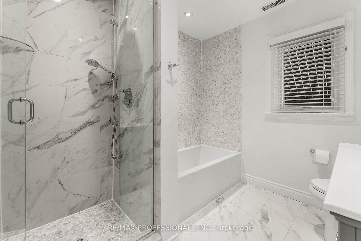
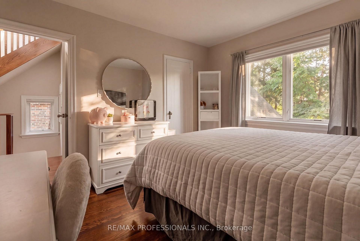
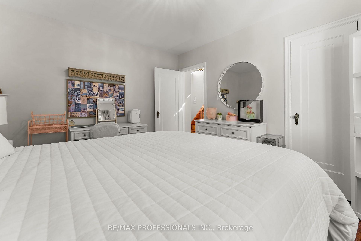
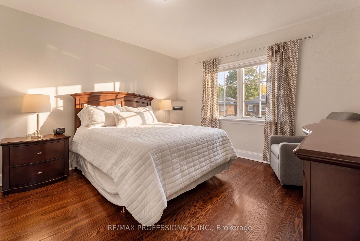
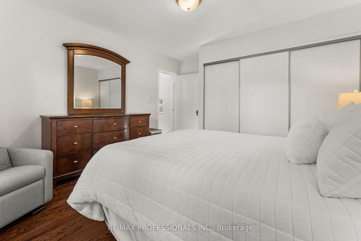
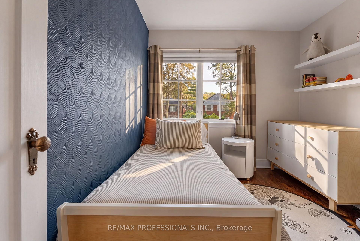
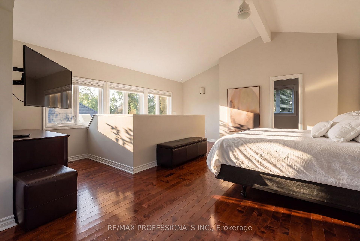
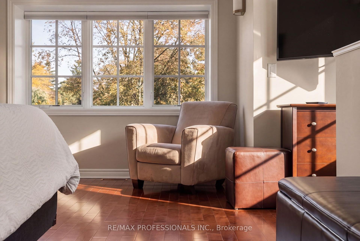
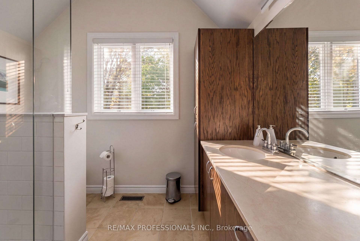
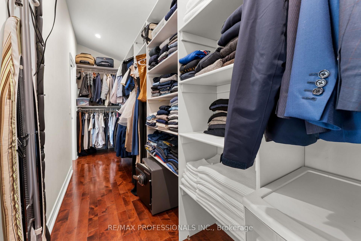
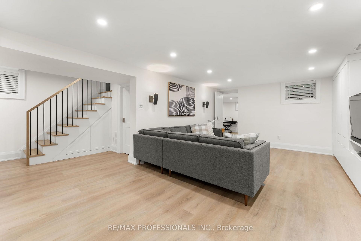
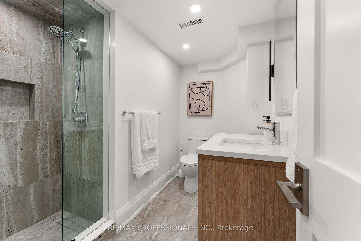
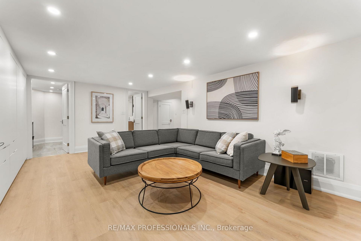
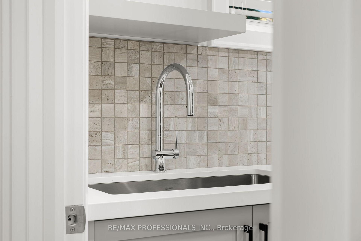
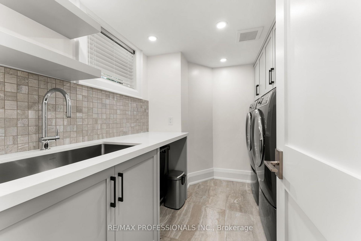
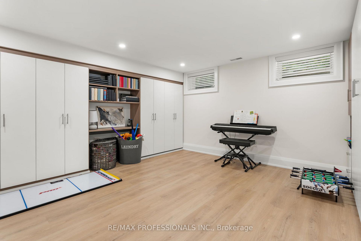
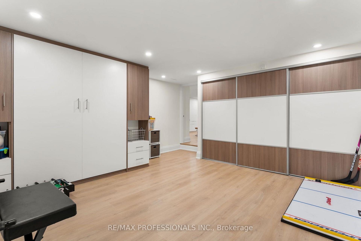
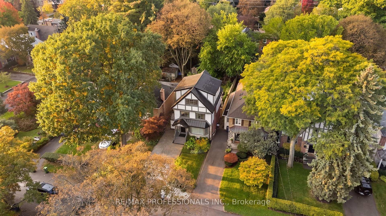
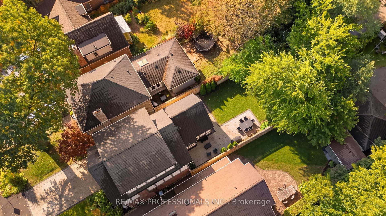
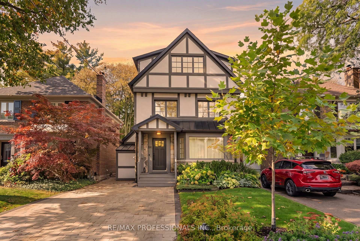
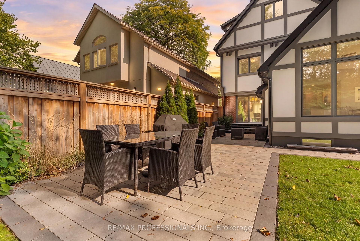
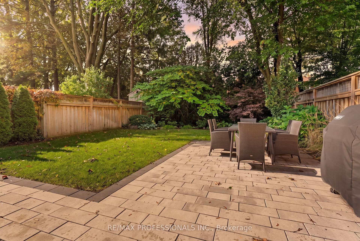
Timeless Tudor elegance meets modern luxury in the heart of sought-after Sunnylea. With a completely renovated exterior and a major interior transformation, this exceptional residence offers high-end living just steps from Bloor Street, the subway, and the charming shops and restaurants of The Kingsway.The exterior has been completely reimagined with all-new stucco and refined Tudor styling, making it virtually brand new. A new front entrance and substantial custom door make a grand first impression. Professional landscaping frames the home, with side pathways, a private driveway for four cars, and a custom side shed with roll-up door that discreetly stores tools and bins. A side entrance opens to a brand-new mudroom.The 120-foot-deep lot is a rare find. The landscaped backyard is a private, year-round retreat with mature trees, a new fence, a new deck, irrigation, lighting, and an entertaining area.Inside, extensive 2022 updates include high-end Pella windows, repositioned windows and sliding doors, pot lighting, all-new mechanicals, an oversized owned hot water heater, and refreshed bathrooms. The kitchen features refreshed cabinetry with new pull-out drawers, plus an eat-in nook with bench seating in the bright addition with large windows and power blinds. Custom cabinetry and storage abound. The spacious primary bedroom boasts vaulted ceilings, an enlarged window, a sitting area, secondary HVAC, and a walk-through custom closet behind the bed with entrances on both sides.The inviting 2024 lower level showcases custom cabinetry with abundant storage and a clean, modern design. It offers a bedroom, office, or gym with Murphy bed, a new bathroom with shower, and a large laundry room with counters, sink, and folding space.Walk to top schools, the subway, and Bloor Street. Highways are close, and downtown Toronto is a quick commute by subway or car.Browse the photos, then book your private viewing.
Key Facts & Features
Property Costs
- Annual Property Tax Amount
- $9,109
- Land Transfer Tax Fee
- $117,700
Rental Items
- Rental Equipment
- None
- Under Contract
- None
- Basement Type
- Finished
Interior Features
- Interior Extras
- Water Heater Owned
- Fireplace/Stove
- Yes
- Fireplace Features
- Electric
- Elevator
- No
Exterior Features
- Pool
- None
Building
- Building Type
- Detached
- Building Style
- 3-Storey
Construction
- Exterior Finish
- Brick, Stucco (Plaster)
- Roof
- Asphalt Shingle
- Foundation Details
- Concrete Block
- Special Designation
- Unknown
Lot
- Lot Front
- 33.33 ft
- Lot Depth
- 120.00 ft
Inclusions
- Inclusions
- All ELF, Fridge, Stove, Gas range, Microwave hood fan, dishwasher, washer, dryer, power blinds
Parking & Garages
- Garage Type
- None
- Garage Spaces
- 0
- Parking Spaces
- 4
- Total Garage And Parking Spaces
- 4
Heating & Cooling
- Heat Source
- Gas
- Heat Type
- Forced Air
- Air Conditioning
- Central Air, Wall Unit(s)
- Water
- Municipal
- Sewers
- Sewer
- Bedrooms
- 4 + 1
- Washrooms
- 3
- Kitchens
- 1
- Family / bonus room
- Yes
Room sizes
- Living Room—Main level
- Dining Room—Main level
- Family Room—Main level
- Mud Room—Main level
- Breakfast—Main level
- Room—Main level
- Bedroom 5—Basement level
- Bedroom 4—Second level
- Recreation—Basement level
- Primary Bedroom—Third level
- Bedroom 2—Second level
- Bedroom 3—Second level
- Laundry—Basement level
Washrooms
- 4-piece, Second
- 3-piece, Third
- 3-piece, Basement
- Municipality
- Etobicoke
- Neighbourhood
- Stonegate-Queensway
- Main cross streets
- Royal York Rd. / Bloor St. W
- Directions
- Bloor St. W, South on Humbervale Blvd.
- MLS® number
- W14032850
- Data source
- Toronto Regional Real Estate Board
- Listed on
- 2026-10-14
- Updated on
- 2026-10-14
- Days on market
- 1 day
- Possession type
- Other
- Co-op commission
- 2.5%+HST
- Seller
- Listed by
- RE/MAX PROFESSIONALS INC.
Home Market Value
Current home valuation for 84 Humbervale Boulevard, Etobicoke, Stonegate-Queensway, Etobicoke, ON. Listed for $2,895,000
HOMEH Estimate
$2,980,781
Estimated Sales Range
$1,788,469 - $4,173,093
HOMEH Estimate for 84 Humbervale Boulevard, Etobicoke, Stonegate-Queensway
Calculated with a real agent's CMA method — 45+ years of experience, codified. Not an AI guess.
Mortgage Payment Calculator
Compare up to 4 down payment scenarios
20% required for homes $1.5M or more
$579,000
| Scenario 1 | Scenario 2 | Scenario 3 | Scenario 4 | |
|---|---|---|---|---|
−Down payment | % $ | % $ | % $ | % $ |
+CMHC insurance | $0 | $0 | $0 | $0 |
=Total mortgage | $2,316,000 | $2,171,250 | $2,026,500 | $1,881,750 |
Amortization | ||||
Mortgage rate | % | % | % | % |
| Payment frequency | ||||
=Mortgage payment | $11,308monthly | $10,601monthly | $9,894monthly | $9,188monthly |
Land Transfer Tax
$58,850
$58,850
$117,700
Around this home
Data provided by OpenStreetMap & Fraser Institute School Rankings
Ask HOMEH
New!Hi there!
👋Text or call (416) 301-9001
Recommended for you
Based on homes you've looked at.
No recommended properties found.
Nearby similar homes
No nearby properties found.
More real estate resources
Other homes nearby
Explore this area
No nearby listings available.