
462 The Kingsway
Etobicoke (Princess-Rosethorn), ON M9A 3W4
- 4Bedrooms
- 4Bathrooms
- 2Garage
- 2500–3000Sq Ft
- $8,921Tax
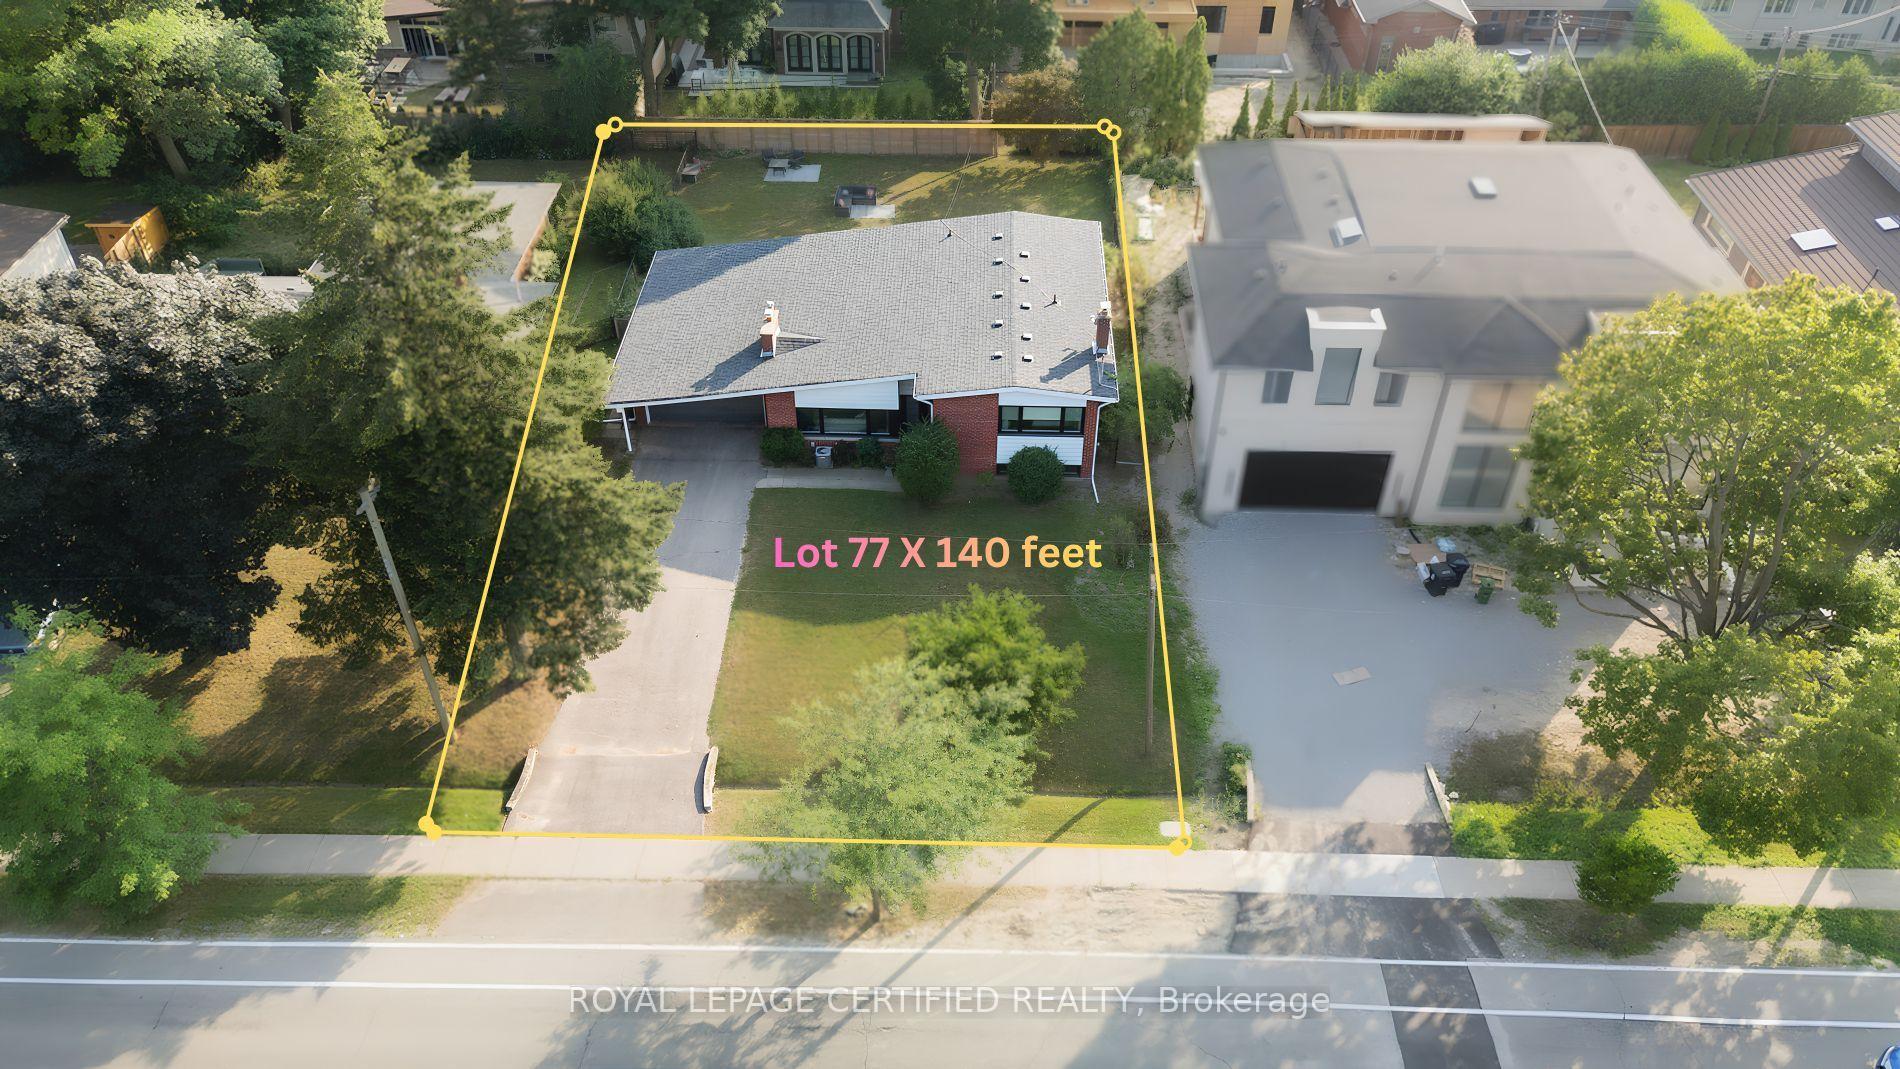
- 77×140 ftLot Size
 Estimated Value:$2,728,626See Free Estimate Report

Property not available for sale or for rent.
HOMEH One: full-service selling for a 1% listing fee. The buyer's agent commission is separate.
Free Home EvaluationHow Much Is My Home Worth?Homes for Sale NearbySale & Price History for 462 The Kingsway, Etobicoke, Princess-Rosethorn
Real estate boards require you to or to see the full details of this property.
*Sold prices and complete sale & price history are regulated data. Under the Trust in Real Estate Services Act, 2002 (TRESA) and the rules of the Real Estate Council of Ontario (RECO), and pursuant to the Multiple Listing Service® rules of the Canadian Real Estate Association (CREA) and the Toronto Regional Real Estate Board (TRREB), this information may be shown only to registered users who have agreed to the applicable terms of use (a Virtual Office Website, or "VOW," arrangement). HOMEH Inc., Brokerage therefore provides it to signed-in members only. Creating an account is free and takes under a minute.
About 462 The Kingsway, Etobicoke, Princess-Rosethorn
Summarized Description
- Custom home opportunity with approved architectural drawings.
- Extensively renovated family home with modern upgrades.
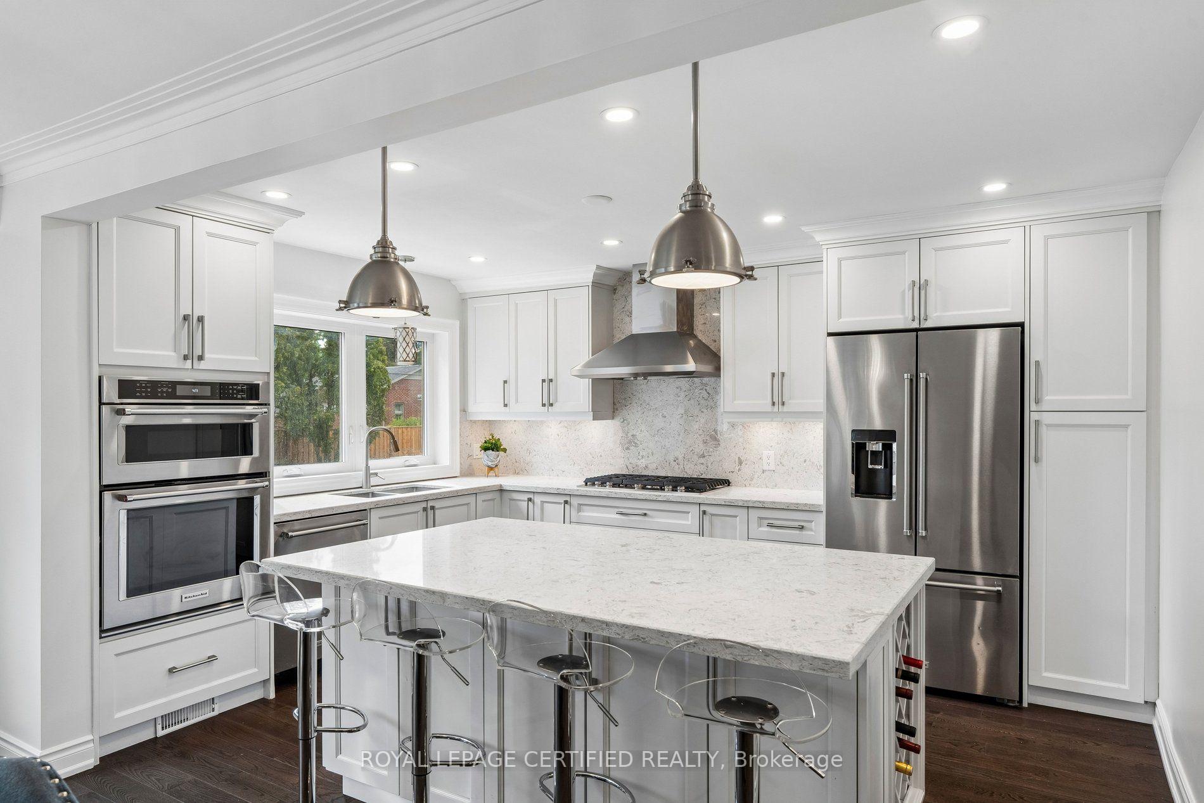
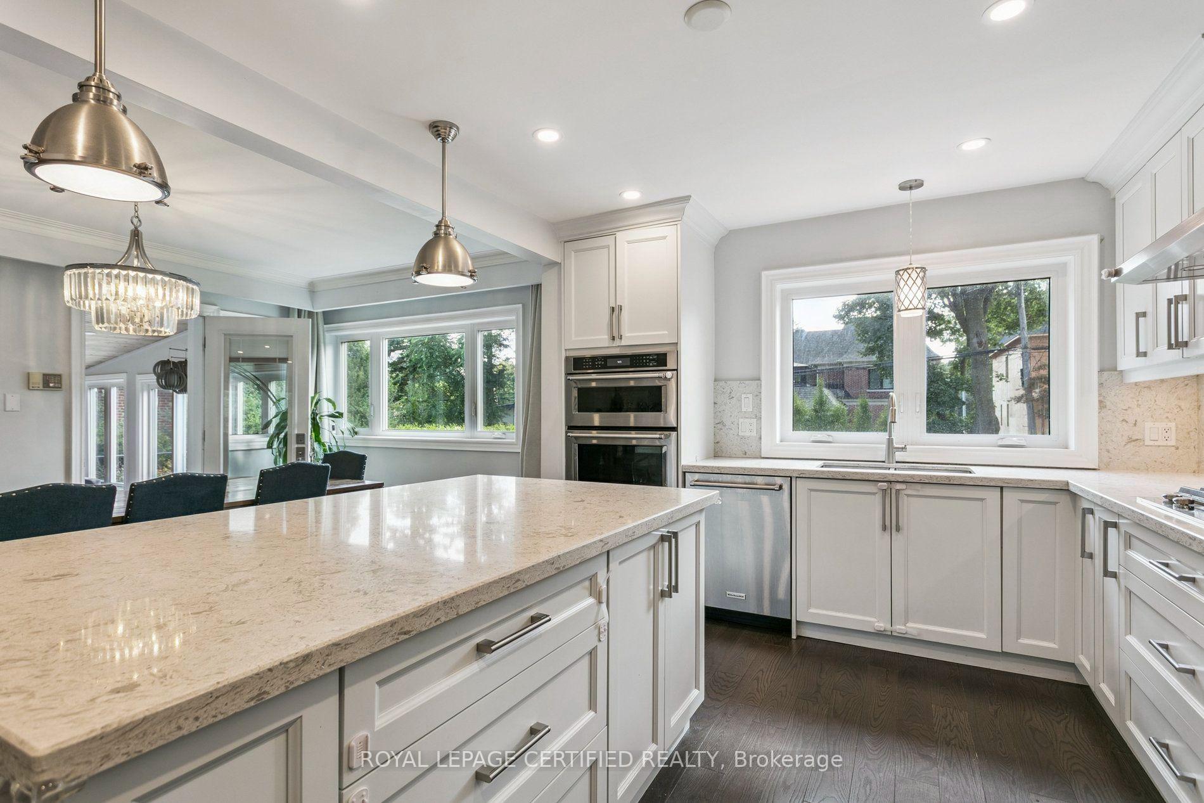
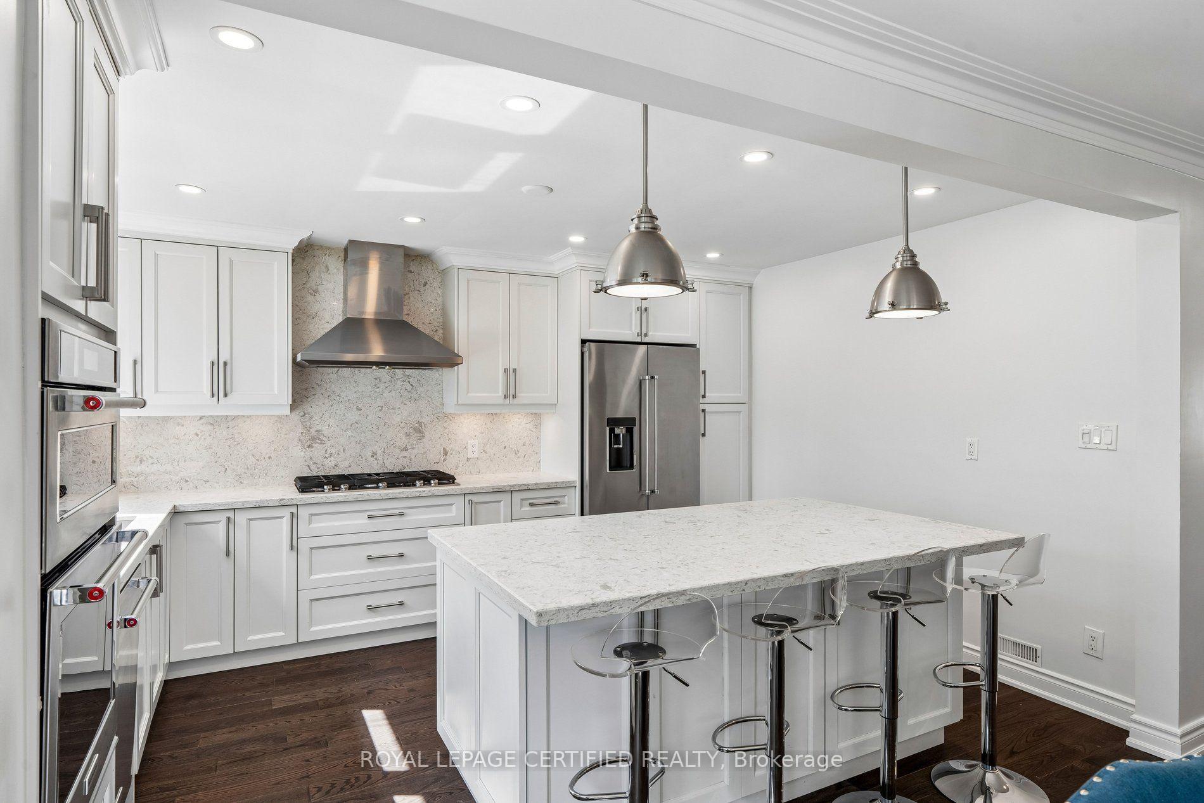
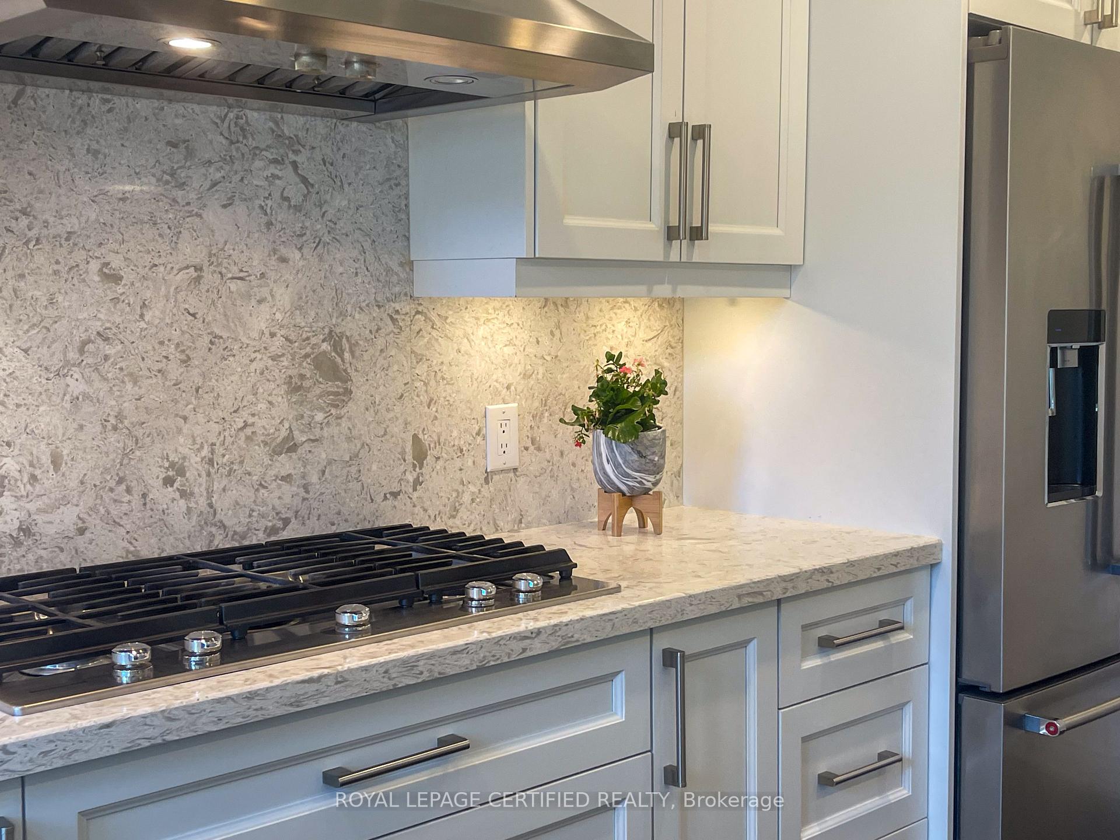
- Custom chef's kitchen with premium appliances.
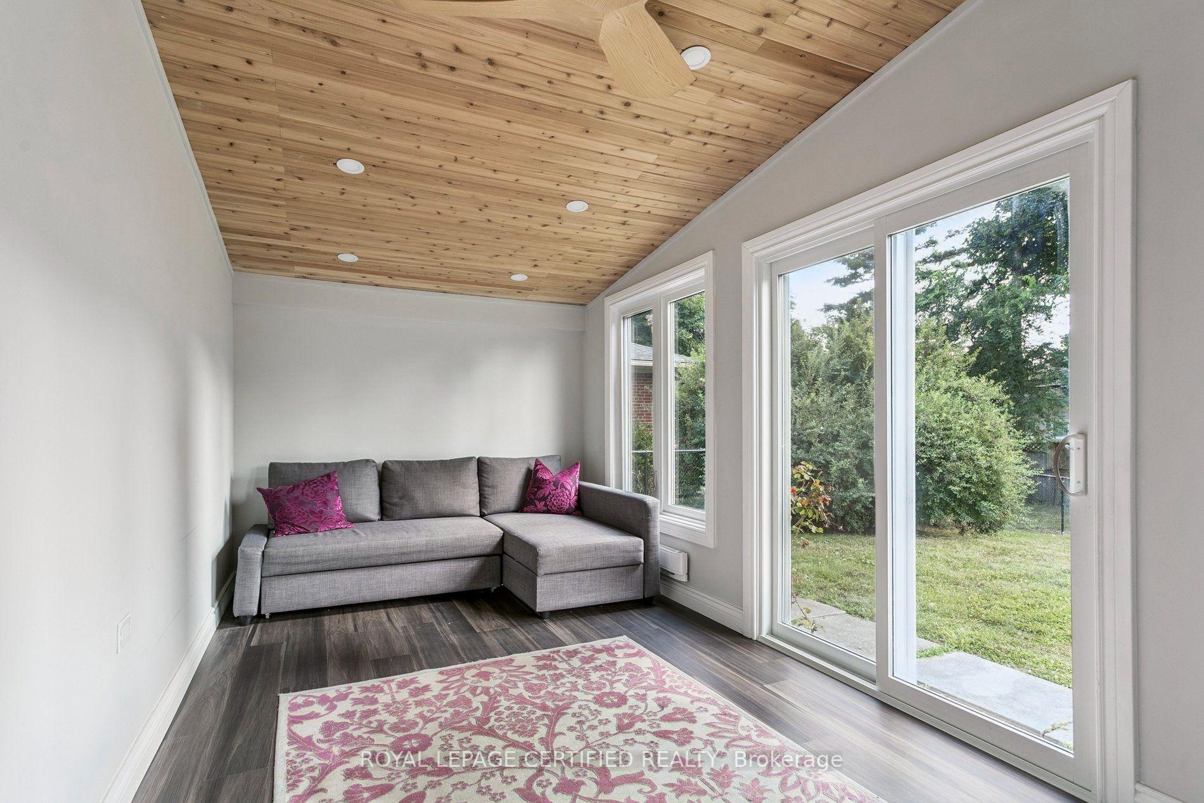
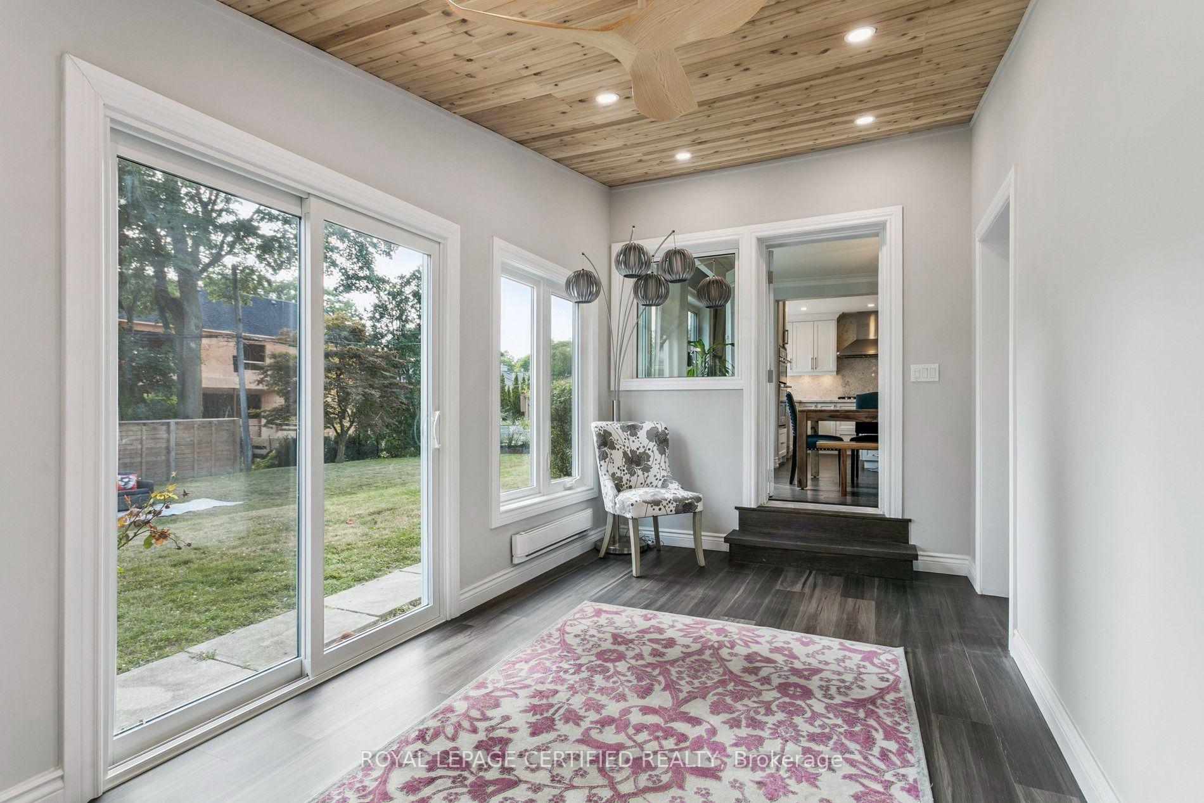
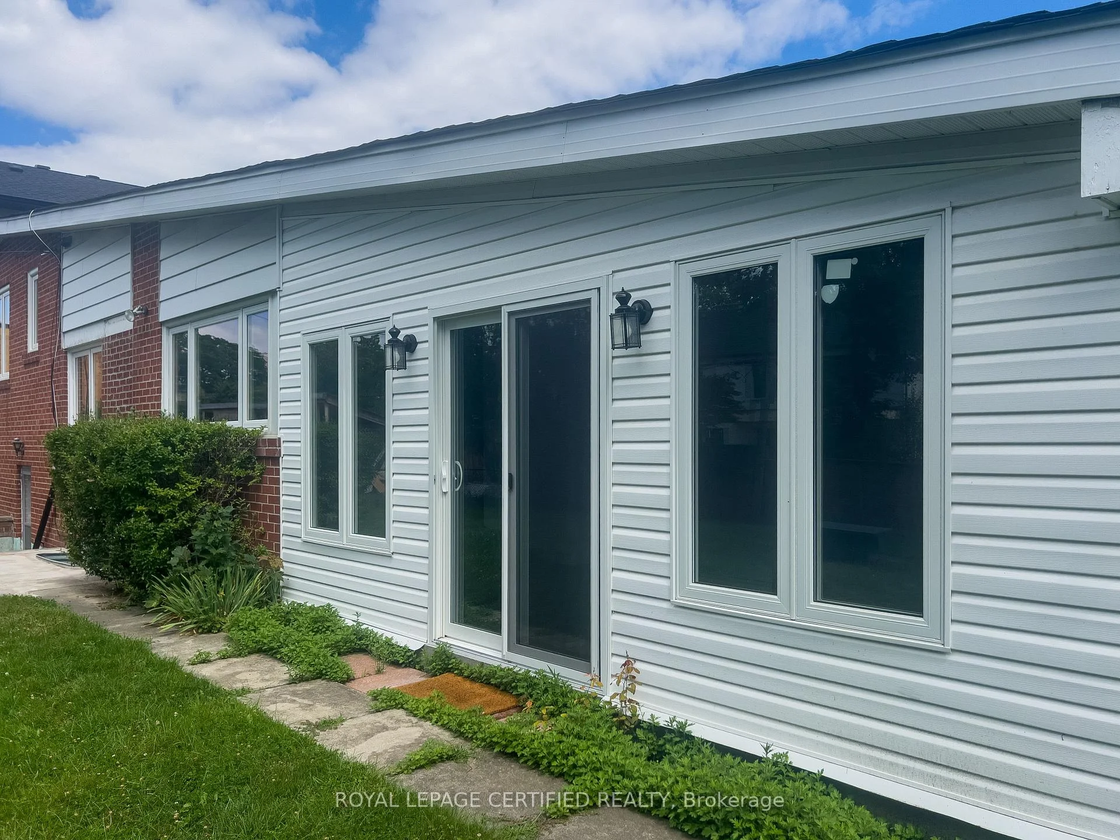
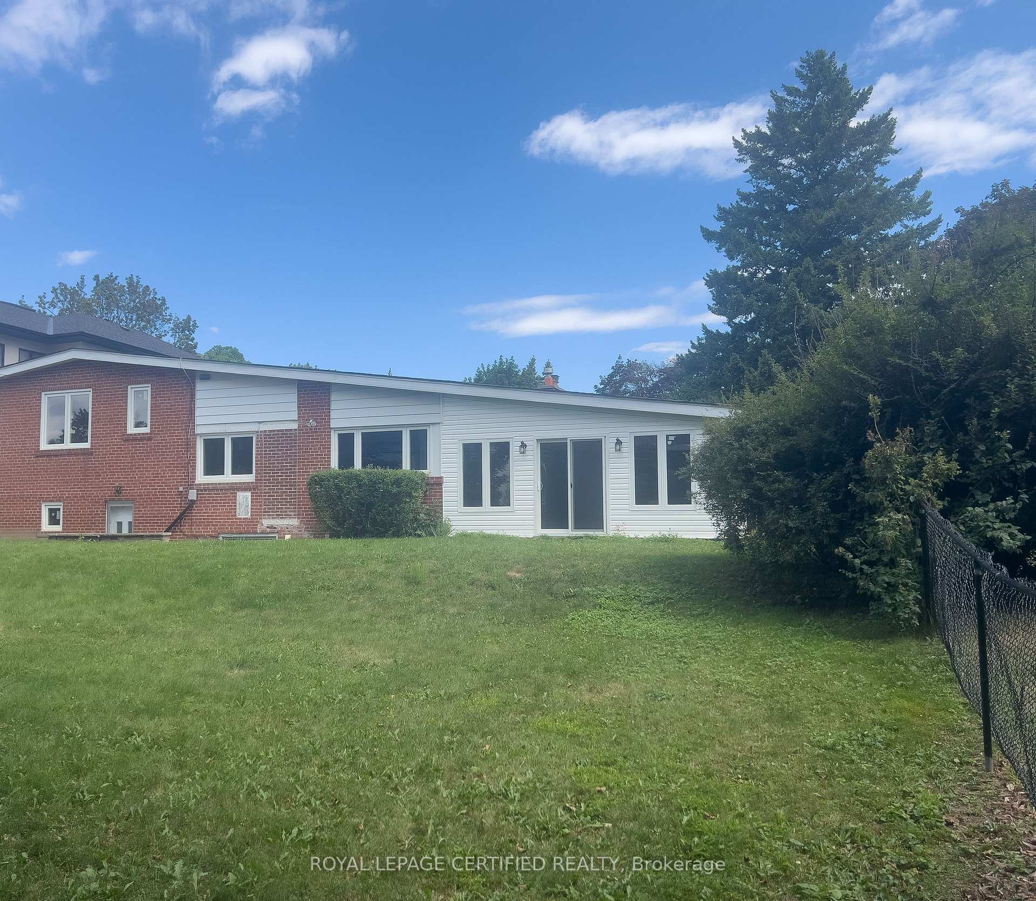
- Bright sunroom overlooking a deep backyard.
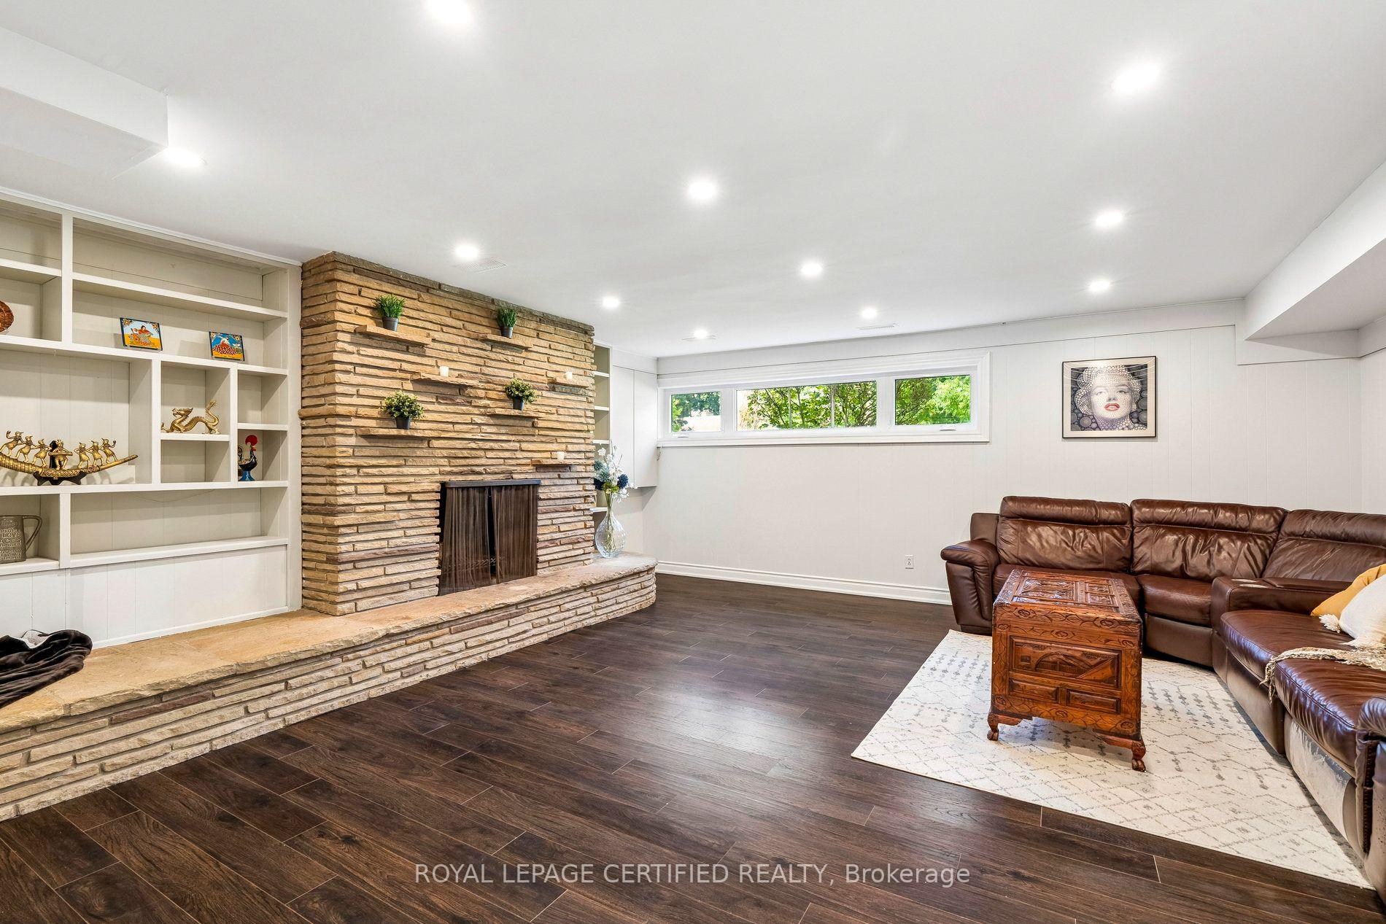
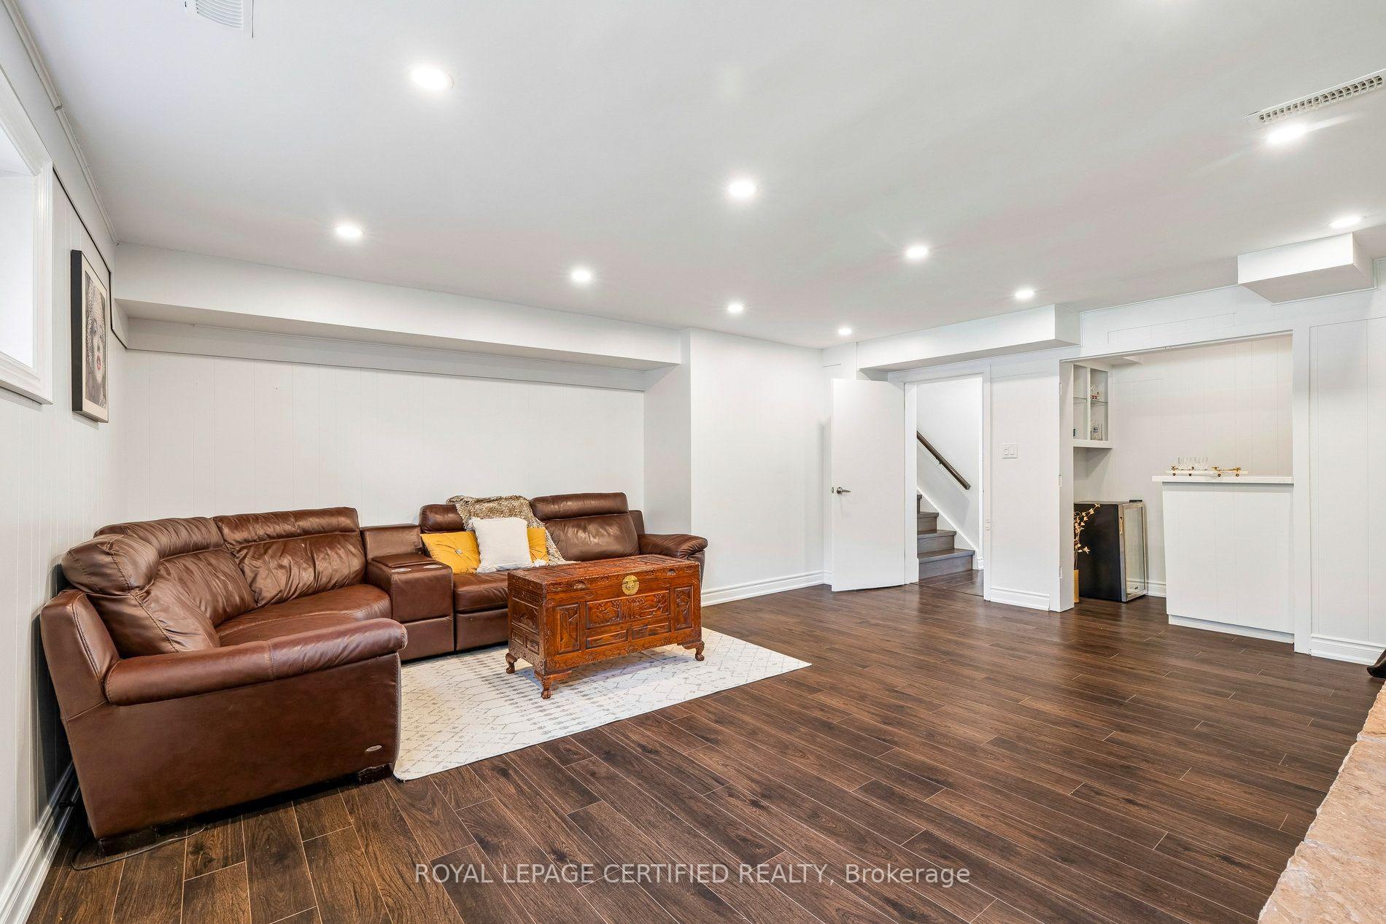
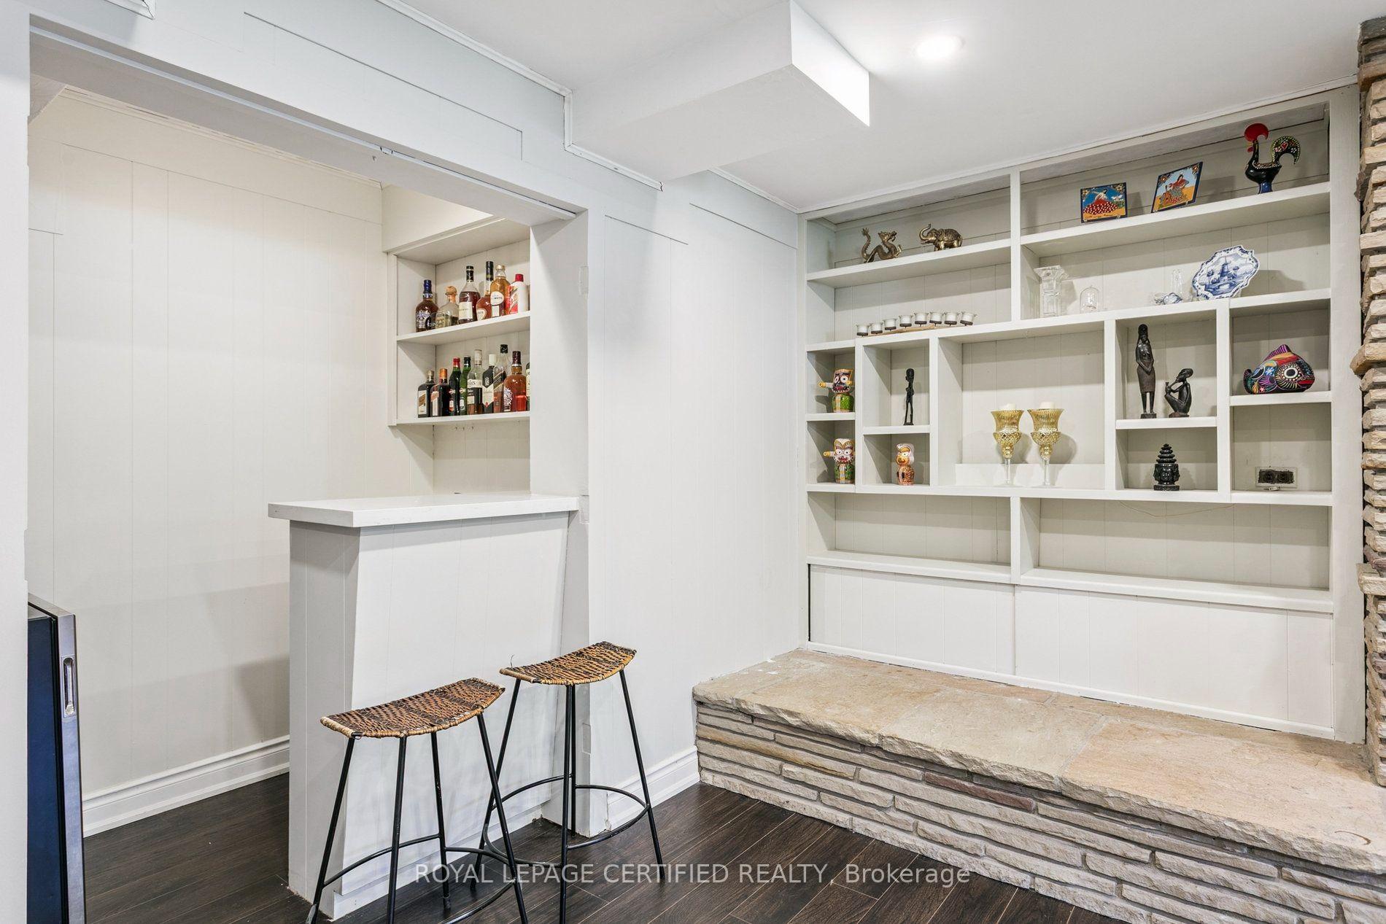
- Finished lower levels with recreation room and gym.
- Major improvements including new furnace and roof.
- Parking available for up to 8 vehicles.
- Close to schools, parks, and shopping amenities.
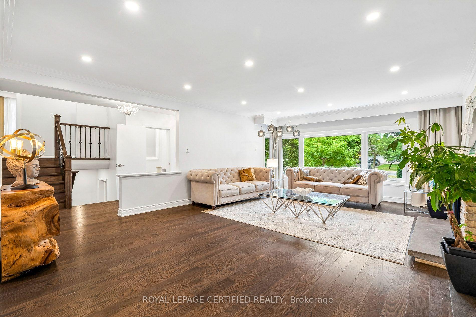
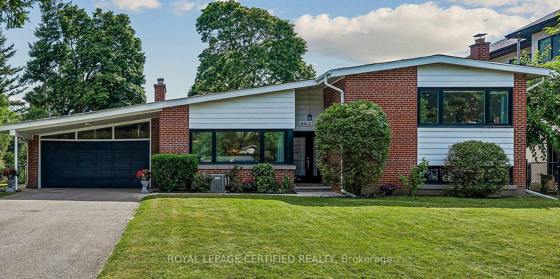
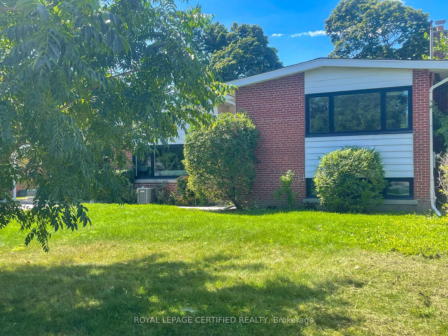
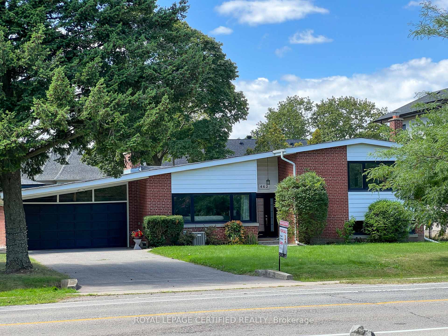
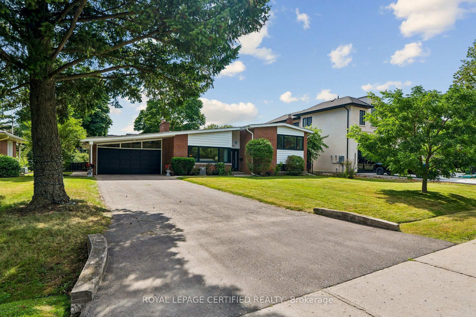
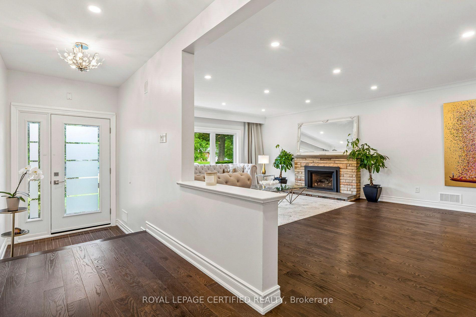
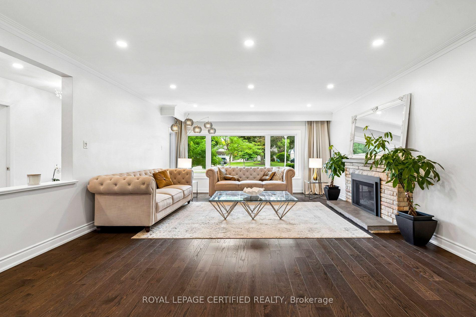
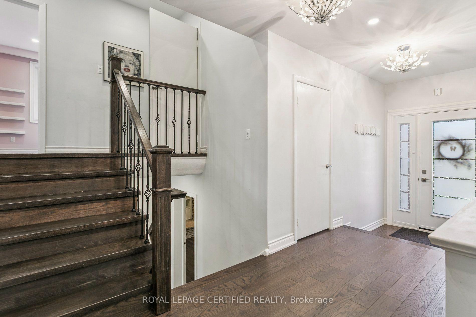
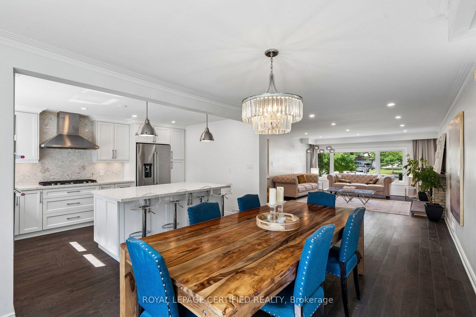
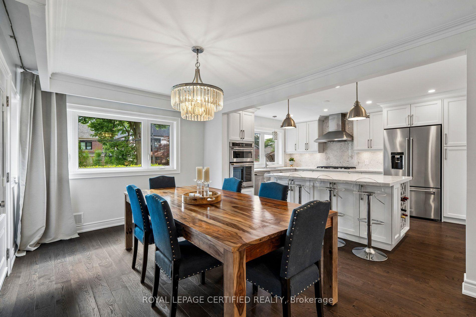
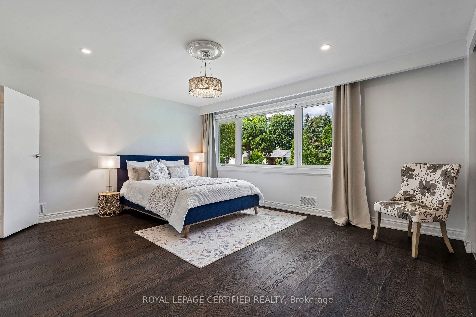
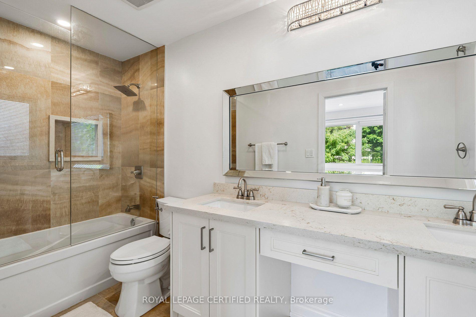
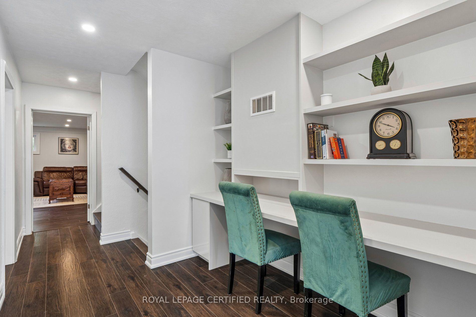
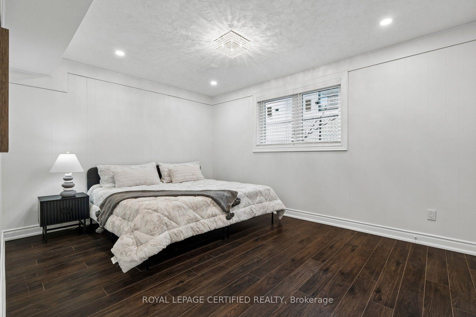
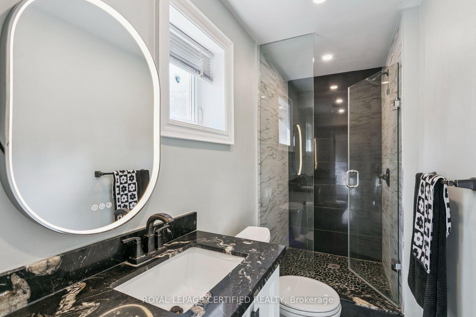
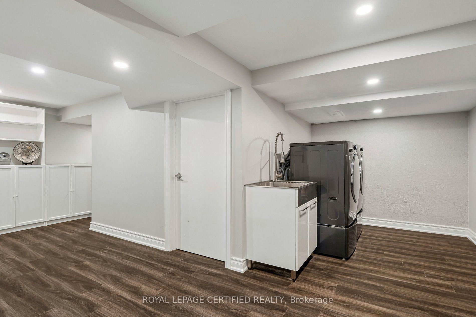
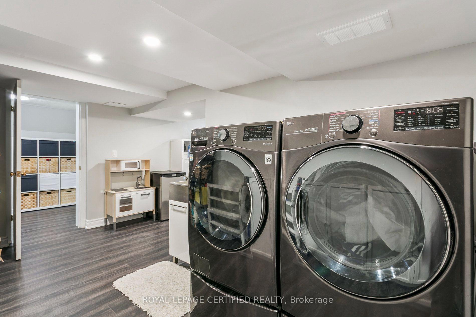
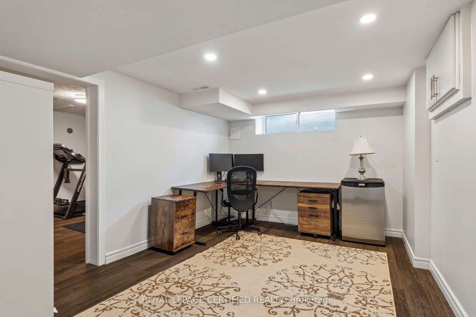
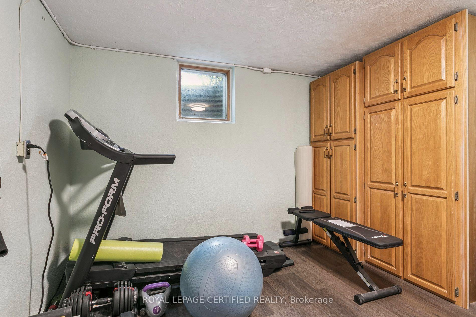
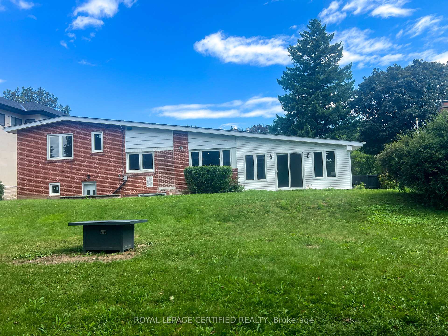
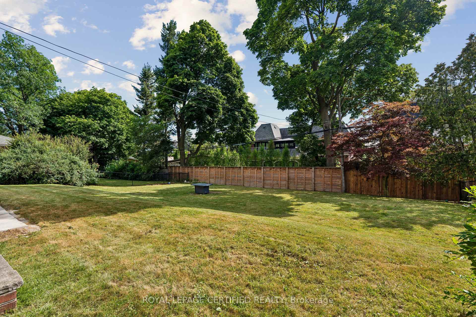
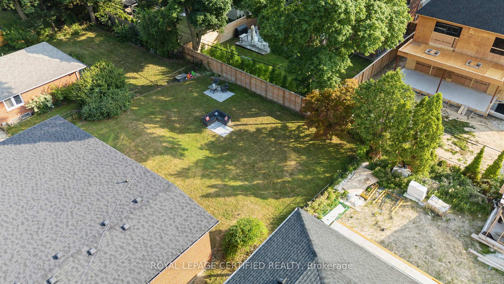
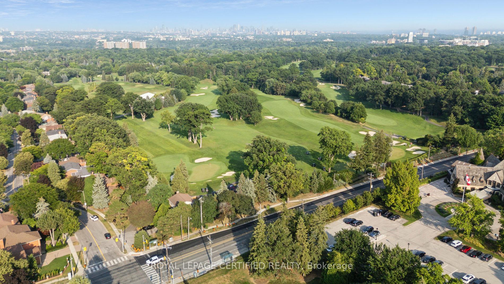
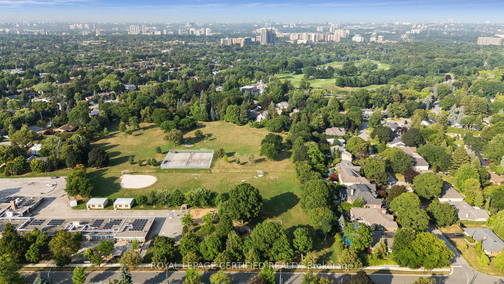
Rare opportunity in prestigious Princess Anne Manor: move in now or build your custom home when ready. Set on an exceptional 77 x 140 ft lot with 10,806.96 sq ft of land (per GeoWarehouse), 462 The Kingsway offers approx. 3,690 sq ft of finished living space, 4 bedrooms and 4 bathrooms, combining an extensively renovated family home with an outstanding custom-home opportunity. Generous principal rooms feature abundant natural light and rich hardwood floors. The custom chef's kitchen offers quartz counters, extensive cabinetry and premium appliances, while the spacious primary bedroom includes a beautifully renovated ensuite. A bright new sunroom (2025) overlooks the spectacular deep backyard. Finished lower levels add a fireside recreation room, built-in bar, home office, private gym, abundant storage and an additional bedroom with a bathroom on the same level. Major improvements include a new high-efficiency furnace (2026), renovated laundry/utility room, new bathroom (2025), windows (2021), roof (2020), dual EV charging ports and parking for up to 8 vehicles. For custom-home buyers, approx. $100,000 has already been invested toward architectural design, approvals and municipal fees/charges. Approved architectural drawings by renowned David Small Designs, Committee of Adjustment variances and a building permit are in place, potentially saving 12-18 months of design, variance and permitting time. Build now or enjoy the renovated home and preserve the custom-home opportunity for the future. Newly built custom homes immediately adjacent highlight the evolution of this prestigious pocket. Close to excellent public and private schools, parks, St. George's & Islington Golf Clubs, Kingsway shops and restaurants, Sherway Gardens, transit, highways and Pearson Airport. Move in now. Build when you're ready.
Key Facts & Features
Property Costs
- Annual Property Tax Amount
- $8,921
- Land Transfer Tax Fee
- $77,700
- Basement Type
- Finished
Interior Features
- Interior Extras
- Built-In Oven, Carpet Free, Countertop Range, Storage
- Fireplace/Stove
- Yes
- Elevator
- No
Exterior Features
- Pool
- None
Building
- Building Type
- Detached
- Building Style
- Sidesplit 4
Construction
- Exterior Finish
- Brick
- Roof
- Asphalt Shingle
- Foundation Details
- Concrete Block
- Special Designation
- Unknown
Lot
- Lot Front
- 77.00 ft
- Lot Depth
- 140.00 ft
- Lot Size
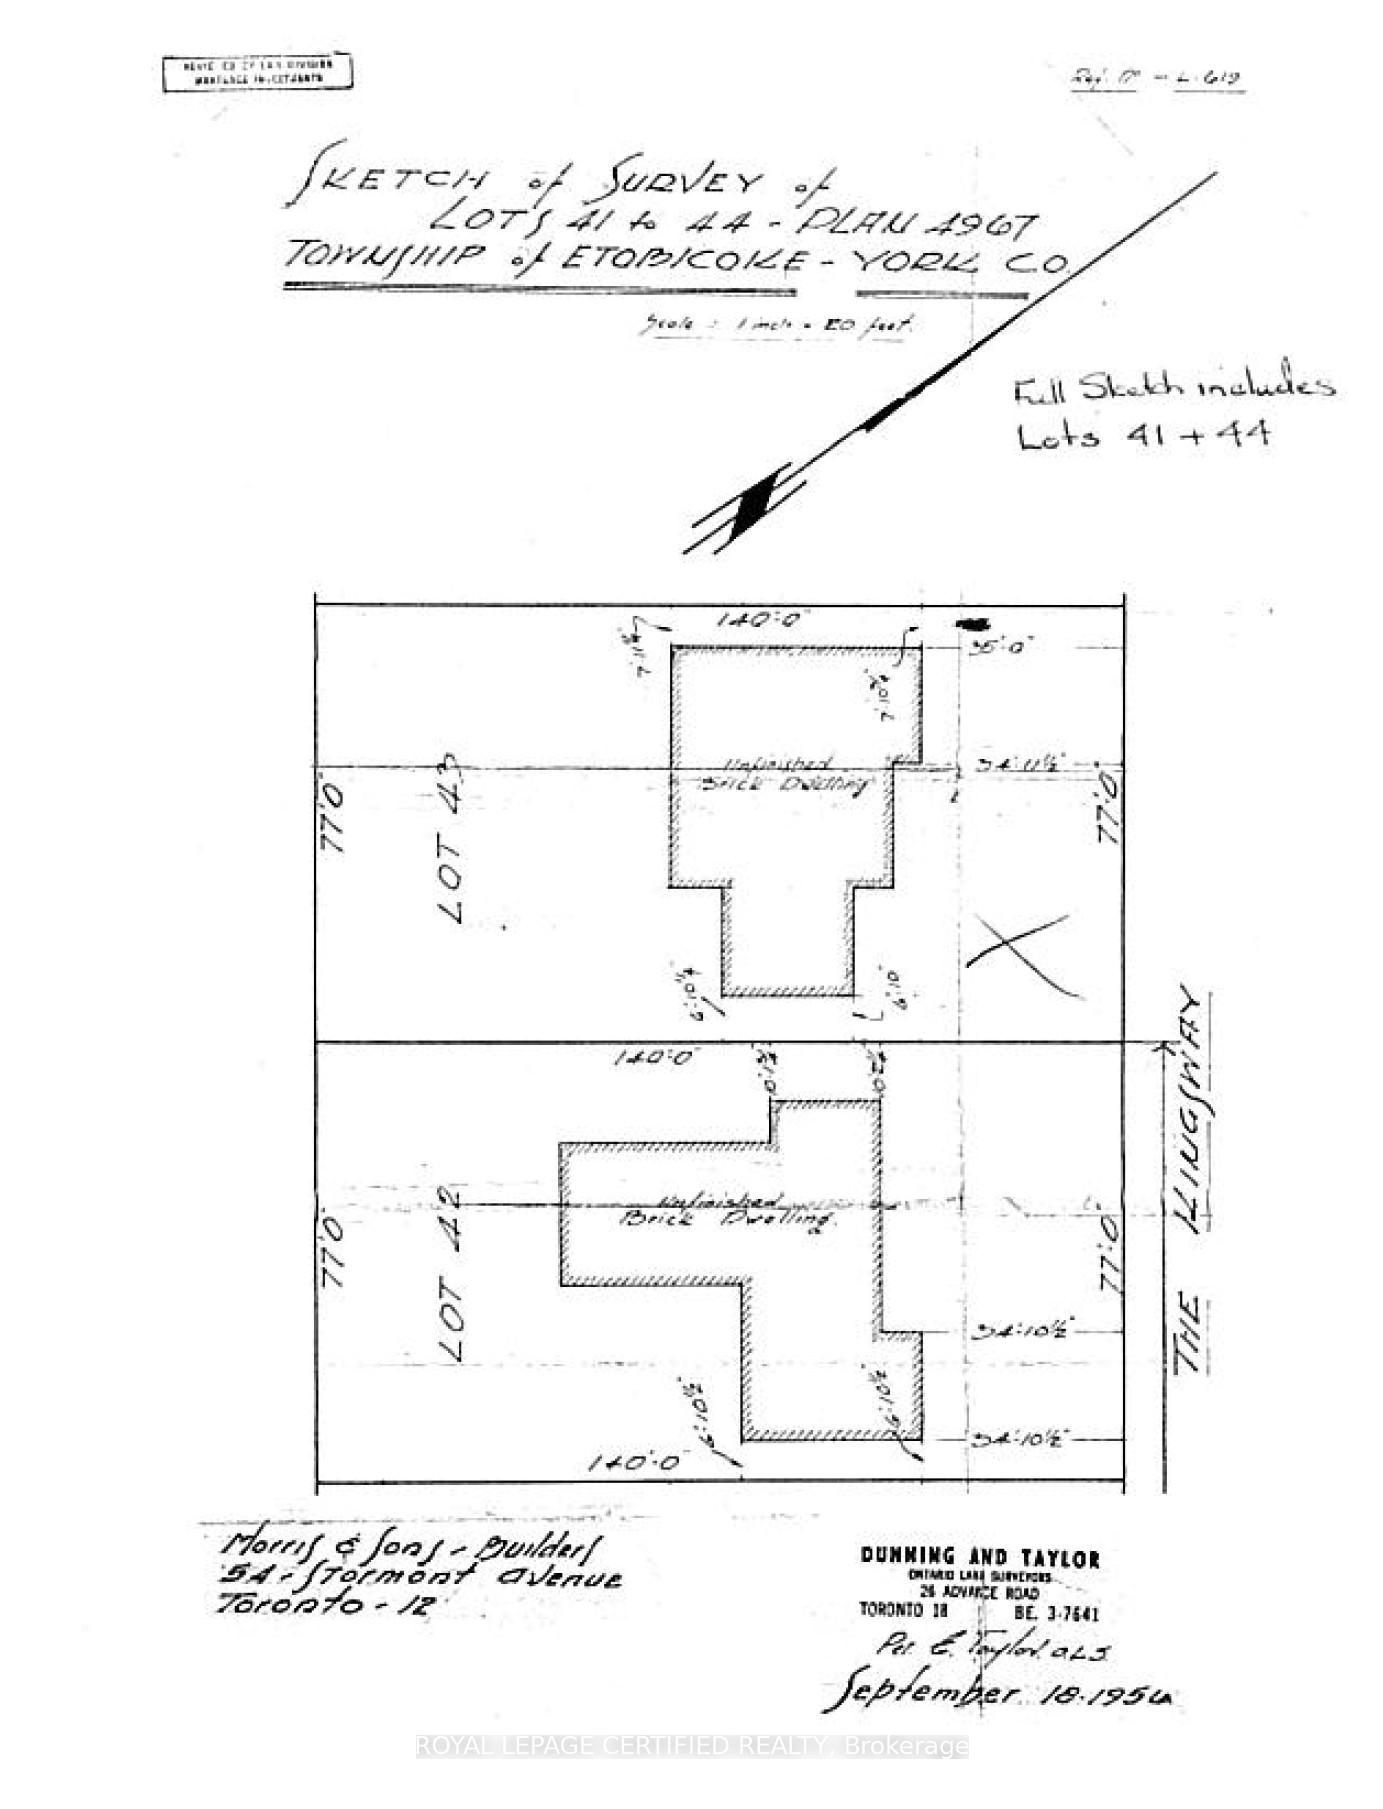
- 77.00 x 140.00 Feet (Sketch Of Survey Attached)
- Lot Size Code
- 77.00 x 140.00 Feet (Sketch Of Survey Attached)
Inclusions
- Inclusions
- Stainless Steel Refrigerator, Stainless Steel Cooktop, Wall Oven & Microwave, Stainless Steel Dishwasher, Clothes Washer & Dryer, All Existing Electric Light Fixtures, All Existing Window Coverings, Nest Thermostat, Central Air Conditioning, Garage Door Opener & Remote(s), Dual EV Charging Ports in Garage. Approved David Small Designs Architectural Drawings, Committee of Adjustment Variances, Building Permit and related custom-home documentation.
Exclusions
- Exclusions
- Hot Water Tank
Parking & Garages
- Garage Type
- Attached
- Garage Spaces
- 2
- Parking Spaces
- 6
- Total Garage And Parking Spaces
- 8
Heating & Cooling
- Heat Source
- Gas
- Heat Type
- Forced Air
- Air Conditioning
- Central Air
- Water
- Municipal
- Sewers
- Sewer
- Bedrooms
- 4
- Washrooms
- 4
- Kitchens
- 1
- Family / bonus room
- Yes
Room sizes
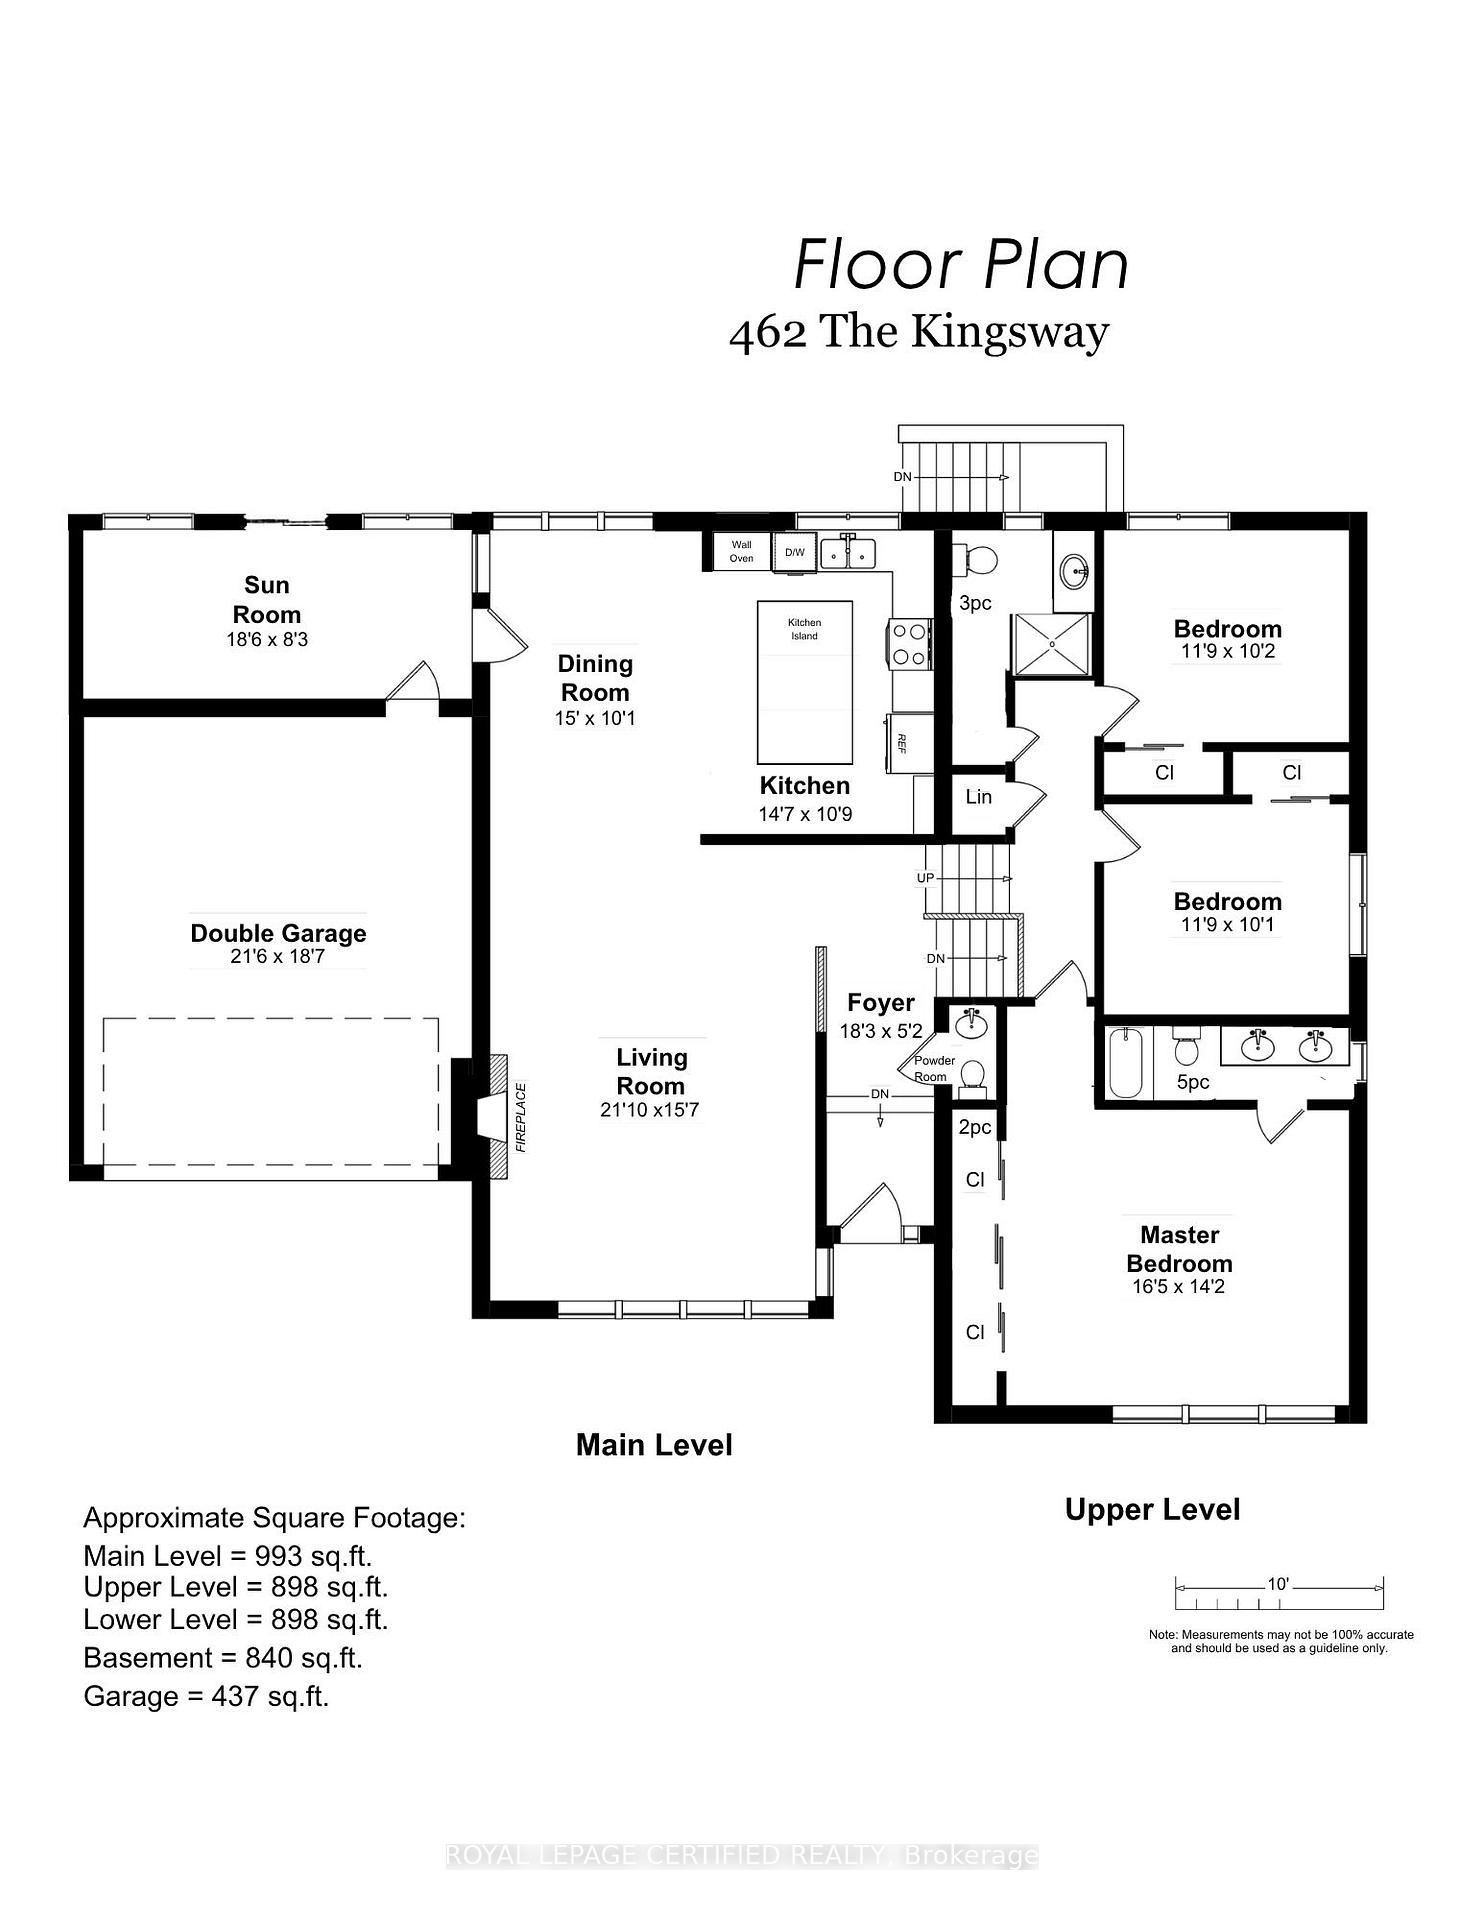
- Sunroom5.00 x 4.32Main level, Access To Garage, Overlooks Backyard, Sliding Doors
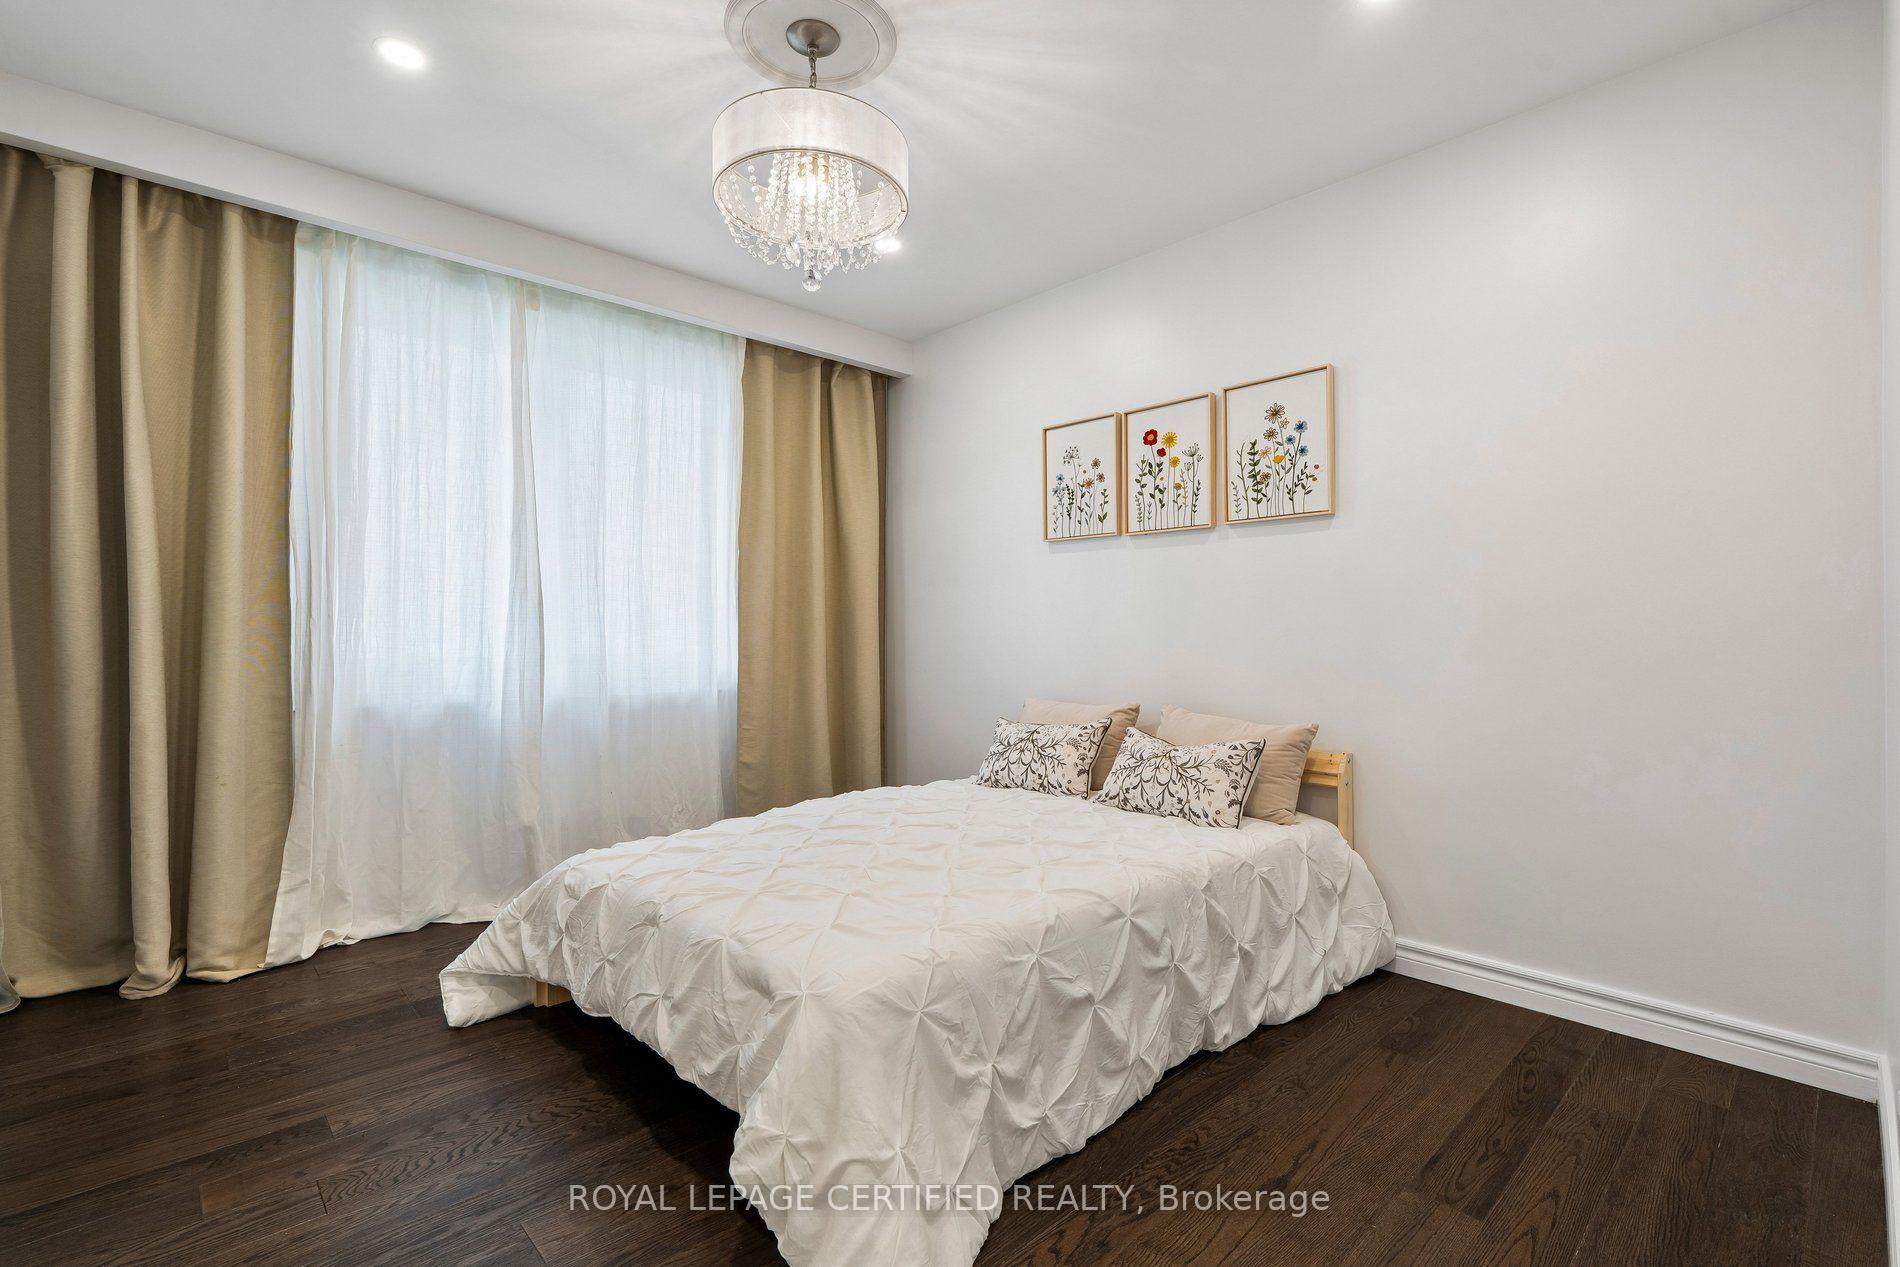
- Bedroom 44.32 x 3.18Lower level, Hardwood Floor, Closet
- Dining Room4.57 x 3.07Main level, Hardwood Floor, Combined w/Kitchen, W/O To Patio
- Office6.60 x 4.67Basement level, Vinyl Floor, Window
- Primary Bedroom3.58 x 3.07Upper level, Hardwood Floor, Closet Organizers, 4 Pc Ensuite
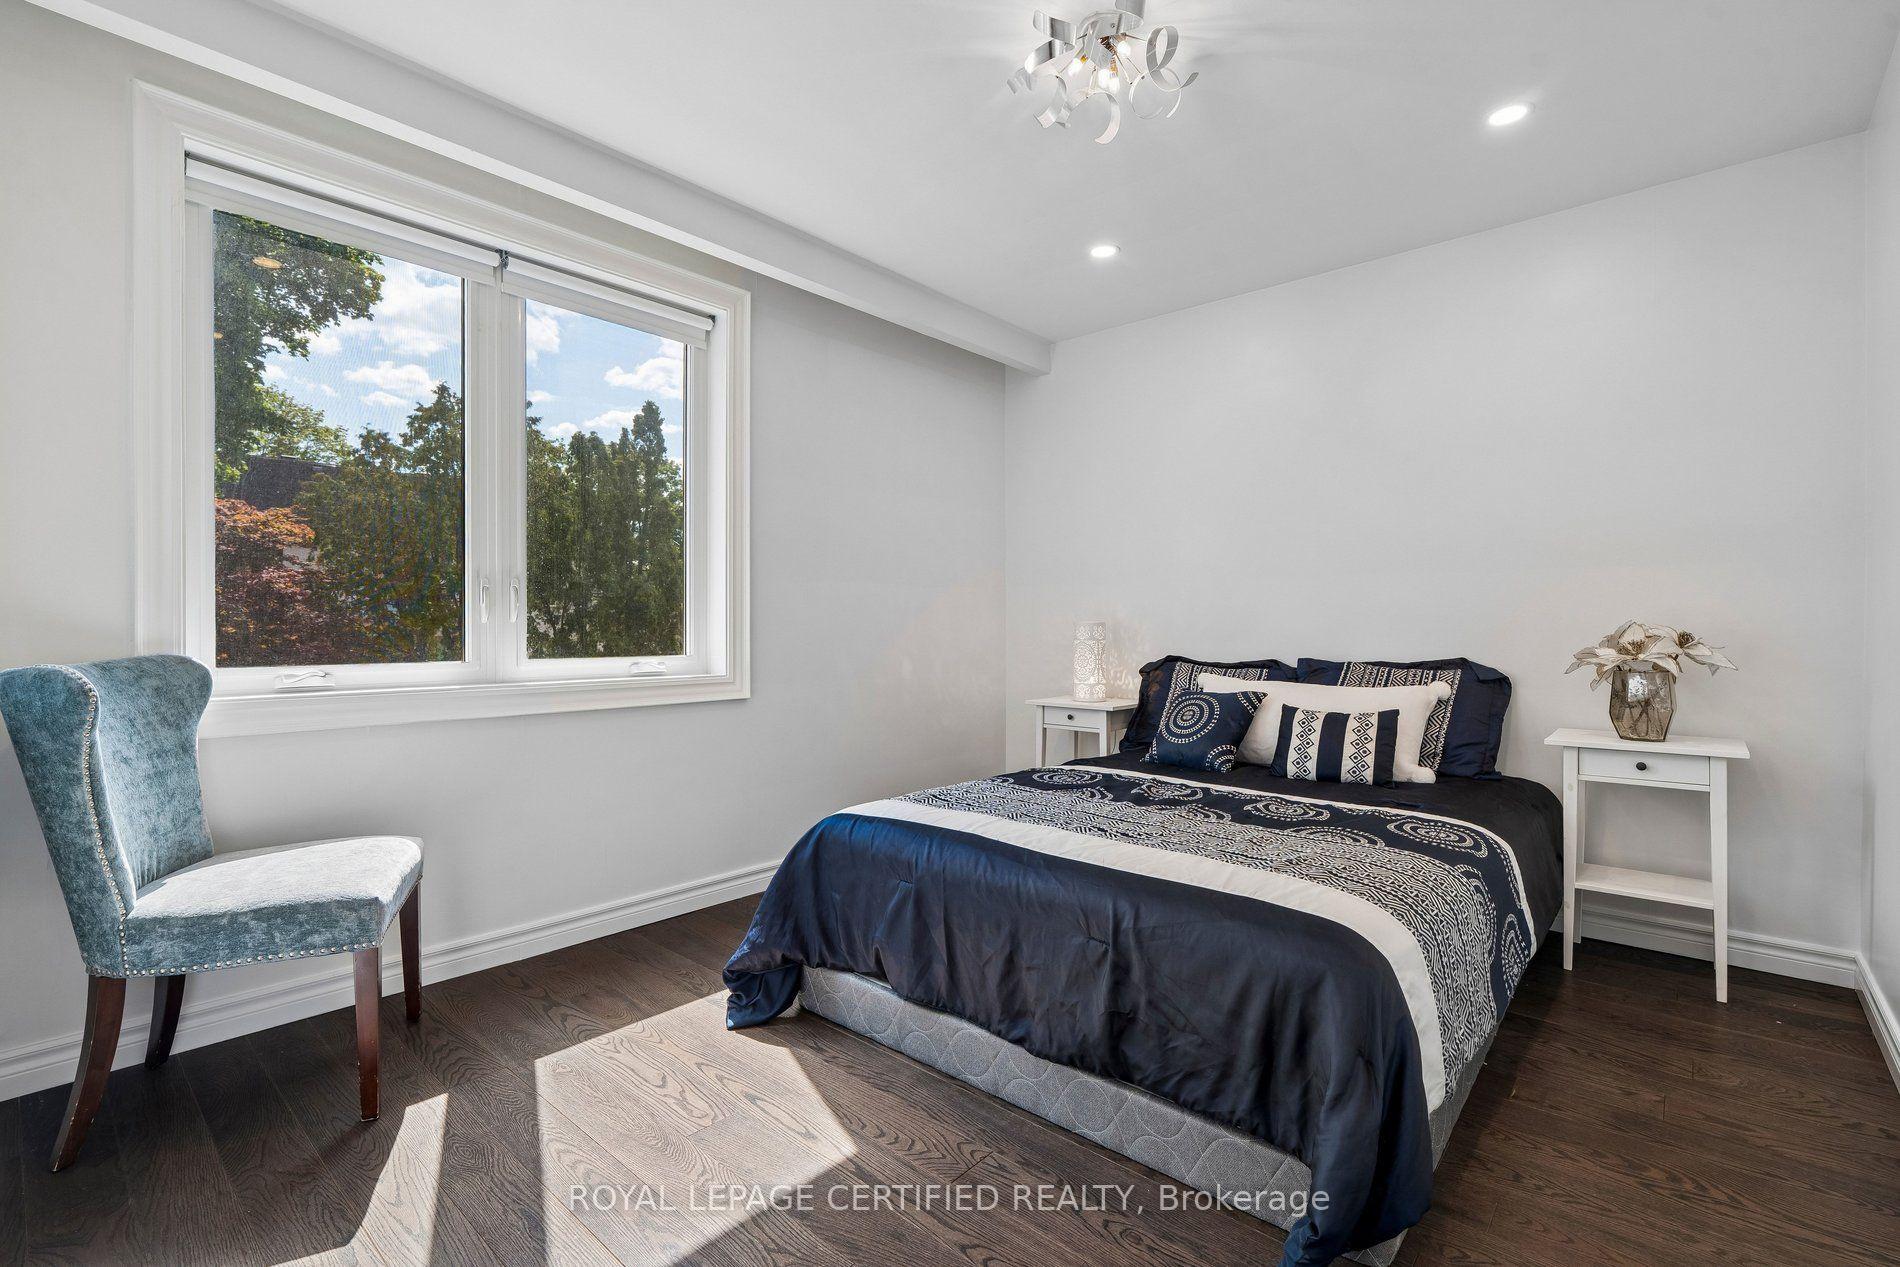
- Bedroom 35.74 x 5.66Upper level, Hardwood Floor, Large Window
- Living Room6.55 x 4.75Main level, Hardwood Floor, Crown Moulding, Fireplace
- Kitchen4.45 x 3.28Main level, Hardwood Floor, Family Size Kitchen, Combined w/Dining
- Exercise Room—Basement level, Vinyl Floor
- Bedroom 23.58 x 3.10Upper level, Hardwood Floor, Double Closet, Overlooks Garden
- Family Room5.36 x 3.25Lower level, Hardwood Floor, Panelled, Above Grade Window
Washrooms
- 5-piece, Upper
- 2-piece, Main
- 4-piece, Upper
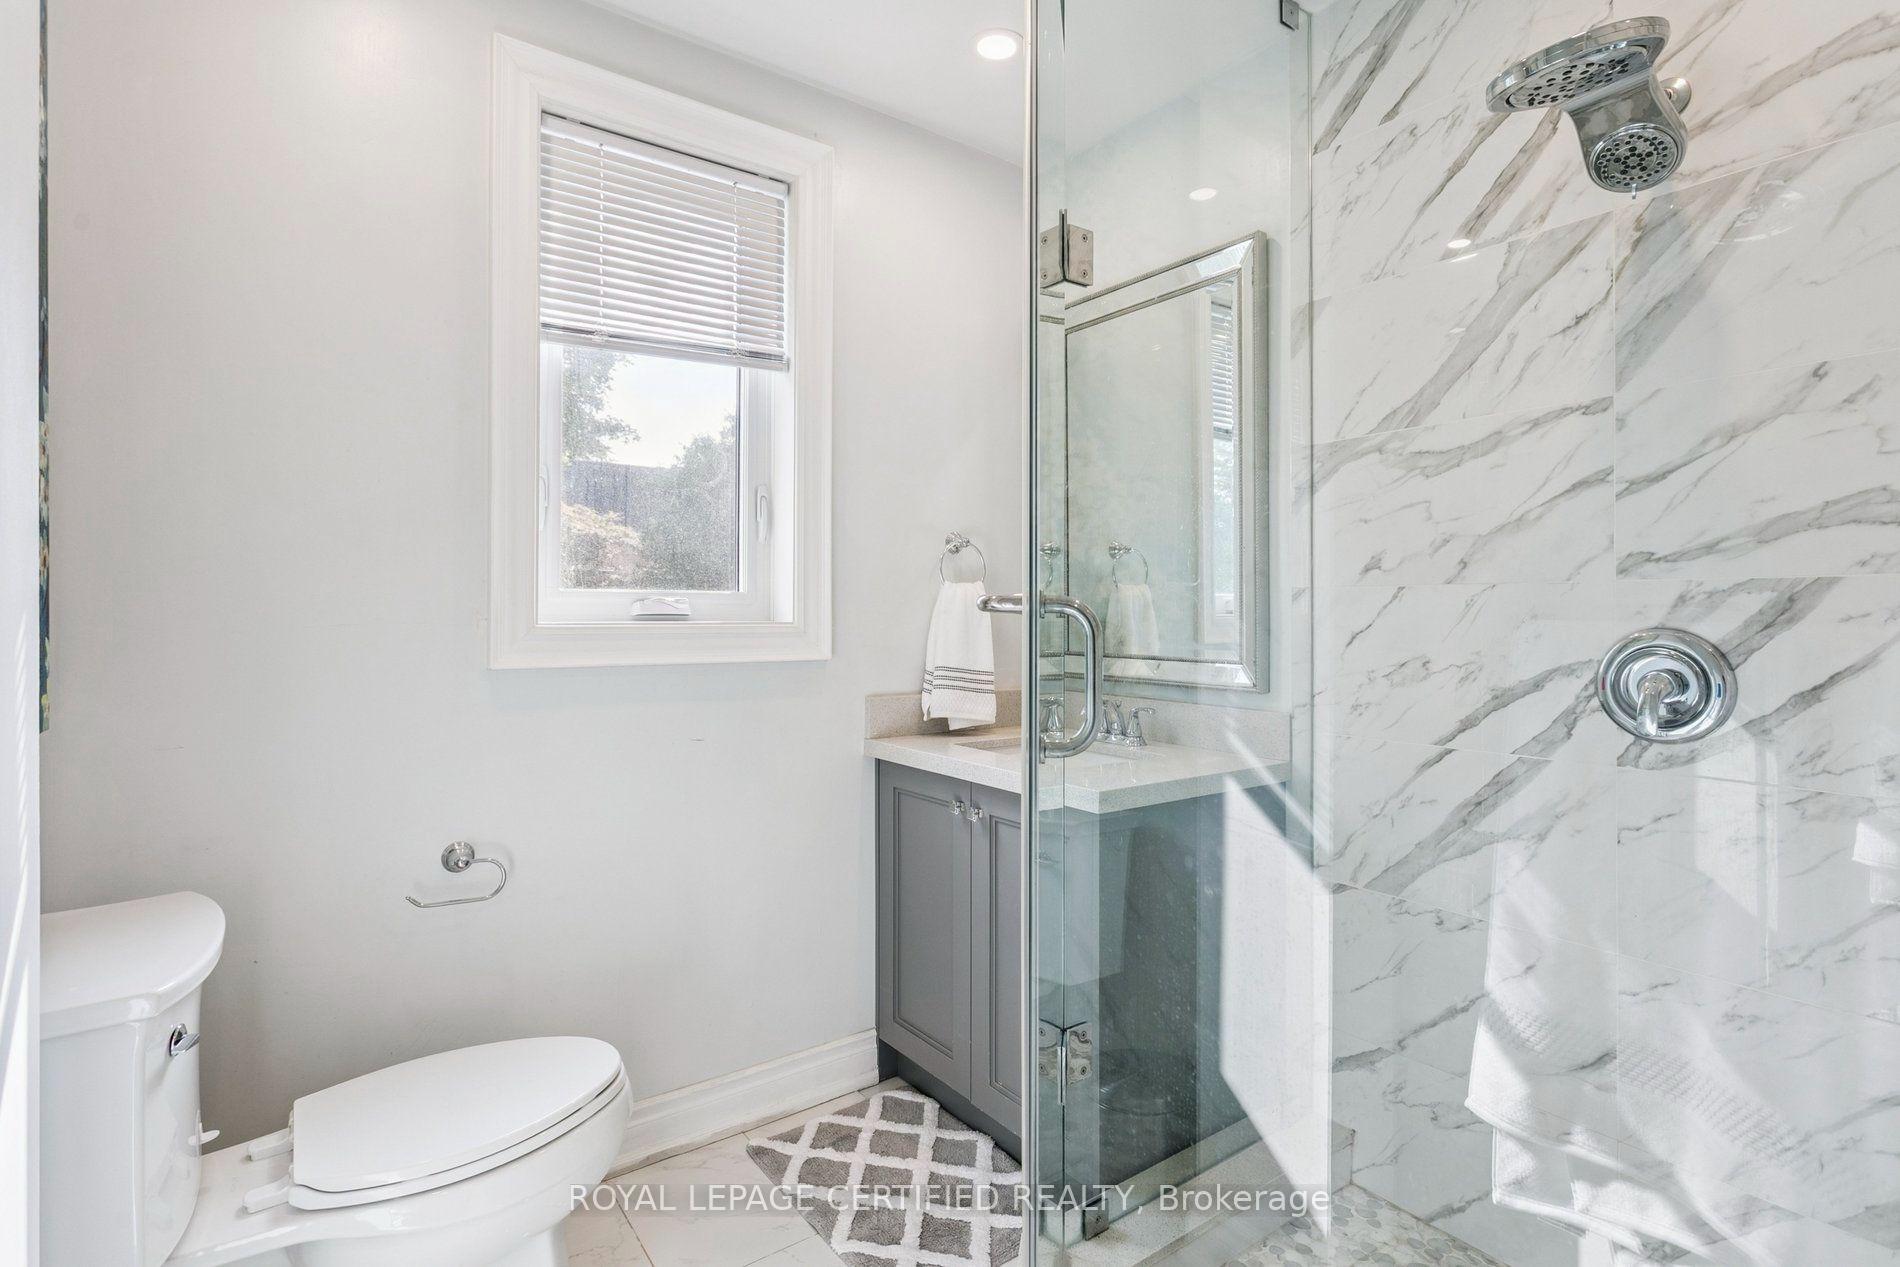
- 4-piece, Lower
- Area
- Toronto W08
- Municipality
- Etobicoke
- Neighbourhood
- Princess-Rosethorn
- Main cross streets
- Prince George/The Kingsway
- Directions
- Prince George/The Kingsway
- MLS® number
- W13745260
- Data source
- Toronto Regional Real Estate Board
- Status change
- 2026-09-21
- Listed on
- 2026-09-04
- Days on market
- 17 days
- Possession type
- Immediate
- Co-op commission
- 2.5% + HST
- Seller
- Listed by
- ROYAL LEPAGE CERTIFIED REALTY
Home Market Value
Current home valuation for 462 The Kingsway, Etobicoke, Princess-Rosethorn, Etobicoke, ON. Listed for $2,095,000
HOMEH Estimate
$2,728,626
Estimated Sales Range
$1,910,038 - $3,547,214
HOMEH Estimate for 462 The Kingsway, Etobicoke, Princess-Rosethorn
Calculated with a real agent's CMA method — 45+ years of experience, codified. Not an AI guess.
For the owner
Is this your home? Track its value.
Get this home's HOMEH Estimate by email once a month, with how many homes are for sale around you.
Mortgage Payment Calculator
Compare up to 4 down payment scenarios
20% required for homes $1.5M or more
$419,000
| Scenario 1 | Scenario 2 | Scenario 3 | Scenario 4 | |
|---|---|---|---|---|
−Down payment | % $ | % $ | % $ | % $ |
+CMHC insurance | $0 | $0 | $0 | $0 |
=Total mortgage | $1,676,000 | $1,571,250 | $1,466,500 | $1,361,750 |
Amortization | ||||
Mortgage rate | % | % | % | % |
| Payment frequency | ||||
=Mortgage payment | $8,183monthly | $7,672monthly | $7,160monthly | $6,649monthly |
Land Transfer Tax
$38,850
$38,850
$77,700
Around this home
Data provided by OpenStreetMap & Fraser Institute School Rankings
Ask HOMEH
New!Hi there!
👋Text or call (416) 301-9001
Recommended for you
Based on homes you've looked at.
No recommended properties found.
Nearby similar homes
No nearby properties found.
More real estate resources
Other homes nearby
Explore this area
Nearby neighbourhoods
No nearby listings available.