
47 Edgevalley Drive
Etobicoke (Edenbridge-Humber Valley), ON M9A 4P2
- 4+1Bedrooms
- 4Bathrooms
- 2Garage
- 2500–3000Sq Ft
- $10,731Tax
- 60×148 ftLot Size
 Estimated Value:$3,215,050See Free Estimate Report

This home has sold. It is no longer available.
Property not available for sale or for rent.
Sale & Price History for 47 Edgevalley Drive, Etobicoke, Edenbridge-Humber Valley
| Start Date | End Date | Price | Event | MLS# |
|---|---|---|---|---|
| 2026-06-17 | 2026-06-20 | Login to See Prices | Sold | w13455140 |
Real estate boards require you to or to see the full details of this property.
*Sold prices and complete sale & price history are regulated data. Under the Trust in Real Estate Services Act, 2002 (TRESA) and the rules of the Real Estate Council of Ontario (RECO), and pursuant to the Multiple Listing Service® rules of the Canadian Real Estate Association (CREA) and the Toronto Regional Real Estate Board (TRREB), this information may be shown only to registered users who have agreed to the applicable terms of use (a Virtual Office Website, or "VOW," arrangement). HOMEH Inc., Brokerage therefore provides it to signed-in members only. Creating an account is free and takes under a minute.
About 47 Edgevalley Drive, Etobicoke, Edenbridge-Humber Valley
Summarized Description
- Timeless four-bedroom, four-bathroom residence.
- Extensively transformed with exceptional craftsmanship.
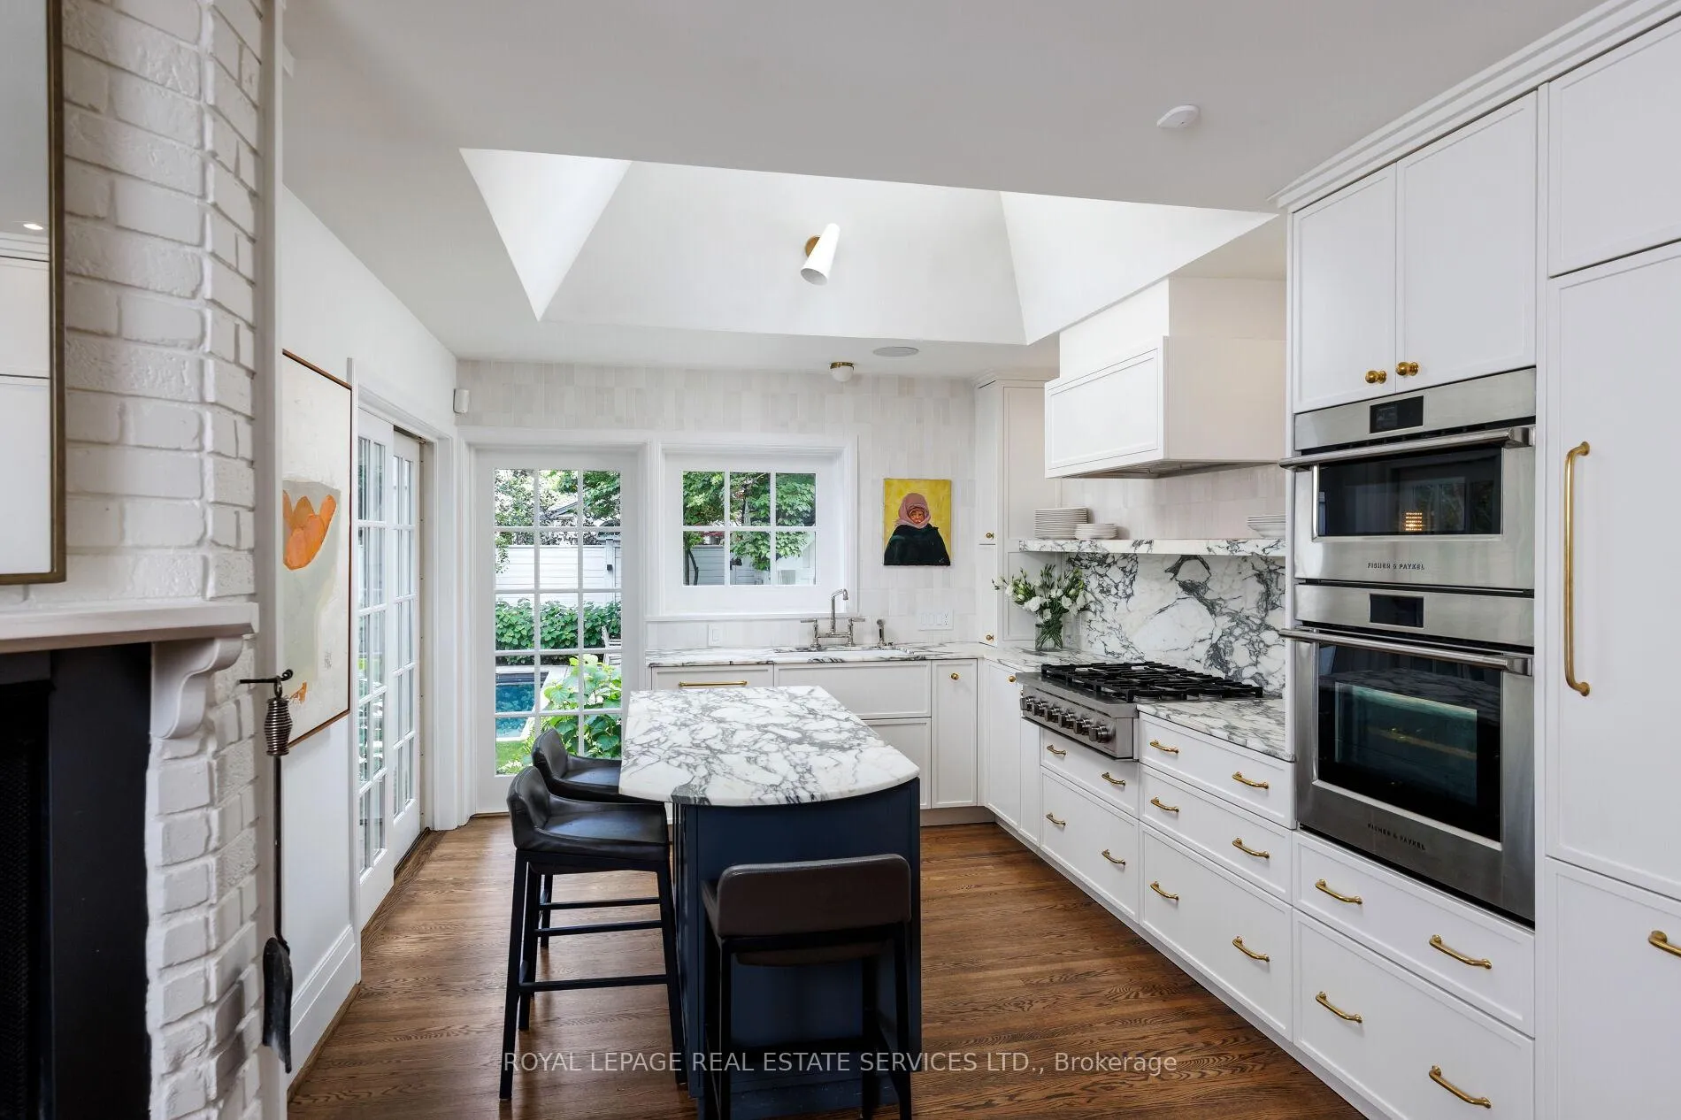
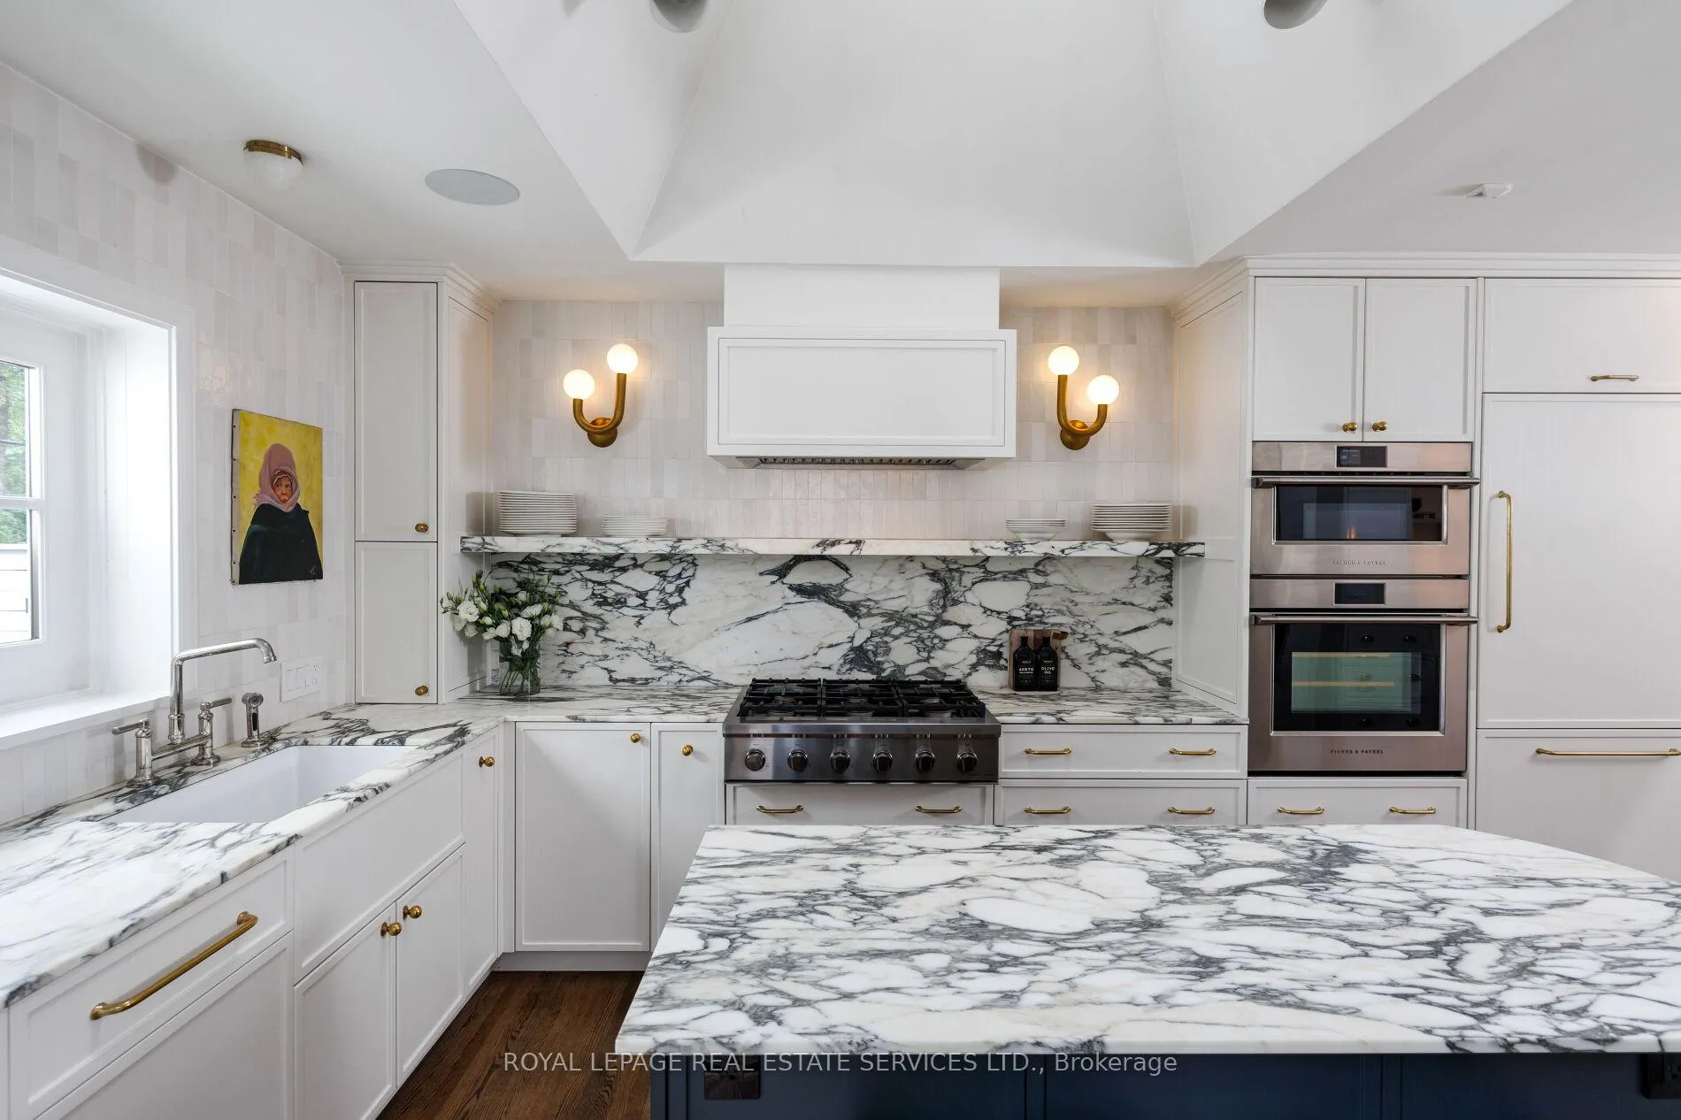
- Chef's kitchen with dramatic Arabescato marble.
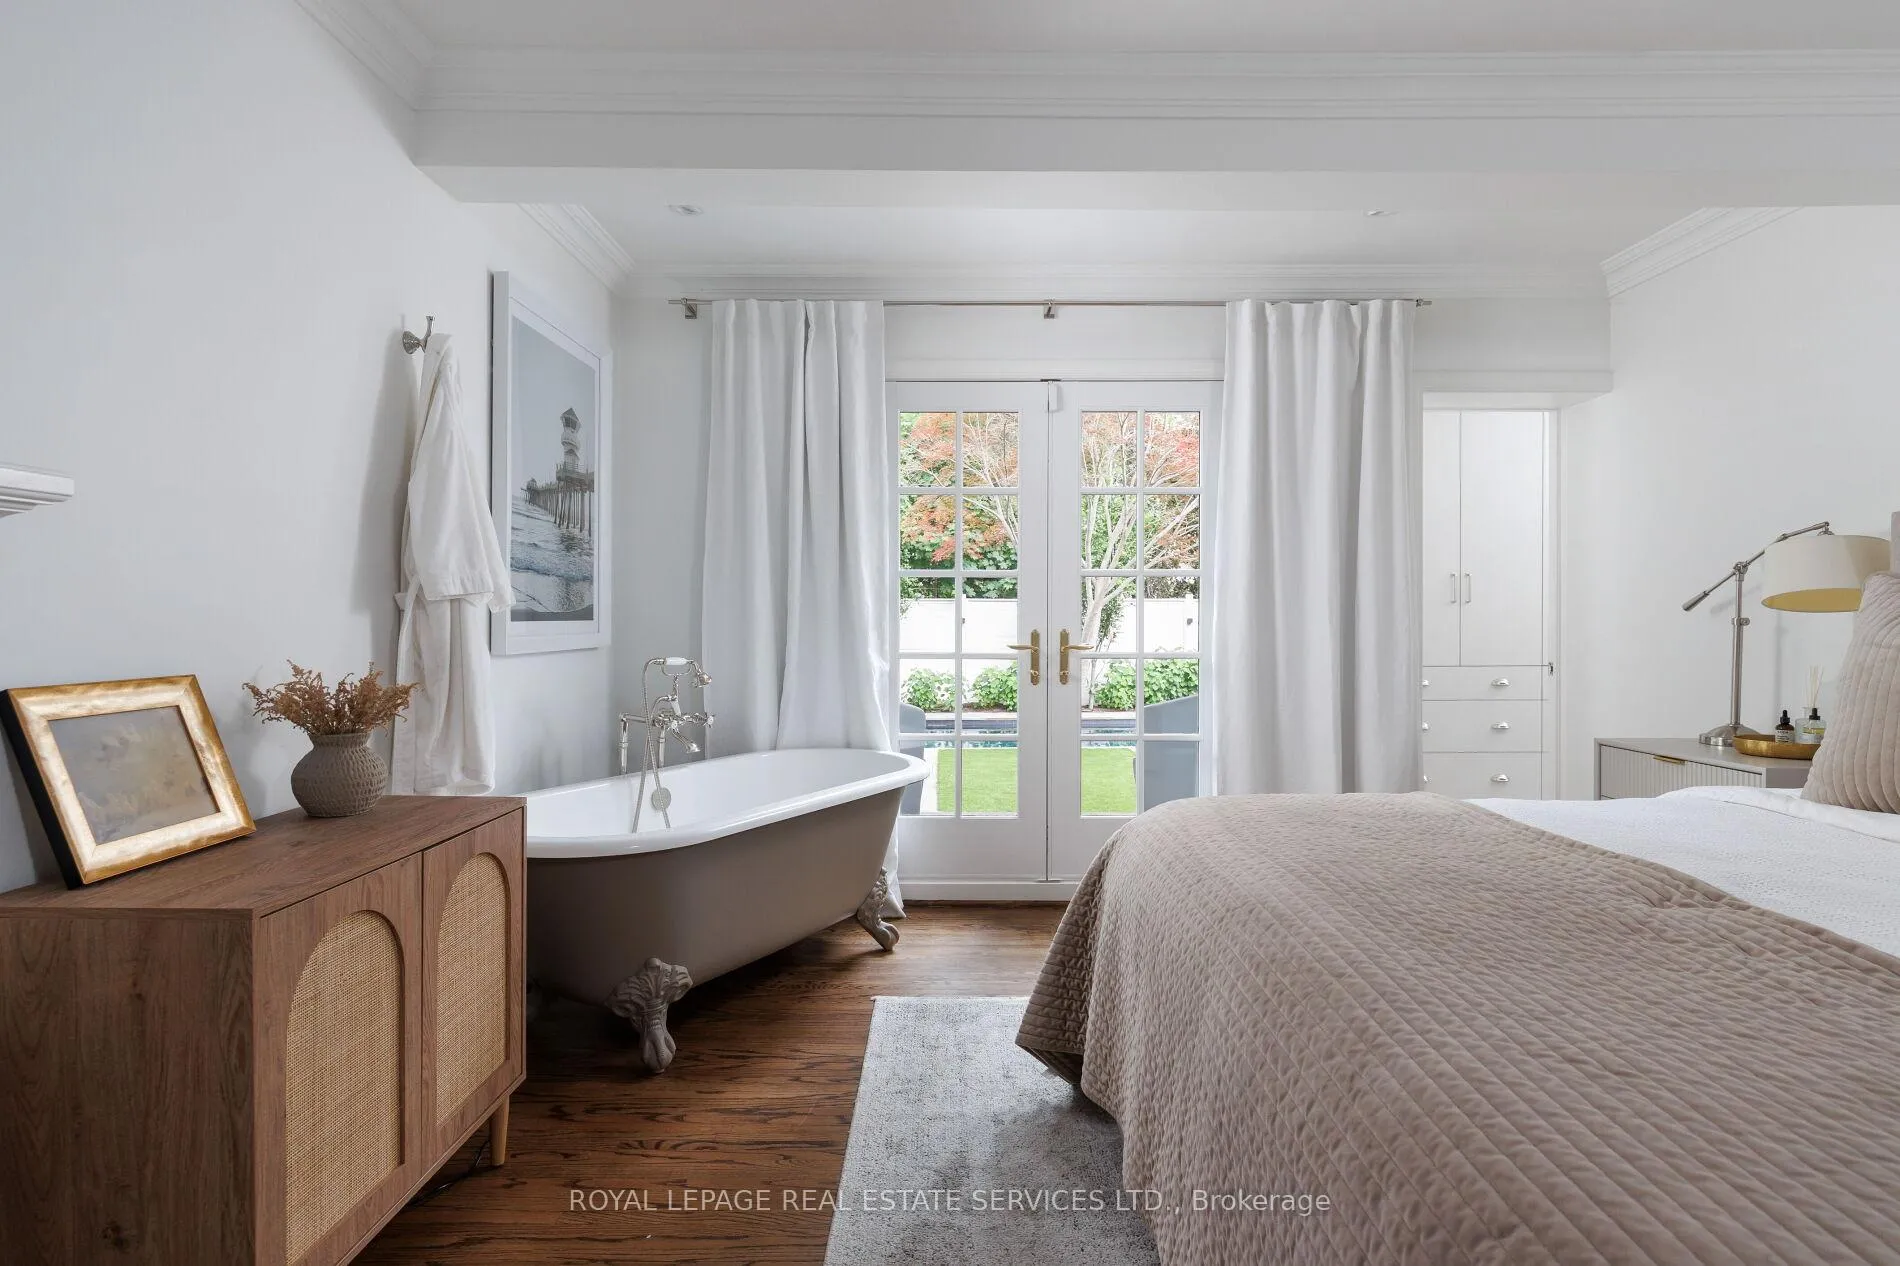
- Spa-inspired ensuite with freestanding soaker tub.
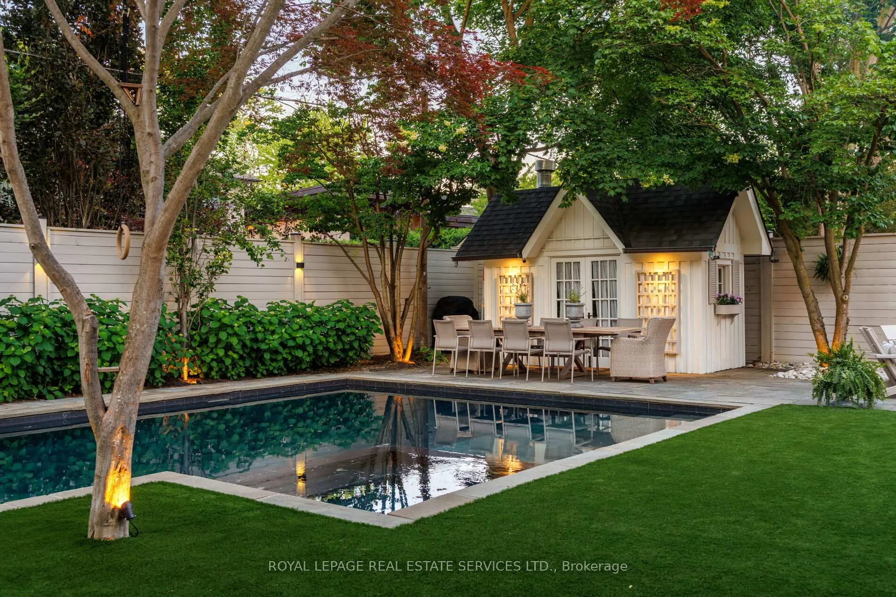
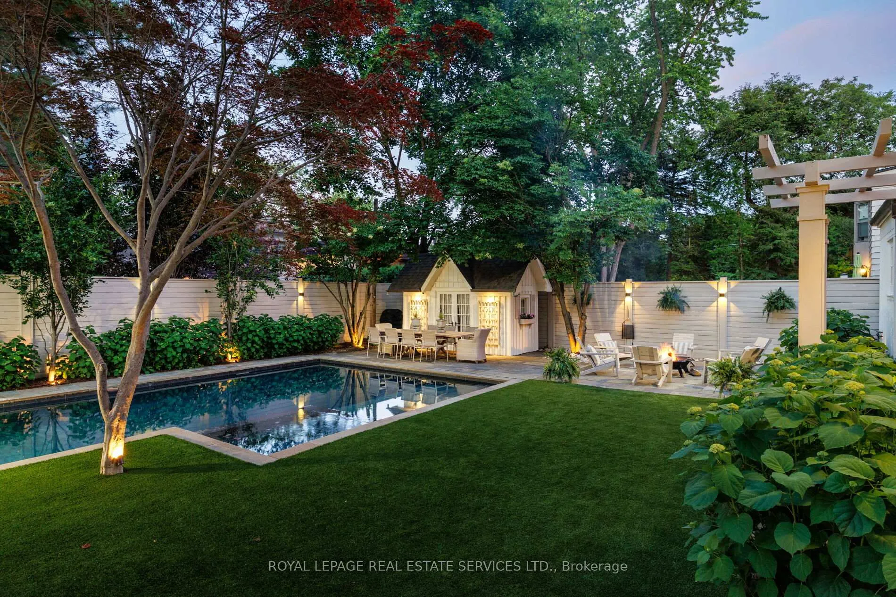
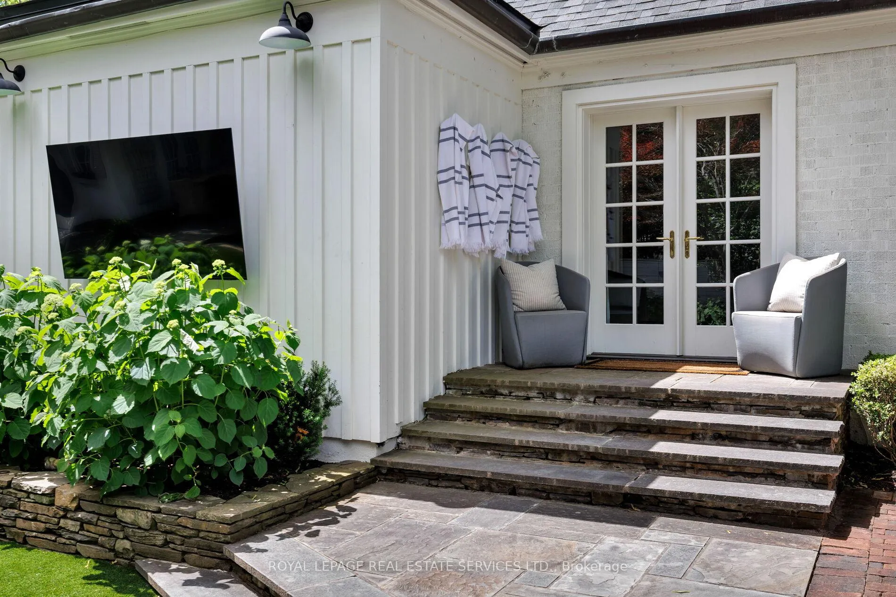
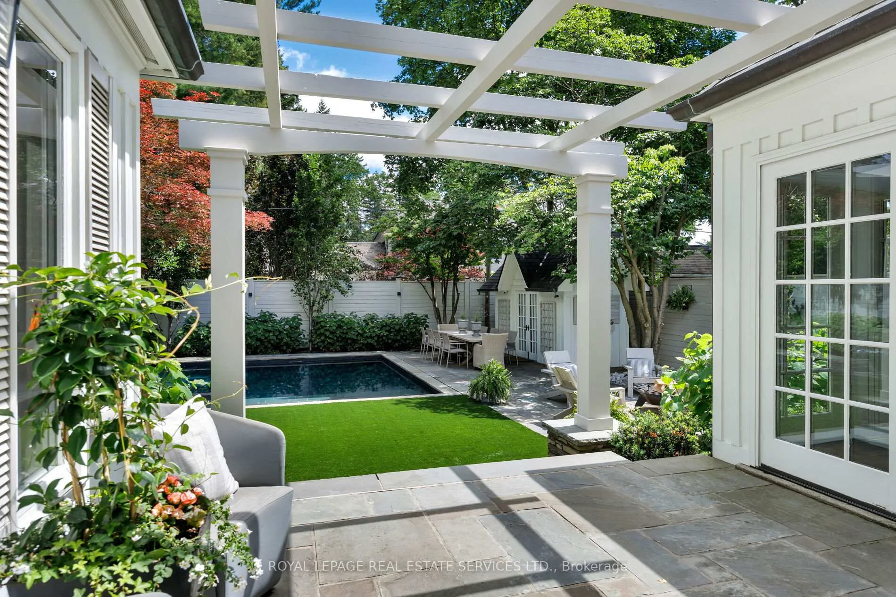
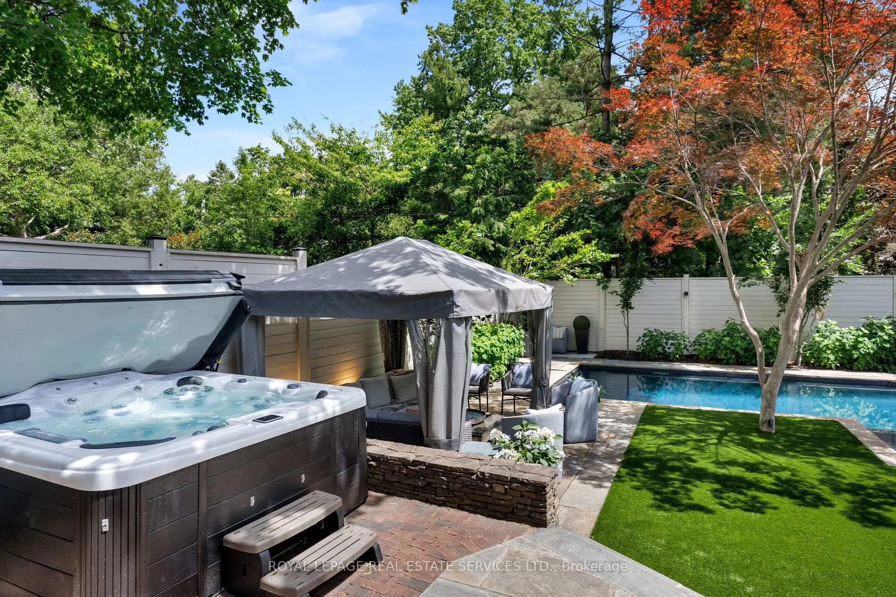
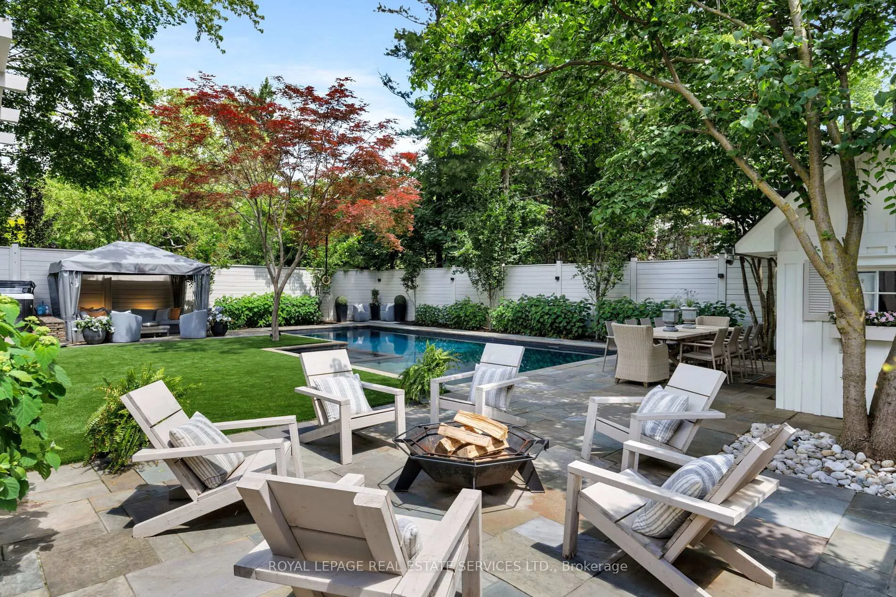
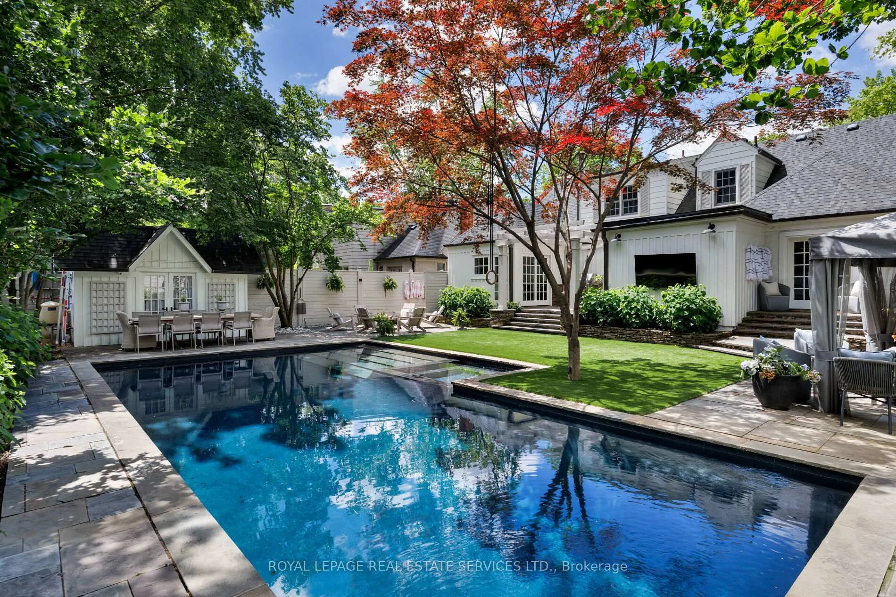
- Resort-inspired backyard with black-bottom pool.
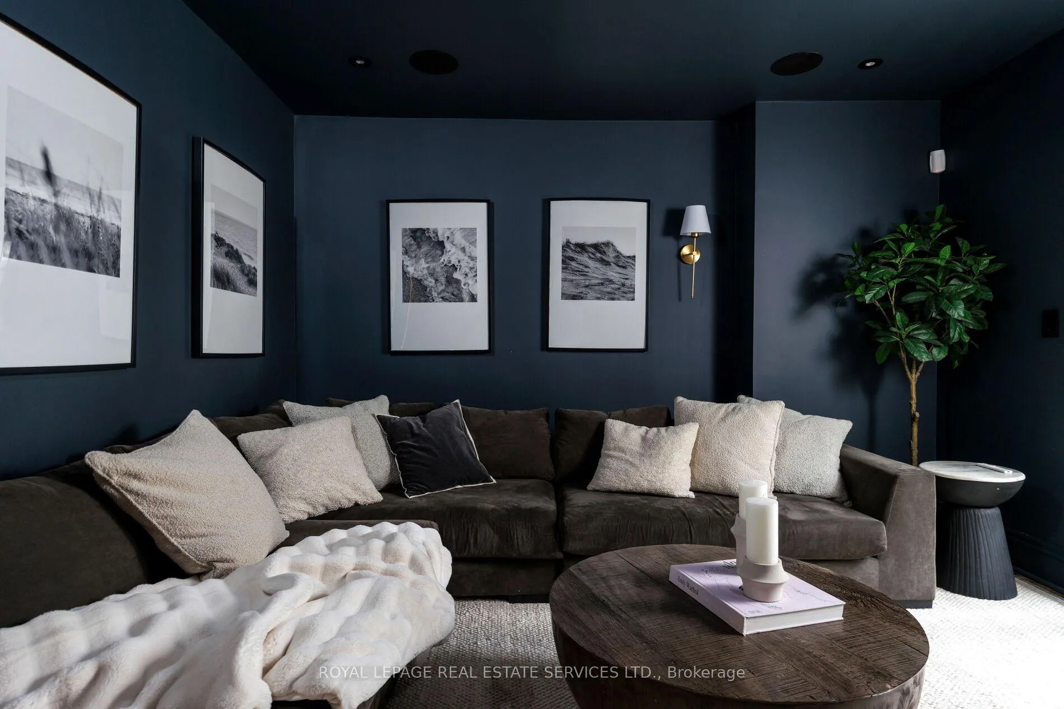
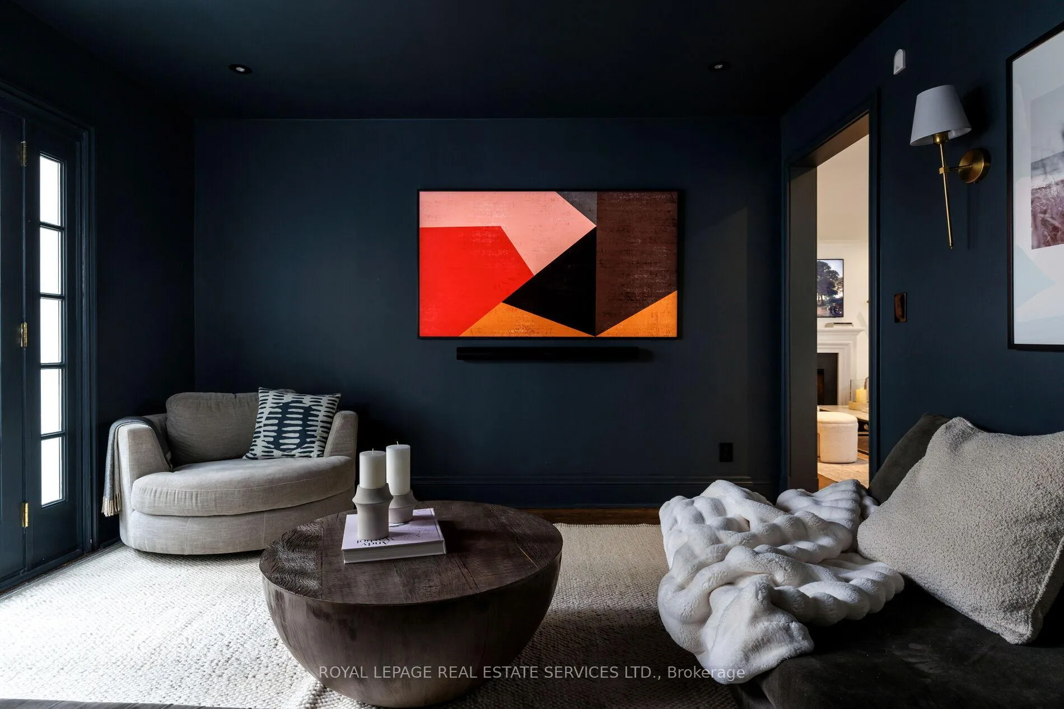
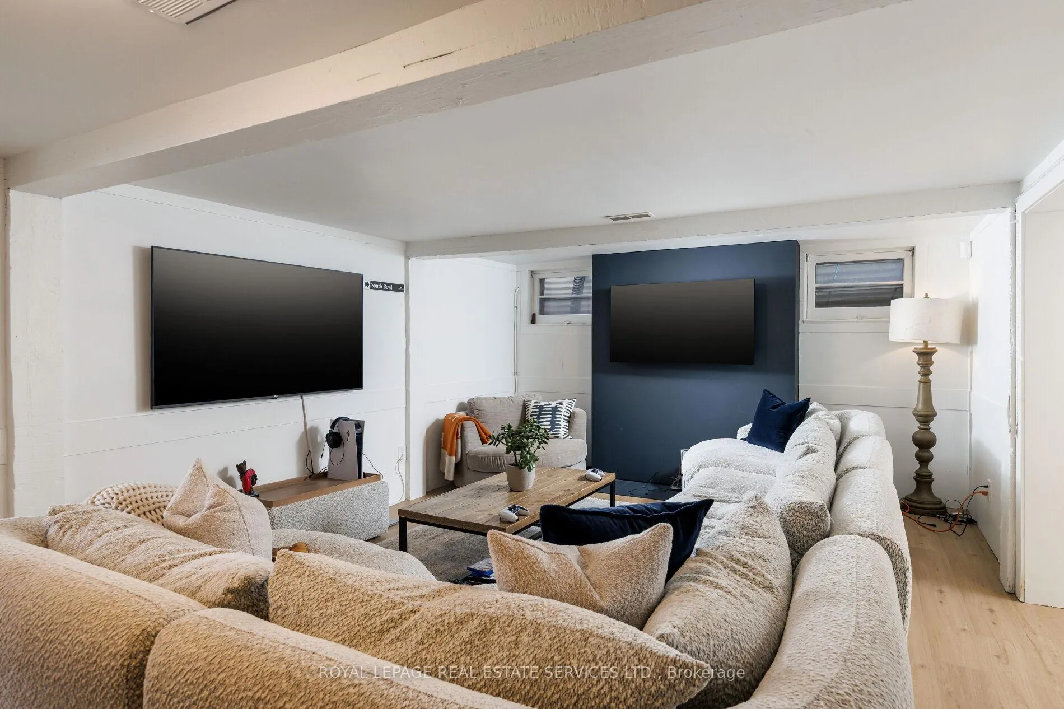
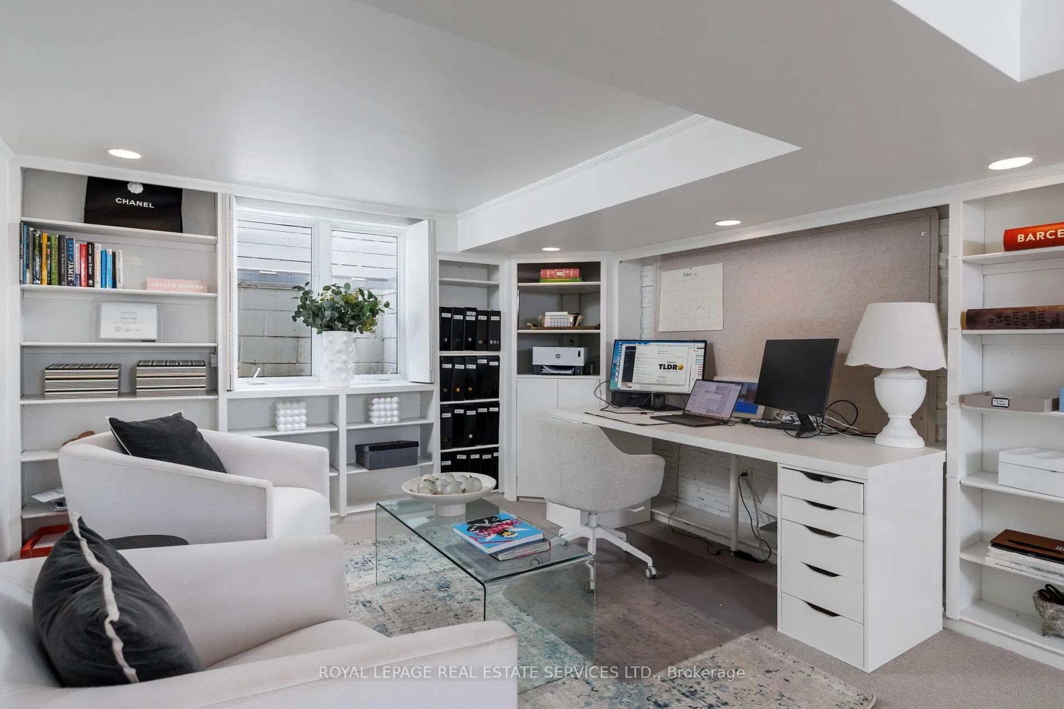
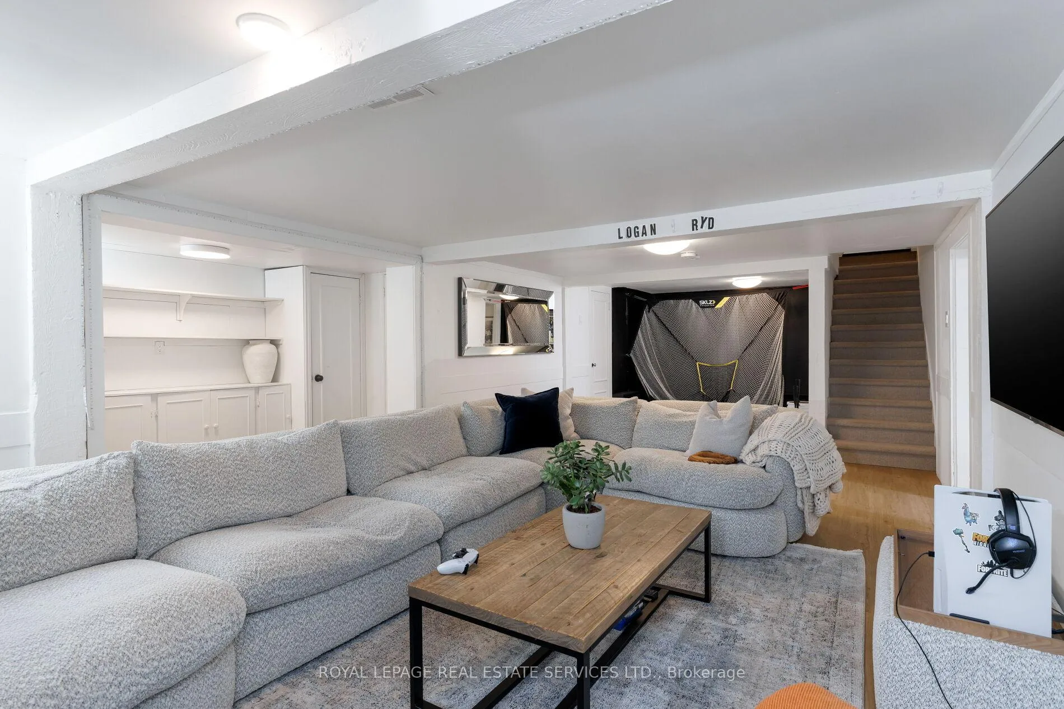
- Finished lower level with recreation area.
- Located in coveted Etobicoke neighborhood.
- Access to top-ranked schools and transit.
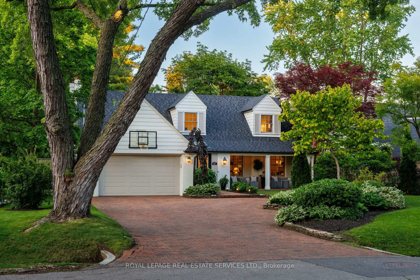
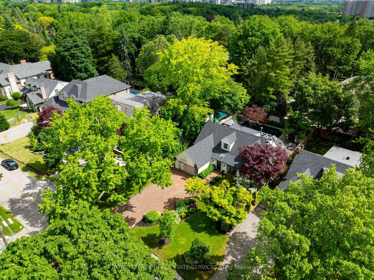
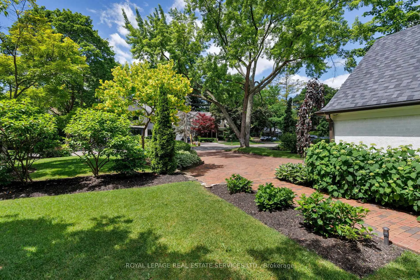
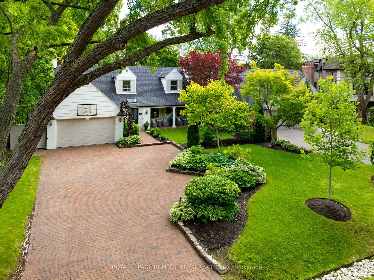
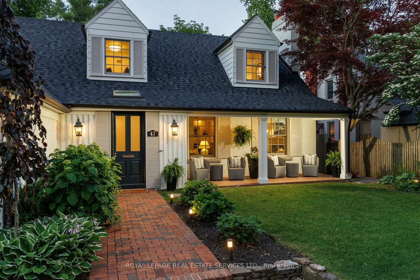
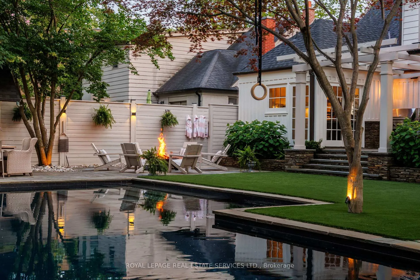
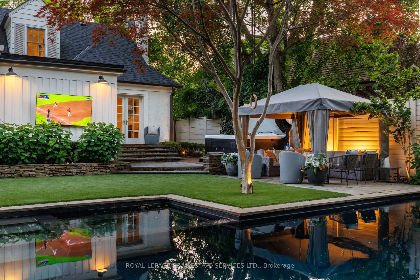
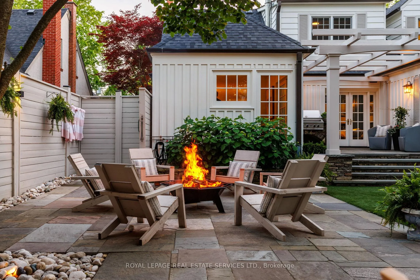
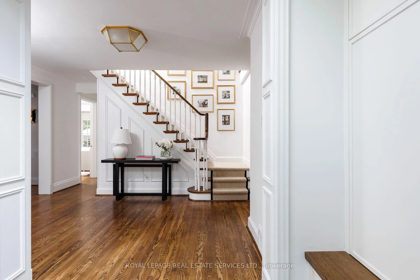
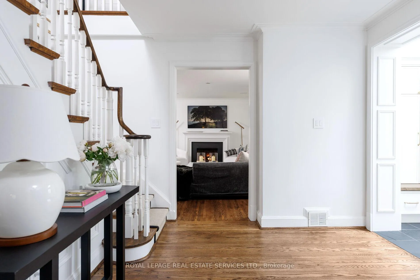
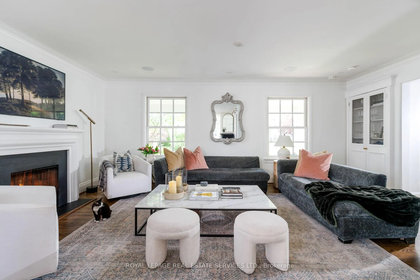
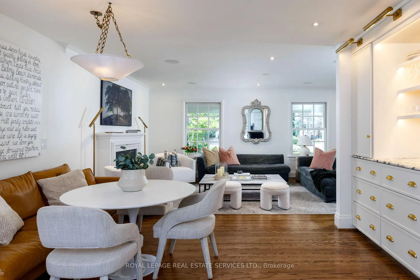
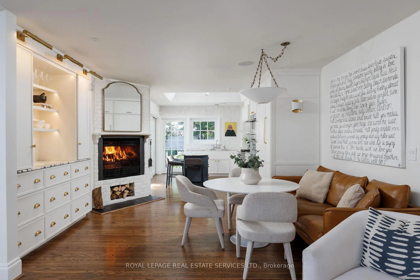
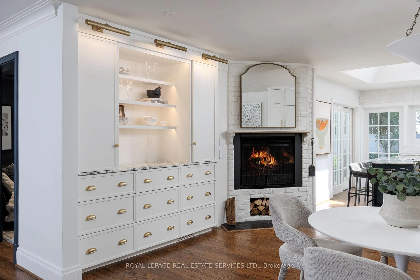
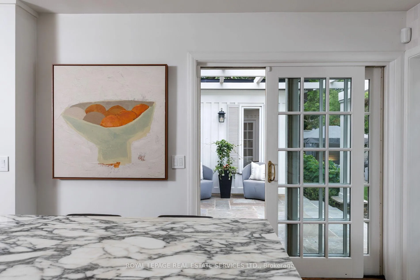
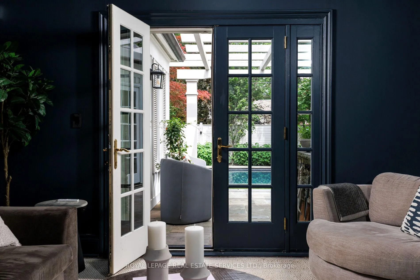
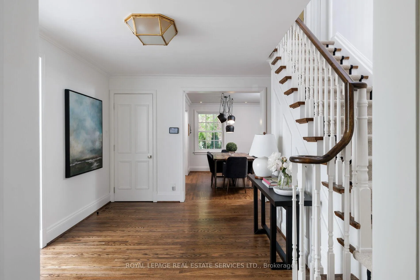
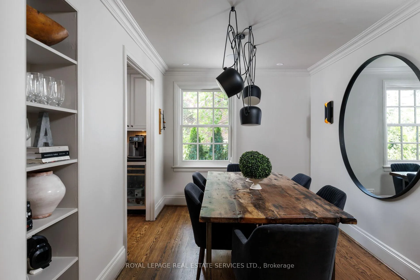
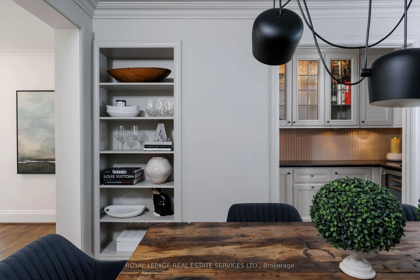
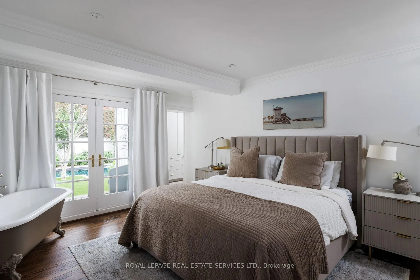
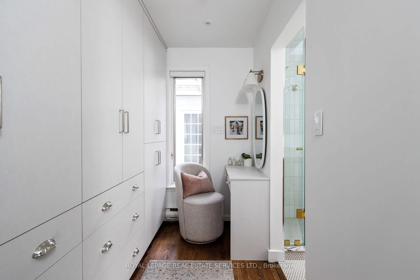
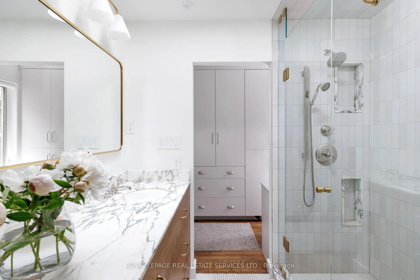
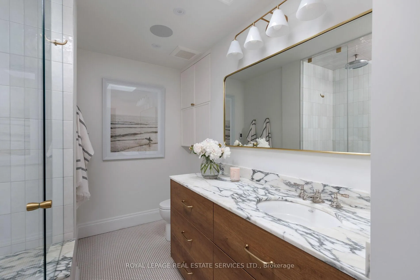
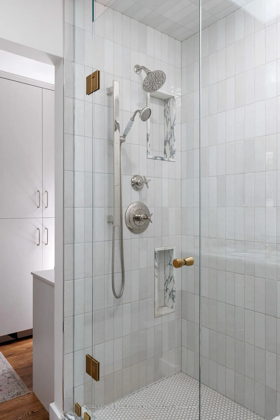
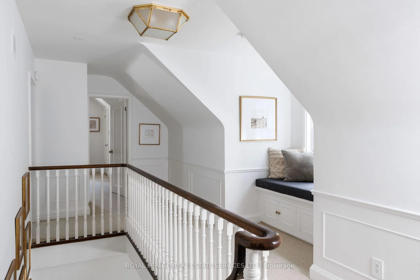
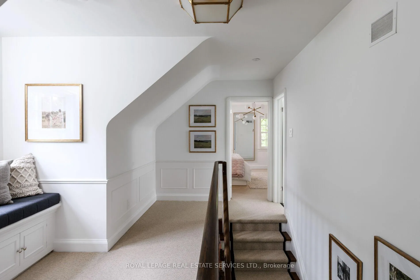
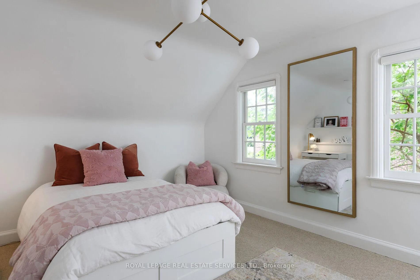
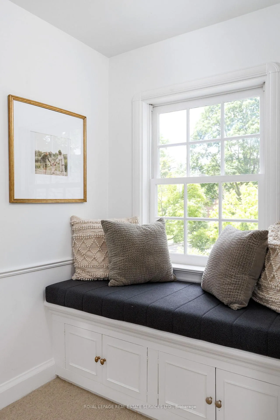
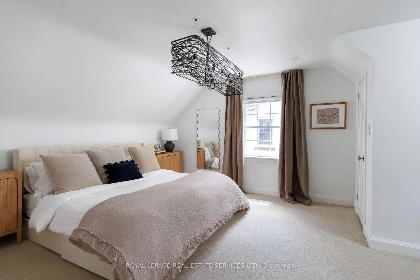
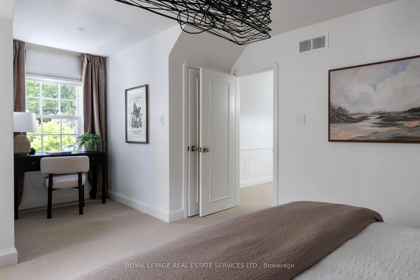
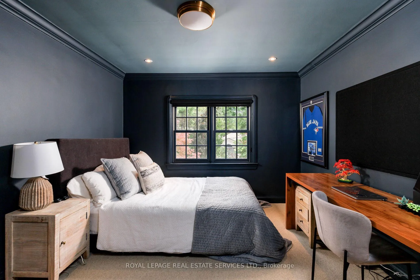
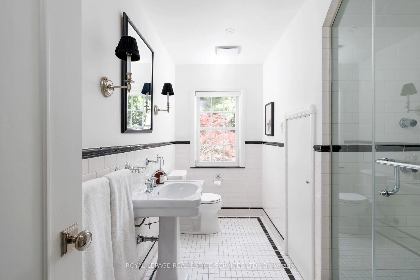
Set beneath a canopy of mature trees in one of Etobicoke's most sought-after enclaves, this timeless four-bedroom, four-bathroom residence is a study in understated luxury. Extensively transformed through a comprehensive restoration * see feature sheet for list of work completed, the home blends exceptional craftsmanship with modern comfort and design.Inside, warm oak floors, custom millwork, curated lighting, and layered natural materials create interiors that feel both elegant and inviting. The chef's kitchen serves as the heart of the home, featuring dramatic Arabescato marble, custom ivory cabinetry, unlacquered brass accents, and an abundance of natural light from oversized windows and French doors.The main-floor primary suite feels more like a boutique hotel retreat, offering bespoke storage, a spa-inspired ensuite with marble finishes, handcrafted tile, skylights, and warm brass detailing, as well as a freestanding soaker tub overlooking the gardens. A custom dressing area completes this private sanctuary.The upper level offers three generous bedrooms and a beautifully appointed bathroom overlooking the rear gardens. The finished lower level provides exceptional flexibility with a spacious recreation area, built-in home office, guest bedroom, abundant storage, and a large utility and laundry room.The resort-inspired backyard is designed for effortless outdoor living. A striking black-bottom pool is surrounded by mature trees, lush Annabelle hydrangeas, premium turf, landscape lighting, a hot tub, outdoor shower, and a generous entertainment area complete with a large-screen television-creating a private oasis with no need for a cottage escape.Located in one of Etobicoke's most coveted neighbourhoods, residents enjoy access to top-ranked schools, parks and trails, prestigious golf clubs, Humbertown Shopping Centre, and convenient transit including the Royal York subway. Humber Valley Junior Middle Shool, KCS private School and Richview High
Key Facts & Features
Property Costs
- Annual Property Tax Amount
- $10,731
- Land Transfer Tax Fee
- $143,890
Rental Items
- Rental Equipment
- hot water tank and Culligan
- Basement Type
- Finished
Interior Features
- Laundry Level
- Lower Level
- Interior Extras
- Built-In Oven, Garburator, Primary Bedroom - Main Floor, Water Softener, Bar Fridge, Auto Garage Door Remote
- Fireplace/Stove
- Yes
- Fireplace Features
- Natural Gas, Living Room, Wood, Other
- Elevator
- No
Exterior Features
- Pool
- Inground
- Property Features
- Golf, Park, Public Transit, School
Building
- Building Type
- Detached
- Building Style
- 2-Storey
Construction
- Exterior Finish
- Brick, Wood
- Roof
- Asphalt Shingle
- Foundation Details
- Block
- Special Designation
- Unknown
Lot
- Lot Front
- 60.00 ft
- Lot Depth
- 148.00 ft
- Lot Size
- 60.00 x 148.00 Feet (Front: 60" Rear: 67" S: 147'8" N:148'5")
- Lot Size Code
- 60.00 x 148.00 Feet (Front: 60" Rear: 67" S: 147'8" N:148'5")
Inclusions
- Inclusions
- All existing electric light fixtures, unless otherwise specified, Fisher & Paykel refrigerator/freezerFisher & Paykel gas cooktopFisher & Paykel dishwasherFisher & Paykel wall ovenFisher & Paykel speed oven/microwaveIntegrated Sonos sound system and associated equipmentWine fridge in butler pantrySecurity system (monitoring fees extra)6 Wood Muskoa Chairs (as is)
Exclusions
- Exclusions
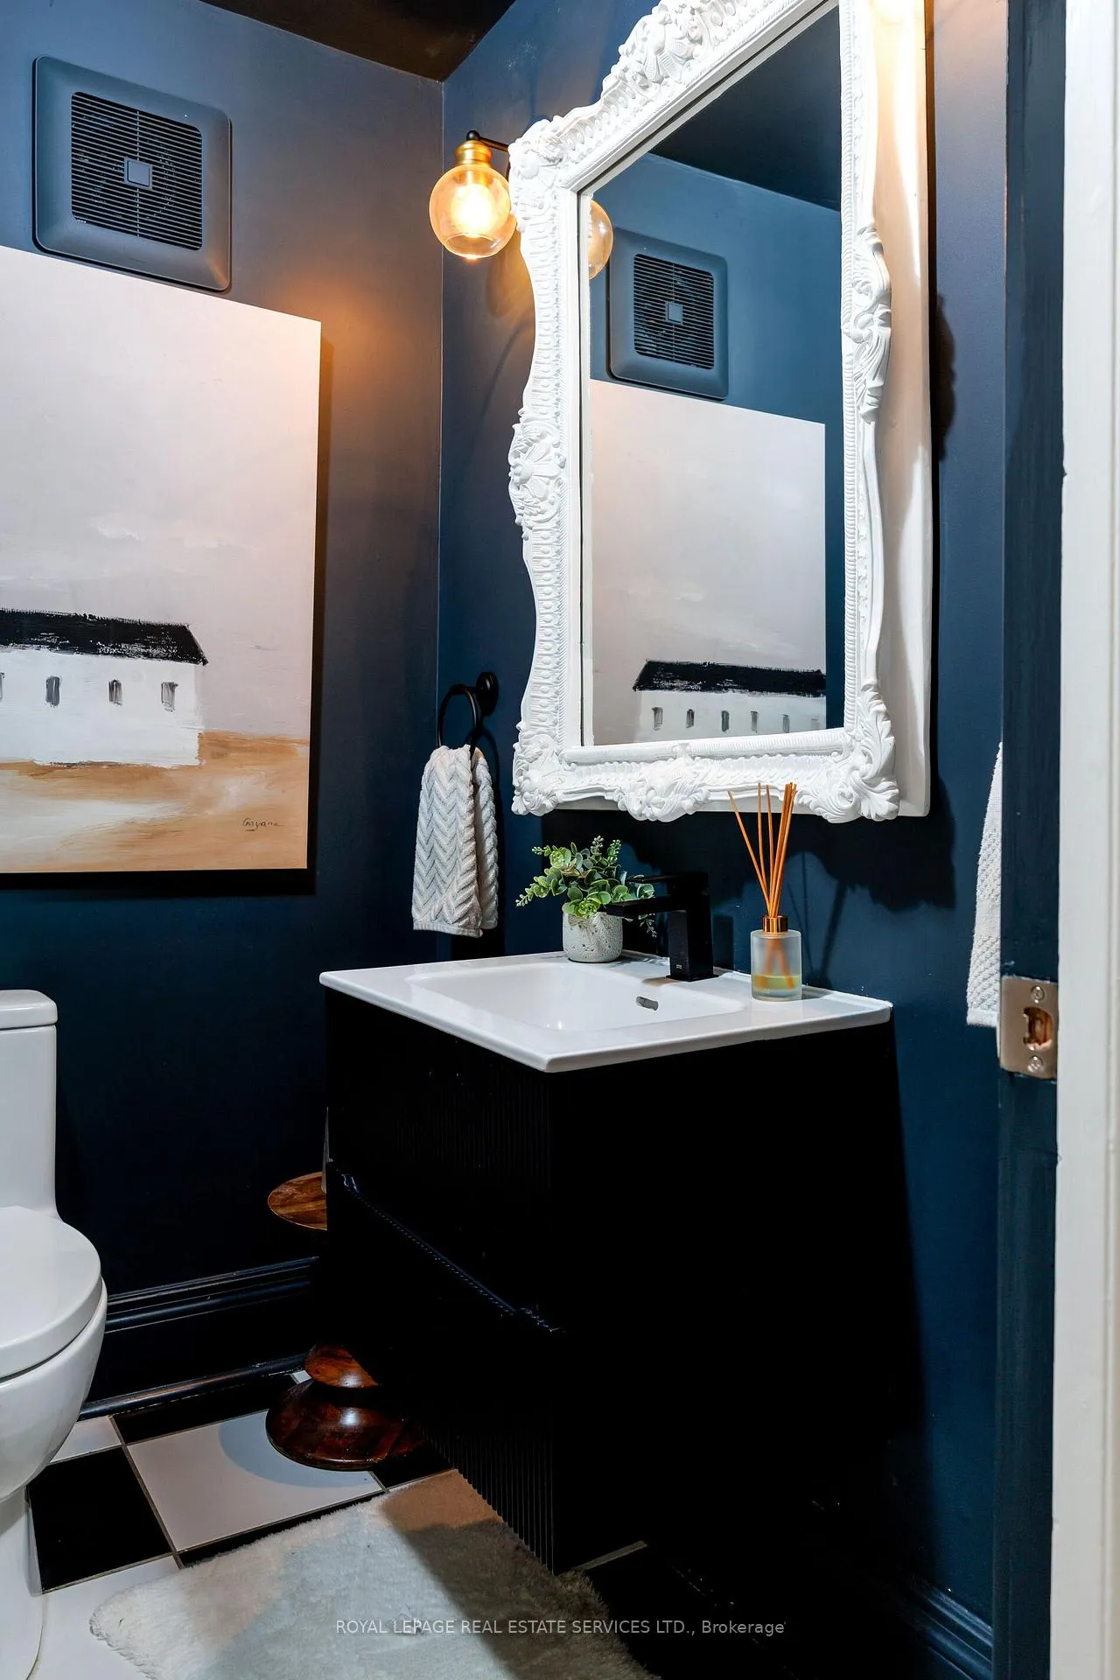
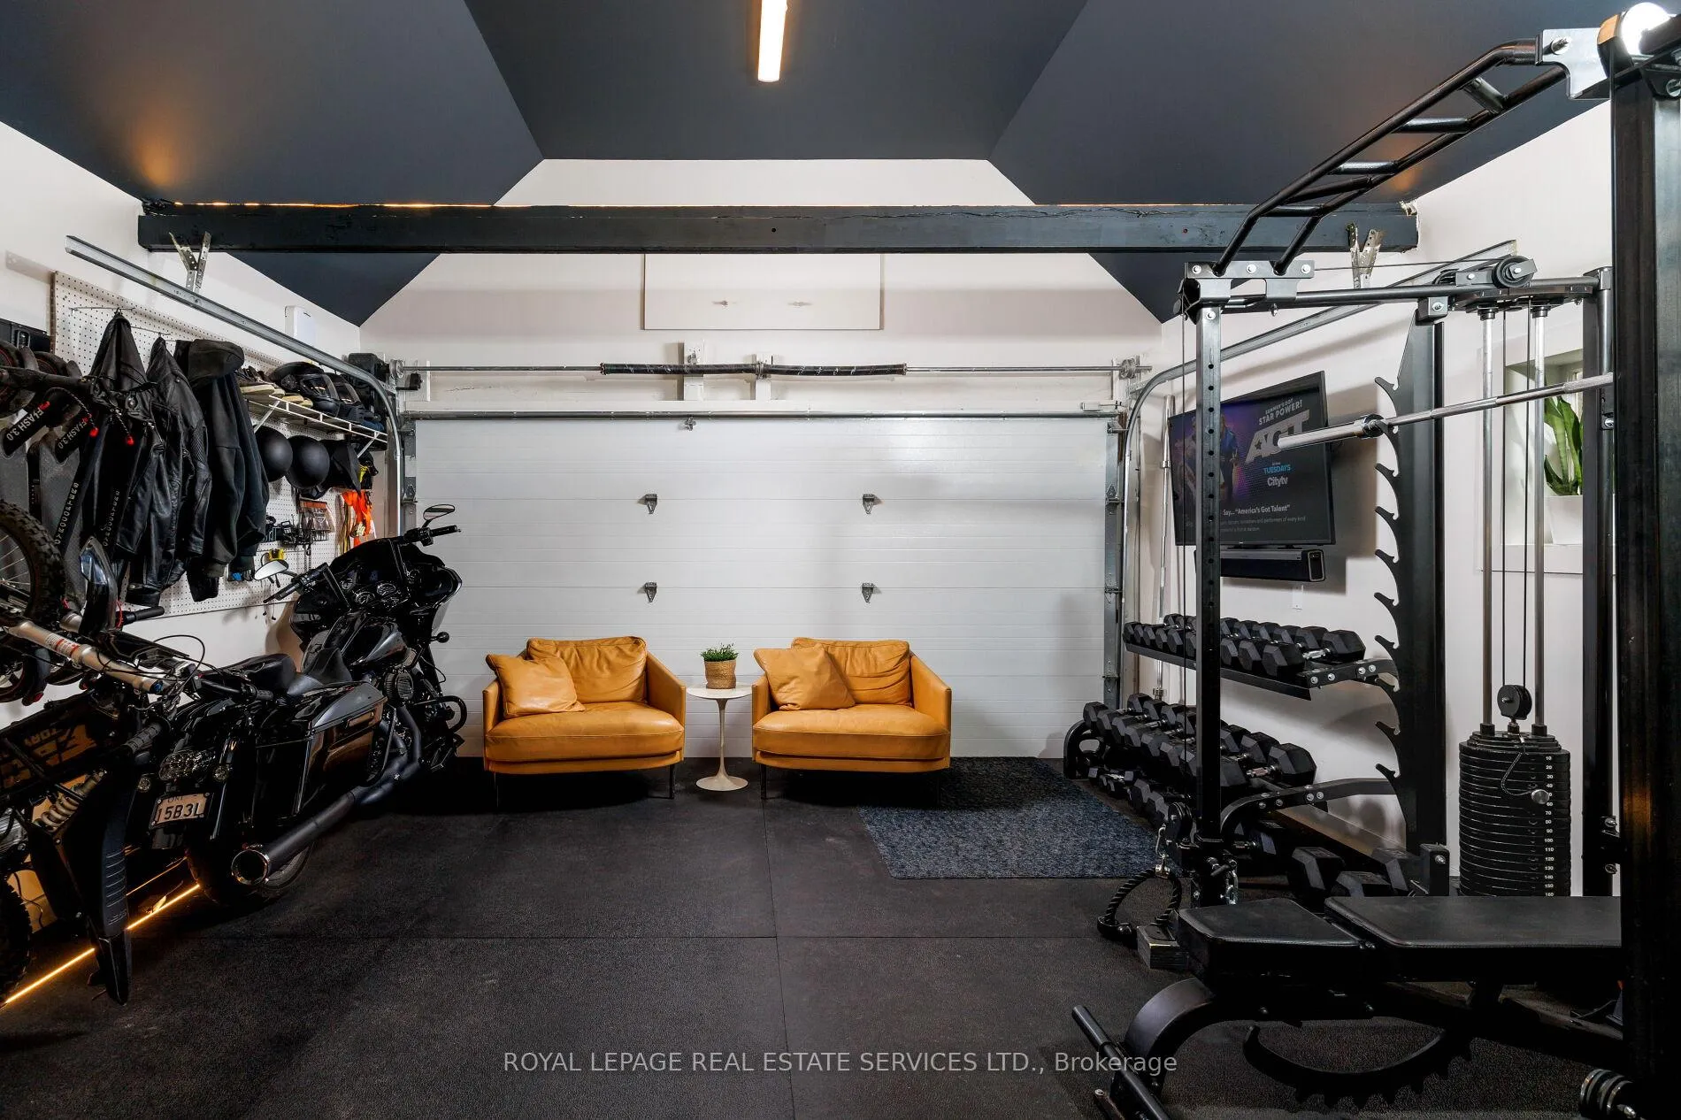
- Powder room mirror (sentimental value)Garage workbenchAll gym equipmentGarage storage cabinetryBlack wire light fixture in the upper-level south bedroom ( sentimental)Basement freezerOutdoor hot tubWood burning outdoor FirepitHauser GazeboAll patio furniture All TVsCabana FridgePlanters
Parking & Garages
- Garage Type
- Built-In
- Garage Spaces
- 2
- Parking Spaces
- 5
- Total Garage And Parking Spaces
- 6
Heating & Cooling
- Heat Source
- Gas
- Heat Type
- Forced Air
- Air Conditioning
- Central Air
- Water
- Municipal
- Sewers
- Sewer
- Natural Gas
- Yes
- Hydro
- Yes
- Cable
- Yes
- Telephone
- Yes
- Bedrooms
- 4 + 1
- Washrooms
- 4
- Kitchens
- 1
- Family / bonus room
- Yes
Room sizes
- Living Room3.81 x 8.15Main level, Hardwood Floor, Gas Fireplace, Built-in Speakers
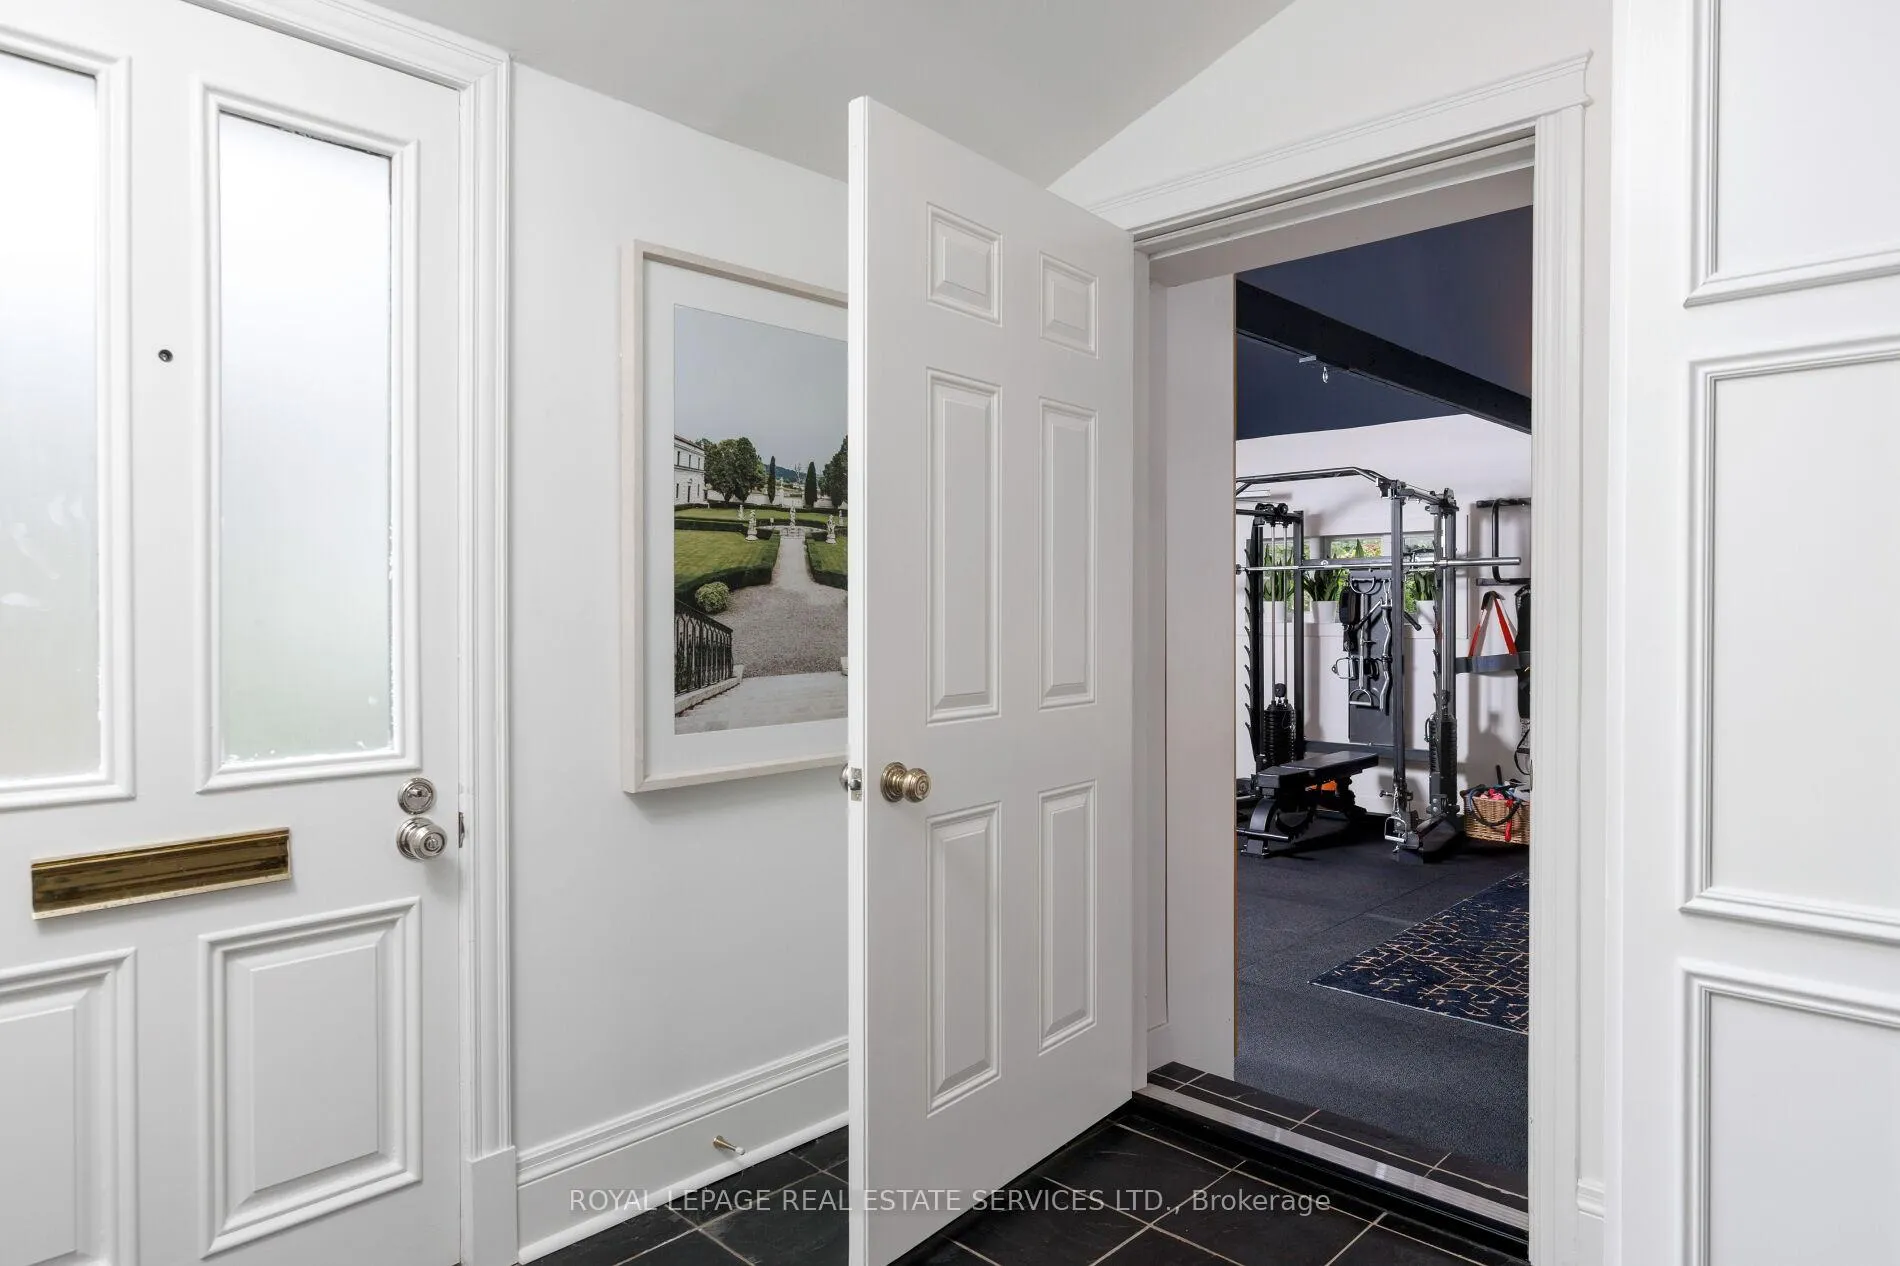
- Foyer5.92 x 3.96Main level, Slate Flooring, B/I Closet, Access To Garage
- Foyer3.58 x 3.40Main level, Hardwood Floor, Open Stairs, Closet
- Breakfast4.11 x 3.78Main level, Hardwood Floor, Fireplace, Combined w/Kitchen
- Kitchen3.84 x 3.78Main level, Marble Counter, B/I Appliances, W/O To Pool
- Family Room3.94 x 4.70Main level, Hardwood Floor, French Doors, Walk-Out
- Bedroom 34.06 x 3.94Main level, Hardwood Floor, Window
- Primary Bedroom3.25 x 3.81Main level, Hardwood Floor, Walk-Out, Fireplace
- Recreation8.03 x 3.61Main level, Broadloom, Gas Fireplace
- Bedroom 2—Second level, Broadloom, B/I Closet, Picture Window
- Bedroom 3—Second level, Broadloom, B/I Closet, Picture Window
- Bedroom 4—Second level, Broadloom, B/I Closet, Picture Window
- Bathroom—Second level, Separate Shower, 3 Pc Bath, Picture Window
- Laundry—Lower level
- Recreation—Lower level
- Bedroom—Lower level
- Bedroom—Lower level, Large Window
- Bathroom—Lower level, 3 Pc Bath
- Dining Room9.93 x 3.78Main level, Hardwood Floor, B/I Bar
Washrooms
- 4-piece, Main
- 2-piece, Main
- 3-piece, Second
- 4-piece, Basement
- Area
- Toronto W08
- Municipality
- Etobicoke
- Neighbourhood
- Edenbridge-Humber Valley
- Main cross streets
- Edenbridge & Royal York
- Directions
- Turn left on Edgevalley from Royal York
- MLS® number
- W13455140
- Data source
- Toronto Regional Real Estate Board
- Status change
- 2026-06-20
- Listed on
- 2026-06-17
- Days on market
- 3 days
- Possession type
- Flexible
- Co-op commission
- 2.5% PLUS HST
- Seller
- Listed by
- ROYAL LEPAGE REAL ESTATE SERVICES LTD.
Home Market Value
Current home valuation for 47 Edgevalley Drive, Etobicoke, Edenbridge-Humber Valley, Etobicoke, ON. Listed for $3,349,000
HOMEH Estimate
$3,215,050
Estimated Sales Range
$2,539,890 - $3,890,211
HOMEH Estimate for 47 Edgevalley Drive, Etobicoke, Edenbridge-Humber Valley
Calculated with a real agent's CMA method — 45+ years of experience, codified. Not an AI guess.
For the owner
Is this your home? Track its value.
Get this home's HOMEH Estimate by email once a month, with how many homes are for sale around you.
Mortgage Payment Calculator
Compare up to 4 down payment scenarios
20% required for homes $1.5M or more
$669,800
| Scenario 1 | Scenario 2 | Scenario 3 | Scenario 4 | |
|---|---|---|---|---|
−Down payment | % $ | % $ | % $ | % $ |
+CMHC insurance | $0 | $0 | $0 | $0 |
=Total mortgage | $2,679,200 | $2,511,750 | $2,344,300 | $2,176,850 |
Amortization | ||||
Mortgage rate | % | % | % | % |
| Payment frequency | ||||
=Mortgage payment | $13,081monthly | $12,264monthly | $11,446monthly | $10,628monthly |
Land Transfer Tax
$70,200
$73,690
$143,890
Around this home
Data provided by OpenStreetMap & Fraser Institute School Rankings
Ask HOMEH
New!Hi there!
👋Text or call (416) 301-9001
Recommended for you
Based on homes you've looked at.
No recommended properties found.
Nearby similar homes
No nearby properties found.
More real estate resources
Other homes nearby
Explore this area
Nearby neighbourhoods
No nearby listings available.