
47 Woolenscote Circle
Etobicoke (West Humber-Clairville), ON M9V 4R6
- 3Bedrooms
- 3Bathrooms
- 1Garage
- 1.1K~1.5KSq.Ft.
- $3,439Tax
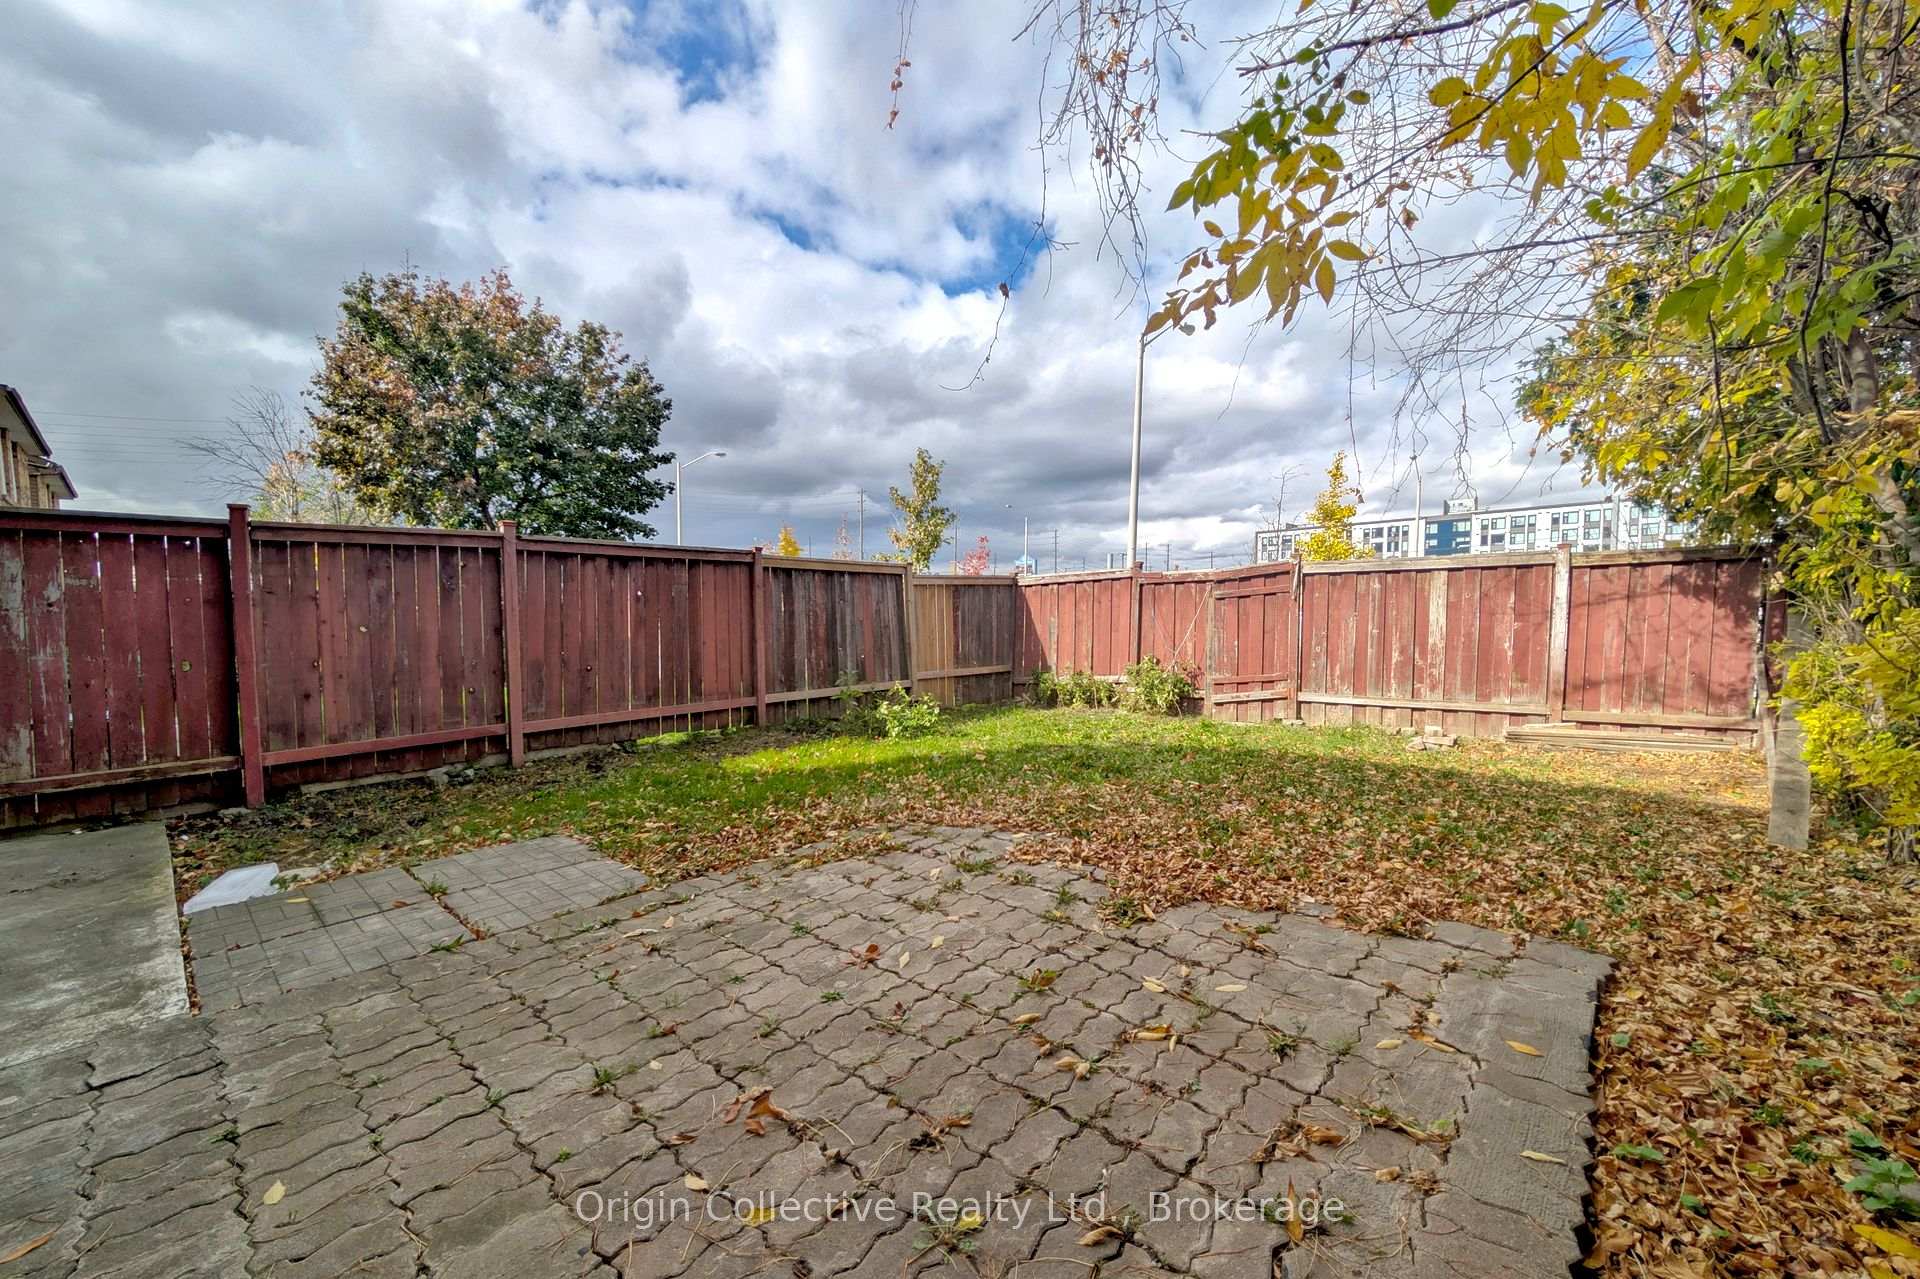
- 25×98 ftLot Size
Sale & price history
- Login to See Prices
Terminated2025-03-13 – 2025-11-04
- Login to See Prices
Sold2025-10-24 – 2025-10-31
MLS® w12480328
- Login to See Prices
Terminated2024-10-23 – 2025-03-15
Real estate boards require you to or to see the full details of this property.
*Sold prices and complete sale & price history are regulated data. Under the Trust in Real Estate Services Act, 2002 (TRESA) and the rules of the Real Estate Council of Ontario (RECO), and pursuant to the Multiple Listing Service® rules of the Canadian Real Estate Association (CREA) and the Toronto Regional Real Estate Board (TRREB), this information may be shown only to registered users who have agreed to the applicable terms of use (a Virtual Office Website, or "VOW," arrangement). HOMEH Inc., Brokerage therefore provides it to signed-in members only. Creating an account is free and takes under a minute.
47 Woolenscote Circle, Etobicoke(opens Google Maps in a new tab)
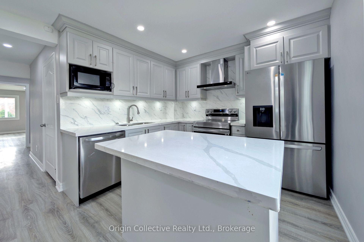
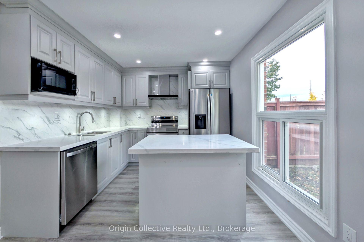
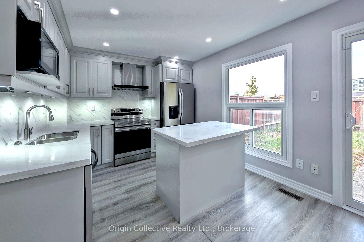
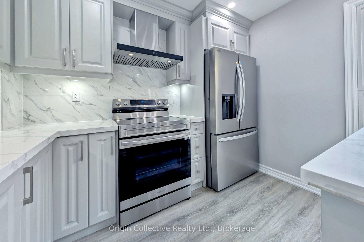
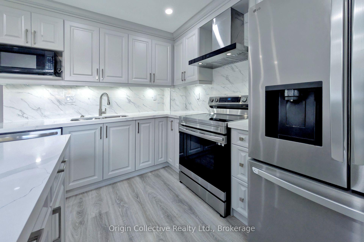
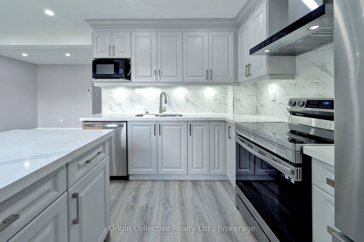
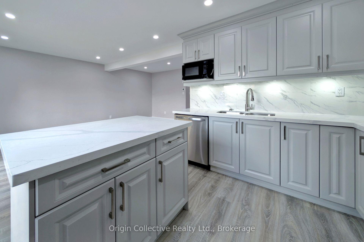
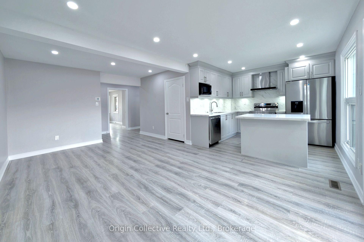
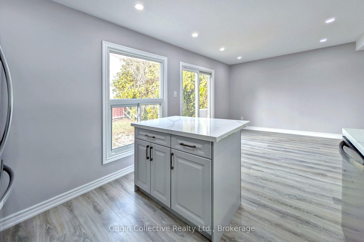
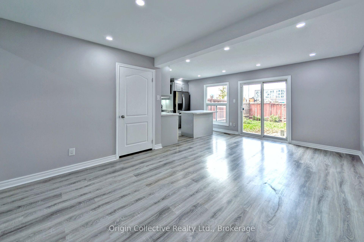
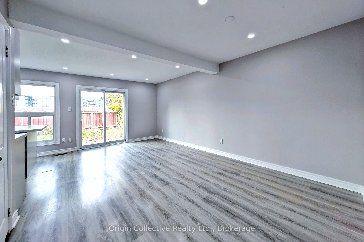
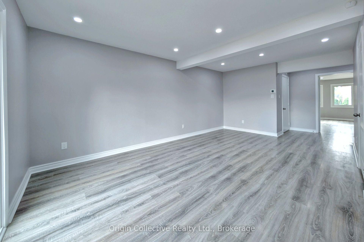
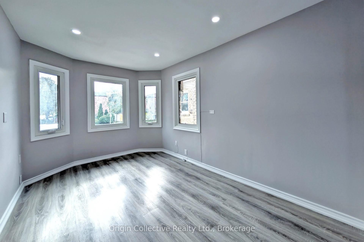
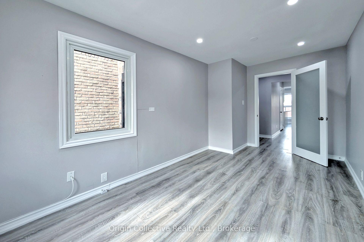
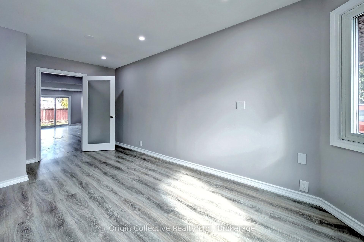
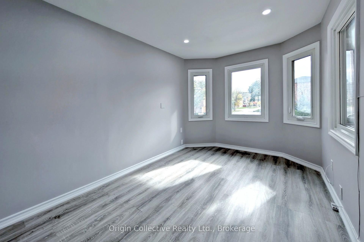
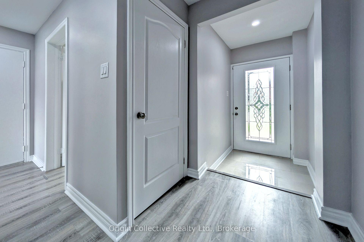
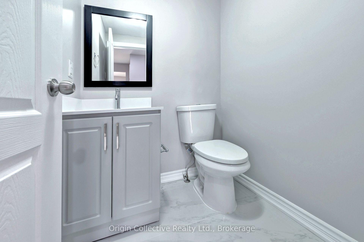
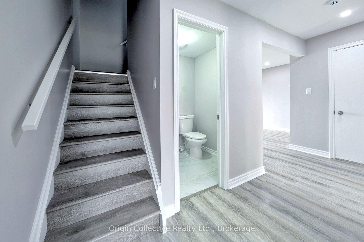
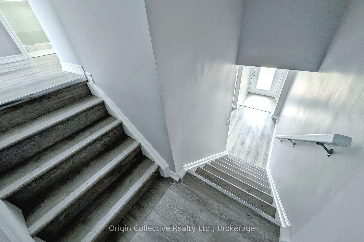
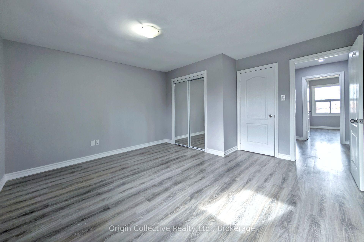
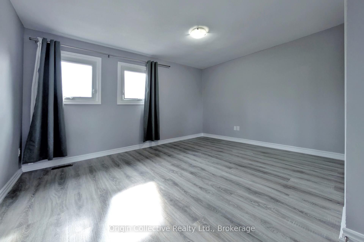
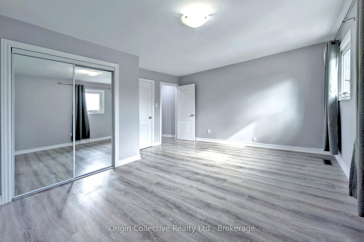
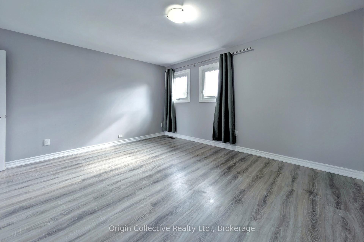
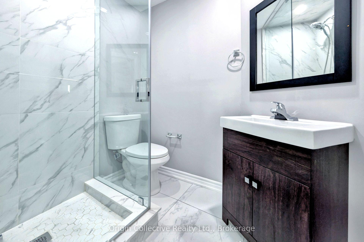
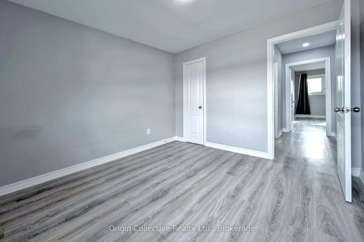
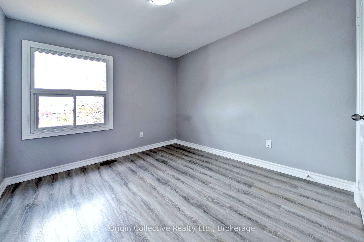
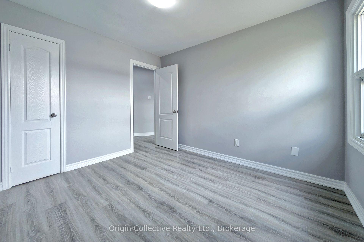
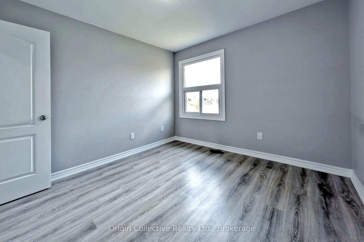
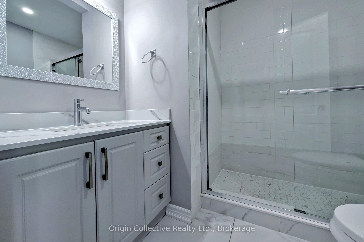
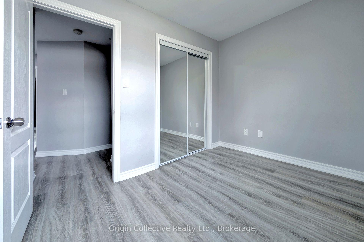
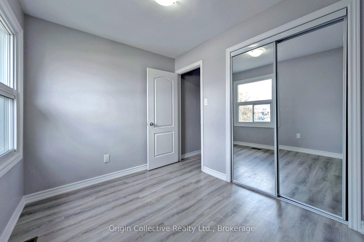
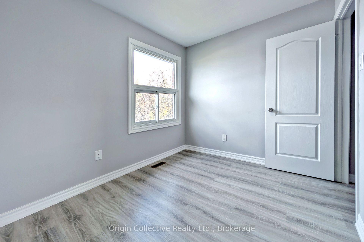
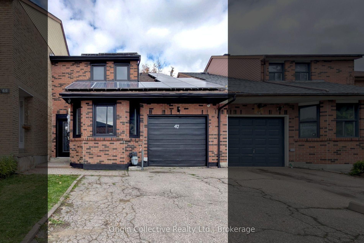
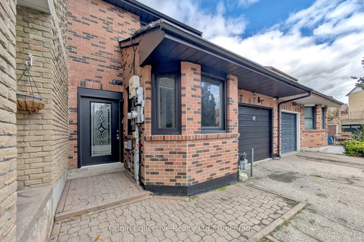
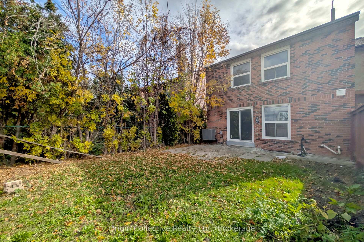
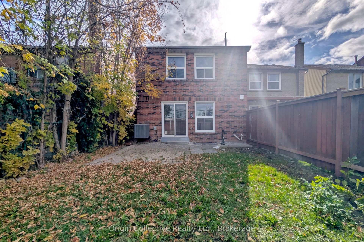
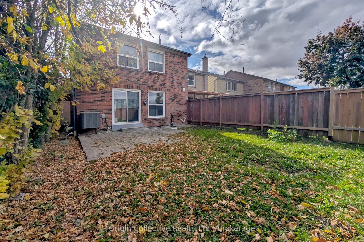
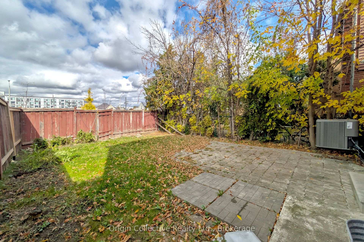
Power Of Sale! This Could Mean Power To Win! This Home Delivers A Chance To Grab Value In A Growing Toronto Pocket. Set On A Quiet Street Near Humber College and Etobicoke General, This Beautifully Updated Two-Storey Linked Home Has The Space And The Earning Potential Every Smart Buyer Wants. Step Inside And Feel The Bright Energy Of The Main Floor Living Space Perfect For Family Time Or Easy Entertaining. The Kitchen Has Room To Cook And Gather. A Bonus Family Room/Den Space/Multi-Purpose Room And Main Floor Powder Room For Convenience. Upstairs You Get Spacious Bedrooms Filled With Natural Light And Space To Live In Comfort. Primary Bedroom With Luxurious Ensuite! Outside, The Deep Private Yard Is A Blank Canvas For Summer Nights, Weekend Barbecues, And Garden Dreams. The Garage And Long Driveway Give You Parking Without Stress. The Hidden Advantage? Paid Solar Panels Already On The Roof Generating Monthly Income That Could Put Money Back In Your Pocket (Buyer To Verify). This Is Not Just Another Listing. This Is A Chance To Buy Smart And Build Wealth With A Home That Works For You. Flip It, Rent It, Move In - Whatever Your Plan, This Property Has Potential Upside Written All Over It. Close To Transit, Schools, Shopping, Etobicoke General Hospital, Parks And Highways. Sold As Is Where Is - No Warranties. Just Pure Opportunity. Do Not Wait. Deals Like This Move Fast. Be Bold, Step In And Make It Yours Before Someone Else Does.
- Water Heater
- Hospital
- School
Key Facts & Features
Property Costs
- Annual Property Tax Amount
- $3,439
- Land Transfer Tax Fee
- $20,910
Rental Items
- Rental Equipment
- Hot Water Tank
- Basement Type
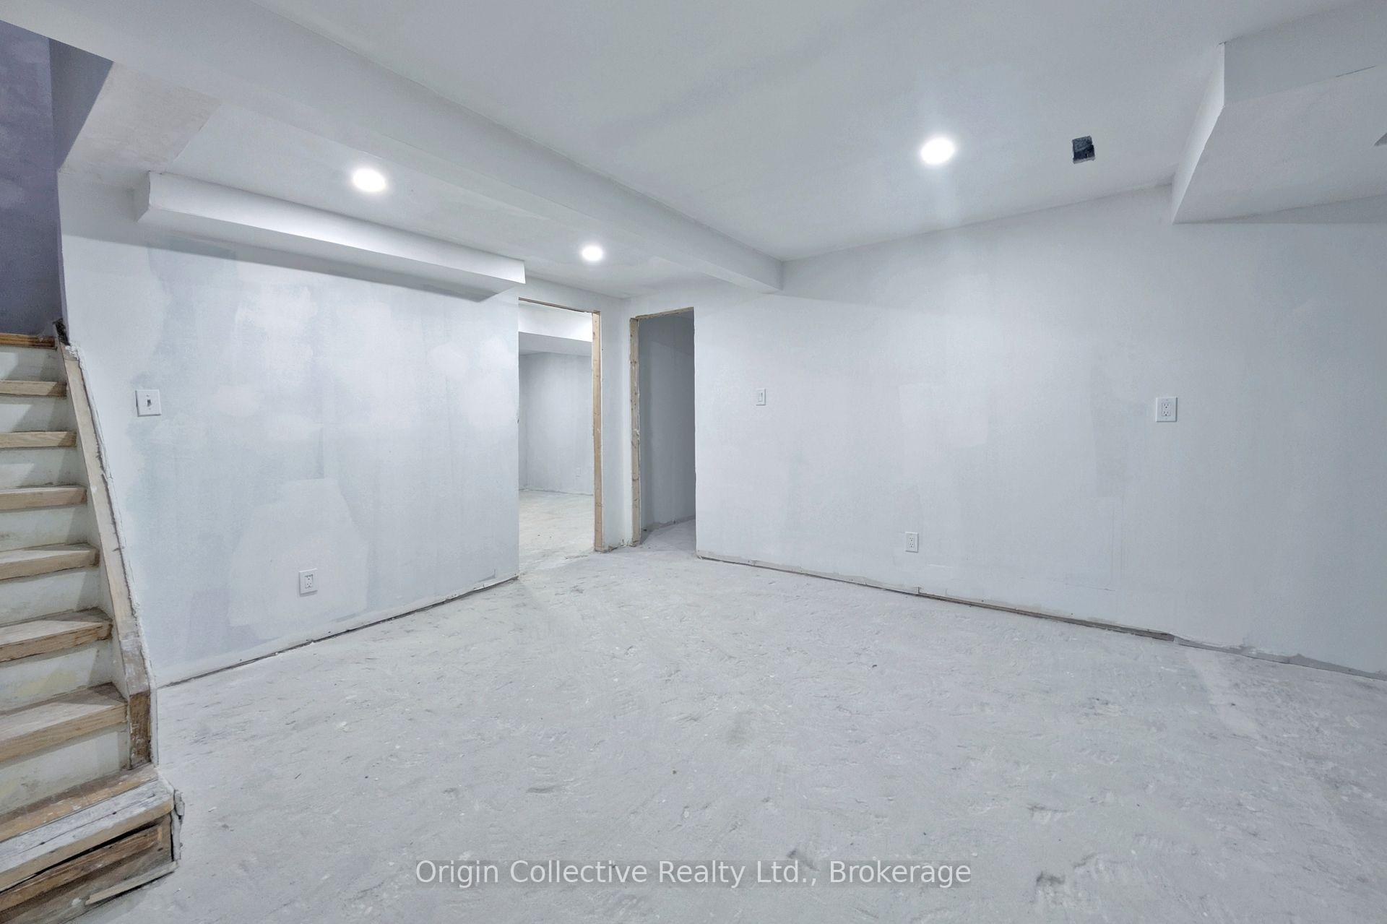
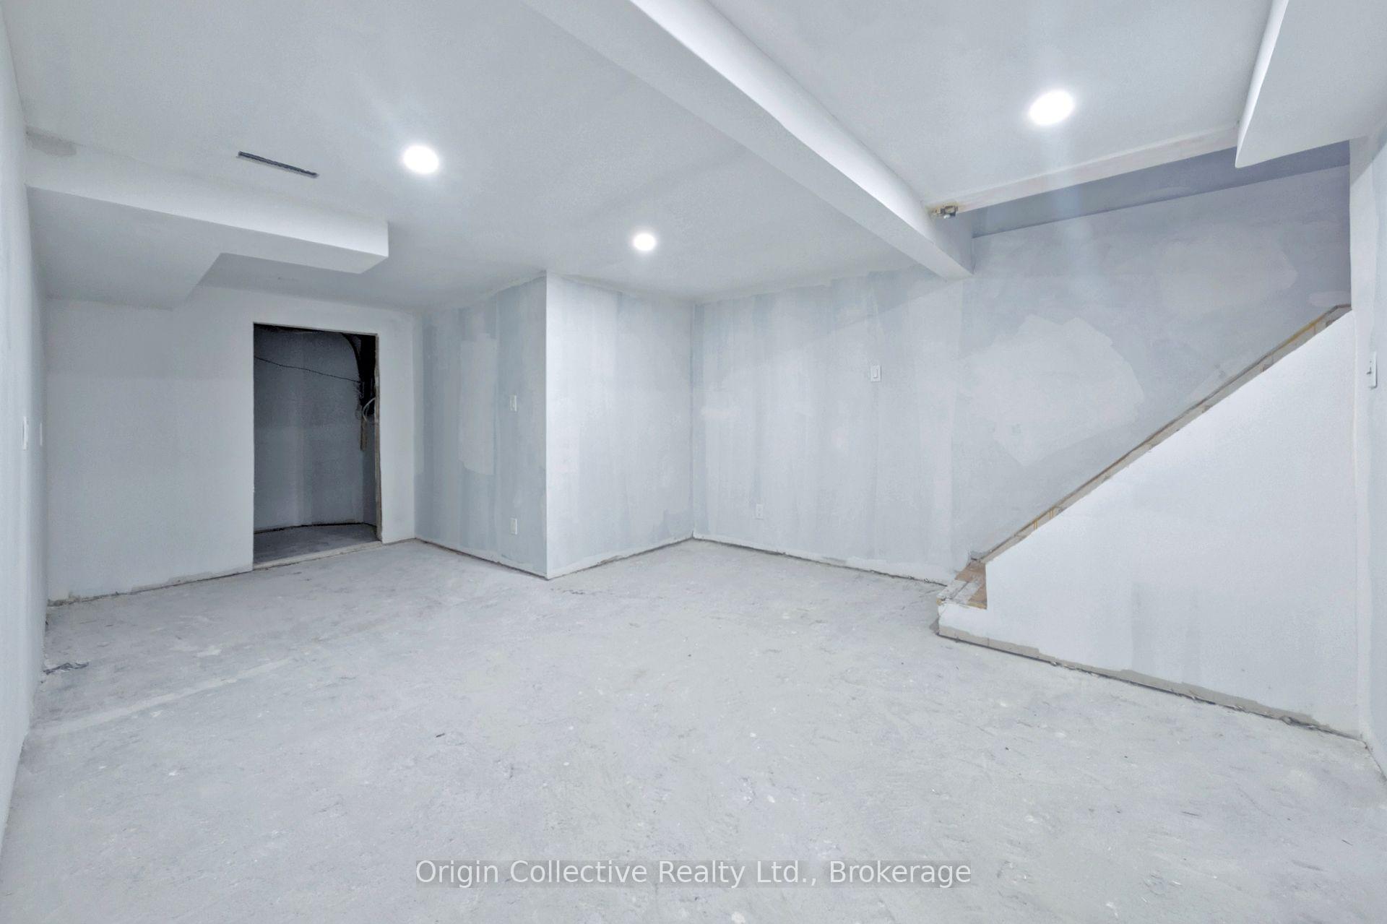
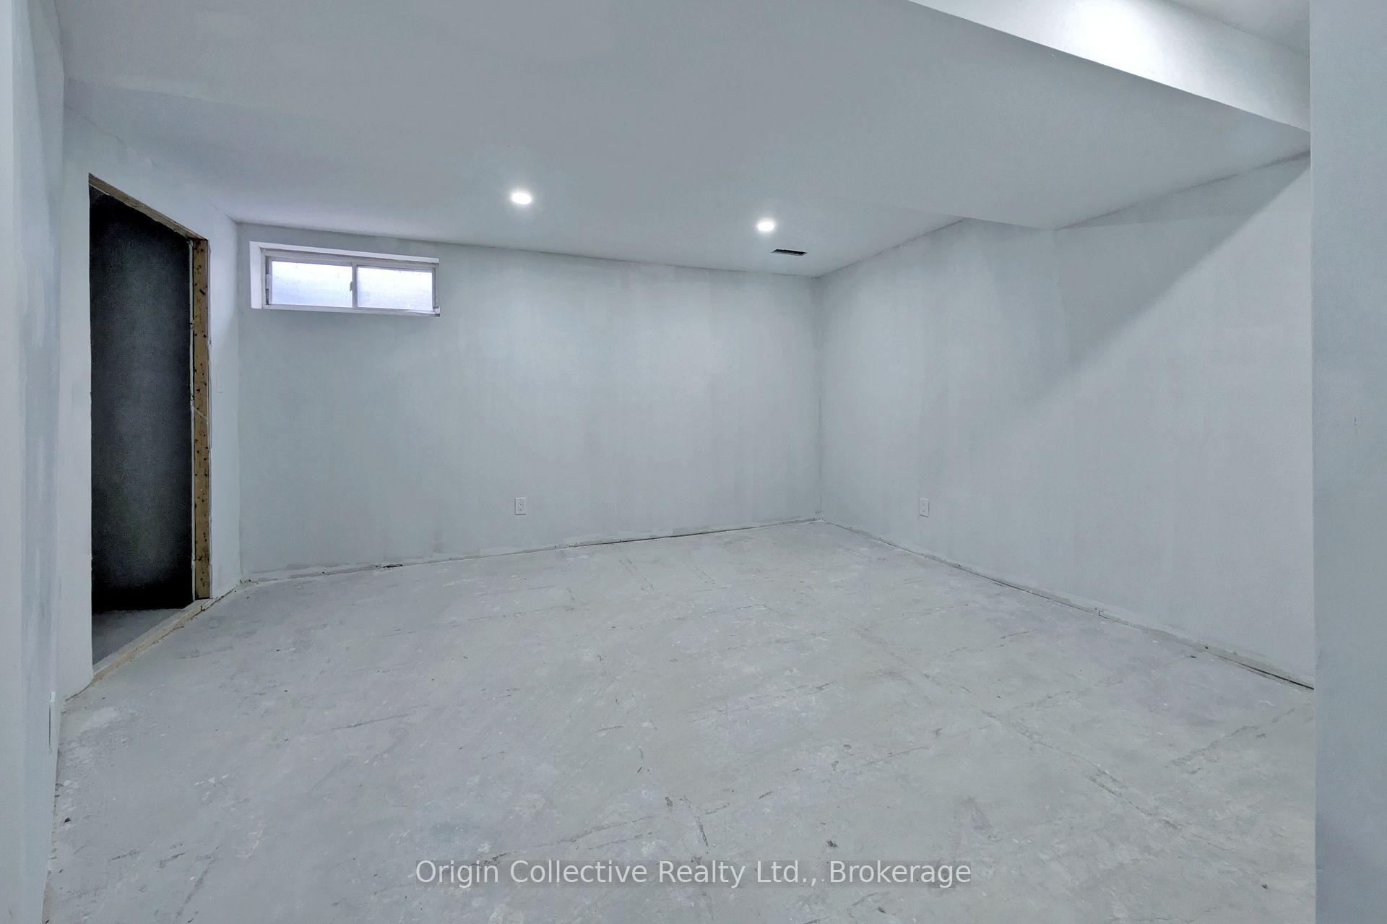
- Partially Finished
Interior Features
- Interior Extras
- Water Heater
- Fireplace/Stove
- Yes
- Elevator
- No
Exterior Features
- Pool
- None
- Property Features
- Hospital, School
Building
- Building Type
- Link
- Building Style
- 2-Storey
Construction
- Exterior Finish
- Brick
- Roof
- Shingles
- Foundation Details
- Concrete
- Special Designation
- Unknown
Lot
- Lot Front
- 25.03 ft
- Lot Depth
- 98.29 ft
Inclusions
- Inclusions
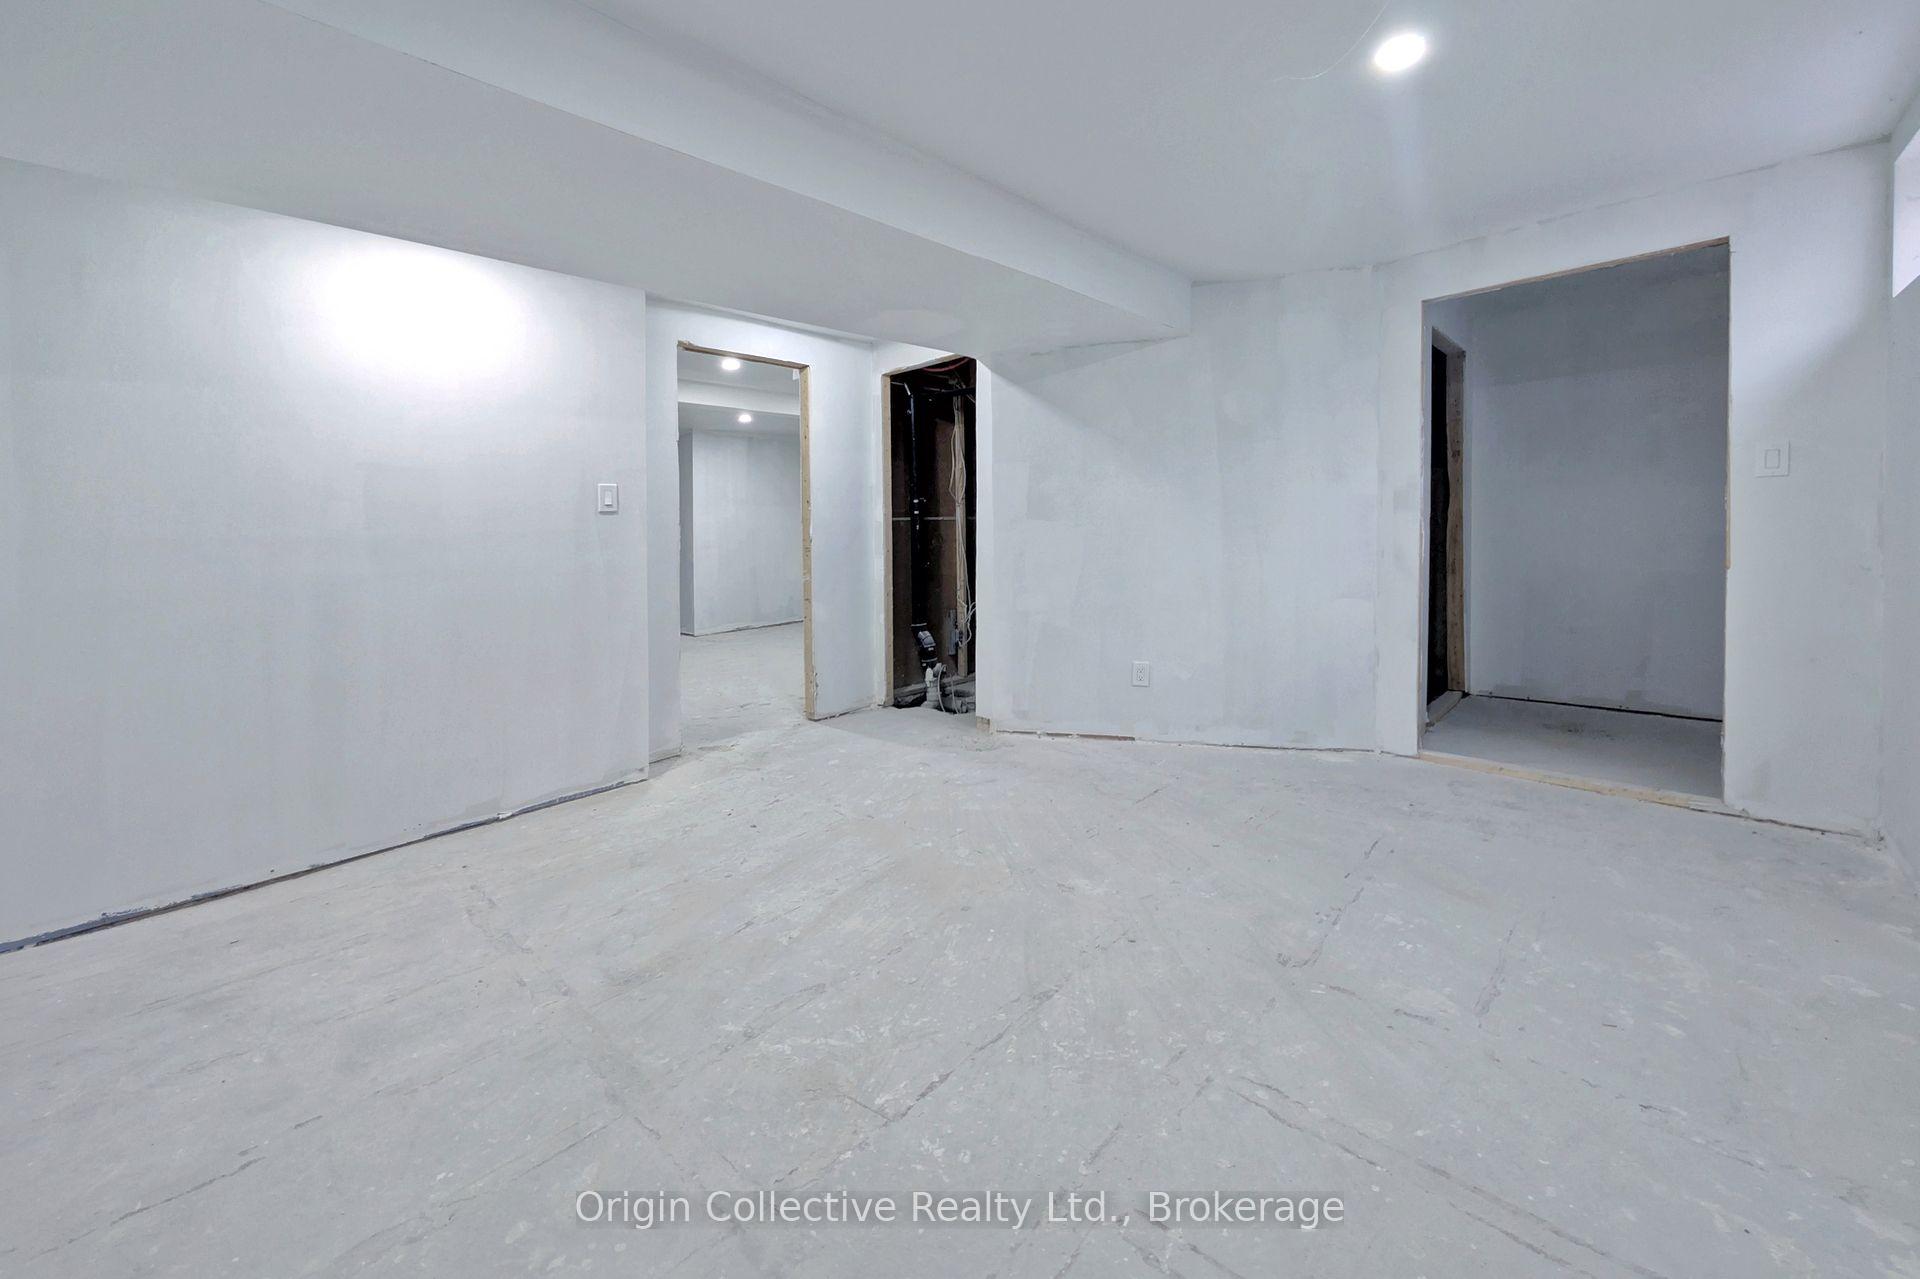
- All Existing Appliances On The Real Property (Sold As-Is, Where-Is). All Elfs (Sold As-Is, Where-Is). Partly Finished Basement Set Up To Have One Bedroom, Washroom, Recroom (Sold As-Is, Where-Is). Entire Property Sold Sold As-Is, Where-Is - Buyer To Satisfy Themselves To Condition And Fitness Of Property. Buyer To Verify Approximate Square Footage Amounts And All Measurements.
Parking & Garages
- Garage Type
- Attached
- Garage Spaces
- 1
- Parking Spaces
- 2
- Total Garage And Parking Spaces
- 3
Heating & Cooling
- Heat Source
- Gas
- Heat Type
- Forced Air
- Air Conditioning
- Central Air
- Water
- Municipal
- Sewers
- Sewer
- Municipality
- Etobicoke
- Neighbourhood
- West Humber-Clairville
- Main cross streets
- Finch/27
- Directions
- Finch/27
Ask about this home
A HOMEH agent will answer your questions about this home.

Around this home
No schools found nearby
Data provided by OpenStreetMap & Fraser Institute School Rankings
For the owner
Is this your home? Track its value.
Get this home's HOMEH Estimate by email once a month, with how many homes are for sale around you.
Monthly payment
$2,730/month
On $699,000
$139,800
Estimate only. Not a mortgage offer.
How much is your home worth?
Get a home value estimate from a local HOMEH agent, then sell with confidence.
- MLS® number
- W12480328
- Data source
- Toronto Regional Real Estate Board
- Status change
- 2025-10-31
- Listed on
- 2025-10-24
- Days on market
- 7 days
- Possession type
- Flexible
- Co-op commission
- 2.5% + HST
- Seller
- Listed by
- Origin Collective Realty Ltd.
Recommended for you
Based on homes you've looked at.
No recommended properties found.
Nearby similar homes
No nearby properties found.
More real estate resources
Other homes nearby
Explore this area
Nearby neighbourhoods
No nearby listings available.
Ask HOMEH about this home
Price, neighbourhood, monthly cost. Ask anything.
HOMEH Intelligent Agent is an AI, not a licensed representative. Check anything important with your agent.