
48 Kirk Bradden Road E
Etobicoke (Stonegate-Queensway), ON M8Y 2E7
Included in Rent: None
- 3+1Bedrooms
- 2Bathrooms
- 1Garage
- 1.1K~1.5KSq.Ft.
- Aug 1, 2025Available
- EnsuiteLaundry
- Entire PropertyFor Lease
- Unfurnished
Sale & price history
- Login to See Prices
Rented2025-06-20 – 2025-07-16
MLS® w12236086
Real estate boards require you to or to see the full details of this property.
*Sold prices and complete sale & price history are regulated data. Under the Trust in Real Estate Services Act, 2002 (TRESA) and the rules of the Real Estate Council of Ontario (RECO), and pursuant to the Multiple Listing Service® rules of the Canadian Real Estate Association (CREA) and the Toronto Regional Real Estate Board (TRREB), this information may be shown only to registered users who have agreed to the applicable terms of use (a Virtual Office Website, or "VOW," arrangement). HOMEH Inc., Brokerage therefore provides it to signed-in members only. Creating an account is free and takes under a minute.
48 Kirk Bradden Road E, Etobicoke(opens Google Maps in a new tab)
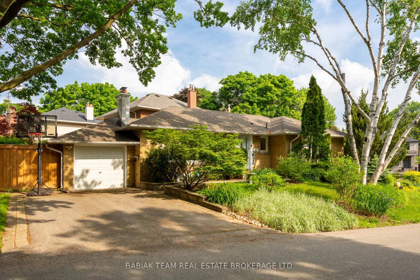
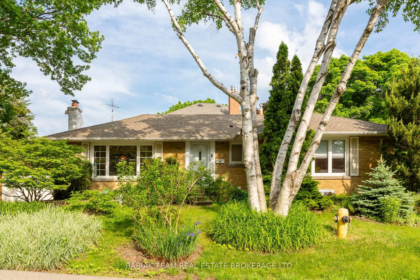
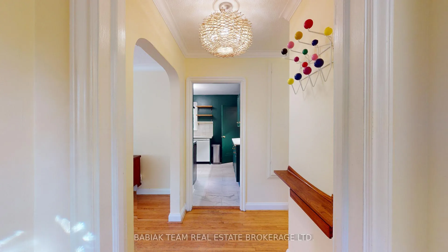
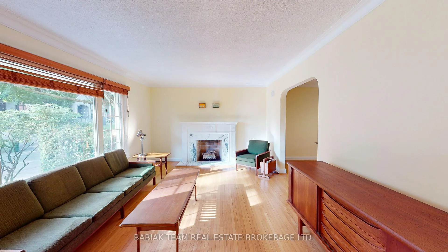
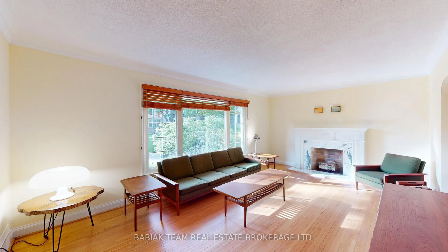
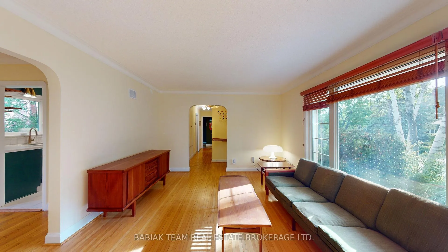
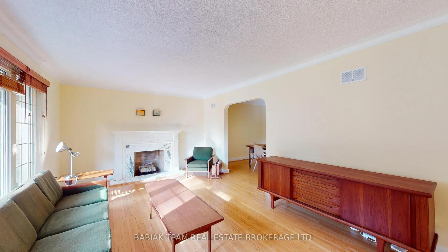
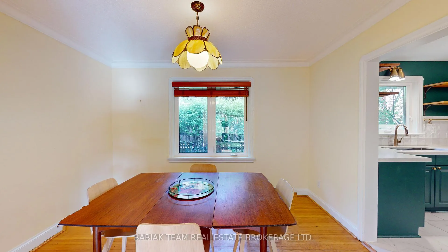
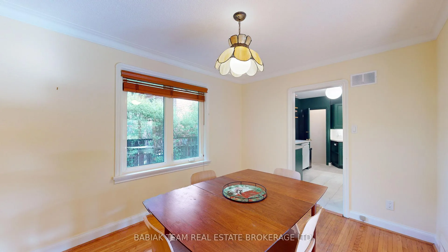
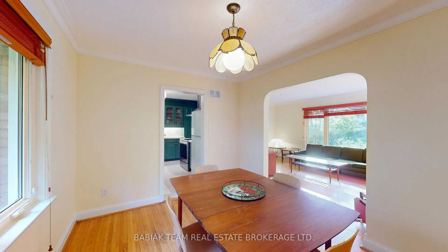
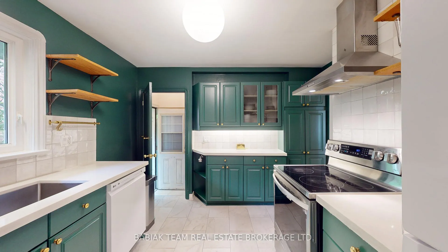
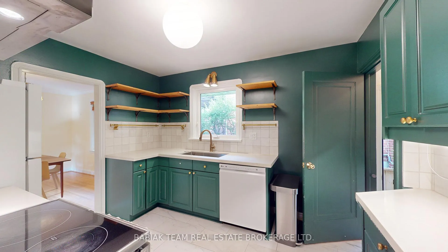
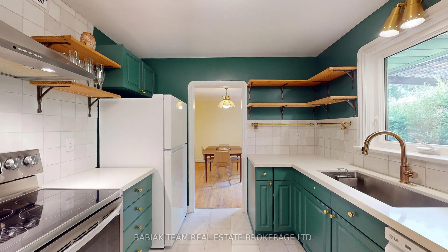
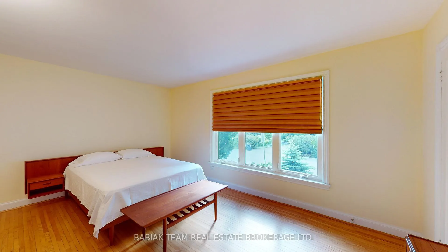
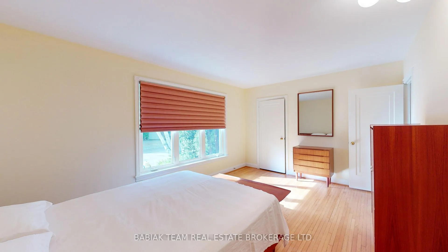
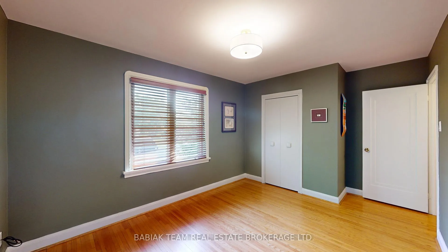
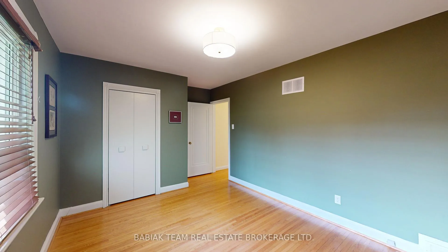
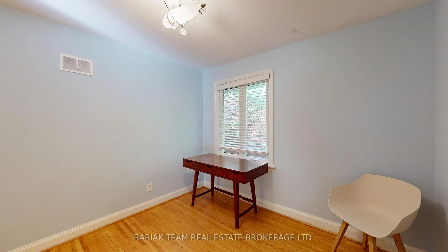
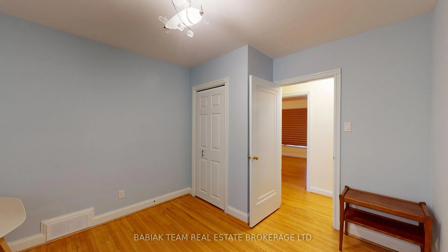
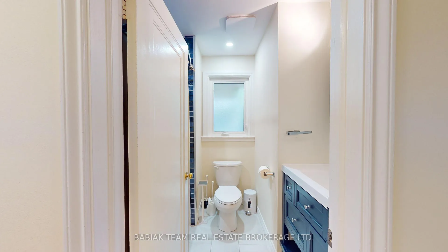
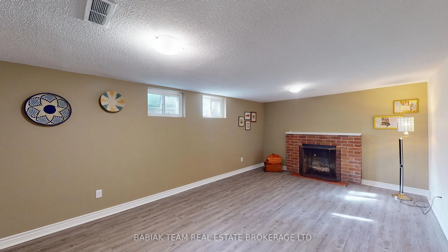
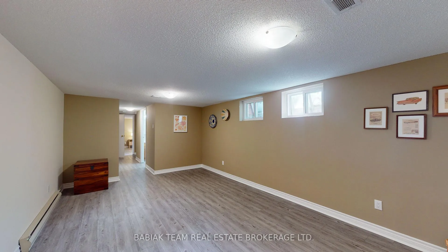
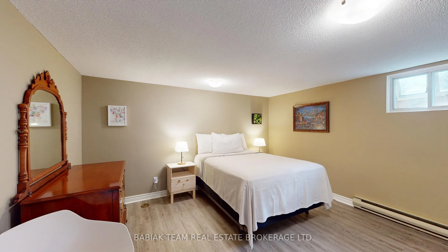
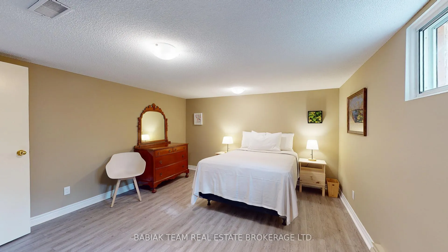
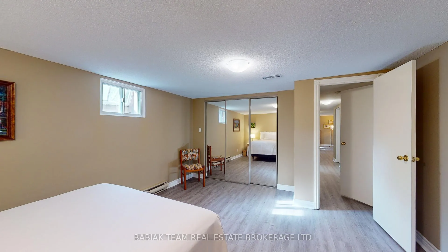
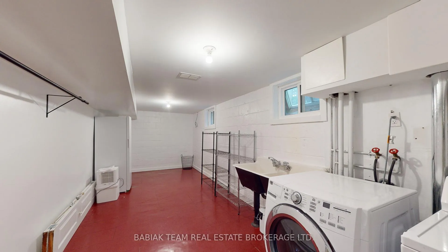
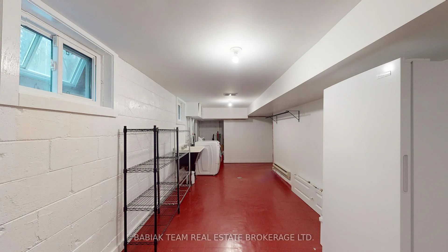
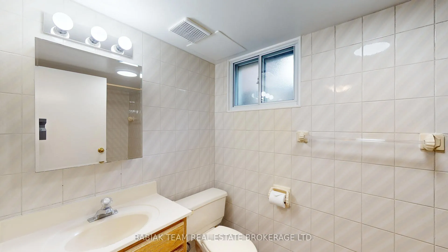
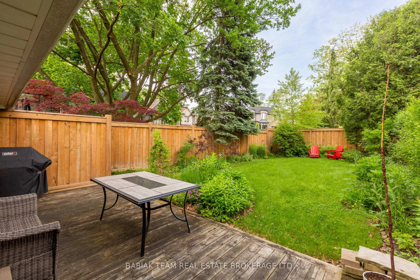
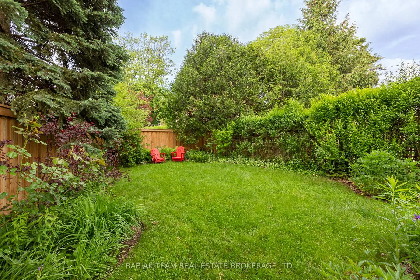
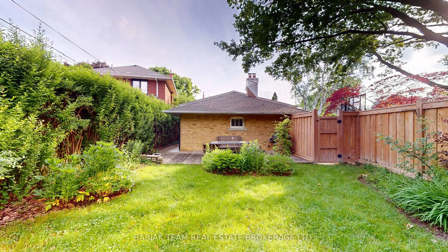
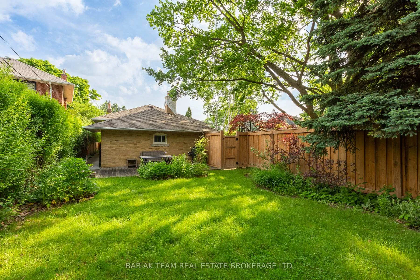
A charming family home with 2,500 total square feet of living space situated on a serene, tree-lined corner property in the highly sought-after Sunnylea neighbourhood. This delightful 3+1 bedroom, 2-bathroom bungalow provides a generous amount of living space. Original hardwood floors flow seamlessly throughout the main level, complemented by crown moulding, an abundance of windows and natural light, elegant arched doorways, and a beautiful marble fireplace. The updated kitchen is both stylish and functional, featuring stone countertops, tile backsplash, plenty of storage, a large undermount sink, and stone tile flooring. It comes equipped with an LG dishwasher, LG stainless steel stove, GE vent hood, and a Samsung fridge. The sun-filled primary has 3 large windows overlooking the yard and ample closet space. Two additional, generously sized bedrooms and a stylish four-piece family bathroom with a large vanity, modern fixtures, and a soaker tub, complete the main floor. The finished lower level features a large recreation room, a spacious fourth bedroom with a double closet and window and a substantial storage area complete with a workshop and shelving. A second full bathroom with a large tub and a spacious laundry area equipped with a Maytag washing machine, Kenmore dryer, and a Frigidaire freezer offer convenience and functionality. The fully fenced backyard is a tranquil oasis that provides both ample sunshine and a reprieve from the heat, with mature trees, lush perennial gardens, a beautifully manicured lawn, wood deck and BBQ area, ideal for outdoor entertaining and family activities. Conveniently situated, this home provides easy access to top-rated schools and everyday amenities: the Humber River, The Kingsways vibrant shops, eateries, and entertainment options, along with the Royal York subway station. Don't miss the chance to live in one of Etobicoke's most magical neighbourhoods. Landlords would consider a 2+ year lease.
- Carpet Free
- Storage
Key Facts & Features
Rental Details
- Portion Of Property For Rent
- Entire Property
- Furnished
- Unfurnished
- Rent Term
- 12 Months
- Payment Frequency
- Monthly
- Rental Deposit
- Yes
- Credit Check
- Yes
- Employment Letter
- Yes
- Rental Application
- Yes
- References Required
- Yes
Included In Rent Fee
- None
- Basement Type
- Finished, Separate Entrance
Interior Features
- Laundry Features
- Ensuite
- Interior Extras
- Carpet Free, Storage
- Fireplace/Stove
- No
- Elevator
- No
Exterior Features
- Pool
- None
Building
- Building Type
- Detached
- Building Style
- Bungalow
Construction
- Exterior Finish
- Brick
- Roof
- Asphalt Shingle
- Foundation Details
- Block
- Special Designation
- Unknown
Inclusions
- Inclusions
- See Schedule B
Exclusions
- Exclusions
- See Schedule B
Parking & Garages
- Garage Type
- Attached
- Garage Spaces
- 1
- Parking Spaces
- 2
- Total Garage And Parking Spaces
- 3
Heating & Cooling
- Heat Source
- Gas
- Heat Type
- Forced Air
- Air Conditioning
- Central Air
- Water
- Municipal
- Sewers
- Sewer
- Municipality
- Etobicoke
- Neighbourhood
- Stonegate-Queensway
- Main cross streets
- Bloor St W & Prince Edward Dr
- Directions
- Bloor St W & Prince Edward Dr
Ask about this home
A HOMEH agent will answer your questions about this home.

Around this home
Park Lawn
Public · elementary · 240 m
6.6/10St Mark
Private · elementary · 770 m
7.9/10Bishop Allen
Private · secondary · 910 m
8.7/10Sainte-Marguerite-d'Youville
Private · elementary · French · 910 m
7.5/10Etobicoke-Arts
Public · secondary · 1.2 km
8.2/10St Pius X
Private · elementary · 1.6 km
7.7/10Swansea
Public · elementary · 1.6 km
8.3/10St Louis
Private · elementary · 1.6 km
7.0/10Norseman
Public · elementary · 1.7 km
7.6/10Our Lady of Sorrows
Private · elementary · 2.0 km
8.0/10Holy Angels
Private · elementary · 2.1 km
7.1/10Humbercrest
Public · elementary · 2.3 km
7.5/10Runnymede
Public · elementary · 2.3 km
9.4/10Lambton Kingsway
Public · elementary · 2.3 km
9.2/10Etobicoke
Public · secondary · 2.4 km
8.1/10
Data provided by OpenStreetMap & Fraser Institute School Rankings
For the owner
Is this your home? Track its value.
Get this home's HOMEH Estimate by email once a month, with how many homes are for sale around you.
- MLS® number
- W12236086
- Data source
- Toronto Regional Real Estate Board
- Status change
- 2025-07-16
- Listed on
- 2025-06-20
- Days on market
- 26 days
- Possession date
- 2025-08-01
- Possession type
- Other
- Co-op commission
- Half of One Month's Rent + HST
- Listed by
- BABIAK TEAM REAL ESTATE BROKERAGE LTD.
Recommended for you
Based on homes you've looked at.
No recommended properties found.
Nearby similar homes
No nearby properties found.
More real estate resources
Other homes nearby
Explore this area
No nearby listings available.
Ask HOMEH about this home
Price, neighbourhood, monthly cost. Ask anything.
HOMEH Intelligent Agent is an AI, not a licensed representative. Check anything important with your agent.