
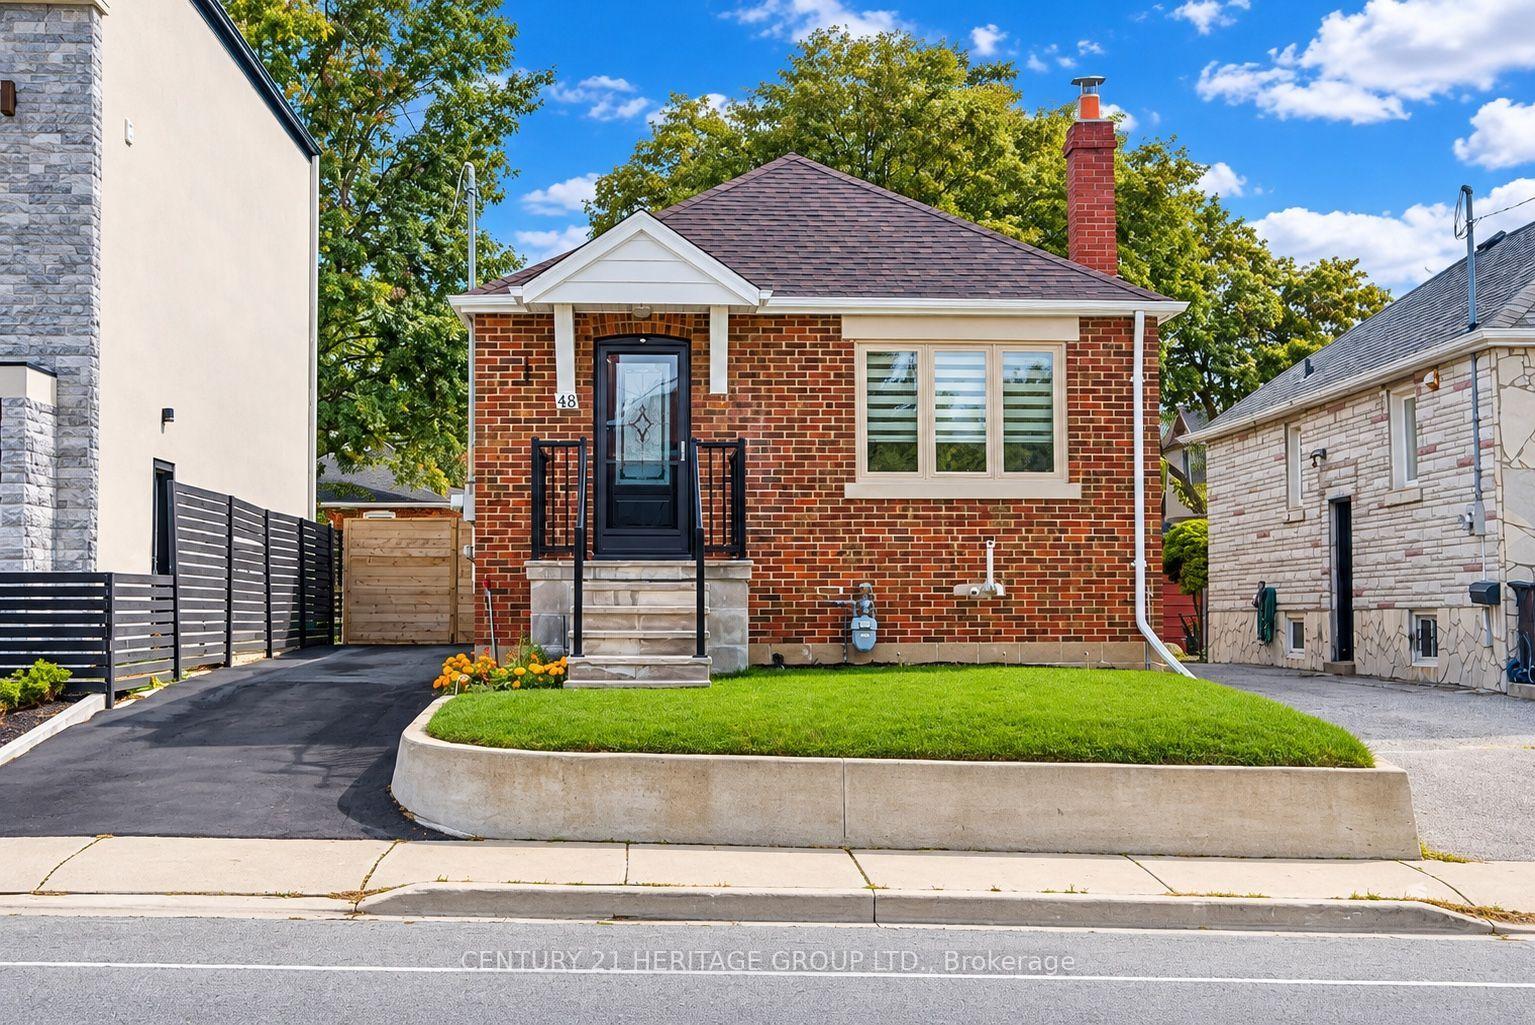
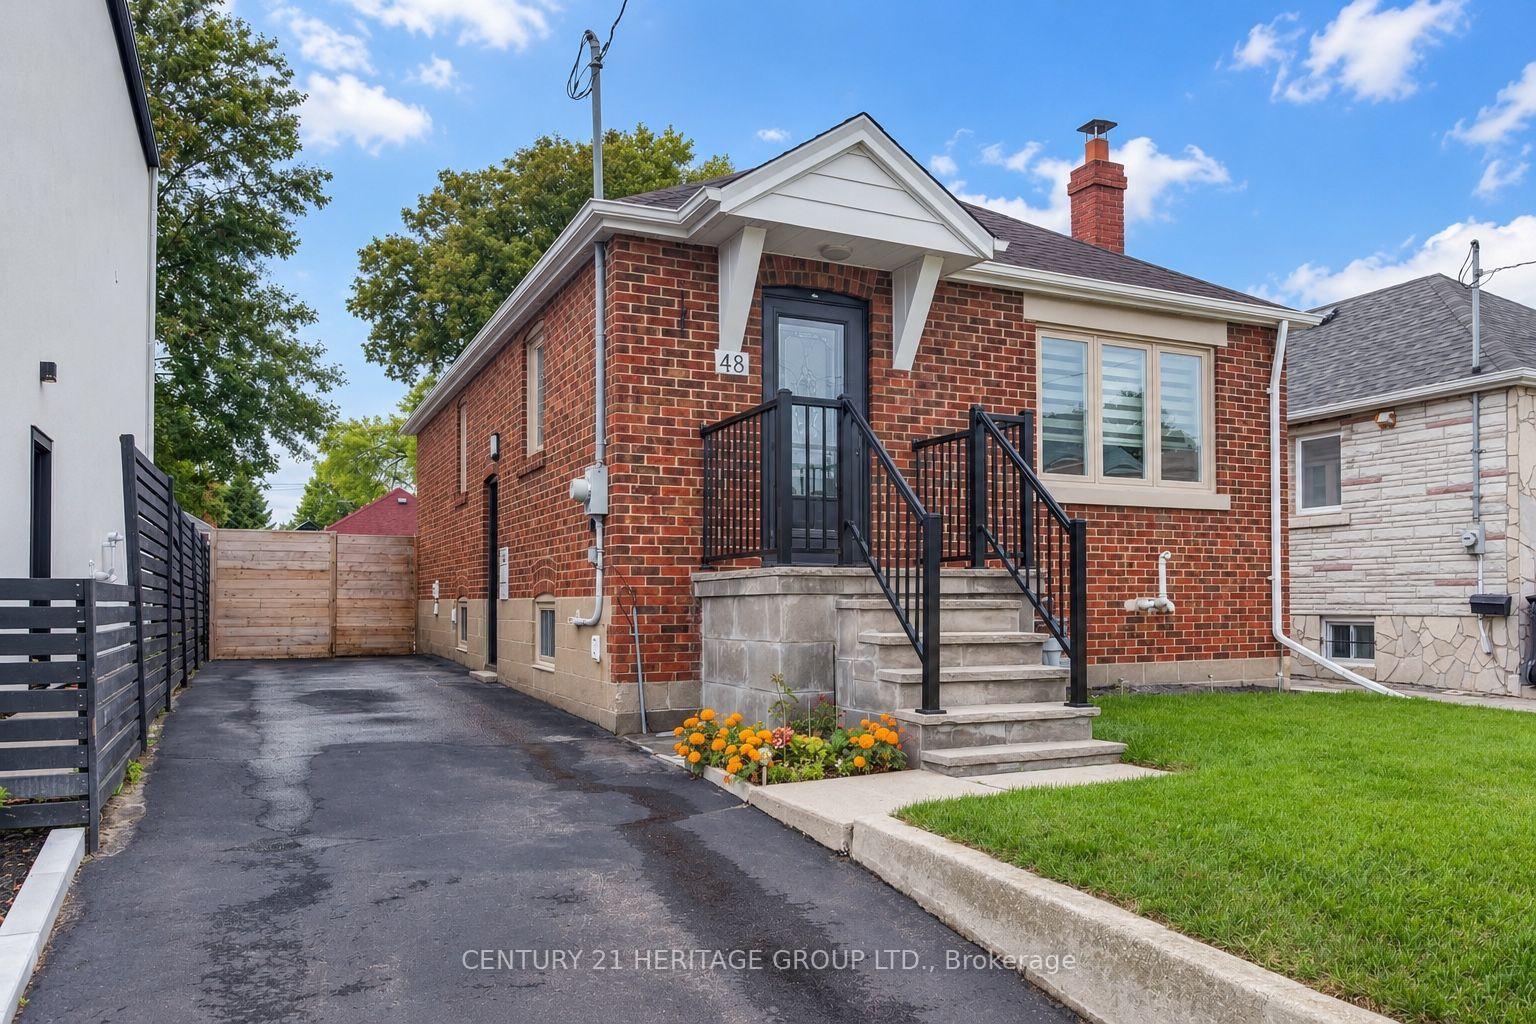
48 Stephen Drive
Etobicoke (Stonegate-Queensway), ON M8Y 3M6
- 2+2Bedrooms
- 2Bathrooms
- 0Garage
- 700~1.1KSq.Ft.
- $4,728Tax
- 33×105 ftLot Size
Sale & price history
No listing history available
Real estate boards require you to or to see the full details of this property.
*Sold prices and complete sale & price history are regulated data. Under the Trust in Real Estate Services Act, 2002 (TRESA) and the rules of the Real Estate Council of Ontario (RECO), and pursuant to the Multiple Listing Service® rules of the Canadian Real Estate Association (CREA) and the Toronto Regional Real Estate Board (TRREB), this information may be shown only to registered users who have agreed to the applicable terms of use (a Virtual Office Website, or "VOW," arrangement). HOMEH Inc., Brokerage therefore provides it to signed-in members only. Creating an account is free and takes under a minute.
48 Stephen Drive, Etobicoke(opens Google Maps in a new tab)
Summarized Description
- Beautifully renovated detached bungalow in Toronto.
- Income potential with separate entrance and second kitchen.
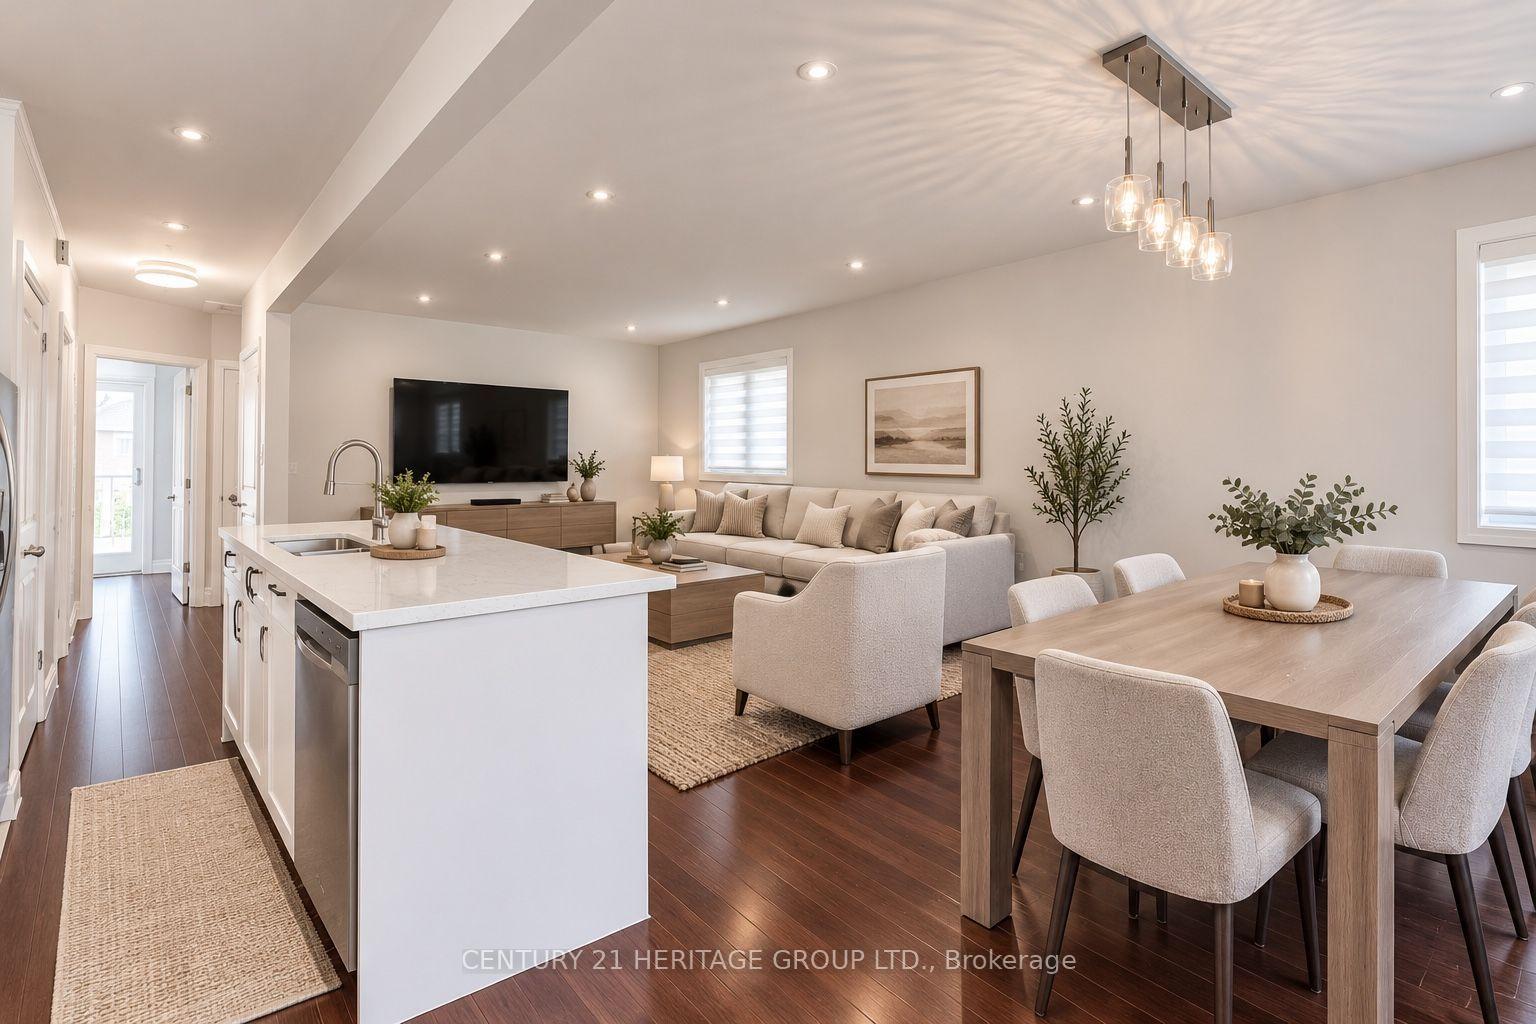
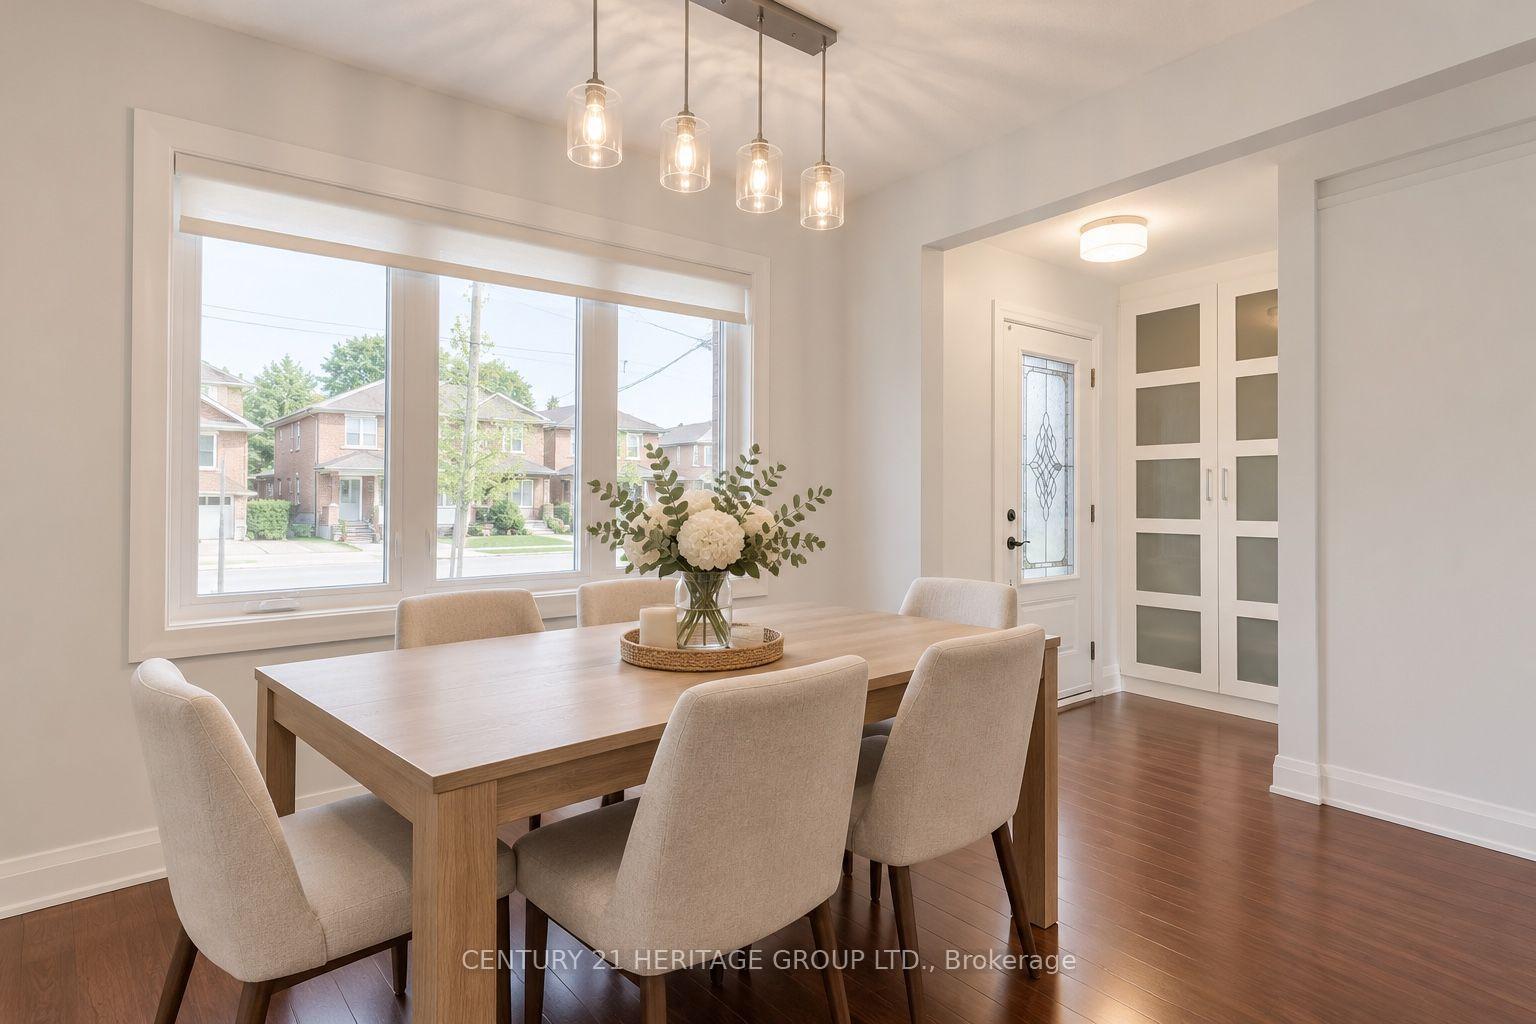
- Move-in ready with modern finishes and spacious layout.
- Private outdoor space ideal for entertaining.
- Generous lot with parking for four vehicles.
- Fantastic location near waterfront and amenities.
- Versatile living options for families or investors.
- Exceptional opportunity in a sought-after neighbourhood.
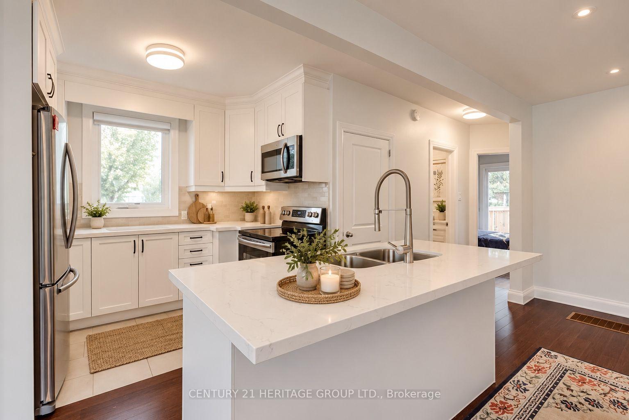
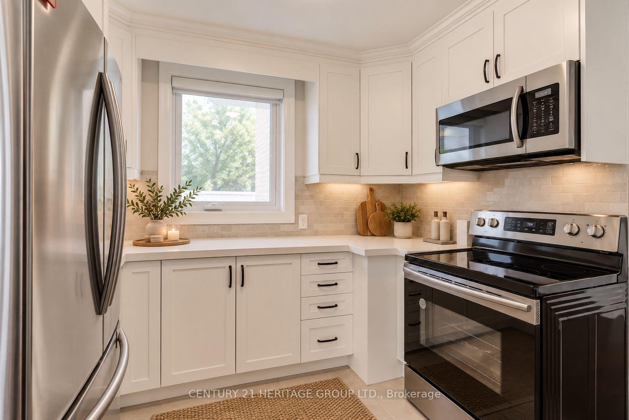
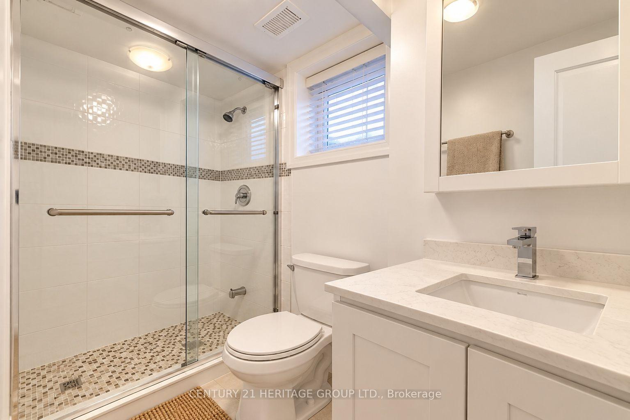
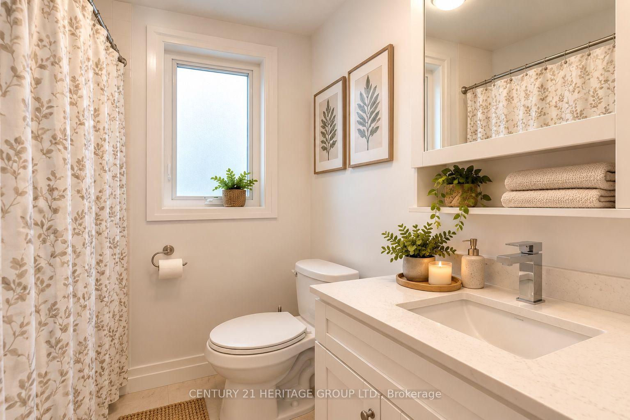
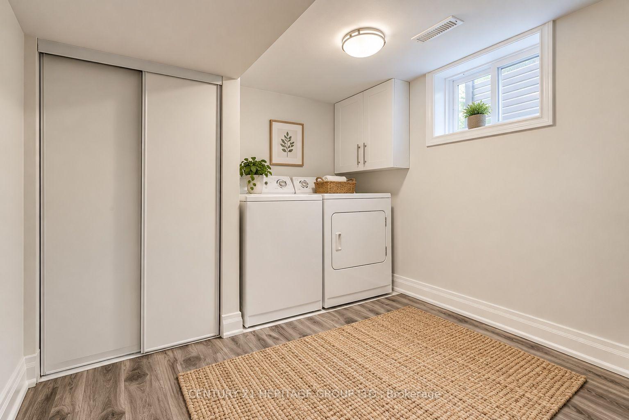
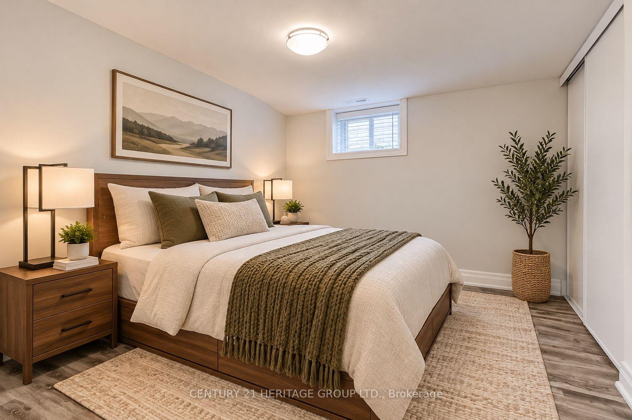
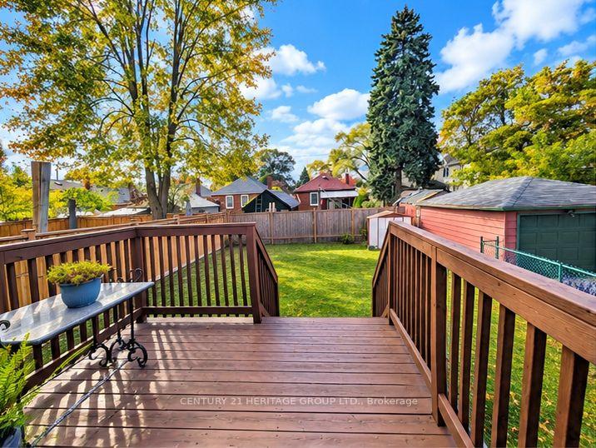
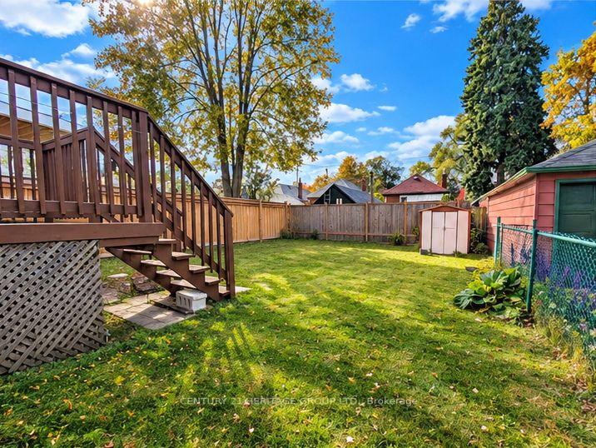
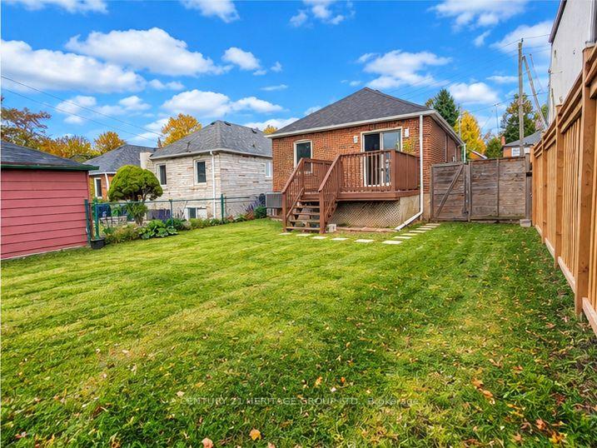
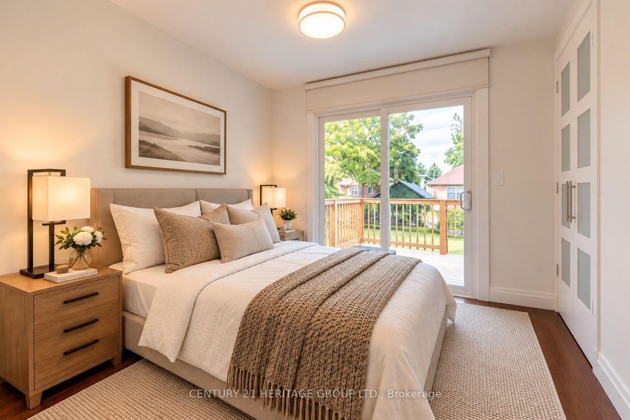
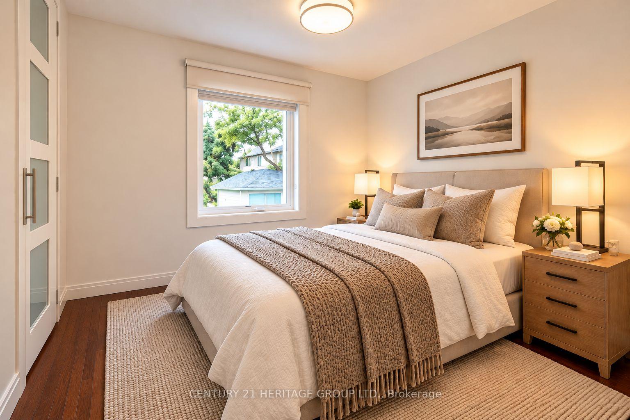
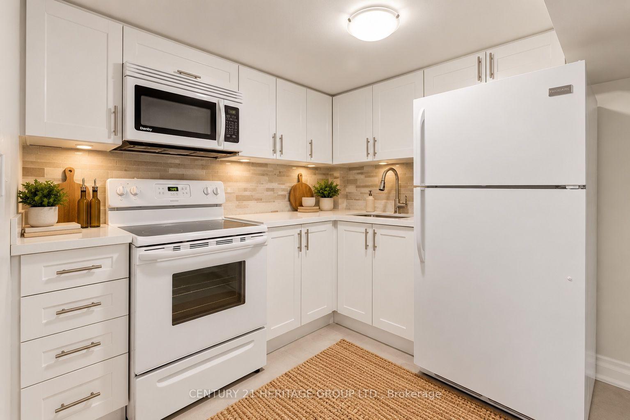
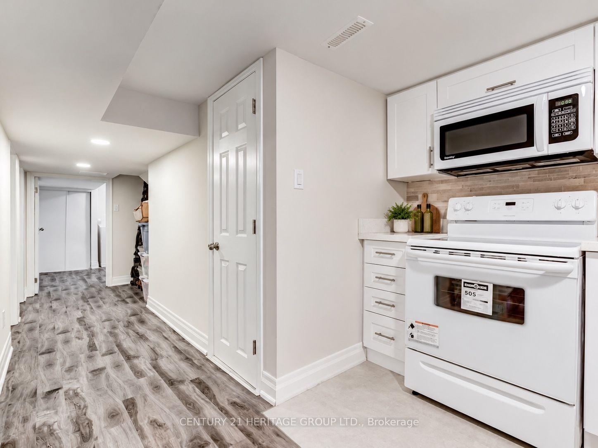
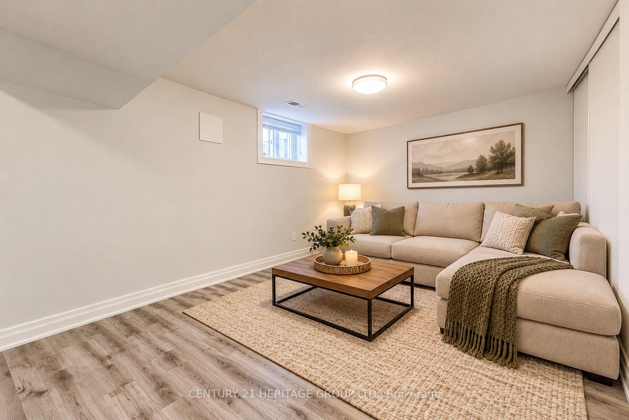
**Beautifully Renovated! Incredible Income Potential! Steps Away from an Exceptional Lifestyle!** Welcome to 48 Stephen Drive, a beautifully renovated, move-in-ready detached bungalow in Toronto's sought-after Stonegate-Queensway neighbourhood, offering the perfect combination of modern comfort, exceptional versatility & outstanding income potential! Situated on a generous 33 x 105 ft lot with parking for 4 vehicles, this impressive home features a bright, inviting main floor with two spacious bedrooms, stylish finishes, beautiful quartz countertops & thoughtfully updated living spaces designed for everyday comfort & effortless entertaining. A standout feature is the direct access from the main floor to the backyard! Seamlessly connecting indoor & outdoor living, this valuable feature makes summer BBQs, family gatherings, outdoor dining & relaxing in your private outdoor space wonderfully convenient. The income potential is equally impressive! The fully finished basement features a separate entrance, a second kitchen & two additional bedrooms, creating an excellent opportunity for rental income, multigenerational living, or extended family accommodation. Live comfortably upstairs while exploring the possibility of additional income to help offset your mortgage! Enjoy a fantastic location just minutes from Toronto's beautiful waterfront, beaches, scenic trails, parks, shopping, restaurants, public transit & major highways. Whether you're a first-time buyer, growing family, investor, or someone looking for a flexible living arrangement, this home offers an exceptional opportunity in an established Toronto neighbourhood. With its extensive renovations, functional layout, generous lot & exciting future possibilities, 48 Stephen Drive is more than just a home - it's a smart lifestyle choice with room to grow. * Move In. Enjoy the Lifestyle. Unlock the Potential! * A rare combination of location, comfort & opportunity. Don't miss it! * (some photos virtually staged)
- Accessory Apartment
- Carpet Free
Key Facts & Features
Property Costs
- Annual Property Tax Amount
- $4,728
- Land Transfer Tax Fee
- $36,910
Rental Items
- Rental Equipment
- Water Heater
- Basement Type
- Apartment, Separate Entrance
Interior Features
- Interior Extras
- Accessory Apartment, Carpet Free
- Fireplace/Stove
- No
- Elevator
- No
Exterior Features
- Pool
- None
Building
- Building Type
- Detached
- Building Style
- Bungalow
Construction
- Exterior Finish
- Brick
- Roof
- Asphalt Shingle
- Foundation Details
- Concrete
- Special Designation
- Unknown
Lot
- Lot Front
- 33.05 ft
- Lot Depth
- 105.14 ft
Inclusions
- Inclusions
- 2 Fridges, 2 Ovens, Washer & Dryer, Dishwasher, 2 Microwave Range.
Parking & Garages
- Garage Type
- None
- Garage Spaces
- 0
- Parking Spaces
- 4
- Total Garage And Parking Spaces
- 4
Heating & Cooling
- Heat Source
- Gas
- Heat Type
- Forced Air
- Air Conditioning
- Central Air
- Water
- Municipal
- Sewers
- Sewer
- Municipality
- Etobicoke
- Neighbourhood
- Stonegate-Queensway
- Main cross streets
- Stephen Dr & The Queensway
- Directions
- Stephen Dr & The Queensway
Book a viewing
Pick a time that suits you. A HOMEH agent confirms it with you.

Around this home
St Mark
Private · elementary · 390 m
7.9/10Park Lawn
Public · elementary · 1.0 km
6.6/10Swansea
Public · elementary · 1.4 km
8.3/10St Louis
Private · elementary · 1.4 km
7.0/10Etobicoke-Arts
Public · secondary · 1.5 km
8.2/10Bishop Allen
Private · secondary · 1.5 km
8.7/10Sainte-Marguerite-d'Youville
Private · elementary · French · 1.7 km
7.5/10St Pius X
Private · elementary · 2.0 km
7.7/10St Leo
Private · elementary · 2.2 km
5.3/10John English
Public · elementary · 2.4 km
7.1/10Norseman
Public · elementary · 2.5 km
7.6/10Holy Angels
Private · elementary · 2.6 km
7.1/10Runnymede
Public · elementary · 2.6 km
9.4/10Ursula Franklin
Public · secondary · 2.8 km
9.7/10Western
Public · secondary · 2.8 km
6.8/10
Data provided by OpenStreetMap & Fraser Institute School Rankings
HOMEH Estimate for 48 Stephen Drive, Etobicoke, Stonegate-Queensway
Calculated with a real agent's CMA method — 45+ years of experience, codified. Not an AI guess.
For the owner
Is this your home? Track its value.
Get this home's HOMEH Estimate by email once a month, with how many homes are for sale around you.
Monthly payment
$4,293/month
On $1,099,000
$219,800
Estimate only. Not a mortgage offer.
- MLS® number
- W14122782
- Data source
- Toronto Regional Real Estate Board
- Listed on
- 2026-10-26
- Updated on
- 2026-10-27
- Days on market
- 2 days
- Possession type
- Immediate
- Co-op commission
- 2.5 %
- Seller
- Listed by
- CENTURY 21 HERITAGE GROUP LTD.
Recommended for you
Based on homes you've looked at.
No recommended properties found.
Nearby similar homes
No nearby properties found.
More real estate resources
Other homes nearby
Explore this area
No nearby listings available.
Ask HOMEH about this home
Price, neighbourhood, monthly cost. Ask anything.
HOMEH Intelligent Agent is an AI, not a licensed representative. Check anything important with your agent.