
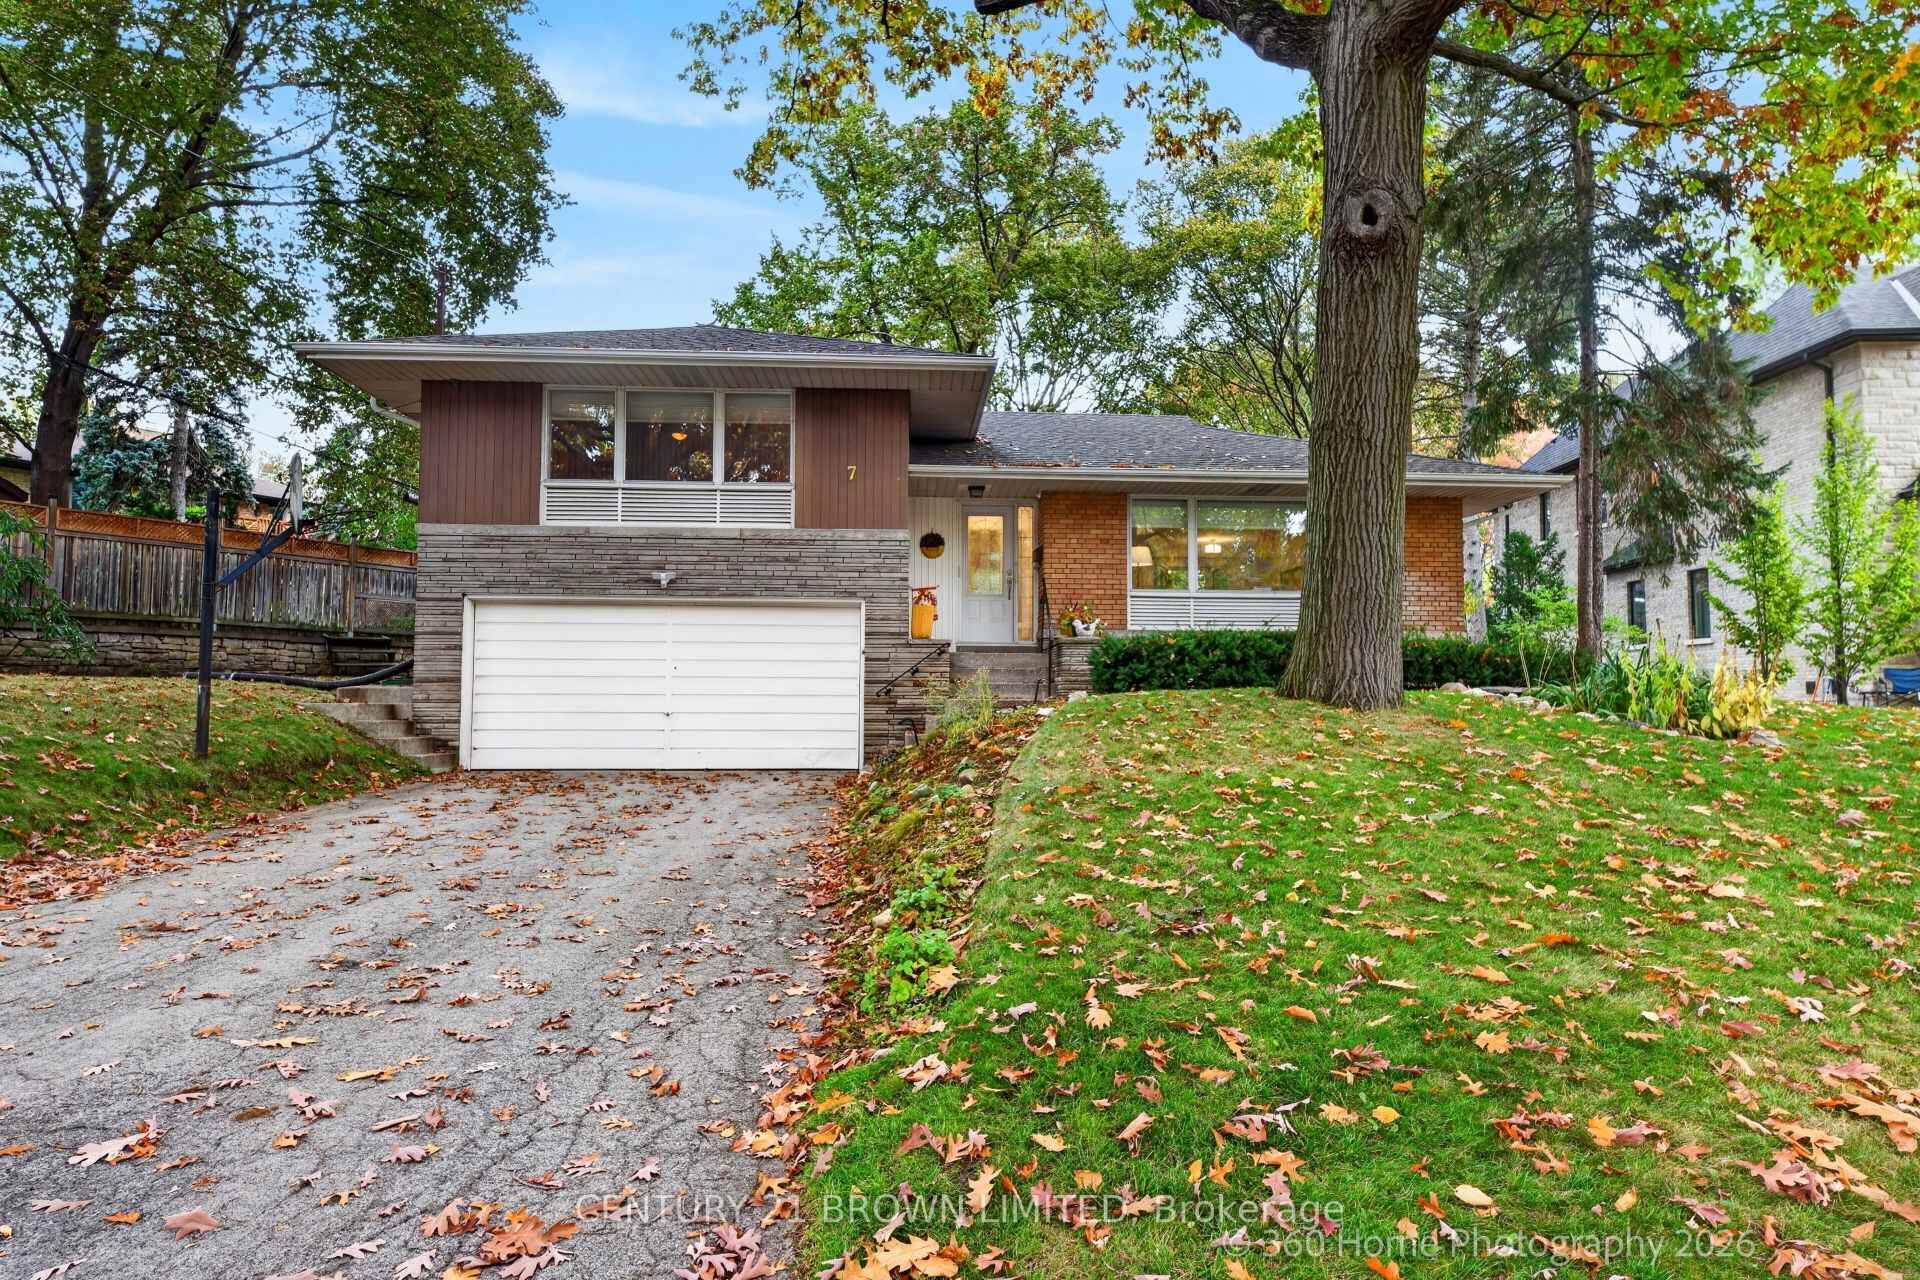


7 Ivy Lea Crescent
Etobicoke (Stonegate-Queensway), ON M8Y 2B3
- 3+1Bedrooms
- 2Bathrooms
- 2Garage
- 1.5K~2KSq.Ft.
- $8,521Tax
- 111×223 ftLot Size
Sale & price history
No listing history available
Real estate boards require you to or to see the full details of this property.
*Sold prices and complete sale & price history are regulated data. Under the Trust in Real Estate Services Act, 2002 (TRESA) and the rules of the Real Estate Council of Ontario (RECO), and pursuant to the Multiple Listing Service® rules of the Canadian Real Estate Association (CREA) and the Toronto Regional Real Estate Board (TRREB), this information may be shown only to registered users who have agreed to the applicable terms of use (a Virtual Office Website, or "VOW," arrangement). HOMEH Inc., Brokerage therefore provides it to signed-in members only. Creating an account is free and takes under a minute.
7 Ivy Lea Crescent, Etobicoke(opens Google Maps in a new tab)
Summarized Description
- Located in coveted South Kingsway neighborhood
- Spacious side split with well-designed floor plan
- Generous pie shaped lot with private garden
- Open-concept living and dining areas
- Large deck perfect for summer gatherings
- Recreation room with wood burning fireplace
- Double car garage and ample parking available
- Close to Humber River and biking trails
Welcome to 7 Ivy Lea Crescent, situated in Etobicoke's South Kingsway, one the most coveted family neighborhoods. The generous pie shaped lot is fully fenced, safe for children and pets, the spectacular pie shaped depth creates a magical outdoor garden space. This spacious side split features a Well Designed Floor Plan for comfortable family living. The L shaped Living room is anchored by the electric fireplace and has a full south facing picture window. The open-concept flows directly to the spacious dining area overlooking the private rear garden. The functional kitchen has B/I appliances, ample cupboard space, a coffee counter and a convenient door to the large deck - ideal for summer Barbeques or morning coffee. The upper floor bedrooms are generous in size with large closet spaces and a 4 piece bath on same level. The fourth bedroom can also be an ideal office with private rear entry. Just a few steps down is a 3 piece bath, the huge Recreation Room with a Wood burning stone fireplace and vinyl flooring - unlimited options for family enjoyment. The extra large utility/furnace room also offers potential for additional living space. Enjoy Ample Parking With a Double Car Garage and Private Double Driveway. For Outdoor Enthusiasts, you are Steps to the Humber River and Biking Trails. Top-Rated Schools, Shops, Churches, Eateries and Transit Are All part of the Total Package of this Exceptional Home. Experience City Living with a Country Feel in the Heart of Sunnylea!
- Sump Pump
- Auto Garage Door Remote
- Built-In Oven
- Carpet Free
- Generator - Full
Key Facts & Features
Property Costs
- Annual Property Tax Amount
- $8,521
- Land Transfer Tax Fee
- $57,950
Rental Items
- Rental Equipment
- Hot Water Tank - to be assumed
- Under Contract
- Hot Water Heater
- Basement Type
- Finished
Interior Features
- Laundry Level
- Lower Level
- Interior Extras
- Sump Pump, Auto Garage Door Remote, Built-In Oven, Carpet Free, Generator - Full
- Fireplace/Stove
- Yes
- Fireplace Features
- Electric, Wood
- Elevator
- No
Exterior Features
- Pool
- None
Building
- Building Type
- Detached
- Building Style
- Sidesplit 4
- Approx Age
- 51-99
Construction
- Exterior Finish
- Brick
- Roof
- Asphalt Shingle
- Foundation Details
- Concrete Block
- Special Designation
- Unknown
Lot
- Lot Front
- 111.33 ft
- Lot Depth
- 222.72 ft
- Lot Shape
- Pie
Inclusions
- Inclusions
- B/I Fridge, Gas Stove, B/I Microwave, B/I Dishwasher, Gas Burner & Equipment, Generac Generator, Central Air & Equipment, Washer, Dryer, Laundry Cabinet, two sump pumps.
Parking & Garages
- Garage Type
- Built-In
- Garage Spaces
- 2
- Parking Spaces
- 4
- Total Garage And Parking Spaces
- 6
Heating & Cooling
- Heat Source
- Electric
- Heat Type
- Forced Air
- Air Conditioning
- Central Air
- Water
- Municipal
- Sewers
- Sewer
- Municipality
- Etobicoke
- Neighbourhood
- Stonegate-Queensway
- Main cross streets
- South Bloor/Prince Edward
- Directions
- South Prince Edward to Sunnylea Ave to Ivy Lea
Book a viewing
Pick a time that suits you. A HOMEH agent confirms it with you.

Around this home
No schools found nearby
Data provided by OpenStreetMap & Fraser Institute School Rankings
HOMEH Estimate for 7 Ivy Lea Crescent, Etobicoke, Stonegate-Queensway
Calculated with a real agent's CMA method — 45+ years of experience, codified. Not an AI guess.
For the owner
Is this your home? Track its value.
Get this home's HOMEH Estimate by email once a month, with how many homes are for sale around you.
Monthly payment
$6,347/month
On $1,625,000
$325,000
Estimate only. Not a mortgage offer.
- MLS® number
- W14122472
- Data source
- Toronto Regional Real Estate Board
- Listed on
- 2026-10-26
- Updated on
- 2026-10-27
- Days on market
- 2 days
- Possession date
- 2026-11-09
- Possession type
- Flexible
- Co-op commission
- 2.5% plus hst w/thanks
- Seller
- Listed by
- CENTURY 21 BROWN LIMITED
Recommended for you
Based on homes you've looked at.
No recommended properties found.
Nearby similar homes
No nearby properties found.
More real estate resources
Other homes nearby
Explore this area
No nearby listings available.
Ask HOMEH about this home
Price, neighbourhood, monthly cost. Ask anything.
HOMEH Intelligent Agent is an AI, not a licensed representative. Check anything important with your agent.