
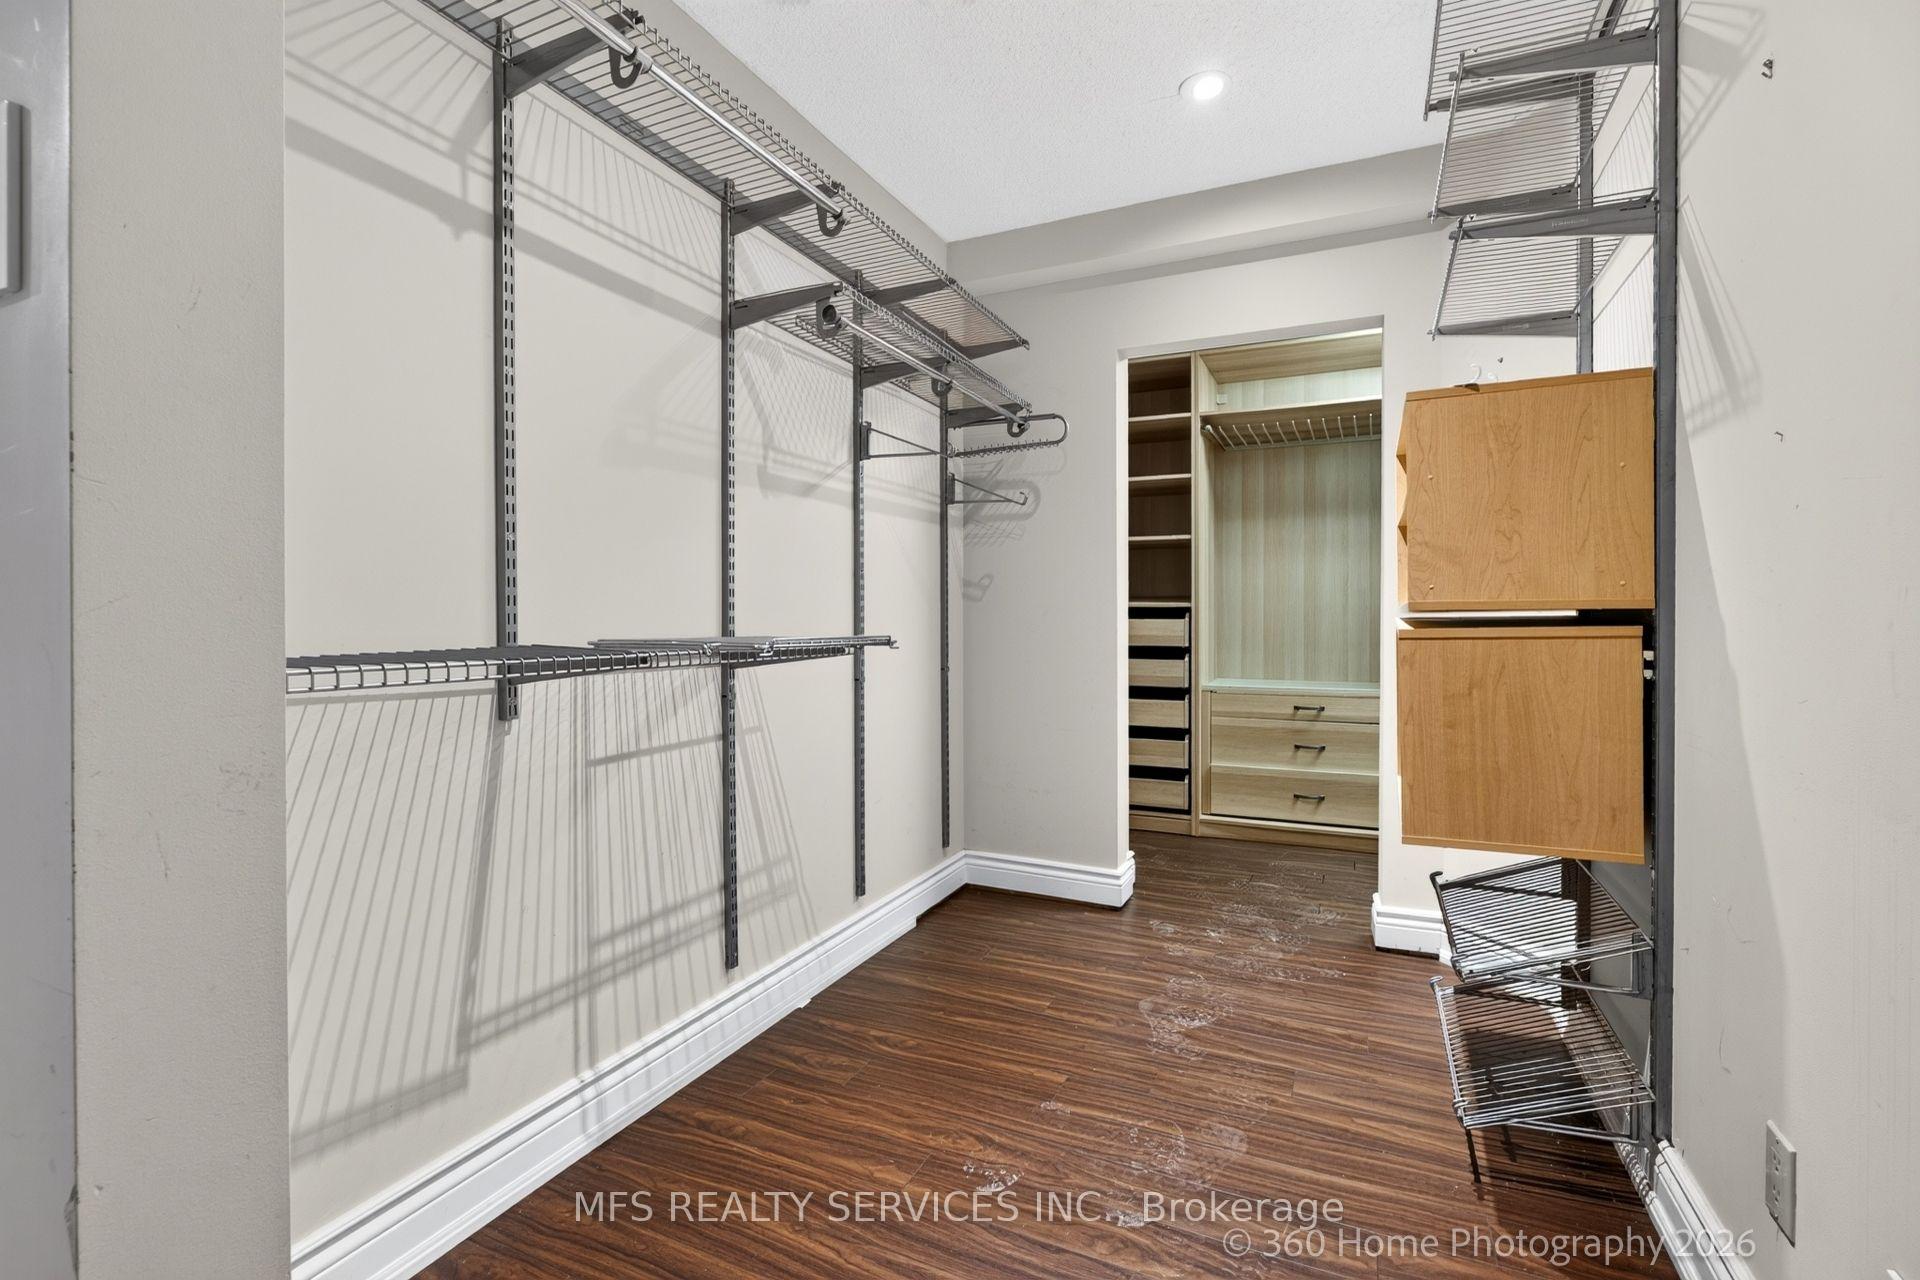
5 Morley Court
Etobicoke (Edenbridge-Humber Valley), ON M9A 4T8
- 5Bedrooms
- 3Bathrooms
- 2Garage
- 1500–2000Sq Ft
- $8,853Tax
- 36×186 ftLot Size
 Estimated Value:$1,515,207See Free Estimate Report

This home has sold. It is no longer available.
Property not available for sale or for rent.
Sale & Price History for 5 Morley Court, Etobicoke, Edenbridge-Humber Valley
| Start Date | End Date | Price | Event | MLS# |
|---|---|---|---|---|
| 2026-08-06 | 2026-08-14 | Login to See Prices | Sold | w13651190 |
Real estate boards require you to or to see the full details of this property.
*Sold prices and complete sale & price history are regulated data. Under the Trust in Real Estate Services Act, 2002 (TRESA) and the rules of the Real Estate Council of Ontario (RECO), and pursuant to the Multiple Listing Service® rules of the Canadian Real Estate Association (CREA) and the Toronto Regional Real Estate Board (TRREB), this information may be shown only to registered users who have agreed to the applicable terms of use (a Virtual Office Website, or "VOW," arrangement). HOMEH Inc., Brokerage therefore provides it to signed-in members only. Creating an account is free and takes under a minute.
About 5 Morley Court, Etobicoke, Edenbridge-Humber Valley
Summarized Description
- Over 3500 sq ft of living space
- Gorgeous main floor layout with open concept
- Finished lower level with family room and wet bar
- Private yard with in-ground pool and patio
- Located on a quiet court with only 6 homes
- Close to schools, parks, and amenities
- Abundant natural light with large windows
- Offered as-is, where-is
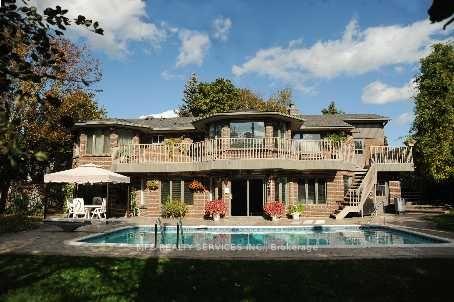
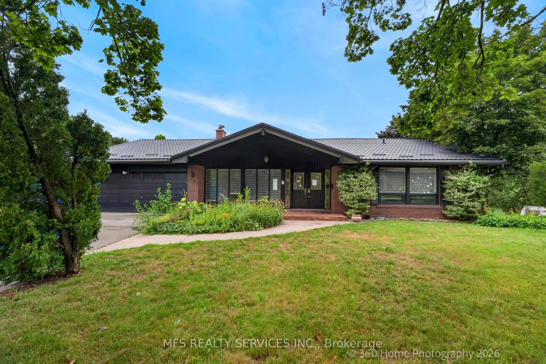
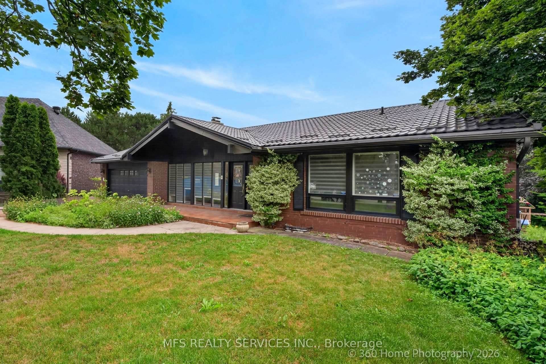
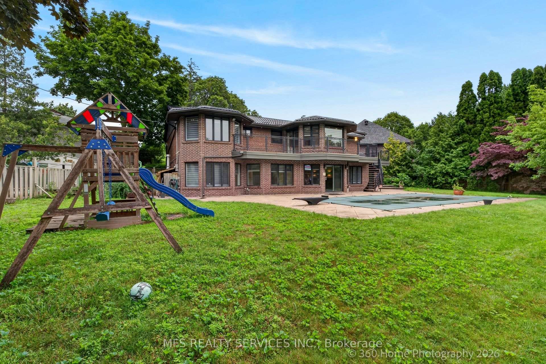
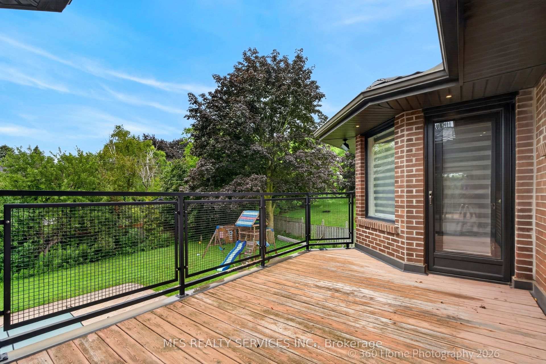
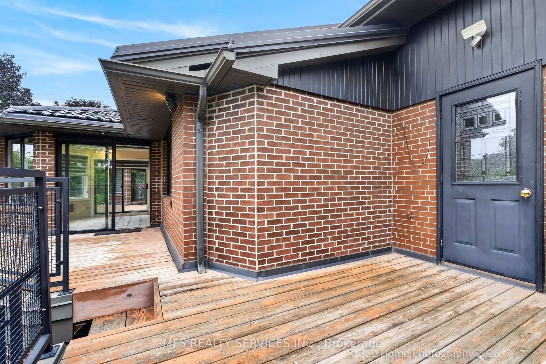
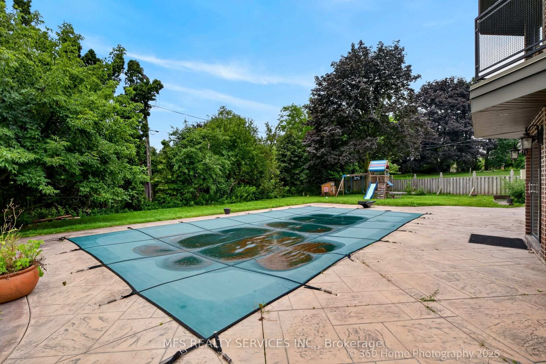
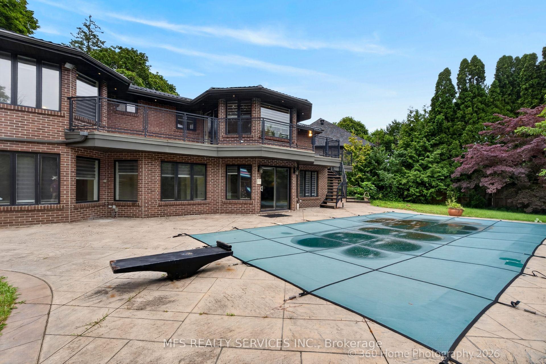
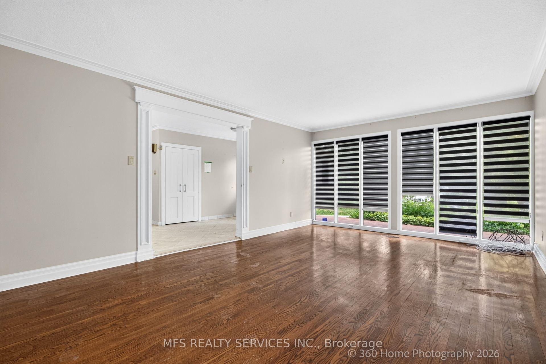
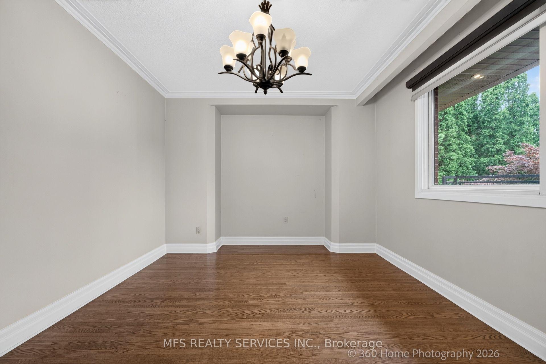
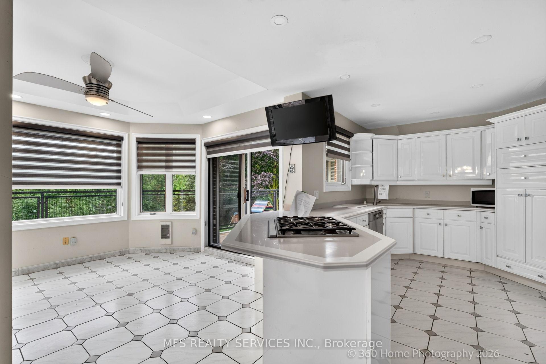
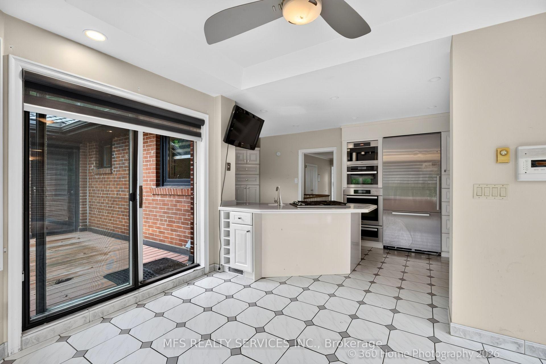
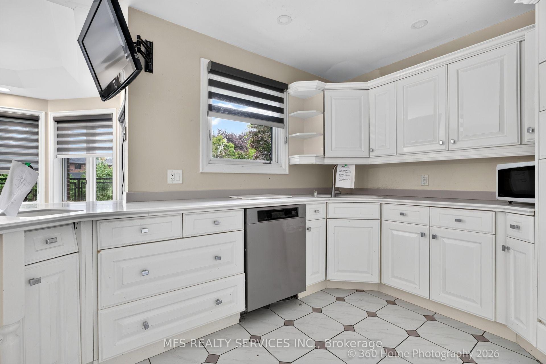
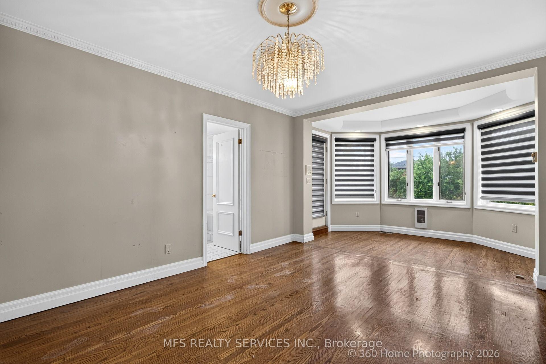
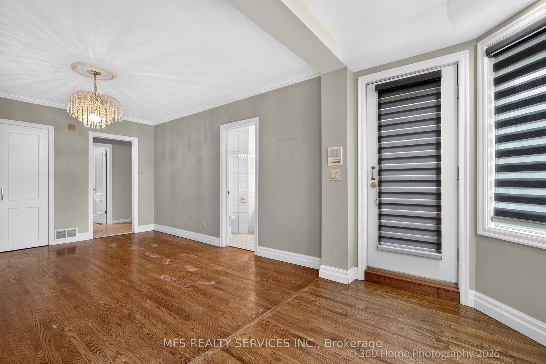
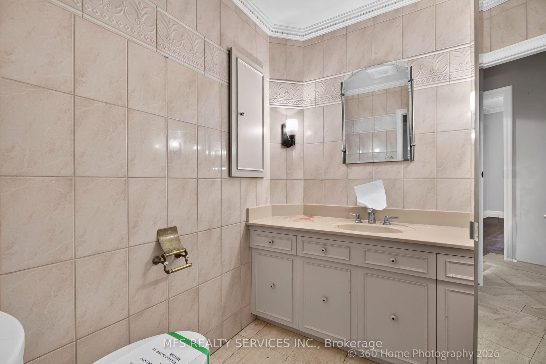
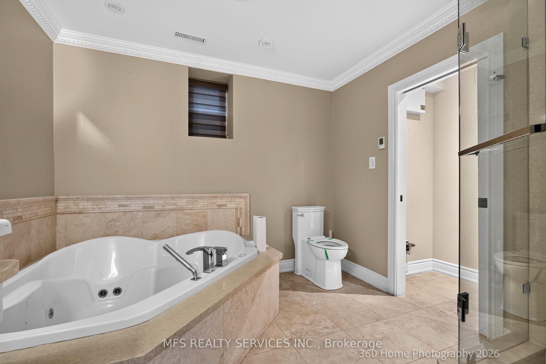
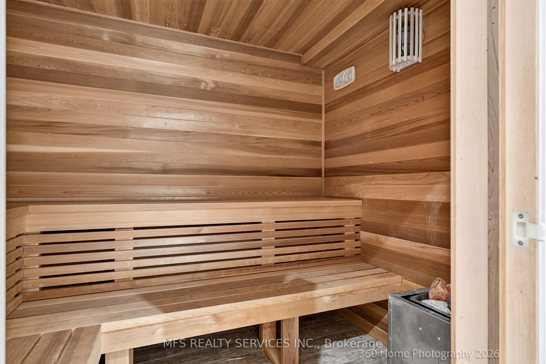
Attractive home in a very attractive area with more than 3500 sf living space. Main floor of the house is approximately 2000 square with a fully finished lower level of similar size. Gorgeous main floor layout incorporating kitchen, dining room and living room, 3 bedrooms and 2 bathrooms with a walk out to a wrap around deck from kitchen and primary bedroom. Lower level features 2 bedrooms, bathroom, utility room, sauna, abundant storage, large family room with a wood burning fire place and a wet bar as well as a walkout to a large private yard and an inground pool, concrete patio and mature trees. Back of the house features large windows on both levels providing beautiful natural light accentuated with its southern exposure giving the garden exceptional sunlit view. Location of the property is one of its key features. Its located off of Royal York Road on a small court with only 6 properties. This location gives the property its unique access to all the city conveniences and amenities while at the same time providing ample privacy. Close to top rated schools including brand new Catholic Elementary school, James Gardens, Humber river trails, The Kingsway, Bloor West Village, Sherway Gardens and easy access to Pearson Airport. Property offered for sale on an as is where is basis.
Key Facts & Features
Property Costs
- Annual Property Tax Amount
- $8,853
- Land Transfer Tax Fee
- $60,946
Rental Items
- Rental Equipment
- Unknown
- Basement Type
- Finished with Walk-Out, Full
Interior Features
- Interior Extras
- Auto Garage Door Remote, Built-In Oven, Countertop Range, Intercom, Primary Bedroom - Main Floor
- Fireplace/Stove
- Yes
- Elevator
- No
Exterior Features
- Exterior Extras
- Deck, Landscaped, Privacy
- Pool
- Inground
- Property Features
- Cul de Sac/Dead End, Fenced Yard, School, Wooded/Treed
- Other Structures
- Fence - Full
Building
- Building Type
- Detached
- Building Style
- Bungalow
- Approx Age
- 51-99
Construction
- Exterior Finish
- Brick
- Roof
- Metal
- Foundation Details
- Block
- Special Designation
- Unknown
Lot
- Lot Front
- 36.42 ft
- Lot Depth
- 186.29 ft
Inclusions
- Inclusions
- Miele Ovens, SS cooktop, SS Microwave, Large sub-zero fridge, Central vac, Alarm, High efficiency furnace, Sauna, Pool, Pool heater with storage, Bar fridge, Extra fridge in laundry room, Washer, Dryer, Built in storage, yard toys
Exclusions
- Exclusions
- Unknown
Parking & Garages
- Garage Type
- Attached
- Garage Spaces
- 2
- Parking Spaces
- 4
- Total Garage And Parking Spaces
- 6
Heating & Cooling
- Heat Source
- Gas
- Heat Type
- Forced Air
- Air Conditioning
- Central Air
- Water
- Municipal
- Sewers
- Sewer
- Bedrooms
- 5
- Washrooms
- 3
- Kitchens
- 1
- Family / bonus room
- Yes
Room sizes
- Living Room—Main level, Hardwood Floor, Crown Moulding
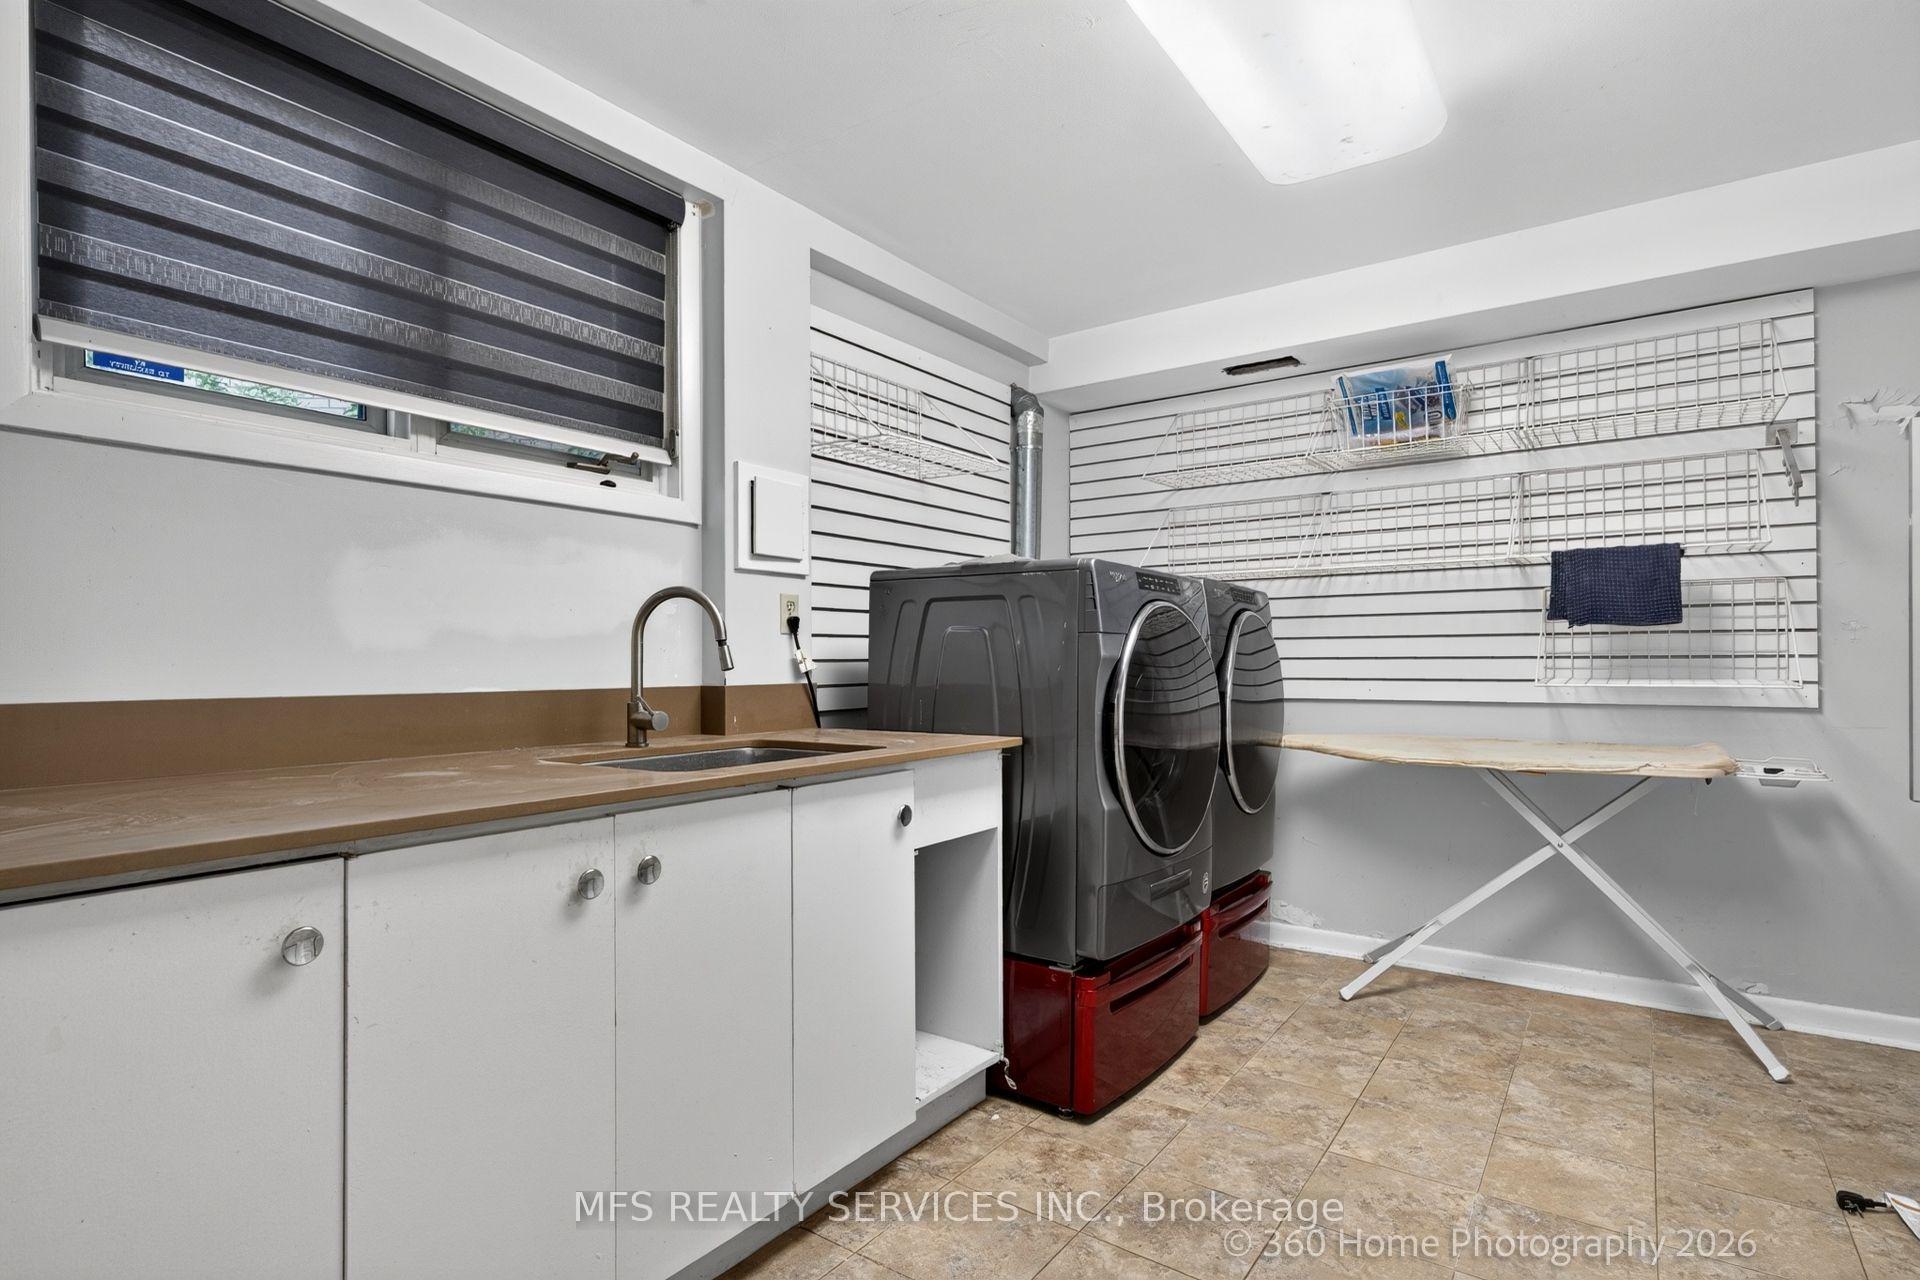
- Laundry—Lower level, Tile Floor
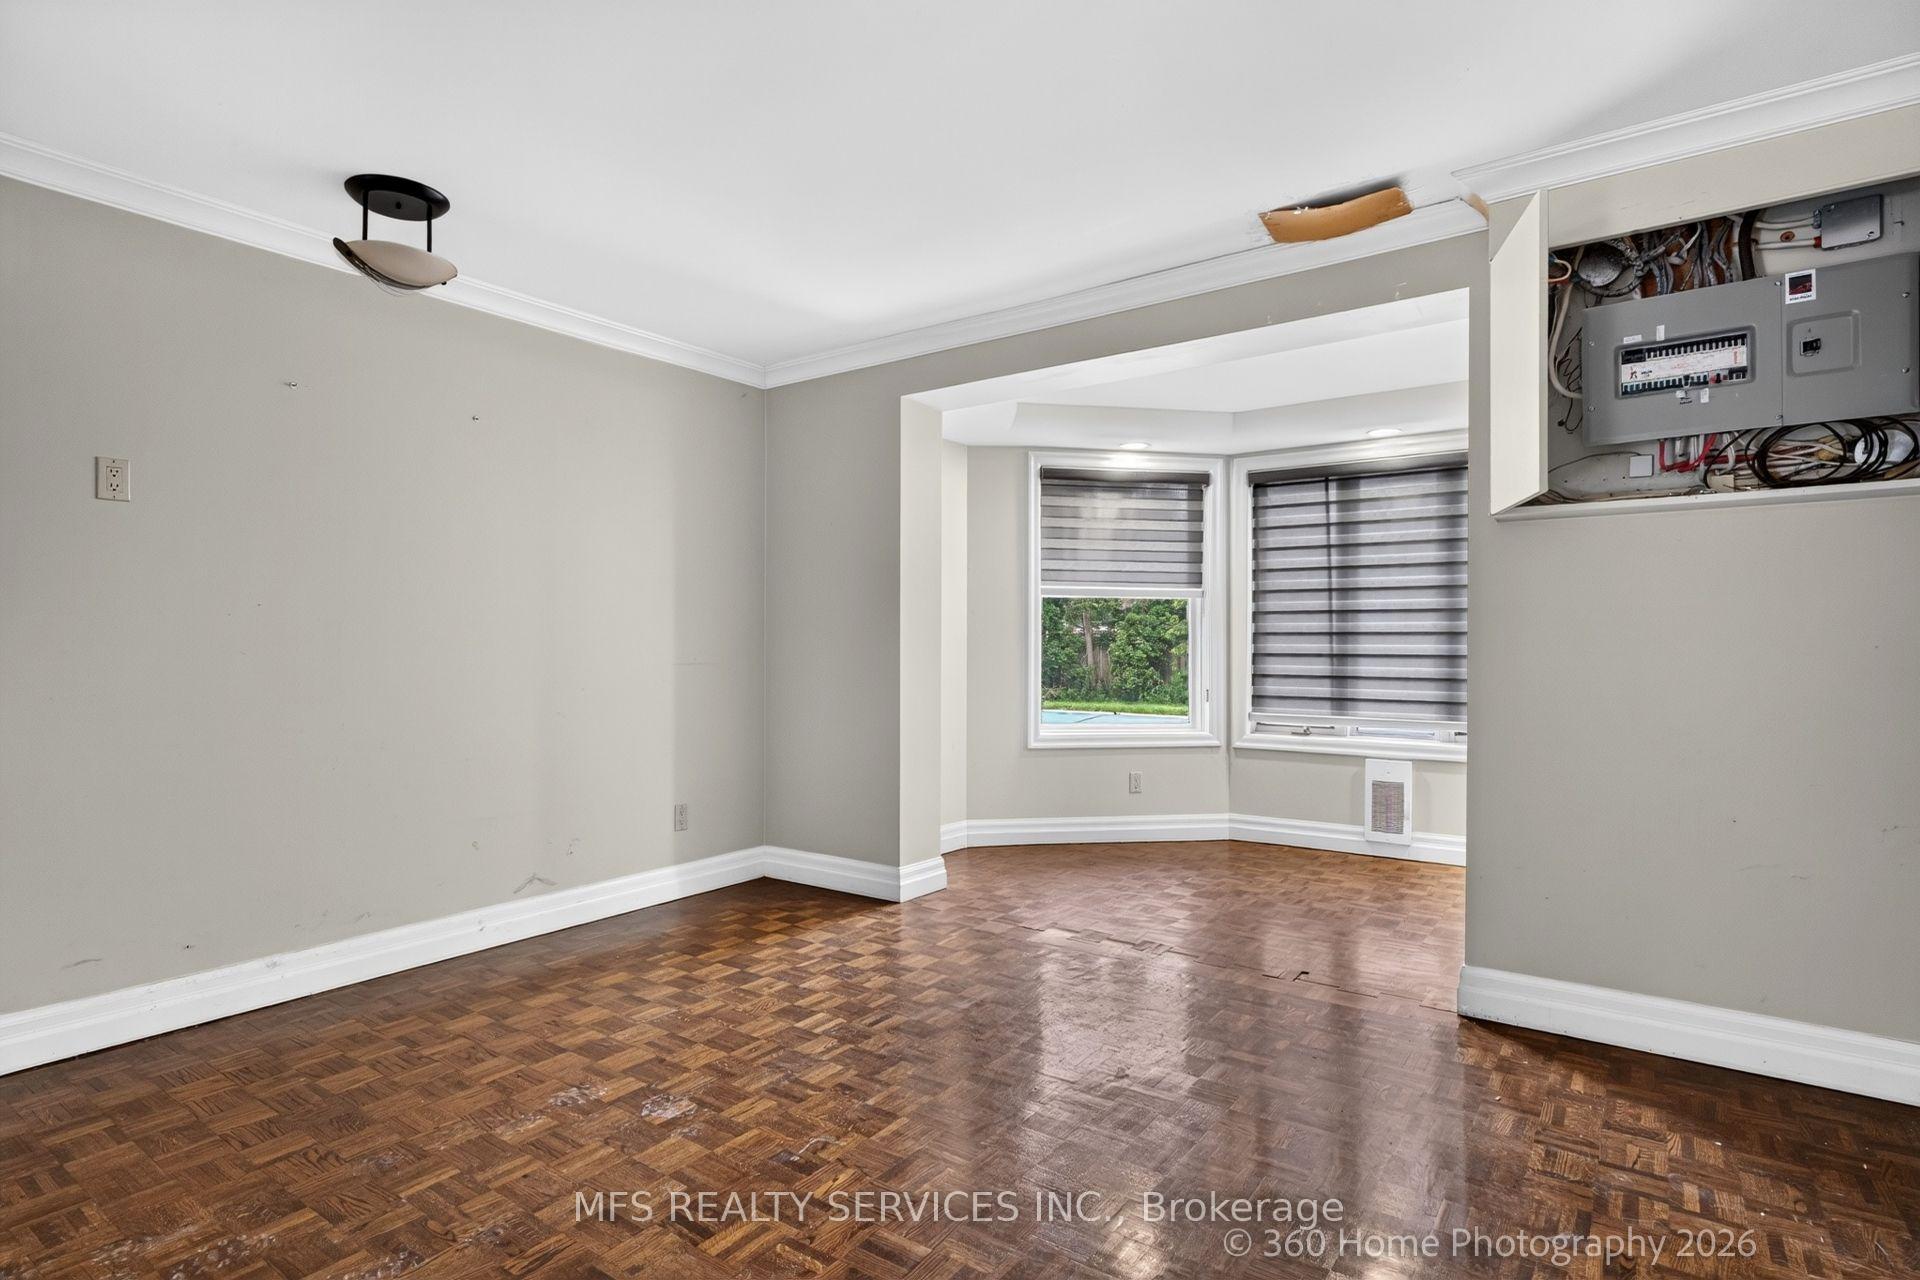
- Bedroom 5—Lower level, Parquet, Large Closet, Large Window
- Family Room—Lower level, Hardwood Floor, B/I Bar, Fireplace
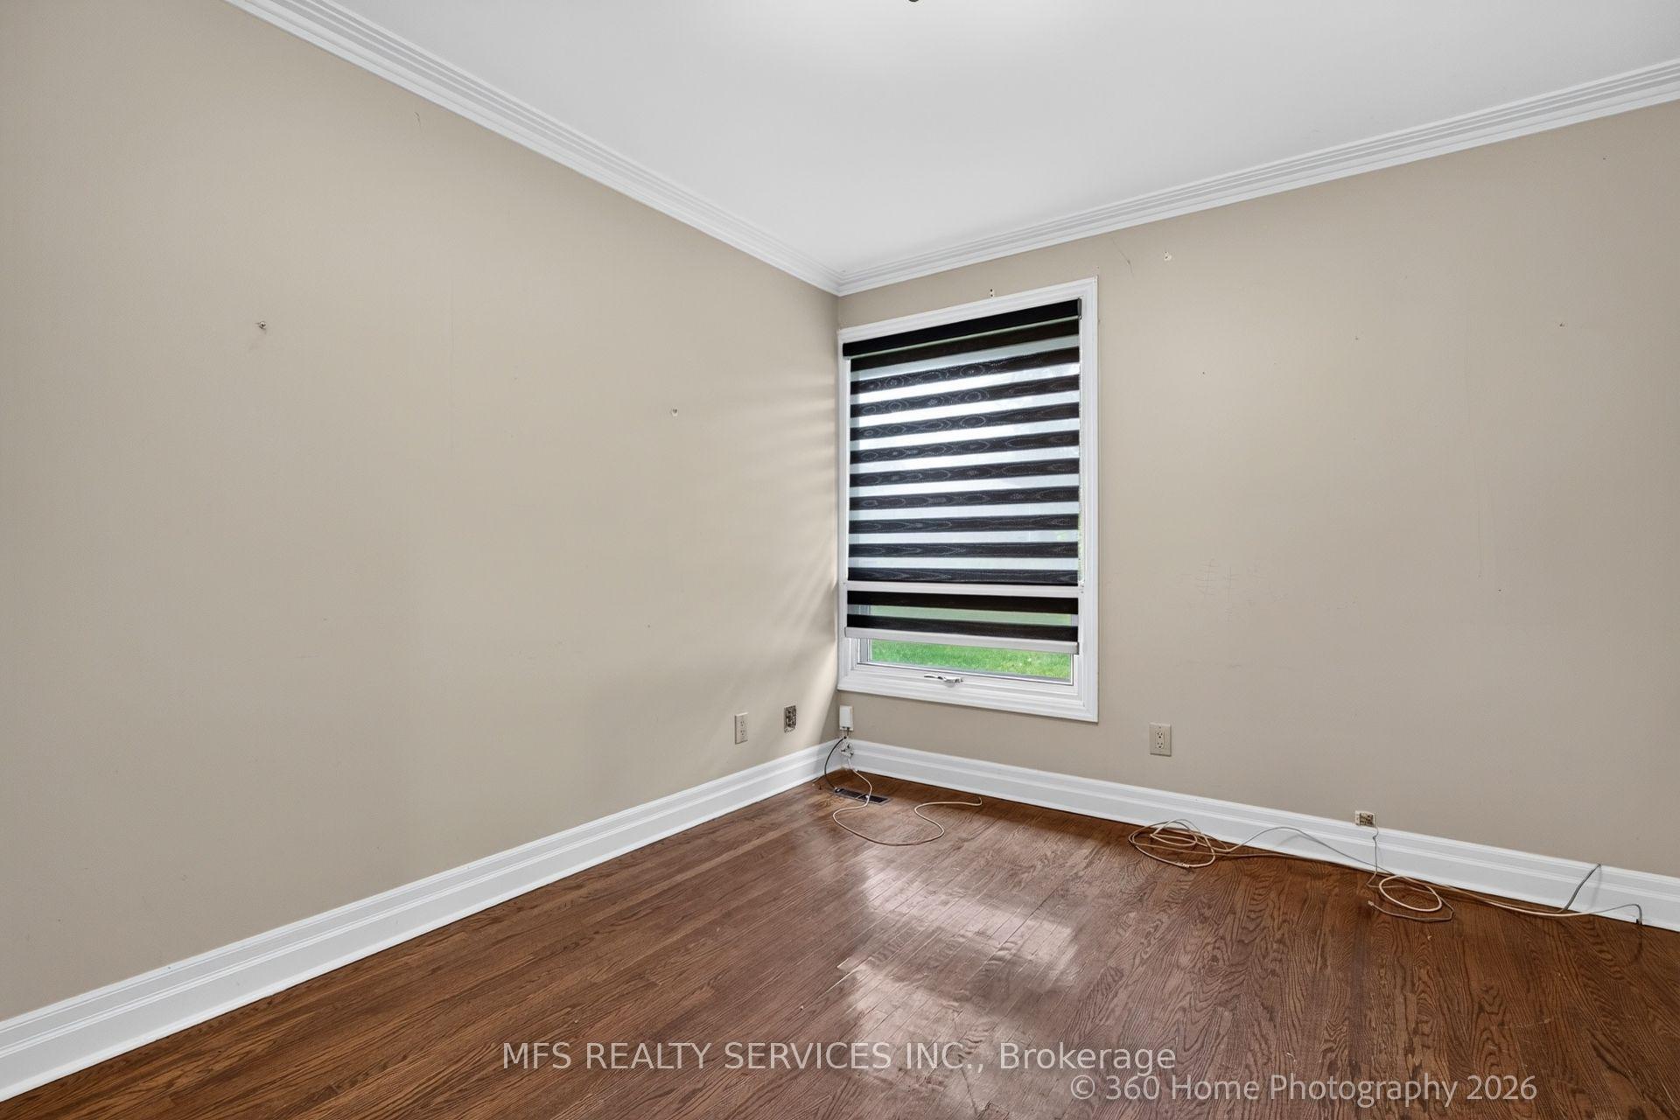
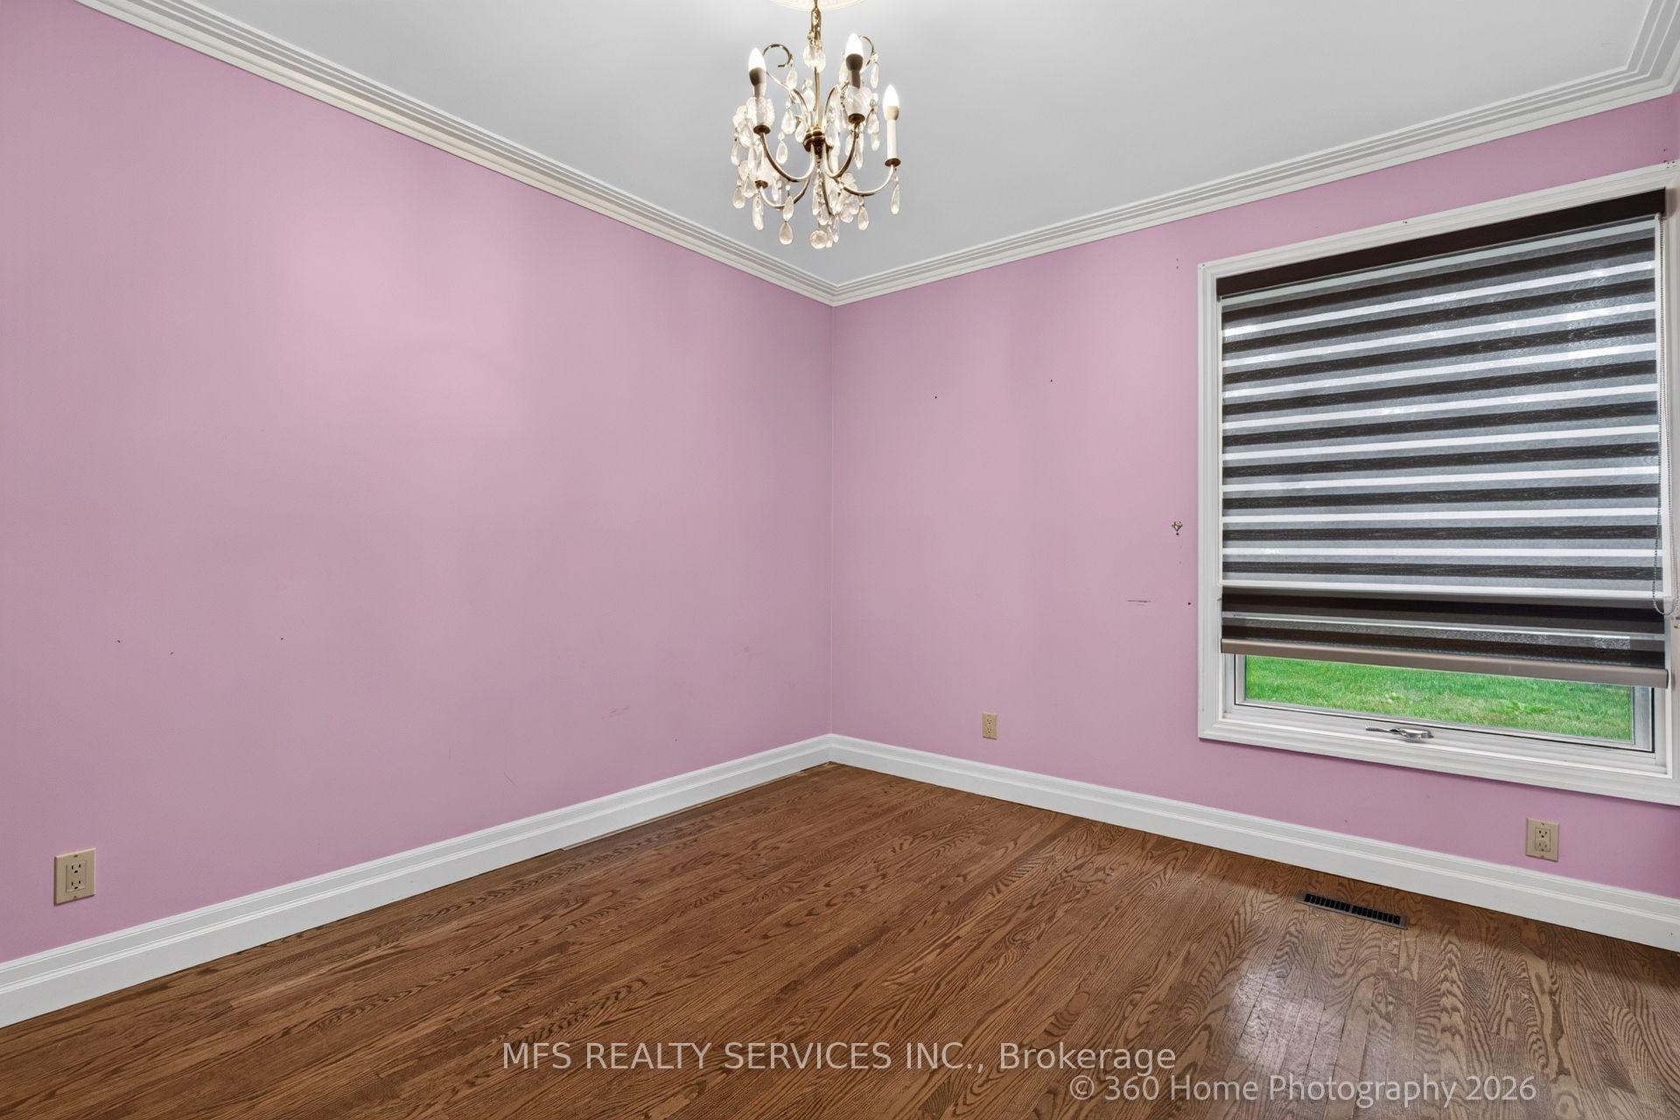
- Bedroom 2—Main level, Hardwood Floor, Large Window
- Bedroom 4—Lower level, Parquet, Large Closet, Large Window
- Dining Room—Main level, Hardwood Floor, Crown Moulding
- Breakfast—Main level, Ceramic Floor, W/O To Deck, Large Window
- Kitchen—Main level, Eat-in Kitchen, Ceramic Floor, Corian Counter
- Bedroom 3—Main level, Hardwood Floor, Large Window
- Primary Bedroom—Main level, Hardwood Floor, 3 Pc Ensuite, Large Window
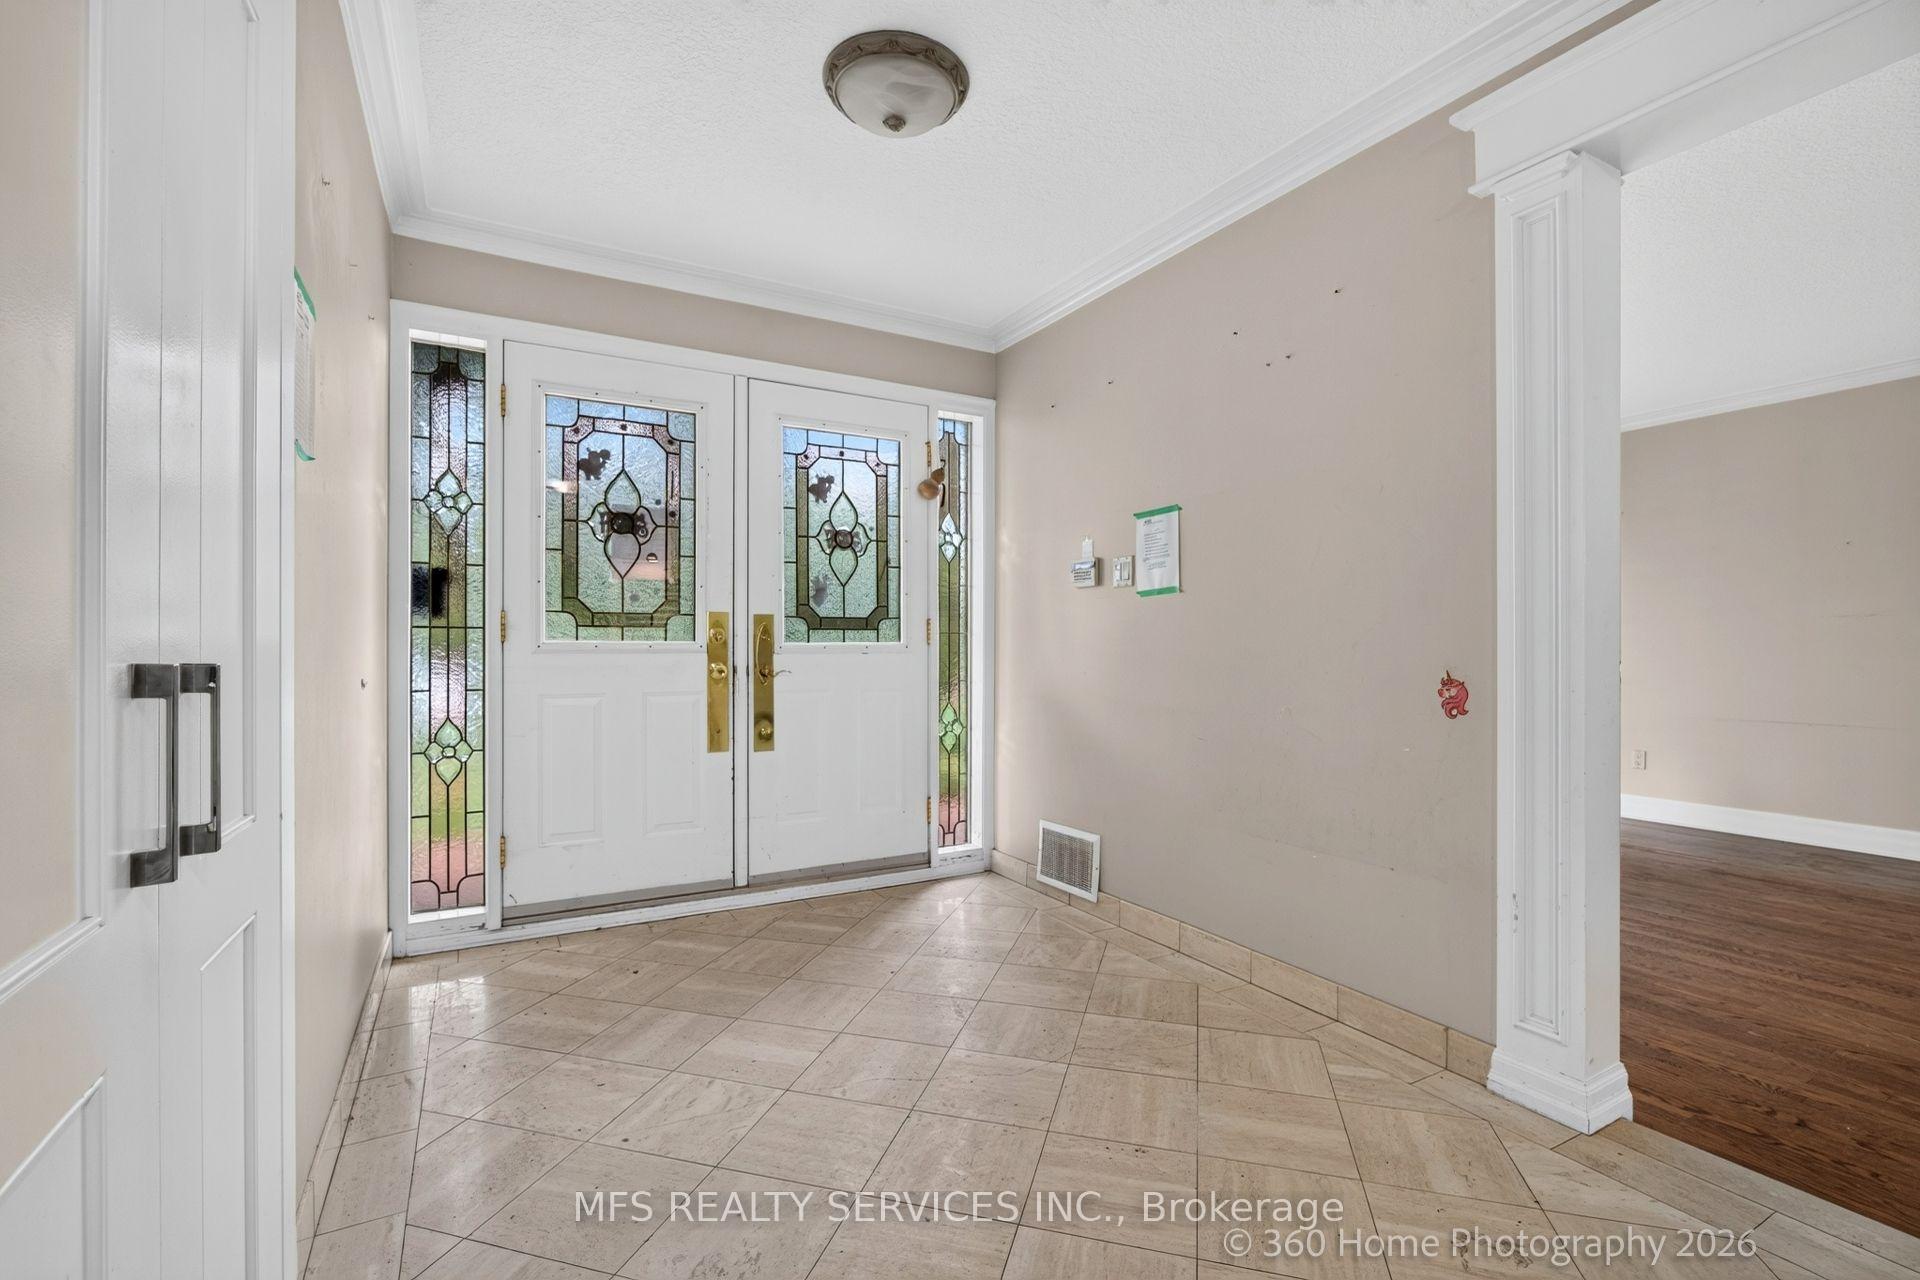
- Foyer—Main level, Marble Floor
Washrooms
- 2-piece, Main
- 3-piece, Main
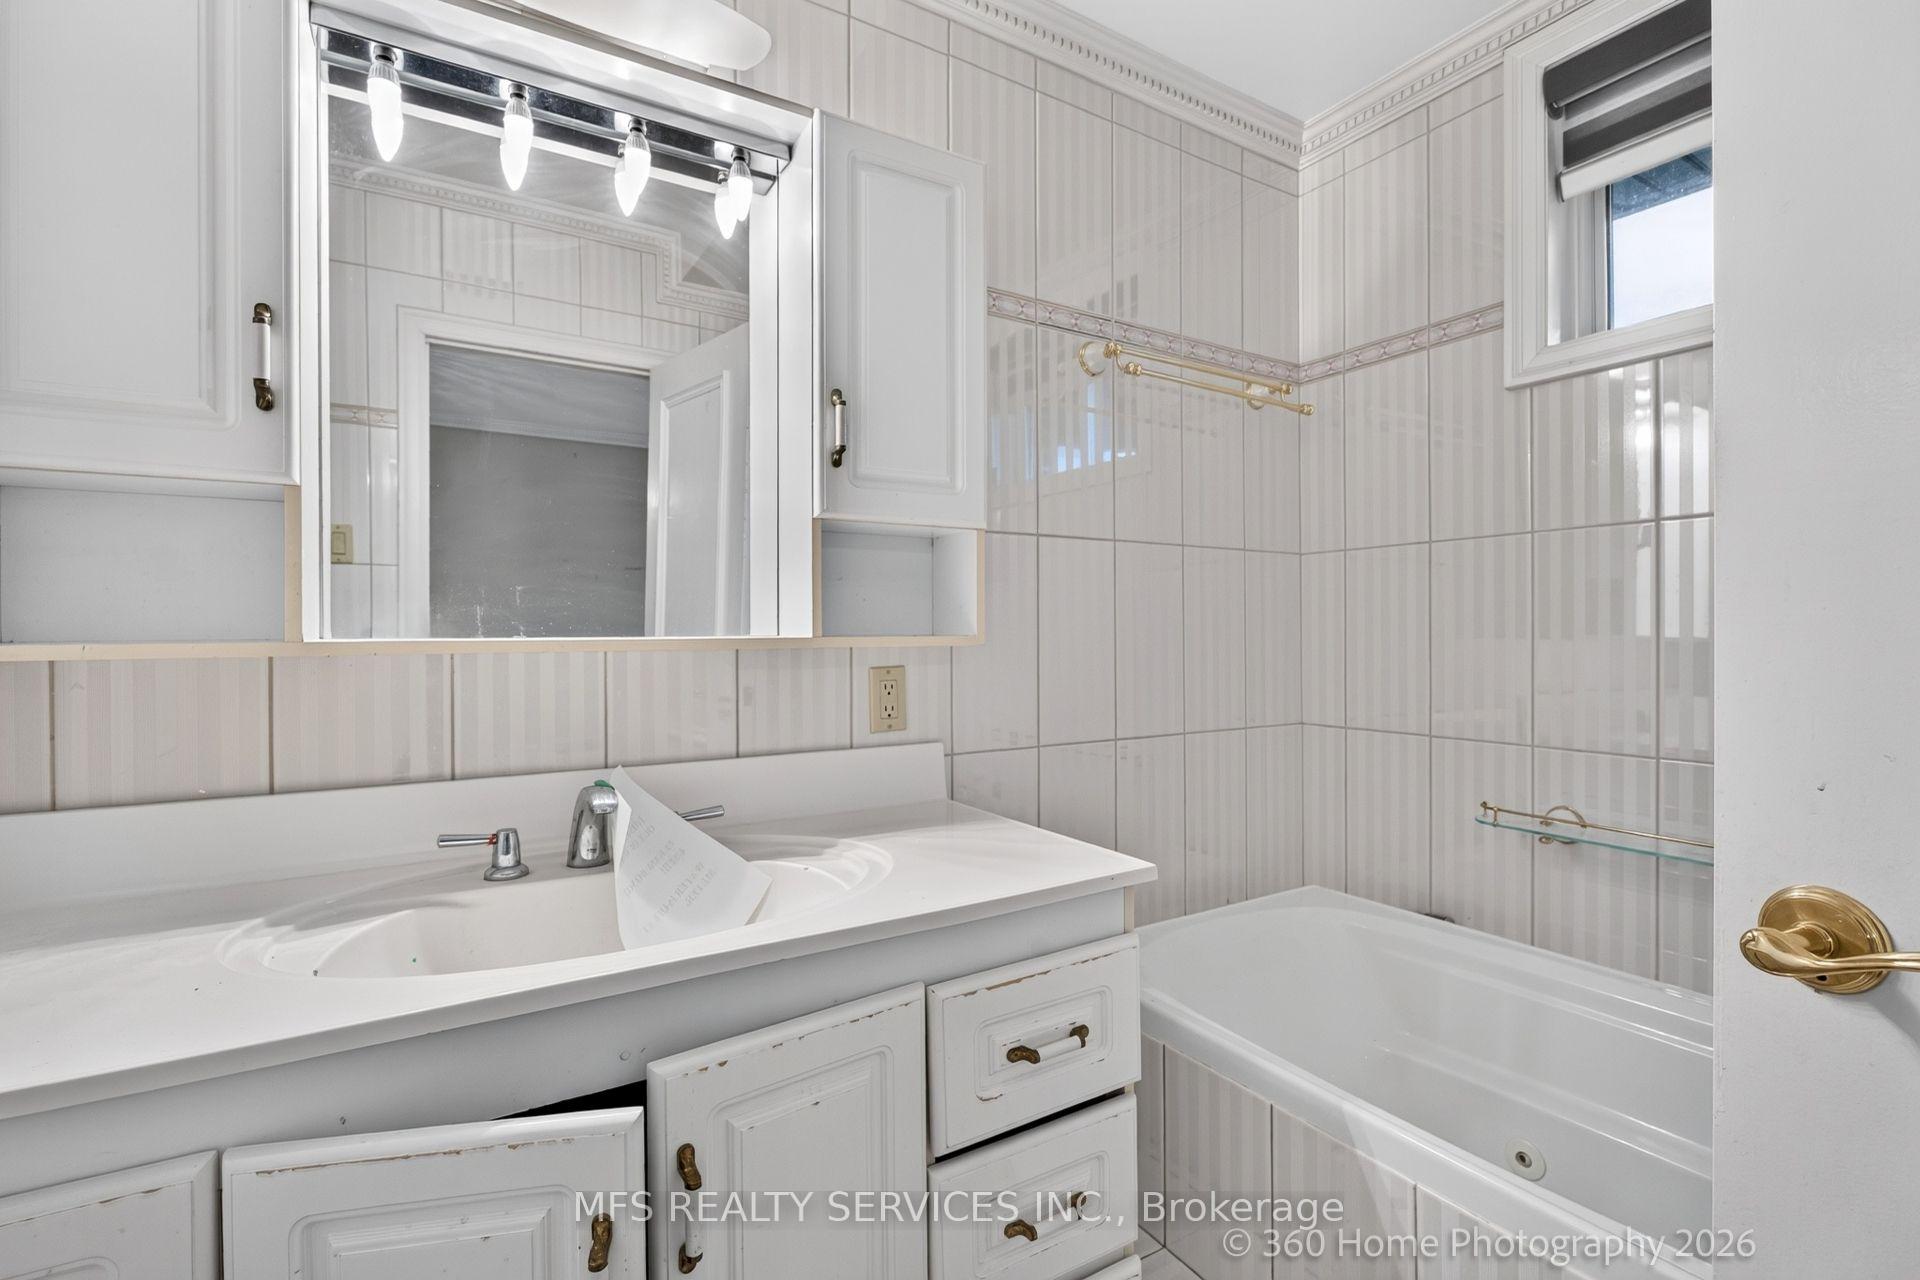
- 4-piece, Lower
- Municipality
- Etobicoke
- Neighbourhood
- Edenbridge-Humber Valley
- Main cross streets
- Royal York/Eglinton
- Directions
- Court
- MLS® number
- W13651190
- Data source
- Toronto Regional Real Estate Board
- Status change
- 2026-08-14
- Listed on
- 2026-08-06
- Days on market
- 8 days
- Possession type
- Immediate
- Co-op commission
- 2
- Seller
- Listed by
- MFS REALTY SERVICES INC.
Home Market Value
Current home valuation for 5 Morley Court, Etobicoke, Edenbridge-Humber Valley, Etobicoke, ON. Listed for $1,699,900
HOMEH Estimate
$1,515,207
Estimated Sales Range
$1,060,645 - $1,969,769
HOMEH Estimate for 5 Morley Court, Etobicoke, Edenbridge-Humber Valley
Calculated with a real agent's CMA method — 45+ years of experience, codified. Not an AI guess.
For the owner
Is this your home? Track its value.
Get this home's HOMEH Estimate by email once a month, with how many homes are for sale around you.
Mortgage Payment Calculator
Compare up to 4 down payment scenarios
20% required for homes $1.5M or more
$339,980
| Scenario 1 | Scenario 2 | Scenario 3 | Scenario 4 | |
|---|---|---|---|---|
−Down payment | % $ | % $ | % $ | % $ |
+CMHC insurance | $0 | $0 | $0 | $0 |
=Total mortgage | $1,359,920 | $1,274,925 | $1,189,930 | $1,104,935 |
Amortization | ||||
Mortgage rate | % | % | % | % |
| Payment frequency | ||||
=Mortgage payment | $6,640monthly | $6,225monthly | $5,810monthly | $5,395monthly |
Land Transfer Tax
$30,473
$30,473
$60,946
Around this home
No schools found nearby
Data provided by OpenStreetMap & Fraser Institute School Rankings
Ask HOMEH
New!Hi there!
👋Text or call (416) 301-9001
Recommended for you
Based on homes you've looked at.
No recommended properties found.
Nearby similar homes
No nearby properties found.
More real estate resources
Other homes nearby
Explore this area
Nearby neighbourhoods
No nearby listings available.