
55 Van Dusen Boulevard
Etobicoke (Stonegate-Queensway), ON M8Z 3E8
- 3Bedrooms
- 3Bathrooms
- 2Garage
- 1100–1500Sq Ft
- $11,070Tax
- 93×113 ftLot Size
 Free EstimateSee Free Estimate Report

Sale & Price History for 55 Van Dusen Boulevard, Etobicoke, Stonegate-Queensway
| Start Date | End Date | Price | Event | MLS# |
|---|---|---|---|---|
| No listing history available | ||||
Real estate boards require you to or to see the full details of this property.
*Sold prices and complete sale & price history are regulated data. Under the Trust in Real Estate Services Act, 2002 (TRESA) and the rules of the Real Estate Council of Ontario (RECO), and pursuant to the Multiple Listing Service® rules of the Canadian Real Estate Association (CREA) and the Toronto Regional Real Estate Board (TRREB), this information may be shown only to registered users who have agreed to the applicable terms of use (a Virtual Office Website, or "VOW," arrangement). HOMEH Inc., Brokerage therefore provides it to signed-in members only. Creating an account is free and takes under a minute.
About 55 Van Dusen Boulevard, Etobicoke, Stonegate-Queensway
Summarized Description
- Rare opportunity to build a custom residence.
- Exceptional privacy with ravine views.
- Elevated lot enhances architectural presence.
- Close to top-rated schools and amenities.
- Previously approved for a large custom home.
- Surrounded by mature trees and greenery.
- Quiet dead-end street for added tranquility.
- Convenient access to downtown and lakeshore.
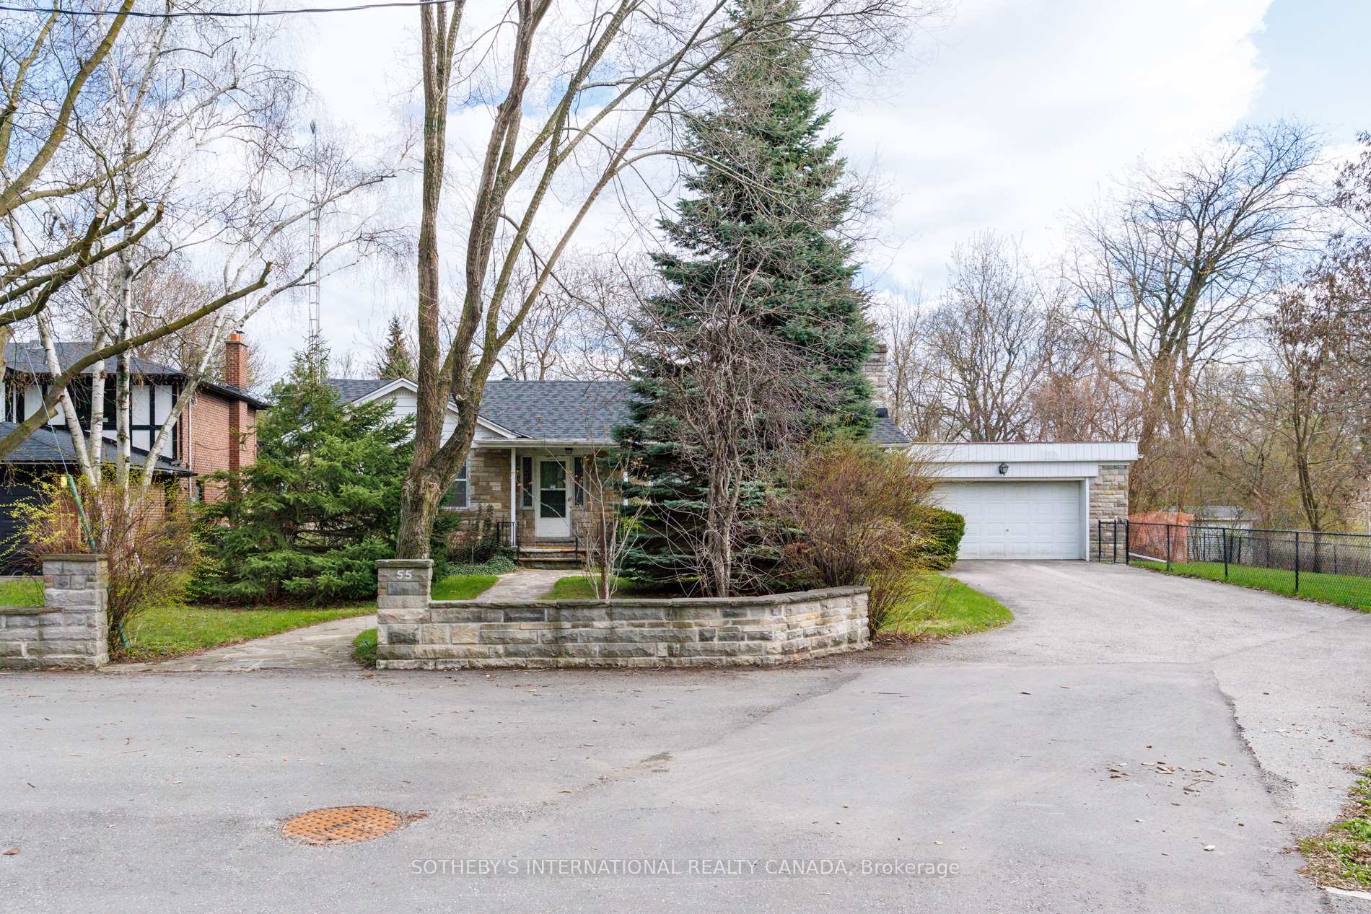
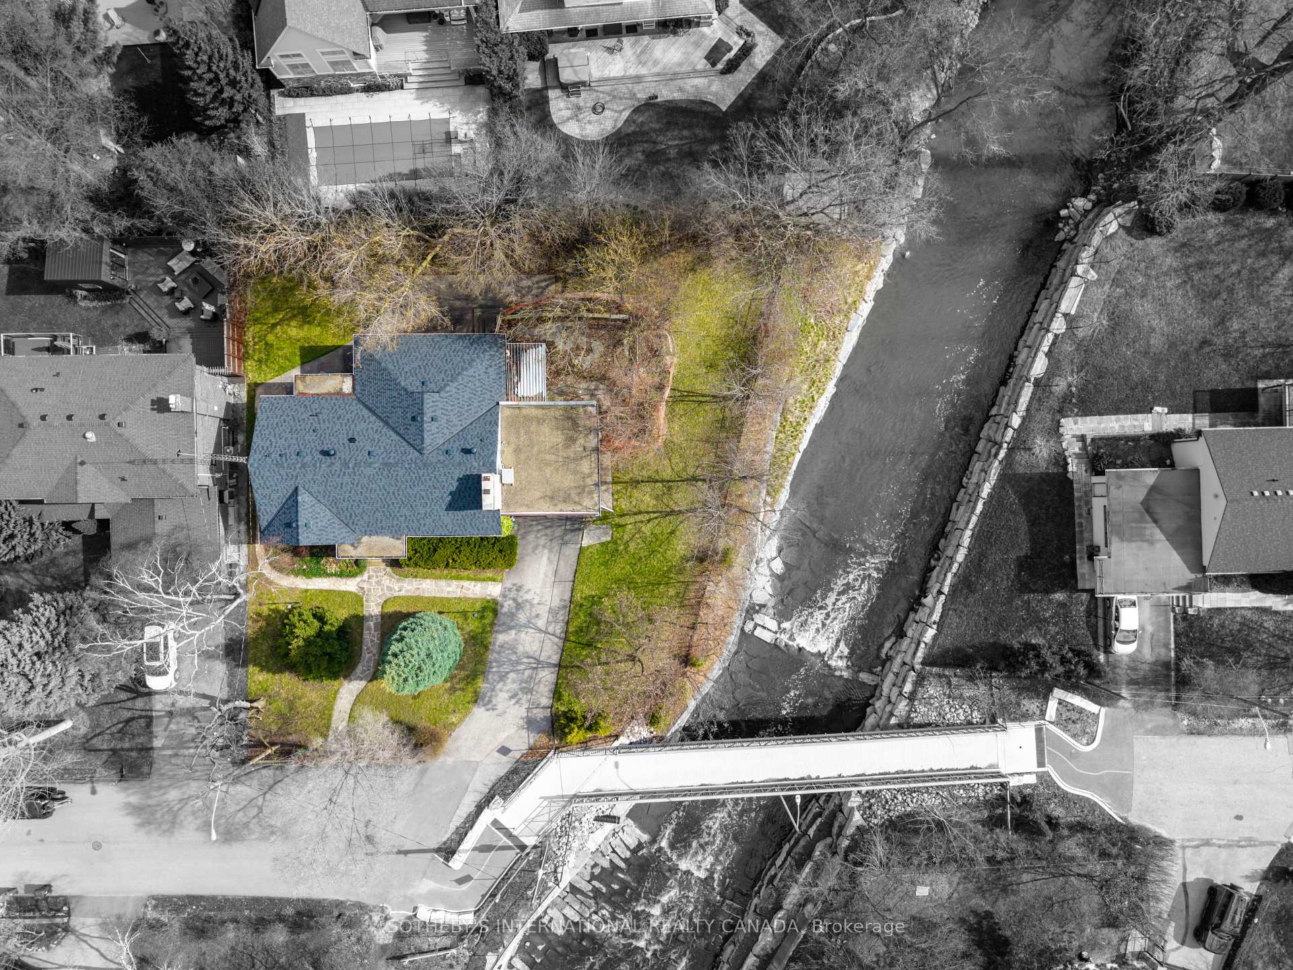
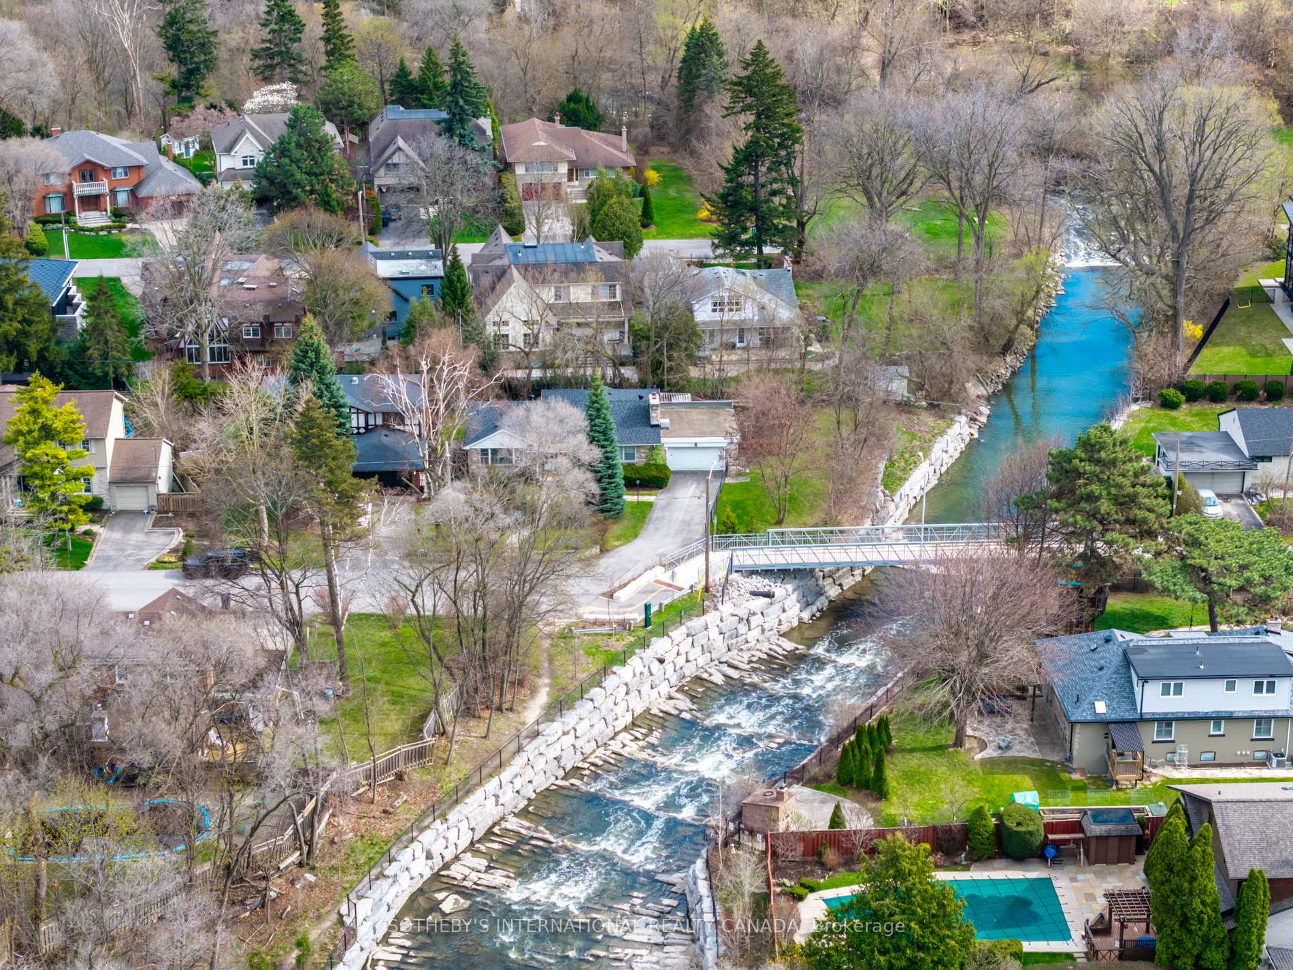
LUXURY BEGINS WITH LOCATION. Set within the prestigious Thompson Orchard enclave in the Kingsway area, this exceptional ravine property presents a rare opportunity to renovate the existing home or build a custom residence in one of Etobicoke's most coveted and established areas. Boasting approximately 92 feet of frontage, backing onto the serene beauty of Mimico Creek, and situated on a quiet dead-end street, the property offers exceptional privacy, breathtaking natural surroundings, and a premium estate setting rarely found within the city. Positioned high above the ravine, the lot enjoys a commanding elevated topography that enhances both its architectural presence and long-term desirability. Surrounded by mature trees and lush greenery, the setting evokes the tranquility of an exclusive Muskoka retreat, yet is conveniently close to top-rated schools, shops, restaurants, premier golf clubs, parks and trails, Pearson Airport, subway access, downtown Toronto, and the lakeshore beaches. This is a rare opportunity for the discerning buyer to design and build a signature luxury residence within one of Toronto's most affluent and established west-end areas. The existing bungalow offers approximately 1,800 sq. ft. of living space, featuring a full lower level with two walk-outs and an oversized two-car garage. The property was previously approved for an approximately 5,300 sq. ft. custom home, underscoring the scale and potential of what can be achieved on this exceptional site.
Key Facts & Features
Property Costs
- Annual Property Tax Amount
- $11,070
- Land Transfer Tax Fee
- $117,350
Rental Items
- Rental Equipment
- N/A
- Basement Type
- Walk-Out
Interior Features
- Laundry Level
- Lower Level
- Interior Extras
- None
- Fireplace/Stove
- Yes
- Elevator
- No
Exterior Features
- Pool
- None
- Property Features
- Cul de Sac/Dead End, Public Transit, Ravine, River/Stream
Building
- Building Type
- Detached
- Building Style
- Bungalow
Construction
- Exterior Finish
- Stone, Brick
- Roof
- Asphalt Shingle
- Foundation Details
- Block
- Special Designation
- Unknown
Lot
- Lot Front
- 92.91 ft
- Lot Depth
- 112.73 ft
Inclusions
- Inclusions
- Stove, Fridge, Microwave, Dishwasher, Washer, Dryer, All window coverings, All electric light fixtures. Newer shingle roof done 2021; electrical 100 amp service - copper wire; water - copper pipes
Exclusions
- Exclusions
- N/A
Parking & Garages
- Garage Type
- Attached
- Garage Spaces
- 2
- Parking Spaces
- 4
- Total Garage And Parking Spaces
- 6
Heating & Cooling
- Heat Source
- Electric
- Heat Type
- Baseboard
- Air Conditioning
- Central Air
- Water
- Municipal
- Sewers
- Sewer
- Bedrooms
- 3
- Washrooms
- 3
- Kitchens
- 2
- Family / bonus room
- Yes
Washrooms
- 2-piece, Main
- 4-piece, Main
- 3-piece, Lower
- Municipality
- Etobicoke
- Neighbourhood
- Stonegate-Queensway
- Main cross streets
- Royal York and Bloor St
- Directions
- Royal York and Bloor St
- MLS® number
- W13769236
- Data source
- Toronto Regional Real Estate Board
- Listed on
- 2026-09-10
- Updated on
- 2026-09-11
- Days on market
- 35 days
- Possession type
- Flexible
- Co-op commission
- 2.5% + HST
- Seller
- Listed by
- SOTHEBY'S INTERNATIONAL REALTY CANADA
Home Market Value
Current home valuation for 55 Van Dusen Boulevard, Etobicoke, Stonegate-Queensway, Etobicoke, ON. Listed for $2,888,000
HOMEH Estimate
—
Estimated Sales Range
—
HOMEH Estimate for 55 Van Dusen Boulevard, Etobicoke, Stonegate-Queensway
Calculated with a real agent's CMA method — 45+ years of experience, codified. Not an AI guess.
For the owner
Is this your home? Track its value.
Get this home's HOMEH Estimate by email once a month, with how many homes are for sale around you.
Mortgage Payment Calculator
Compare up to 4 down payment scenarios
20% required for homes $1.5M or more
$577,600
| Scenario 1 | Scenario 2 | Scenario 3 | Scenario 4 | |
|---|---|---|---|---|
−Down payment | % $ | % $ | % $ | % $ |
+CMHC insurance | $0 | $0 | $0 | $0 |
=Total mortgage | $2,310,400 | $2,166,000 | $2,021,600 | $1,877,200 |
Amortization | ||||
Mortgage rate | % | % | % | % |
| Payment frequency | ||||
=Mortgage payment | $11,281monthly | $10,576monthly | $9,870monthly | $9,165monthly |
Land Transfer Tax
$58,675
$58,675
$117,350
Around this home
Data provided by OpenStreetMap & Fraser Institute School Rankings
Ask HOMEH
New!Hi there!
👋Text or call (416) 301-9001
Recommended for you
Based on homes you've looked at.
No recommended properties found.
Nearby similar homes
No nearby properties found.
More real estate resources
Other homes nearby
Explore this area
No nearby listings available.