
Unit 321, 689 The Queensway
Etobicoke (Stonegate-Queensway), ON M8Y 0C8
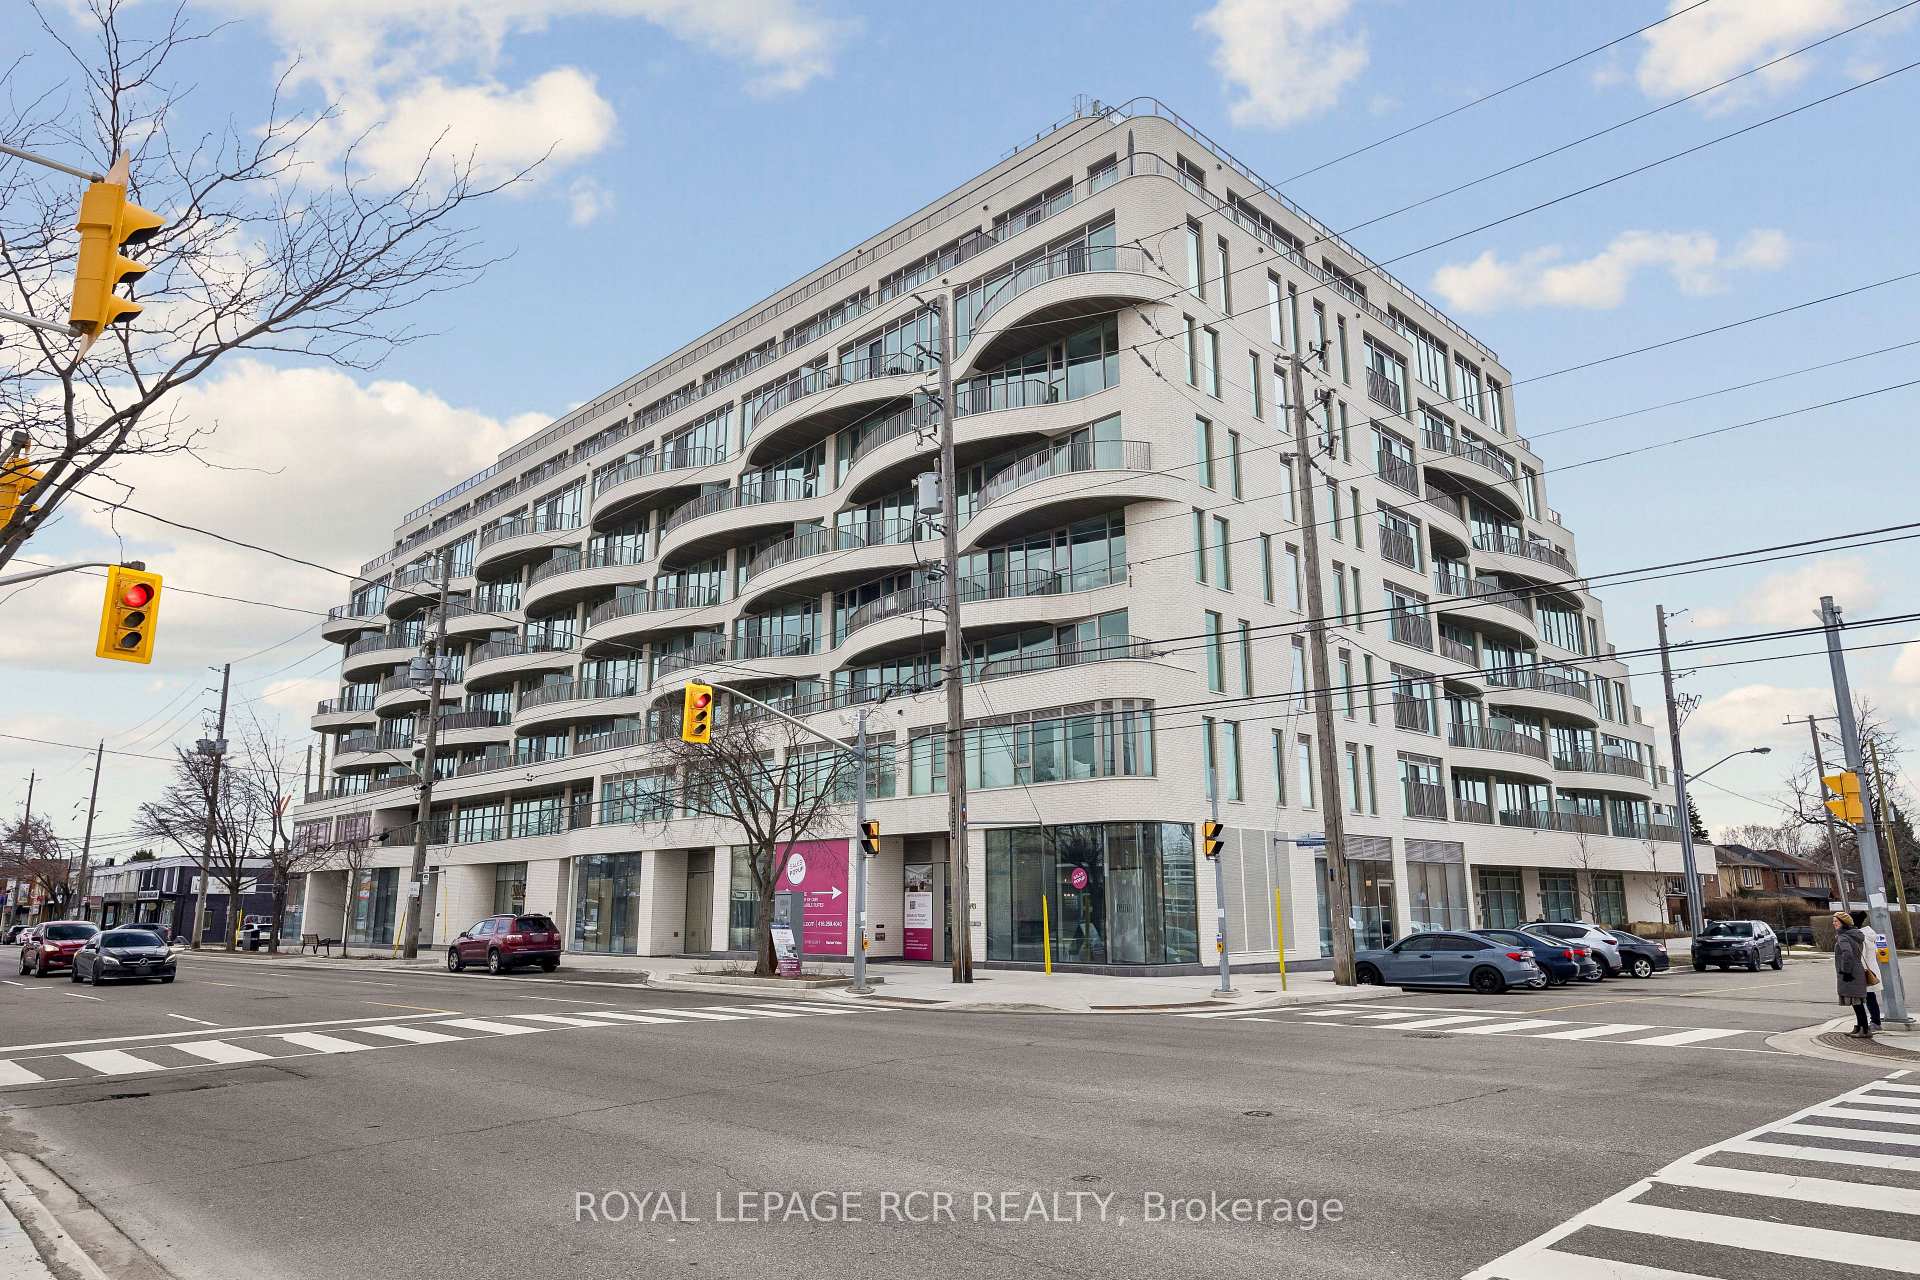
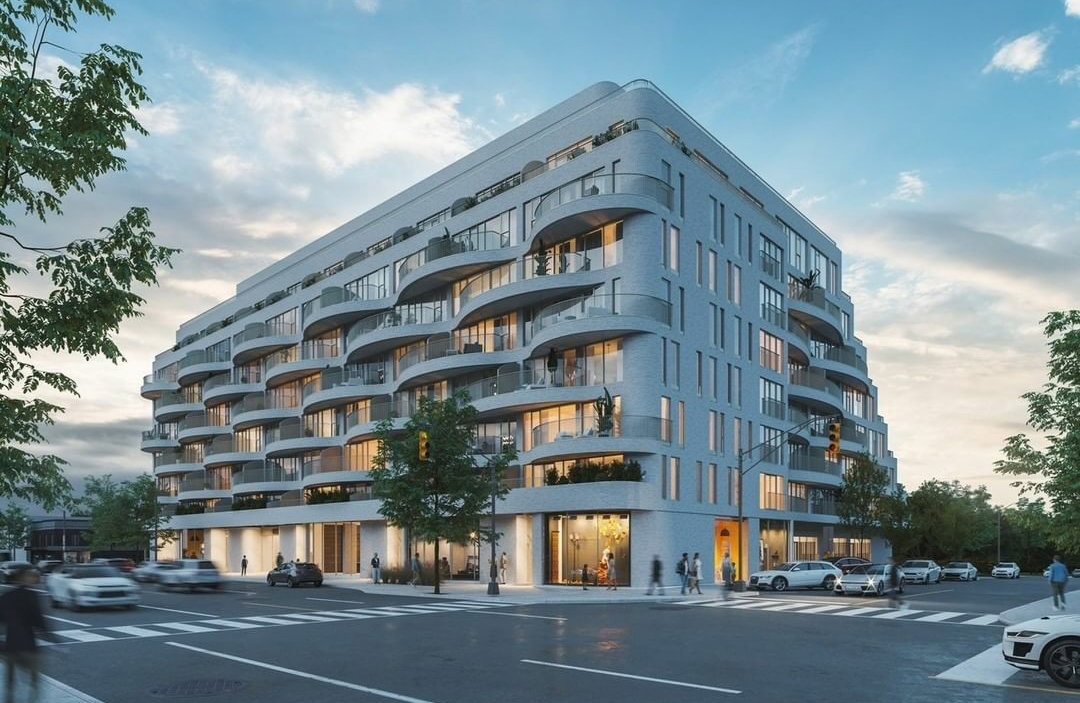 Reina Condos9 storeys, 200 suites, built 2024
- 1+1Bedrooms
- 1Bathroom
- 0Parking
- 600–699Sq Ft
- $2,366Tax
- $419/moCondo Fee
 Estimated Value:$415,233See Free Estimate Report

Sale & Price History for Unit 321, 689 The Queensway, Etobicoke, Stonegate-Queensway
| Start Date | End Date | Price | Event | MLS# |
|---|---|---|---|---|
| No listing history available | ||||
Real estate boards require you to or to see the full details of this property.
*Sold prices and complete sale & price history are regulated data. Under the Trust in Real Estate Services Act, 2002 (TRESA) and the rules of the Real Estate Council of Ontario (RECO), and pursuant to the Multiple Listing Service® rules of the Canadian Real Estate Association (CREA) and the Toronto Regional Real Estate Board (TRREB), this information may be shown only to registered users who have agreed to the applicable terms of use (a Virtual Office Website, or "VOW," arrangement). HOMEH Inc., Brokerage therefore provides it to signed-in members only. Creating an account is free and takes under a minute.
About Unit 321, 689 The Queensway, Etobicoke, Stonegate-Queensway
Summarized Description
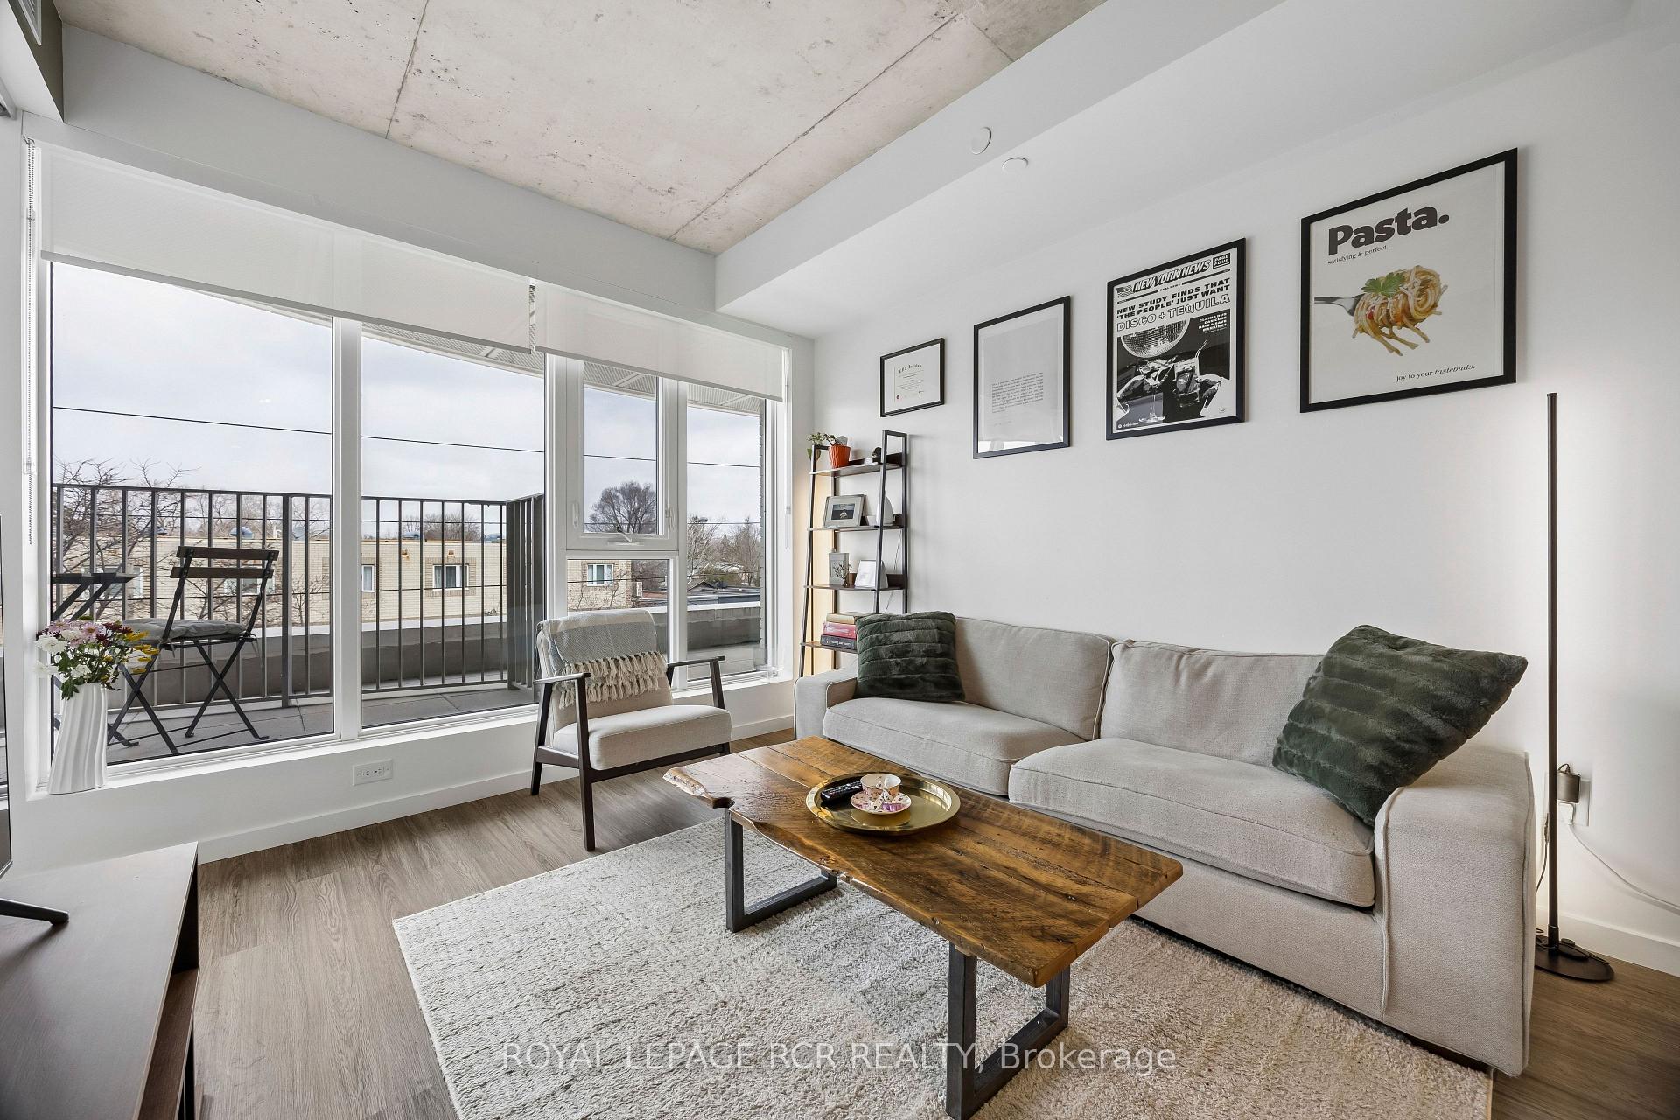
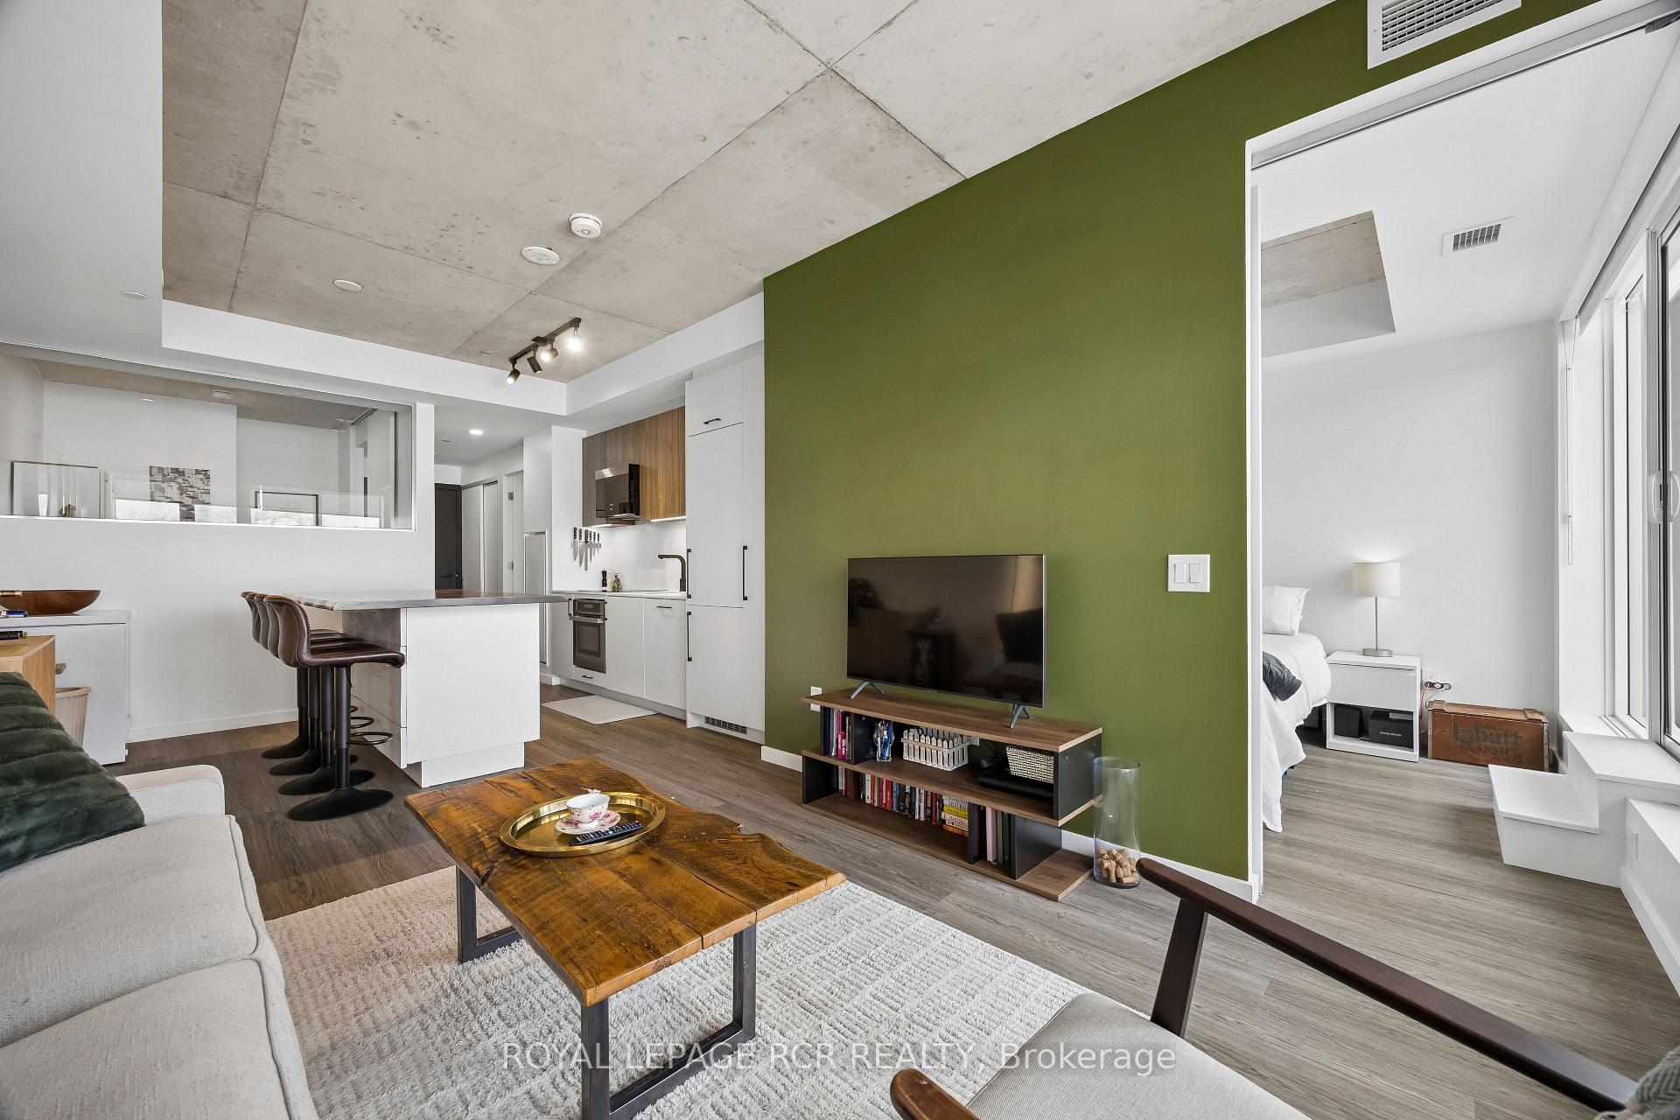
- Bright, open living area with floor-to-ceiling windows
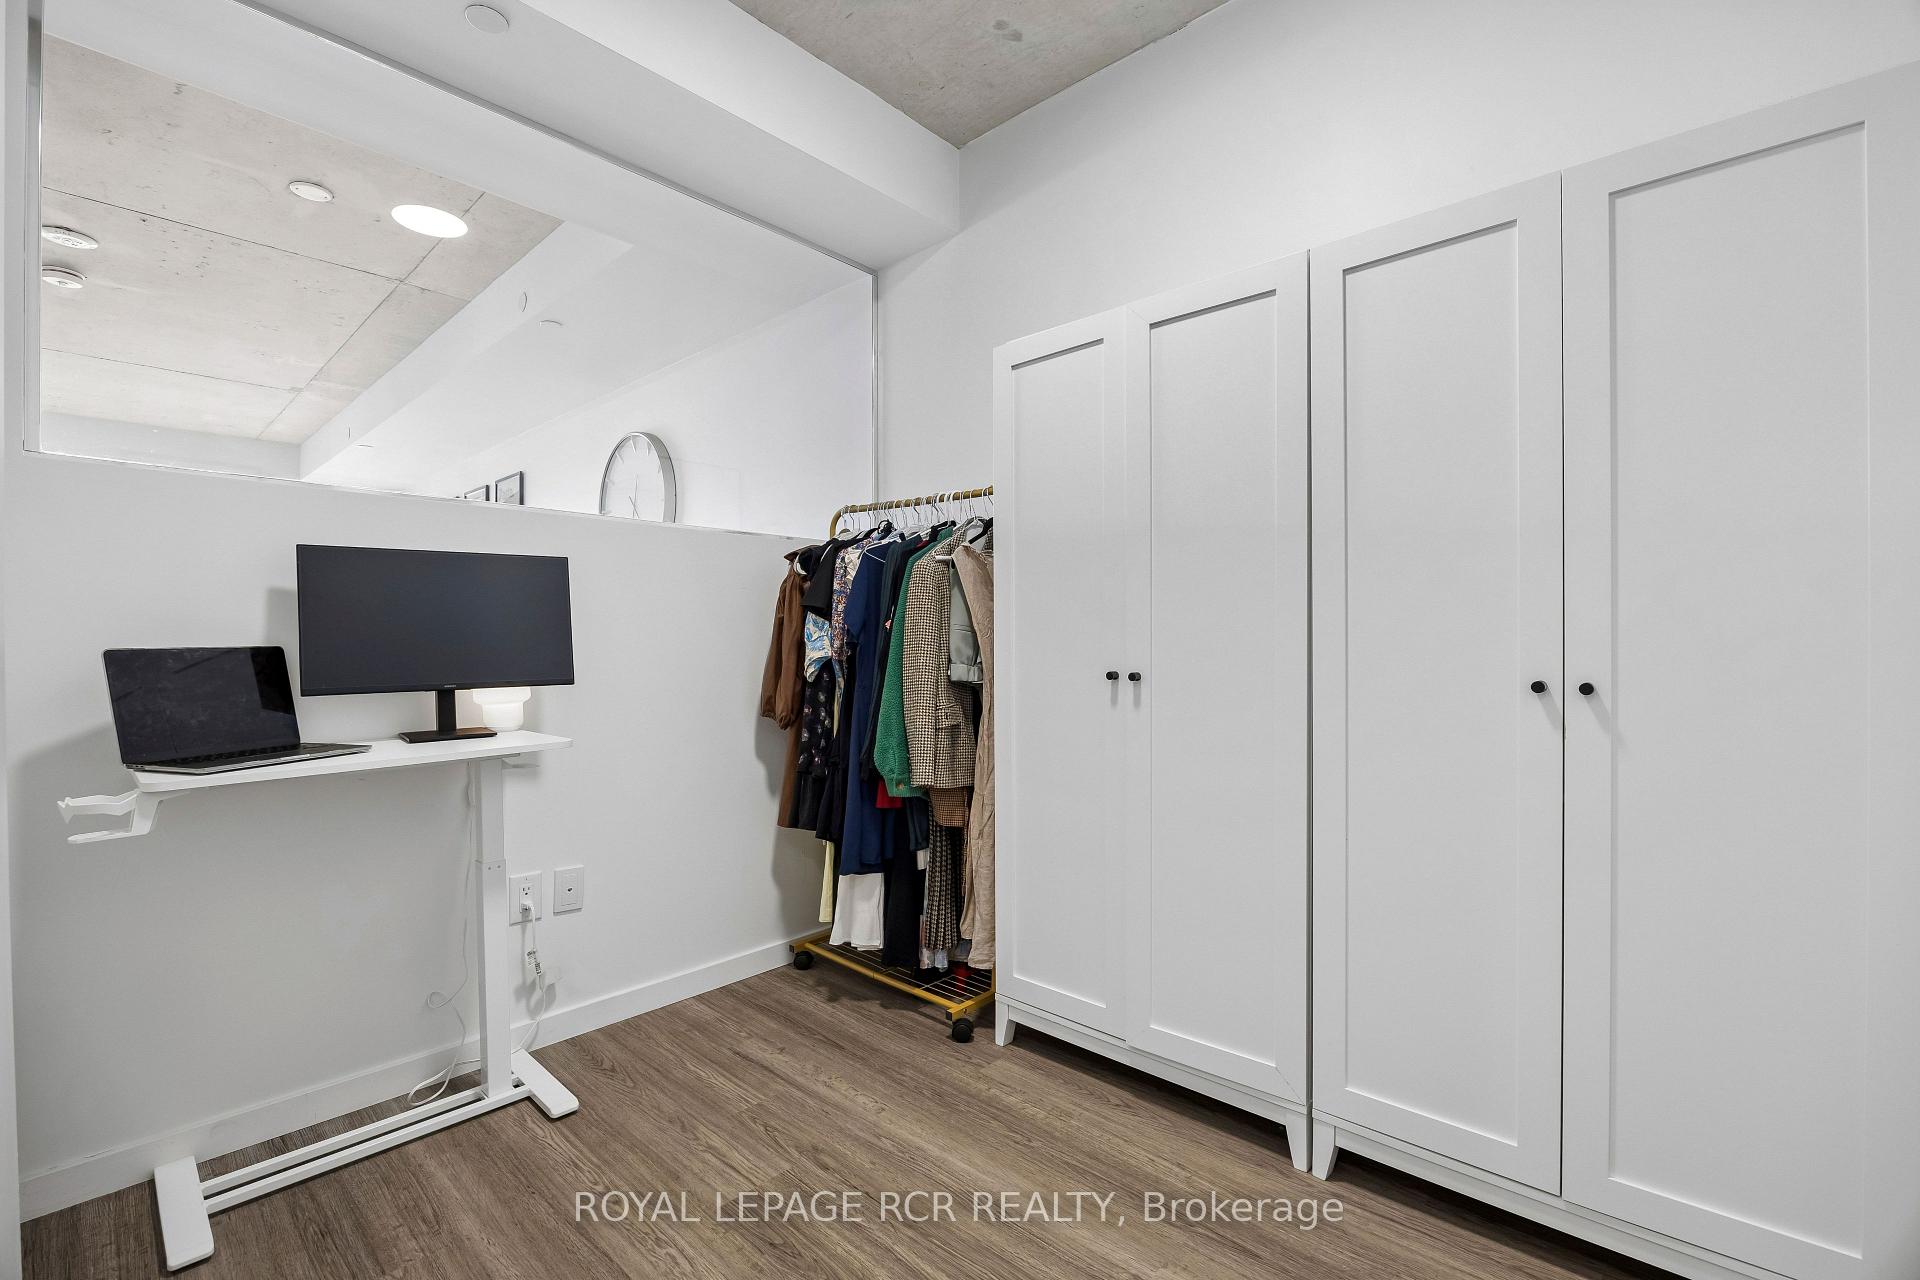
- Versatile den for office or second bedroom
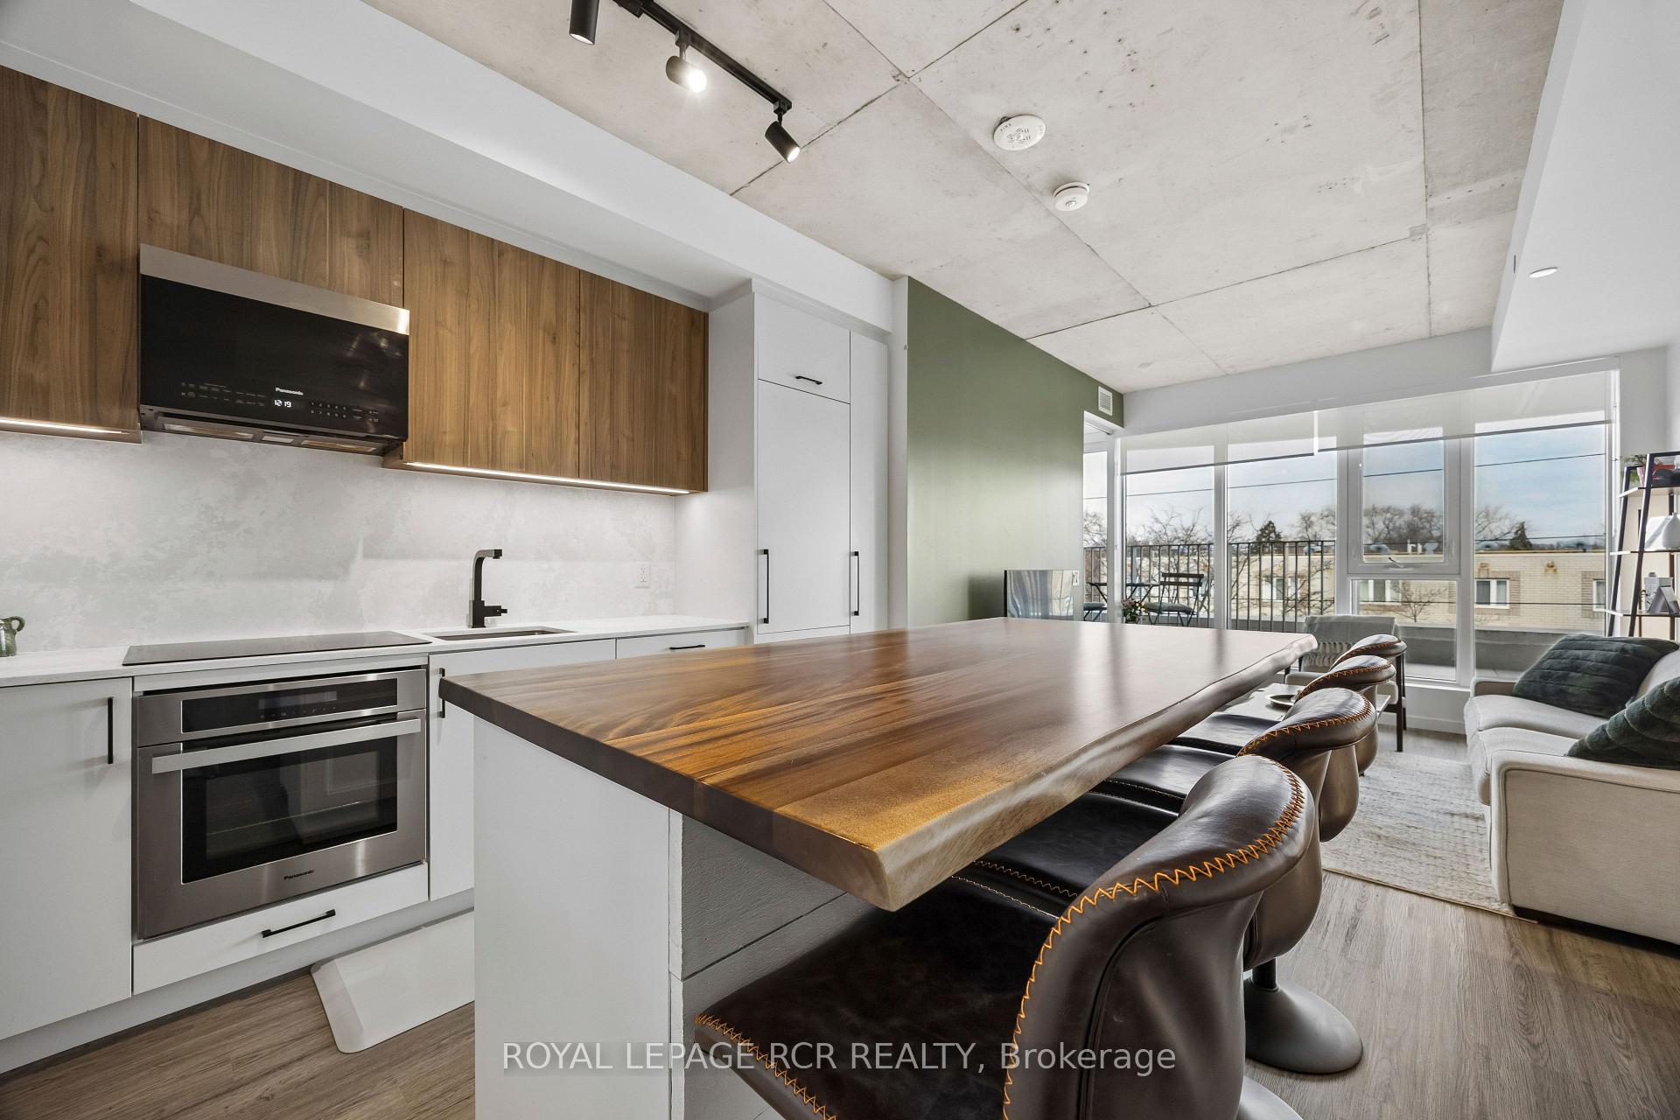
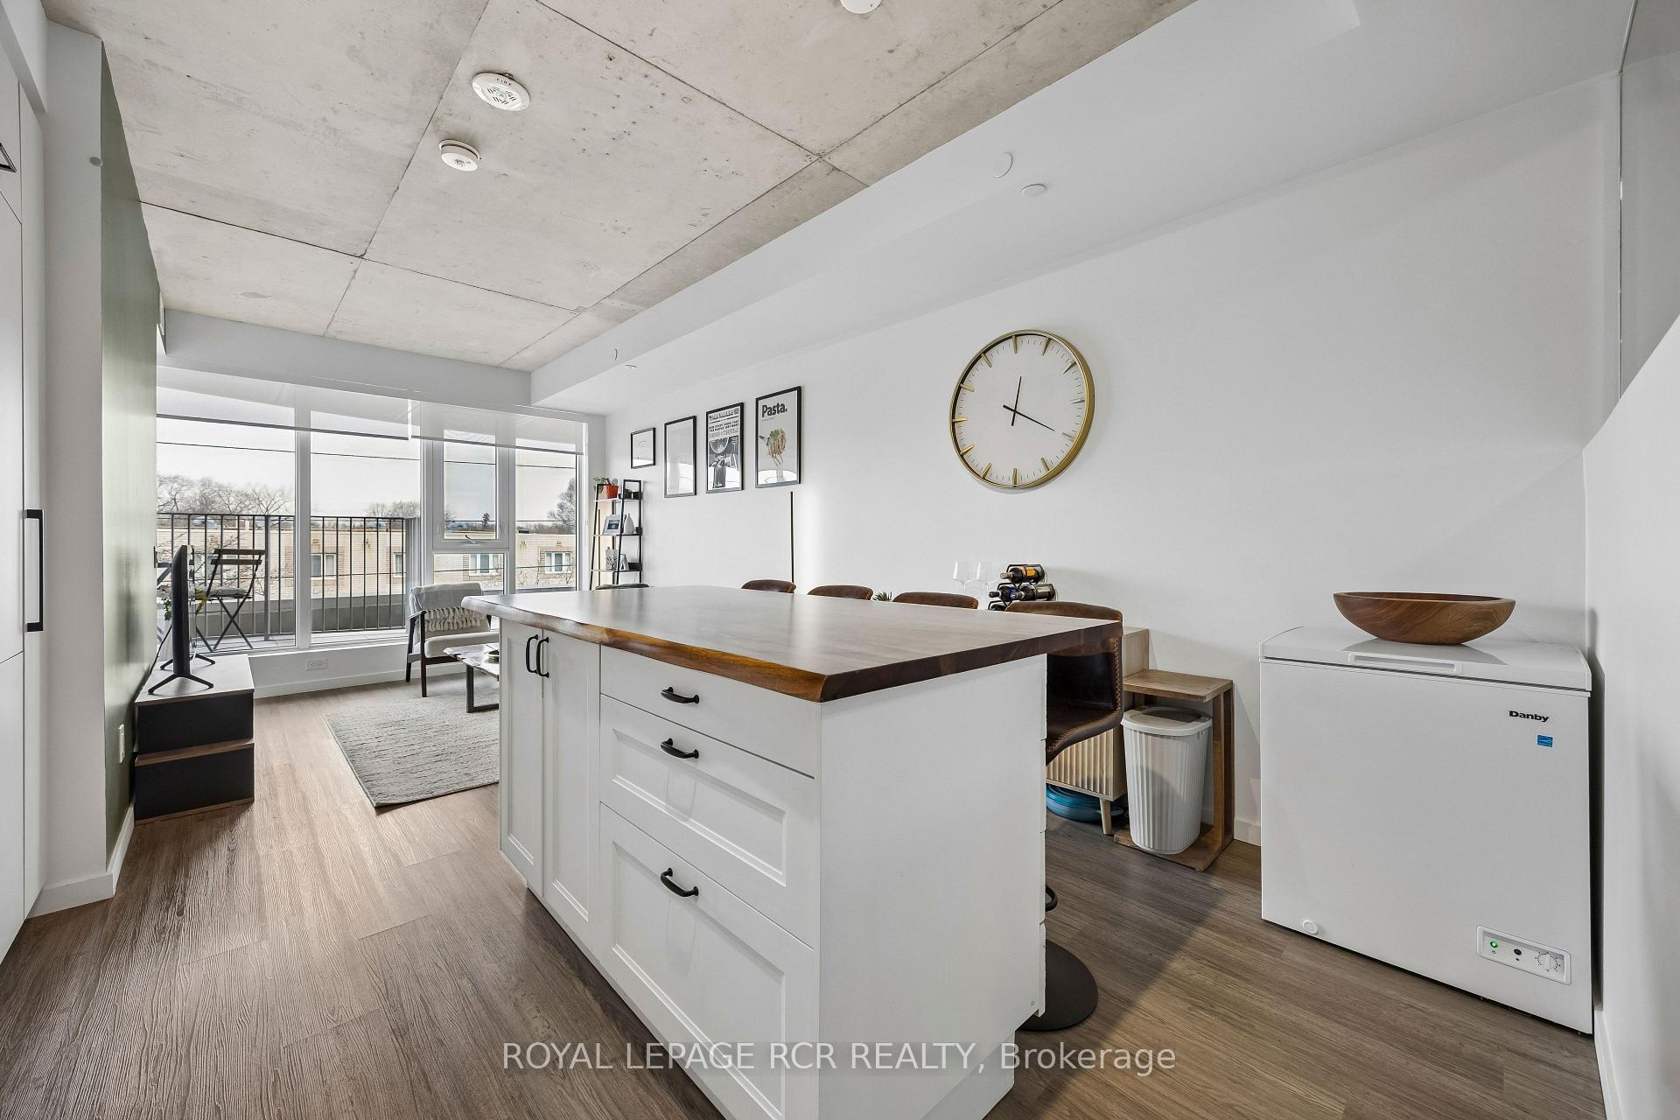
- Custom-built island with solid wood counters
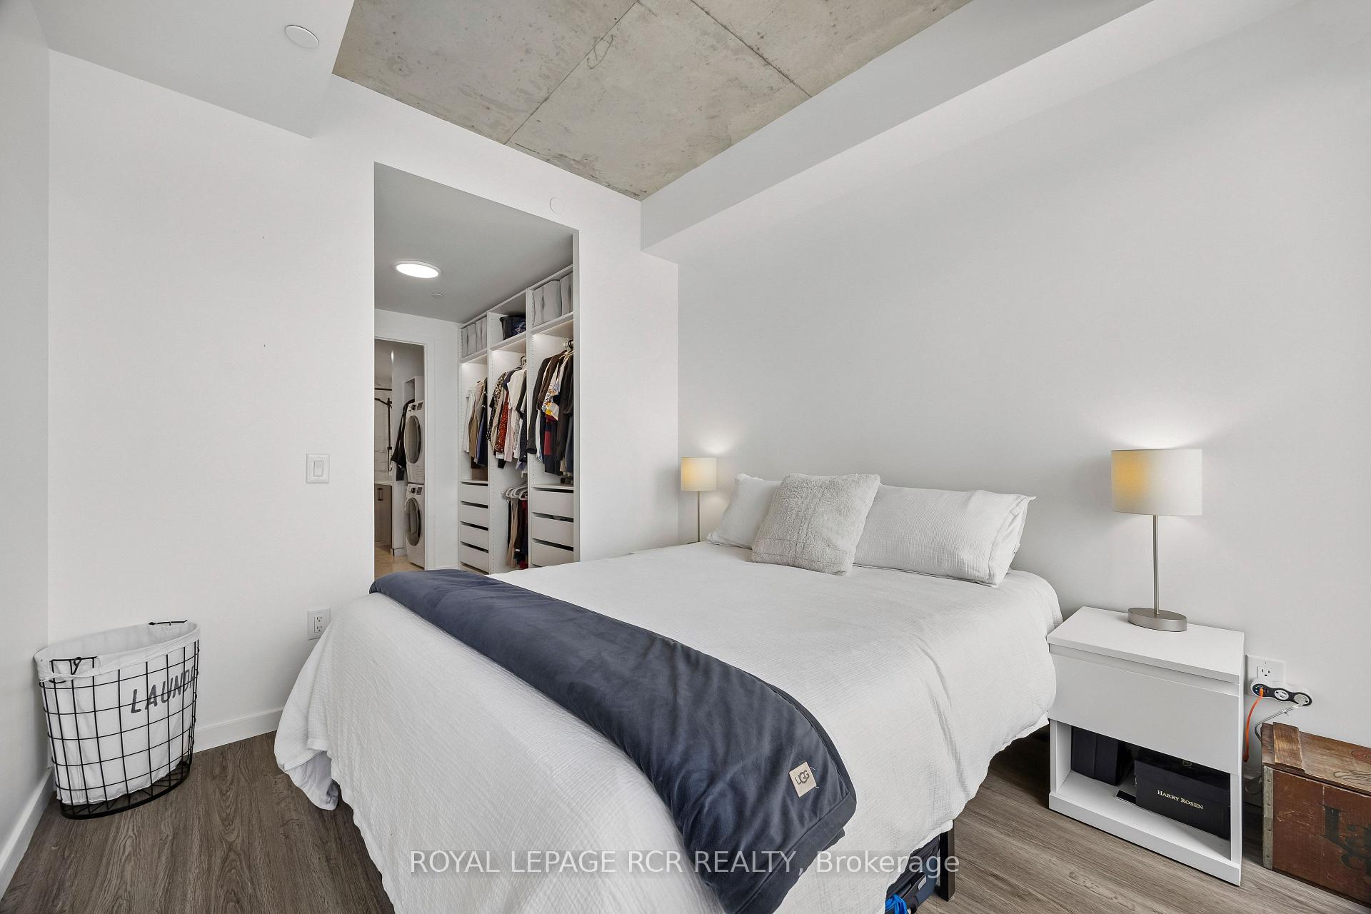
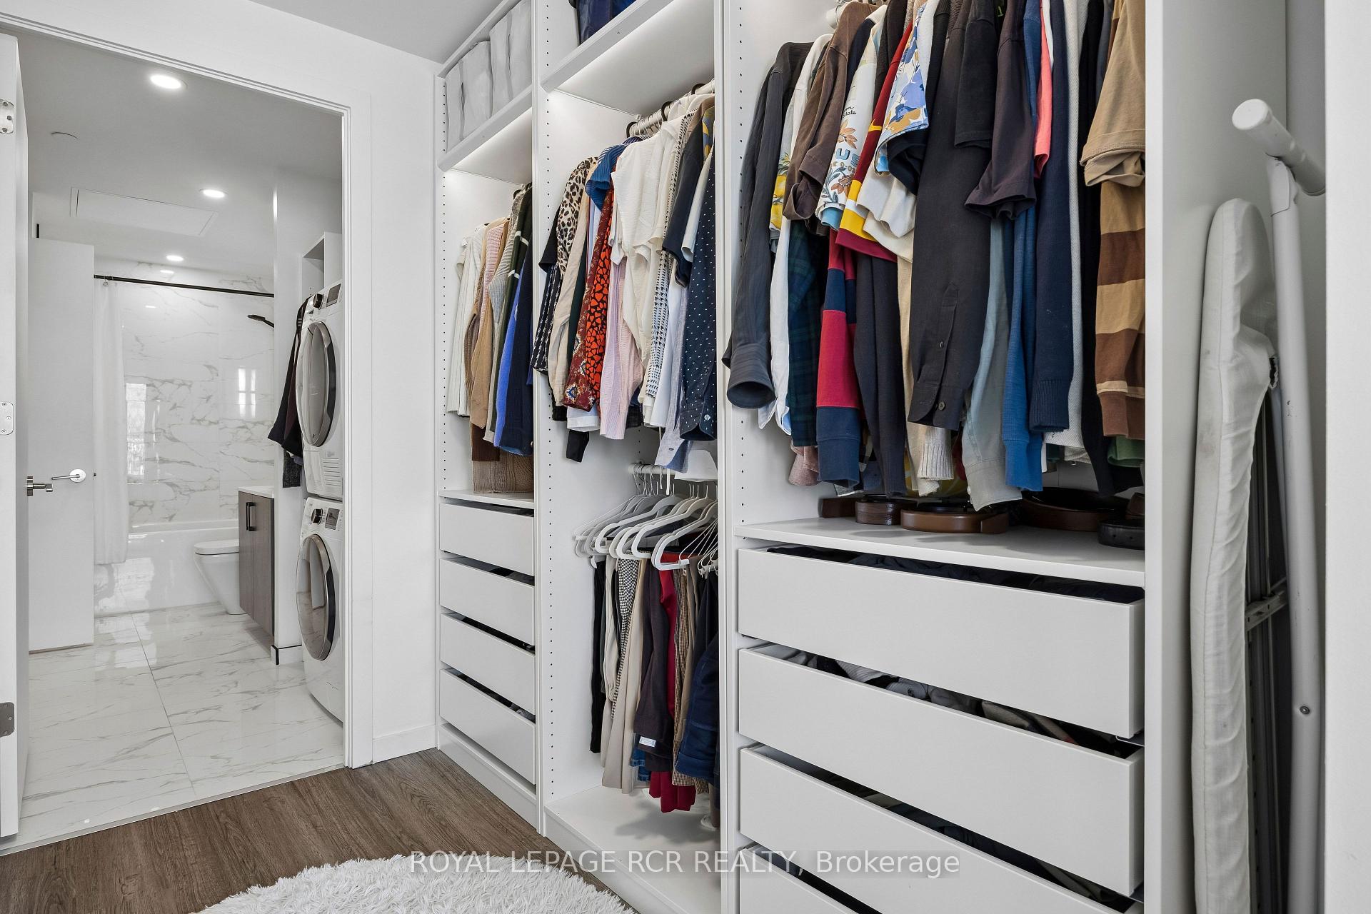
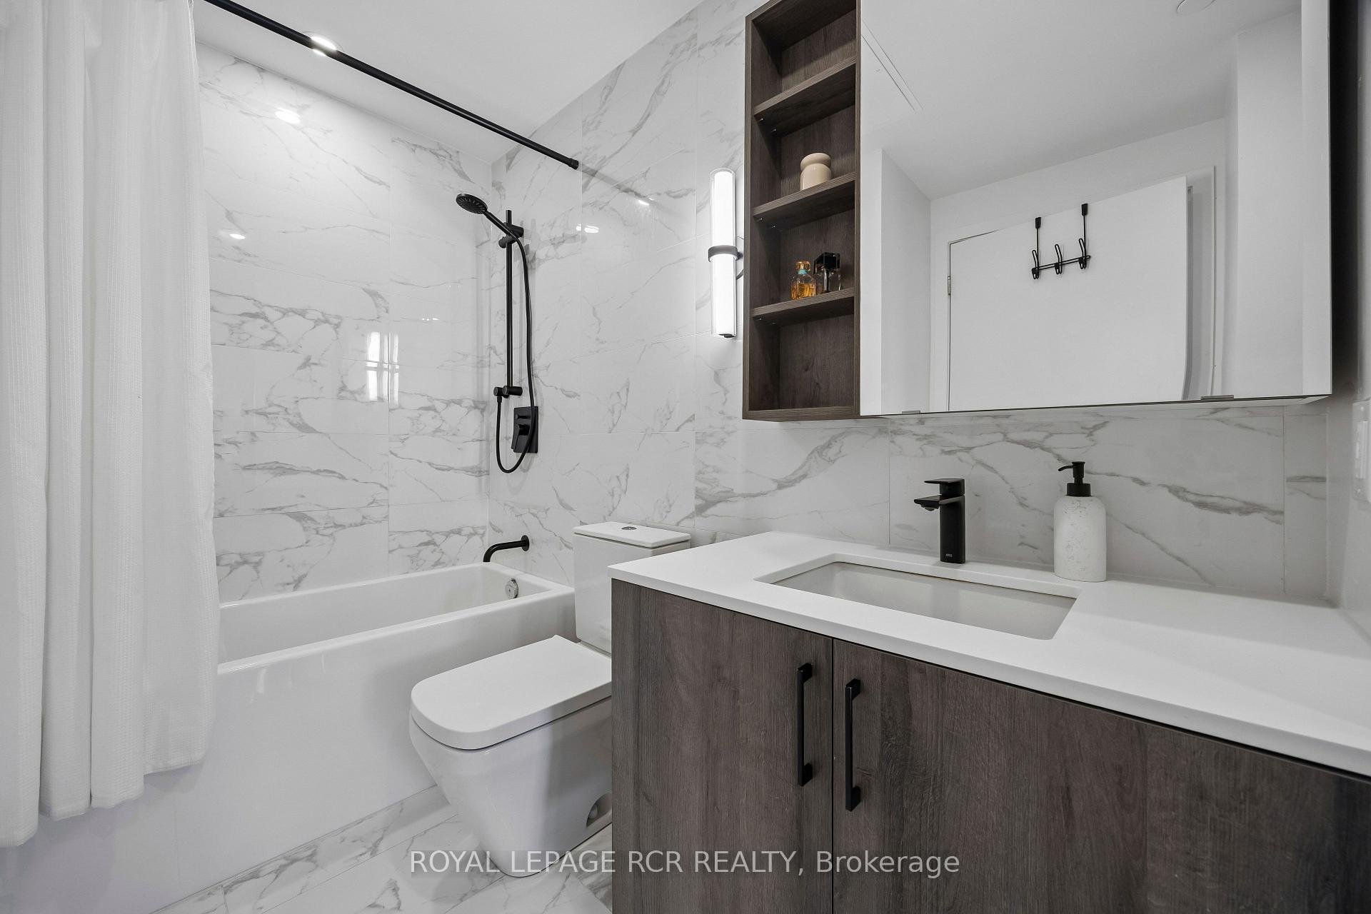
- Private en-suite washroom finished in marble tile
- Located near Mimico Go and Royal York TTC Station
- Community-focused building with various amenities
- Parking permit available for convenience
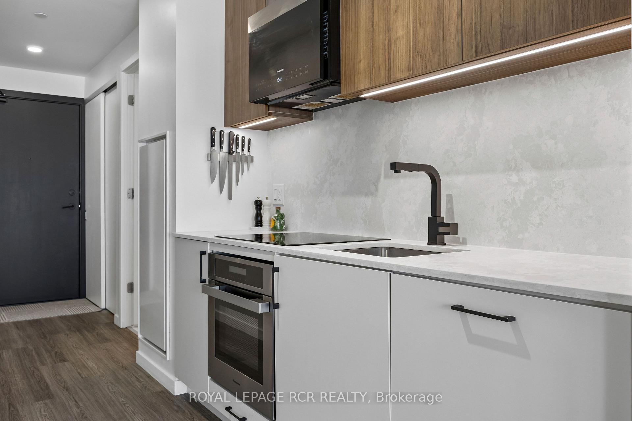
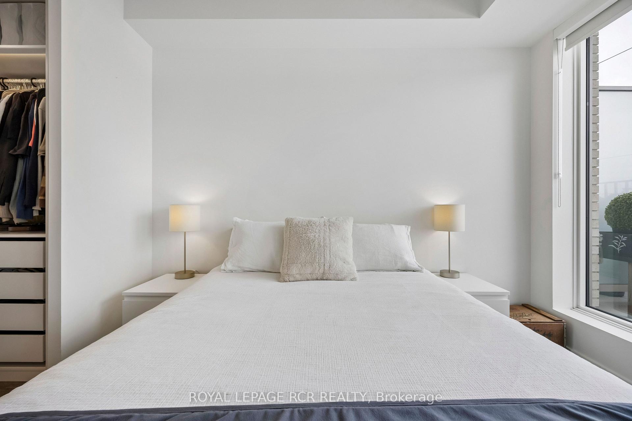
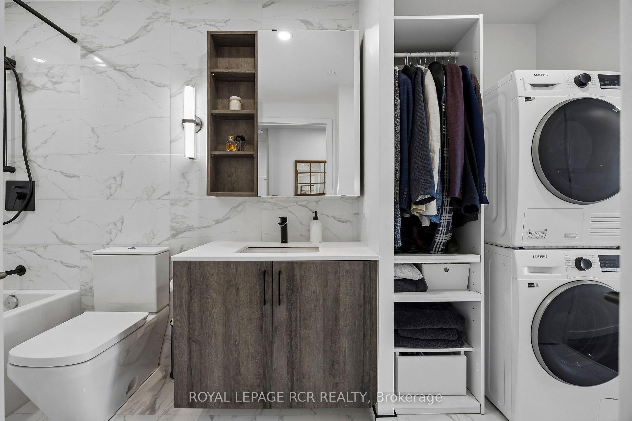
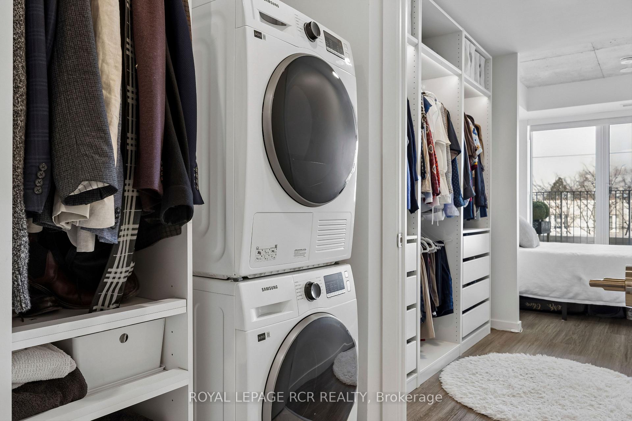
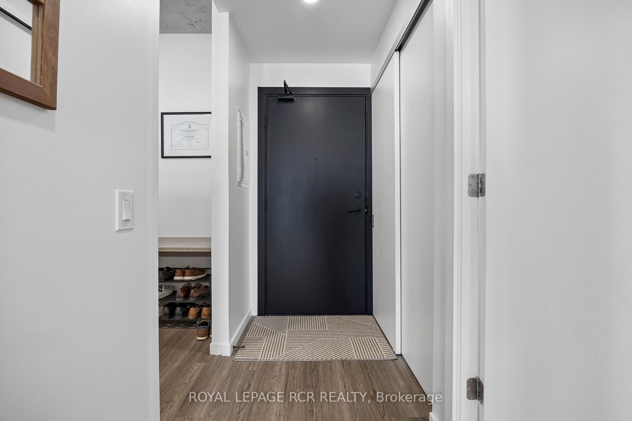
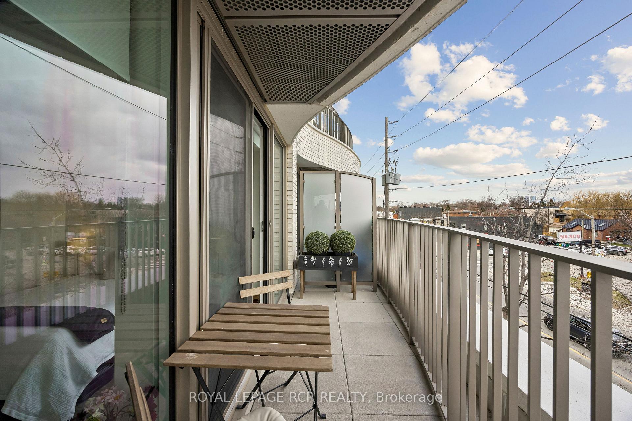
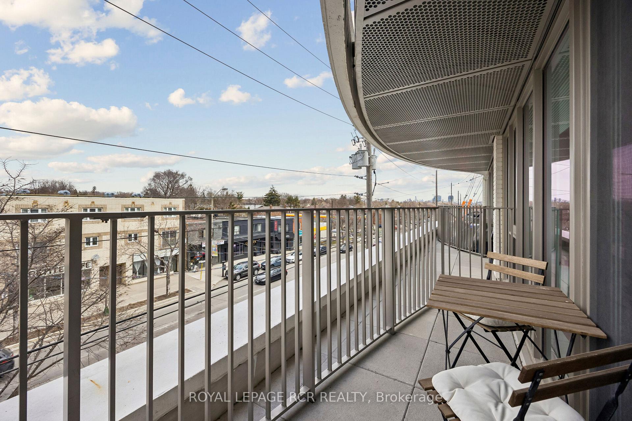
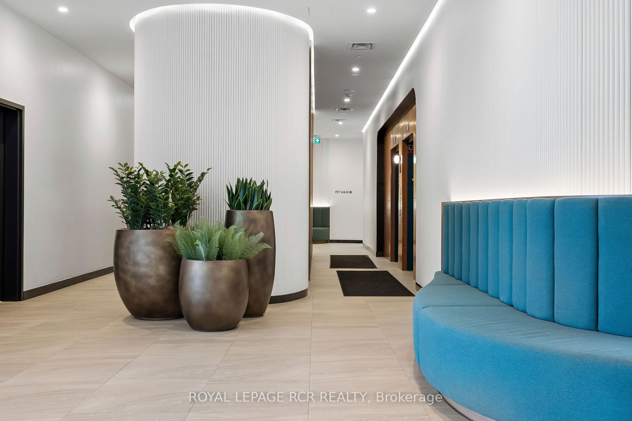
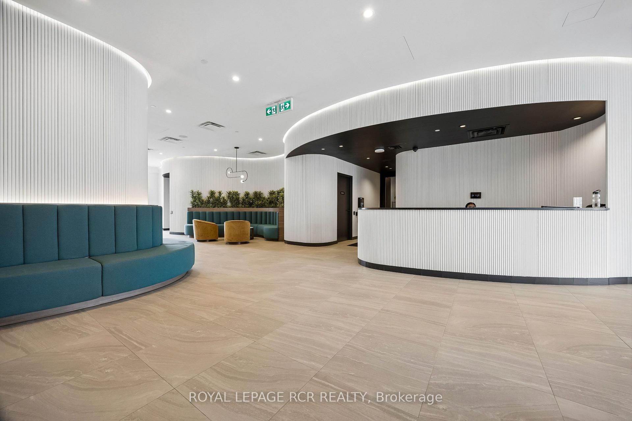
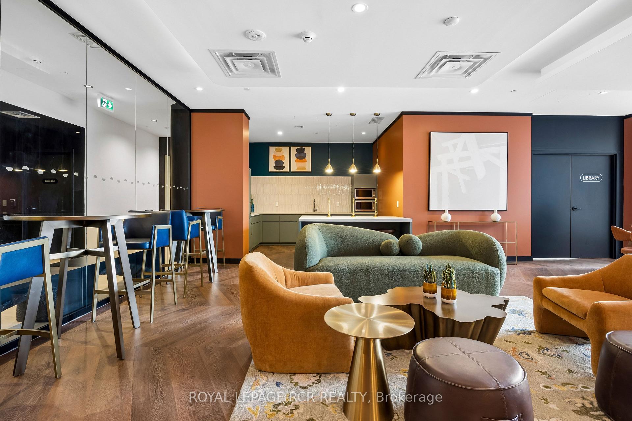
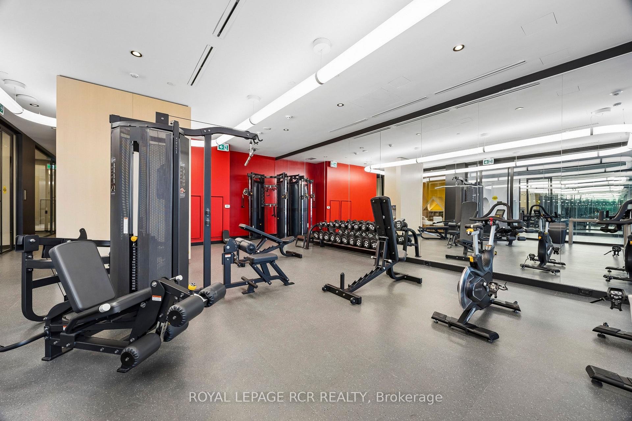
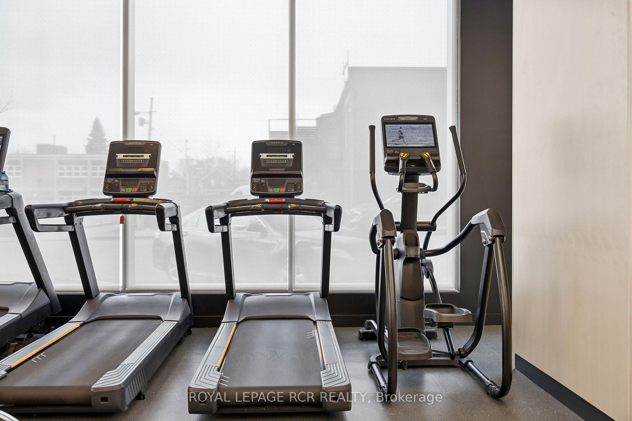
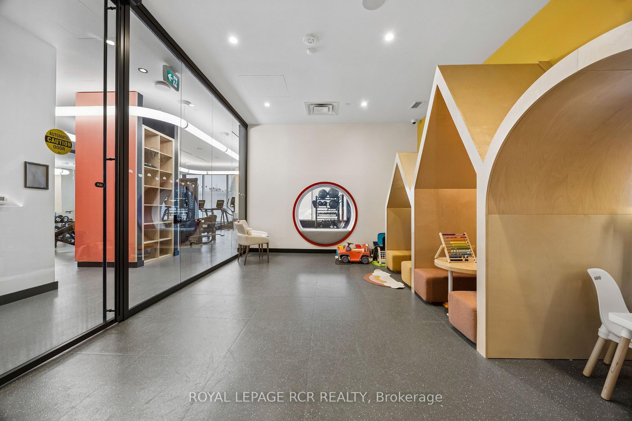
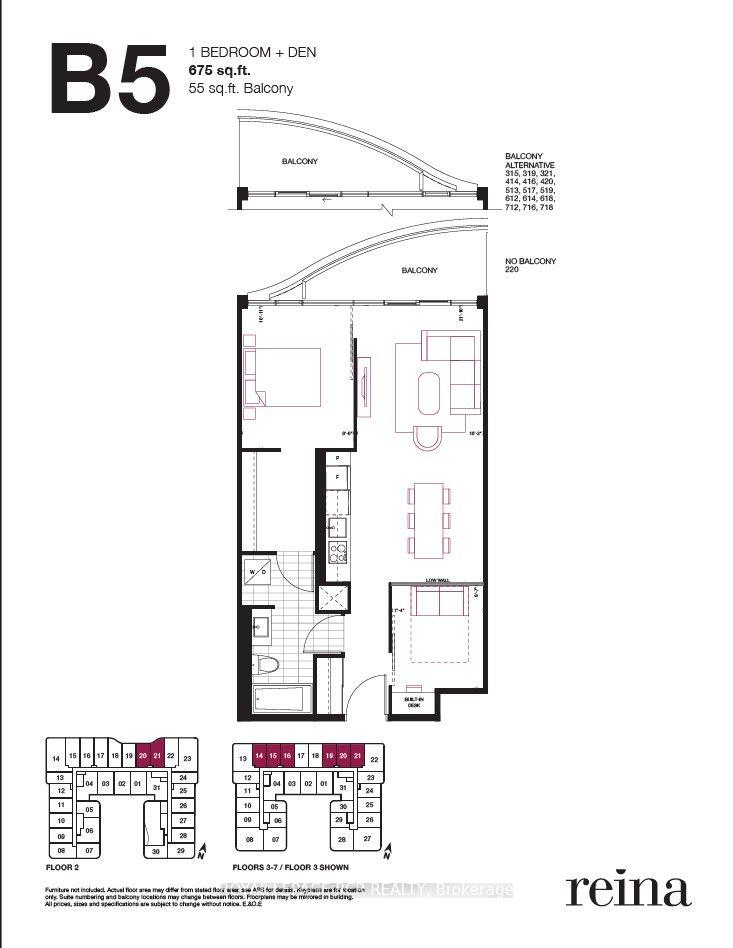
NEW AND IMPROVED PRICE ADJUSTMENT! Welcome home to this 675 sqft 1 bed + den residence in Etobicoke's newest boutique landmark, Reina Condos - recently featured in the Globe and Mail for its thoughtful, livability-focused design. As the largest one-bedroom floorplan in the building, this thoughtfully laid out unit boasts a bright, open living area with floor-to-ceiling windows, upgraded semi-sheer blinds for pivacy, and extensive space for entertaining and relaxing. The versatile den features a sliding door providing a private retreat for a home office or second bedroom. At the heart of the home is a chef-inspired cooktop. The custom-built island with solid wood counters and seating offers flexible counter space for cooking and entertaining while providng significant additional under-counter storage. The primary bedroom showcases tranqulity and elegance with blackout blinds and a custom walk-in closet with ample storage and in-closet lighting opening directly into a private en-suite washroom finished in floor-to-ceiling marble tile with a full-size stacked washer/dryer. An at-grade parking permit is available with the unit, along with below-grade visitor parking for guests. Reina is an ownership-driven building offering a true sense of comminuty anchored by a great fitness centre along with a kids' play area, yoga rooom, outdoor barbeque, pet wash, and a stylish party room. Located on the The Queensway you're steps from iconic spots like San Remo Bakery and Tom's Dairy Freeze, with Mimico Go, Royal York TTC Station, and the Gardiner nearby. Experience modern, community-happy, expansive living at Reina Condos.
Key Facts & Features
Property Costs
- Annual Property Tax Amount
- $2,366
- Land Transfer Tax Fee
- $12,946
Condo/Maintenance Fee
- Maintenance Fee
- $419 /month
Included In Maintenance Fee
- Common Elements Included
- Building Insurance Included
- Water Included
- Basement Type
- None
Interior Features
- Pets Permitted
- Yes-with Restrictions
- Laundry Features
- In-Suite Laundry
- Interior Extras
- Carpet Free
- Security Features
- Carbon Monoxide Detectors, Concierge/Security, Smoke Detector
- Fireplace/Stove
- No
- Elevator
- Yes
Exterior Features
- Balcony
- Open
- Exterior Extras
- Controlled Entry
Building Amenities
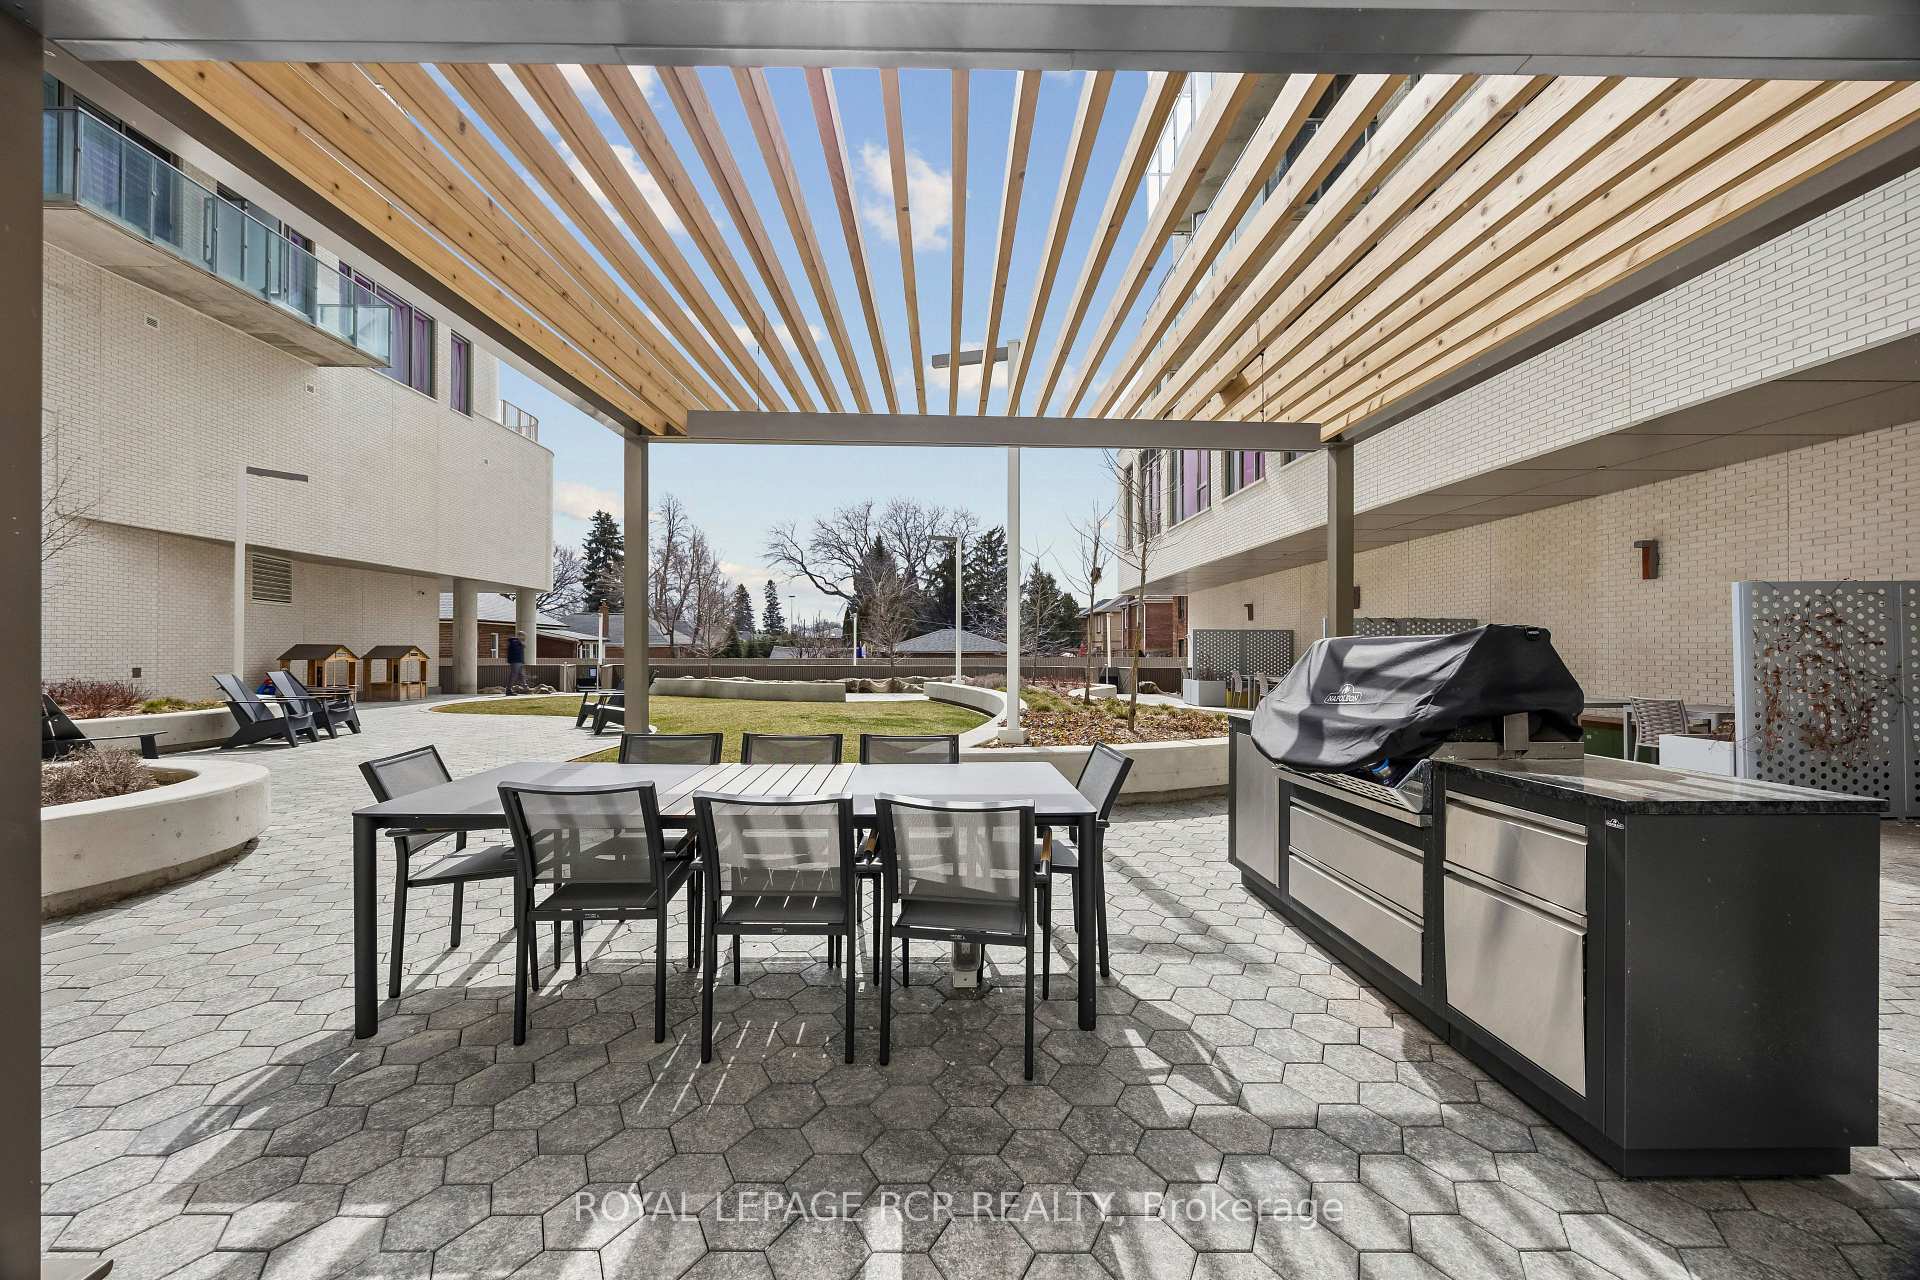
- Community BBQ
- Concierge
- Elevator
- Gym
- Party Room/Meeting Room
- Visitor Parking
Building
- Building Type
- Condo Apartment
- Building Style
- Apartment
- Building Name
- Reina Condos
- Approx Age
- 0-5
- Condo Corp Number
- 3158
Construction
- Exposure
- North
- Exterior Finish
- Concrete
- Special Designation
- Unknown
Inclusions
- Inclusions
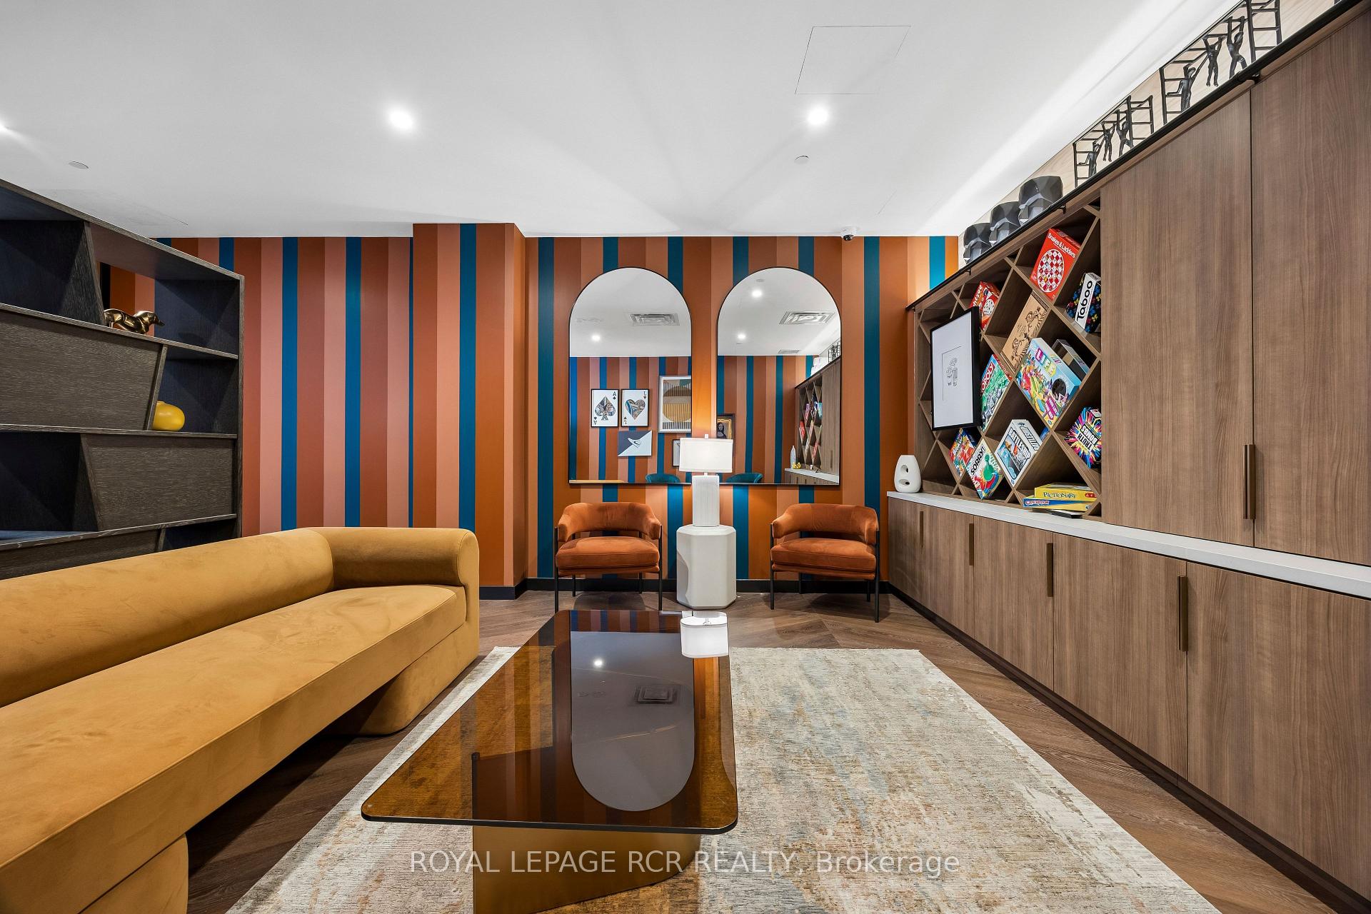
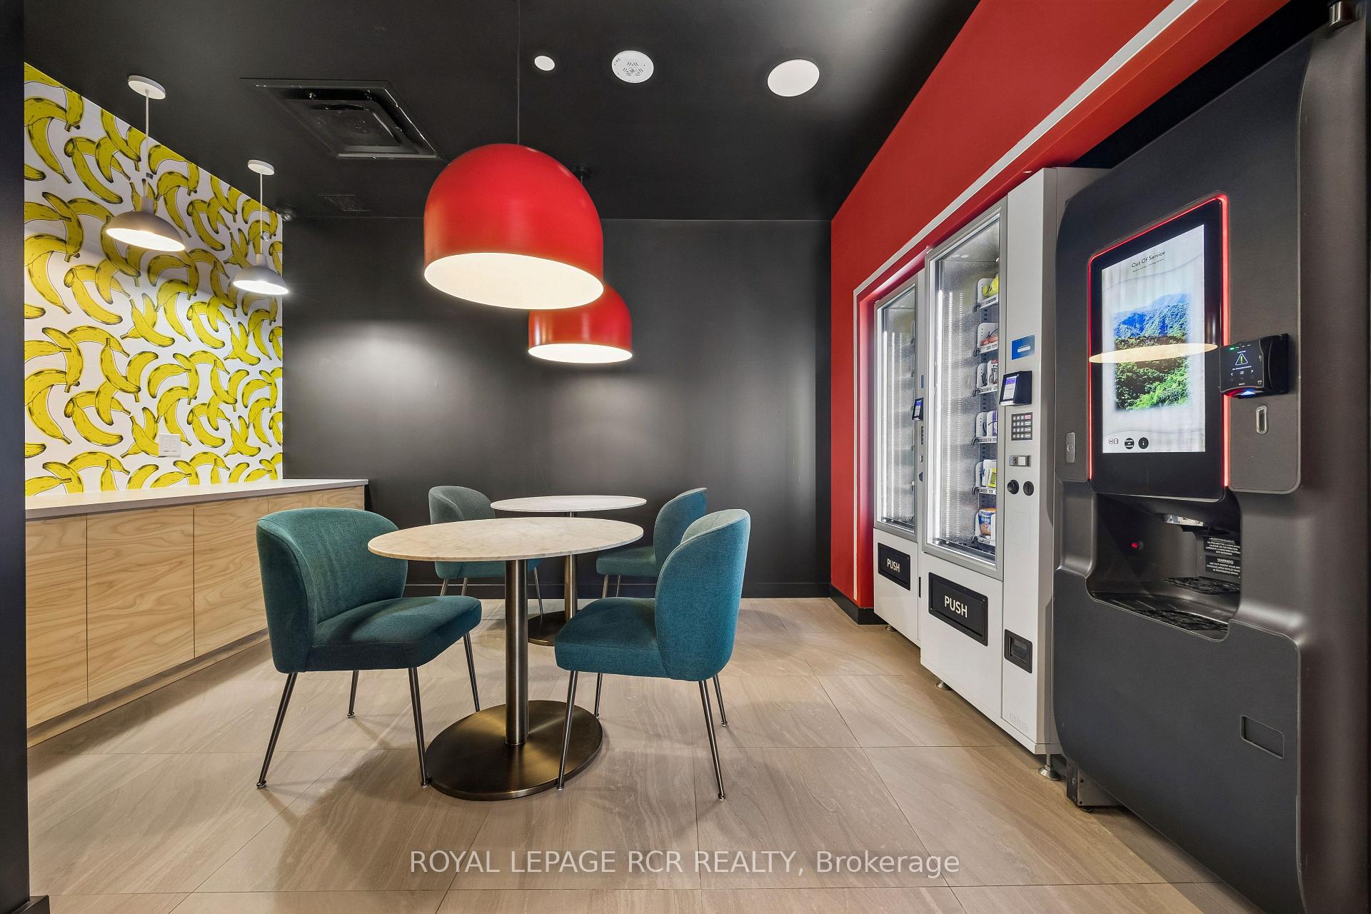
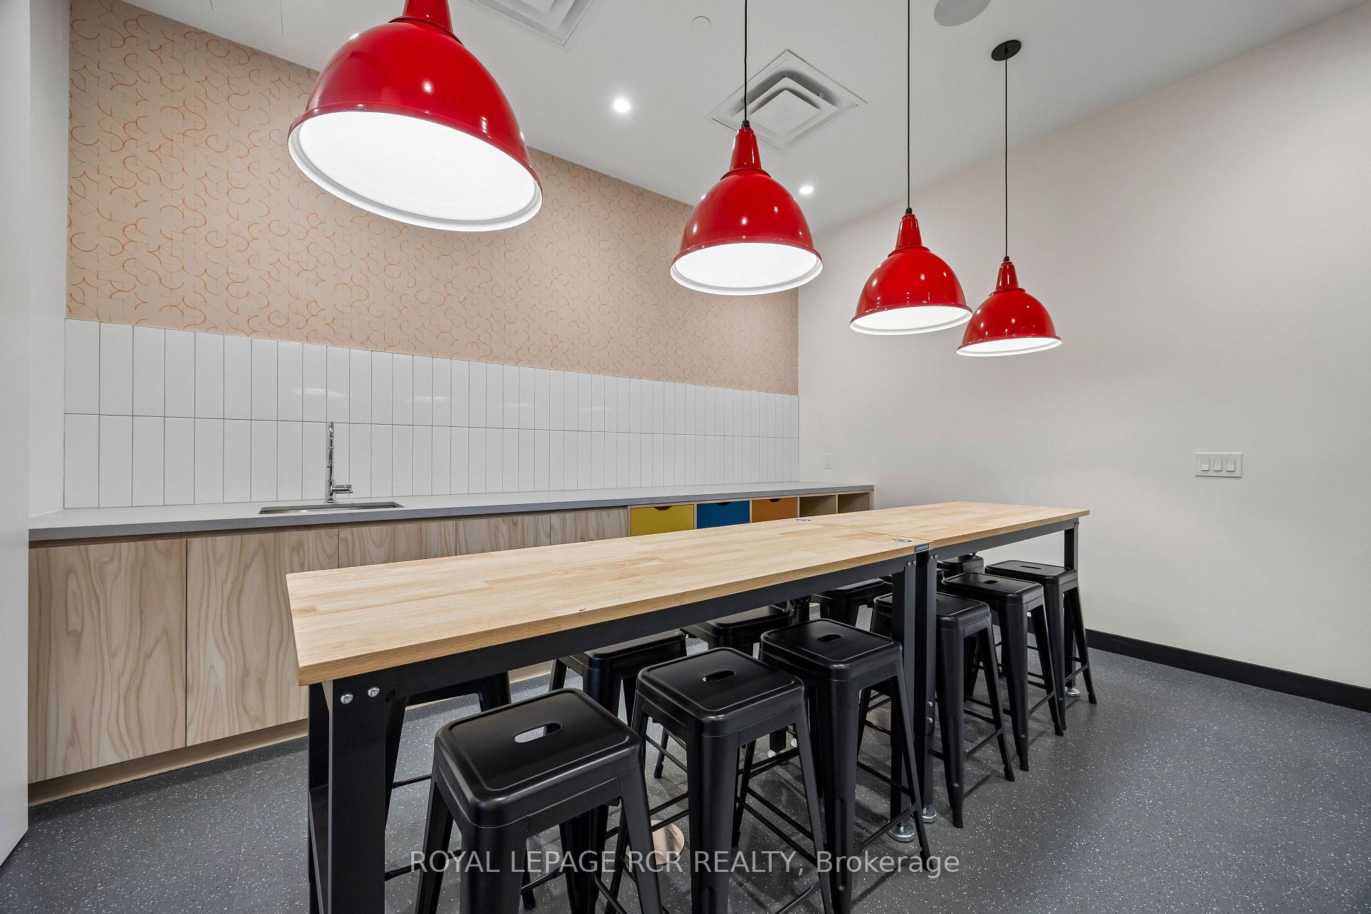
- Approximately 5, 100 square feet of interior amenities designed with all ages in mind. Includes: gym with free weights and machines, yoga studio, comminity room, kids playroom, sound(less) room, games room, library, snack shack, parcel room, sharing library, pet wash, stroller parking, and visitor parking spaces. Approximately 6, 500 square feet of exterior courtyard with BBQs, seating areas, dining table, a kids play zone, and extensive planting. Security offerings: 1Valet security system including enterphone access at front entrance and parking areas for guests and secure access via 1Valet app or key fob for building tenants to all building entrances, gym, and parcel room for safe storage and packages. Upgrades: overhead microwave ($650), seamless matching countertops/backsplash ($2, 500), kitchen upper cabinets ($250), kitchen island ($5, 500), custom blinds ($1, 400), walk-in closet organizers ($3, 500).
Parking & Garages
- Garage Type
- Underground
- Garage Spaces
- 0
- Parking Type
- None
- Parking Spaces
- 0
- Total Garage And Parking Spaces
- 0
Lockers
- Locker Type
- None
Heating & Cooling
- Heat Source
- Electric
- Heat Type
- Heat Pump
- Air Conditioning
- Central Air
- Bedrooms
- 1 + 1
- Washrooms
- 1
- Kitchens
- 1
Room sizes
- Bedroom 2—Main level, Sliding Doors
- Living Room—Main level, Vinyl Floor, Window Floor to Ceiling
- Primary Bedroom—Main level, Walk-In Closet(s), Balcony
- Kitchen—Main level, Combined w/Dining, B/I Appliances, Centre Island
- Bathroom—Main level, 4 Pc Ensuite, Combined w/Laundry
Washrooms
- 4-piece
- Municipality
- Etobicoke
- Neighbourhood
- Stonegate-Queensway
- Main cross streets
- The Queensway / Royal York Road
- Directions
- The Queensway / Royal York Road
- MLS® number
- W13766374
- Data source
- Toronto Regional Real Estate Board
- Listed on
- 2026-09-09
- Updated on
- 2026-09-10
- Days on market
- 36 days
- Possession type
- Flexible
- Co-op commission
- 2.5%
- Seller
- Listed by
- Royal LePage RCR Realty
Home Market Value
Current home valuation for Unit 321, 689 The Queensway, Etobicoke, Stonegate-Queensway, Etobicoke, ON. Listed for $499,900
HOMEH Estimate
$415,233
Estimated Sales Range
$328,034 - $502,432
HOMEH Estimate for Unit 321, 689 The Queensway, Etobicoke, Stonegate-Queensway
Calculated with a real agent's CMA method — 45+ years of experience, codified. Not an AI guess.
Mortgage Payment Calculator
Compare up to 4 down payment scenarios
5% of purchase price for homes $500K or less
$24,995
| Scenario 1 | Scenario 2 | Scenario 3 | Scenario 4 | |
|---|---|---|---|---|
−Down payment | % $ | % $ | % $ | % $ |
+CMHC insurance | $18,996 | $13,947 | $11,898 | $0 |
=Total mortgage | $493,901 | $463,857 | $436,813 | $399,920 |
Amortization | ||||
Mortgage rate | % | % | % | % |
| Payment frequency | ||||
=Mortgage payment | $2,411monthly | $2,265monthly | $2,133monthly | $1,953monthly |
Land Transfer Tax
$6,473
$6,473
$12,946
Around this home
Data provided by OpenStreetMap & Fraser Institute School Rankings
Ask HOMEH
New!Hi there!
👋Text or call (416) 301-9001
Recommended for you
Based on homes you've looked at.
No recommended properties found.
Nearby similar homes
No nearby properties found.
More real estate resources
Other homes nearby
Explore this area
No nearby listings available.