
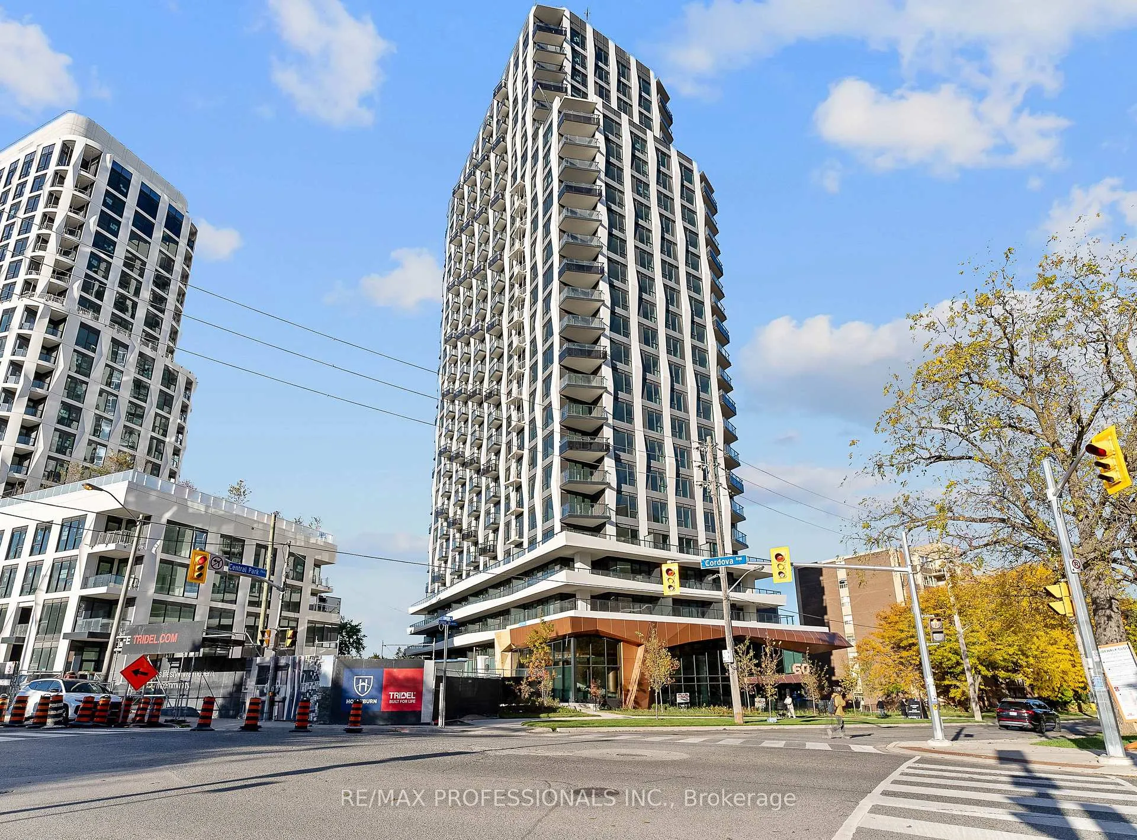
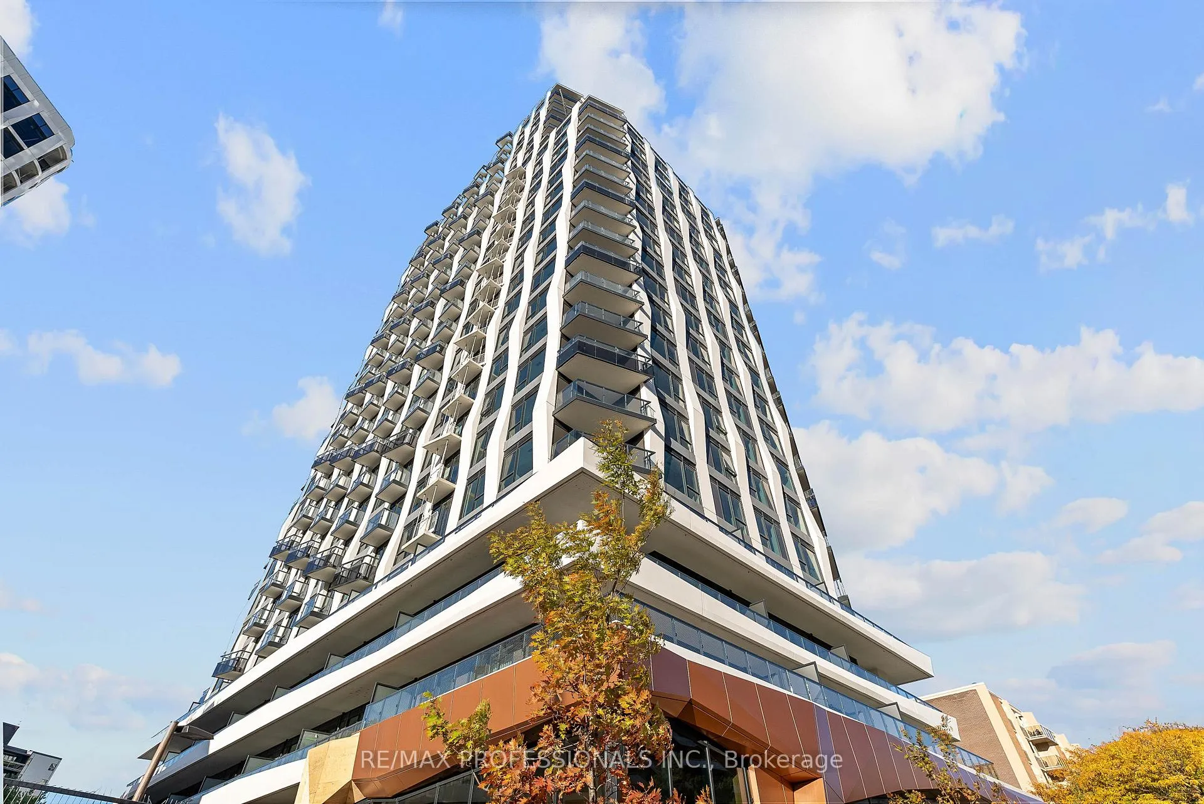
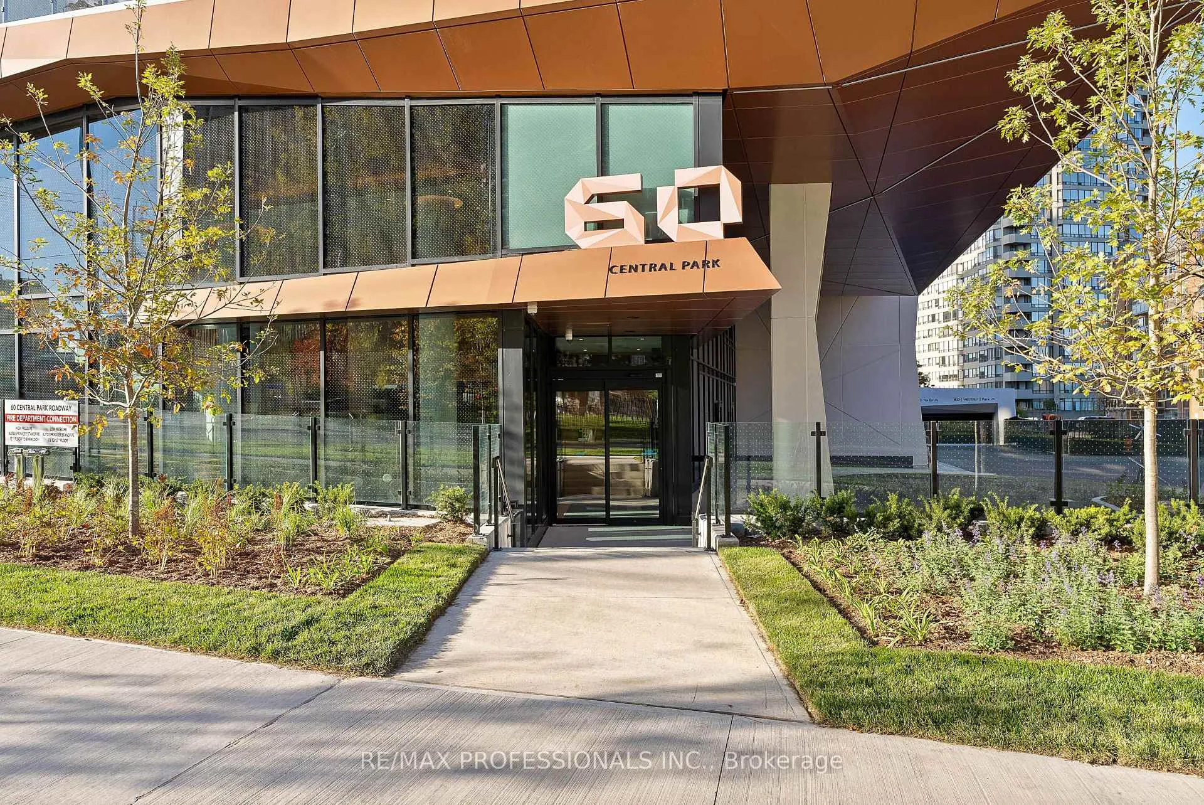
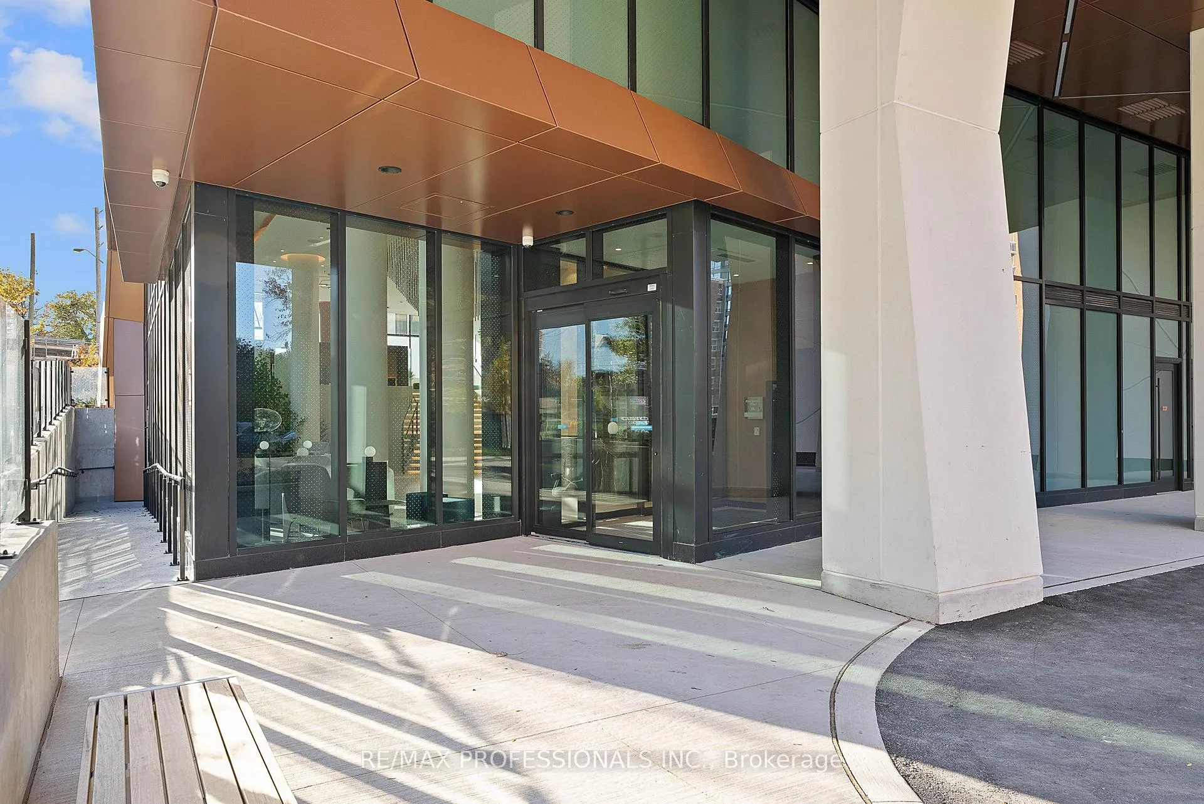
Unit 2002, 60 Central Park Roadway
Etobicoke (Islington-City Centre West), ON M9A 0E6
Included in Rent: Building Maintenance, Common Elements
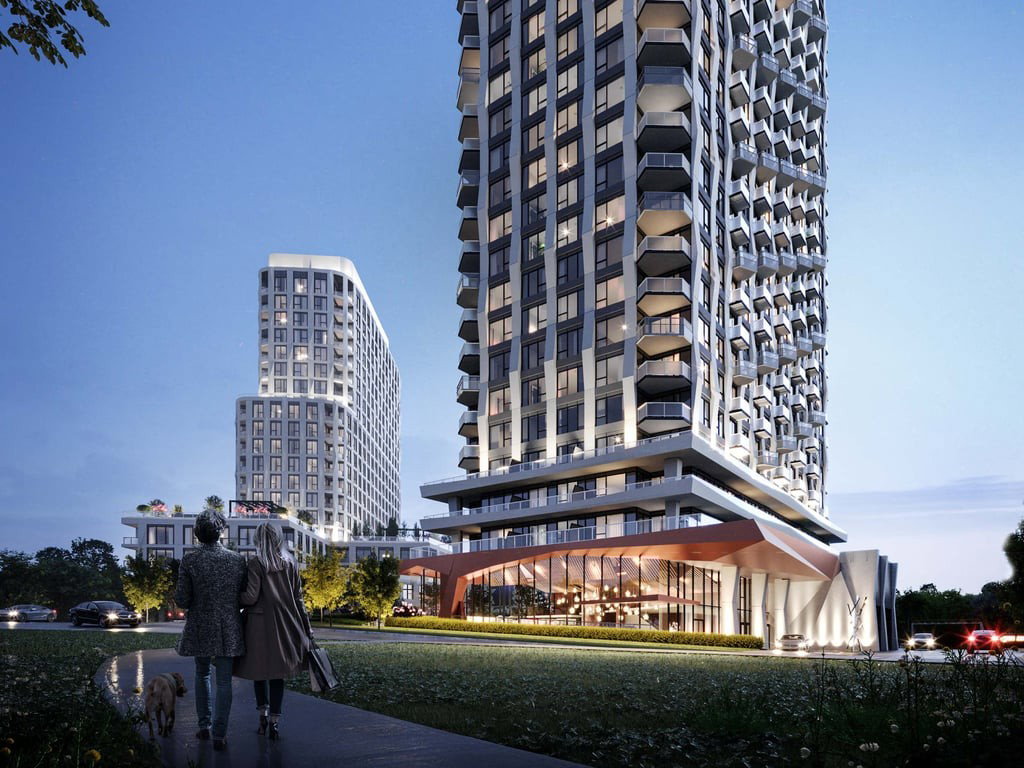 Westerly 1 & 2 Condos27 storeys, 612 suites
- 2Bedrooms
- 2Bathrooms
- 1Parking
- 600~699Sq.Ft.
- ImmediateAvailable
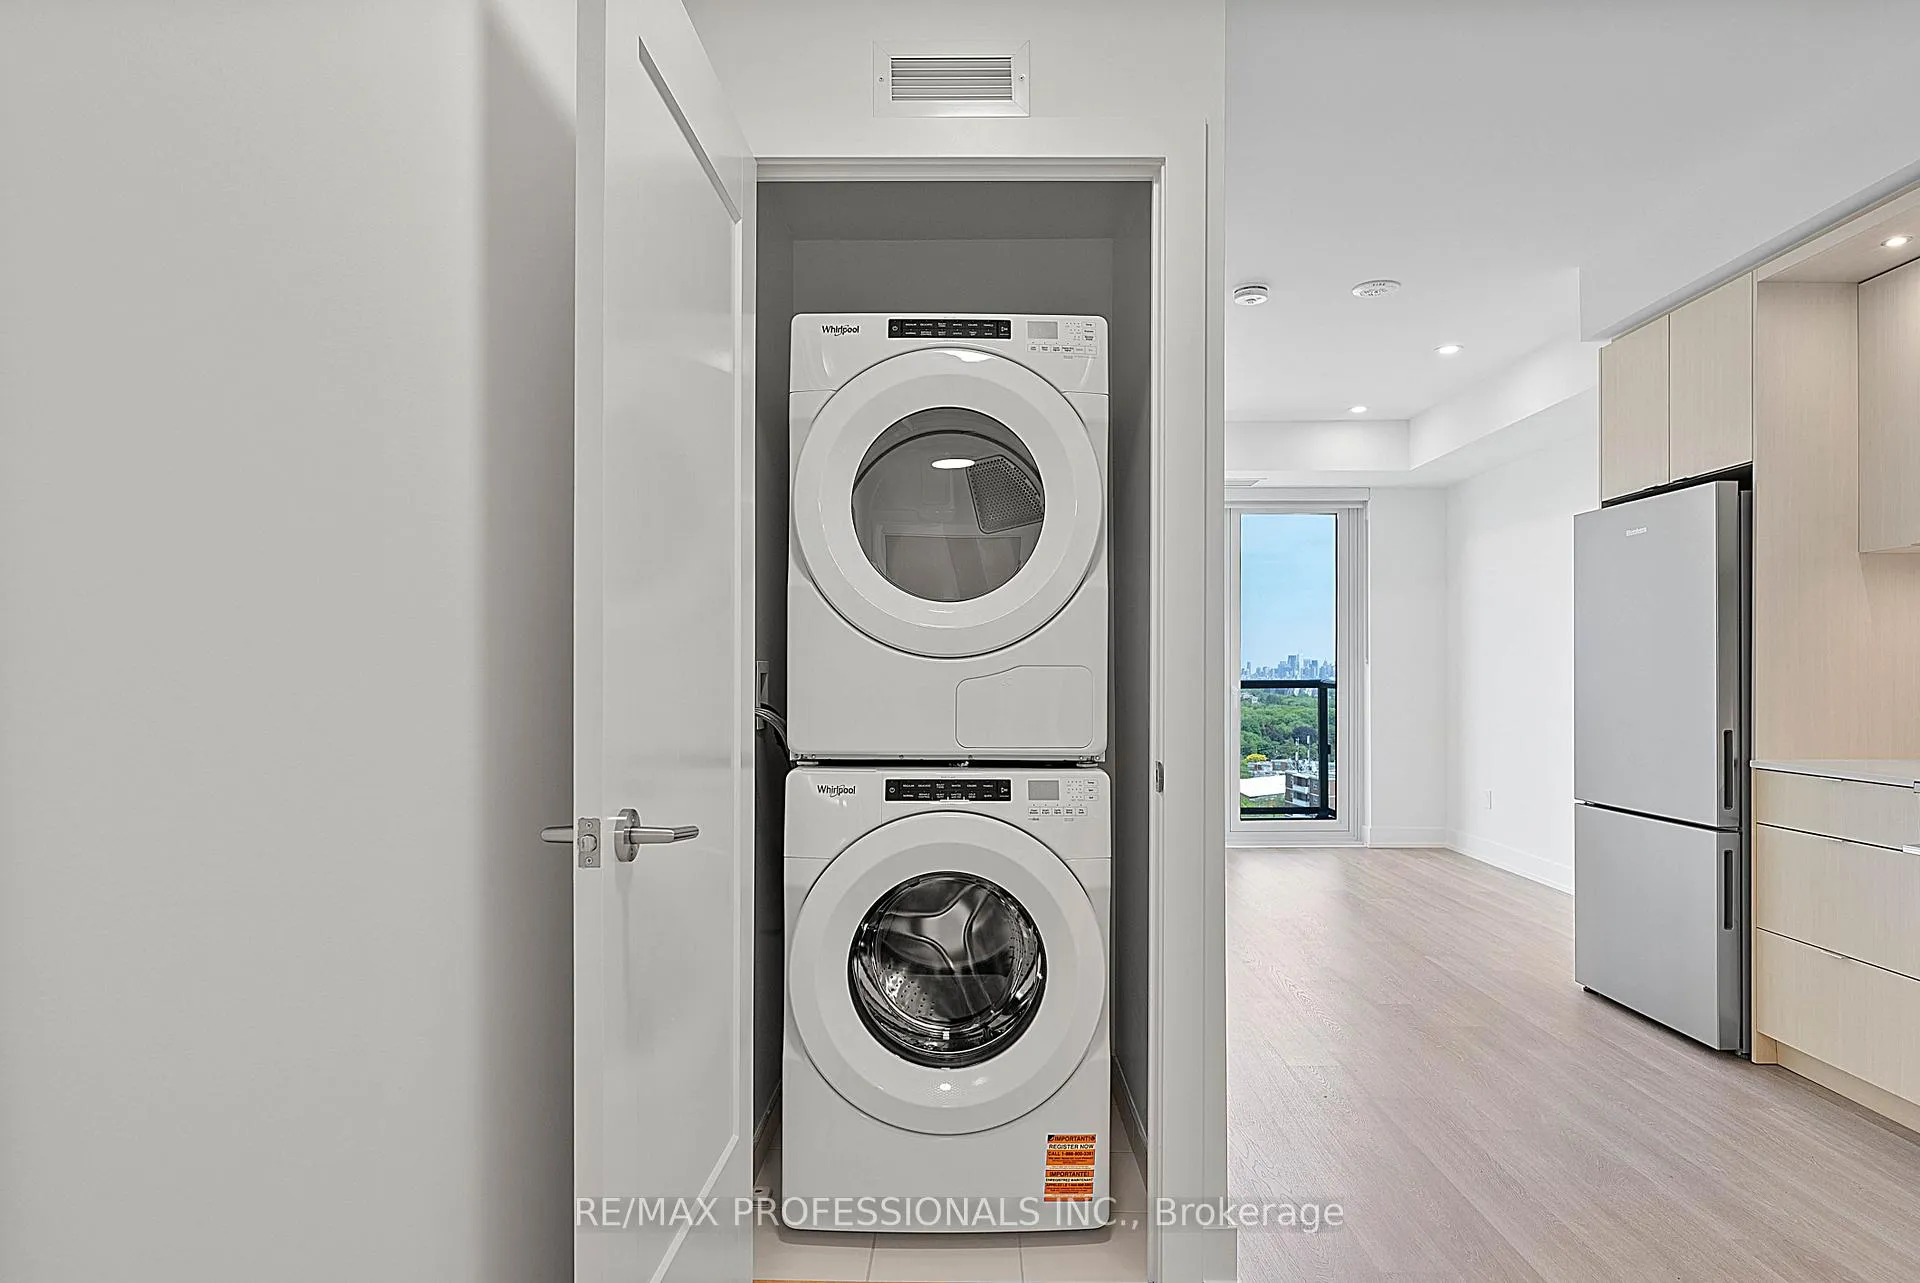
- EnsuiteLaundry
- Entire PropertyFor Lease
- Unfurnished
Sale & price history
- Login to See Prices
Rented2026-06-04 – 2026-06-12
MLS® w13241958
Real estate boards require you to or to see the full details of this property.
*Sold prices and complete sale & price history are regulated data. Under the Trust in Real Estate Services Act, 2002 (TRESA) and the rules of the Real Estate Council of Ontario (RECO), and pursuant to the Multiple Listing Service® rules of the Canadian Real Estate Association (CREA) and the Toronto Regional Real Estate Board (TRREB), this information may be shown only to registered users who have agreed to the applicable terms of use (a Virtual Office Website, or "VOW," arrangement). HOMEH Inc., Brokerage therefore provides it to signed-in members only. Creating an account is free and takes under a minute.
Unit 2002, 60 Central Park Roadway, Etobicoke(opens Google Maps in a new tab)
Summarized Description
- Bright and airy brand new 2-bedroom condo
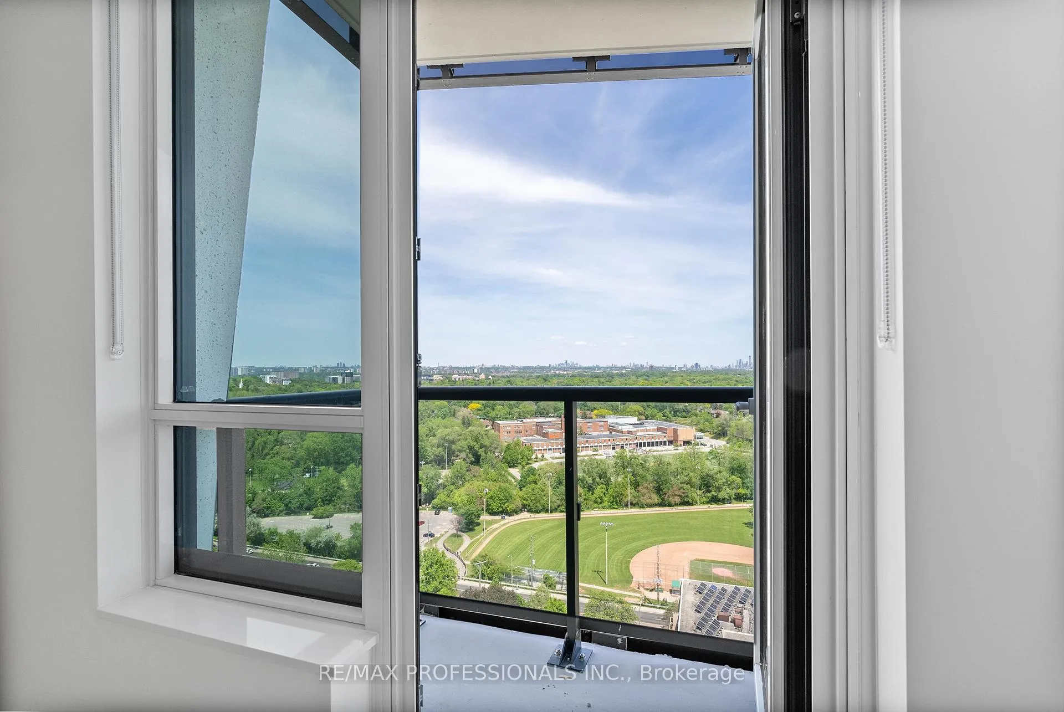
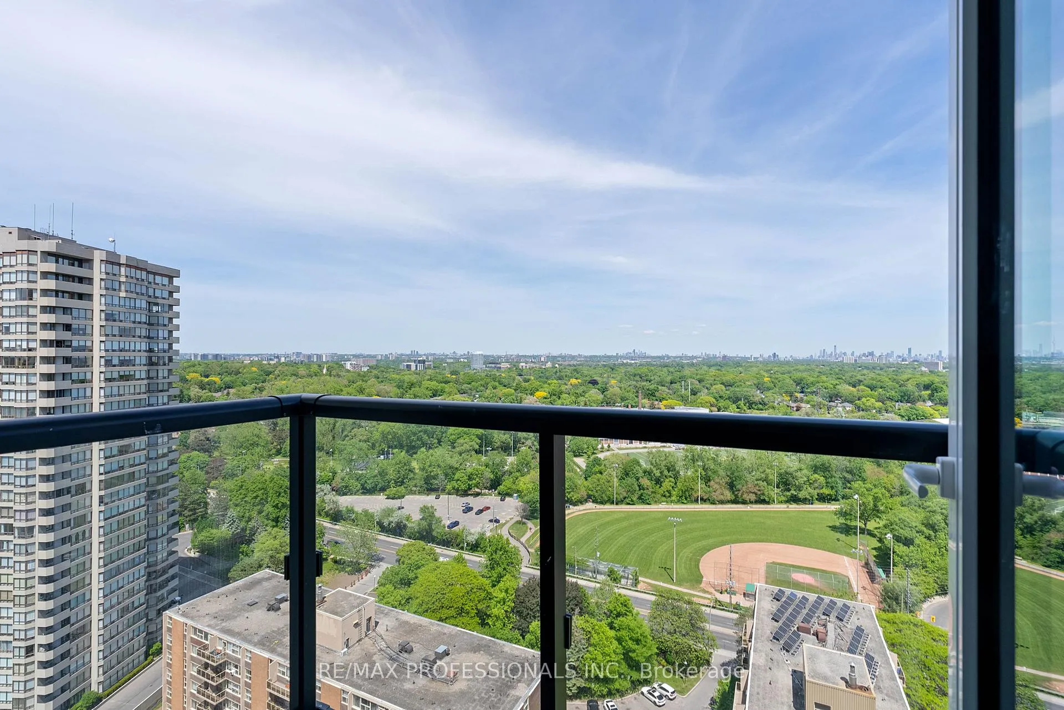
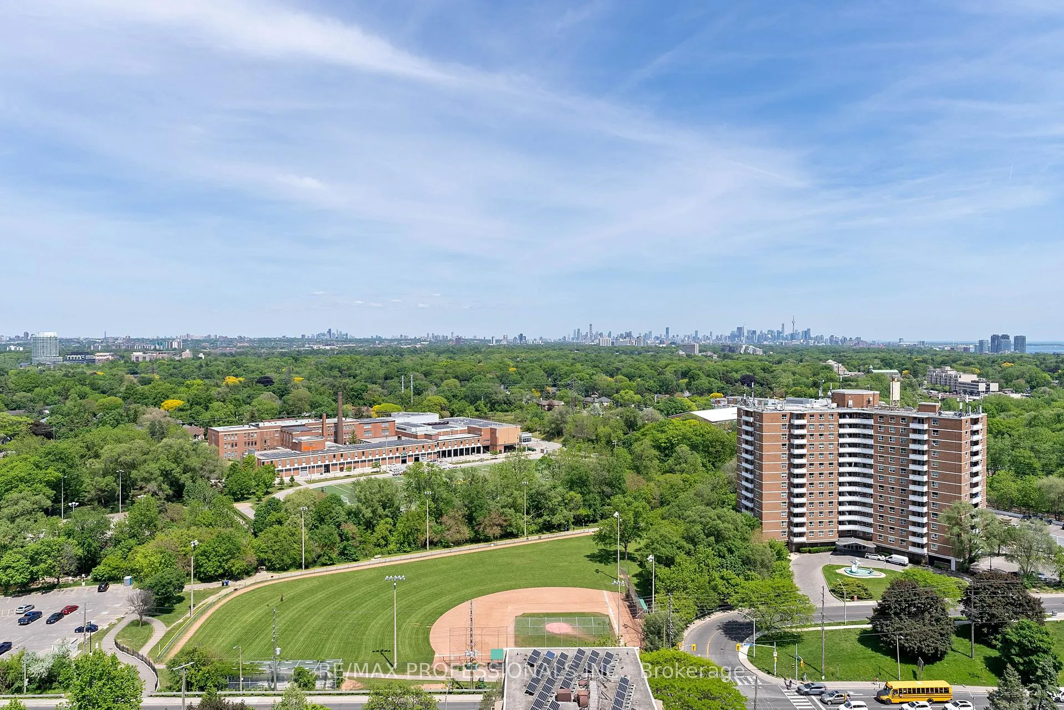
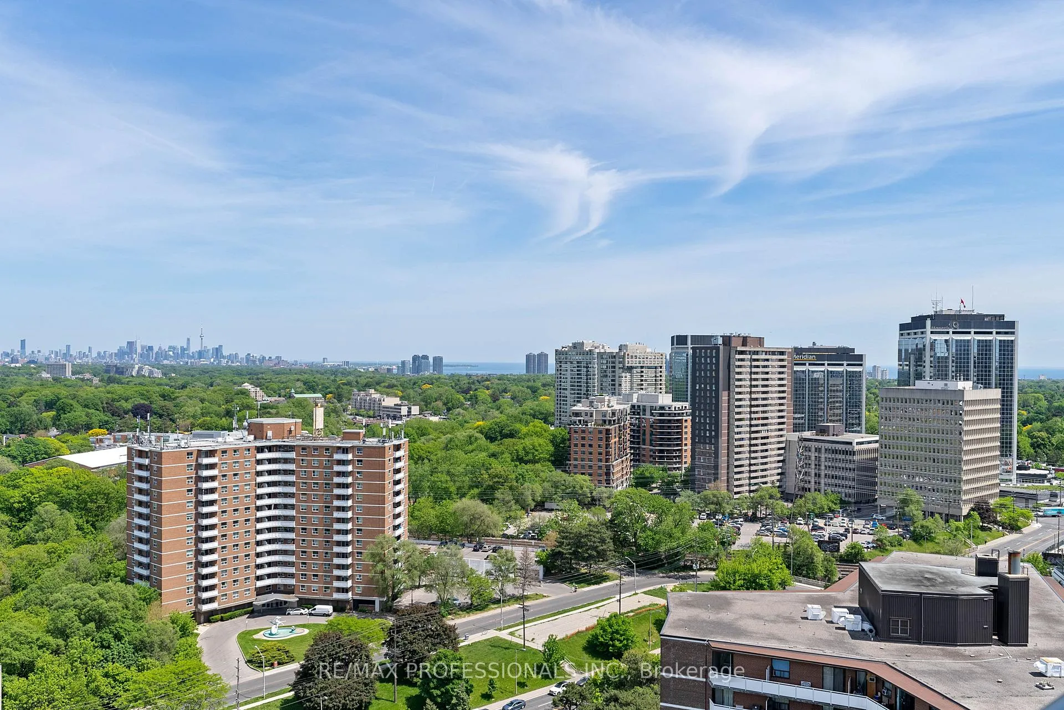
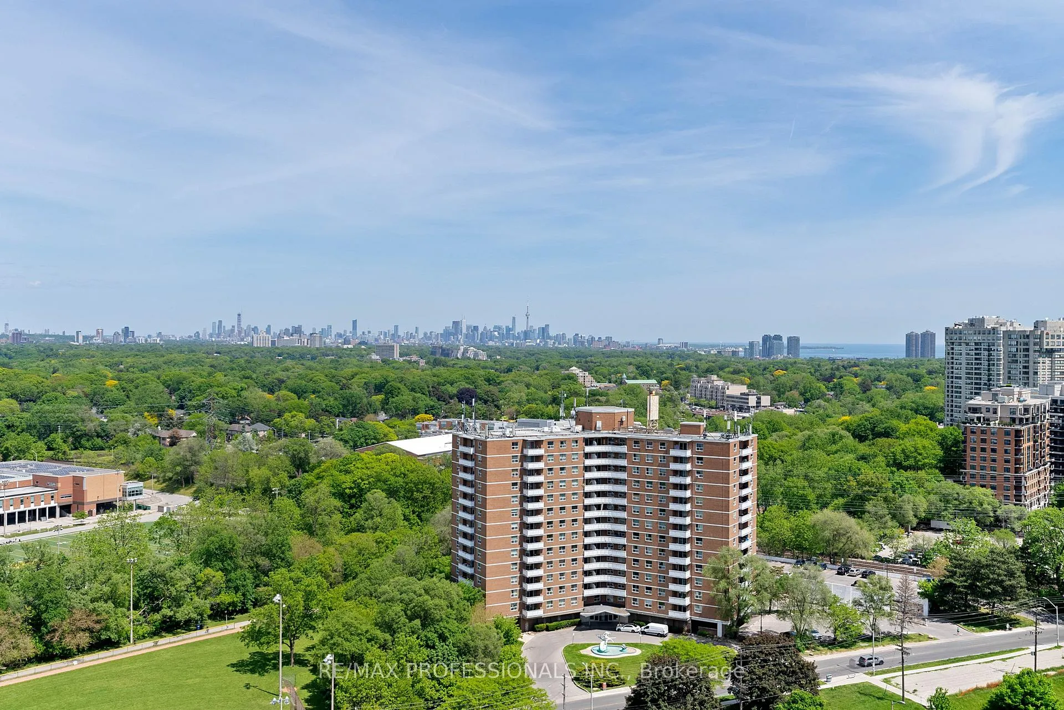
- Sweeping views of CN Tower and Lake Ontario
- Open concept design with modern finishes
- Private balcony for spectacular city views
- Contemporary kitchen with quartz countertops
- Convenient in-suite laundry and parking
- Exceptional building amenities available
- Highly walkable location near transit and shops
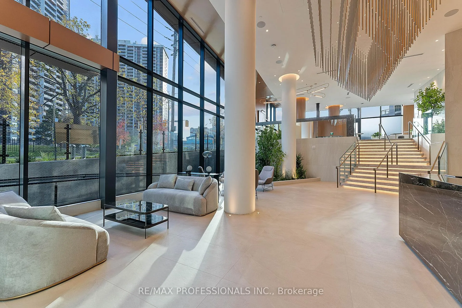
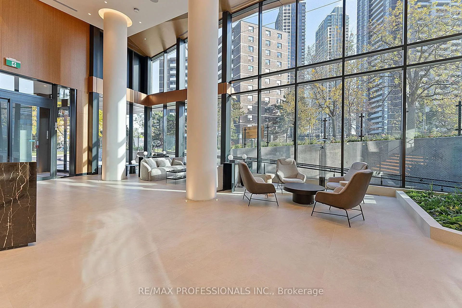
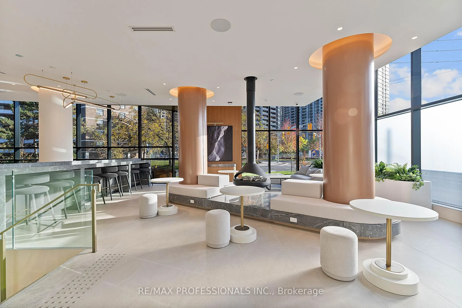
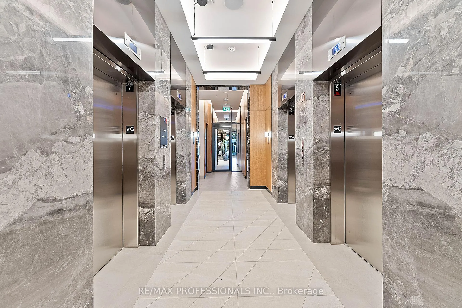
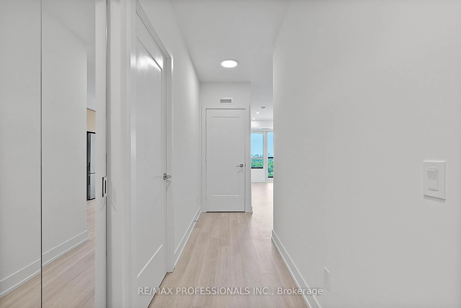
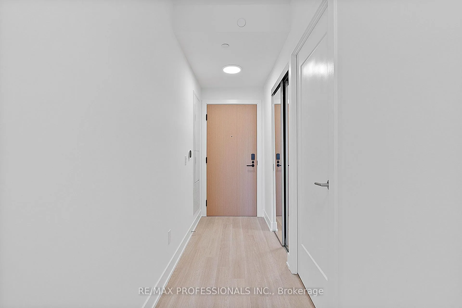
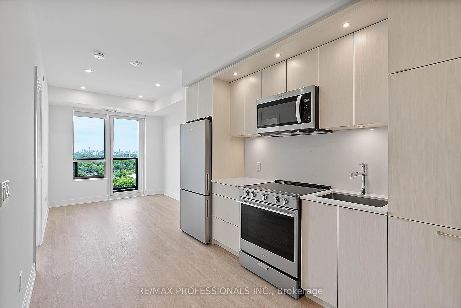
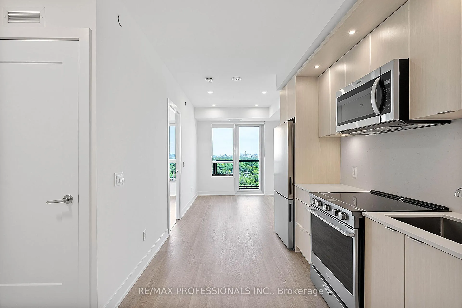
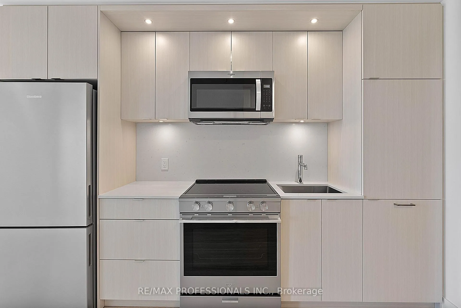
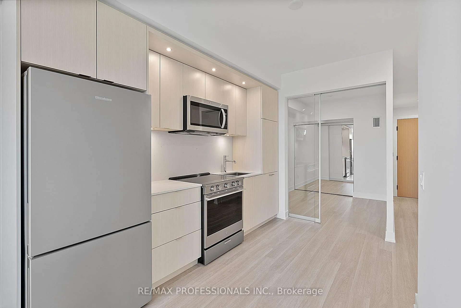
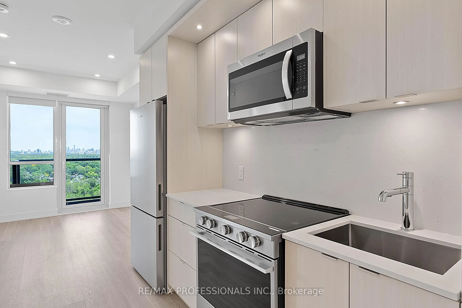
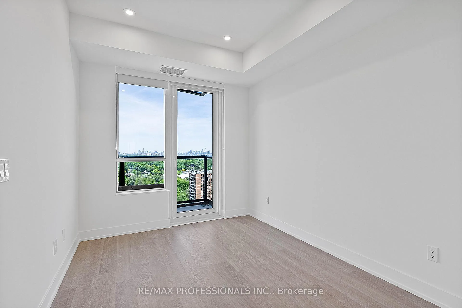
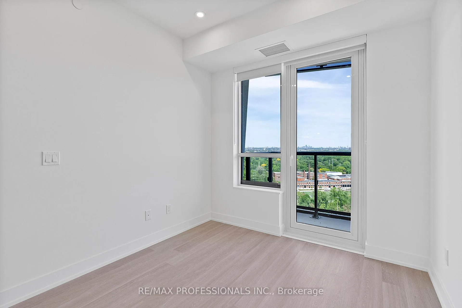
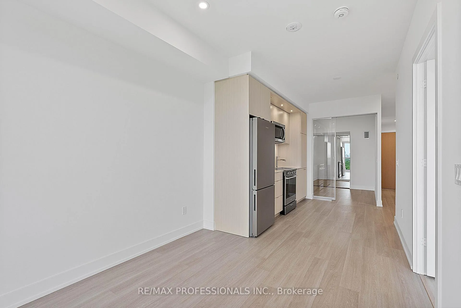
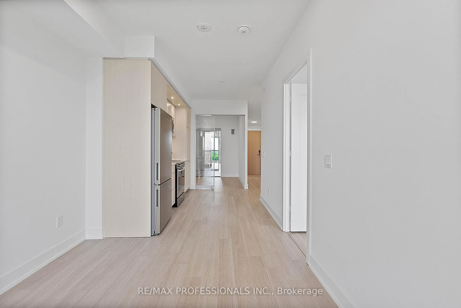
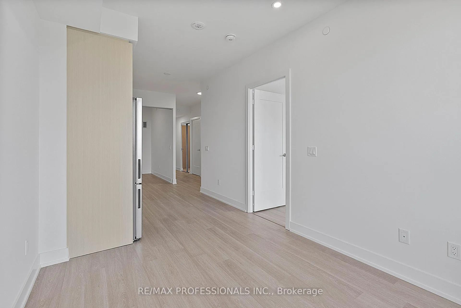
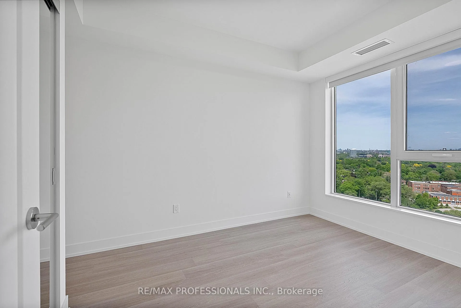
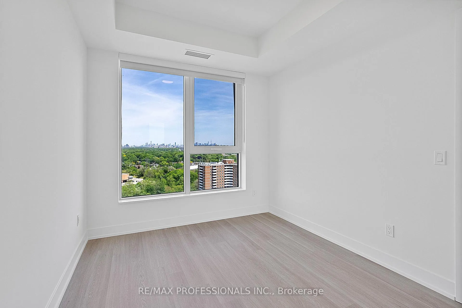
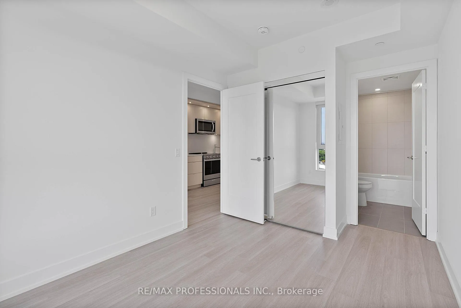
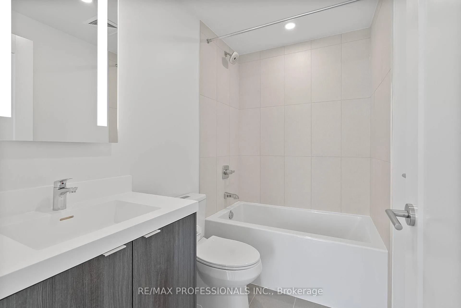
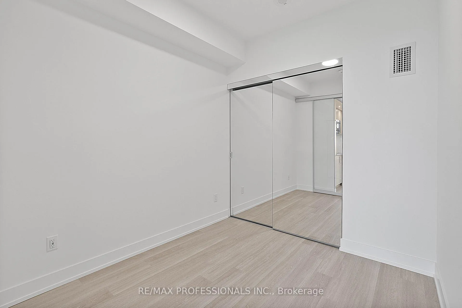
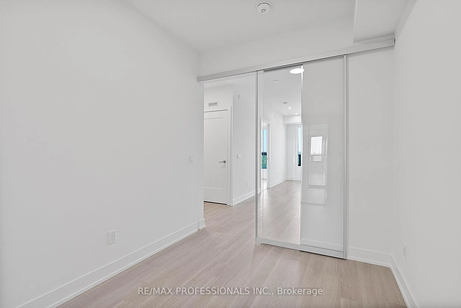
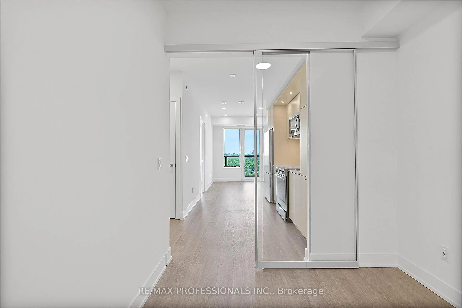
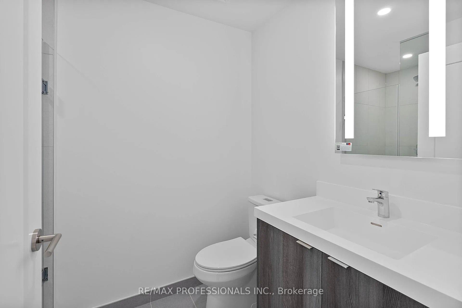
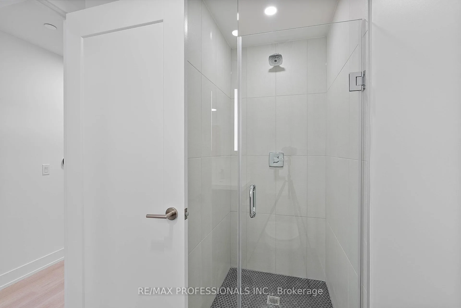
Welcome to Suite 2002 at The Westerly 2 by Tridel, a bright and airy brand-new 2-bedroom condominium in the heart of Islington-City Centre West. Perched on the 20th floor with sweeping east-facing views of the CN Tower, downtown Toronto skyline and Lake Ontario, this thoughtfully designed suite combines modern finishes, functional living space and an unbeatable location. This open concept unit is designed for comfortable everyday living and features light wide-plank laminate flooring throughout. The spacious living room features pot lights, large windows and a walkout to a private balcony where you can take in the spectacular city views. The contemporary kitchen is equipped with sleek cabinetry, quartz countertops and stainless steel appliances and seamlessly connects to the dining area. The primary bedroom offers a large windows with blinds, a mirrored double closet and a stylish 4-piece ensuite bathroom, while the second bedroom features a mirrored double closet. Convenient in-suite laundry, an additional modern 3-piece full bathroom and one underground parking space complete the package. Residents enjoy access to exceptional building amenities including a sleek 2 level lobby, concierge, fully equipped fitness centre, yoga studio, party and meeting rooms, guest suites, outdoor BBQ area and more. Located just steps to Islington Subway Station, Tom Riley Park, Mimico Creek trails, Montgomery's Inn and Farmers' Market, Memorial Pool and Health Club and the Shops at Bloor & Islington Place featuring Sobeys, GoodLife Fitness, cafes, restaurants and everyday conveniences, and shops along Bloor St W and Dundas St W. Enjoy easy access to major highways and downtown Toronto. With an impressive Walk Score of 94, Transit Score of 84 and Bike Score of 82, this is an outstanding opportunity to enjoy brand-new condo living in one of Etobicoke's most connected and walkable communities.
- Carpet Free
- River/Stream
- Public Transit
- School
- Greenbelt/Conservation
- Park
- Golf
- Gym
- Party Room/Meeting Room
- Concierge
- Guest Suites
- Exercise Room
- Community BBQ
Key Facts & Features
Rental Details
- Portion Of Property For Rent
- Entire Property
- Furnished
- Unfurnished
- Rent Term
- 12 Months
- Rental Deposit
- Yes
- Credit Check
- Yes
- Employment Letter
- Yes
- Rental Application
- Yes
- References Required
- Yes
Included In Rent Fee
- Building Maintenance
- Common Elements
- Basement Type
- None
Interior Features
- Pets Permitted
- No
- Laundry Features
- Ensuite
- Interior Extras
- Carpet Free
- Fireplace/Stove
- No
- Elevator
- No
Exterior Features
- Balcony
- Open
Building Amenities
- Gym
- Party Room/Meeting Room
- Concierge
- Guest Suites
- Exercise Room
- Community BBQ
Building
- Building Type
- Condo Apartment
- Building Style
- Apartment
- Building Name
- Westerly 2
- Condo Corp Number
- 3166
Construction
- Exposure
- East
- Exterior Finish
- Brick, Concrete
- Special Designation
- Unknown
Parking & Garages
- Garage Type
- None
- Garage Spaces
- 0
- Parking Type
- Owned
- Parking Spaces
- 1
- Total Garage And Parking Spaces
- 1
Lockers
- Locker Type
- None
Heating & Cooling
- Heat Source
- Gas
- Heat Type
- Forced Air
- Air Conditioning
- Central Air
- Municipality
- Etobicoke
- Neighbourhood
- Islington-City Centre West
- Main cross streets
- Islington Ave and Dundas St W
- Directions
- South of Dundas, West of Islington
Ask about this home
A HOMEH agent will answer your questions about this home.

Around this home
St Marcellus
Private · elementary · 610 m
6.6/10Richview
Public · secondary · 800 m
8.7/10Notre-Dame-de-Grâce
Private · elementary · French · 970 m
8.2/10Martingrove
Public · secondary · 1.1 km
6.9/10Dixon Grove
Public · elementary · 1.1 km
4.9/10Father Serra
Private · elementary · 1.4 km
8.1/10Kipling
Public · secondary · 1.5 km
3.0/10Félix-Leclerc
Public · elementary · French · 1.8 km
8.7/10St Gregory
Private · elementary · 1.9 km
6.3/10All Saints
Private · elementary · 2.0 km
6.4/10St Eugene
Private · elementary · 2.0 km
6.6/10Transfiguration of our Lord
Private · elementary · 2.0 km
6.6/10Humber Valley Village
Public · elementary · 2.1 km
8.5/10Valleyfield
Public · elementary · 2.1 km
5.2/10St Demetrius
Private · elementary · 2.3 km
7.9/10
Data provided by OpenStreetMap & Fraser Institute School Rankings
For the owner
Is this your home? Track its value.
Get this home's HOMEH Estimate by email once a month, with how many homes are for sale around you.
- MLS® number
- W13241958
- Data source
- Toronto Regional Real Estate Board
- Status change
- 2026-06-12
- Listed on
- 2026-06-04
- Days on market
- 8 days
- Possession type
- Immediate
- Co-op commission
- 1/2 Month Rent + HST
- Listed by
- RE/MAX PROFESSIONALS INC.
Recommended for you
Based on homes you've looked at.
No recommended properties found.
Nearby similar homes
No nearby properties found.
More real estate resources
Other homes nearby
Explore this area
Nearby neighbourhoods
No nearby listings available.
Ask HOMEH about this home
Price, neighbourhood, monthly cost. Ask anything.
HOMEH Intelligent Agent is an AI, not a licensed representative. Check anything important with your agent.