
Unit 1402, 600 Rexdale Boulevard
Etobicoke (West Humber-Clairville), ON M9W 6T4
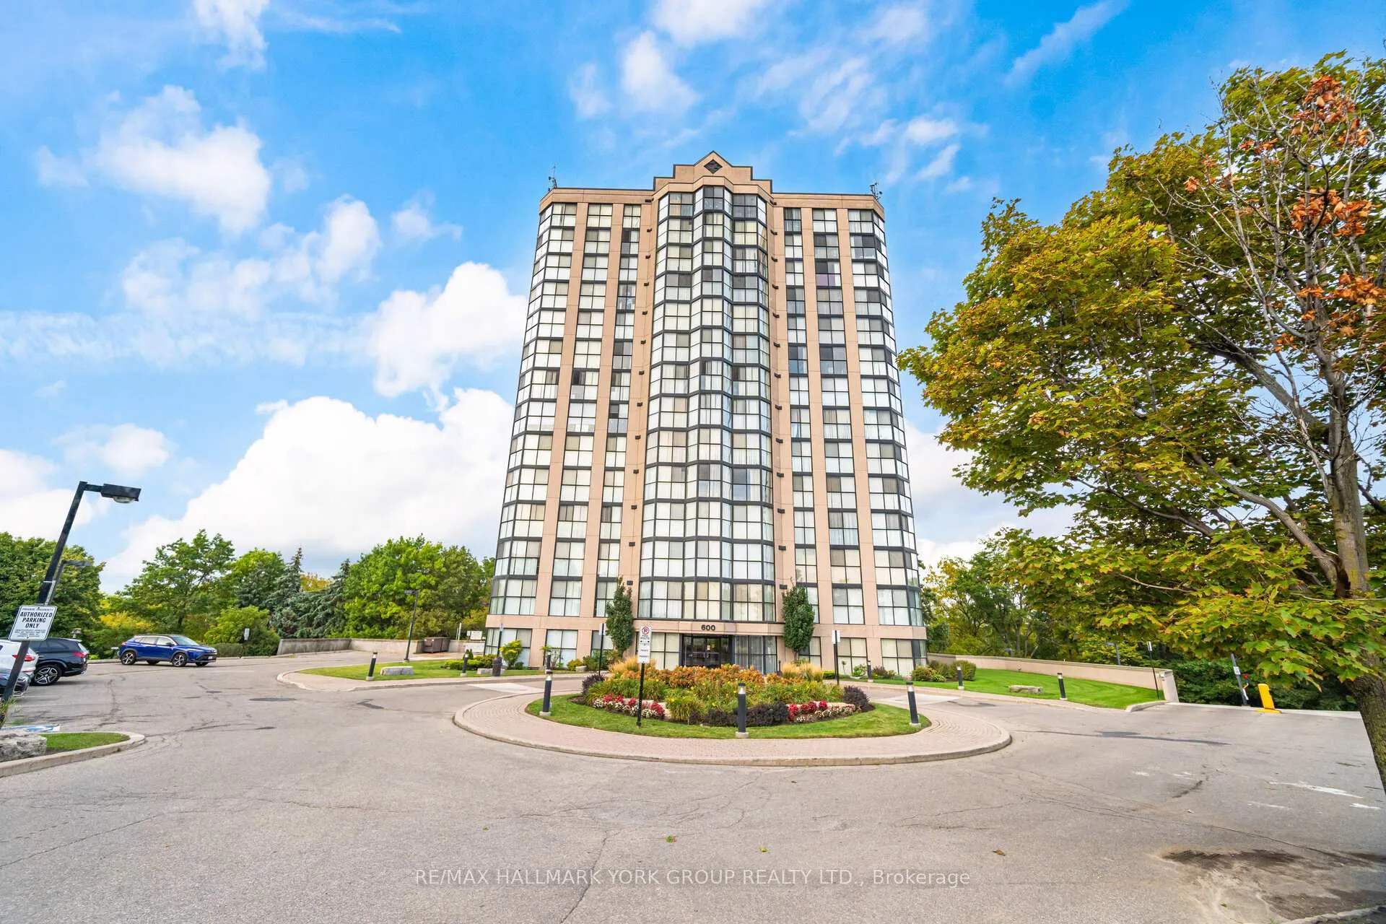
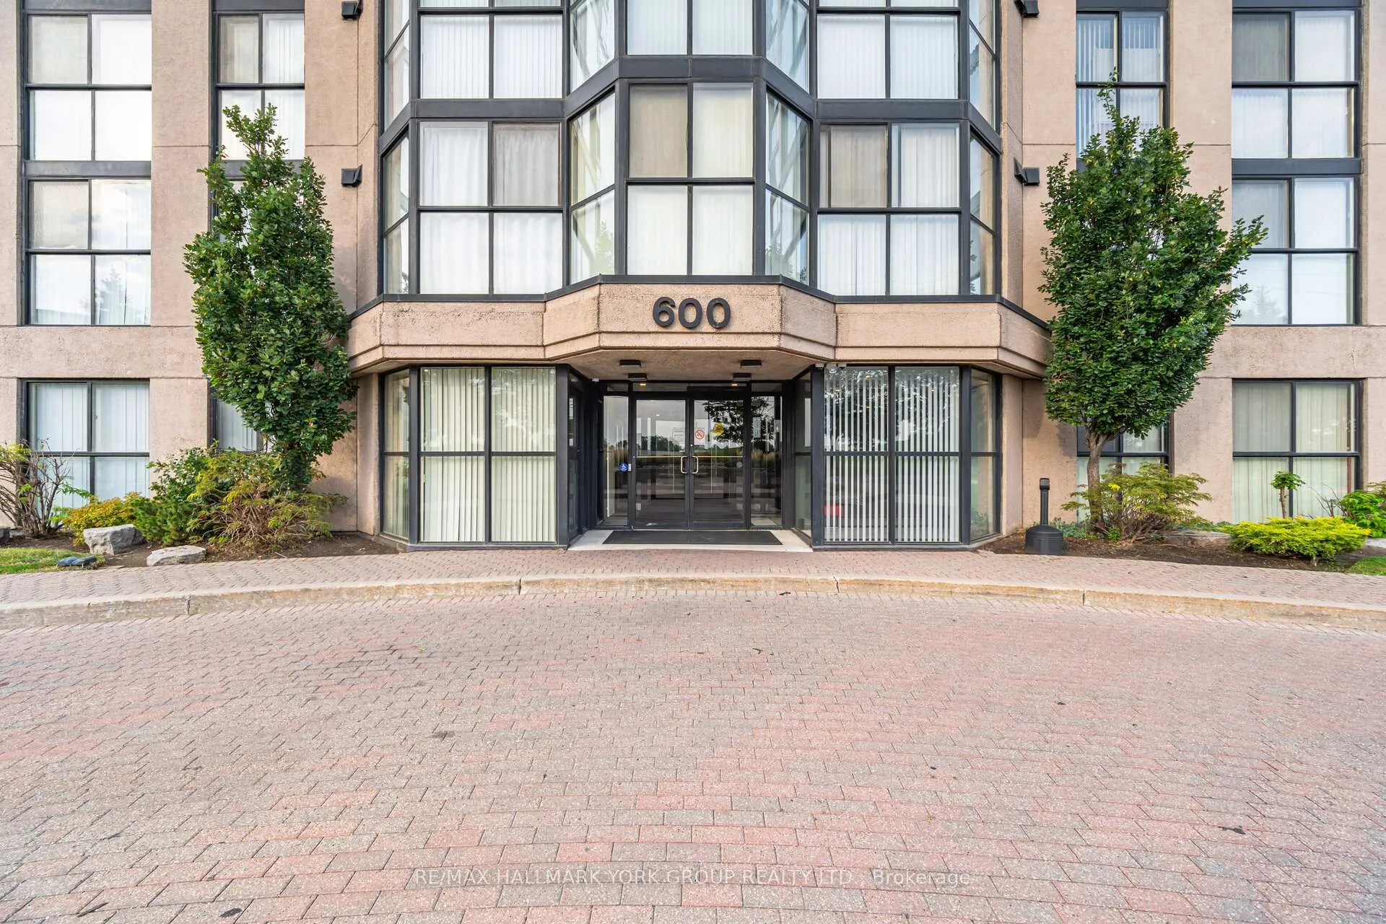
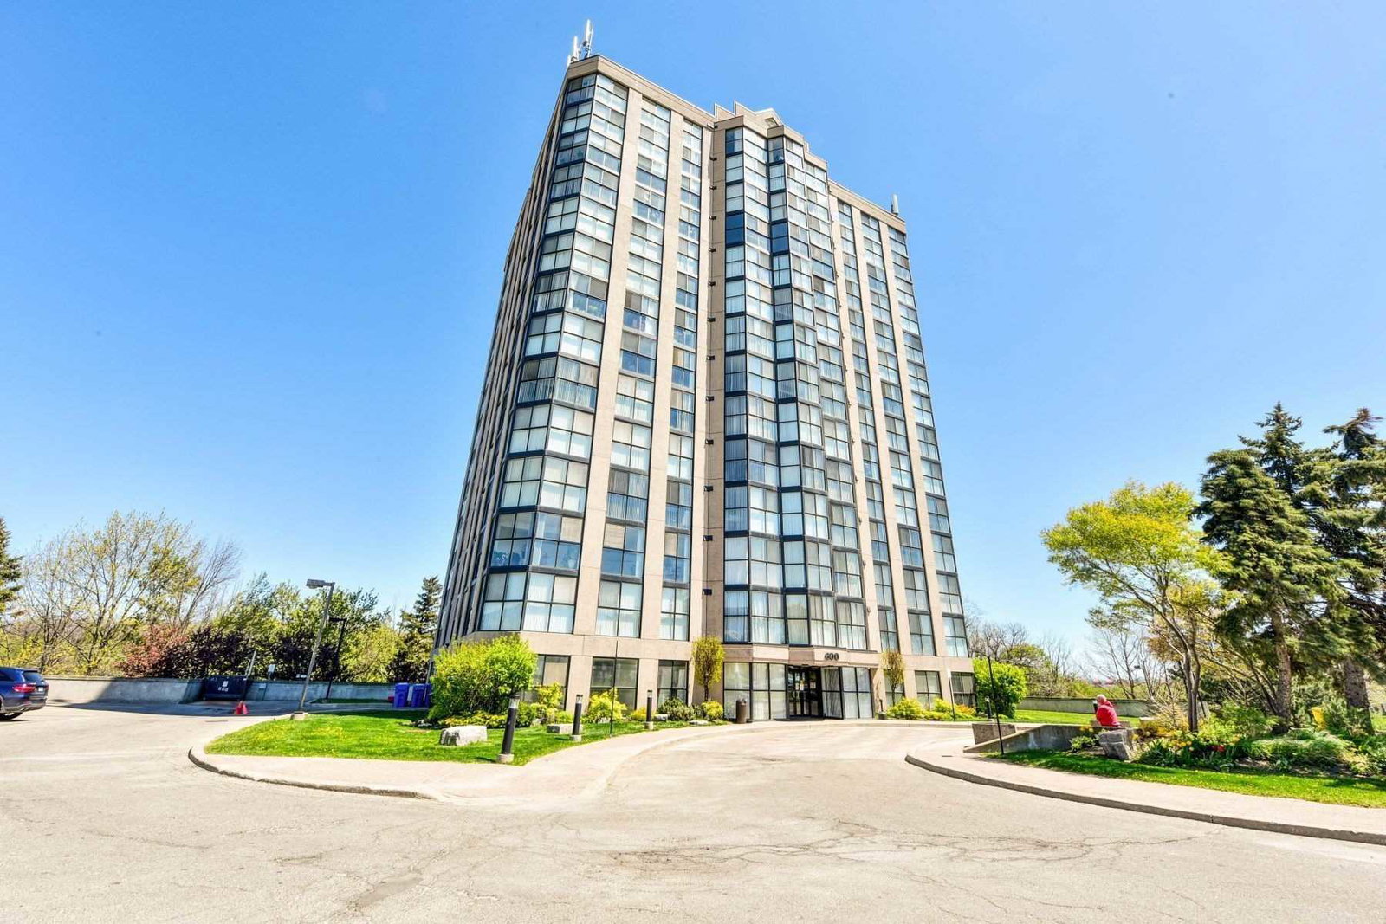 Riverpark Residences14 storeys, 92 suites, built 1989
- 1+1Bedrooms
- 2Bathrooms
- 1Parking
- 900~999Sq.Ft.
- $1,508Tax
- $1,020/monthCondo Fee
Sale & price history
- Login to See Prices
Sold2026-05-23 – 2026-07-15
MLS® w13166956
Real estate boards require you to or to see the full details of this property.
*Sold prices and complete sale & price history are regulated data. Under the Trust in Real Estate Services Act, 2002 (TRESA) and the rules of the Real Estate Council of Ontario (RECO), and pursuant to the Multiple Listing Service® rules of the Canadian Real Estate Association (CREA) and the Toronto Regional Real Estate Board (TRREB), this information may be shown only to registered users who have agreed to the applicable terms of use (a Virtual Office Website, or "VOW," arrangement). HOMEH Inc., Brokerage therefore provides it to signed-in members only. Creating an account is free and takes under a minute.
Unit 1402, 600 Rexdale Boulevard, Etobicoke(opens Google Maps in a new tab)
Summarized Description
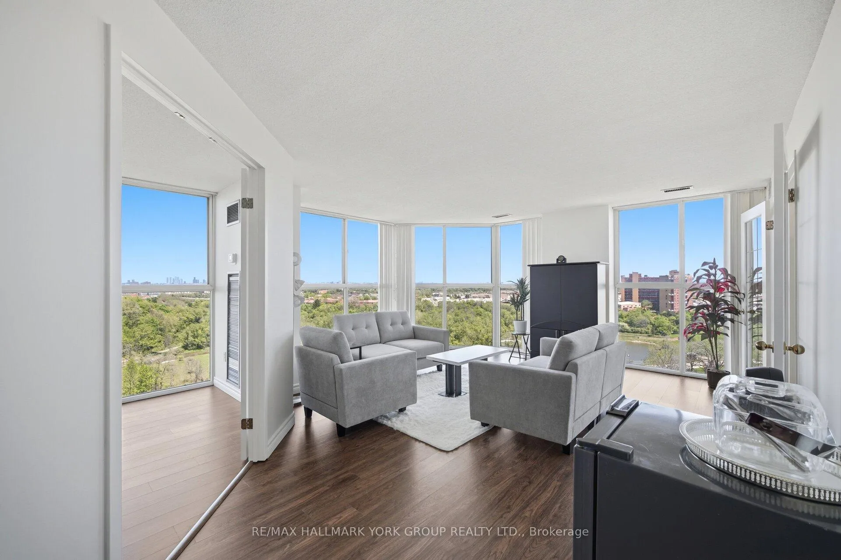
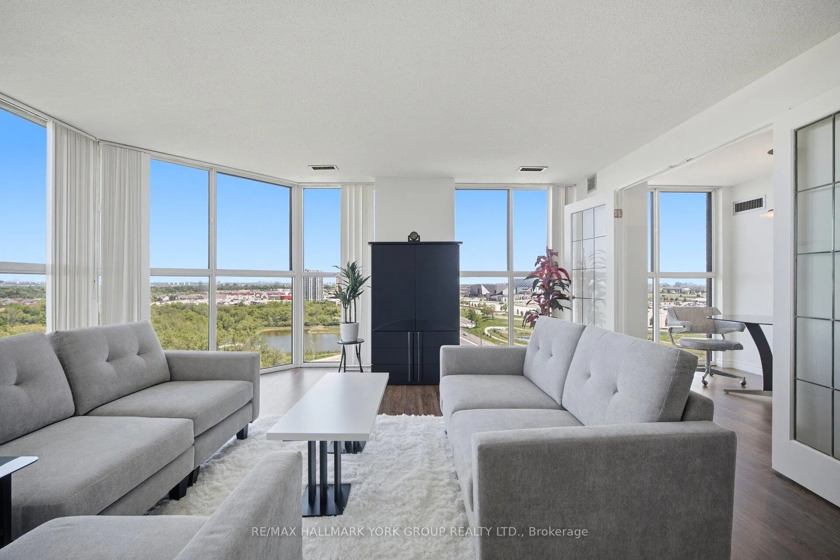
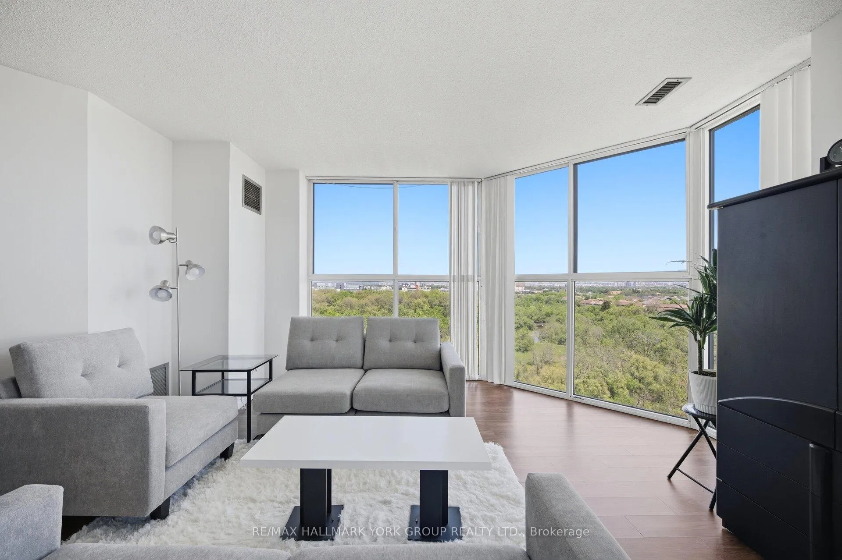
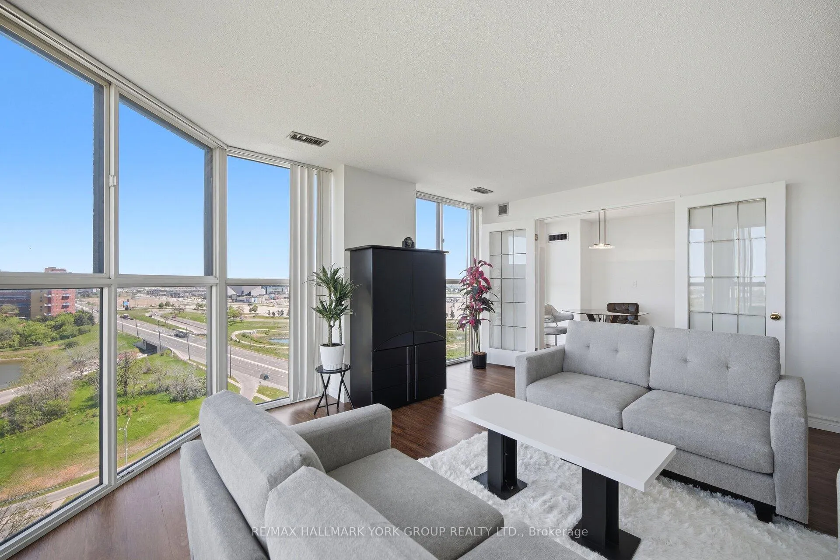
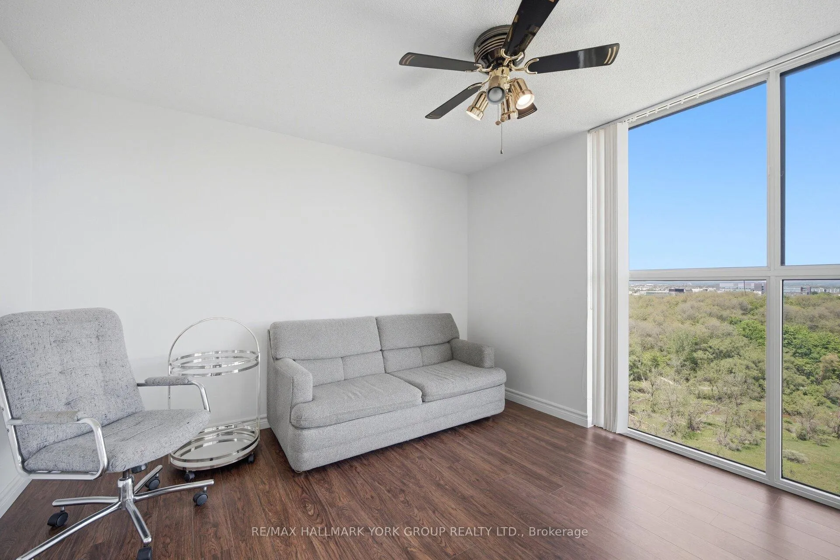
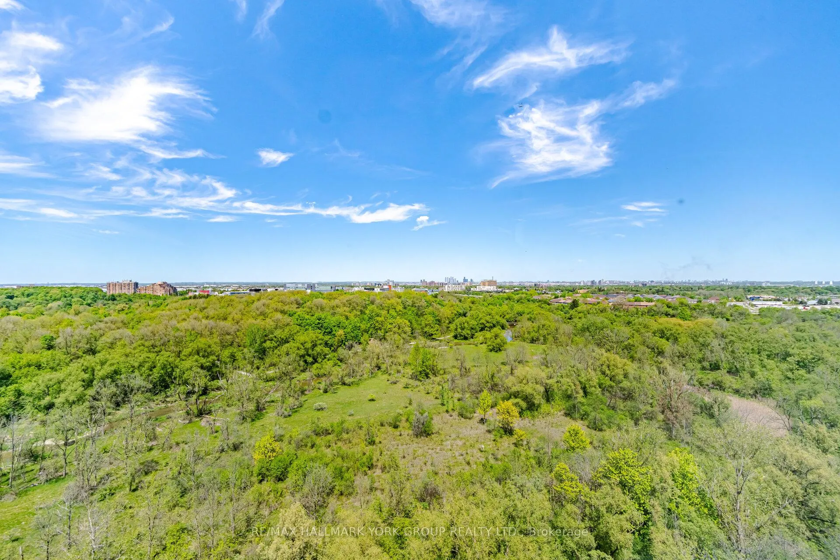
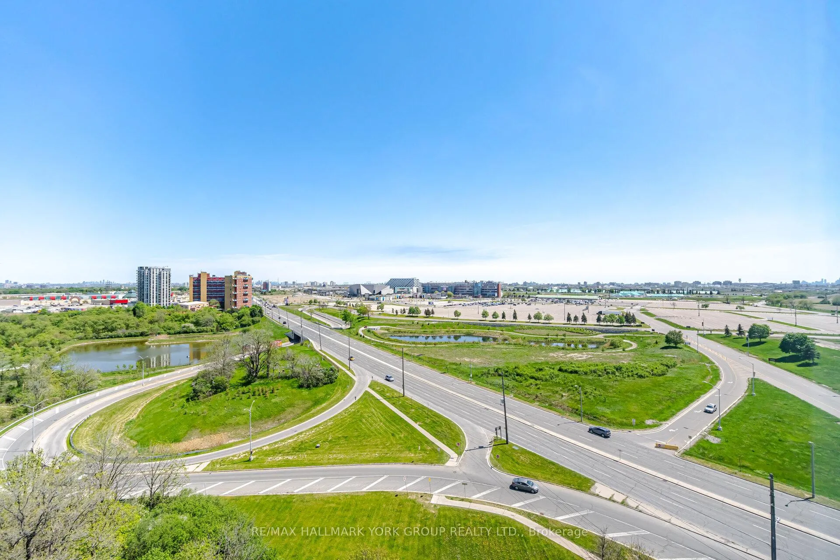
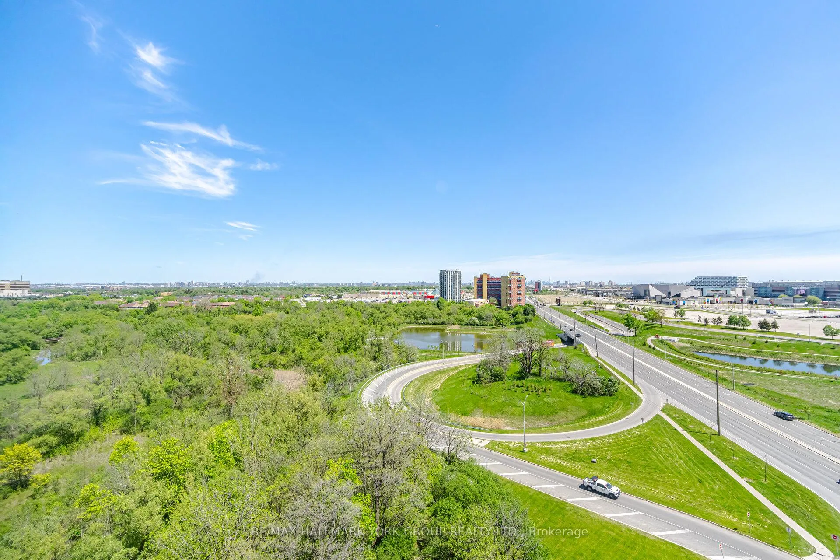
- Upper penthouse with stunning panoramic views.
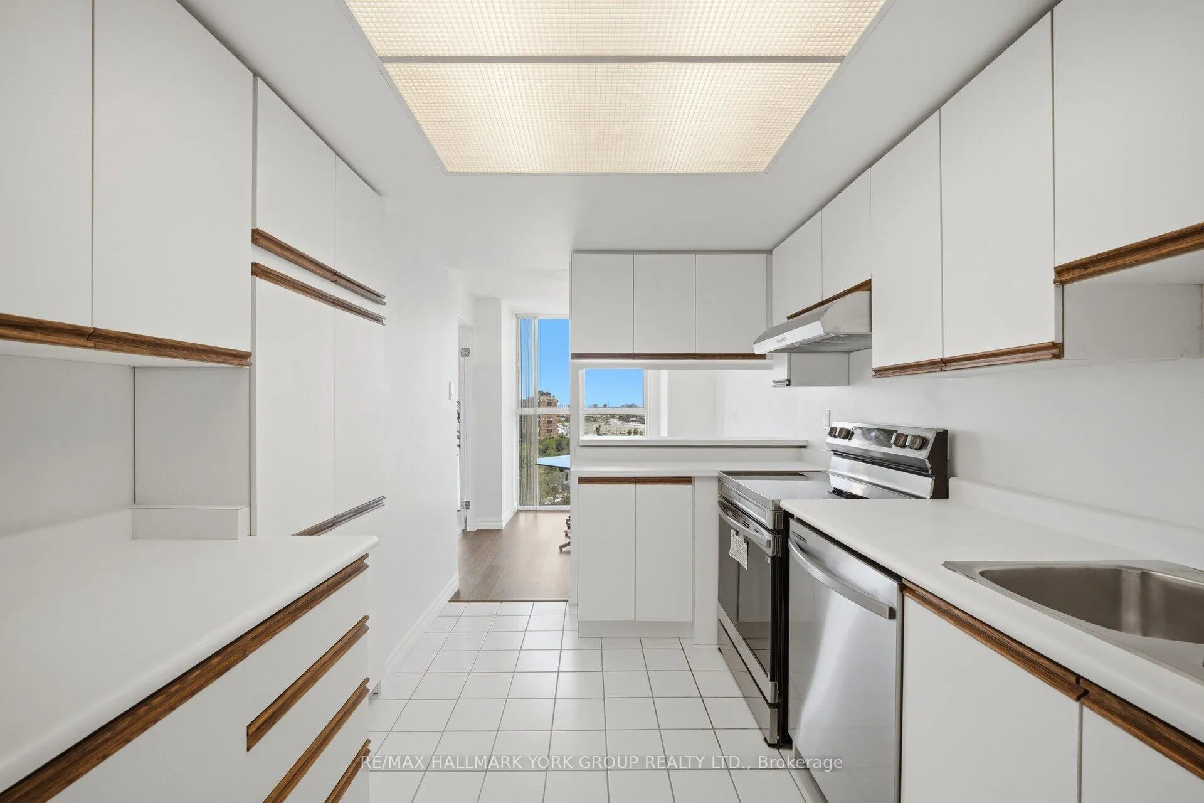
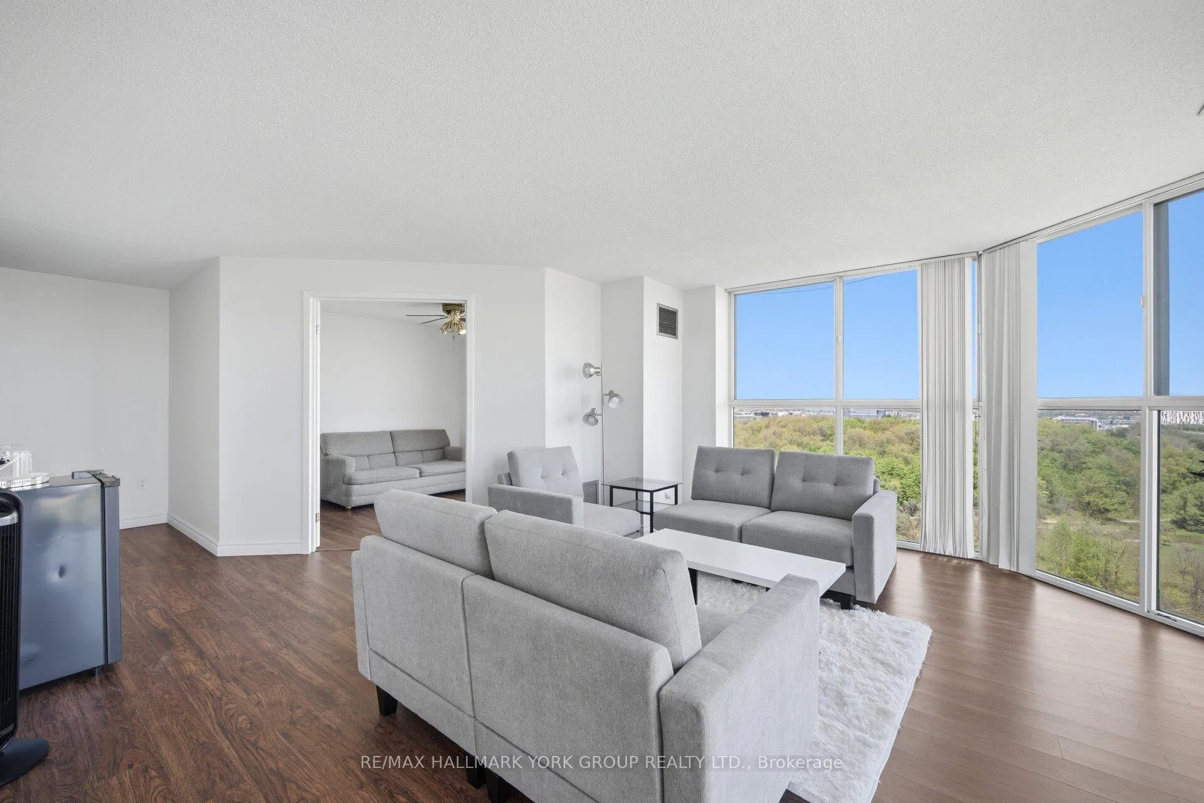
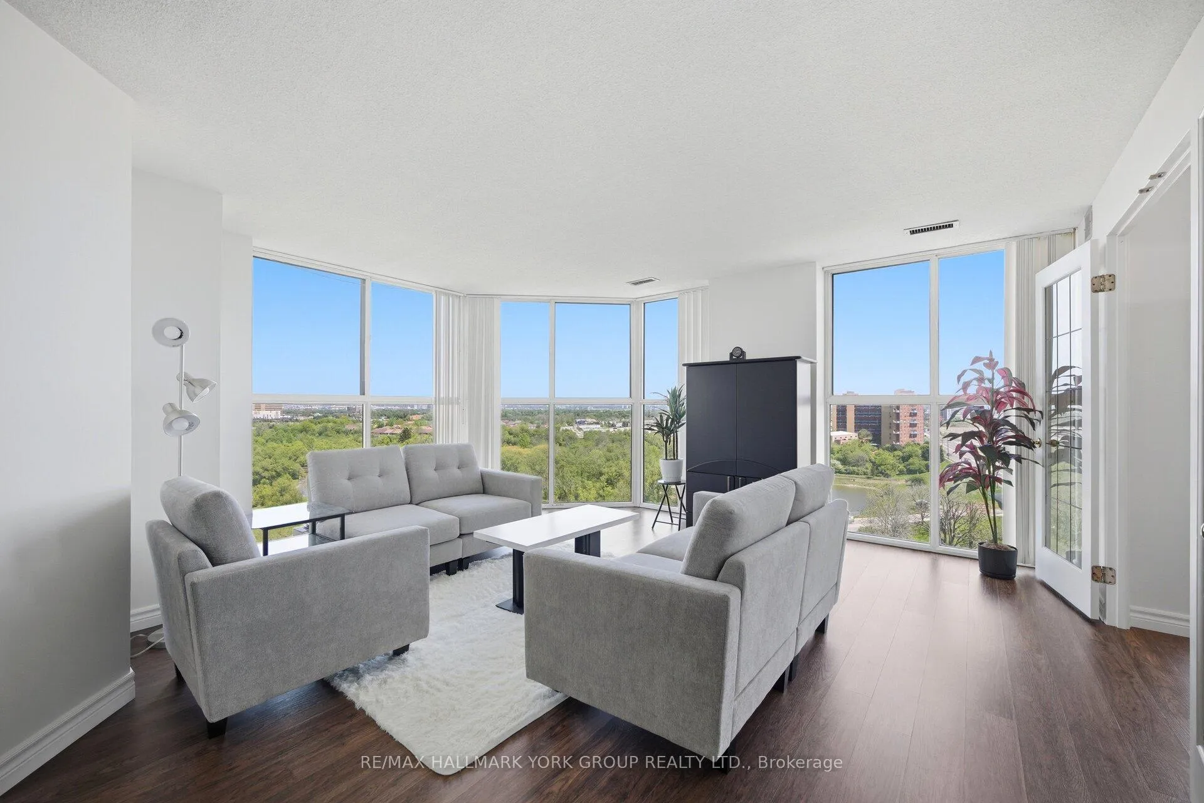
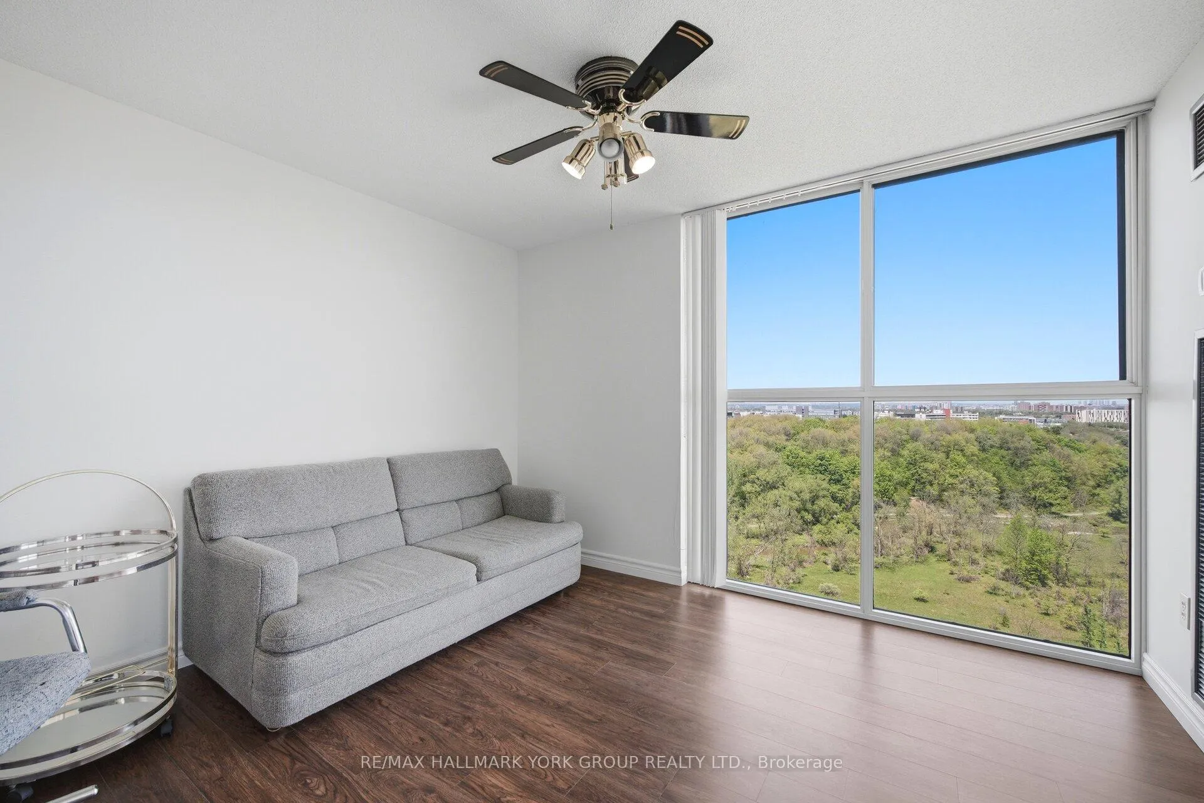
- Floor to ceiling windows for natural light.
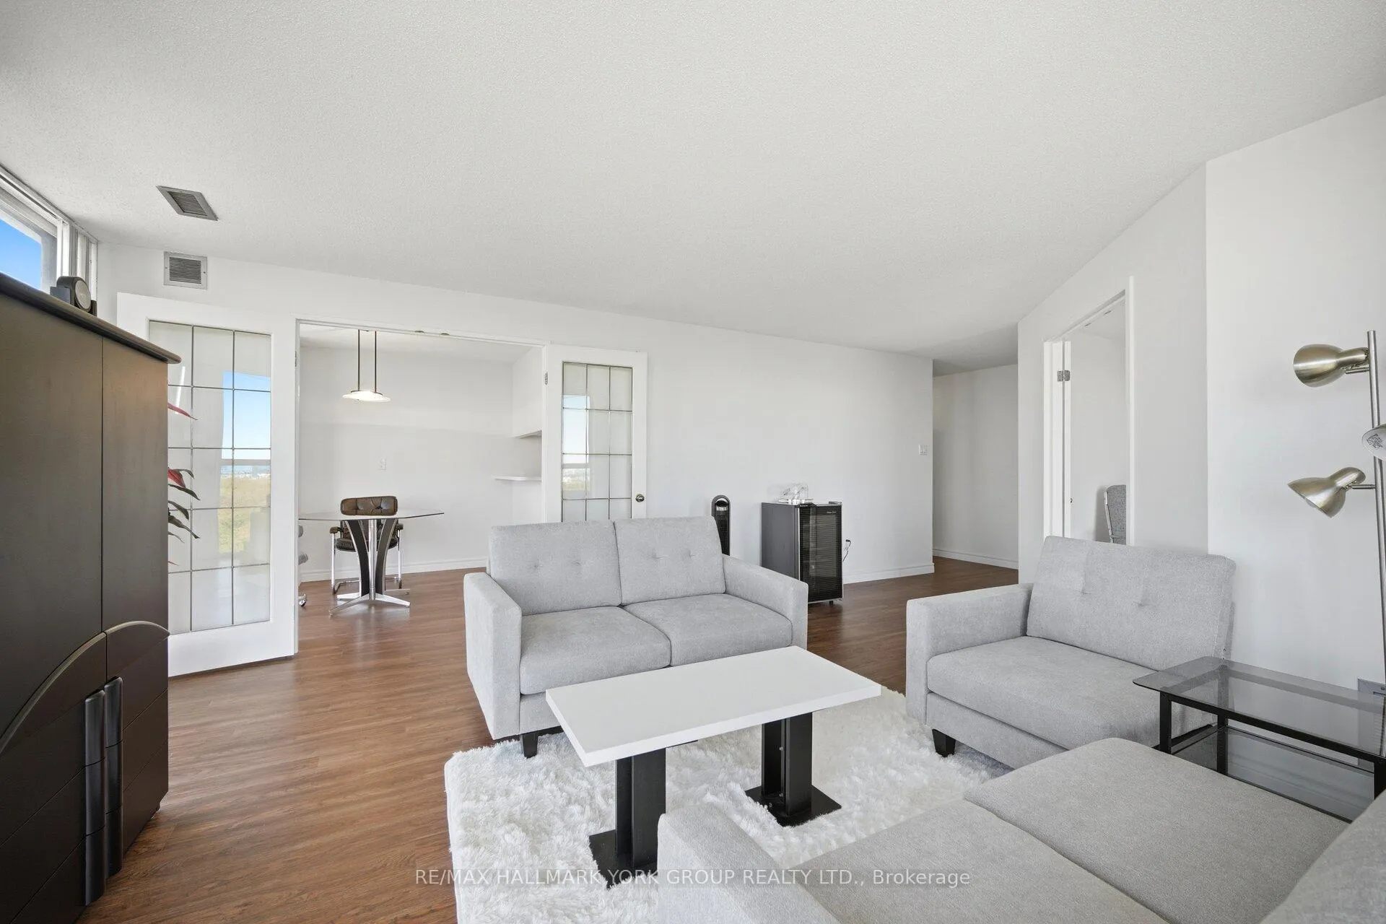
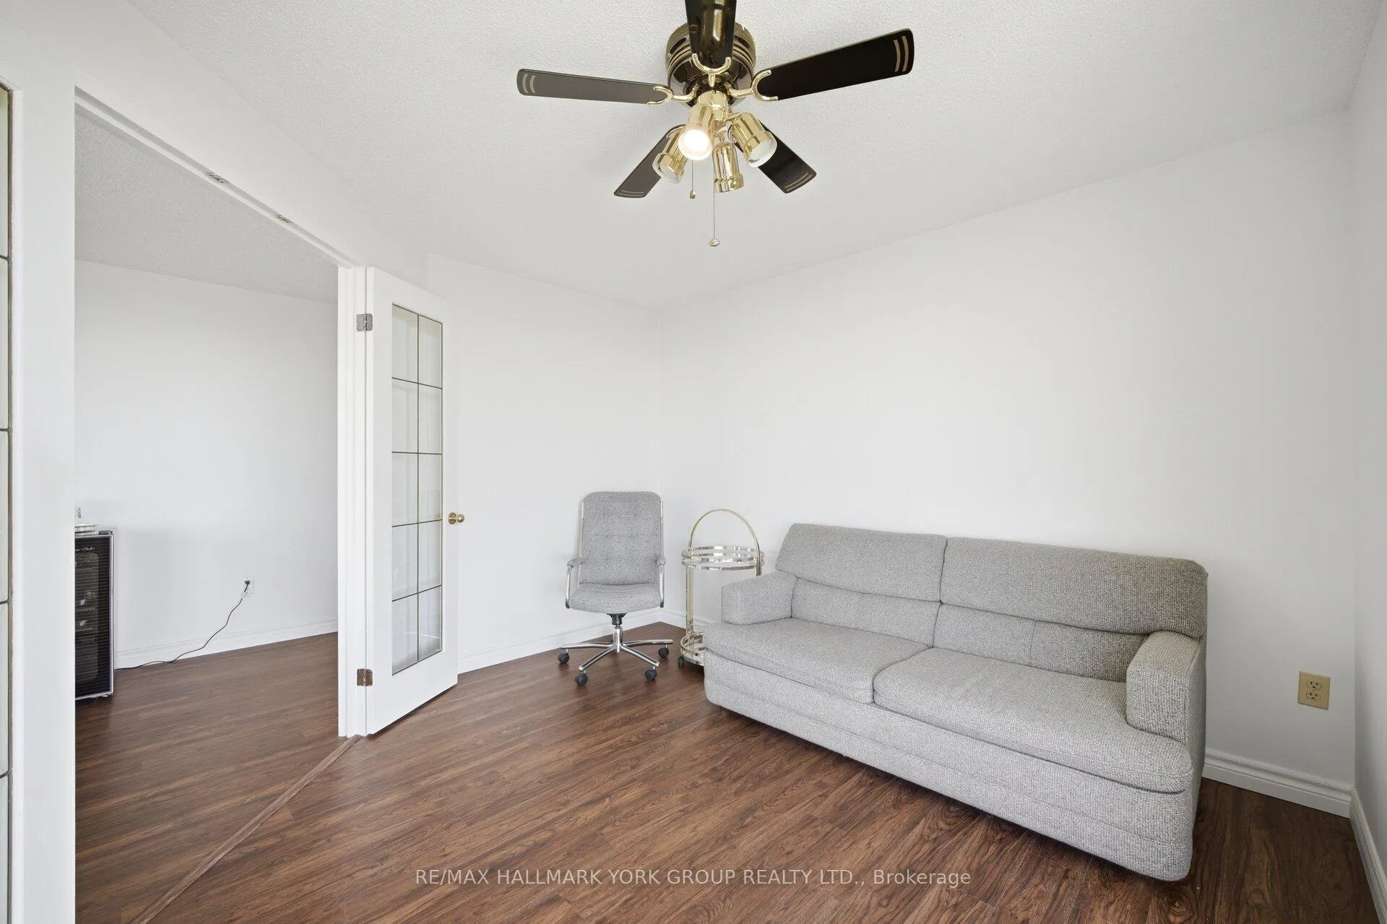
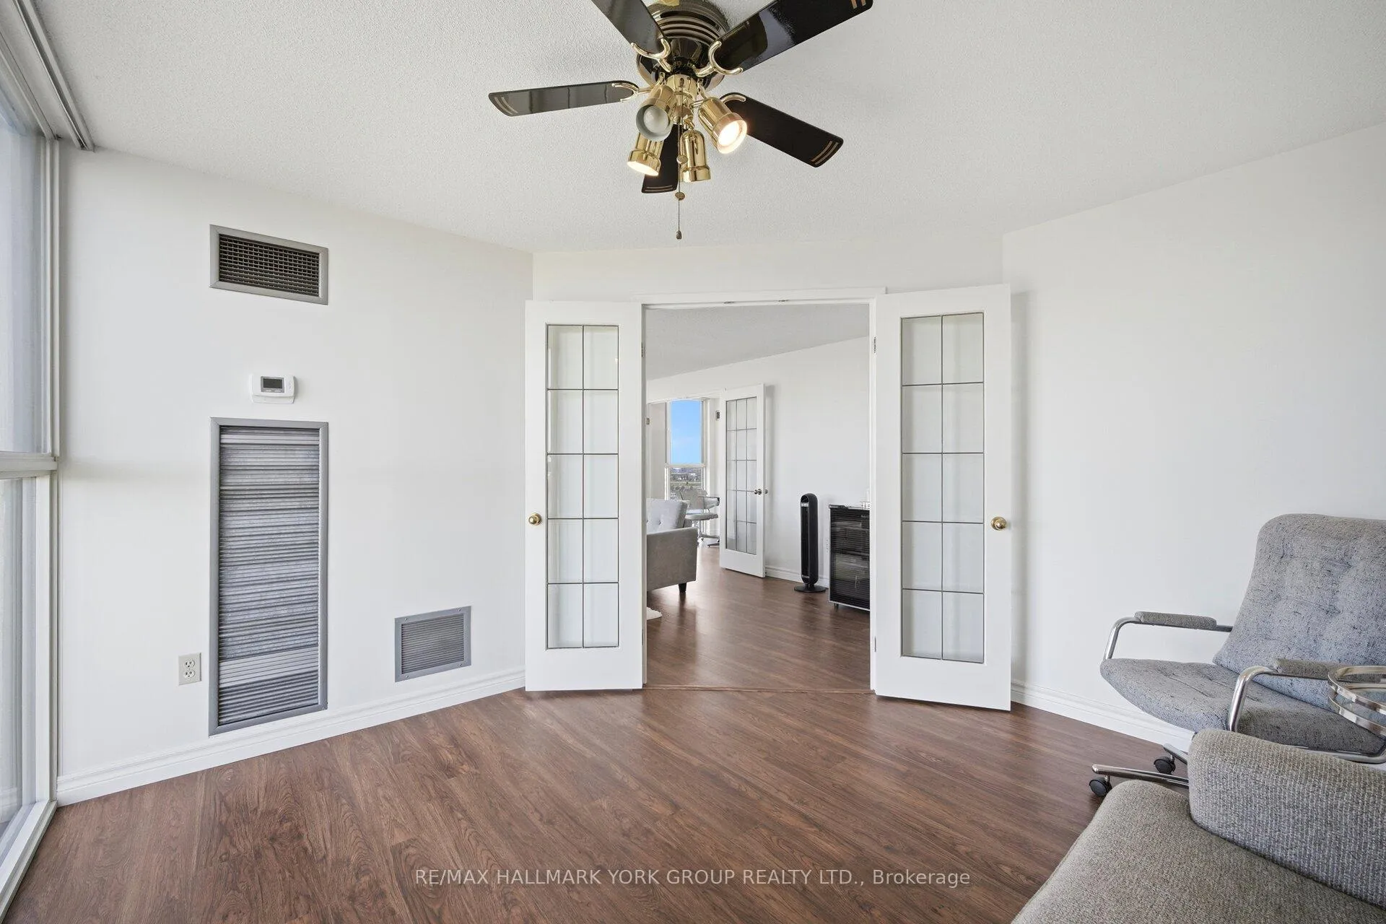
- Spacious den can serve as a second bedroom.
- New luxury vinyl plank flooring throughout.
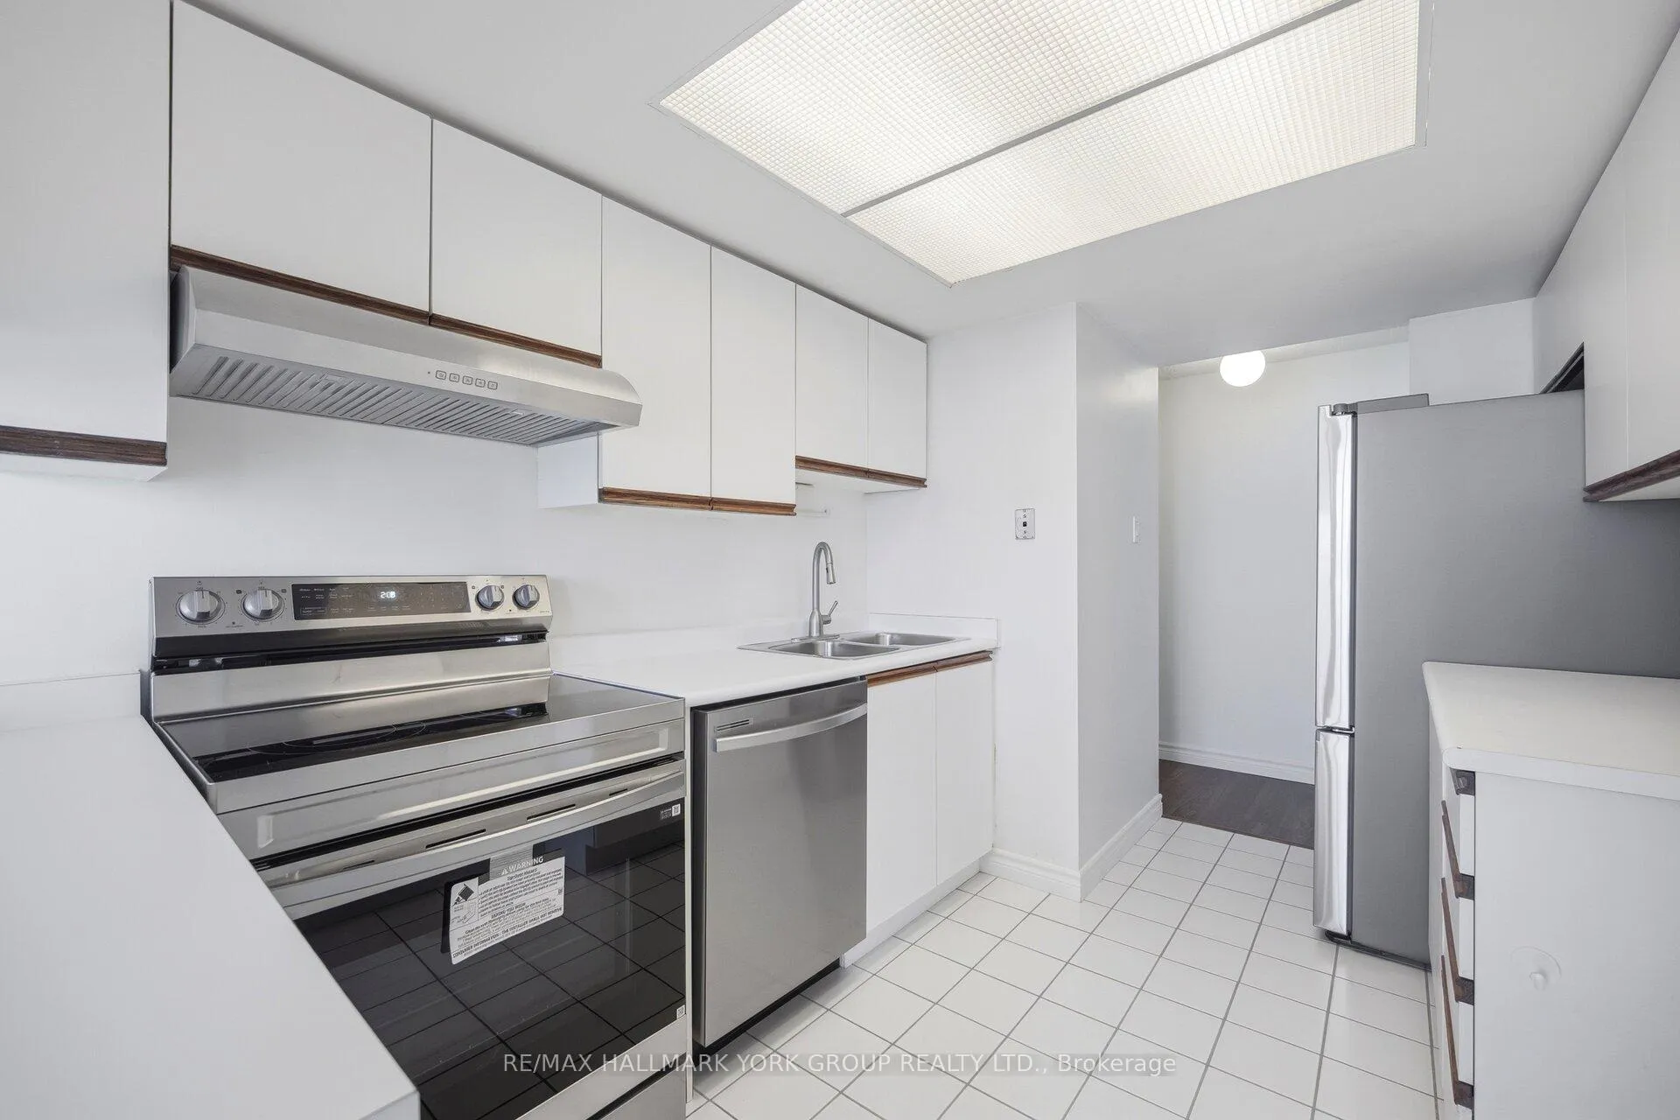
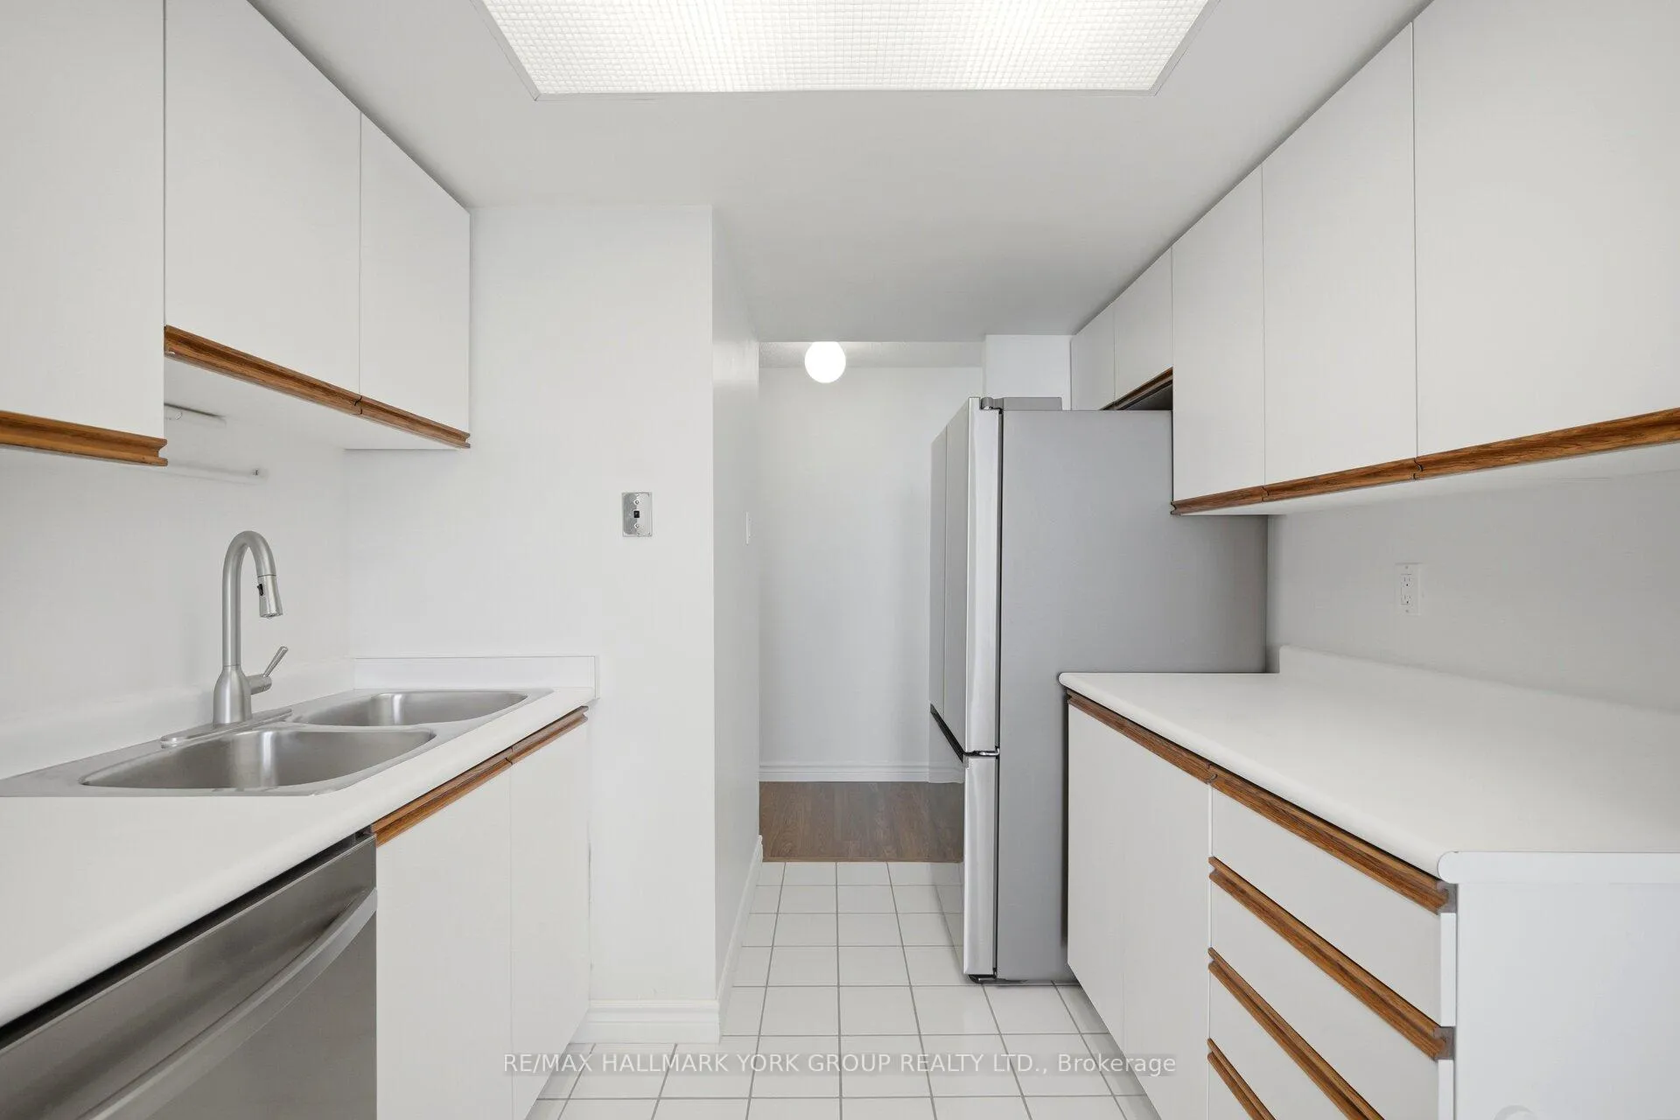
- Brand new Samsung appliances included.
- Protected views from Humber Arboretum.
- Minutes from shopping, dining, and transit.
- Future GO train station enhances accessibility.
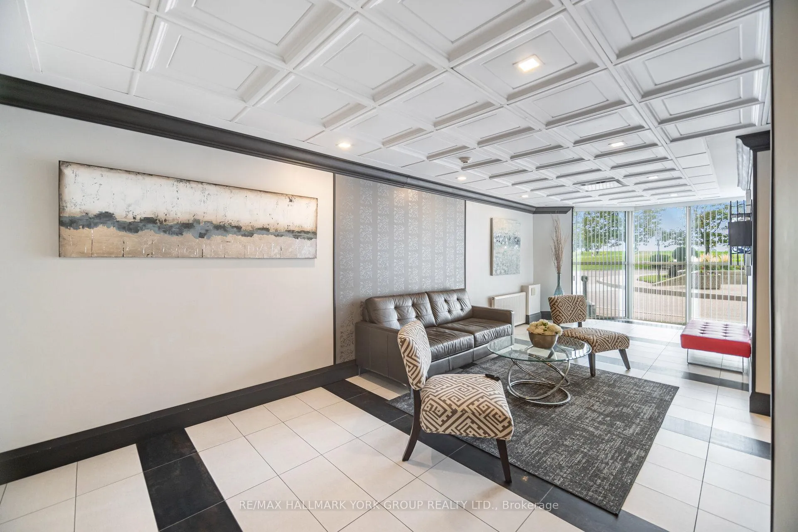
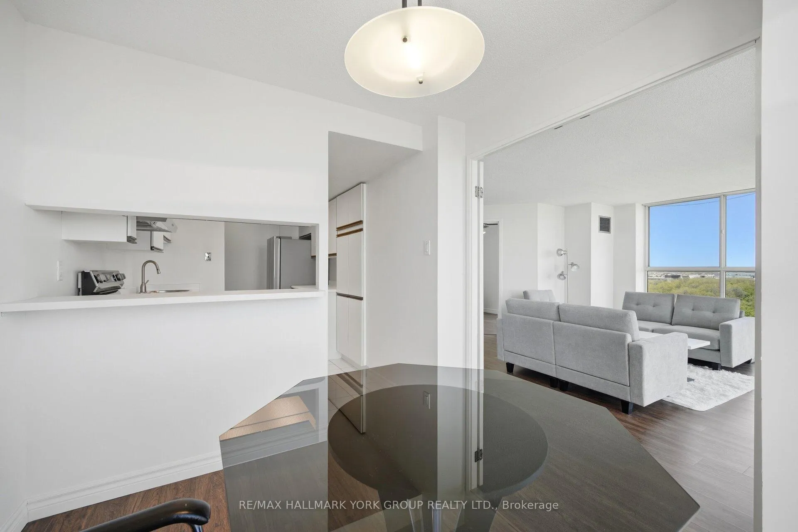
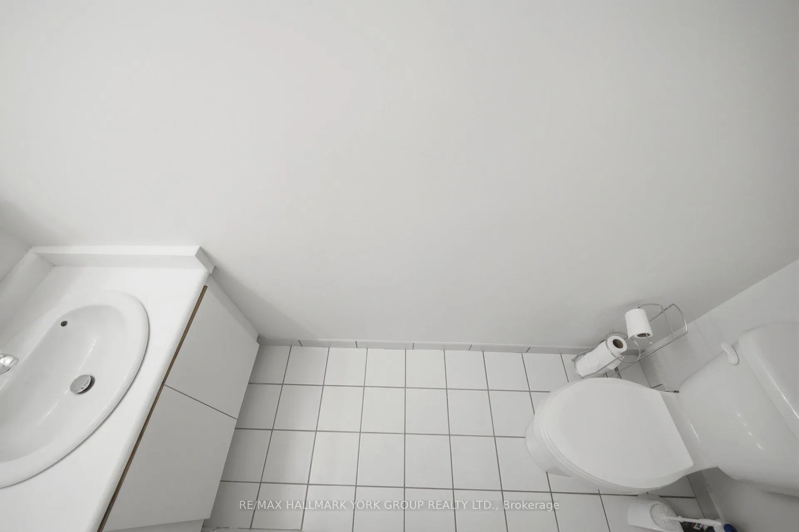
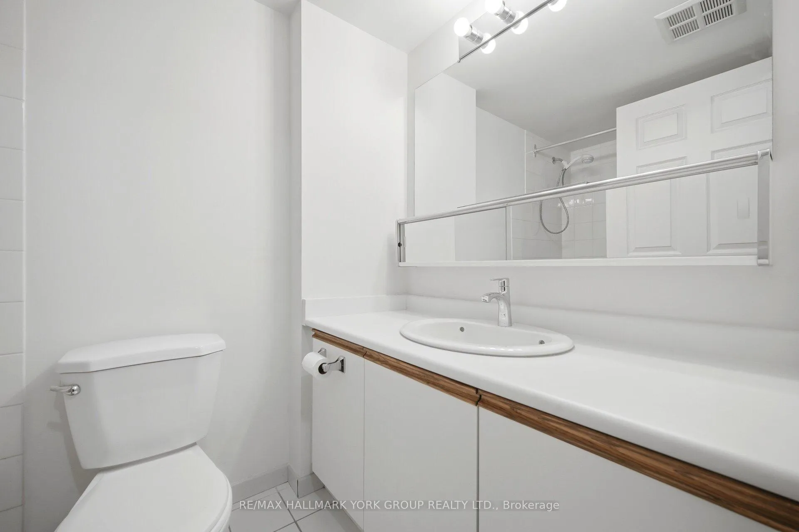
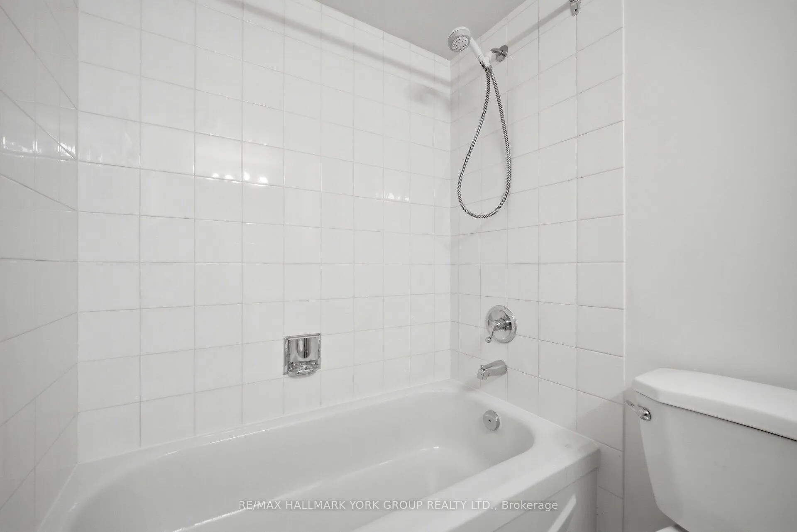
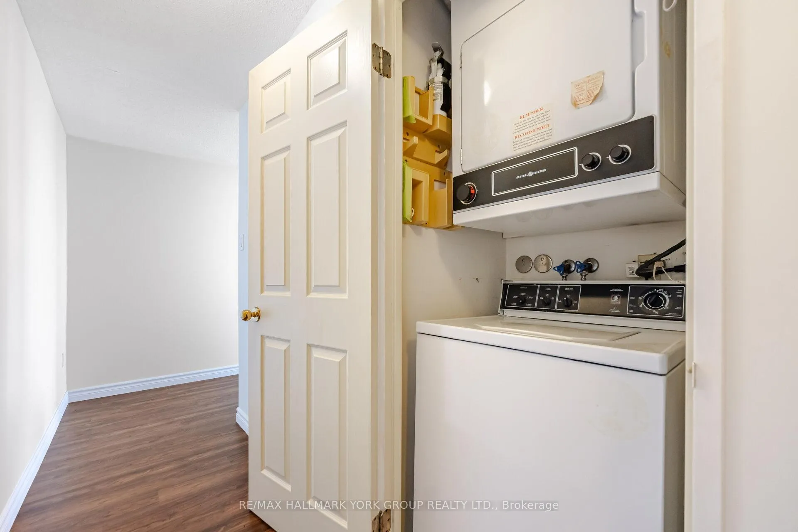
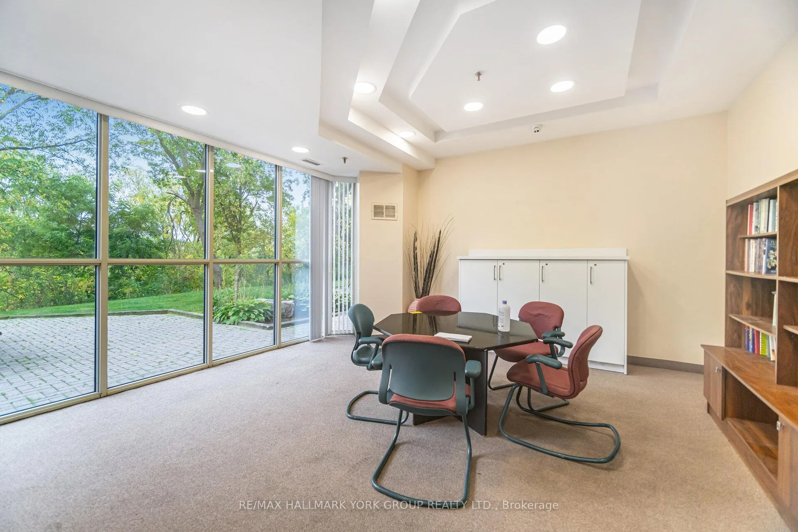
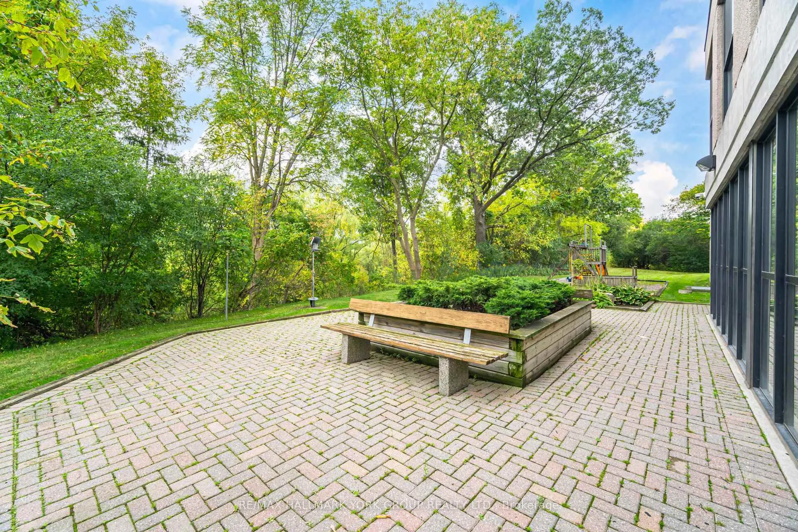
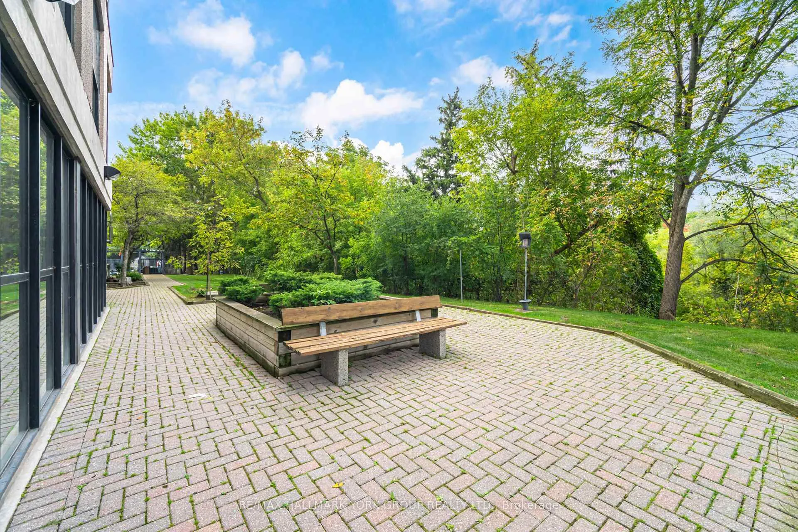
Live in this upper penthouse condo with floor to ceiling windows and views all around. To the west is the Woodbine Casino where, from your unit, you can see the horses race. Looking south is the CN Tower and the highrises of downtown Toronto. The condo overlooks the public gardens and woodlands of the Humber Arboretum. These 250 acres are protected from future developers - no highrises to block your view. Instead, you will see deer, birds, trees, streams, etc. Explore the arboretum to spot chipmunks, squirrels, racoons, beavers, minks, and other wildlife.Hwys. 27 and 427, Pearson Int. Airport, shopping, and dining are minutes away. For transit users, the 37A TTC bus is a 4 min walk away and goes directly to the North Humber College campus in16 mins. and 25 mins to Etobicoke General. Hospital. Future development includes the new GO train station at Hwy 27 near to Rexdale Blvd. This will be an all day service with a 30 min commute time to Union Station.This large condo has a spacious den/office which could be used as a 2nd bedroom. Washer and Dryer are in-suite. The unit is freshly painted with newly installed luxury vinyl plank flooring and brand new Samsung appliances. The condo comes with 1 parking and a locker.
- Carpet Free
- Creek/Stream
- Panoramic
- Park/Greenbelt
- Forest
- Pond
- Skyline
- Backs On Green Belt
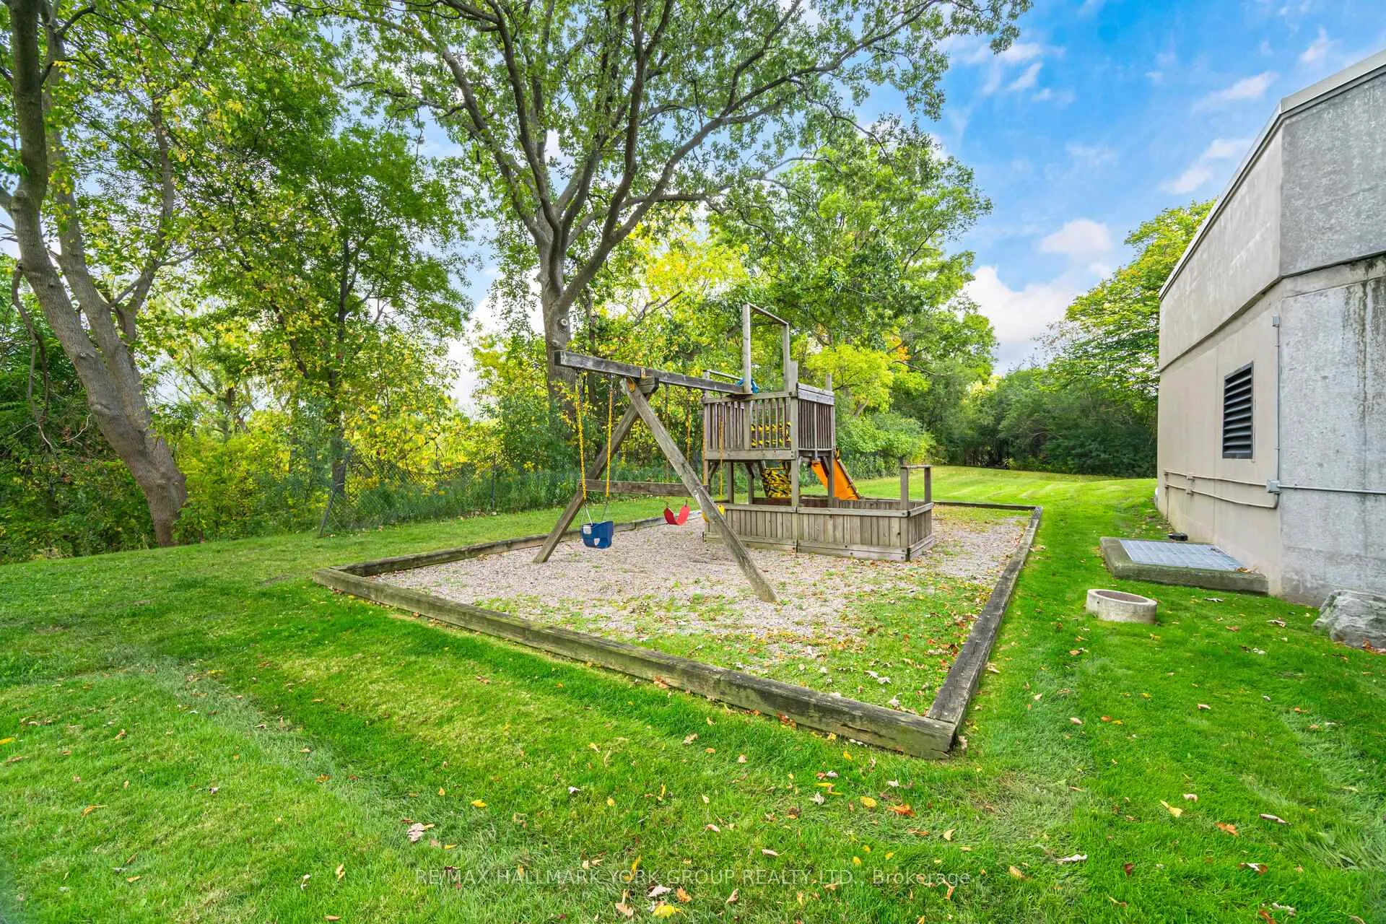
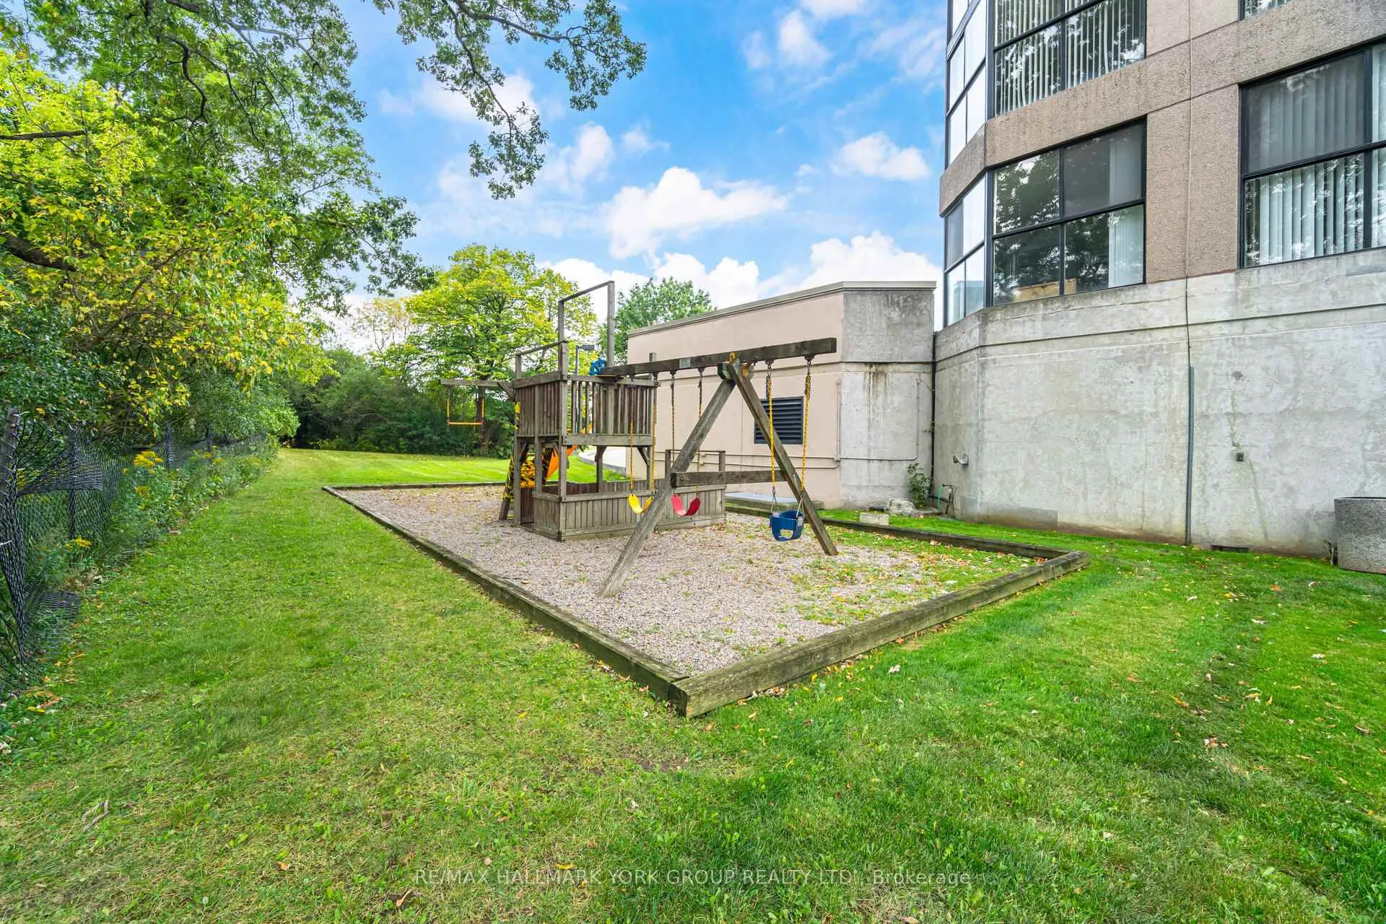
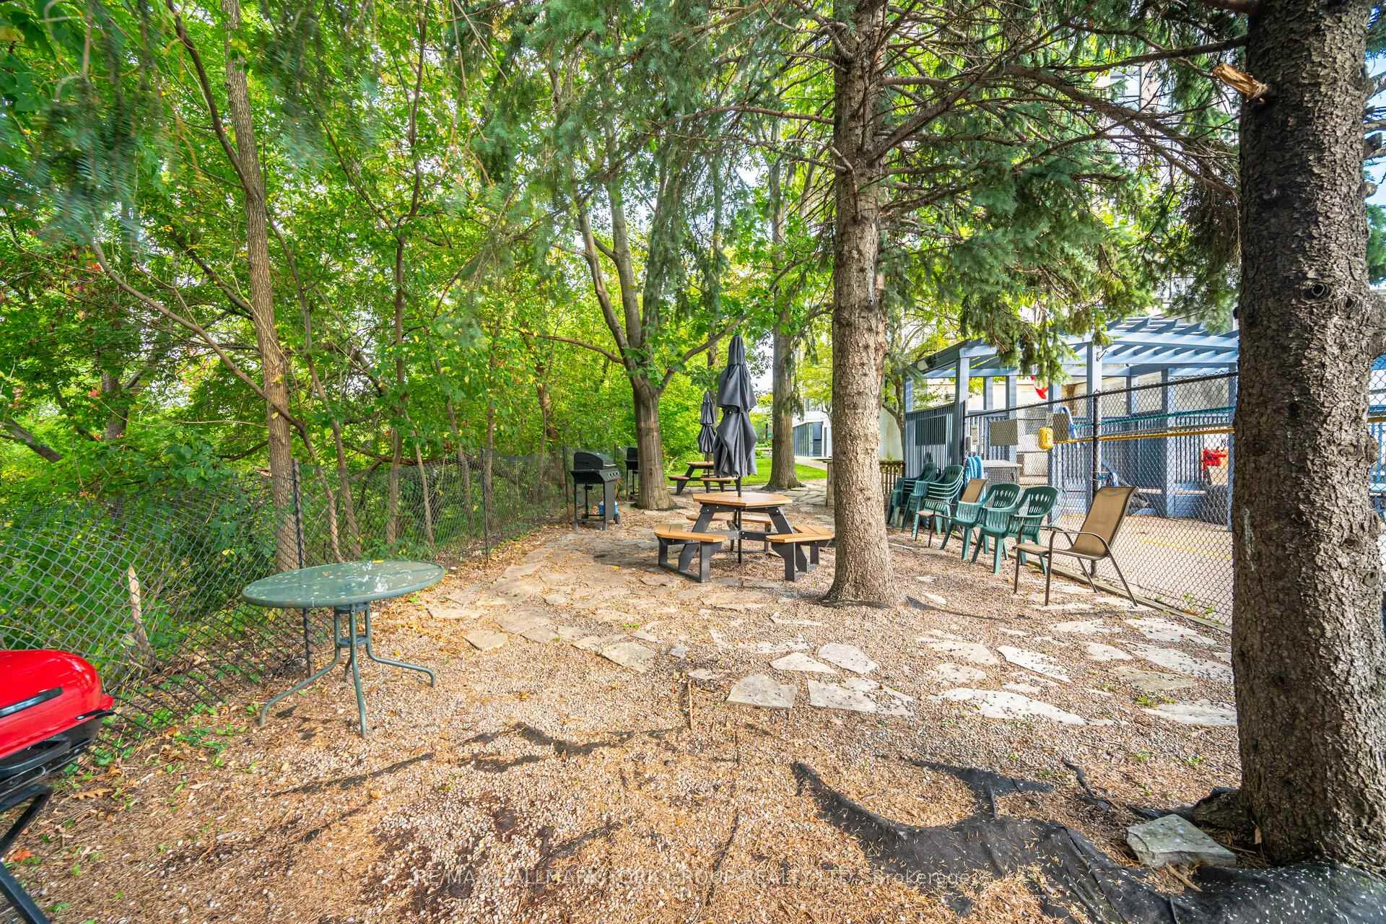
- Landscaped
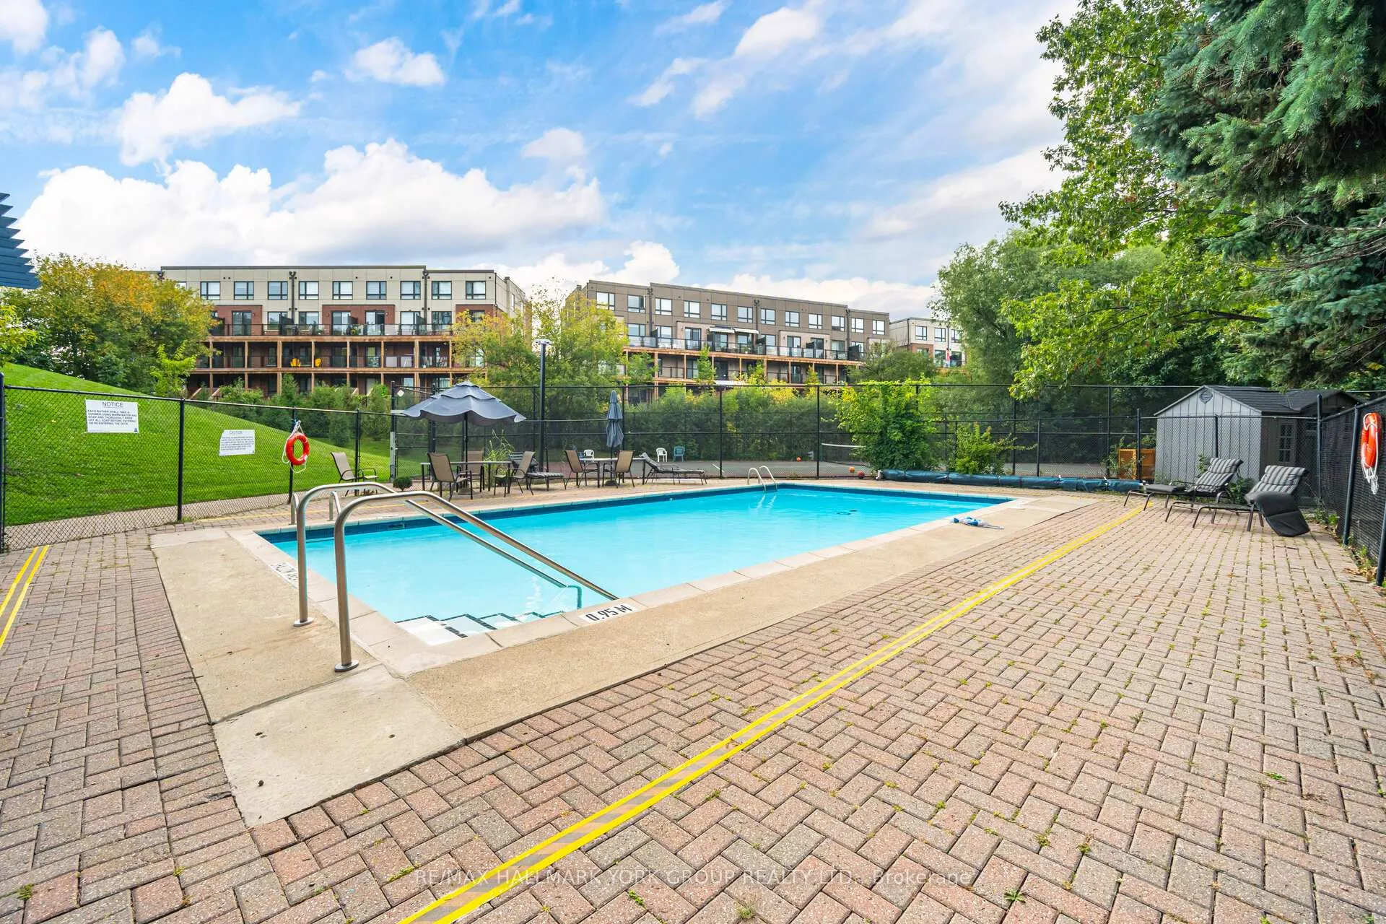
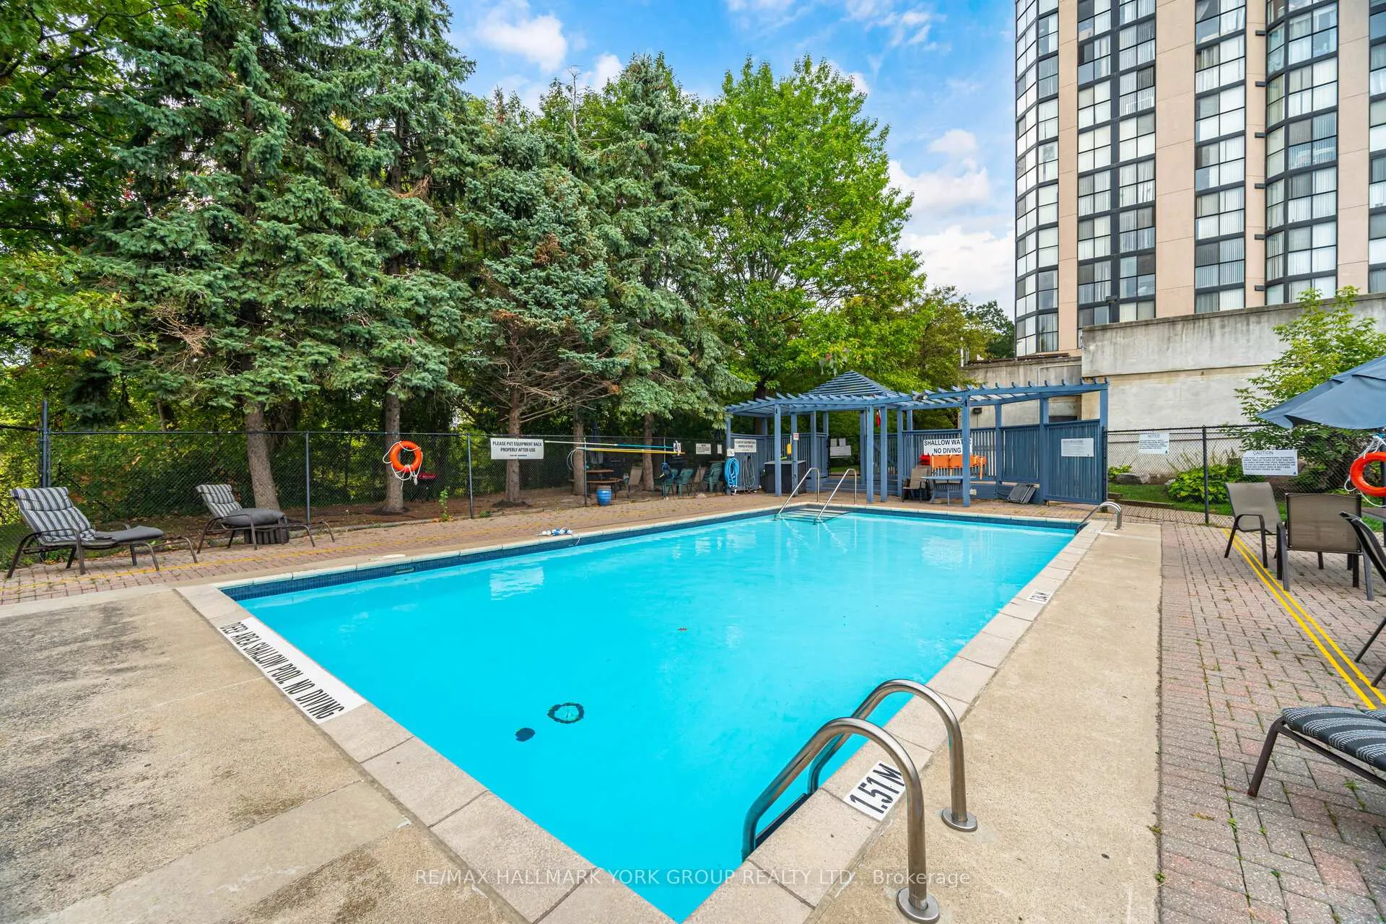
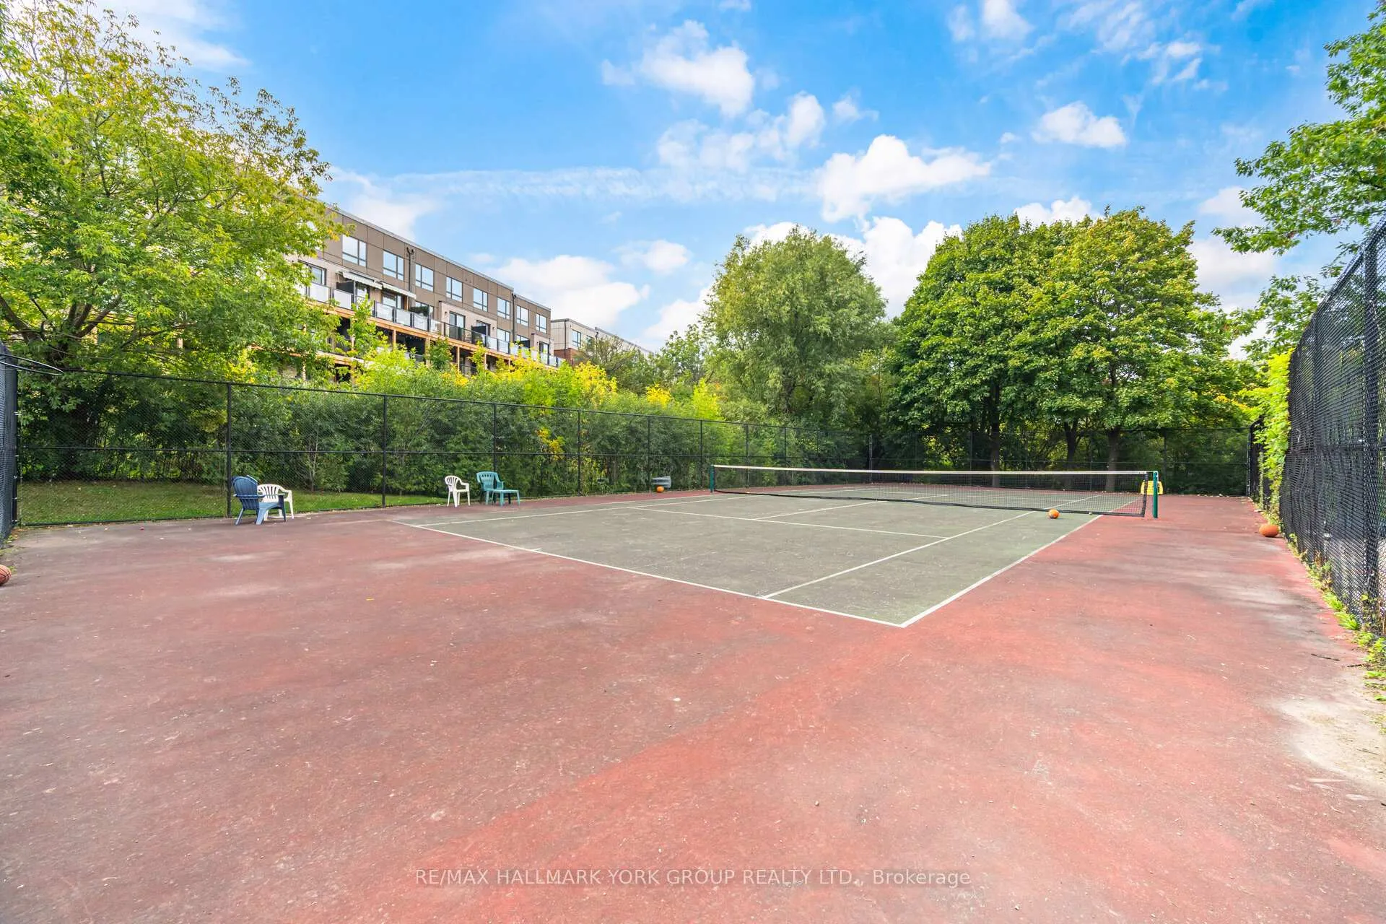
- Recreational Area
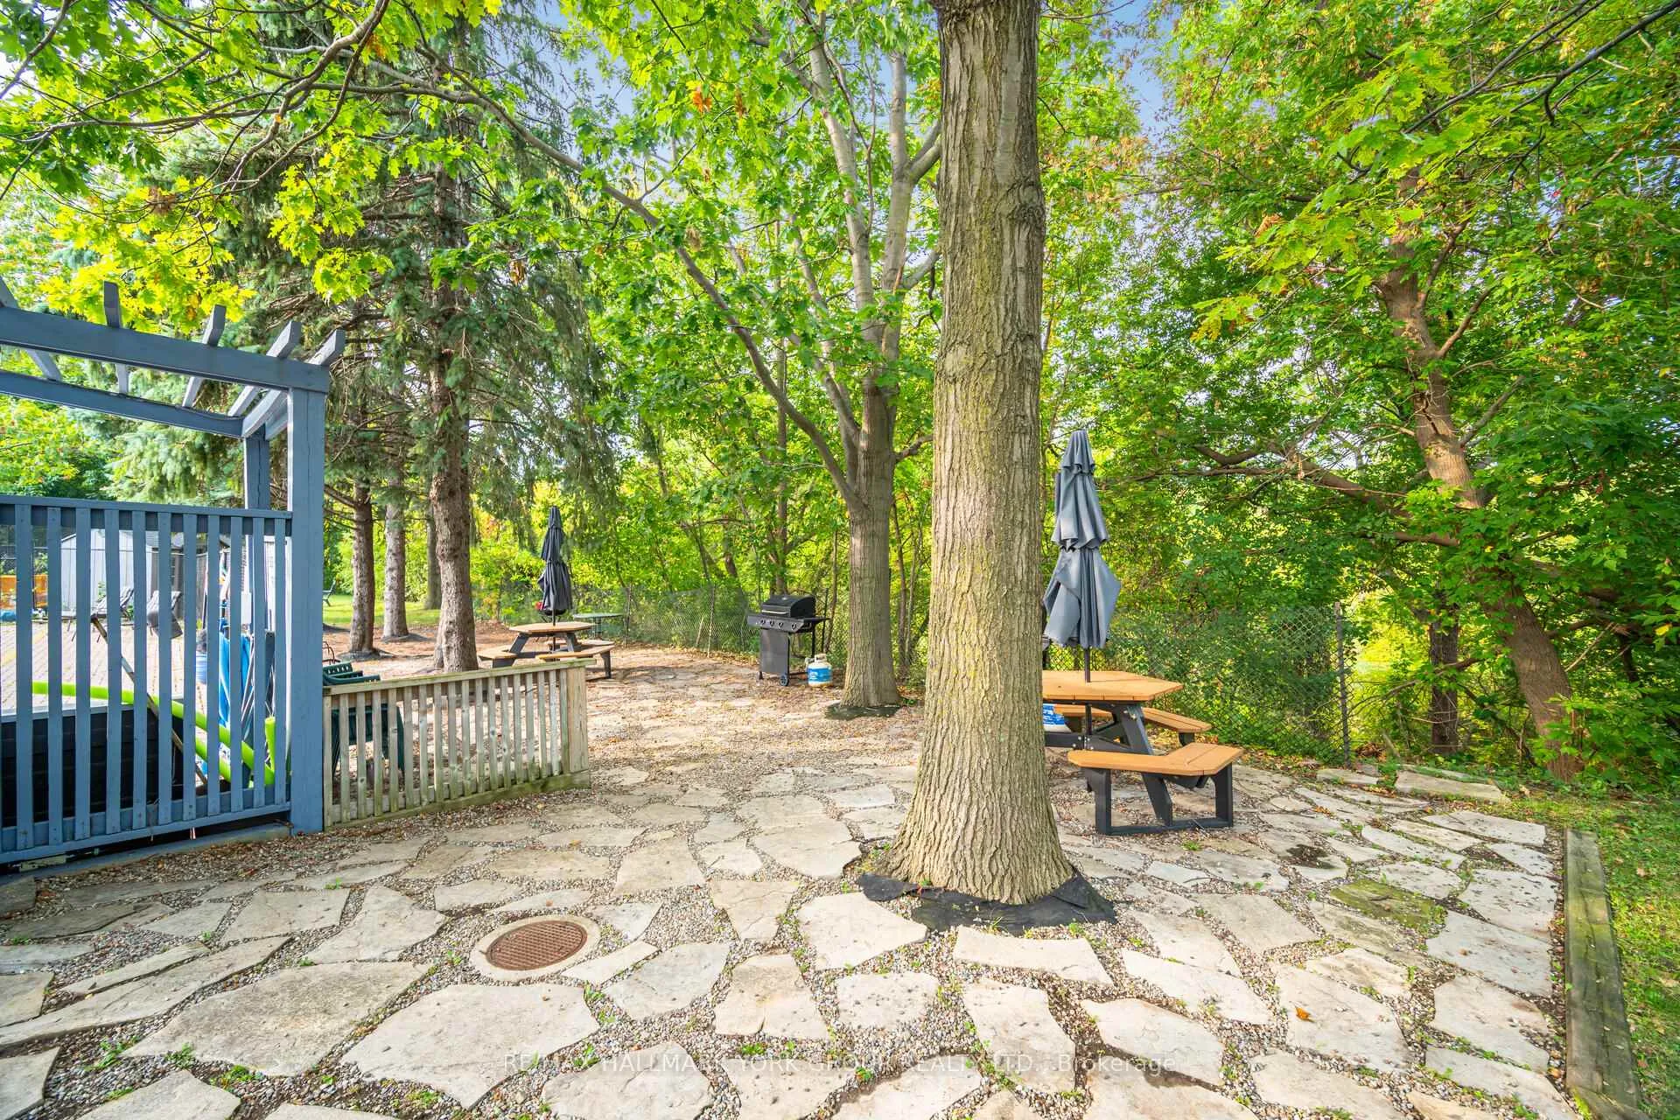
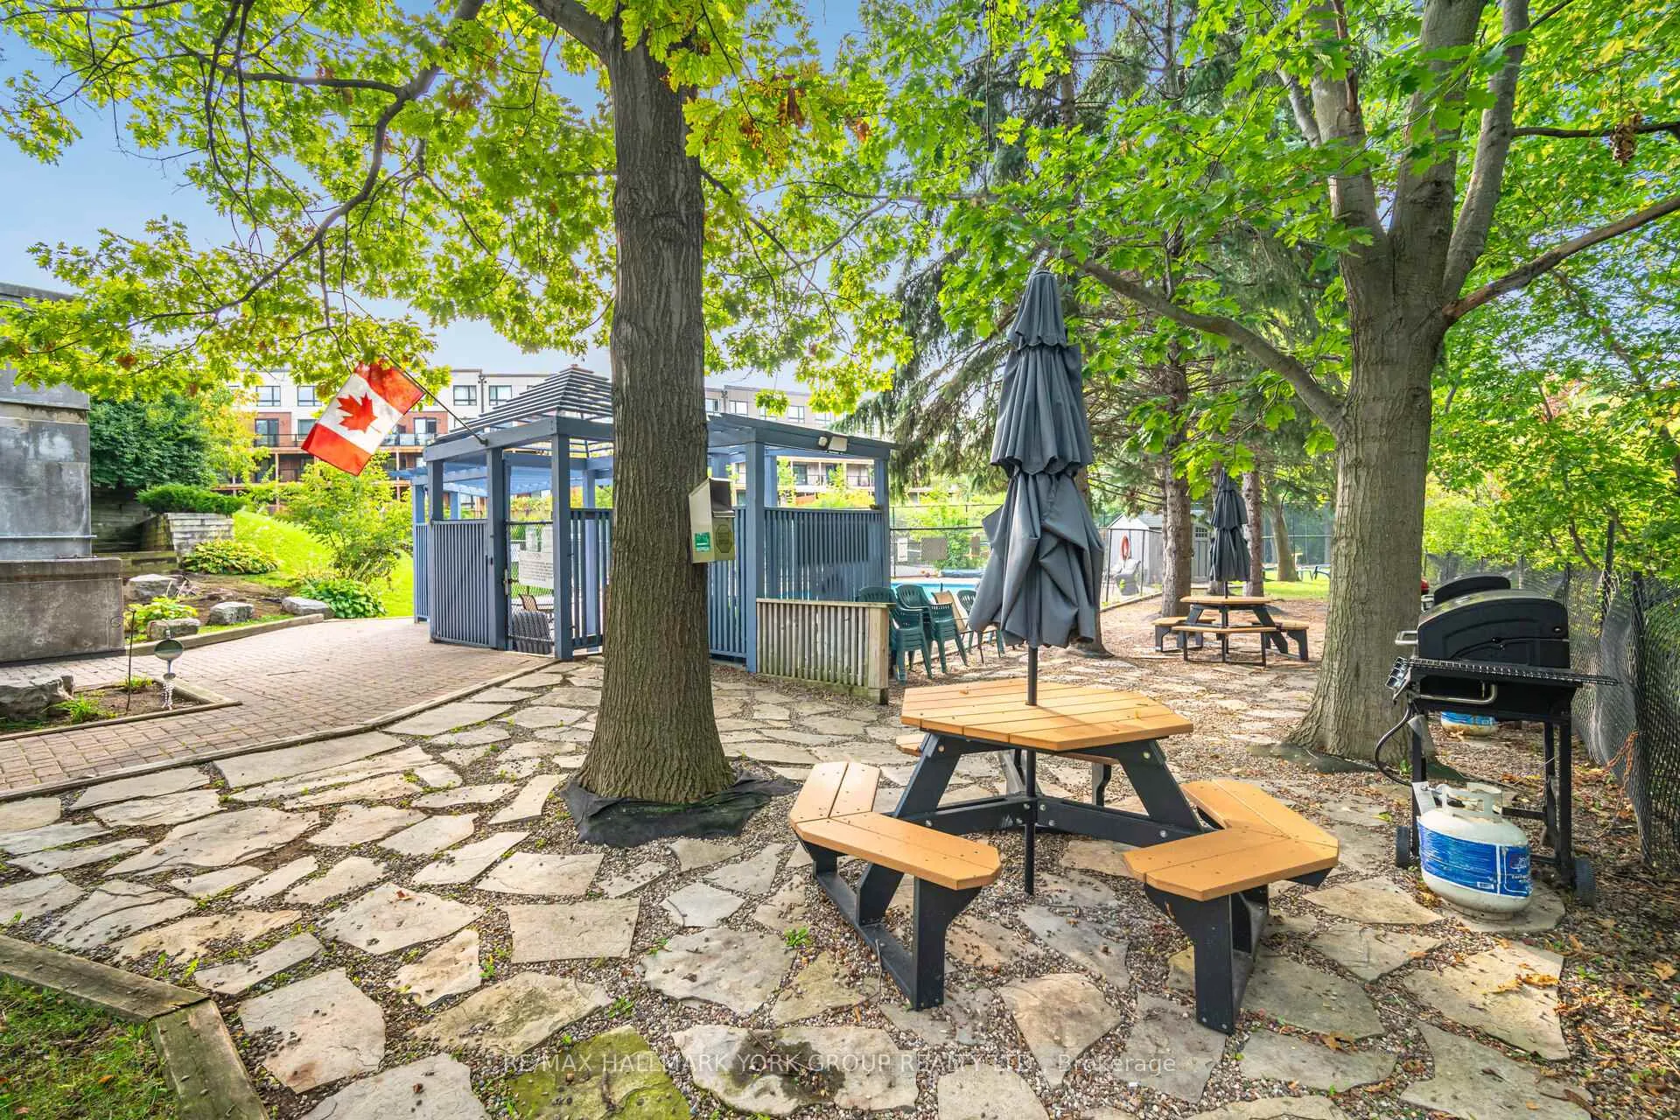
- Outdoor Pool
- Community BBQ
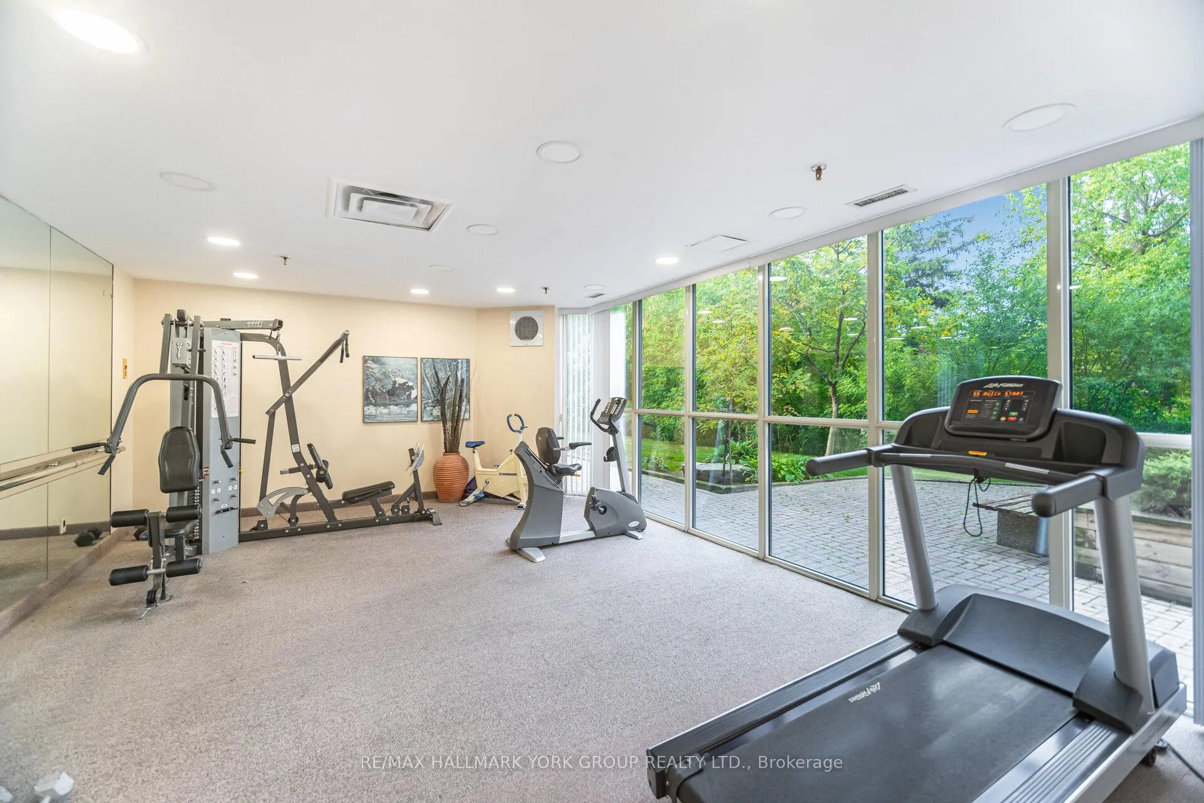
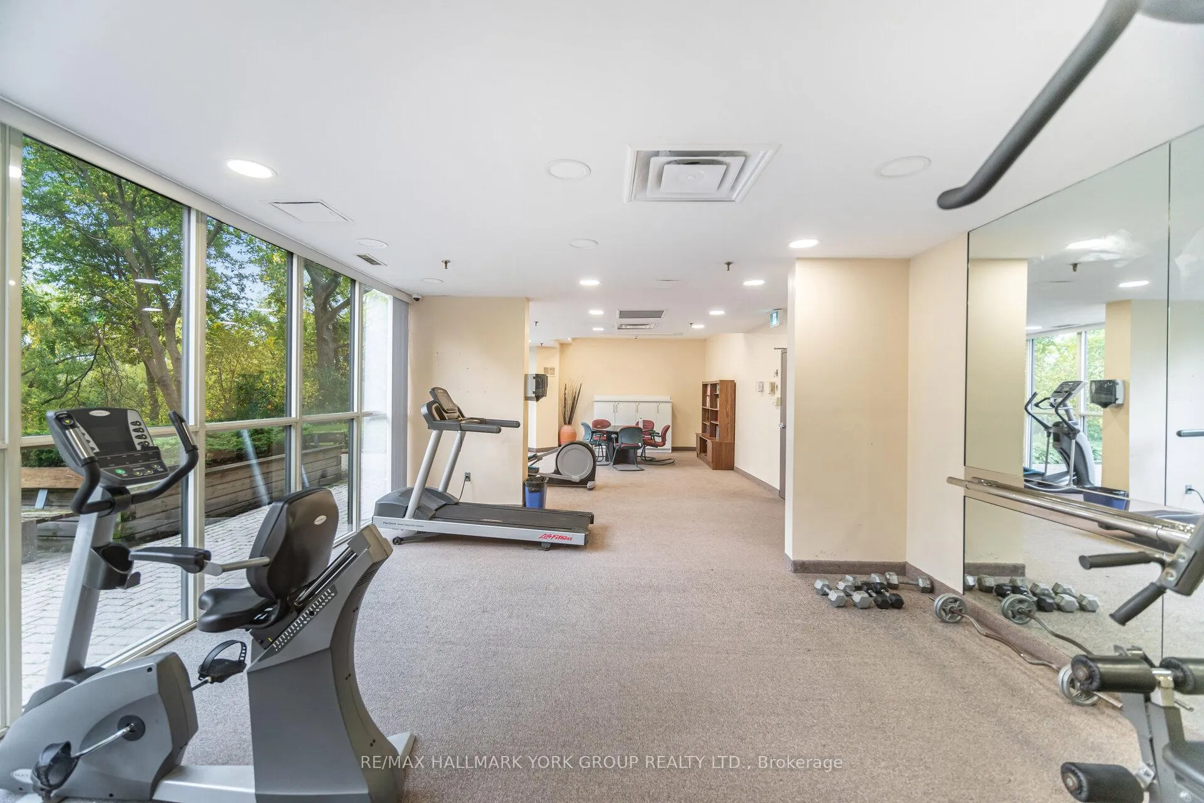
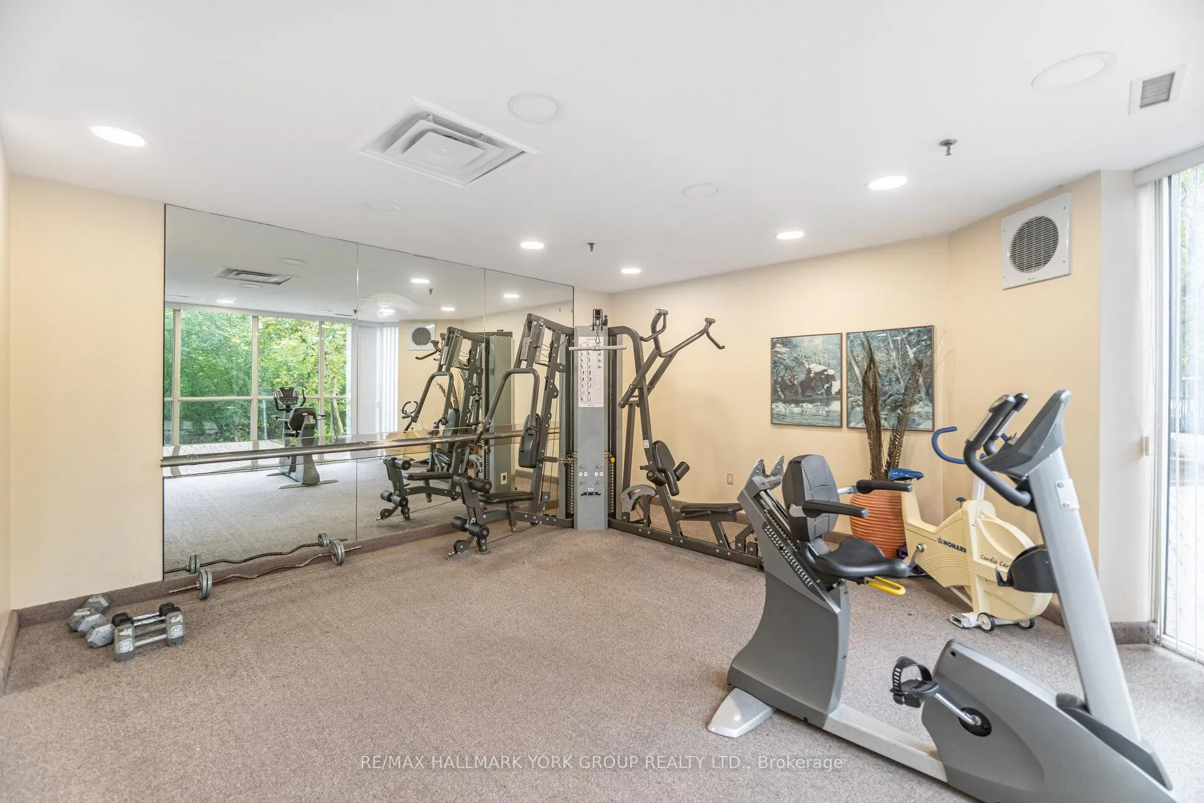
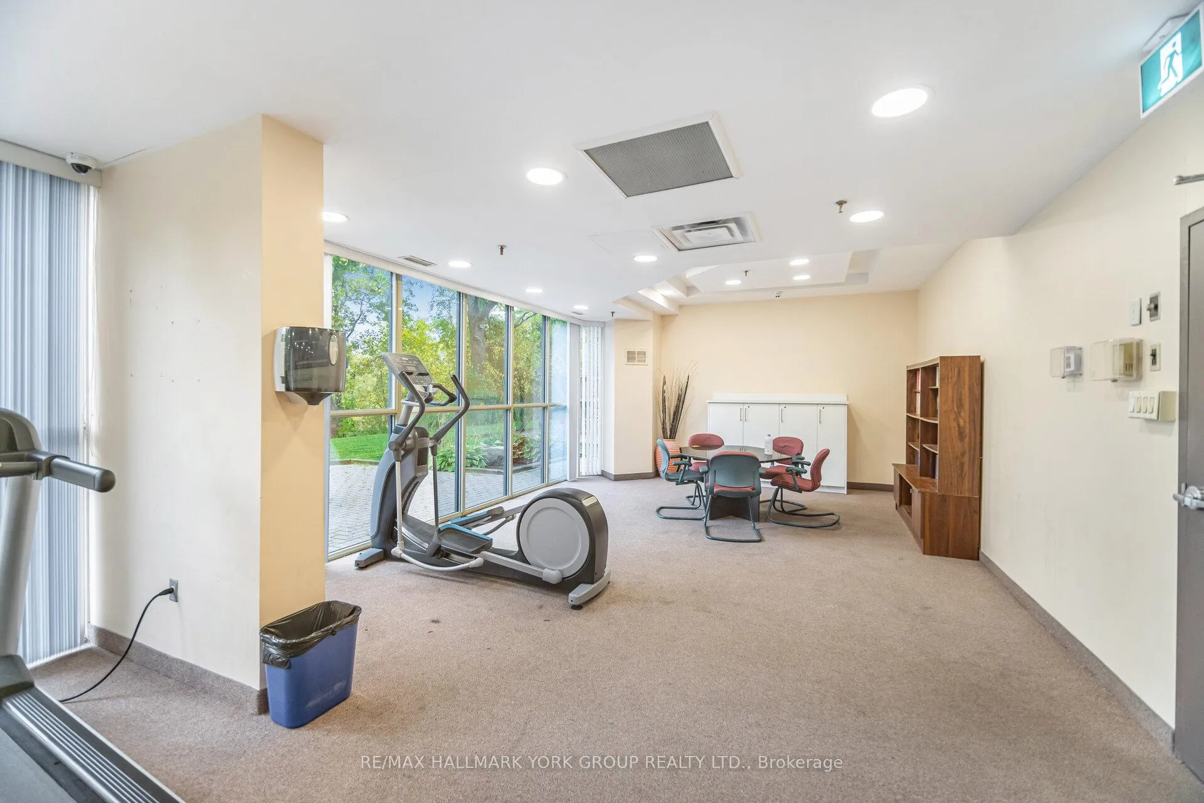
- Exercise Room
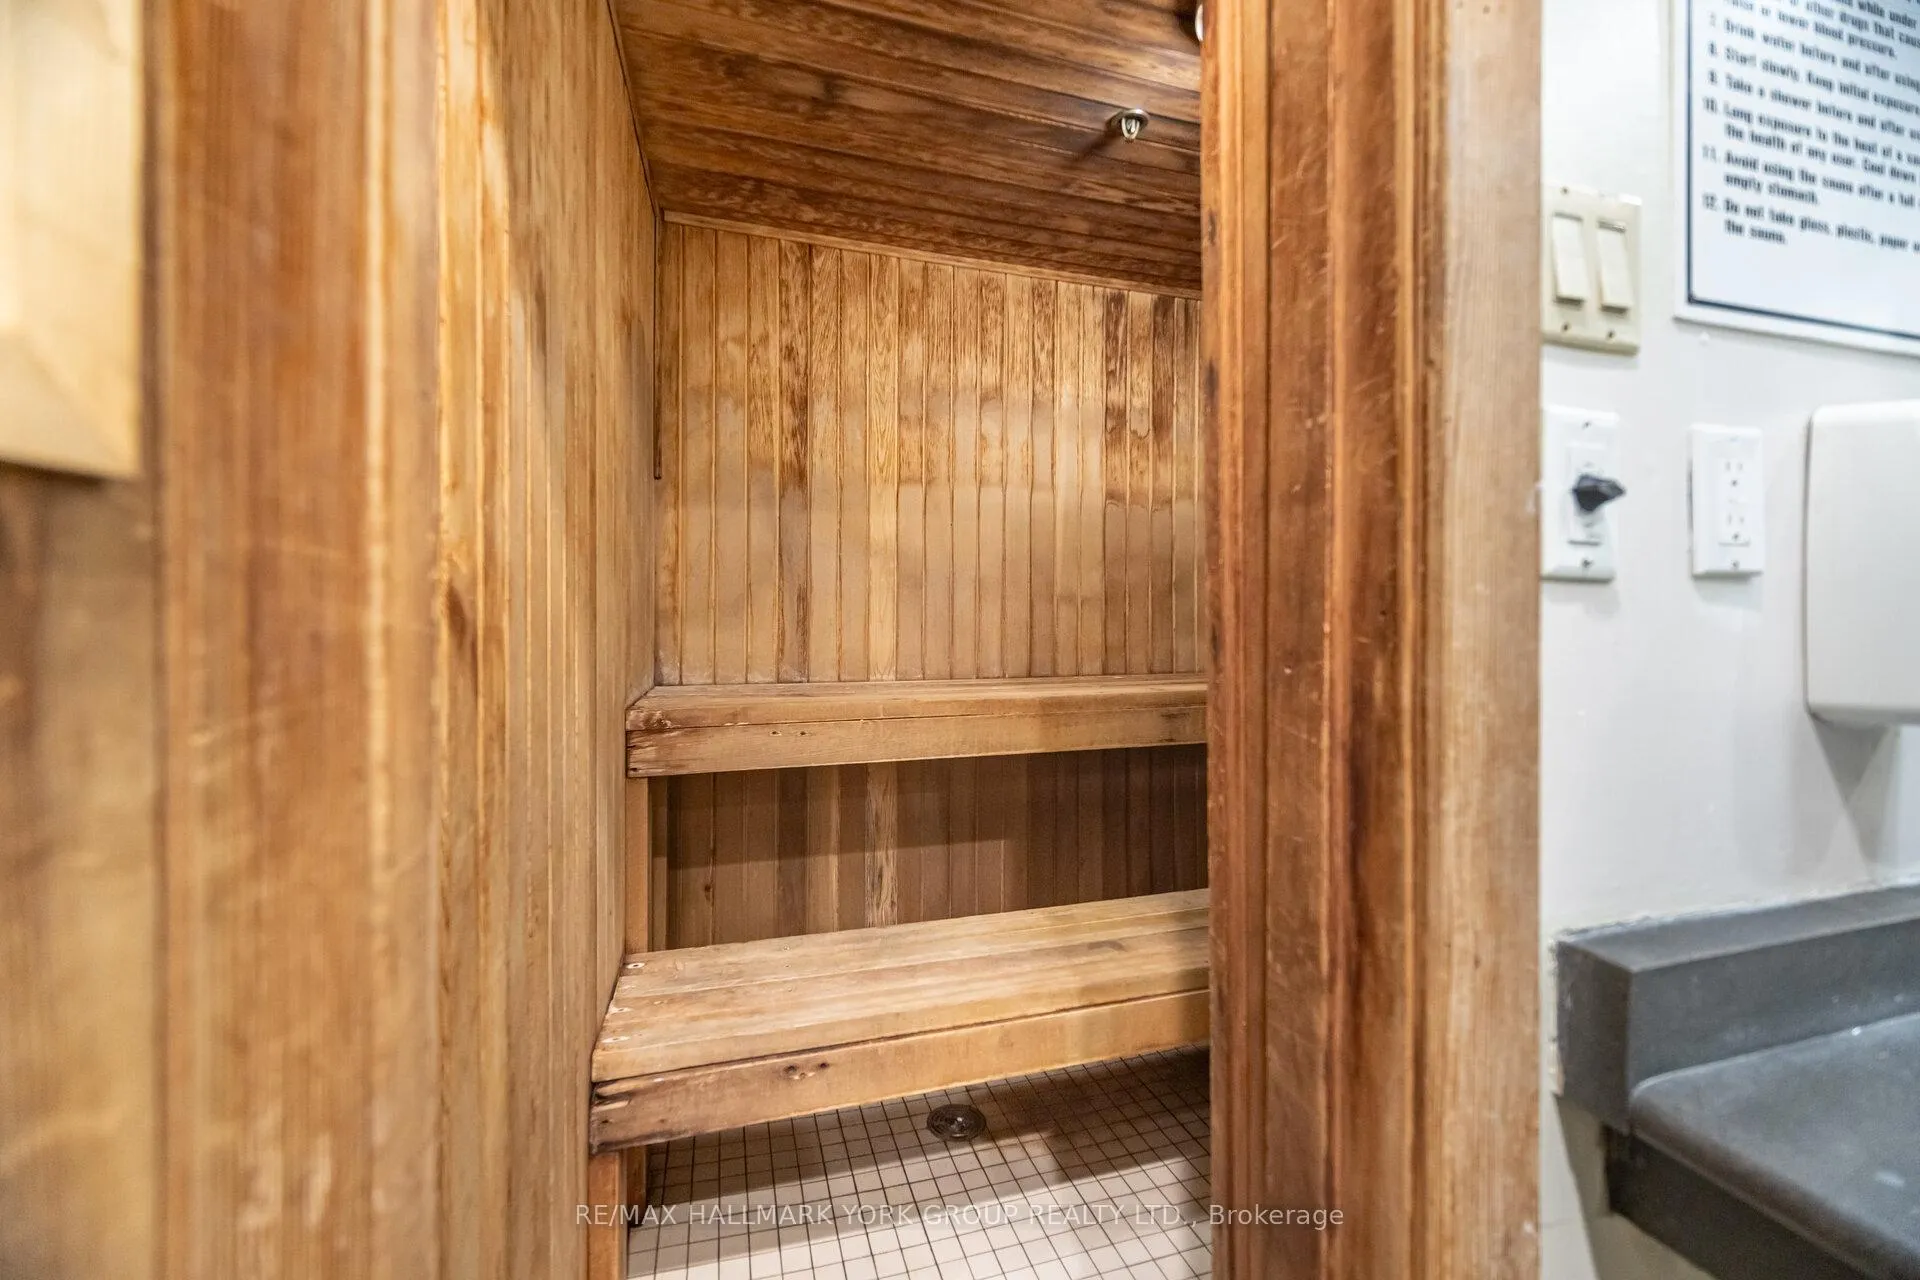
- Sauna
- Tennis Court
- Visitor Parking
Key Facts & Features
Property Costs
- Annual Property Tax Amount
- $1,508
- Land Transfer Tax Fee
- $8,590
Condo/Maintenance Fee
- Maintenance Fee
- $1,020 /month
Included In Maintenance Fee
- Heat Included
- CAC Included
- Building Insurance Included
- Common Elements Included
- Water Included
- Parking Included
- Basement Type
- None
Interior Features
- Pets Permitted
- Yes-with Restrictions
- Laundry Features
- Ensuite
- Interior Extras
- Carpet Free
- View
- Creek/Stream, Panoramic, Park/Greenbelt, Forest, Pond, Skyline
- Fireplace/Stove
- No
- Elevator
- No
Exterior Features
- Balcony
- None
- Exterior Extras
- Backs On Green Belt, Landscaped, Recreational Area
Building Amenities
- Outdoor Pool
- Community BBQ
- Exercise Room
- Sauna
- Tennis Court
- Visitor Parking
Building
- Building Type
- Condo Apartment
- Building Style
- Apartment
- Building Name
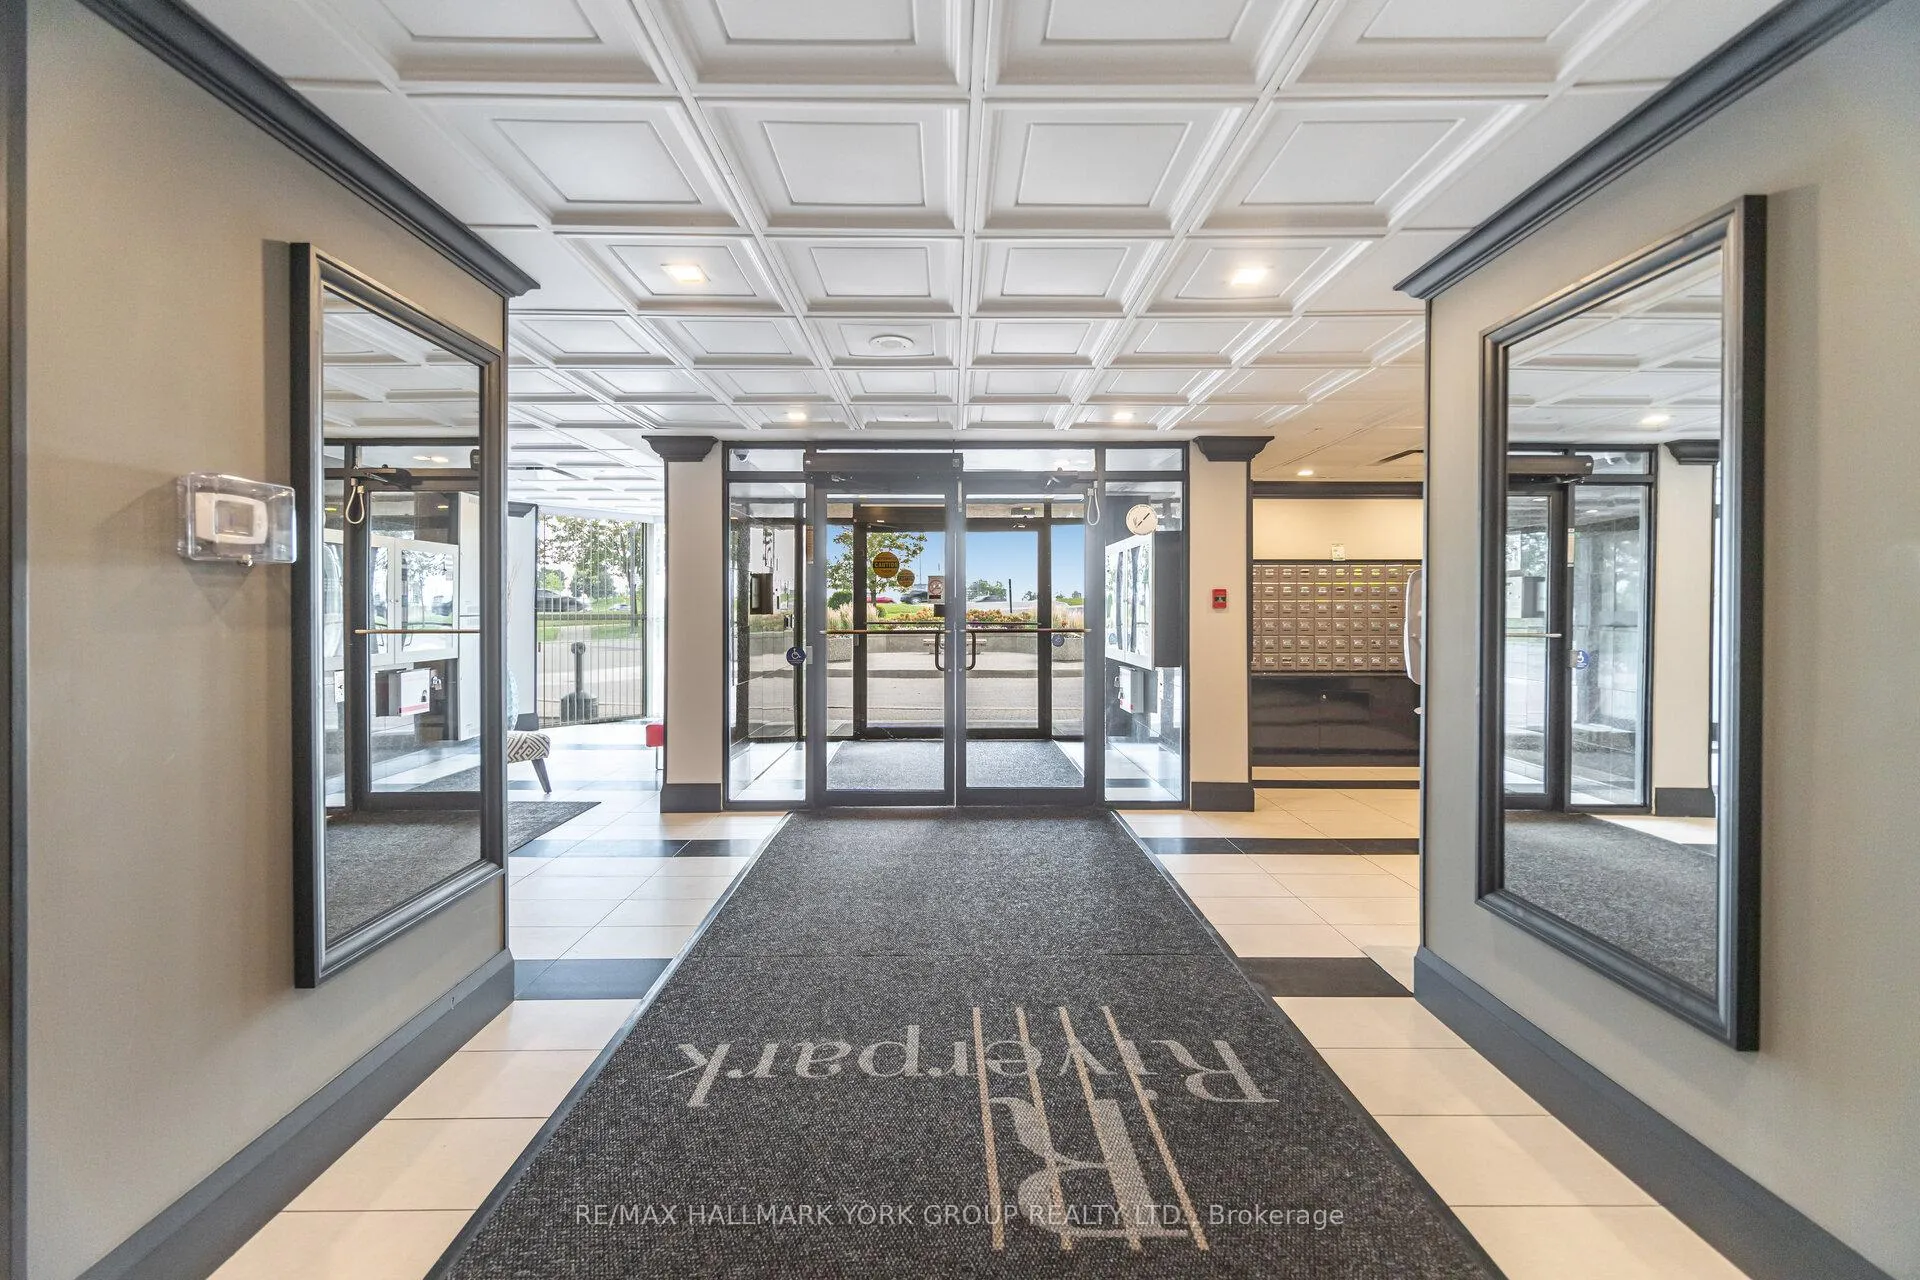
- Riverpark
- Condo Corp Number
- 842
Construction
- Exposure
- North East
- Exterior Finish
- Concrete, Brick
- Special Designation
- Unknown
Inclusions
- Inclusions
- Existing Brand New never used Samsung Stainless Steel Stove, Brand new Samsung Stainless Steel French Door Refrigerator, Brand New Samsung Stainless Steel Dishwasher, Brand New top end Stainless Hood fan. Existing Front load stacked washer and Dryer. All Elf's and Brand New Luxury Vinyl Flooring where laid.
Parking & Garages
- Garage Type
- Underground
- Garage Spaces
- 1
- Parking Type
- Owned
- Parking Spaces
- 1
- Total Garage And Parking Spaces
- 1
Lockers
- Locker Type
- Owned
- Locker Unit
- 32
- Locker Level
- B
Heating & Cooling
- Heat Source
- Gas
- Heat Type
- Forced Air
- Air Conditioning
- Central Air
- Municipality
- Etobicoke
- Neighbourhood
- West Humber-Clairville
- Main cross streets
- Rexdale, Hwy 27, Hwy 427
- Directions
- Hwy 27 to Rexdale Blvd.
Ask about this home
A HOMEH agent will answer your questions about this home.

Around this home
Humberwood Downs
Public · elementary · 1.1 km
7.9/10Holy Child
Private · elementary · 1.1 km
6.3/10Madaniyya Academy
Private · elementary · 1.2 km
6.3/10Albion Heights
Public · elementary · 1.7 km
4.1/10St Dorothy
Private · elementary · 1.9 km
4.8/10Holy Cross
Private · elementary · 2.1 km
3.6/10Father Henry Carr
Private · secondary · 2.2 km
4.4/10West Humber
Public · secondary · 2.2 km
6.2/10Elmbank
Public · elementary · 2.4 km
3.9/10Lincoln M. Alexander S.S.
Public · secondary · 2.4 km
4.8/10West Humber
Public · elementary · 2.5 km
6.4/10Greenholme
Public · elementary · 2.7 km
6.1/10St Raphael
Private · elementary · 2.9 km
5.7/10St Benedict
Private · elementary · 3.0 km
6.1/10
Data provided by OpenStreetMap & Fraser Institute School Rankings
For the owner
Is this your home? Track its value.
Get this home's HOMEH Estimate by email once a month, with how many homes are for sale around you.
Monthly payment
$1,516/month
On $388,000
$77,600
Estimate only. Not a mortgage offer.
How much is your home worth?
Get a home value estimate from a local HOMEH agent, then sell with confidence.
- MLS® number
- W13166956
- Data source
- Toronto Regional Real Estate Board
- Status change
- 2026-07-15
- Listed on
- 2026-05-23
- Days on market
- 53 days
- Possession type
- Immediate
- Co-op commission
- 2.5
- Seller
- Listed by
- RE/MAX HALLMARK YORK GROUP REALTY LTD.
Recommended for you
Based on homes you've looked at.
No recommended properties found.
Nearby similar homes
No nearby properties found.
More real estate resources
Other homes nearby
Explore this area
Nearby neighbourhoods
No nearby listings available.
Ask HOMEH about this home
Price, neighbourhood, monthly cost. Ask anything.
HOMEH Intelligent Agent is an AI, not a licensed representative. Check anything important with your agent.