
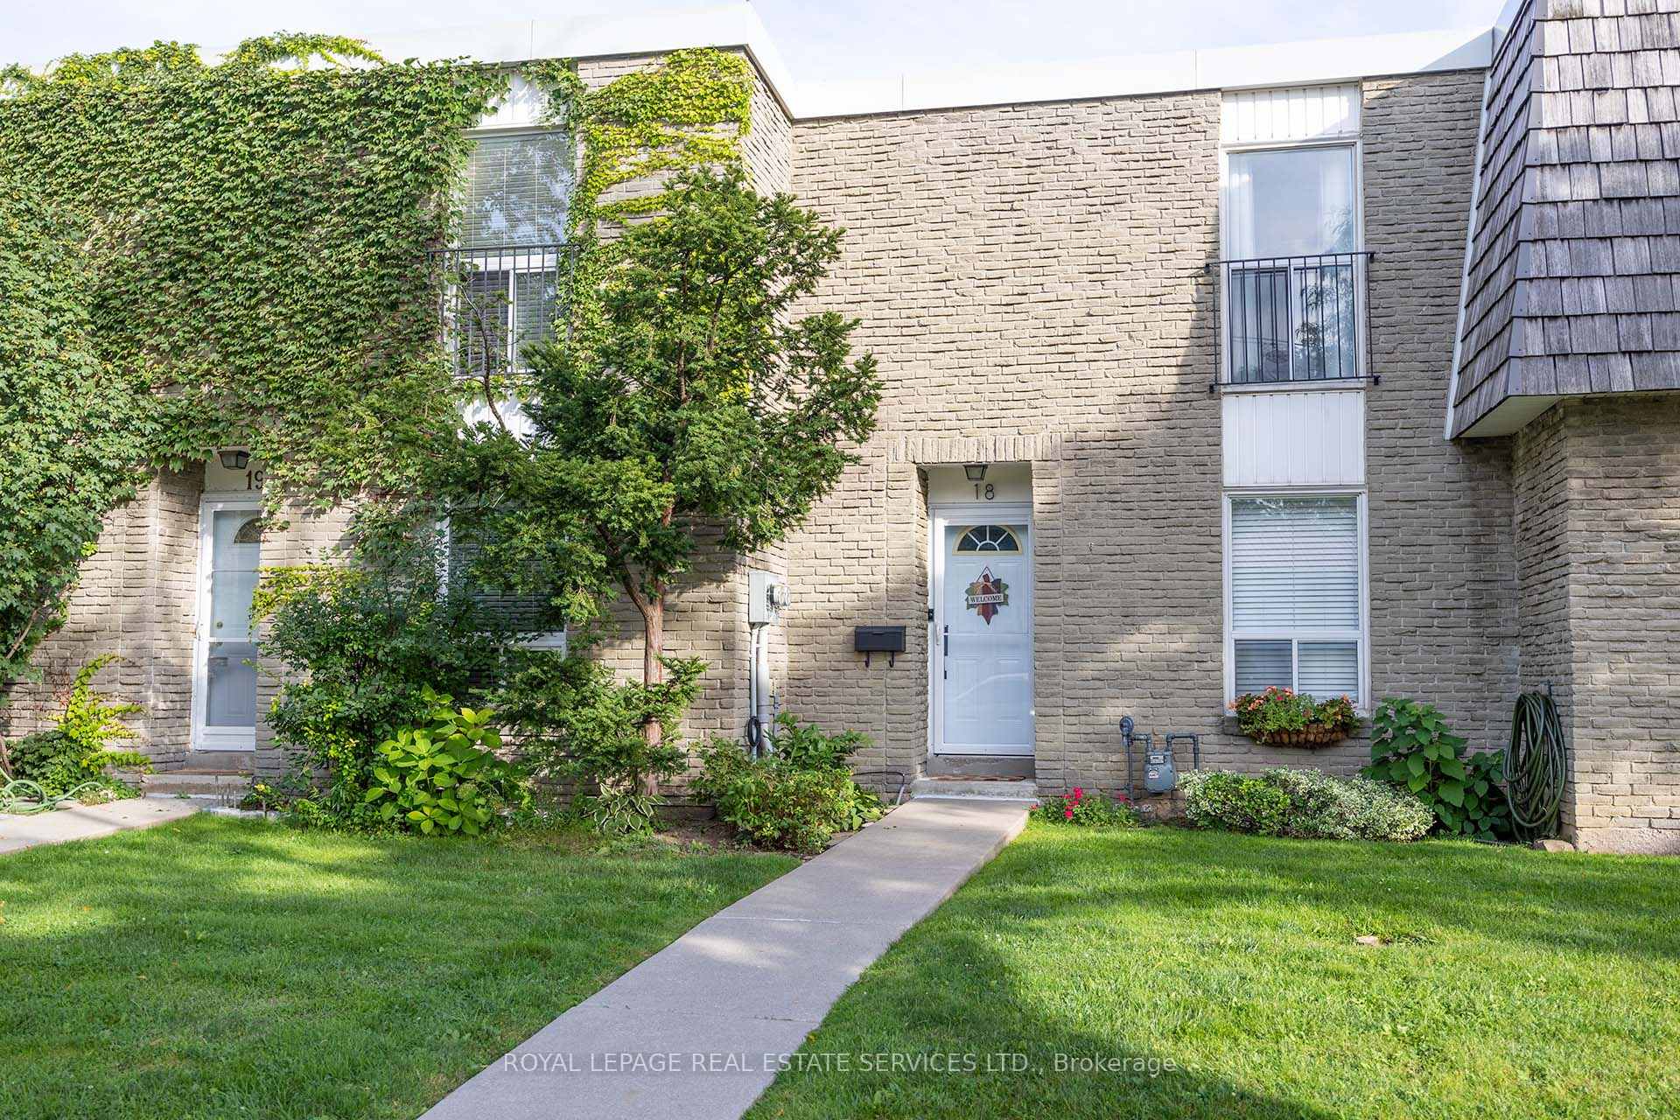
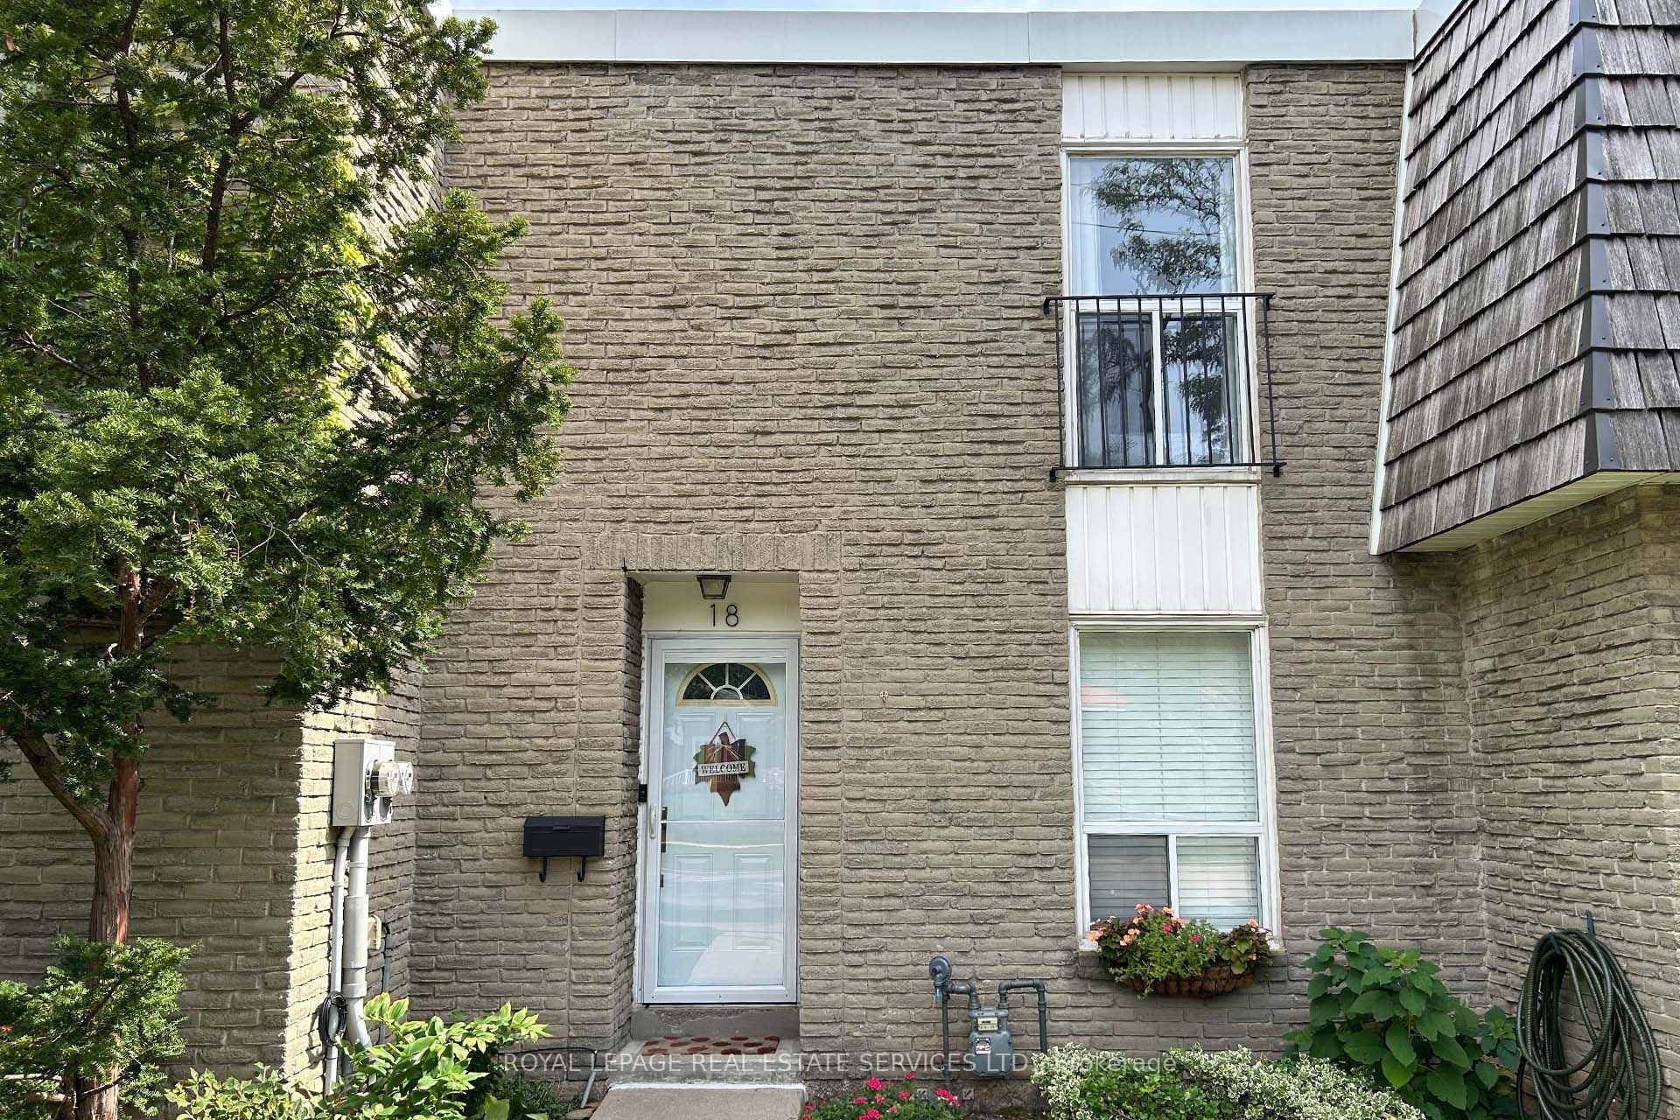
Unit 18, 71 Old Burnhamthorpe Road
Etobicoke (Markland Wood), ON M9C 3J6
- 3Bedrooms
- 2Bathrooms
- 1Parking
- 1200–1399Sq Ft
- $3,161Tax
- $670/moCondo Fee
 Estimated Value:$627,337See Free Estimate Report

Sale & Price History for Unit 18, 71 Old Burnhamthorpe Road, Etobicoke, Markland Wood
| Start Date | End Date | Price | Event | MLS# |
|---|---|---|---|---|
| No listing history available | ||||
Real estate boards require you to or to see the full details of this property.
*Sold prices and complete sale & price history are regulated data. Under the Trust in Real Estate Services Act, 2002 (TRESA) and the rules of the Real Estate Council of Ontario (RECO), and pursuant to the Multiple Listing Service® rules of the Canadian Real Estate Association (CREA) and the Toronto Regional Real Estate Board (TRREB), this information may be shown only to registered users who have agreed to the applicable terms of use (a Virtual Office Website, or "VOW," arrangement). HOMEH Inc., Brokerage therefore provides it to signed-in members only. Creating an account is free and takes under a minute.
About Unit 18, 71 Old Burnhamthorpe Road, Etobicoke, Markland Wood
Summarized Description
- Located in desirable Markland Woods neighbourhood.
- Bright, spacious layout with natural light.
- Primary bedroom fits king size bed comfortably.
- South-facing patio for ample sunlight.
- Underground parking for convenience.
- Community-oriented, well-managed complex.
- Close to public transport and shopping.
- Access to nature trails and parks nearby.
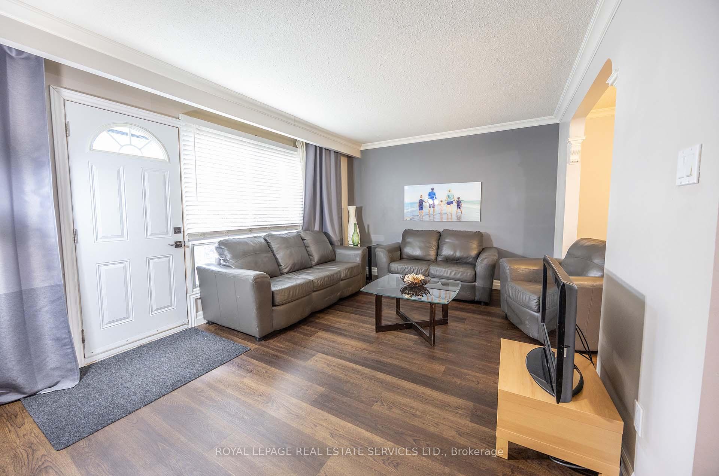
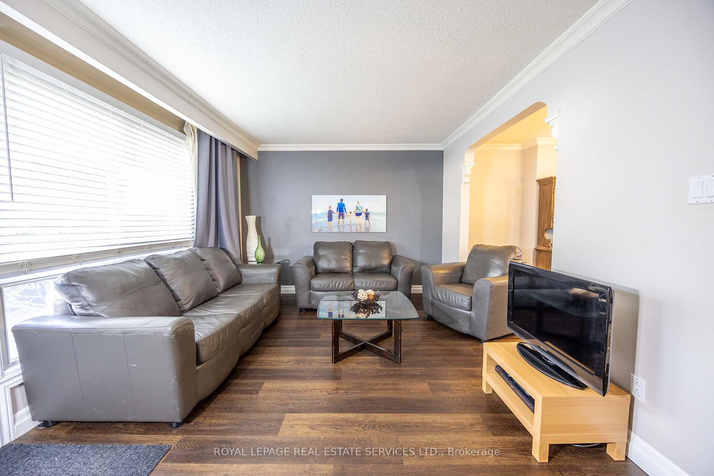
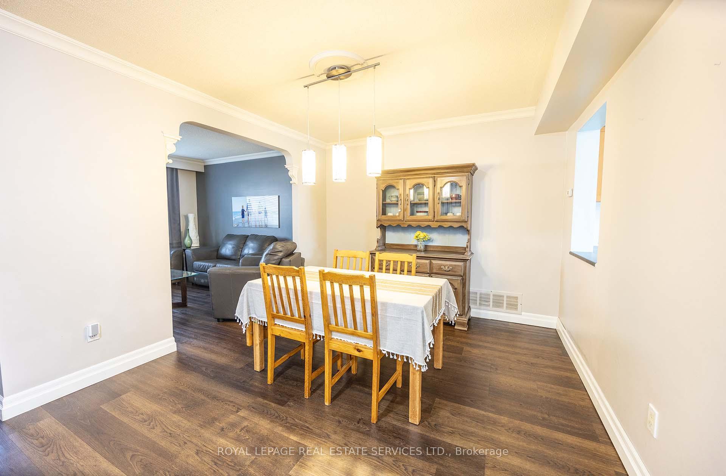
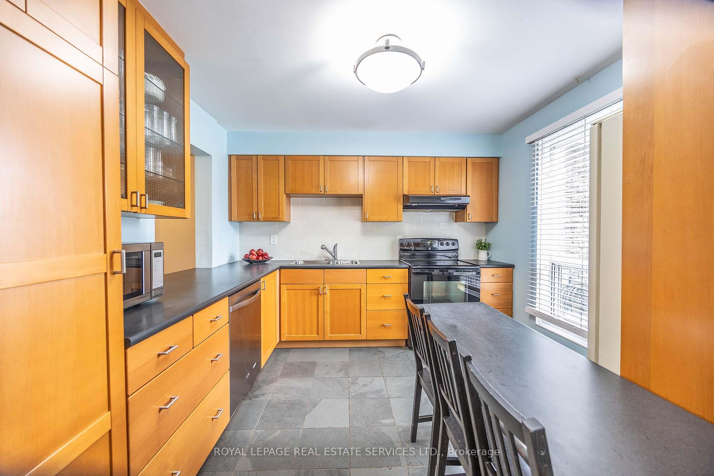
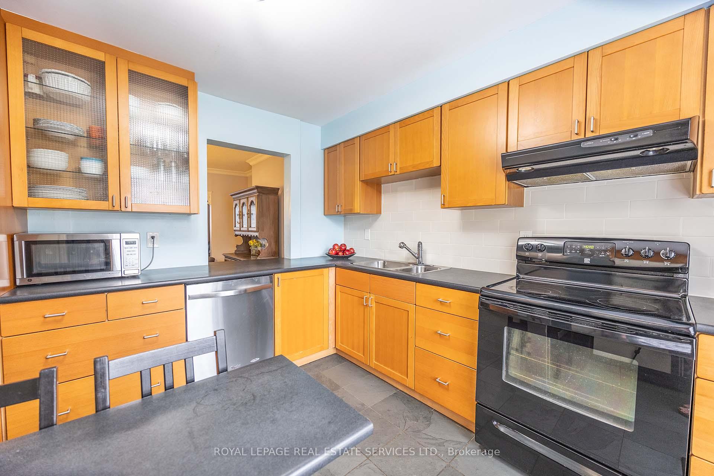
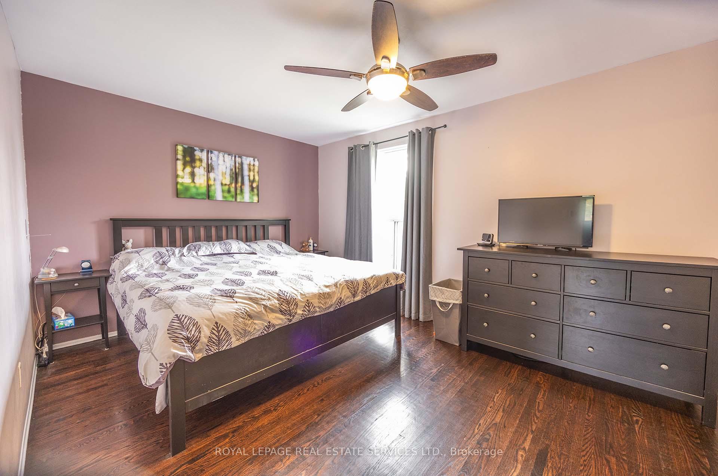
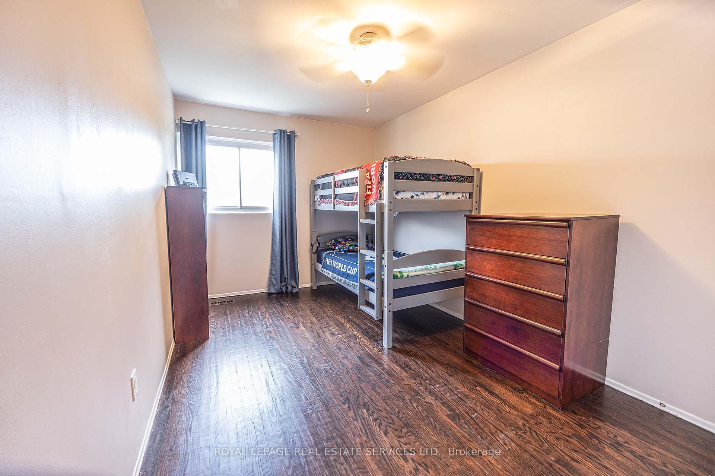
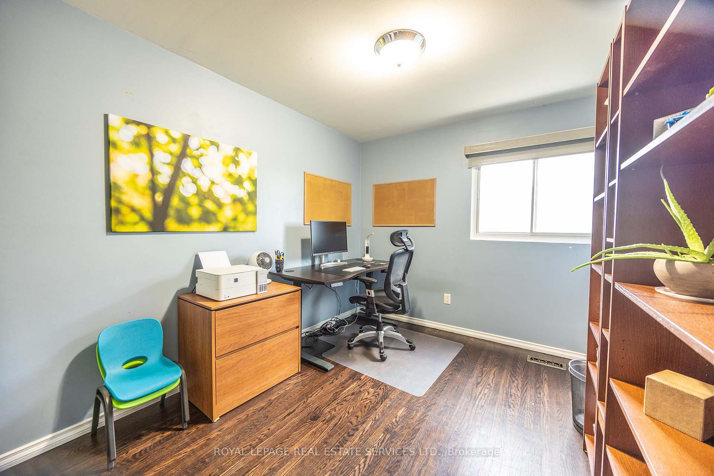
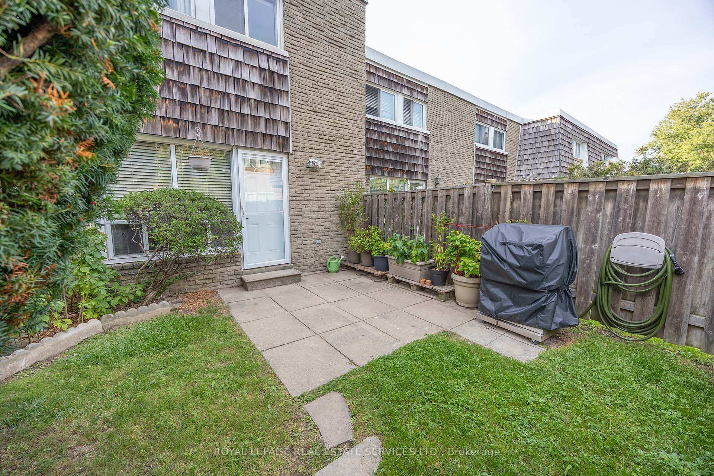
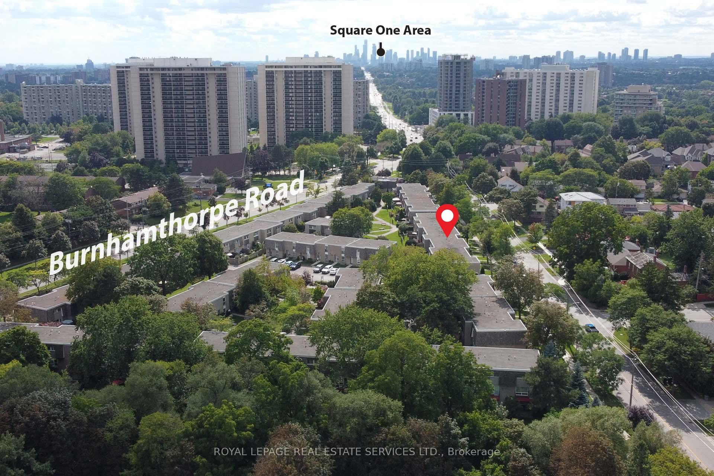
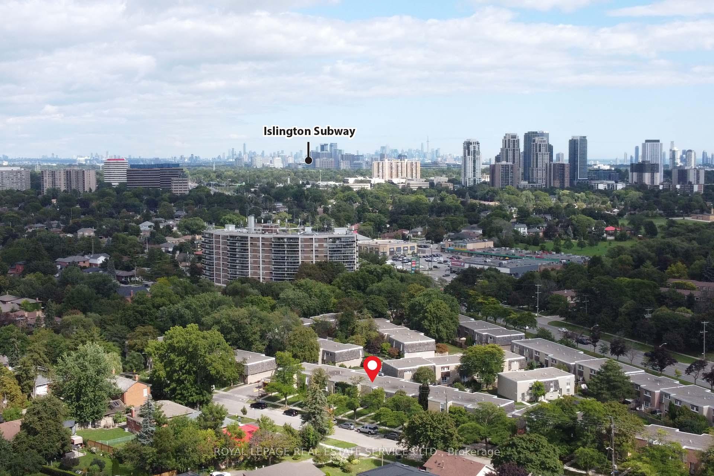
Welcome Home to this Bright and Tidy Three Bedroom Town Home Located in the Highly Desirable Markland Woods Neighbourhood. Neatly Laid-Out Main Floor is Flooded with Natural Light From Large Windows. Primary Bedroom Will Easily Accommodate a King Size Bed. Second and Third Bedrooms Have Generous Closets and Room to Study. South-Facing Patio Gets Full Sun Most of the Day. Underground Parking for Shelter from the Elements. Unit Faces Quiet Old Burnhamthorpe Road. Long Established Burnhamthorpe Gate is a Quiet and Well-Managed Complex with a True Sense of Community and Belonging. A Quick Commute to Islington Subwayor a 15 Minute Drive to Pearson Airport. A Short Drive to Both Sherway Gardens and Square One. Also Within Justa Few Minutes of the Mississauga Border and Centennial Park where you will find Four New Baseball Diamonds,Twelve New Pickleball Courts, Eight New Beach Volleyball Courts and the Highly Anticipated Skating Trail.Nearby Shopping with many Grocery Store Options. Walking Distance to Etobicoke Creek and other Nature Trails. Maintenance includes Water, Cable TV, High Speed Internet and Snow Shovelling Right to the Front Door.
Key Facts & Features
Property Costs
- Annual Property Tax Amount
- $3,161
- Land Transfer Tax Fee
- $24,510
Condo/Maintenance Fee
- Maintenance Fee
- $670 /month
Included In Maintenance Fee
- Common Elements Included
- Building Insurance Included
- Water Included
- Parking Included
- Cable TV Included
- Basement Type
- Full, Finished
Interior Features
- Pets Permitted
- Yes-with Restrictions
- Laundry Features
- Ensuite
- Interior Extras
- None
- Fireplace/Stove
- No
- Elevator
- No
Exterior Features
- Balcony
- Juliette
Building Amenities
- BBQs Allowed
- Visitor Parking
Building
- Building Type
- Condo Townhouse
- Building Style
- 2-Storey
- Approx Age
- 51-99
- Condo Corp Number
- 35
Construction
- Exposure
- North
- Exterior Finish
- Brick, Cedar
- Foundation Details
- Poured Concrete
- Special Designation
- Unknown
Inclusions
- Inclusions
- Includes all existing window coverings, light fixtures, fridge, stove, dishwasher & laundry pair.
Exclusions
- Exclusions
- "Ring" Doorbell
Parking & Garages
- Garage Type
- Underground
- Garage Spaces
- 1
- Parking Type
- Exclusive
- Parking Spaces
- 0
- Total Garage And Parking Spaces
- 1
Lockers
- Locker Type
- None
Heating & Cooling
- Heat Source
- Gas
- Heat Type
- Forced Air
- Air Conditioning
- Central Air
- Bedrooms
- 3
- Washrooms
- 2
- Kitchens
- 1
Room sizes
- Bedroom 3—Second level, Hardwood Floor
- Bedroom 2—Second level, Hardwood Floor
- Living Room—Main level
- Dining Room—Main level
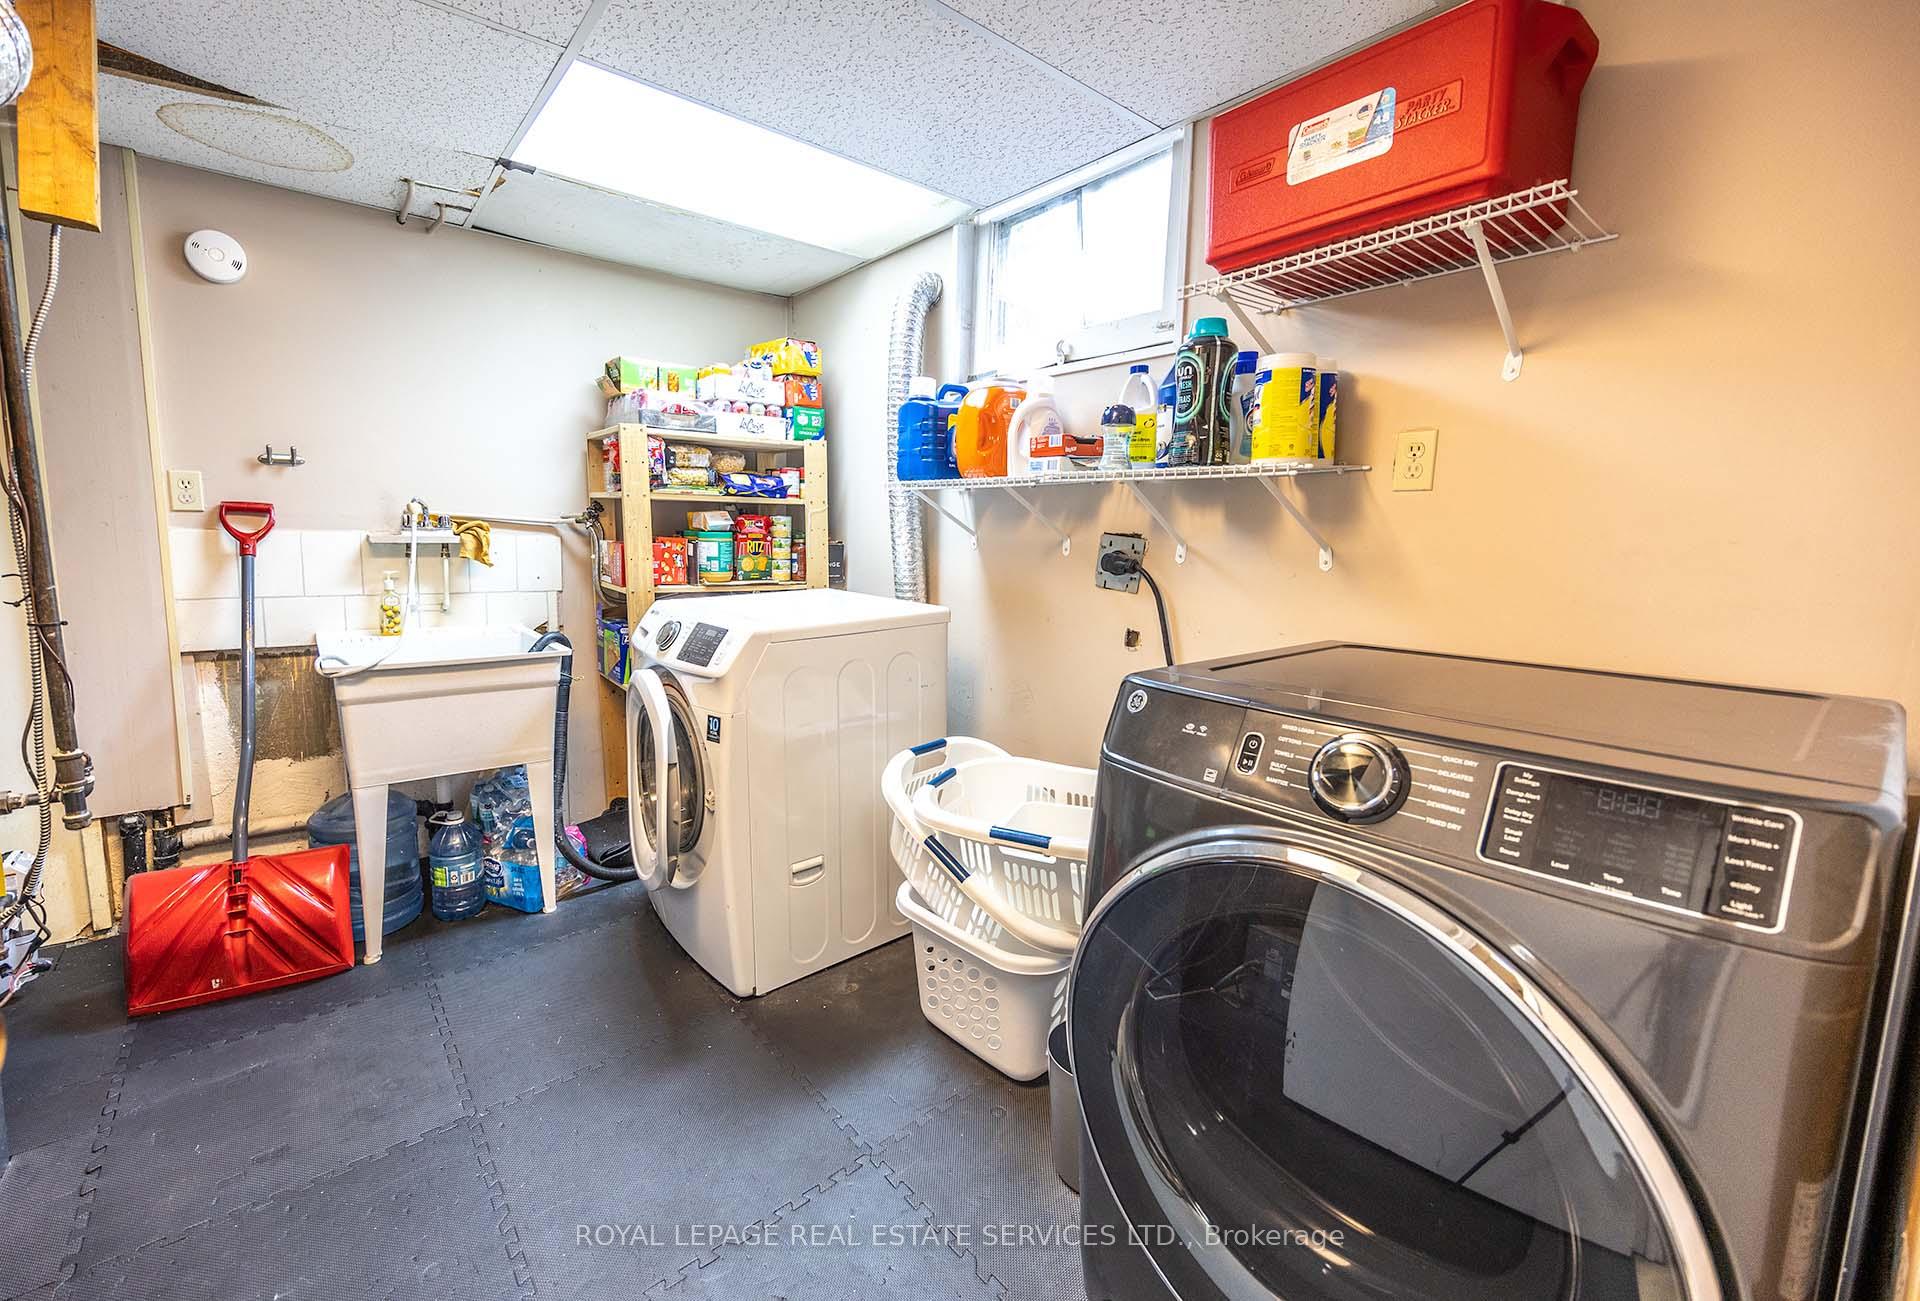
- Laundry—Basement level
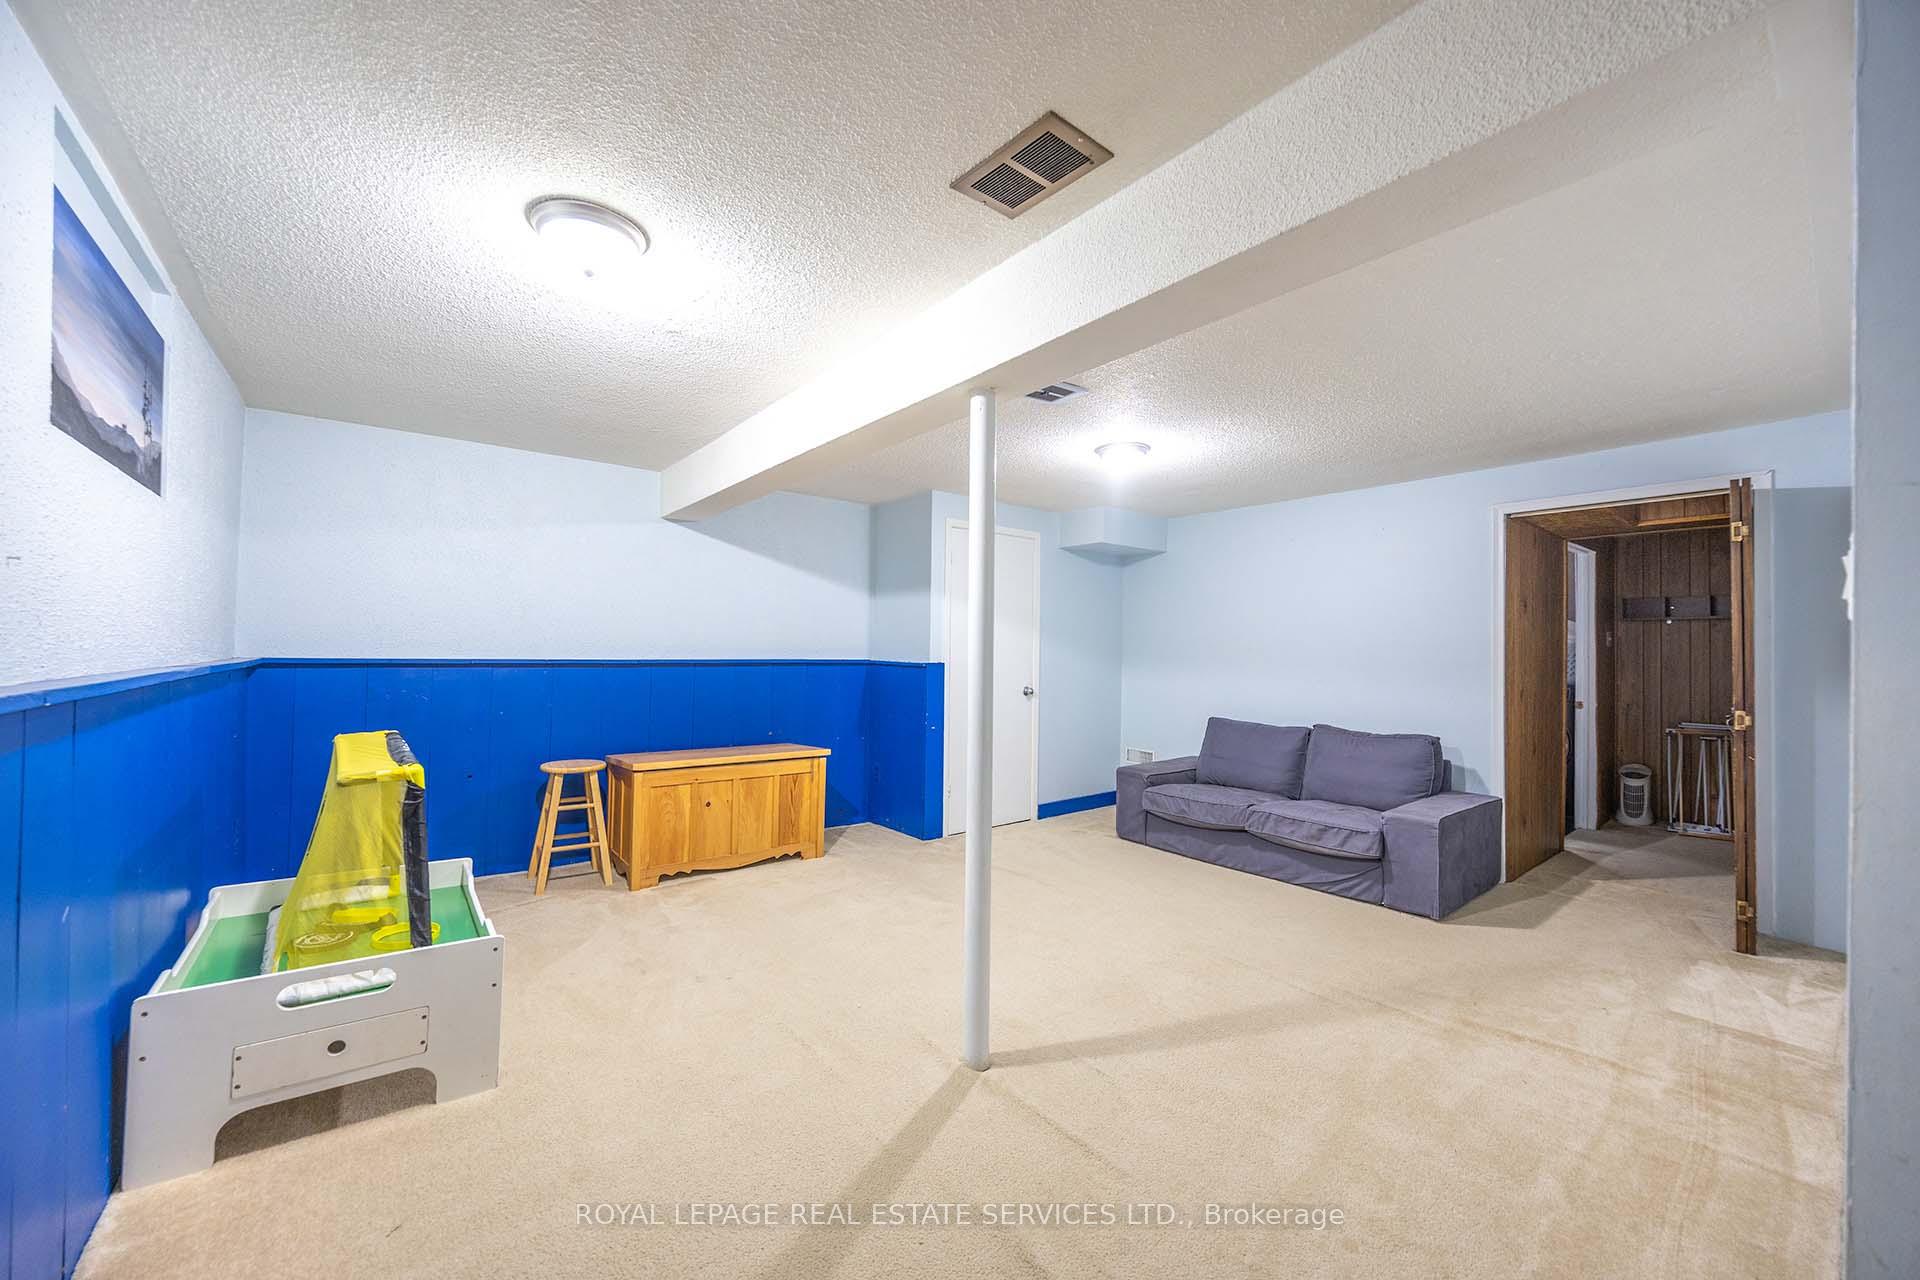
- Recreation—Basement level
- Kitchen—Main level, Eat-in Kitchen
- Primary Bedroom—Second level, Hardwood Floor, Juliette Balcony
- Other—Basement level
Washrooms
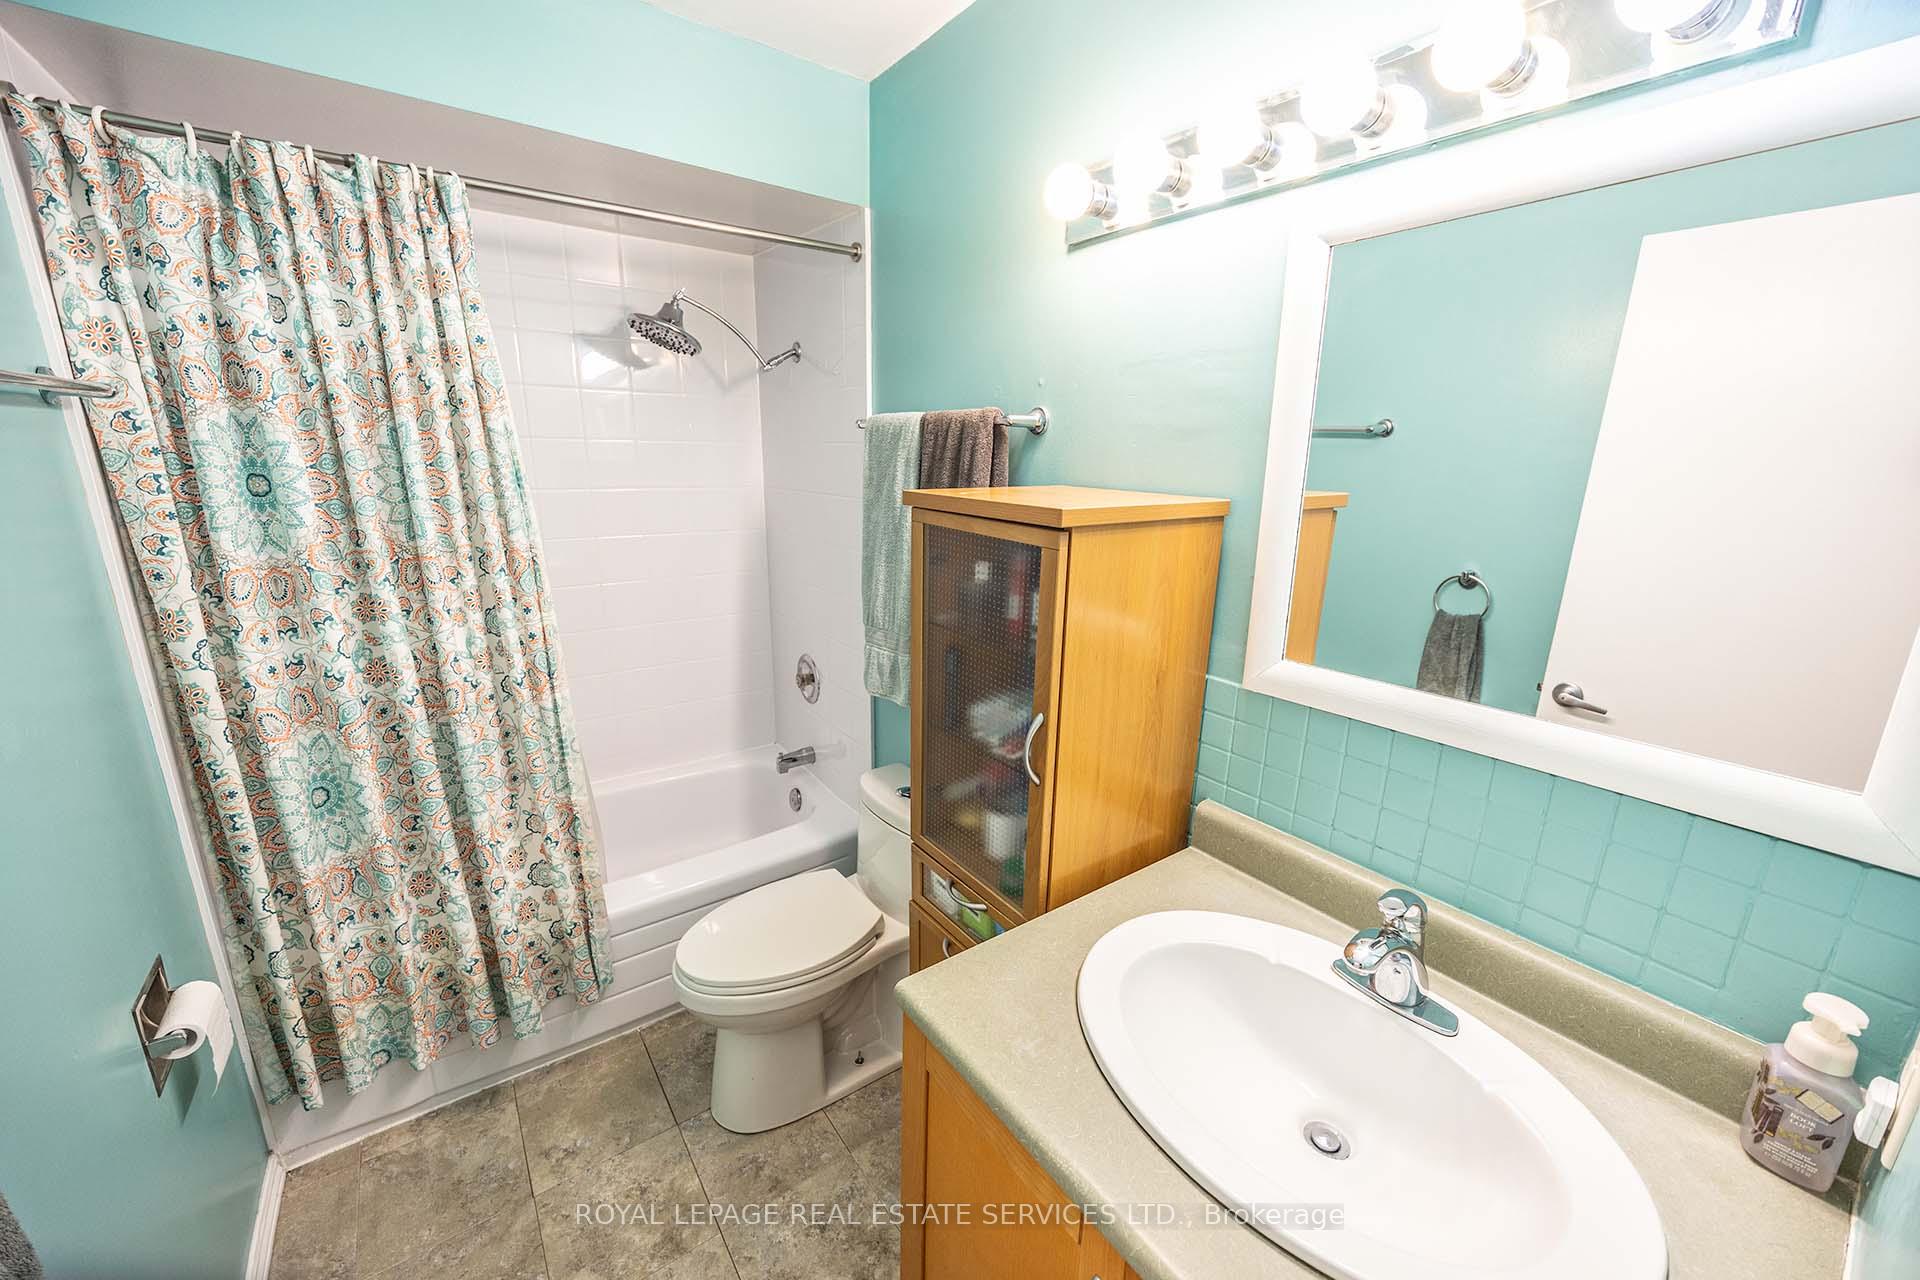
- 4-piece, Second
- 2-piece
- Municipality
- Etobicoke
- Neighbourhood
- Markland Wood
- Main cross streets
- Burnhamthorpe & Mill Rd
- Directions
- Burnhamthorpe & Mill Rd
- MLS® number
- W13876852
- Data source
- Toronto Regional Real Estate Board
- Listed on
- 2026-10-08
- Updated on
- 2026-10-08
- Days on market
- 11 days
- Possession type
- Flexible
- Co-op commission
- 2.5% + HST
- Seller
- Listed by
- ROYAL LEPAGE REAL ESTATE SERVICES LTD.
Home Market Value
Current home valuation for Unit 18, 71 Old Burnhamthorpe Road, Etobicoke, Markland Wood, Etobicoke, ON. Listed for $789,000
HOMEH Estimate
$627,337
Estimated Sales Range
$495,596 - $780,538
HOMEH Estimate for Unit 18, 71 Old Burnhamthorpe Road, Etobicoke, Markland Wood
Calculated with a real agent's CMA method — 45+ years of experience, codified. Not an AI guess.
For the owner
Is this your home? Track its value.
Get this home's HOMEH Estimate by email once a month, with how many homes are for sale around you.
Mortgage Payment Calculator
Compare up to 4 down payment scenarios
5% on first $500K + 10% on $289,000 over $500K
$53,900
| Scenario 1 | Scenario 2 | Scenario 3 | Scenario 4 | |
|---|---|---|---|---|
−Down payment | % $ | % $ | % $ | % $ |
+CMHC insurance | $29,382 | $22,013 | $18,778 | $0 |
=Total mortgage | $763,941 | $732,113 | $689,428 | $631,200 |
Amortization | ||||
Mortgage rate | % | % | % | % |
| Payment frequency | ||||
=Mortgage payment | $3,730monthly | $3,575monthly | $3,366monthly | $3,082monthly |
Land Transfer Tax
$12,255
$12,255
$24,510
Around this home
No schools found nearby
Data provided by OpenStreetMap & Fraser Institute School Rankings
Ask HOMEH
New!Hi there!
👋Text or call (416) 301-9001
Recommended for you
Based on homes you've looked at.
No recommended properties found.
Nearby similar homes
No nearby properties found.
More real estate resources
Other homes nearby
Explore this area
Nearby neighbourhoods
No nearby listings available.