
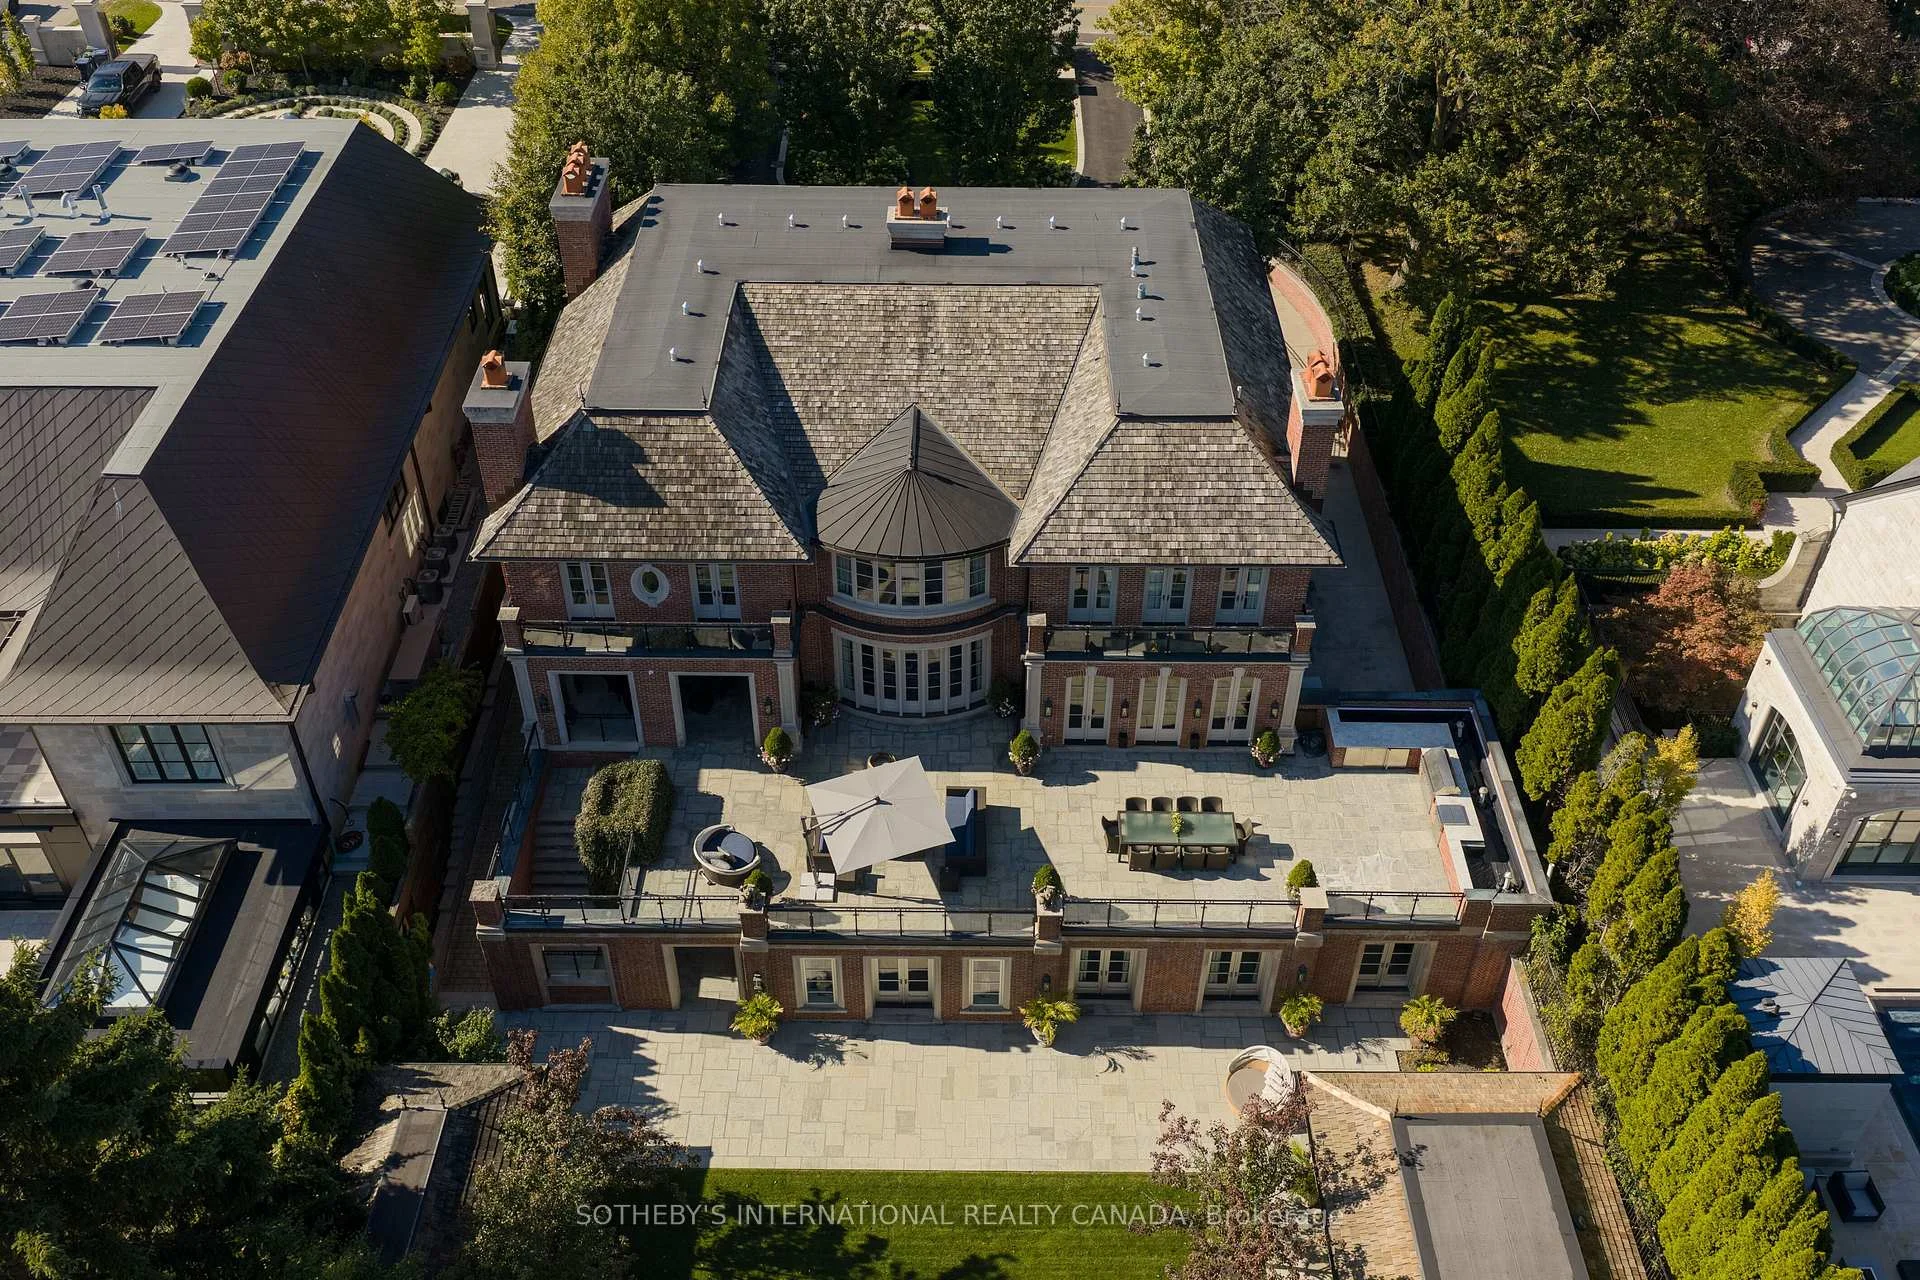
29 Edgehill Road
Etobicoke (Edenbridge-Humber Valley), ON M9A 4N1
- 4+1Bedrooms
- 9Bathrooms
- 3Garage
- 5000 +Sq Ft
- $42,756Tax
- 100×473 ftLot Size
 Estimated Value:$11,300,000See Free Estimate Report

Sale & Price History for 29 Edgehill Road, Etobicoke, Edenbridge-Humber Valley
| Start Date | End Date | Price | Event | MLS# |
|---|---|---|---|---|
| No listing history available | ||||
Real estate boards require you to or to see the full details of this property.
*Sold prices and complete sale & price history are regulated data. Under the Trust in Real Estate Services Act, 2002 (TRESA) and the rules of the Real Estate Council of Ontario (RECO), and pursuant to the Multiple Listing Service® rules of the Canadian Real Estate Association (CREA) and the Toronto Regional Real Estate Board (TRREB), this information may be shown only to registered users who have agreed to the applicable terms of use (a Virtual Office Website, or "VOW," arrangement). HOMEH Inc., Brokerage therefore provides it to signed-in members only. Creating an account is free and takes under a minute.
About 29 Edgehill Road, Etobicoke, Edenbridge-Humber Valley
Summarized Description
- Exceptional Georgian residence with 12,000+ sq ft.
- Private home office and luxurious primary suite.
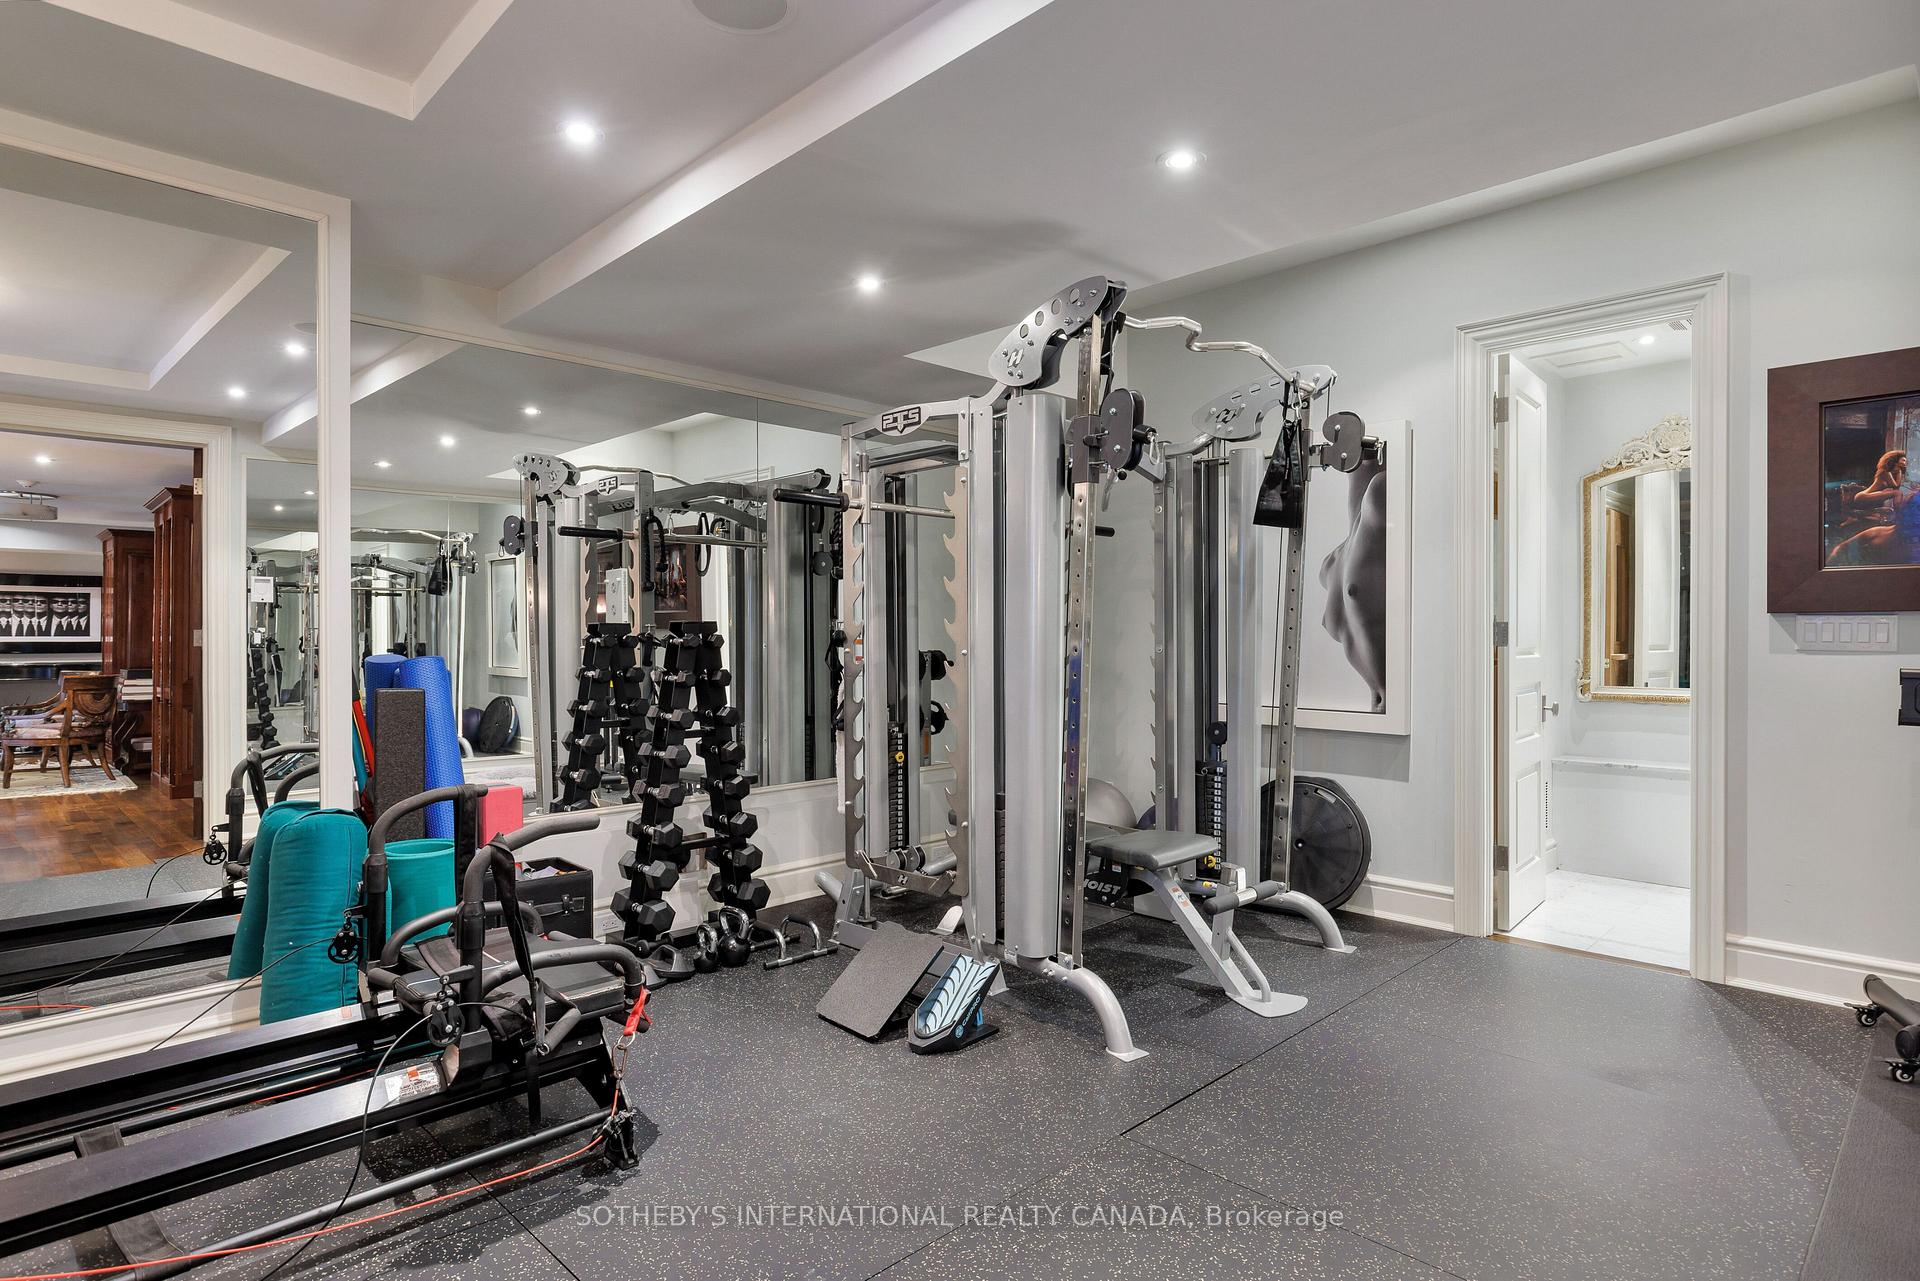
- Expansive lower-level recreation space with cinema.
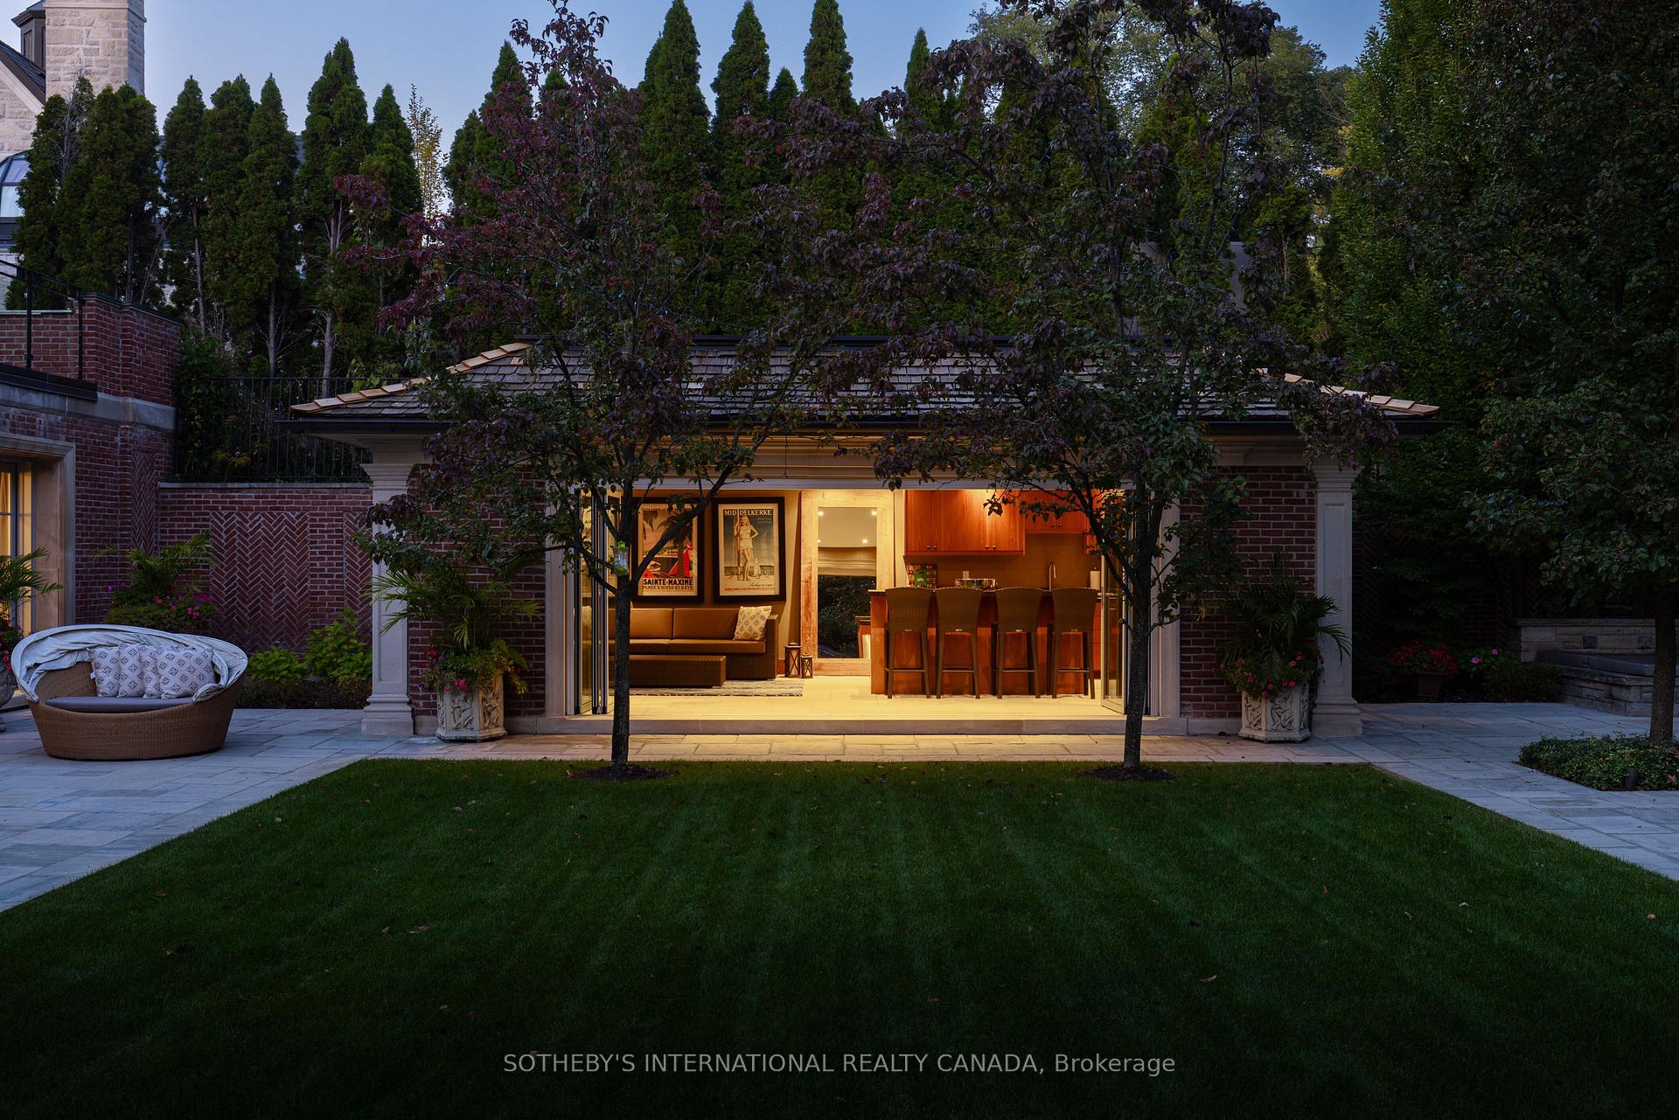
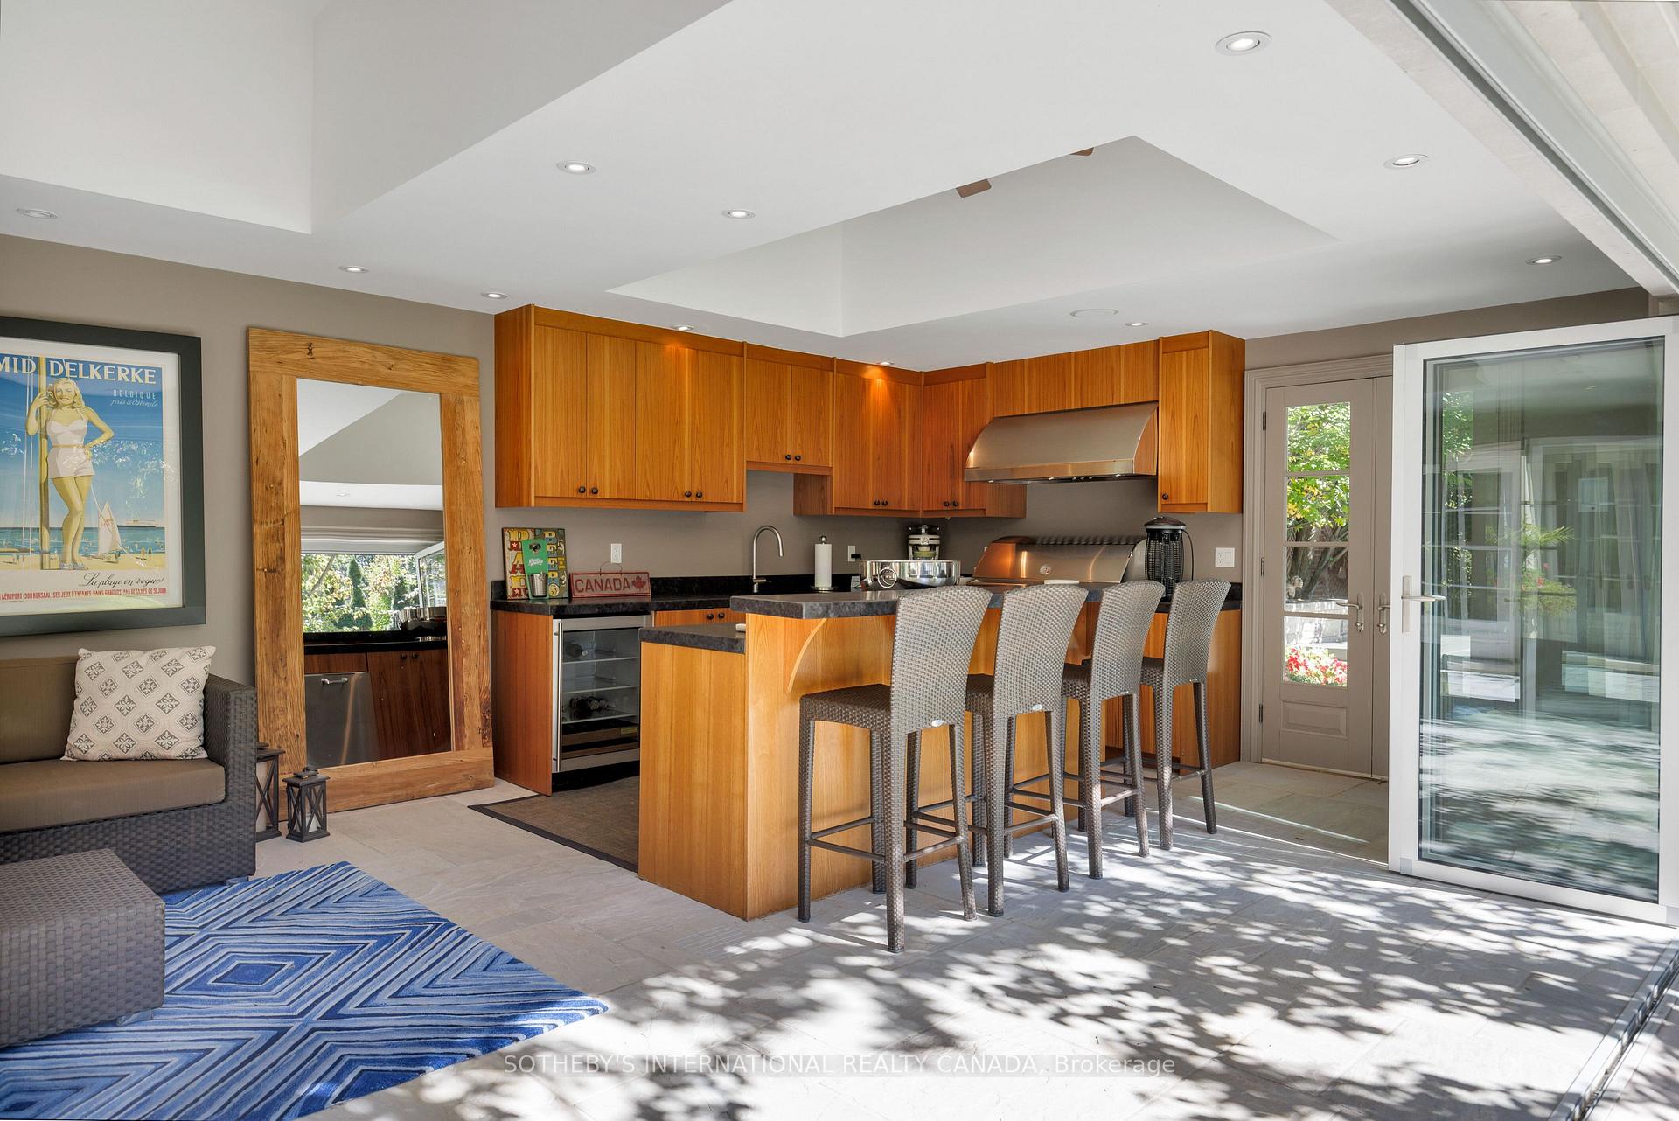
- Stunning outdoor amenities including pool and cabana.
- Heated terrace with breathtaking views.
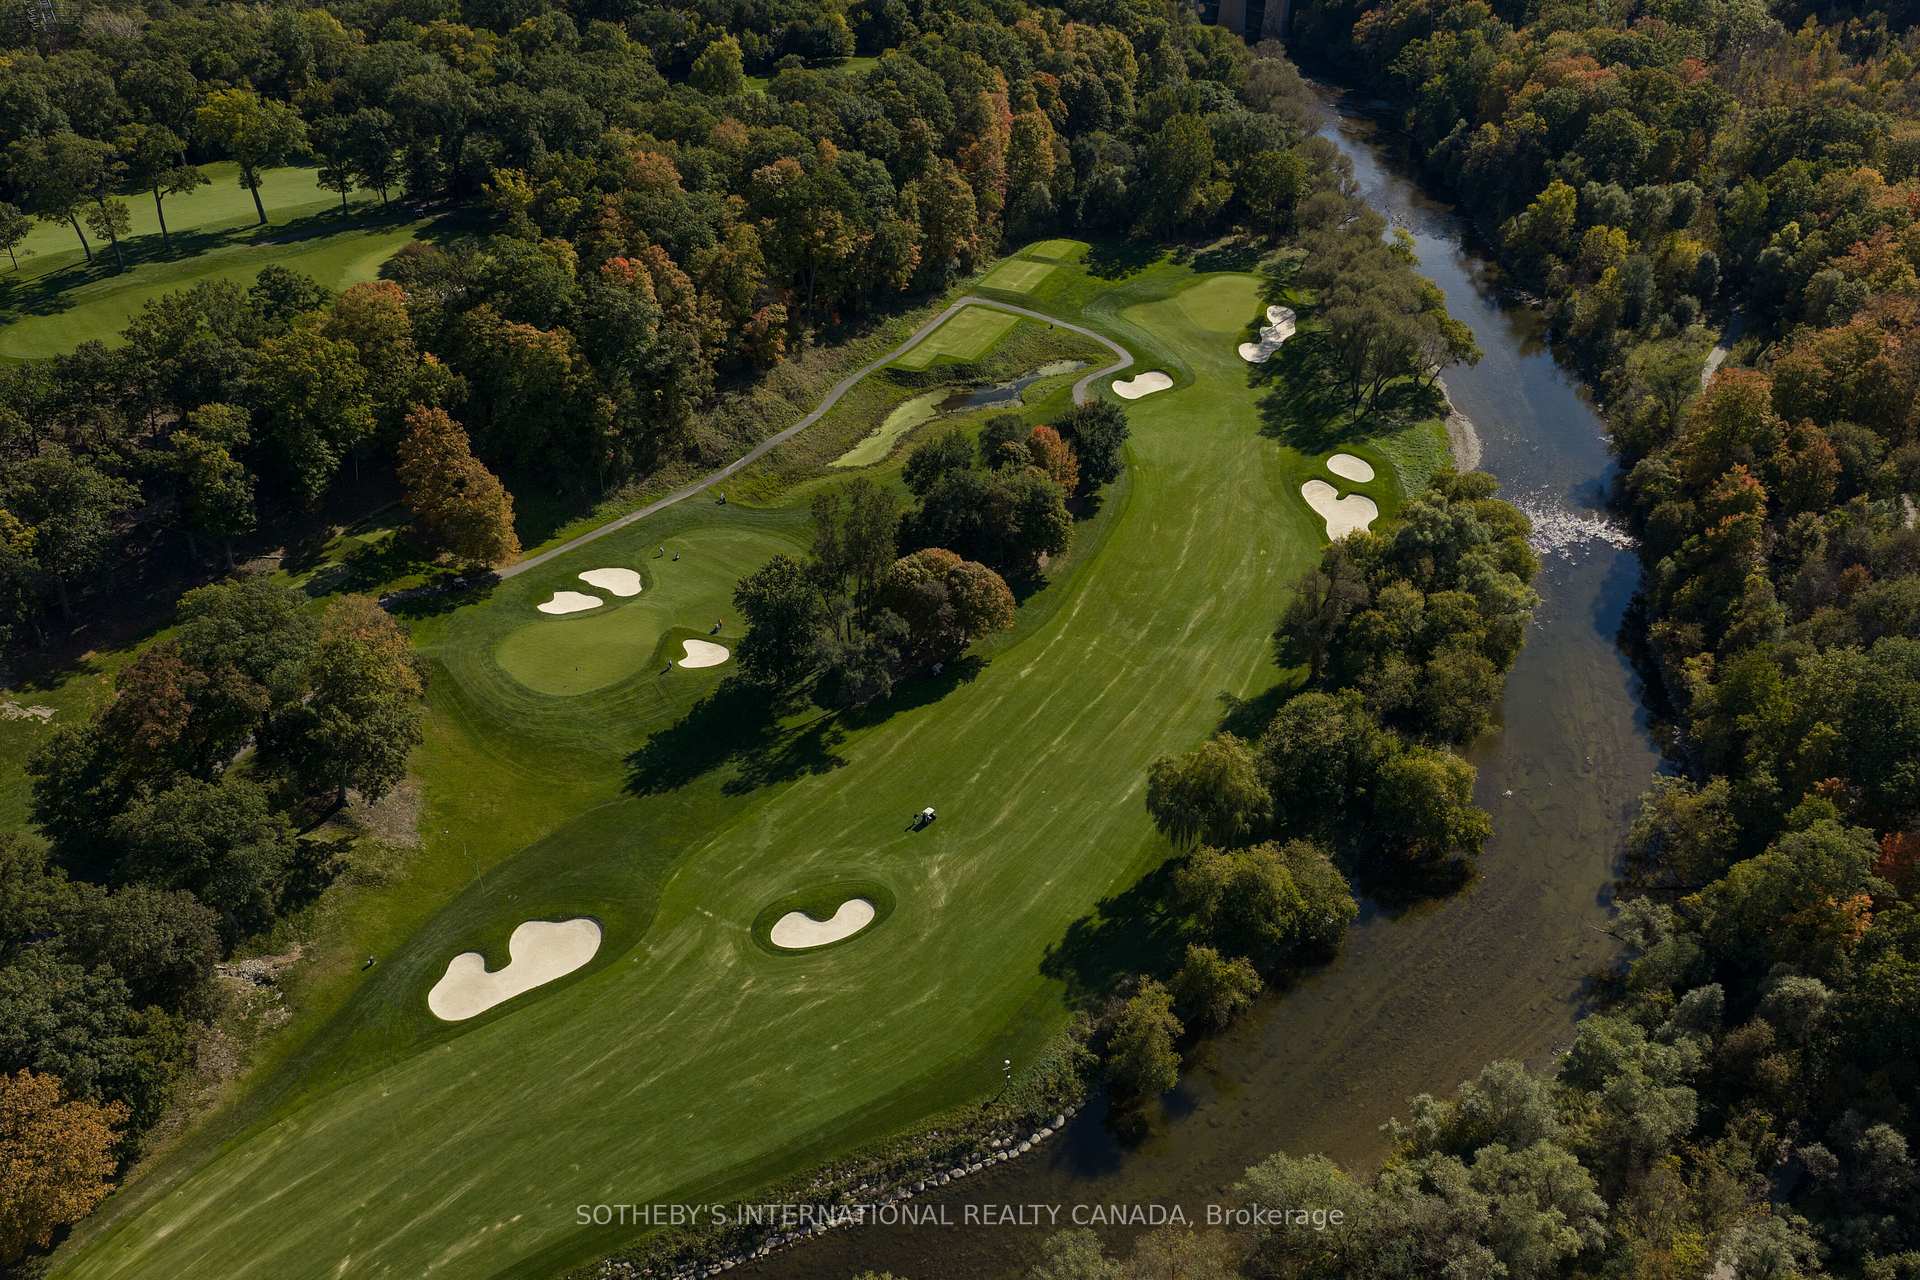
- Proximity to top golf clubs in Toronto.
- Meticulously designed for modern executive families.
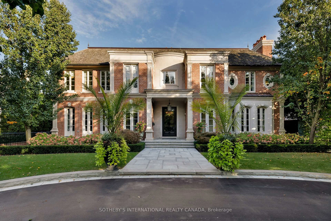
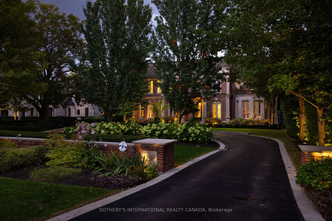
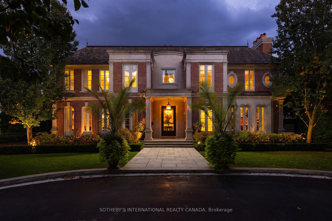
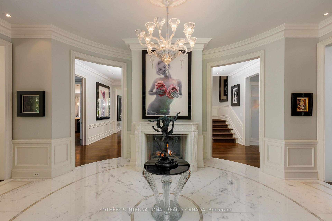
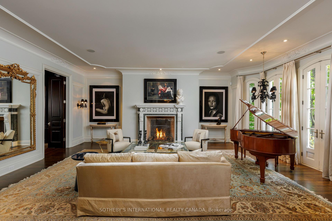
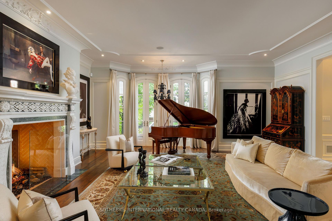
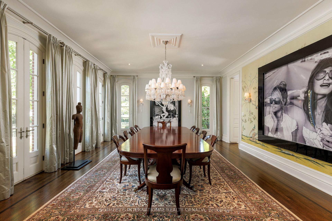
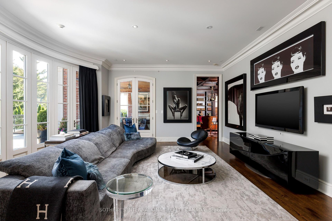
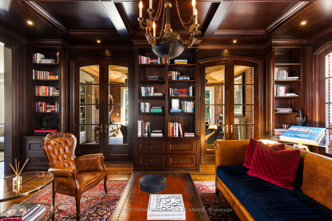
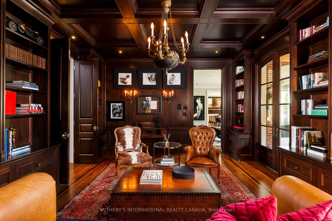
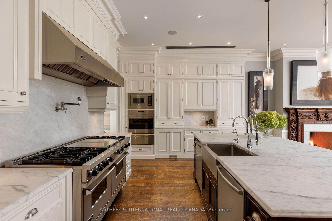
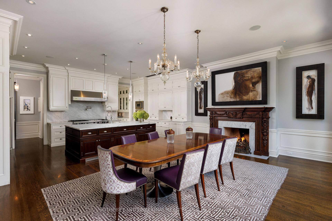
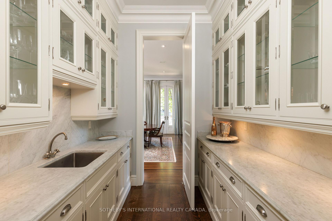
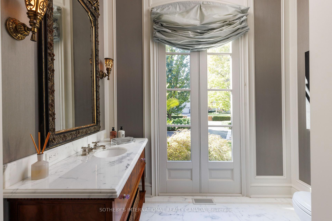
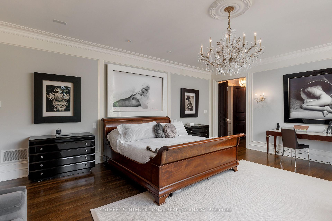
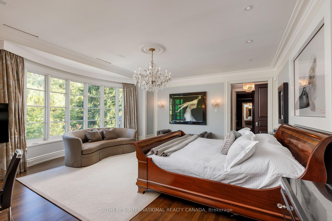
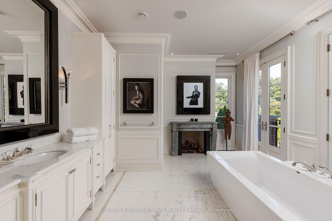
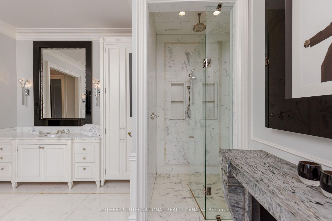
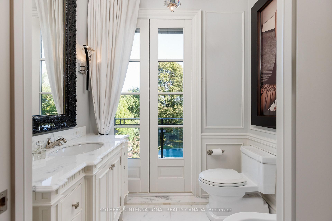
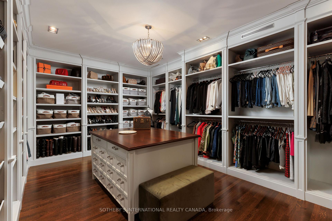
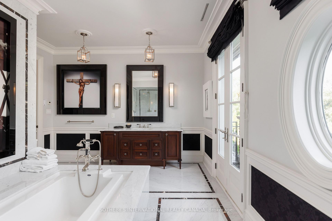
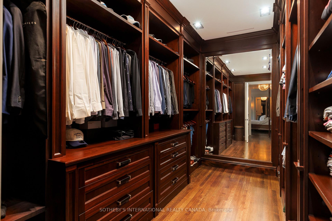
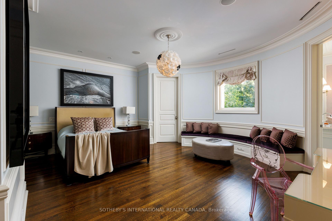
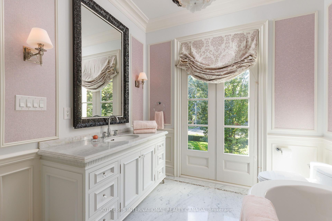
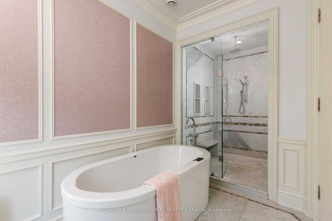
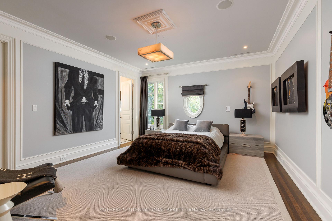
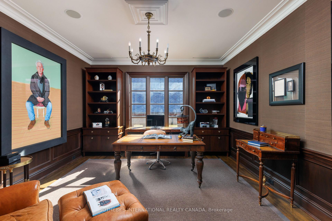
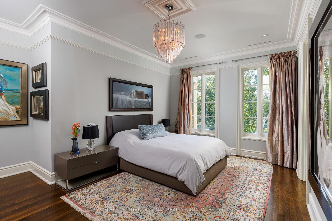
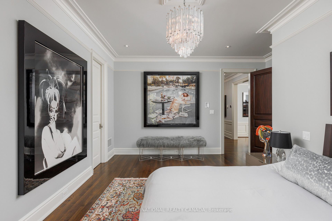
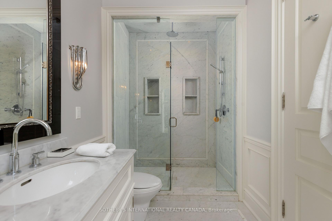
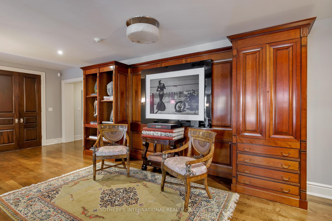
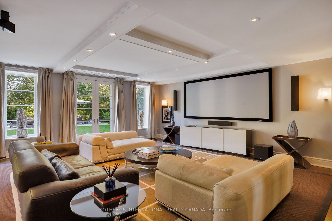
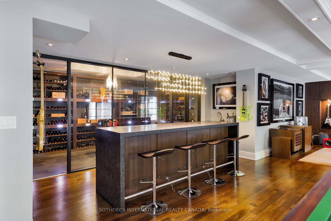
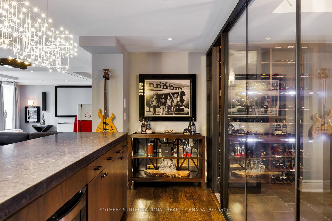
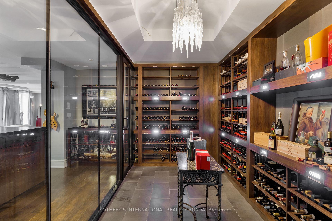
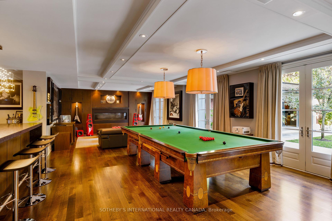
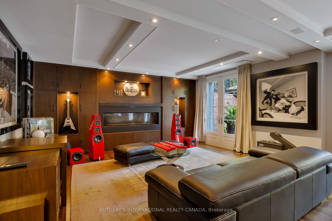
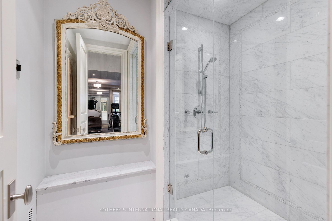
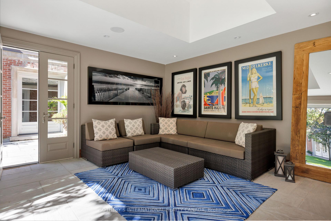
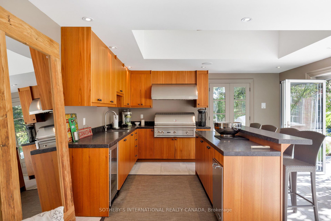
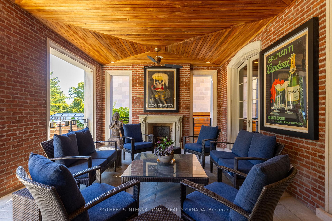
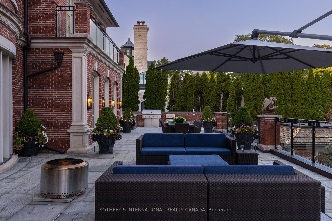
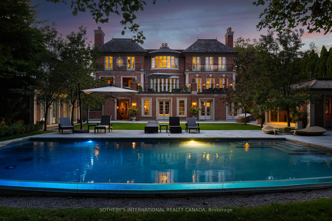
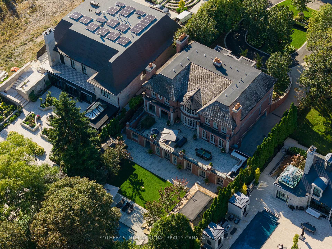
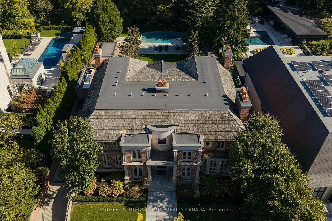
In today's luxury market, true value lies where exceptional design meets intelligent investment. Priced well below its replacement cost, this magnificent Georgian residence represents a rare opportunity for discerning buyers and savvy investors alike. Crafted by the acclaimed firm Taylor Hannah Architect Inc., this 12,000+ sq ft masterpiece embodies purity of style and meticulous execution. Soaring ceilings and generously proportioned rooms create an atmosphere of grandeur while preserving intimate spaces for privacy, perfect for the modern executive family. The primary suite is a sanctuary unto itself, featuring his-and-hers dressing rooms, two marble-clad ensuite bathrooms, and a private adjoining home office for early calls or quiet work. Three additional bedrooms, each with marble ensuites and ample closets, ensure comfort for family and guests. Entertainment reaches new heights in the lower-level recreation space - an expansive room combining a home cinema, billiards area (with a table from the Granite Club), and lounge. A walk-in glass wine cellar sits just steps away. Outside, resort-style living awaits with ravine privacy surrounding the stunning swimming pool, expansive playing field, and walk-in cabana for effortless comfort.The state-of-the-art Lynx BBQ makes outdoor entertaining seamless. Above it all, a breathtaking 2,265 sq ft heated terrace, complete with an interior loggia and cozy fireplace, offers year round enjoyment with awe-inspiring views over Lambton Woods, towering trees, and the Humber River in the distance. Perched on abundant table land in one of Toronto's most coveted ravine settings, this home delivers what few can: space, privacy, views, and proximity to the city's finest golf clubs. This is more than a residence - it's a legacy property.
Key Facts & Features
Property Costs
- Annual Property Tax Amount
- $42,756
- Land Transfer Tax Fee
- $740,950
Rental Items
- Rental Equipment
- See Schedule C
- Basement Type
- Finished with Walk-Out, Full
Interior Features
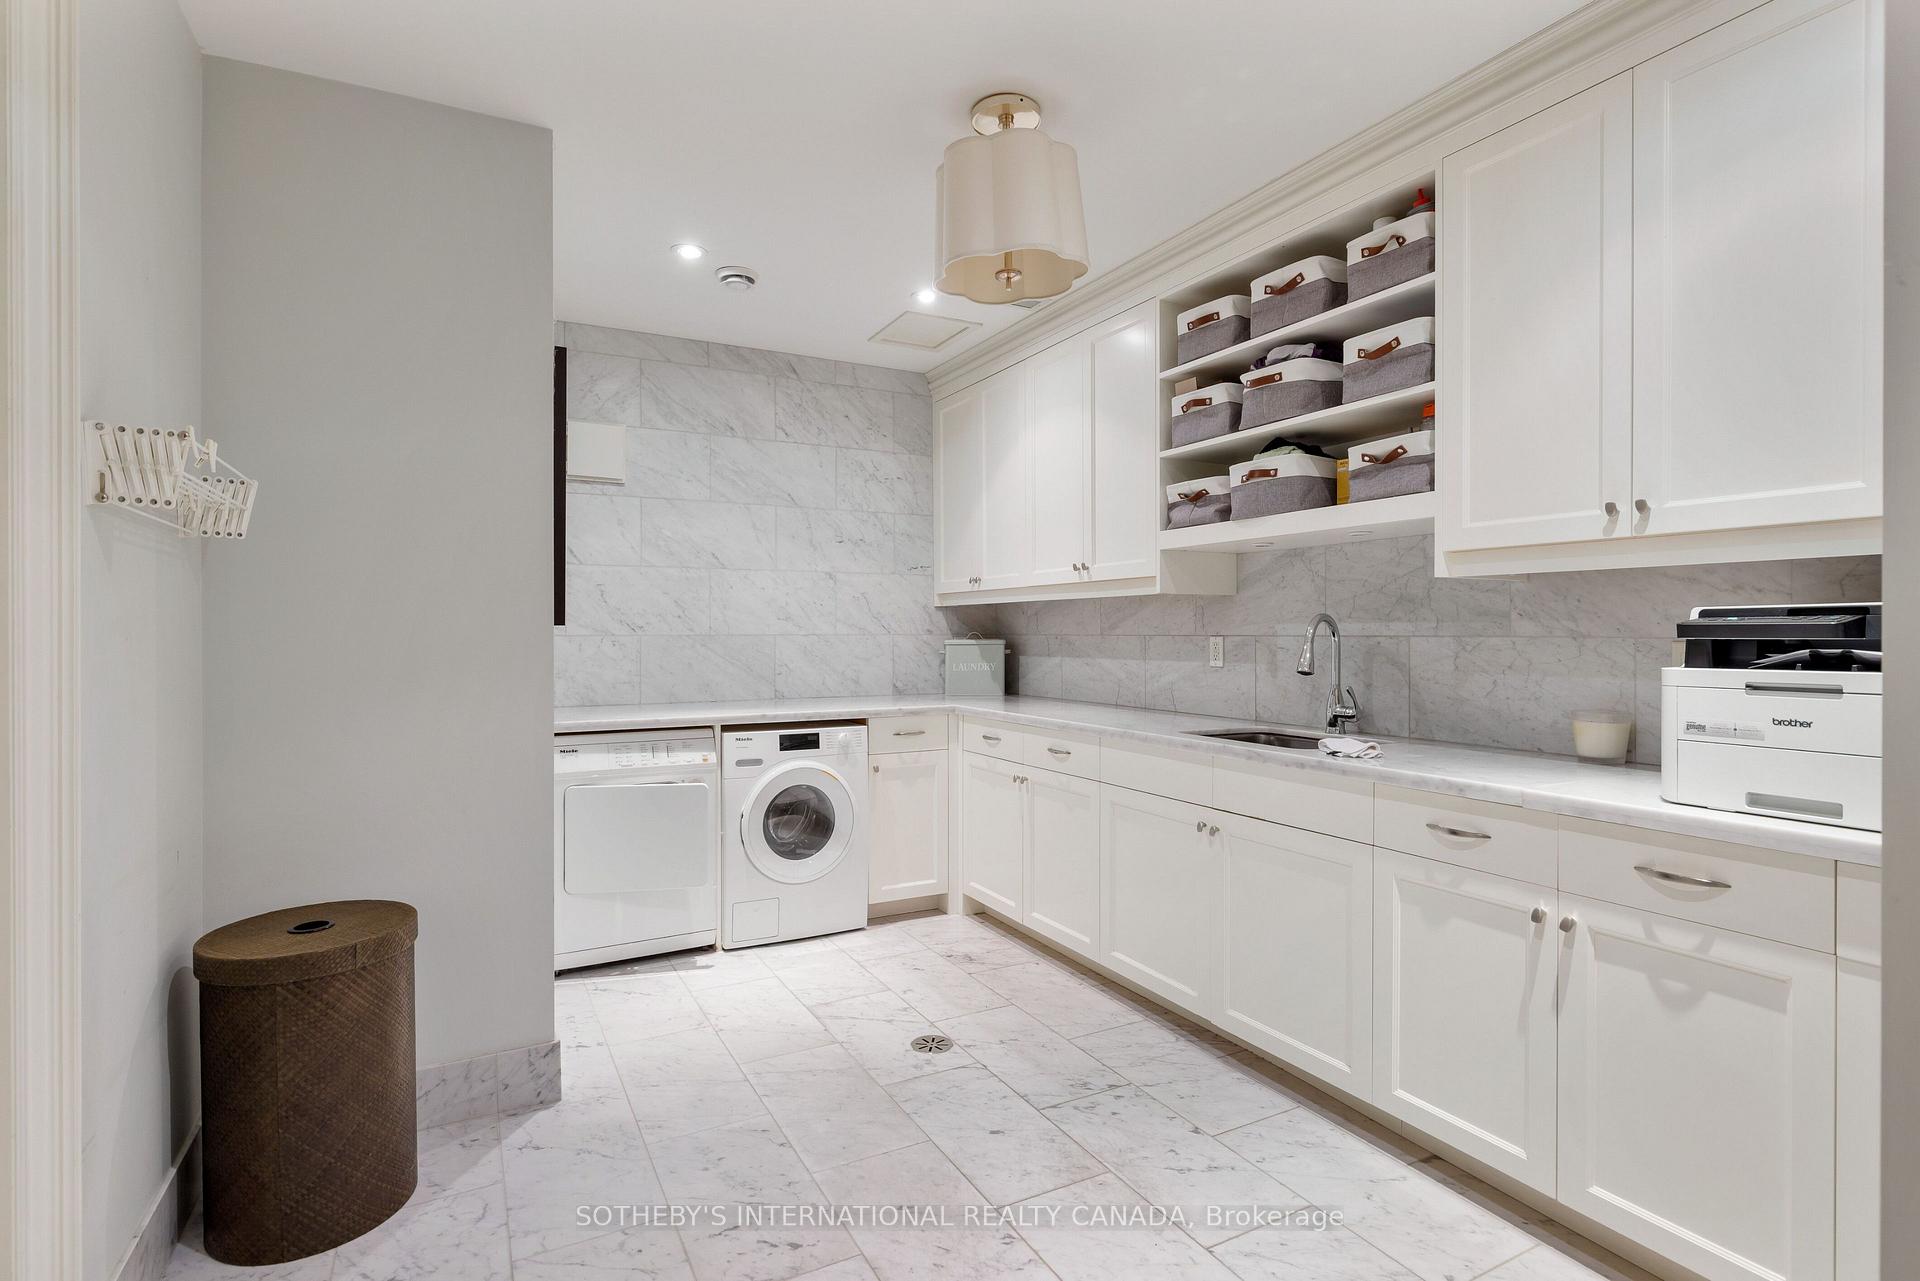
- Laundry Level
- Lower Level
- Interior Extras
- Central Vacuum, Auto Garage Door Remote
- Fireplace/Stove
- Yes
- Elevator
- No
Exterior Features
- Pool
- Inground
- Property Features
- Fenced Yard, Golf, Park, Public Transit, School
Building
- Building Type
- Detached
- Building Style
- 2-Storey
Construction
- Exterior Finish
- Brick
- Roof
- Cedar, Shake
- Foundation Details
- Poured Concrete
- Special Designation
- Unknown
Lot
- Lot Front
- 100.00 ft
- Lot Depth
- 473.16 ft
Inclusions
- Inclusions
- See Schedule C
Exclusions
- Exclusions
- See Schedule C
Parking & Garages
- Garage Type
- Built-In
- Garage Spaces
- 3
- Parking Spaces
- 3
- Total Garage And Parking Spaces
- 6
Heating & Cooling
- Heat Source
- Gas
- Heat Type
- Forced Air
- Air Conditioning
- Central Air
- Water
- Municipal
- Sewers
- Sewer
- Bedrooms
- 4 + 1
- Washrooms
- 9
- Kitchens
- 1
- Family / bonus room
- Yes
Room sizes
- Dining Room—Main level, Formal Rm, Crown Moulding, Built-in Speakers
- Game Room—Lower level, Gas Fireplace, Wet Bar, W/O To Garden
- Bedroom 4—Second level, 3 Pc Ensuite, Walk-In Closet(s), Hardwood Floor
- Family Room—Main level, Overlooks Pool, W/O To Terrace, Bay Window
- Office—Second level, Double Doors, Built-in Speakers, Crown Moulding
- Bedroom 3—Second level, 4 Pc Ensuite, Walk-In Closet(s), Hardwood Floor
- Library—Main level, French Doors, B/I Bookcase, Built-in Speakers
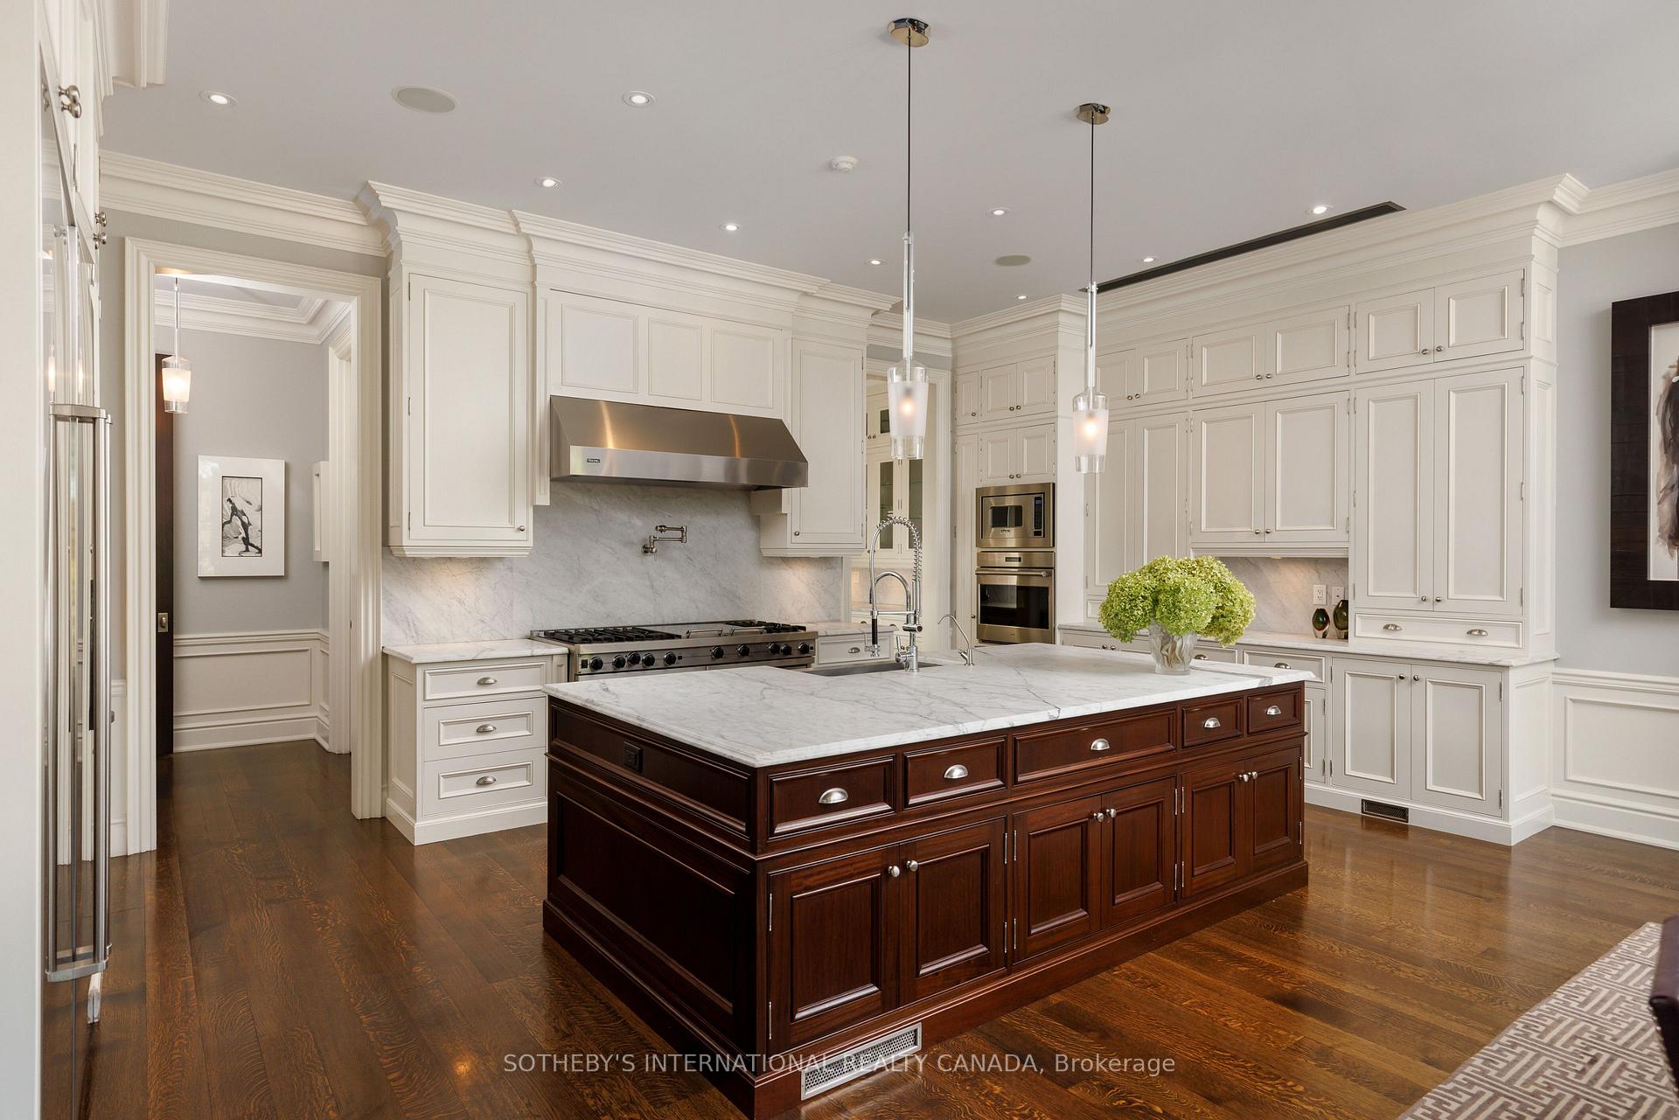
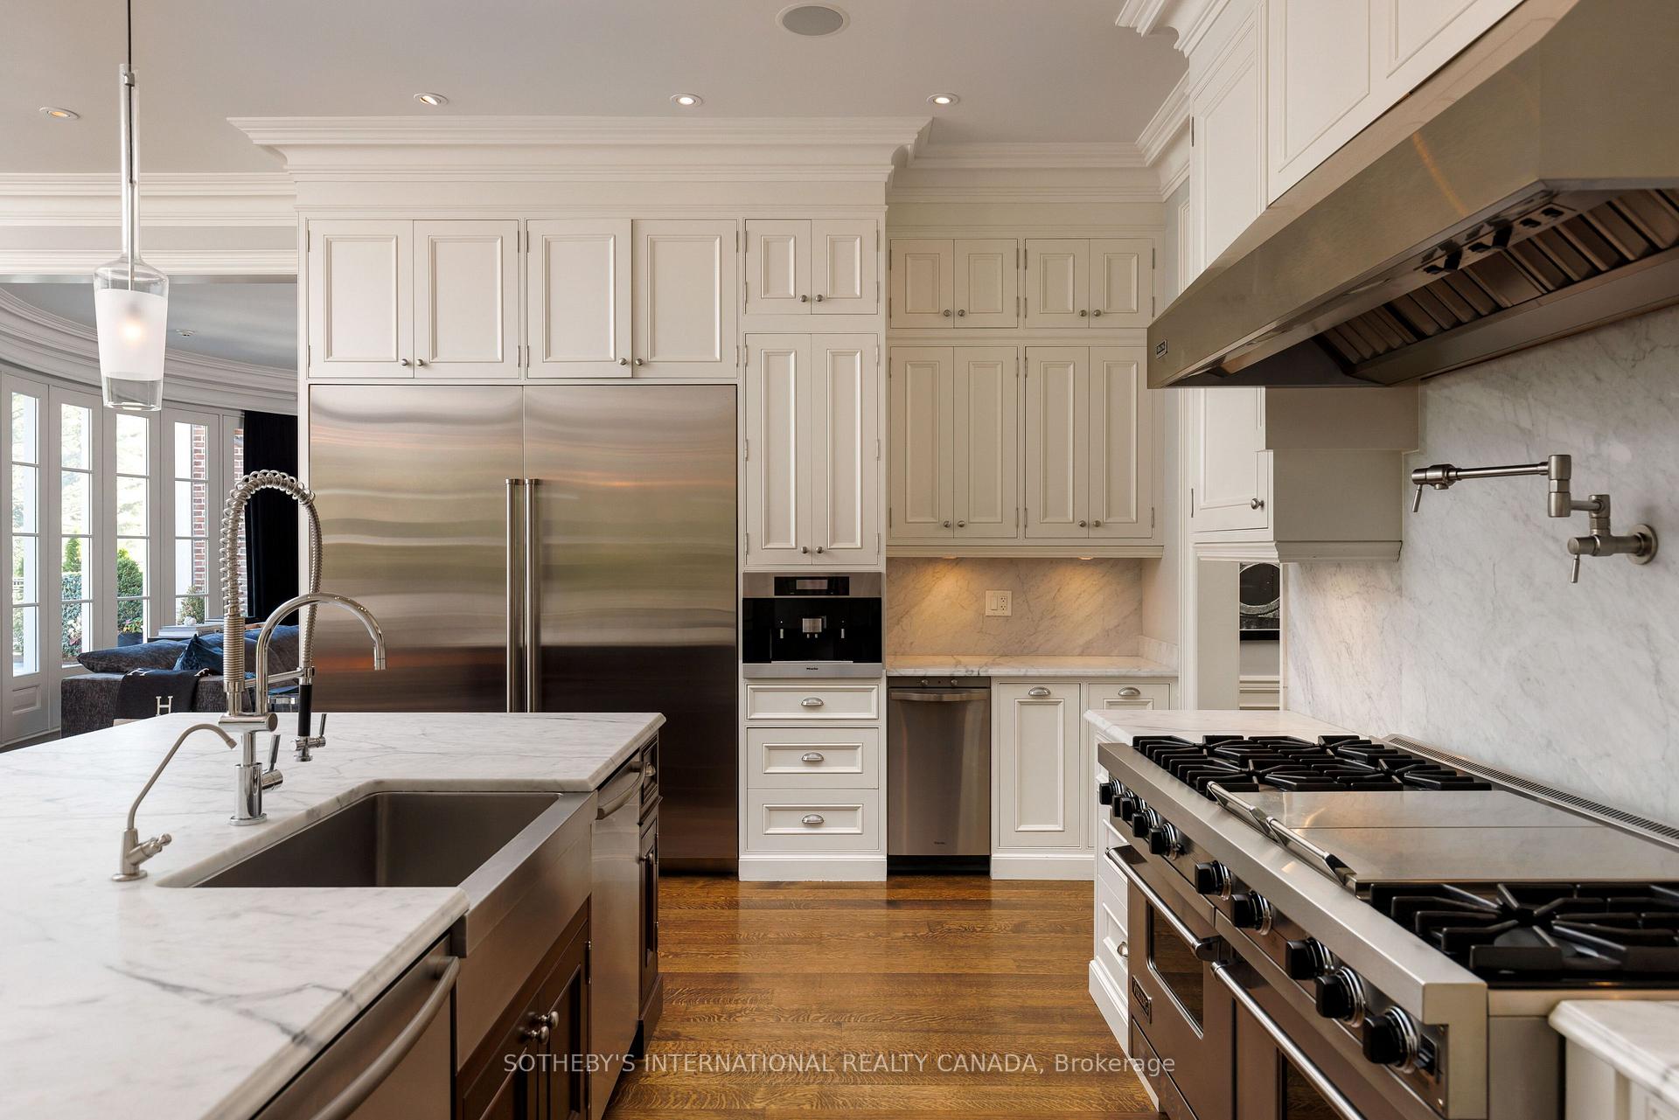
- Kitchen—Main level, Breakfast Area, Centre Island, Pantry
- Primary Bedroom—Second level, Walk-In Closet(s), 6 Pc Ensuite, 4 Pc Ensuite
- Bedroom 2—Second level, 3 Pc Ensuite, Walk-In Closet(s), Hardwood Floor
- Living Room—Main level, Gas Fireplace, Bay Window, Crown Moulding
- Media Room—Lower level, Open Concept, Built-in Speakers, W/O To Garden
Washrooms
- 2-piece
- 3-piece
- 4-piece
- 6-piece
- Municipality
- Etobicoke
- Neighbourhood
- Edenbridge-Humber Valley
- Main cross streets
- Royal York Rd at Dundas St West
- Directions
- Royal York Rd at Dundas St West
- MLS® number
- W13876294
- Data source
- Toronto Regional Real Estate Board
- Listed on
- 2026-10-08
- Updated on
- 2026-10-16
- Days on market
- 10 days
- Possession type
- 60-89 days
- Co-op commission
- 2.5% + HST
- Seller
- Listed by
- SOTHEBY'S INTERNATIONAL REALTY CANADA
Home Market Value
Current home valuation for 29 Edgehill Road, Etobicoke, Edenbridge-Humber Valley, Etobicoke, ON. Listed for $13,300,000
HOMEH Estimate
$11,300,000
Estimated Sales Range
$6,780,000 - $15,820,000
HOMEH Estimate for 29 Edgehill Road, Etobicoke, Edenbridge-Humber Valley
Calculated with a real agent's CMA method — 45+ years of experience, codified. Not an AI guess.
For the owner
Is this your home? Track its value.
Get this home's HOMEH Estimate by email once a month, with how many homes are for sale around you.
Mortgage Payment Calculator
Compare up to 4 down payment scenarios
20% required for homes $1.5M or more
$2,660,000
| Scenario 1 | Scenario 2 | Scenario 3 | Scenario 4 | |
|---|---|---|---|---|
−Down payment | % $ | % $ | % $ | % $ |
+CMHC insurance | $0 | $0 | $0 | $0 |
=Total mortgage | $10,640,000 | $9,975,000 | $9,310,000 | $8,645,000 |
Amortization | ||||
Mortgage rate | % | % | % | % |
| Payment frequency | ||||
=Mortgage payment | $51,950monthly | $48,703monthly | $45,456monthly | $42,209monthly |
Land Transfer Tax
$318,975
$421,975
$740,950
Around this home
Data provided by OpenStreetMap & Fraser Institute School Rankings
Ask HOMEH
New!Hi there!
👋Text or call (416) 301-9001
Recommended for you
Based on homes you've looked at.
No recommended properties found.
Nearby similar homes
No nearby properties found.
More real estate resources
Other homes nearby
Explore this area
Nearby neighbourhoods
No nearby listings available.