
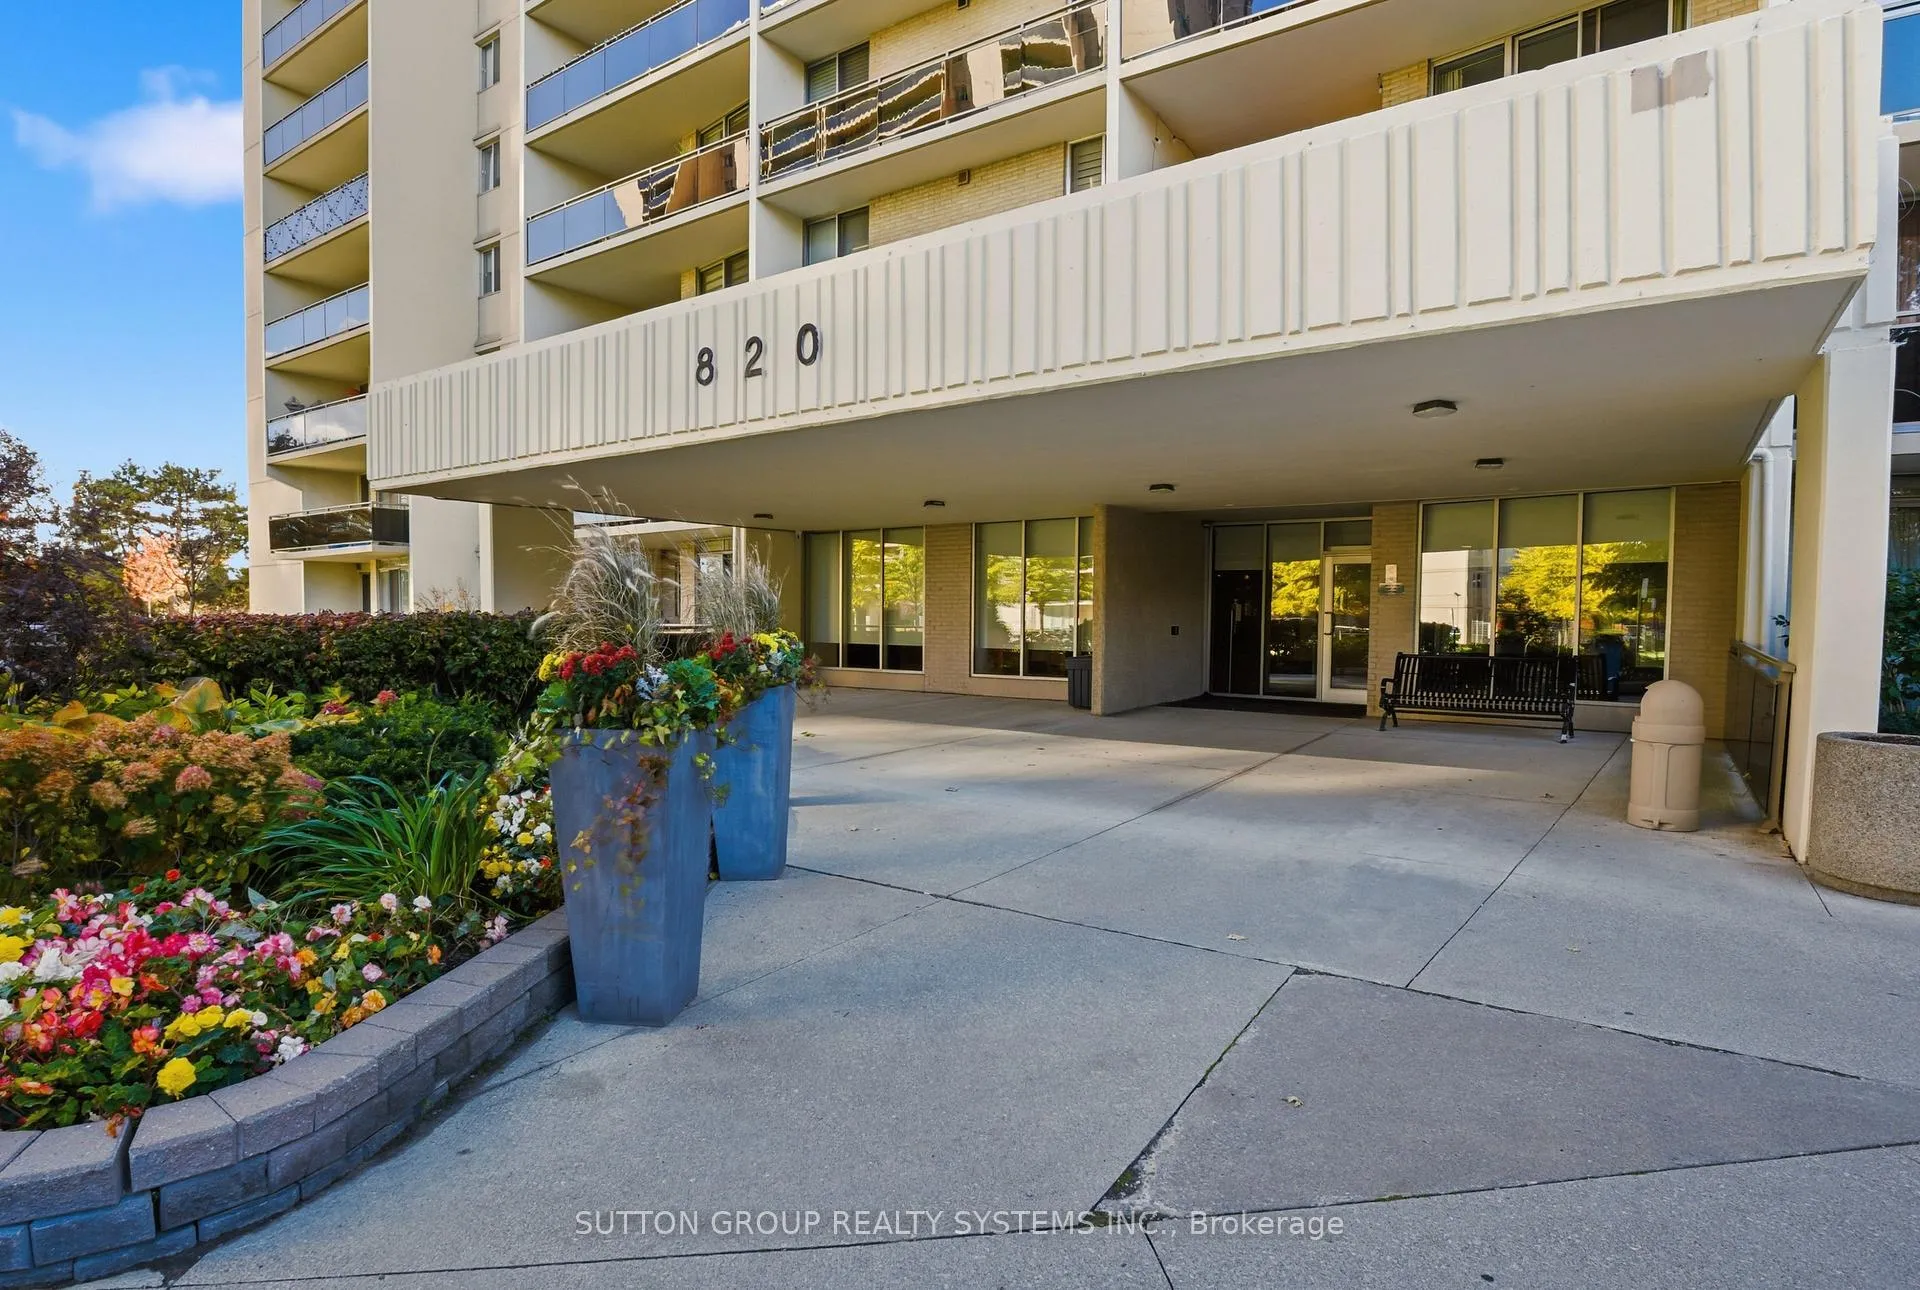
Unit 1409, 820 Burnhamthorpe Road
Etobicoke (Markland Wood), ON M9C 4W2
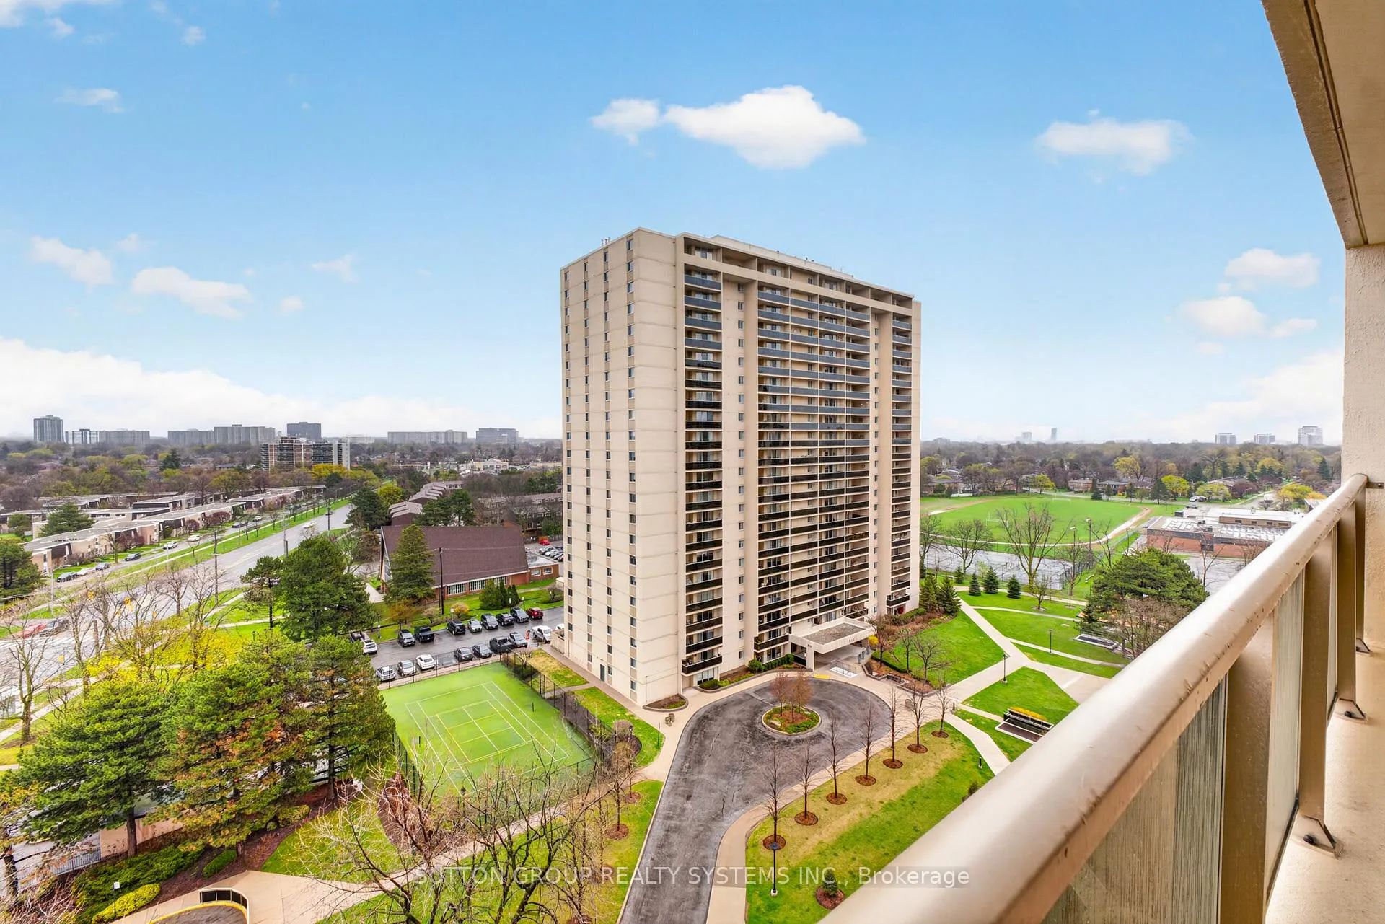
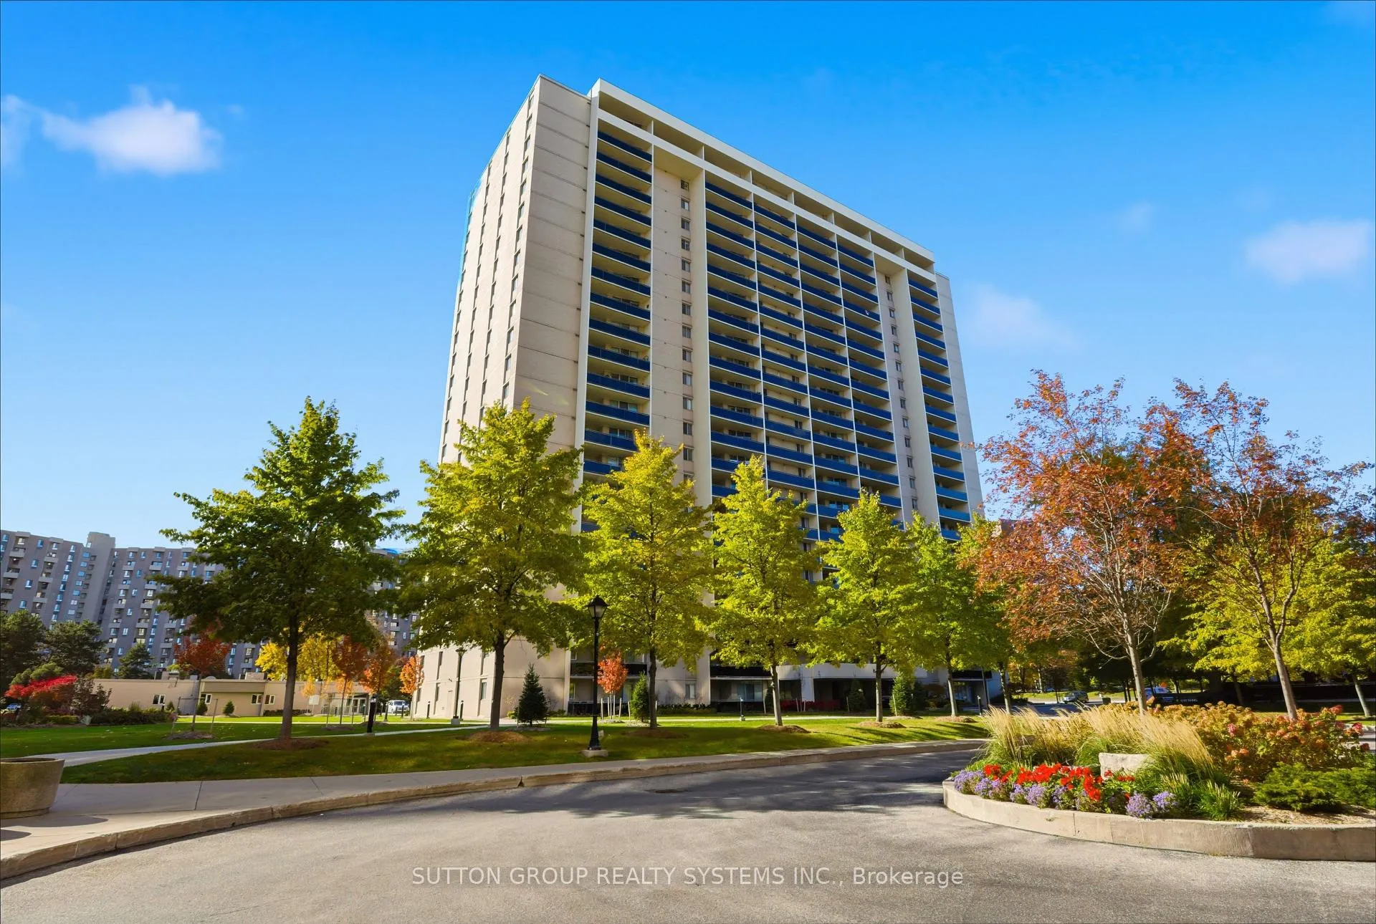
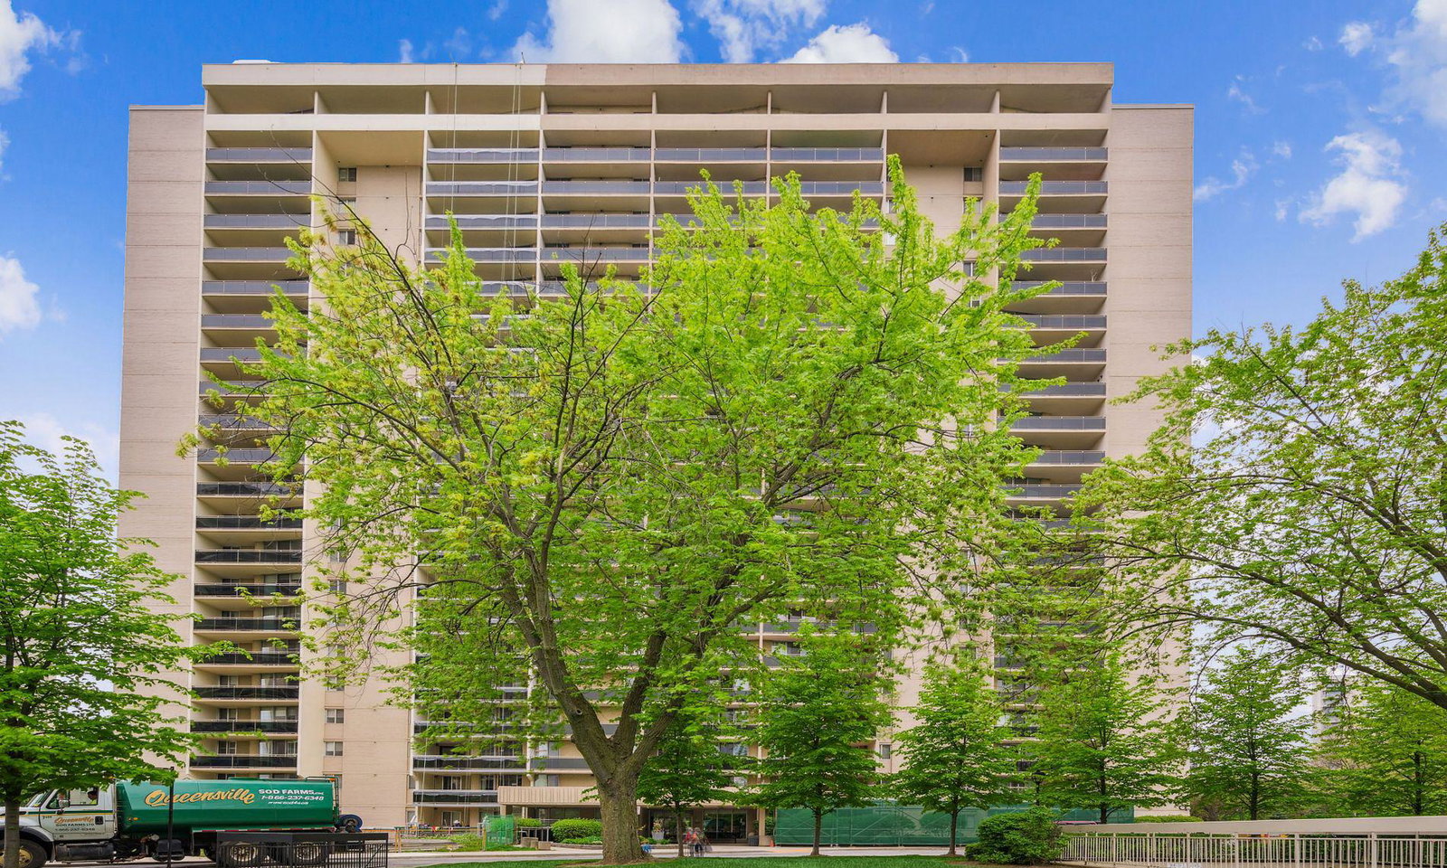 Millgate Manor II Condos22 storeys, 215 suites, built 1974
- 3Bedrooms
- 2Bathrooms
- 2Parking
- 1.2K~1.4KSq.Ft.
- $2,556Tax
- $1,198/monthCondo Fee
Sale & price history
- Login to See Prices
Sold2026-04-27 – 2026-05-15
MLS® w13046322
Real estate boards require you to or to see the full details of this property.
*Sold prices and complete sale & price history are regulated data. Under the Trust in Real Estate Services Act, 2002 (TRESA) and the rules of the Real Estate Council of Ontario (RECO), and pursuant to the Multiple Listing Service® rules of the Canadian Real Estate Association (CREA) and the Toronto Regional Real Estate Board (TRREB), this information may be shown only to registered users who have agreed to the applicable terms of use (a Virtual Office Website, or "VOW," arrangement). HOMEH Inc., Brokerage therefore provides it to signed-in members only. Creating an account is free and takes under a minute.
Unit 1409, 820 Burnhamthorpe Road, Etobicoke(opens Google Maps in a new tab)
Summarized Description
- Stunning fully renovated 3-bedroom, 2-bath suite.
- Turn-key with high-end upgrades throughout.
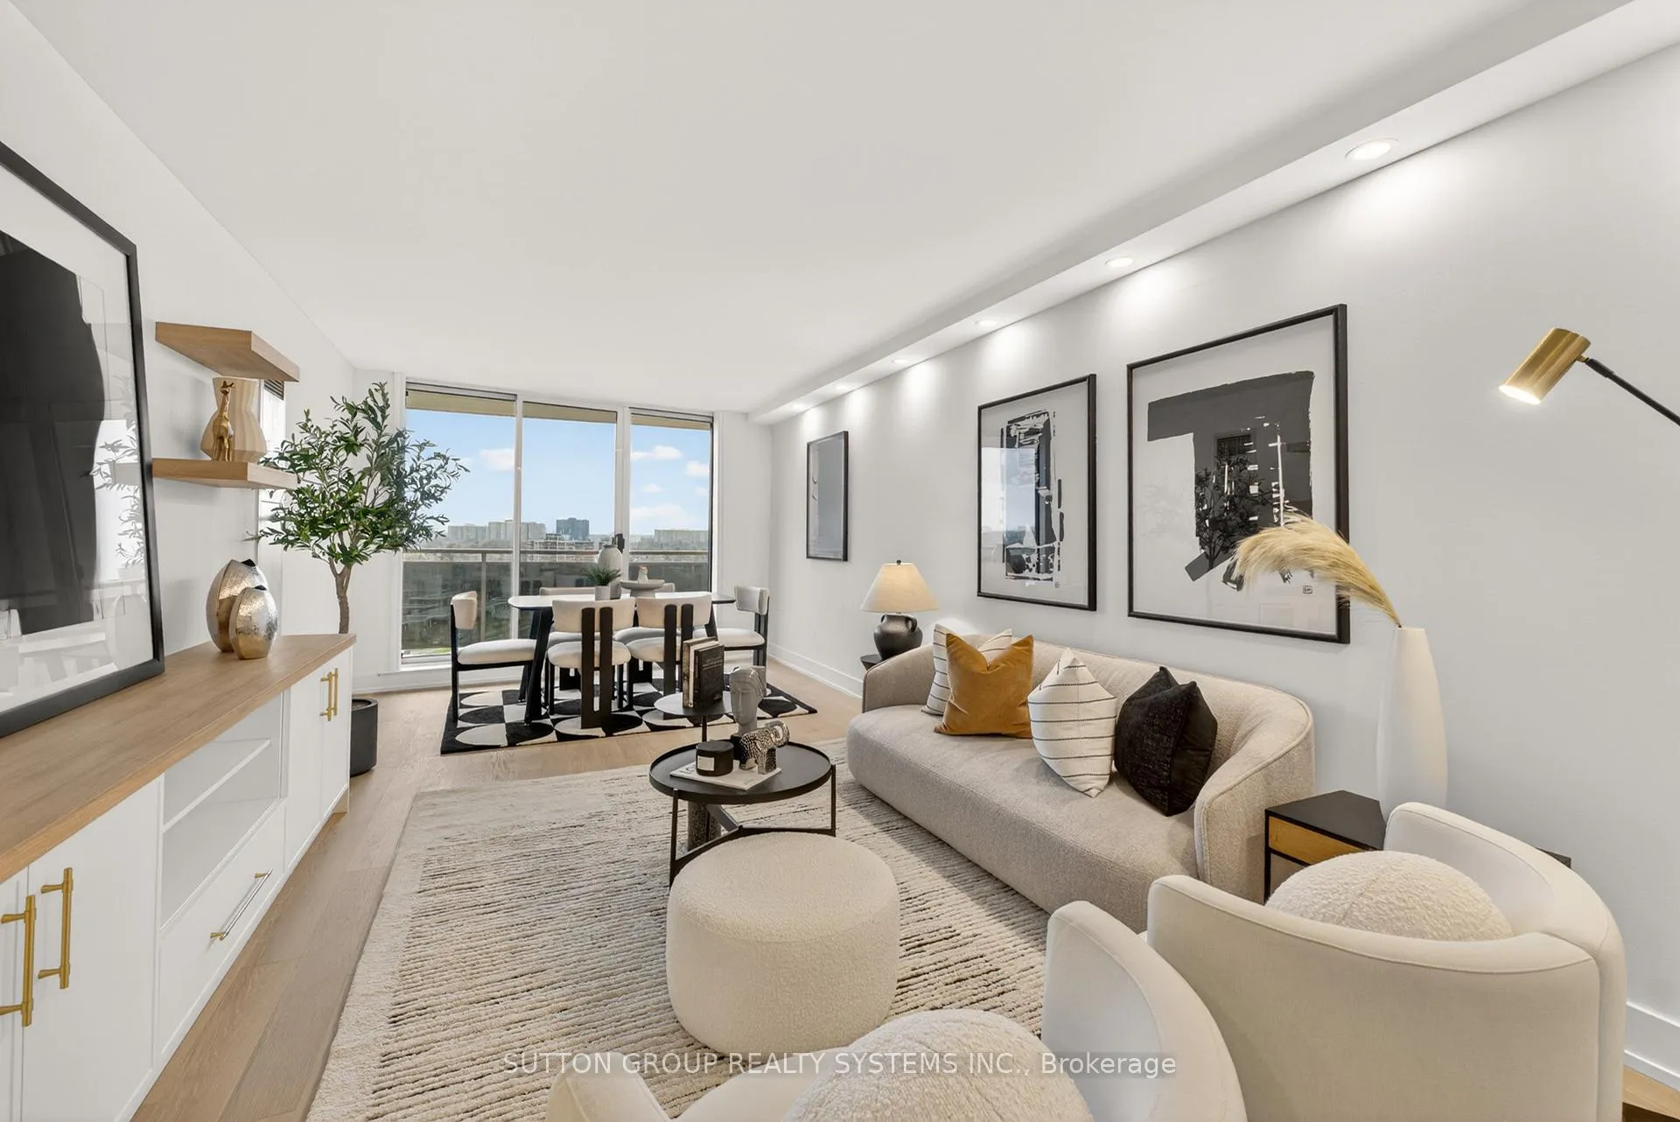
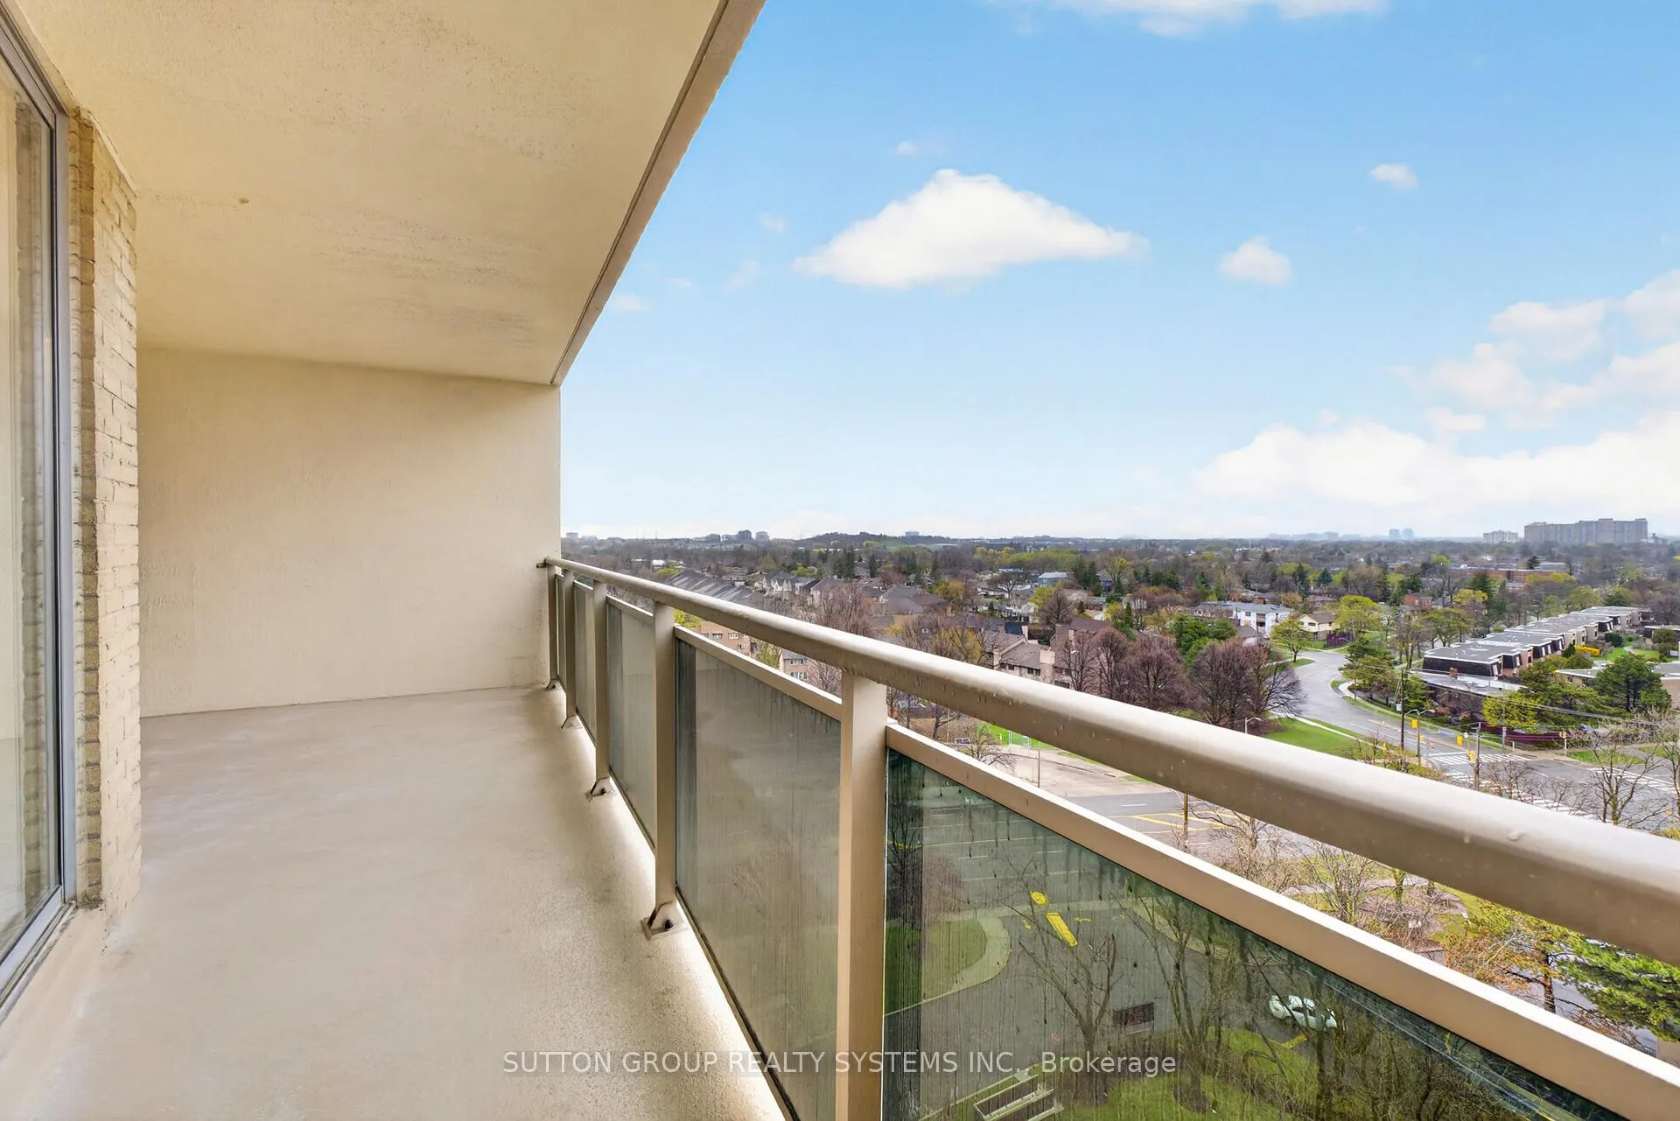
- Oversized balcony for seamless indoor-outdoor living.
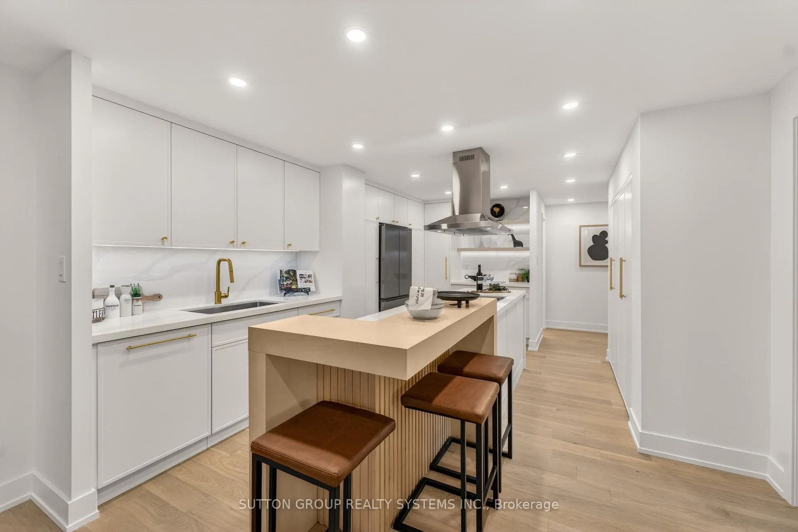
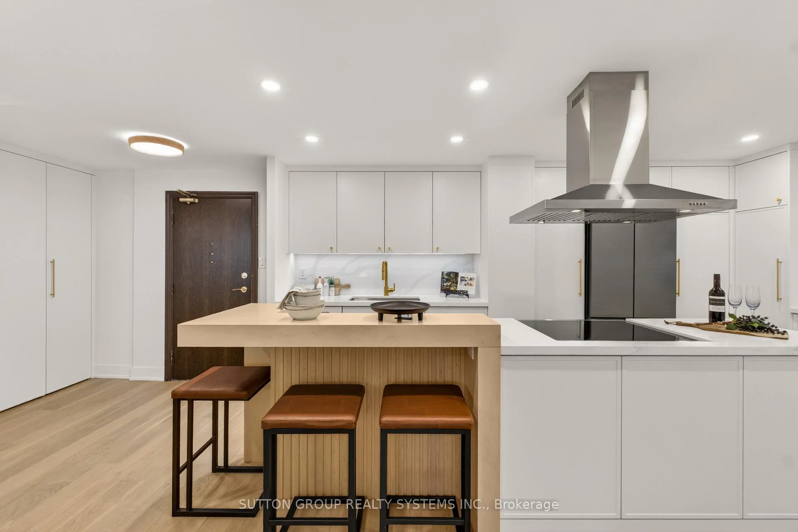
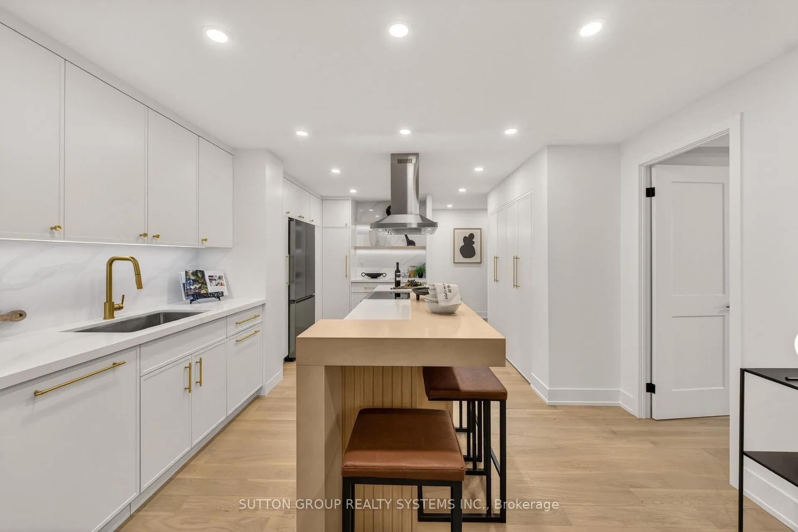
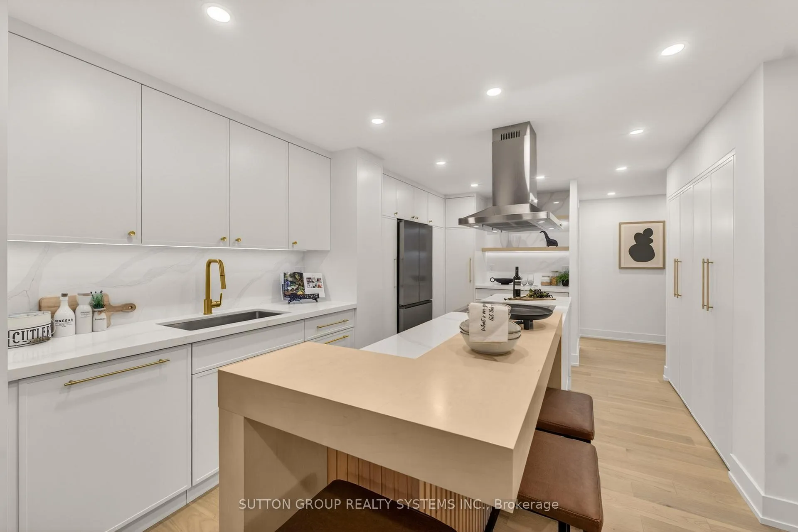
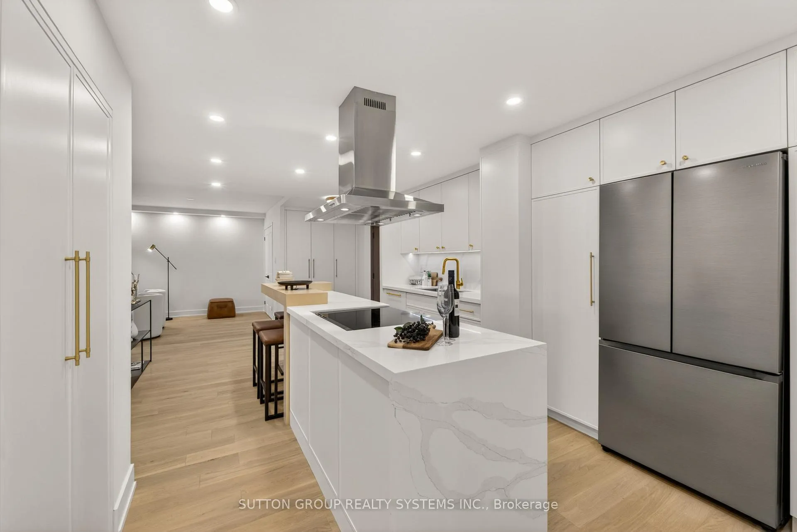
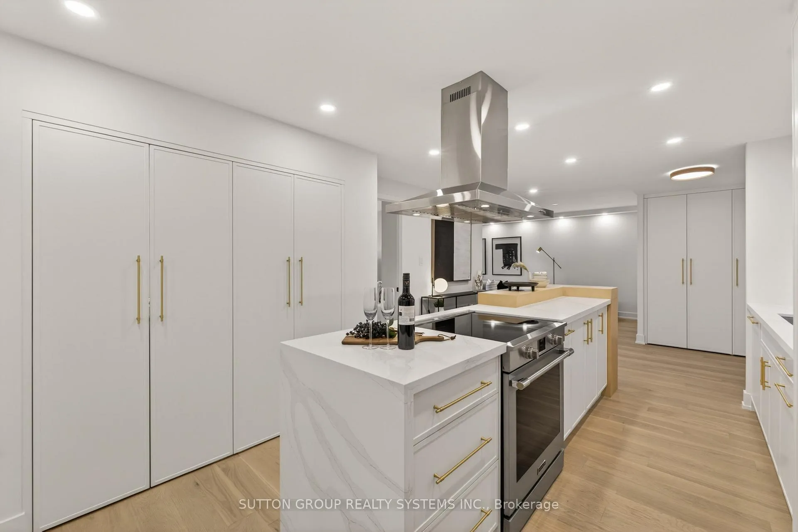
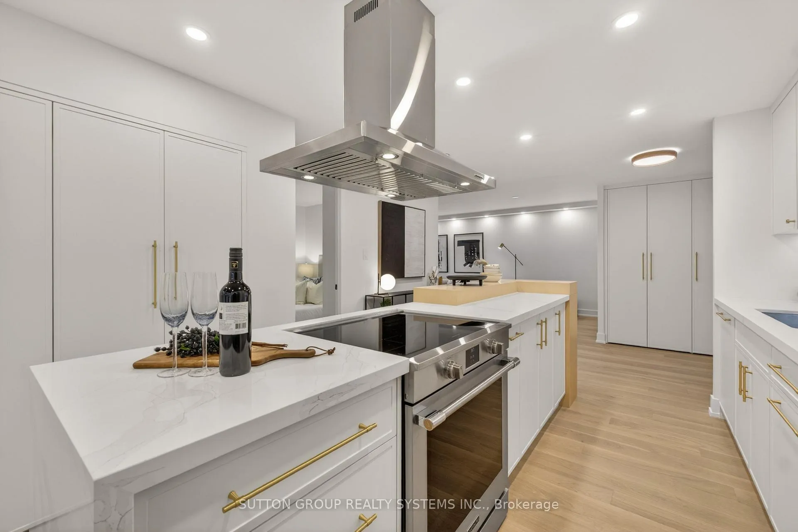
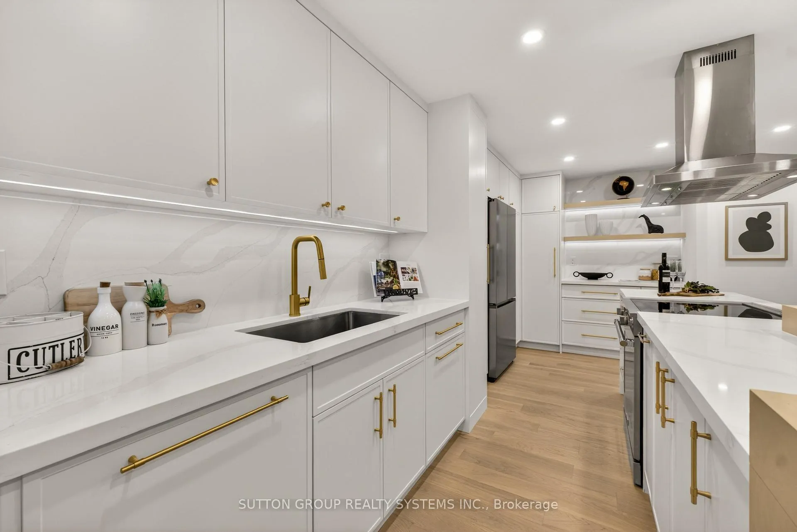
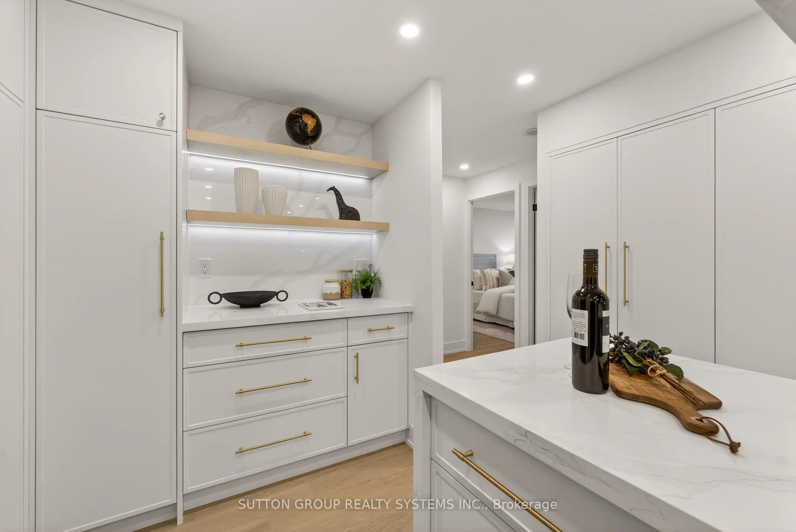
- Custom modern kitchen with quartz countertops.
- Includes rare 2 parking spots.
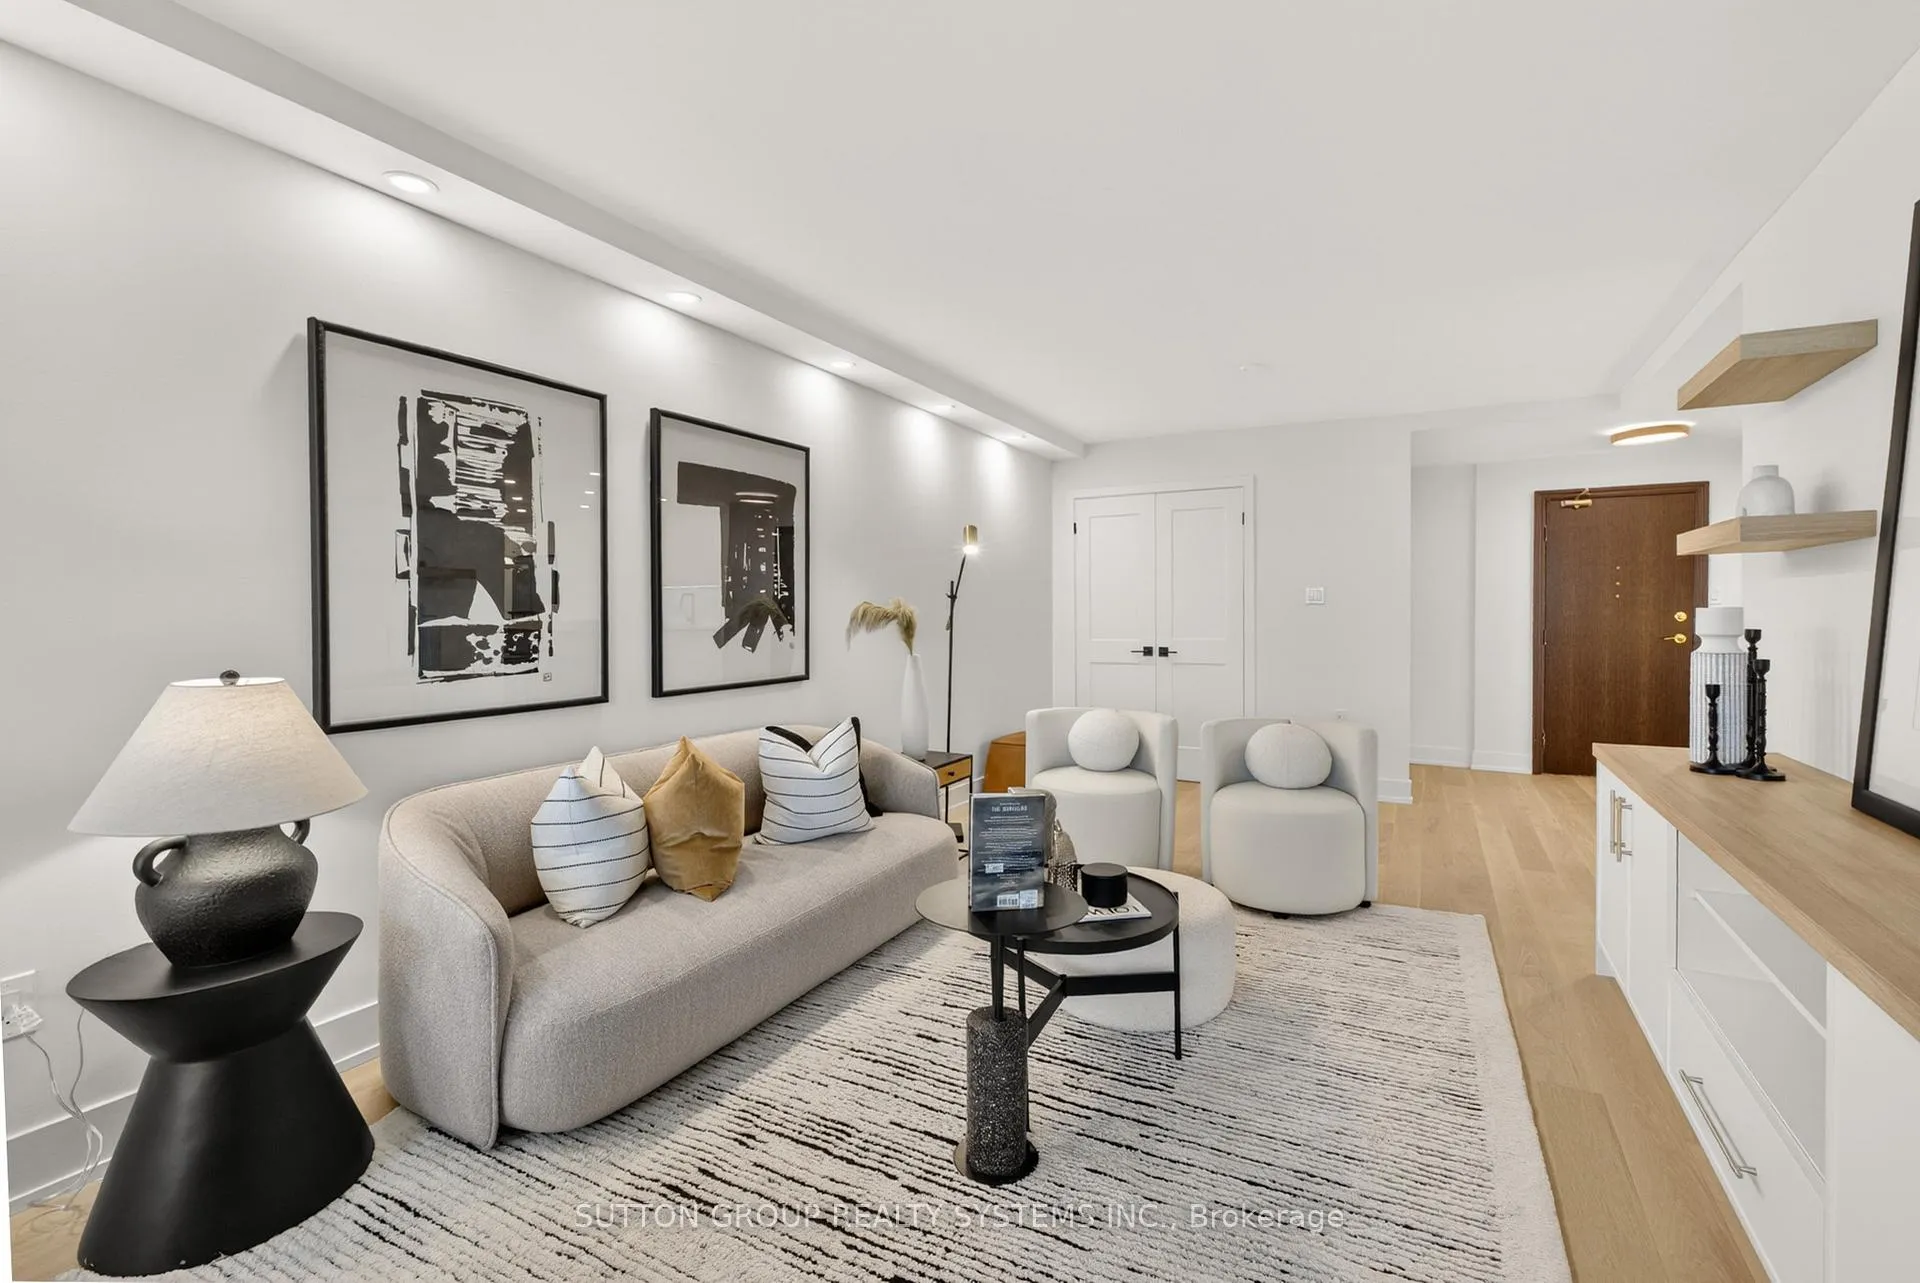
- Natural oak hardwood flooring adds elegance.
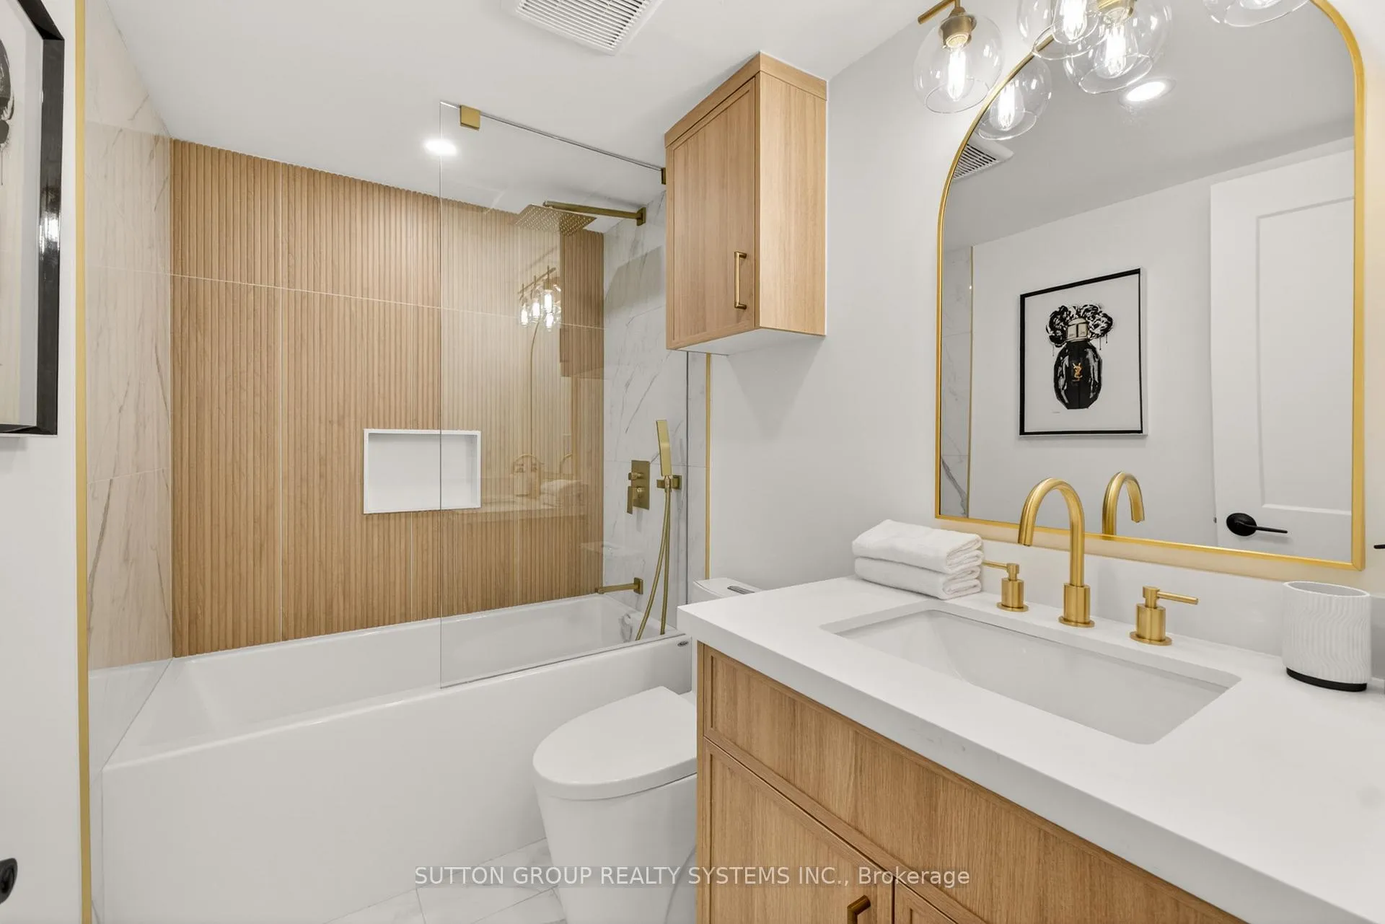
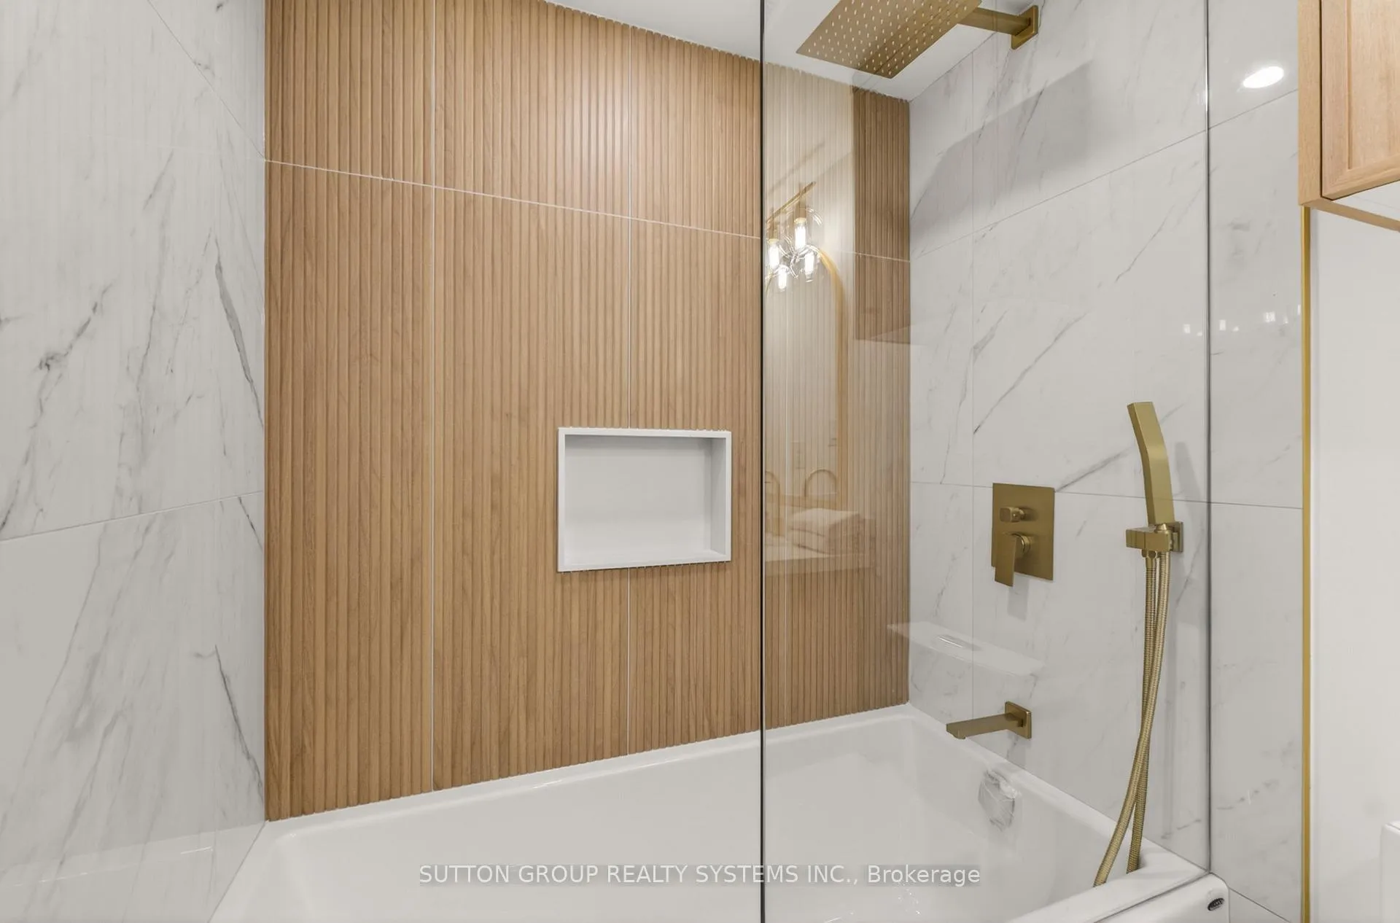
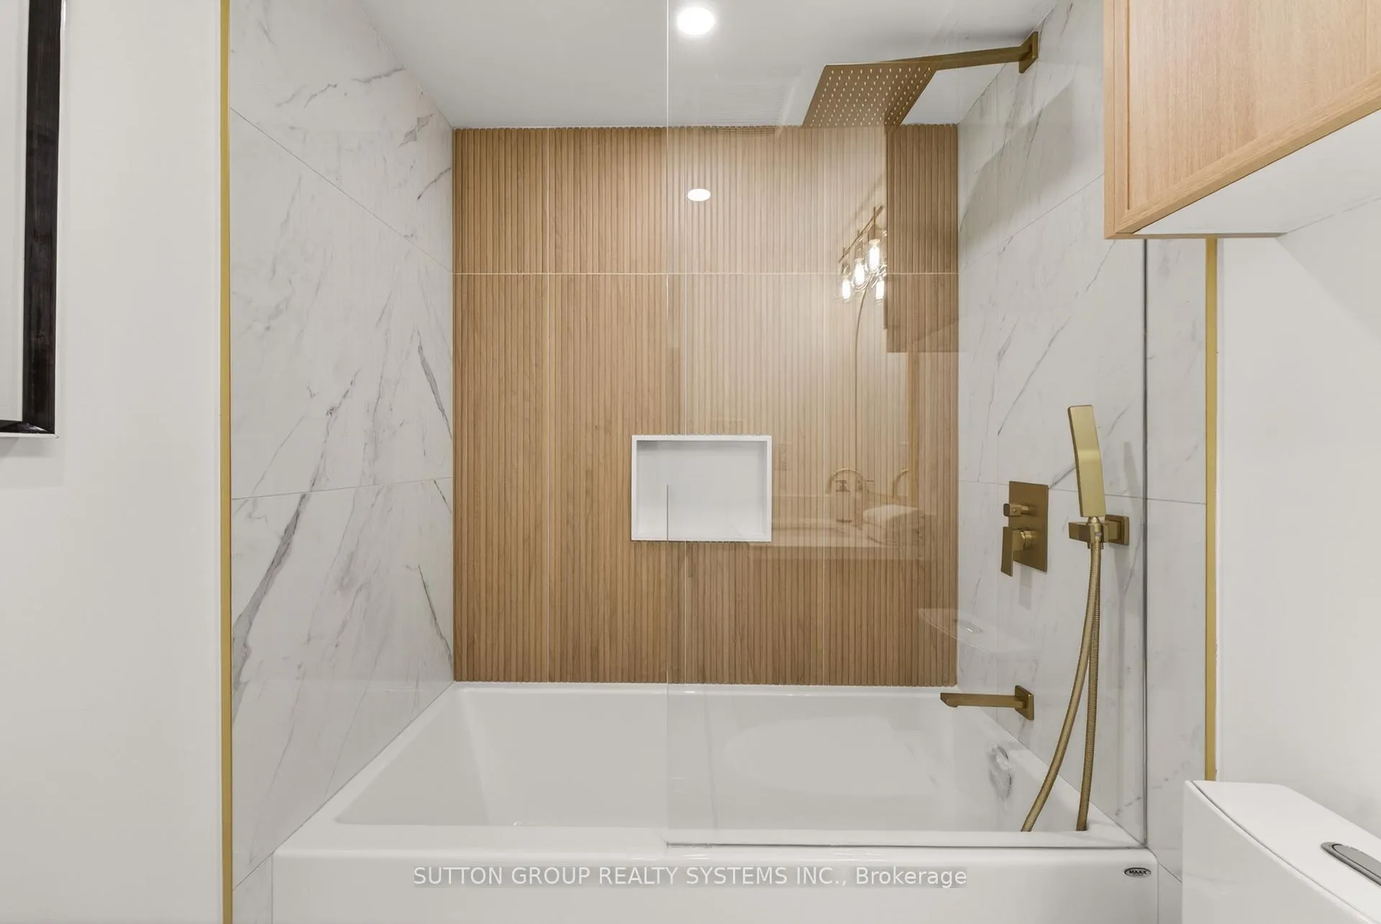
- Luxurious fully renovated bathrooms.
- Must be seen in person to appreciate.
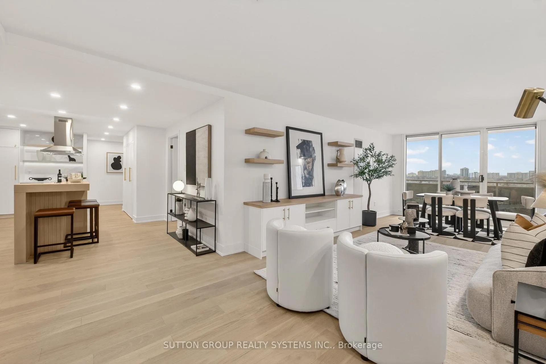
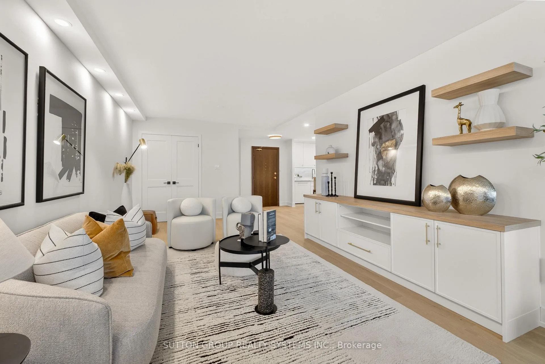
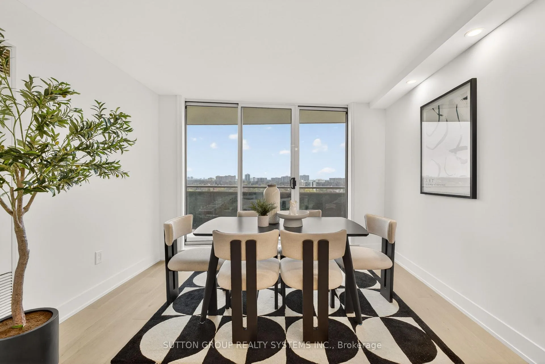
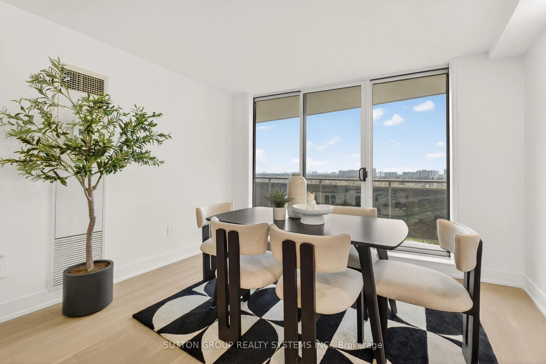
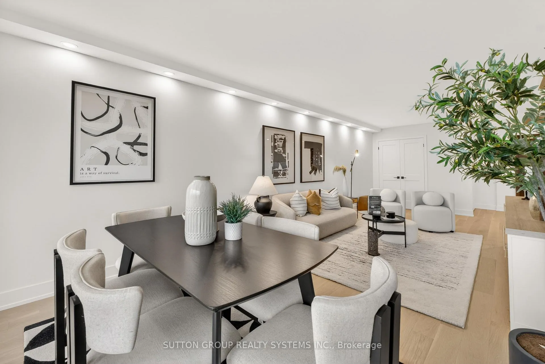
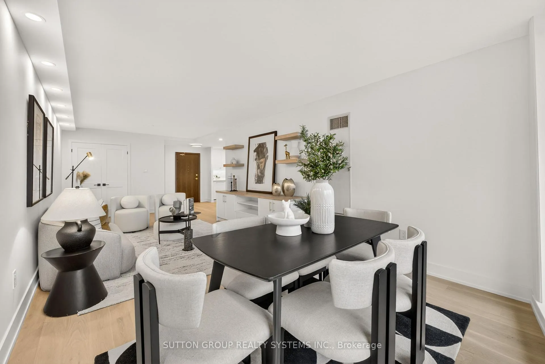
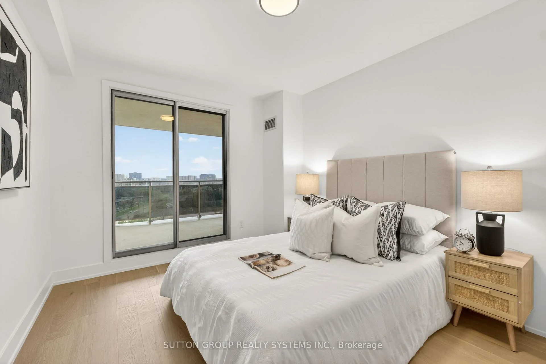
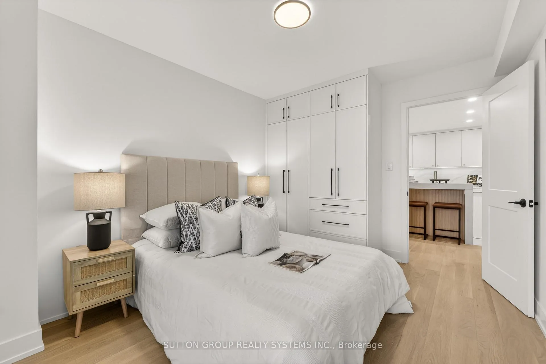
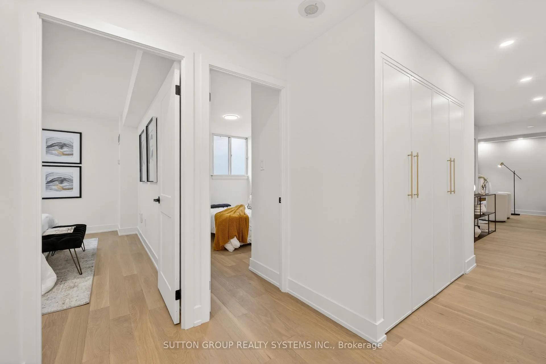
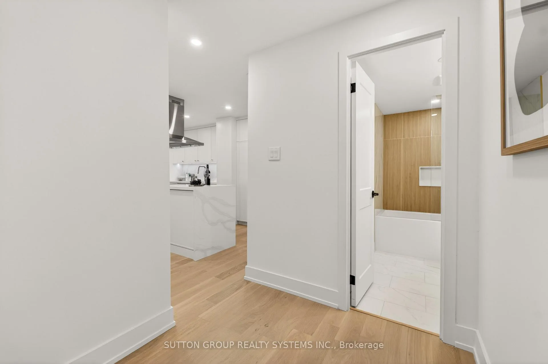
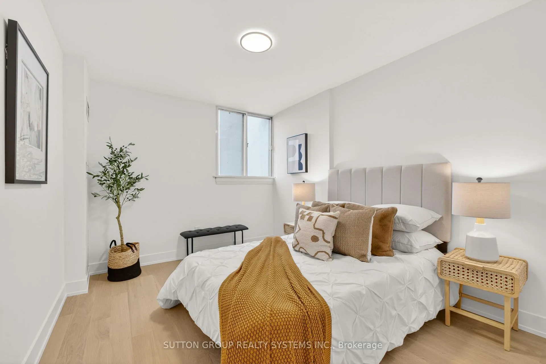
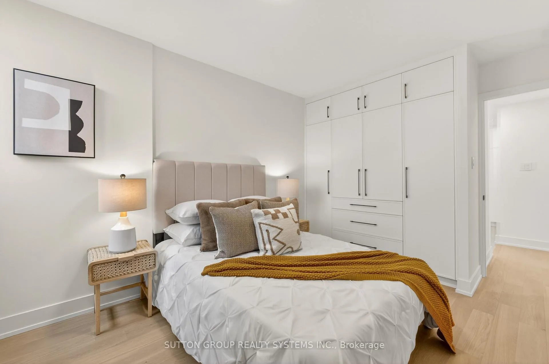
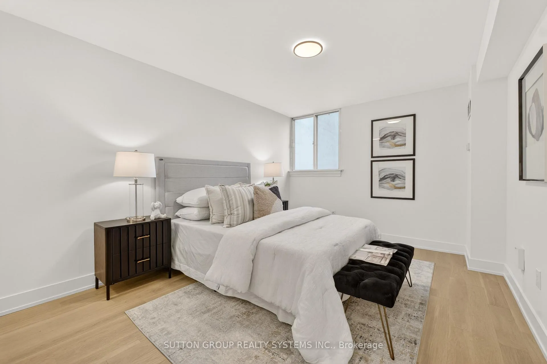
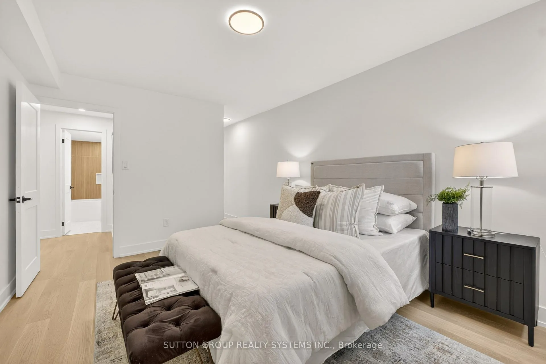
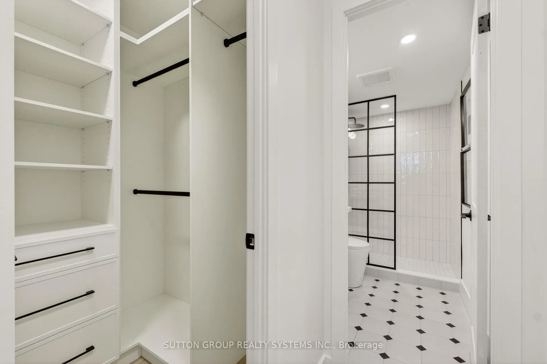
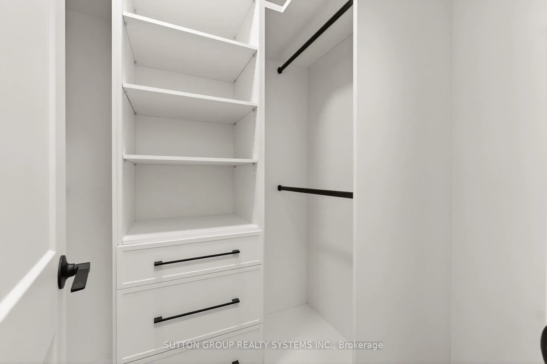
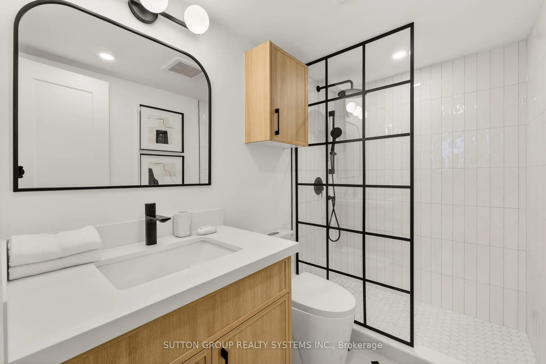
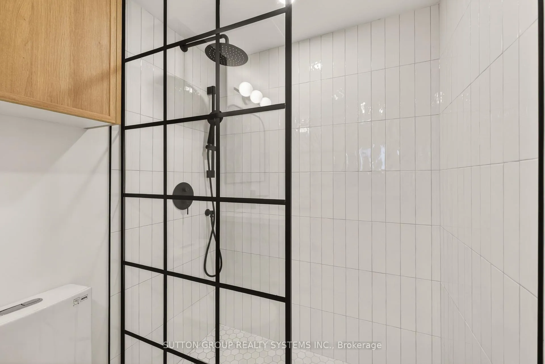
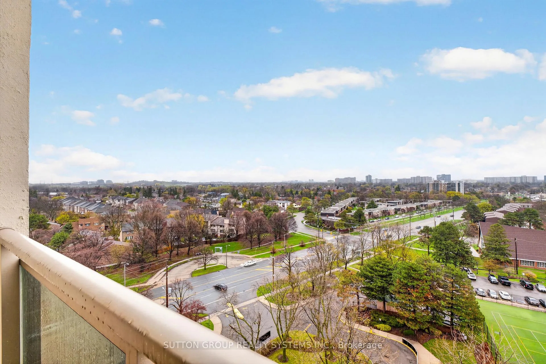
A Down-sizer's Dream!! Be the First to Live in This Stunning, Fully Renovated Unit! Turn-key, Professionally Designed with $$$ Spent on High-End Upgrades! This Bright & Spacious Approx. 1,270 Sq Ft 3 Bedroom, 2 Full Bath Suite Offers One of the Largest Floor Plans in the Building and Includes Rare 2 Parking Spots! - Delivering Exceptional Value! Featuring Natural Oak Engineered Hardwood Flooring Throughout, a Stunning Custom Modern Kitchen with Quartz Countertops, Oversized Waterfall Island with Matching Backsplash, High-End Stainless Steel Appliances, and a Custom Wood Extension of the Island for Bar Seating - Perfect for Entertaining. Enjoy Custom Built-In Closets in Every Bedroom, a Custom Built-In Closet in the Foyer, Brand New Trims & Doors, Smooth Ceilings, Pot Lights, and Luxurious Fully Renovated Bathrooms. The Functional Layout Includes Multiple Walkouts to an Oversized Balcony, Creating Seamless Indoor-Outdoor Living. Additional Highlights Include a Large Ensuite Locker - Ideal for Extra Storage, and All-Inclusive Maintenance Fees Covering Rogers Cable + High-Speed Unlimited Internet. Your Clients Will Love It - Just Move In and Enjoy! **MUST BE SEEN IN PERSON - PHOTOS DO NOT DO IT JUSTICE**
- Panoramic
- Public Transit
- School
- Clear View
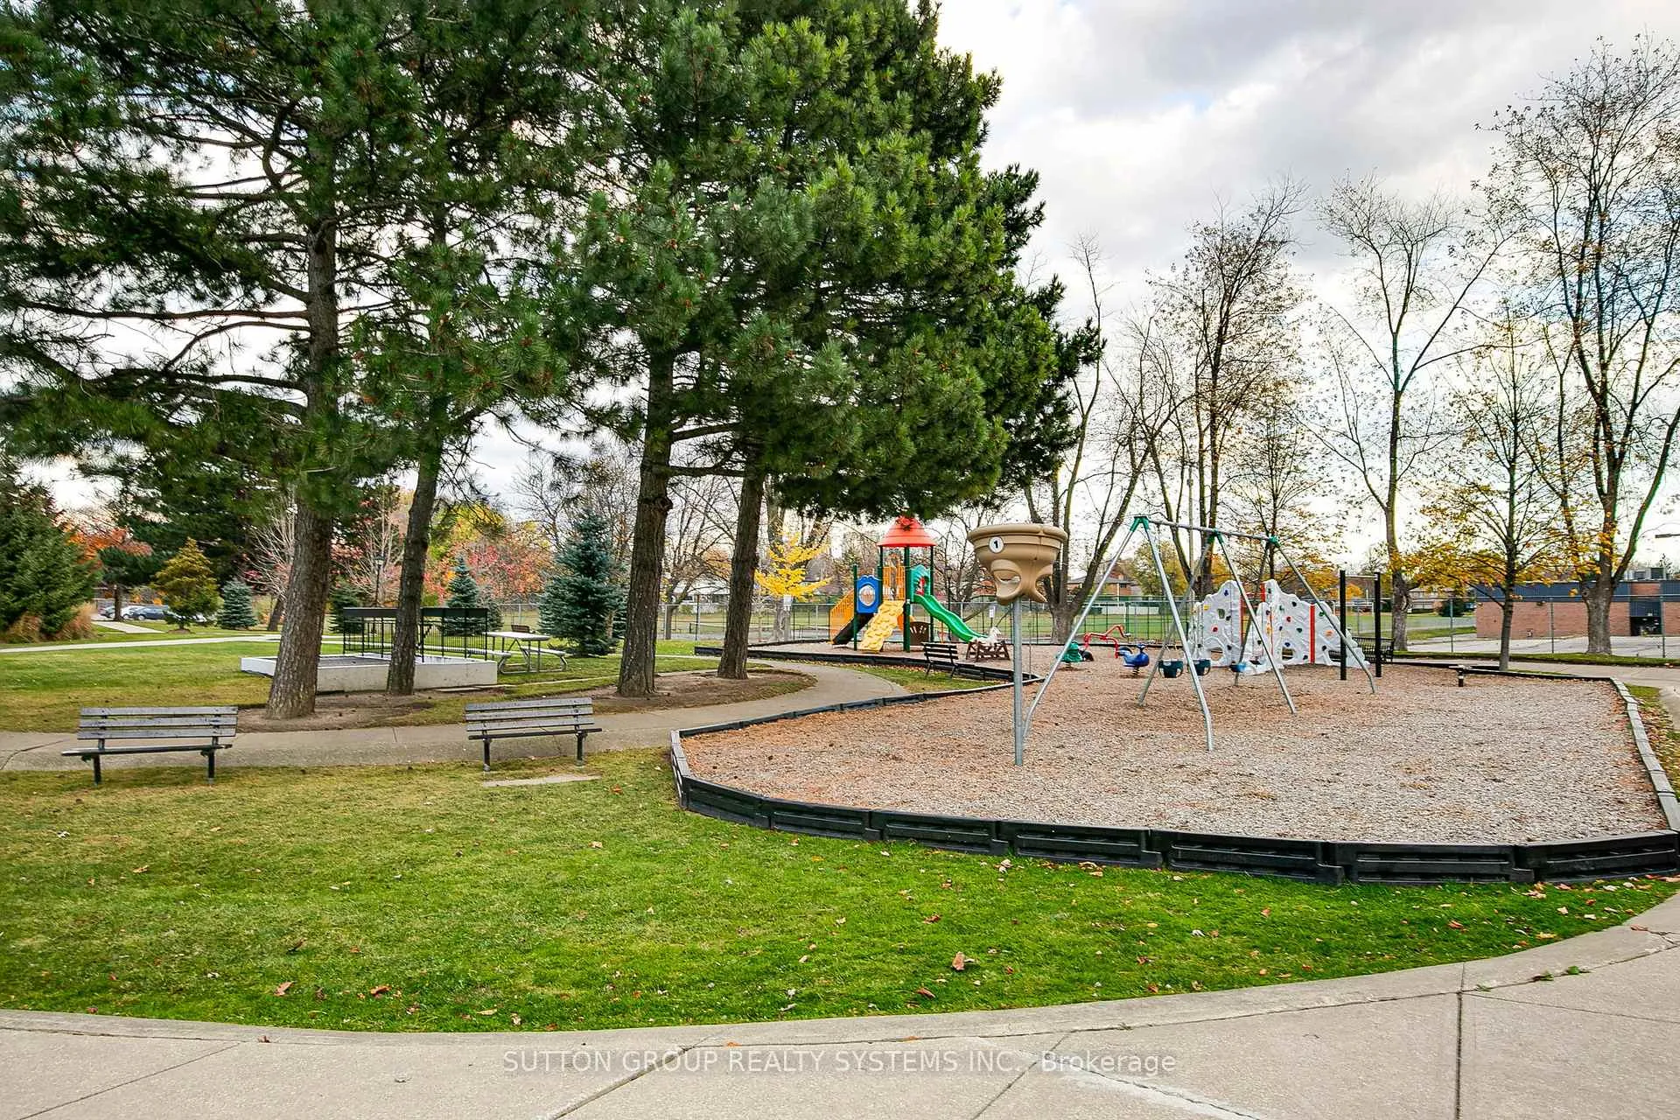
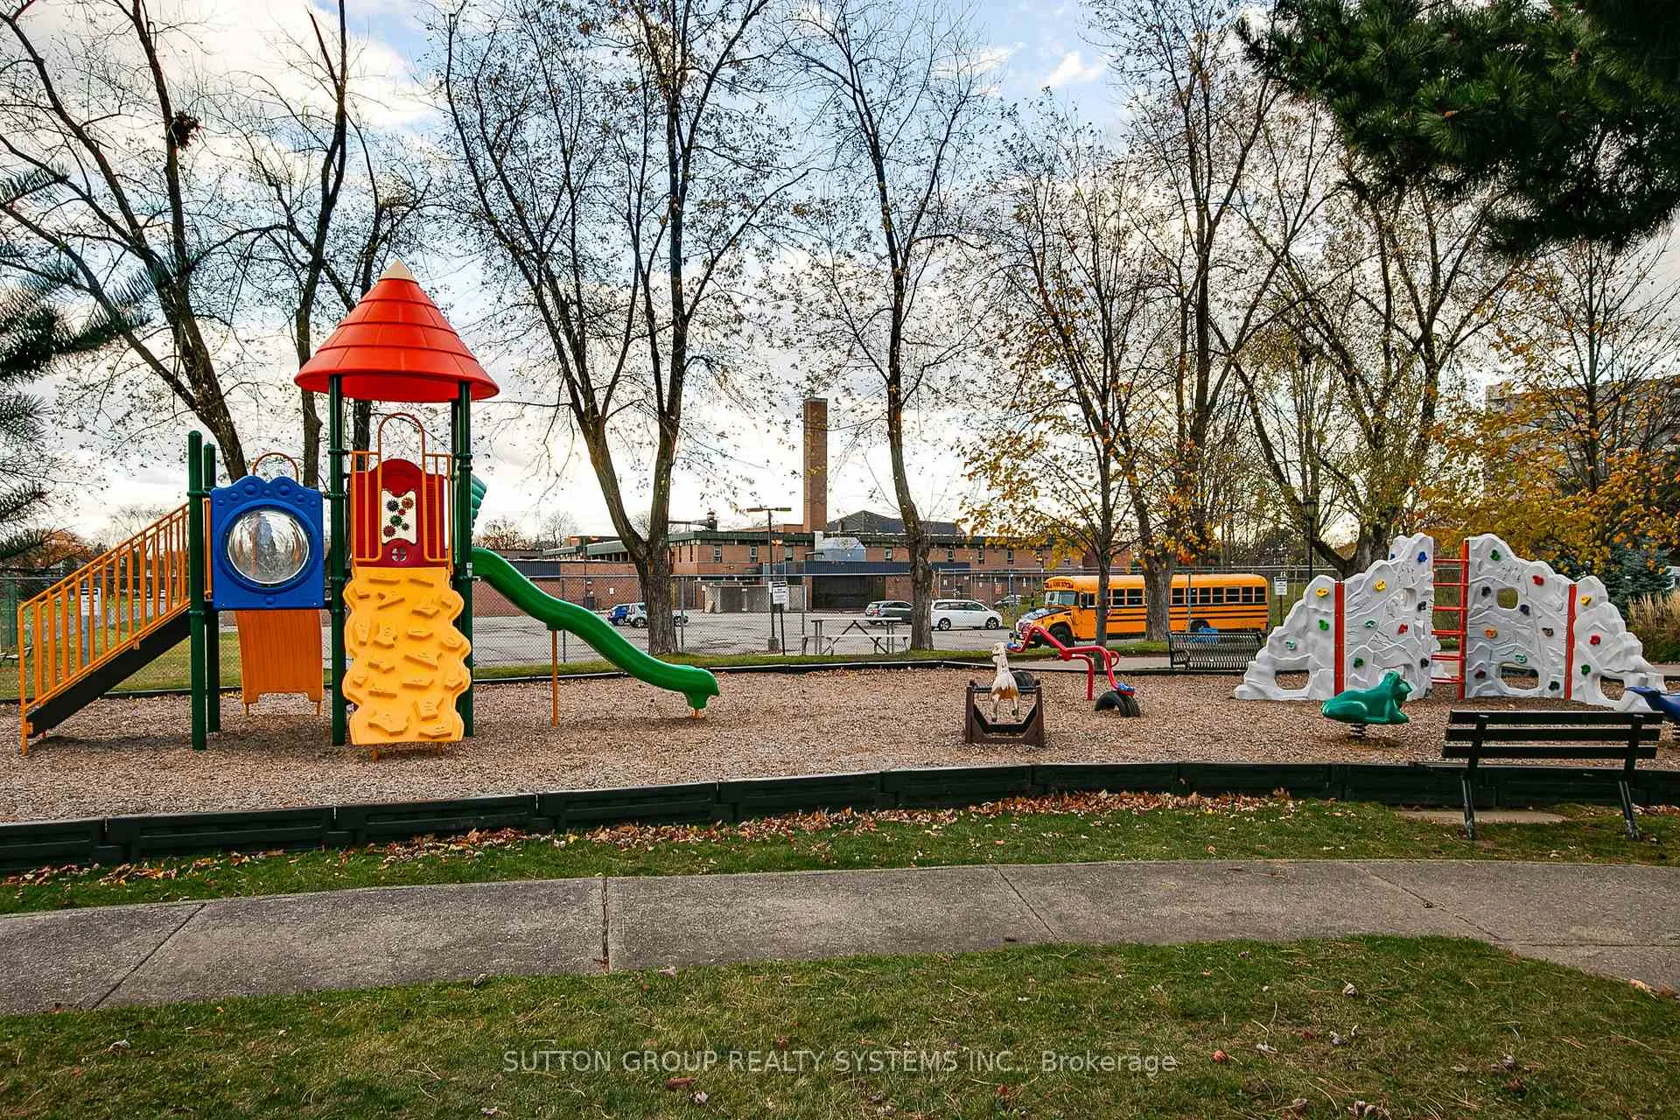
- Park
- Rec./Commun.Centre
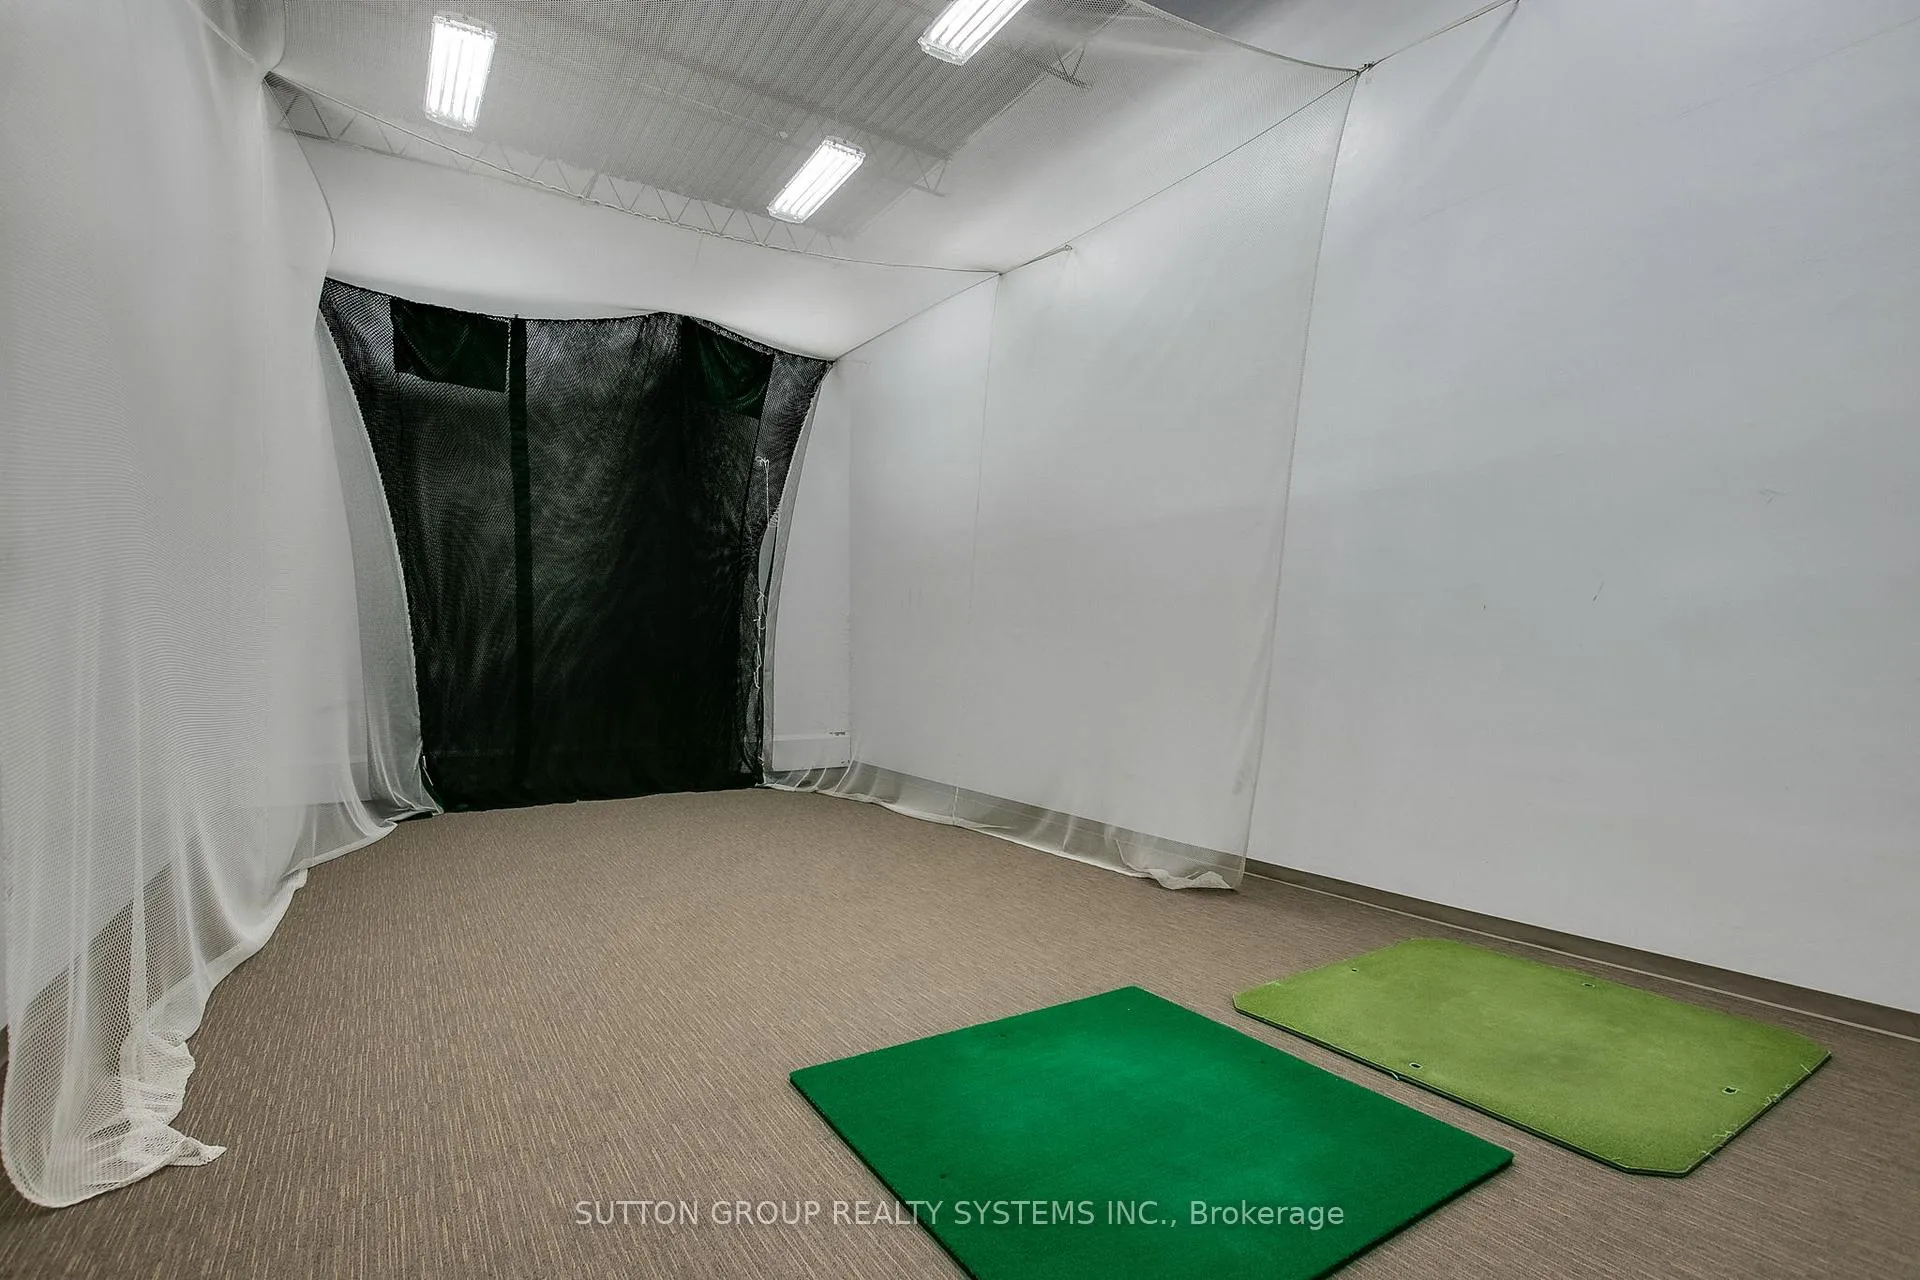
- Golf
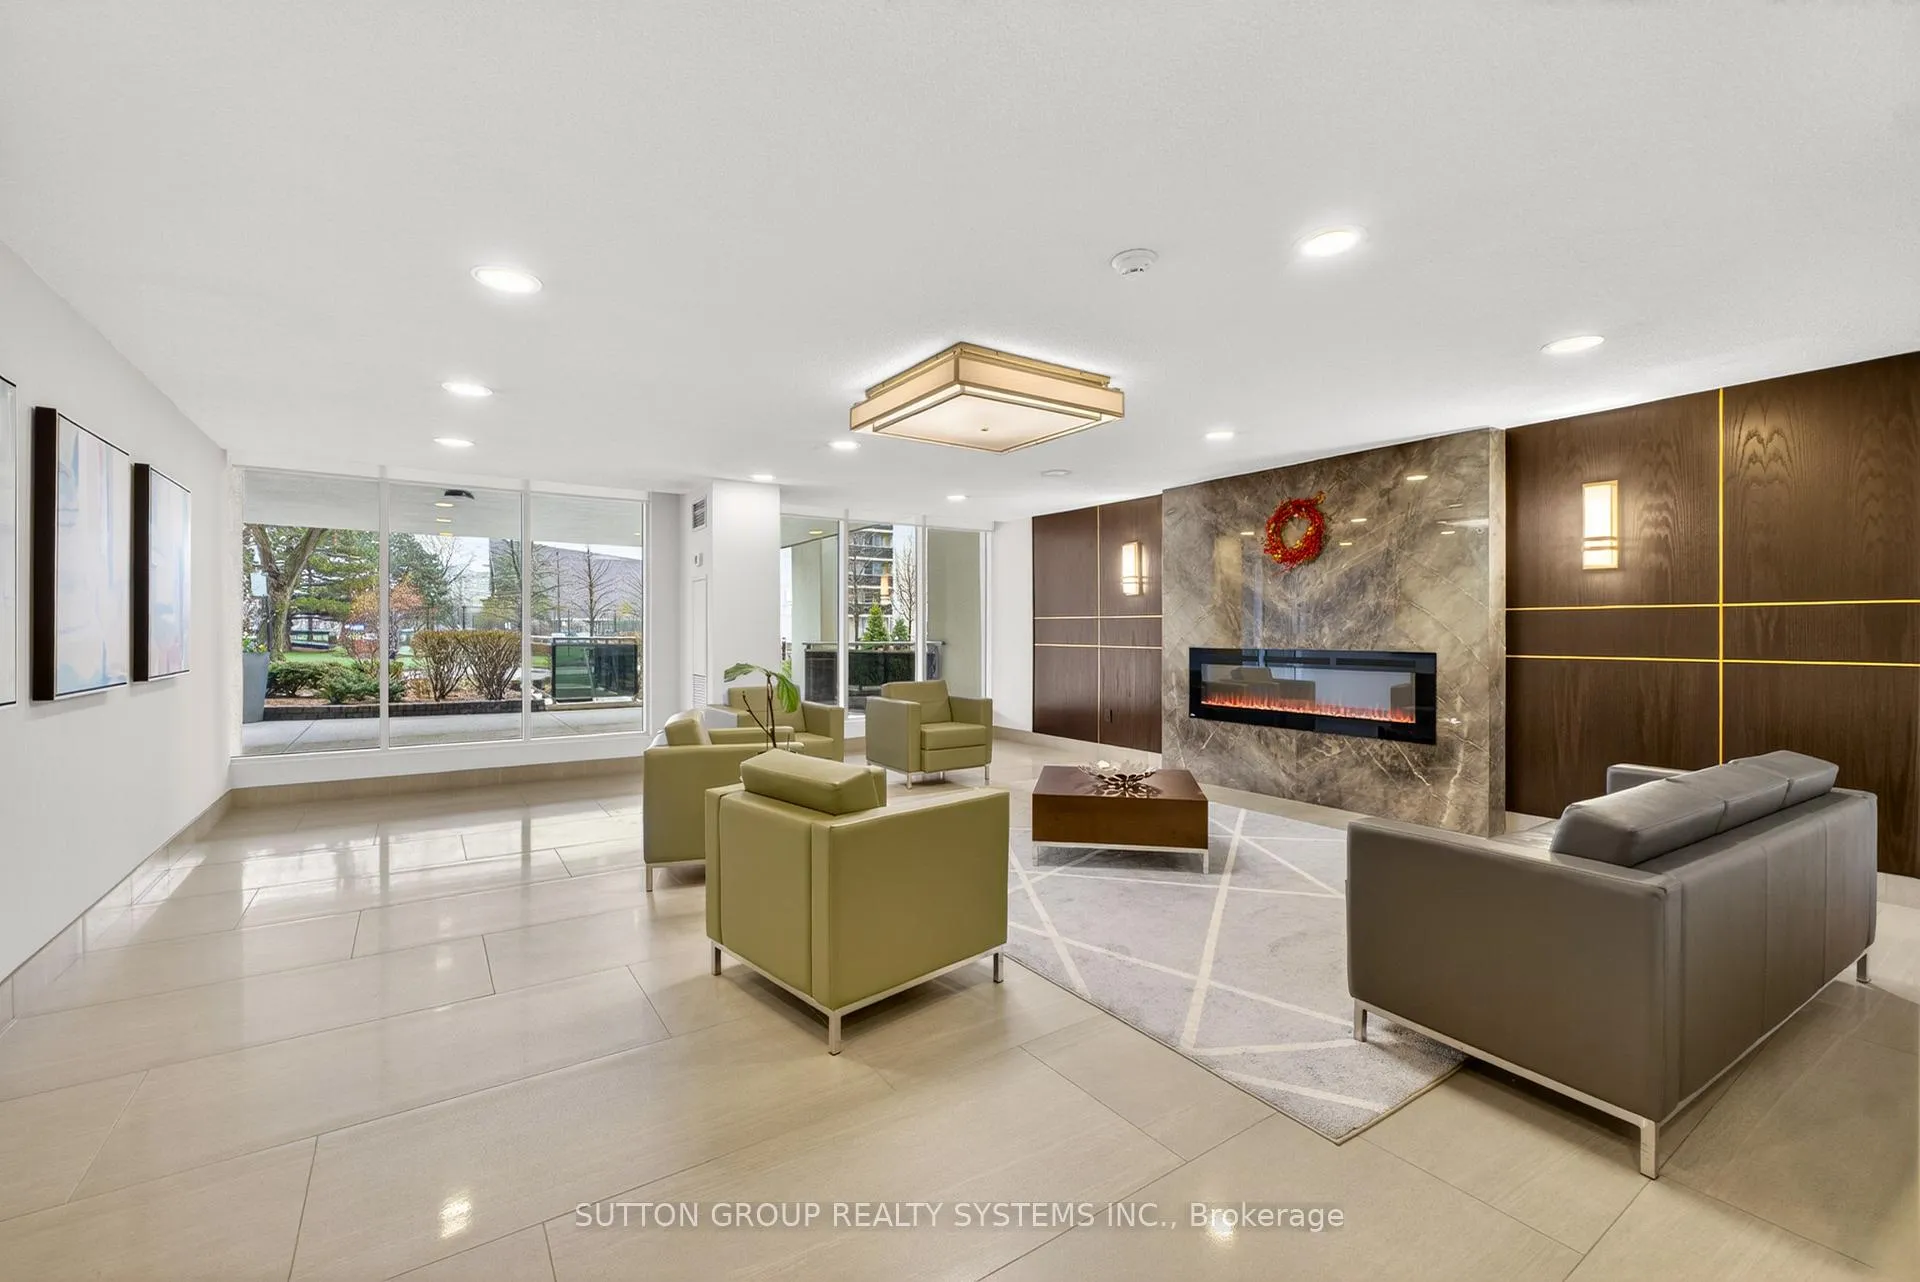
- Controlled Entry
- Landscape Lighting
- Landscaped
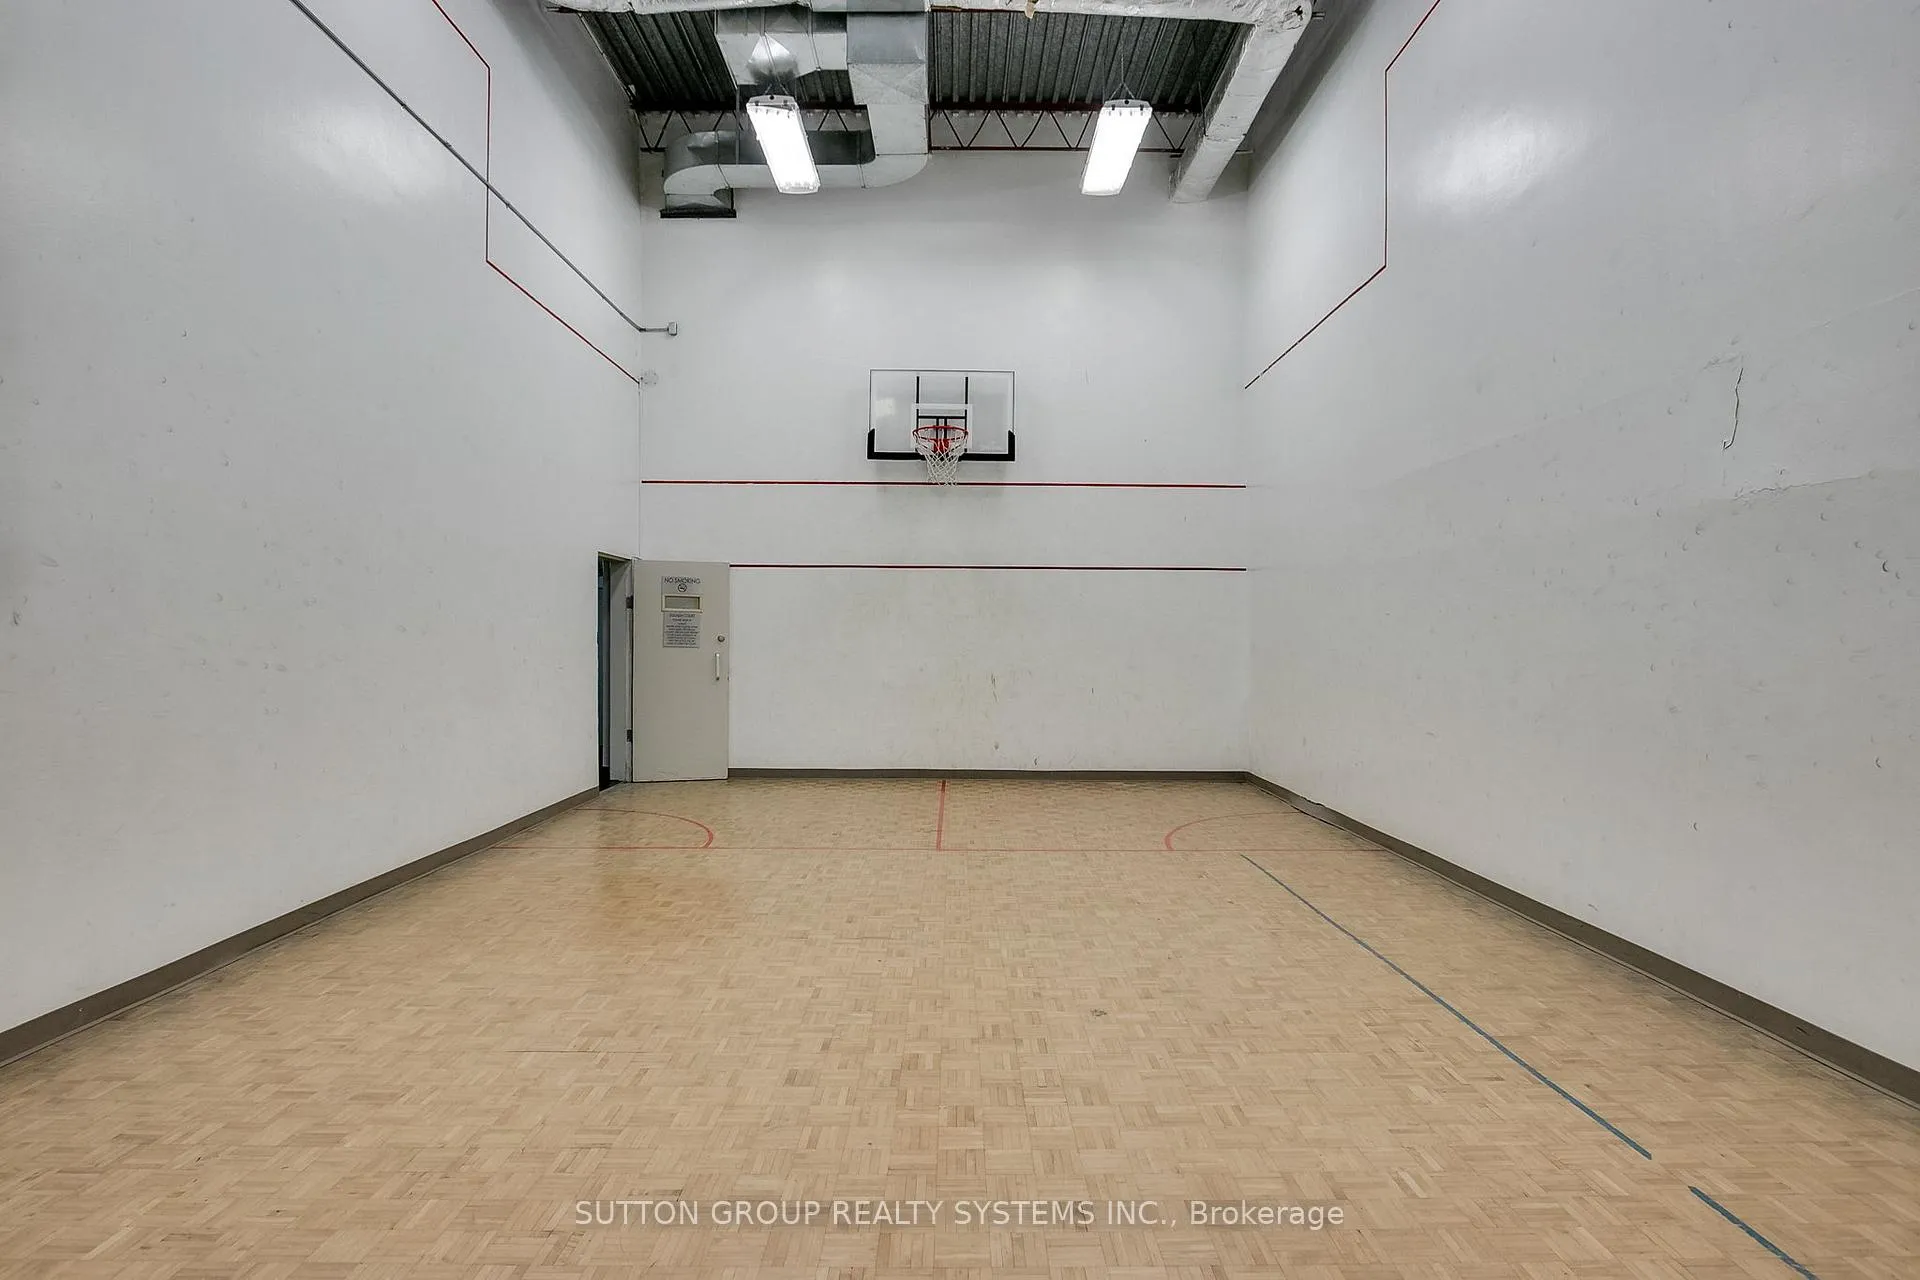
- Recreational Area
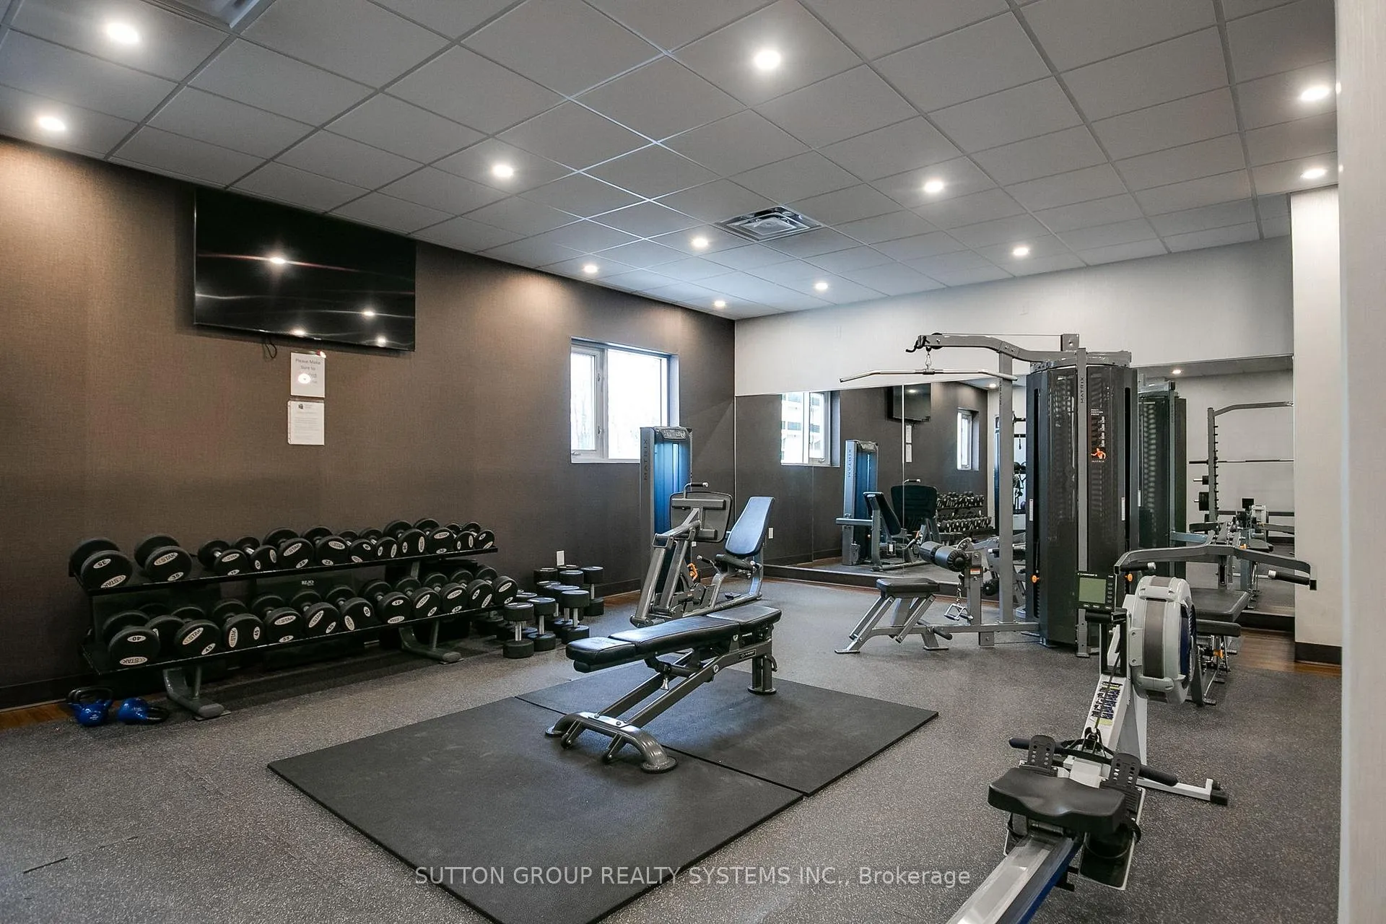
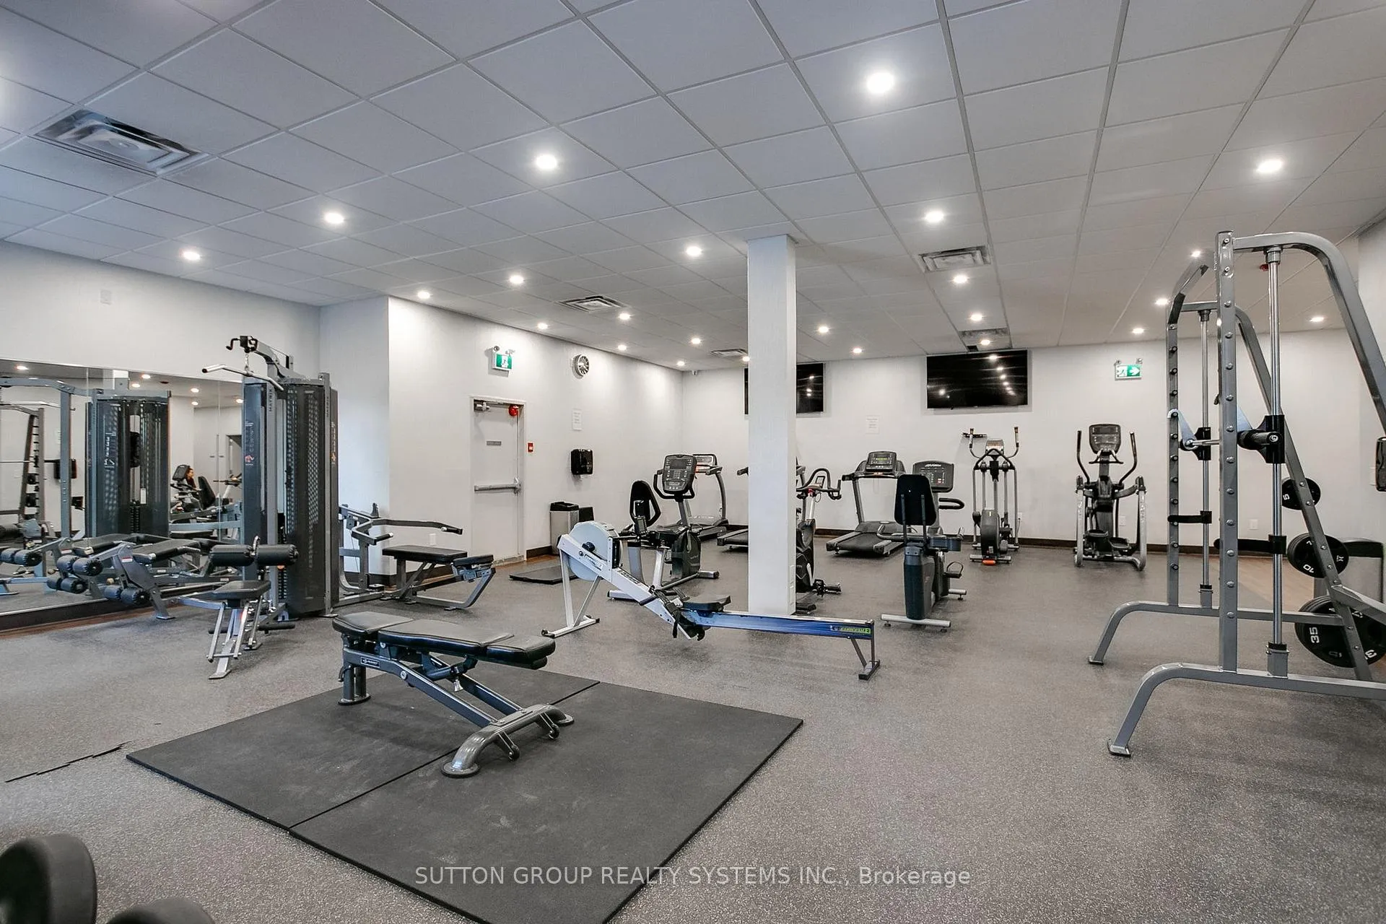
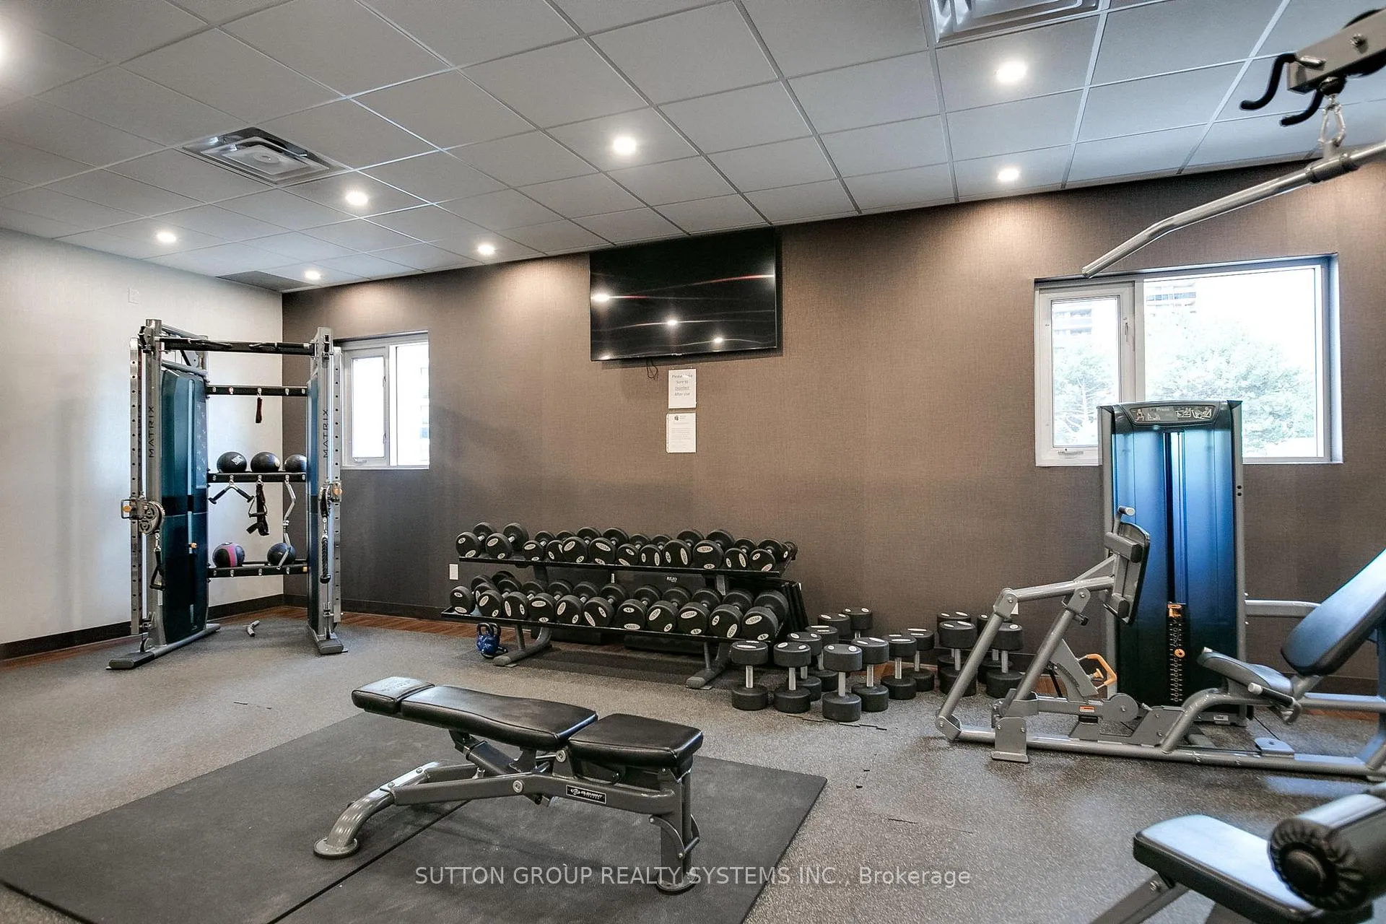
- Gym
- Indoor Pool
- Outdoor Pool
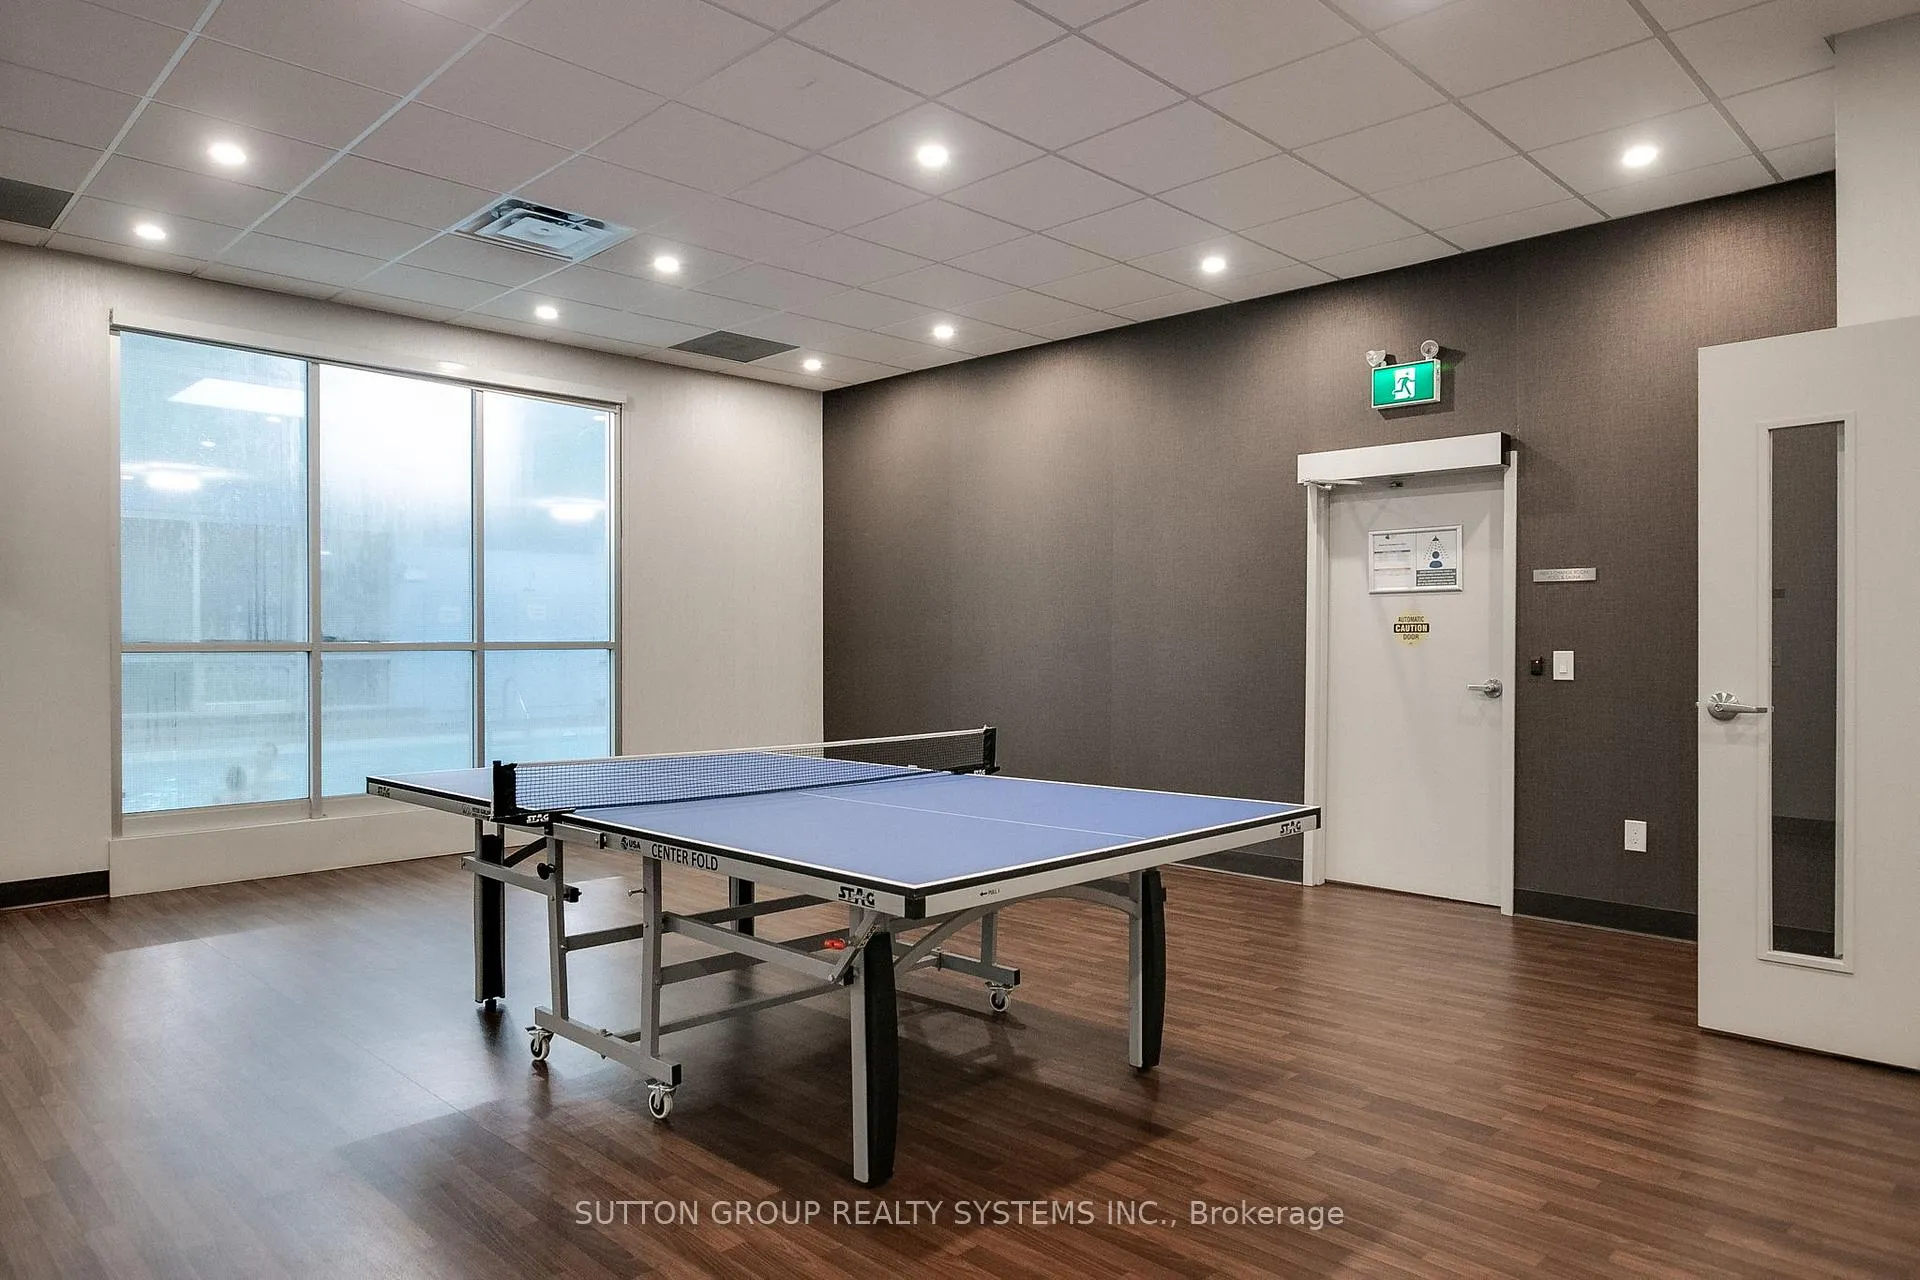
- Party Room/Meeting Room
- Sauna
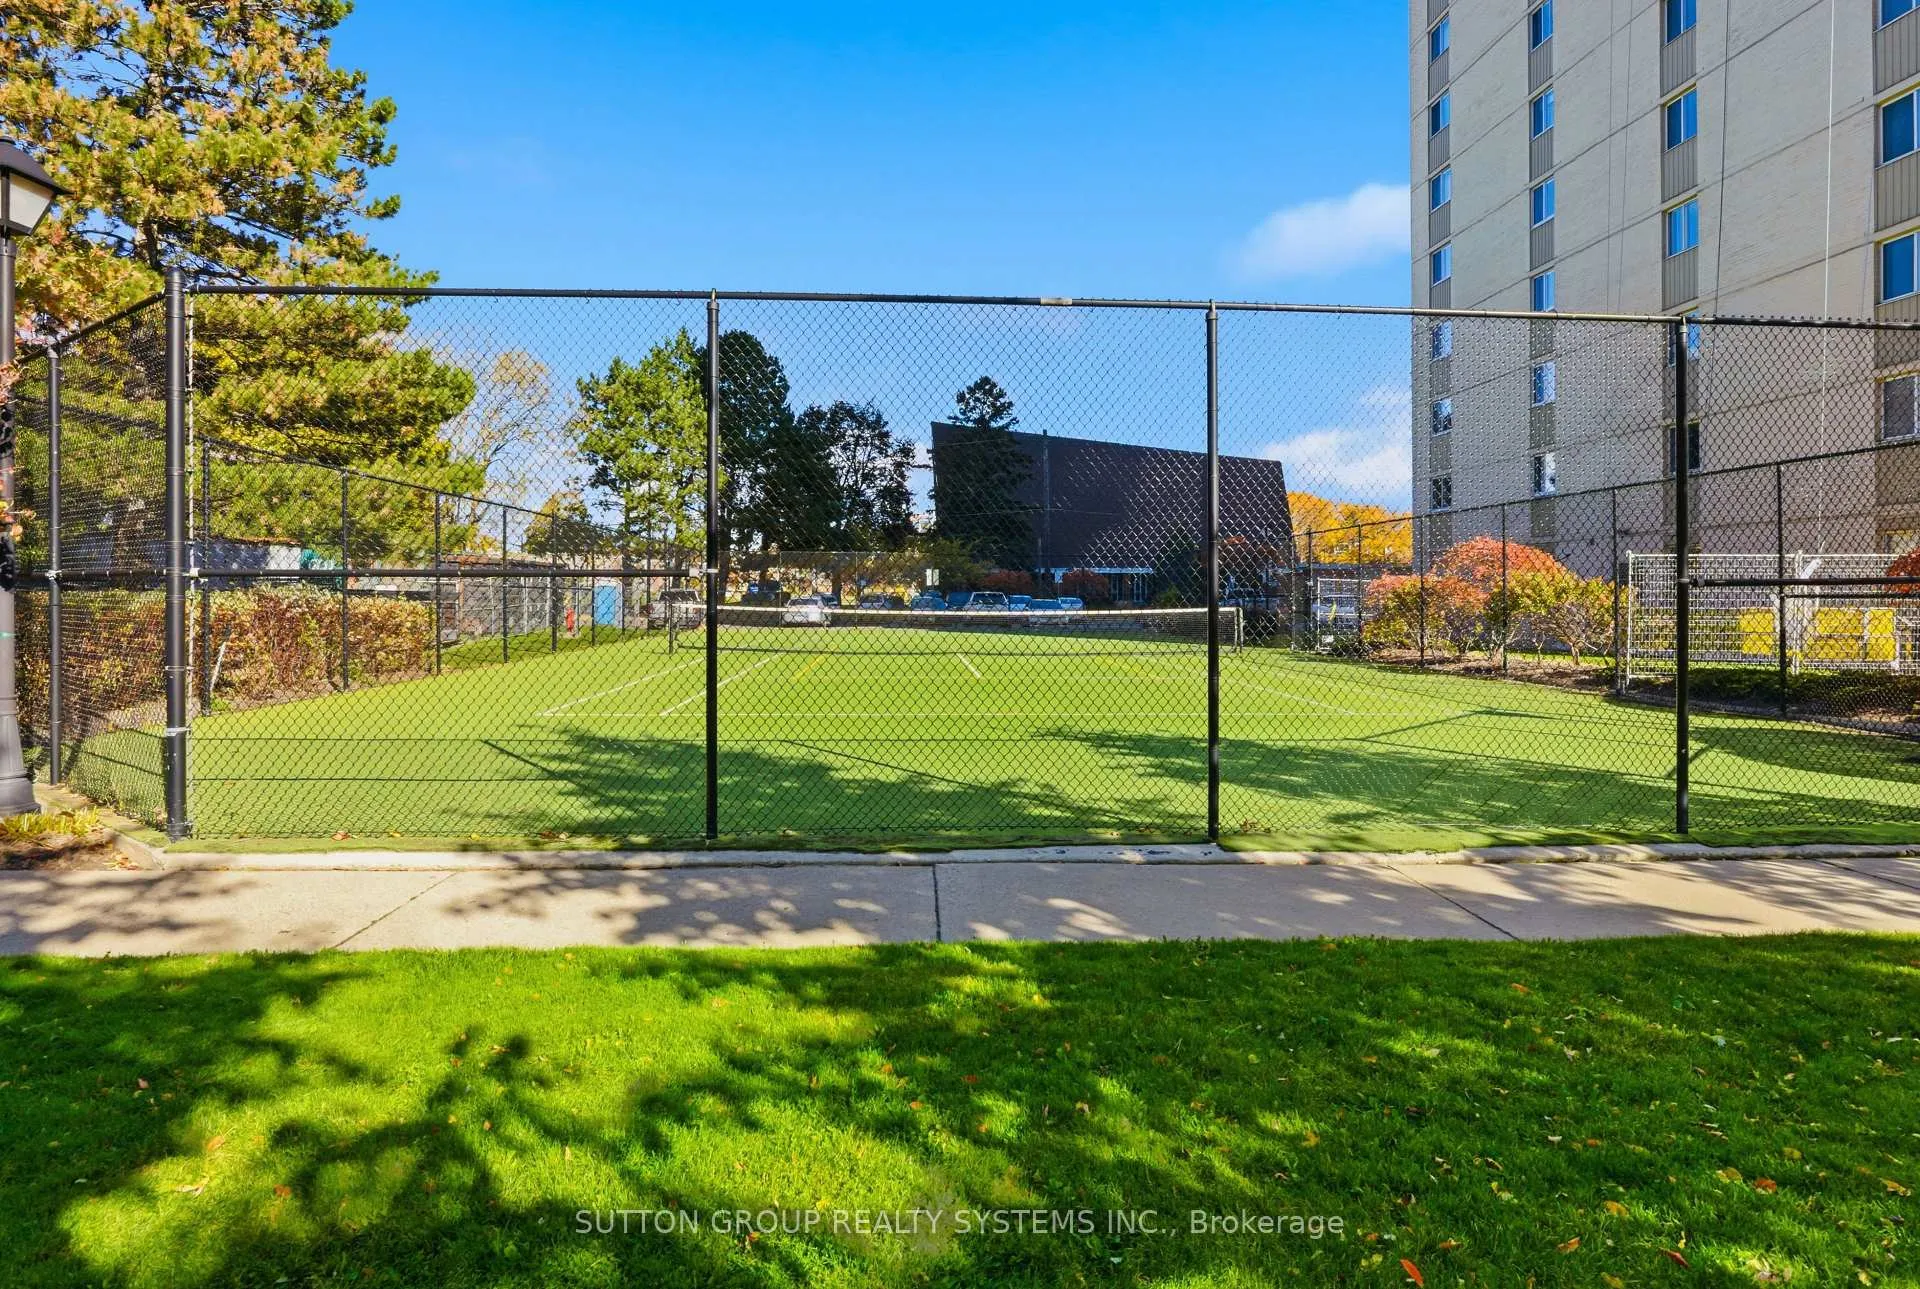
- Tennis Court
Key Facts & Features
Property Costs
- Annual Property Tax Amount
- $2,556
- Land Transfer Tax Fee
- $26,310
Condo/Maintenance Fee
- Maintenance Fee
- $1,198 /month
Included In Maintenance Fee
- Heat Included
- Water Included
- Cable TV Included
- CAC Included
- Common Elements Included
- Hydro Included
- Parking Included
- Building Insurance Included
Rental Items
- Rental Equipment
- N.A
- Basement Type
- None
Interior Features
- Pets Permitted
- Yes-with Restrictions
- Laundry Features
- Ensuite
- Laundry Level
- Main Level
- Interior Extras
- None
- View
- Panoramic
- Security Features
- Security System, Security Guard
- Fireplace/Stove
- No
- Elevator
- Yes
Exterior Features
- Balcony
- Open
- Exterior Extras
- Controlled Entry, Landscape Lighting, Landscaped, Recreational Area
Building Amenities
- Gym
- Indoor Pool
- Outdoor Pool
- Party Room/Meeting Room
- Sauna
- Tennis Court
Building
- Building Type
- Condo Apartment
- Building Style
- Apartment
- Condo Corp Number
- 144
Construction
- Exposure
- East
- Exterior Finish
- Brick, Concrete
- Special Designation
- Unknown
Inclusions
- Inclusions
- Brand new S/S Fridge, Panel Ready D/W, Stove, Range Hood, Washer and Dryer, All ELF's
Exclusions
- Exclusions
- Staging Furniture
Parking & Garages
- Garage Type
- Underground
- Garage Spaces
- 2
- Parking Type
- Exclusive
- Parking Spaces
- 2
- Total Garage And Parking Spaces
- 2
Lockers
- Locker Type
- Ensuite
Heating & Cooling
- Heat Source
- Gas
- Heat Type
- Forced Air
- Air Conditioning
- Central Air
- Municipality
- Etobicoke
- Neighbourhood
- Markland Wood
- Main cross streets
- Burnhamthorpe Rd and Mill Rd
- Directions
- Burnhamthorpe Rd and Mill Rd
Ask about this home
A HOMEH agent will answer your questions about this home.

Around this home
Silverthorn
Public · secondary · 270 m
6.3/10St Clement
Private · elementary · 1.1 km
9.6/10Glenforest SS
Public · secondary · 1.6 km
6.8/10Sts Martha & Mary
Private · elementary · 1.6 km
7.4/10Nativity of Our Lord
Private · elementary · 1.6 km
7.1/10St Elizabeth
Private · elementary · 2.1 km
6.9/10Michael Power/St. Joseph
Private · secondary · 2.2 km
7.1/10St Sofia
Private · elementary · 2.3 km
7.2/10St Alfred
Private · elementary · 2.4 km
3.7/10Josyf Cardinal Slipyj
Private · elementary · 2.6 km
9.0/10Mother Cabrini
Private · elementary · 2.7 km
7.0/10
Data provided by OpenStreetMap & Fraser Institute School Rankings
For the owner
Is this your home? Track its value.
Get this home's HOMEH Estimate by email once a month, with how many homes are for sale around you.
Monthly payment
$3,258/month
On $834,000
$166,800
Estimate only. Not a mortgage offer.
How much is your home worth?
Get a home value estimate from a local HOMEH agent, then sell with confidence.
- MLS® number
- W13046322
- Data source
- Toronto Regional Real Estate Board
- Status change
- 2026-05-15
- Listed on
- 2026-04-27
- Days on market
- 18 days
- Possession date
- 2026-05-15
- Possession type
- Immediate
- Co-op commission
- 2.5
- Seller
- Listed by
- SUTTON GROUP REALTY SYSTEMS INC.
Recommended for you
Based on homes you've looked at.
No recommended properties found.
Nearby similar homes
No nearby properties found.
More real estate resources
Other homes nearby
Explore this area
Nearby neighbourhoods
No nearby listings available.
Ask HOMEH about this home
Price, neighbourhood, monthly cost. Ask anything.
HOMEH Intelligent Agent is an AI, not a licensed representative. Check anything important with your agent.