
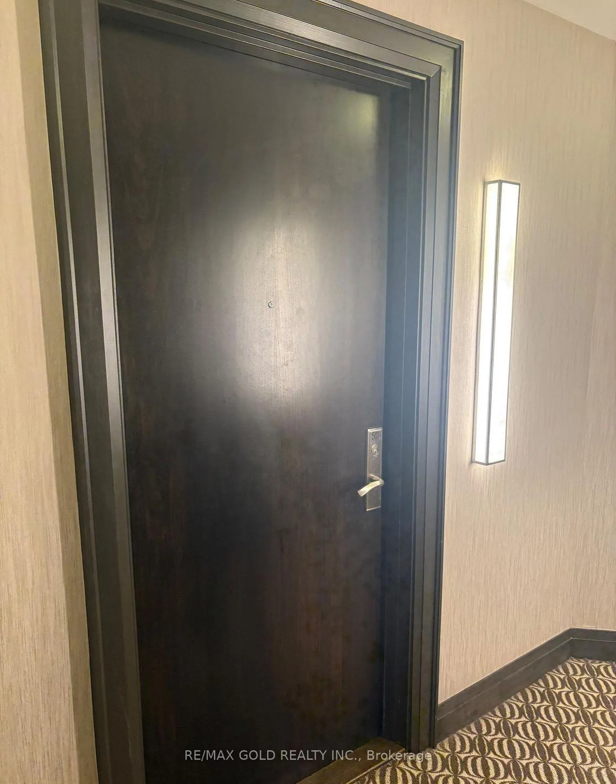
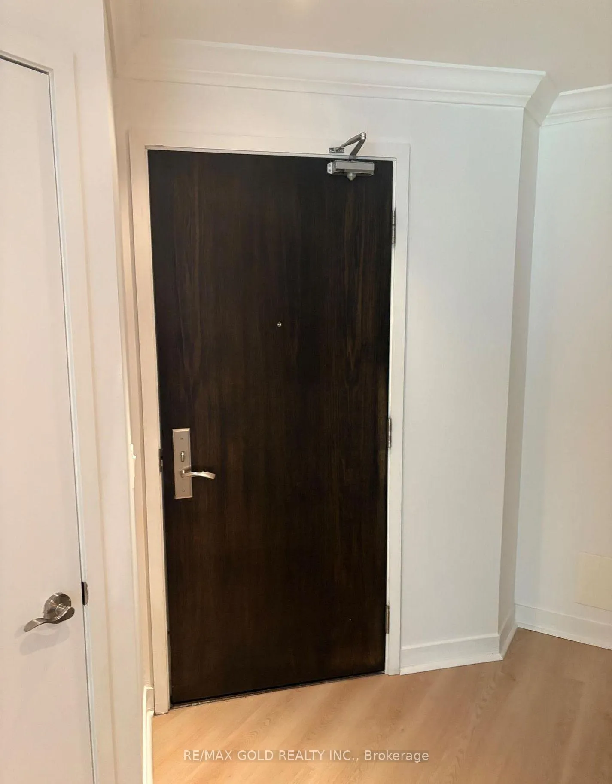
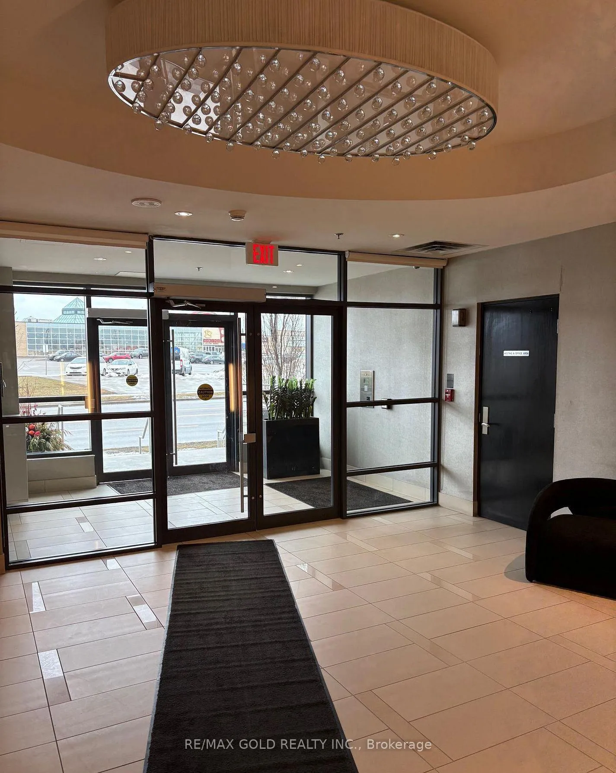
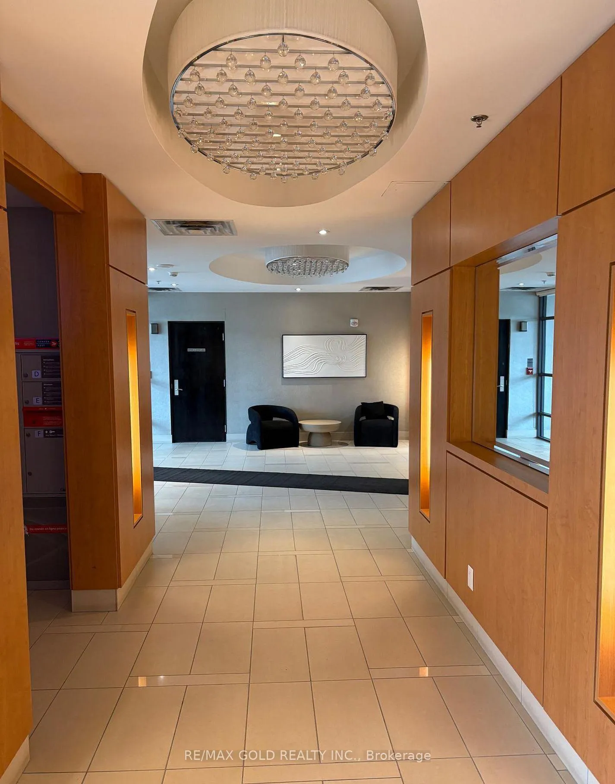
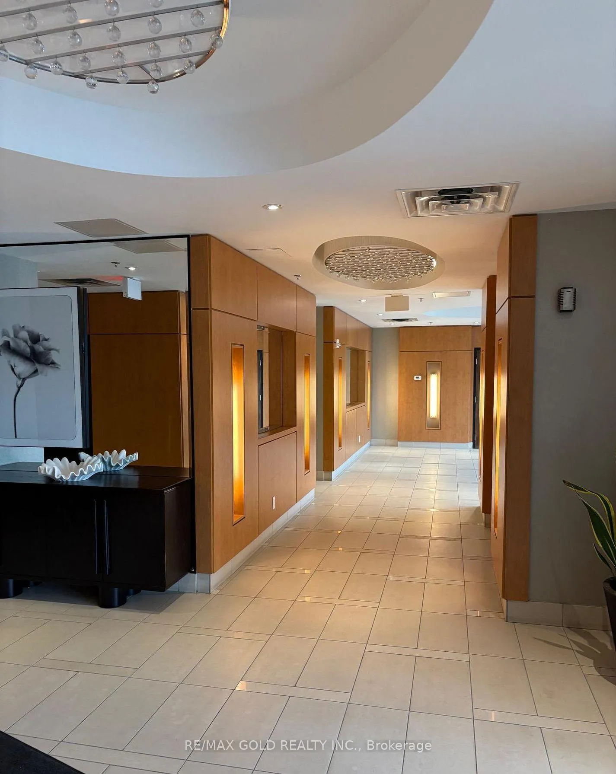
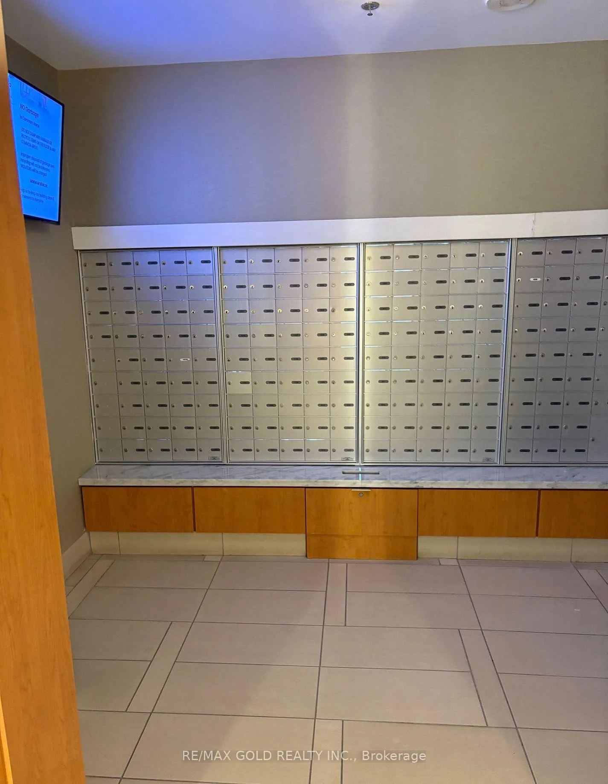
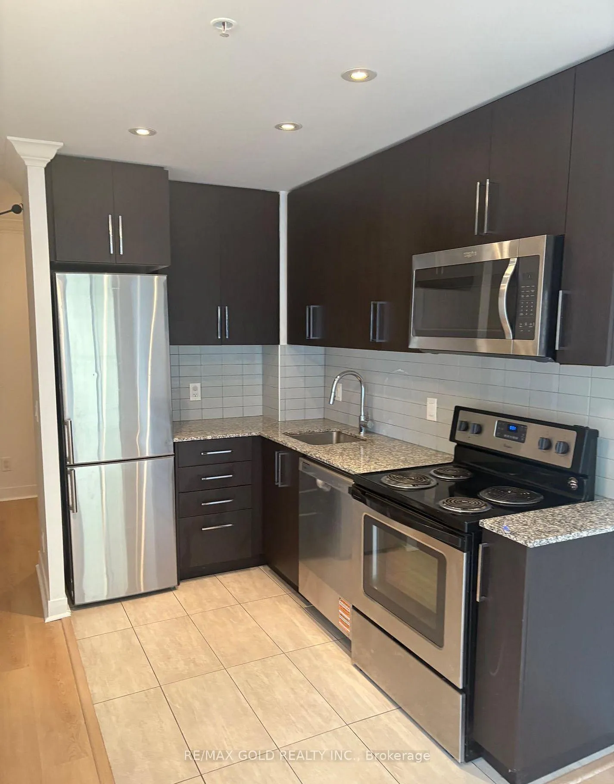
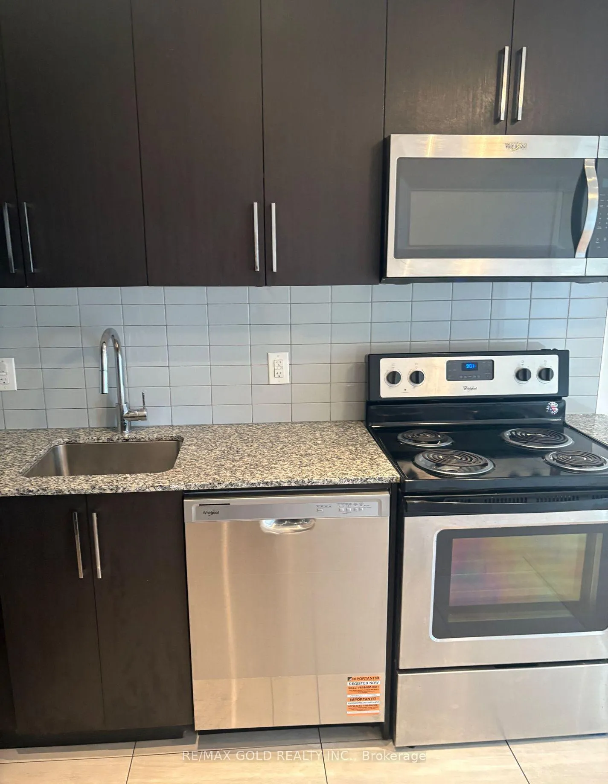
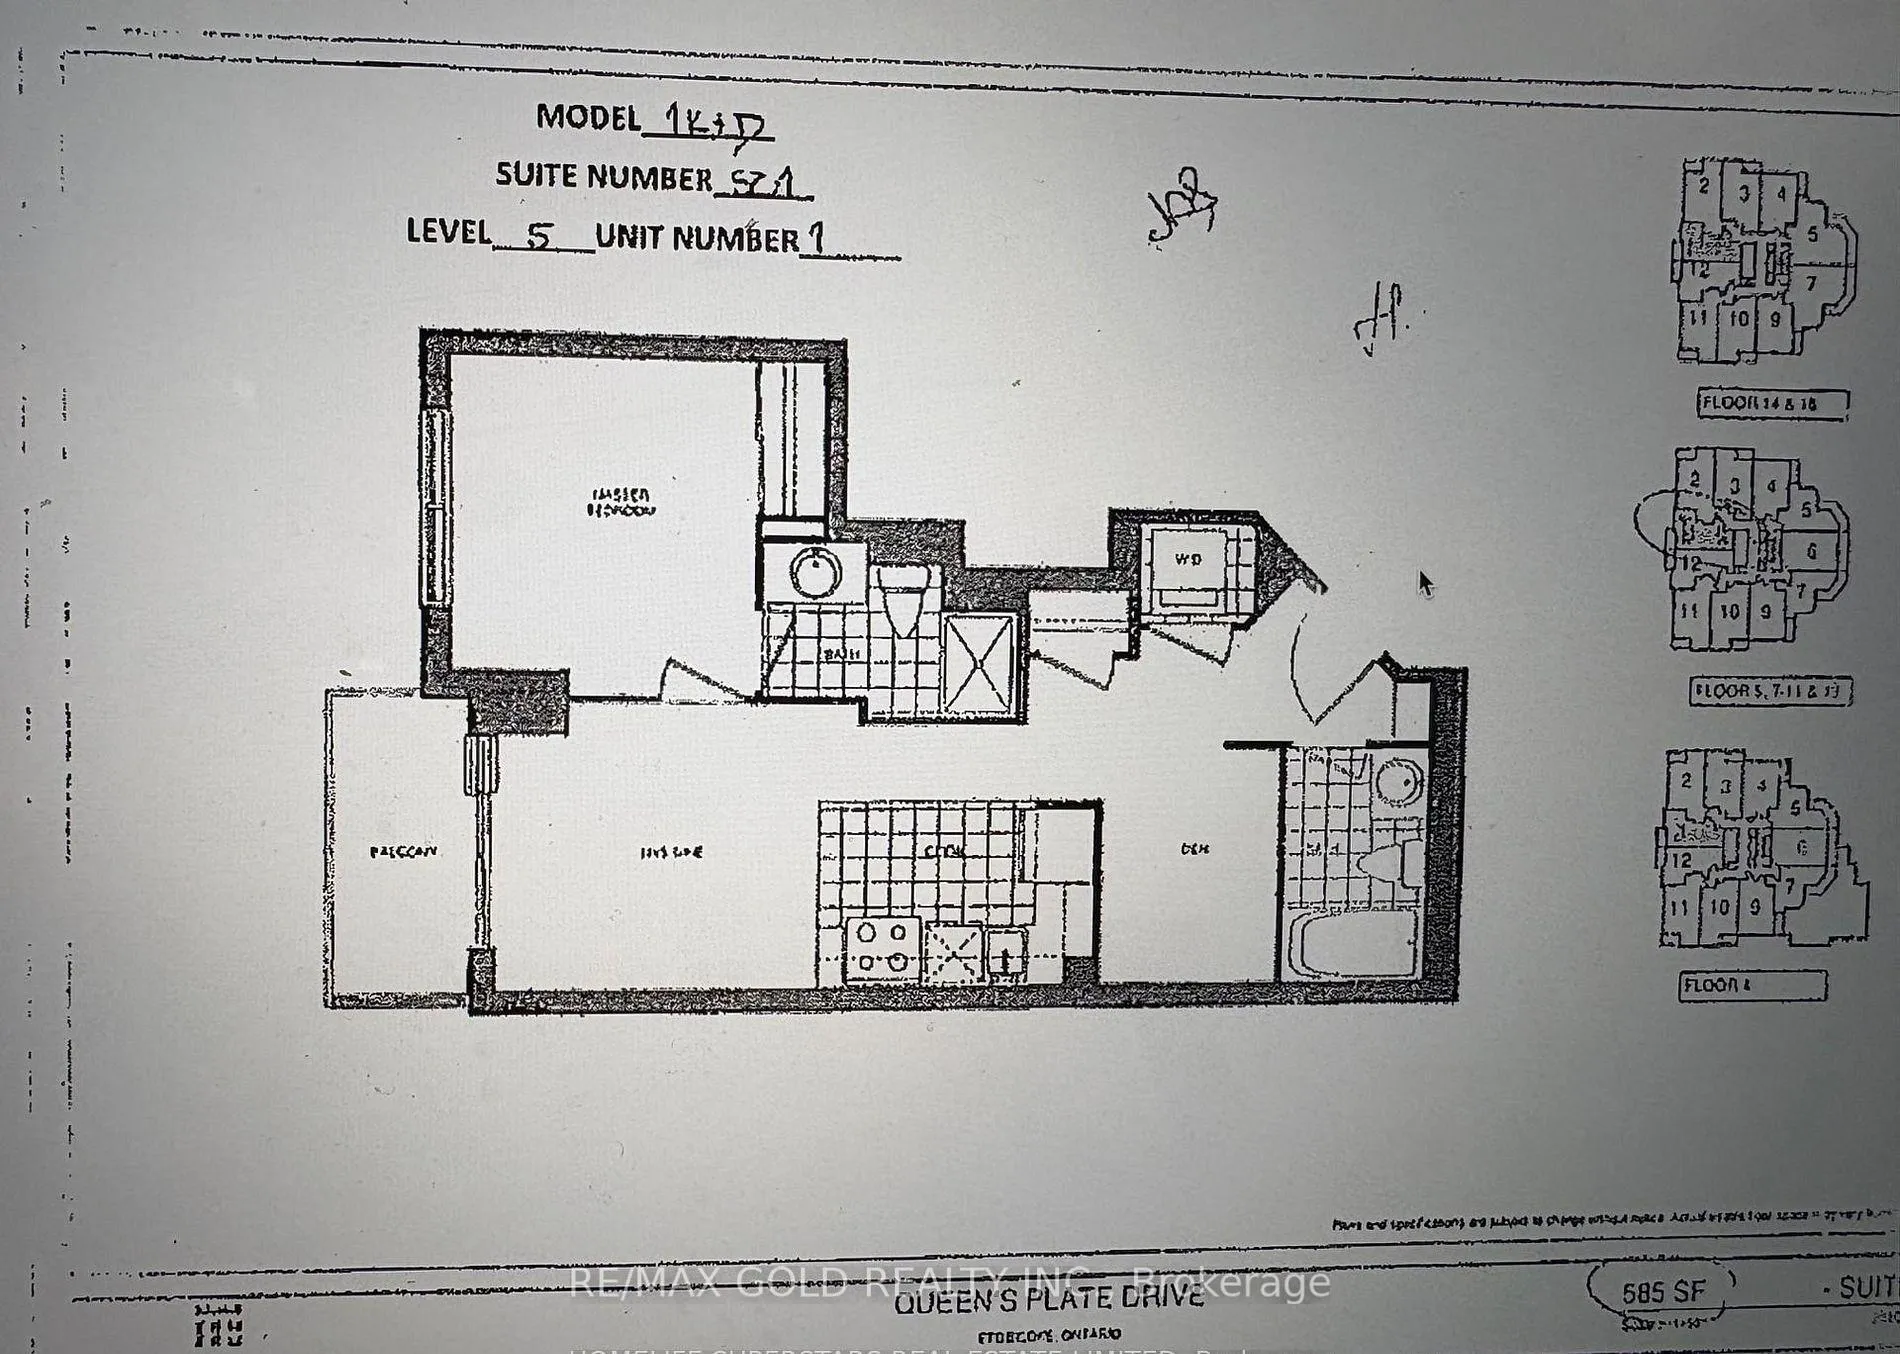
Unit 501, 840 Queens Plate Drive
Etobicoke (West Humber-Clairville), ON M9W 0E7
Included in Rent: Heat, Parking, Water
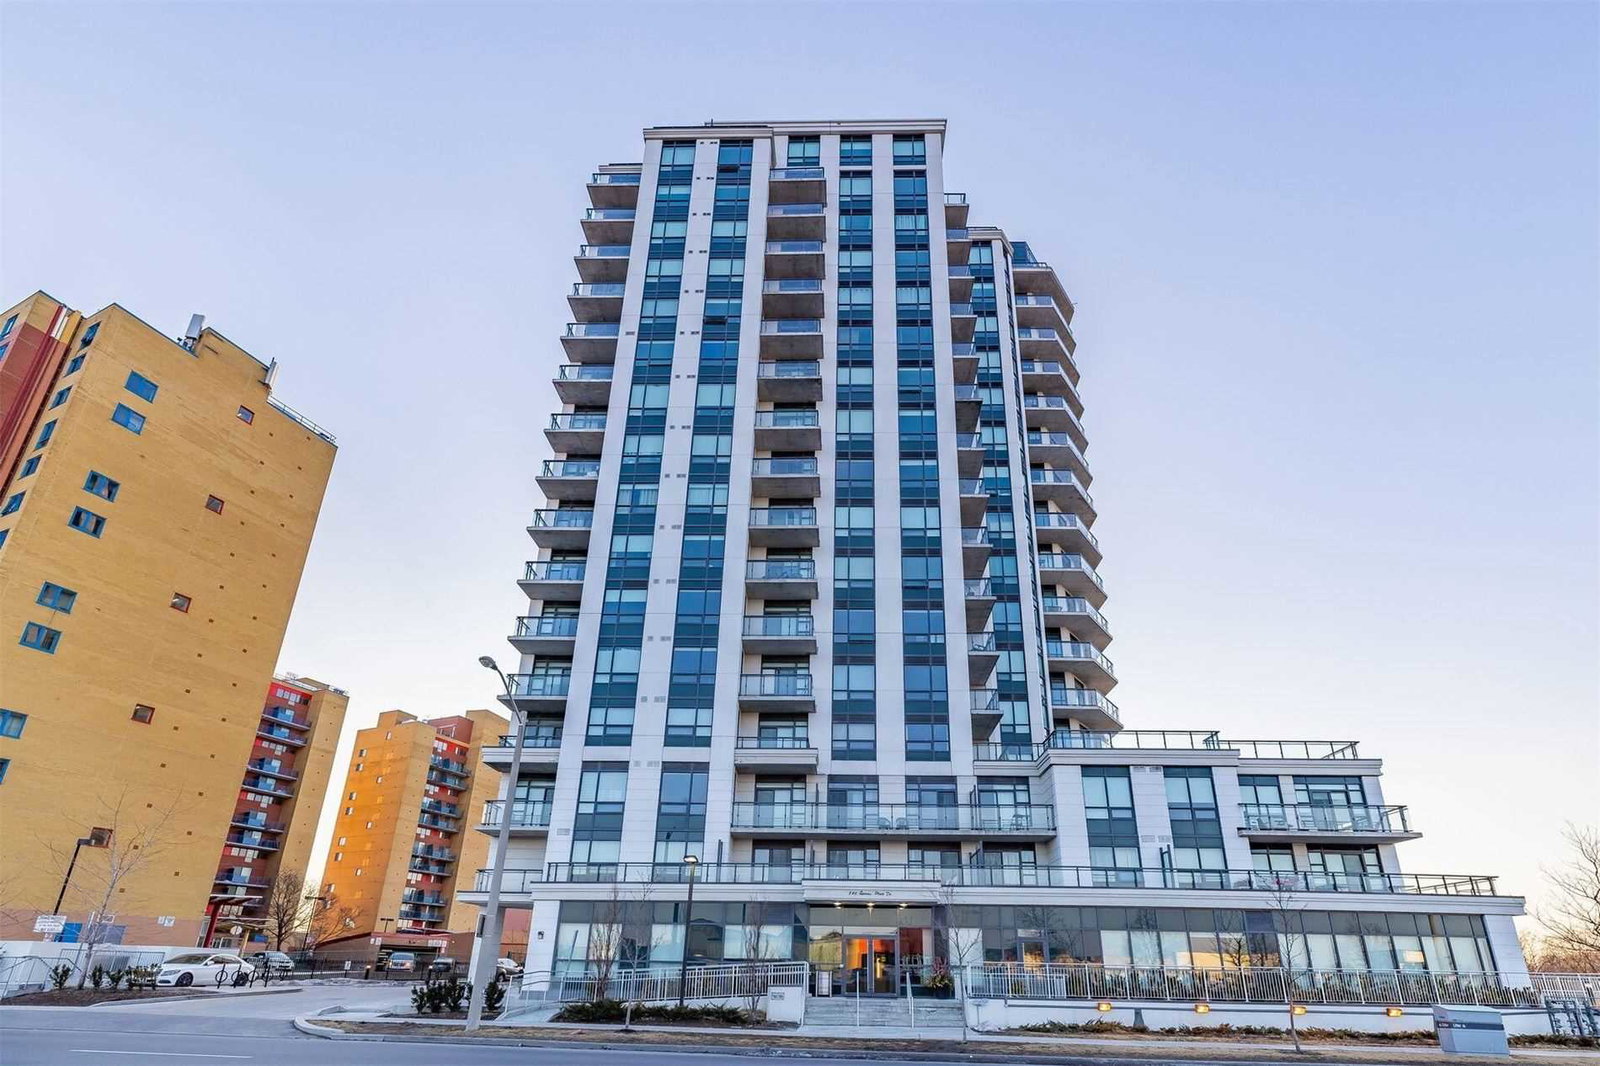 The Lexington Condominium Residences17 storeys, 170 suites, built 2017
- 1+1Bedrooms
- 2Bathrooms
- 1Parking
- 500~599Sq.Ft.
- Jun 1Available
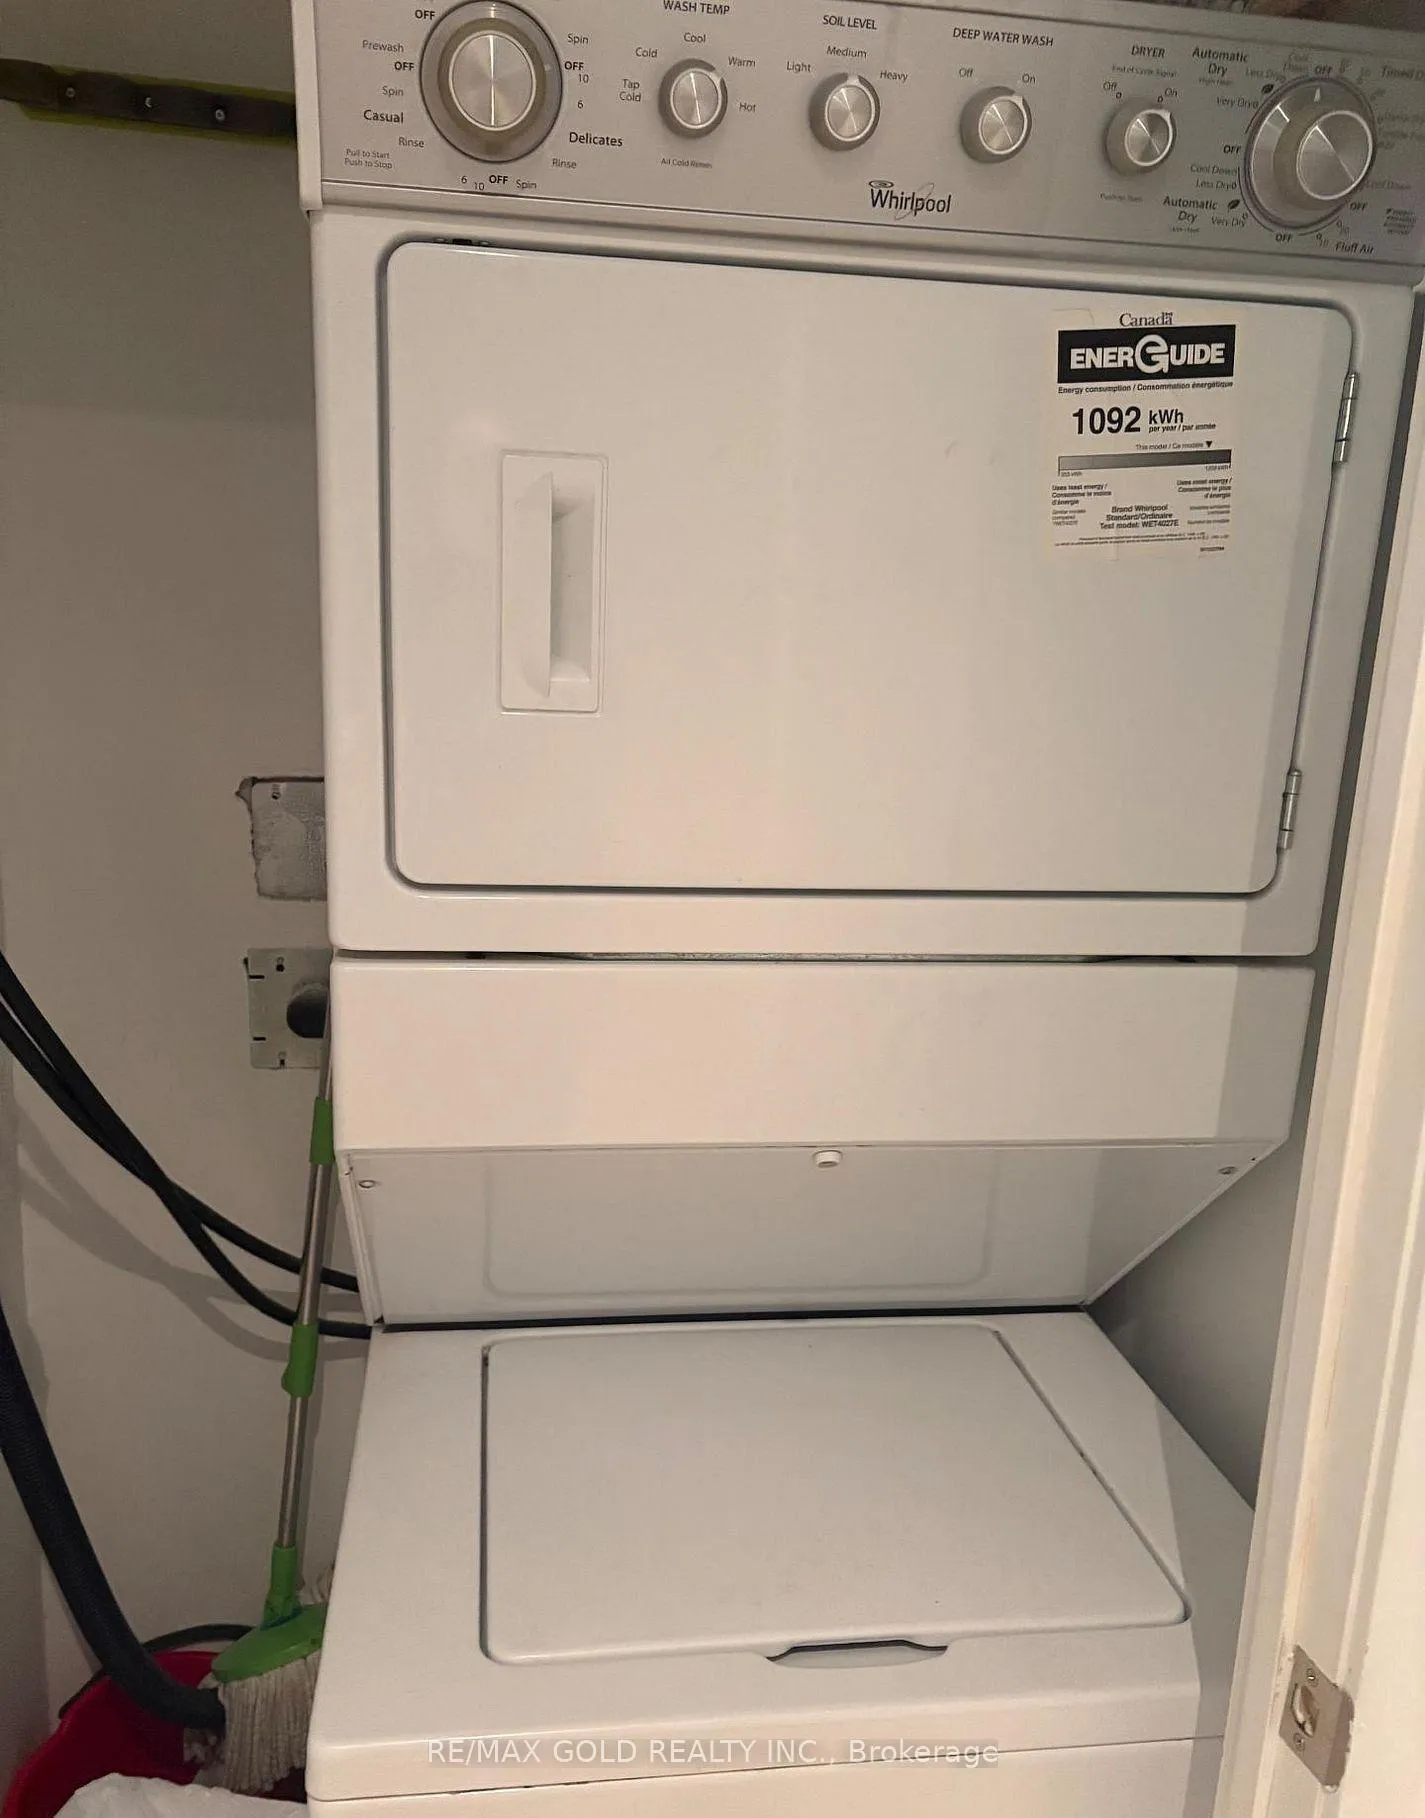
- EnsuiteLaundry
- Entire PropertyFor Lease
- Unfurnished
Sale & price history
- Login to See Prices
Rented2026-05-27 – 2026-06-09
MLS® w13206080
- Login to See Prices
Sold2026-03-09 – 2026-05-13
Real estate boards require you to or to see the full details of this property.
*Sold prices and complete sale & price history are regulated data. Under the Trust in Real Estate Services Act, 2002 (TRESA) and the rules of the Real Estate Council of Ontario (RECO), and pursuant to the Multiple Listing Service® rules of the Canadian Real Estate Association (CREA) and the Toronto Regional Real Estate Board (TRREB), this information may be shown only to registered users who have agreed to the applicable terms of use (a Virtual Office Website, or "VOW," arrangement). HOMEH Inc., Brokerage therefore provides it to signed-in members only. Creating an account is free and takes under a minute.
Unit 501, 840 Queens Plate Drive, Etobicoke(opens Google Maps in a new tab)
Summarized Description
- Move-in ready with modern upgrades throughout.
- Bright 1-bedroom plus den layout.
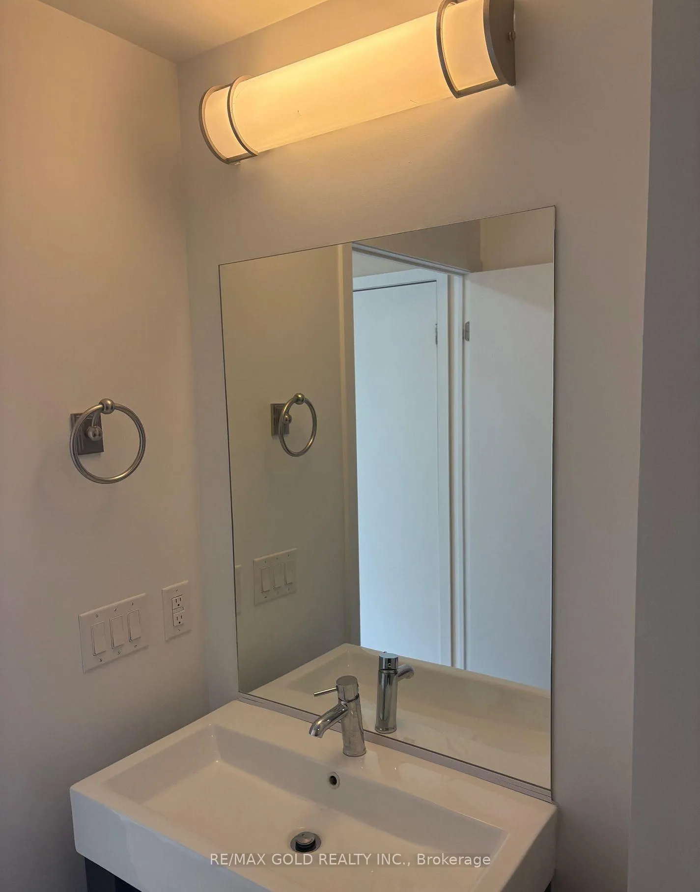
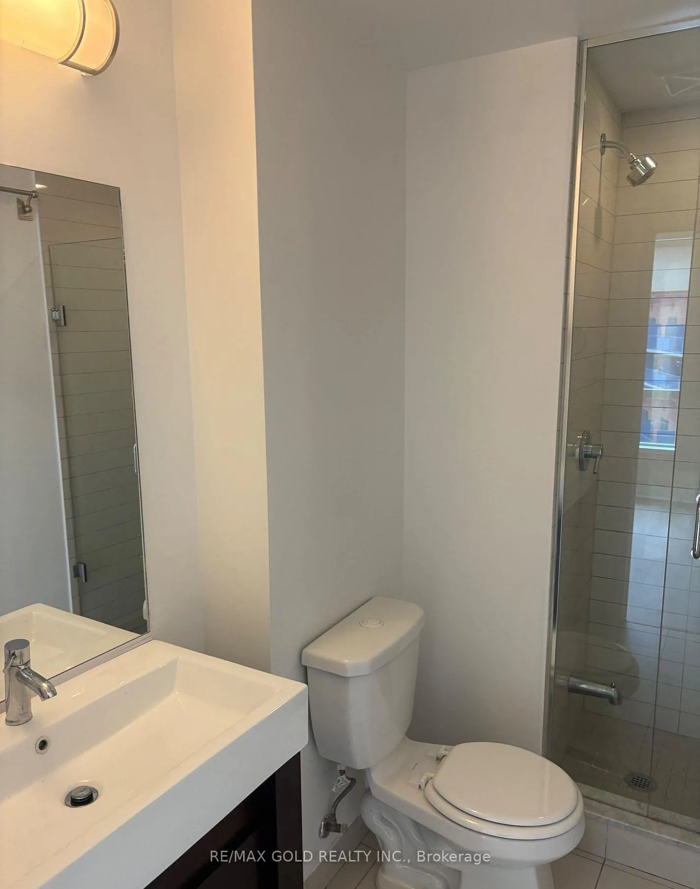
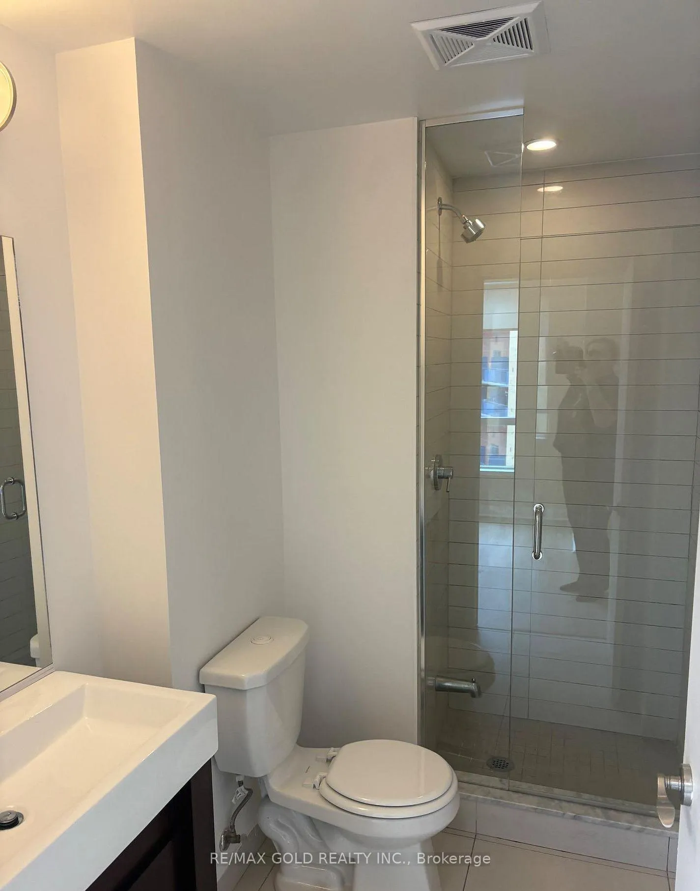
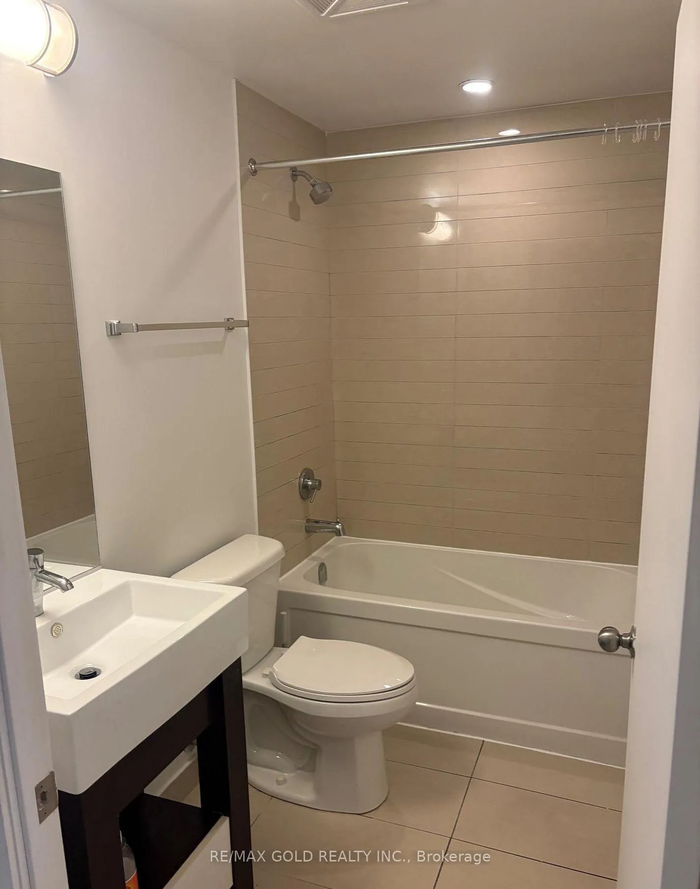
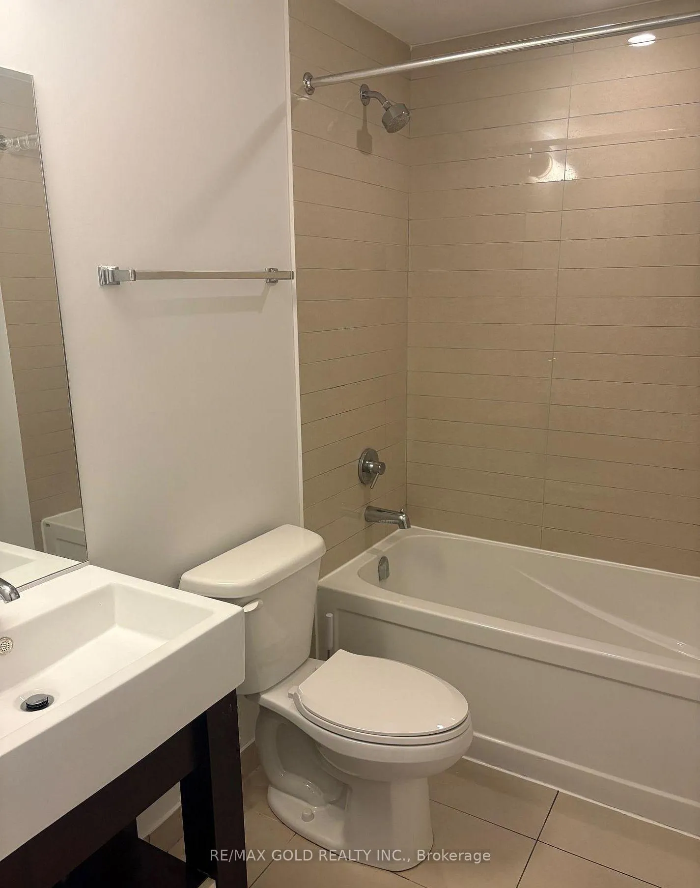
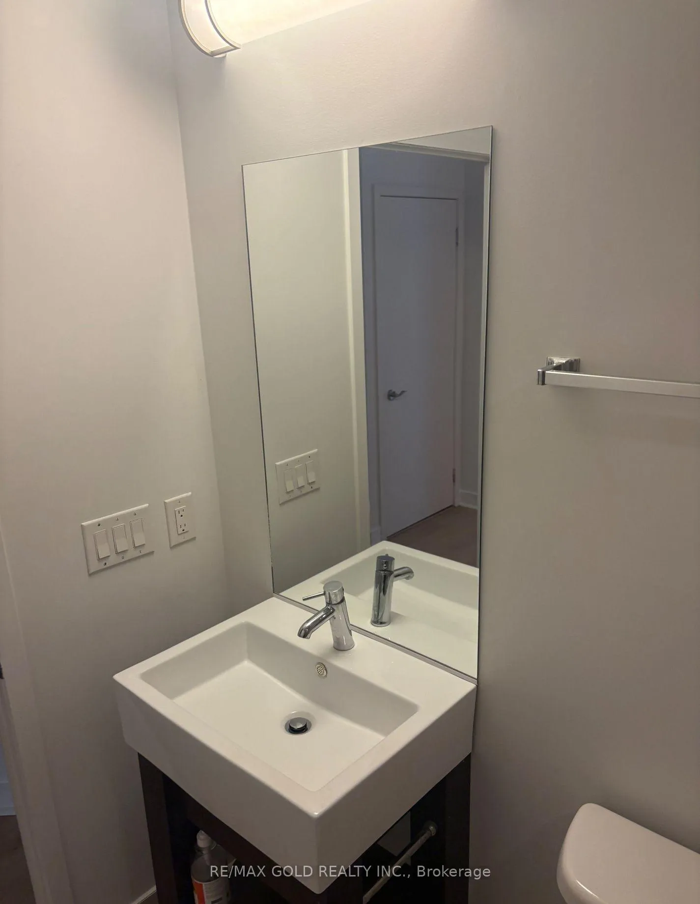
- Two full washrooms for convenience.
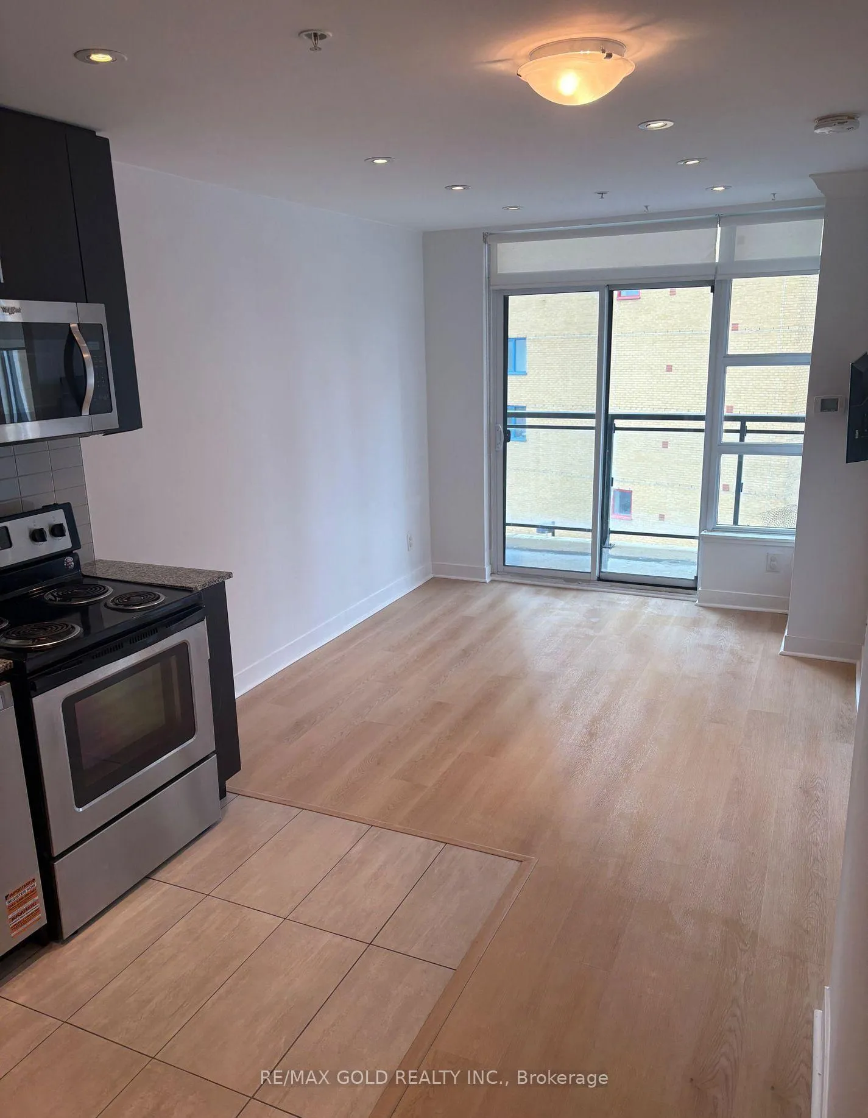
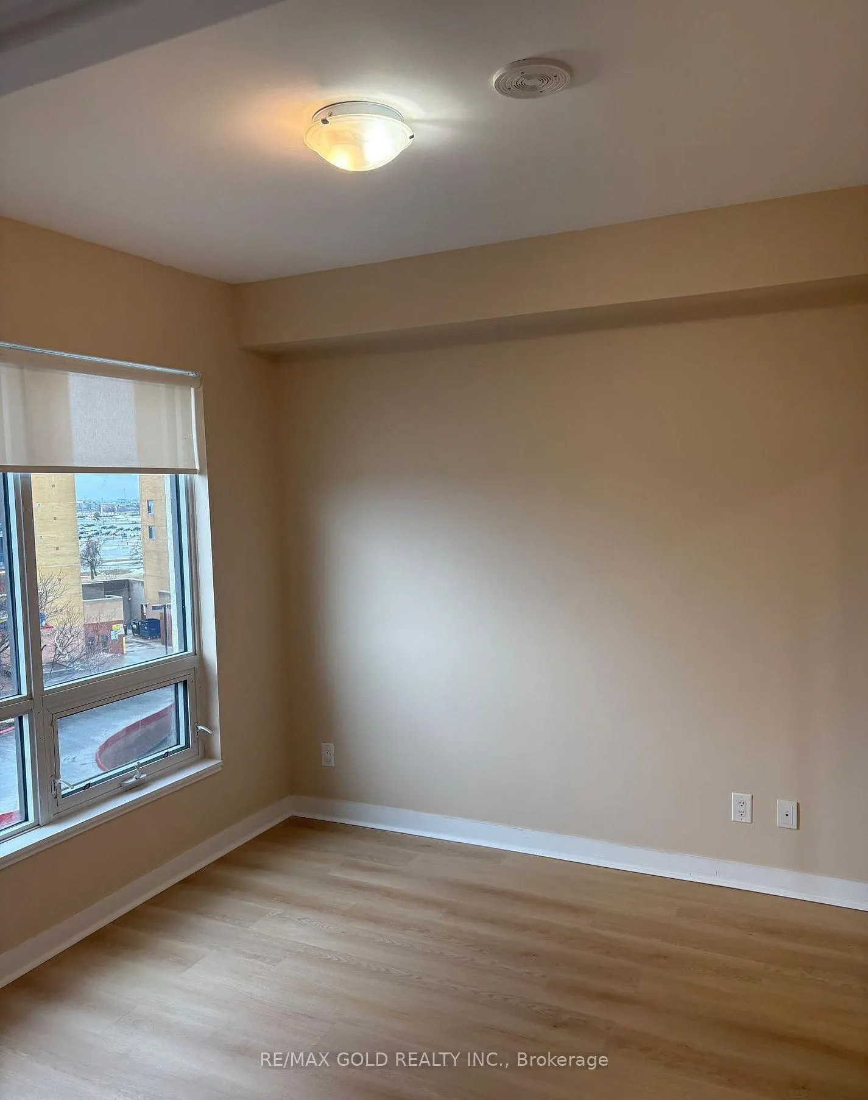
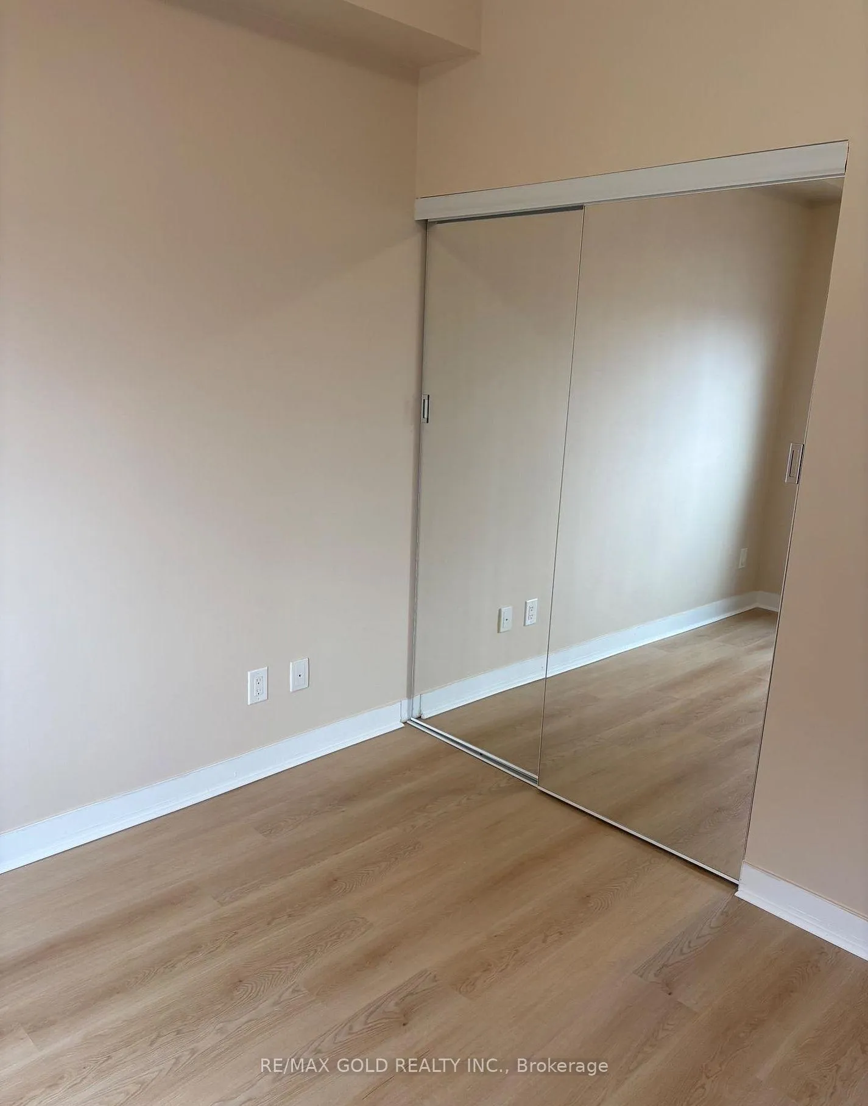
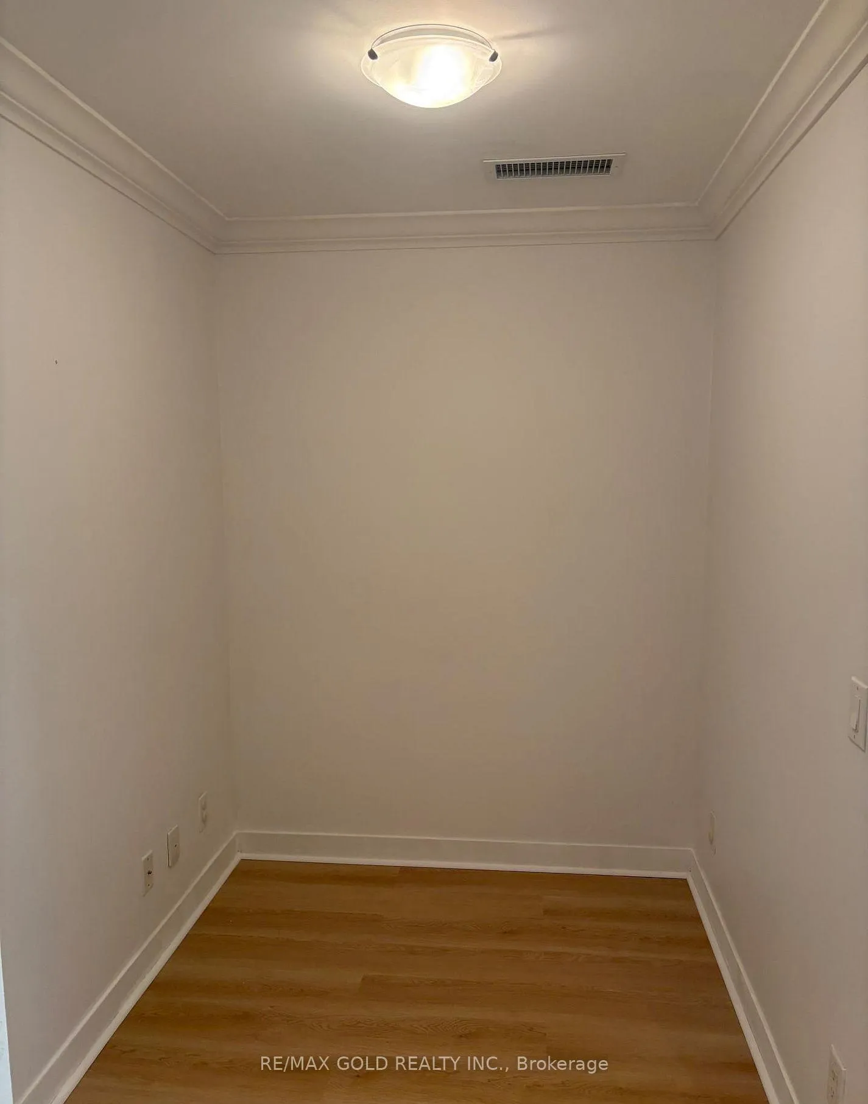
- New vinyl flooring and freshly painted.
- Excellent location near Woodbine Mall.
- TTC access and highway proximity.
- Premium building amenities for residents.
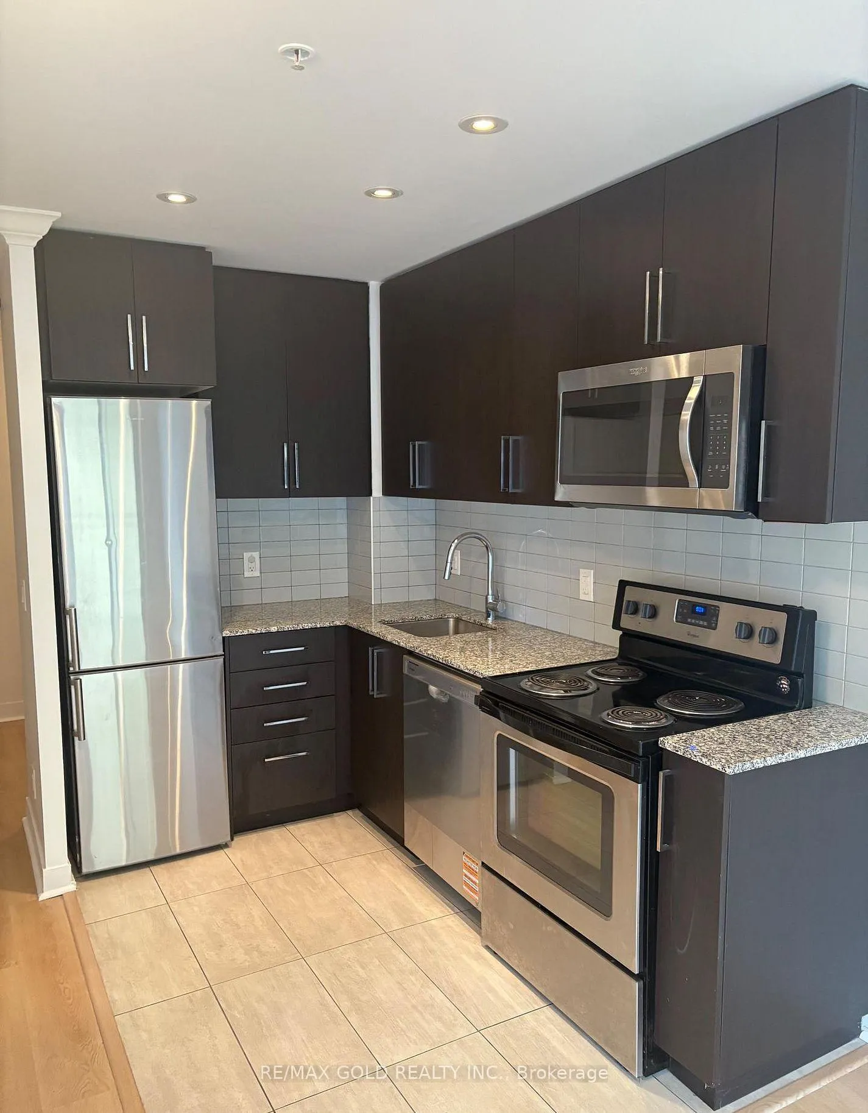
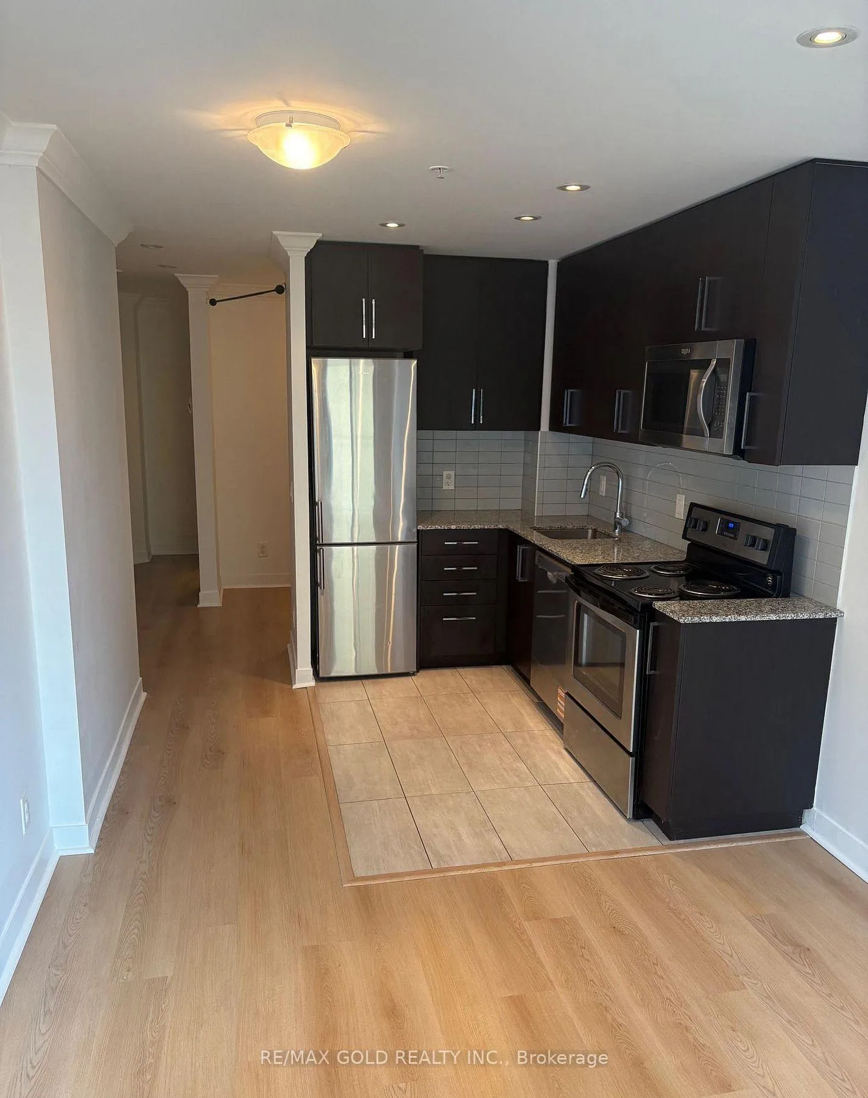
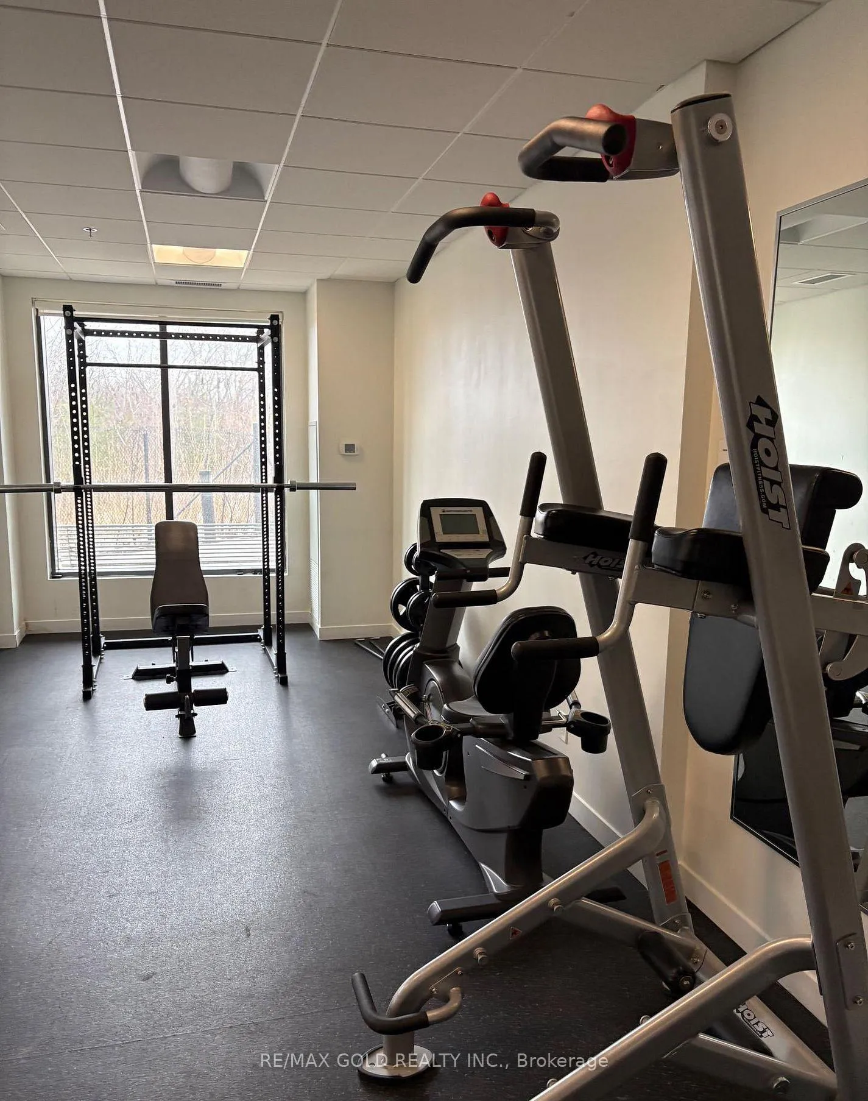
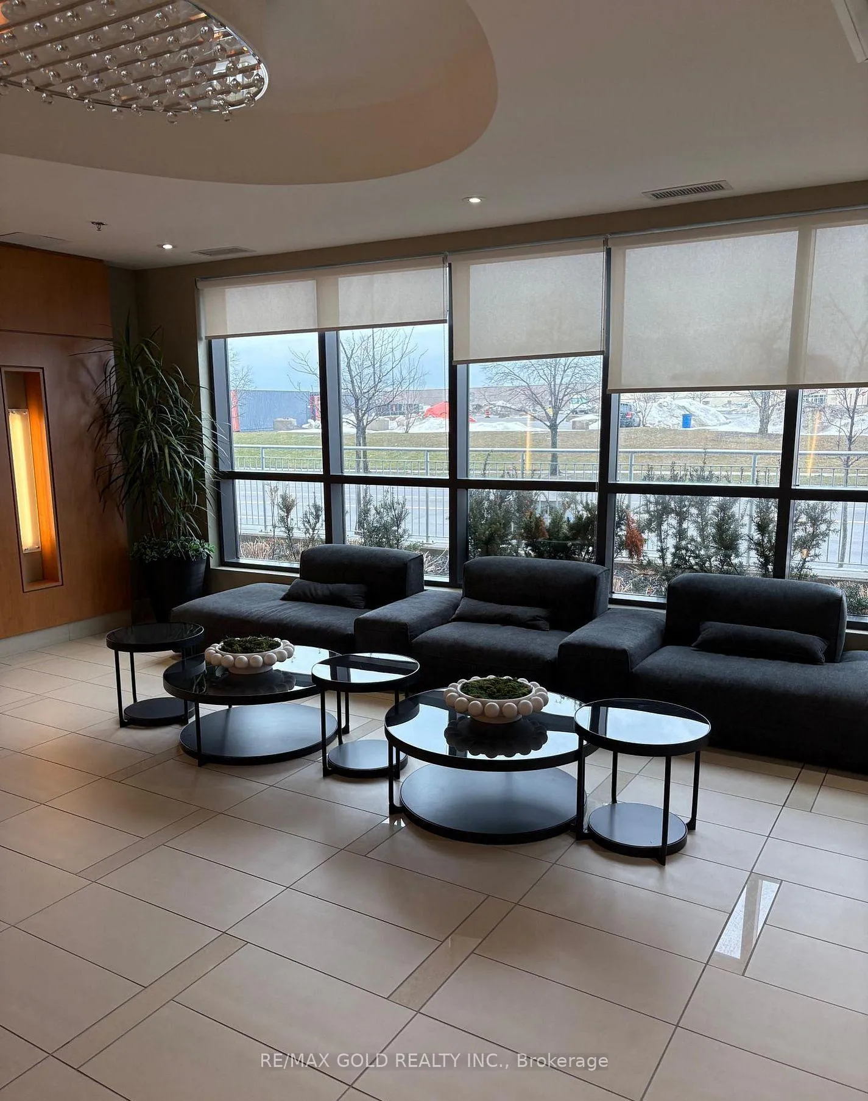
Welcome to The Lexington at 840 Queen's Plate Drive-an established, well-managed residence offering the ease ofmodern urban living in a highly connected Etobicoke location. Suite 501 presents a bright and thoughtfully designed1-bedroom plus den + 2 full Washrooms layout, ideal for professionals, couples, or those seeking a comfortable andlow-maintenance lifestyle.Step into refined comfort with this beautifully upgraded, move-in-ready home. Freshly painted in modern tones andfinished with sleek new vinyl flooring throughout, every detail is designed for effortless living.Perfectly situated across from Woodbine Mall and CineStarz Deluxe Theatre, this residence offers unmatchedconvenience with TTC at your doorstep and seamless highway access.Enjoy premium building amenities including a well-equipped fitness room and an elegant party space forentertaining.A stylish urban retreat where comfort meets convenience.
- Carpet Free
Key Facts & Features
Rental Details
- Portion Of Property For Rent
- Entire Property
- Furnished
- Unfurnished
- Rent Term
- 12 Months
- Payment Frequency
- Monthly
- Rental Deposit
- Yes
- Credit Check
- Yes
- Employment Letter
- Yes
- Rental Application
- Yes
- References Required
- Yes
Included In Rent Fee
- Heat
- Parking
- Water
- Basement Type
- None
Interior Features
- Pets Permitted
- Yes-with Restrictions
- Laundry Features
- Ensuite
- Interior Extras
- Carpet Free
- Fireplace/Stove
- No
- Elevator
- No
Exterior Features
- Balcony
- Open
Building
- Building Type
- Condo Apartment
- Building Style
- Apartment
- Approx Age
- 6-10
- Condo Corp Number
- 2627
Construction
- Exposure
- South
- Exterior Finish
- Concrete Poured
- Special Designation
- Unknown
Inclusions
- Inclusions
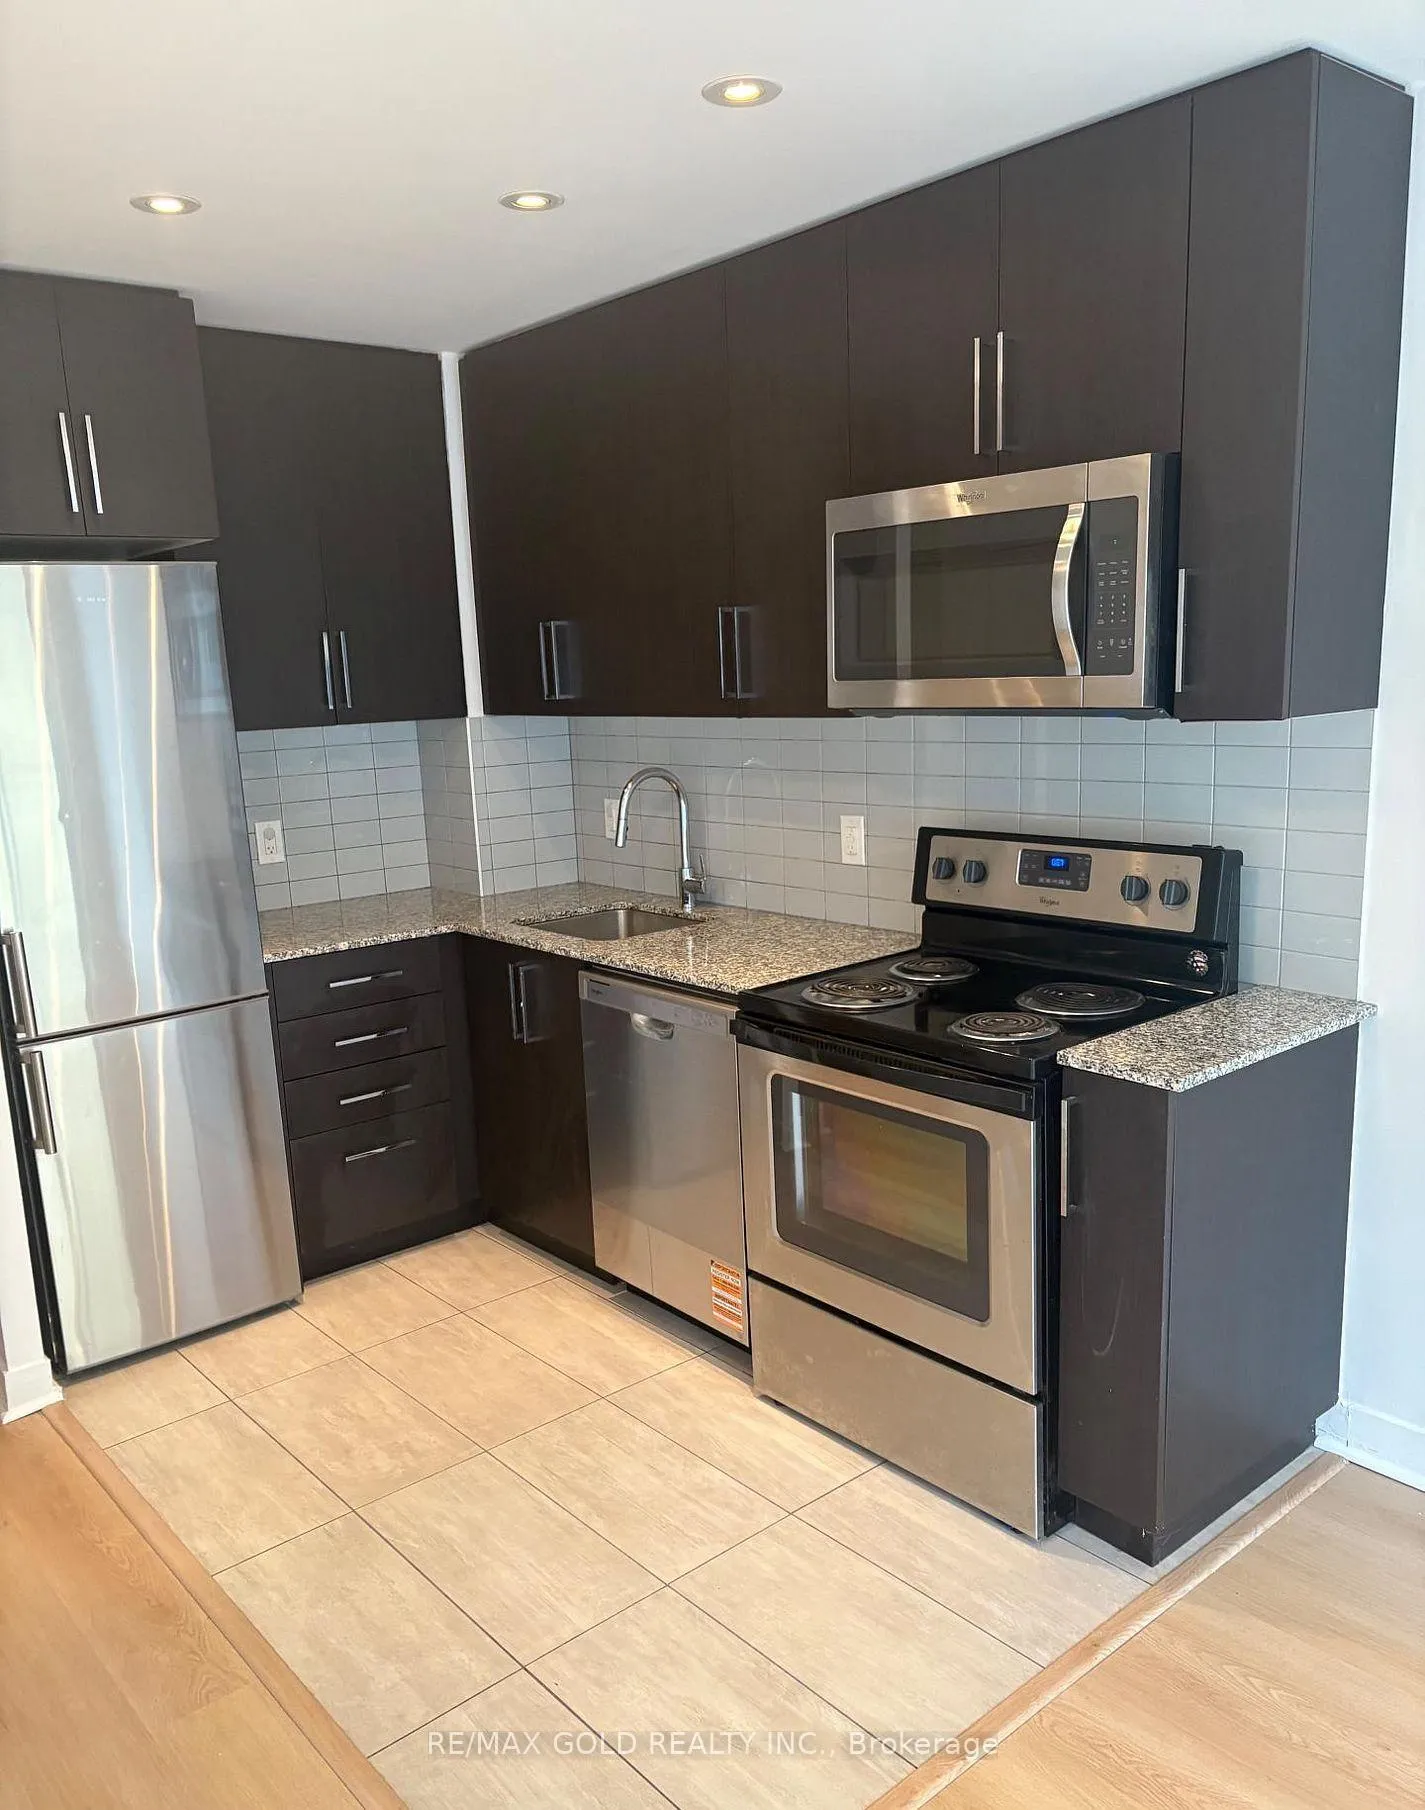
- WASHER, DRYER, FRIDGE, STOVE, DISHWASHER, MICROWAVE, ALL ELECTRIC LIGHT FIXTURES ANDWINDOW SHADES
Parking & Garages
- Garage Type
- Underground
- Garage Spaces
- 1
- Parking Type
- Owned
- Parking Spaces
- 1
- Total Garage And Parking Spaces
- 1
Lockers
- Locker Type
- Owned
- Locker Unit
- L4
- Locker Number
- 122
- Locker Level
- D
Heating & Cooling
- Heat Source
- Gas
- Heat Type
- Forced Air
- Air Conditioning
- Wall Unit(s)
- Municipality
- Etobicoke
- Neighbourhood
- West Humber-Clairville
- Main cross streets
- Rexdale Blvd/Queens Plate Dr
- Directions
- Rexdale Blvd/Queens Plate Dr
- Waterfront
- None
Ask about this home
A HOMEH agent will answer your questions about this home.

Around this home
Albion Heights
Public · elementary · 1.4 km
4.1/10St Dorothy
Private · elementary · 1.6 km
4.8/10Madaniyya Academy
Private · elementary · 1.6 km
6.3/10Humberwood Downs
Public · elementary · 1.6 km
7.9/10Holy Child
Private · elementary · 1.6 km
6.3/10West Humber
Public · secondary · 1.8 km
6.2/10West Humber
Public · elementary · 1.9 km
6.4/10Father Henry Carr
Private · secondary · 1.9 km
4.4/10Elmbank
Public · elementary · 2.1 km
3.9/10Greenholme
Public · elementary · 2.3 km
6.1/10St Benedict
Private · elementary · 2.5 km
6.1/10Monsignor Percy Johnson
Private · secondary · 2.5 km
5.4/10Holy Cross
Private · elementary · 2.7 km
3.6/10Lincoln M. Alexander S.S.
Public · secondary · 3.0 km
4.8/10
Data provided by OpenStreetMap & Fraser Institute School Rankings
For the owner
Is this your home? Track its value.
Get this home's HOMEH Estimate by email once a month, with how many homes are for sale around you.
- MLS® number
- W13206080
- Data source
- Toronto Regional Real Estate Board
- Status change
- 2026-06-09
- Listed on
- 2026-05-27
- Days on market
- 13 days
- Possession date
- 2026-06-01
- Possession type
- Immediate
- Co-op commission
- Half Month Rent + HST
- Listed by
- RE/MAX GOLD REALTY INC.
Recommended for you
Based on homes you've looked at.
No recommended properties found.
Nearby similar homes
No nearby properties found.
More real estate resources
Other homes nearby
Explore this area
Nearby neighbourhoods
No nearby listings available.
Ask HOMEH about this home
Price, neighbourhood, monthly cost. Ask anything.
HOMEH Intelligent Agent is an AI, not a licensed representative. Check anything important with your agent.