
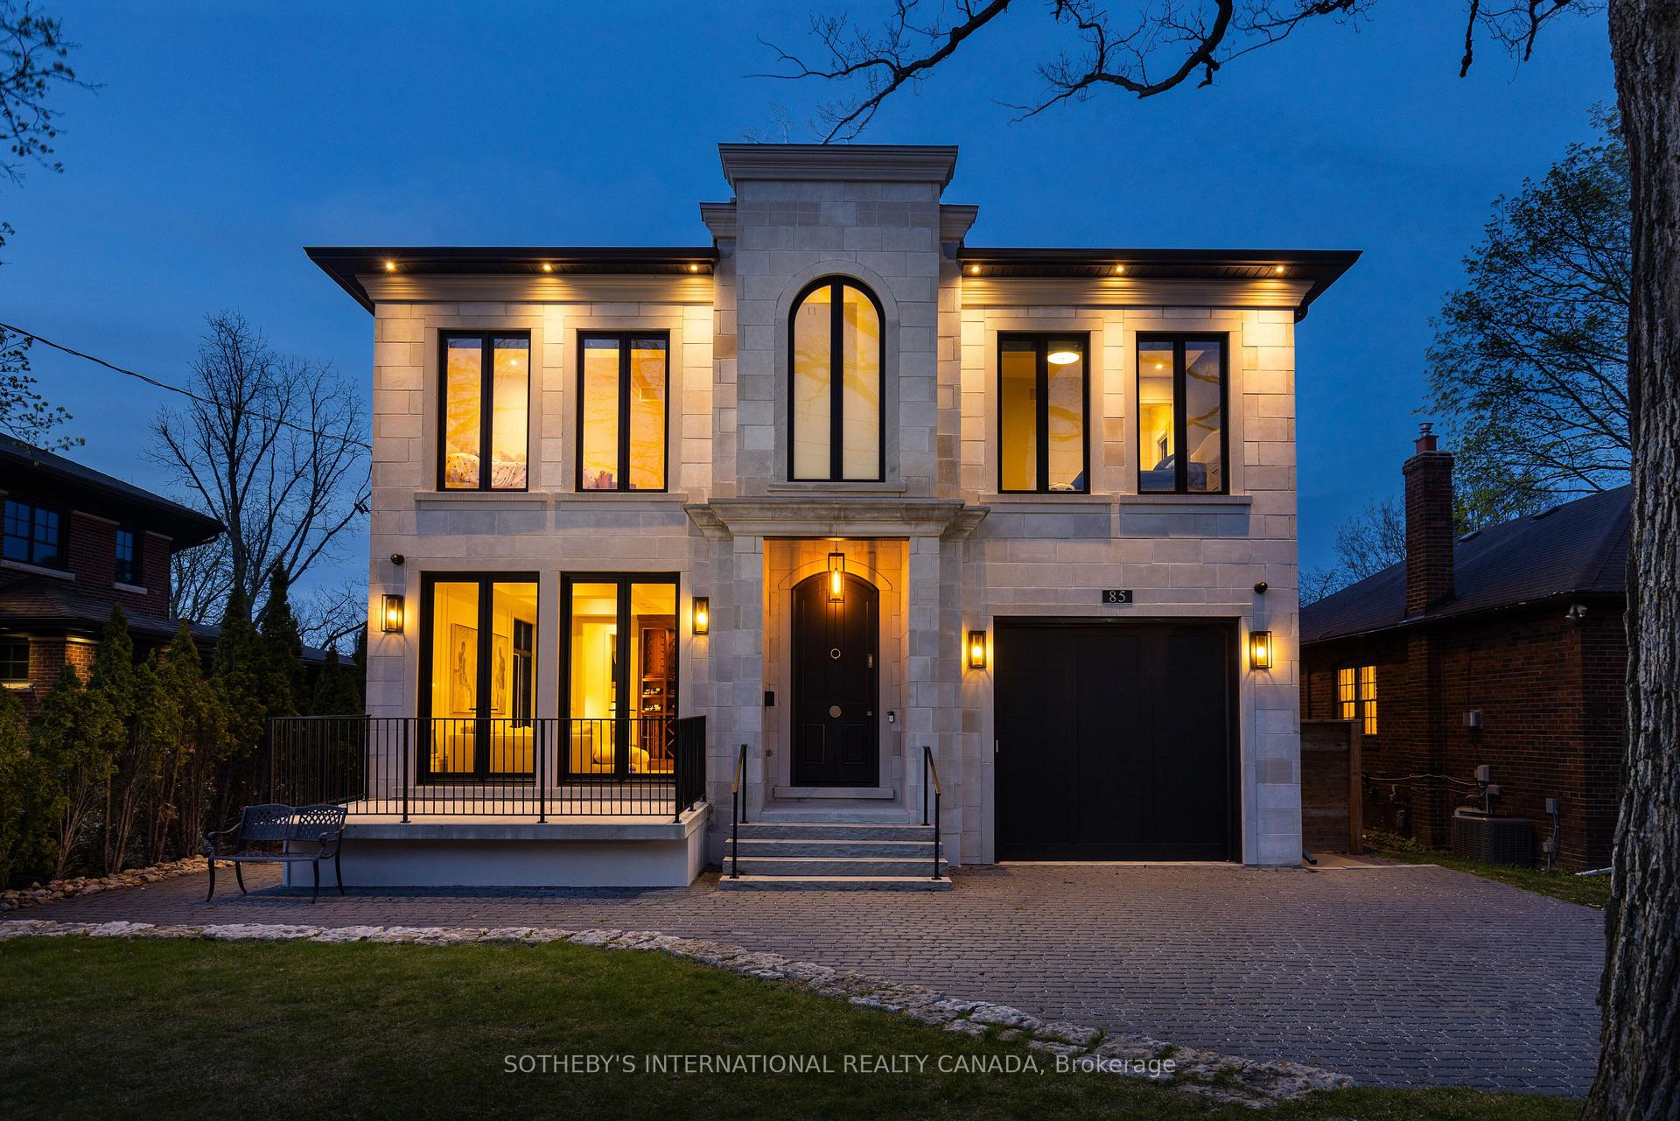
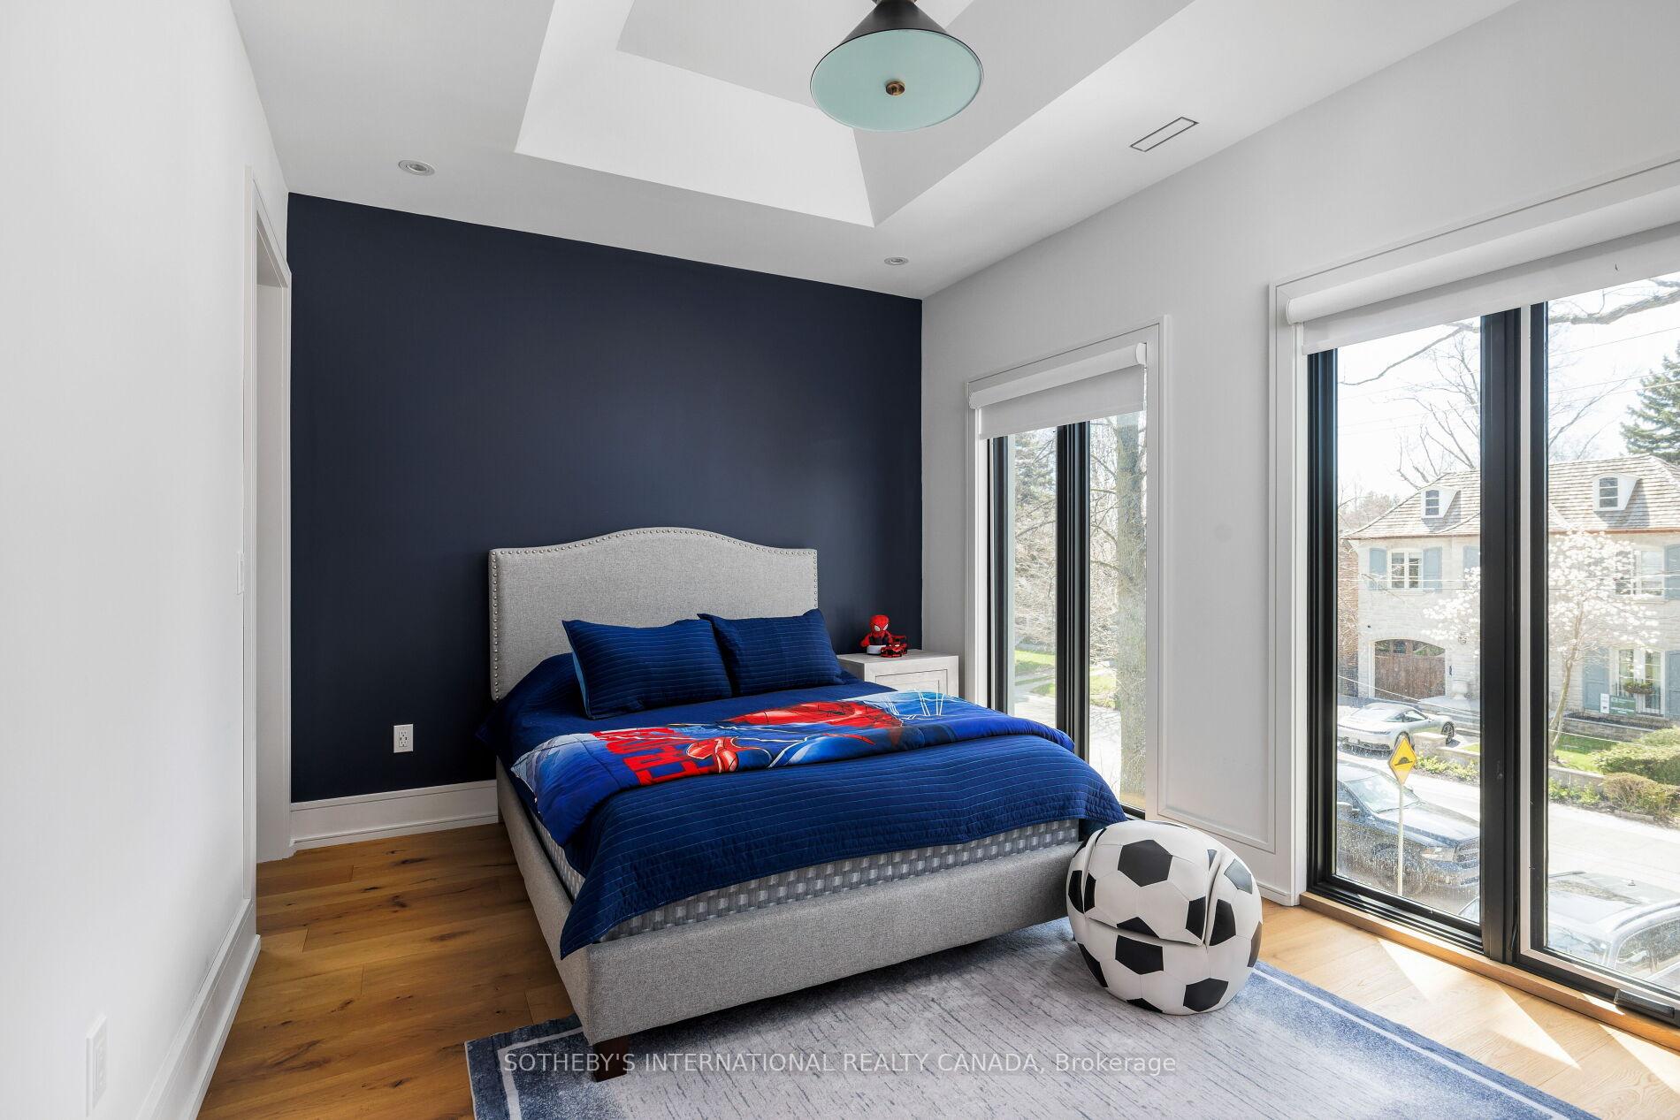
85 Kingsway Crescent
Etobicoke (Kingsway South), ON M8X 2R8
- 4+1Bedrooms
- 7Bathrooms
- 1Garage
- 3500–5000Sq Ft
- $18,053Tax
- 50×100 ftLot Size
 Estimated Value:$5,093,500See Free Estimate Report

This home has sold. It is no longer available.
Property not available for sale or for rent.
Sale & Price History for 85 Kingsway Crescent, Etobicoke, Kingsway South
| Start Date | End Date | Price | Event | MLS# |
|---|---|---|---|---|
| 2026-09-10 | 2026-09-11 | Login to See Prices | Sold | w13767992 |
| 2026-07-14 | 2026-09-01 | Login to See Prices | Terminated | w13560136 |
| 2026-04-27 | 2026-07-14 | Login to See Prices | Terminated | w13046780 |
| 2025-05-08 | 2025-07-31 | Login to See Prices | Expired | w12134304 |
| 2025-05-08 | 2025-05-08 | Login to See Prices | Terminated | w12133930 |
| 2025-04-01 | 2025-05-08 | Login to See Prices | Terminated | w12054306 |
Real estate boards require you to or to see the full details of this property.
*Sold prices and complete sale & price history are regulated data. Under the Trust in Real Estate Services Act, 2002 (TRESA) and the rules of the Real Estate Council of Ontario (RECO), and pursuant to the Multiple Listing Service® rules of the Canadian Real Estate Association (CREA) and the Toronto Regional Real Estate Board (TRREB), this information may be shown only to registered users who have agreed to the applicable terms of use (a Virtual Office Website, or "VOW," arrangement). HOMEH Inc., Brokerage therefore provides it to signed-in members only. Creating an account is free and takes under a minute.
About 85 Kingsway Crescent, Etobicoke, Kingsway South
Summarized Description
- Architecturally significant custom-built home in The Kingsway
- Approximately 5,000 sq ft of luxurious living space
- Chef's kitchen with high-end appliances for entertaining
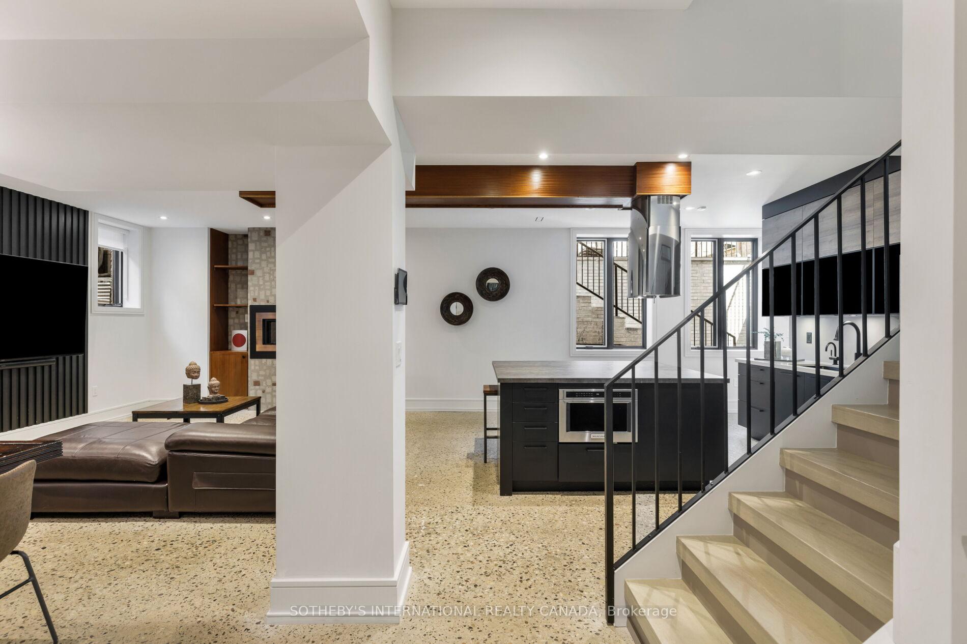
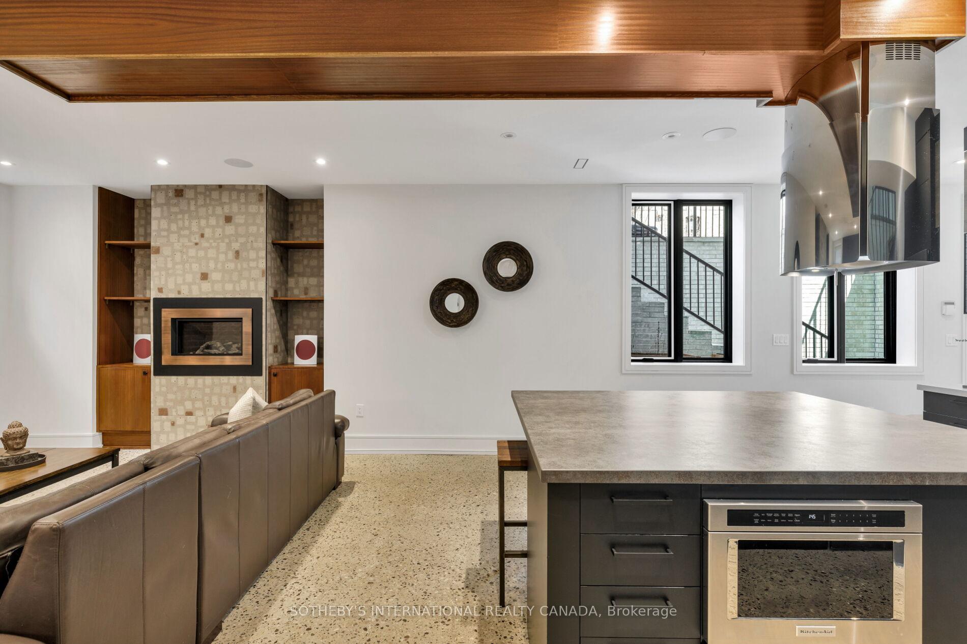
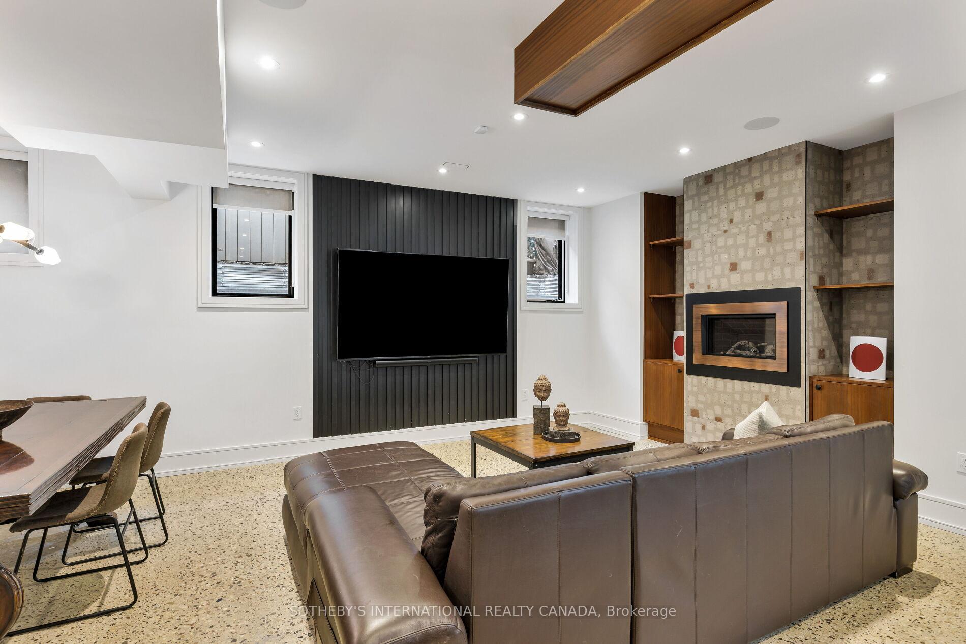
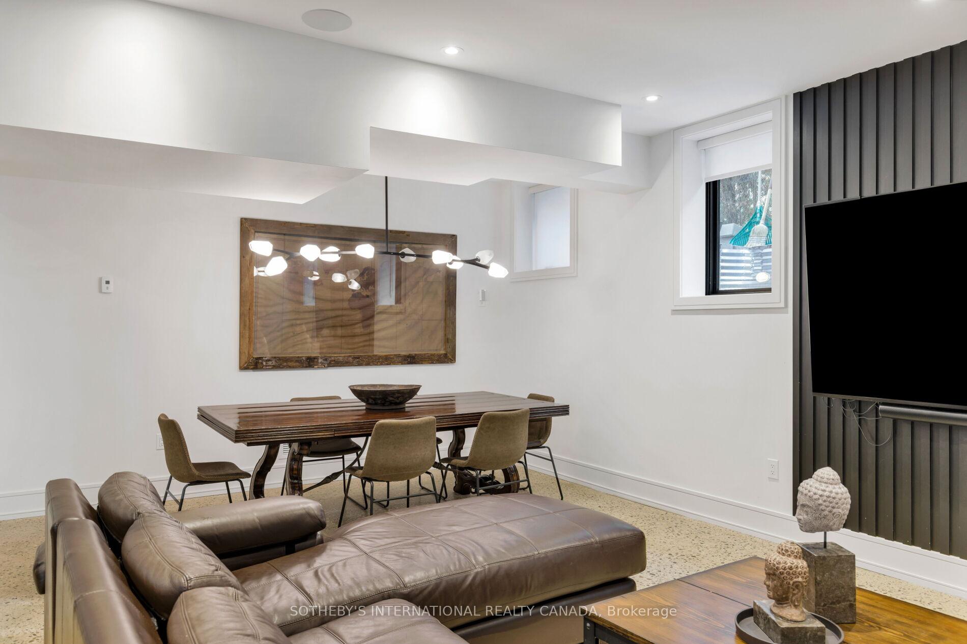
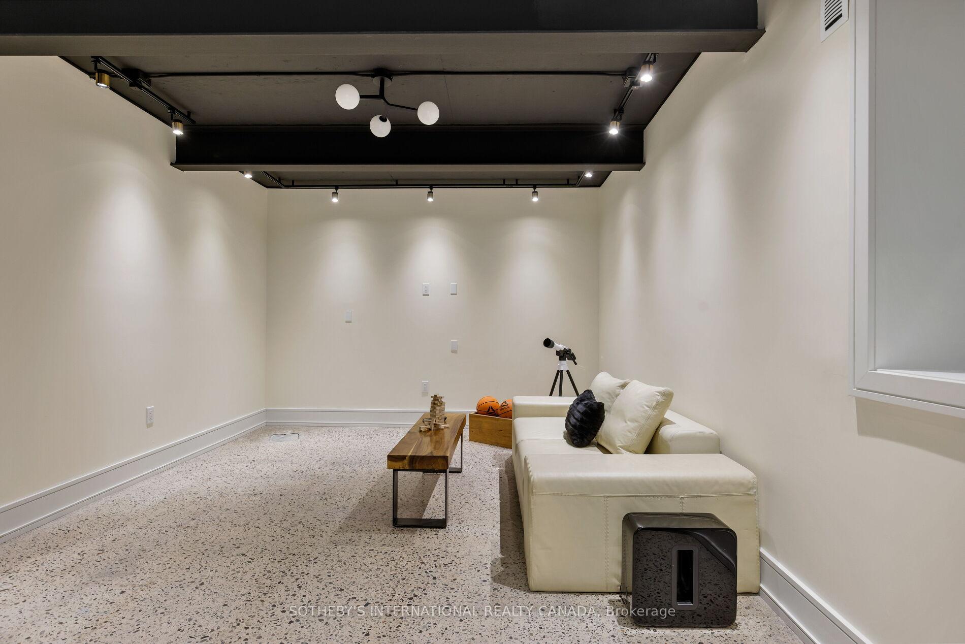
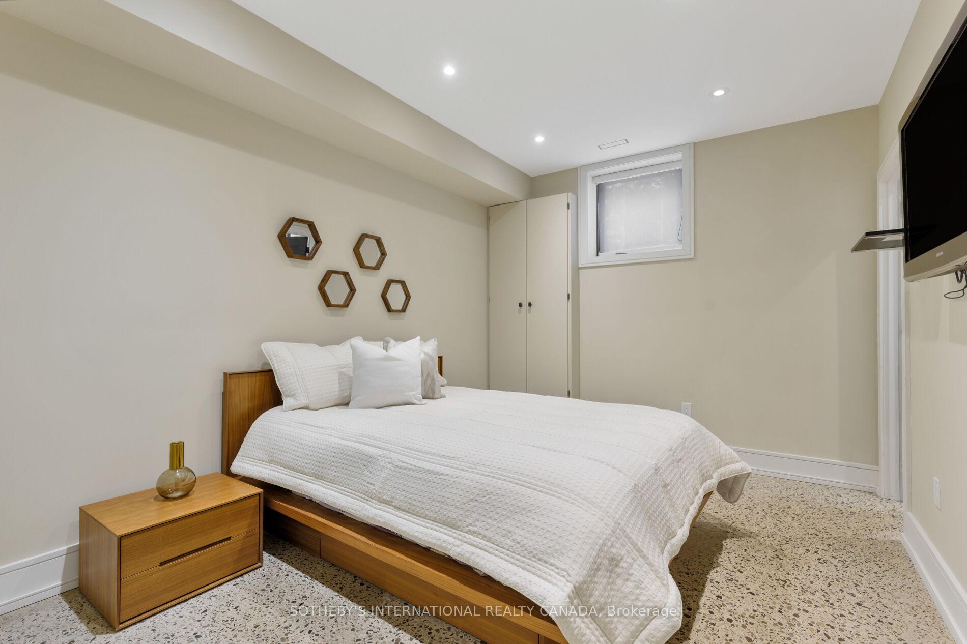
- Fully finished lower level with nanny suite and gym
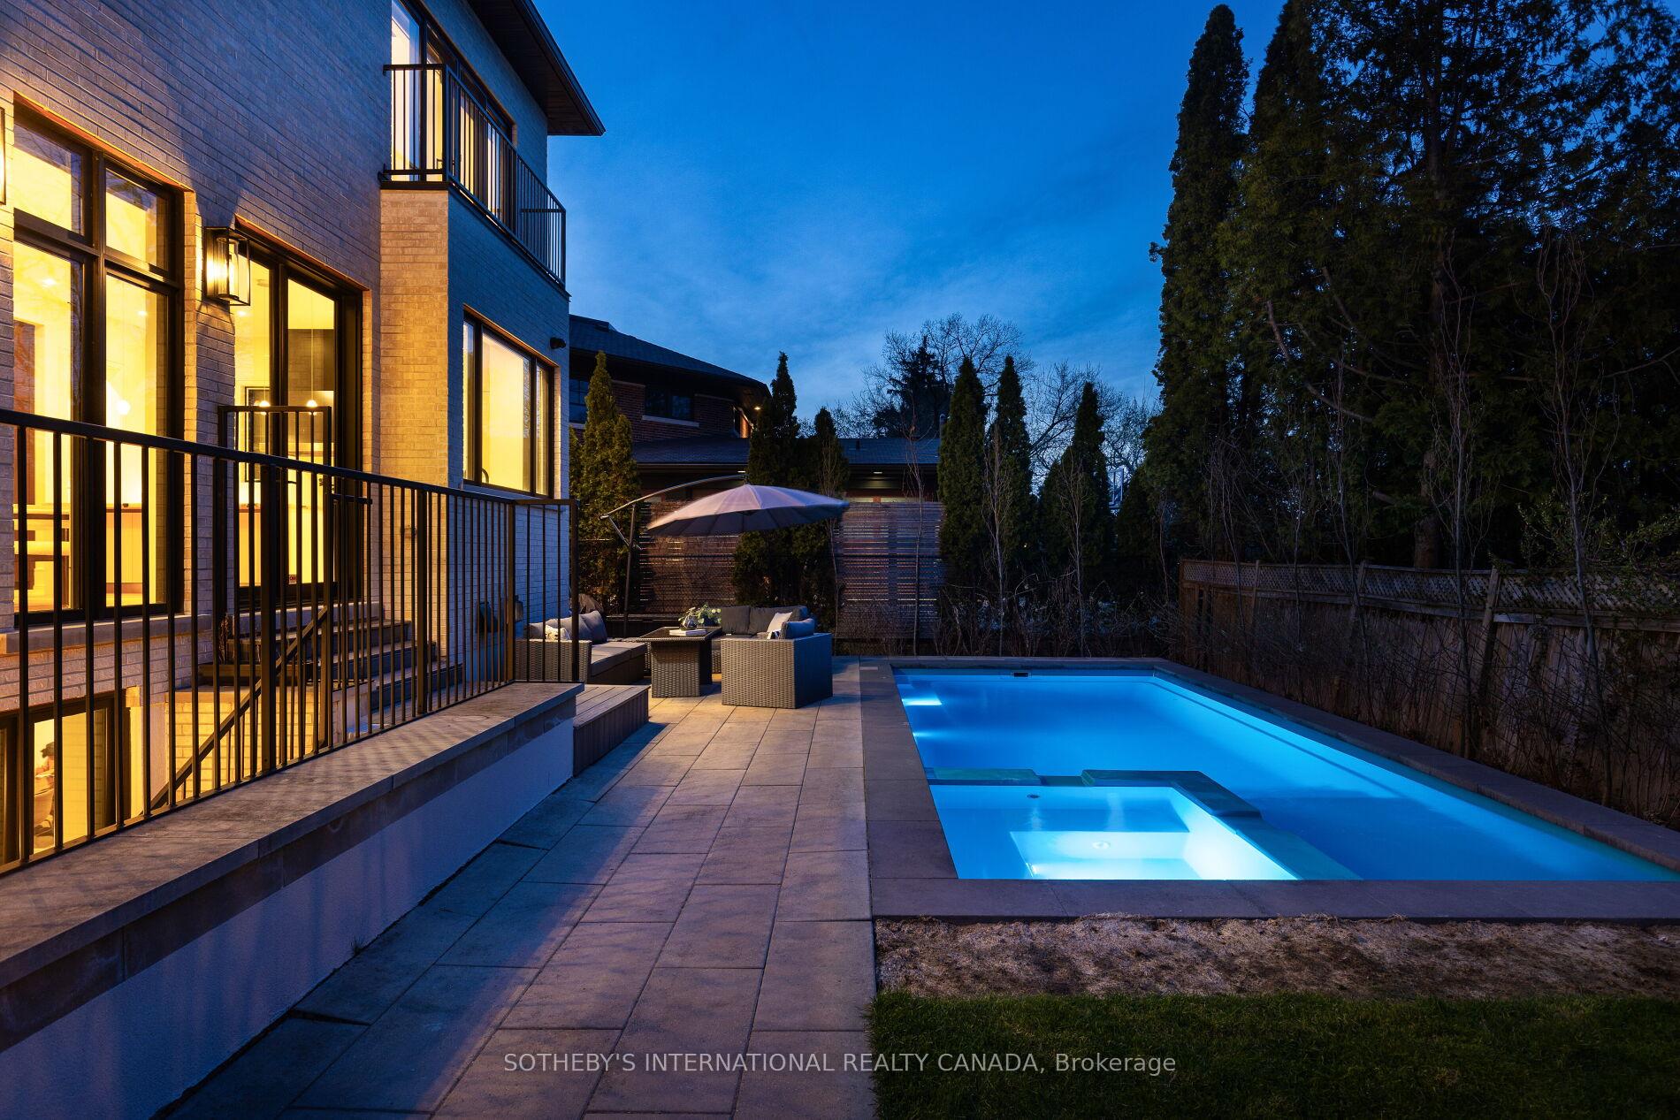
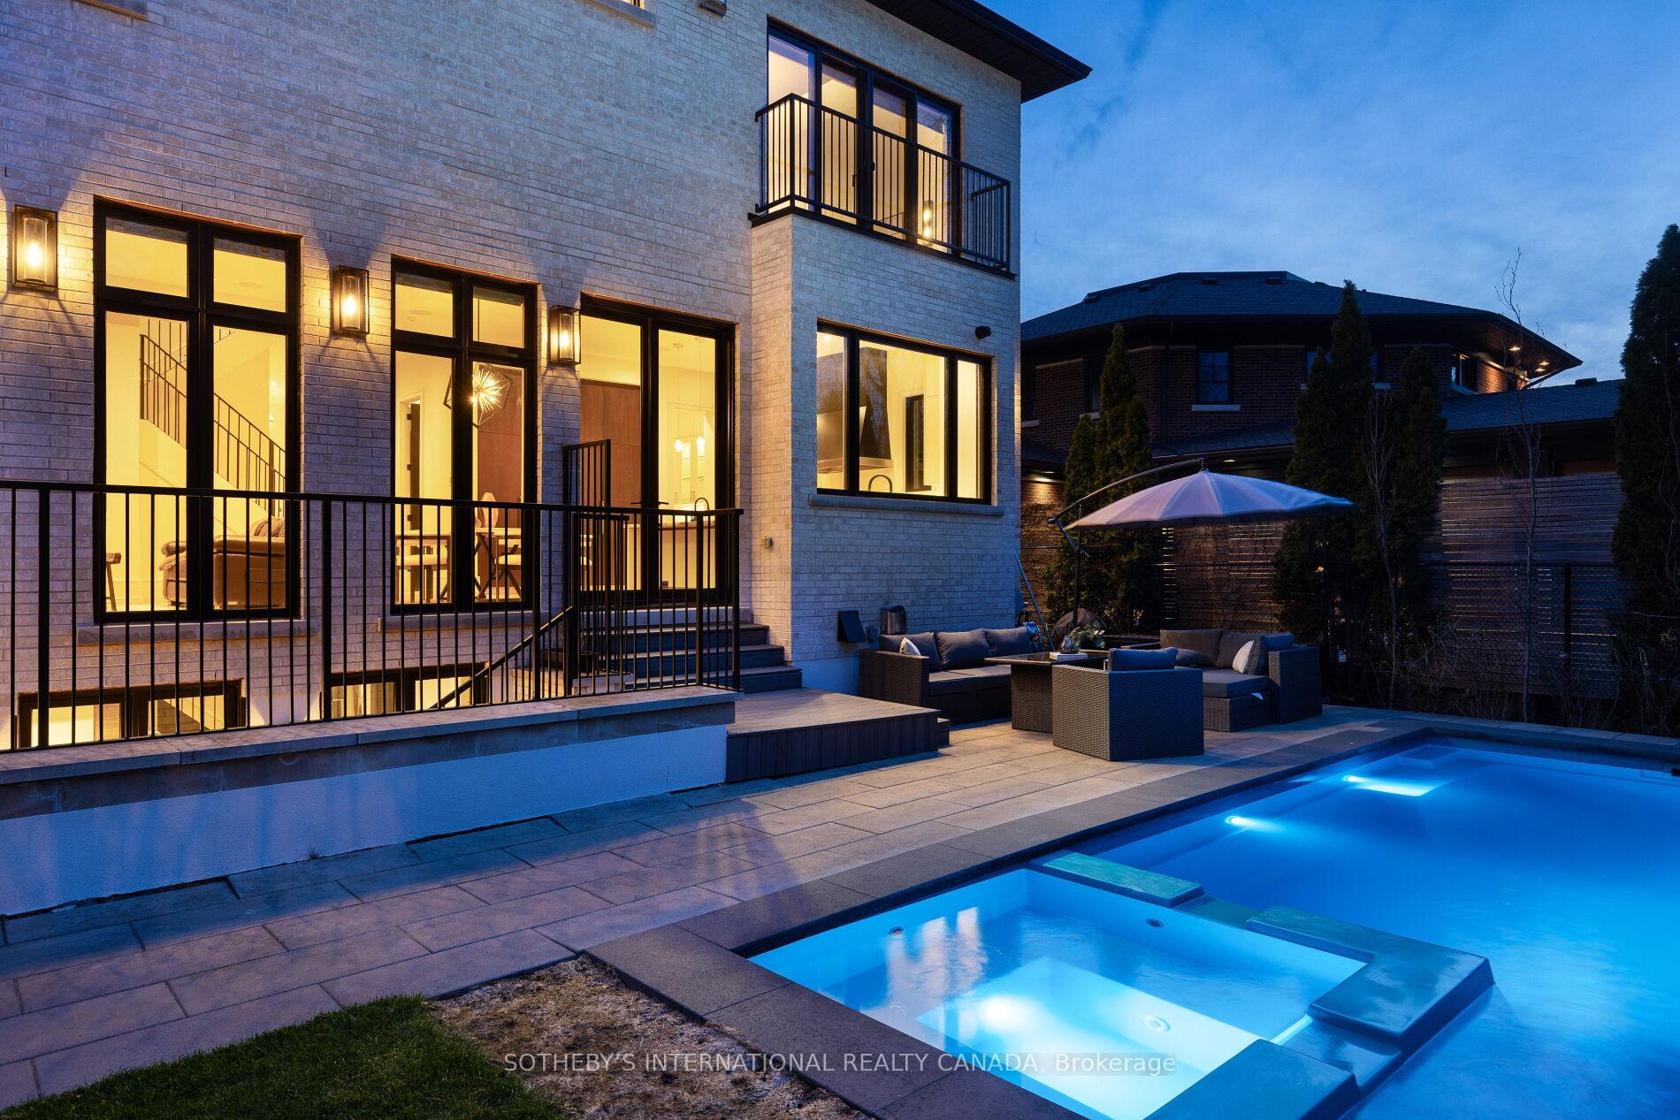
- Low-maintenance saltwater pool with integrated spa
- Prime location near shops, dining, and parks
- Exceptional finishes and soaring ceilings throughout
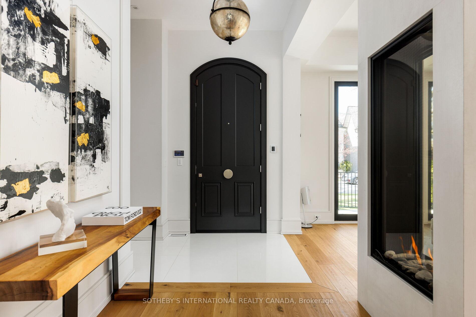
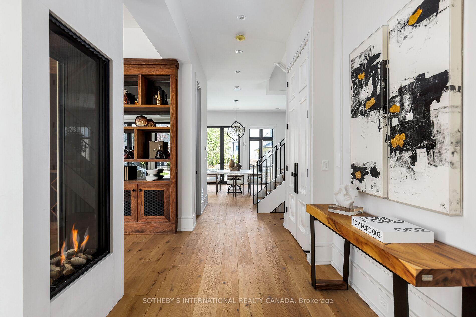
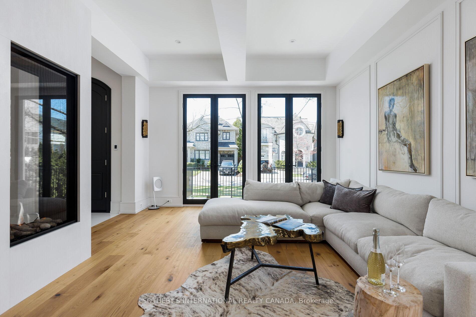
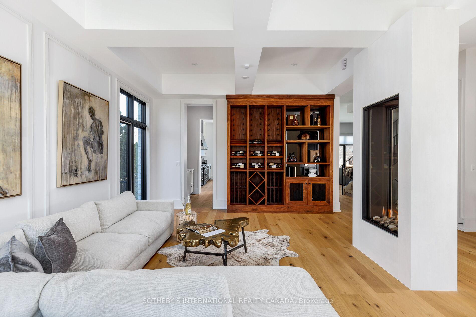
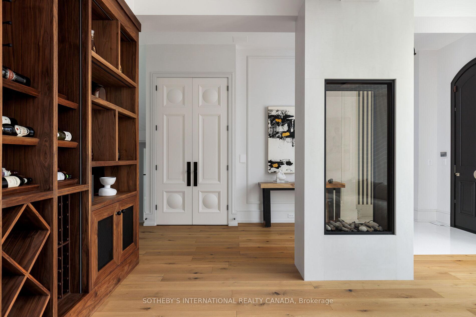
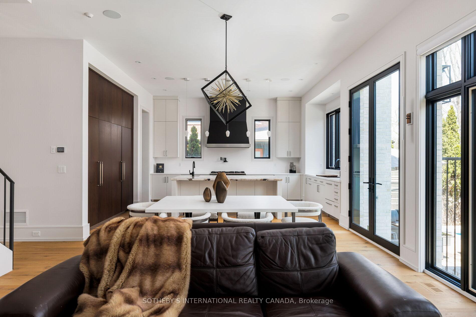
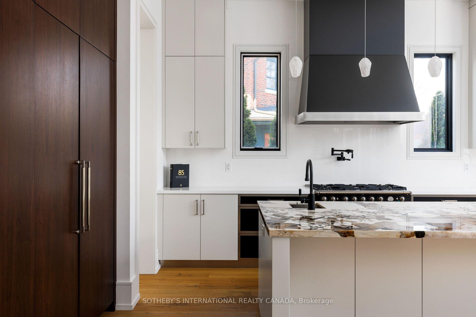
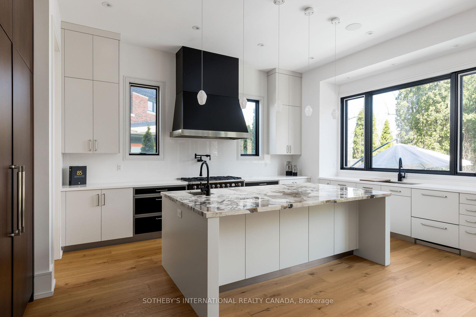
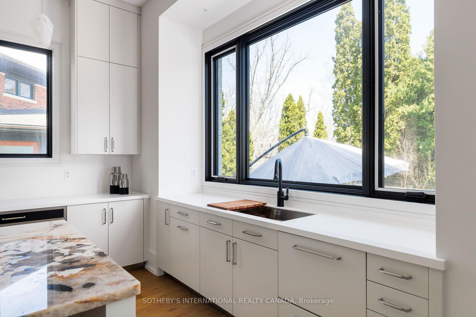
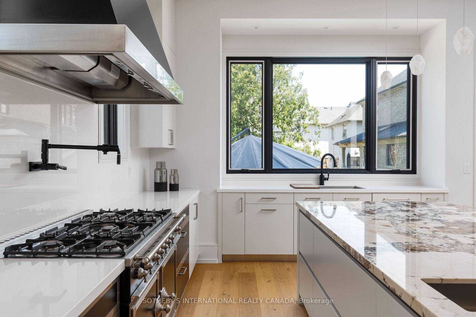
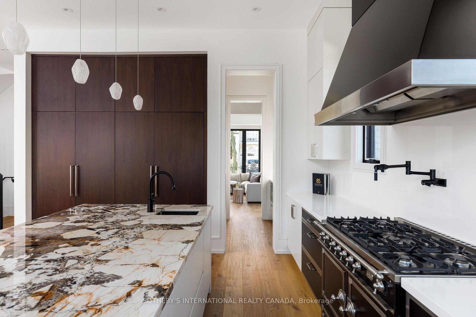
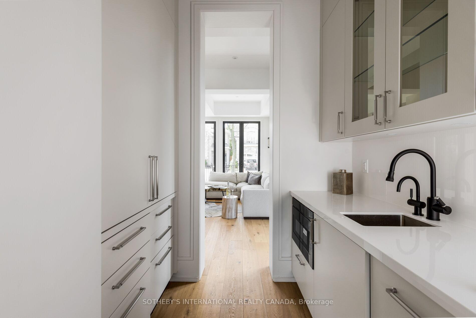
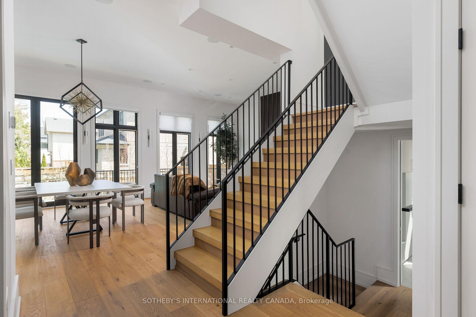
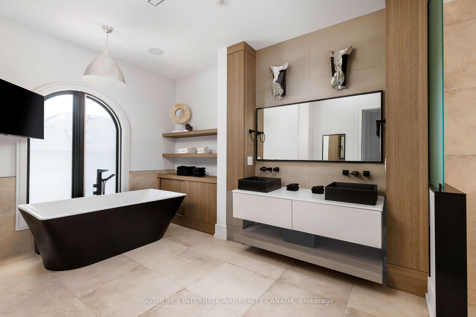
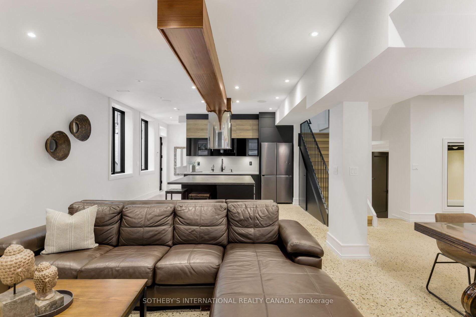
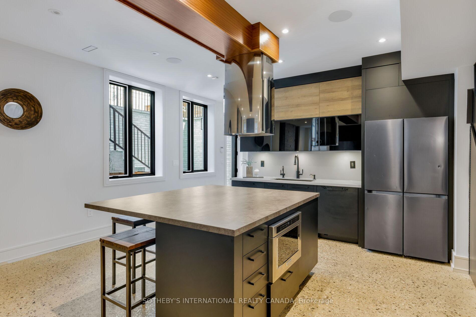
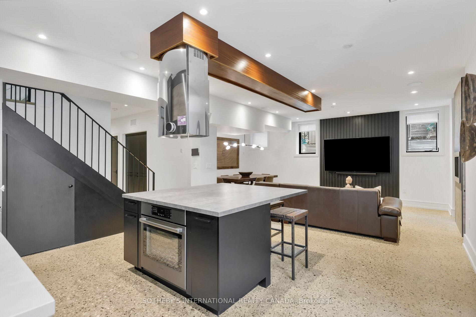
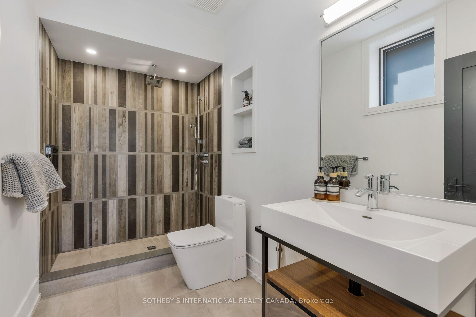
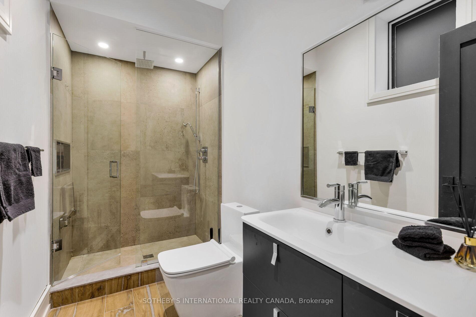
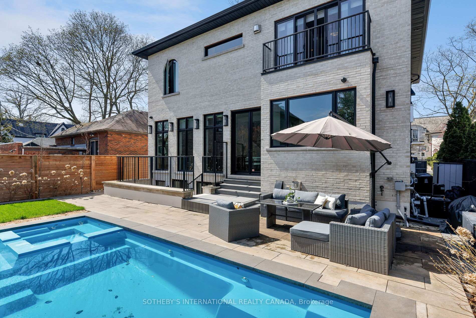
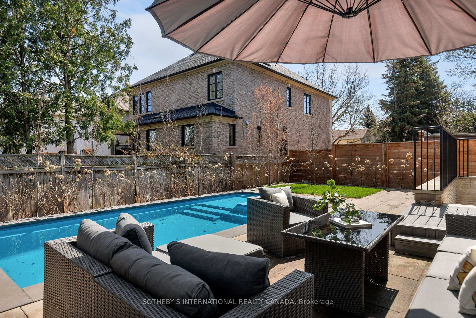
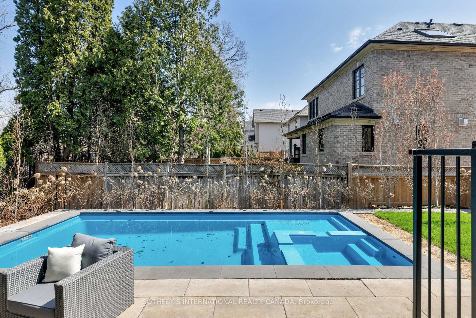
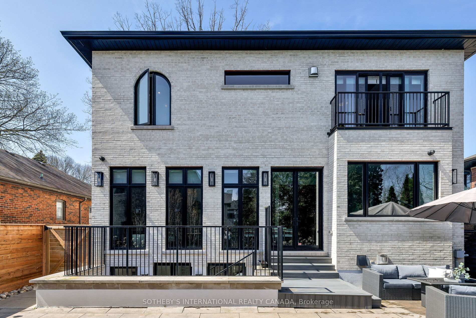
Architecturally significant custom-built residence in the heart of The Kingsway, offering approximately 5,000 sq ft of refined living space on a premium 50' lot. Designed by Ian Robertson, this home blends timeless elegance with modern sophistication. A striking limestone facade, Loewen windows and doors, and a lifetime PVC slate roof highlight the exterior. Inside, enjoy soaring ceilings (11' main, up to 10' second, 9' basement) and exceptional finishes throughout, including European white oak hardwood, imported porcelain and stone, custom millwork, and Rubinet fixtures.The chef's Downsview kitchen features luxury appliances including a Sub-Zero fridge and La Cornue stove/oven, along with two pullout drawer dishwashers (one in the main kitchen and a second in the servery), and a servery-ideal for entertaining. The well-appointed servery also includes a pullout drawer fridge and freezer, as well as a built-in espresso bar.The fully finished lower level offers a walk-up to the pool deck, a second kitchen, a sunken gym, a nanny suite, and two full baths. Additional features include two furnaces (basement and attic), heated basement and garage floors, an extra-high climate-controlled garage (lift potential), and solid wood doors with Emtek hardware. Outdoor living is complete with a low-maintenance fiberglass saltwater pool and integrated spa. Prime location steps to Bloor West Village shops and dining, parks, transit, and the top-rated Lambton Kingsway JMS.
Key Facts & Features
Property Costs
- Annual Property Tax Amount
- $18,053
- Land Transfer Tax Fee
- $230,890
Rental Items
- Rental Equipment
- N/A
- Basement Type
- Finished, Walk-Up
Interior Features
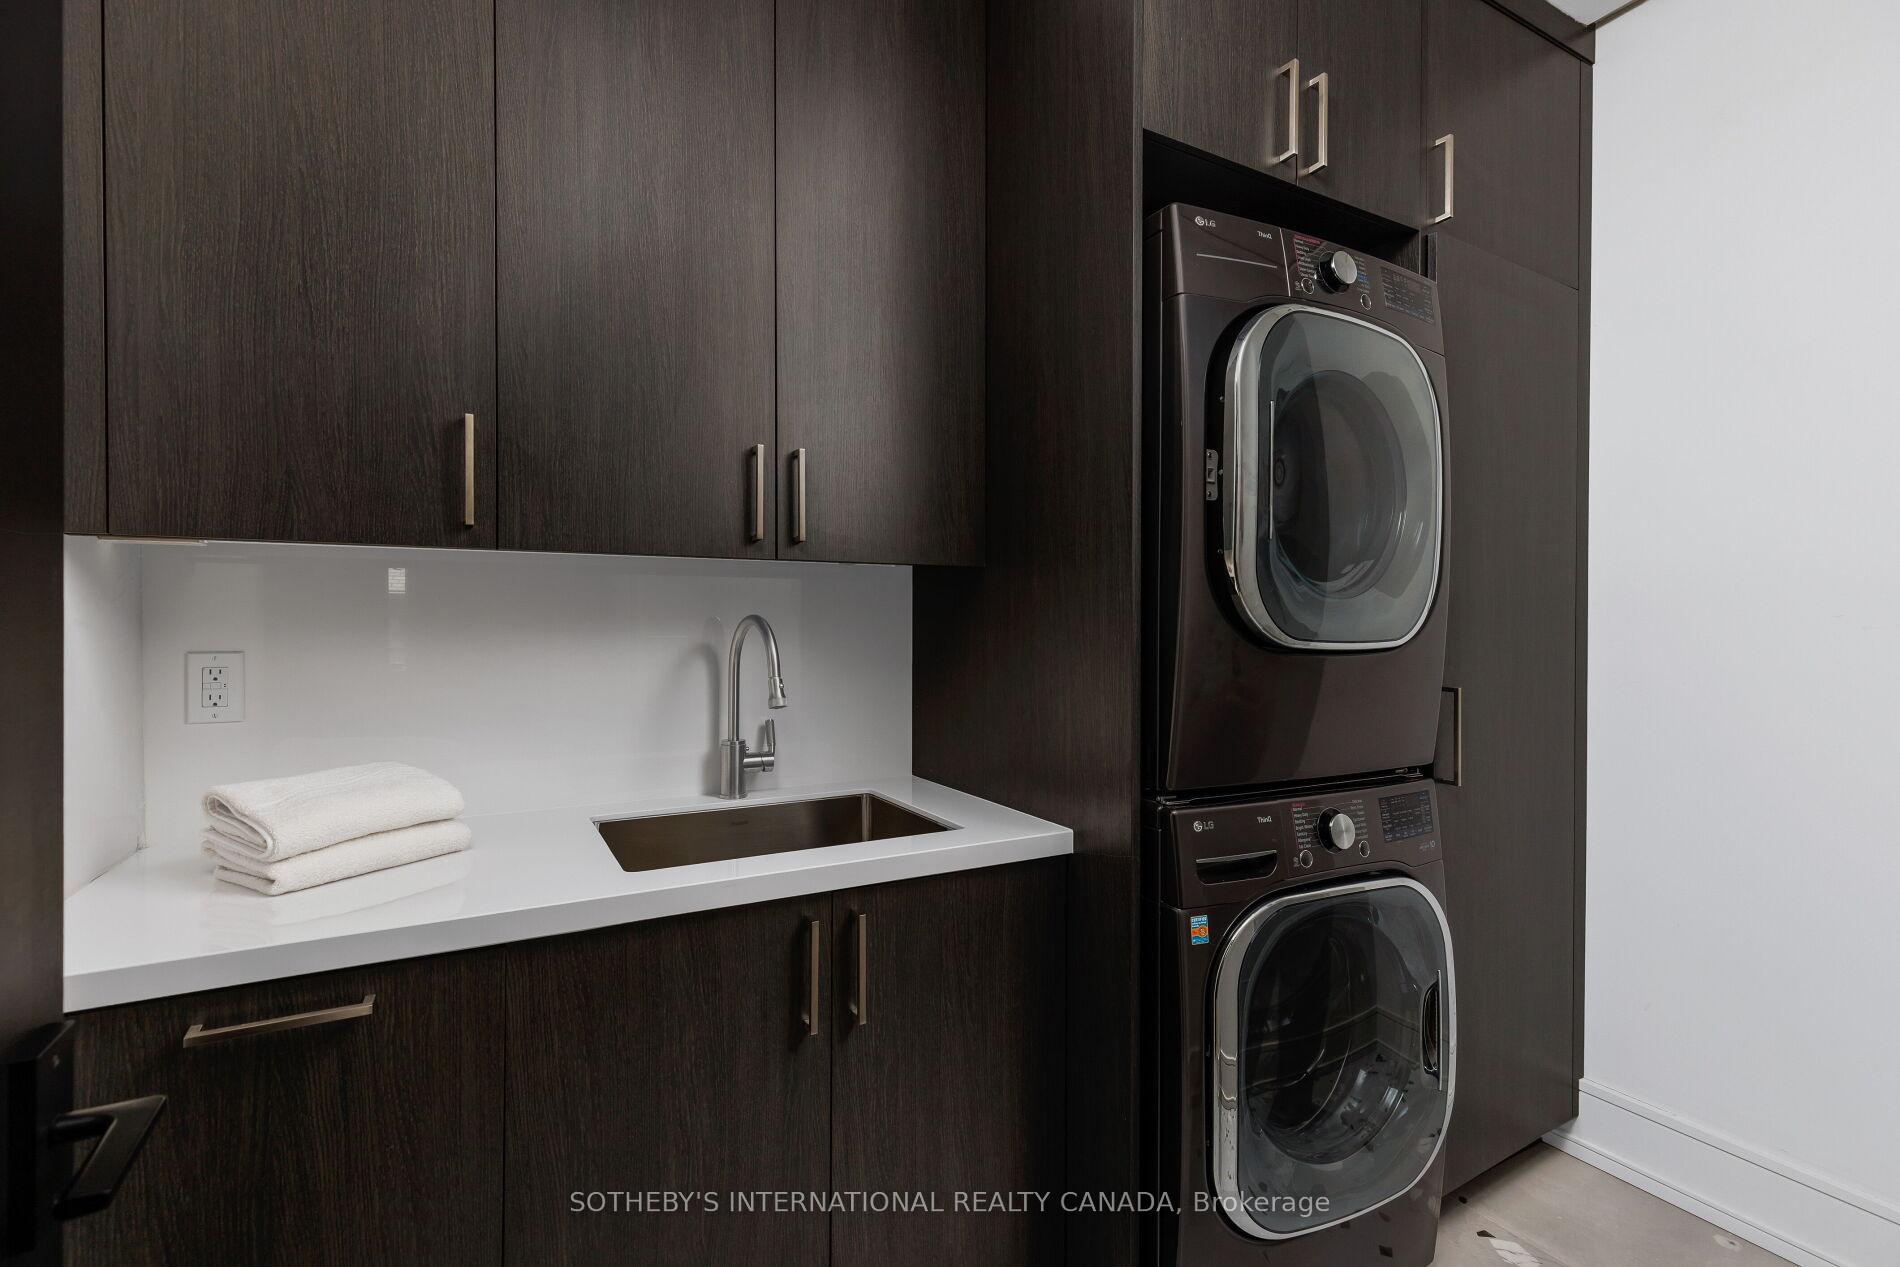
- Laundry Level
- Upper Level
- Interior Extras
- Auto Garage Door Remote, Built-In Oven, Carpet Free, Central Vacuum, ERV/HRV, Guest Accommodations, In-Law Capability
- Fireplace/Stove
- Yes
- Fireplace Features
- Natural Gas
- Elevator
- No
Exterior Features
- Pool
- Inground
- Property Features
- Golf, Greenbelt/Conservation, School
Building
- Building Type
- Detached
- Building Style
- 2-Storey
Construction
- Exterior Finish
- Brick, Stone
- Roof
- Slate
- Foundation Details
- Concrete
- Special Designation
- Unknown
Lot
- Lot Front
- 50.00 ft
- Lot Depth
- 100.13 ft
Inclusions
- Inclusions
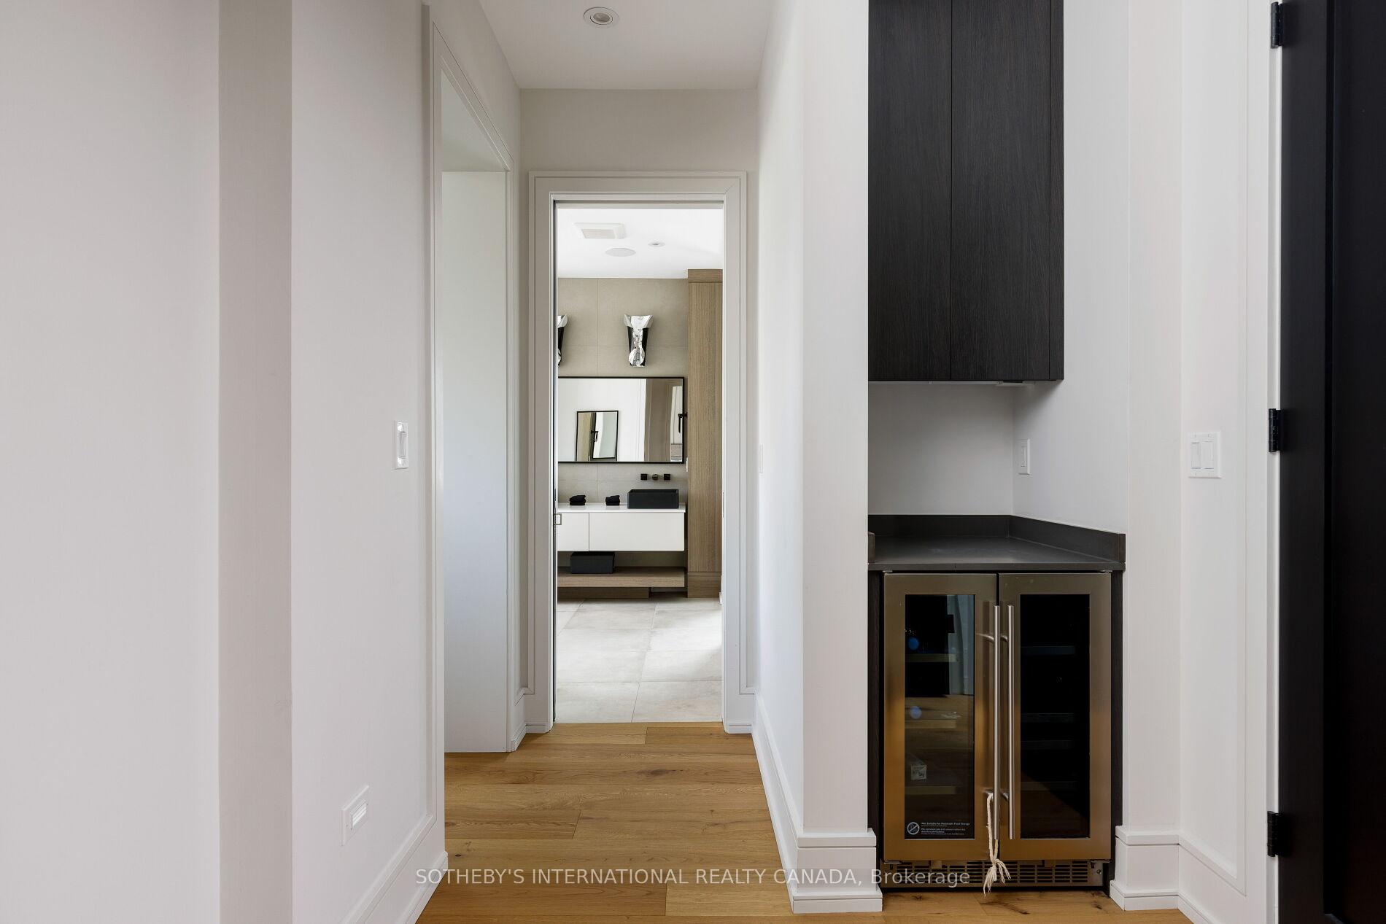
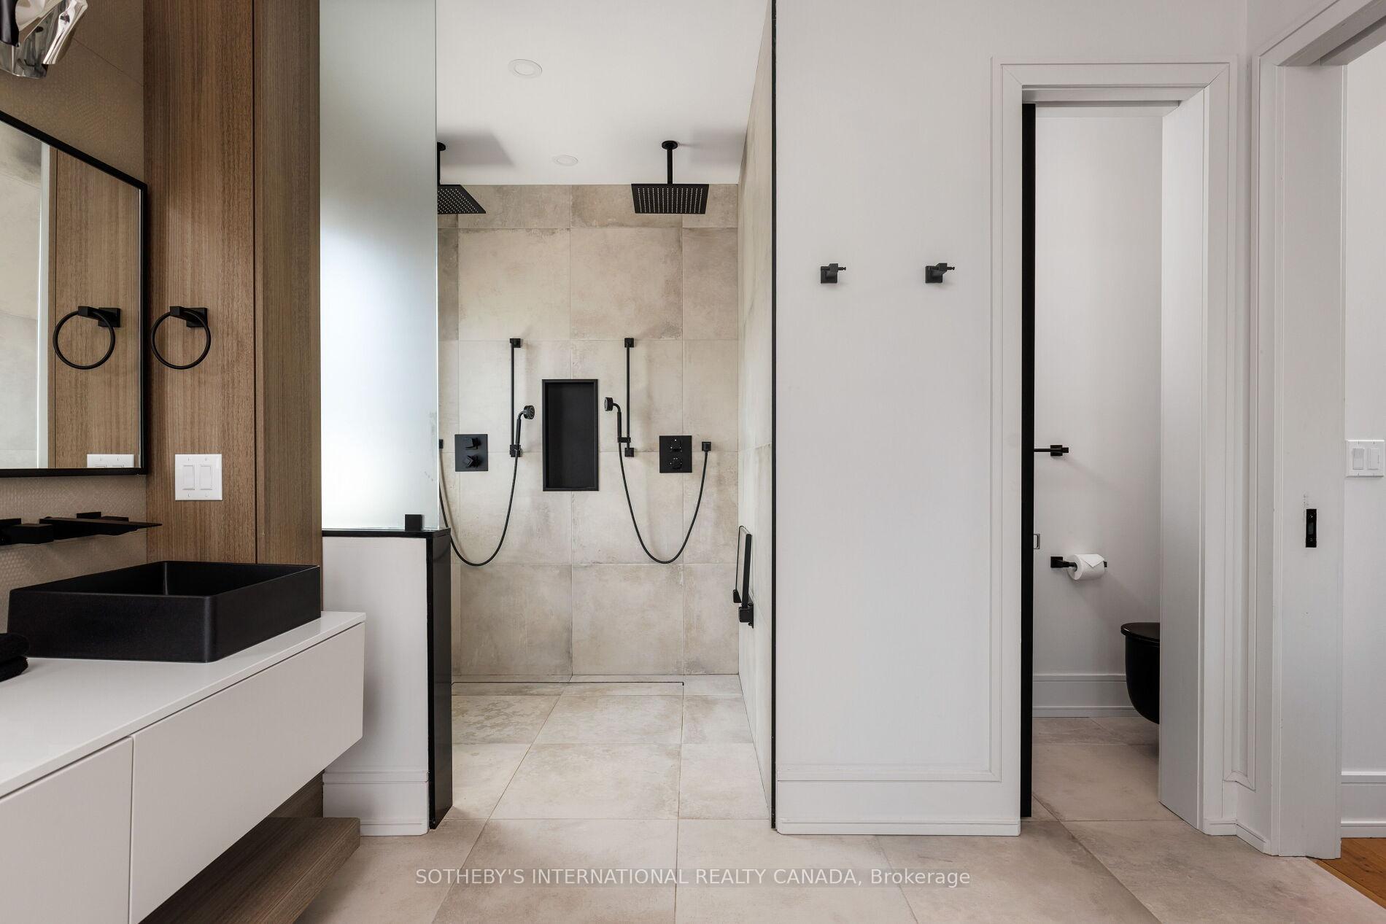
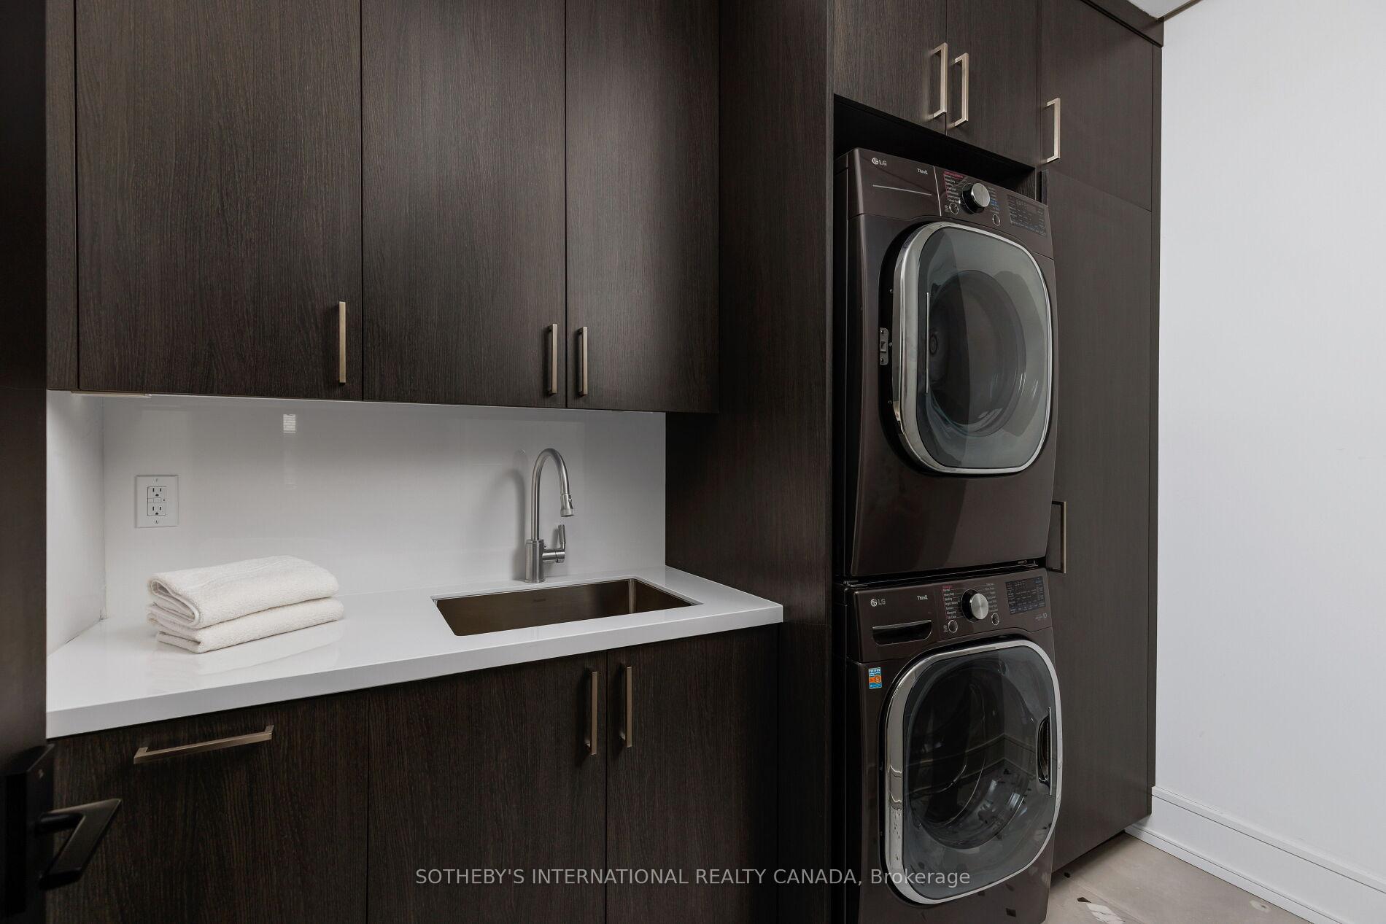
- La Cornue Stove, 2 x Fisher & Paykel double drawer Dishwasher, Sub Zero Fridge, Sharp Microwave, Bosch Oven, KitchenAid Microwave, Invisible Cooktop, Elica Range Hood, Dacor Fridge, Bosch Oven, Kitchen Aid Dishwasher, Silhouette Fridge in Primary Bedroom, 2 x LG Washer & Dryer, Hydronic Heating System, Surveillance System, 4 Gas F/P, Lutron Smart, B/I Audio System, Side Winder GDO And Remotes, All Related Pool Equipment, Custom Window Coverings, All Elfs, Steam System In 2 Bed Ensuite
Exclusions
- Exclusions
- The bang olafssen speakers all TVs and Sonos and brackets anything to do with the TVs all furniture, pool robot cleaner, all plants, the equipment in the furnace room in relation to our video cameras, network and sonos, wall paintings on wall
Parking & Garages
- Garage Type
- Built-In
- Garage Spaces
- 1
- Parking Spaces
- 3
- Total Garage And Parking Spaces
- 4
Heating & Cooling
- Heat Source
- Gas
- Heat Type
- Forced Air
- Air Conditioning
- Central Air
- Water
- Municipal
- Sewers
- Sewer
- Bedrooms
- 4 + 1
- Washrooms
- 7
- Kitchens
- 2
- Family / bonus room
- Yes
Room sizes
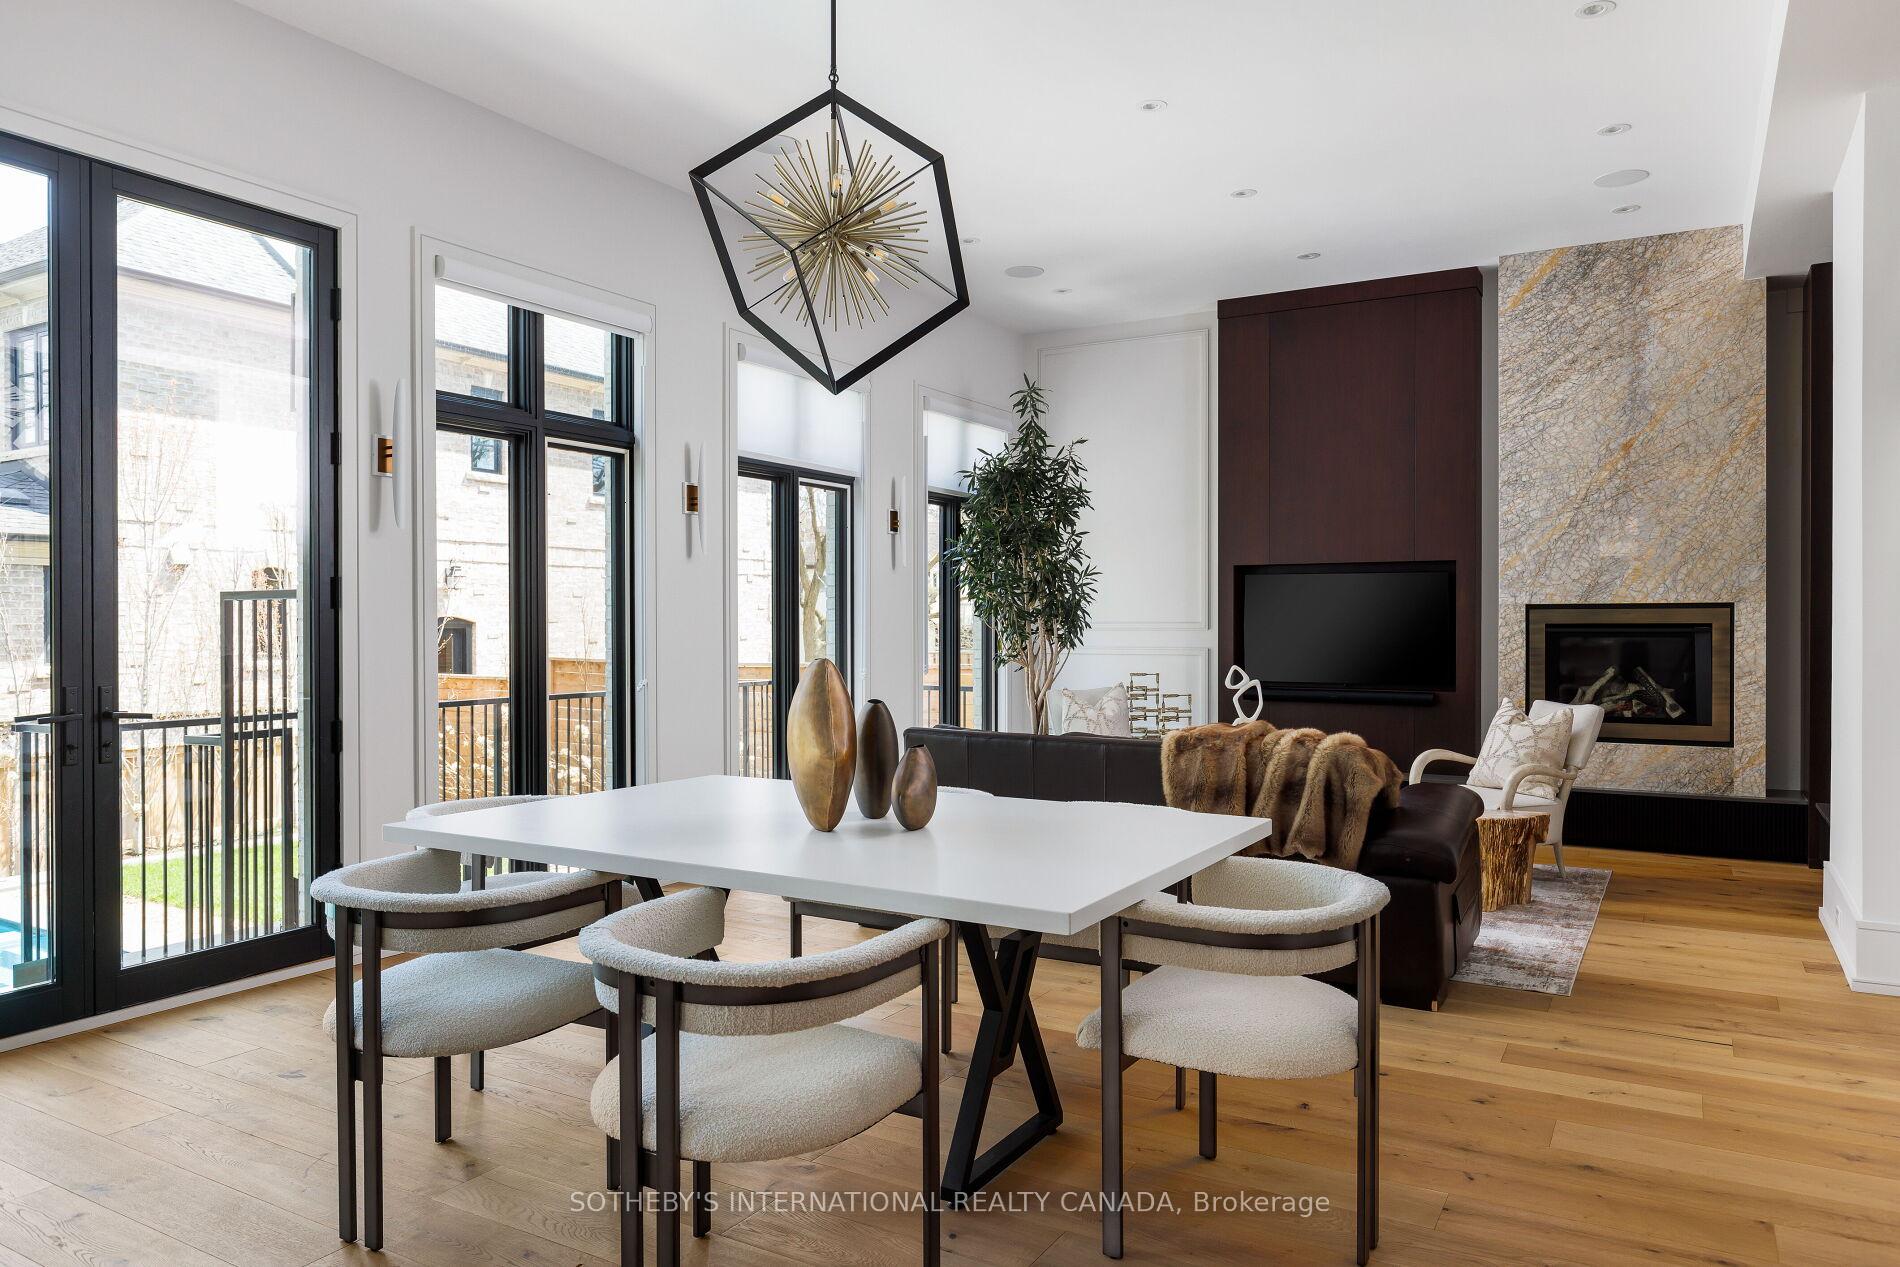
- Breakfast—Main level, W/O To Pool, Open Concept, Hardwood Floor
- Great Room—Basement level, Heated Floor, 4 Pc Bath, Combined w/Kitchen
- Kitchen—Main level, Centre Island, B/I Appliances, Built-in Speakers
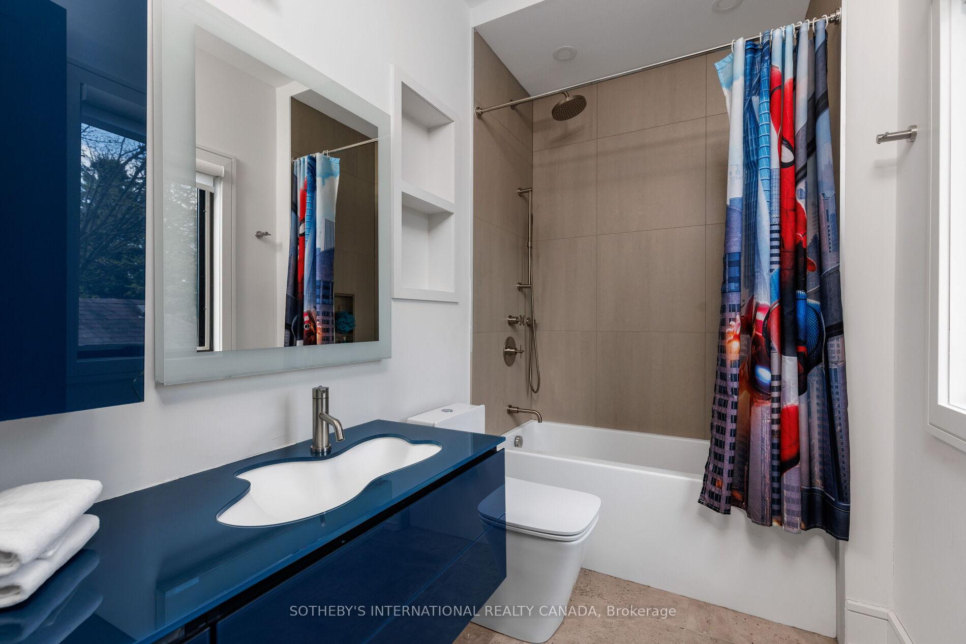
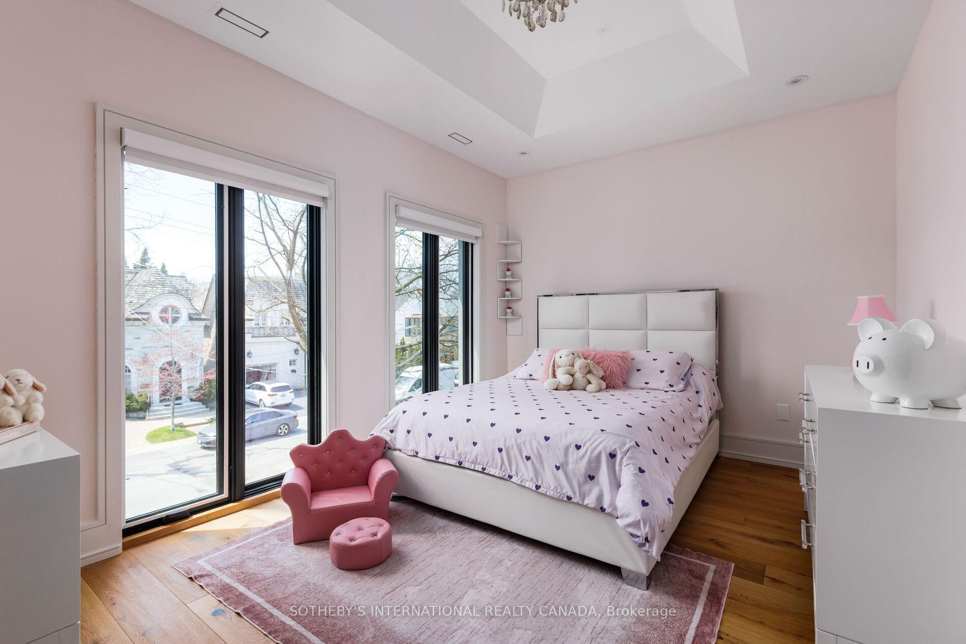
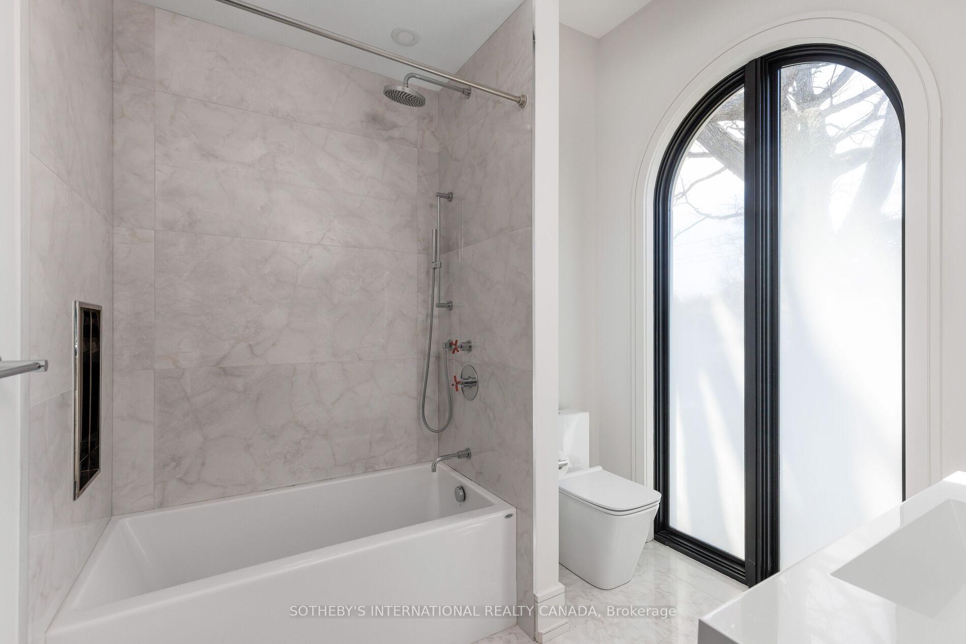
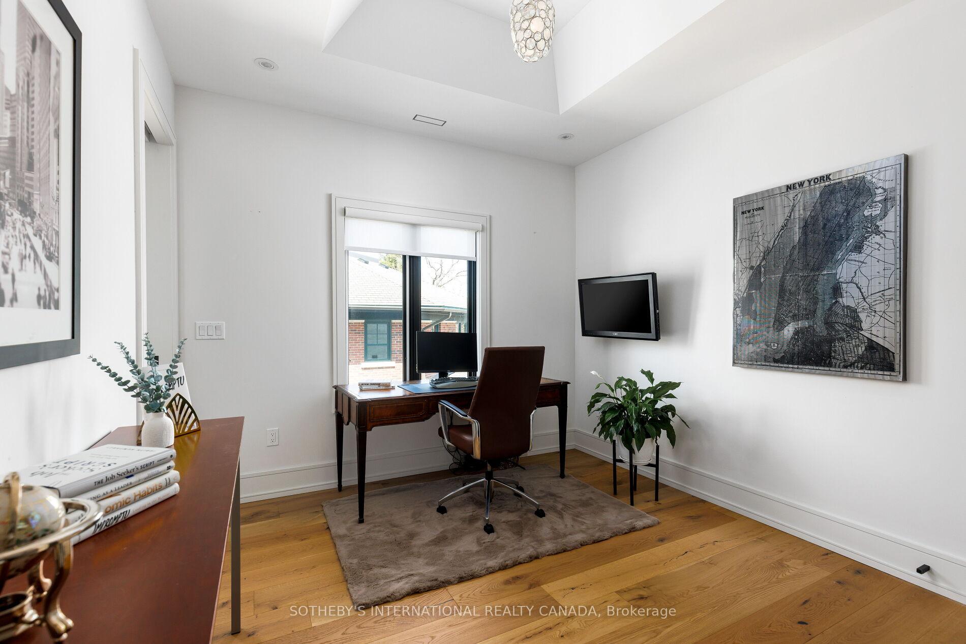
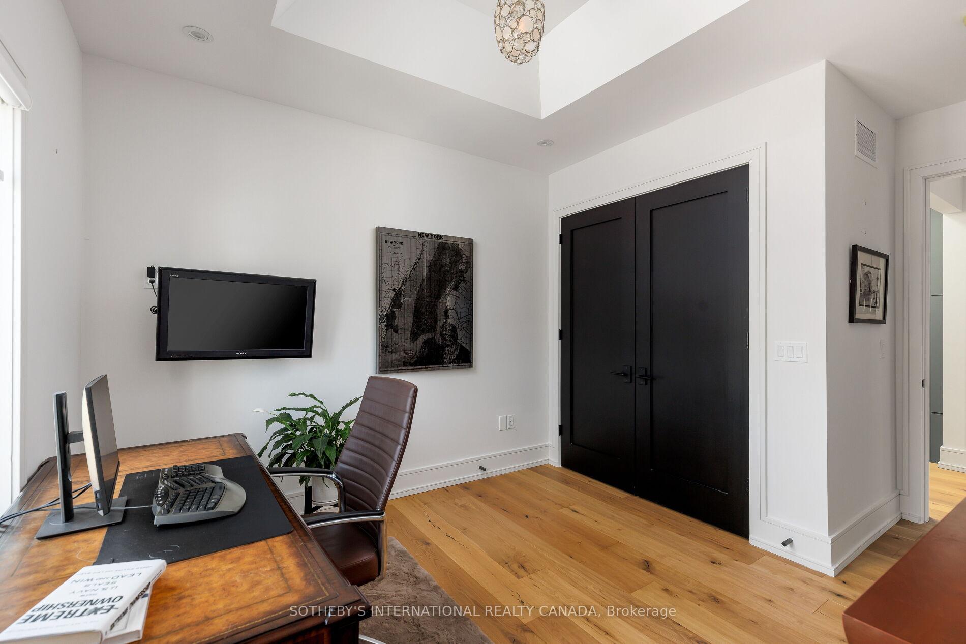
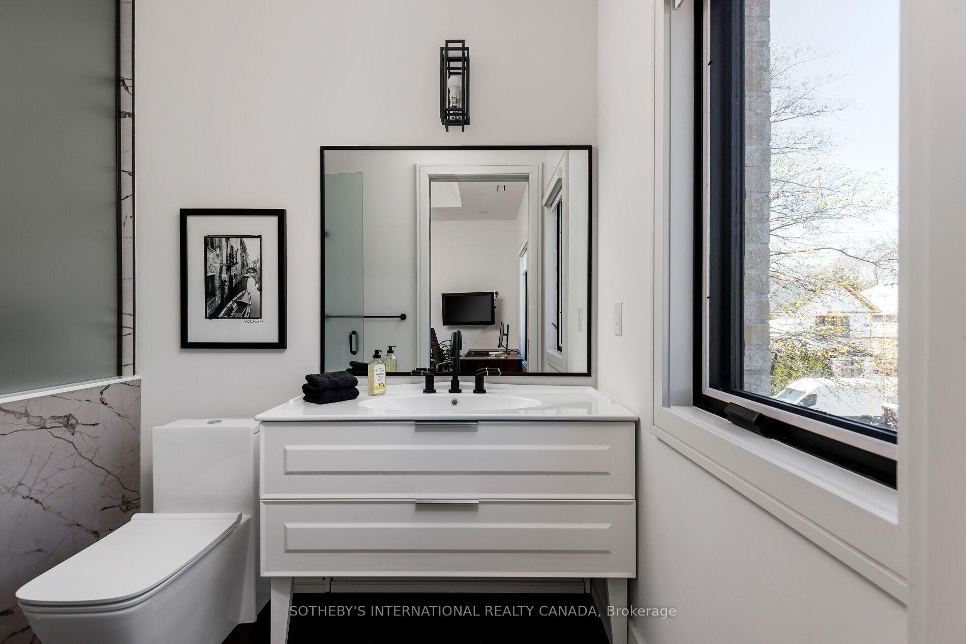
- Bedroom 2—Second level, 4 Pc Ensuite, Coffered Ceiling(s), Hardwood Floor
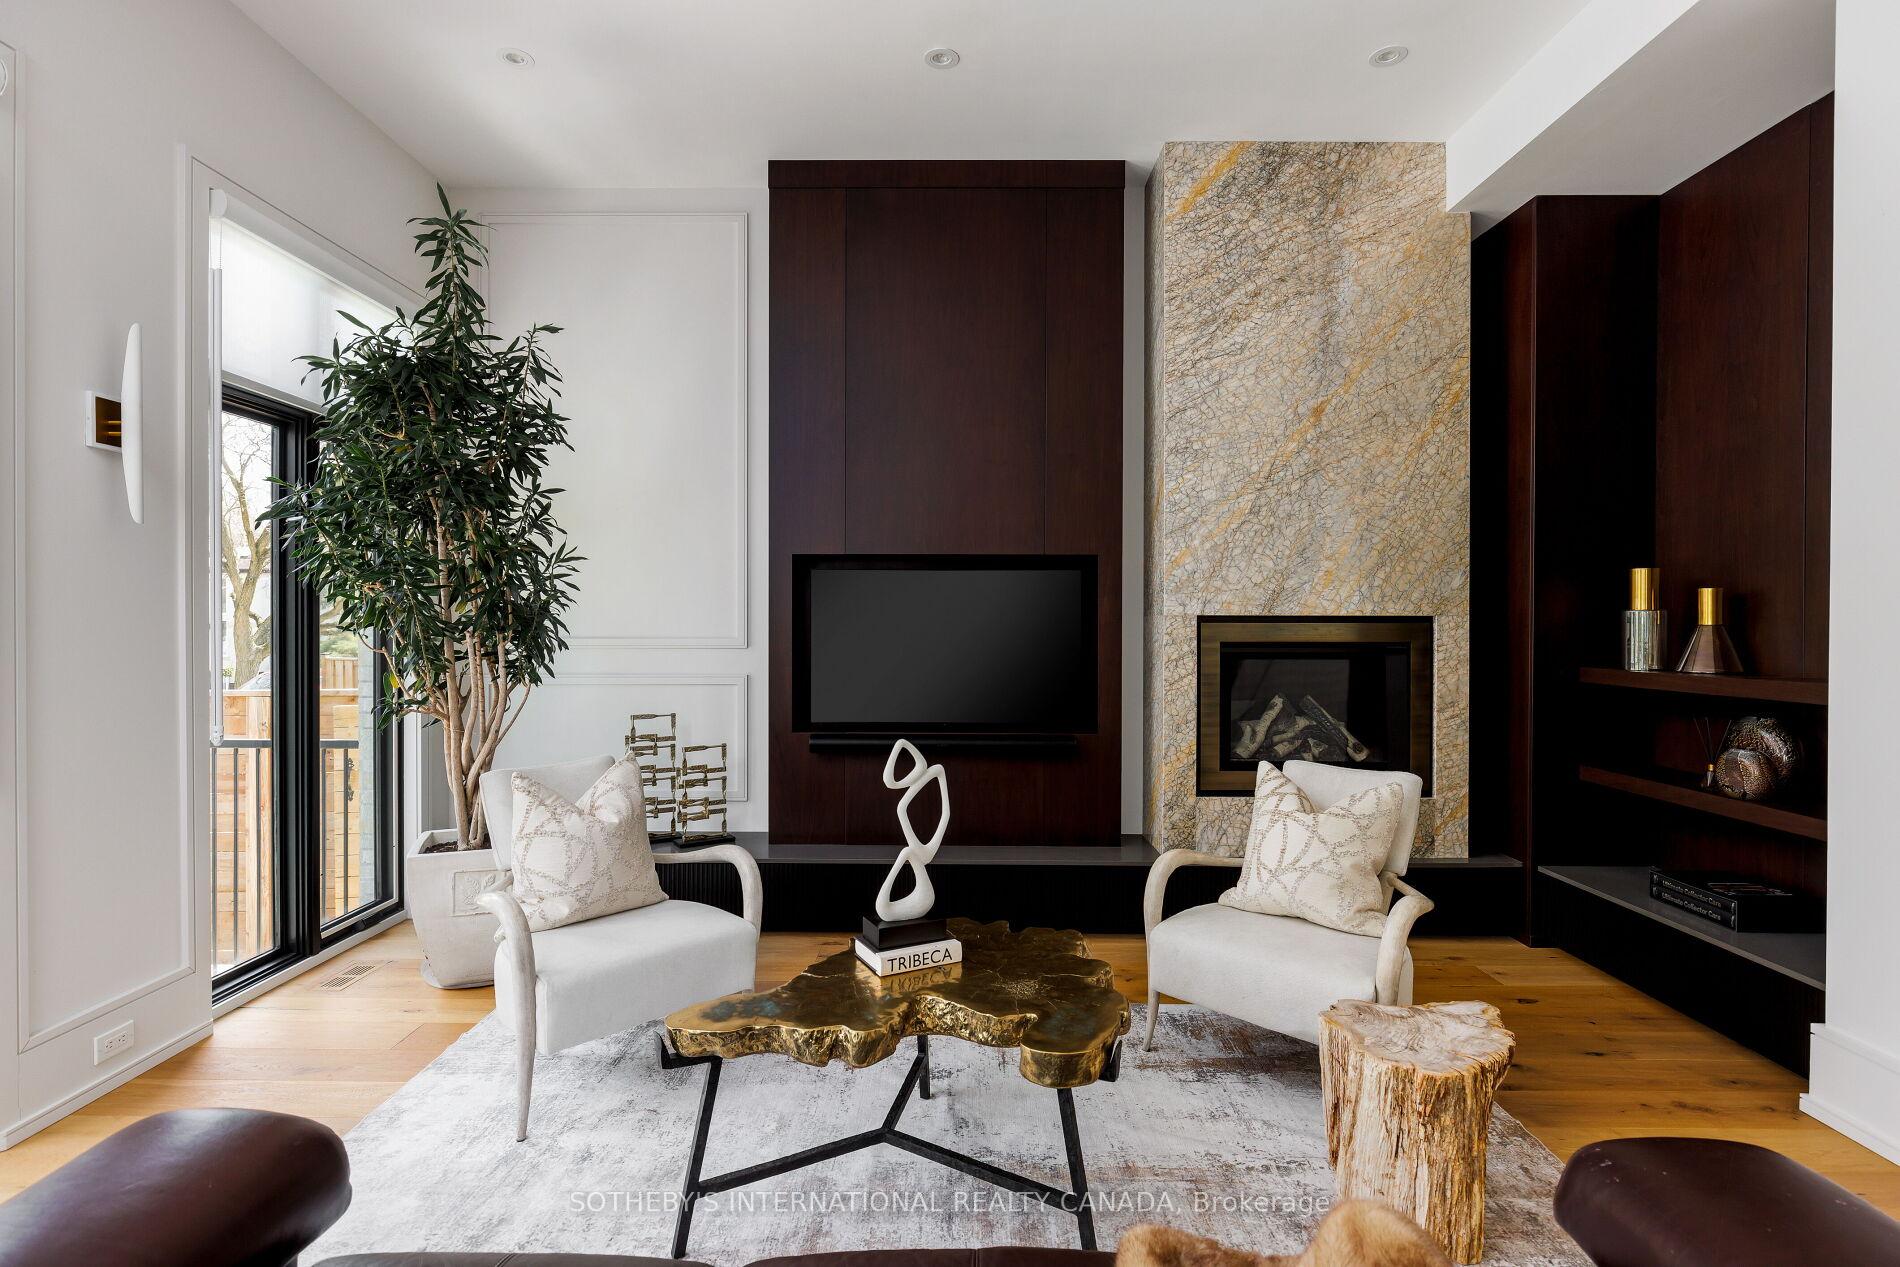
- Family Room—Main level, B/I Shelves, Overlooks Pool, Hardwood Floor
- Bedroom 5—Basement level, 4 Pc Ensuite, Walk-In Closet(s), Heated Floor
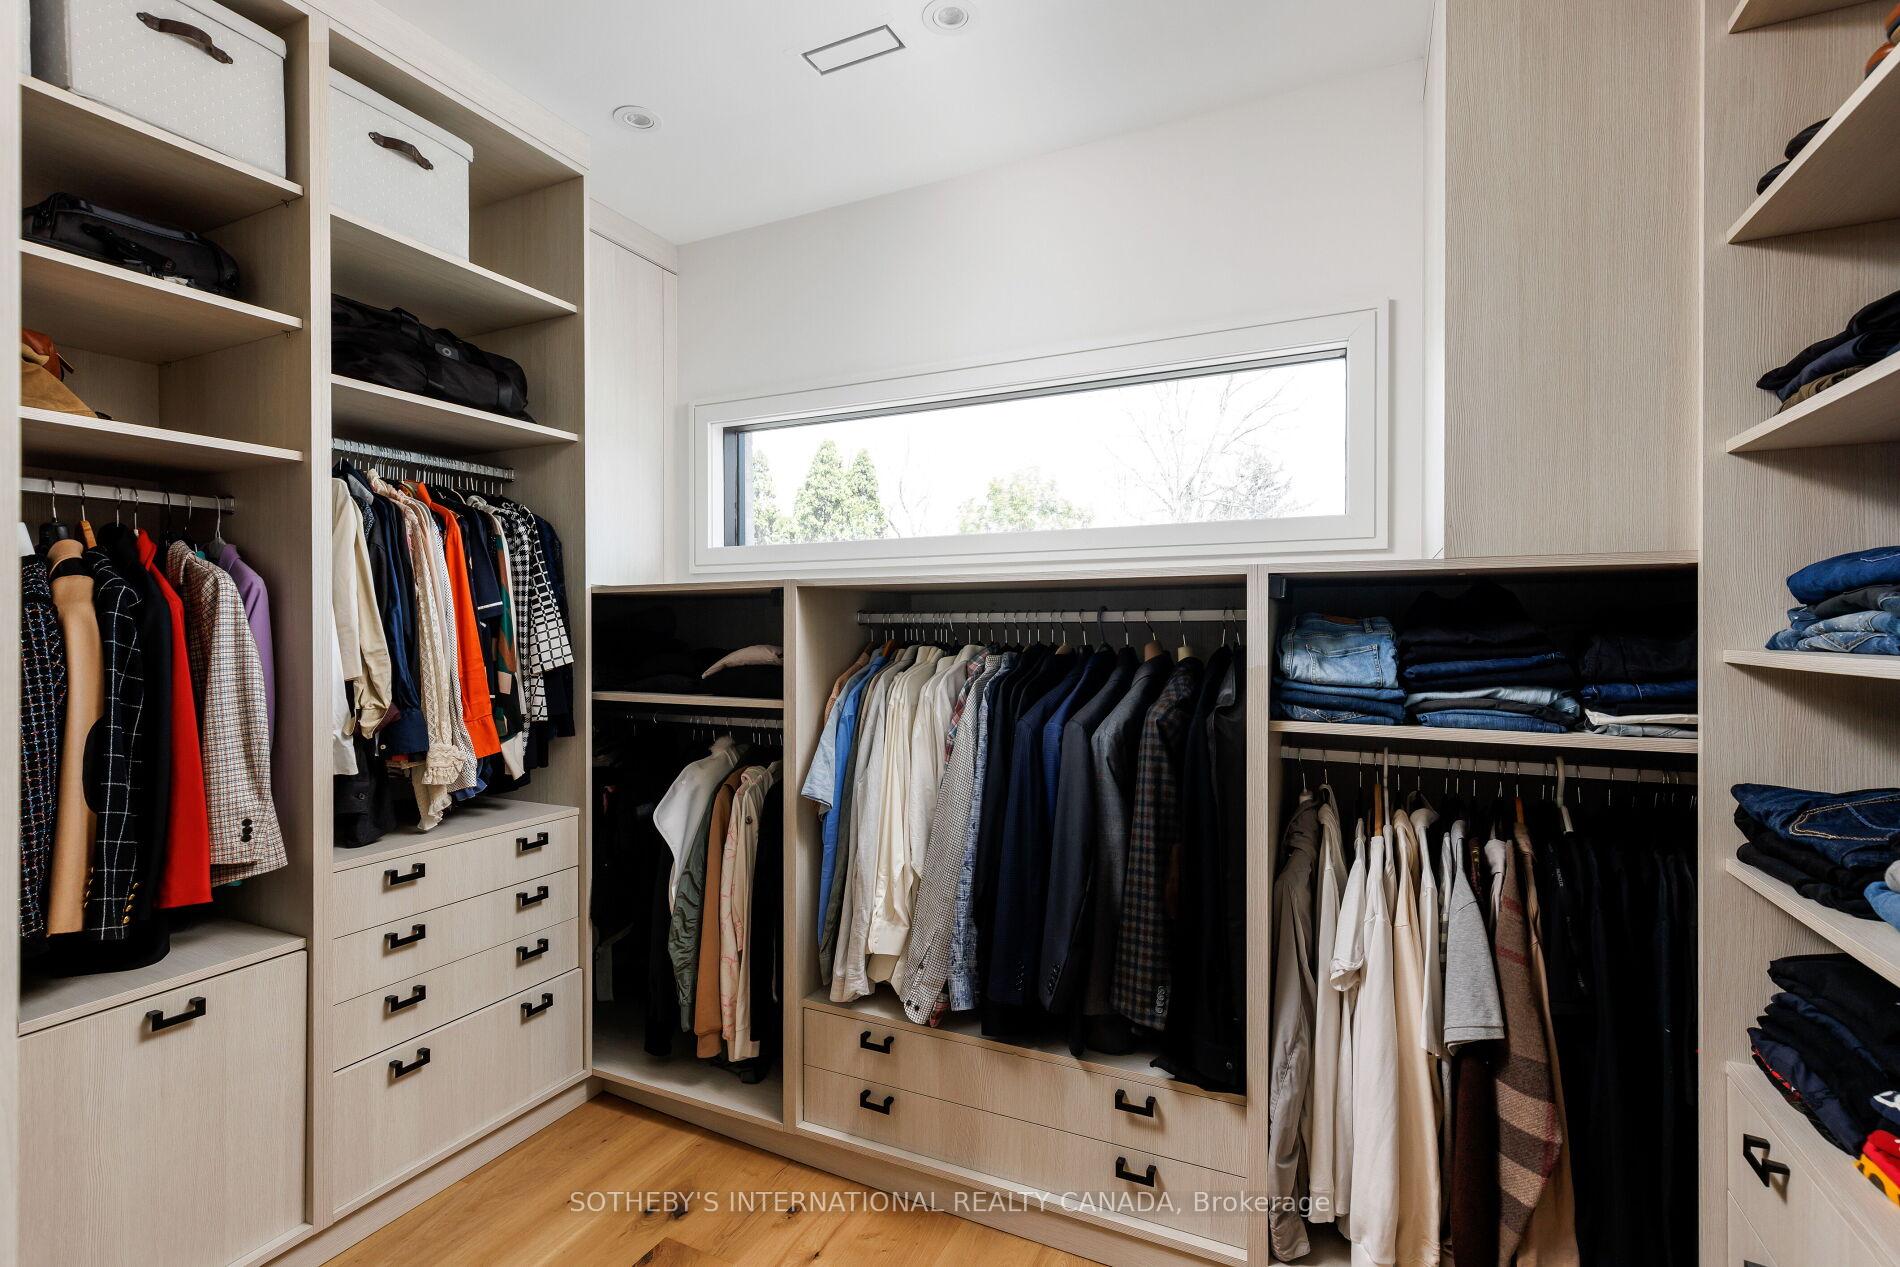
- Bedroom 4—Second level, 4 Pc Ensuite, Walk-In Closet(s), Coffered Ceiling(s)
- Exercise Room—Basement level, Heated Floor, Sunken Room, Concrete Floor
- Dining Room—Main level, Gas Fireplace, Coffered Ceiling(s), Combined w/Living
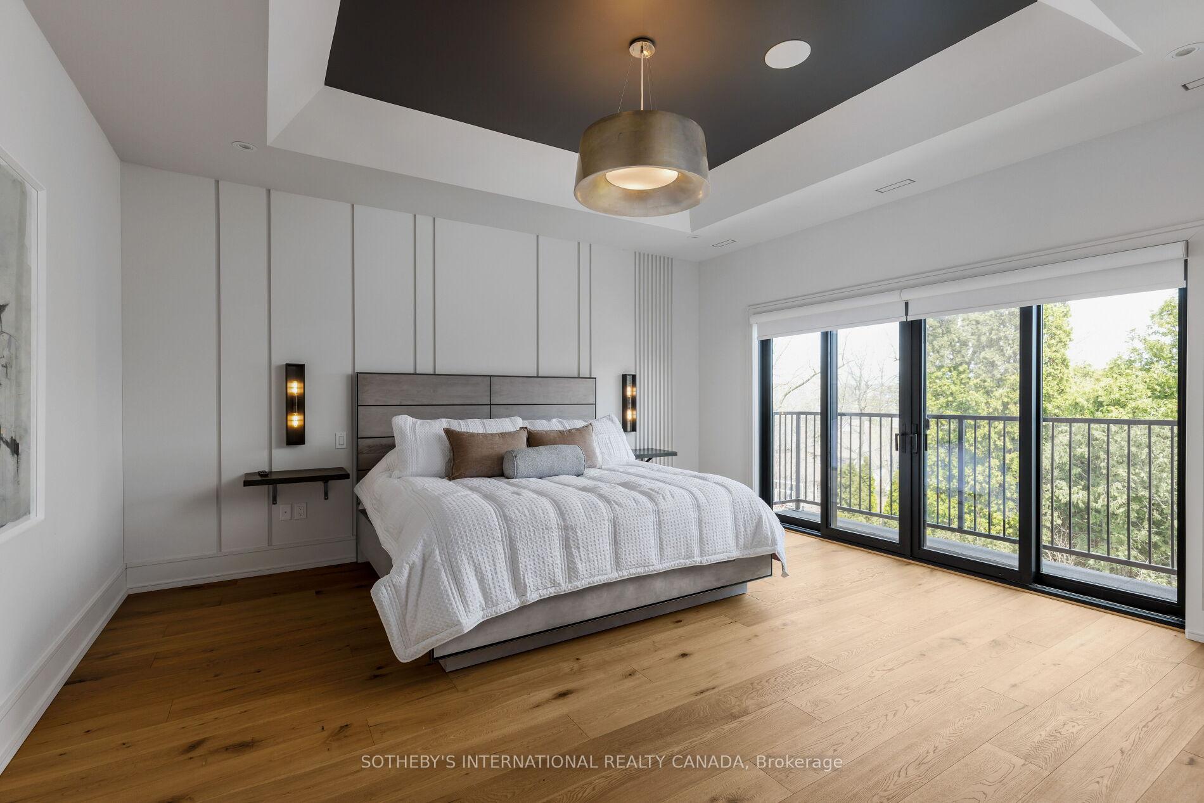
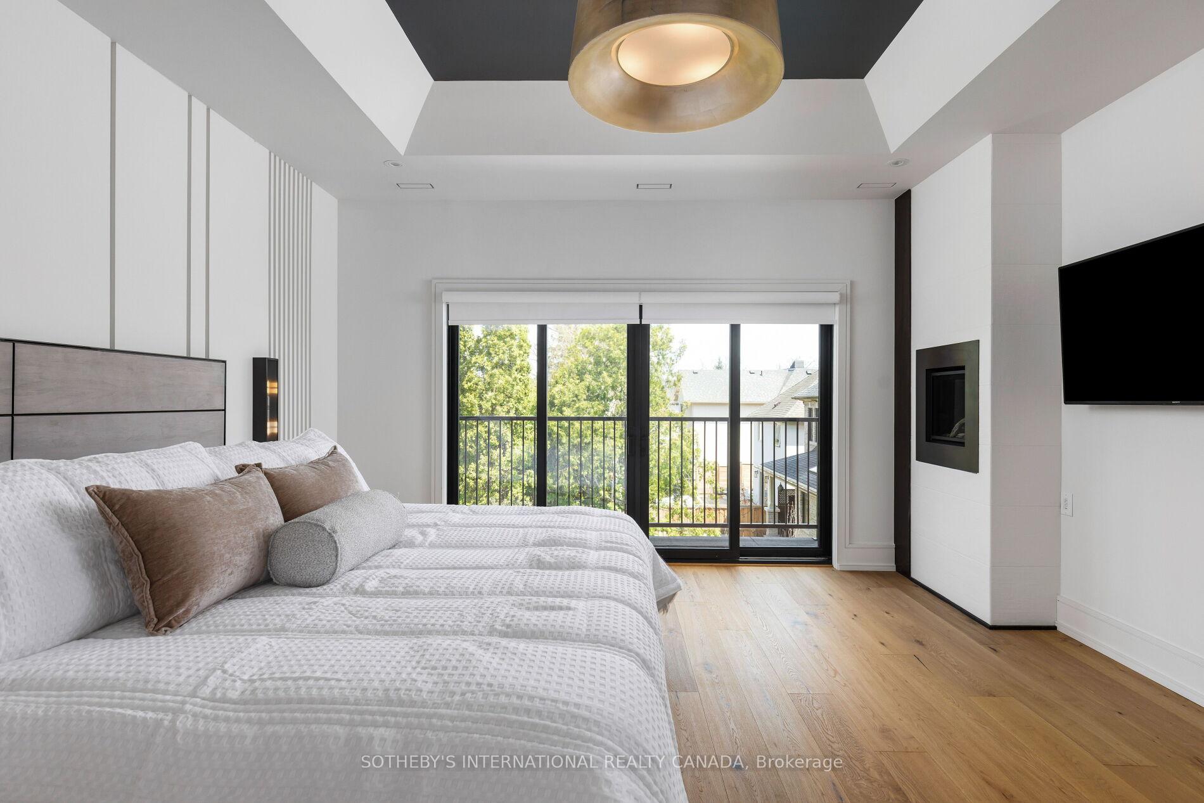
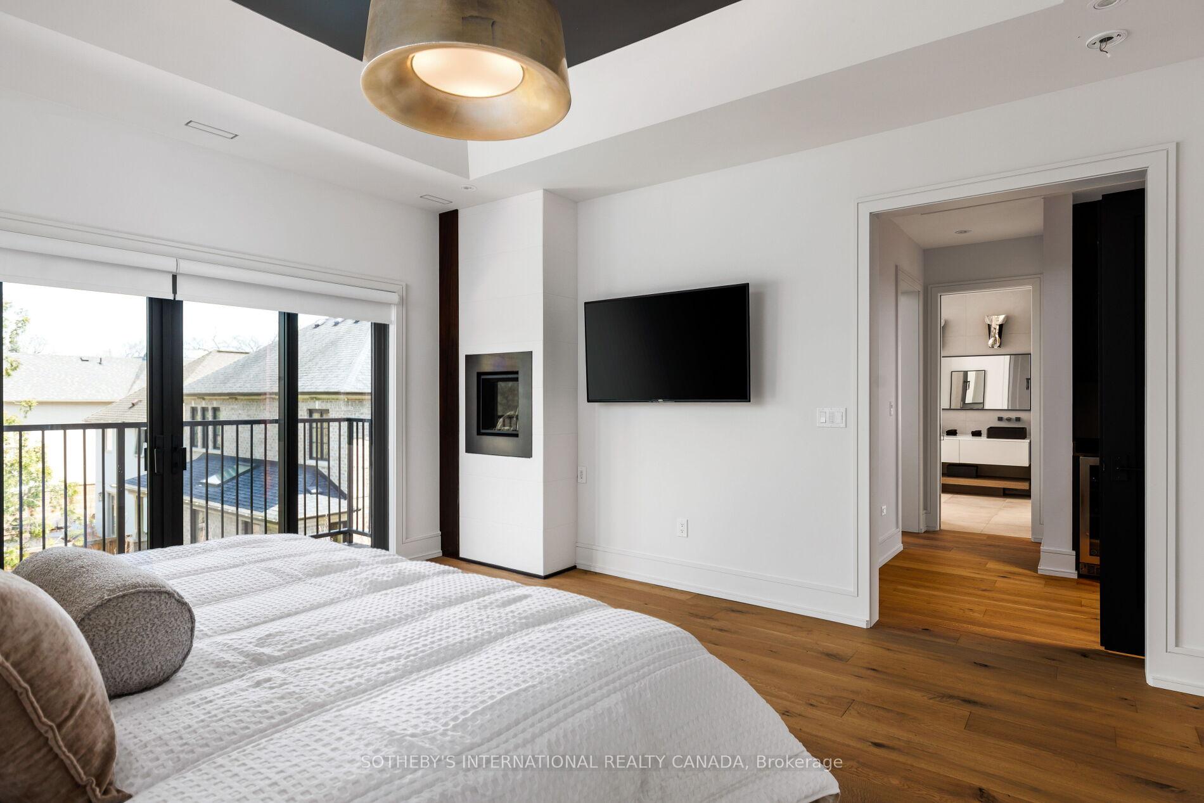
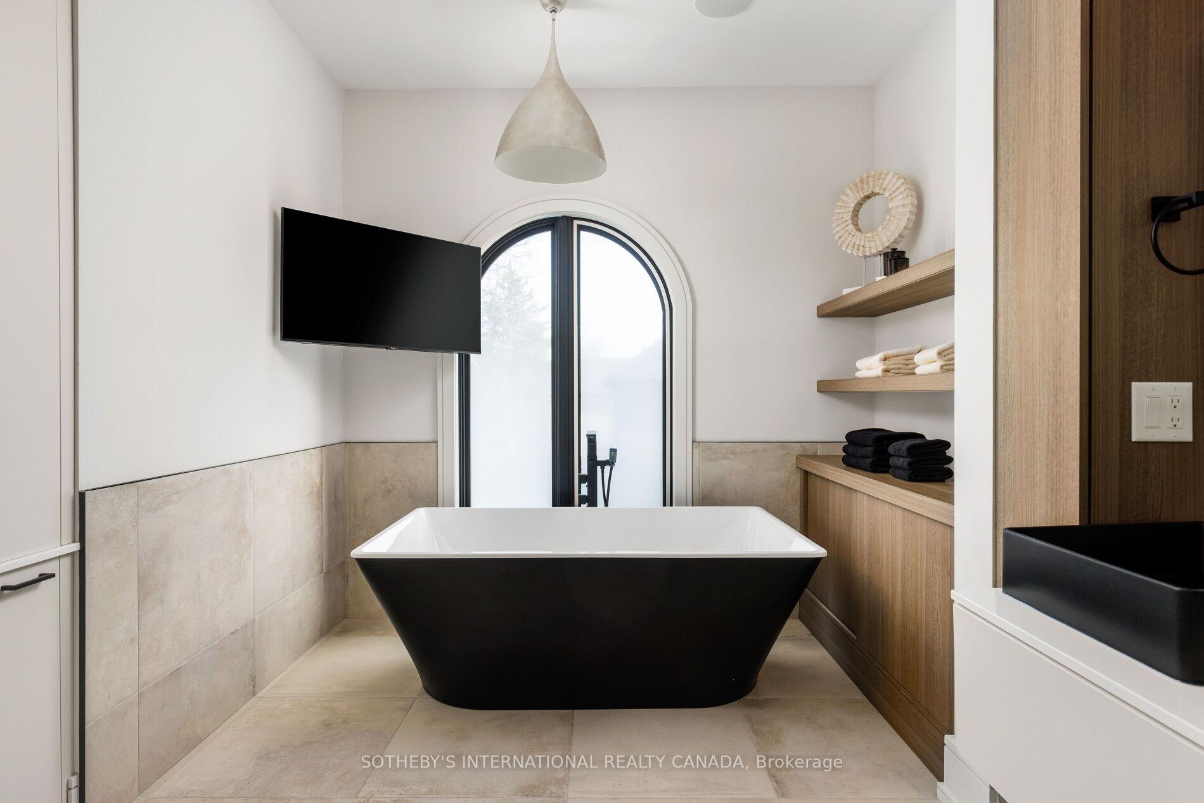
- Primary Bedroom—Second level, Gas Fireplace, Juliette Balcony, 7 Pc Ensuite
- Bedroom 3—Second level, 4 Pc Ensuite, Coffered Ceiling(s), Walk-In Closet(s)
- Living Room—Main level, W/O To Patio, Gas Fireplace, Combined w/Dining
Washrooms
- 2-piece, Main
- 9-piece, Second
- 5-piece, Second
- 4-piece, Second
- 4-piece, Basement
- Municipality
- Etobicoke
- Neighbourhood
- Kingsway South
- Main cross streets
- Kingsway Cres/Fallsview Rd
- Directions
- Kingsway Cres/Fallsview Rd
- MLS® number
- W13767992
- Data source
- Toronto Regional Real Estate Board
- Status change
- 2026-09-11
- Listed on
- 2026-09-10
- Days on market
- 1 day
- Possession type
- Flexible
- Co-op commission
- 2.5% + HST
- Seller
- Listed by
- SOTHEBY'S INTERNATIONAL REALTY CANADA
Home Market Value
Current home valuation for 85 Kingsway Crescent, Etobicoke, Kingsway South, Etobicoke, ON. Listed for $4,799,000
HOMEH Estimate
$5,093,500
Estimated Sales Range
$4,023,865 - $6,163,135
HOMEH Estimate for 85 Kingsway Crescent, Etobicoke, Kingsway South
Calculated with a real agent's CMA method — 45+ years of experience, codified. Not an AI guess.
For the owner
Is this your home? Track its value.
Get this home's HOMEH Estimate by email once a month, with how many homes are for sale around you.
Mortgage Payment Calculator
Compare up to 4 down payment scenarios
20% required for homes $1.5M or more
$959,800
| Scenario 1 | Scenario 2 | Scenario 3 | Scenario 4 | |
|---|---|---|---|---|
−Down payment | % $ | % $ | % $ | % $ |
+CMHC insurance | $0 | $0 | $0 | $0 |
=Total mortgage | $3,839,200 | $3,599,250 | $3,359,300 | $3,119,350 |
Amortization | ||||
Mortgage rate | % | % | % | % |
| Payment frequency | ||||
=Mortgage payment | $18,745monthly | $17,573monthly | $16,402monthly | $15,230monthly |
Land Transfer Tax
$106,450
$124,440
$230,890
Around this home
Data provided by OpenStreetMap & Fraser Institute School Rankings
Ask HOMEH
New!Hi there!
👋Text or call (416) 301-9001
Recommended for you
Based on homes you've looked at.
No recommended properties found.
Nearby similar homes
No nearby properties found.
More real estate resources
Other homes nearby
Explore this area
Nearby neighbourhoods
No nearby listings available.