
9 Clay Court
Etobicoke (Edenbridge-Humber Valley), ON M9A 4S2
- 6Bedrooms
- 3Bathrooms
- 2Garage
- 2000–2500Sq Ft
- $7,520Tax
- 45×113 ftLot Size
 Estimated Value:$1,623,338See Free Estimate Report

Sale & Price History for 9 Clay Court, Etobicoke, Edenbridge-Humber Valley
| Start Date | End Date | Price | Event | MLS# |
|---|---|---|---|---|
| No listing history available | ||||
Real estate boards require you to or to see the full details of this property.
*Sold prices and complete sale & price history are regulated data. Under the Trust in Real Estate Services Act, 2002 (TRESA) and the rules of the Real Estate Council of Ontario (RECO), and pursuant to the Multiple Listing Service® rules of the Canadian Real Estate Association (CREA) and the Toronto Regional Real Estate Board (TRREB), this information may be shown only to registered users who have agreed to the applicable terms of use (a Virtual Office Website, or "VOW," arrangement). HOMEH Inc., Brokerage therefore provides it to signed-in members only. Creating an account is free and takes under a minute.
About 9 Clay Court, Etobicoke, Edenbridge-Humber Valley
Summarized Description
- Unique layout with lots of potential for customization.
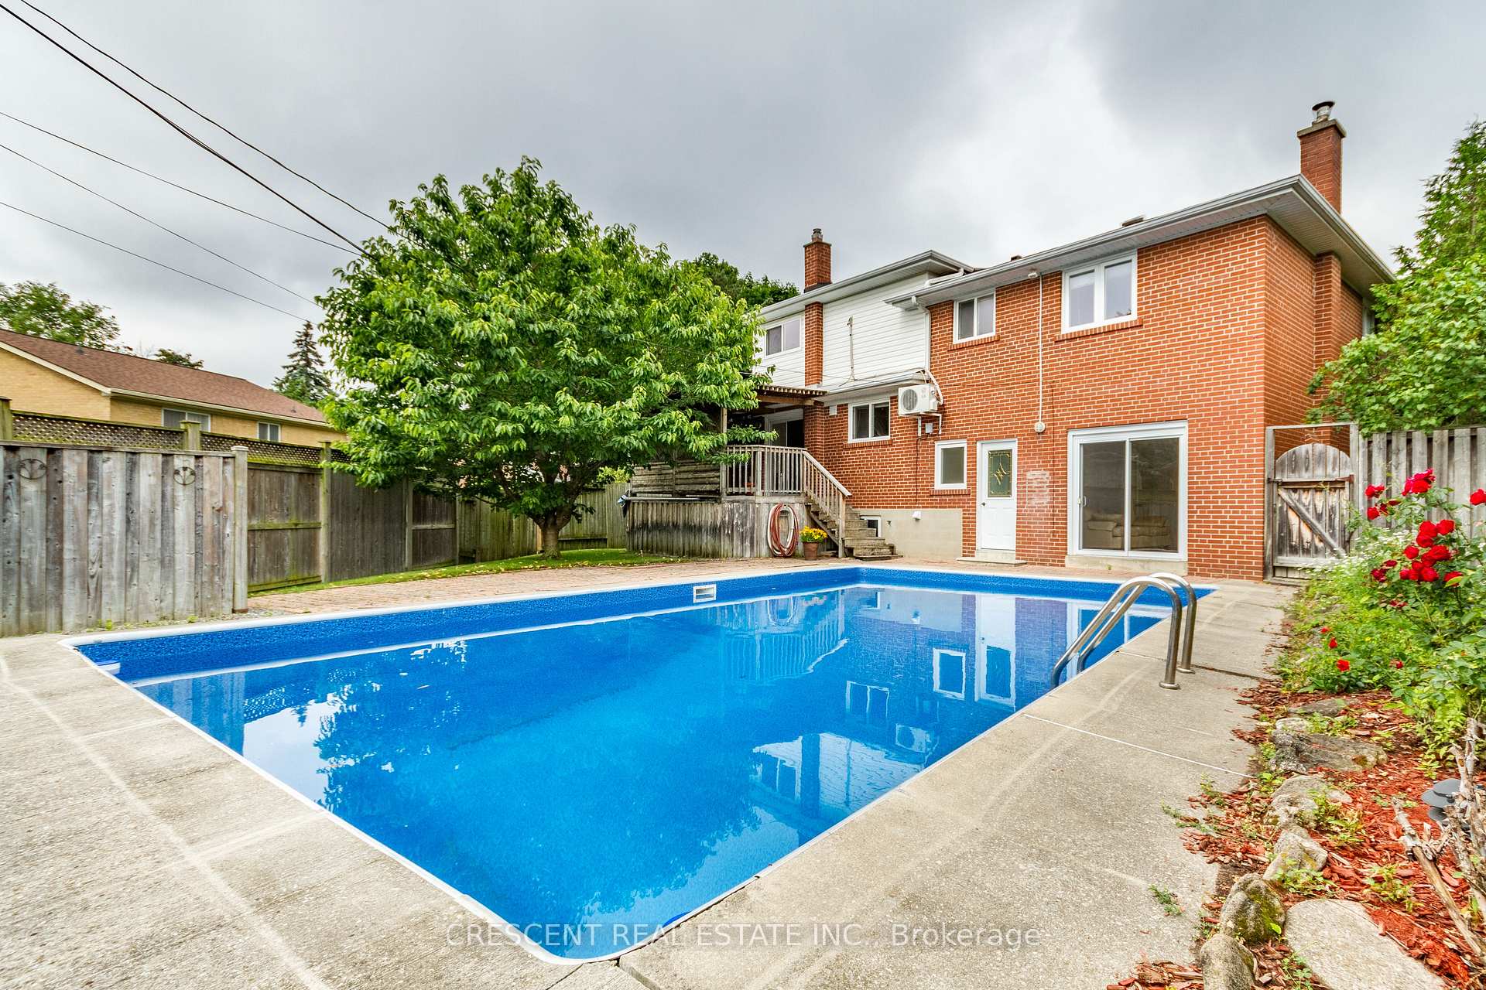
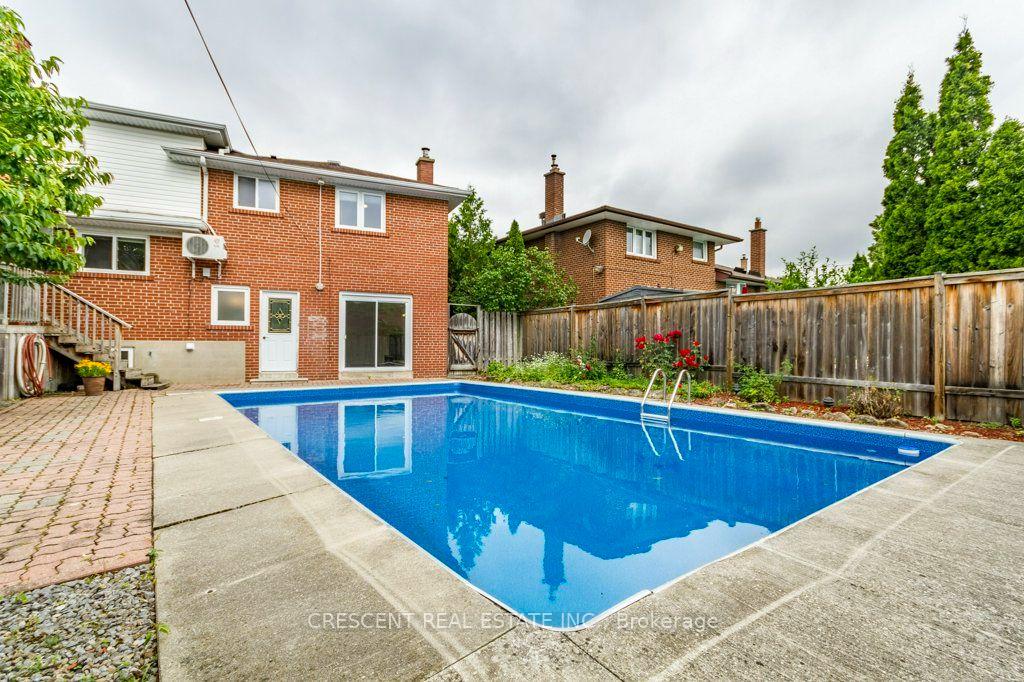
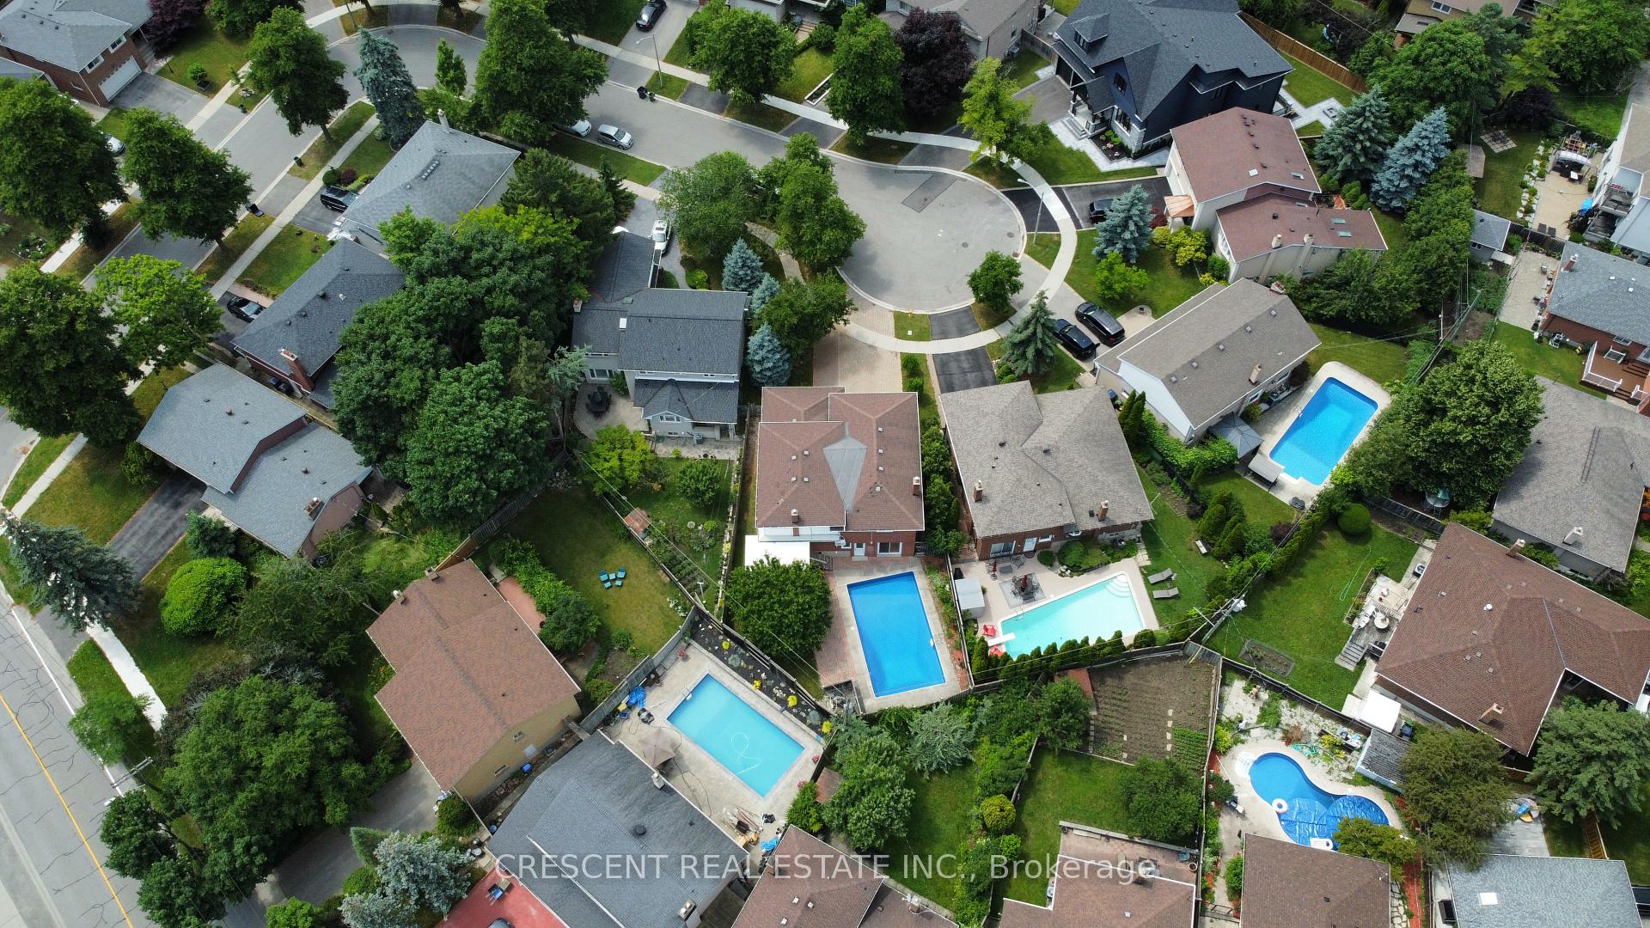
- Backyard oasis features an in-ground pool and raised deck.
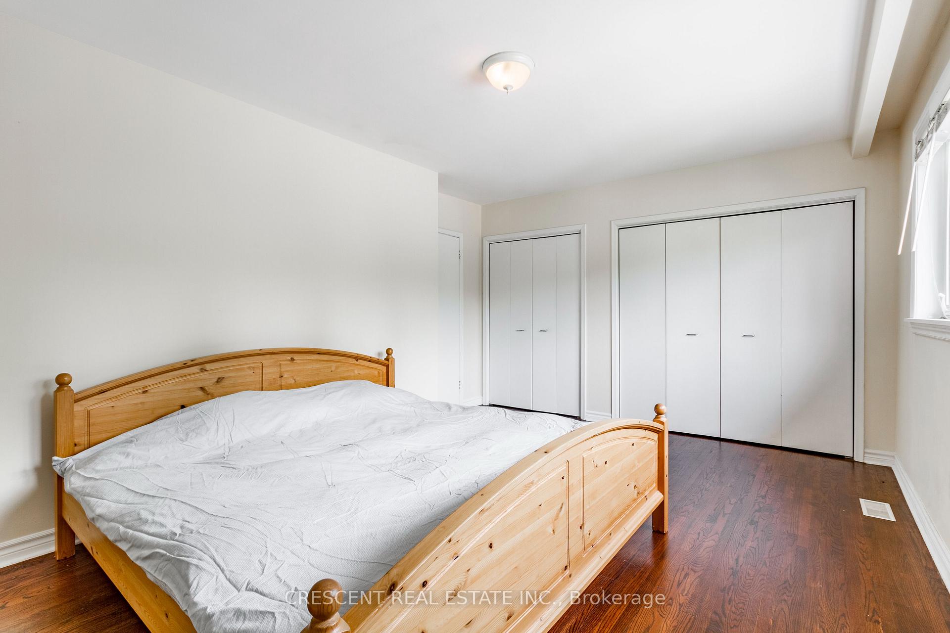
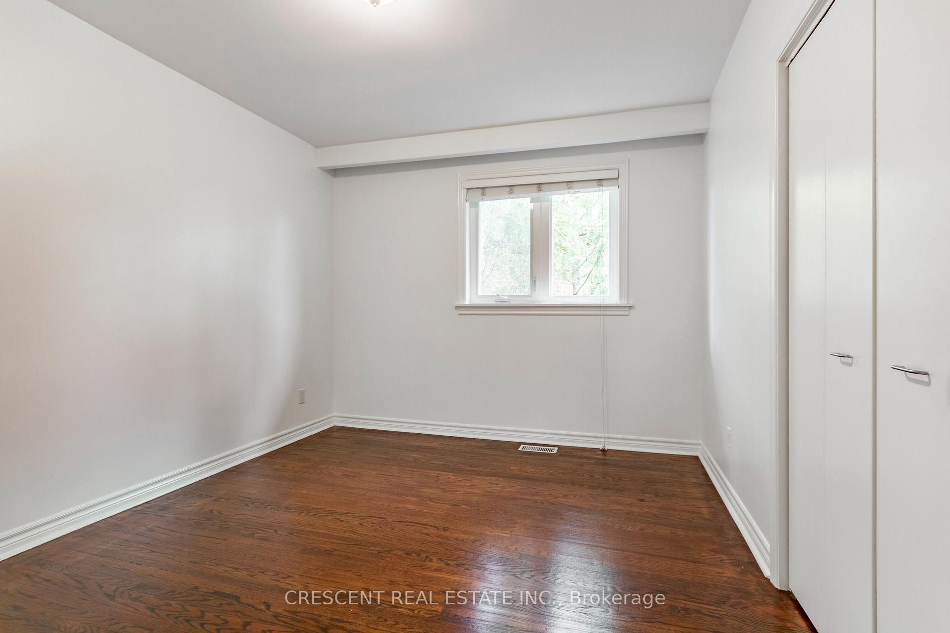
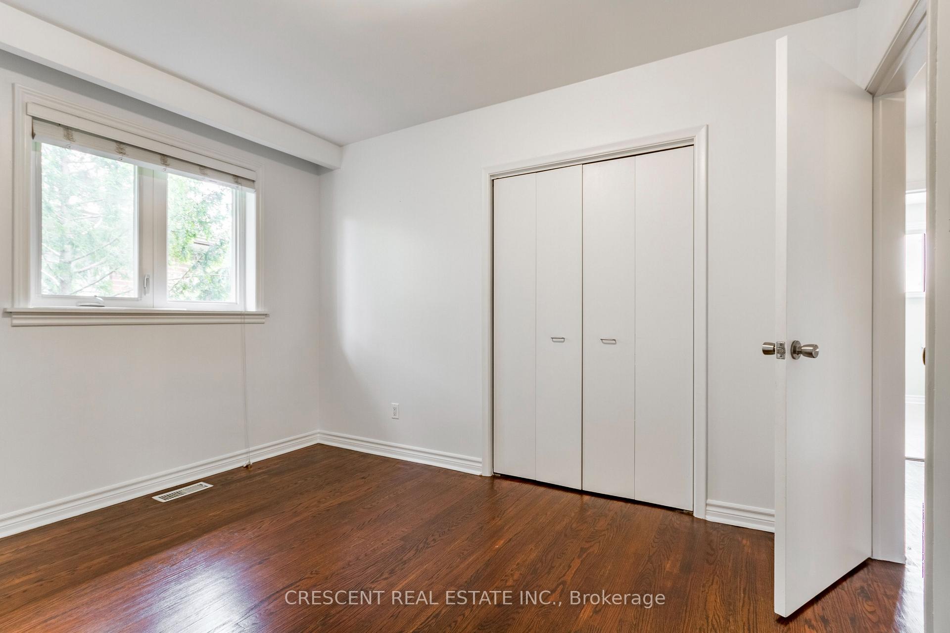
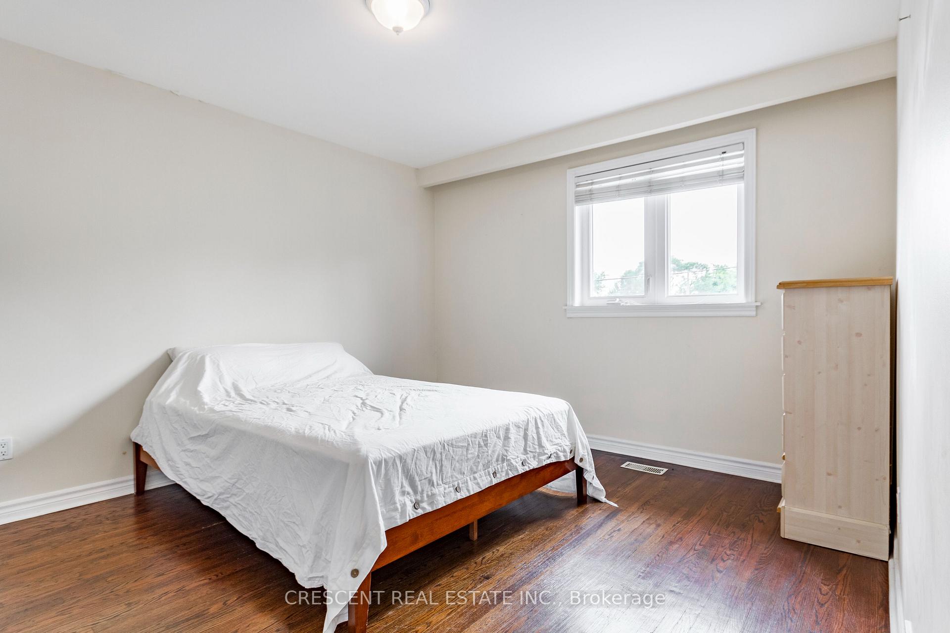
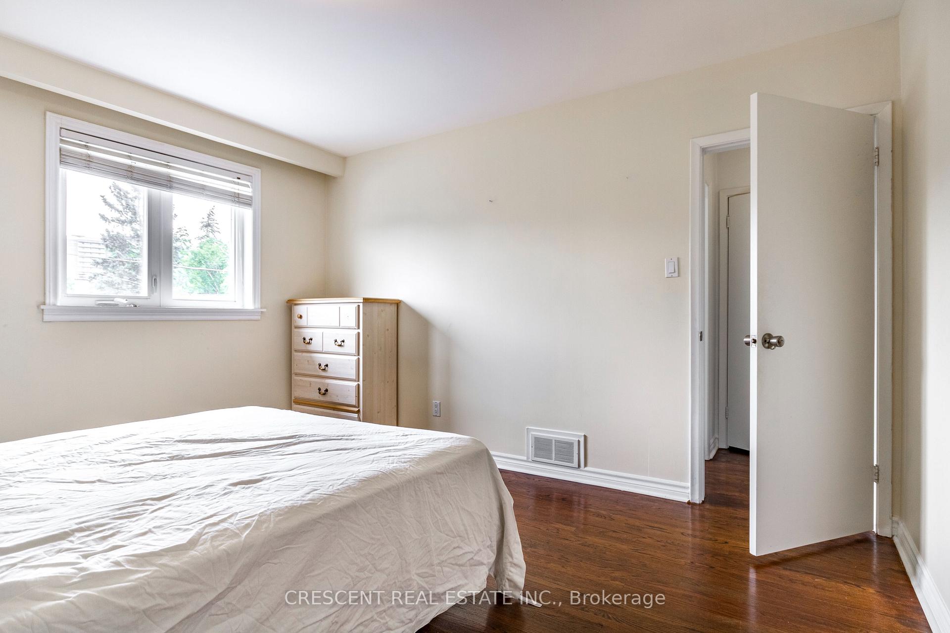
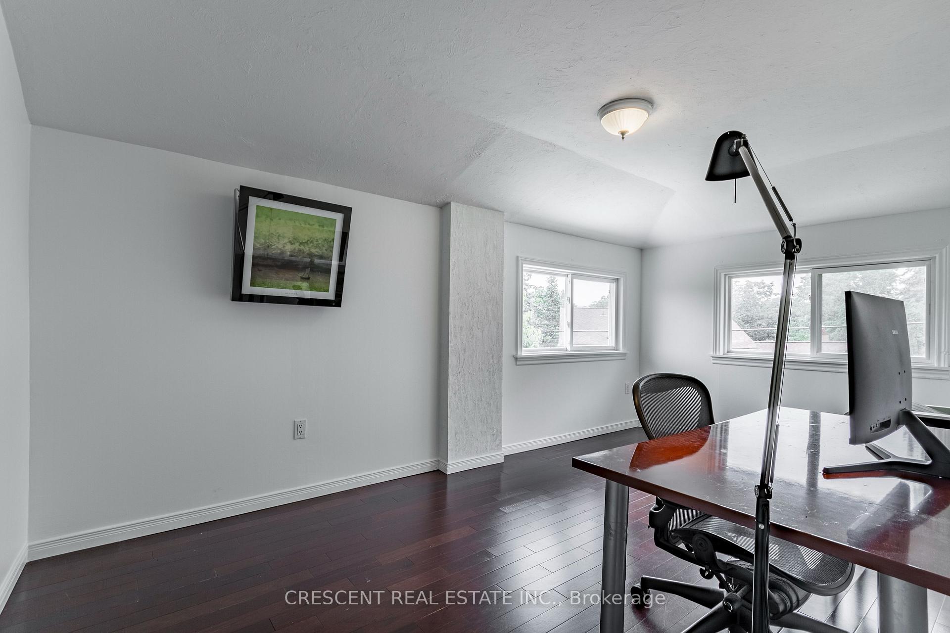
- Six spacious bedrooms ideal for families or home offices.
- Cozy family room with a wood fireplace for gatherings.
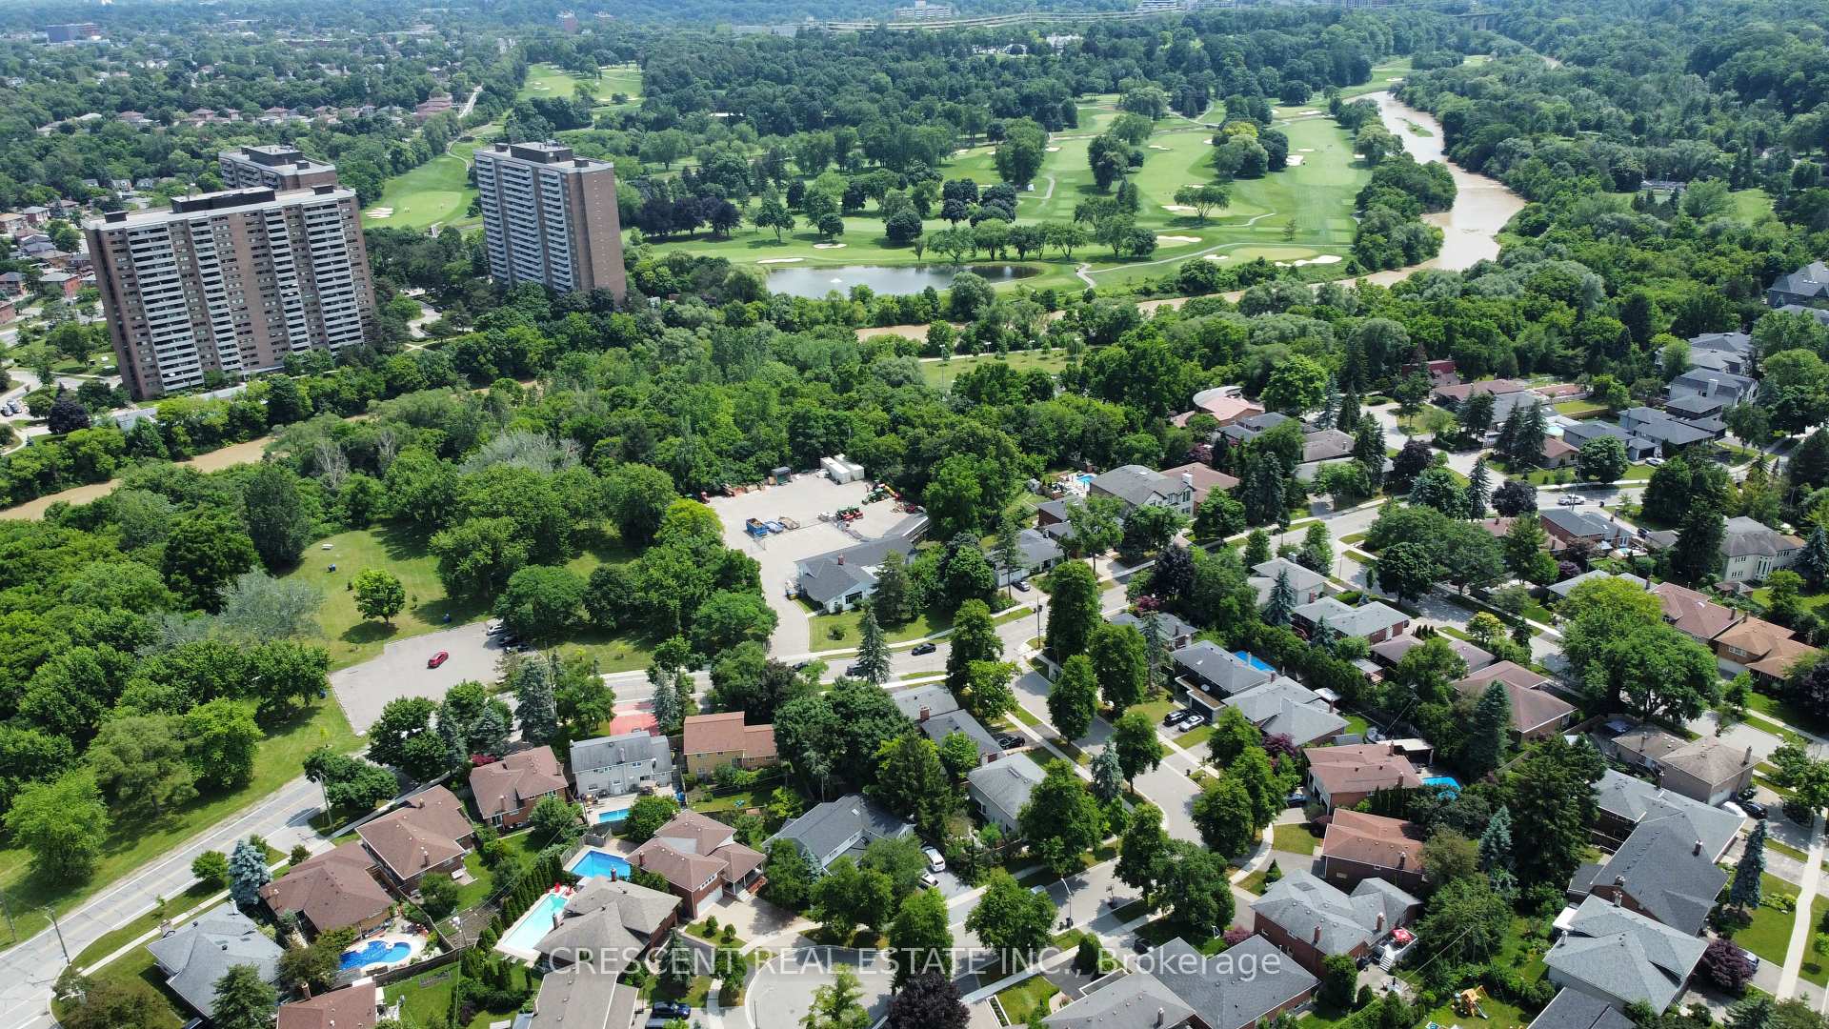
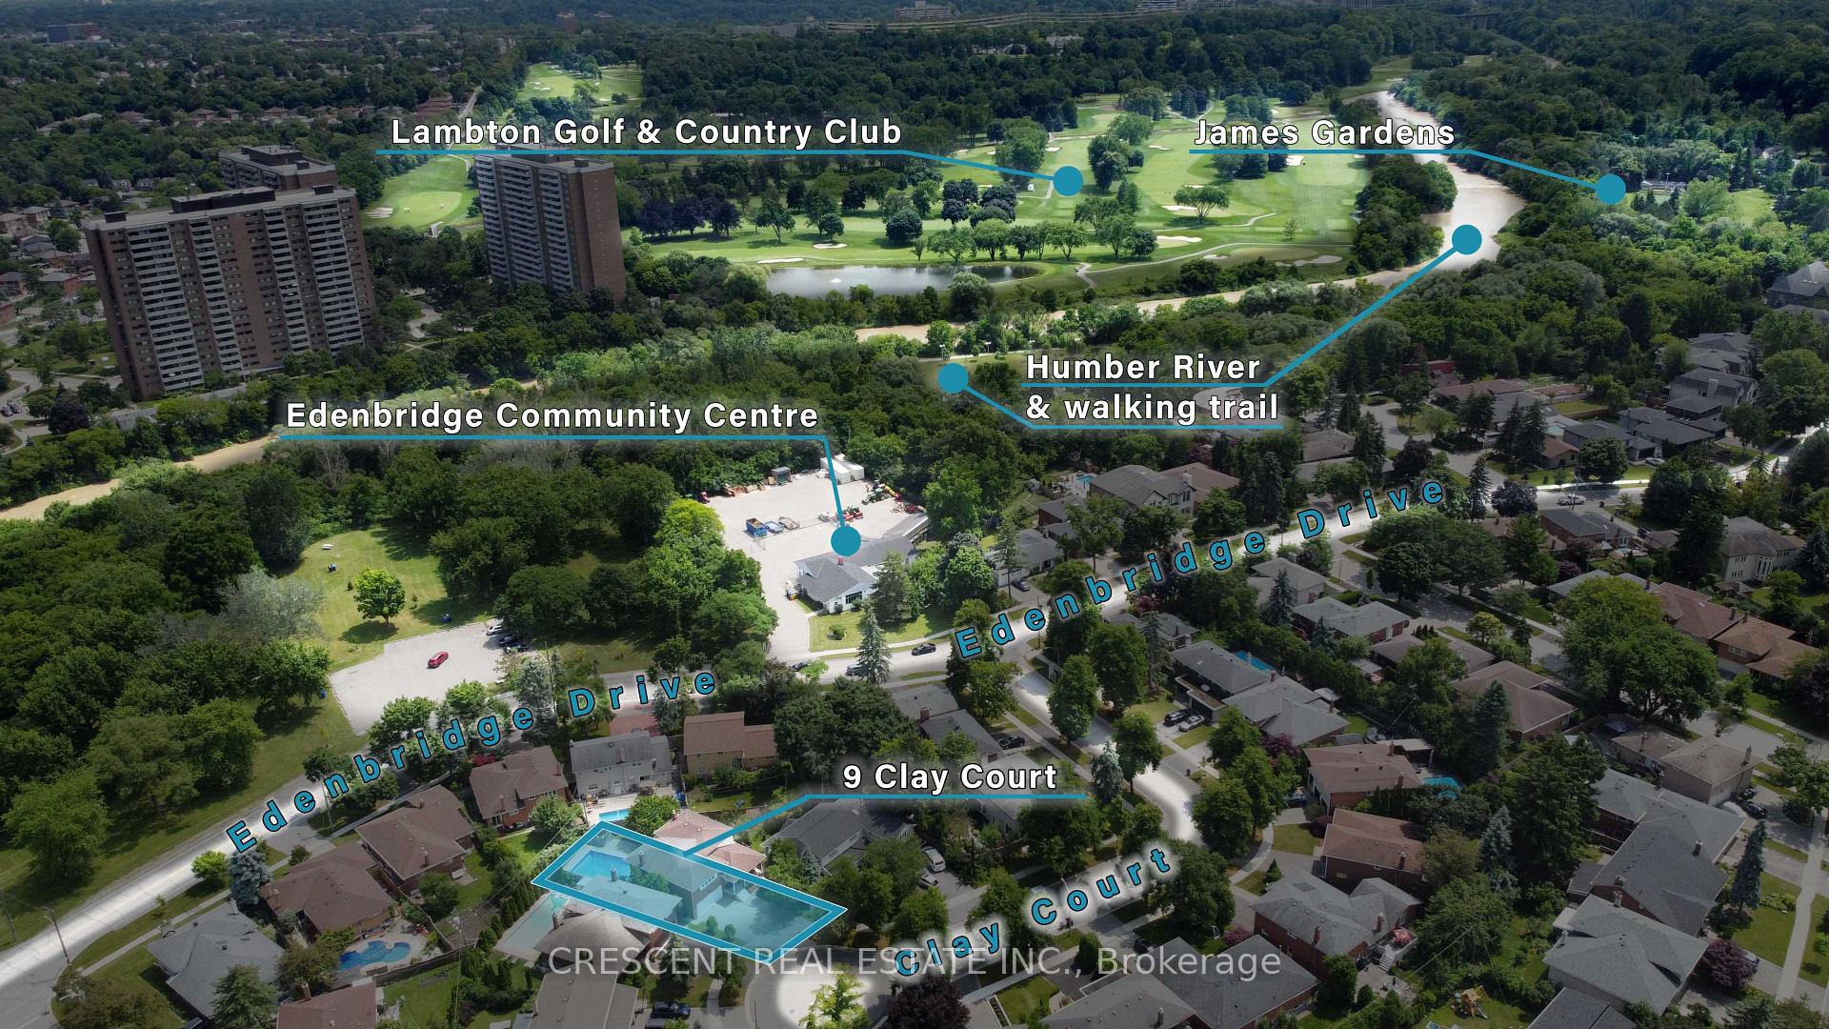
- Close to James Gardens and scenic trails for outdoor enthusiasts.
- Convenient access to public transit and major highways.
- Located in a quiet, safe court perfect for families.
- Vibrant Kingsway neighbourhood offers diverse amenities.
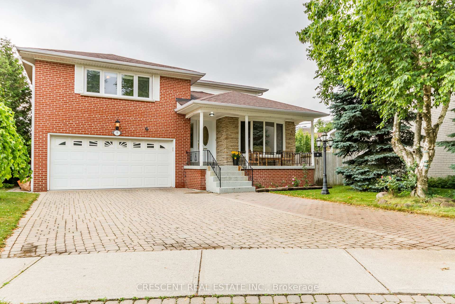
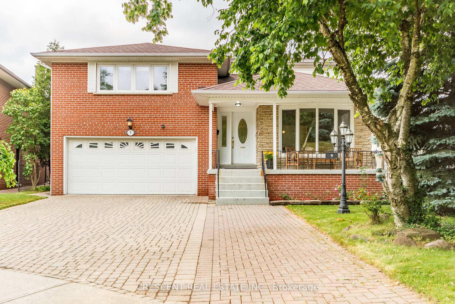
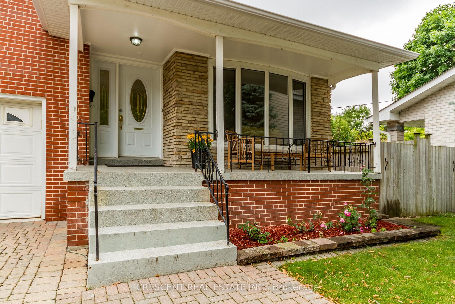
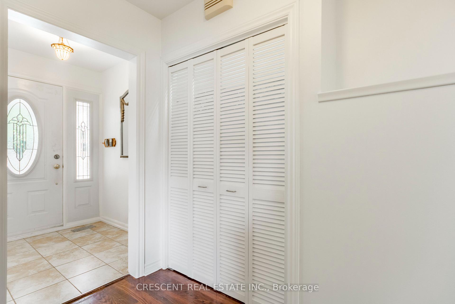
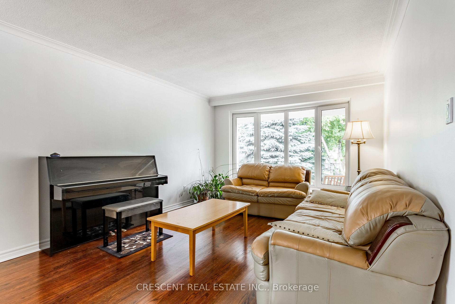
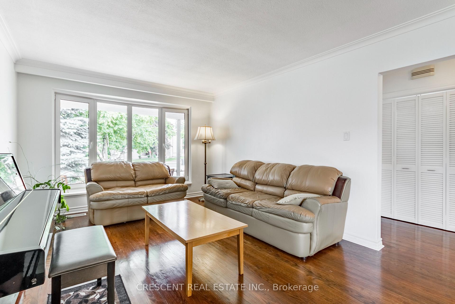
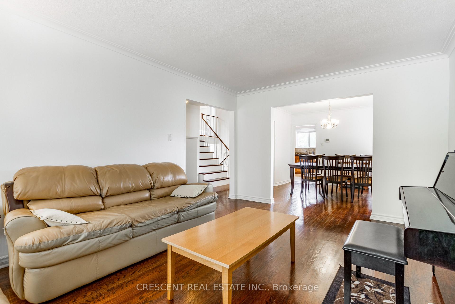
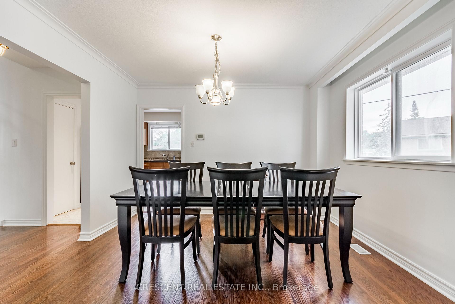
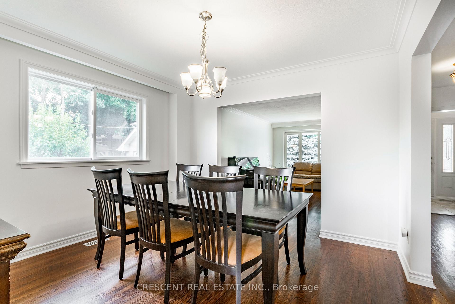
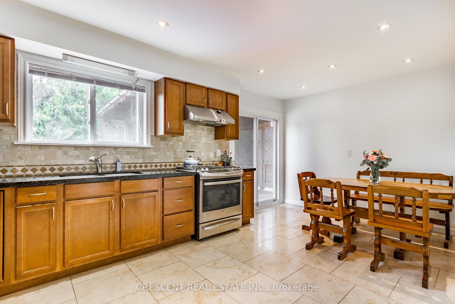
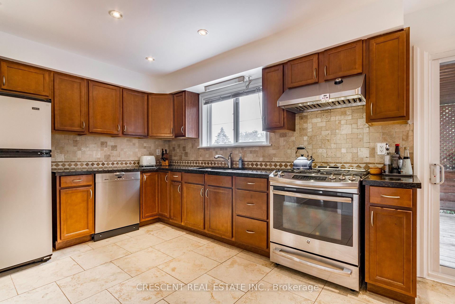
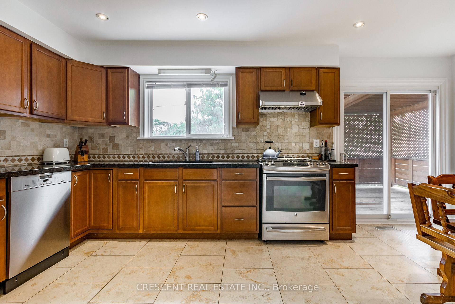
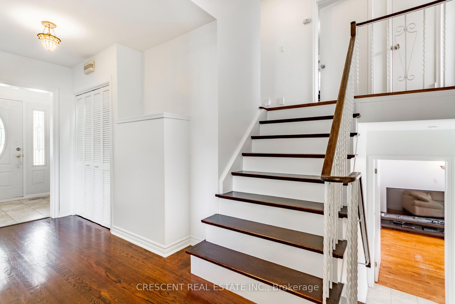
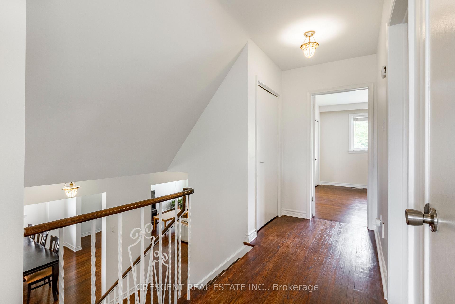
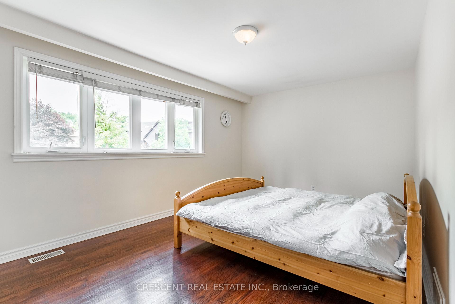
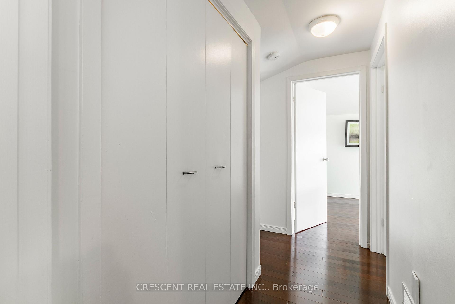
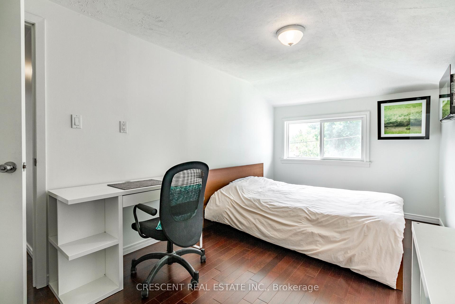
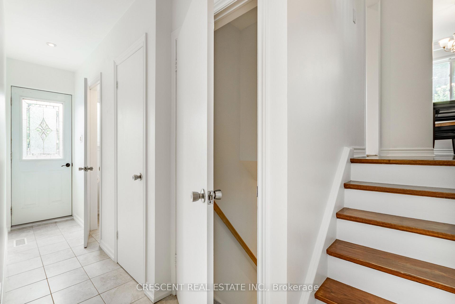
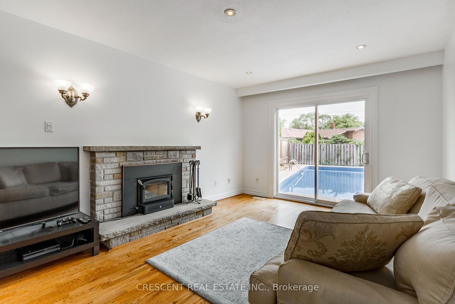
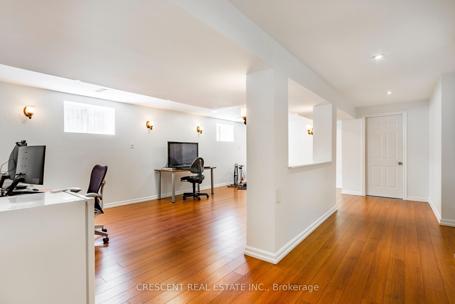
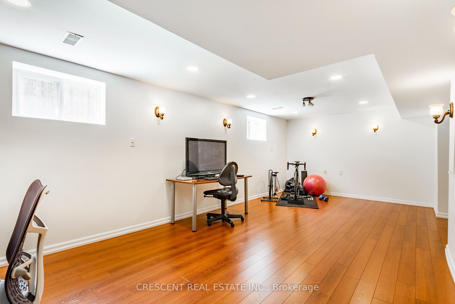
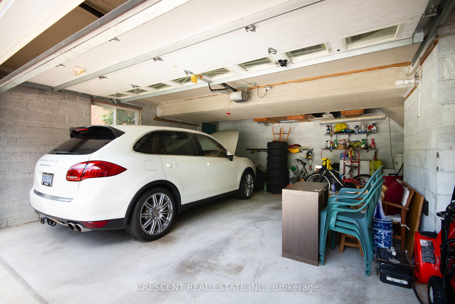
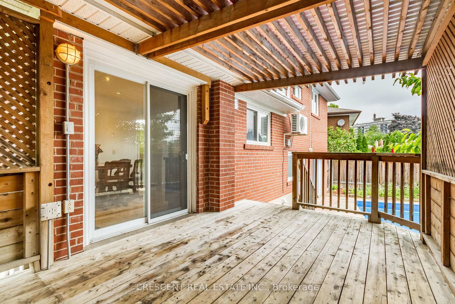
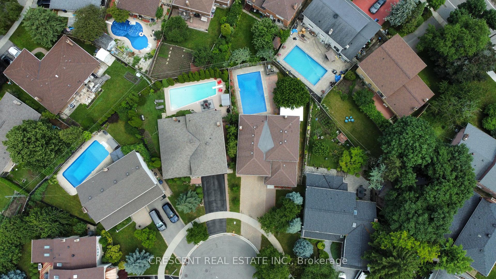
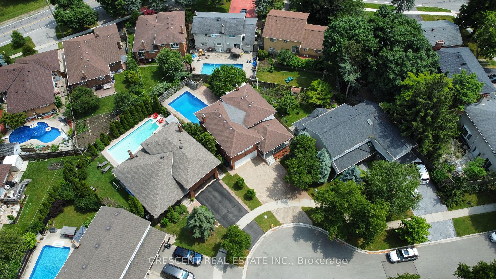
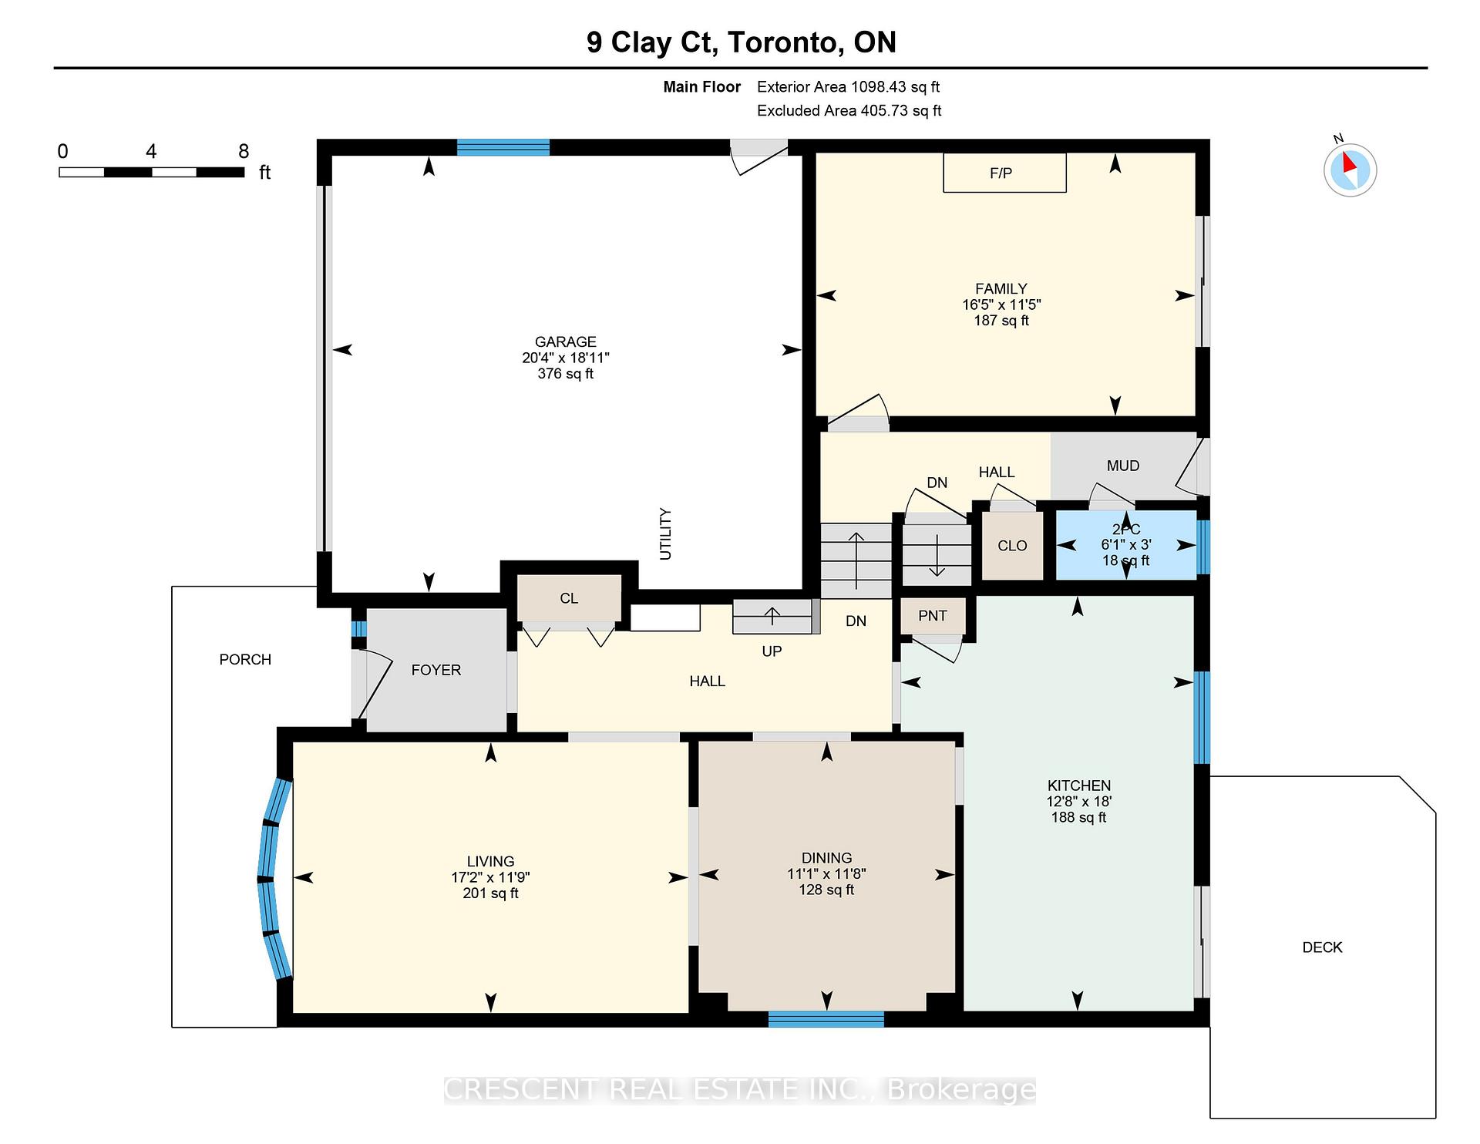
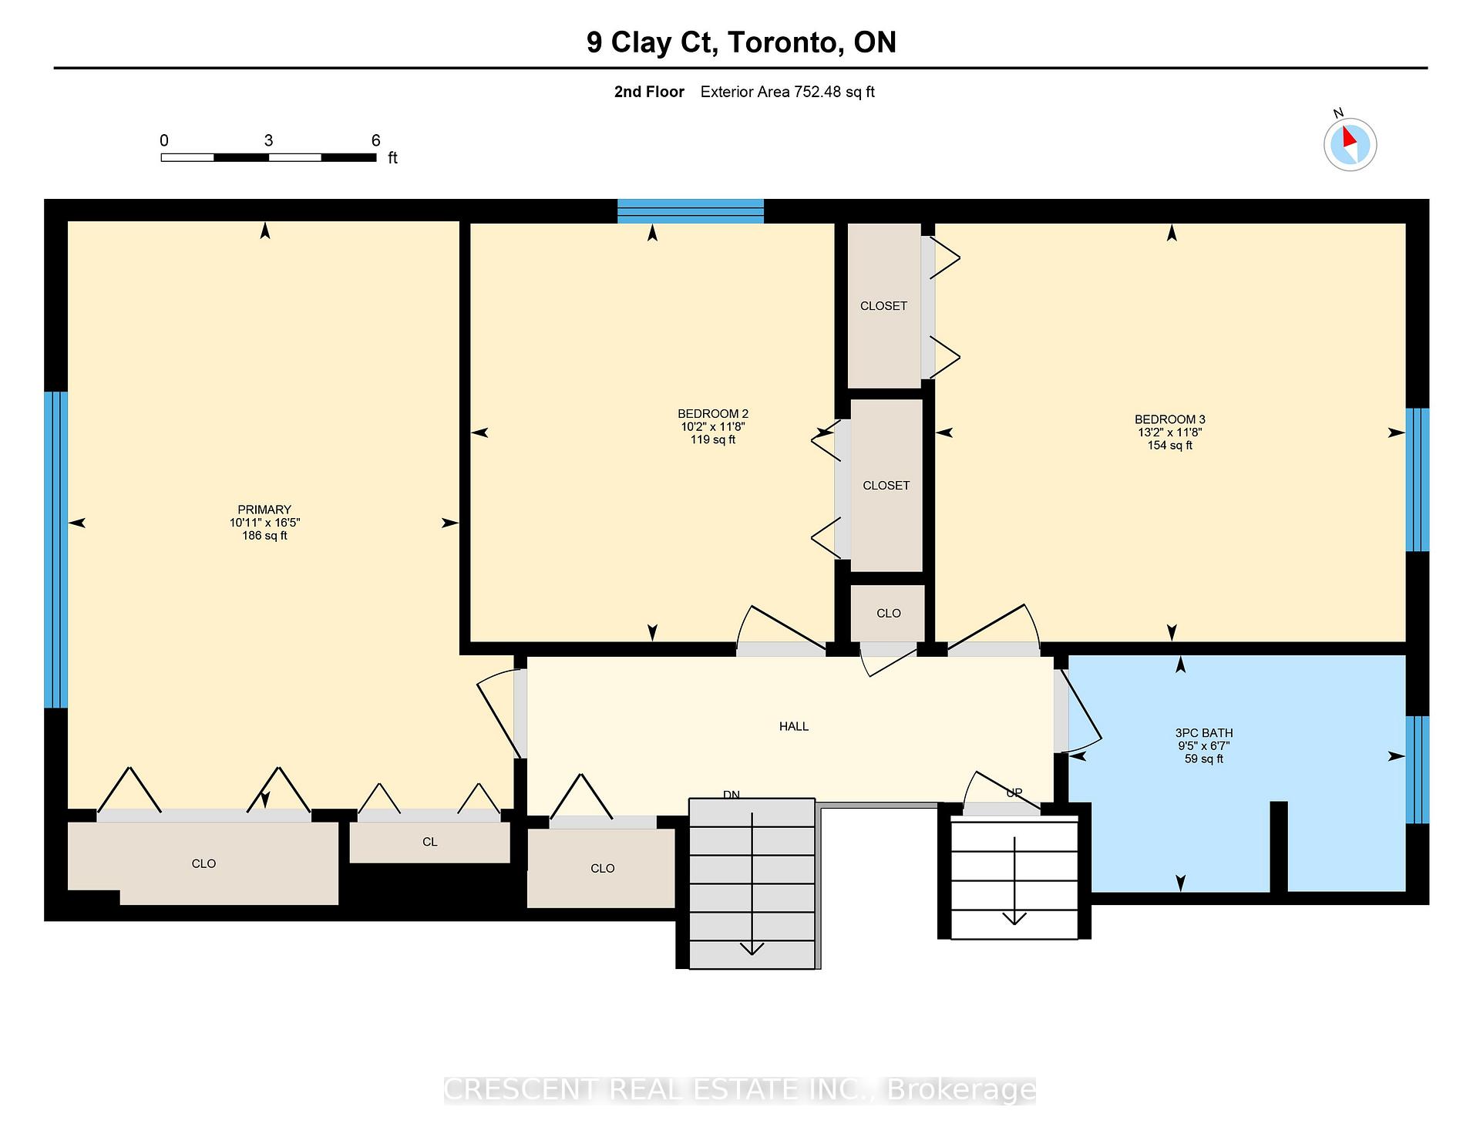
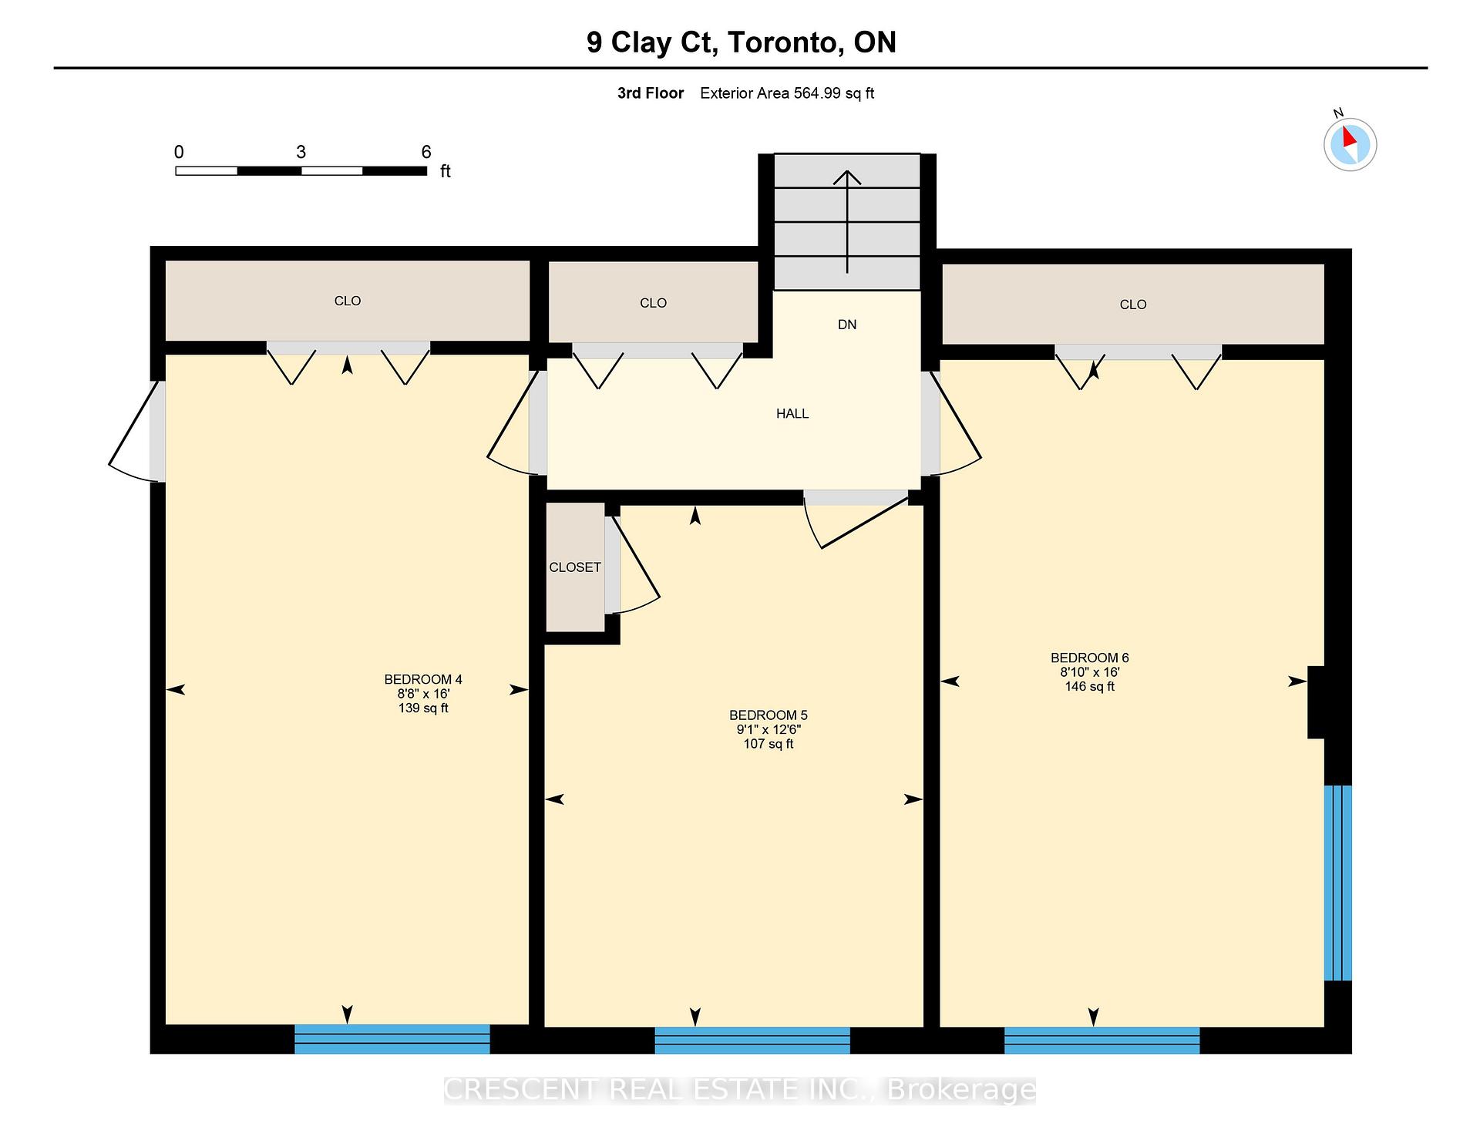
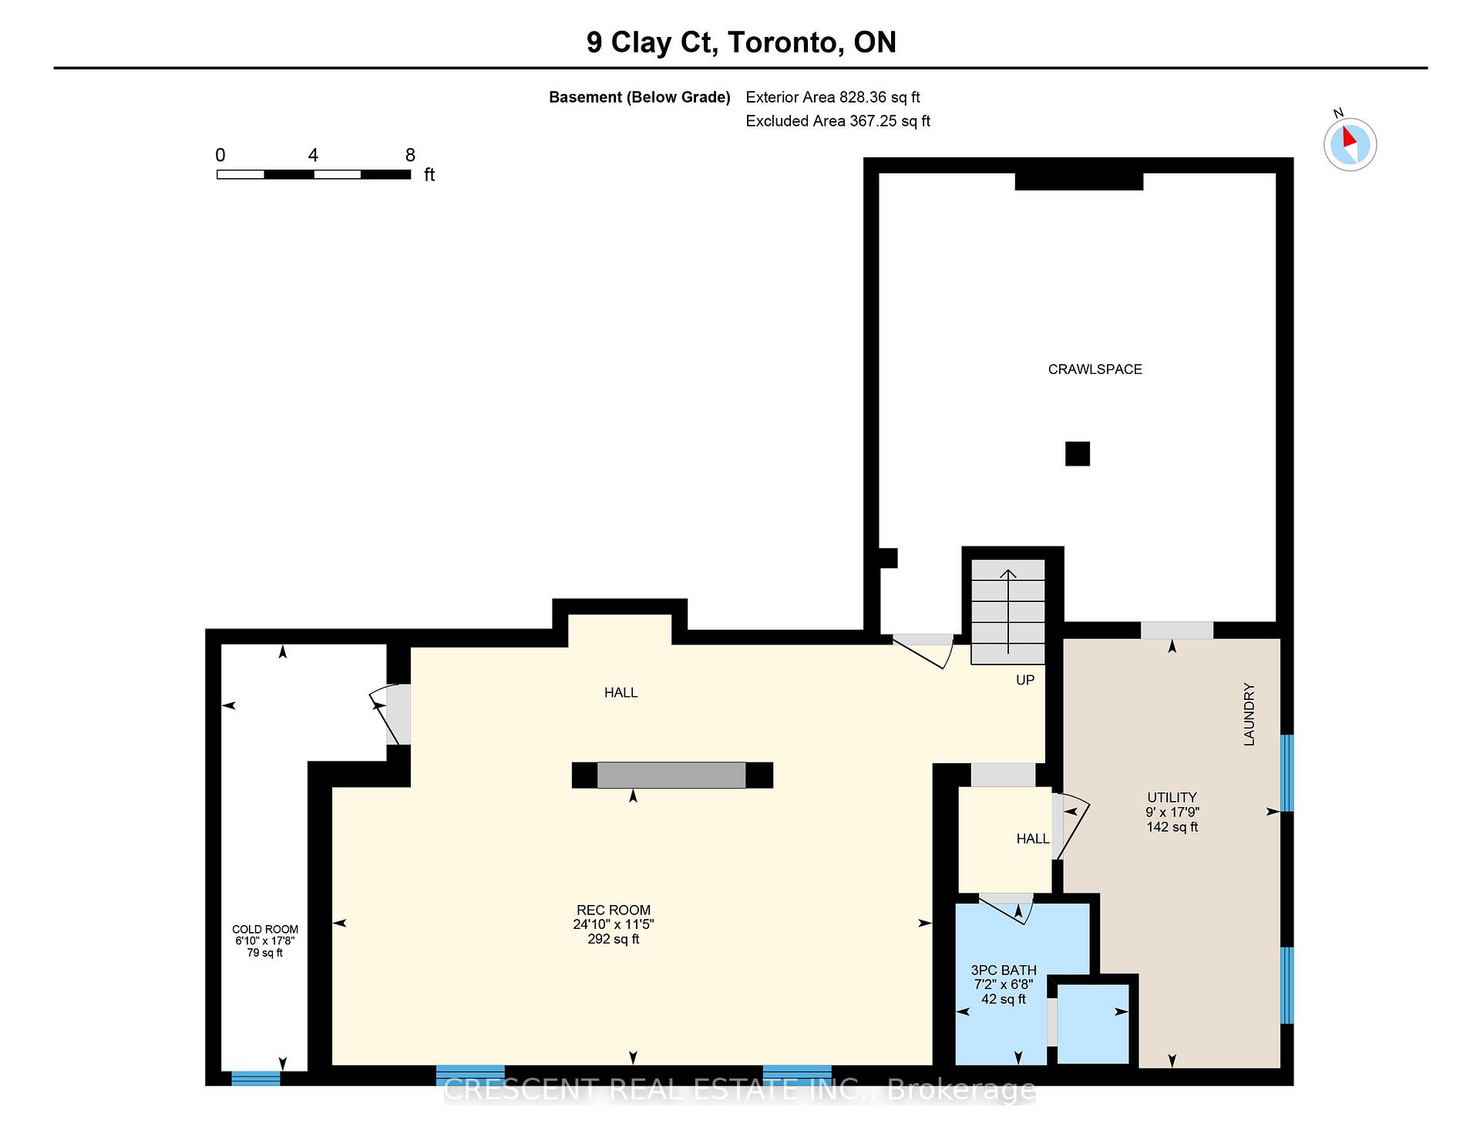
This unique 6 bed, 3 bath home nestled at the end of quiet Clay Court's private, safe court w/zero through-traffic (great for parents) is in luxurious Edenbridge. Feel like you're out of the city, but still have the city close. This home has lots of potential with a unique layout, a backyard oasis complete w/a pool, raised deck & patio area ideal for relaxation & entertaining, all waiting for you to add your personal touch. Spread across the 2nd & 3rd floors, you'll find 6 spacious bedrooms, each w/bright windows & their own closet, making this home versatile for a large family or creating home offices. The kitchen's breakfast area opens to the backyard's raised deck, while the adjacent dining & living rooms provide a perfect setting for gatherings. The family room provides more space for entertaining, equipped w/a wood fireplace for cozy evenings & walks out to the inground pool. The basement's large recreation room offers endless possibilities - from home gym to playroom, or additional lounge. The garage has room for 2 cars and the driveway for 4 more. The location is an absolute haven for outdoor enthusiasts, w/the beautiful James Gardens just a 5 minute walk away & the Humber River's scenic walking & cycling trails ready to be explored. Tennis enthusiasts will appreciate the nearby Edenbridge Tennis Club. James Gardens Lawn Bowling is nearby & golfers can enjoy the prestigious Lambton Country Clubs. Public transit is conveniently close w/easy access to bus & subway routes, making your commute & city adventures effortless. Hwy 401 & 427 are close by for commuting & travels out of the city. Additionally, the vibrant Kingsway neighbourhood offers an array of restaurants, shops, bars, & entertainment options to enjoy, blending the serene ambiance of quiet country living in a natural environment w/the accessibility & excitement of a thriving city life. Don't miss out on this rare opportunity make this house your own! Images/Virtual Tour from 2024, no major changes.
Key Facts & Features
Property Costs
- Annual Property Tax Amount
- $7,520
- Land Transfer Tax Fee
- $62,950
Rental Items
- Rental Equipment
- None.
- Basement Type
- Finished
Interior Features
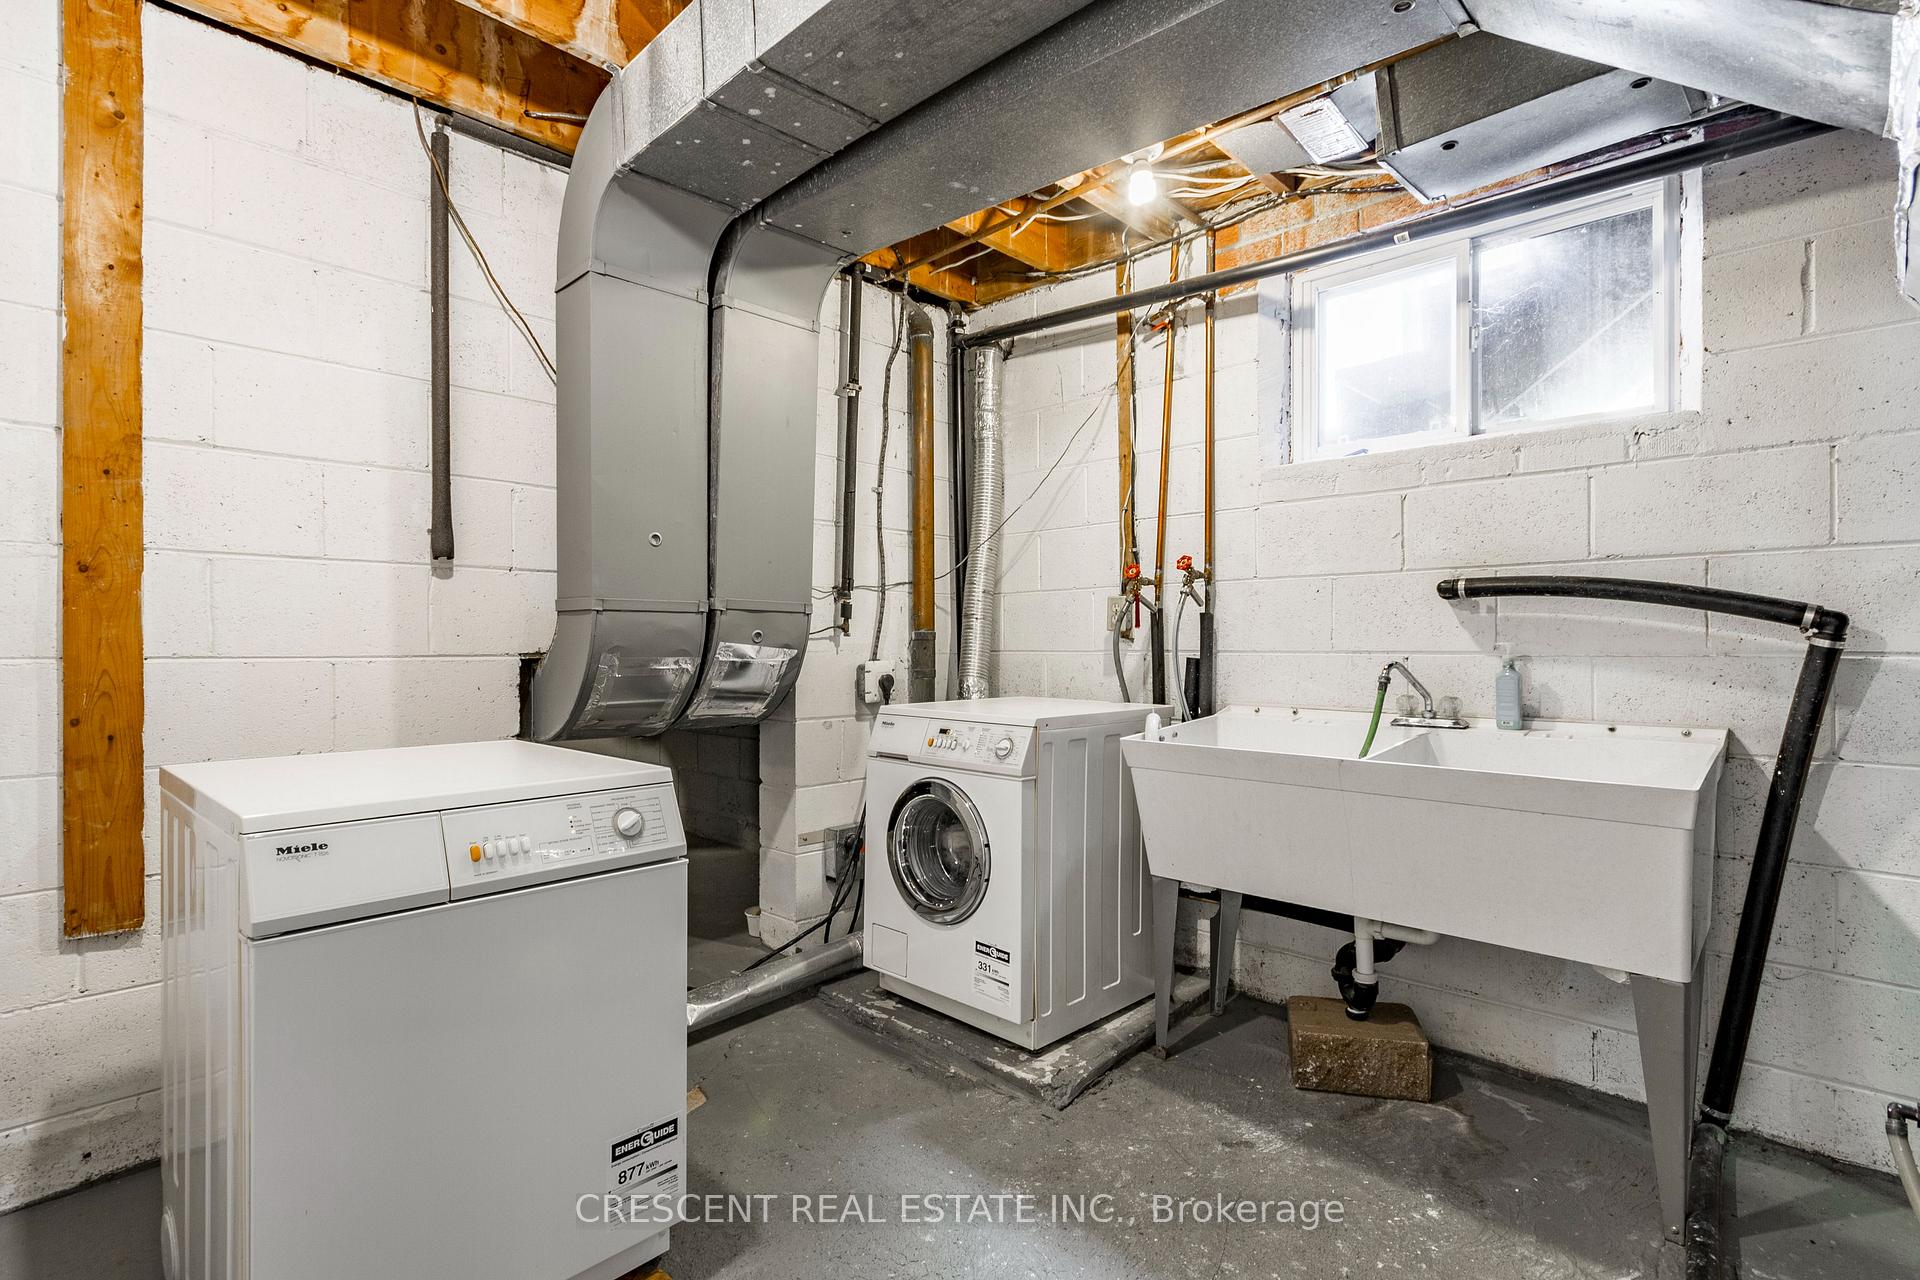
- Laundry Level
- Lower Level
- Interior Extras
- Auto Garage Door Remote, In-Law Capability, Storage, Carpet Free
- Fireplace/Stove
- Yes
- Fireplace Features
- Family Room, Wood
- Elevator
- No
Exterior Features
- Exterior Extras
- Deck, Patio, Porch
- Pool
- Inground
- Property Features
- Cul de Sac/Dead End, Fenced Yard, Park, River/Stream, Public Transit, Rec./Commun.Centre
Building
- Building Type
- Detached
- Building Style
- Sidesplit 5
Construction
- Exterior Finish
- Brick
- Roof
- Asphalt Shingle
- Foundation Details
- Concrete
- Special Designation
- Unknown
Lot
- Lot Front
- 45.00 ft
- Lot Depth
- 113.29 ft
Inclusions
- Inclusions
- All window coverings, all elf's, all appliances, garage door opener
Exclusions
- Exclusions
- None.
Parking & Garages
- Garage Type
- Attached
- Garage Spaces
- 2
- Parking Spaces
- 4
- Total Garage And Parking Spaces
- 6
Heating & Cooling
- Heat Source
- Gas
- Heat Type
- Forced Air
- Air Conditioning
- Central Air
- Water
- Municipal
- Sewers
- Sewer
- Bedrooms
- 6
- Washrooms
- 3
- Kitchens
- 1
- Family / bonus room
- Yes
Room sizes
- Kitchen—Main level, W/O To Deck, Window, Breakfast Area
- Family Room—Main level, Fireplace, Hardwood Floor, W/O To Pool
- Primary Bedroom—Second level, Large Window, Double Closet, Hardwood Floor
- Living Room—Main level, Bay Window, Combined w/Dining, Hardwood Floor
- Dining Room—Main level, Window, Hardwood Floor, Combined w/Living
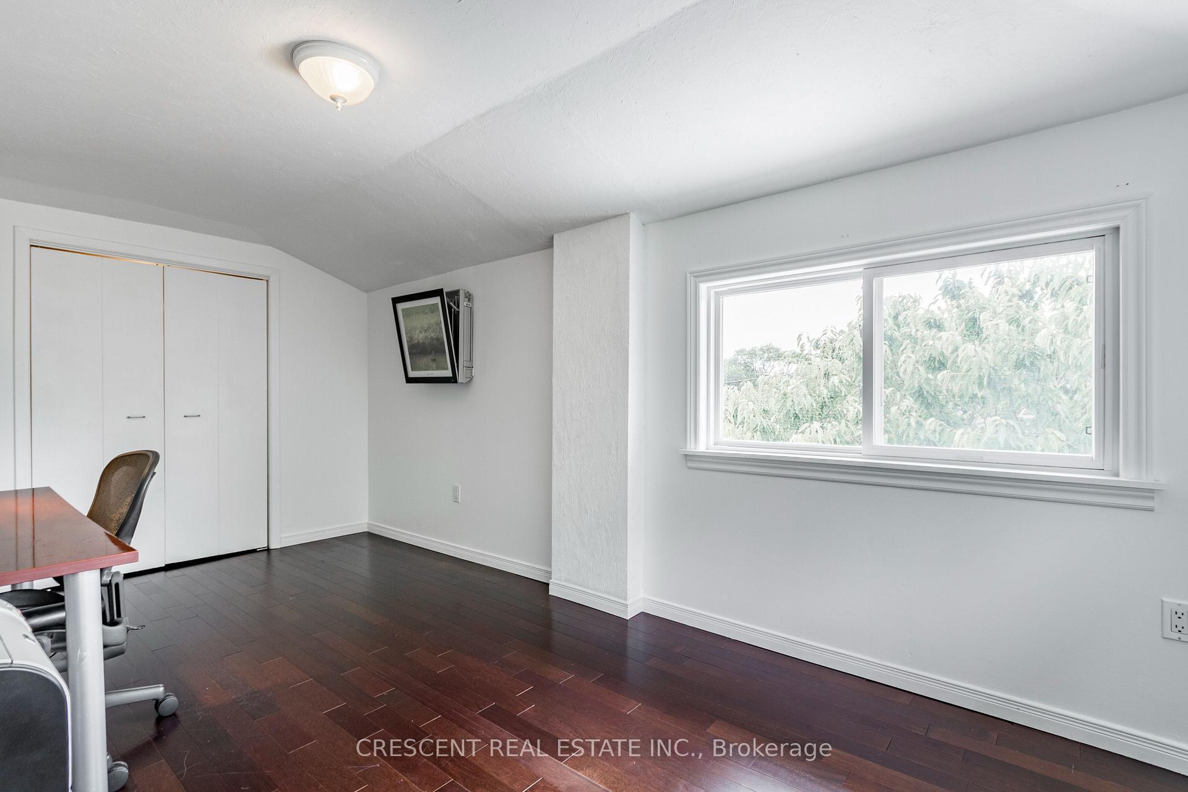
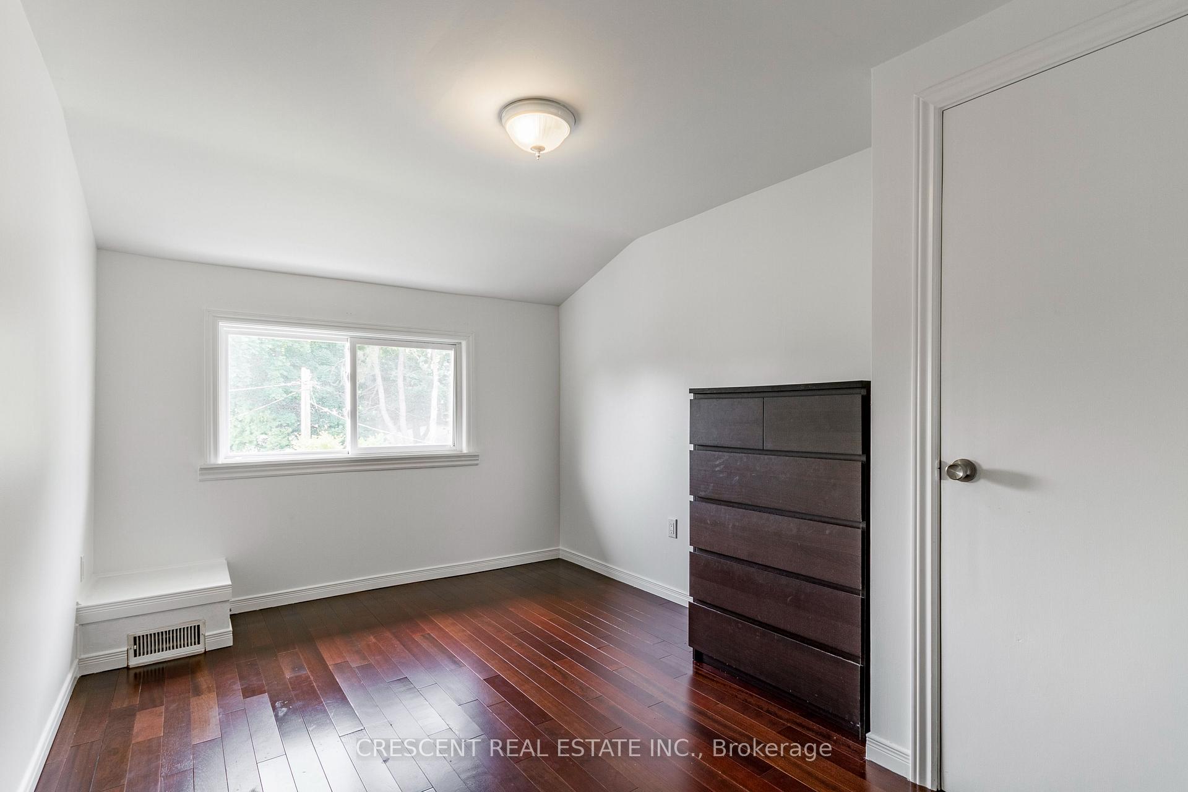
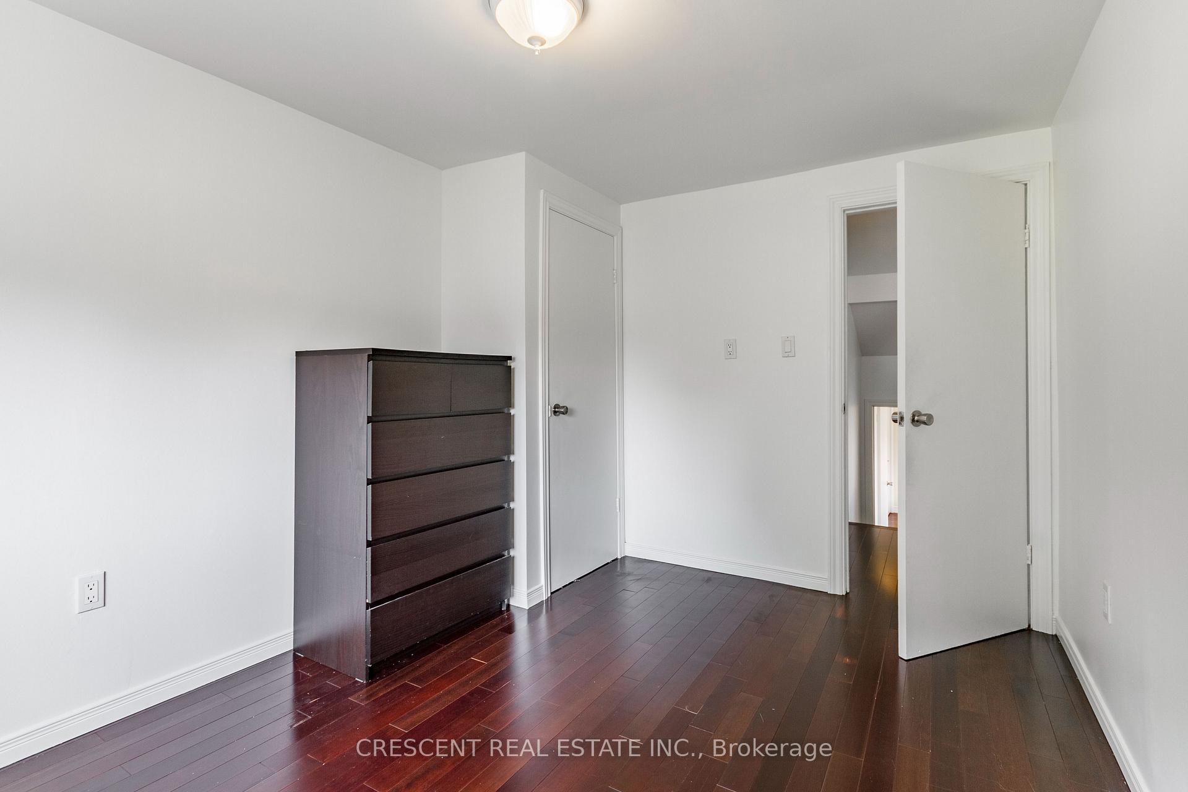
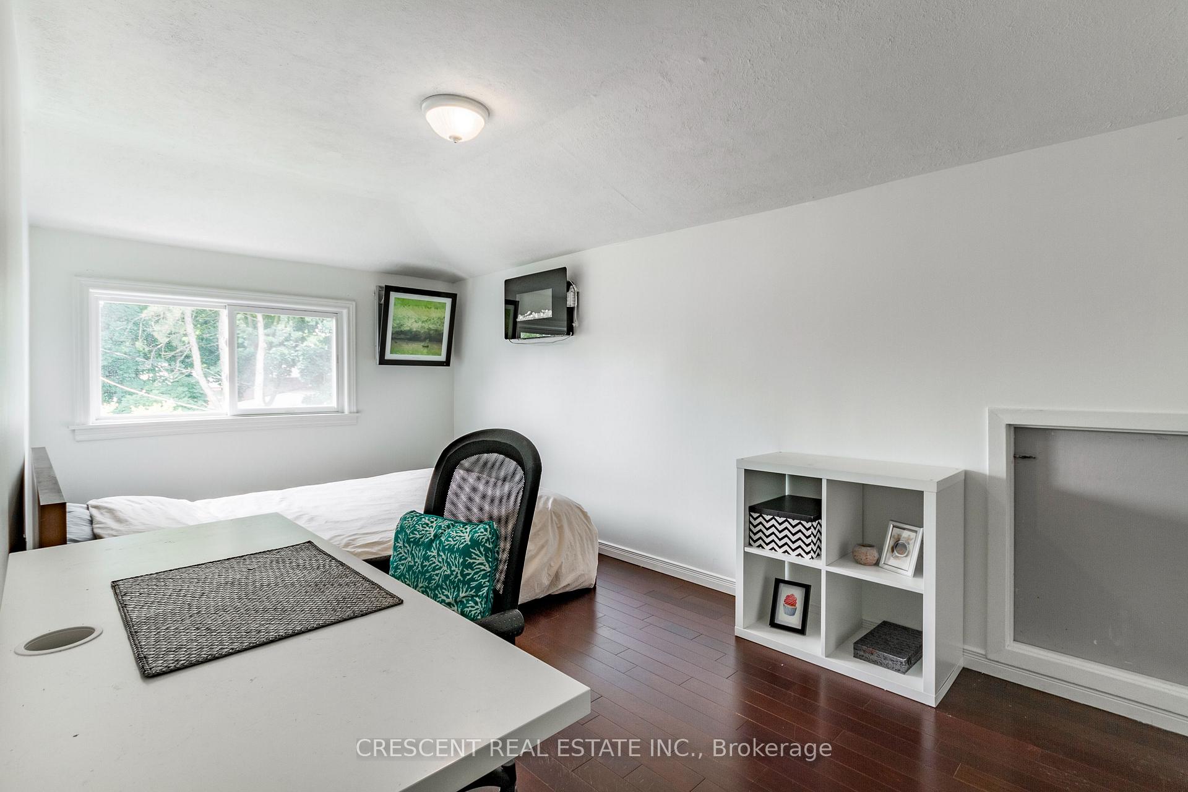
- Bedroom 5—Third level, Window, Closet, Hardwood Floor
- Bedroom 4—Third level, Window, Closet, Hardwood Floor
- Bedroom—Third level, Window, Closet, Hardwood Floor
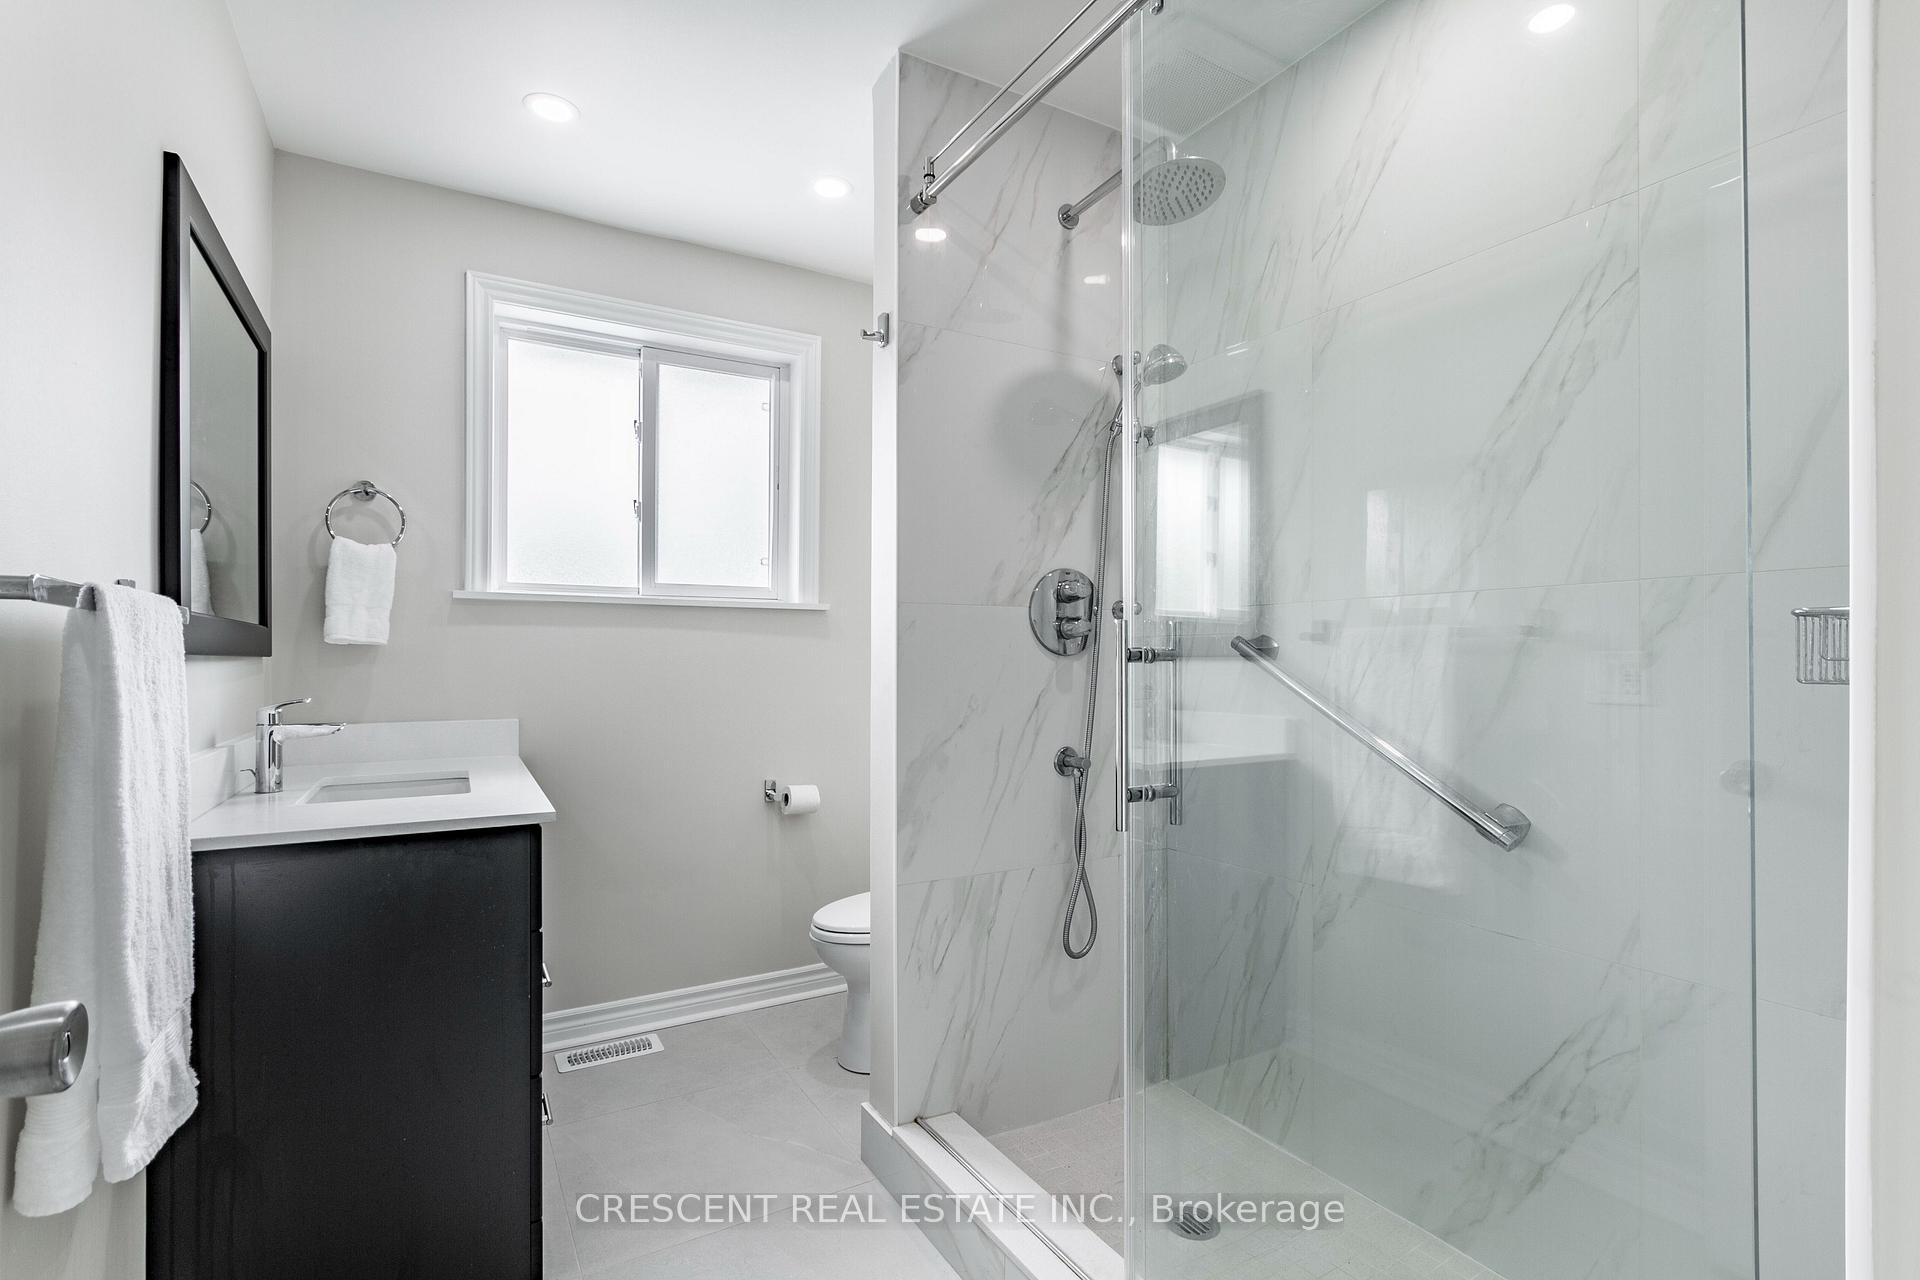
- Bathroom—Second level, Window, Tile Floor, 3 Pc Bath
- Bathroom—Basement level, 3 Pc Bath, Tile Floor
- Bedroom 2—Second level, Window, Closet, Hardwood Floor
- Recreation—Basement level, Window, Hardwood Floor
- Bedroom 3—Second level, Window, Closet, Hardwood Floor
Washrooms
- 2-piece, Main
- 3-piece, Second
- 3-piece, Basement
- Municipality
- Etobicoke
- Neighbourhood
- Edenbridge-Humber Valley
- Main cross streets
- W of Scarlett Rd; N of Edenbridge Dr
- Directions
- Travelling N on Royal York Rd turn R onto Edenbridge Dr, turn L onto Clay Court, property at the end of cul de sac.
- Waterfront
- None
- MLS® number
- W13847794
- Data source
- Toronto Regional Real Estate Board
- Listed on
- 2026-10-01
- Updated on
- 2026-10-03
- Days on market
- 14 days
- Possession type
- Flexible
- Co-op commission
- 2.5% of Sale Price + HST
- Seller
- Listed by
- CRESCENT REAL ESTATE INC.
Home Market Value
Current home valuation for 9 Clay Court, Etobicoke, Edenbridge-Humber Valley, Etobicoke, ON. Listed for $1,750,000
HOMEH Estimate
$1,623,338
Estimated Sales Range
$974,003 - $2,272,673
HOMEH Estimate for 9 Clay Court, Etobicoke, Edenbridge-Humber Valley
Calculated with a real agent's CMA method — 45+ years of experience, codified. Not an AI guess.
Mortgage Payment Calculator
Compare up to 4 down payment scenarios
20% required for homes $1.5M or more
$350,000
| Scenario 1 | Scenario 2 | Scenario 3 | Scenario 4 | |
|---|---|---|---|---|
−Down payment | % $ | % $ | % $ | % $ |
+CMHC insurance | $0 | $0 | $0 | $0 |
=Total mortgage | $1,400,000 | $1,312,500 | $1,225,000 | $1,137,500 |
Amortization | ||||
Mortgage rate | % | % | % | % |
| Payment frequency | ||||
=Mortgage payment | $6,836monthly | $6,408monthly | $5,981monthly | $5,554monthly |
Land Transfer Tax
$31,475
$31,475
$62,950
Around this home
No schools found nearby
Data provided by OpenStreetMap & Fraser Institute School Rankings
Ask HOMEH
New!Hi there!
👋Text or call (416) 301-9001
Recommended for you
Based on homes you've looked at.
No recommended properties found.
Nearby similar homes
No nearby properties found.
More real estate resources
Other homes nearby
Explore this area
Nearby neighbourhoods
No nearby listings available.