
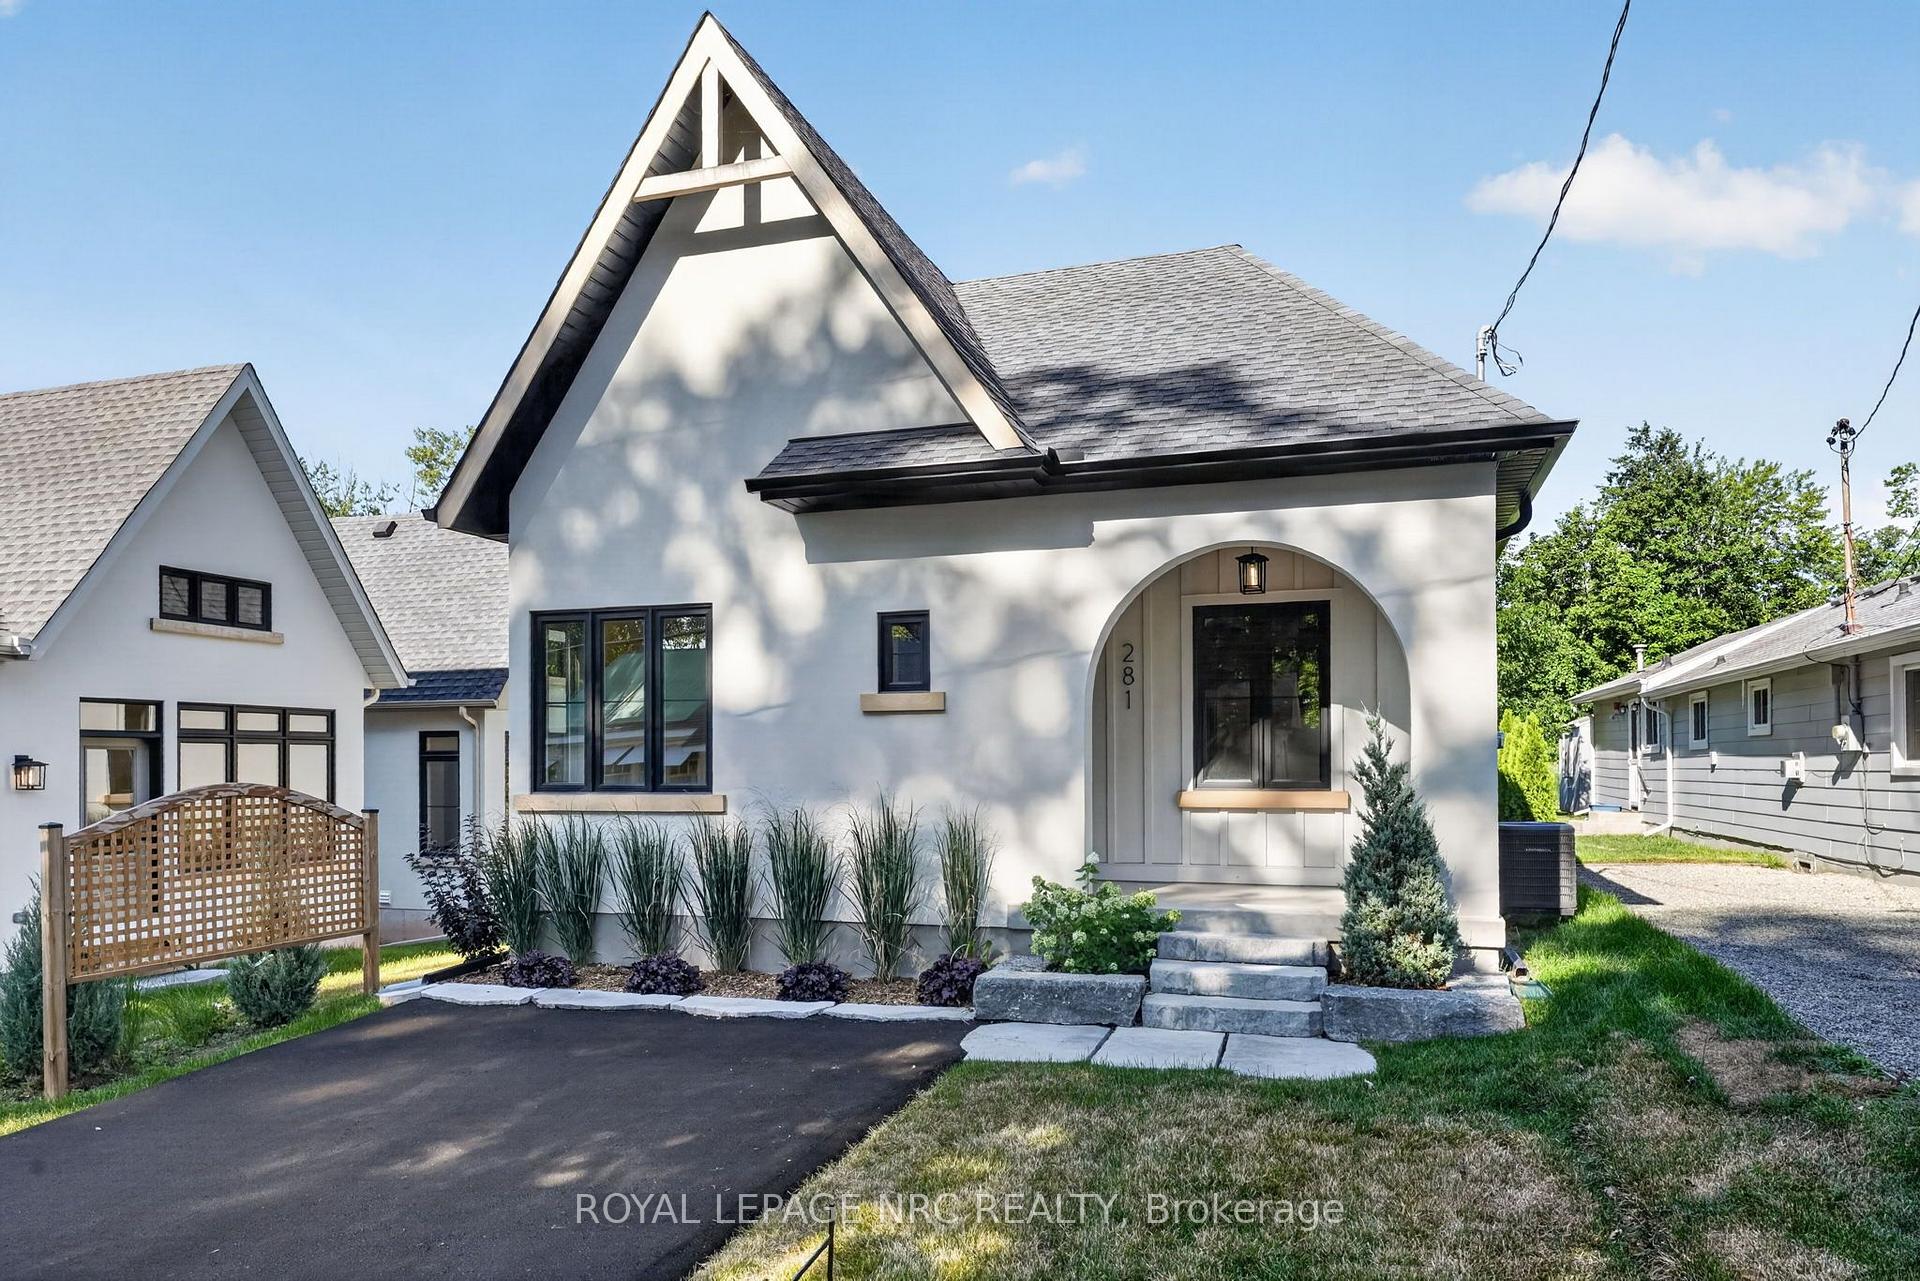


281 Elmwood Avenue
Fort Erie (Crystal Beach), ON L0S 1B0
- 2Bedrooms
- 2Bathrooms
- 0Garage
- 700–1100Sq Ft
- —Tax
- 33×80 ftLot Size
 Estimated Value:$505,449See Free Estimate Report

Sale & Price History for 281 Elmwood Avenue, Fort Erie, Crystal Beach
| Start Date | End Date | Price | Event | MLS# |
|---|---|---|---|---|
| No listing history available | ||||
Real estate boards require you to or to see the full details of this property.
*Sold prices and complete sale & price history are regulated data. Under the Trust in Real Estate Services Act, 2002 (TRESA) and the rules of the Real Estate Council of Ontario (RECO), and pursuant to the Multiple Listing Service® rules of the Canadian Real Estate Association (CREA) and the Toronto Regional Real Estate Board (TRREB), this information may be shown only to registered users who have agreed to the applicable terms of use (a Virtual Office Website, or "VOW," arrangement). HOMEH Inc., Brokerage therefore provides it to signed-in members only. Creating an account is free and takes under a minute.
About 281 Elmwood Avenue, Fort Erie, Crystal Beach
Summarized Description
- Turnkey home with unique cottage-inspired design.
- High vaulted ceilings and abundant natural light.
- Custom kitchen with quartz countertops and upgrades.
- Energy efficient with low maintenance requirements.
- Steps from Crystal Beach and local amenities.
- Professionally landscaped with a full high basement.
- Includes Tarion New Home Warranty for peace of mind.
TURN KEY AND READY TO GO! QUICK CLOSING AVAILABLE! This remarkable new home in Crystal Beach is an absolute showpiece. Not your typical new build, this cottage inspired design has been lovingly constructed with incredible thought put into the most smallest of details. Every square inch has been constructed in an extremely high quality way. Not a single thing to do, inside or out. You'll be amazed at the unique design, high vaulted ceilings, plentiful windows and the open and bright feeling that radiates throughout. 2 bedroom and 2 bath design is ideal for anyone looking for not only an incredible home, but an incredible lifestyle. There is not space in this writeup to accurately list all of the cosmetic and structural upgrades throughout this absolute showpiece. High quality kitchen kitchen with quartz countertops, custom tile and wood floors, curbless custom tile shower with 10mm glass in the ensuite.....right on through to the clear cedar soffit on the covered front porch, and hand milled wooden window lentils. Full high basement allows for ample finishing opportunities, complete with a 3 pc rough in. Extremely energy efficient and low maintenance. Professionally landscaped and sodded. This home truly most be seen to be fully appreciated. Complete with full Tarion New Home Warranty. Located steps from the sandy shores of Crystal Beach, and a short walk from all the of the shops and restaurants of the rejuvenated and blossoming village. If you're the type of person who likes walks on the beach, bike rides through the village, a quiet and social atmosphere, this may be just what you're looking for. Don't be disappointed....act quickly. PAVED DRIVEWAY JUST ADDED!
Key Facts & Features
Property Costs
- Annual Property Tax Amount
- $0
- Land Transfer Tax Fee
- $9,273
Rental Items
- Rental Equipment
- ON DEMAND HOT WATER TANK
- Basement Type
- Full, Unfinished
Interior Features
- Laundry Level
- Lower Level
- Interior Extras
- Air Exchanger, On Demand Water Heater, Sump Pump, Water Meter, Carpet Free, Rough-In Bath, Upgraded Insulation
- Fireplace/Stove
- Yes
- Elevator
- No
Exterior Features
- Exterior Extras
- Landscaped, Porch, Year Round Living
- Pool
- None
- Property Features
- Beach, Lake Access, School Bus Route
Building
- Building Type
- Detached
- Building Style
- Bungalow-Raised
- Approx Age
- New
Construction
- Exterior Finish
- Stucco (Plaster), Wood
- Roof
- Asphalt Shingle
- Foundation Details
- Concrete
- Special Designation
- Unknown
Lot
- Lot Front
- 32.92 ft
- Lot Depth
- 80.22 ft
- Lot Size
- 0.06
- Lot Shape
- Rectangular
Parking & Garages
- Garage Type
- None
- Garage Spaces
- 0
- Parking Spaces
- 2
- Total Garage And Parking Spaces
- 2
Heating & Cooling
- Heat Source
- Gas
- Heat Type
- Forced Air
- Air Conditioning
- Central Air
- Water
- Municipal
- Sewers
- Sewer
- Natural Gas
- Yes
- Hydro
- Yes
- Cable
- Available
- Telephone
- Available
- Bedrooms
- 2
- Washrooms
- 2
- Kitchens
- 1
Room sizes
- Living Room—Main level
- Kitchen—Main level
- Bedroom 2—Main level
- Primary Bedroom—Main level
- Bathroom—Main level, 4 Pc Bath
- Bathroom—Main level, 3 Pc Ensuite
Washrooms
- 4-piece, Main
- 3-piece, Main
- Municipality
- Fort Erie
- Neighbourhood
- Crystal Beach
- Main cross streets
- Rebstock/Glenspring
- Zoning
- R2B
- Directions
- OXFORD AVE TO GLENSPRING TO ELMWOOD
- MLS® number
- X13749878
- Data source
- Toronto Regional Real Estate Board
- Listed on
- 2026-09-05
- Updated on
- 2026-09-16
- Days on market
- 40 days
- Possession type
- Immediate
- Co-op commission
- 1.5% NET OF HST
- Seller
- Listed by
- ROYAL LEPAGE NRC REALTY
Home Market Value
Current home valuation for 281 Elmwood Avenue, Fort Erie, Crystal Beach, Fort Erie, ON. Listed for $639,900
HOMEH Estimate
$505,449
Estimated Sales Range
$399,305 - $630,418
HOMEH Estimate for 281 Elmwood Avenue, Fort Erie, Crystal Beach
Calculated with a real agent's CMA method — 45+ years of experience, codified. Not an AI guess.
For the owner
Is this your home? Track its value.
Get this home's HOMEH Estimate by email once a month, with how many homes are for sale around you.
Mortgage Payment Calculator
Compare up to 4 down payment scenarios
5% on first $500K + 10% on $139,900 over $500K
$38,990
| Scenario 1 | Scenario 2 | Scenario 3 | Scenario 4 | |
|---|---|---|---|---|
−Down payment | % $ | % $ | % $ | % $ |
+CMHC insurance | $24,035 | $17,853 | $15,230 | $0 |
=Total mortgage | $624,901 | $593,763 | $559,145 | $511,920 |
Amortization | ||||
Mortgage rate | % | % | % | % |
| Payment frequency | ||||
=Mortgage payment | $3,051monthly | $2,899monthly | $2,730monthly | $2,499monthly |
Land Transfer Tax
$9,273
$9,273
Around this home
Data provided by OpenStreetMap & Fraser Institute School Rankings
Ask HOMEH
New!Hi there!
👋Text or call (416) 301-9001
Recommended for you
Based on homes you've looked at.
No recommended properties found.
Nearby similar homes
No nearby properties found.
More real estate resources
Other homes nearby
Explore this area
Nearby neighbourhoods
No nearby listings available.