
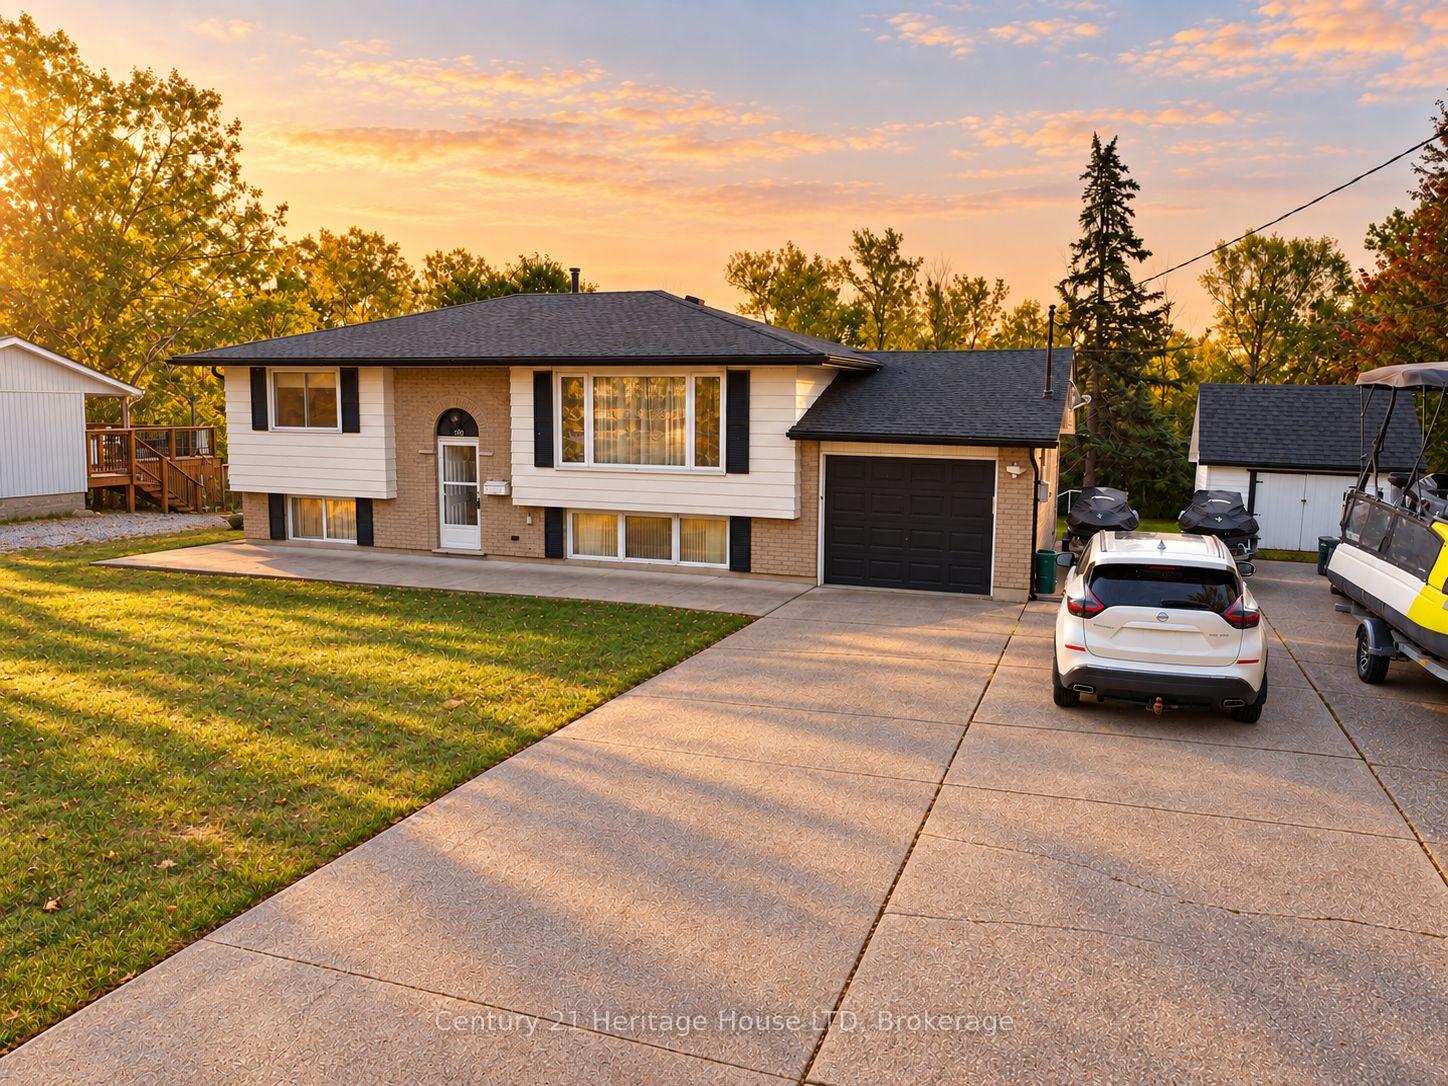


310 Albany Street
Fort Erie (Lakeshore), ON L2A 1L9
- 2+1Bedrooms
- 2Bathrooms
- 1Garage
- 700–1100Sq Ft
- $3,873Tax
- 96×200 ftLot Size
 Estimated Value:$514,816See Free Estimate Report

Sale & Price History for 310 Albany Street, Fort Erie, Lakeshore
| Start Date | End Date | Price | Event | MLS# |
|---|---|---|---|---|
| No listing history available | ||||
Real estate boards require you to or to see the full details of this property.
*Sold prices and complete sale & price history are regulated data. Under the Trust in Real Estate Services Act, 2002 (TRESA) and the rules of the Real Estate Council of Ontario (RECO), and pursuant to the Multiple Listing Service® rules of the Canadian Real Estate Association (CREA) and the Toronto Regional Real Estate Board (TRREB), this information may be shown only to registered users who have agreed to the applicable terms of use (a Virtual Office Website, or "VOW," arrangement). HOMEH Inc., Brokerage therefore provides it to signed-in members only. Creating an account is free and takes under a minute.
About 310 Albany Street, Fort Erie, Lakeshore
Summarized Description
- Exceptional 95 x 200 ft lot size
- Full walk-out basement with multiple entrances
- Updated balcony for morning coffee
- Flexible layout with potential fourth bedroom
- Large driveway accommodates nine vehicles
- Peaceful setting near natural trails
- Room for RVs and trailers
- Conveniently located near major routes
Privacy, space, and room for all your toys-welcome to 310 Albany Rd. Set on an exceptional 95 X 200 ft lot backing onto a treed ravine, this raised ranch offers a peaceful setting just steps from the Niagara River and Lake Erie trails. With two bedrooms on the main floor and a third on the lower level, the home offers flexibility for family, guests, or a home office. An additional lower-level room has been improved and could be finished into a fourth bedroom. The second main-floor bedroom opens onto an updated balcony-a lovely spot to enjoy your morning coffee and the natural surroundings. The full walk-out basement is a standout feature, with two separate rear entrances. Large sliding doors connect the spacious recreation room to a generous patio deck, making indoor and outdoor gatherings feel effortless. Picture summer barbecues with the family, lingering over dinner with friends, or relaxing outside while the kids play in the backyard-all with the treed ravine as your backdrop. Bring the RV, boat, trailers, and extra vehicles. The large concrete driveway accommodates nine or more vehicles, while the generous lot offers space to explore adding a future garage. Whether you need practical parking or simply want breathing room between neighbours, this property delivers. Out back, there's room to garden, entertain, and enjoy the quiet of a private, natural setting. A four-piece bathroom on the main floor and a two-piece bathroom downstairs add everyday convenience. Conveniently located near the Peace Bridge, QEW, Niagara Falls, Ridgeway, and Crystal Beach, 310 Albany Rd. brings together an unusually large lot, abundant parking, and a full walk-out lower level. A place to spread out, bring everyone together, and make lasting memories.
Key Facts & Features
Property Costs
- Annual Property Tax Amount
- $3,873
- Land Transfer Tax Fee
- $7,275
Rental Items
- Rental Equipment
- HWT is a rental
- Basement Type
- Full, Partially Finished
Interior Features
- Interior Extras
- Carpet Free, In-Law Capability, Primary Bedroom - Main Floor, Storage, Suspended Ceilings
- View
- Trees/Woods
- Fireplace/Stove
- No
- Elevator
- No
Exterior Features
- Pool
- None
- Other Structures
- Garden Shed
Building
- Building Type
- Detached
- Building Style
- Bungalow-Raised
- Approx Age
- 31-50
Construction
- Exterior Finish
- Brick Veneer, Vinyl Siding
- Roof
- Asphalt Shingle
- Foundation Details
- Concrete
- Special Designation
- Other
Lot
- Lot Front
- 95.53 ft
- Lot Depth
- 199.98 ft
- Lot Size
- 19104.08
- Lot Shape
- Rectangular
Parking & Garages
- Garage Type
- Attached
- Garage Spaces
- 1
- Parking Spaces
- 9
- Total Garage And Parking Spaces
- 10
Heating & Cooling
- Heat Source
- Gas
- Heat Type
- Forced Air
- Air Conditioning
- None
- Water
- Municipal
- Sewers
- Sewer
- Natural Gas
- Yes
- Hydro
- Yes
- Cable
- Available
- Telephone
- Available
- Bedrooms
- 2 + 1
- Washrooms
- 2
- Kitchens
- 1
- Family / bonus room
- Yes
Room sizes
- Bedroom 2—Basement level
- Kitchen—Main level
- Bathroom—Basement level, 2 Pc Bath
- Bathroom—Main level, 4 Pc Bath
- Recreation—Basement level
- Other—Basement level
- Primary Bedroom—Main level
- Bedroom 2—Main level, Balcony
- Laundry—Basement level
- Dining Room—Main level
- Living Room—Main level
- Bedroom 3—Basement level
Washrooms
- 4-piece, Main
- 2-piece, Basement
- Municipality
- Fort Erie
- Neighbourhood
- Lakeshore
- Main cross streets
- KING ST.
- Directions
- From Garrison Rd head east on King St. and turn right on Albany and the house in on the left.
- MLS® number
- X13859768
- Data source
- Toronto Regional Real Estate Board
- Listed on
- 2026-10-04
- Updated on
- 2026-10-08
- Days on market
- 11 days
- Possession type
- Immediate
- Co-op commission
- 2%
- Seller
- Listed by
- Century 21 Heritage House LTD
Home Market Value
Current home valuation for 310 Albany Street, Fort Erie, Lakeshore, Fort Erie, ON. Listed for $540,000
HOMEH Estimate
$514,816
Estimated Sales Range
$406,705 - $622,927
HOMEH Estimate for 310 Albany Street, Fort Erie, Lakeshore
Calculated with a real agent's CMA method — 45+ years of experience, codified. Not an AI guess.
For the owner
Is this your home? Track its value.
Get this home's HOMEH Estimate by email once a month, with how many homes are for sale around you.
Mortgage Payment Calculator
Compare up to 4 down payment scenarios
5% on first $500K + 10% on $40,000 over $500K
$29,000
| Scenario 1 | Scenario 2 | Scenario 3 | Scenario 4 | |
|---|---|---|---|---|
−Down payment | % $ | % $ | % $ | % $ |
+CMHC insurance | $20,434 | $15,066 | $12,852 | $0 |
=Total mortgage | $531,274 | $501,066 | $471,852 | $432,000 |
Amortization | ||||
Mortgage rate | % | % | % | % |
| Payment frequency | ||||
=Mortgage payment | $2,594monthly | $2,446monthly | $2,304monthly | $2,109monthly |
Land Transfer Tax
$7,275
$7,275
Around this home
No schools found nearby
Data provided by OpenStreetMap & Fraser Institute School Rankings
Ask HOMEH
New!Hi there!
👋Text or call (416) 301-9001
Recommended for you
Based on homes you've looked at.
No recommended properties found.
Nearby similar homes
No nearby properties found.
More real estate resources
Other homes nearby
Explore this area
Nearby neighbourhoods
No nearby listings available.