
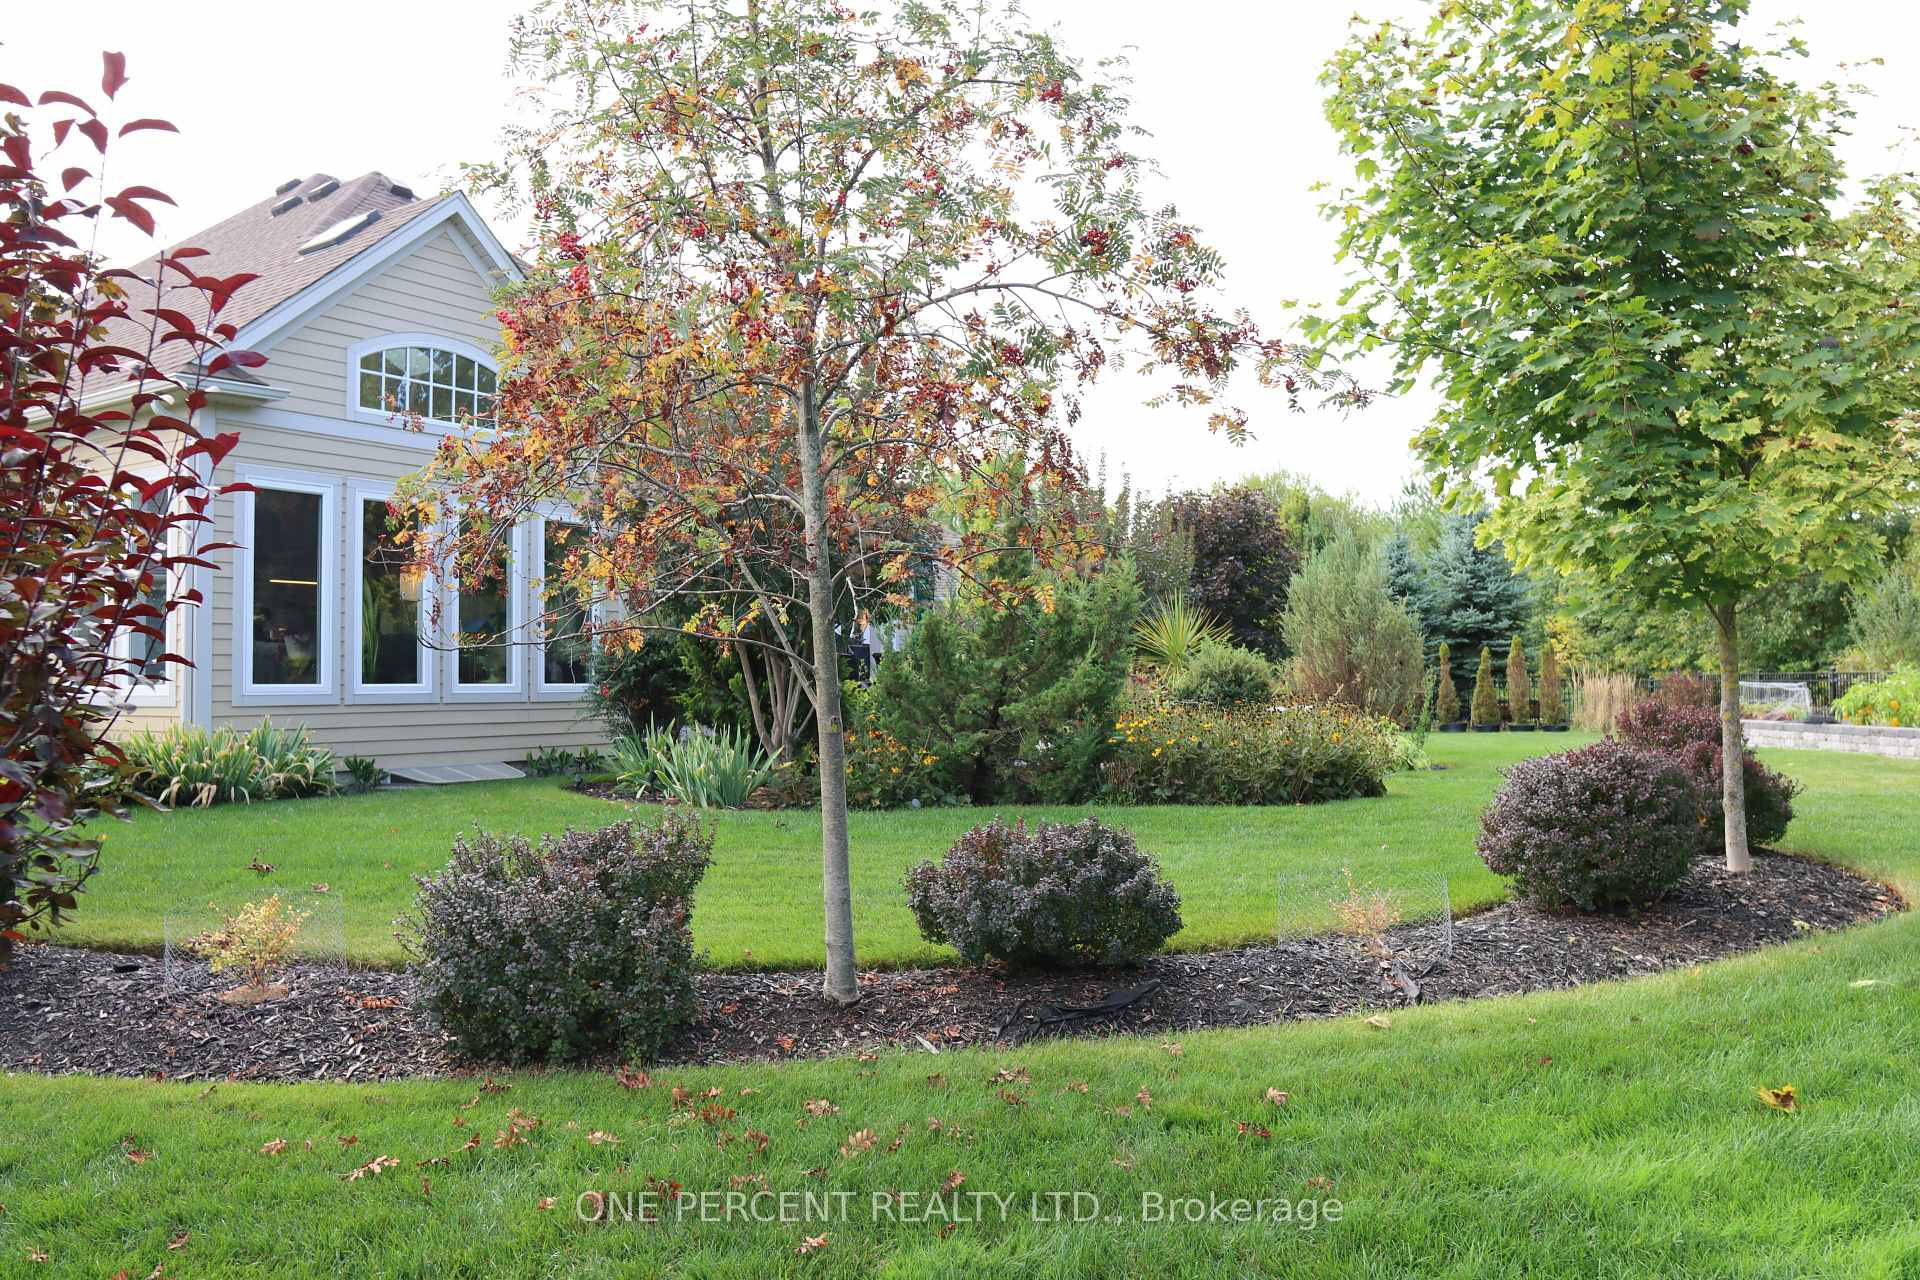


3507 Trillium Crescent
Fort Erie (Ridgeway), ON L0S 1N0
- 3Bedrooms
- 3Bathrooms
- 2Garage
- 1500–2000Sq Ft
- $9,947Tax
- 49×180 ftLot Size
 Estimated Value:$1,200,733See Free Estimate Report

Sale & Price History for 3507 Trillium Crescent, Fort Erie, Ridgeway
| Start Date | End Date | Price | Event | MLS# |
|---|---|---|---|---|
| No listing history available | ||||
Real estate boards require you to or to see the full details of this property.
*Sold prices and complete sale & price history are regulated data. Under the Trust in Real Estate Services Act, 2002 (TRESA) and the rules of the Real Estate Council of Ontario (RECO), and pursuant to the Multiple Listing Service® rules of the Canadian Real Estate Association (CREA) and the Toronto Regional Real Estate Board (TRREB), this information may be shown only to registered users who have agreed to the applicable terms of use (a Virtual Office Website, or "VOW," arrangement). HOMEH Inc., Brokerage therefore provides it to signed-in members only. Creating an account is free and takes under a minute.
About 3507 Trillium Crescent, Fort Erie, Ridgeway
Summarized Description
- Unique Lake Erie waterfront location
- Expansive garden with mature trees
- Open concept layout with abundant light
- Master en-suite with garden view
- Potential in-law suite in basement
- Move-in ready with high-quality upgrades
- Large lot with impressive landscaping
- Covered deck and stone patio for outdoor enjoyment
One of a kind desirable Lake Erie waterfront community in an upscale neighbourhood, this home is an absolute gem. Quiet area, breathtaking garden, over 180 feet in depth with many mature trees, a little forest of your own. Irregular lot shape on 0.403 acre provides a space for enjoyment. Over 100k spent in irrigation, lighting and landscaping. Established garden and impressive layout of flower beds are the dream and an inspiration. Covered deck, stone patio and walking to the open fire pit is a joyful experience. Open concept and close to 3000 sq. ft. finished living space with upgraded amenities, light fixtures and unobstructed layout is relaxing and comfortable. Large windows, skylight and glass doors allow for much light. Unobstructed garden view for an eye-catching scenery. Master on-suite with wardrobe closets on both side, 4 pc bathroom and view of the garden is the morning delight. In the basement large family room, 3 pc bathroom and a large bedroom is completed by the builder for additional living space. It is ideal for in-law suite. Extra large storage room suitable for many uses such a small hobby workshop or even to develop an additional bedroom if needed.This house is well taken care of and maintained with utmost attention. Nothing to do just move in and enjoy this incredible home.
Key Facts & Features
Property Costs
- Annual Property Tax Amount
- $9,947
- Land Transfer Tax Fee
- $21,475
Rental Items
- Rental Equipment
- hot water heater, ERV ( energy recovery ventilation unit)
- Under Contract
- Hot Water Heater
- Basement Type
- Full, Partially Finished
Interior Features
- Interior Extras
- Air Exchanger, Auto Garage Door Remote, Central Vacuum, ERV/HRV, Generator - Full, Sump Pump, Water Heater
- Fireplace/Stove
- Yes
- Elevator
- No
Exterior Features
- Pool
- None
Building
- Building Type
- Detached
- Building Style
- Bungalow
Construction
- Exterior Finish
- Hardboard, Stone
- Roof
- Asphalt Shingle
- Foundation Details
- Poured Concrete
- Special Designation
- Unknown
Lot
- Lot Front
- 48.52 ft
- Lot Depth
- 180.00 ft
- Lot Size
- 17566.68
- Lot Shape
- Irregular
Inclusions
- Inclusions
- dishwasher, washer, dryer, garage door opener, gas/stove range, microwave, range hood, refrigerator, smoke detector, window coverings, 2 barbeques, full generator, most furniture
Exclusions
- Exclusions
- some furniture
Parking & Garages
- Garage Type
- Attached
- Garage Spaces
- 2
- Parking Spaces
- 2
- Total Garage And Parking Spaces
- 4
Heating & Cooling
- Heat Source
- Gas
- Heat Type
- Forced Air
- Air Conditioning
- Central Air
- Water
- Municipal
- Sewers
- Sewer
- Bedrooms
- 3
- Washrooms
- 3
- Kitchens
- 1
- Family / bonus room
- Yes
Room sizes
- Dining Room—Main level
- Living Room—Main level
- Family Room—Basement level
- Bedroom—Main level
- Bedroom 3—Basement level
- Kitchen—Main level
- Workshop—Basement level
- Bathroom—Main level, 3 Pc Bath
- Foyer—Main level
- Bathroom—Basement level, 3 Pc Bath
- Bedroom 2—Main level
- Bathroom—Main level, 4 Pc Bath
Washrooms
- 3-piece
- 4-piece
- Municipality
- Fort Erie
- Neighbourhood
- Ridgeway
- Main cross streets
- N Shore Drive
- Directions
- N Shore Drive to Trillium Crescent
- MLS® number
- X13855206
- Data source
- Toronto Regional Real Estate Board
- Listed on
- 2026-10-02
- Updated on
- 2026-10-07
- Days on market
- 13 days
- Possession date
- 2026-11-30
- Possession type
- Flexible
- Co-op commission
- 0.5%+HST
- Seller
- Listed by
- ONE PERCENT REALTY LTD.
Home Market Value
Current home valuation for 3507 Trillium Crescent, Fort Erie, Ridgeway, Fort Erie, ON. Listed for $1,250,000
HOMEH Estimate
$1,200,733
Estimated Sales Range
$1,056,645 - $1,381,844
HOMEH Estimate for 3507 Trillium Crescent, Fort Erie, Ridgeway
Calculated with a real agent's CMA method — 45+ years of experience, codified. Not an AI guess.
Mortgage Payment Calculator
Compare up to 4 down payment scenarios
5% on first $500K + 10% on $750,000 over $500K
$100,000
| Scenario 1 | Scenario 2 | Scenario 3 | Scenario 4 | |
|---|---|---|---|---|
−Down payment | % $ | % $ | % $ | % $ |
+CMHC insurance | $46,000 | $34,875 | $29,750 | $0 |
=Total mortgage | $1,196,000 | $1,159,875 | $1,092,250 | $1,000,000 |
Amortization | ||||
Mortgage rate | % | % | % | % |
| Payment frequency | ||||
=Mortgage payment | $5,839monthly | $5,663monthly | $5,333monthly | $4,883monthly |
Land Transfer Tax
$21,475
$21,475
Around this home
No schools found nearby
Data provided by OpenStreetMap & Fraser Institute School Rankings
Ask HOMEH
New!Hi there!
👋Text or call (416) 301-9001
Recommended for you
Based on homes you've looked at.
No recommended properties found.
Nearby similar homes
No nearby properties found.
More real estate resources
Other homes nearby
Explore this area
Nearby neighbourhoods
No nearby listings available.