
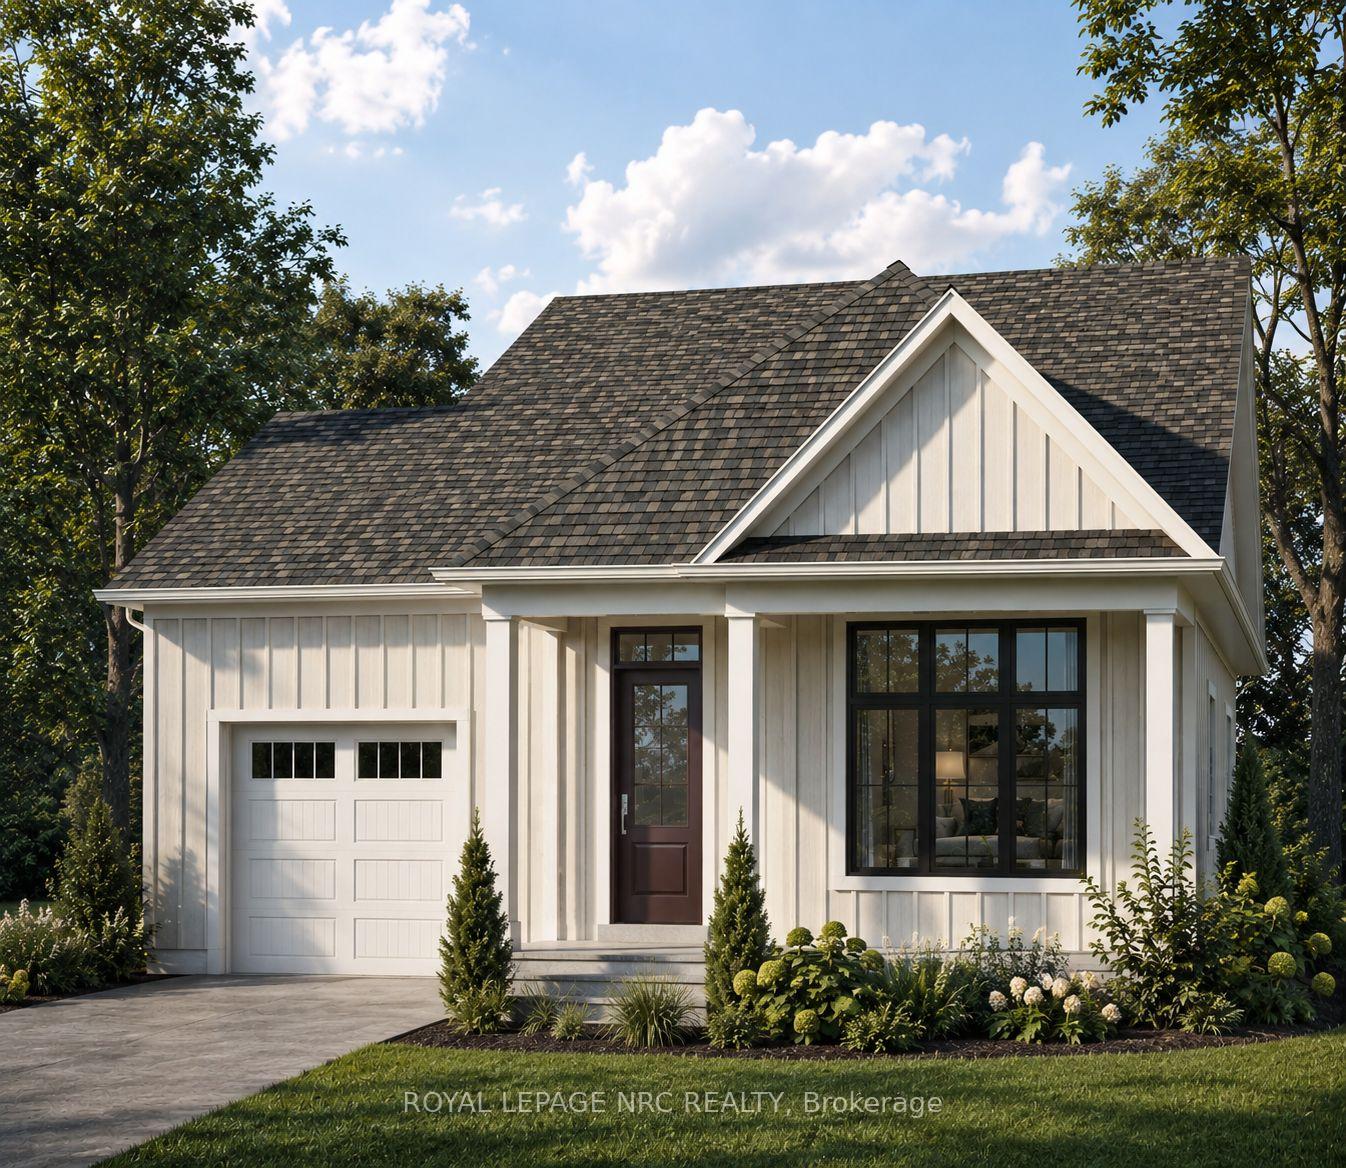


Lot 41 (#517) Mississauga Avenue
Fort Erie (Lakeshore), ON L2A 1C2
- 2Bedrooms
- 2Bathrooms
- 1Garage
- 1100–1500Sq Ft
- $0Tax
- 53×108 ftLot Size
 Estimated Value:$811,607See Free Estimate Report

Sale & Price History for Lot 41 (#517) Mississauga Avenue, Fort Erie, Lakeshore
| Start Date | End Date | Price | Event | MLS# |
|---|---|---|---|---|
| No listing history available | ||||
Real estate boards require you to or to see the full details of this property.
*Sold prices and complete sale & price history are regulated data. Under the Trust in Real Estate Services Act, 2002 (TRESA) and the rules of the Real Estate Council of Ontario (RECO), and pursuant to the Multiple Listing Service® rules of the Canadian Real Estate Association (CREA) and the Toronto Regional Real Estate Board (TRREB), this information may be shown only to registered users who have agreed to the applicable terms of use (a Virtual Office Website, or "VOW," arrangement). HOMEH Inc., Brokerage therefore provides it to signed-in members only. Creating an account is free and takes under a minute.
About Lot 41 (#517) Mississauga Avenue, Fort Erie, Lakeshore
Summarized Description
- Thoughtfully designed detached bungalow with two bedrooms.
- Spacious open-concept main floor with 9-foot ceilings.
- Customizable kitchen with quartz countertops and eat-in island.
- Luxurious bathrooms with glass-and-tile walk-in showers.
- Located near Lake Erie with coastal-inspired streetscapes.
- Access to walking and cycling trails nearby.
- Convenient access to local shops and restaurants.
Introducing The Pearl, part of Silvergate Homes' new Silver Series at Harbourtown Village at Waverly Beach. This thoughtfully designed detached bungalow features two bedrooms, two bathrooms and spacious, open-concept main-floor living, enhanced by oversized windows, 9-foot ceilings, 6-inch hardwood flooring in the principal living areas and convenient main-floor laundry. The beautifully appointed kitchen offers customizable cabinetry in a selection of maple, oak or laminate finishes, soft-close doors, full-extension drawers, quartz countertops and a generous eat-in island. Spa-inspired bathrooms feature luxurious glass-and-tile walk-in showers, spacious vanities and carefully selected finishes. Make your new home distinctly yours through Silvergate's personalized, one-on-one design experience. A dedicated design consultant will guide you through each step while you explore the latest finishes and products firsthand in the Silvergate Design Studio. Set against the beautiful backdrop of Lake Erie, Harbourtown Village offers an upscale lakeside lifestyle with spacious 50-foot-plus lots, coastal-inspired streetscapes and walking paths throughout the community. The nearby Friendship Trail extends to Port Colborne, providing exceptional opportunities for walking and cycling. Enjoy convenient access to local cafés, boutiques and restaurants, everyday amenities and big-box shopping, along with the QEW and Peace Bridge to the USA. Please refer to the site map for available homesites. The Pearl, Lakeside and Harbourside models may be built on designated detached single-family lots, excluding Lots 15 through 22. Visit the Silvergate Homes model home Monday through Wednesday or Saturday and Sunday, from 12:00 p.m. to 4:00 p.m.
Key Facts & Features
Property Costs
- Annual Property Tax Amount
- $0
- Land Transfer Tax Fee
- $12,051
Rental Items
- Rental Equipment
- Hot Water Heater
- Under Contract
- Hot Water Heater
- Basement Type
- Full, Unfinished
Interior Features
- Laundry Level
- Main Level
- Interior Extras
- Air Exchanger, Primary Bedroom - Main Floor, Sump Pump, Rough-In Bath
- View
- Pond
- Security Features
- Carbon Monoxide Detectors, Smoke Detector
- Fireplace/Stove
- No
- Elevator
- No
Exterior Features
- Pool
- None
- Property Features
- Beach, Lake Access, Marina, Wooded/Treed, Lake/Pond, River/Stream
Building
- Building Type
- Detached
- Building Style
- Bungalow
- Approx Age
- New
Construction
- Exterior Finish
- Vinyl Siding
- Roof
- Asphalt Shingle
- Foundation Details
- Poured Concrete
- Special Designation
- Unknown
Lot
- Lot Front
- 52.50 ft
- Lot Depth
- 108.30 ft
- Lot Shape
- Rectangular
Inclusions
- Inclusions
- Whirlpool Appliance Package - 36" Fridge, 30" Electric Stove, 24" Dishwasher
Parking & Garages
- Garage Type
- Attached
- Garage Spaces
- 1
- Parking Spaces
- 2
- Total Garage And Parking Spaces
- 3
Heating & Cooling
- Heat Source
- Gas
- Heat Type
- Forced Air
- Air Conditioning
- Central Air
- Water
- Municipal
- Sewers
- Sewer
- Bedrooms
- 2
- Washrooms
- 2
- Kitchens
- 1
Room sizes
- Bathroom—Main level, 4 Pc Ensuite
- Laundry—Main level
- Bedroom 2—Main level, Double Closet, Large Window
- Bathroom—Main level, 3 Pc Ensuite, Tile Floor
- Great Room—Main level, Hardwood Floor, Combined w/Dining, Large Window
- Bathroom—Main level, 3 Pc Bath, Tile Floor
- Bedroom—Main level, Walk-In Closet(s), 3 Pc Ensuite
- Kitchen—Main level, Centre Island
Washrooms
- 3-piece, Main
- 3-piece, Main
- Municipality
- Fort Erie
- Neighbourhood
- Lakeshore
- Main cross streets
- Dominion Rd.
- Directions
- Dominion Rd to Oneida Rd. to Mississauga Ave.
- MLS® number
- X13732478
- Data source
- Toronto Regional Real Estate Board
- Listed on
- 2026-08-31
- Updated on
- 2026-09-01
- Days on market
- 45 days
- Possession type
- Other
- Co-op commission
- 2% +HST
- Seller
- Listed by
- ROYAL LEPAGE NRC REALTY
Home Market Value
Current home valuation for Lot 41 (#517) Mississauga Avenue, Fort Erie, Lakeshore, Fort Erie, ON. Listed for $778,800
HOMEH Estimate
$811,607
Estimated Sales Range
$641,170 - $982,044
HOMEH Estimate for Lot 41 (#517) Mississauga Avenue, Fort Erie, Lakeshore
Calculated with a real agent's CMA method — 45+ years of experience, codified. Not an AI guess.
For the owner
Is this your home? Track its value.
Get this home's HOMEH Estimate by email once a month, with how many homes are for sale around you.
Mortgage Payment Calculator
Compare up to 4 down payment scenarios
5% on first $500K + 10% on $278,800 over $500K
$52,880
| Scenario 1 | Scenario 2 | Scenario 3 | Scenario 4 | |
|---|---|---|---|---|
−Down payment | % $ | % $ | % $ | % $ |
+CMHC insurance | $29,034 | $21,729 | $18,535 | $0 |
=Total mortgage | $754,876 | $722,649 | $680,515 | $623,040 |
Amortization | ||||
Mortgage rate | % | % | % | % |
| Payment frequency | ||||
=Mortgage payment | $3,686monthly | $3,528monthly | $3,323monthly | $3,042monthly |
Land Transfer Tax
$12,051
$12,051
Around this home
Data provided by OpenStreetMap & Fraser Institute School Rankings
Ask HOMEH
New!Hi there!
👋Text or call (416) 301-9001
Recommended for you
Based on homes you've looked at.
No recommended properties found.
Nearby similar homes
No nearby properties found.
More real estate resources
Other homes nearby
Explore this area
Nearby neighbourhoods
No nearby listings available.