
Lot 2 Big Pine Trail
Fort Frances, ON P9A 0A1
- 2Bedrooms
- 1Bathroom
- 0Garage
- —Sq Ft
- $451Tax
- 128 ftLot frontage
 Free EstimateSee Free Estimate Report

Sale & Price History for Lot 2 Big Pine Trail, Fort Frances
| Start Date | End Date | Price | Event | MLS# |
|---|---|---|---|---|
| No listing history available | ||||
Real estate boards require you to or to see the full details of this property.
*Sold prices and complete sale & price history are regulated data. Under the Trust in Real Estate Services Act, 2002 (TRESA) and the rules of the Real Estate Council of Ontario (RECO), and pursuant to the Multiple Listing Service® rules of the Canadian Real Estate Association (CREA) and the Toronto Regional Real Estate Board (TRREB), this information may be shown only to registered users who have agreed to the applicable terms of use (a Virtual Office Website, or "VOW," arrangement). HOMEH Inc., Brokerage therefore provides it to signed-in members only. Creating an account is free and takes under a minute.
About Lot 2 Big Pine Trail, Fort Frances
Summarized Description
- Stunning custom-built lakefront home on Rainy Lake
- Breathtaking views from every room
- Open-concept design with vaulted ceilings
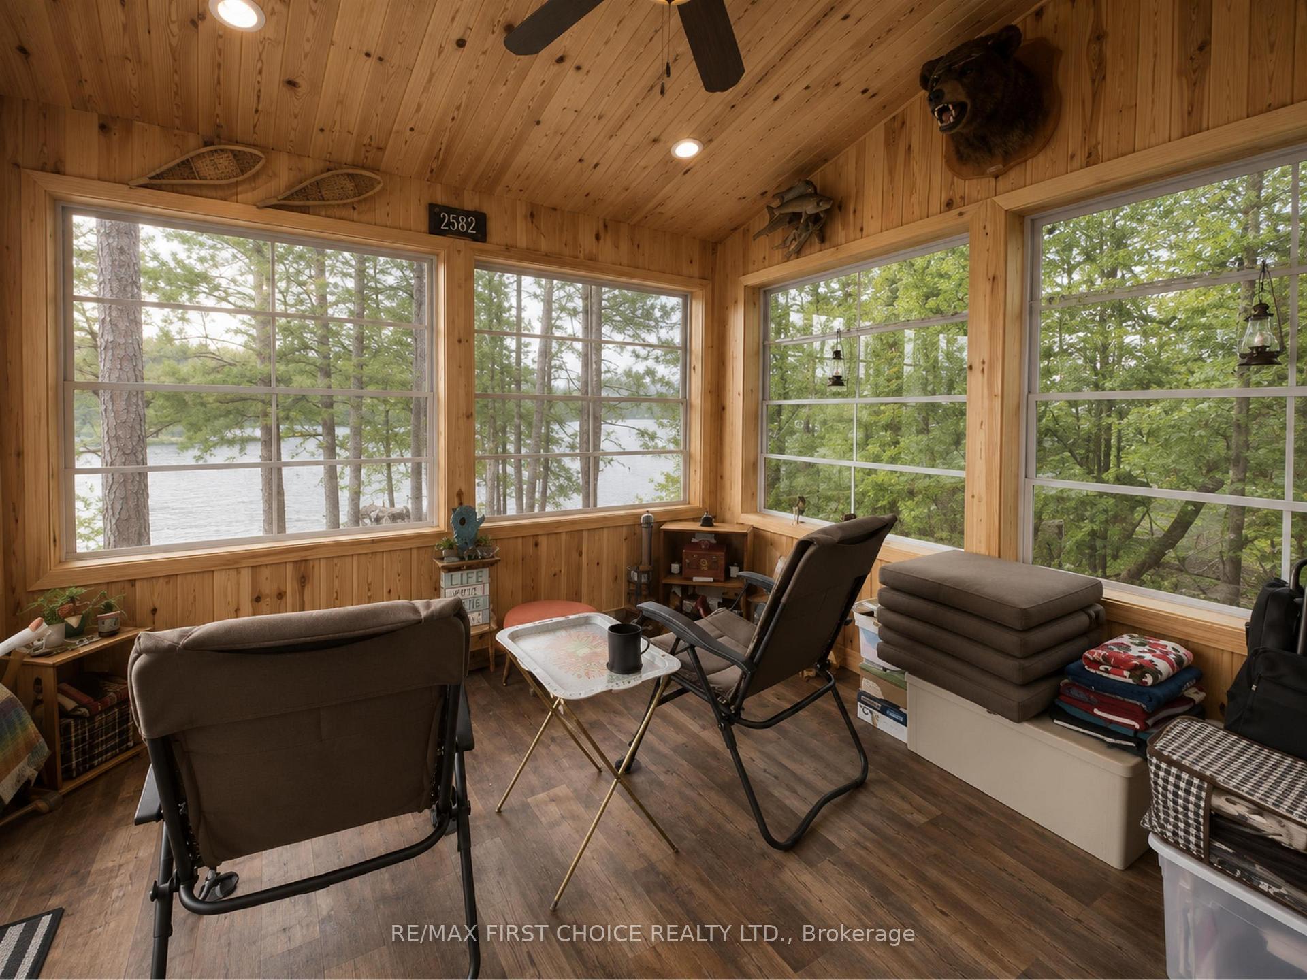
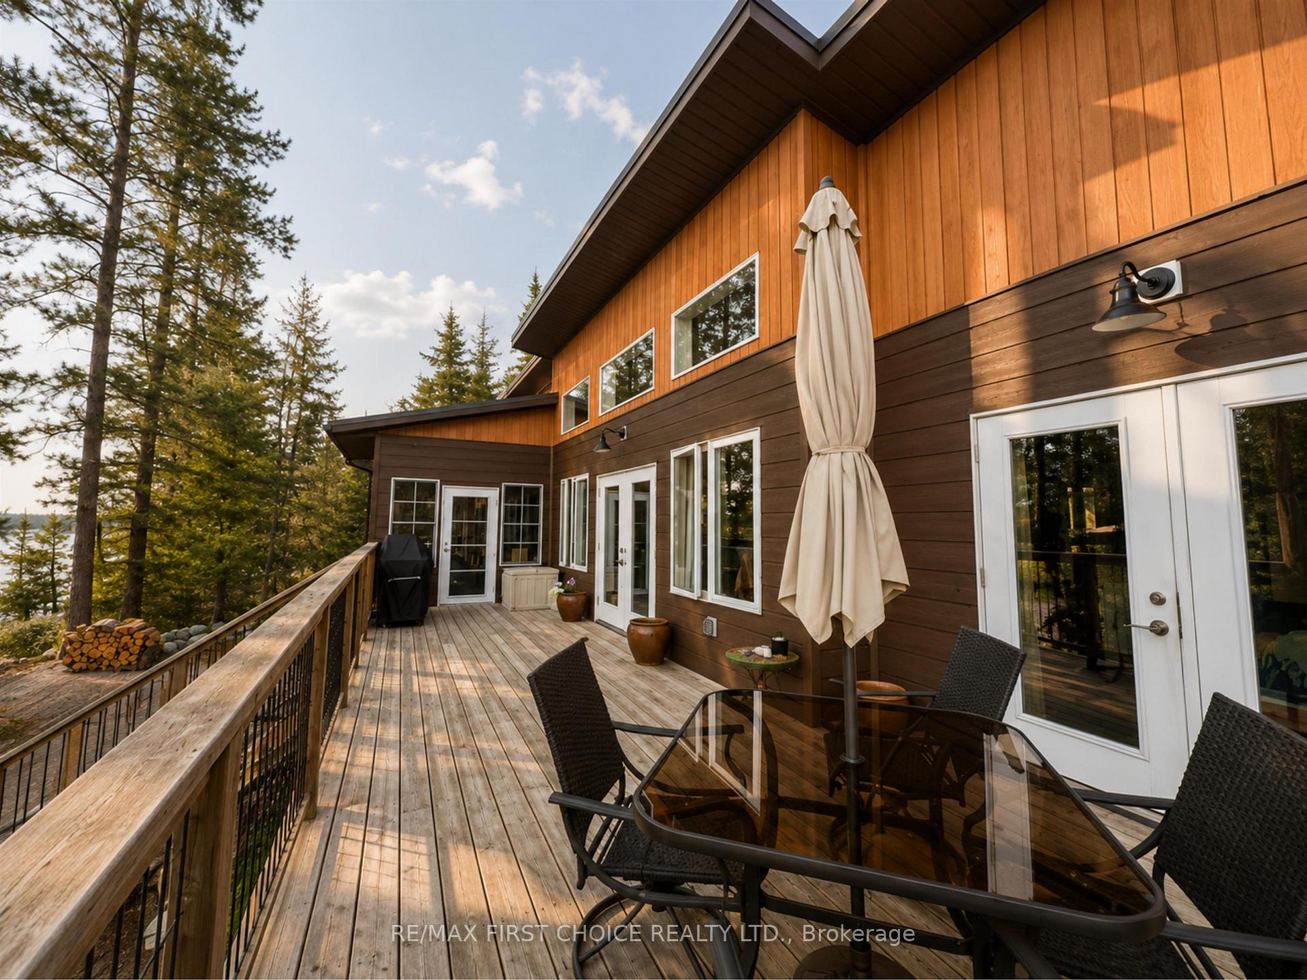
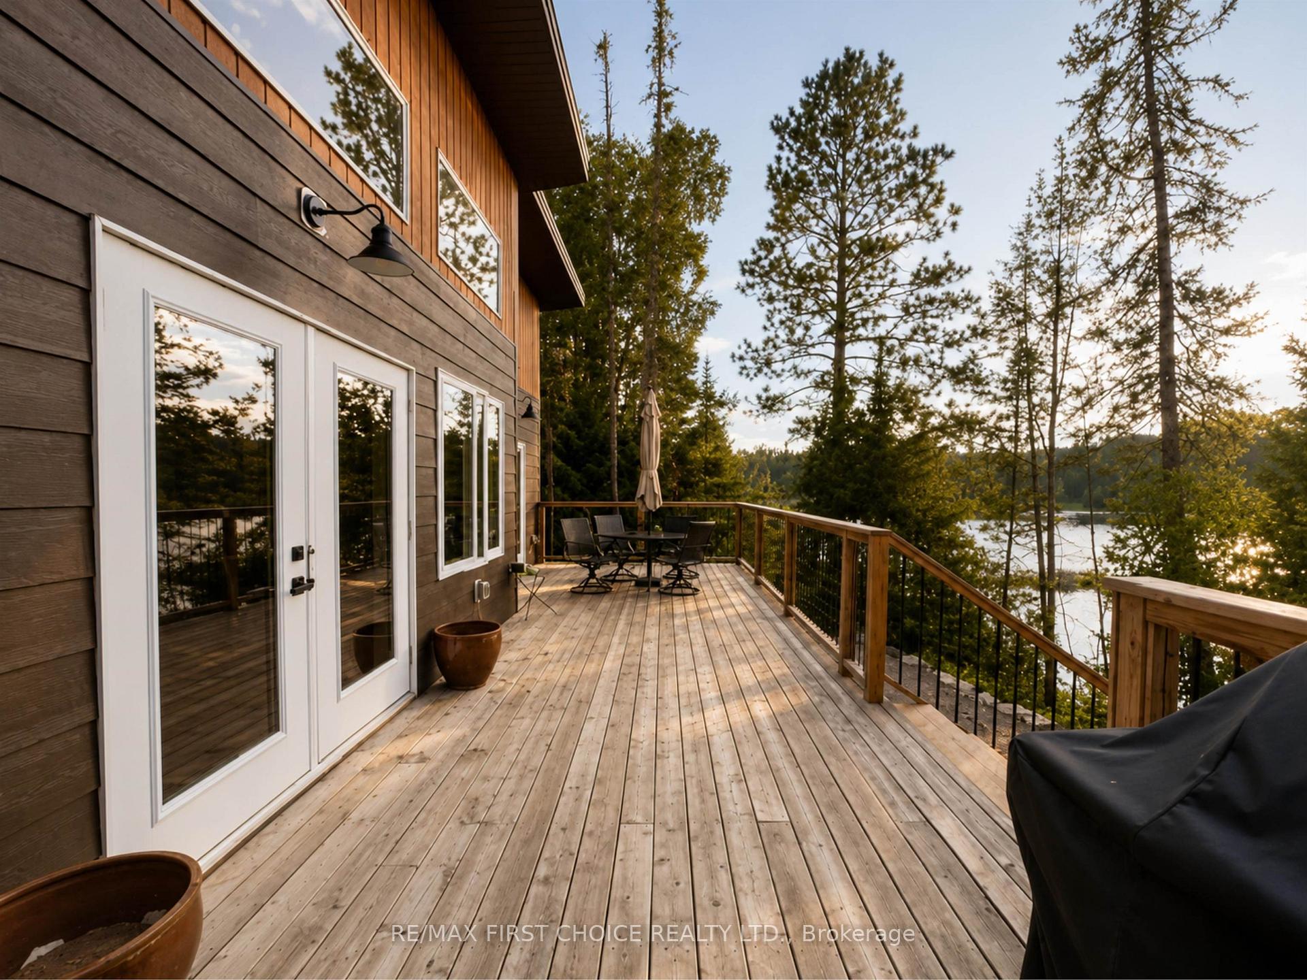
- Expansive deck and inviting sunroom
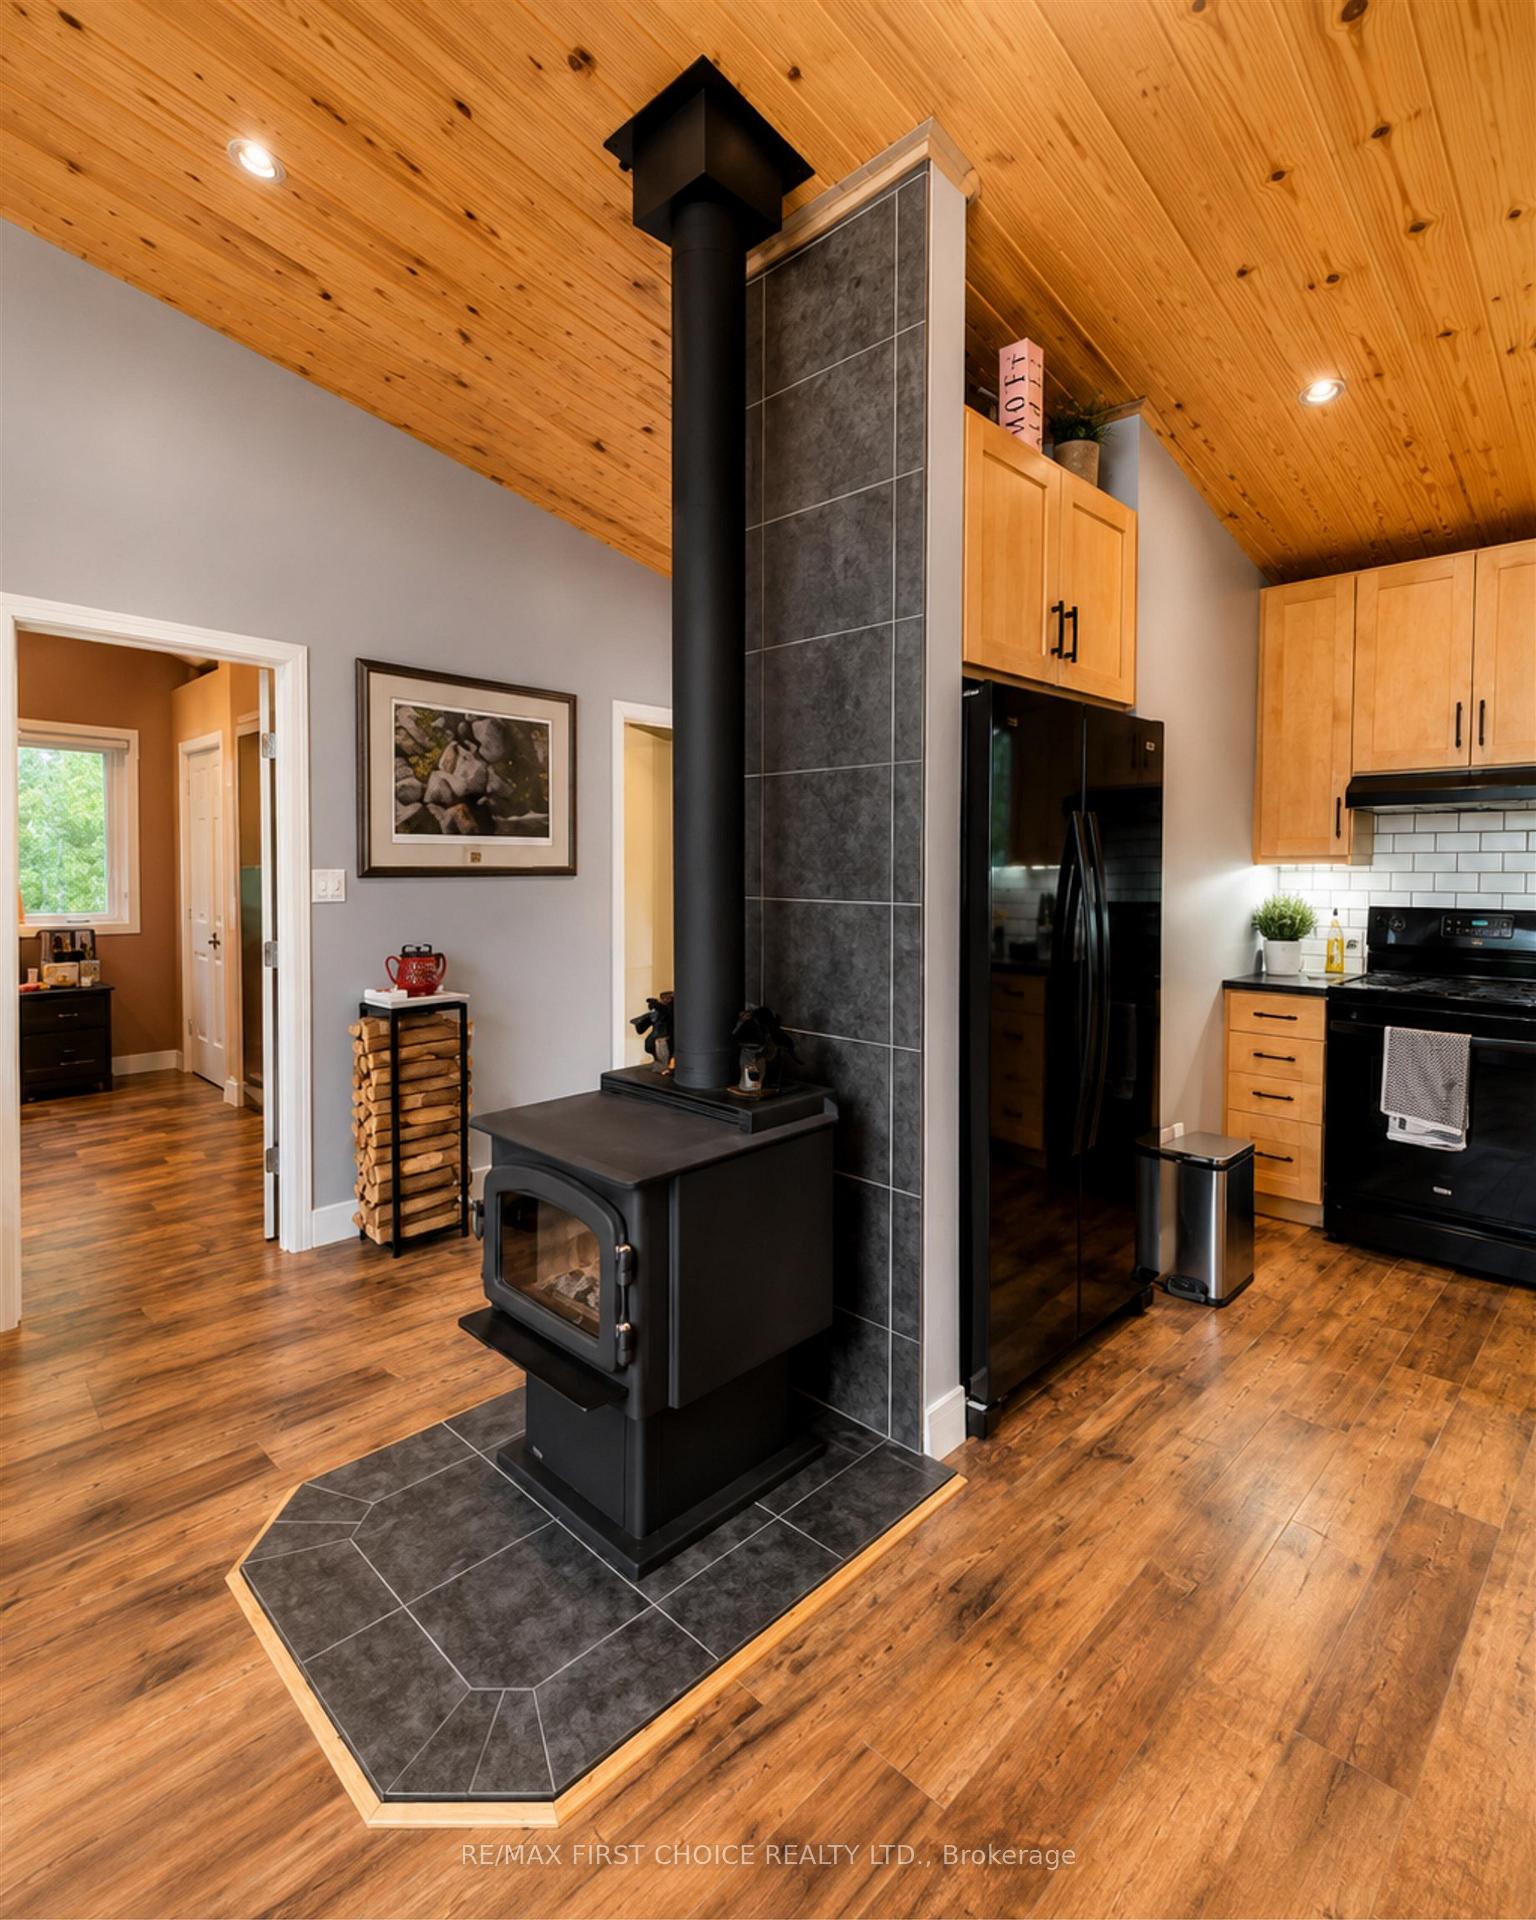
- Wood-burning stove for cozy winters
- Detached garage for ample storage
- Relocated cabin offers guest retreat potential
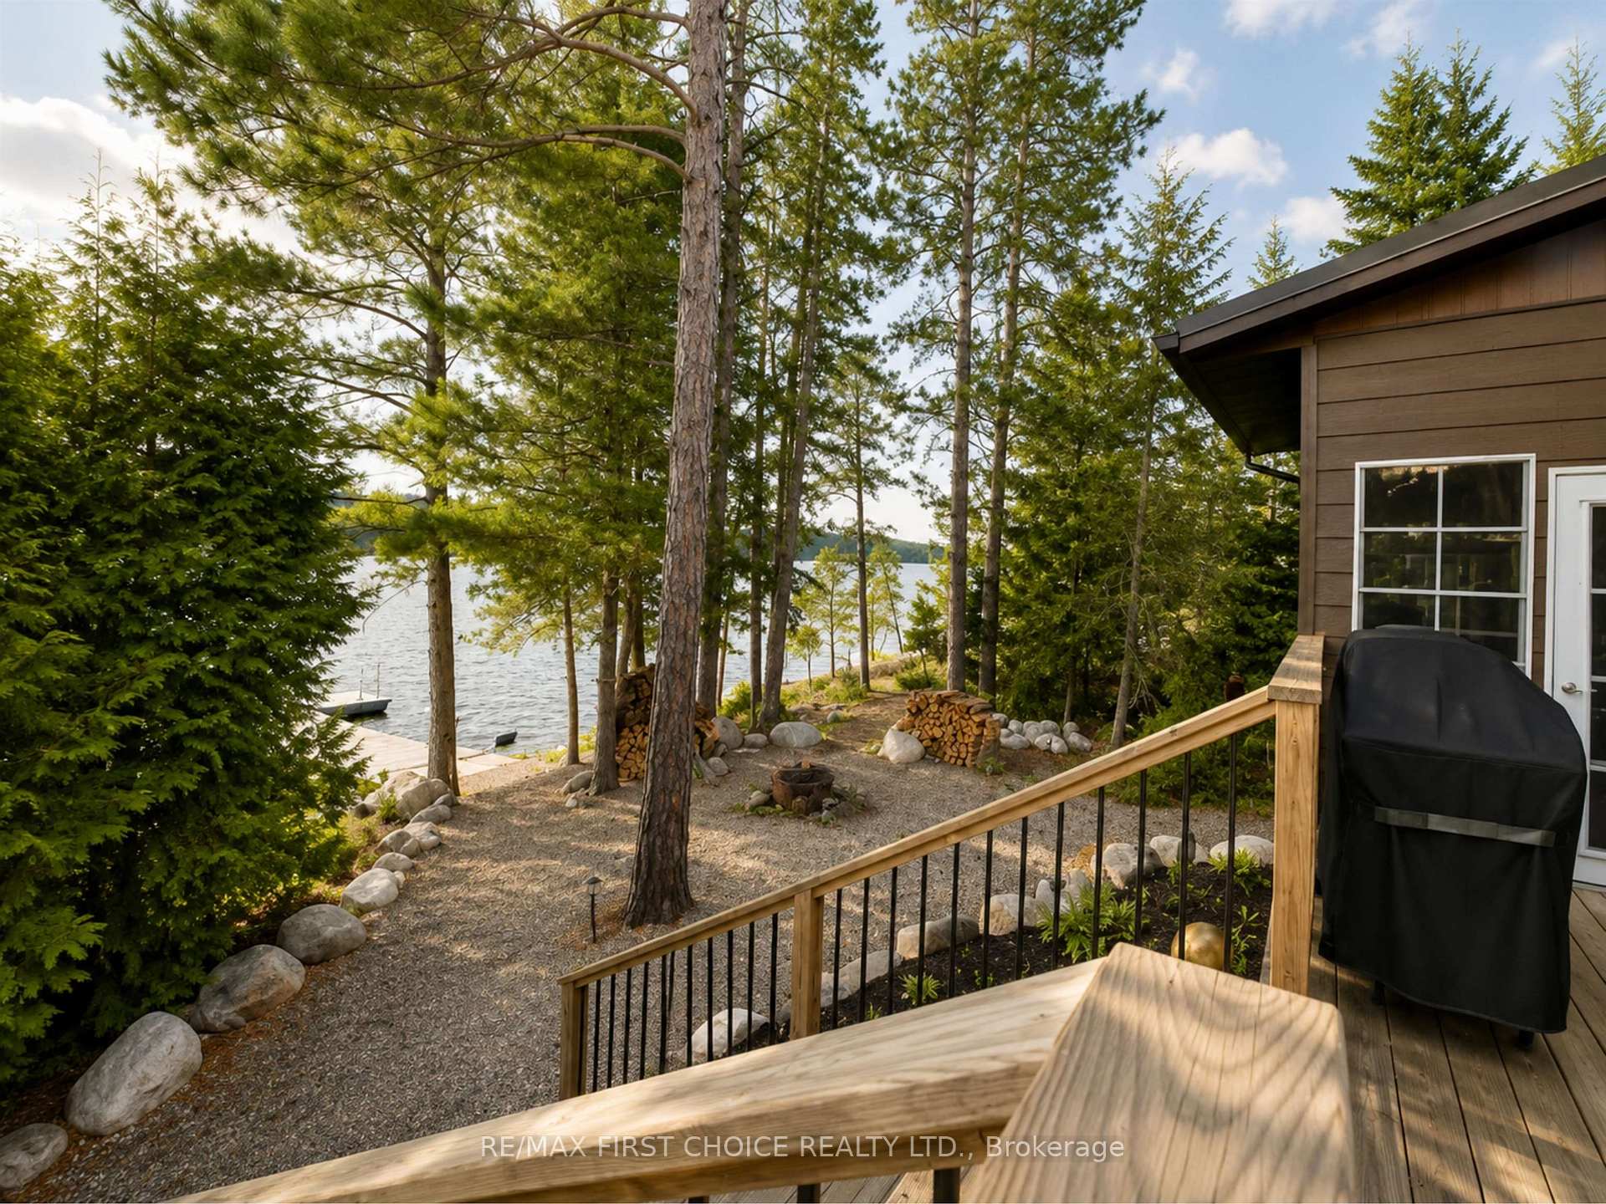
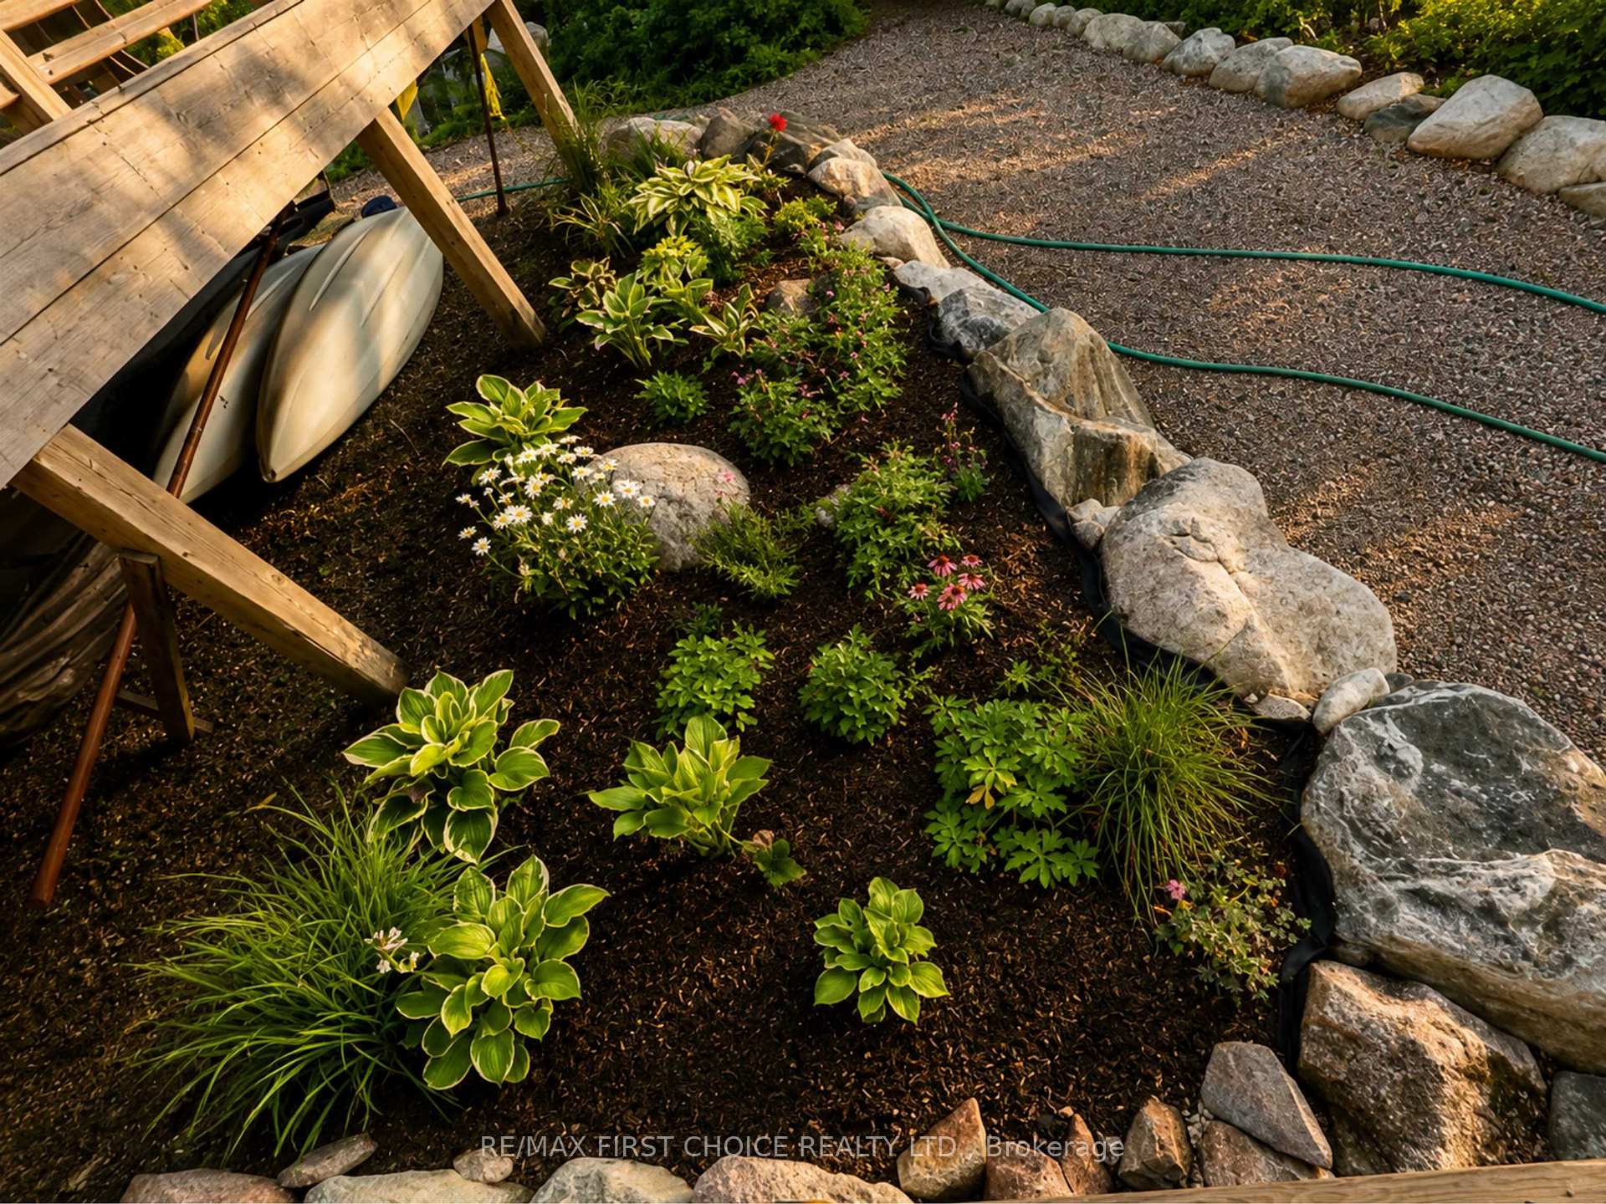
- Peaceful, private setting with mature trees
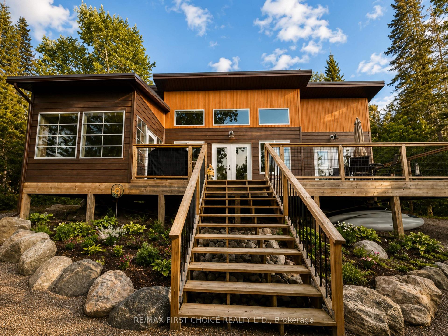
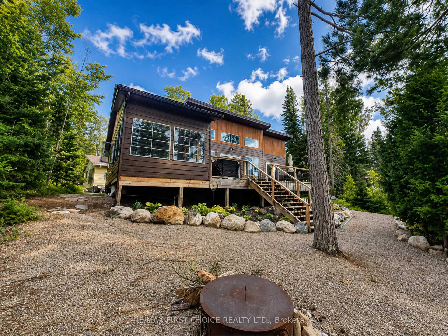
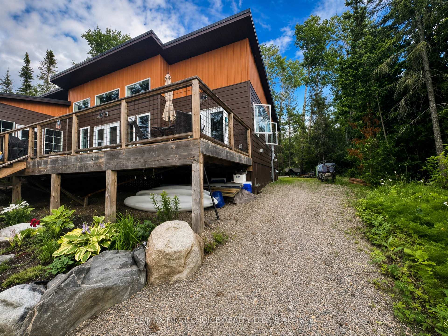
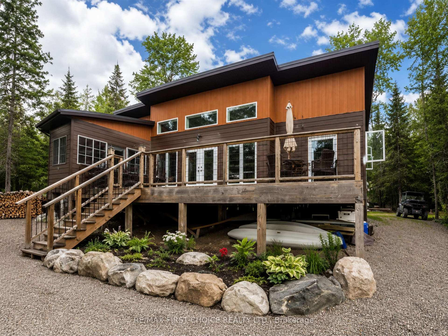
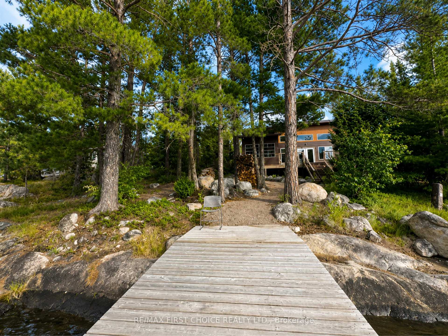
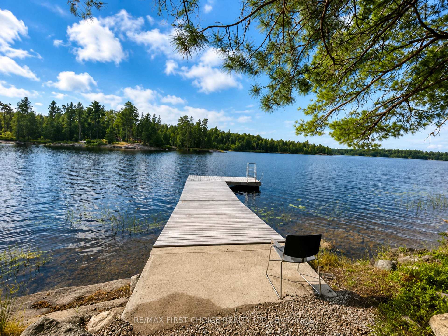
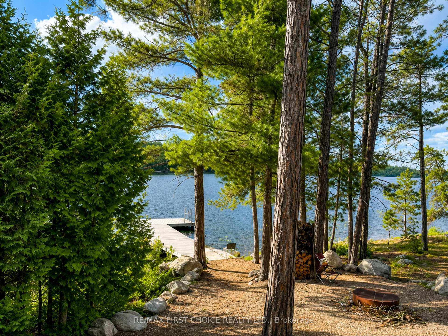
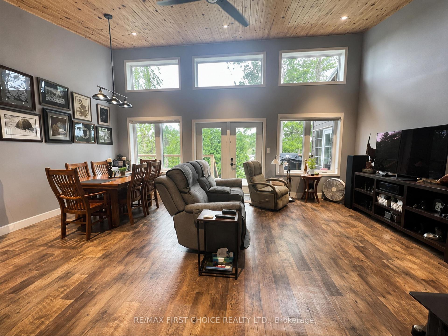
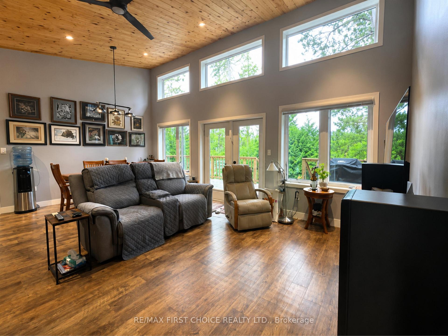
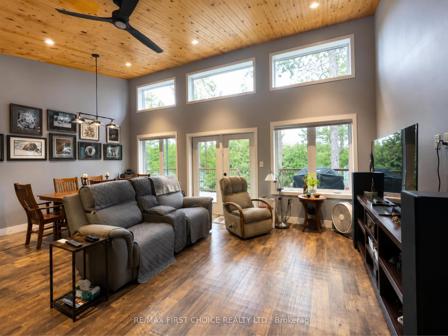
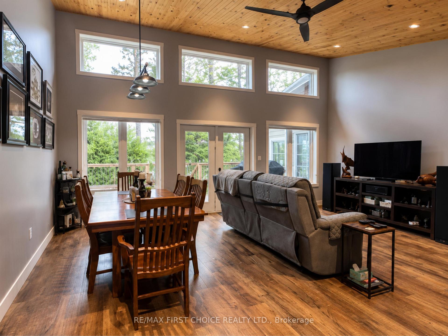
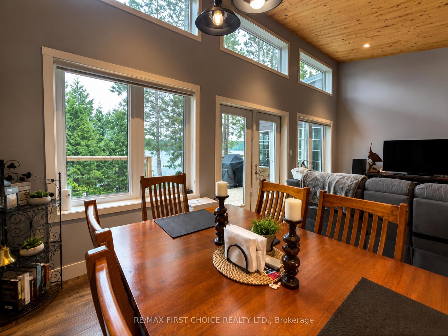
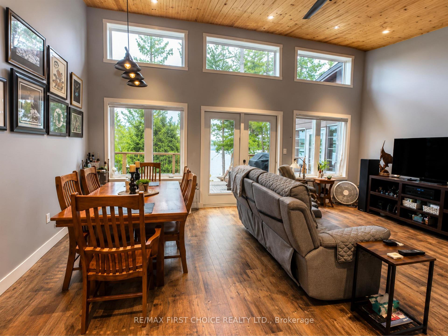
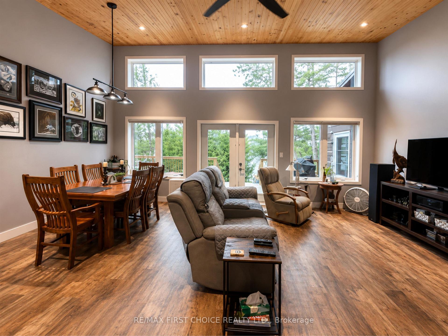
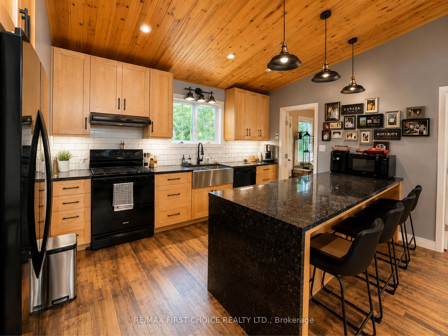
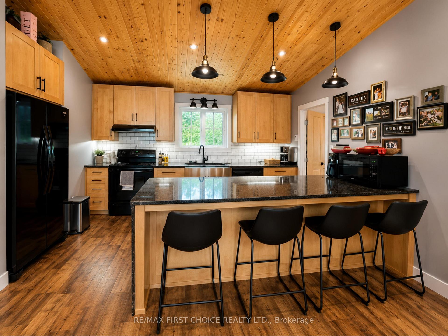
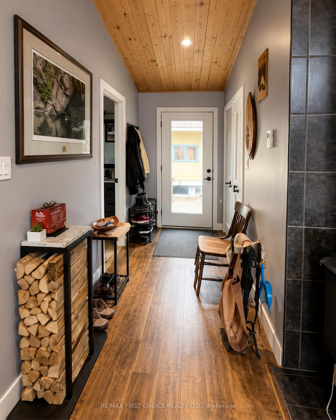
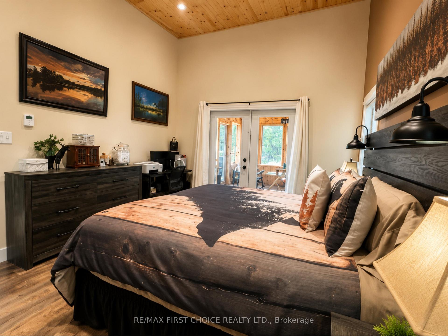
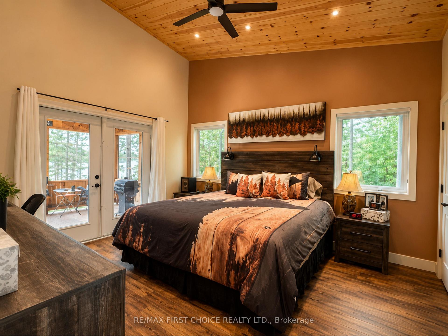
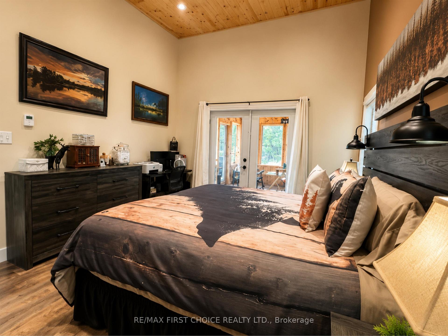
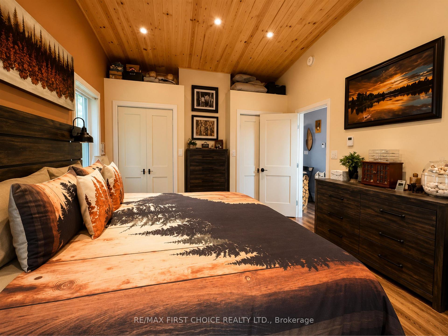
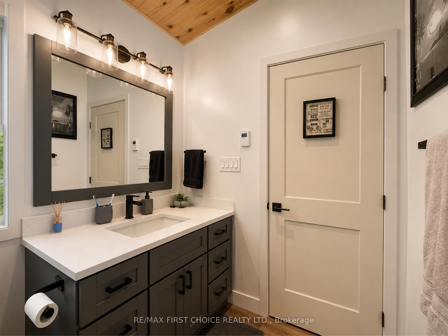
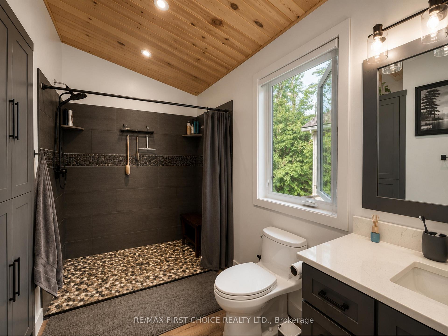
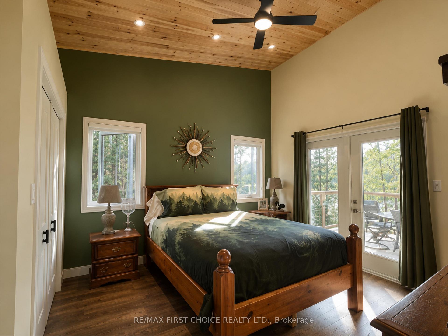
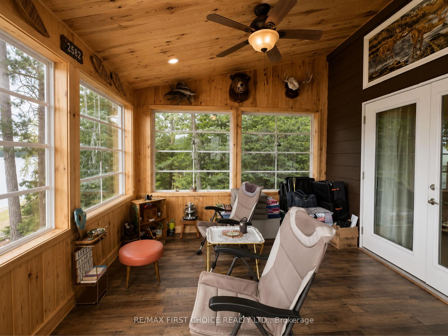
New Listing: Experience the best of NW Ontario in this stunning 2020 custom-built lakefront home on the pristine shores of Rainy Lake. Offering the rare convenience of drive-to access, this exceptional property combines modern comfort with the peaceful beauty of true lake country. Designed to capture the breathtaking surroundings, every room offers spectacular lake views. The open-concept great room seamlessly blends the kitchen, dining, and living areas, allowing you to arrange the space to suit your lifestyle. Soaring vaulted ceilings fill the home with natural light, while three sets of garden doors lead to the expansive deck and inviting sunroom, creating effortless indoor-outdoor living. The thoughtfully designed layout features a bedroom at each end of the home, offering privacy for family and guests alike. Whether you're entertaining or simply relaxing, you'll appreciate the uninterrupted views and tranquil setting. On cooler days, gather around the classic wood-burning stove, adding warmth and charm throughout the winter while taking the chill off crisp days in thespring and fall. Built for year-round enjoyment, this quality home includes a drilled well and certified septic system, both installed during construction in 2020, giving you the peace of mind that comes with a modern build. Outside, towering mature trees frame the shoreline, creating a spectacular natural setting. Spend your mornings with coffee in the sunroom, afternoons on the spacious deck, and evenings watching unforgettable sunsets over the lake. The impressive detached garage, built shortly after the home, offers excellent storage for vehicles and all your toys. Want more? The original cabin is still on the property and while it could use a little TLC, the possibilities are endless, a bit of imagination and finishing and it could become the perfect guest house, studio or cozy getaway. This rare find is One of a Kind...Just like you! So call to schedule your private viewing today! RRD
Key Facts & Features
Property Costs
- Annual Property Tax Amount
- $451
- Land Transfer Tax Fee
- $12,473
- Basement Type
- Crawl Space
Interior Features
- Interior Extras
- Other
- Fireplace/Stove
- No
- Elevator
- No
Exterior Features
- Pool
- None
Building
- Building Type
- Detached
- Building Style
- Bungalow
- Approx Age
- 0-5
Construction
- Exterior Finish
- Other
- Roof
- Other
- Foundation Details
- Other
- Special Designation
- Other
Lot
- Lot Front
- 128.00 ft
- Lot Size
- 0.7
- Lot Shape
- Irregular
Parking & Garages
- Garage Type
- Other
- Garage Spaces
- 0
Heating & Cooling
- Air Conditioning
- Other
- Water
- Other
- Bedrooms
- 2
- Washrooms
- 1
- Kitchens
- 1
Room sizes
- Living Room21 X 19Main level
- Primary Bedroom18 X 12Main level
- Kitchen13.4 X 9Main level
- Bedroom 214.9 X 11.8Main level
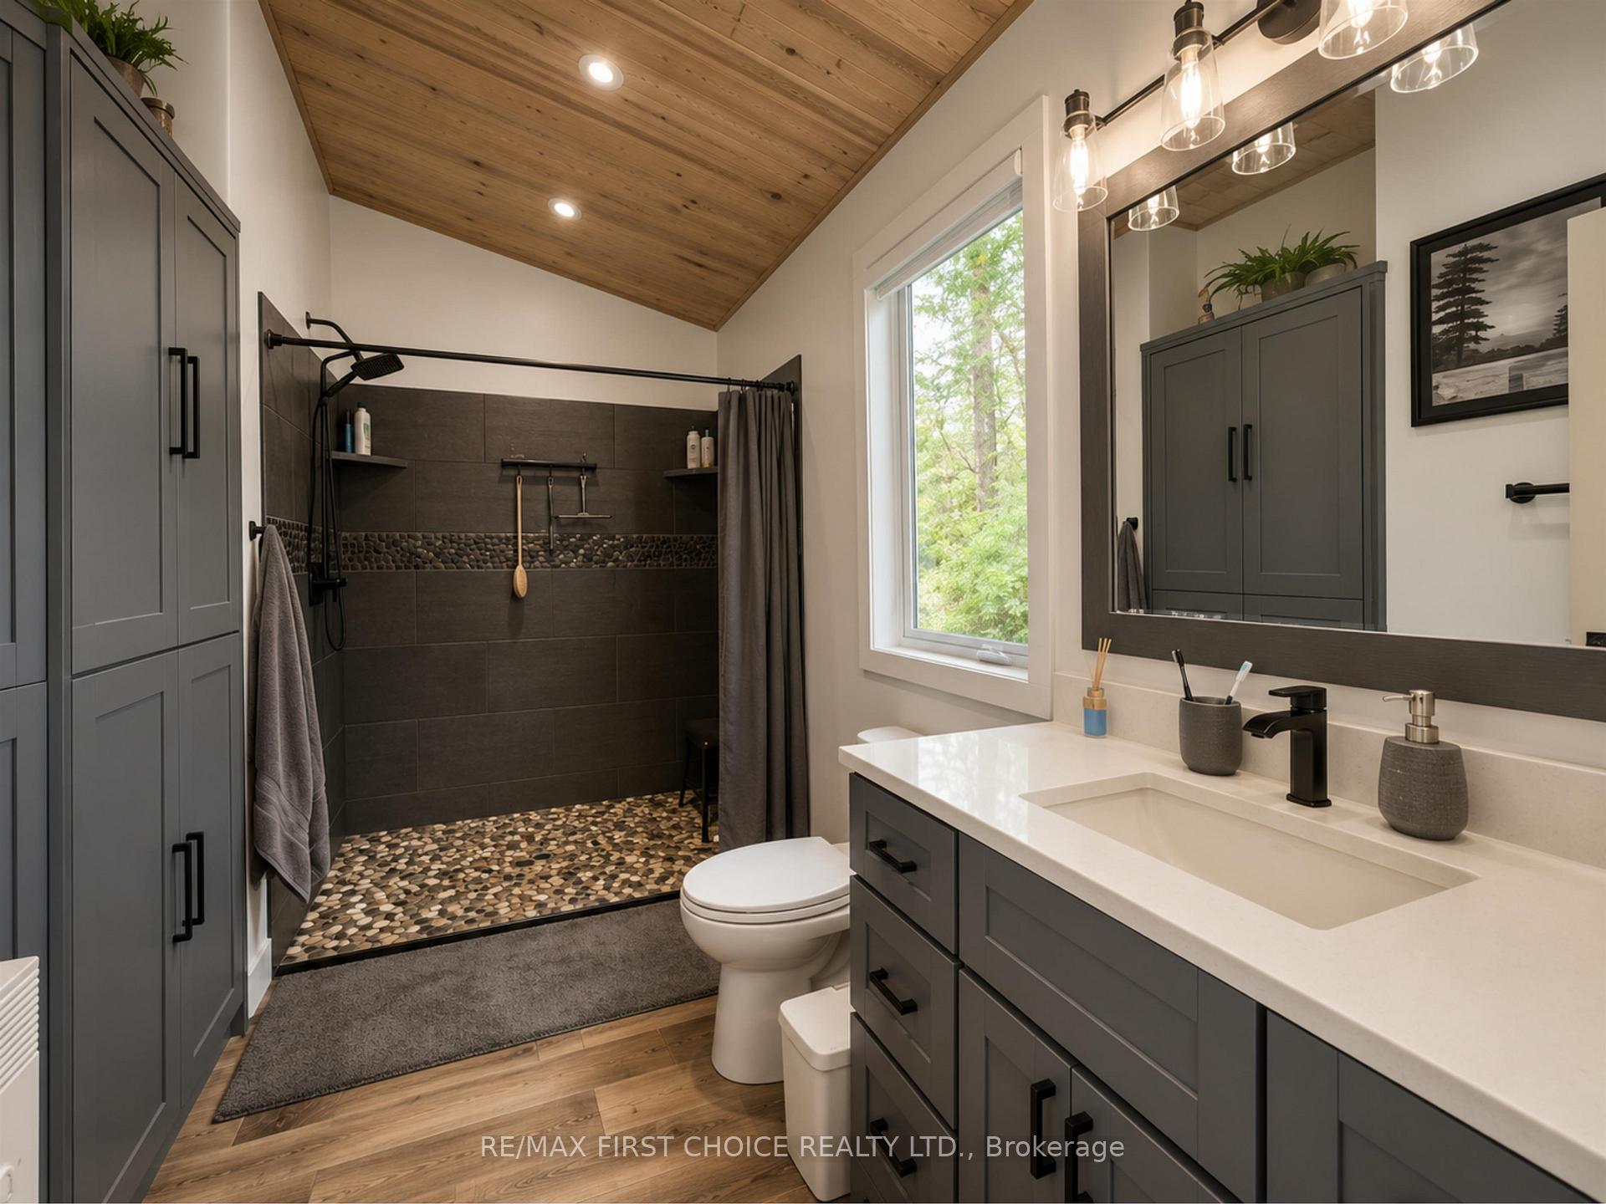
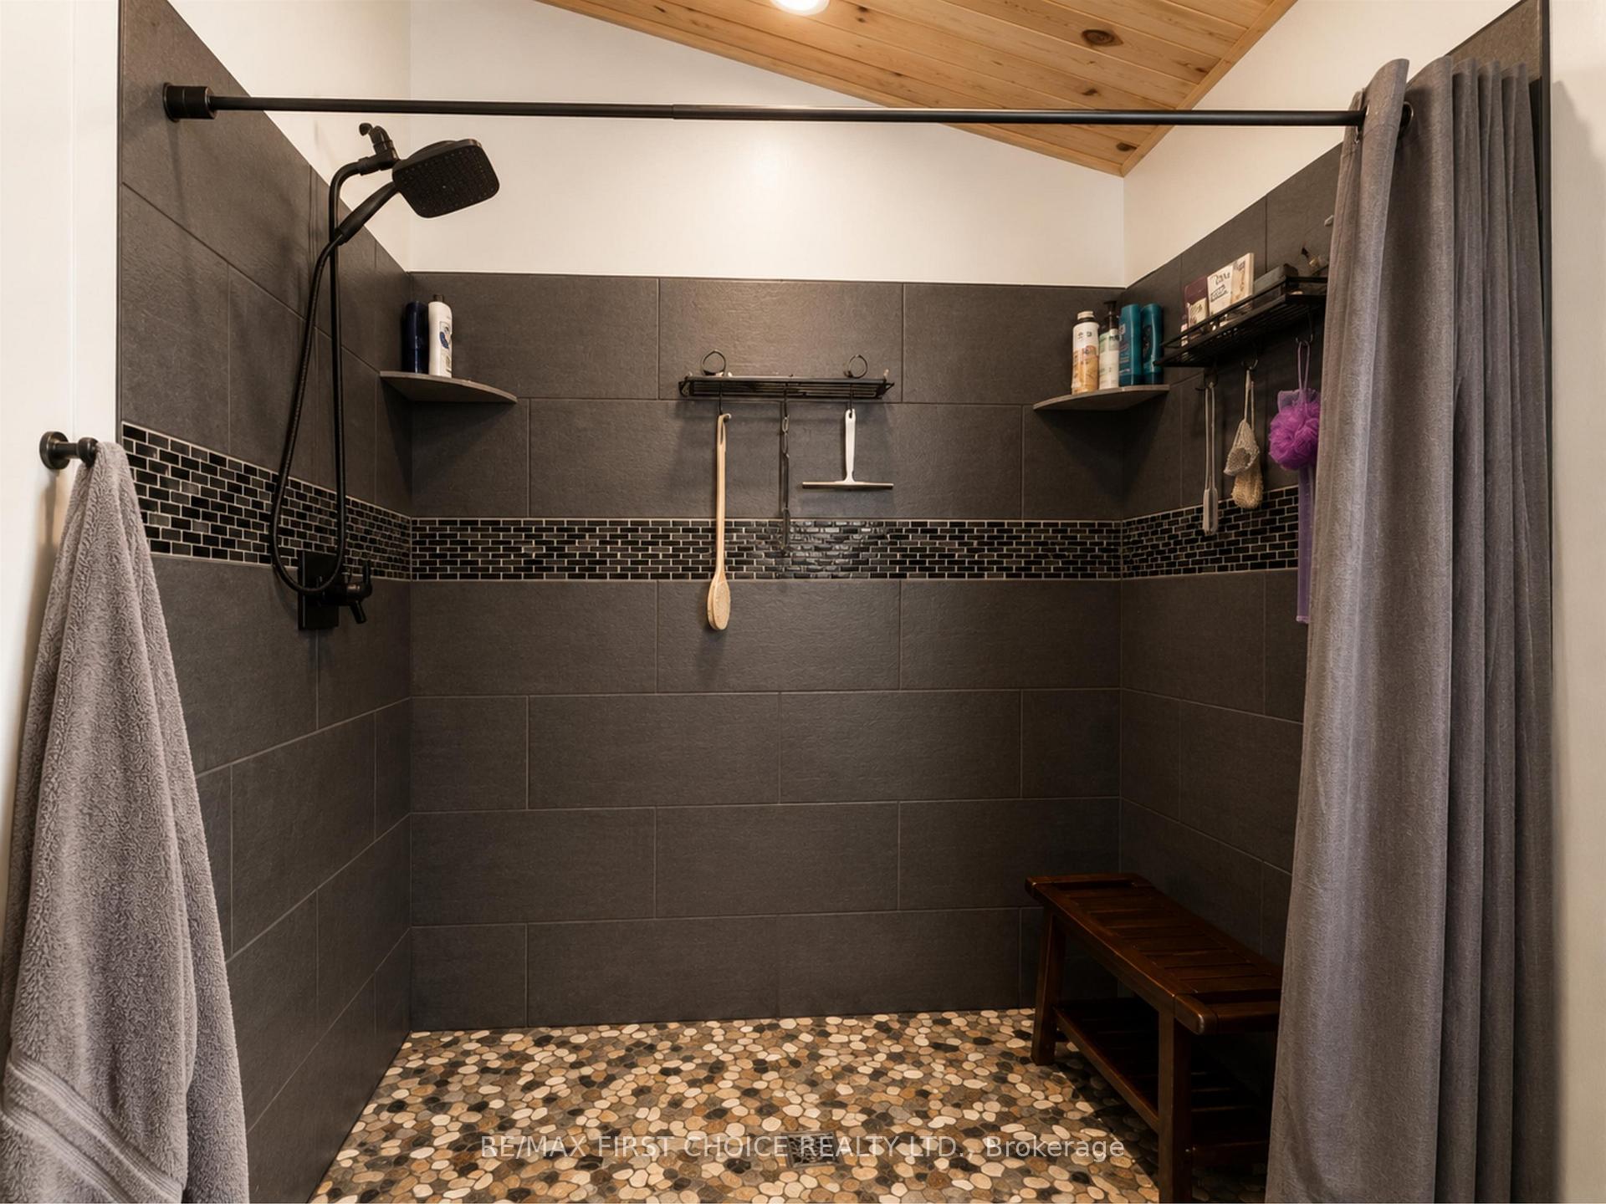
- Bathroom4 PCEMain level
- Laundry12 X 12Main level
Washrooms
- 4-piece, Main
- Municipality
- Fort Frances
- Main cross streets
- PEARSONS TO CHRISTY CREEK TO BIG PINE TRAIL FOLLOW TO THE END, SECOND FROM THE END OF BIG PINE PINE TRAIL
- Directions
- PEARSONS TO CHRISTY CREEK TO BIG PINE TRAIL FOLLOW TO THE END, SECOND FROM THE END OF BIG PINE PINE TRAIL
- MLS® number
- X13604416
- Data source
- tbay
- Listed on
- 2026-07-22
- Updated on
- 2026-08-31
- Days on market
- 89 days
- Co-op commission
- 2
- Seller
- Listed by
- RE/MAX First Choice Realty Ltd.
Home Market Value
Current home valuation for Lot 2 Big Pine Trail, Fort Frances, , . Listed for $799,900
HOMEH Estimate
—
Estimated Sales Range
—
HOMEH Estimate for Lot 2 Big Pine Trail, Fort Frances
Calculated with a real agent's CMA method — 45+ years of experience, codified. Not an AI guess.
For the owner
Is this your home? Track its value.
Get this home's HOMEH Estimate by email once a month, with how many homes are for sale around you.
Mortgage Payment Calculator
Compare up to 4 down payment scenarios
5% on first $500K + 10% on $299,900 over $500K
$54,990
| Scenario 1 | Scenario 2 | Scenario 3 | Scenario 4 | |
|---|---|---|---|---|
−Down payment | % $ | % $ | % $ | % $ |
+CMHC insurance | $29,788 | $22,317 | $19,038 | $0 |
=Total mortgage | $774,495 | $742,227 | $698,953 | $639,920 |
Amortization | ||||
Mortgage rate | % | % | % | % |
| Payment frequency | ||||
=Mortgage payment | $3,781monthly | $3,624monthly | $3,413monthly | $3,124monthly |
Land Transfer Tax
$12,473
$12,473
Around this home
No schools found nearby
Data provided by OpenStreetMap & Fraser Institute School Rankings
Ask HOMEH
New!Hi there!
👋Text or call (416) 301-9001
Recommended for you
Based on homes you've looked at.
No recommended properties found.
Nearby similar homes
No nearby properties found.
More real estate resources
Other homes nearby
Explore this area
No nearby listings available.