
952 Russell Byway
Fort Frances, ON P9A 3N9
- 3Bedrooms
- 3Bathrooms
- 2Garage
- 1500–2000Sq Ft
- $4,810Tax
- 65×120 ftLot Size
 Estimated Value:$407,000See Free Estimate Report

Property not available for sale or for rent.
HOMEH One: full-service selling for a 1% listing fee. The buyer's agent commission is separate.
Free Home EvaluationHow Much Is My Home Worth?Homes for Sale NearbySale & Price History for 952 Russell Byway, Fort Frances
| Start Date | End Date | Price | Event | MLS# |
|---|---|---|---|---|
| 2026-07-21 | 2026-09-03 | Login to See Prices | Sold | x13590522 |
Real estate boards require you to or to see the full details of this property.
*Sold prices and complete sale & price history are regulated data. Under the Trust in Real Estate Services Act, 2002 (TRESA) and the rules of the Real Estate Council of Ontario (RECO), and pursuant to the Multiple Listing Service® rules of the Canadian Real Estate Association (CREA) and the Toronto Regional Real Estate Board (TRREB), this information may be shown only to registered users who have agreed to the applicable terms of use (a Virtual Office Website, or "VOW," arrangement). HOMEH Inc., Brokerage therefore provides it to signed-in members only. Creating an account is free and takes under a minute.
About 952 Russell Byway, Fort Frances
Summarized Description
- Rare opportunity in a desirable Fort Frances location.
- One-of-a-kind family home with unique charm.
- Split-level design with 3 bedrooms and 2.5 baths.
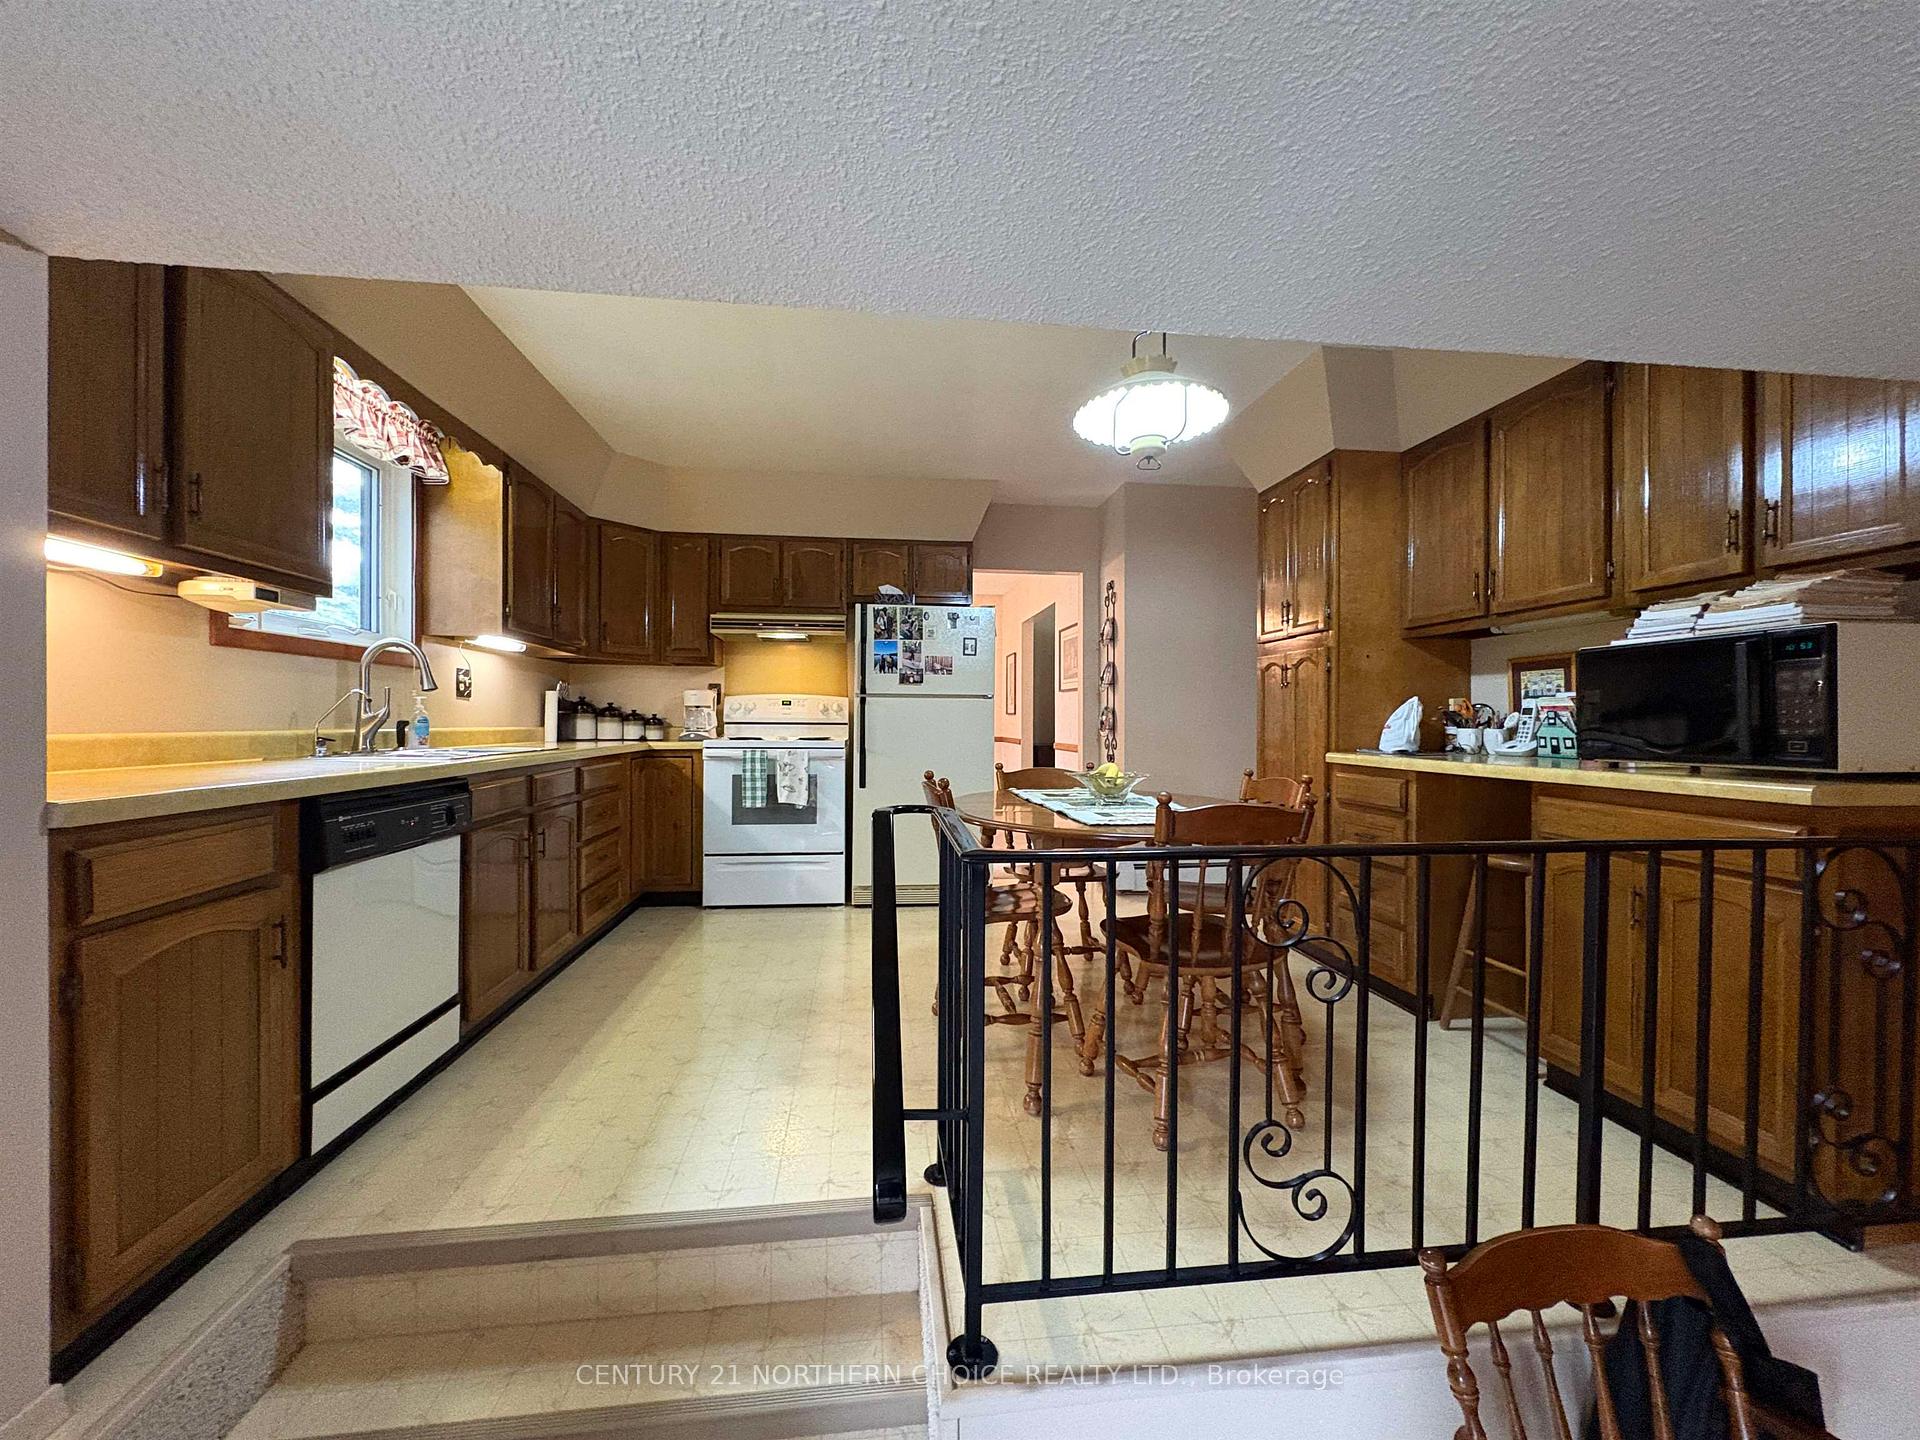
- Well-appointed eat-in kitchen for family gatherings.
- Spacious master suite with private ensuite bathroom.
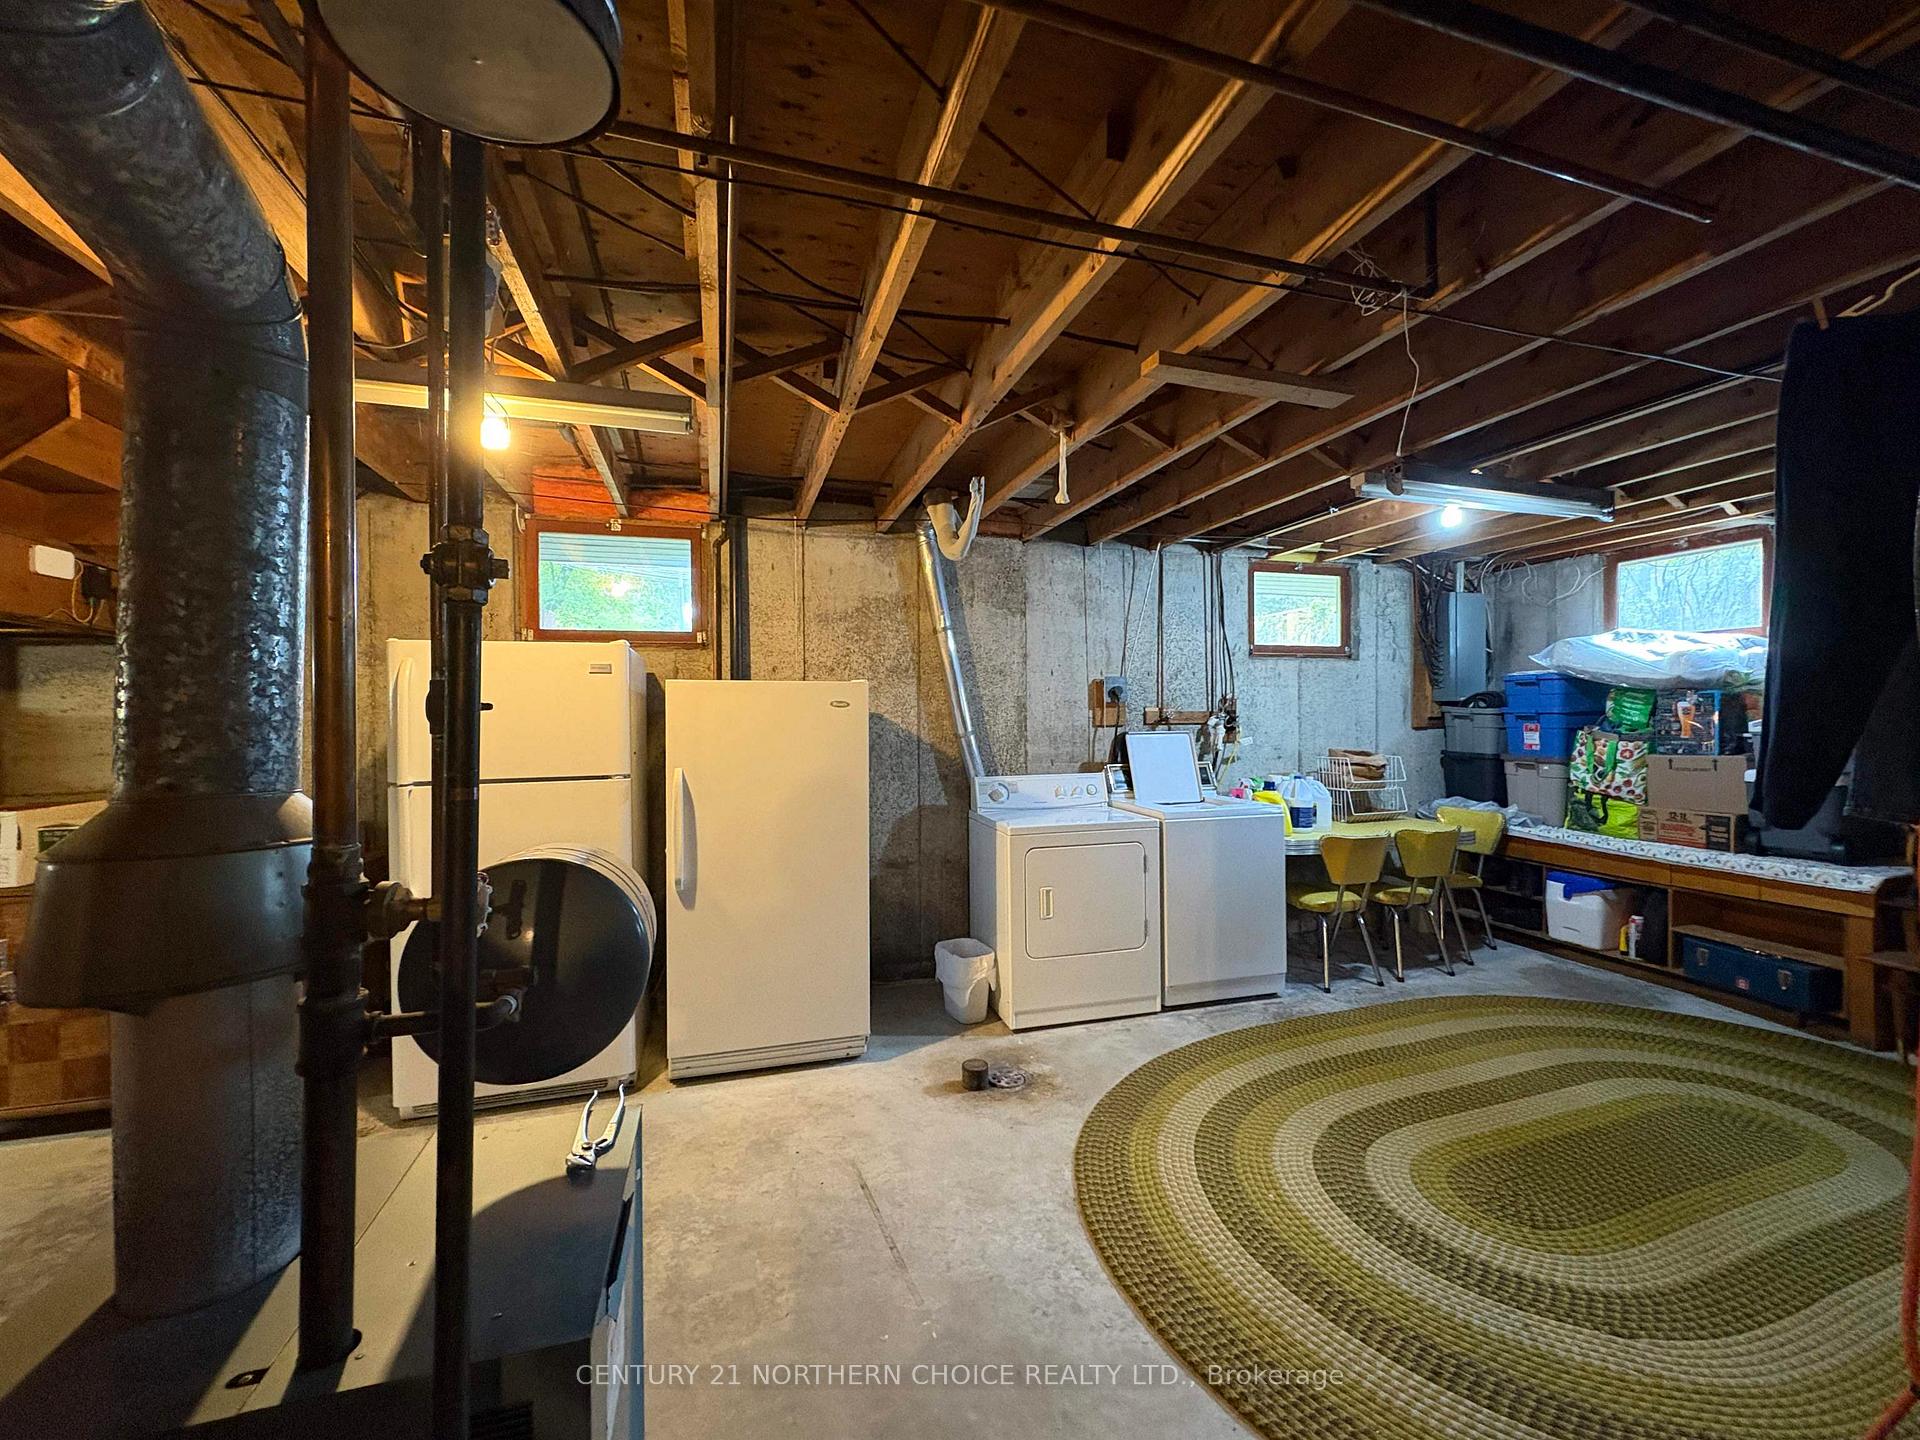
- Large unfinished basement for storage or hobbies.
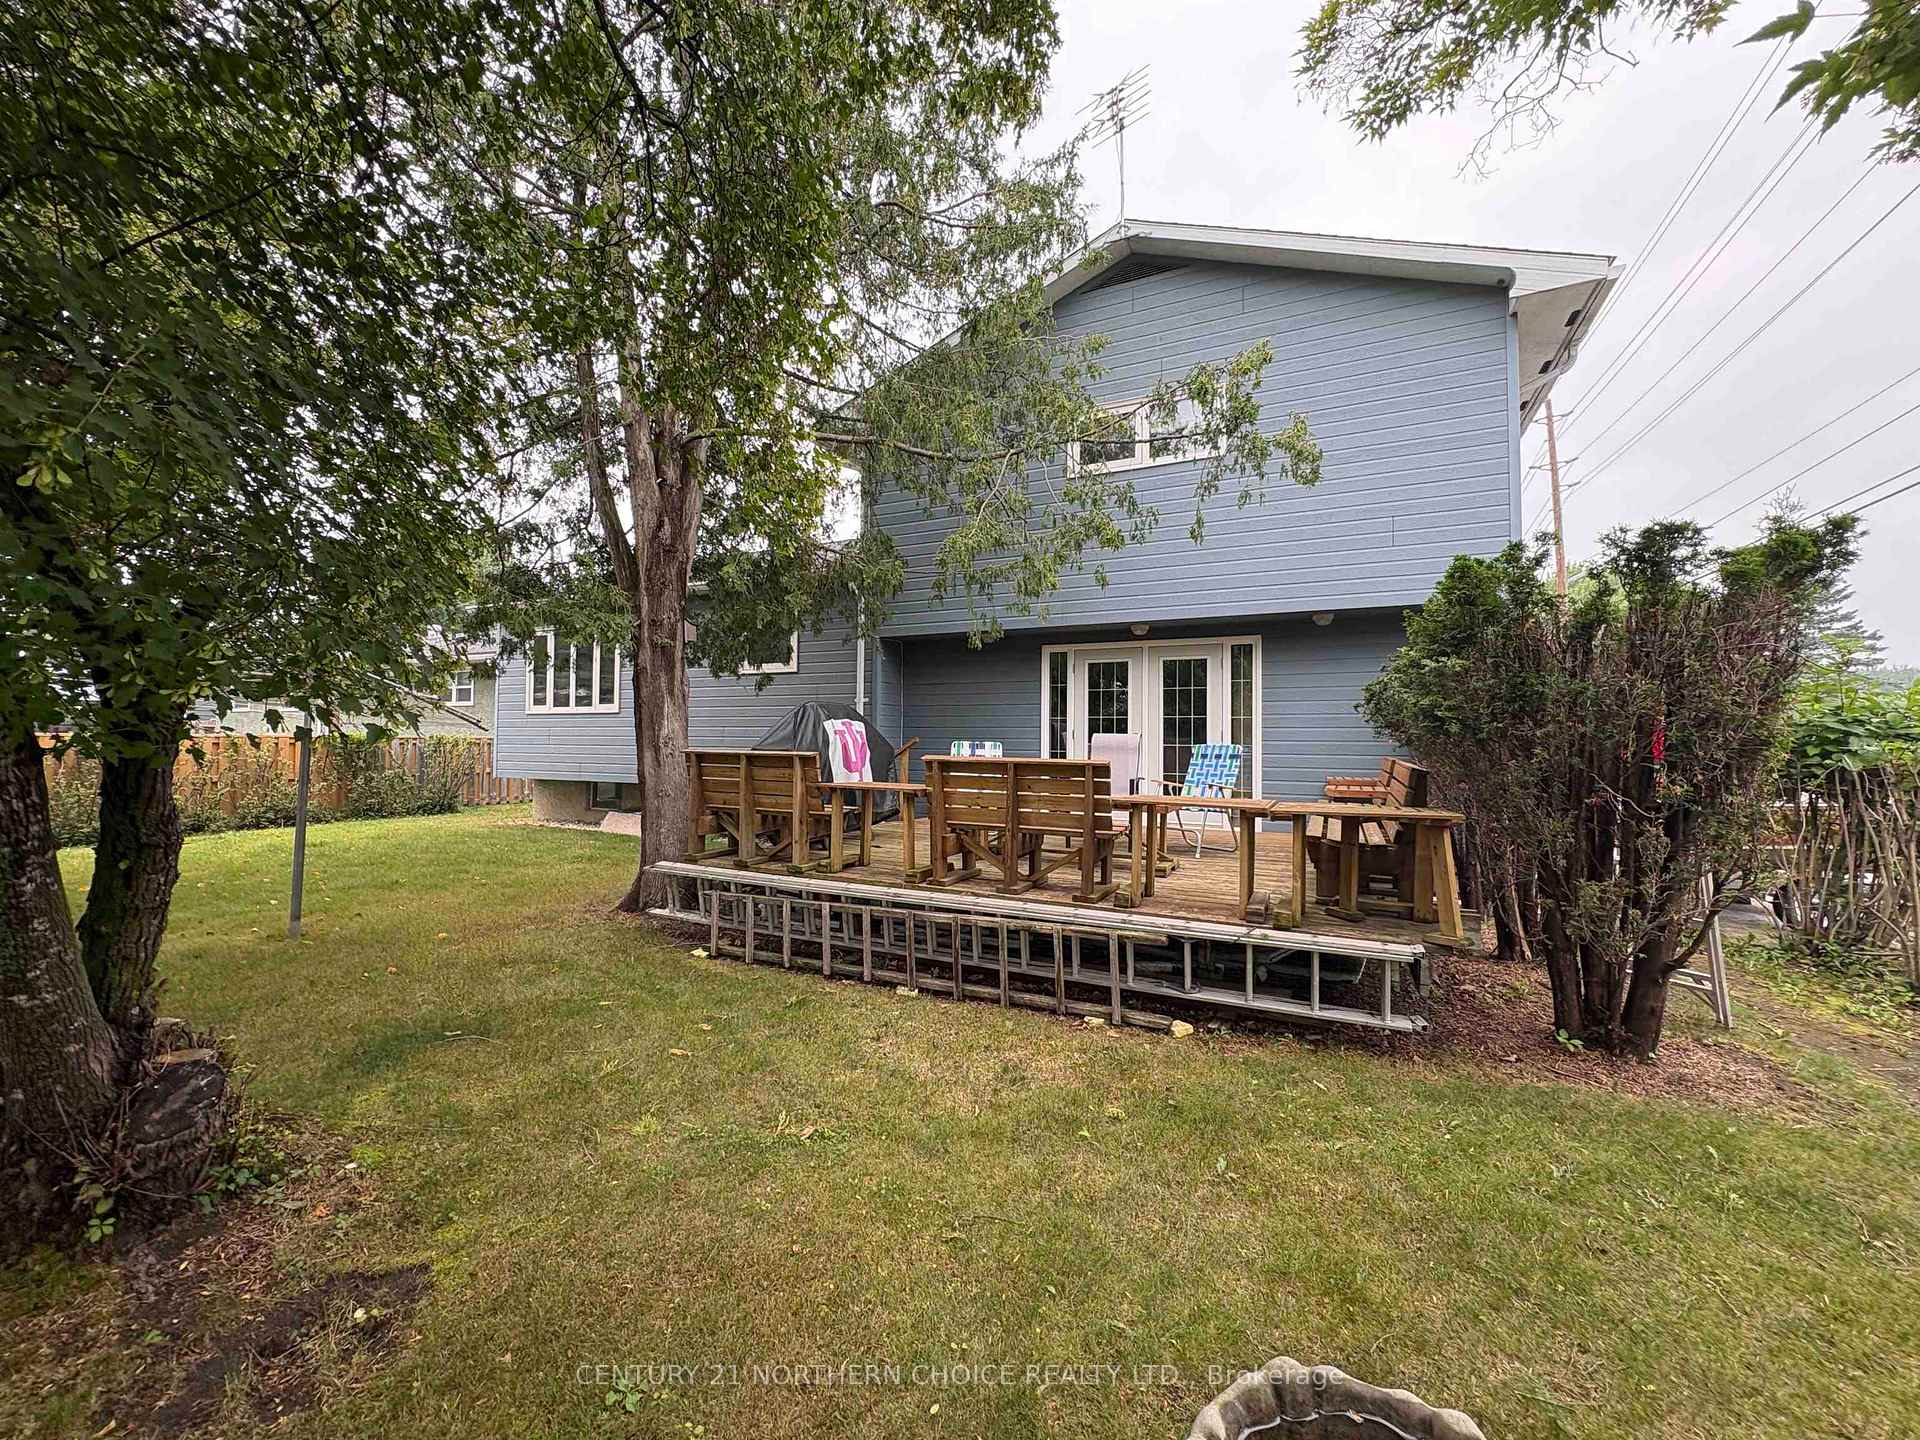
- Beautiful yard with park-like setting and mature trees.
- Extremely well-maintained home ready for new family.
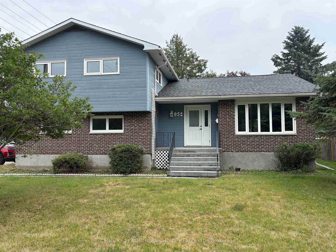
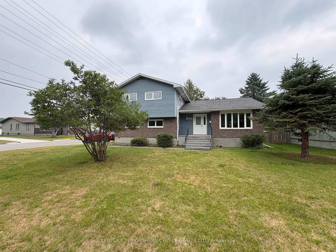
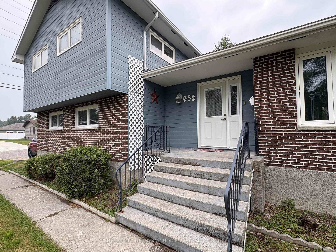
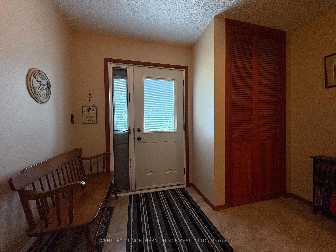
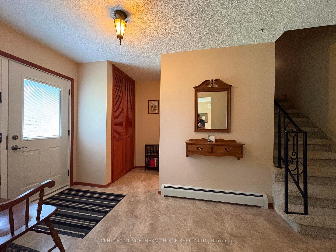
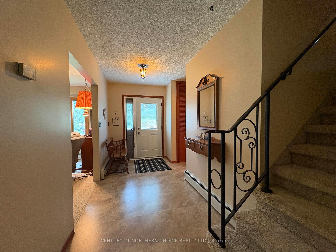
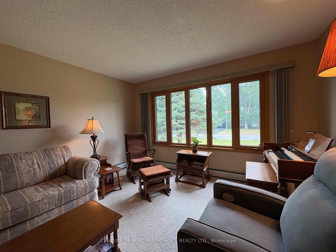
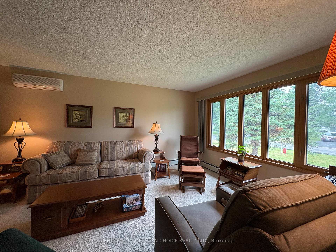
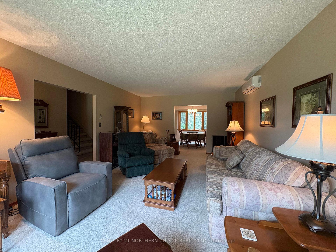
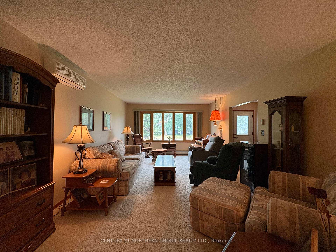
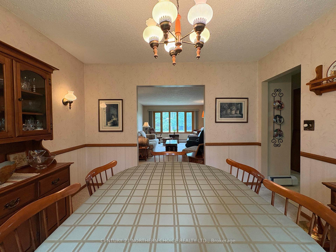
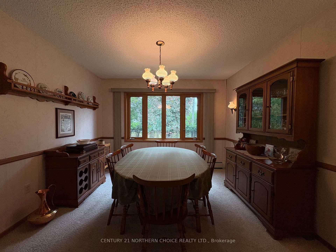
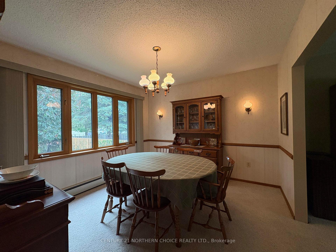
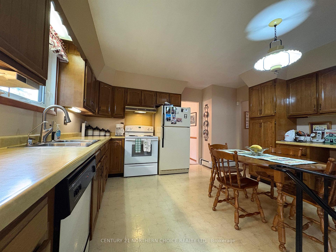
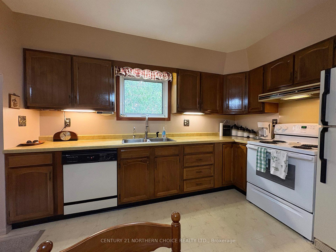
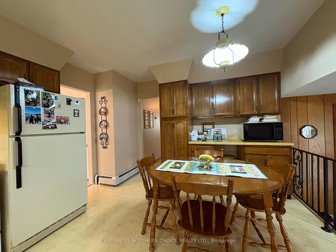
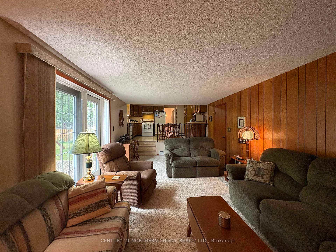
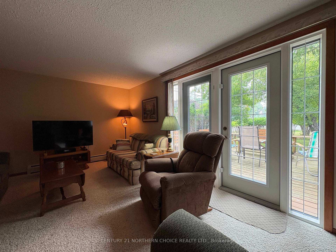
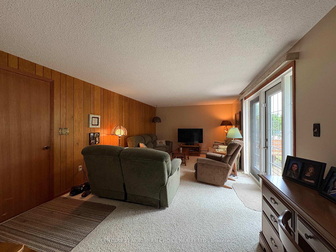
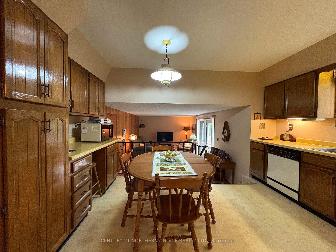
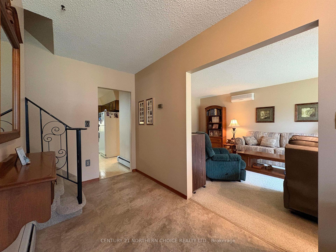
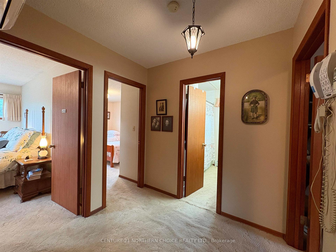
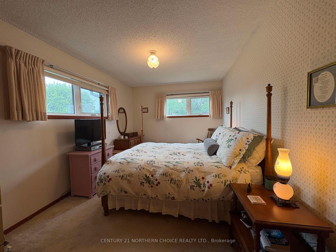
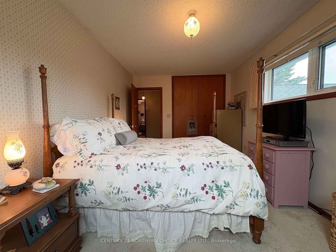
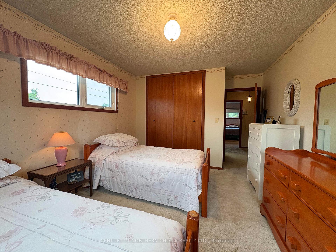
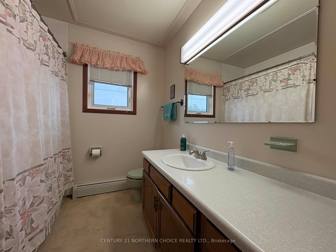
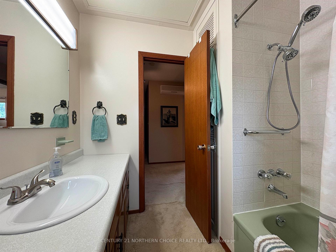
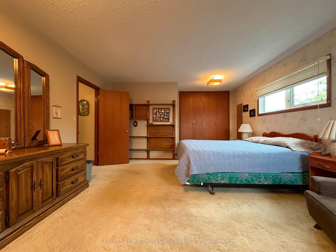
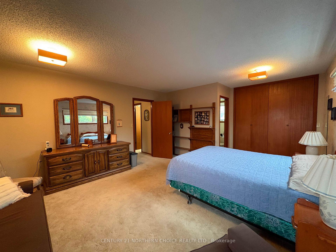
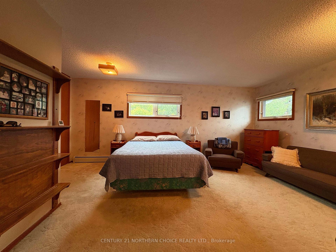
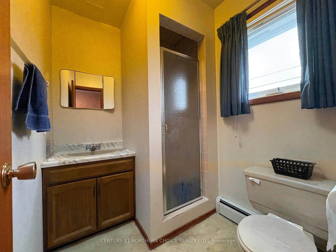
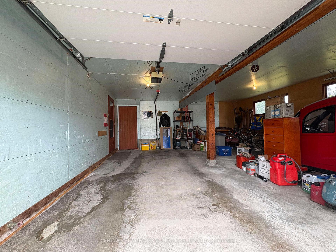
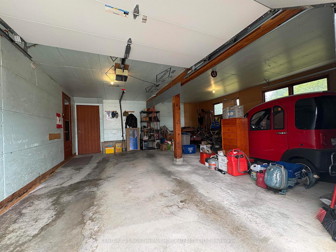
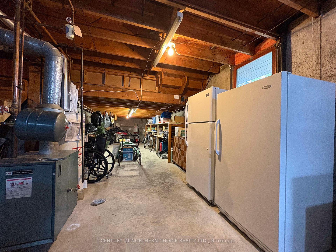
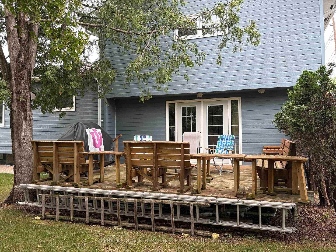
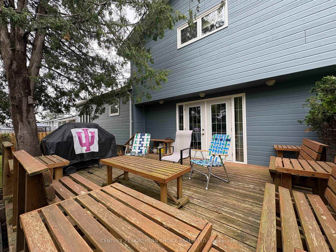
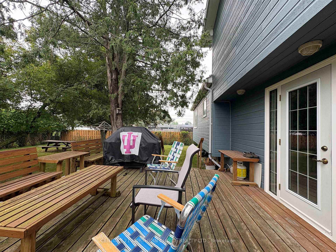
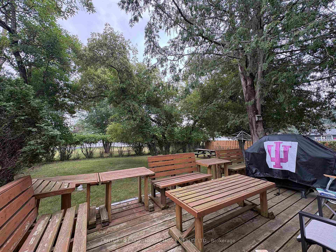
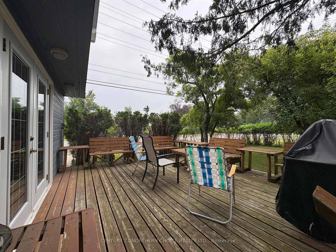
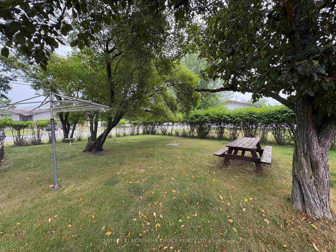
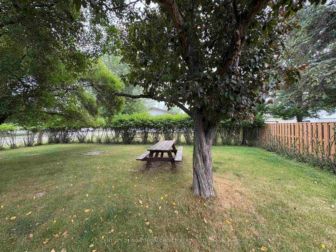
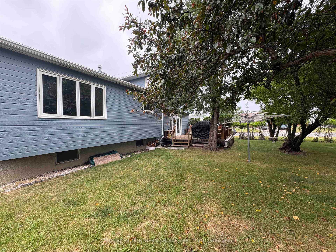
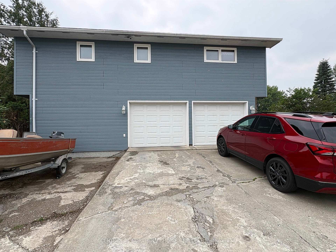
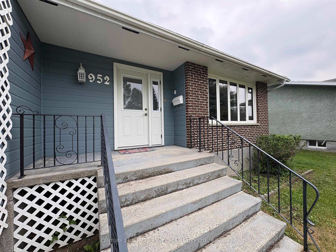
RARE OPPORTUNITY TO OWN THIS ALWAYS-ADMIRED FAMILY HOME! The original owner of over 50 years is ready to pass the torch of this admirable, one-of-a-kind family home located in arguably one of the BEST residential locations that Fort Frances has to offer! SPECIAL OPPORTUNITY: very few homes on this cosy & inviting cul-de-sac ever come to the market, and this split-level 3 bedroom, 2.5 bath gem of a find is sure to be an uncommon exception! MAKE YOUR MEMORIES HERE: warm, truly comfortable and inviting floor plan with large and very functional foyer opening up to a practical layout with both comfort and convenience well planned throughout. Two living areas with ample natural light, well-appointed eat-in kitchen and formal dining room will make the perfect space for gathering all of your family and friends, whether it be a simple weeknight or special occasion. Inside and out, the entire home and property have been EXTREMELY WELL-MAINTAINED and cared for throughout the years. IMMACULATE, exceptionally clean and well looked-after! Some notable features include: approx. 20 X 20 attached 2-car garage; off-street parking for 2+ additional vehicles, very spacious master suite with private 3-piece ensuite bathroom, large, unfinished basement with very tall ceilings to allow excellent storage space or make room for all of those hobbies! OUTSIDE, a gorgeous yard surrounds the house with a park-like setting at the back, quietly sheltered by mature trees & hedges and overlooked by the private-feeling deck - this will be the PERFECT place to spend warm summer afternoons! More-recently updated exterior including most windows, shingles, hardboard siding (with additional rigid foam insulation added beneath!) and eavestroughs. Gas-fired radiant heating, split-ductless air conditioning system, 200-amp breaker panel. This home is ready for its next family, could it be yours?
Key Facts & Features
Property Costs
- Annual Property Tax Amount
- $4,810
- Land Transfer Tax Fee
- $4,474
Rental Items
- Rental Equipment
- NONE
- Basement Type
- Partial Basement, Unfinished
Interior Features
- Interior Extras
- Storage, Other
- Fireplace/Stove
- No
- Elevator
- No
Exterior Features
- Exterior Extras
- Deck
- Pool
- None
Building
- Building Type
- Detached
- Building Style
- Sidesplit 5
Construction
- Exterior Finish
- Brick, Other
- Roof
- Asphalt Shingle
- Foundation Details
- Poured Concrete
- Special Designation
- Other
Lot
- Lot Front
- 64.79 ft
- Lot Depth
- 119.61 ft
Inclusions
- Inclusions
- Fridge, Stove, Built-in Dishwasher, Washer, Dryer The Seller is willing to sell or include most of the remaining contents of the home! Please contact LA for details.
Parking & Garages
- Garage Type
- Other
- Garage Spaces
- 2
Heating & Cooling
- Heat Source
- Gas
- Heat Type
- Radiant
- Air Conditioning
- Other
- Water
- Municipal
- Sewers
- Sewer
- Bedrooms
- 3
- Washrooms
- 3
- Kitchens
- 1
- Family / bonus room
- Yes
Room sizes
- Living Room13' X 20' 2"Main level
- Bedroom 39' 10" X 15' 2"Second level
- Bathroom3pcSecond level, 3 Pc Ensuite
- Dining Room10' 10" X 11' 3"Main level
- Kitchen14' X 12'Main level
- Family Room12' X 21' 5"Main level
- Foyer15' 1" X 5' 11"Main level
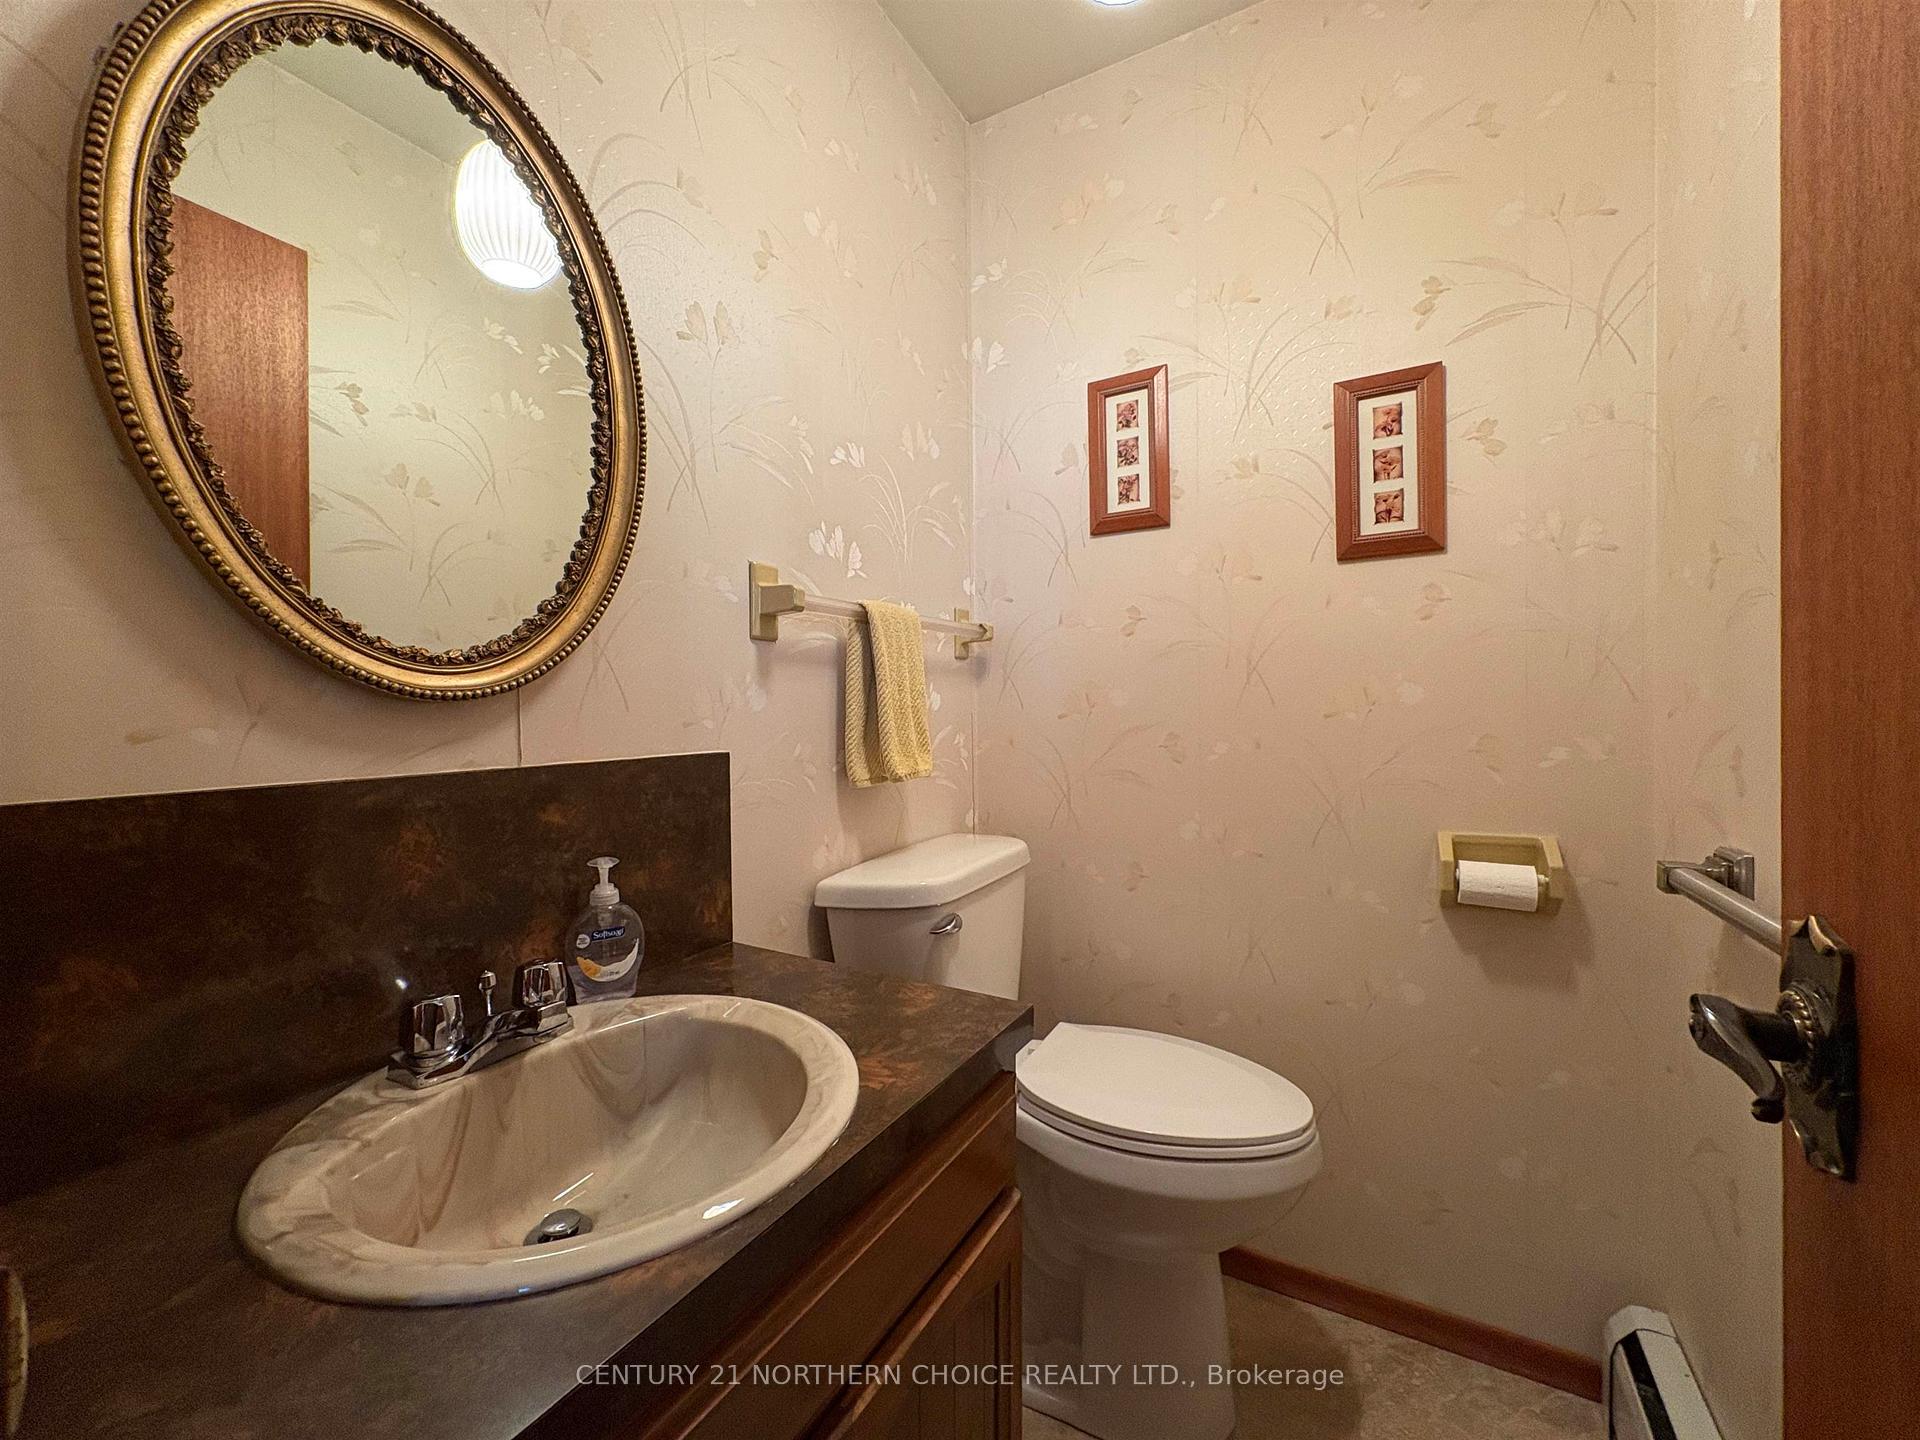
- Bathroom2pcMain level
- OtherFullSecond level
- Bedroom14' X 15' 6" X IRREGSecond level
- Bedroom 212' 10" X 11'Second level
Washrooms
- 2-piece, Main
- 3-piece, Second
- 4-piece, Second
- Municipality
- Fort Frances
- Main cross streets
- Second St E to Frenette Ave, proceed North. Follow to Sixth St E, turn right. The home is located on the corner of the first cul-de-sac on the right
- Directions
- Second St E to Frenette Ave, proceed North. Follow to Sixth St E, turn right. The home is located on the corner of the first cul-de-sac on the right
- MLS® number
- X13590522
- Data source
- tbay
- Status change
- 2026-09-03
- Listed on
- 2026-07-21
- Days on market
- 44 days
- Co-op commission
- 2.5
- Seller
- Listed by
- CENTURY 21 NORTHERN CHOICE REALTY LTD.
Home Market Value
Current home valuation for 952 Russell Byway, Fort Frances, , . Listed for $399,900
HOMEH Estimate
$407,000
Estimated Sales Range
$321,530 - $492,470
HOMEH Estimate for 952 Russell Byway, Fort Frances
Calculated with a real agent's CMA method — 45+ years of experience, codified. Not an AI guess.
For the owner
Is this your home? Track its value.
Get this home's HOMEH Estimate by email once a month, with how many homes are for sale around you.
Mortgage Payment Calculator
Compare up to 4 down payment scenarios
5% of purchase price for homes $500K or less
$19,995
| Scenario 1 | Scenario 2 | Scenario 3 | Scenario 4 | |
|---|---|---|---|---|
−Down payment | % $ | % $ | % $ | % $ |
+CMHC insurance | $15,196 | $11,157 | $9,518 | $0 |
=Total mortgage | $395,101 | $371,067 | $349,433 | $319,920 |
Amortization | ||||
Mortgage rate | % | % | % | % |
| Payment frequency | ||||
=Mortgage payment | $1,929monthly | $1,812monthly | $1,706monthly | $1,562monthly |
Land Transfer Tax
$4,474
$4,474
Around this home
No schools found nearby
Data provided by OpenStreetMap & Fraser Institute School Rankings
Ask HOMEH
New!Hi there!
👋Text or call (416) 301-9001
Recommended for you
Based on homes you've looked at.
No recommended properties found.
Nearby similar homes
No nearby properties found.
More real estate resources
Other homes nearby
Explore this area
No nearby listings available.