
220 Havenwood Trail
Frontenac Islands (Howe Island), ON K7G 2V6
- 3+2Bedrooms
- 3Bathrooms
- 4Garage
- 3000–3500Sq Ft
- $4,984Tax
- 368×265 ftLot Size
 Estimated Value:$1,207,327See Free Estimate Report

Property not available for sale or for rent.
HOMEH One: full-service selling for a 1% listing fee. The buyer's agent commission is separate.
Free Home EvaluationHow Much Is My Home Worth?Homes for Sale NearbySale & Price History for 220 Havenwood Trail, Frontenac Islands, Howe Island
Real estate boards require you to or to see the full details of this property.
*Sold prices and complete sale & price history are regulated data. Under the Trust in Real Estate Services Act, 2002 (TRESA) and the rules of the Real Estate Council of Ontario (RECO), and pursuant to the Multiple Listing Service® rules of the Canadian Real Estate Association (CREA) and the Toronto Regional Real Estate Board (TRREB), this information may be shown only to registered users who have agreed to the applicable terms of use (a Virtual Office Website, or "VOW," arrangement). HOMEH Inc., Brokerage therefore provides it to signed-in members only. Creating an account is free and takes under a minute.
About 220 Havenwood Trail, Frontenac Islands, Howe Island
Summarized Description
- Private waterfront retreat on Howe Island.
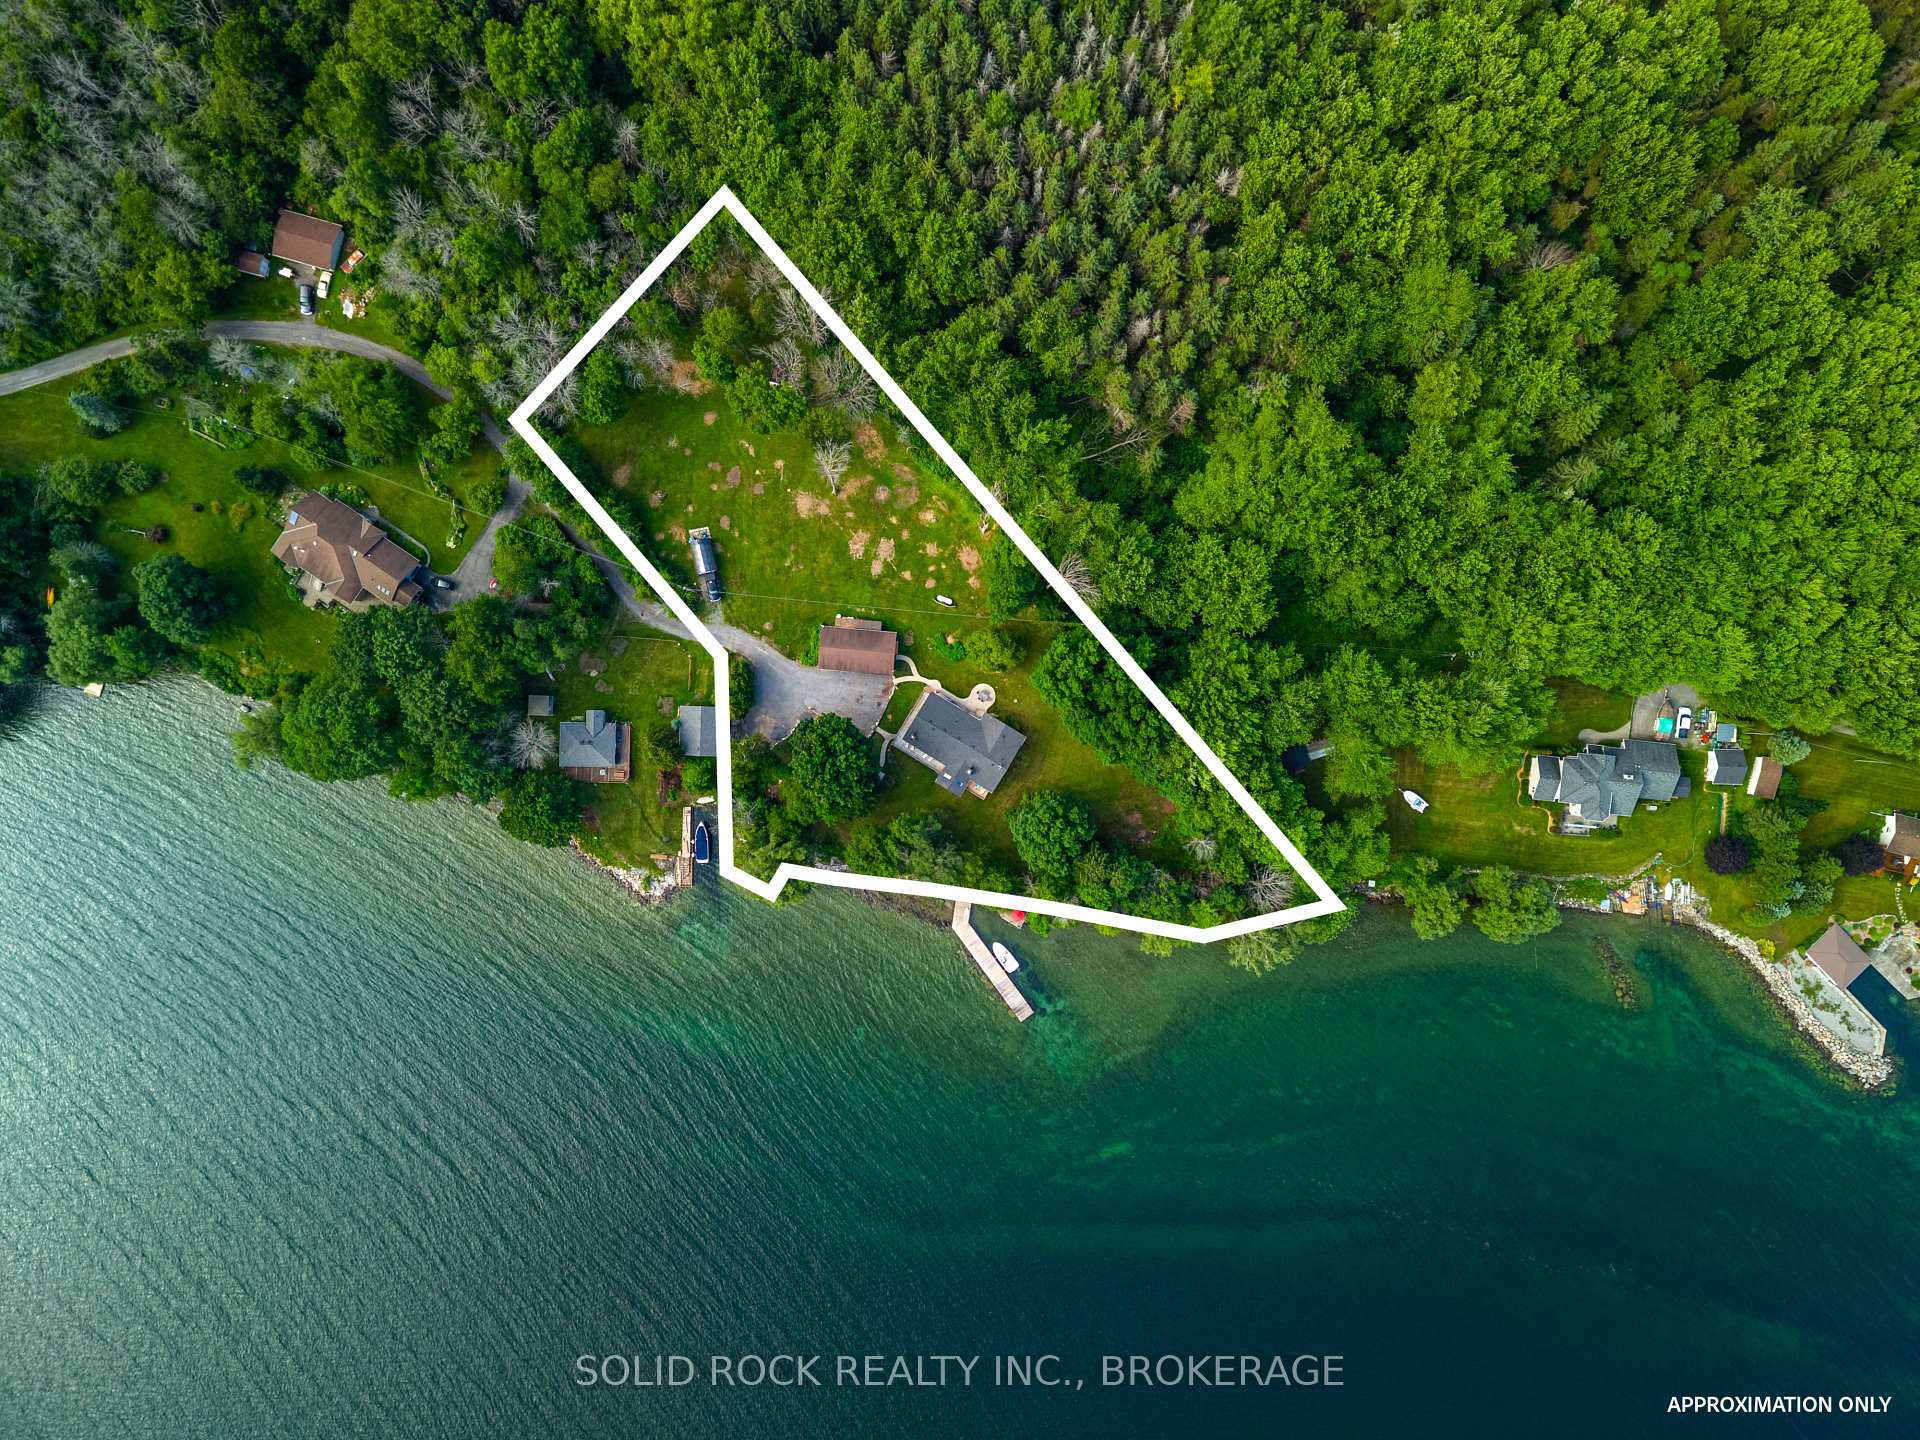
- 368 feet of direct river access.
- Spacious 2.20 acres with natural landscape.
- Multiple outdoor living spaces for entertaining.
- Heated detached 4-car garage for storage.
- Surrounded by mature forest for privacy.
- Conveniently located near Kingston and Gananoque.
- Community offers various local amenities.
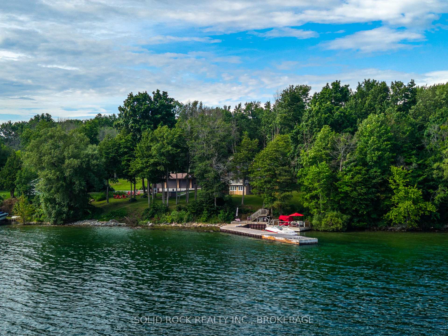
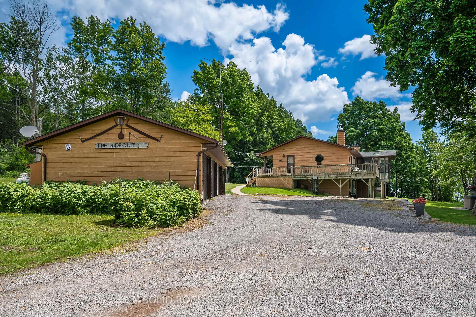
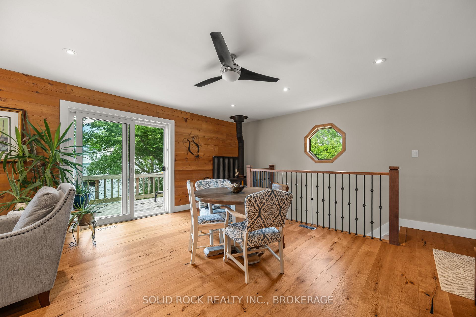
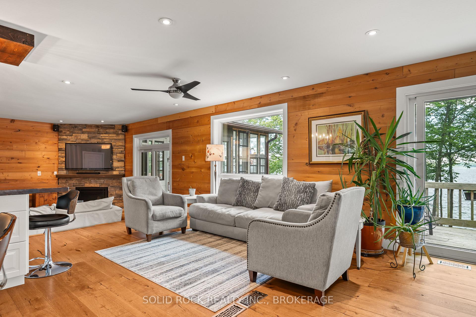
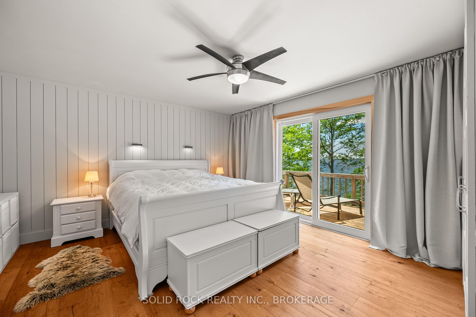
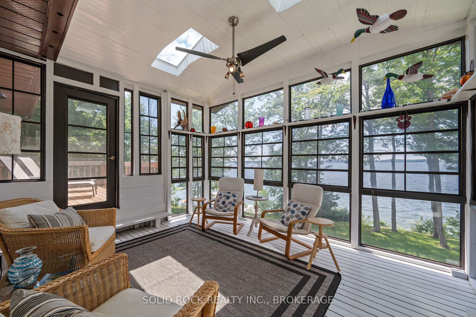
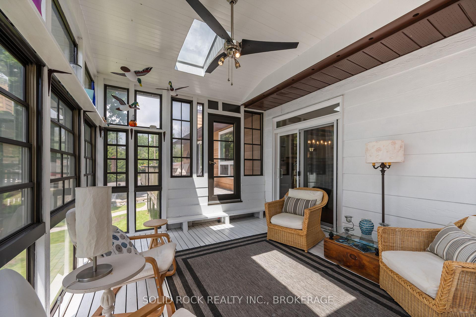
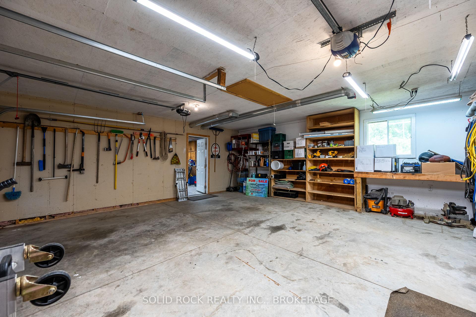
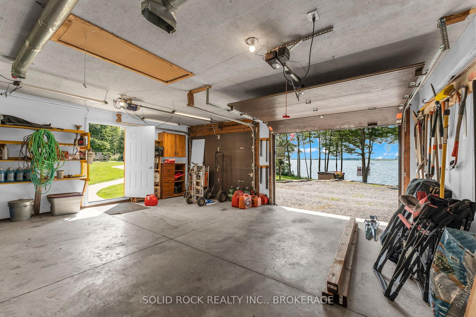
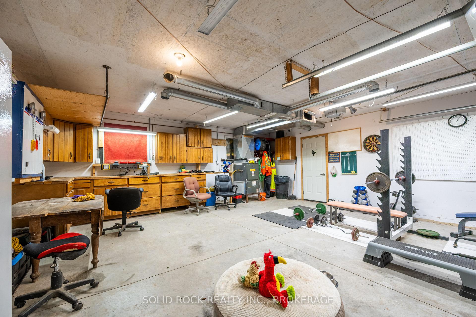
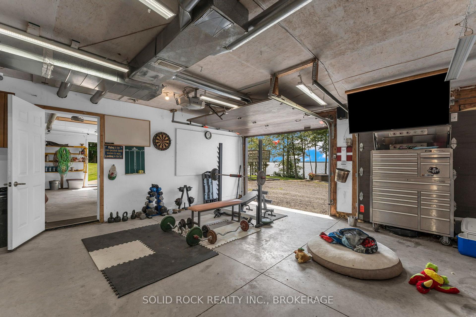
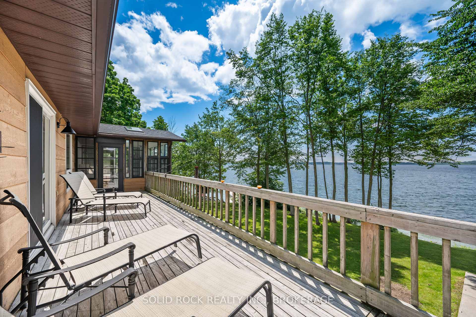
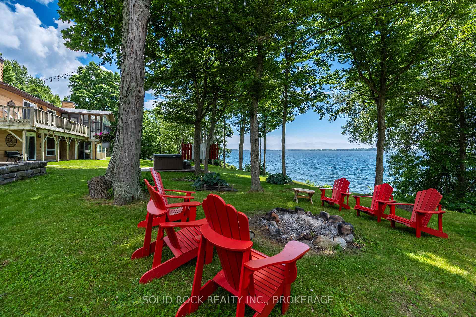
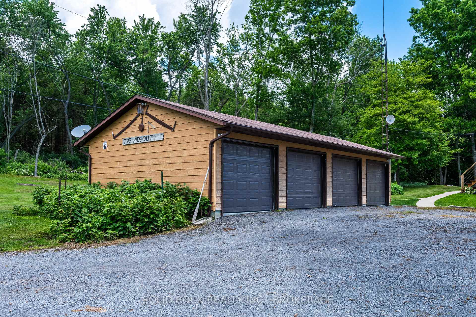
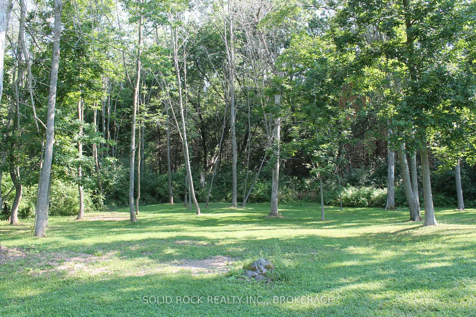
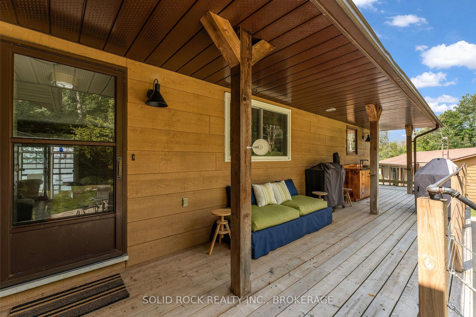
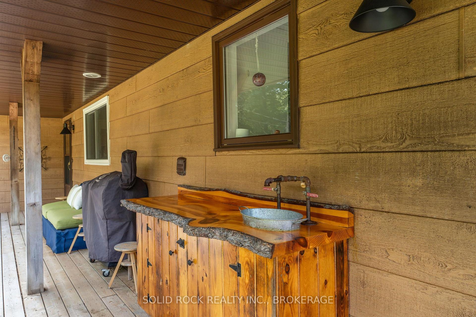
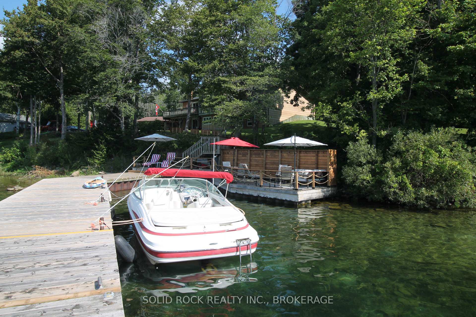
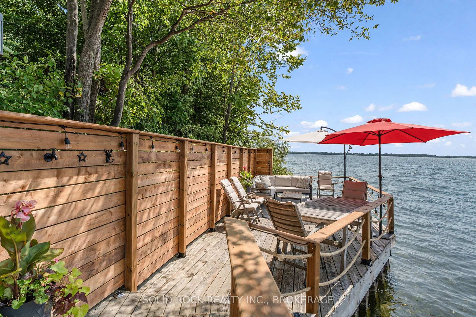
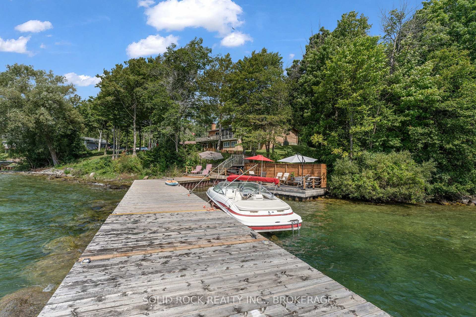
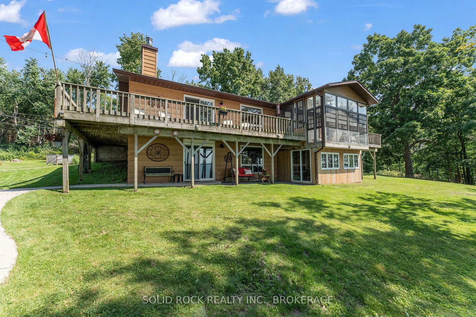
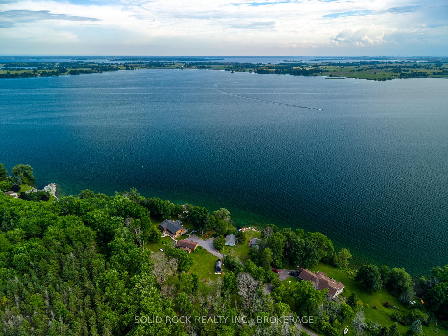
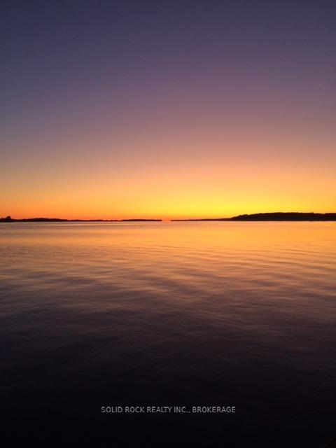
Private Waterfront Retreat on Howe Island - A Rare St. Lawrence River Gem. Welcome to your own private sanctuary at the end of a quiet, private road on the south side of beautiful Howe Island. Set on 2.20 acres of natural landscape, this 4-season waterfront home offers an extraordinary combination of privacy, tranquility, and direct access to the St. Lawrence River and boating in the 1000 Islands. Boasting an impressive 368 feet of waterfront, this exceptional property offers easy access for swimming, boating, tubing and a variety of water sports, just steps from the level lawn down to the 100 ft steel reinforced dock. Multiple outdoor living spaces, including a waterside deck, wraparound deck and covered porch, create the perfect setting for entertaining, or simply taking in the peaceful surroundings. Surrounded by mature forest and nature, this property offers a true retreat experience. Watch for visiting ducks and swans along the shoreline, deer and wild turkey wandering through the landscape, and enjoy the simple pleasure of harvesting berries from your own organic raspberry patch. This home features year-round comfort with a bright sunroom, spacious living areas, a propane fireplace, and a wood stove, with the convenience of a large heated detached 4-car garage - ideal for vehicles, recreational equipment, a workshop, or additional storage. Conveniently located between Kingston and Gananoque, Howe Island offers a host of amenities, with 2 ferries, one operating 24/7, 365 days a year, and the other from 6:30 am to midnight, 365 days a year. There are 2 boat launches, 2 parks - providing a baseball diamond, basketball hoop, a tennis court, 4 pickleball courts, a playground, a covered seating area and washrooms. There are children and adult baseball leagues, a farmer's market, games/cards/paint nights, dances, pot luck get togethers and end of the year fireworks. The Yurt offers yoga, massage, etc., there is a bakery open on weekends and so much more.
Key Facts & Features
Property Costs
- Annual Property Tax Amount
- $4,984
- Land Transfer Tax Fee
- $21,475
- Basement Type
- Walk-Out, Finished, Full
Interior Features
- Laundry Level
- Main Level
- Interior Extras
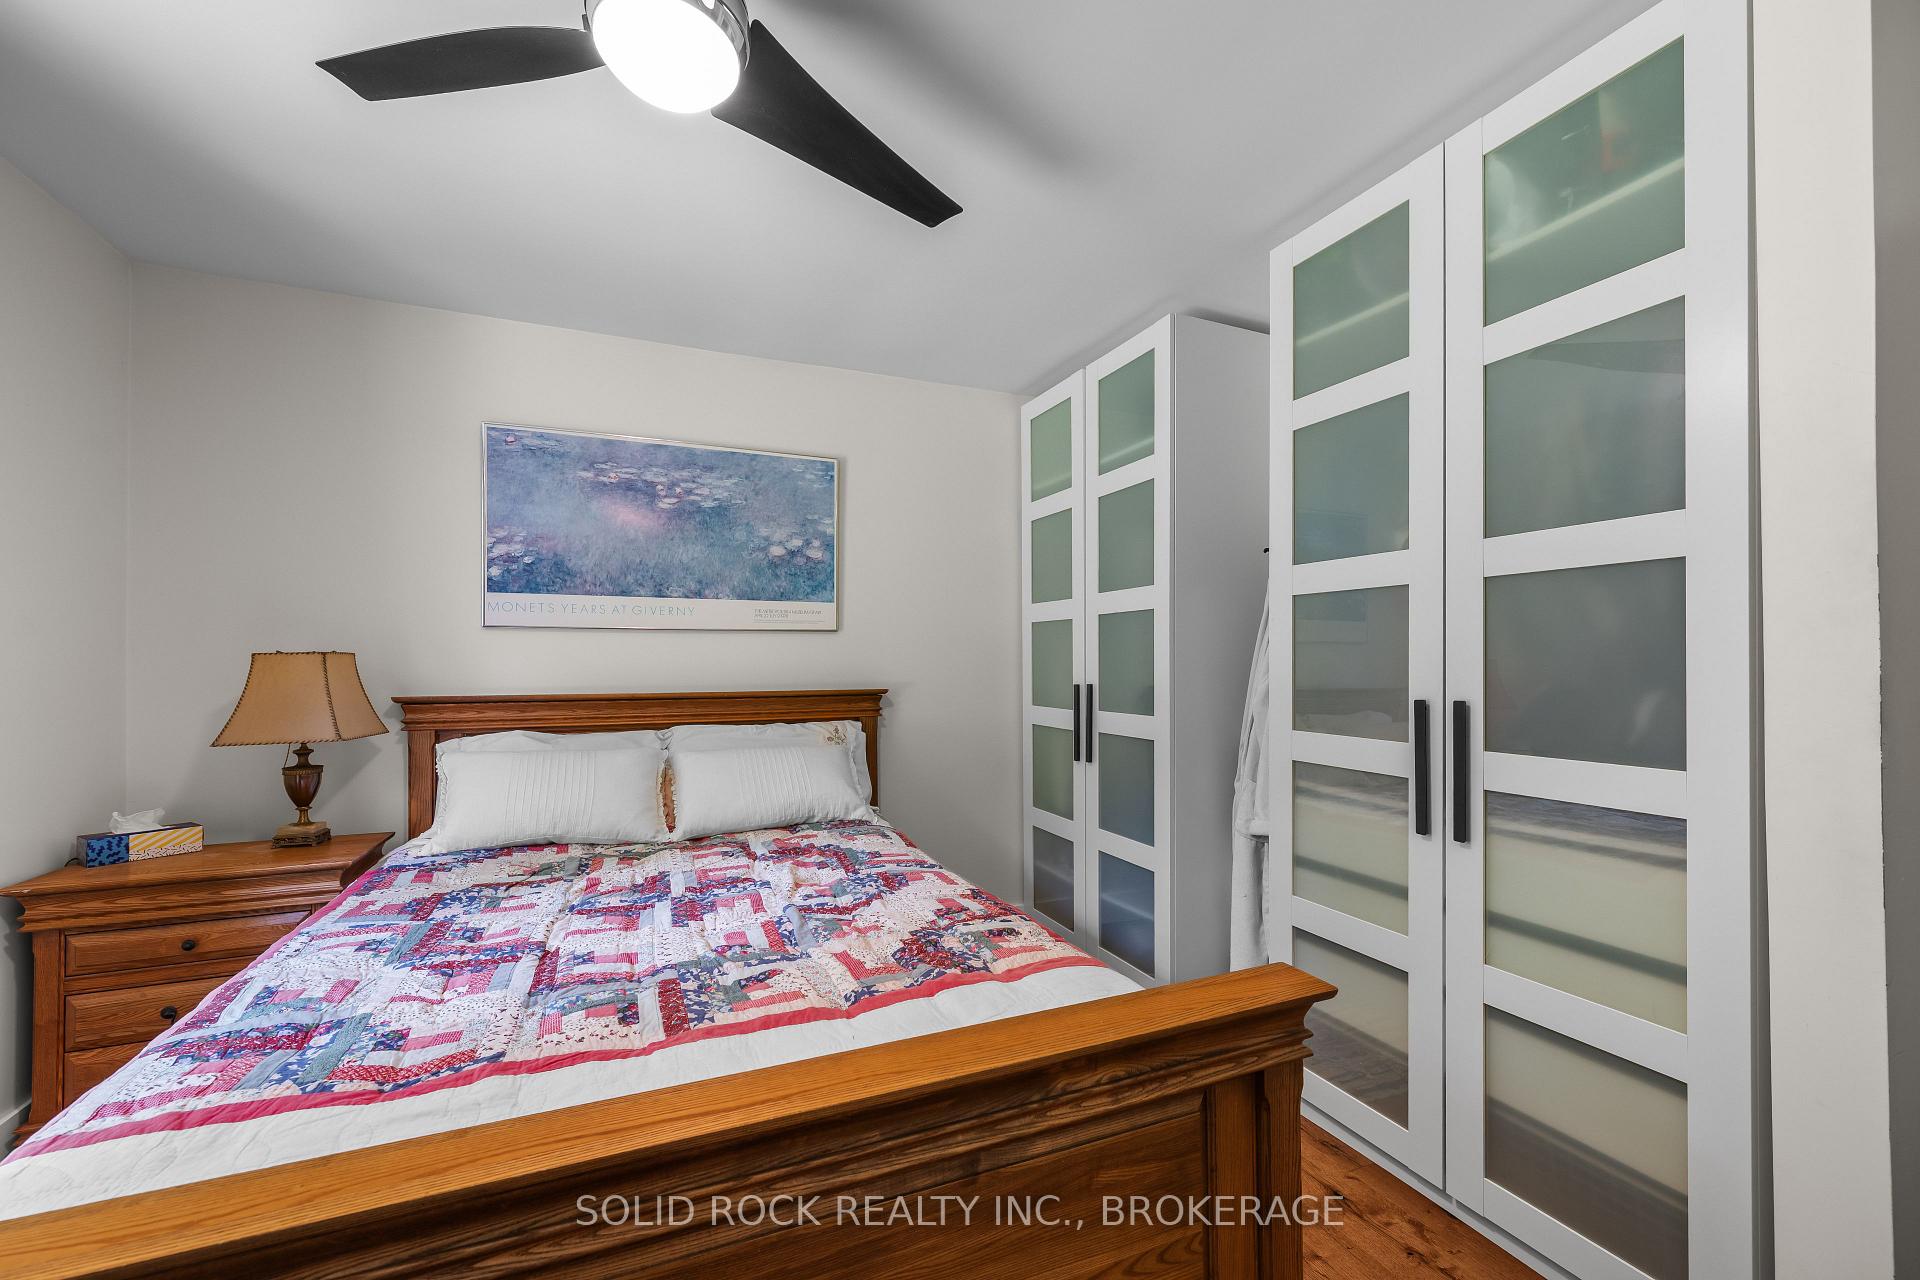
- Auto Garage Door Remote, In-Law Capability, Primary Bedroom - Main Floor, Propane Tank, Upgraded Insulation, Water Heater Owned, Water Softener, Water Purifier, Workbench
- View
- Water, Trees/Woods, Forest, River
- Security Features
- Smoke Detector
- Fireplace/Stove
- Yes
- Fireplace Features
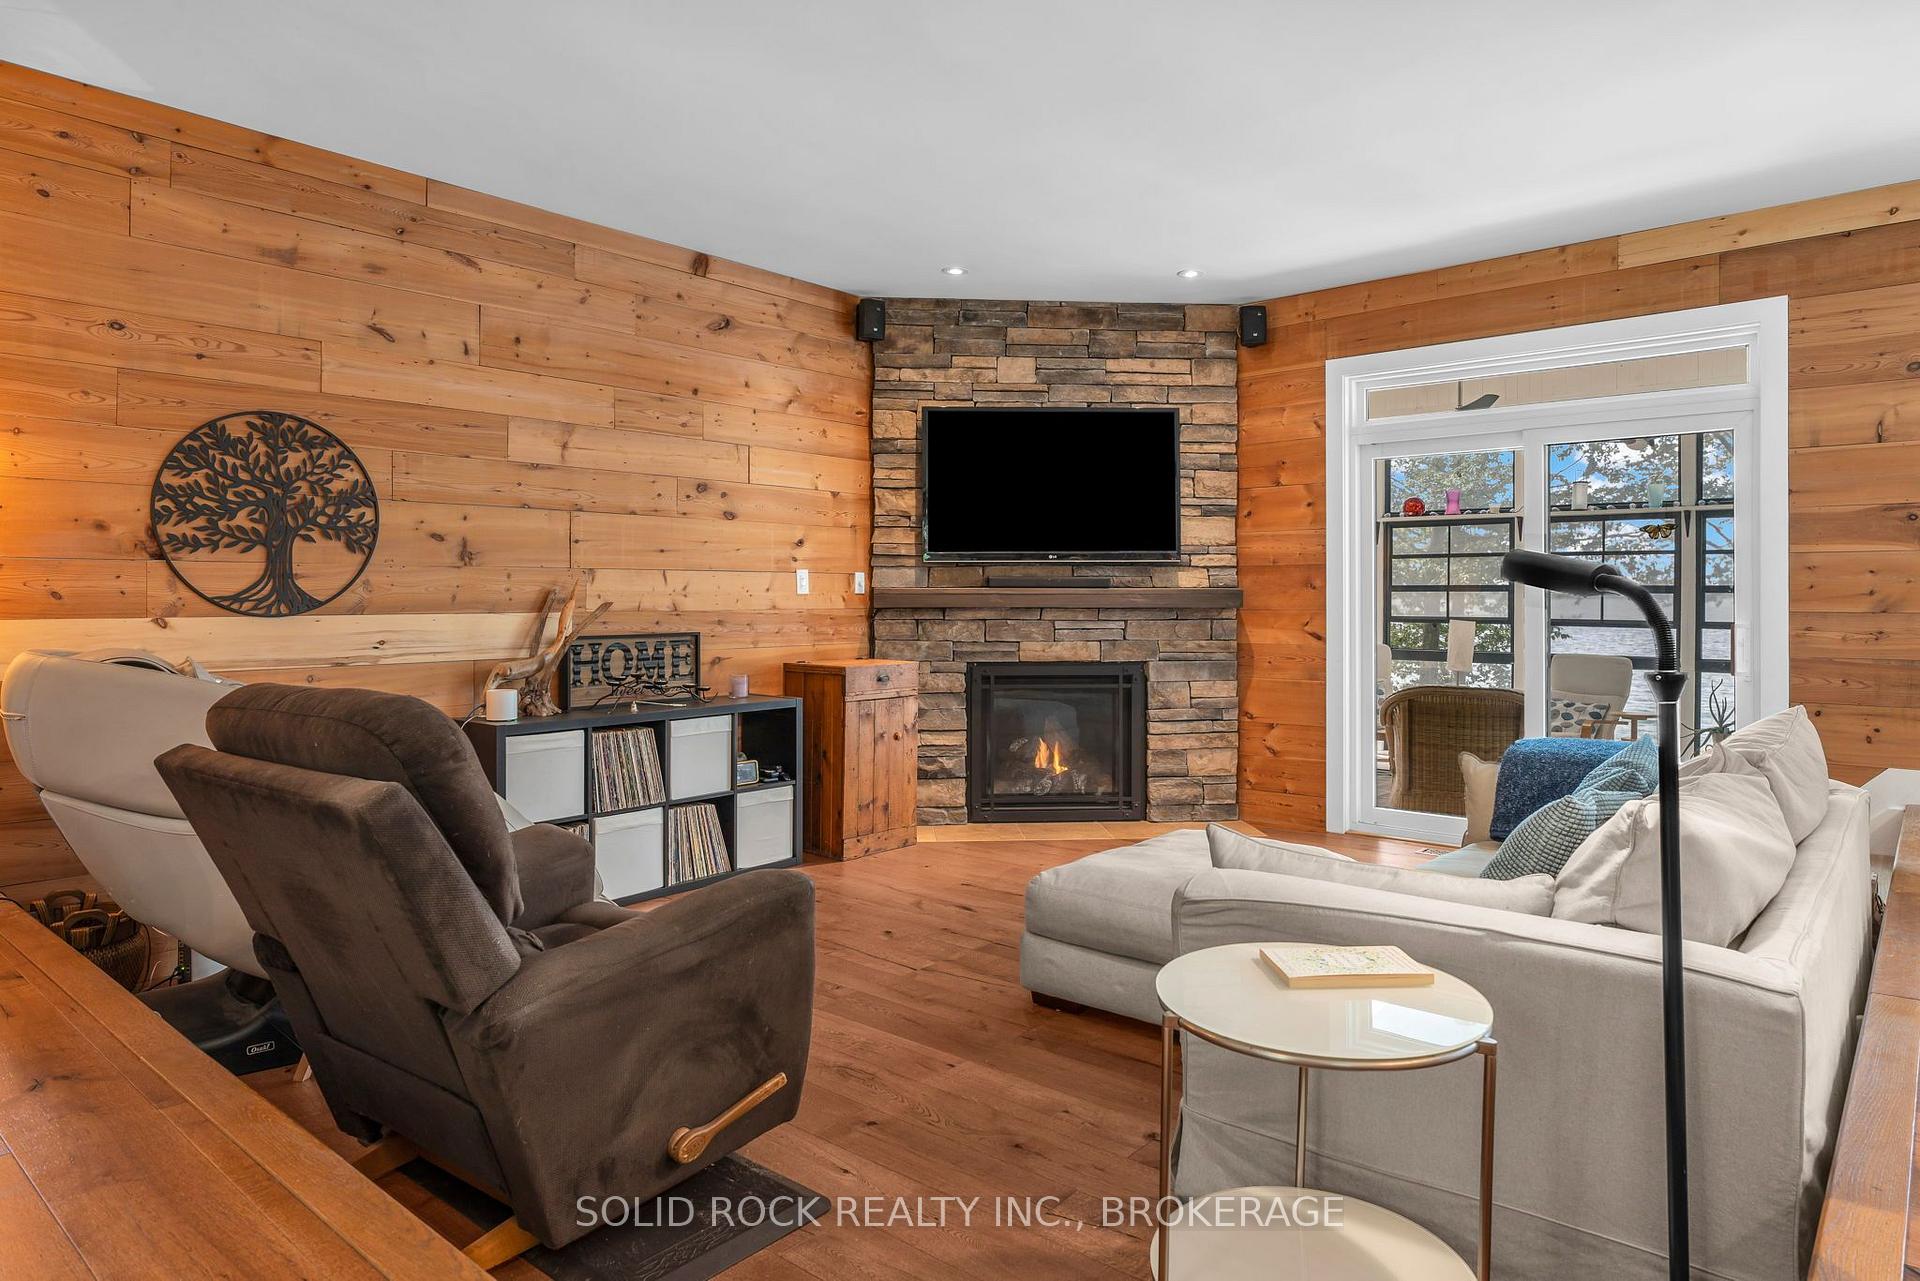
- Wood Stove, Propane
- Elevator
- No
Exterior Features
- Exterior Extras
- Deck, Hot Tub, Landscaped, Lighting, Porch Enclosed, Year Round Living
- Pool
- None
- Property Features
- Cul de Sac/Dead End, Island, River/Stream, Sloping
- Other Structures
- Shed
Building
- Building Type
- Detached
- Building Style
- Bungalow
- Approx Age
- 31-50
Construction
- Exterior Finish
- Hardboard
- Roof
- Asphalt Shingle
- Foundation Details
- Wood
- Special Designation
- Unknown
Lot
- Lot Front
- 368.00 ft
- Lot Depth
- 265.14 ft
- Lot Size
- 2.2
Inclusions
- Inclusions
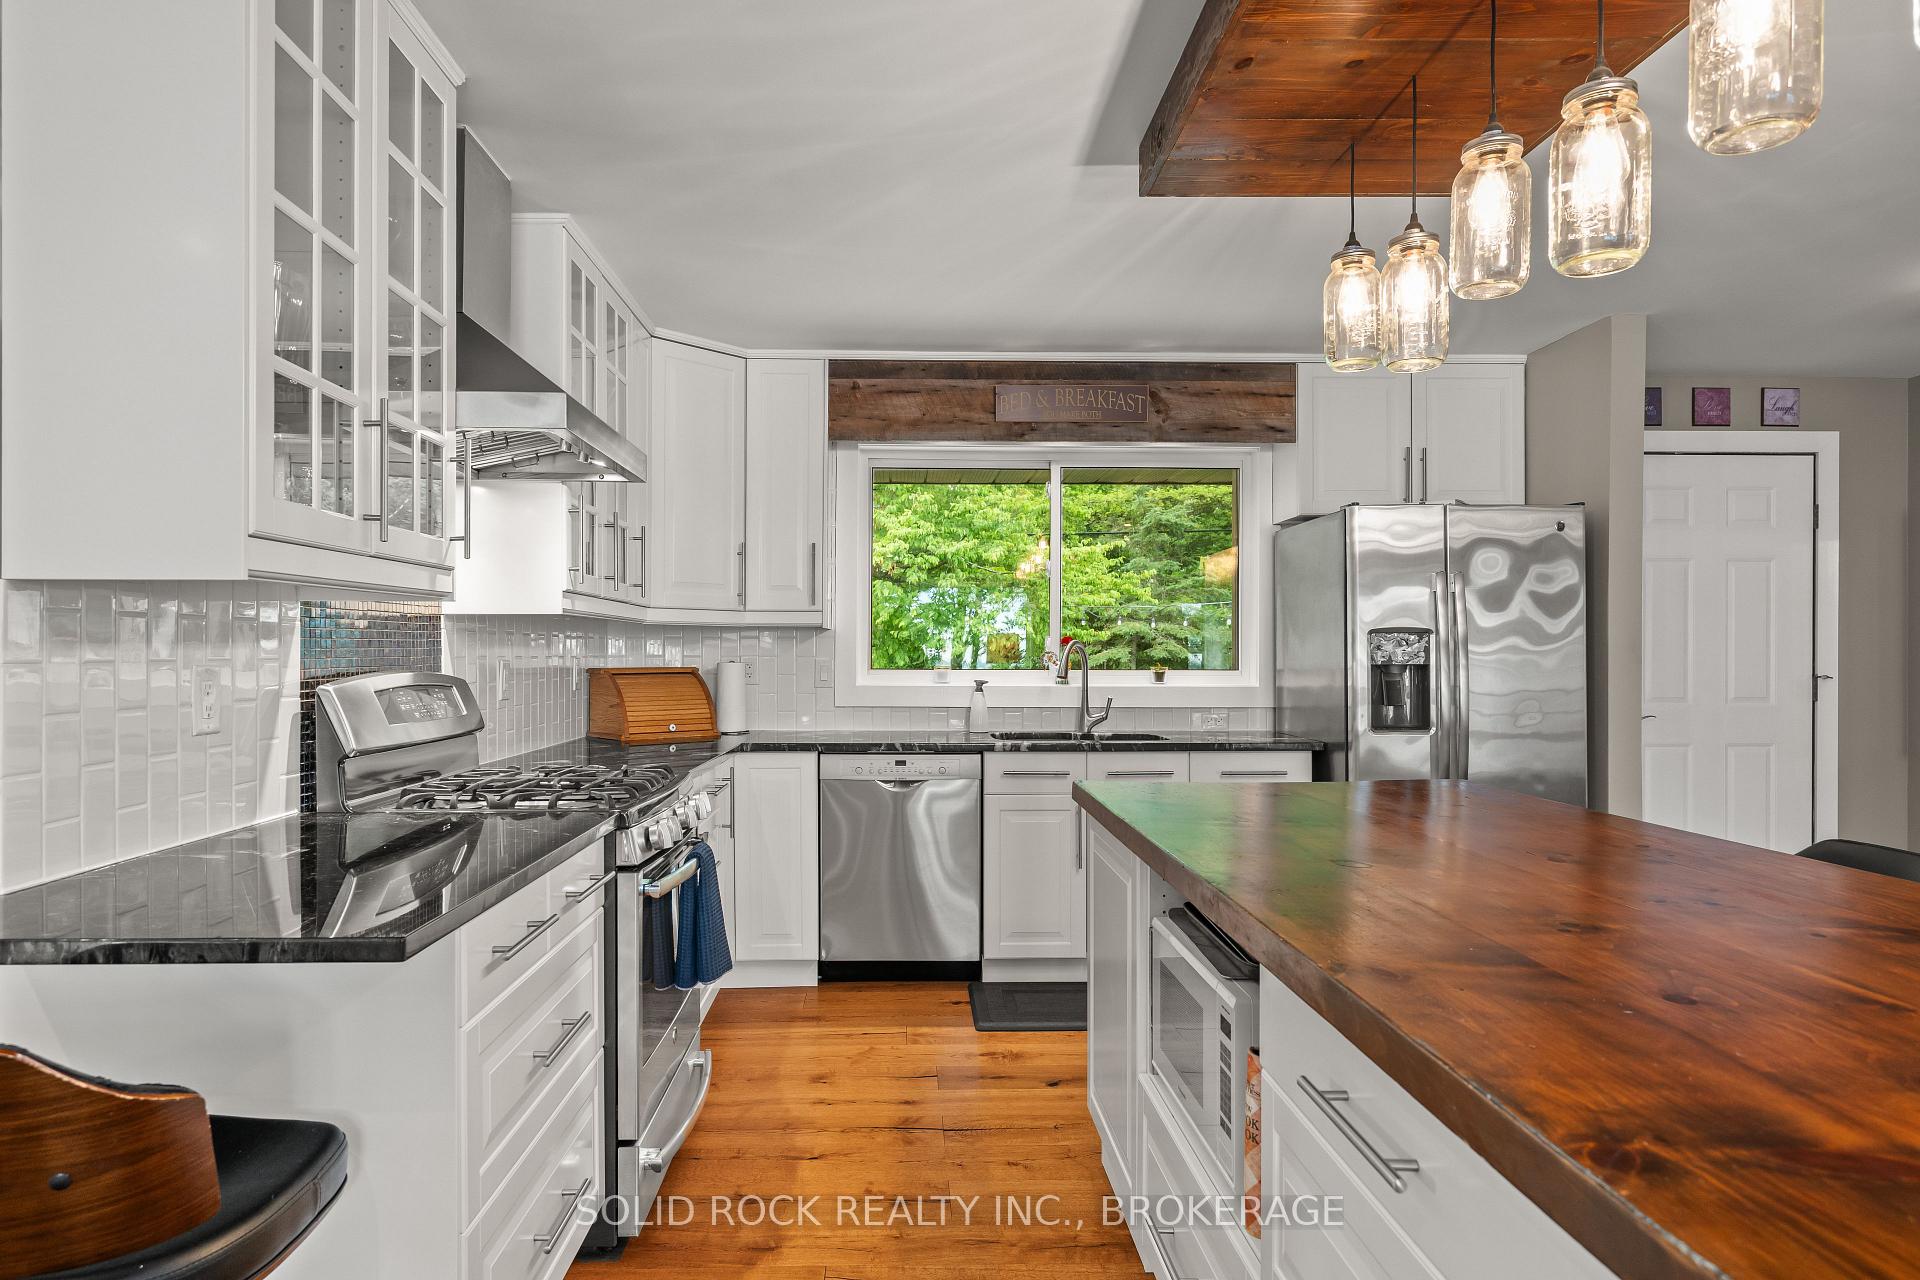
- S/S Appliances: Fridge, Stove, Dishwasher, Washer, Dryer. Garage Fridge, Upright Freezer. Light fixtures, ceiling fans, window coverings, bedroom cabinets, 3 GDO's and remotes, garage propane furnace, 200 Gallon Air Compressor and hose, garage shelving and cabinets, hot tub(as is), approximately 3 cords of wood in woodshed. Water filtration/purification equipment including particulate and sediment filters, ultraviolet light, water softener, reverse osmosis system. Central air conditioning and propane GB&E, Exterior Wet Bar.
Exclusions
- Exclusions
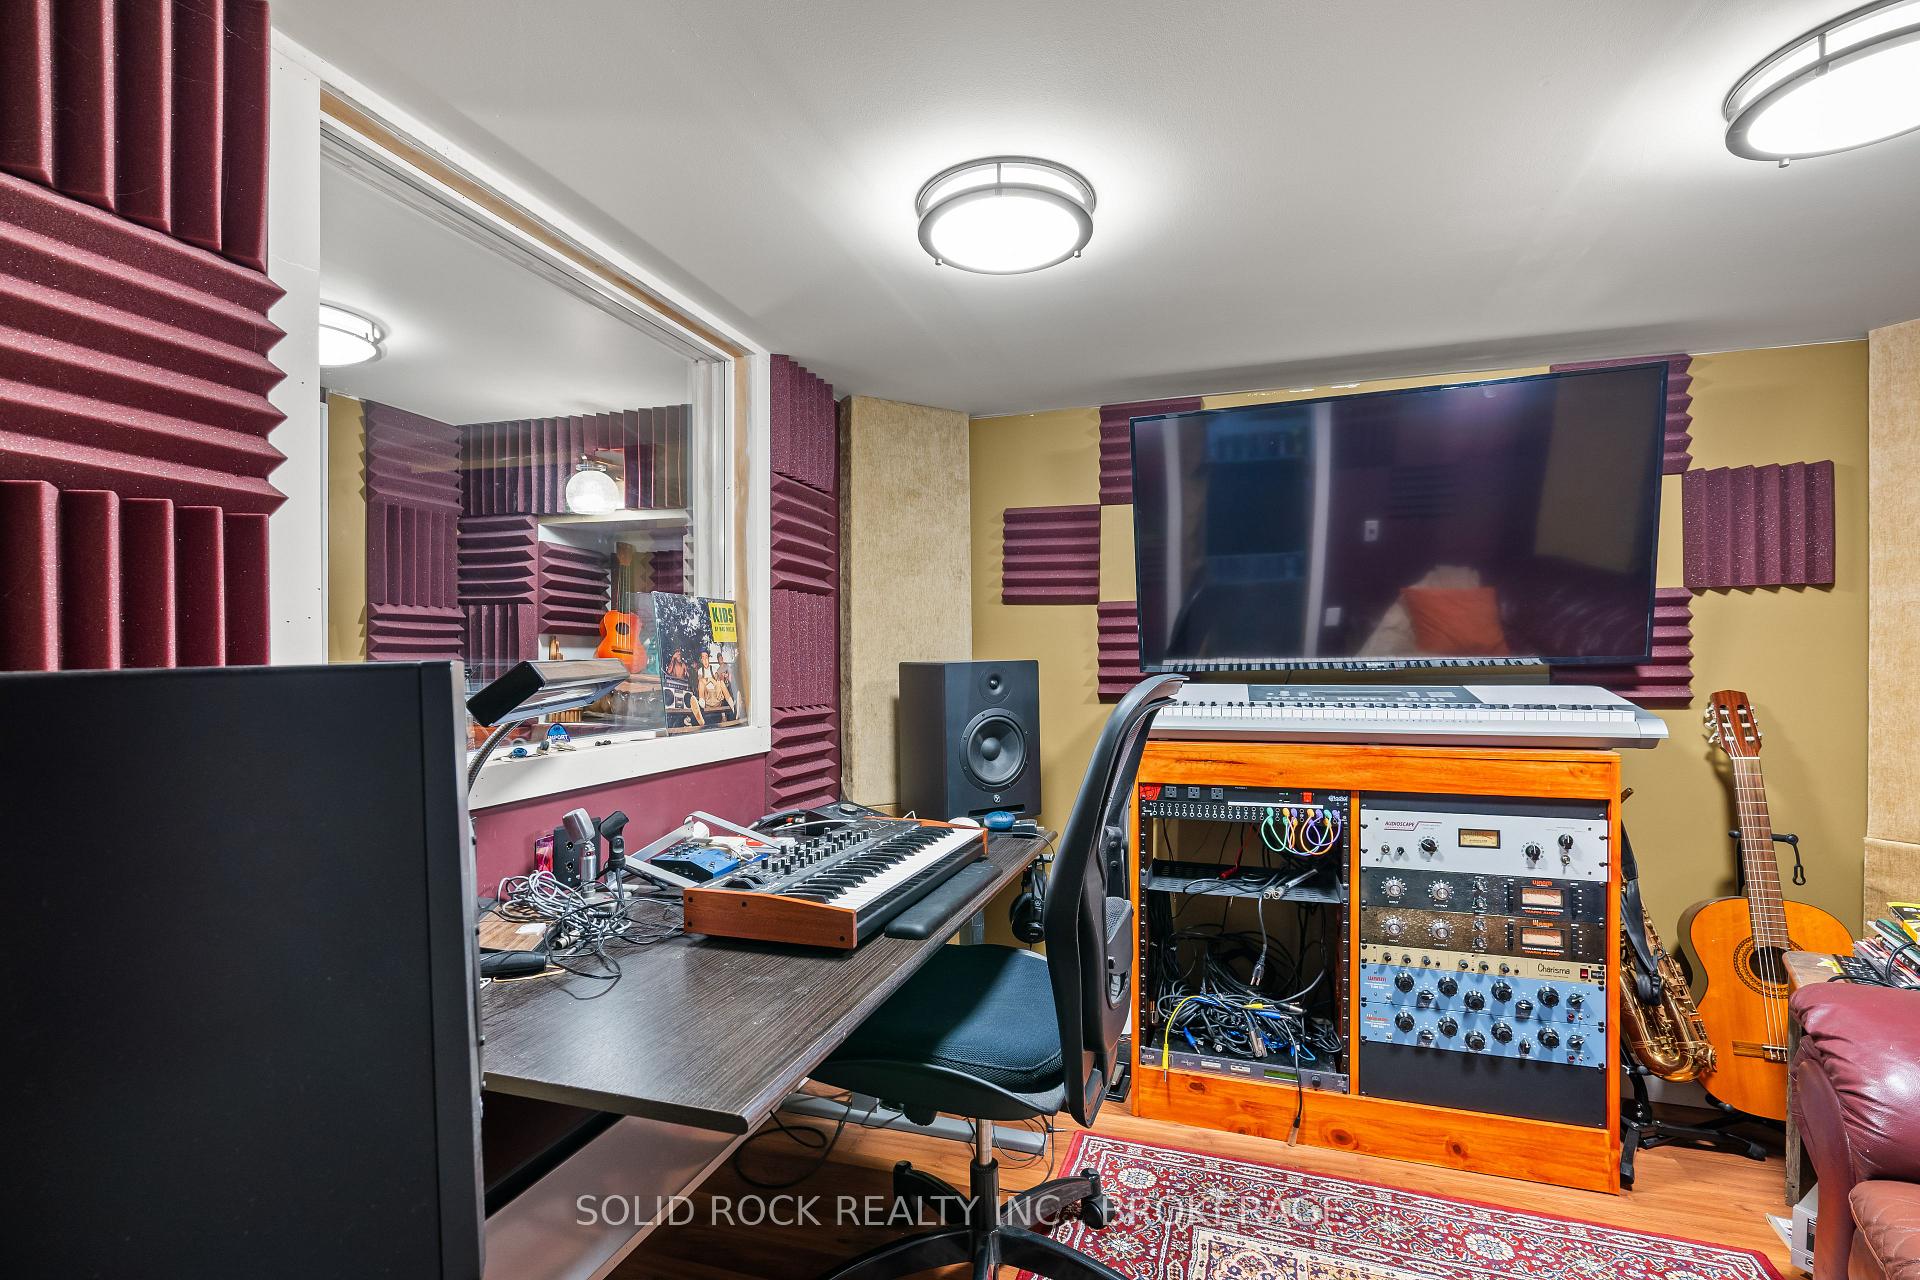
- Soundproofing Foam in the Studio/Lab.
Parking & Garages
- Garage Type
- Detached
- Garage Spaces
- 4
- Parking Spaces
- 15
- Total Garage And Parking Spaces
- 19
Heating & Cooling
- Heat Source
- Propane
- Heat Type
- Forced Air
- Air Conditioning
- Central Air
- Water
- Well
- Sewers
- Septic
- Natural Gas
- No
- Hydro
- Yes
- Cable
- No
- Telephone
- Available
- Bedrooms
- 3 + 2
- Washrooms
- 3
- Kitchens
- 1
- Family / bonus room
- Yes
Room sizes
- Study—Basement level, Laminate
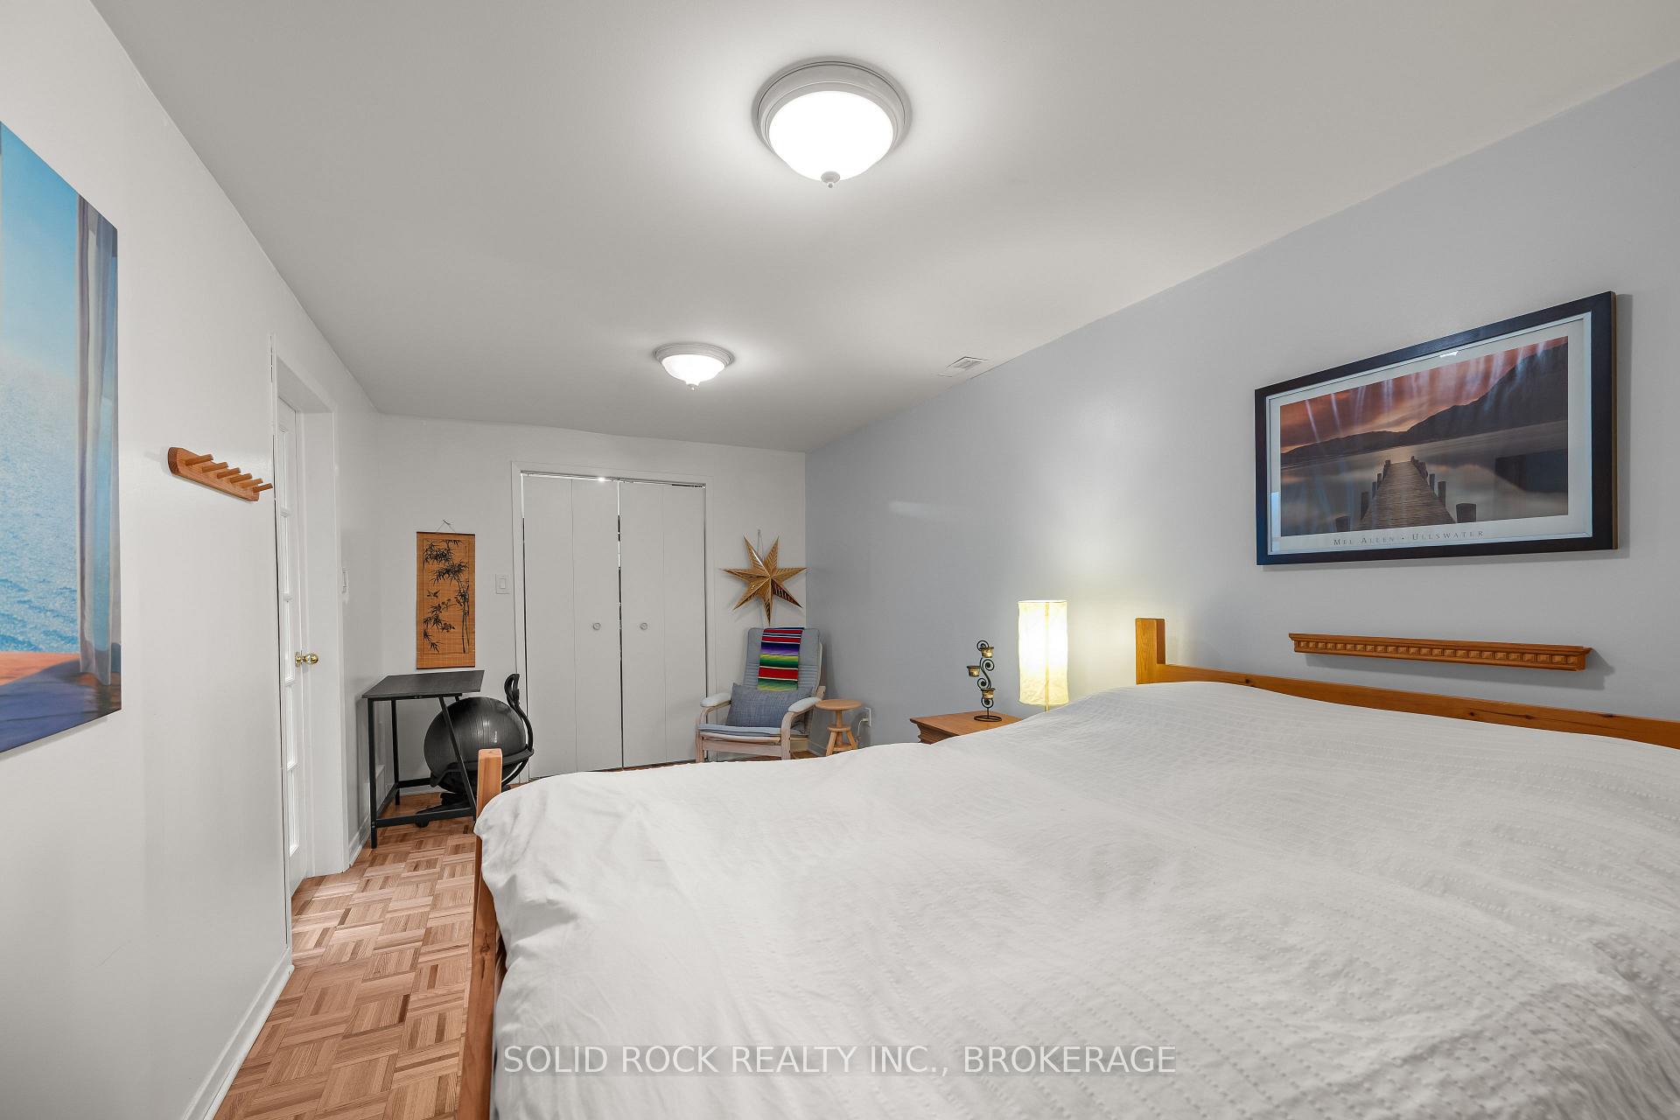
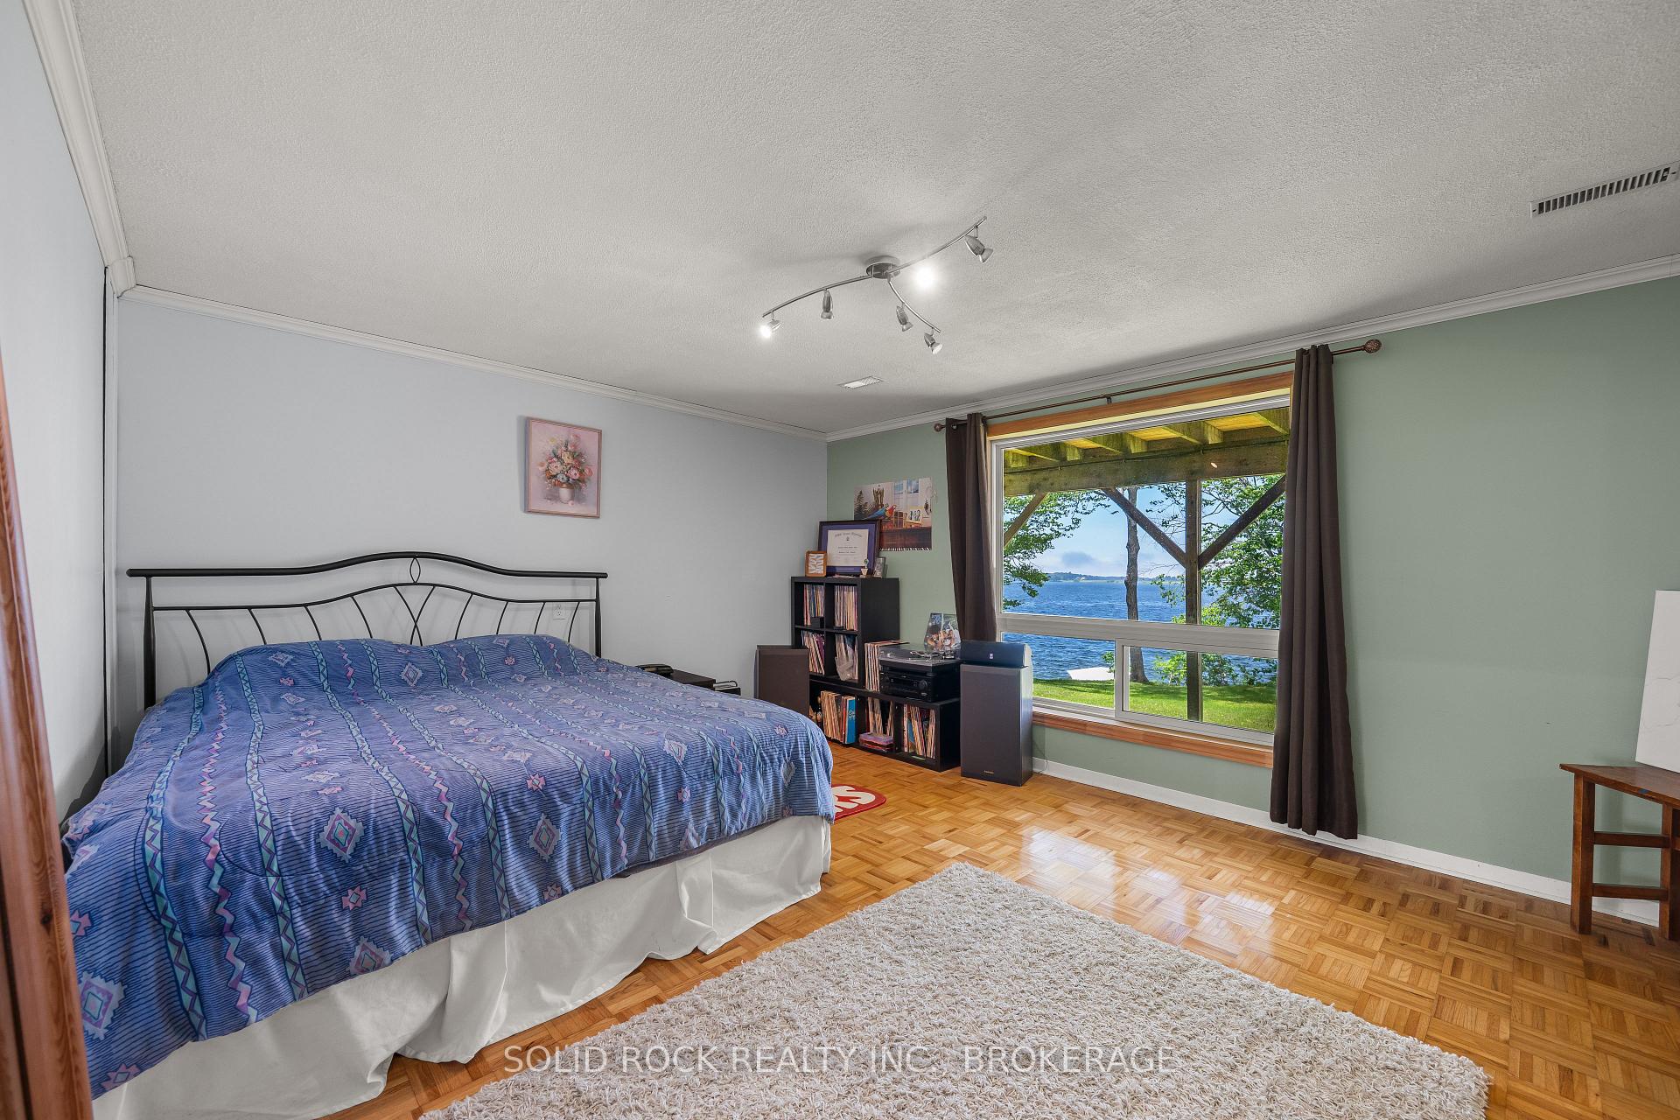
- Bedroom 5—Basement level, Hardwood Floor, Walk-In Closet(s)
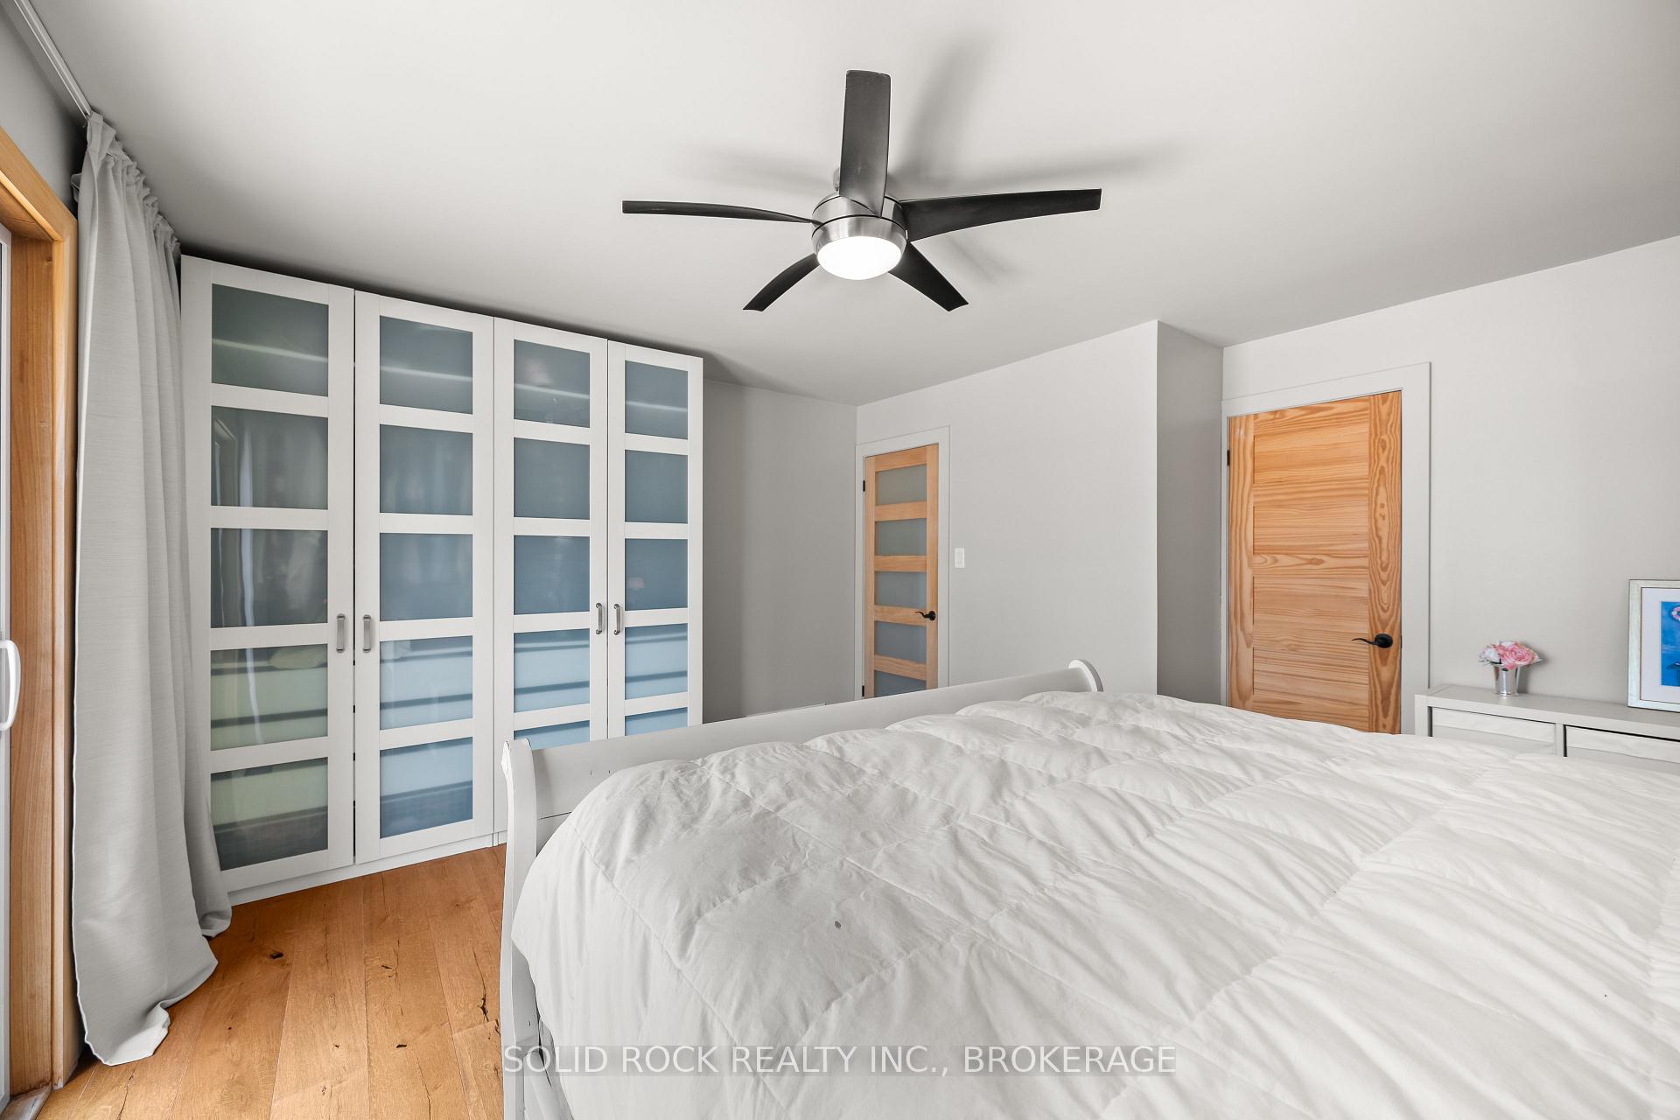
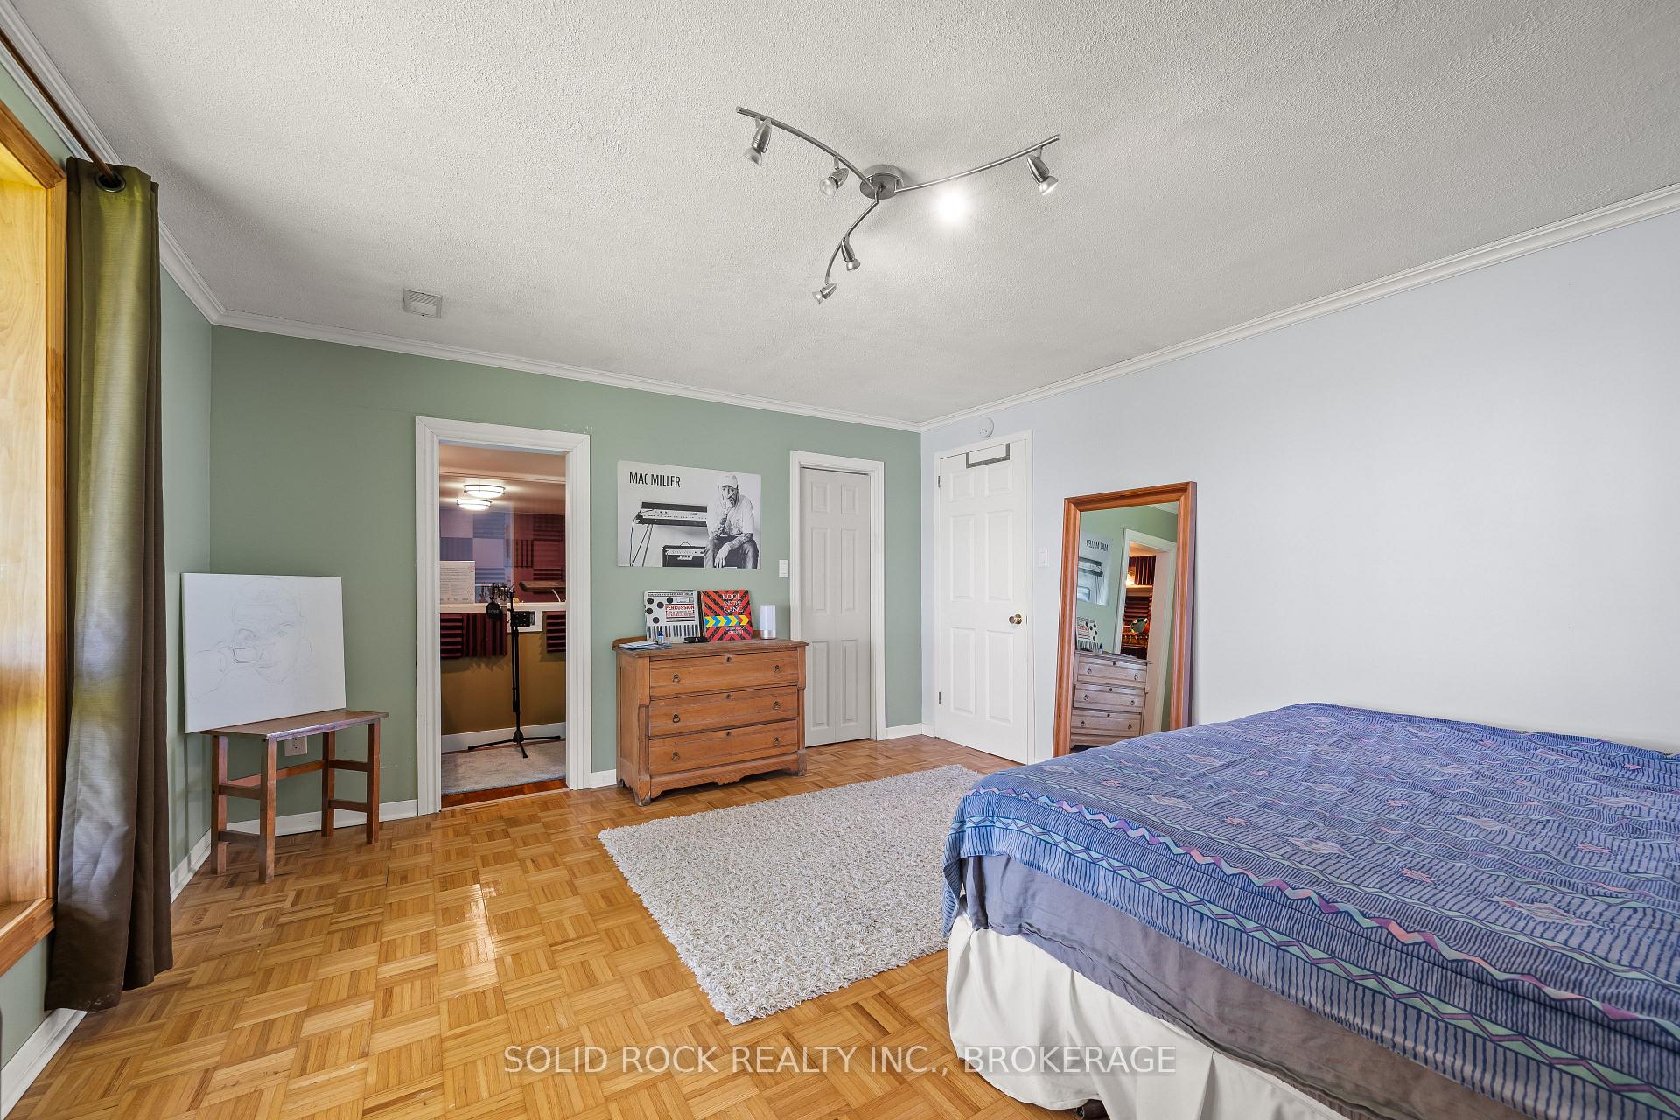
- Primary Bedroom—Main level, Overlook Water, W/O To Deck, Semi Ensuite
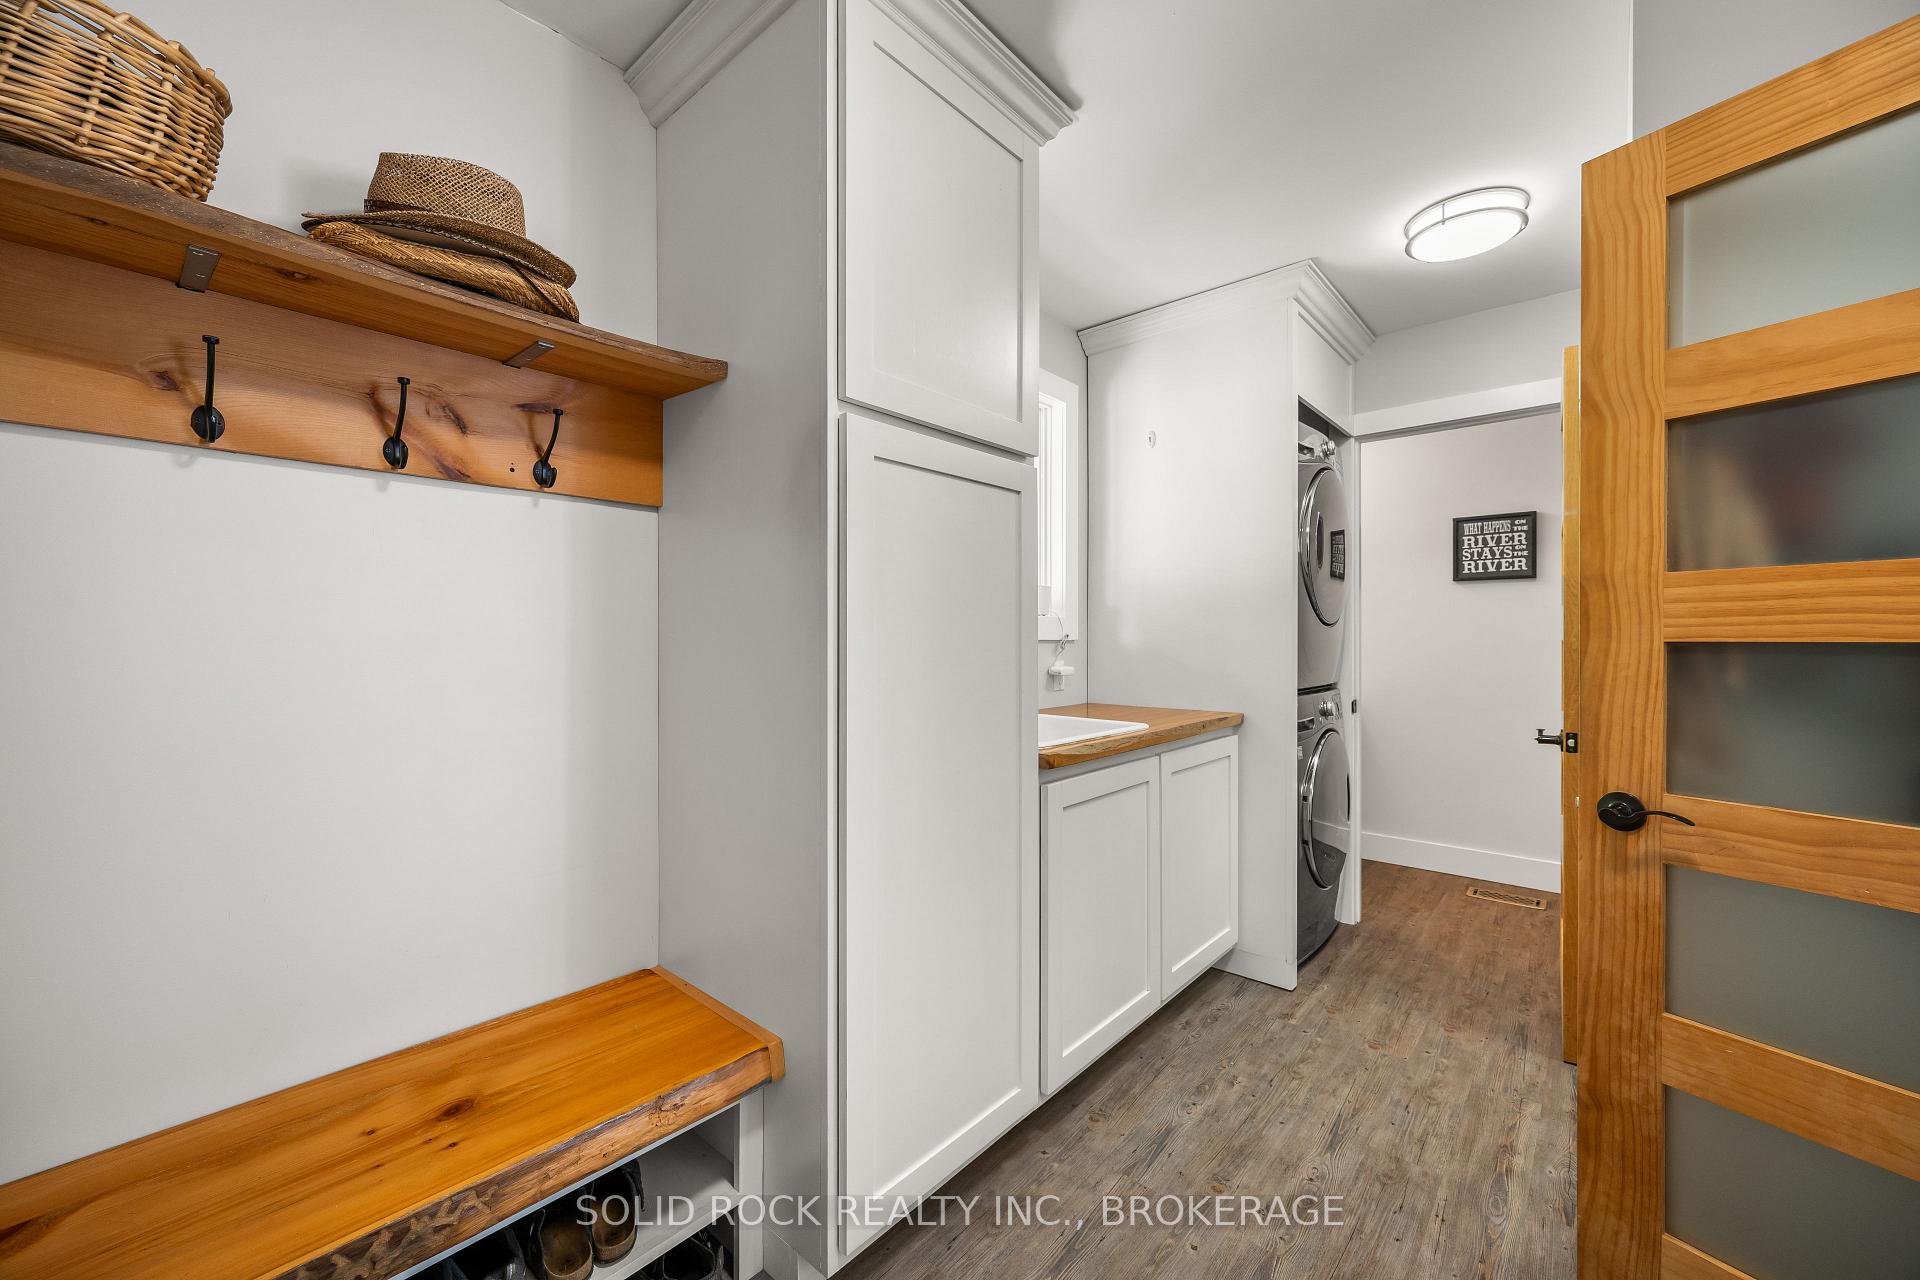
- Laundry—Main level, Vinyl Floor, Stainless Steel Appl, Laundry Sink
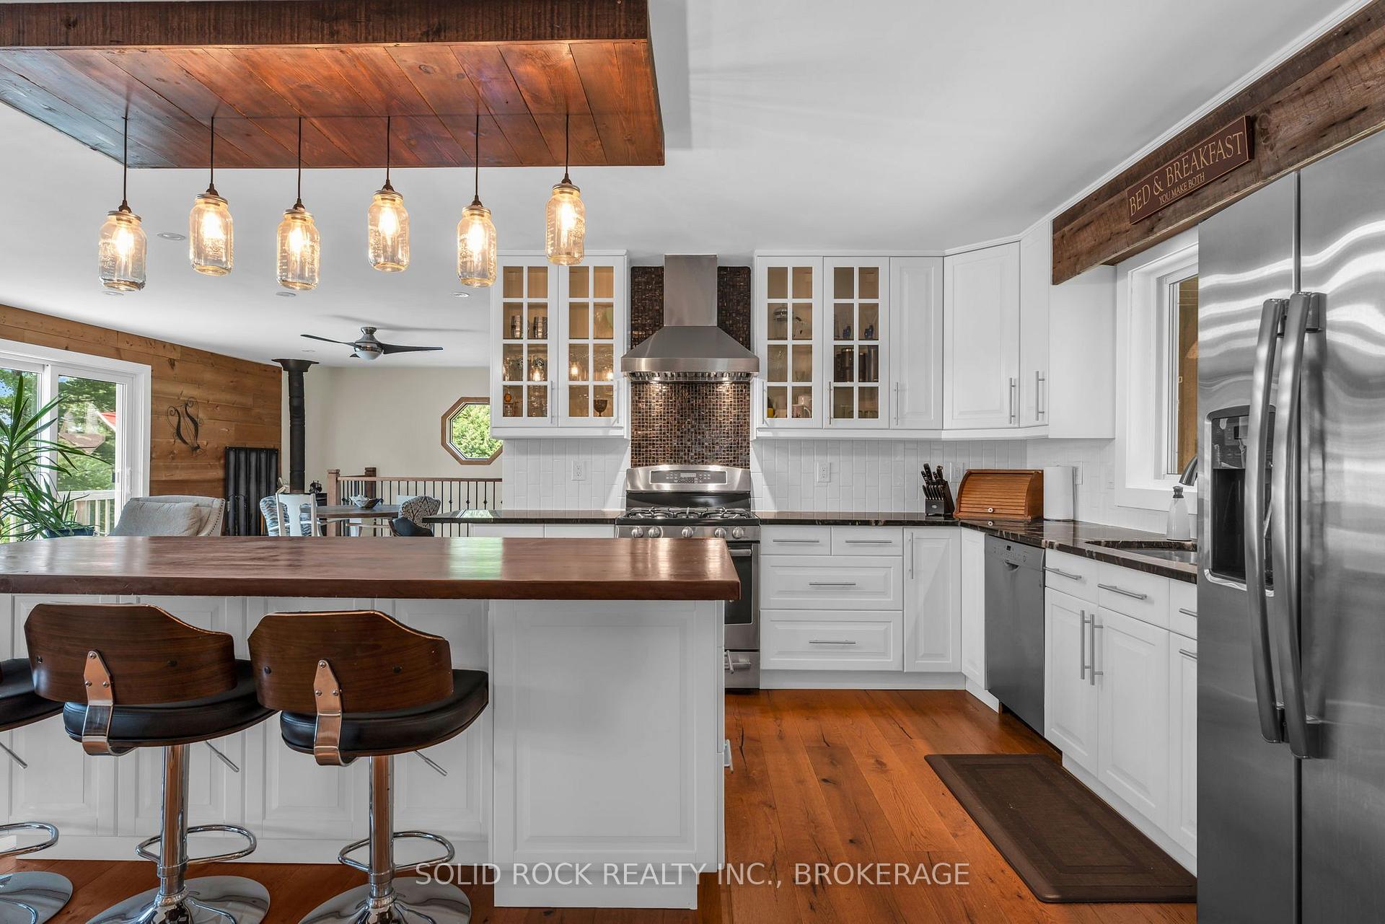
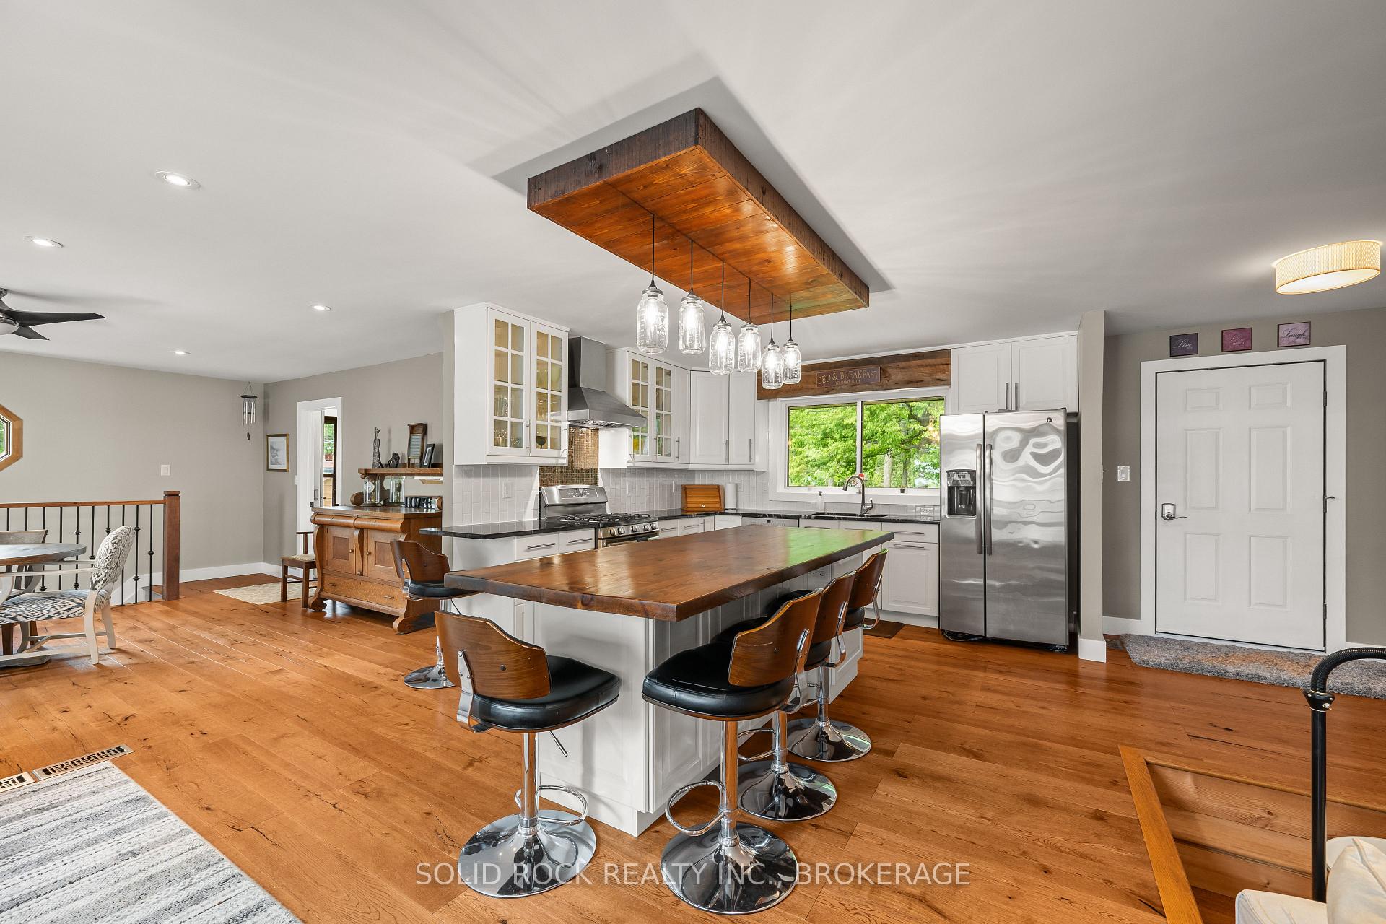
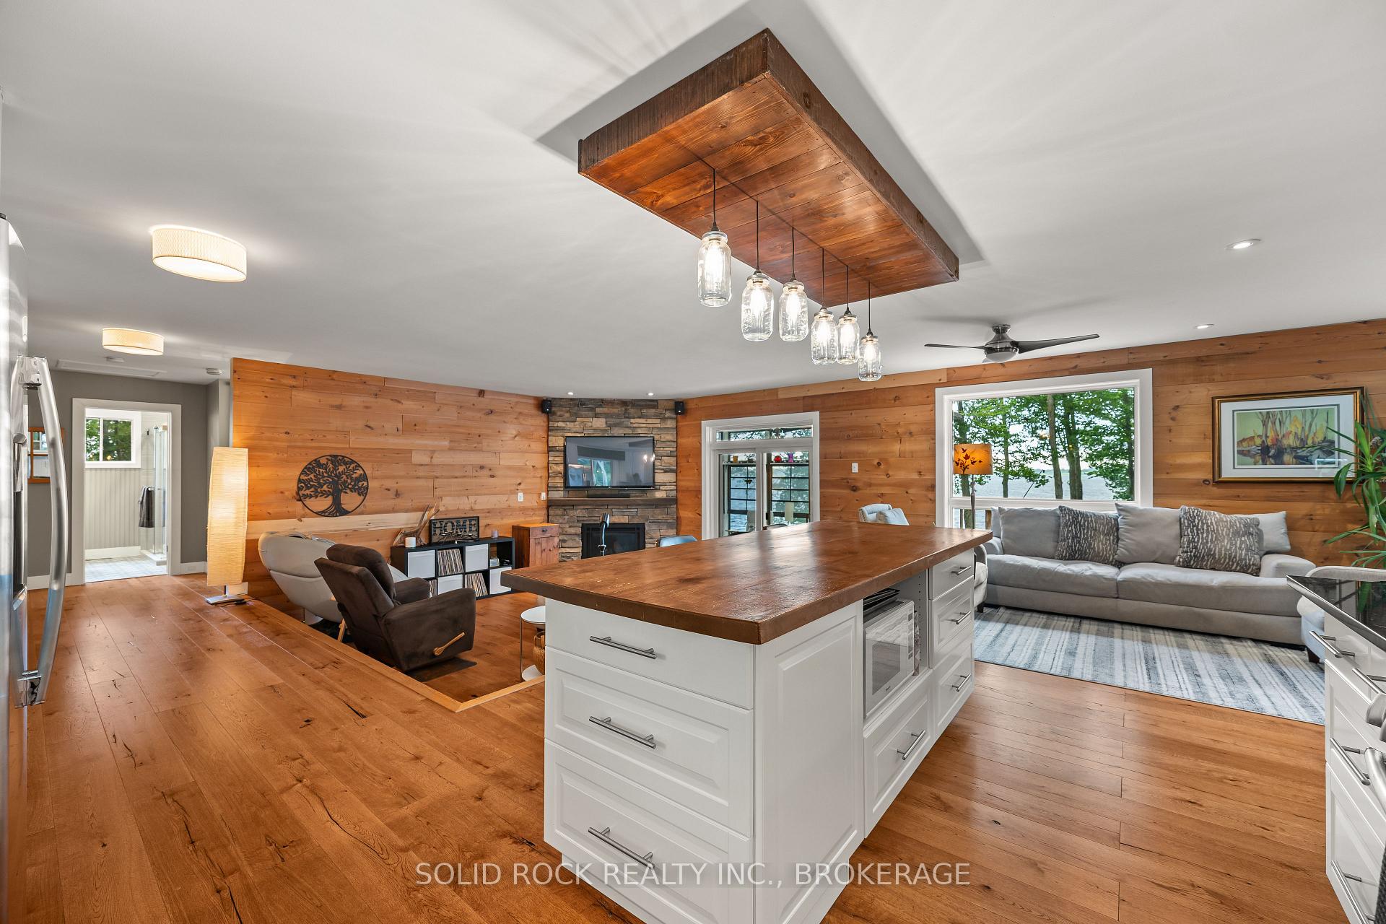
- Kitchen—Main level, Hardwood Floor, Centre Island, Open Concept
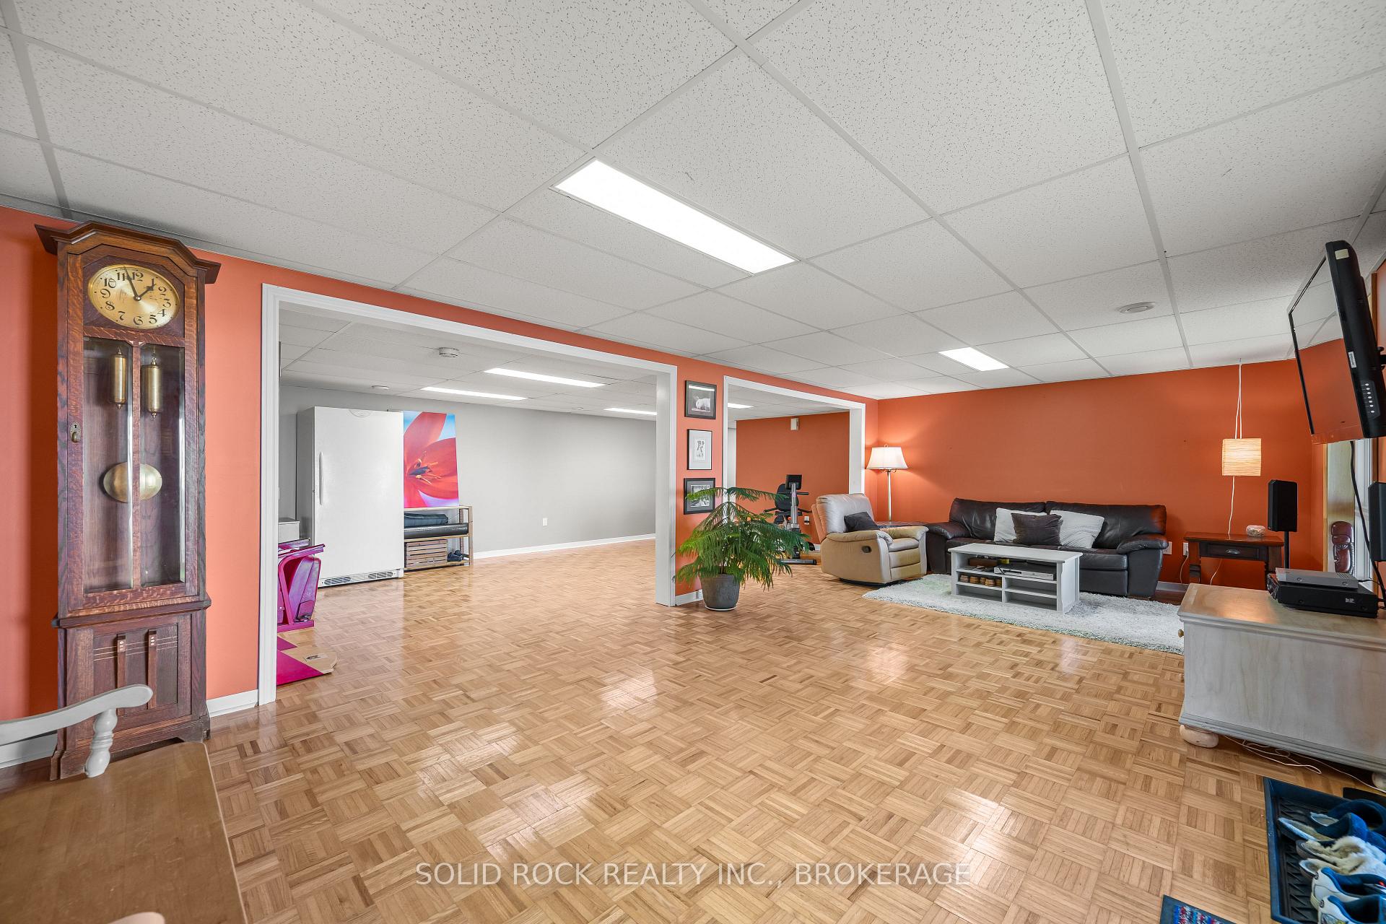
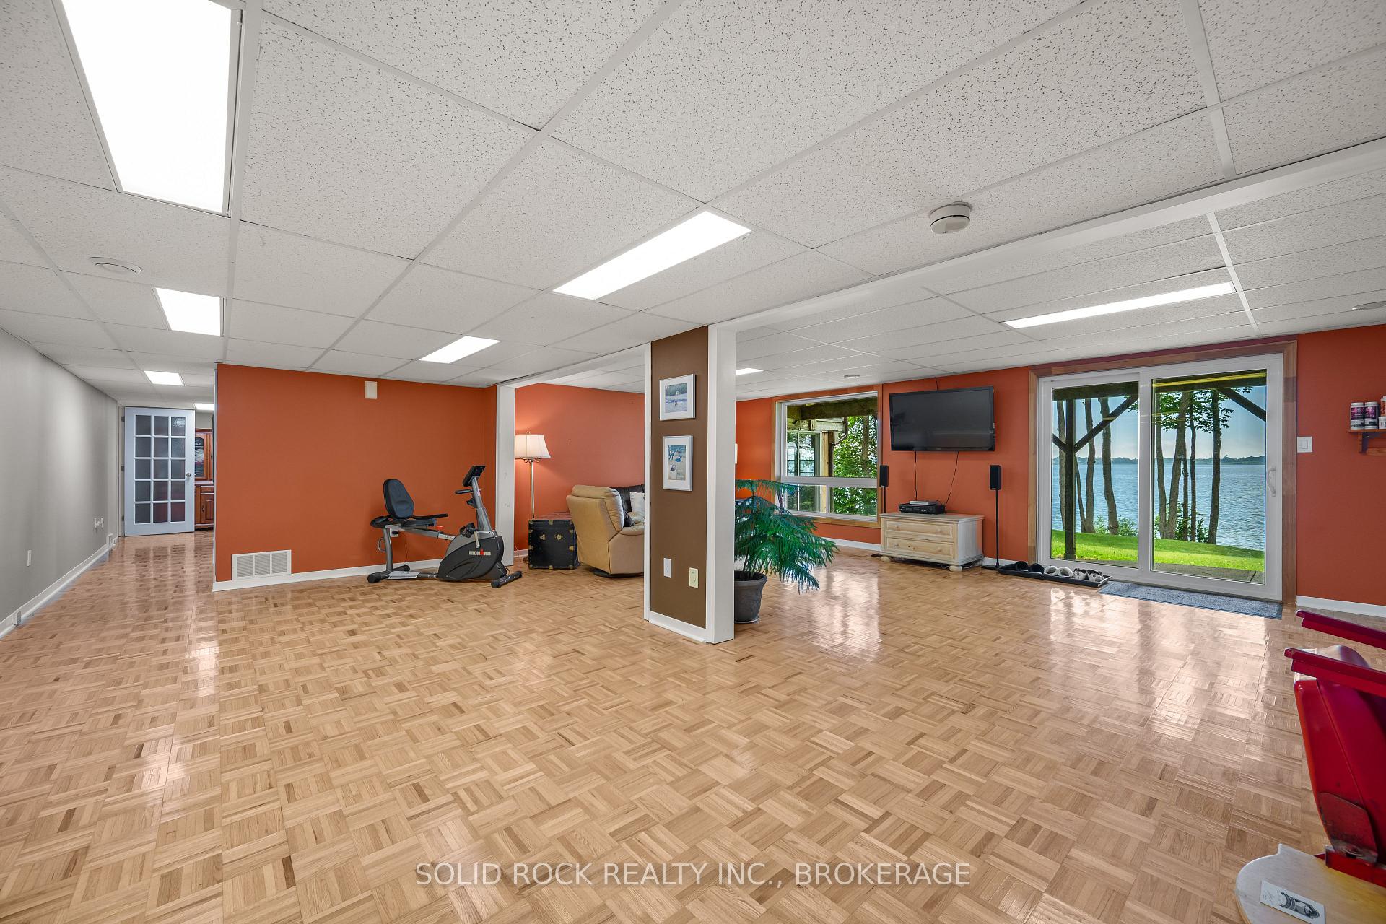
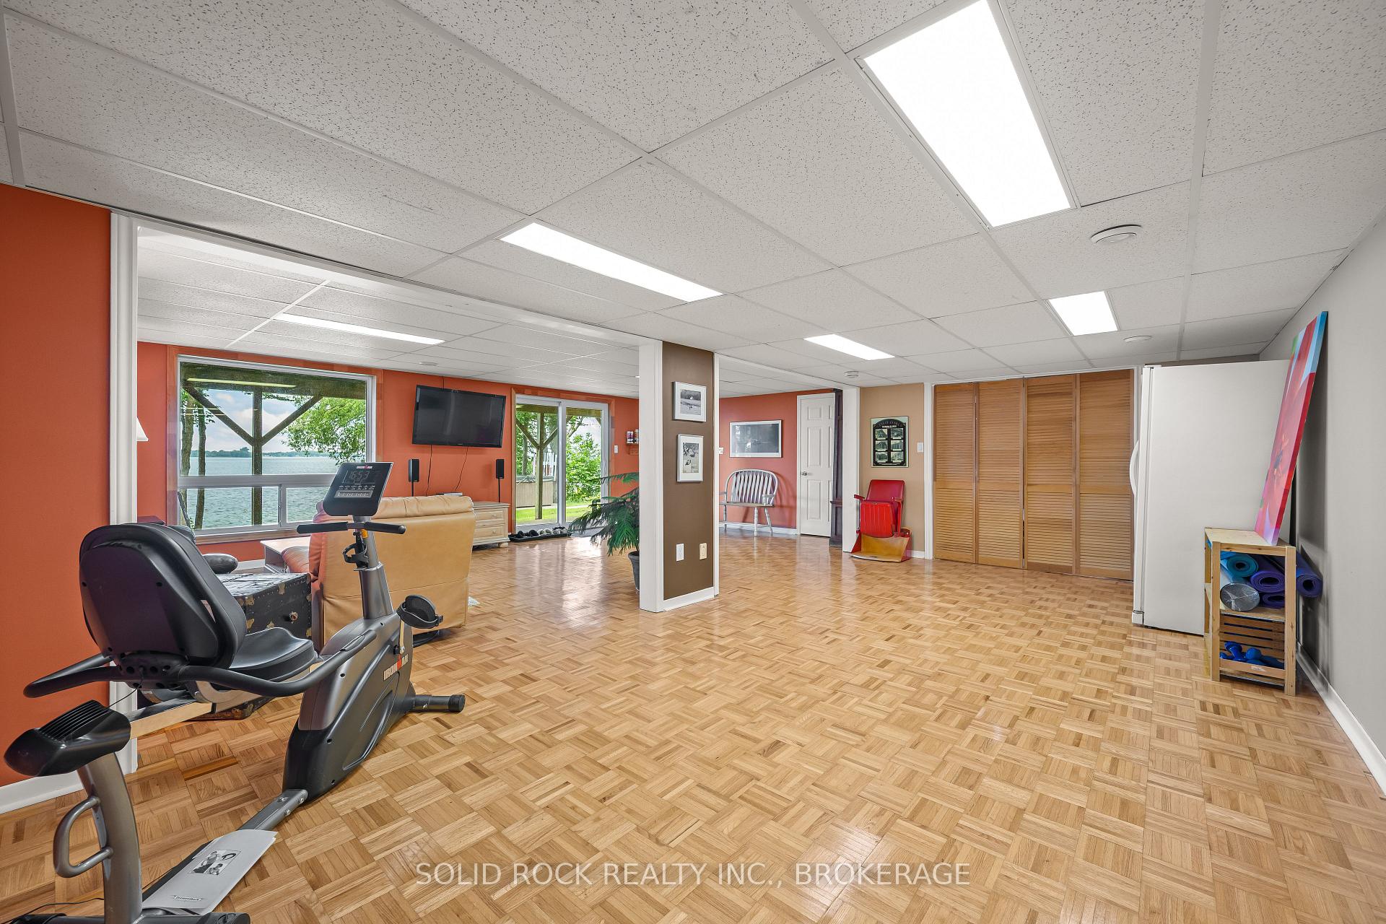
- Recreation—Basement level, Hardwood Floor, W/O To Water, Open Concept
- Dining Room—Main level, Hardwood Floor, Open Concept, W/O To Deck
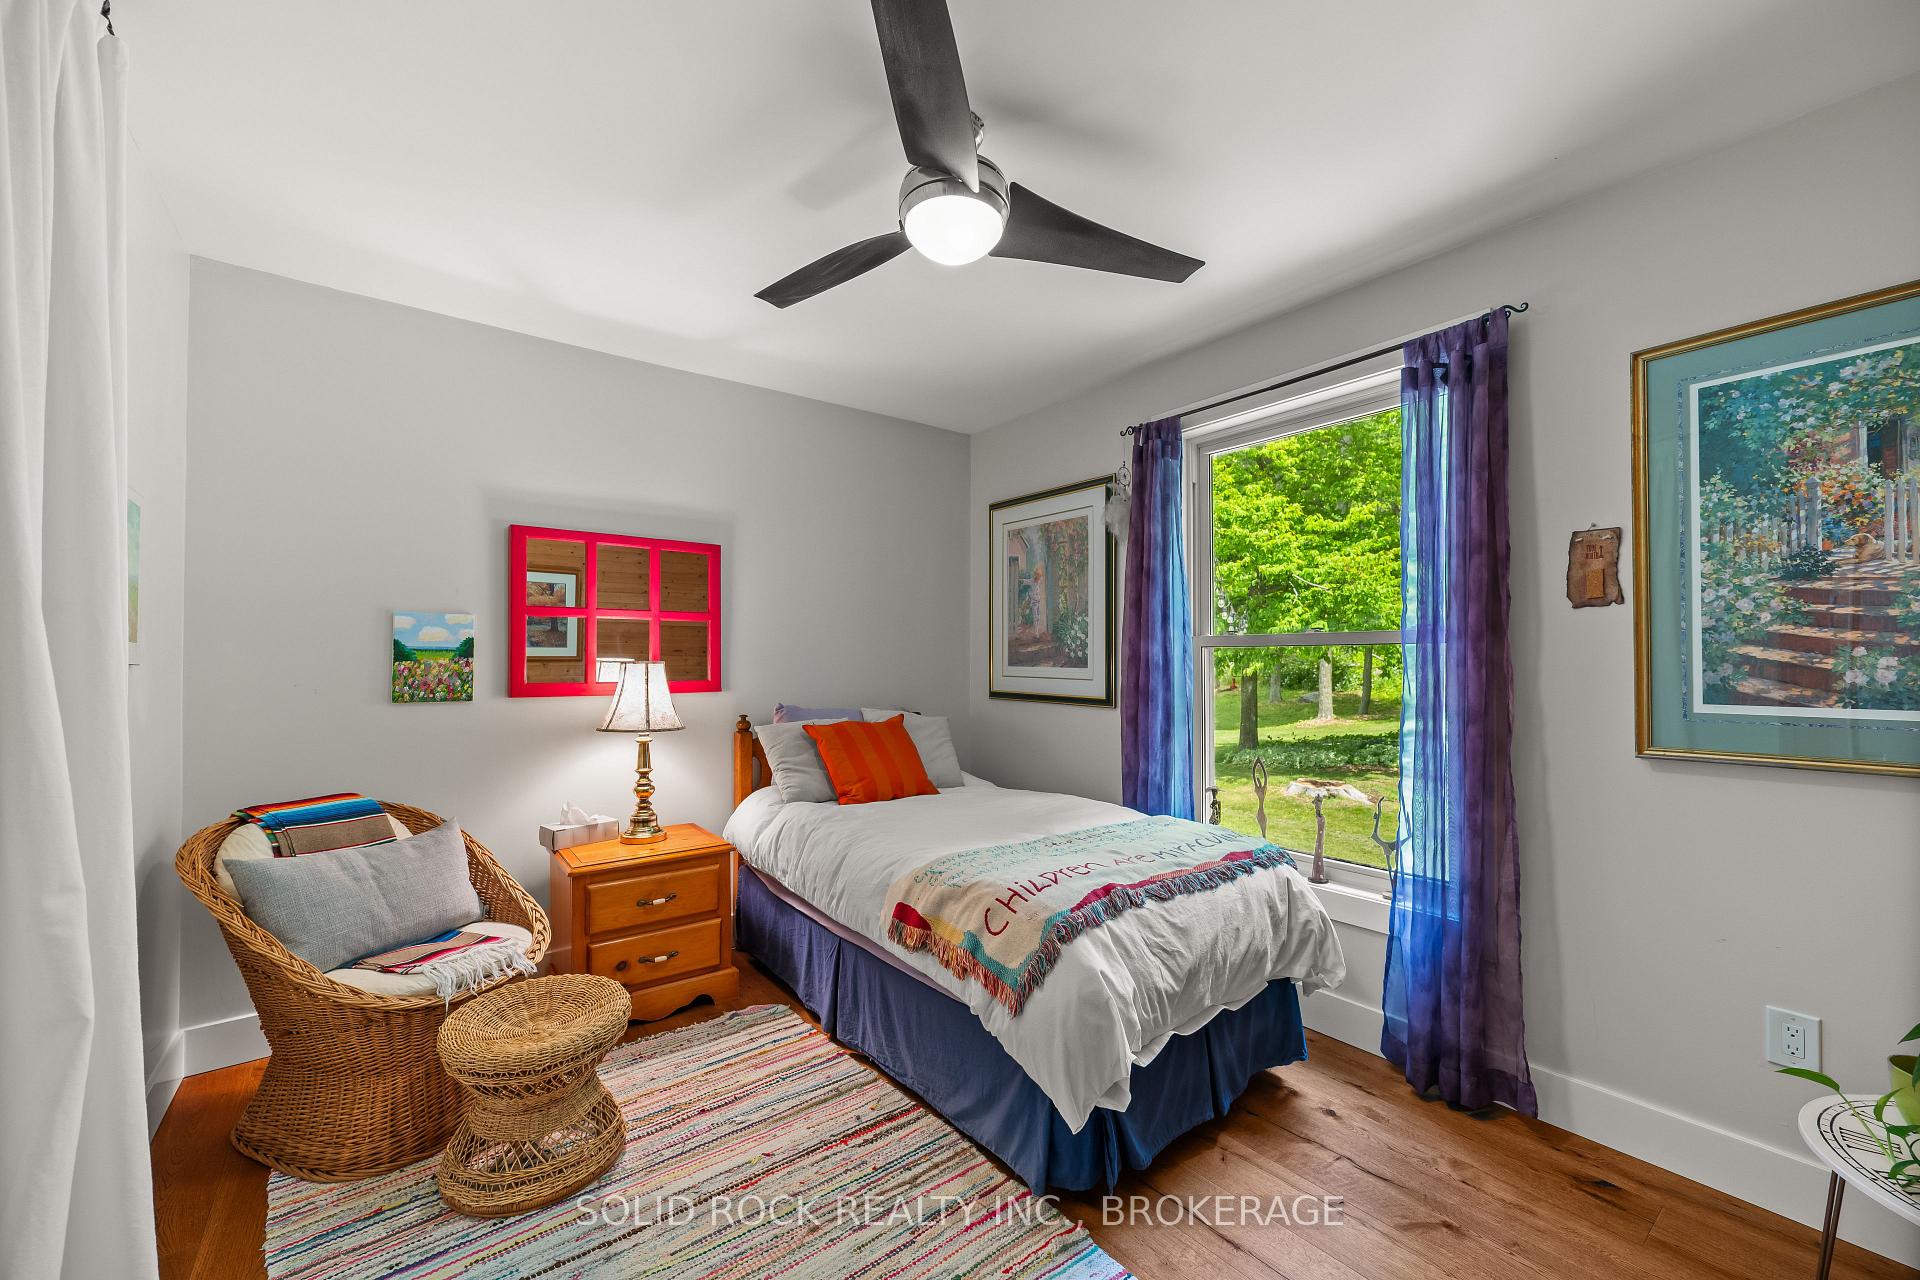
- Bedroom 3—Main level, Hardwood Floor, Overlooks Backyard, Ceiling Fan(s)
- Living Room—Main level, Hardwood Floor, Open Concept, Pot Lights
- Sunroom—Main level, Skylight, Ceiling Fan(s), Overlook Water
- Bedroom 2—Main level, Hardwood Floor, Overlooks Backyard, Ceiling Fan(s)
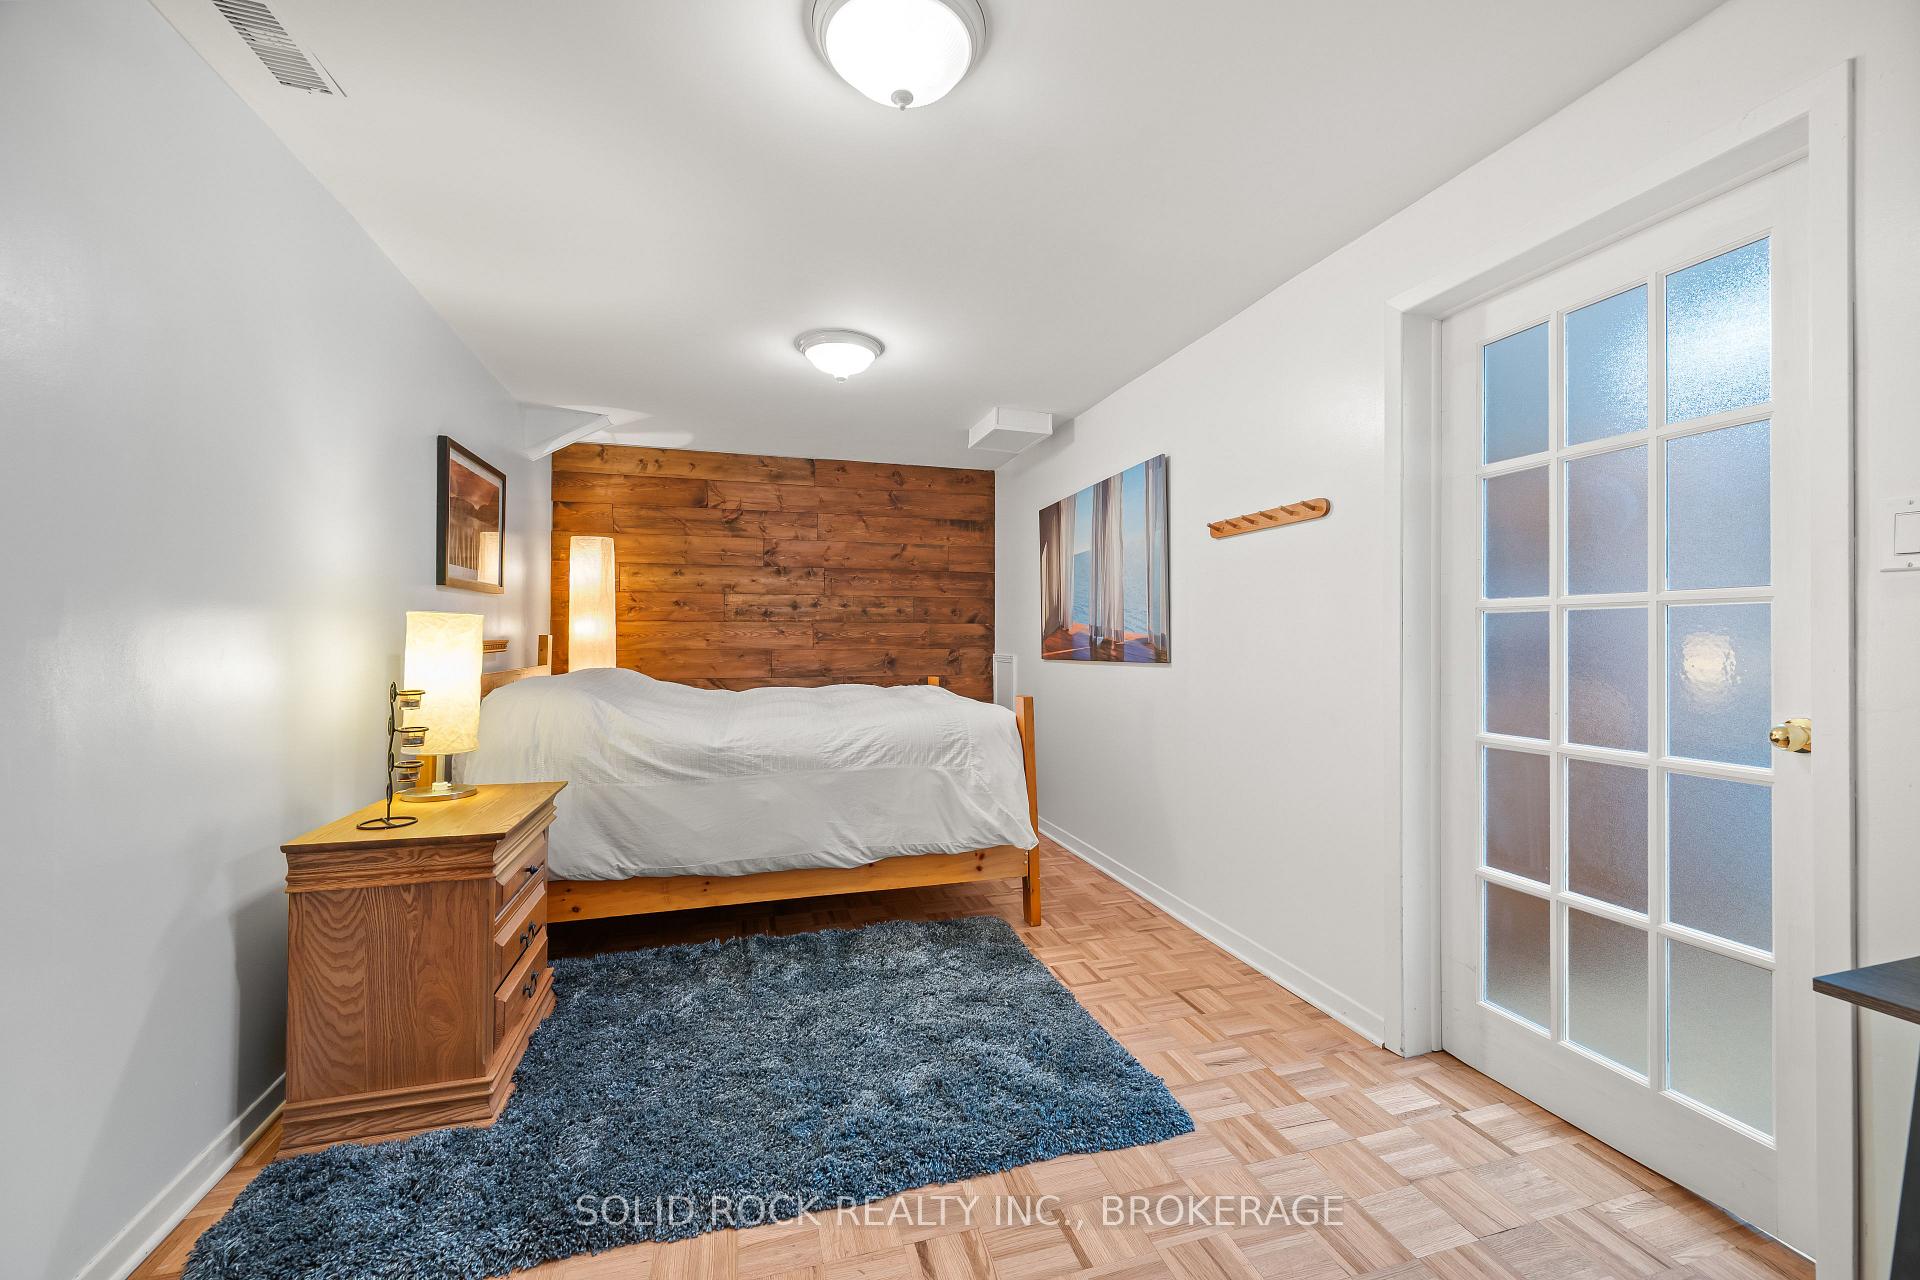
- Bedroom 4—Basement level, Hardwood Floor, Overlook Water, Walk-In Closet(s)
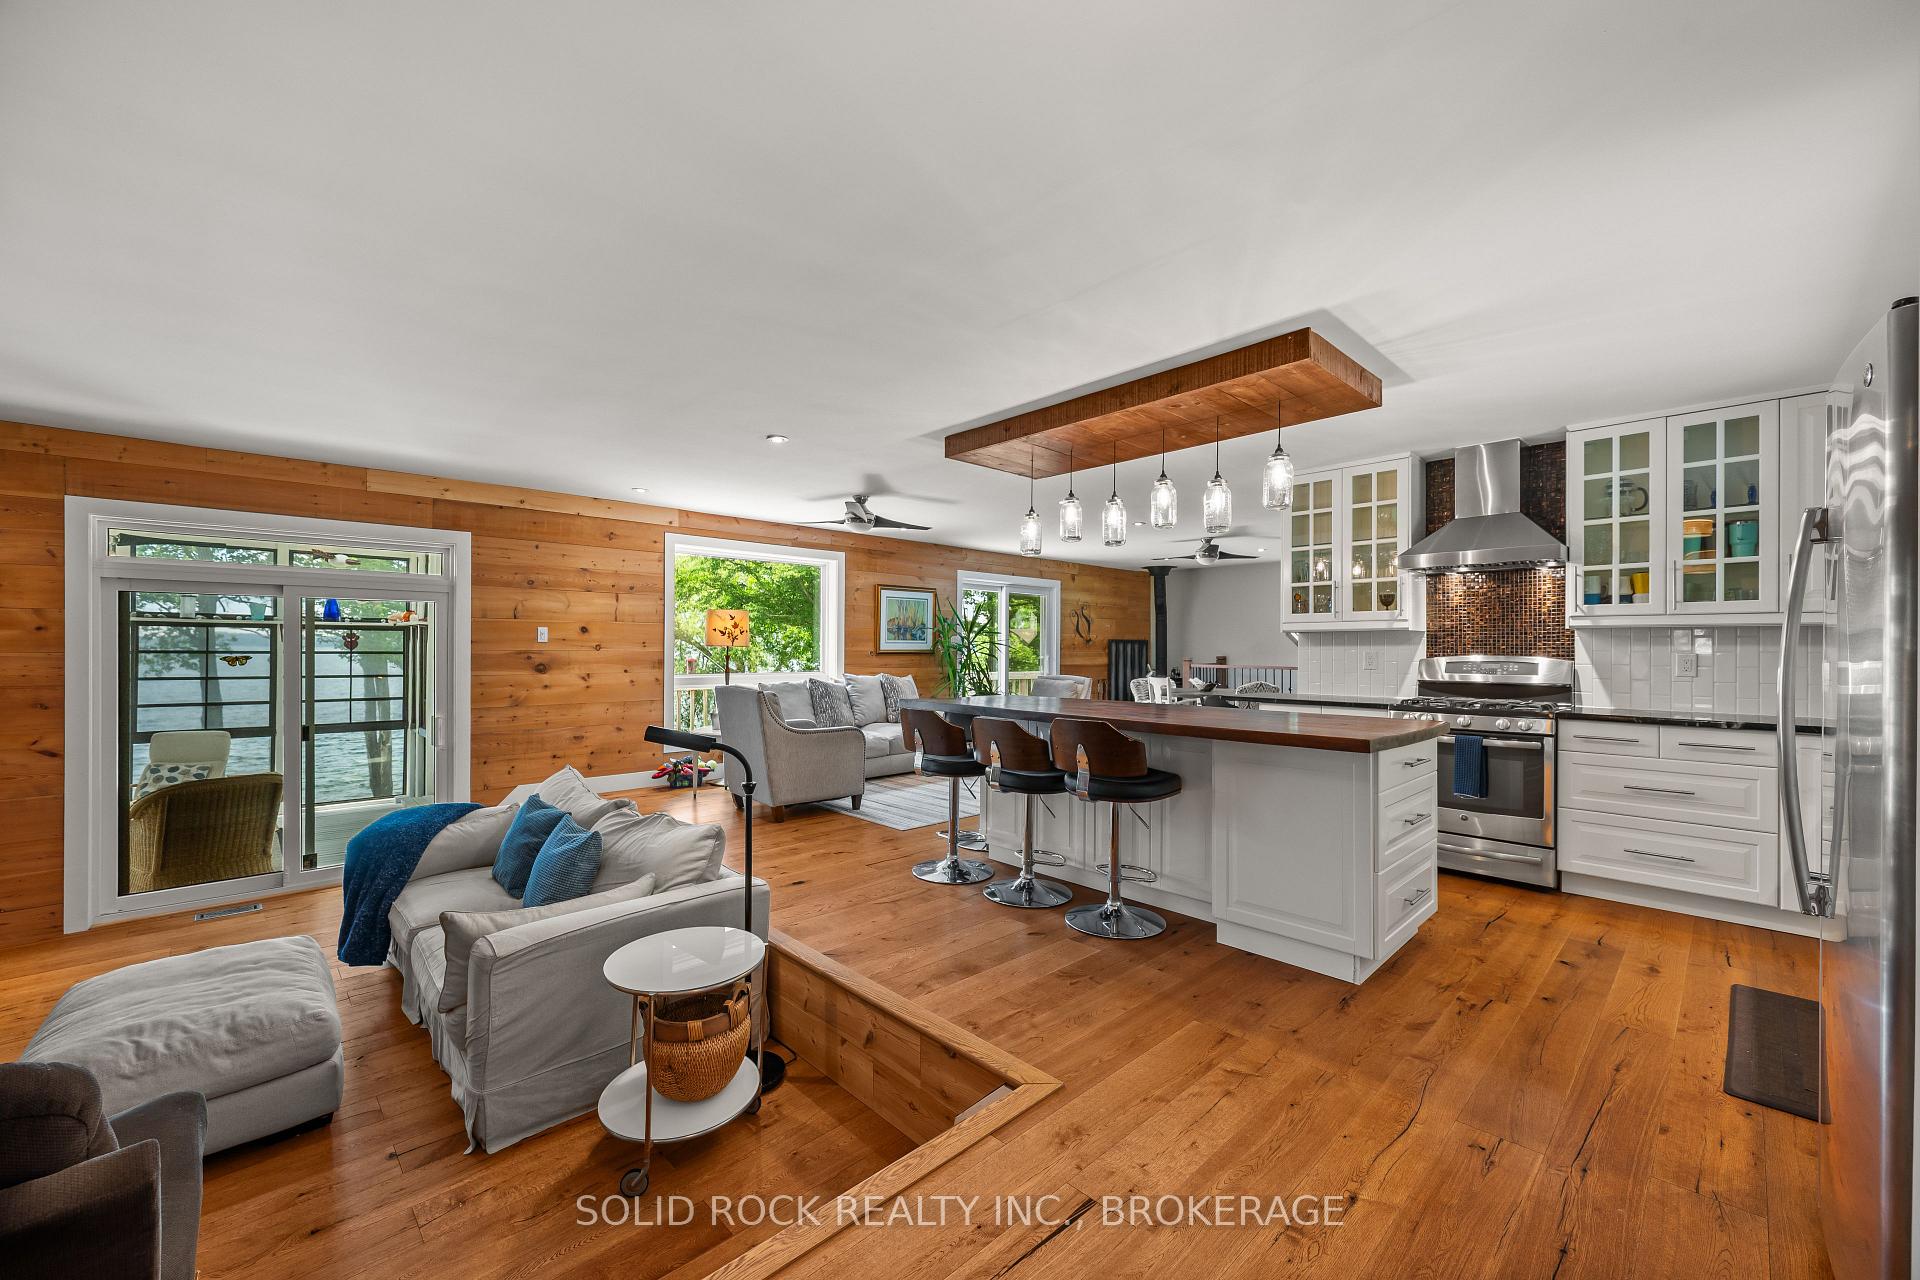
- Family Room—Main level, Sunken Room, Hardwood Floor, W/O To Sunroom
Washrooms
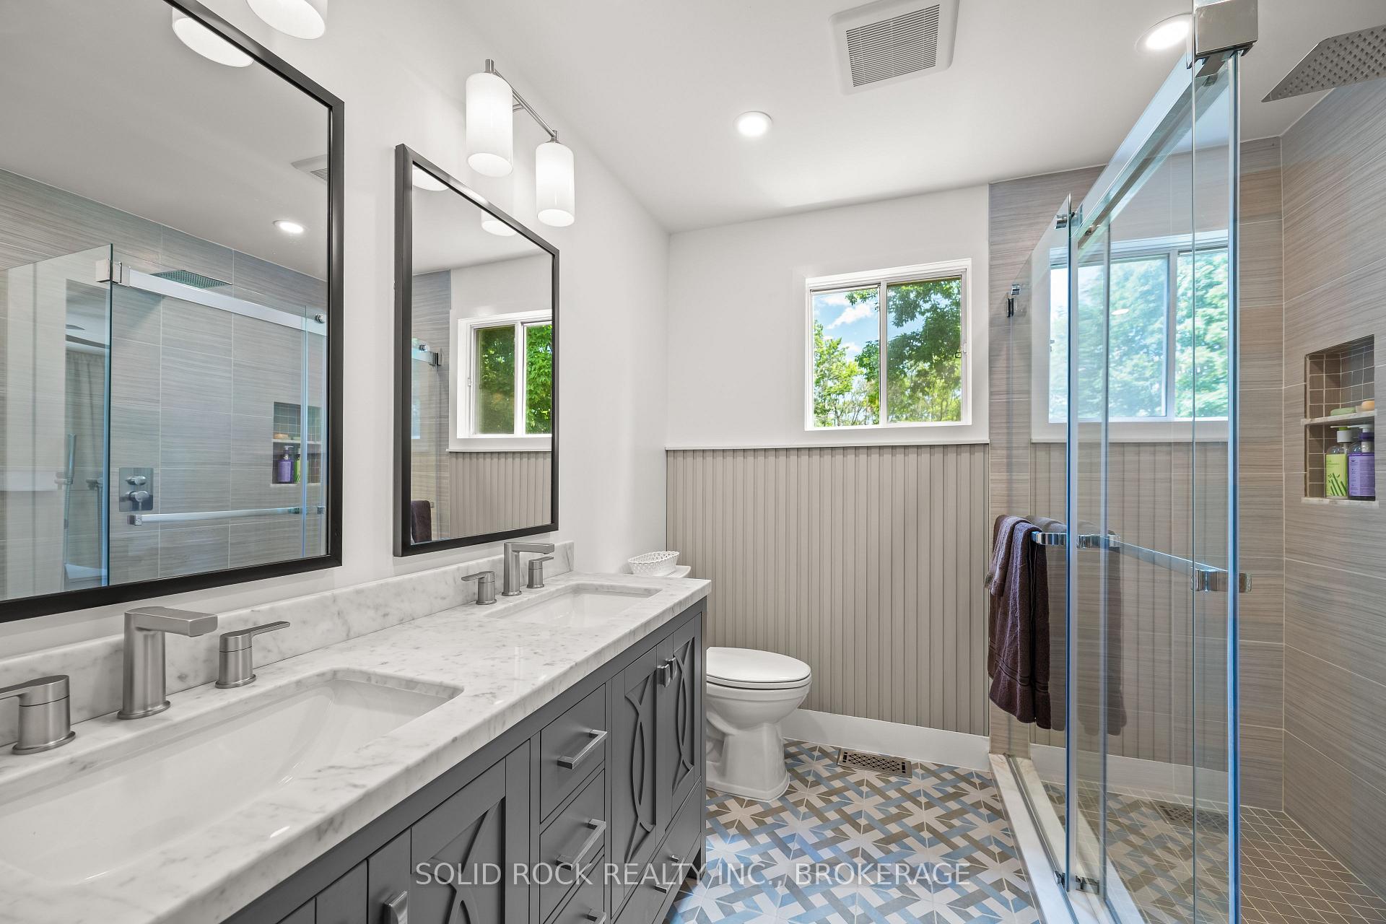
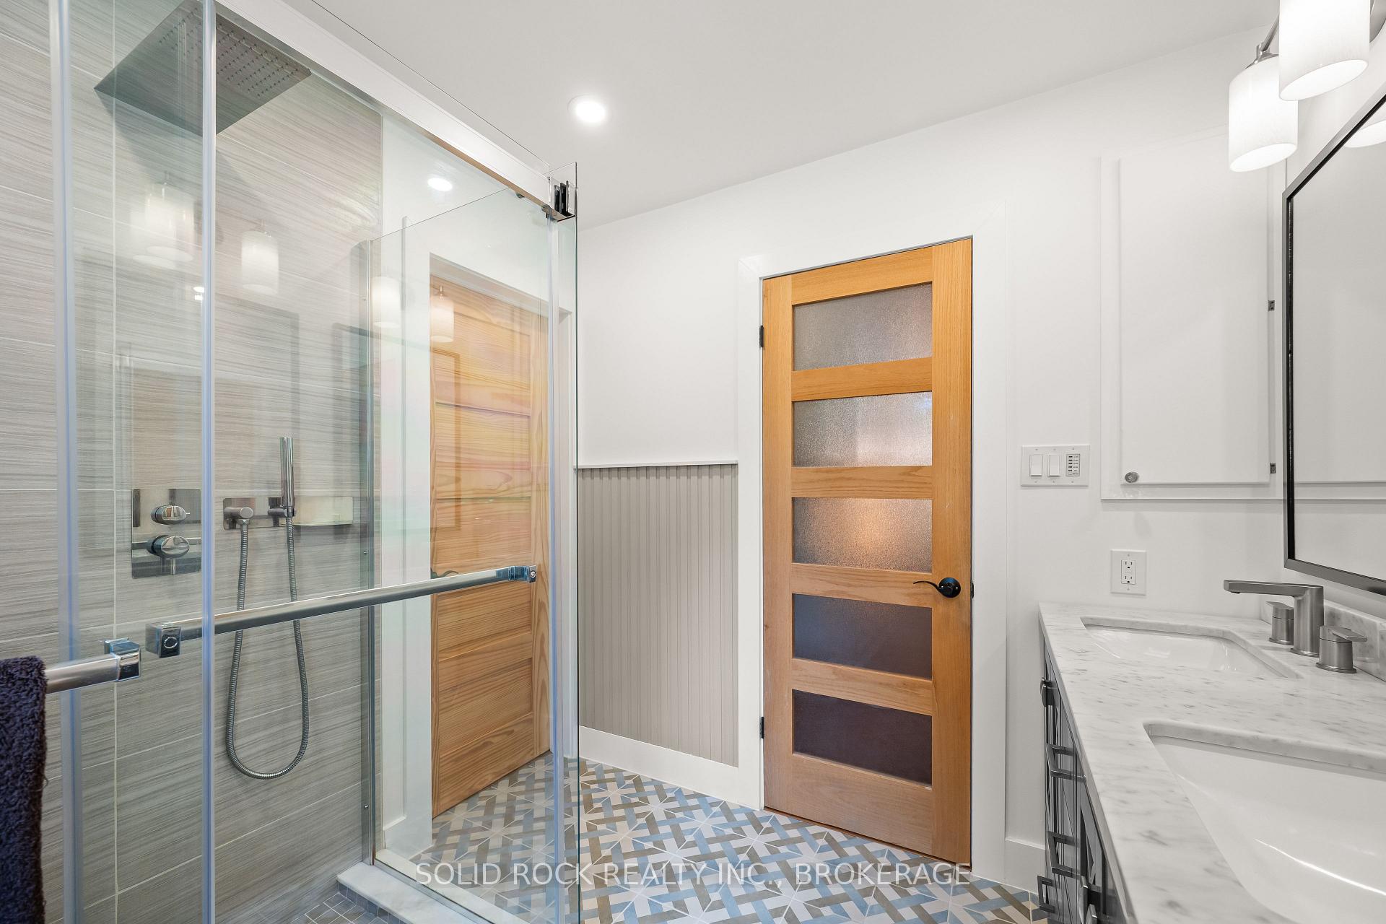
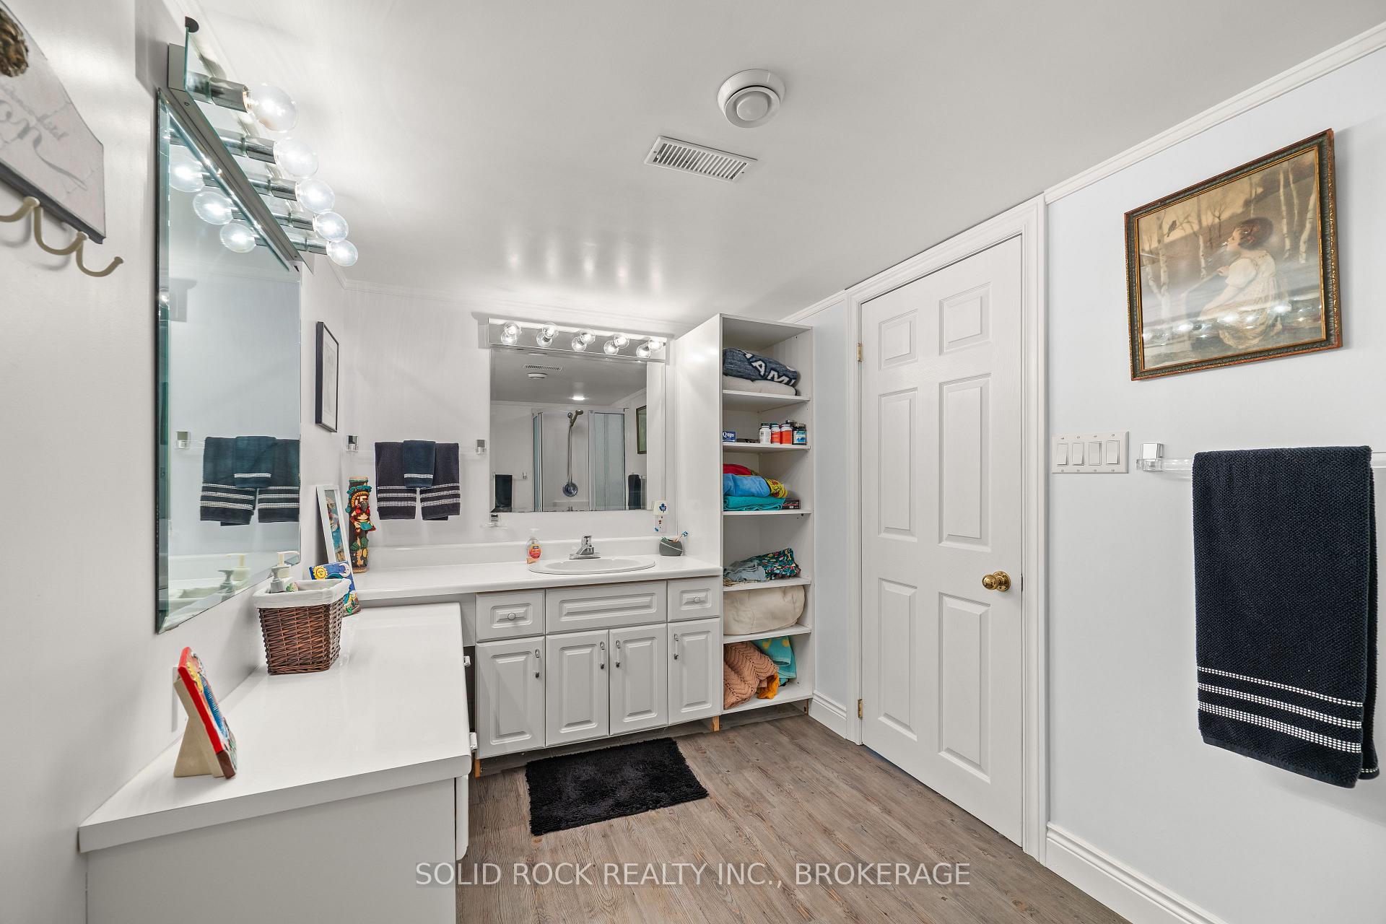
- 4-piece, Main
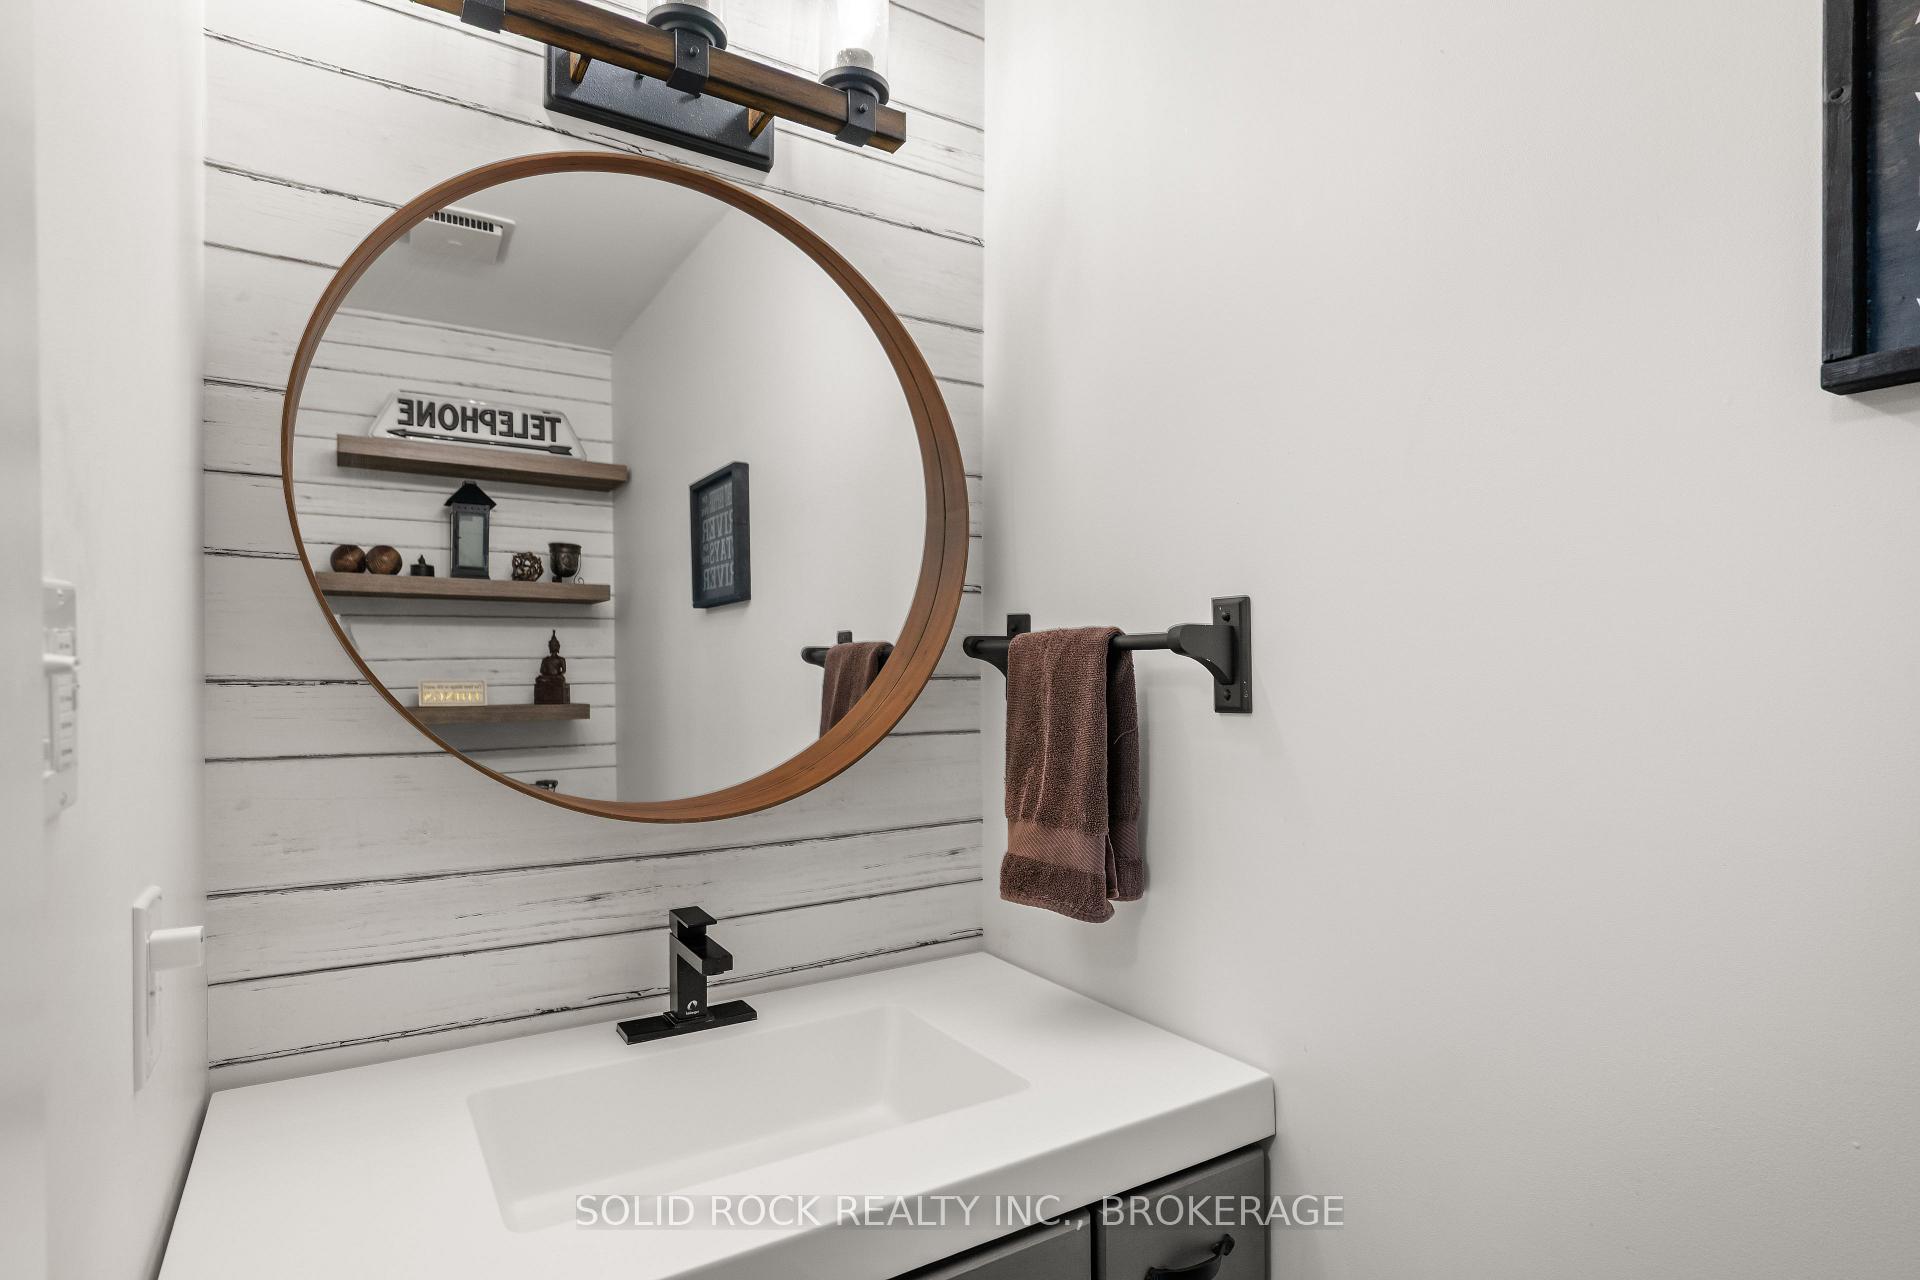
- 2-piece, Main
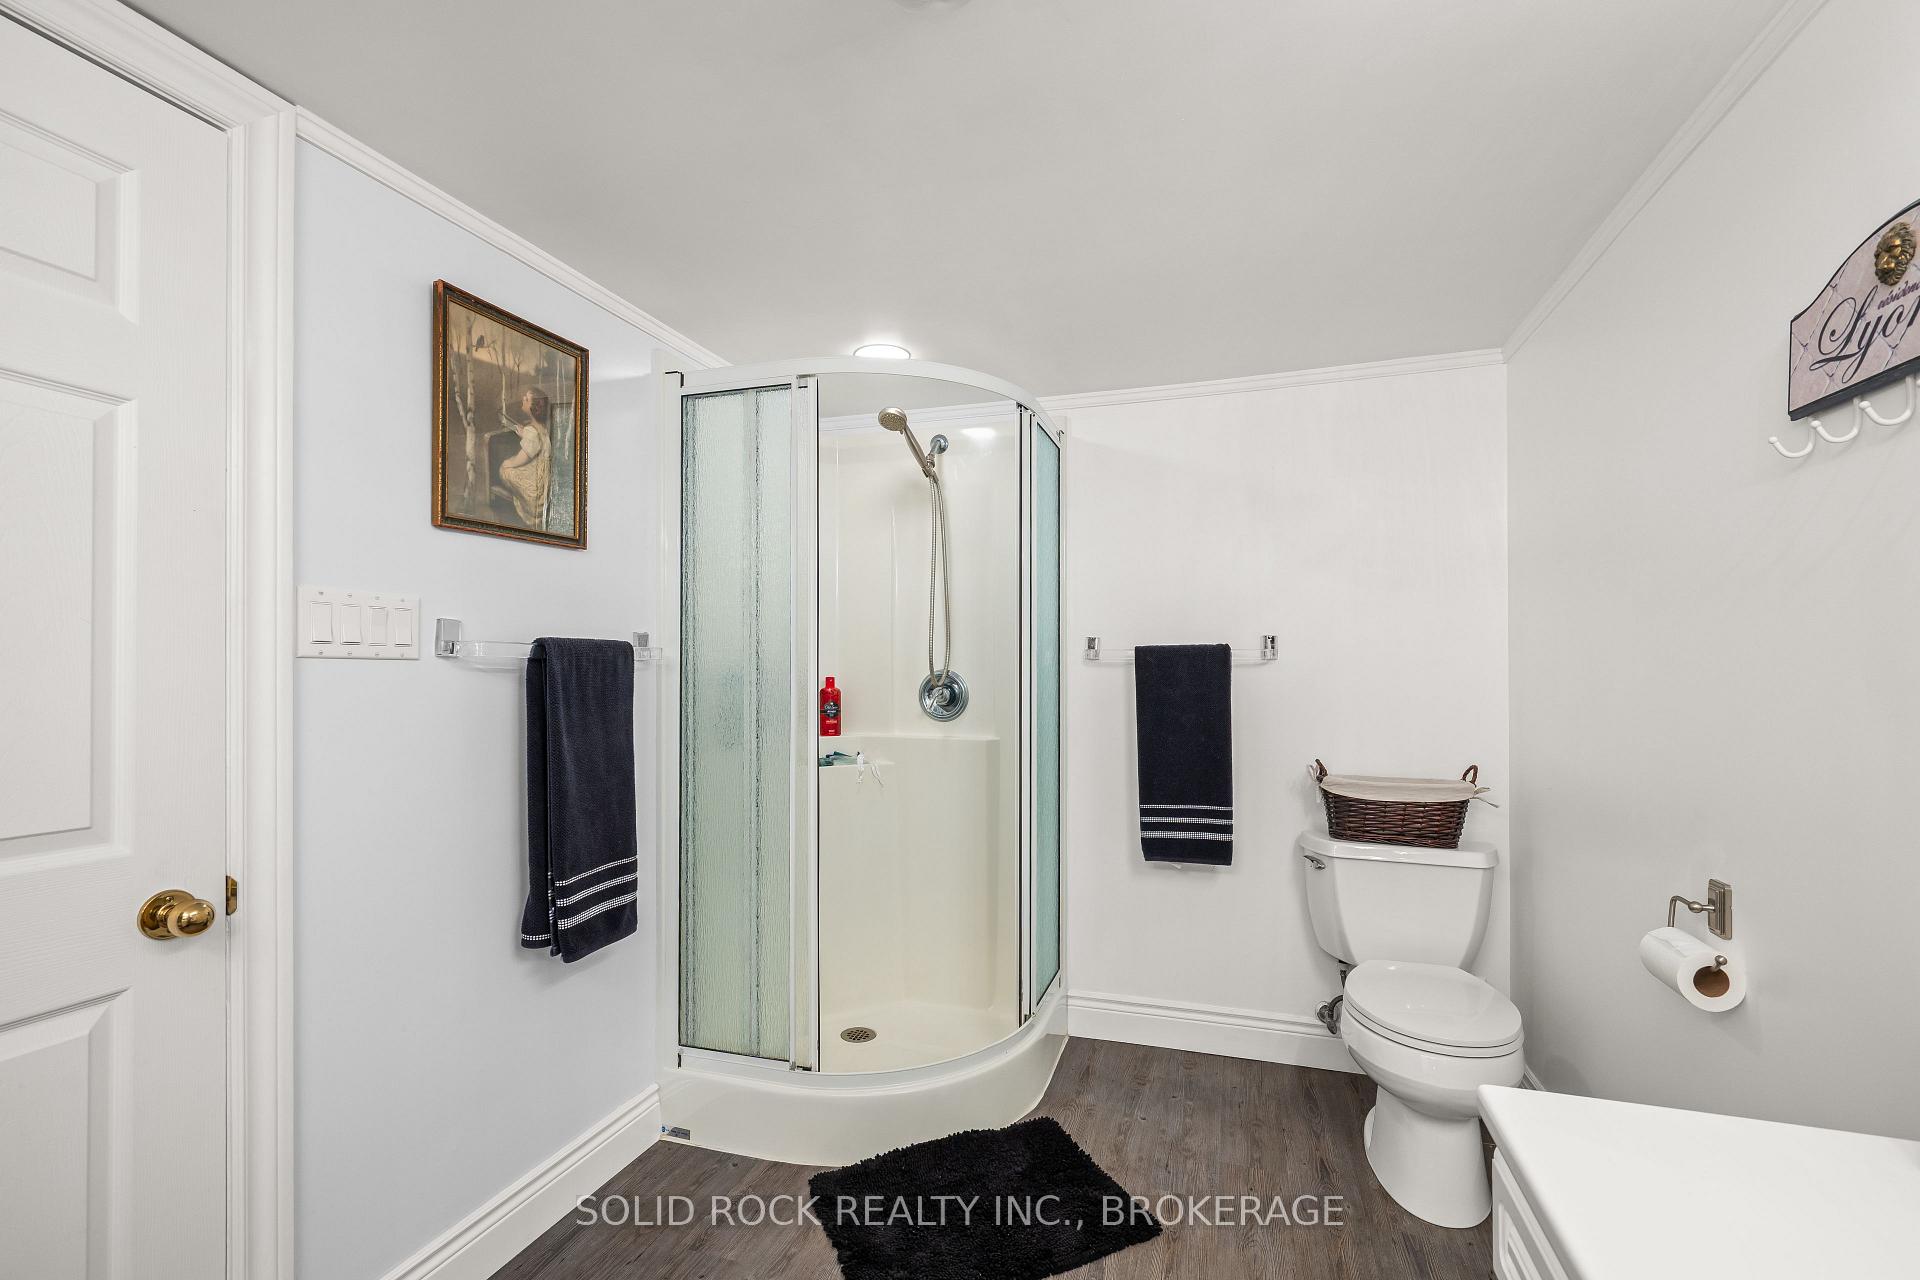
- 3-piece, Basement
- Municipality
- Frontenac Islands
- Neighbourhood
- Howe Island
- Main cross streets
- Howe Island Drive and Baseline Road, Howe Island
- Zoning
- SRI-1
- Directions
- Joyceville Rd south to Howe Island Ferry, straight off ferry for 1 km, right at Baseline, left at Goodfriend, left at Havenwood until the end.
- Waterfront
- Direct
- MLS® number
- X13853884
- Data source
- Toronto Regional Real Estate Board
- Status change
- 2026-10-21
- Listed on
- 2026-10-01
- Days on market
- 20 days
- Possession type
- Flexible
- Co-op commission
- 2%
- Seller
- Listed by
- SOLID ROCK REALTY INC., BROKERAGE
Home Market Value
Current home valuation for 220 Havenwood Trail, Frontenac Islands, Howe Island, Frontenac Islands, ON. Listed for $1,250,000
HOMEH Estimate
$1,207,327
Estimated Sales Range
$724,396 - $1,690,258
HOMEH Estimate for 220 Havenwood Trail, Frontenac Islands, Howe Island
Calculated with a real agent's CMA method — 45+ years of experience, codified. Not an AI guess.
For the owner
Is this your home? Track its value.
Get this home's HOMEH Estimate by email once a month, with how many homes are for sale around you.
Mortgage Payment Calculator
Compare up to 4 down payment scenarios
5% on first $500K + 10% on $750,000 over $500K
$100,000
| Scenario 1 | Scenario 2 | Scenario 3 | Scenario 4 | |
|---|---|---|---|---|
−Down payment | % $ | % $ | % $ | % $ |
+CMHC insurance | $46,000 | $34,875 | $29,750 | $0 |
=Total mortgage | $1,196,000 | $1,159,875 | $1,092,250 | $1,000,000 |
Amortization | ||||
Mortgage rate | % | % | % | % |
| Payment frequency | ||||
=Mortgage payment | $5,839monthly | $5,663monthly | $5,333monthly | $4,883monthly |
Land Transfer Tax
$21,475
$21,475
Around this home
No schools found nearby
Data provided by OpenStreetMap & Fraser Institute School Rankings
Ask HOMEH
New!Hi there!
👋Text or call (416) 301-9001
Recommended for you
Based on homes you've looked at.
No recommended properties found.
Nearby similar homes
No nearby properties found.
More real estate resources
Other homes nearby
Explore this area
Nearby neighbourhoods
No nearby listings available.