
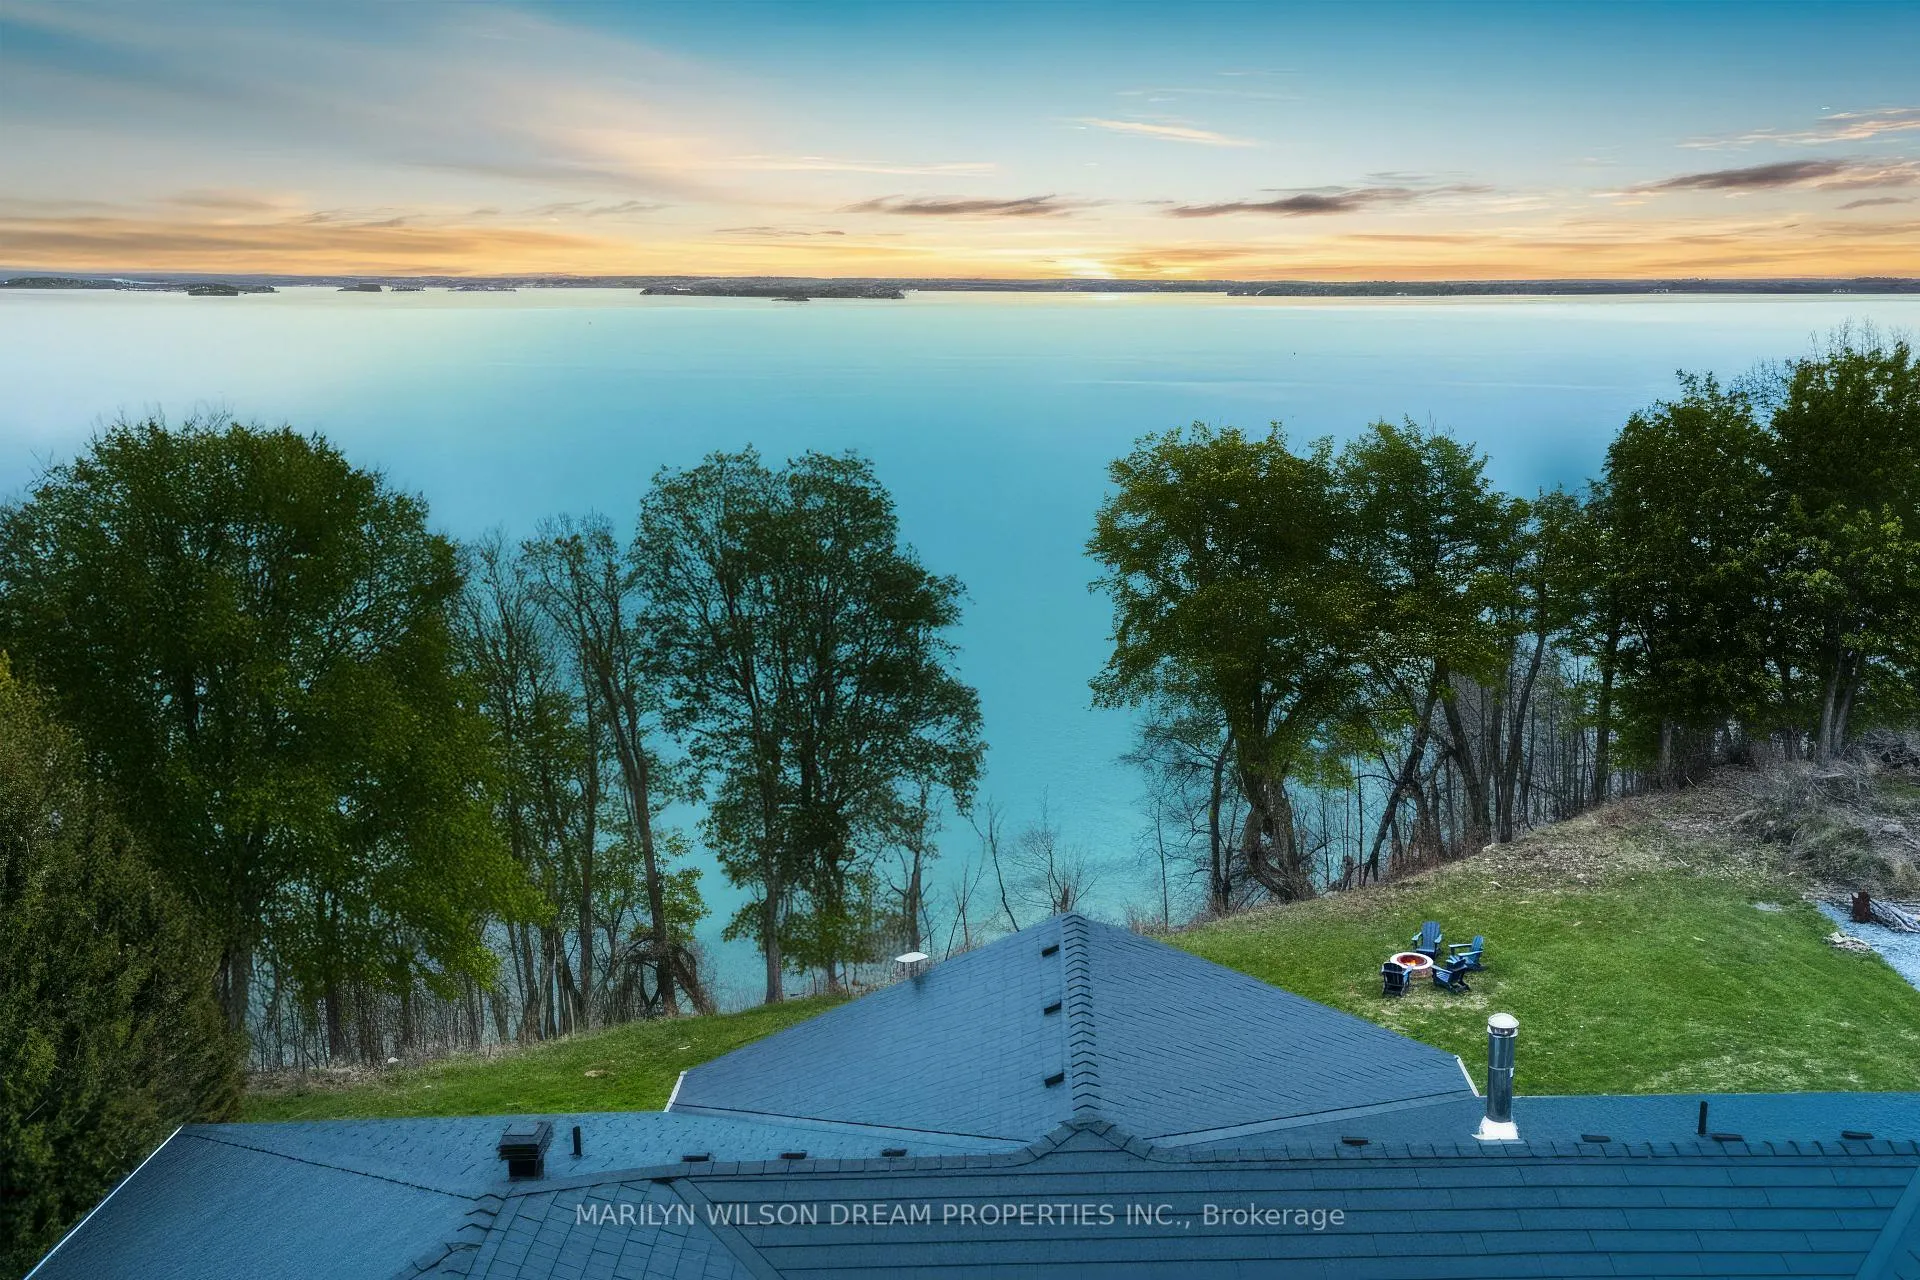
2486 Howe Island Drive
Frontenac Islands (The Islands), ON K7G 2V6
- 4Bedrooms
- 4Bathrooms
- 4Garage
- 3000–3500Sq Ft
- $7,960Tax
- 153×504 ftLot Size
 Estimated Value:$1,733,690See Free Estimate Report

Property not available for sale or for rent.
HOMEH One: full-service selling for a 1% listing fee. The buyer's agent commission is separate.
Free Home EvaluationHow Much Is My Home Worth?Homes for Sale NearbySale & Price History for 2486 Howe Island Drive, Frontenac Islands, The Islands
| Start Date | End Date | Price | Event | MLS# |
|---|---|---|---|---|
| 2026-05-08 | 2026-10-20 | Login to See Prices | Expired | x13105430 |
Real estate boards require you to or to see the full details of this property.
*Sold prices and complete sale & price history are regulated data. Under the Trust in Real Estate Services Act, 2002 (TRESA) and the rules of the Real Estate Council of Ontario (RECO), and pursuant to the Multiple Listing Service® rules of the Canadian Real Estate Association (CREA) and the Toronto Regional Real Estate Board (TRREB), this information may be shown only to registered users who have agreed to the applicable terms of use (a Virtual Office Website, or "VOW," arrangement). HOMEH Inc., Brokerage therefore provides it to signed-in members only. Creating an account is free and takes under a minute.
About 2486 Howe Island Drive, Frontenac Islands, The Islands
Summarized Description
- Unique waterfront home on Howe Island.
- South-facing for abundant natural light.
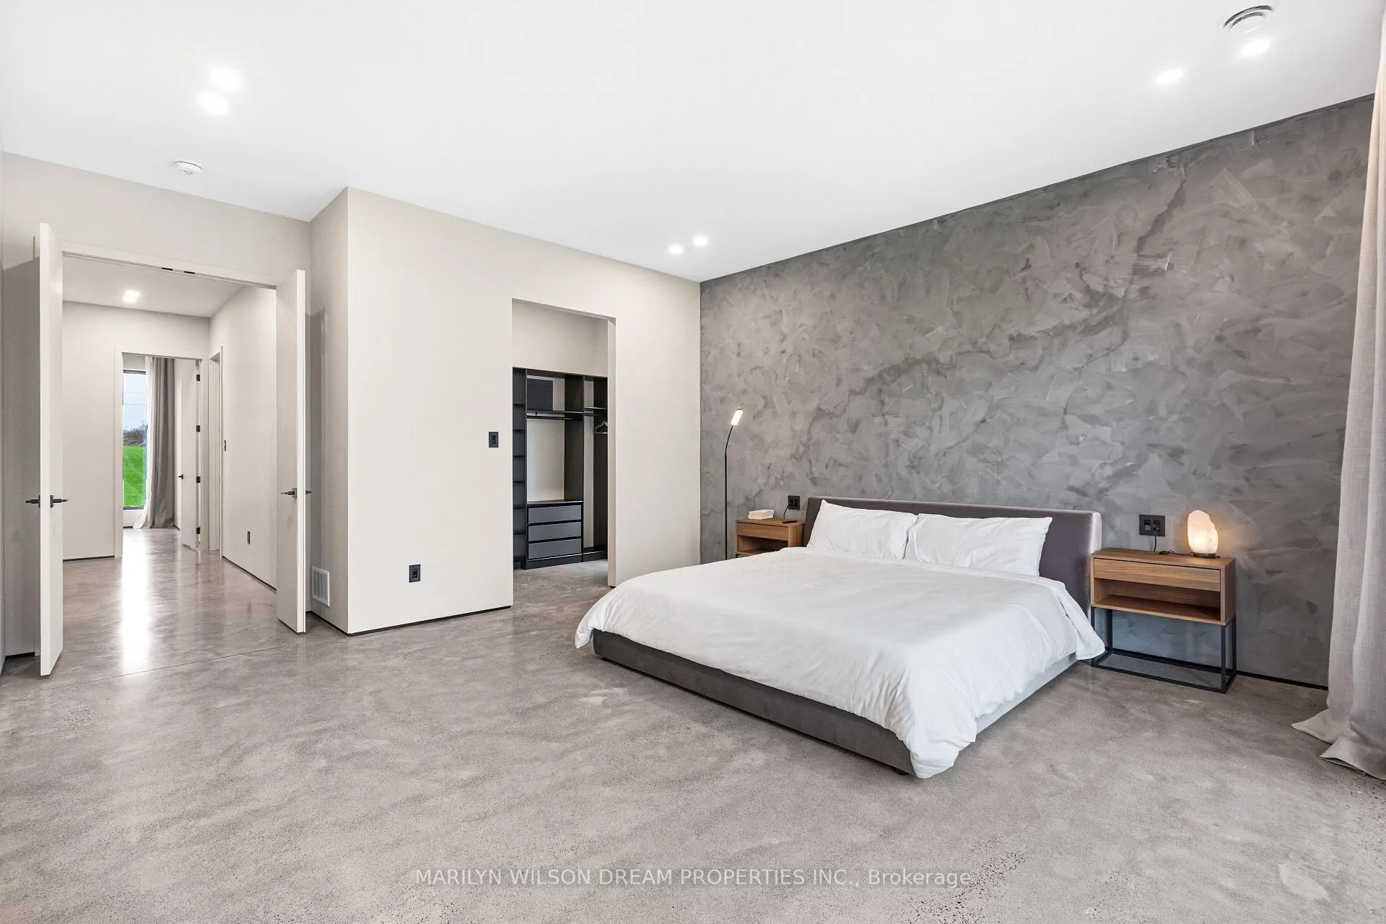
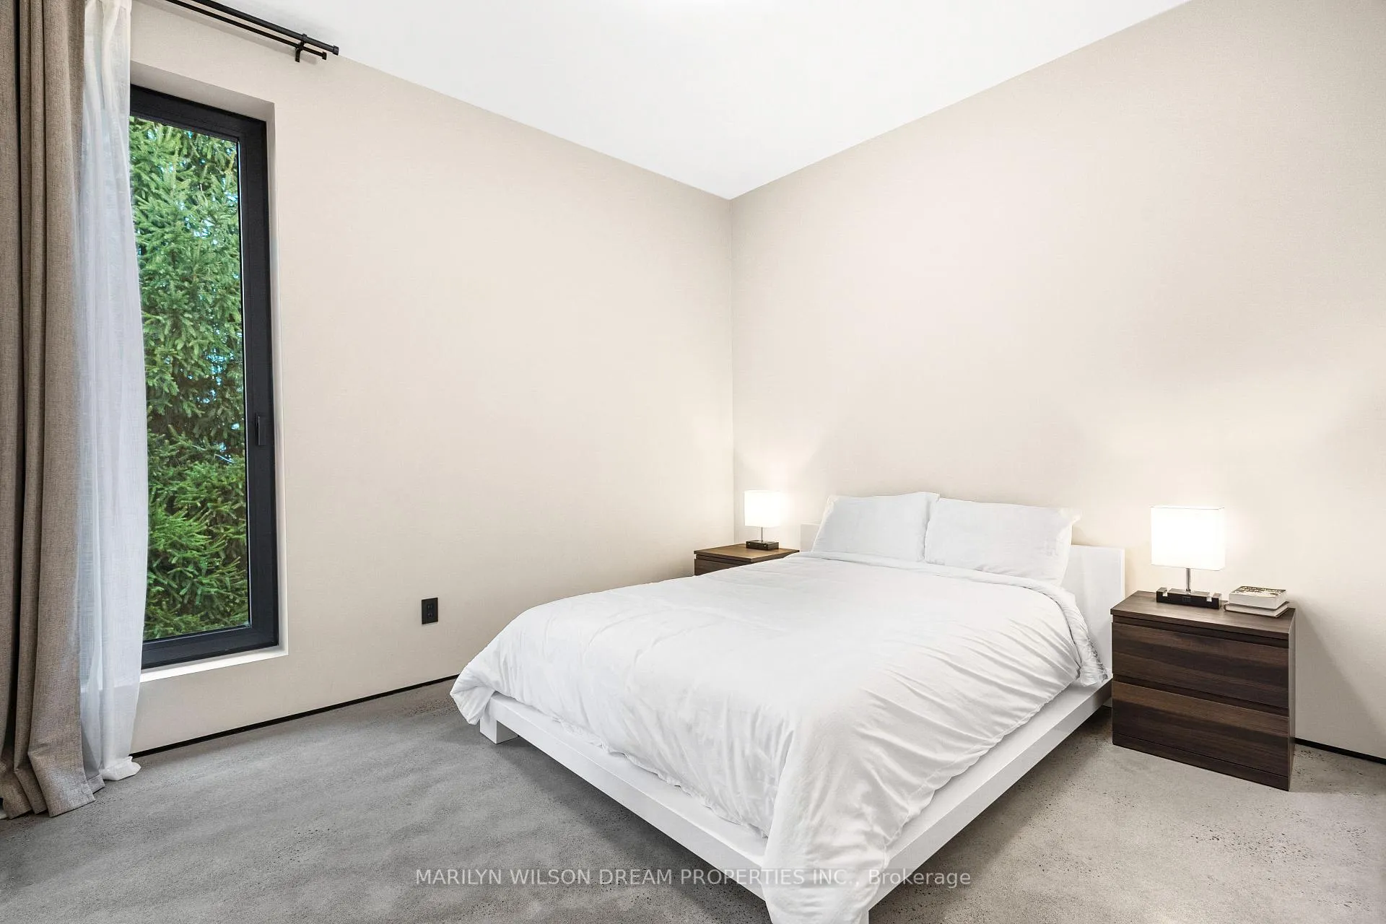
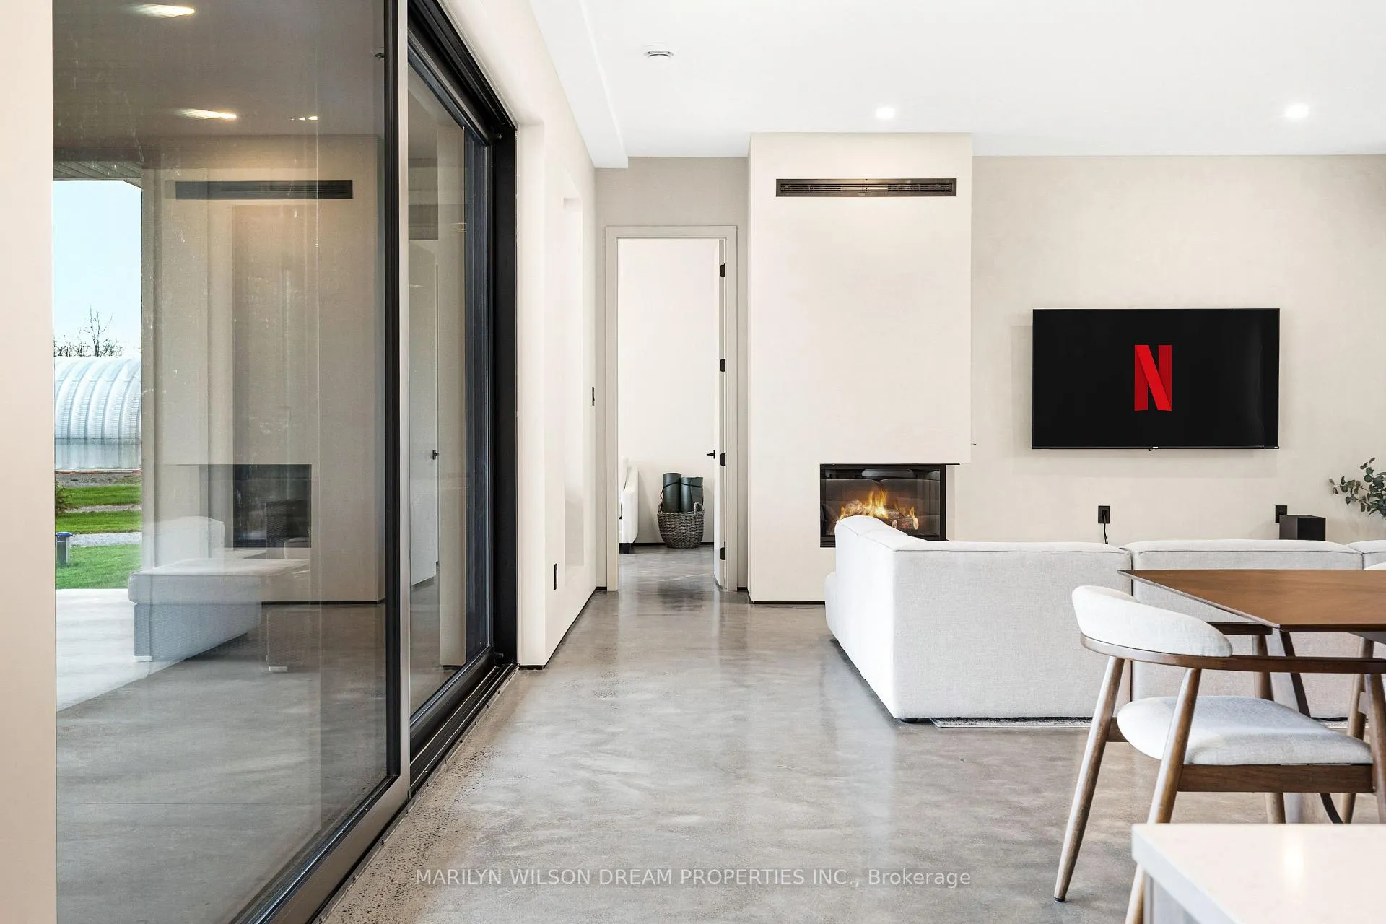
- Minimalist interior with polished concrete floors.
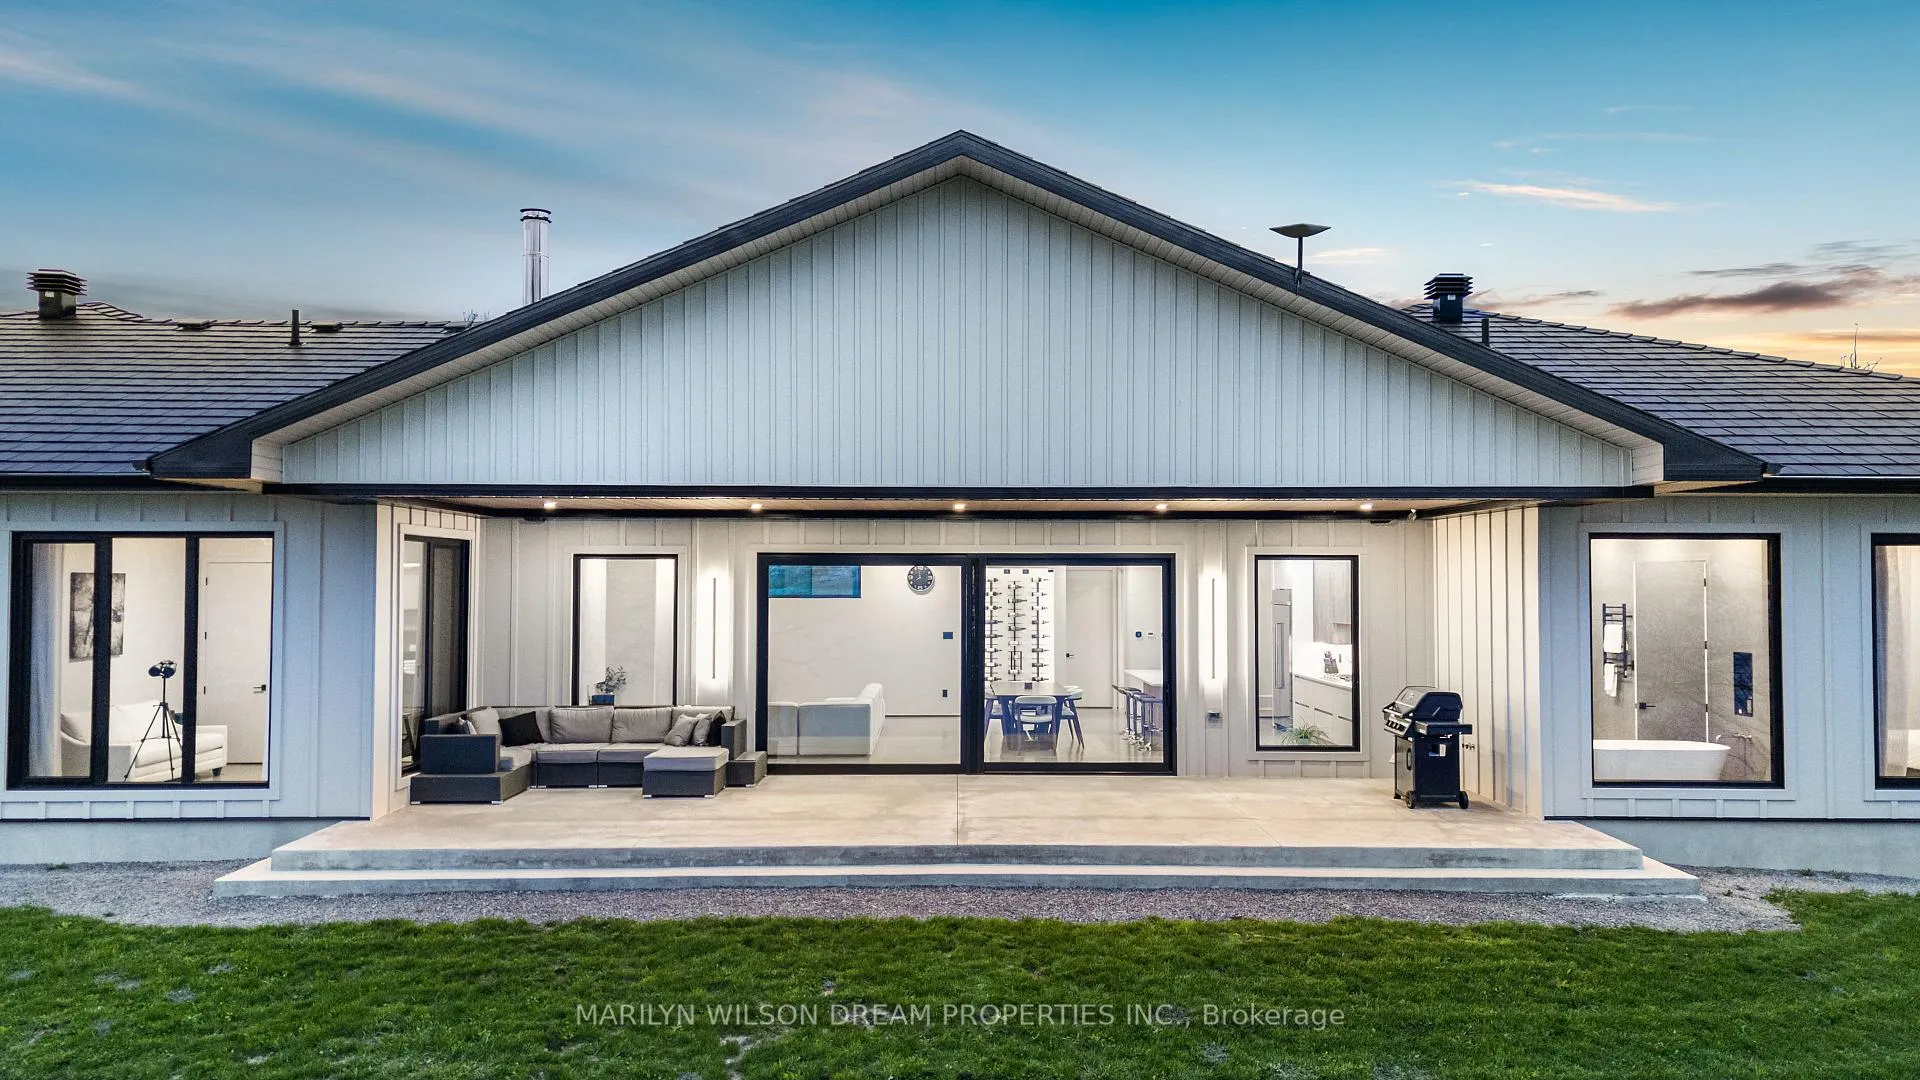
- Expansive glass doors connect indoors and outdoors.
- Built with durable ICF construction.
- Triple-pane windows ensure quiet living.
- Includes radiant in-floor heating for comfort.
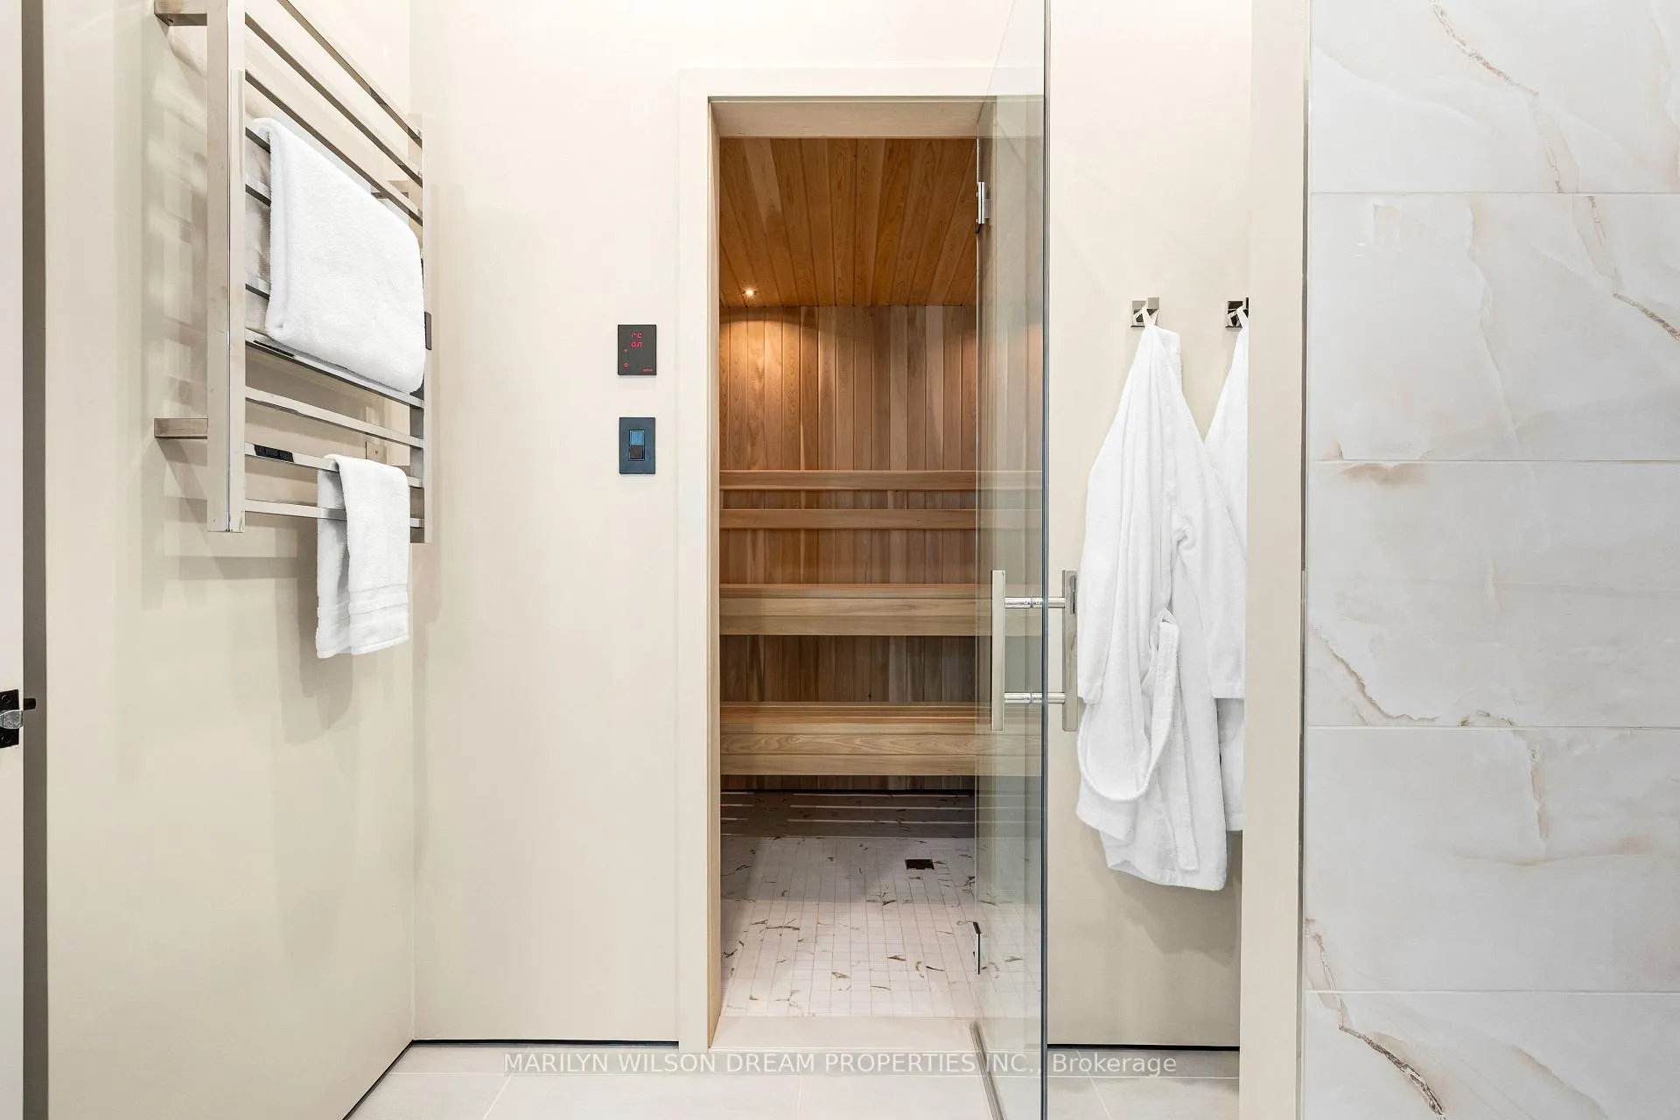
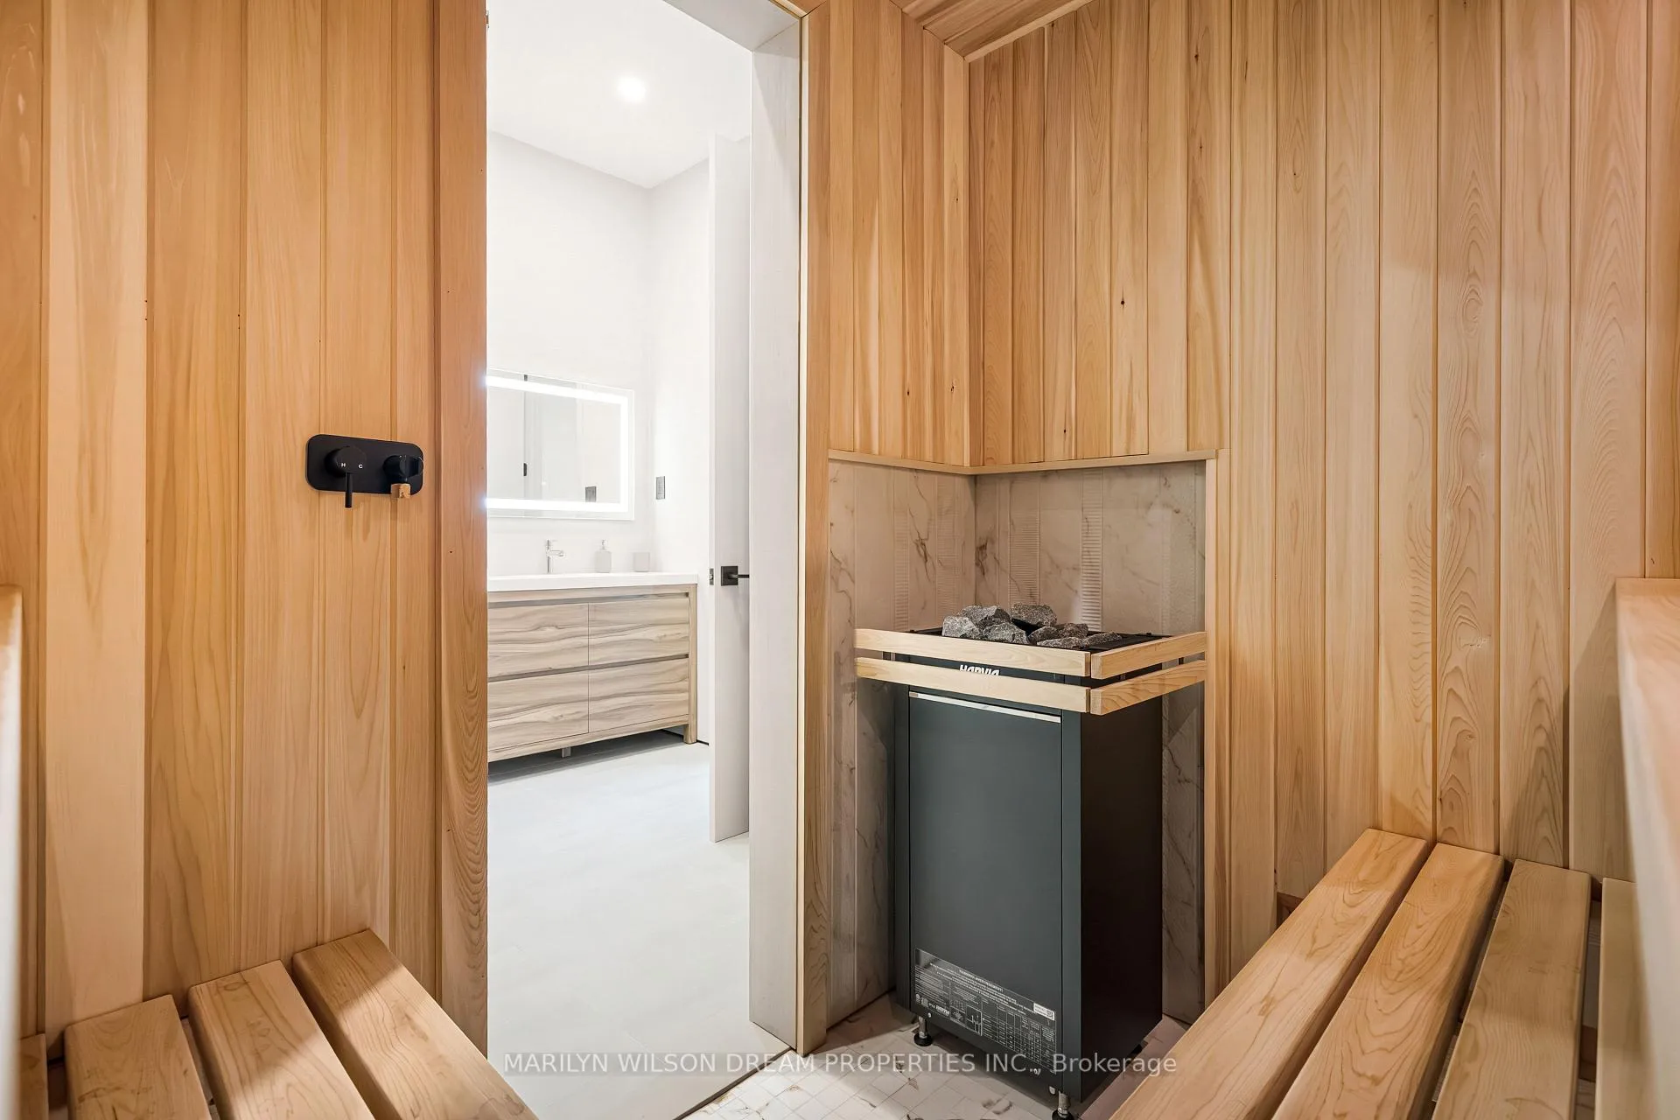
- Features a relaxing cedar sauna.
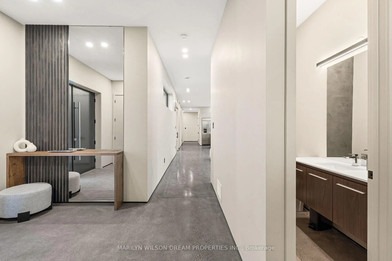
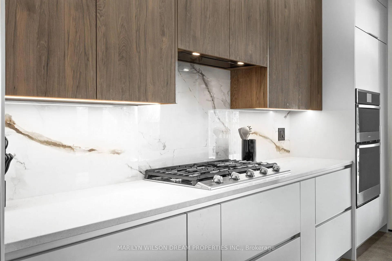
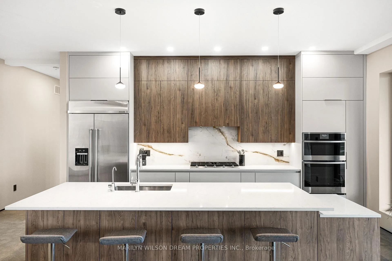
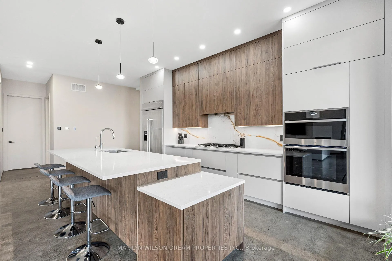
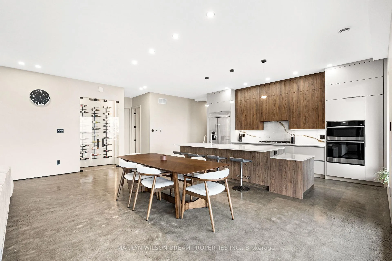
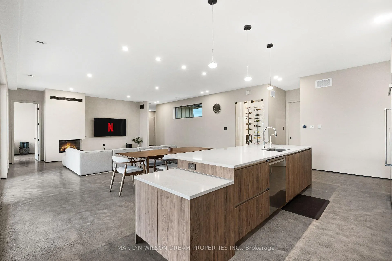
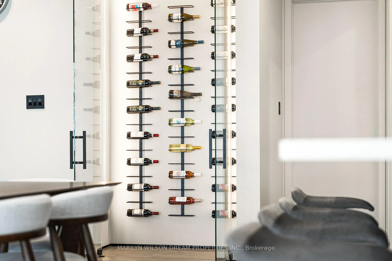
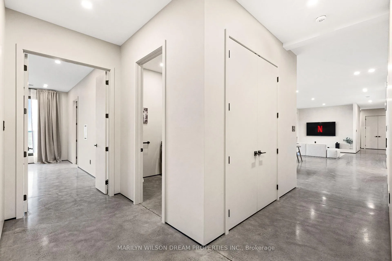
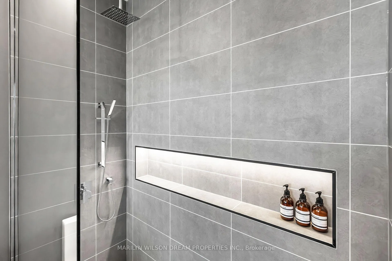
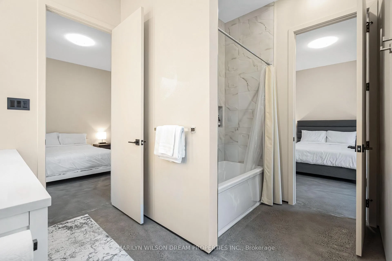
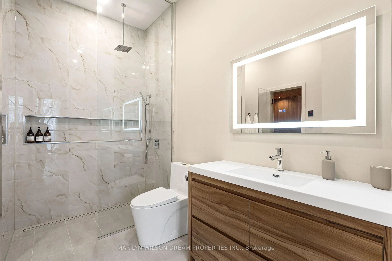
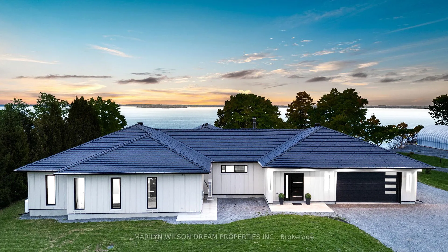
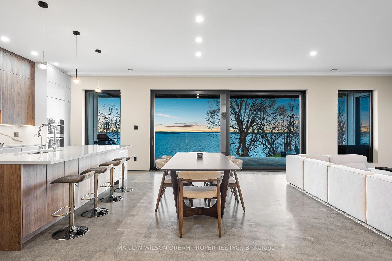
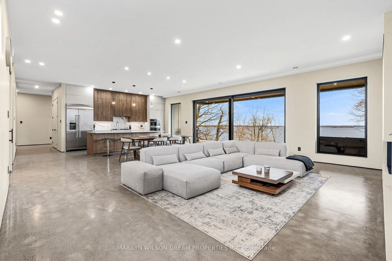
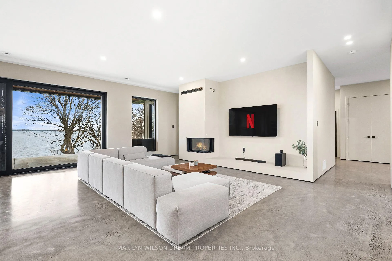
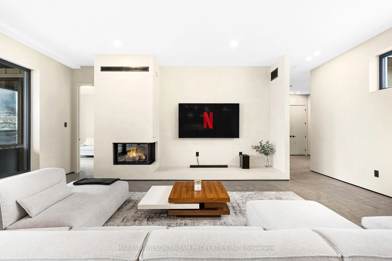
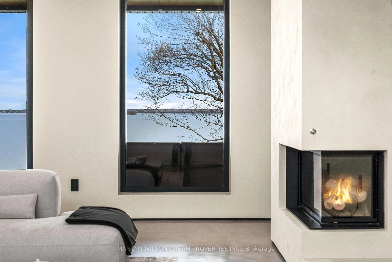
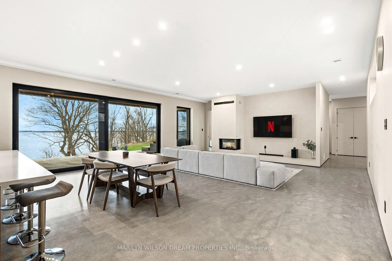
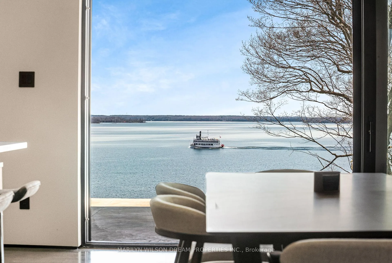
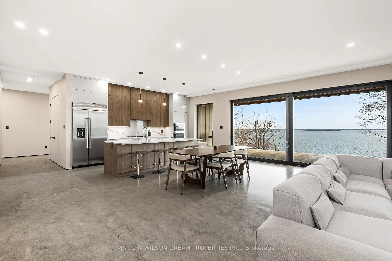
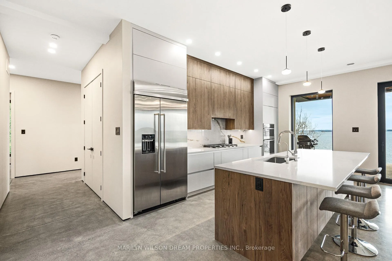
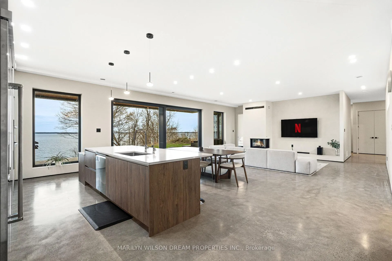
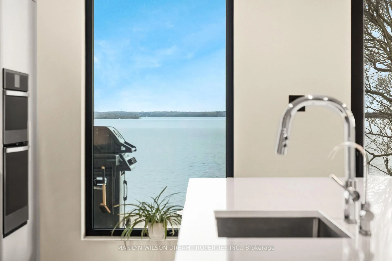
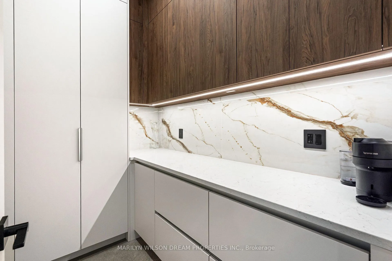
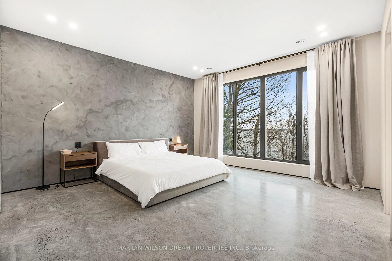
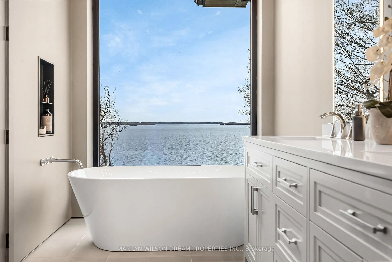
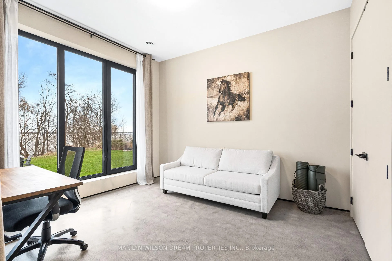
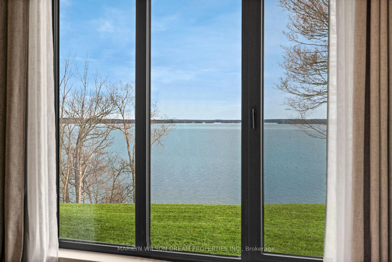
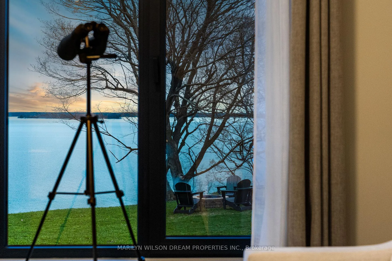
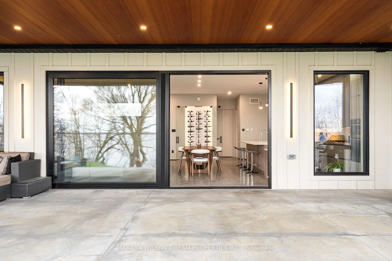
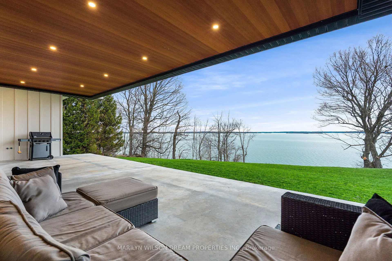
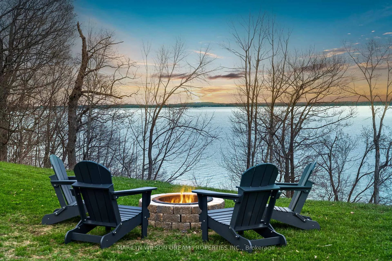
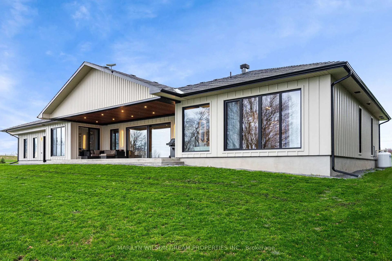
Perched above the St. Lawrence River on Howe Island, this is not simply a waterfront home, it is a deliberate retreat from the expected. With 8 kilometres of uninterrupted river stretching toward New York, the south-facing exposure draws in light from first sunrise to final glow, casting a constant sense of calm throughout the home. The architecture is quietly commanding. A trimless, minimalist interior unfolds over polished concrete floors, where every line is intentional and every finish chosen for both permanence and restraint. At its centre, a full-height, two-tone walnut kitchen functions as both anchor and gathering place, equally suited to intimate moments and effortless entertaining. A 16-foot expanse of glass opens entirely to a covered terrace, dissolving the boundary between interior and landscape. Here, the river is not a view, it becomes part of how the home is experienced. Built entirely with ICF construction and set on bedrock, the home offers a level of integrity rarely seen. European tilt-and-turn, triple-pane windows create an atmosphere of near-total quiet, while radiant in-floor heating and a Mitsubishi Zuba system ensure comfort without compromise. The experience is completed in the details: a cedar sauna, a Spartherm wood-burning fireplace, both elemental, both grounding. A home defined not by excess, but by intention, crafted for those who understand that true luxury is found in space, silence, and the freedom to slow down.
Key Facts & Features
Property Costs
- Annual Property Tax Amount
- $7,960
- Land Transfer Tax Fee
- $41,475
- Basement Type
- None
Interior Features
- Laundry Level
- Main Level
- Interior Extras
- Water Softener, Water Treatment, Water Heater Owned, Upgraded Insulation, Storage, Sauna, In-Law Capability, Primary Bedroom - Main Floor, Guest Accommodations, Generator - Partial, Countertop Range, Carpet Free, Built-In Oven, Bar Fridge, Air Exchanger
- View
- Clear, Panoramic, River, Water
- Fireplace/Stove
- Yes
- Fireplace Features
- Wood
- Elevator
- No
Exterior Features
- Exterior Extras
- Patio, Lighting
- Pool
- None
Building
- Building Type
- Detached
- Building Style
- Bungalow
Construction
- Exterior Finish
- Hardboard
- Roof
- Metal, Shingles
- Foundation Details
- Concrete, Insulated Concrete Form
- Special Designation
- Unknown
Lot
- Lot Front
- 153.00 ft
- Lot Depth
- 504.35 ft
Inclusions
- Inclusions
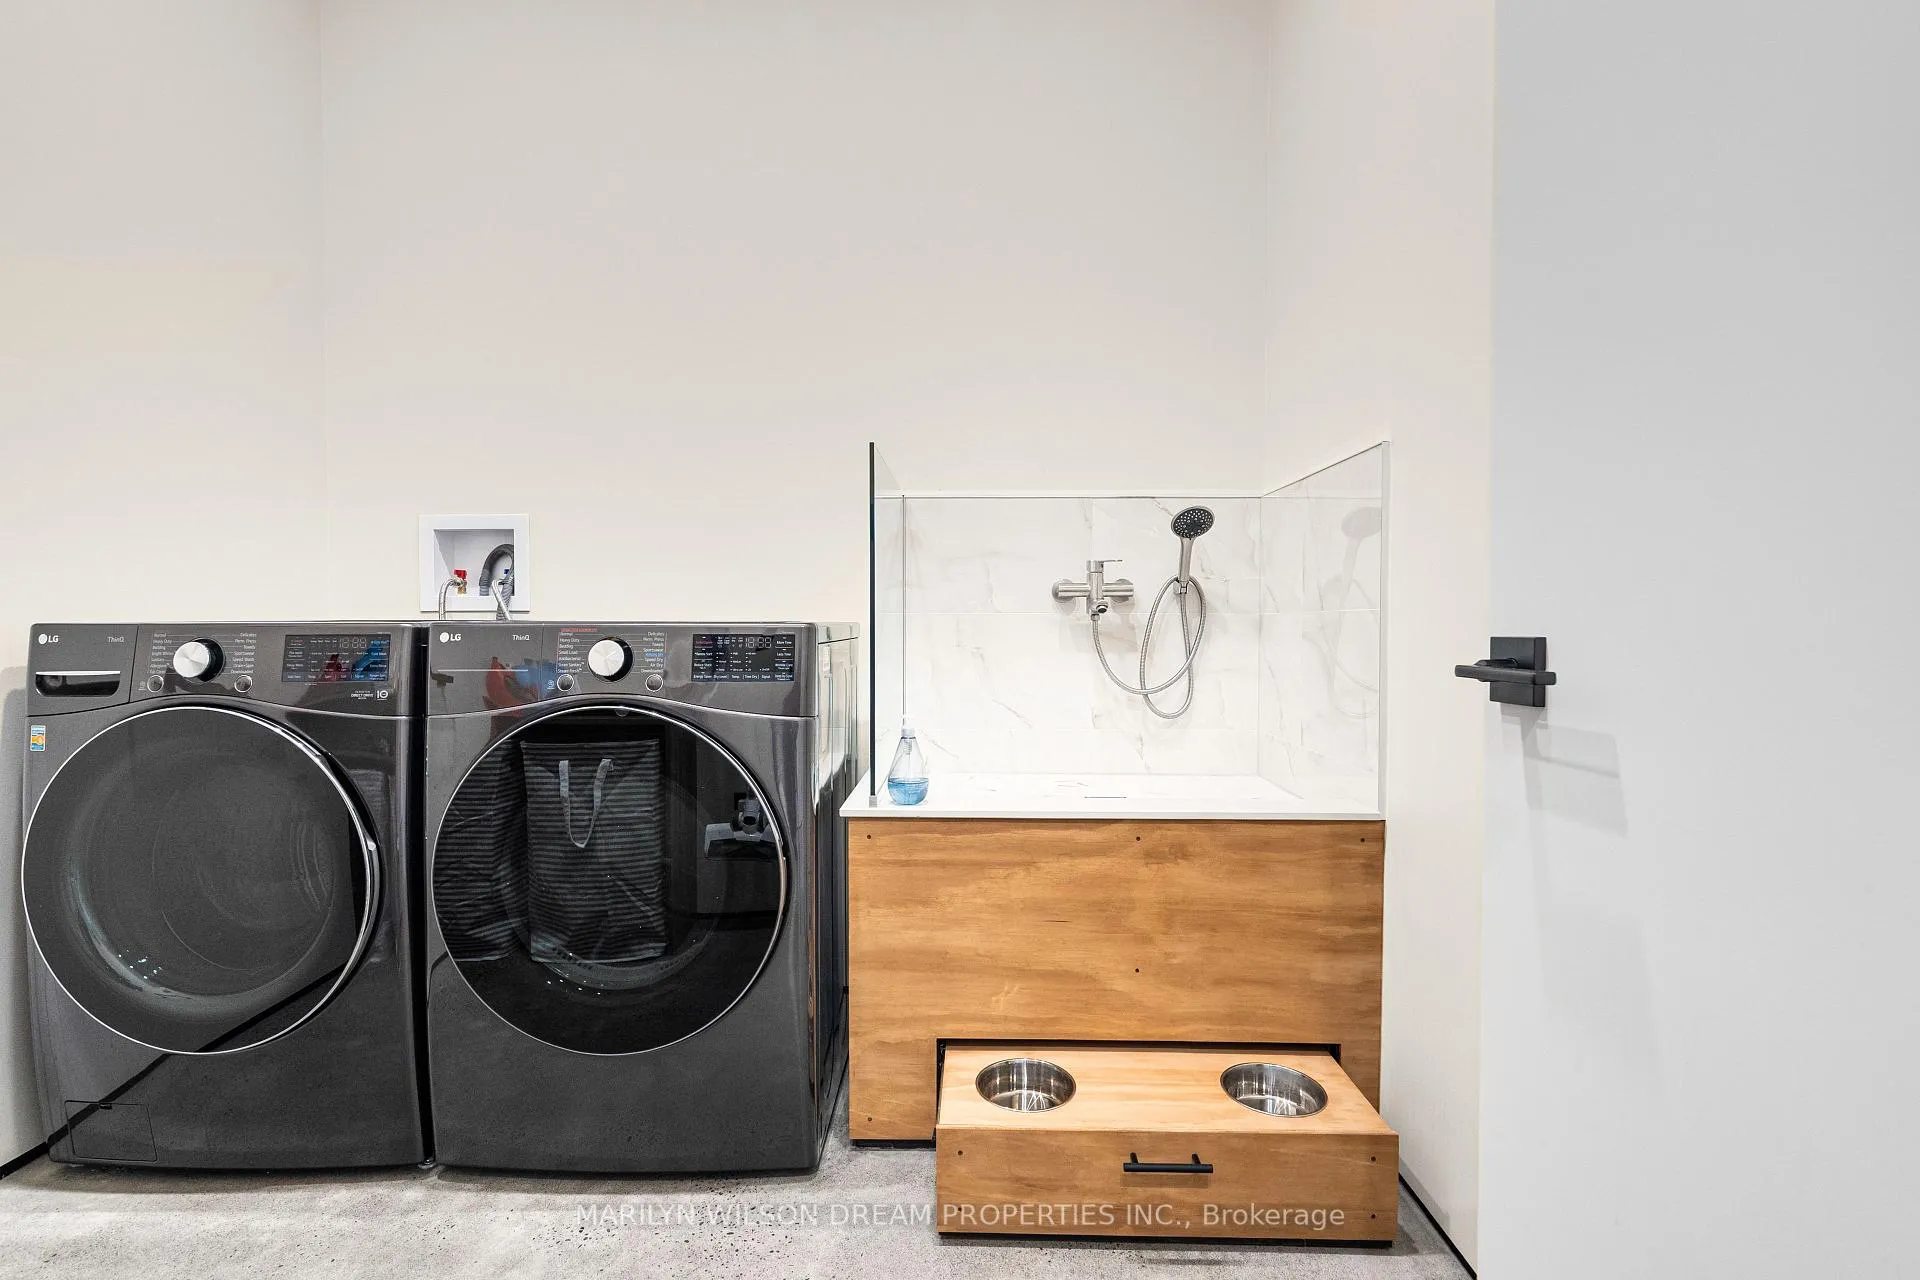
- KitchenAid Built In Refrigerator, Samsung Dishwasher, Samsung Built/In Oven and Microwave, Hoodfan, LG Washer and Dryer
Parking & Garages
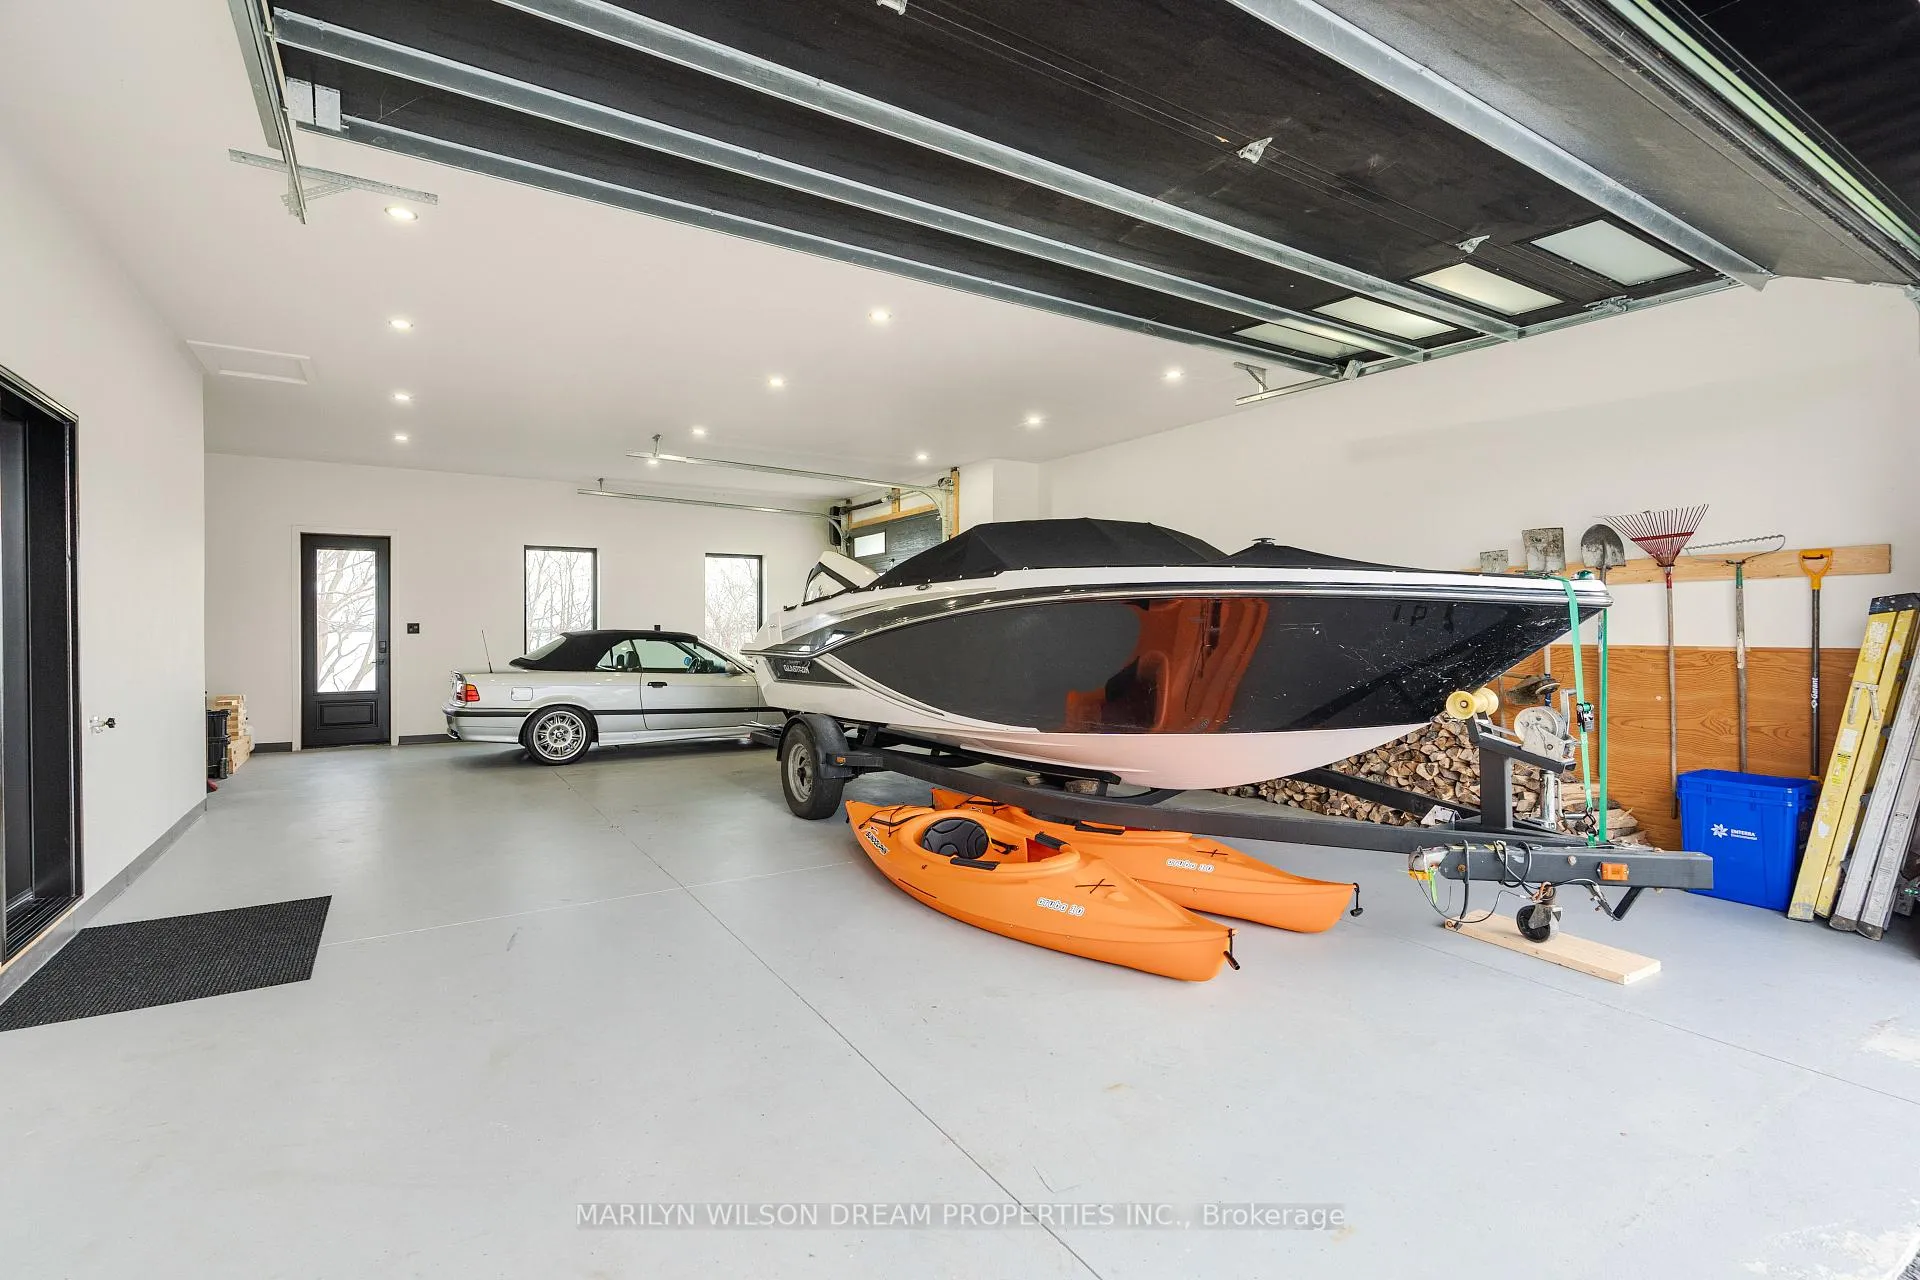
- Garage Type
- Attached
- Garage Spaces
- 4
- Parking Spaces
- 6
- Total Garage And Parking Spaces
- 10
Heating & Cooling
- Heat Source
- Electric
- Heat Type
- Forced Air
- Air Conditioning
- Central Air
- Water
- Well
- Sewers
- Septic
- Hydro
- Yes
- Bedrooms
- 4
- Washrooms
- 4
- Kitchens
- 1
- Family / bonus room
- Yes
Room sizes
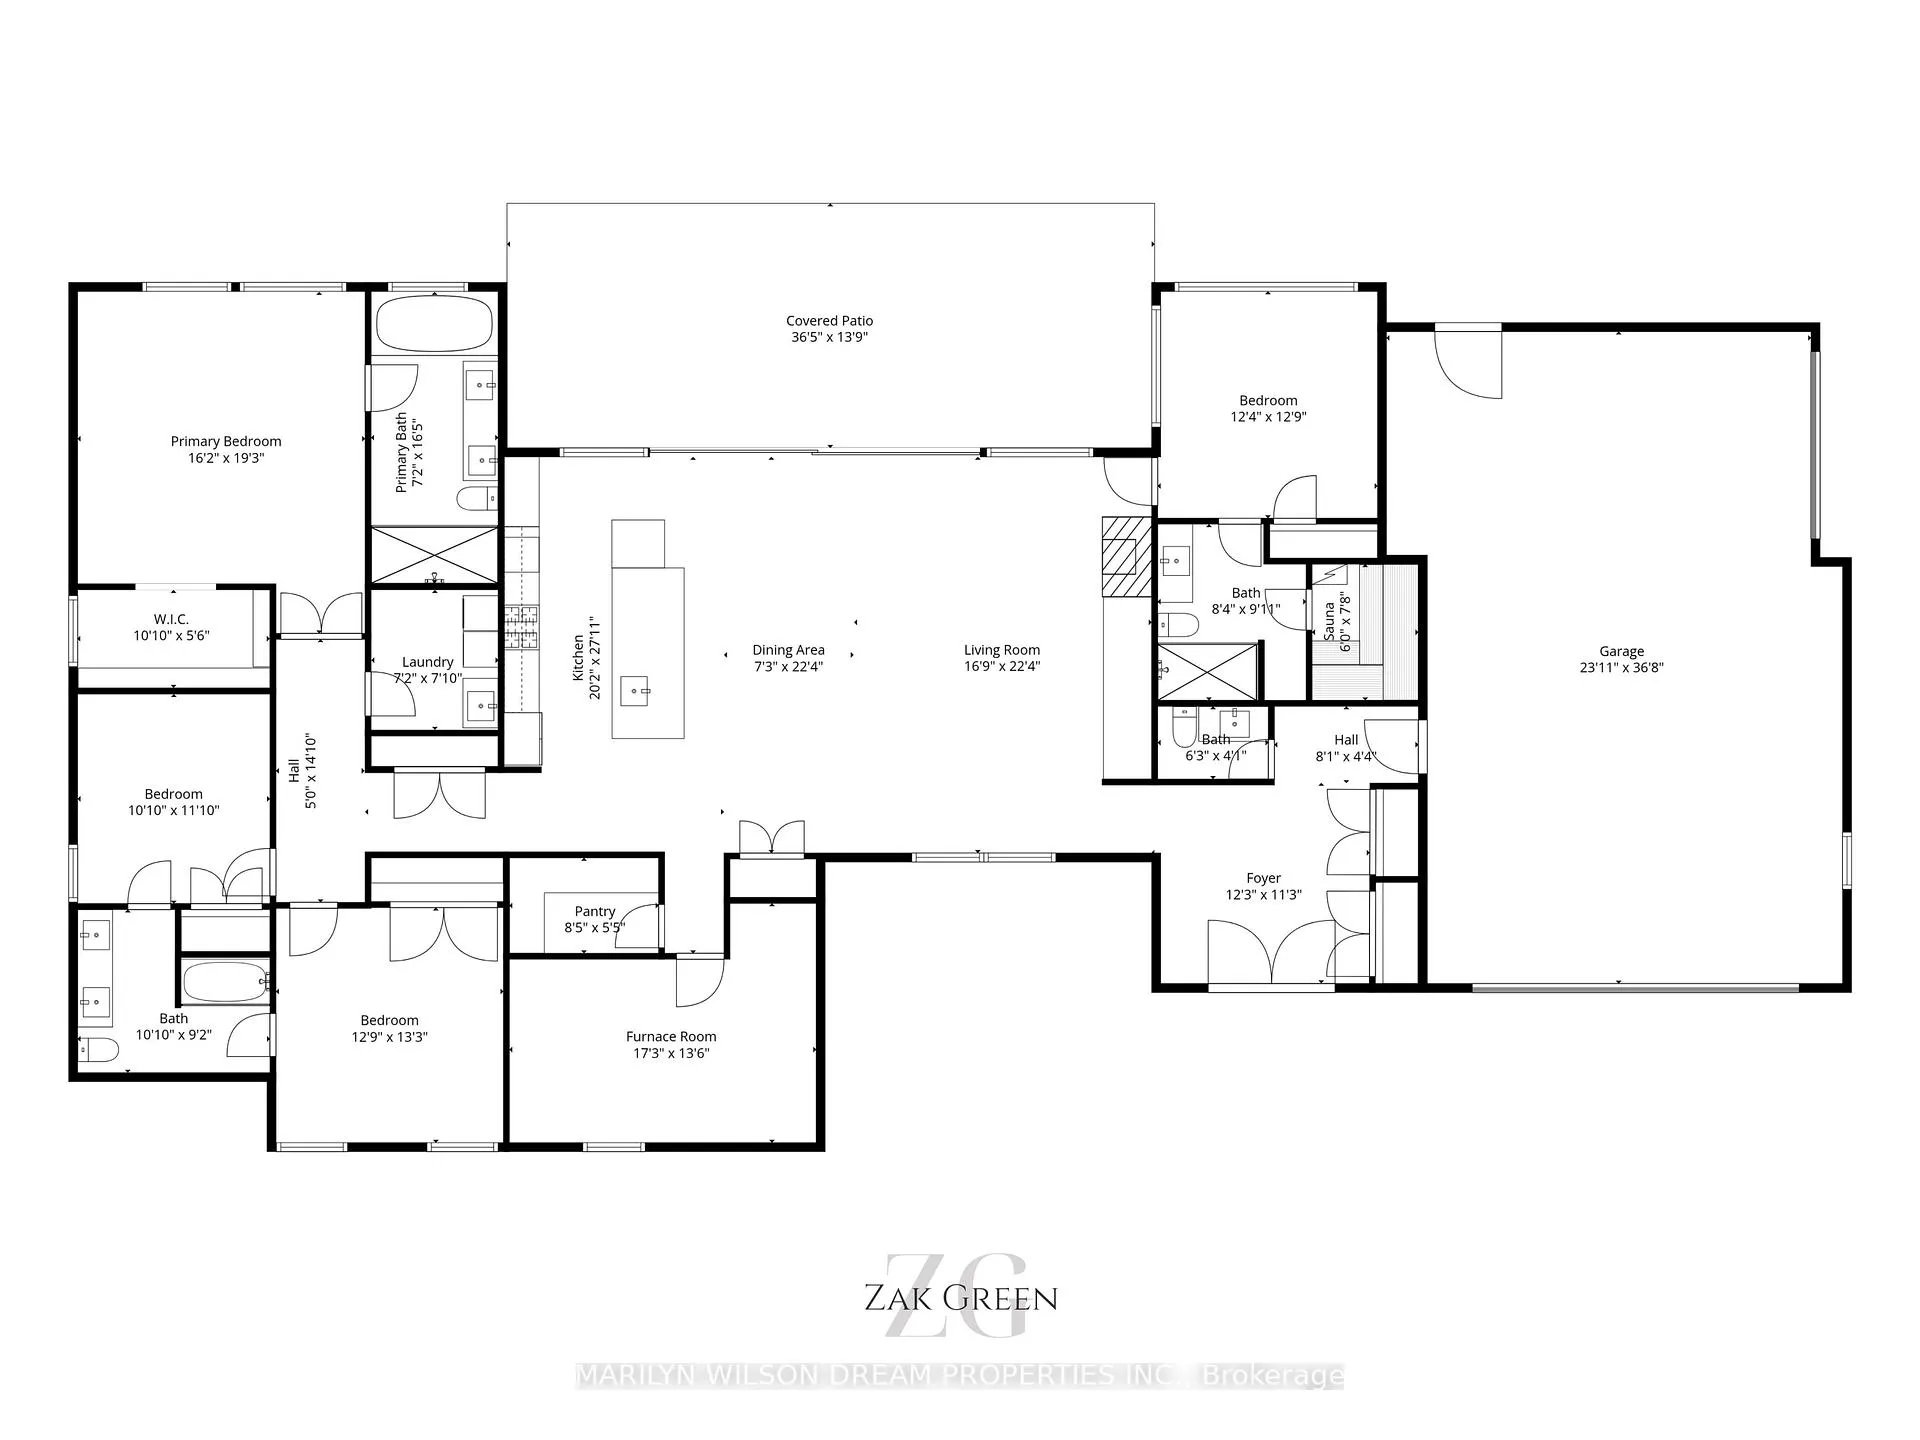
- Foyer—Main level
- Living Room—Main level
- Dining Room—Main level
- Kitchen—Main level
- Pantry—Main level
- Furnace Room—Main level
- Primary Bedroom—Main level
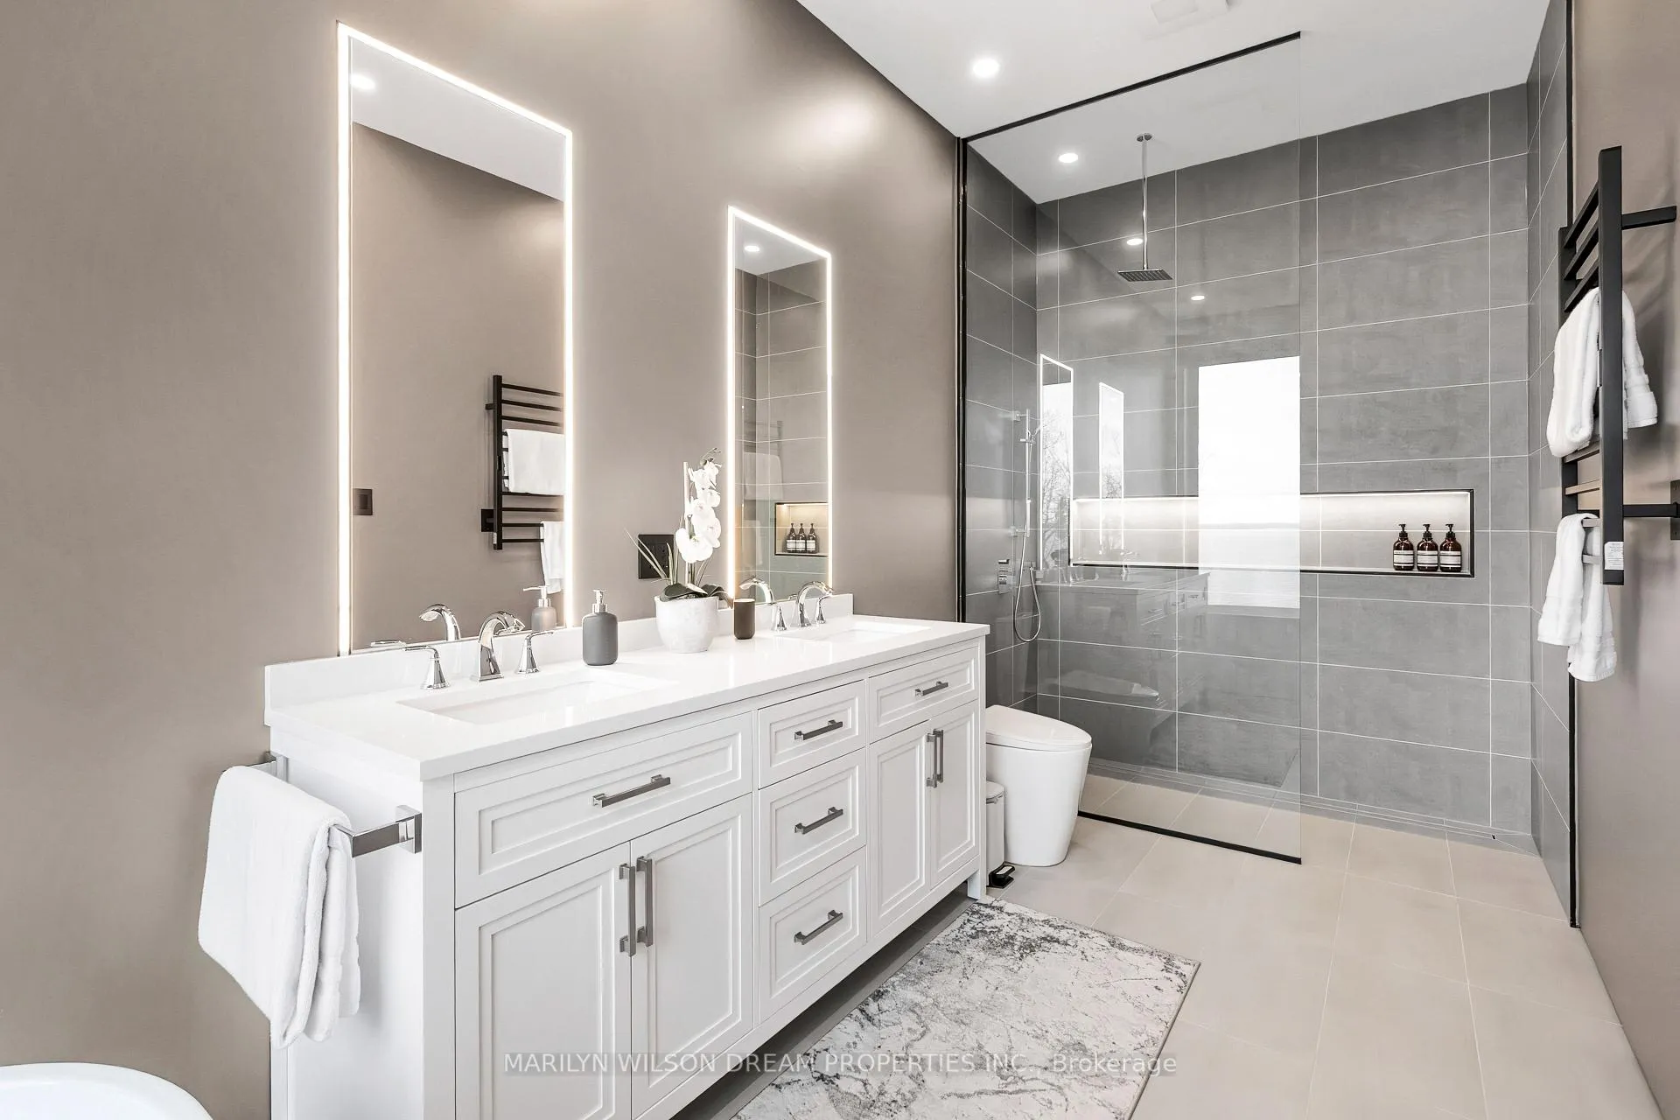
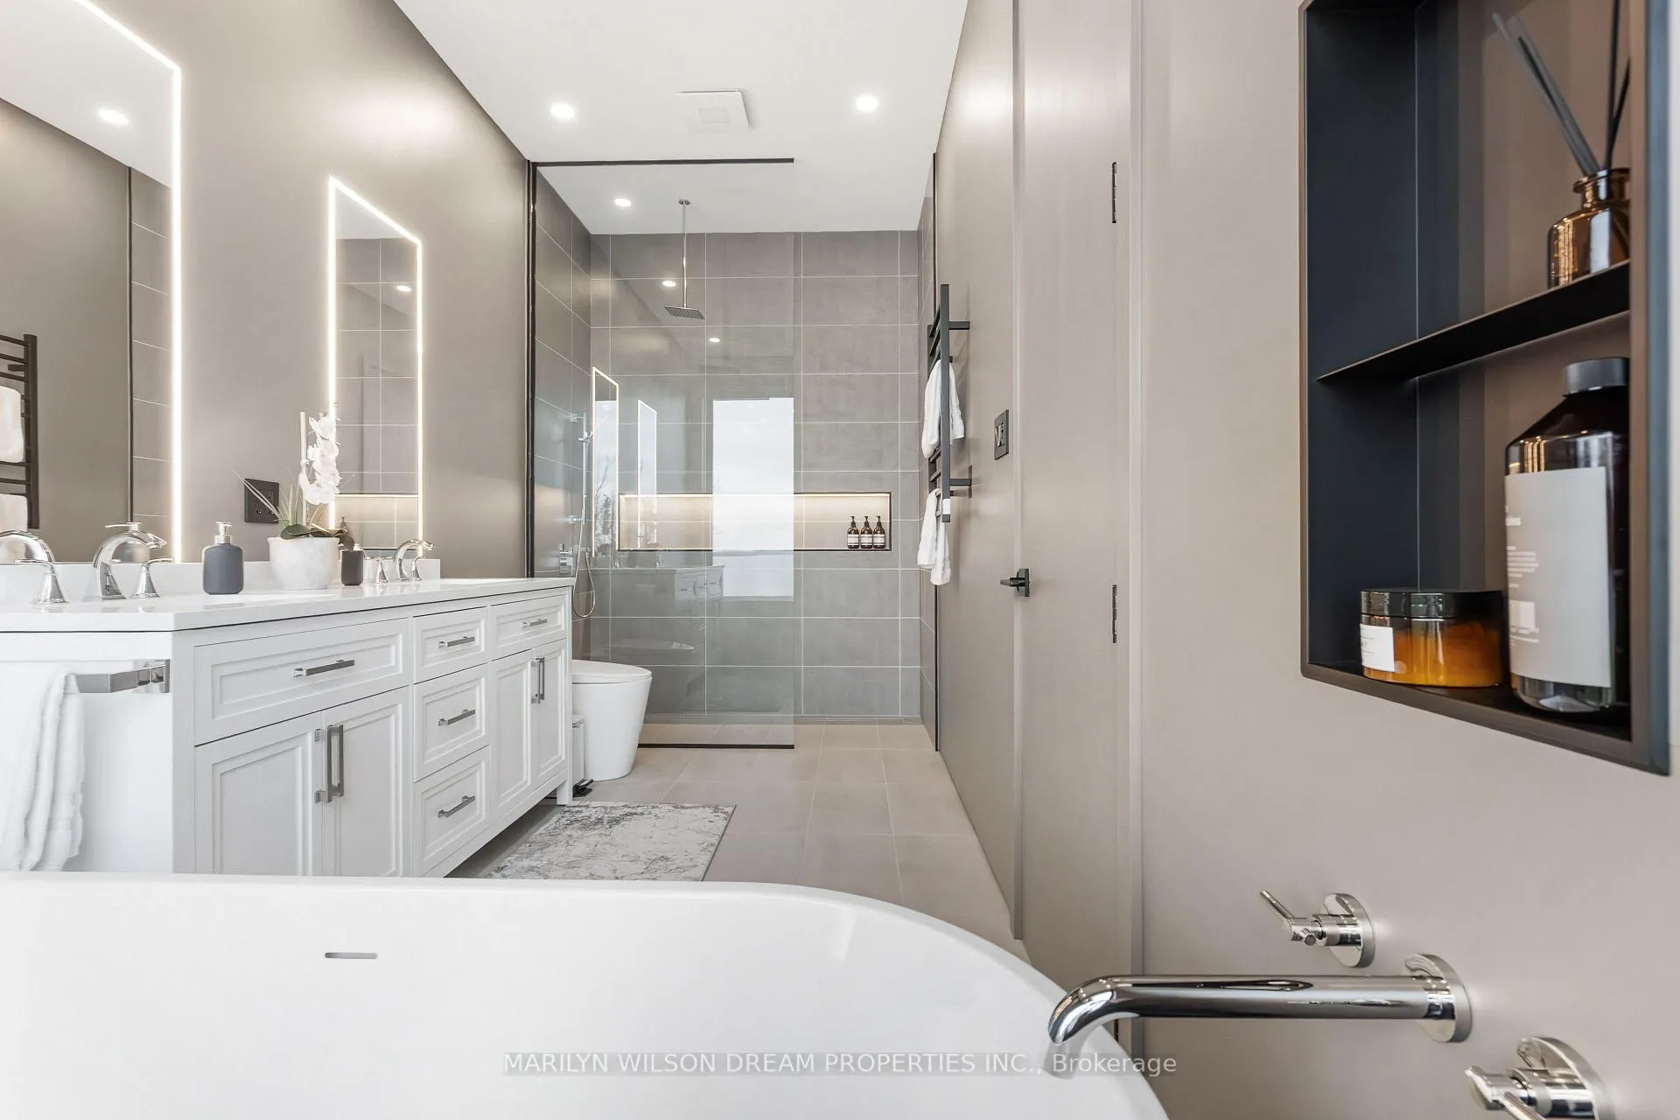
- Bathroom—Main level, 5 Pc Ensuite
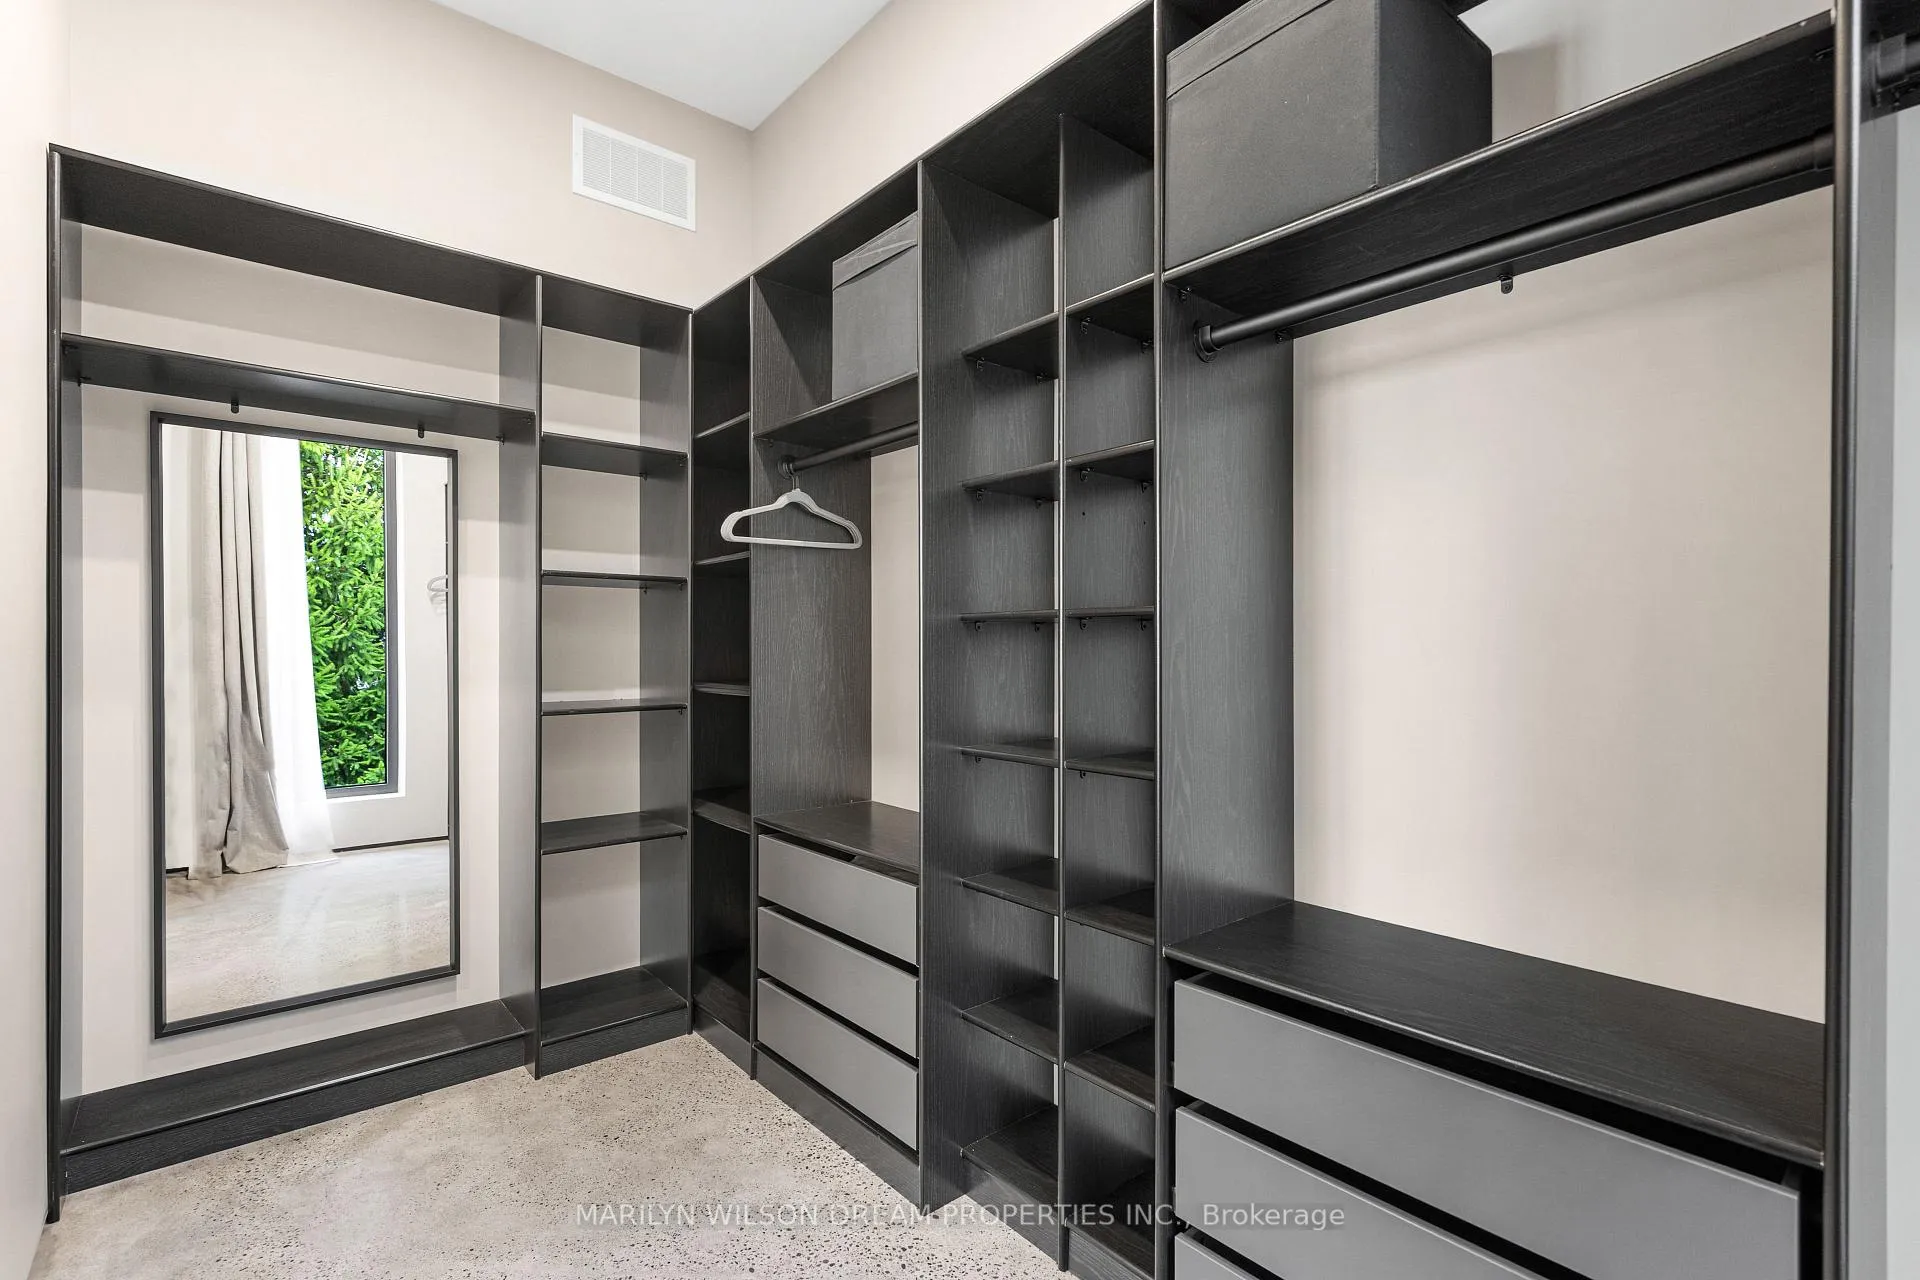
- Other—Main level, Walk-In Closet(s)
- Bedroom 2—Main level
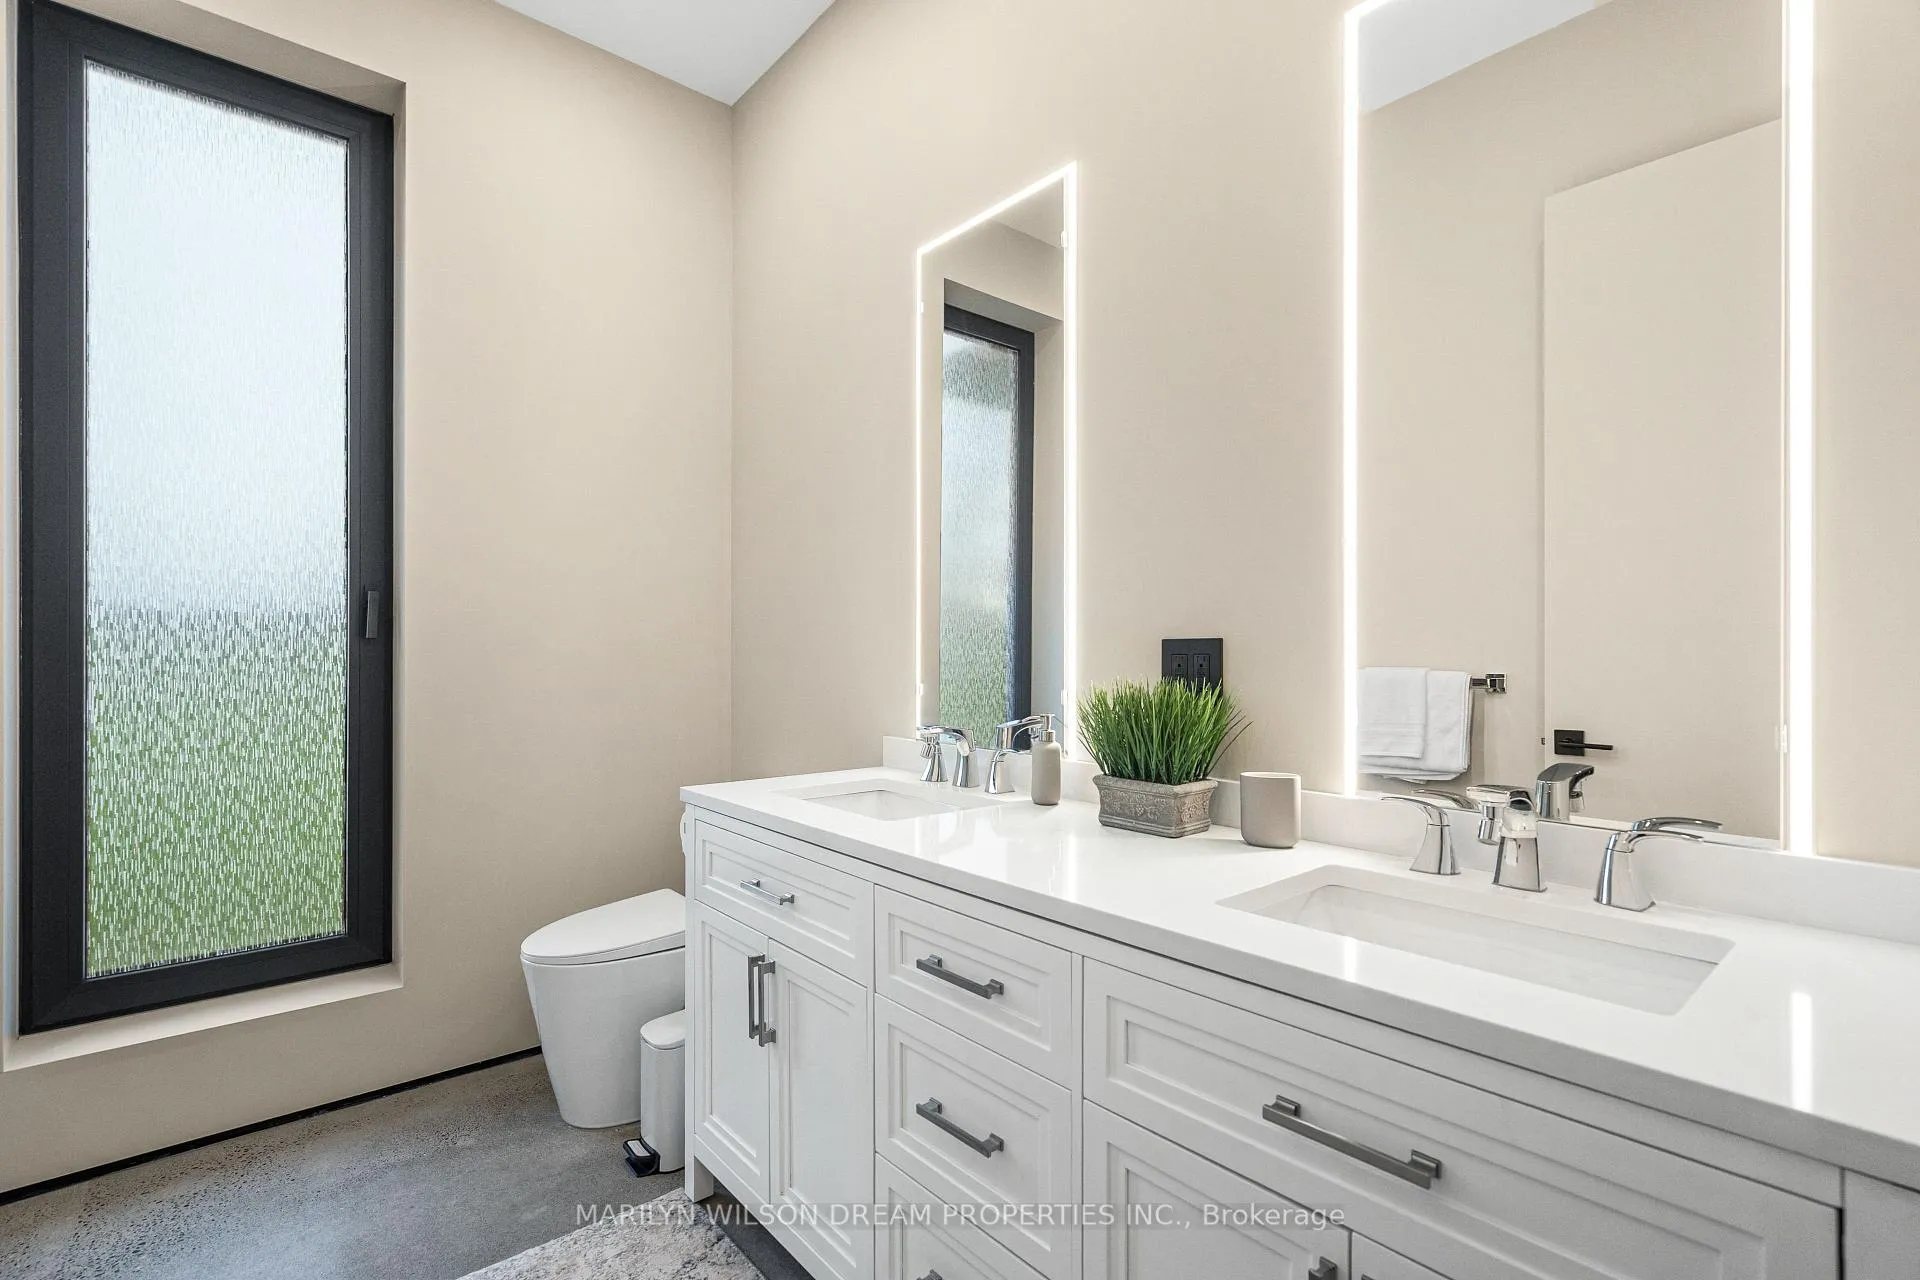
- Bathroom—Main level, 4 Pc Ensuite
- Bedroom 3—Main level
- Bedroom 4—Main level
- Bathroom—Main level, 3 Pc Ensuite
- Other—Main level, Sauna
- Laundry—Main level
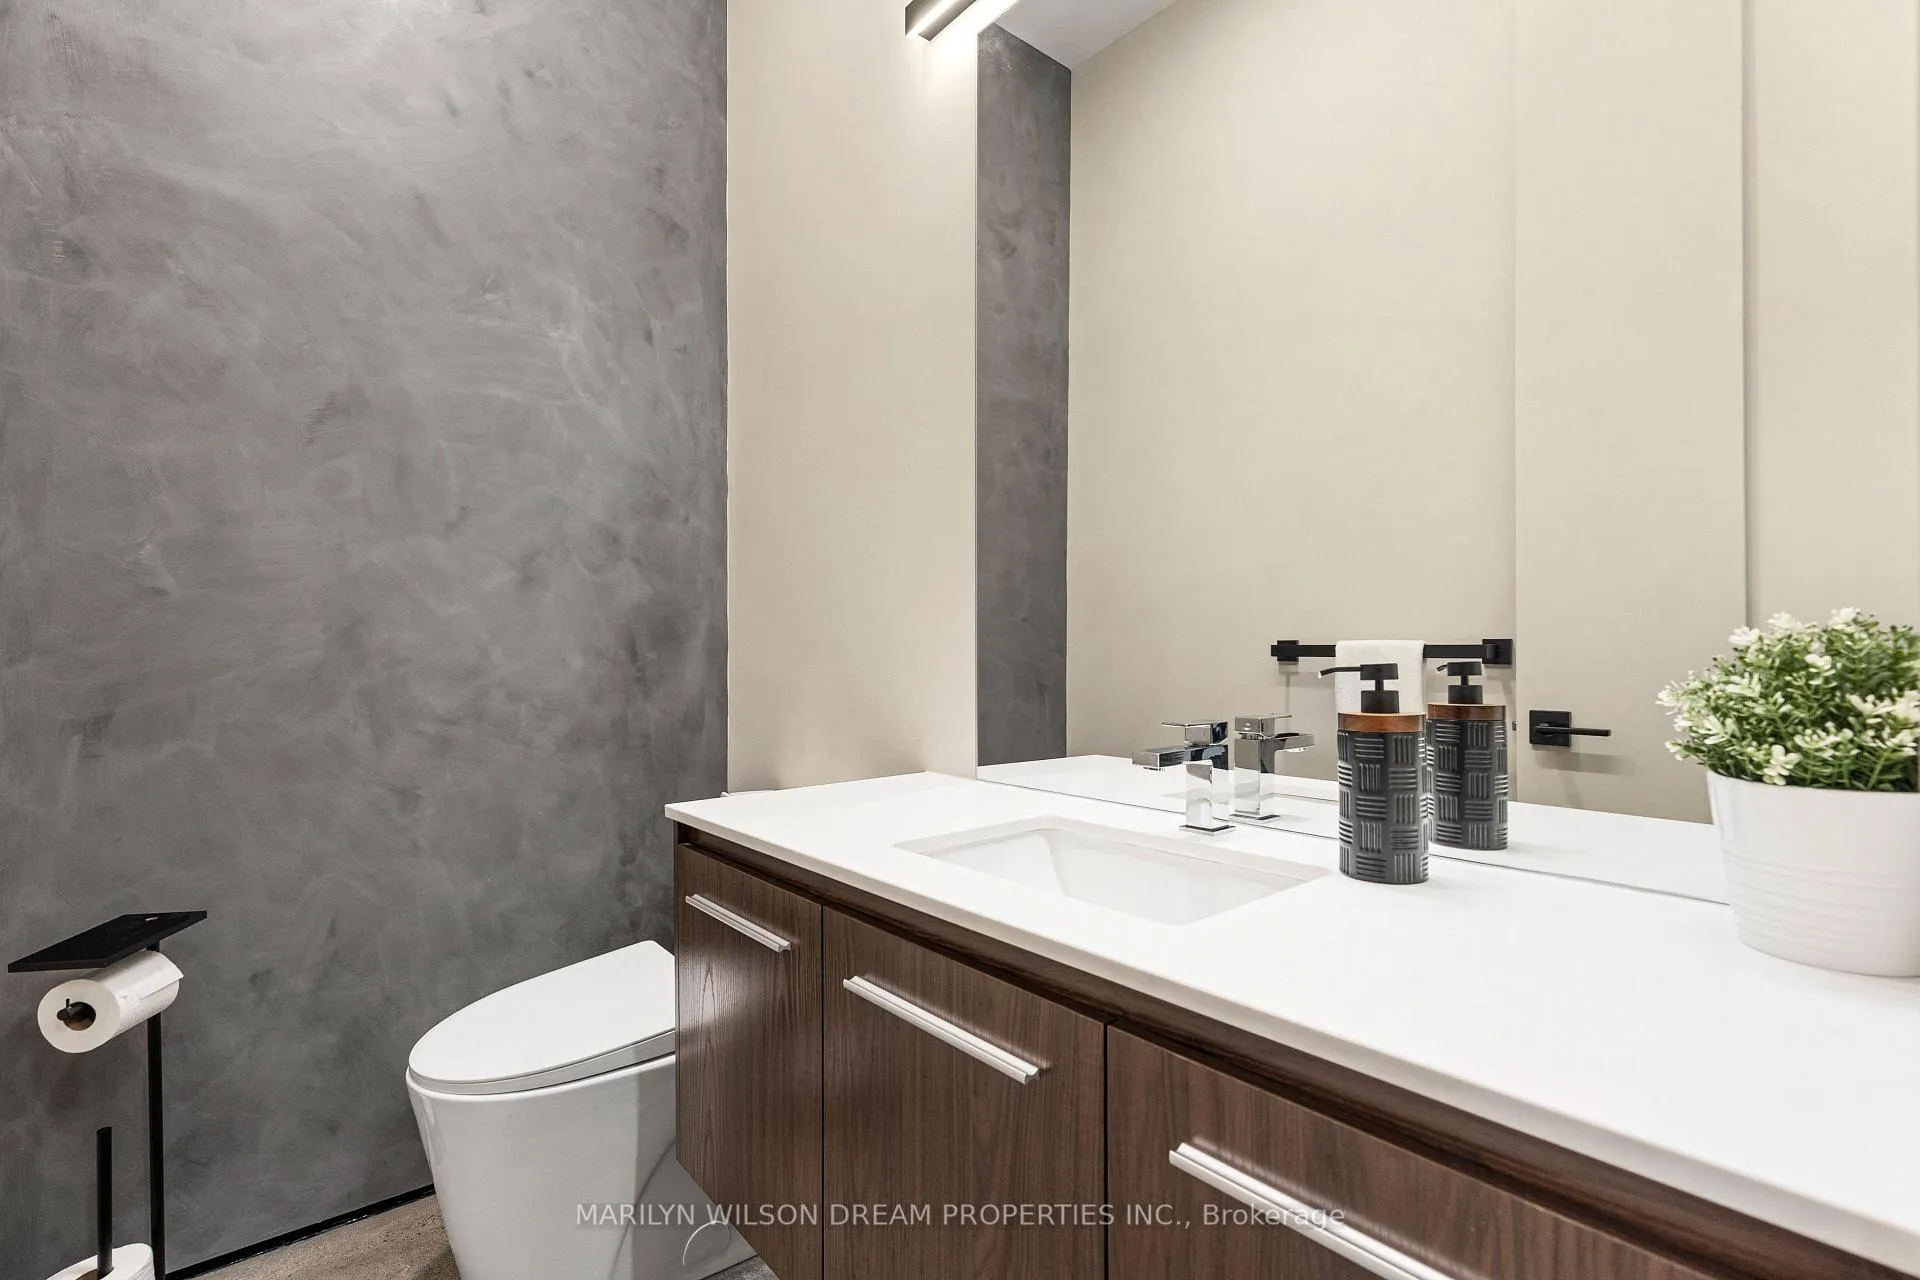
- Bathroom—Main level
- Other—Main level
Washrooms
- 2-piece, Main
- 5-piece, Main
- 4-piece, Main
- 3-piece, Main
- Municipality
- Frontenac Islands
- Neighbourhood
- The Islands
- Main cross streets
- Howe Island Dr and Base Line Rd
- Directions
- Starting at Stone St N and King St W, turn left onto Howe Island Ferry Rd, take the Howe Island Ferry, then continue straight onto Howe Island Dr - the property will be on the left.
- Waterfront
- Direct
- MLS® number
- X13105430
- Data source
- Toronto Regional Real Estate Board
- Status change
- 2026-10-20
- Listed on
- 2026-05-08
- Days on market
- 165 days
- Possession type
- Flexible
- Co-op commission
- 2.0% + HST
- Seller
- Listed by
- MARILYN WILSON DREAM PROPERTIES INC.
Home Market Value
Current home valuation for 2486 Howe Island Drive, Frontenac Islands, The Islands, Frontenac Islands, ON. Listed for $2,200,000
HOMEH Estimate
$1,733,690
Estimated Sales Range
$1,040,214 - $2,427,166
HOMEH Estimate for 2486 Howe Island Drive, Frontenac Islands, The Islands
Calculated with a real agent's CMA method — 45+ years of experience, codified. Not an AI guess.
For the owner
Is this your home? Track its value.
Get this home's HOMEH Estimate by email once a month, with how many homes are for sale around you.
Mortgage Payment Calculator
Compare up to 4 down payment scenarios
20% required for homes $1.5M or more
$440,000
| Scenario 1 | Scenario 2 | Scenario 3 | Scenario 4 | |
|---|---|---|---|---|
−Down payment | % $ | % $ | % $ | % $ |
+CMHC insurance | $0 | $0 | $0 | $0 |
=Total mortgage | $1,760,000 | $1,650,000 | $1,540,000 | $1,430,000 |
Amortization | ||||
Mortgage rate | % | % | % | % |
| Payment frequency | ||||
=Mortgage payment | $8,593monthly | $8,056monthly | $7,519monthly | $6,982monthly |
Land Transfer Tax
$41,475
$41,475
Around this home
No schools found nearby
Data provided by OpenStreetMap & Fraser Institute School Rankings
Ask HOMEH
New!Hi there!
👋Text or call (416) 301-9001
Recommended for you
Based on homes you've looked at.
No recommended properties found.
Nearby similar homes
No nearby properties found.
More real estate resources
Other homes nearby
Explore this area
Nearby neighbourhoods
No nearby listings available.