
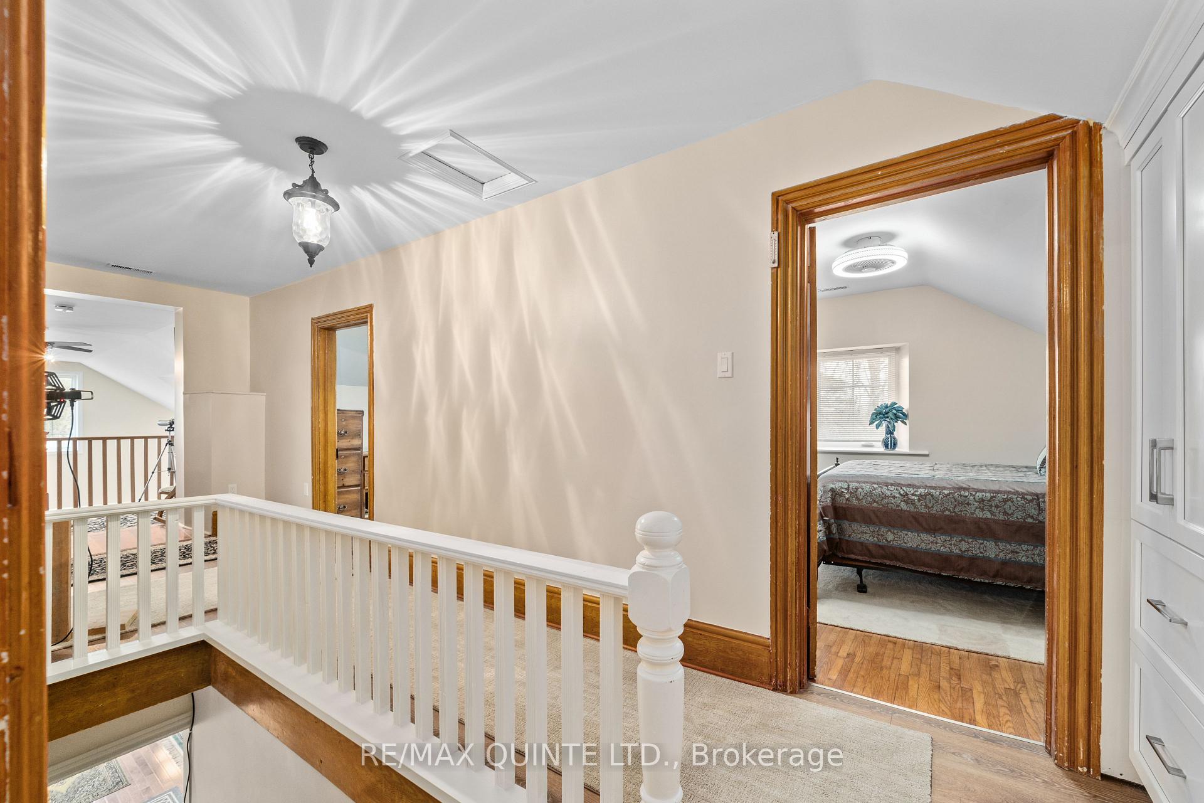
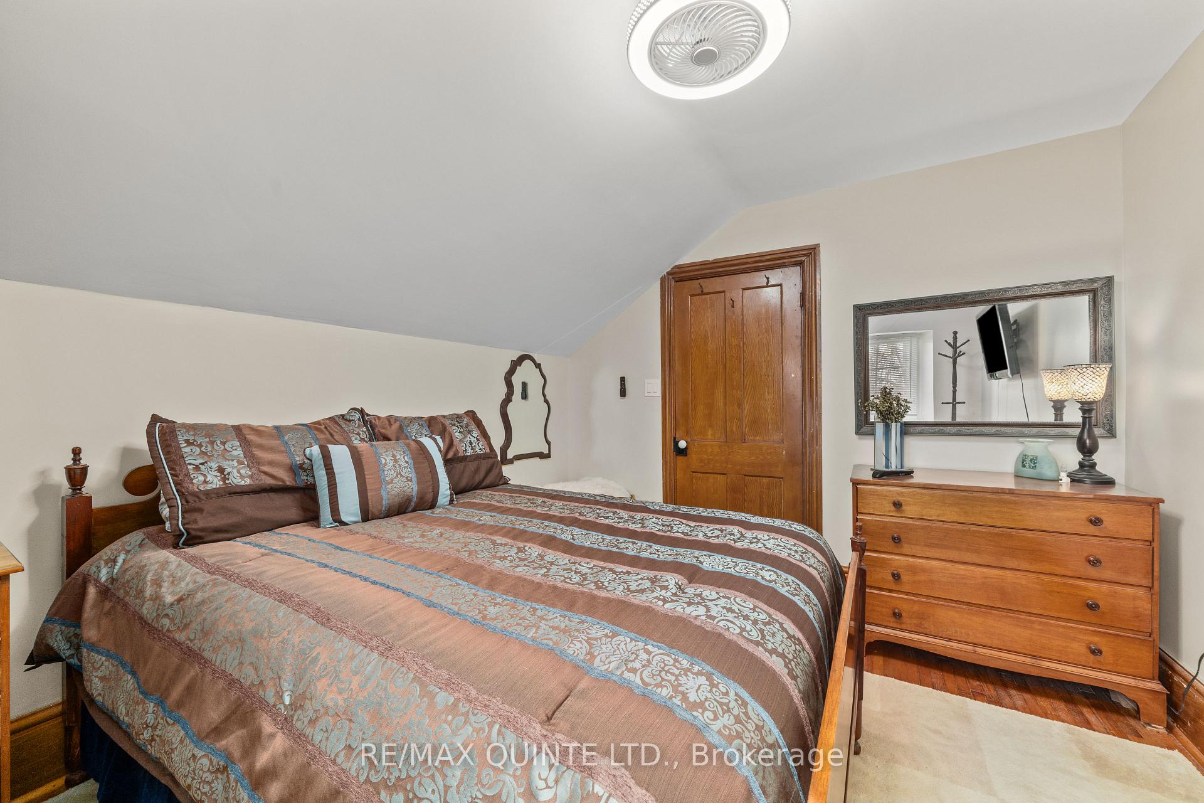
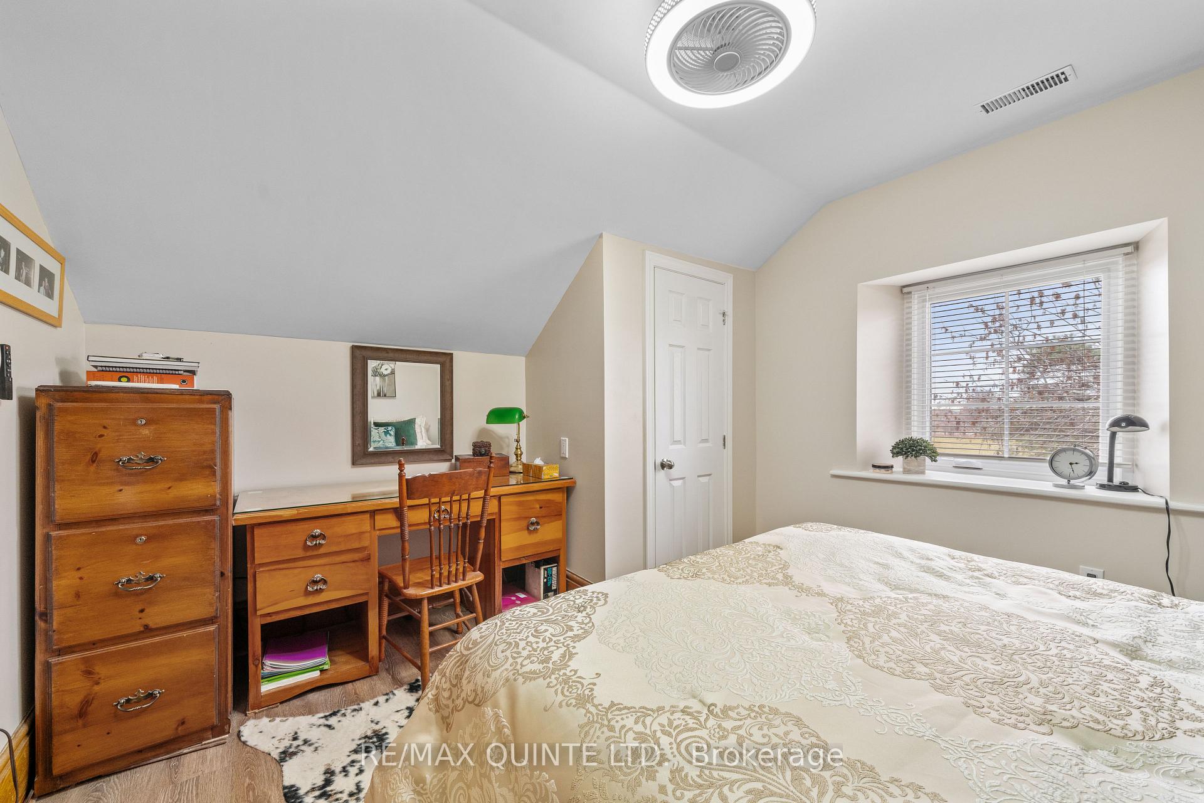
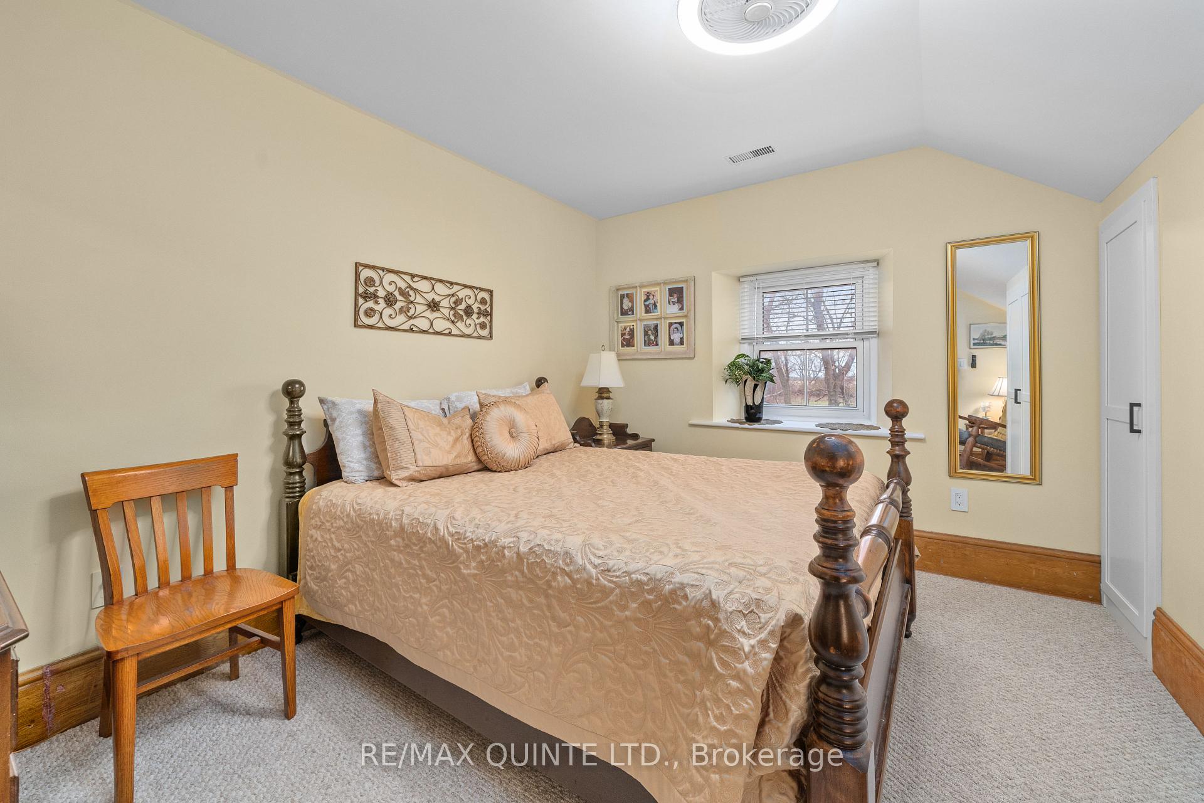
369 Road 7051
Frontenac Islands (The Islands), ON K0H 2Y0
- 4Bedrooms
- 3Bathrooms
- 20Garage
- 3000–3500Sq Ft
- $2,983Tax
- 2,467×1,697 ftLot Size
 Estimated Value:$1,445,934See Free Estimate Report

Property not available for sale or for rent.
HOMEH One: full-service selling for a 1% listing fee. The buyer's agent commission is separate.
Free Home EvaluationHow Much Is My Home Worth?Homes for Sale NearbySale & Price History for 369 Road 7051, Frontenac Islands, The Islands
| Start Date | End Date | Price | Event | MLS# |
|---|---|---|---|---|
| 2025-01-02 | 2025-04-17 | Login to See Prices | Sold | x11904089 |
Real estate boards require you to or to see the full details of this property.
*Sold prices and complete sale & price history are regulated data. Under the Trust in Real Estate Services Act, 2002 (TRESA) and the rules of the Real Estate Council of Ontario (RECO), and pursuant to the Multiple Listing Service® rules of the Canadian Real Estate Association (CREA) and the Toronto Regional Real Estate Board (TRREB), this information may be shown only to registered users who have agreed to the applicable terms of use (a Virtual Office Website, or "VOW," arrangement). HOMEH Inc., Brokerage therefore provides it to signed-in members only. Creating an account is free and takes under a minute.
About 369 Road 7051, Frontenac Islands, The Islands
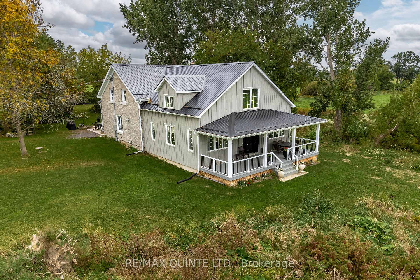
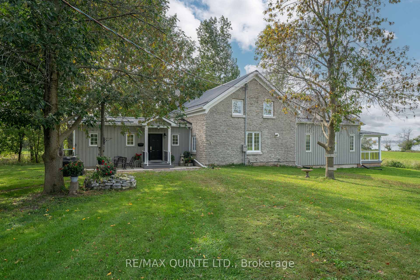
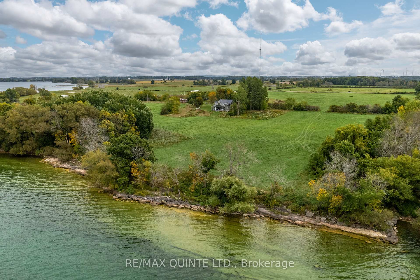
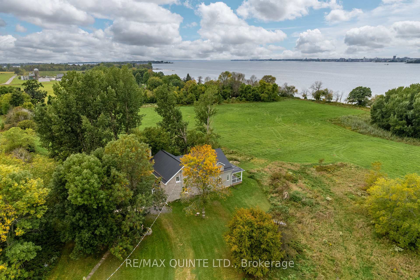
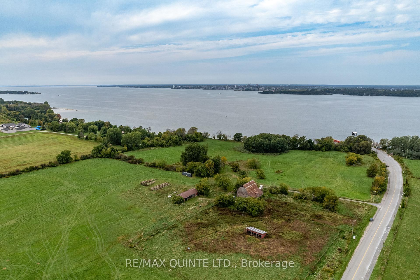
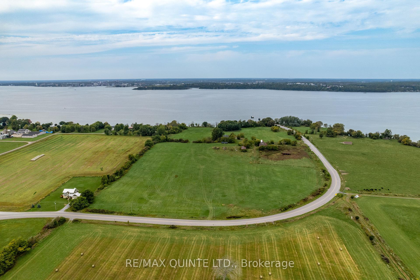
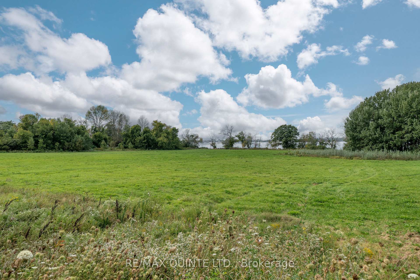
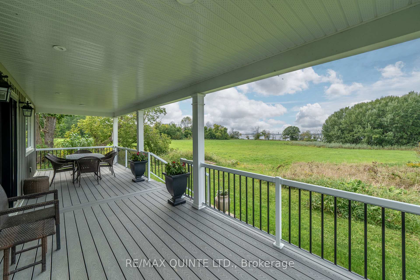
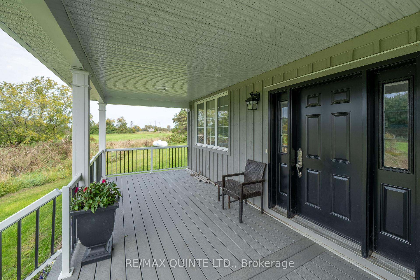
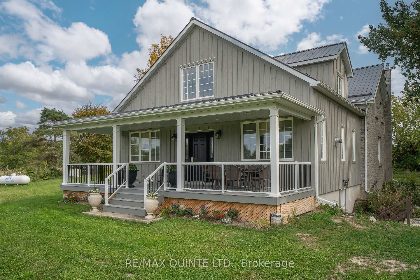
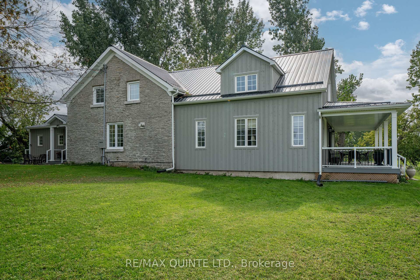
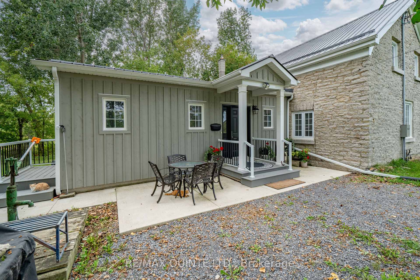
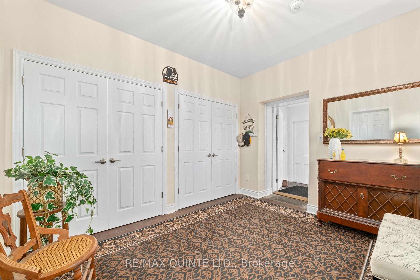
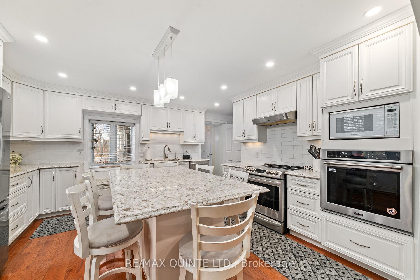
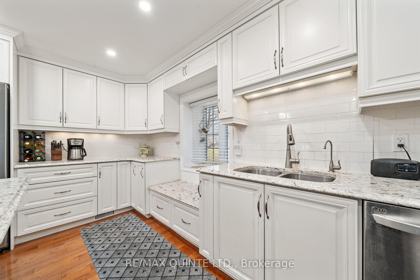
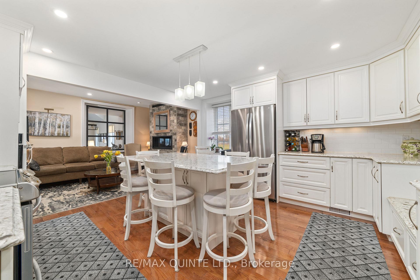
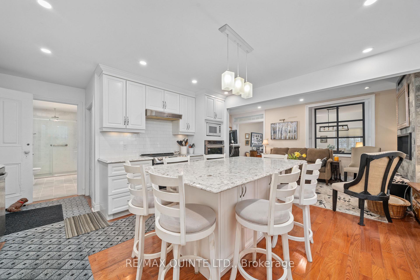
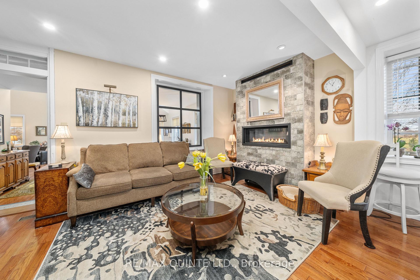
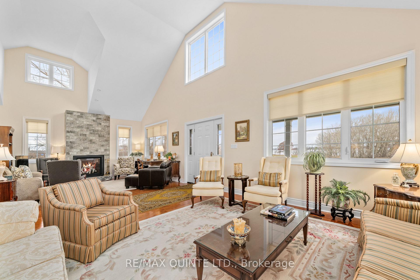
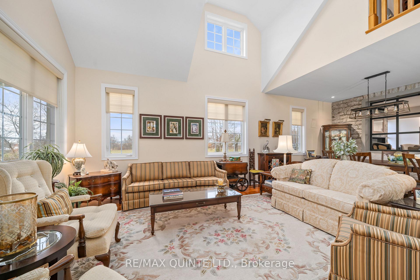
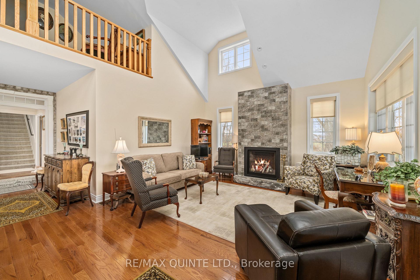
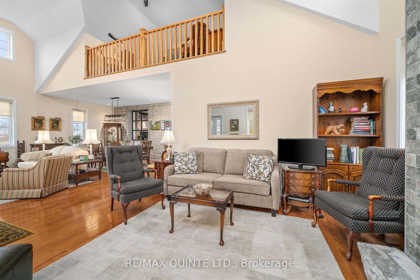
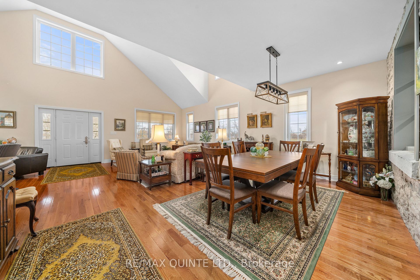
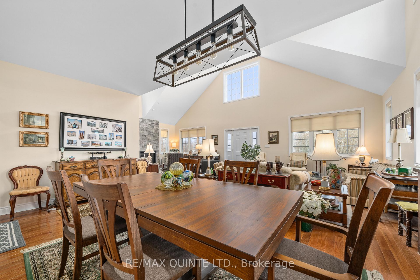
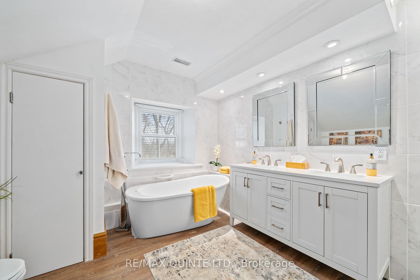
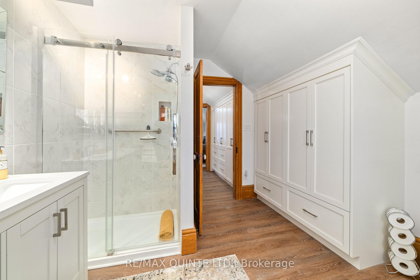
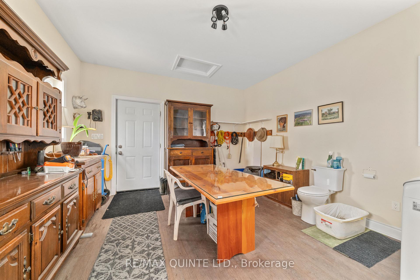
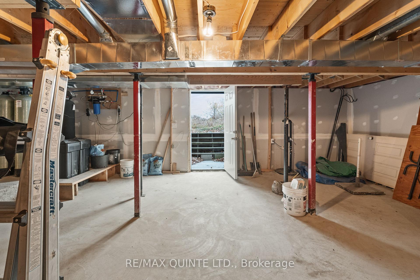
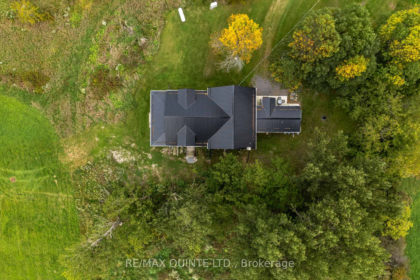
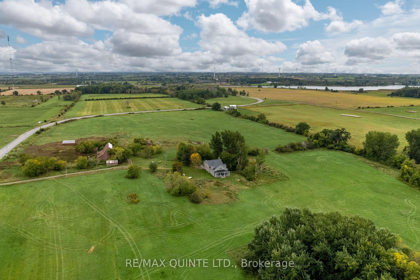
Waterfront living on Wolfe Island at its finest - Discover the perfect blend of history, modern luxury, and nature on Wolfe Island. This breathtaking 1860s stone home has been completely renovated to offer hassle-free living while preserving its timeless charm. Nestled on over 30 acres with more than 800 feet of pristine waterfront, this property epitomizes the best of country living on the largest of the Thousand Islands. Renovated to perfection, completed in January 2022 by renowned builder Laframboise, every detail of this home has been thoughtfully upgraded. Enjoy peace of mind with a brand-new septic system, updated wiring with a 200-amp panel, and a whole-house Generac generator installed in 2023. The homes interior showcases exposed brick details, new energy-efficient windows, a modern water filtration system, and a durable metal roof. Inside, you'll find two cozy propane fireplaces and a fully serviced basement with workshop potential and dual access points, including a convenient walkout to the sprawling property. Outdoor enthusiasts will appreciate the bonus buildings, including three barns (two with electricity), a machine shed, and a barn well. For sprawling land or waterfront lovers, the property offers endless recreation possibilities and serene views. Wolfe Islands vibrant community, local amenities such as restaurants, grocer with liquor store, post office, a medical clinic, a fire hall, and a primary school, and stunning natural beauty make it an exceptional place to call home. Although downtown Kingston is a short ferry ride away, the tranquility and amenities of island life makes leaving next to impossible. At 369 Rd 7051, each day begins with the simple luxury of living the dream whether it's a morning coffee by the water or a scenic drive to the village. This is more than a home; it's an experience waiting to be yours.
Key Facts & Features
Property Costs
- Annual Property Tax Amount
- $2,983
- Land Transfer Tax Fee
- $28,273
Rental Items
- Rental Equipment
- Propane Tank
- Basement Type
- Full, Walk-Up
Interior Features
- Laundry Level
- Main Level
- Interior Extras
- Built-In Oven, Generator - Full, Primary Bedroom - Main Floor, Generator - Partial, Storage, Upgraded Insulation, Water Heater Owned, Water Purifier, Water Treatment, Workbench, Water Softener
- View
- River, Meadow, Trees/Woods, Water
- Fireplace/Stove
- Yes
- Elevator
- No
Exterior Features
- Exterior Extras
- Deck, Privacy, Porch, Year Round Living
- Pool
- None
- Property Features
- Clear View, Island, Public Transit, River/Stream, Waterfront
- Other Structures
- Barn, Workshop
Building
- Building Type
- Detached
- Building Style
- 2-Storey
- Approx Age
- 100+
Construction
- Exterior Finish
- Stone, Board & Batten
- Roof
- Metal
- Foundation Details
- Stone
- Special Designation
- Unknown
Lot
- Lot Front
- 2467.00 ft
- Lot Depth
- 1697.00 ft
Inclusions
- Inclusions
- Refrigerator, Electric Wall Oven, Electric Stove/Oven, Microwave, Dishwasher, 2 Freezers, Fridge in Basement, Washer (1), Dryer (2), Extra Flooring for Main Floor, Generator, Water Filtration System, Hot Water Tank, Light Fixtures, Bathroom Mirrors
Exclusions
- Exclusions
- Personal Belongings
Parking & Garages
- Garage Type
- None
- Garage Spaces
- 20
- Parking Spaces
- 20
- Total Garage And Parking Spaces
- 20
Heating & Cooling
- Heat Source
- Oil
- Heat Type
- Forced Air
- Air Conditioning
- None
- Water
- Well
- Sewers
- Septic
- Bedrooms
- 4
- Washrooms
- 3
- Kitchens
- 1
- Family / bonus room
- Yes
Room sizes
- Living Room—Main level
- Dining Room—Main level
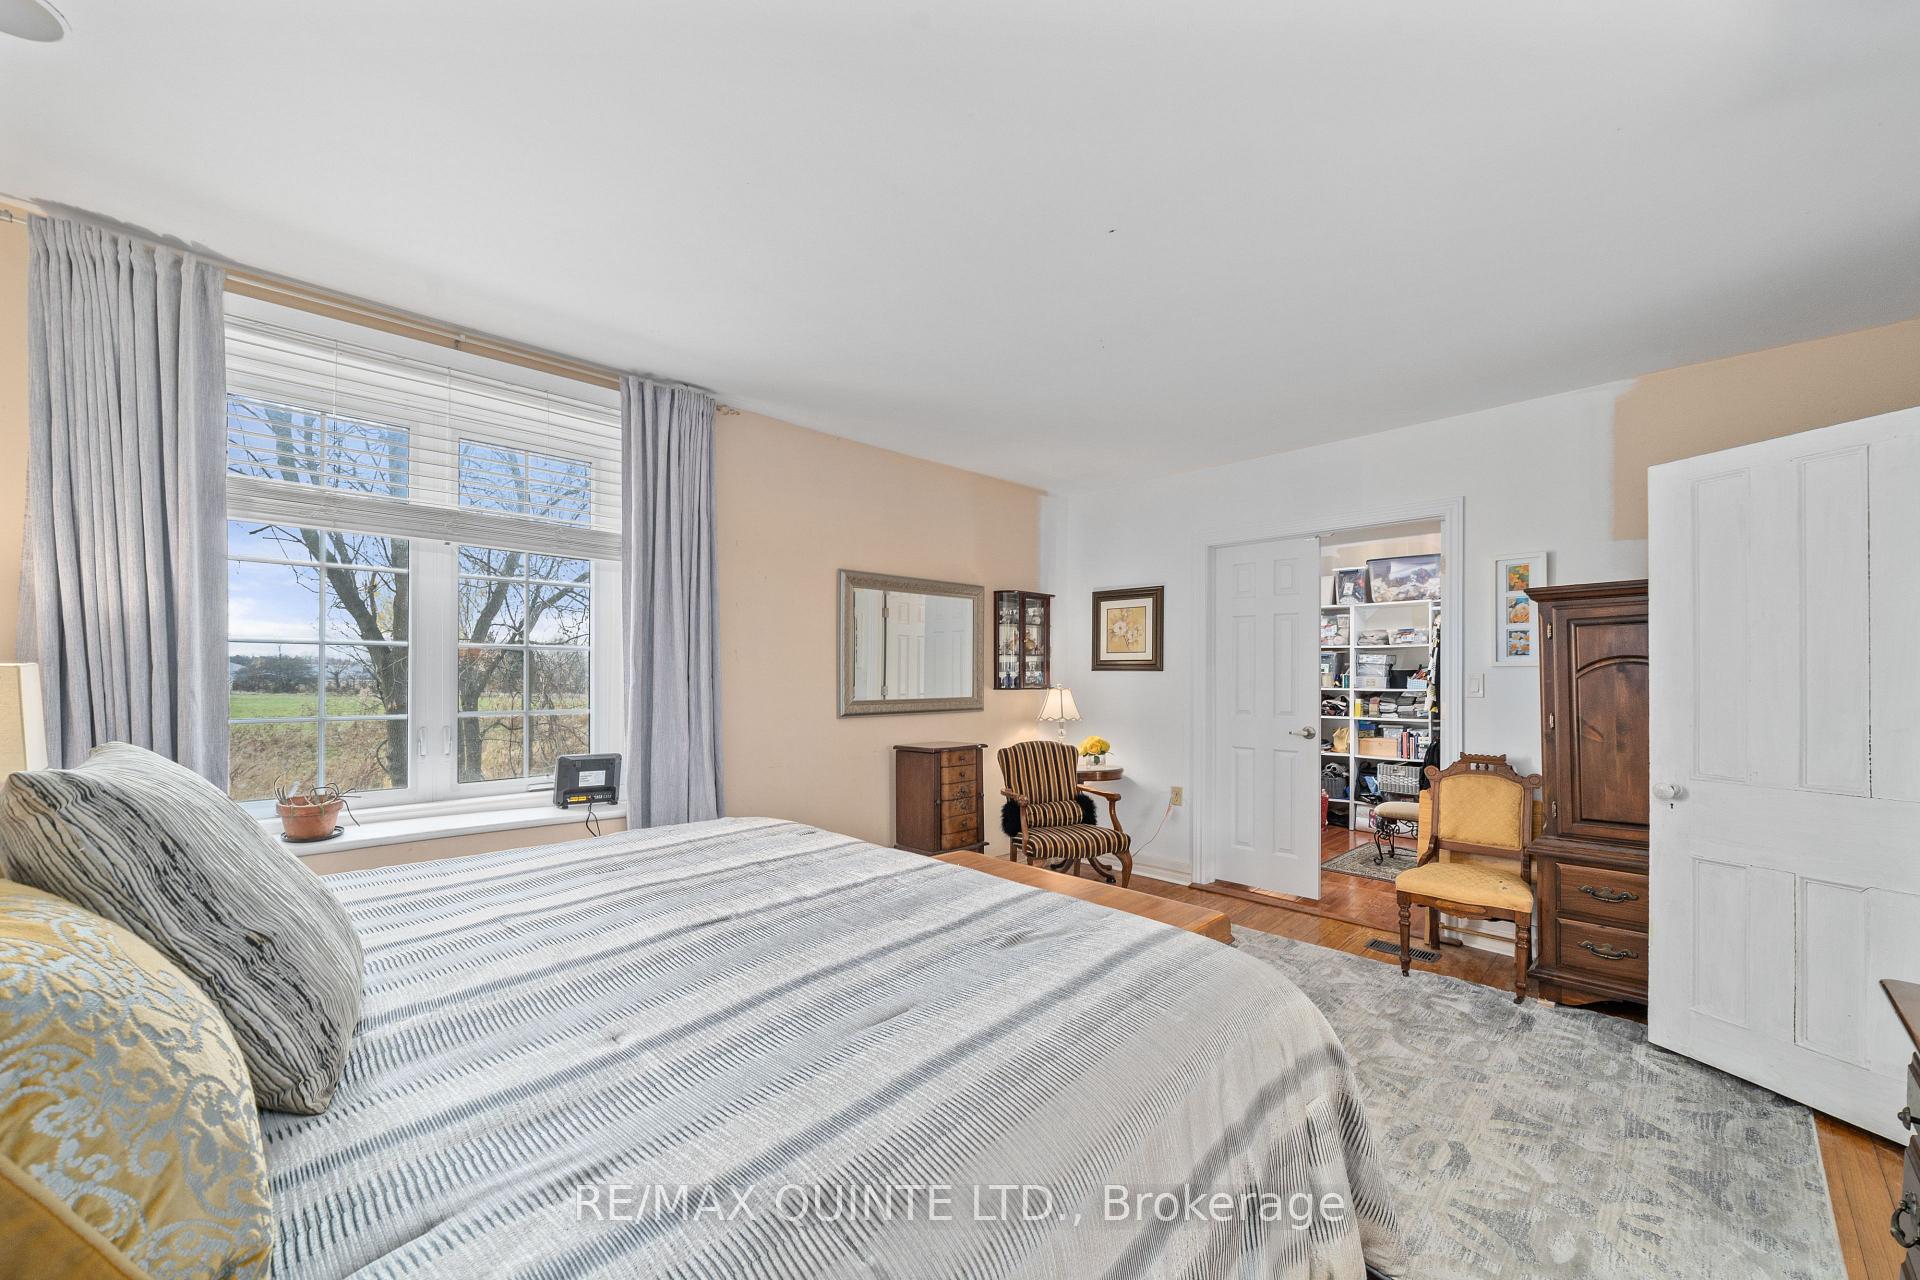
- Primary Bedroom—Main level
- Sitting—Main level
- Kitchen—Main level
- Bathroom—Main level
- Powder Room—Main level
- Bedroom—Second level
- Bedroom—Second level
- Bedroom—Second level
- Bathroom—Second level
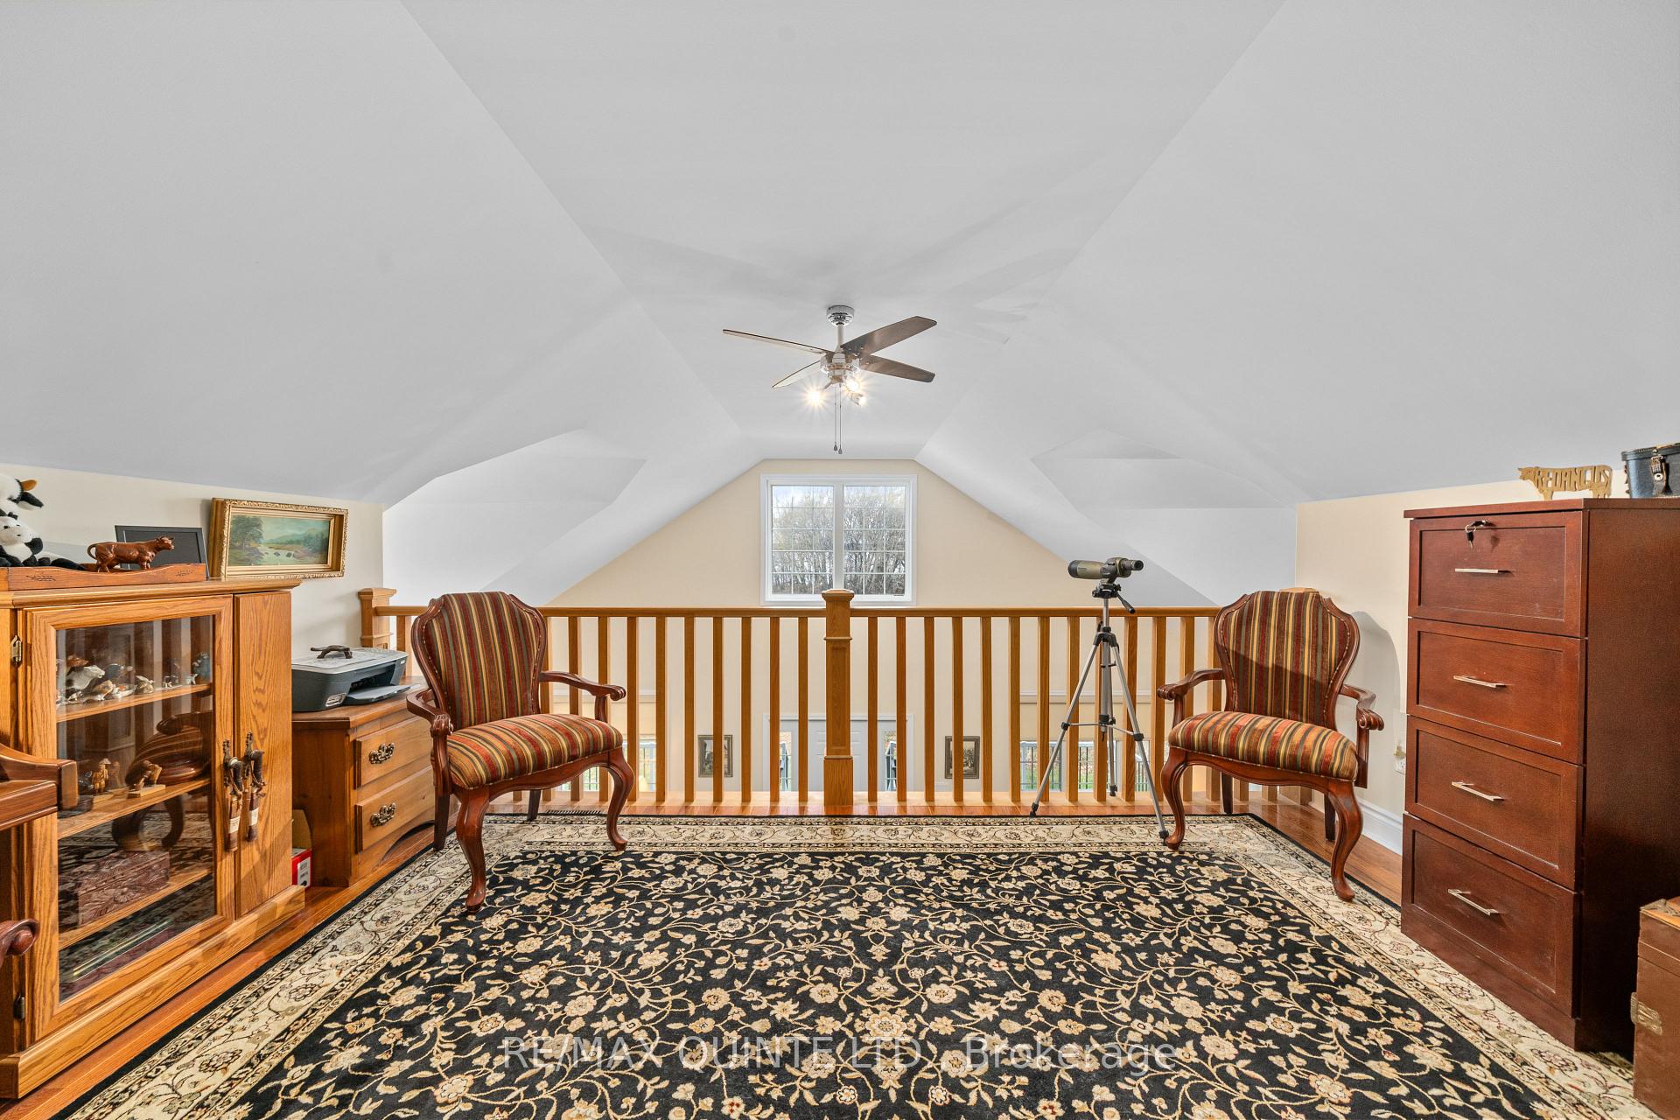
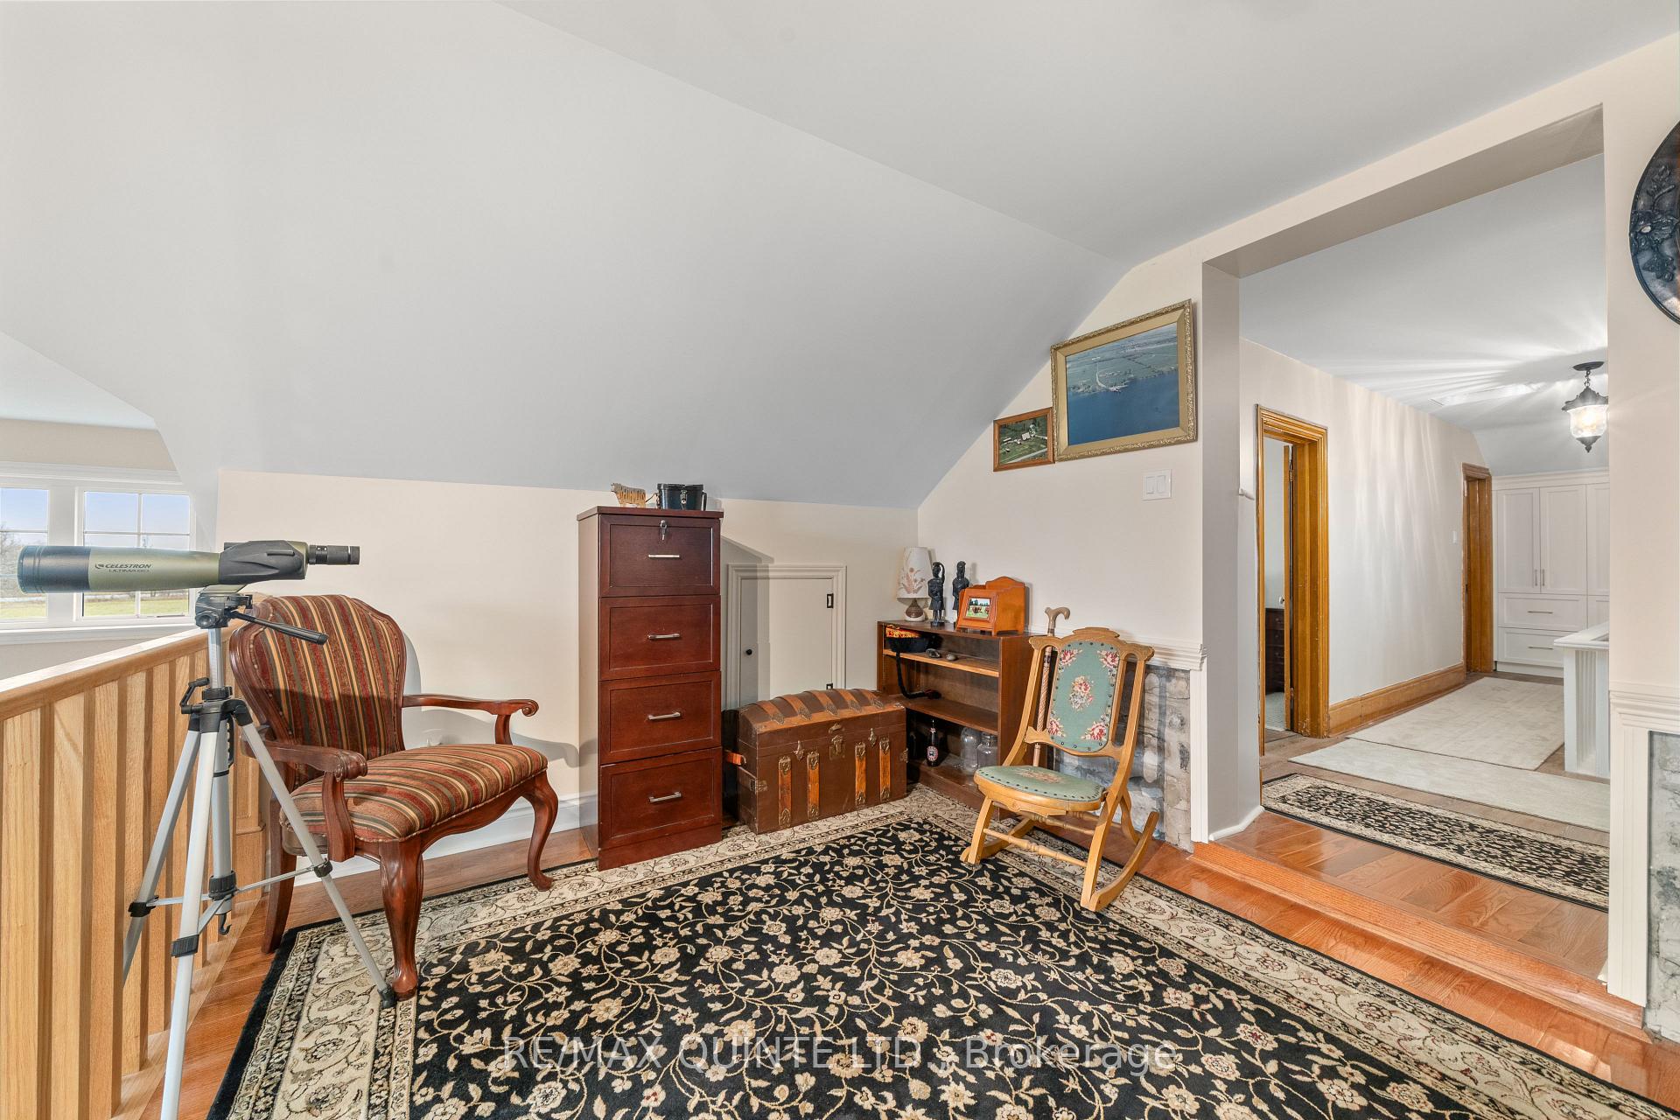
- Sitting—Second level
Washrooms
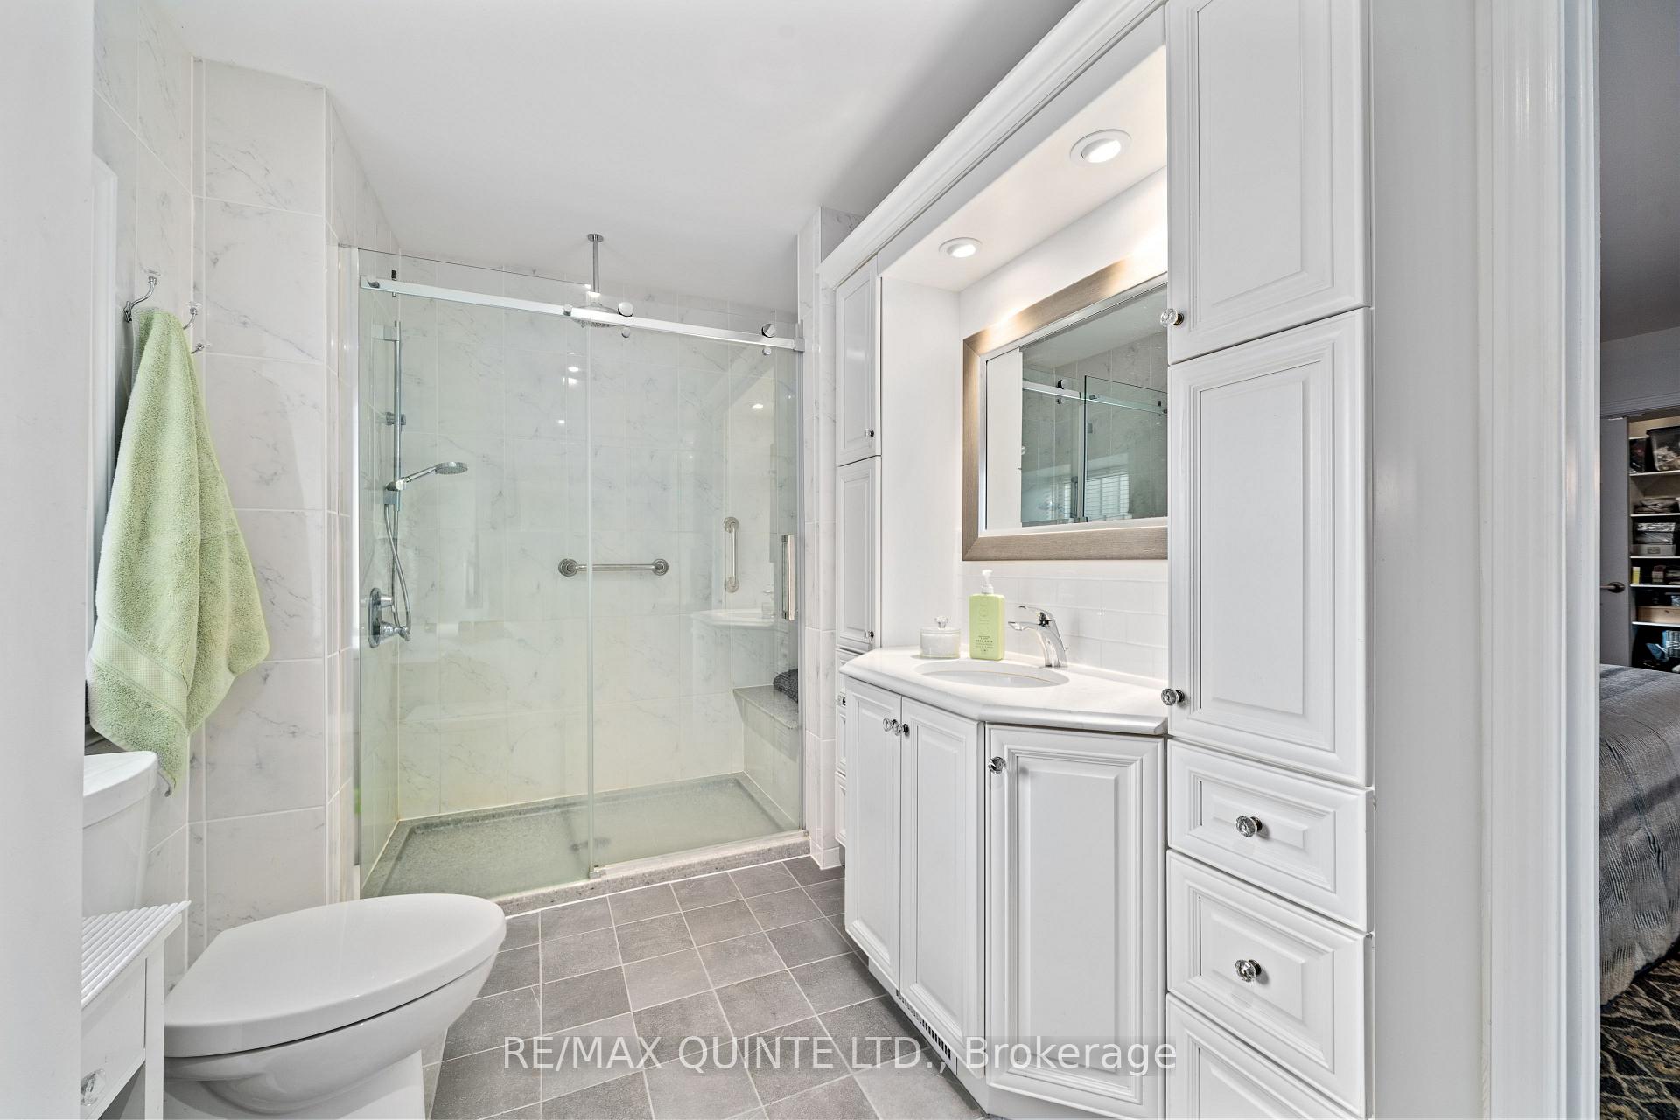
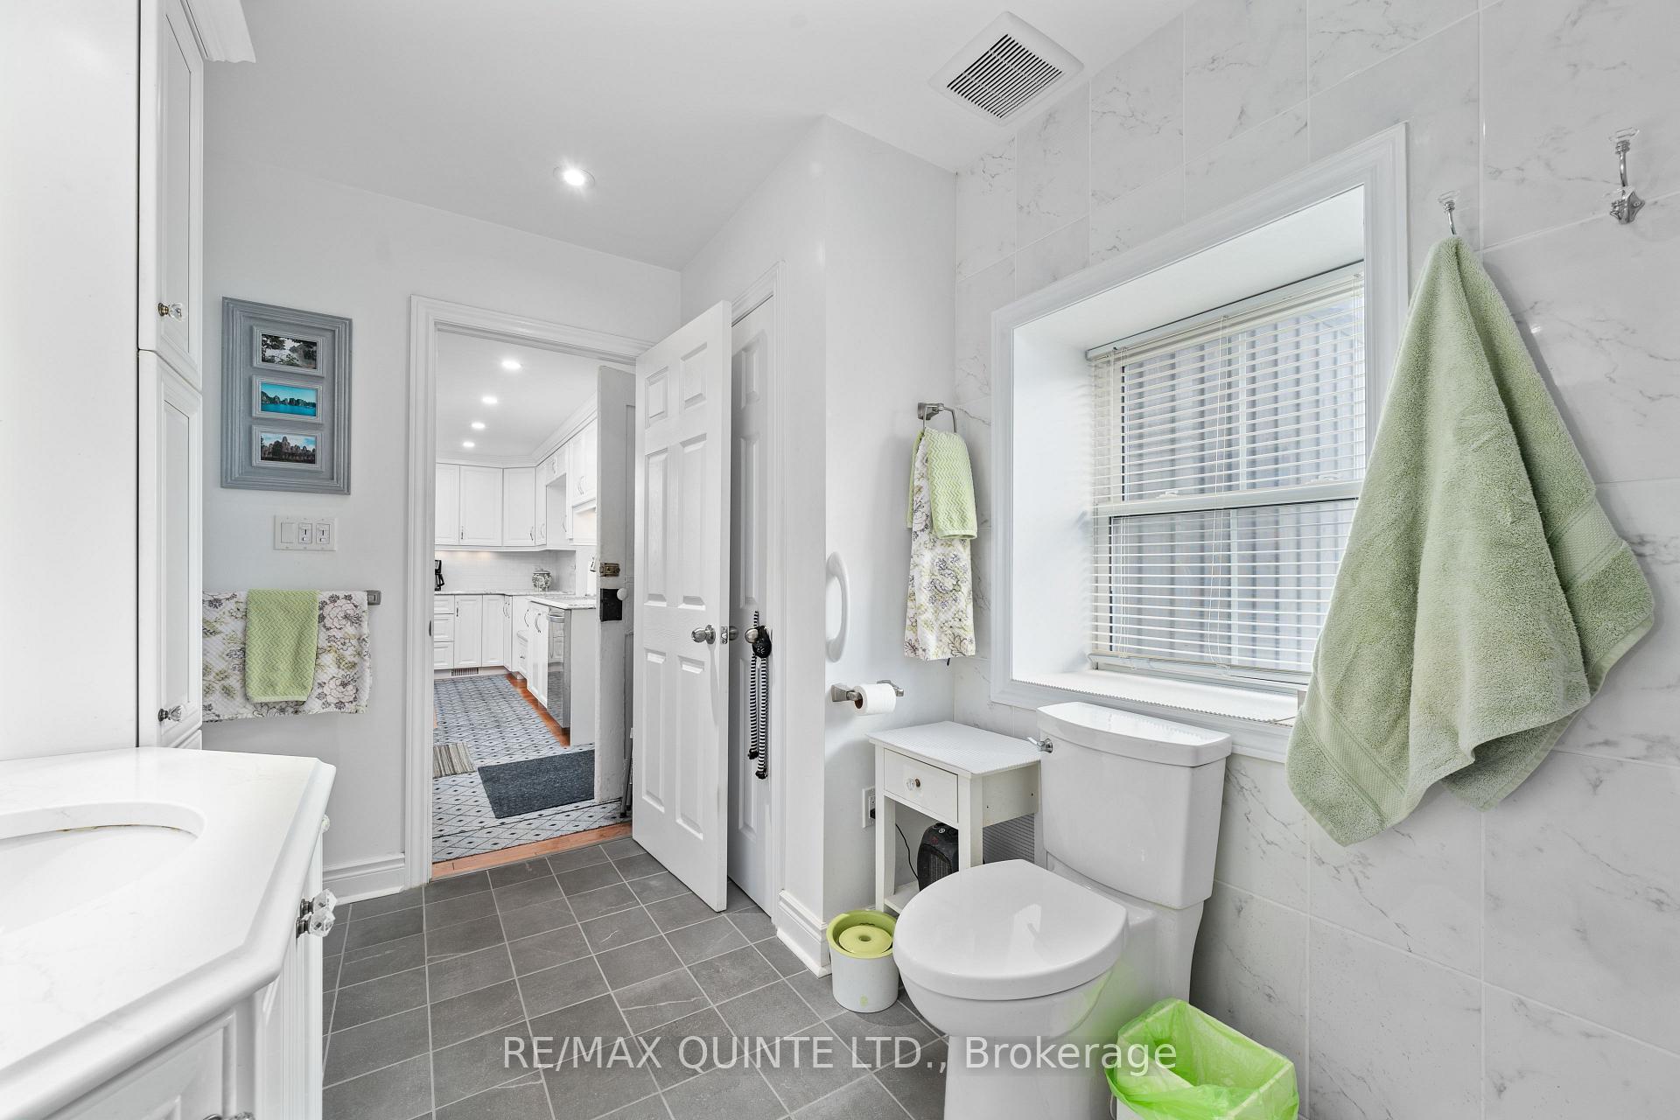
- 3-piece, Main
- 2-piece, Main
- 5-piece, Second
- Municipality
- Frontenac Islands
- Neighbourhood
- The Islands
- Main cross streets
- Road 96 and Joy Road
- Waterfront
- Direct
- MLS® number
- X11904089
- Data source
- Toronto Regional Real Estate Board
- Status change
- 2025-04-17
- Listed on
- 2025-01-02
- Days on market
- 105 days
- Possession type
- Flexible
- Co-op commission
- 2.5% + HST *See Remarks for Brokerage
- Seller
- Listed by
- RE/MAX QUINTE LTD.
Home Market Value
Current home valuation for 369 Road 7051, Frontenac Islands, The Islands, Frontenac Islands, ON. Listed for $1,589,900
HOMEH Estimate
$1,445,934
Estimated Sales Range
$1,012,154 - $1,879,714
HOMEH Estimate for 369 Road 7051, Frontenac Islands, The Islands
Calculated with a real agent's CMA method — 45+ years of experience, codified. Not an AI guess.
For the owner
Is this your home? Track its value.
Get this home's HOMEH Estimate by email once a month, with how many homes are for sale around you.
Mortgage Payment Calculator
Compare up to 4 down payment scenarios
20% required for homes $1.5M or more
$317,980
| Scenario 1 | Scenario 2 | Scenario 3 | Scenario 4 | |
|---|---|---|---|---|
−Down payment | % $ | % $ | % $ | % $ |
+CMHC insurance | $0 | $0 | $0 | $0 |
=Total mortgage | $1,271,920 | $1,192,425 | $1,112,930 | $1,033,435 |
Amortization | ||||
Mortgage rate | % | % | % | % |
| Payment frequency | ||||
=Mortgage payment | $6,210monthly | $5,822monthly | $5,434monthly | $5,046monthly |
Land Transfer Tax
$28,273
$28,273
Around this home
No schools found nearby
Data provided by OpenStreetMap & Fraser Institute School Rankings
Ask HOMEH
New!Hi there!
👋Text or call (416) 301-9001
Recommended for you
Based on homes you've looked at.
No recommended properties found.
Nearby similar homes
No nearby properties found.
More real estate resources
Other homes nearby
Explore this area
Nearby neighbourhoods
No nearby listings available.