
1026 Arcol Road
Frontenac (Frontenac North), ON K0H 2J0
- 2Bedrooms
- 1Bathroom
- 1Garage
- 700–1100Sq Ft
- $971Tax
- 231×213 ftLot Size
 Estimated Value:$394,000See Free Estimate Report

Sale & Price History for 1026 Arcol Road, Frontenac, Frontenac North
| Start Date | End Date | Price | Event | MLS# |
|---|---|---|---|---|
| No listing history available | ||||
Real estate boards require you to or to see the full details of this property.
*Sold prices and complete sale & price history are regulated data. Under the Trust in Real Estate Services Act, 2002 (TRESA) and the rules of the Real Estate Council of Ontario (RECO), and pursuant to the Multiple Listing Service® rules of the Canadian Real Estate Association (CREA) and the Toronto Regional Real Estate Board (TRREB), this information may be shown only to registered users who have agreed to the applicable terms of use (a Virtual Office Website, or "VOW," arrangement). HOMEH Inc., Brokerage therefore provides it to signed-in members only. Creating an account is free and takes under a minute.
About 1026 Arcol Road, Frontenac, Frontenac North
Summarized Description
- Two-bed, one-bath bungalow with modern renovations.
- Renovated kitchen and bath completed in 2020.
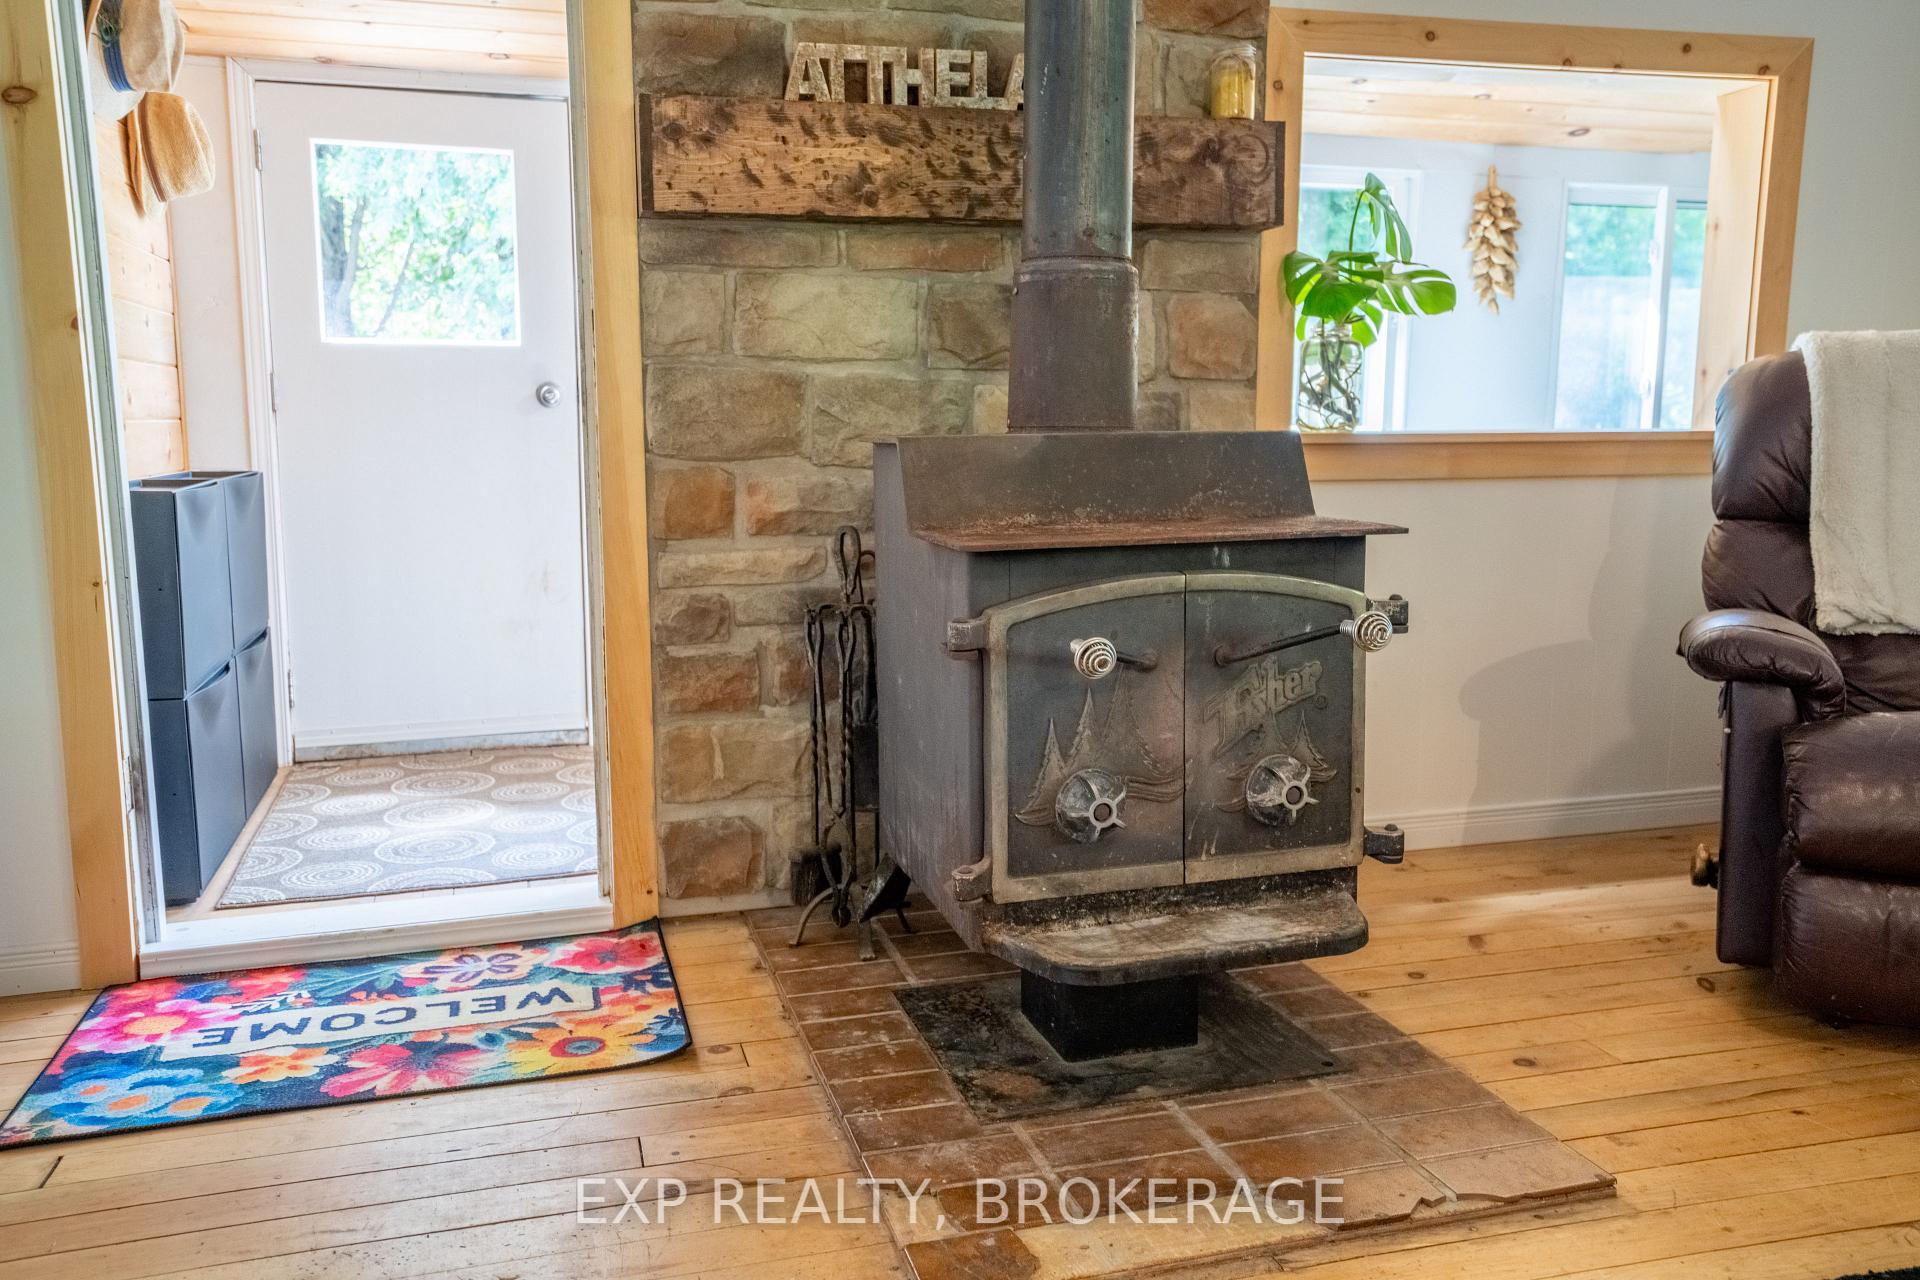
- Year-round living with propane furnace and woodstove.
- Bunkie provides extra sleeping space.
- Large garage/workshop for projects and storage.
- Located near trails and public beach.
- Set on 1.1 acres in a quiet area.
- New septic system and updated well installed.
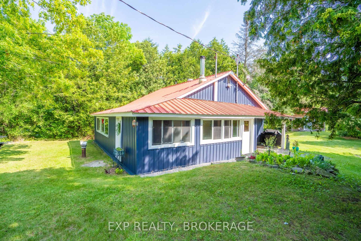
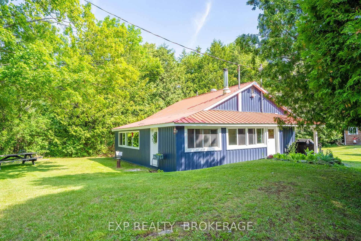
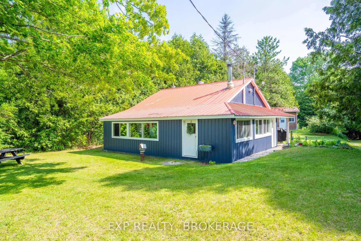
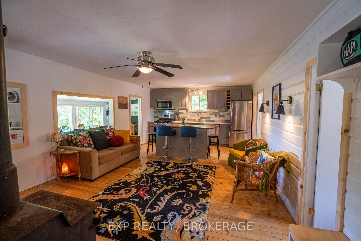
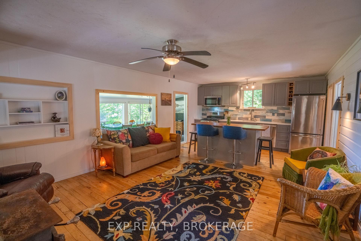
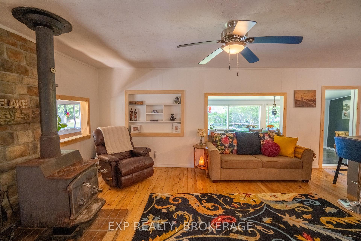
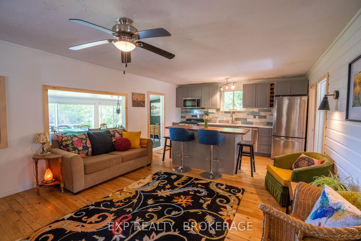
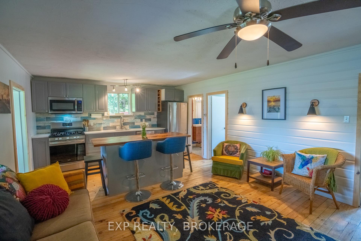
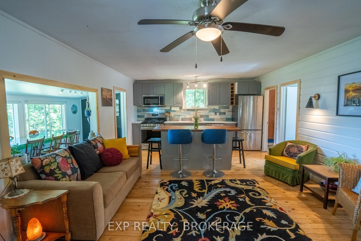
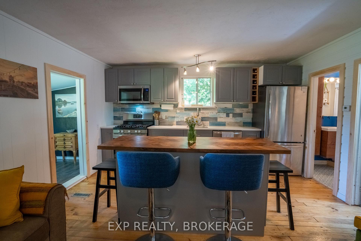
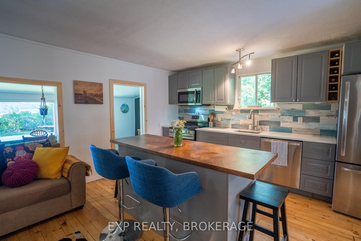
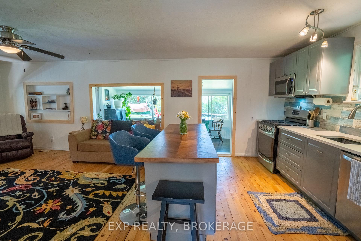
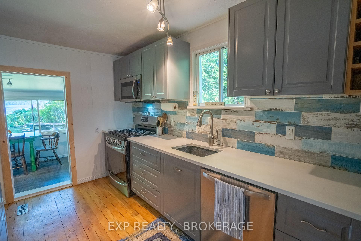
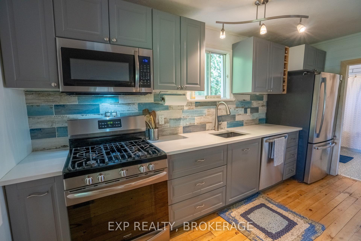
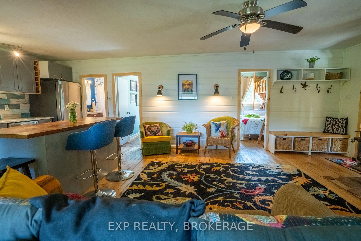
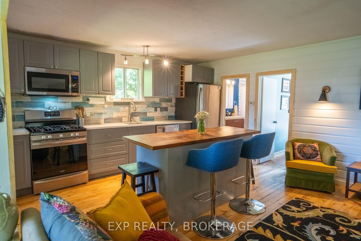
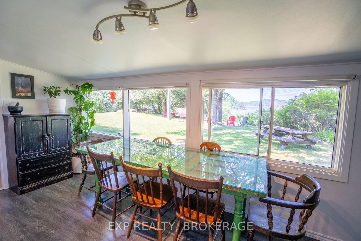
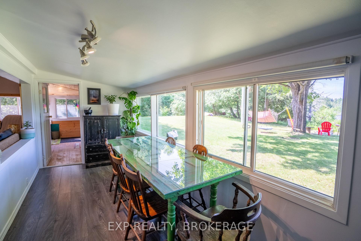
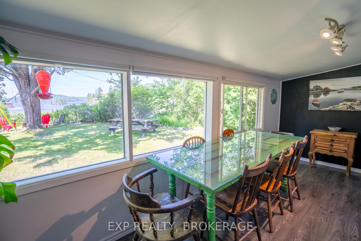
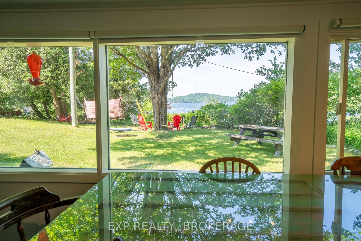
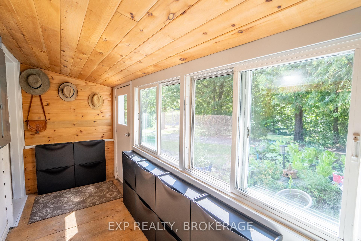
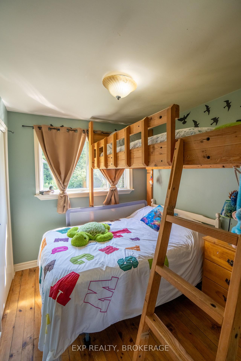
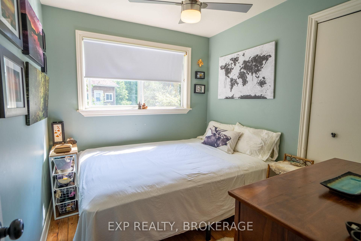
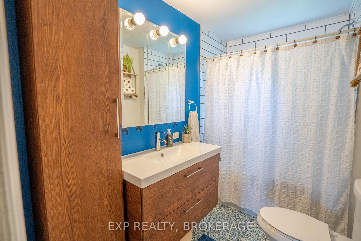
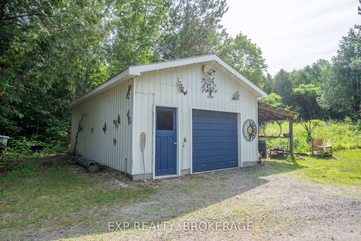
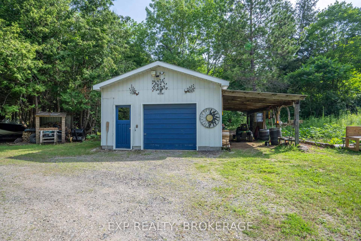
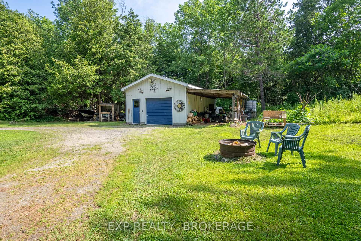
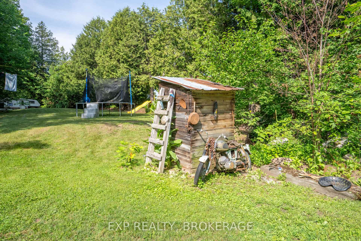
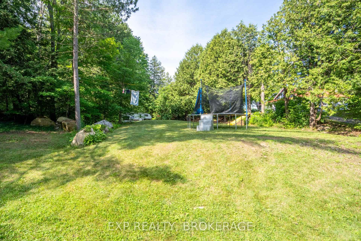
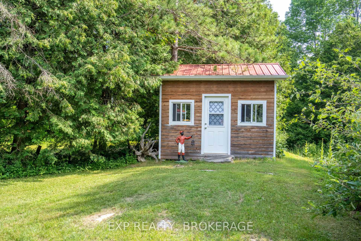
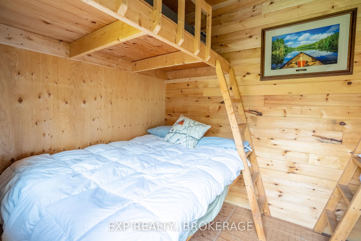
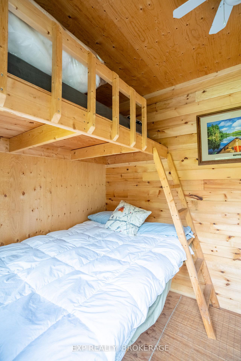
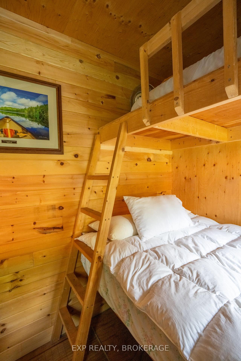
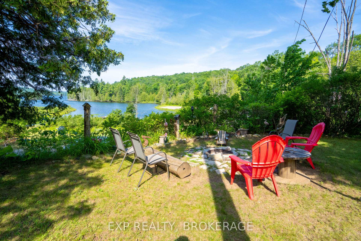
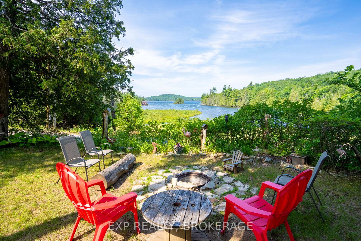
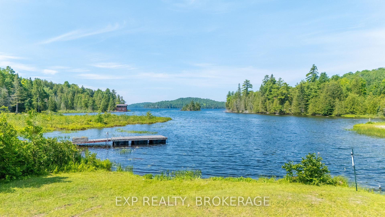
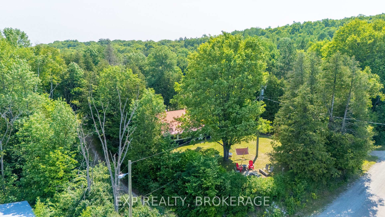
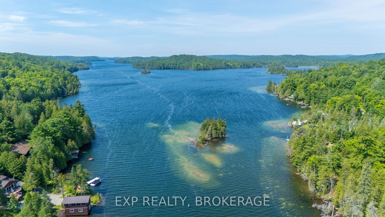
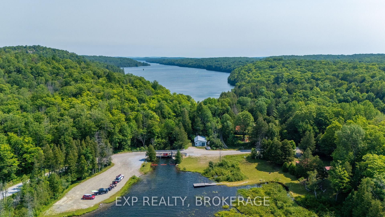
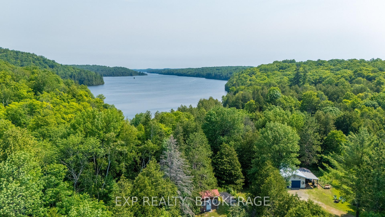
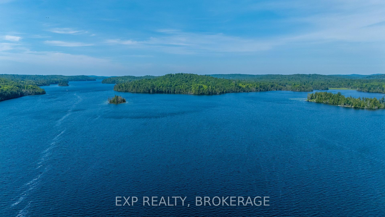
Sunsets over Palmerston Lake. Across the road, not on it - so you get the view without the waterfront tax bill. Ompah, North Frontenac. Land O' Lakes country - trails, water, quiet. Whether you want a weekend escape or you're ready to live here full-time, this one works either way. Set on 1.1 acres, the two-bed, one-bath bungalow has pine floors and a kitchen and bath renovated in 2020. A propane furnace and woodstove keep it warm all winter, so this isn't a three-season place - it's built for year-round living if that's what you want, or a cottage you can lock up and leave. The big-ticket stuff is already done: 200 amp electrical service, a new septic system in 2021, and an updated well from 2015. That's the part that usually scares people off rural properties - here it's handled. Bring everyone. The bunkie has ample room with two doubles and two twin bunks, and the fifth wheel covers whoever's left over. There's also a 26x18 garage/workshop for the boat, the tools, or whatever project you're into. Two minutes to Palmerston Conservation Area trails. Ten-minute walk (or two-minute drive) to the public beach. Weekend retreat or full-time home - this property doesn't make you choose.
Key Facts & Features
Property Costs
- Annual Property Tax Amount
- $971
- Land Transfer Tax Fee
- $3,875
Rental Items
- Rental Equipment
- Hot Water Tank, Propane Tanks
- Under Contract
- Hot Water Heater, Propane Tank
- Basement Type
- Partial Basement, Exposed Rock, Separate Entrance
Interior Features
- Laundry Level
- Lower Level
- Interior Extras
- Carpet Free, Primary Bedroom - Main Floor
- View
- Trees/Woods, Water
- Fireplace/Stove
- Yes
- Fireplace Features
- Living Room, Wood, Wood Stove
- Elevator
- No
Exterior Features
- Exterior Extras
- Year Round Living
- Pool
- None
- Property Features
- Beach, Wooded/Treed, Lake/Pond
Building
- Building Type
- Detached
- Building Style
- Bungalow
- Approx Age
- 51-99
Construction
- Exterior Finish
- Vinyl Siding
- Roof
- Metal
- Foundation Details
- Stone
- Special Designation
- Unknown
Lot
- Lot Front
- 231.00 ft
- Lot Depth
- 213.10 ft
- Lot Size
- 1.1
- Lot Shape
- Irregular
Inclusions
- Inclusions
- Refrigerator, Stove, Dishwasher, Washer & Dryer
Parking & Garages
- Garage Type
- Detached
- Garage Spaces
- 1
- Parking Spaces
- 6
- Total Garage And Parking Spaces
- 6
Heating & Cooling
- Heat Source
- Propane
- Heat Type
- Forced Air
- Air Conditioning
- None
- Water
- Well
- Sewers
- Septic
- Natural Gas
- No
- Hydro
- Yes
- Cable
- No
- Bedrooms
- 2
- Washrooms
- 1
- Kitchens
- 1
Room sizes
- Dining Room—Main level
- Bedroom—Main level
- Bathroom—Main level
- Bedroom—Main level
- Kitchen—Main level
- Living Room—Main level
- Foyer—Main level
Washrooms
- 4-piece
- Municipality
- Frontenac
- Neighbourhood
- Frontenac North
- Main cross streets
- Canonto Rd & Arcol Rd
- Zoning
- RW - Residential Waterfront
- Directions
- Road 509 North to Canonto Road. North on Canonto Road to Arcol Road. Left on Arcol to property
- MLS® number
- X13575110
- Data source
- Toronto Regional Real Estate Board
- Listed on
- 2026-07-17
- Updated on
- 2026-09-25
- Days on market
- 90 days
- Possession type
- Flexible
- Co-op commission
- 2.0 Plus HST
- Seller
- Listed by
- EXP REALTY, BROKERAGE
Home Market Value
Current home valuation for 1026 Arcol Road, Frontenac, Frontenac North, Frontenac, ON. Listed for $359,981
HOMEH Estimate
$394,000
Estimated Sales Range
$311,260 - $476,740
HOMEH Estimate for 1026 Arcol Road, Frontenac, Frontenac North
Calculated with a real agent's CMA method — 45+ years of experience, codified. Not an AI guess.
Mortgage Payment Calculator
Compare up to 4 down payment scenarios
5% of purchase price for homes $500K or less
$18,000
| Scenario 1 | Scenario 2 | Scenario 3 | Scenario 4 | |
|---|---|---|---|---|
−Down payment | % $ | % $ | % $ | % $ |
+CMHC insurance | $13,679 | $10,043 | $8,568 | $0 |
=Total mortgage | $355,661 | $334,026 | $314,552 | $287,985 |
Amortization | ||||
Mortgage rate | % | % | % | % |
| Payment frequency | ||||
=Mortgage payment | $1,737monthly | $1,631monthly | $1,536monthly | $1,406monthly |
Land Transfer Tax
$3,875
$3,875
Around this home
No schools found nearby
Data provided by OpenStreetMap & Fraser Institute School Rankings
Ask HOMEH
New!Hi there!
👋Text or call (416) 301-9001
Recommended for you
Based on homes you've looked at.
No recommended properties found.
Nearby similar homes
No nearby properties found.
More real estate resources
Other homes nearby
Explore this area
Nearby neighbourhoods
No nearby listings available.