
1028 Finch Lane
Frontenac (Frontenac Centre), ON K0H 1B0
- 2Bedrooms
- 2Bathrooms
- 0Garage
- 1100–1500Sq Ft
- $5,565Tax
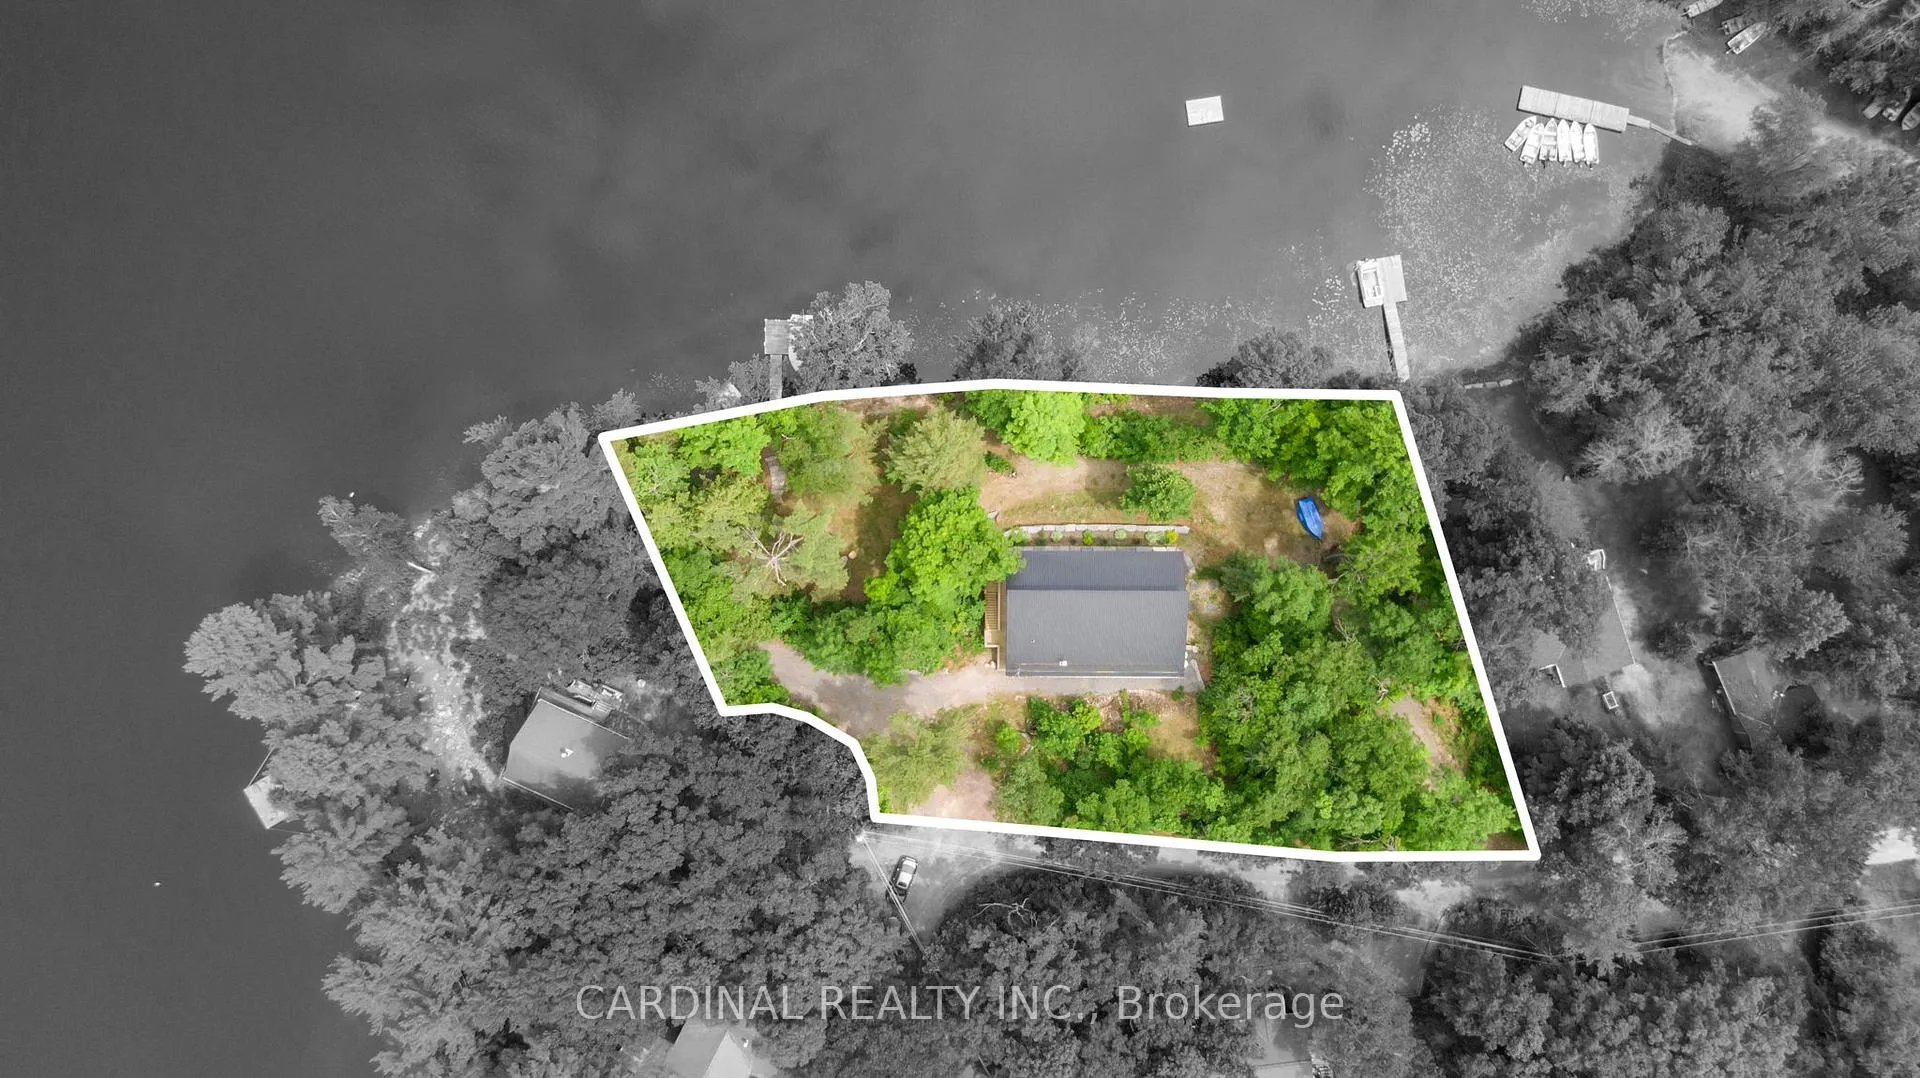
- 281×230 ftLot Size
 Estimated Value:$555,000See Free Estimate Report

Property not available for sale or for rent.
HOMEH One: full-service selling for a 1% listing fee. The buyer's agent commission is separate.
Free Home EvaluationHow Much Is My Home Worth?Homes for Sale NearbySale & Price History for 1028 Finch Lane, Frontenac, Frontenac Centre
Real estate boards require you to or to see the full details of this property.
*Sold prices and complete sale & price history are regulated data. Under the Trust in Real Estate Services Act, 2002 (TRESA) and the rules of the Real Estate Council of Ontario (RECO), and pursuant to the Multiple Listing Service® rules of the Canadian Real Estate Association (CREA) and the Toronto Regional Real Estate Board (TRREB), this information may be shown only to registered users who have agreed to the applicable terms of use (a Virtual Office Website, or "VOW," arrangement). HOMEH Inc., Brokerage therefore provides it to signed-in members only. Creating an account is free and takes under a minute.
About 1028 Finch Lane, Frontenac, Frontenac Centre
Summarized Description
- Custom-built lakefront home designed for effortless living.
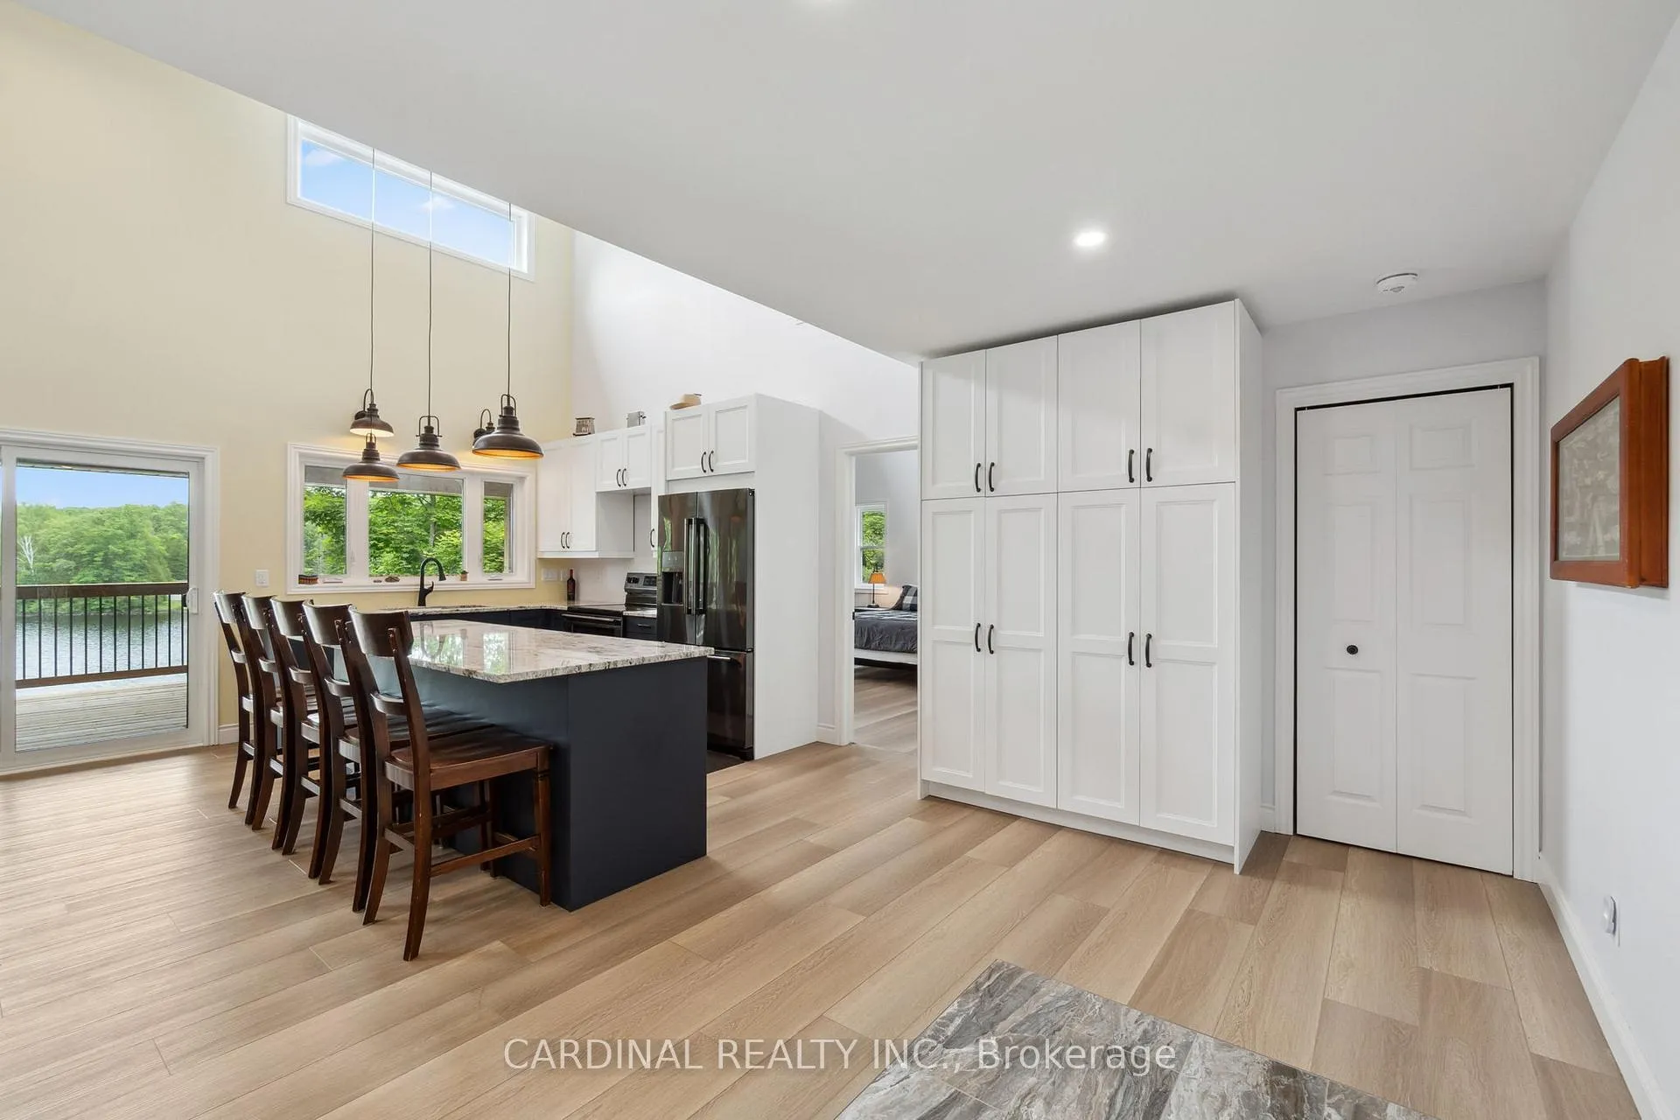
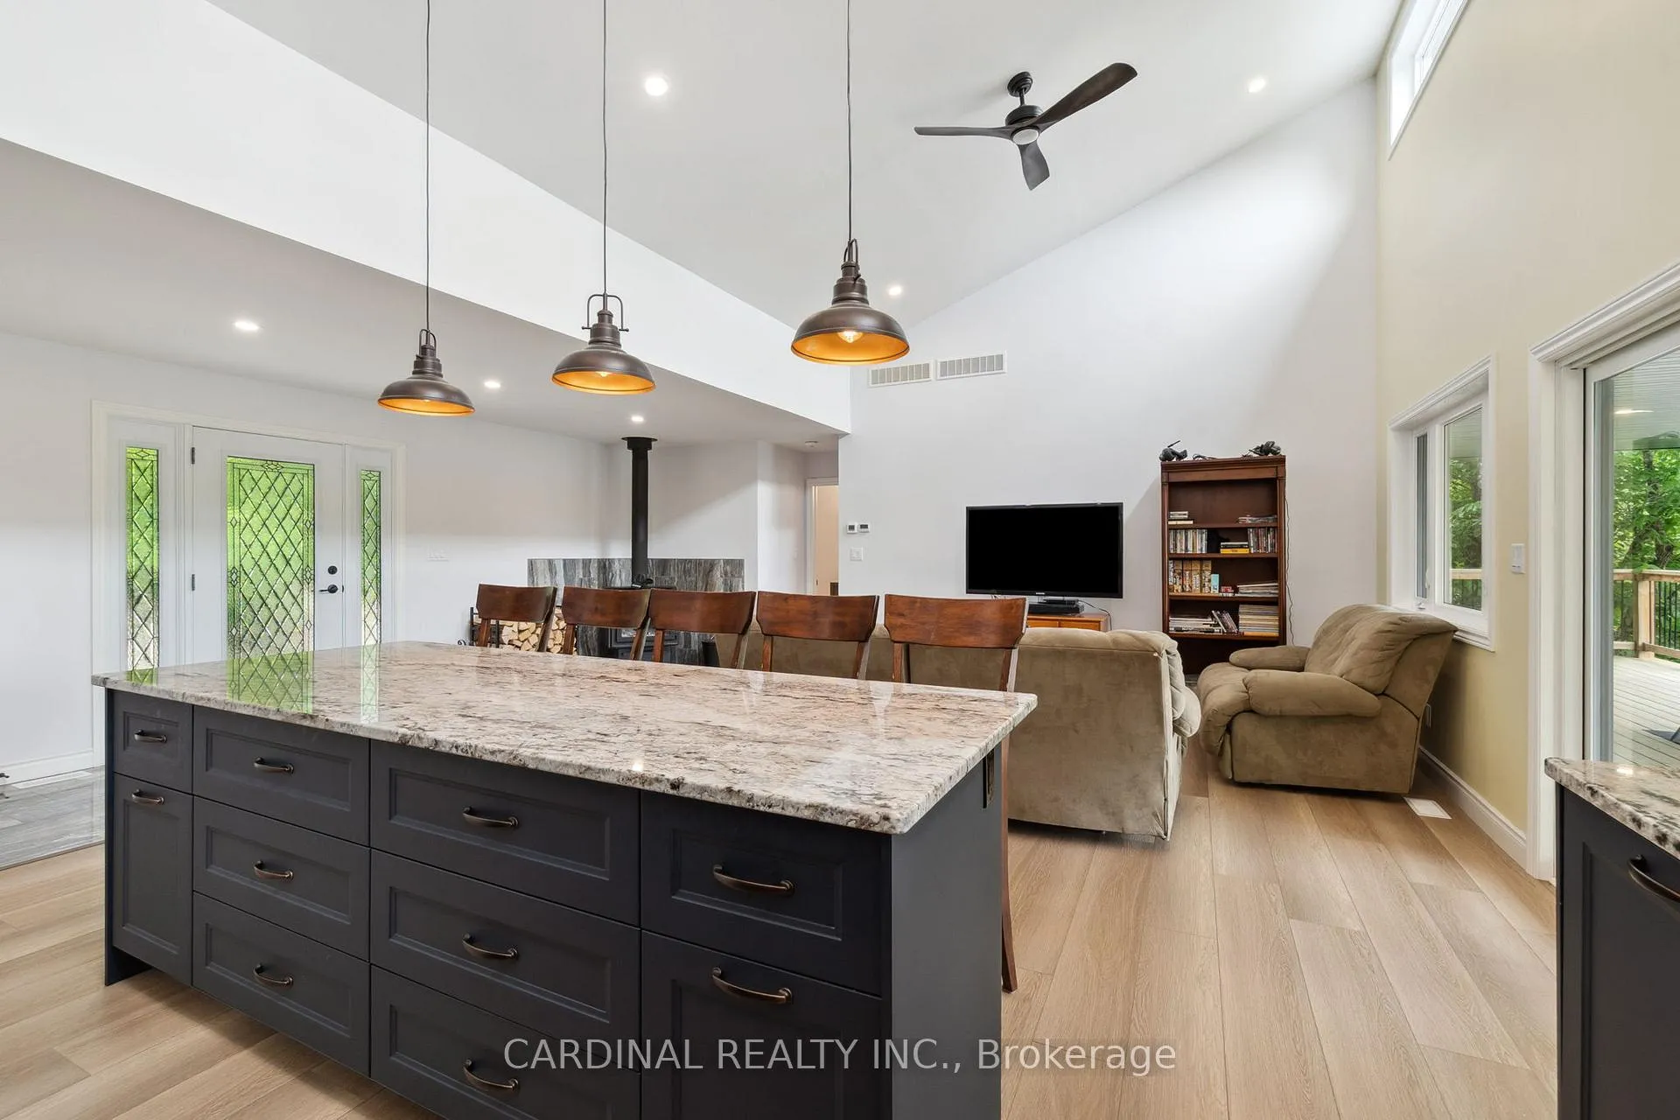
- Spacious open-concept main level with vaulted ceilings.
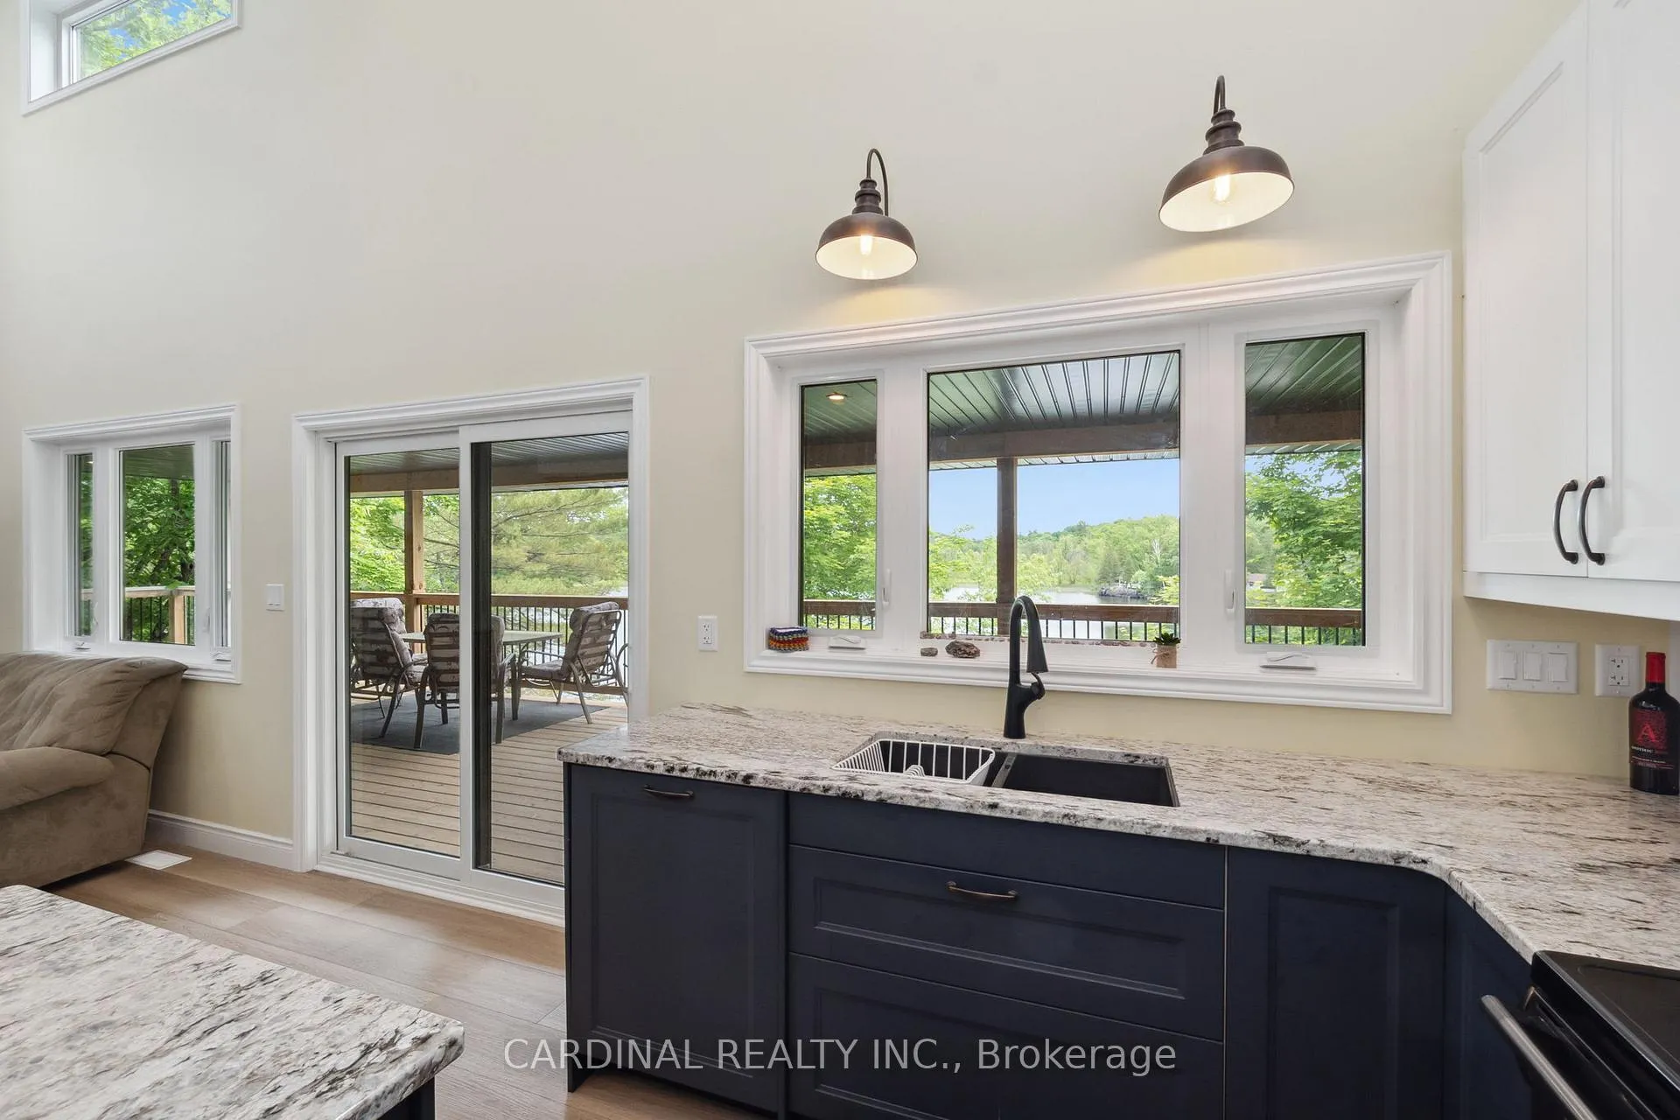
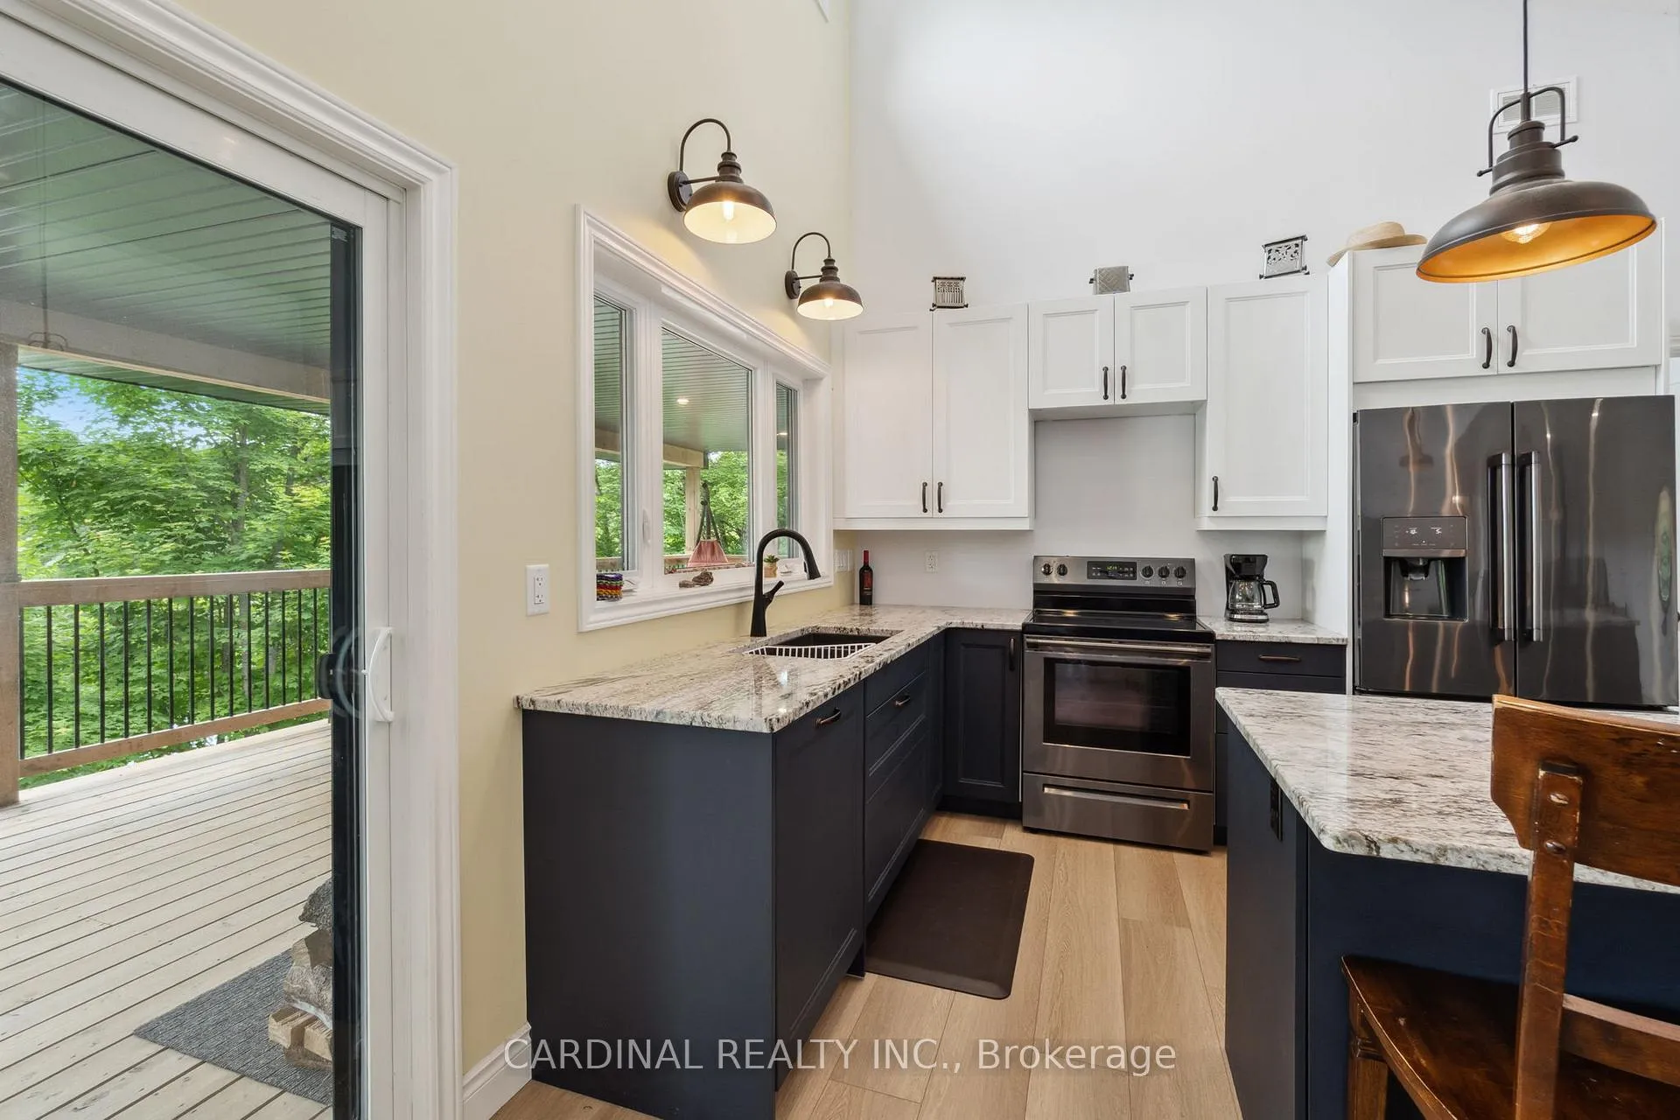
- Chef-inspired kitchen with granite countertops and Electrolux appliances.
- Oversized bedrooms with walk-in closets and en-suites.
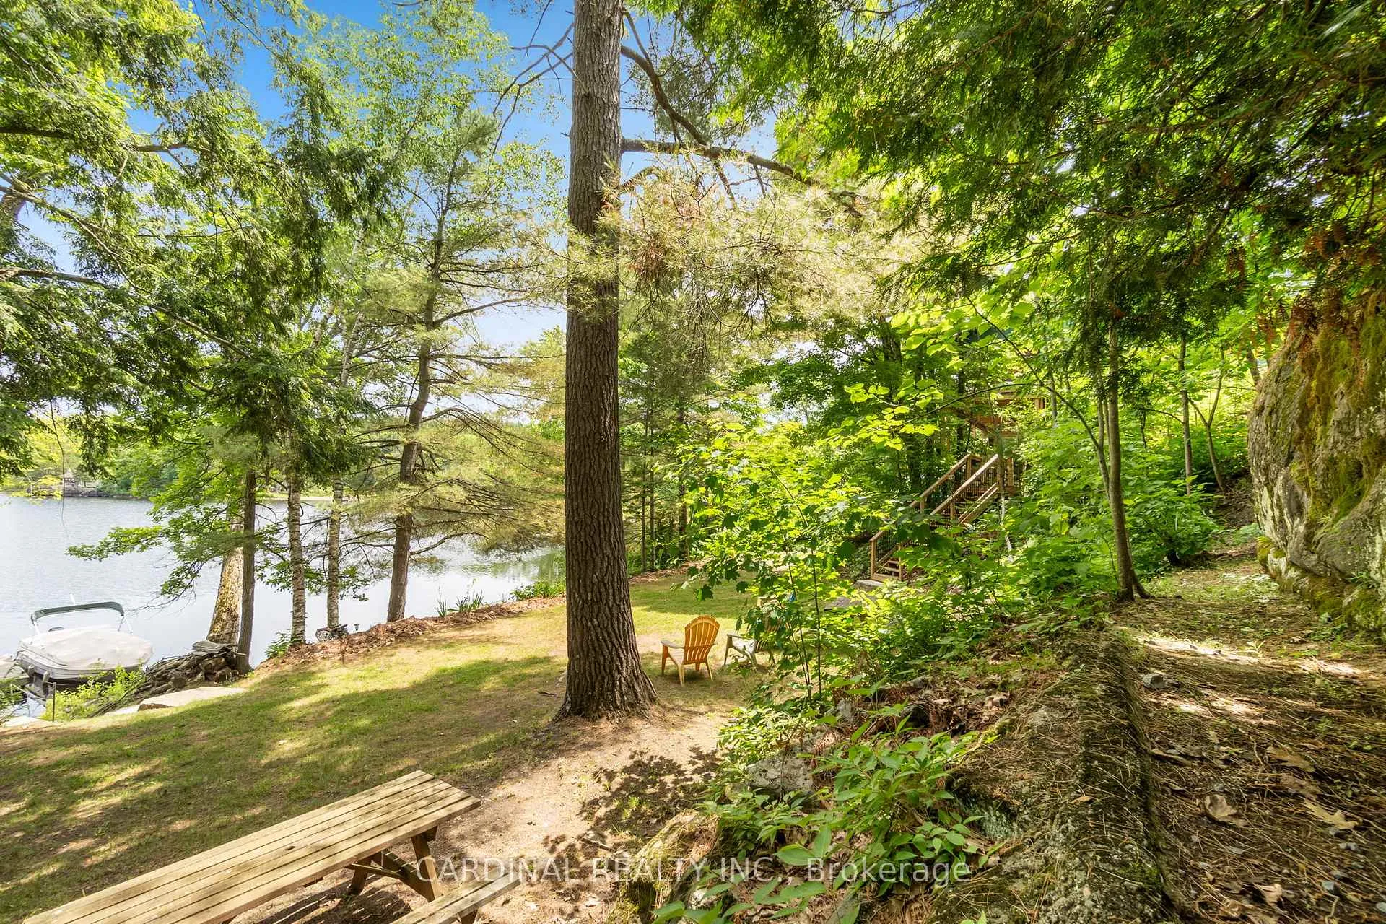
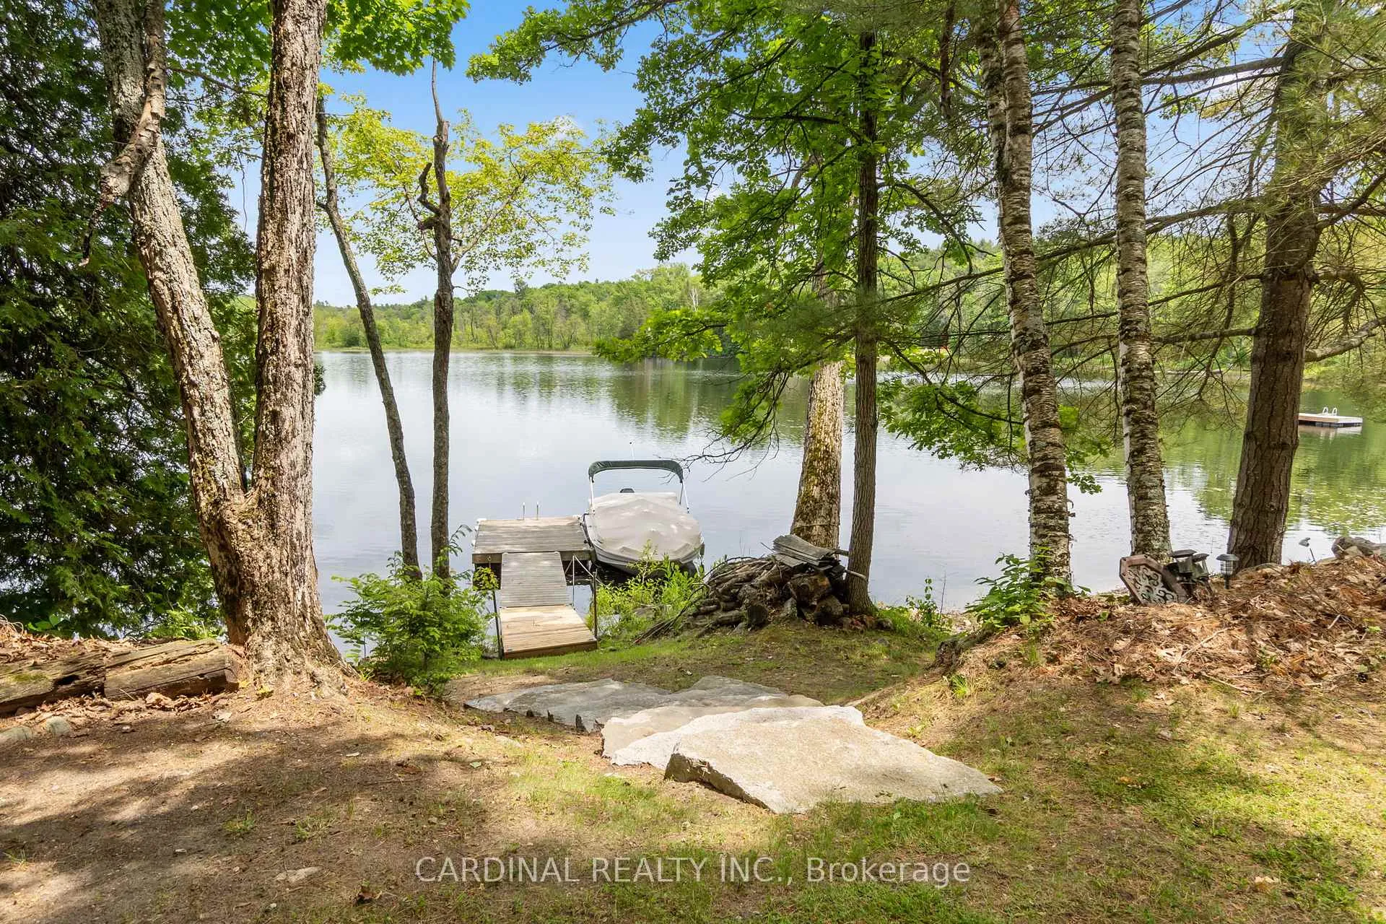
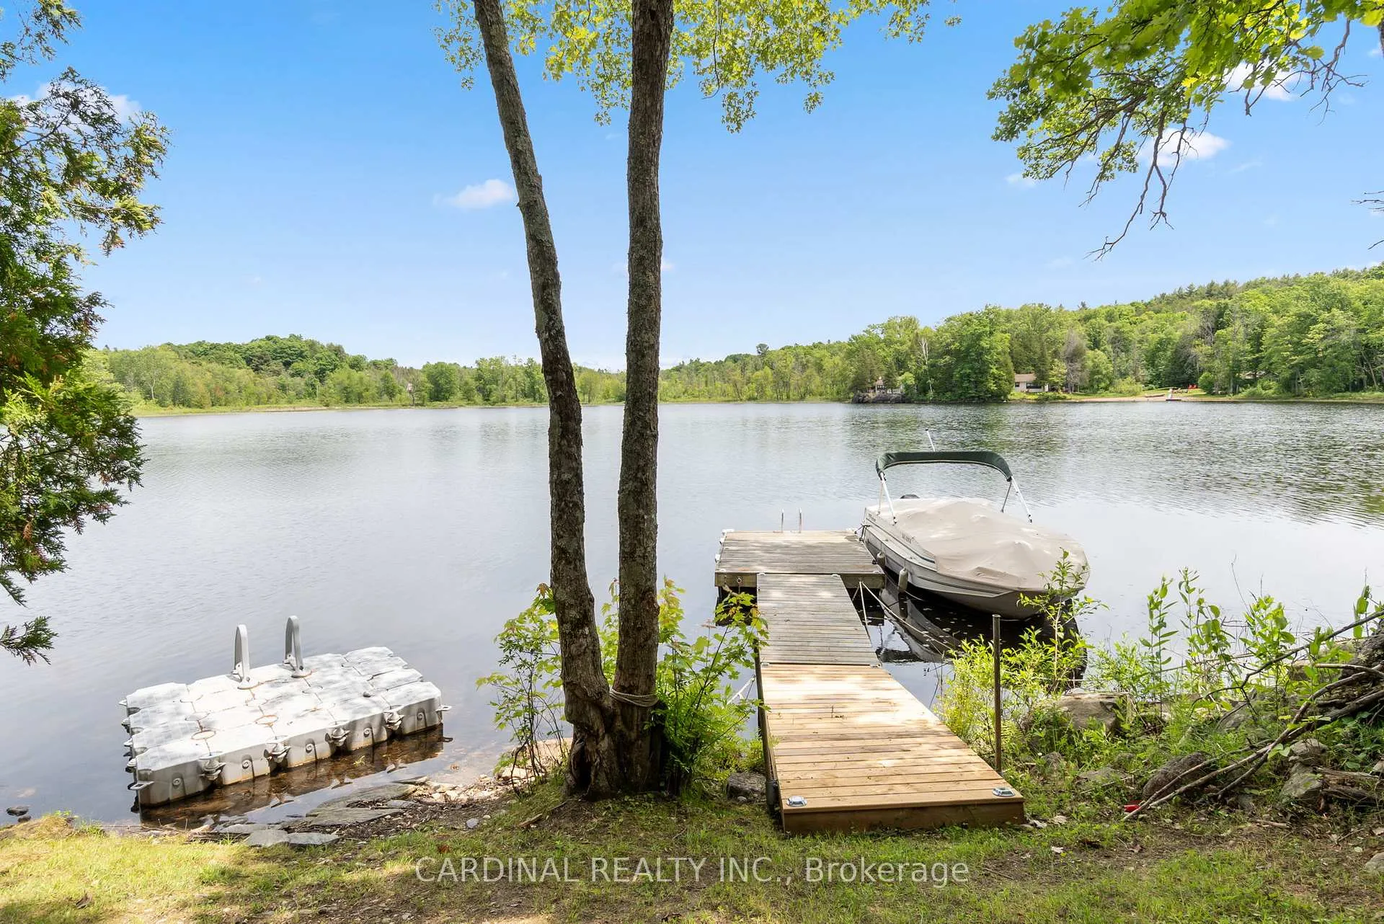
- 300 feet of waterfront with fishing and boating access.
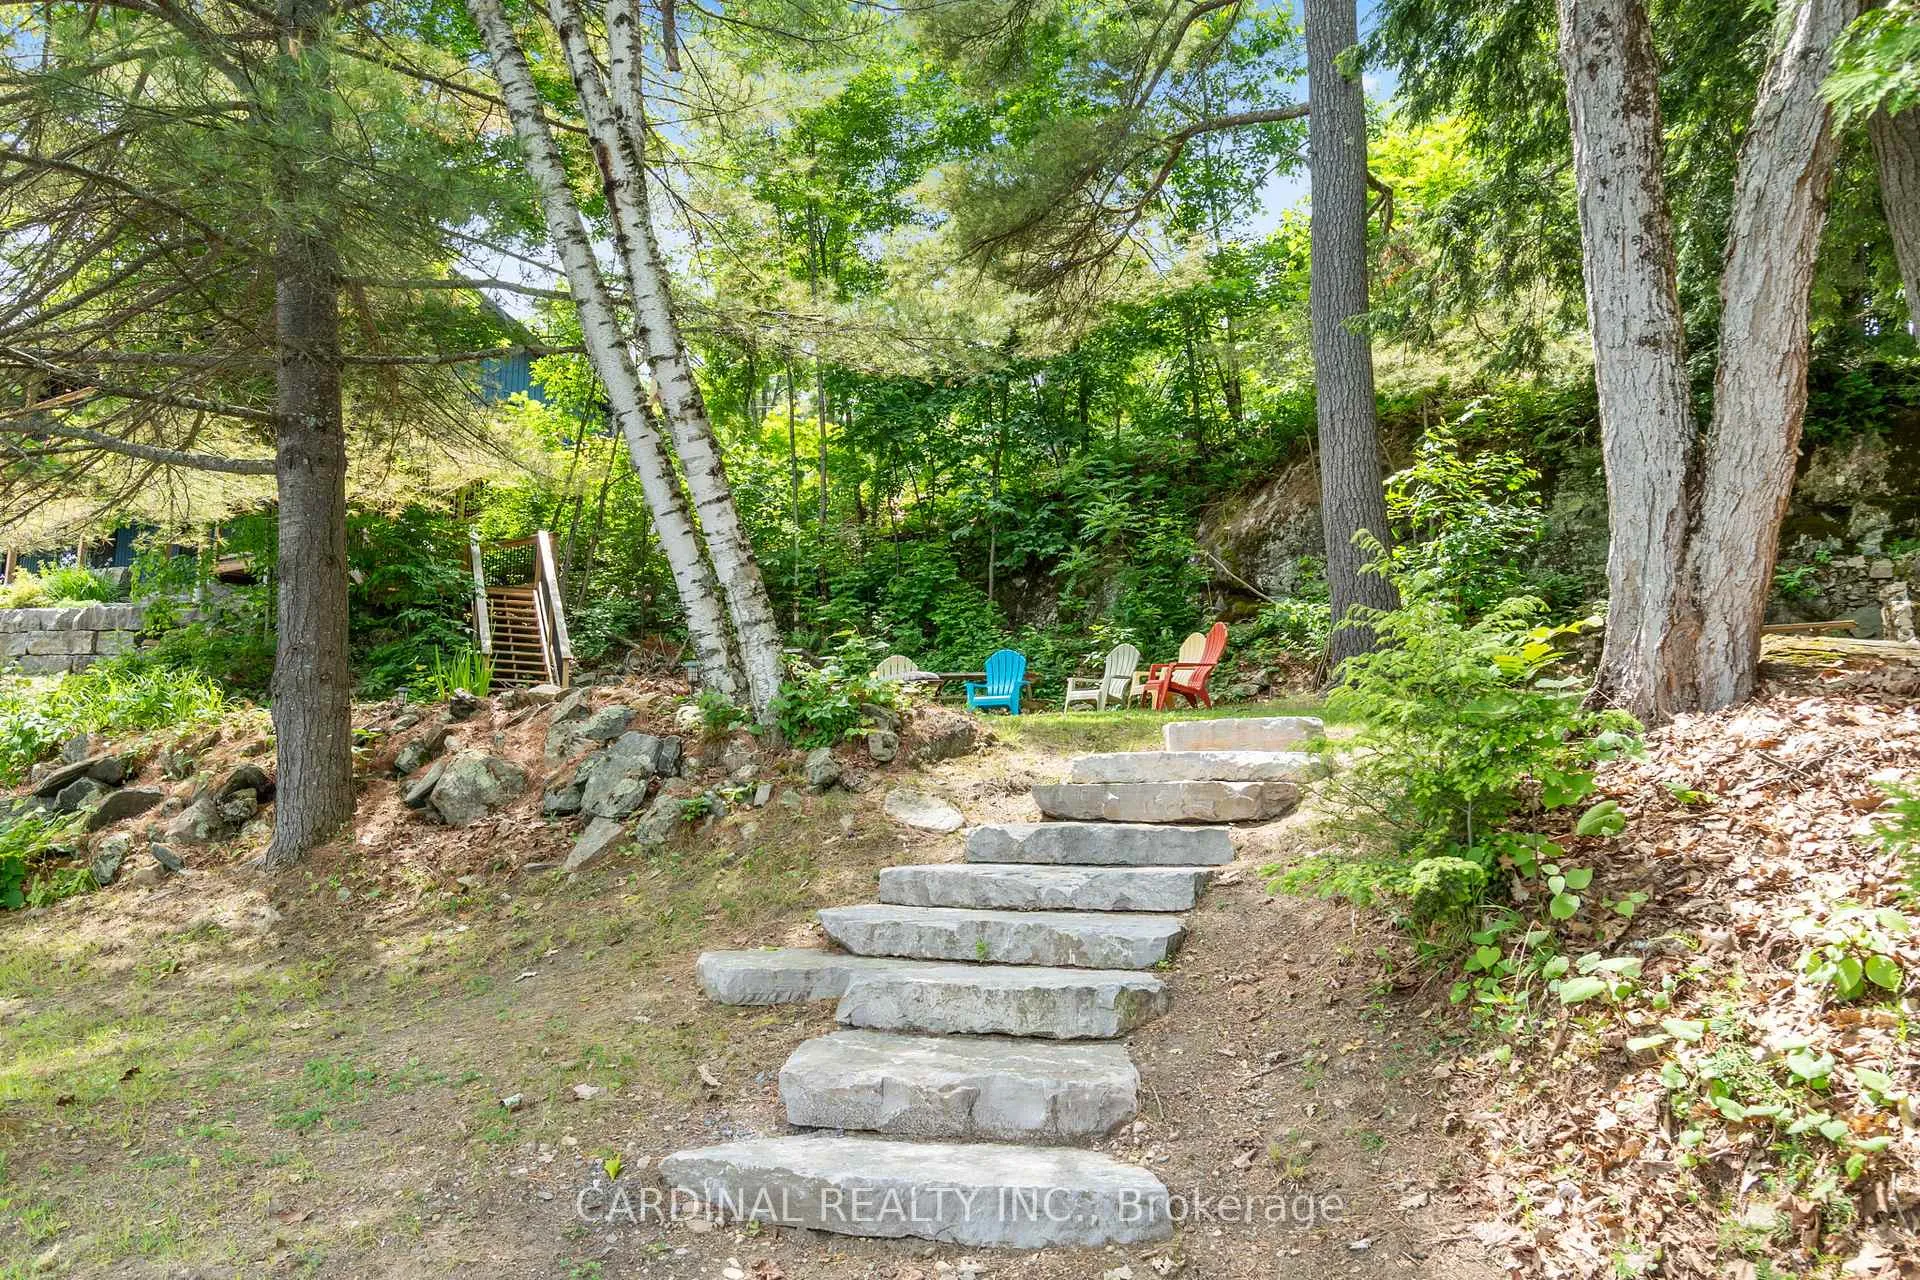
- Natural beauty with perennial gardens and granite outcroppings.
- High-efficiency mechanical systems for modern comfort.
- Ideal location between Toronto and Ottawa for outdoor enthusiasts.
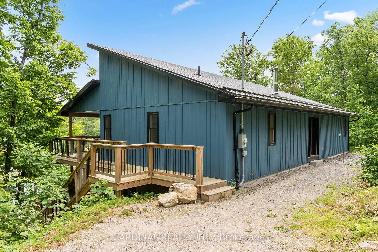
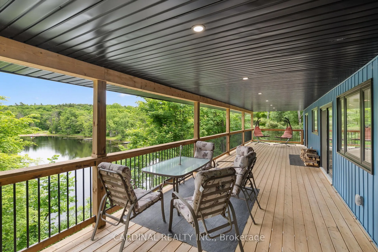
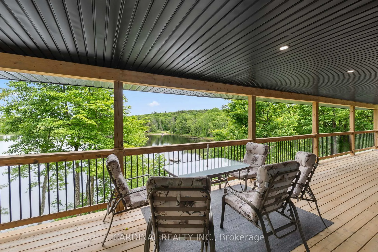
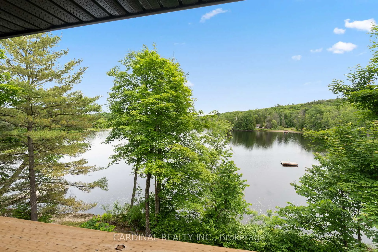
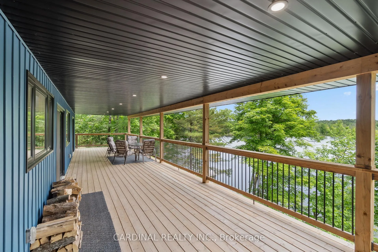
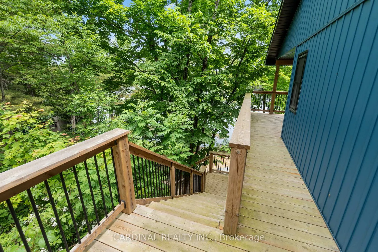
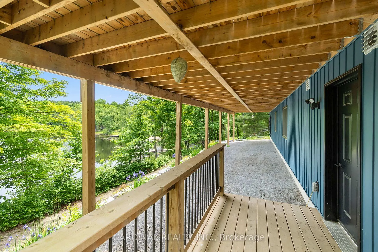
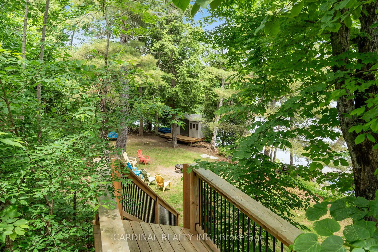
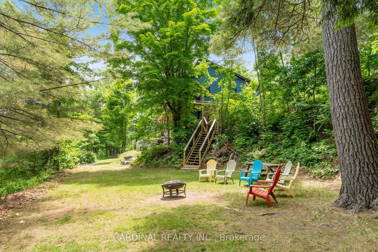
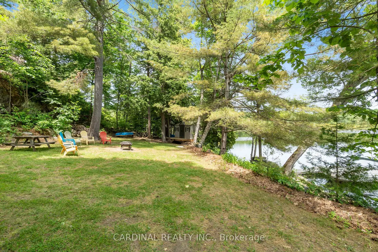
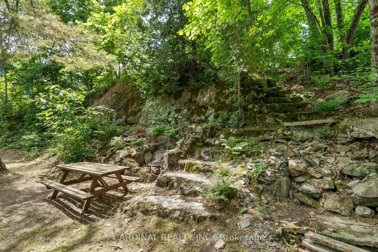
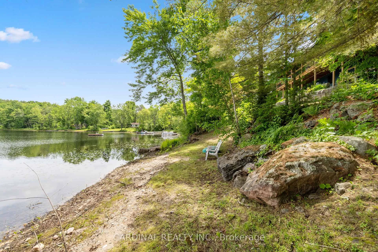
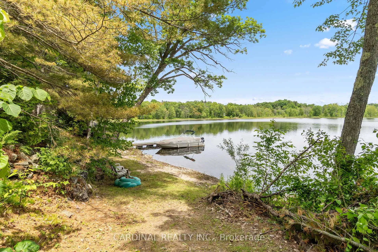
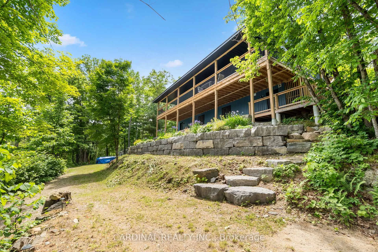
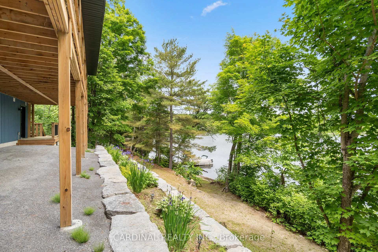
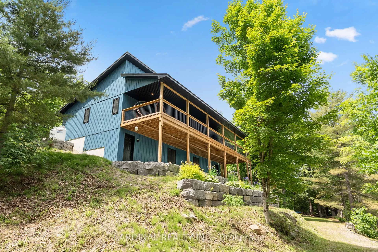
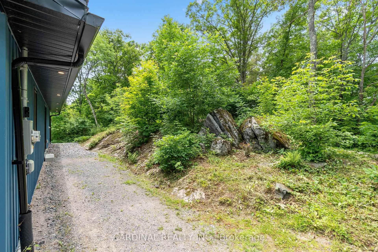
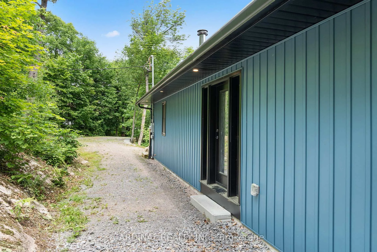
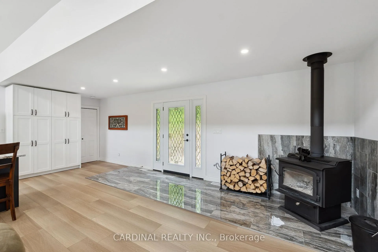
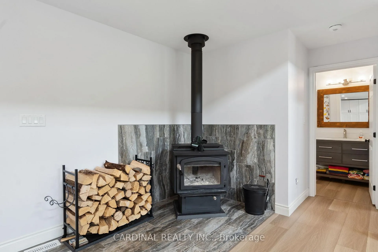
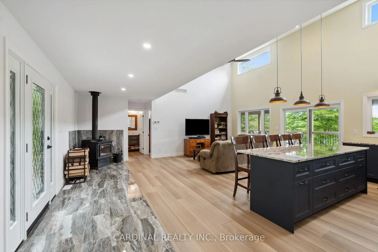
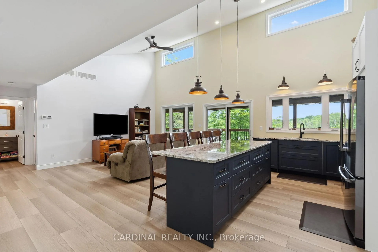
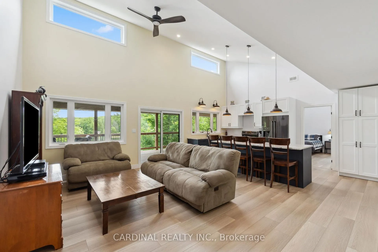
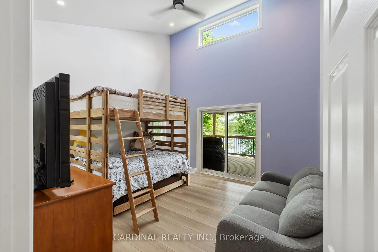
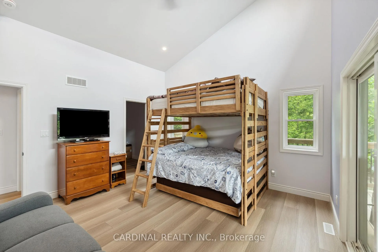
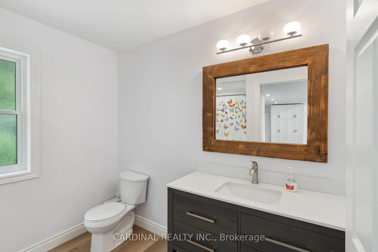
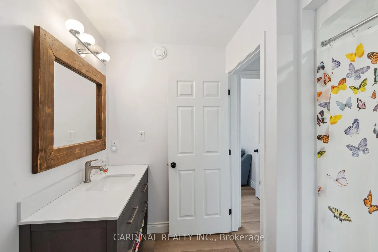
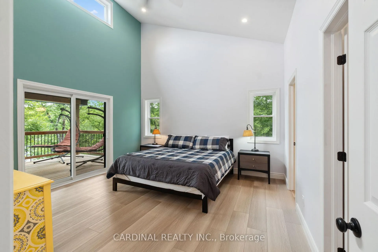
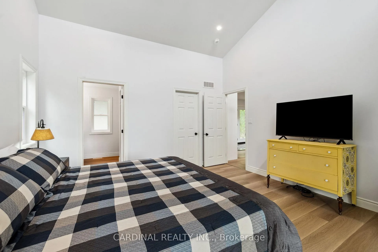
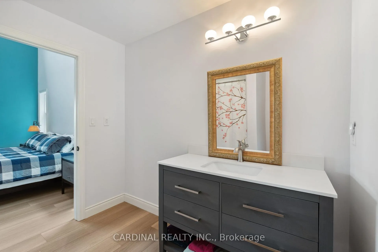
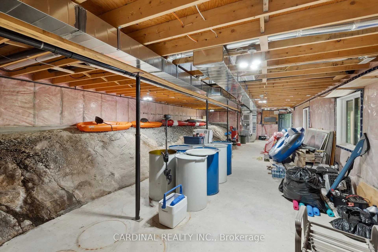
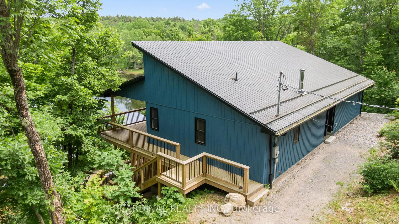
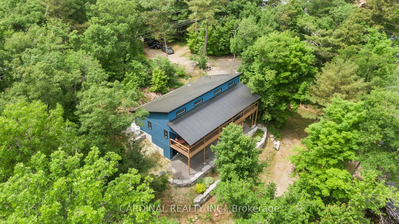
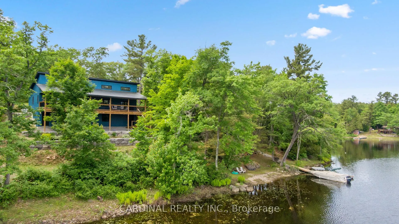
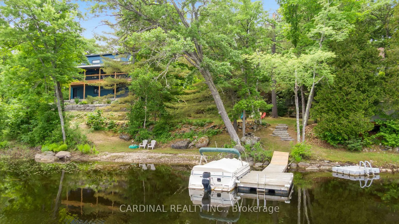
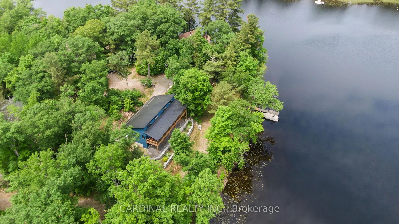
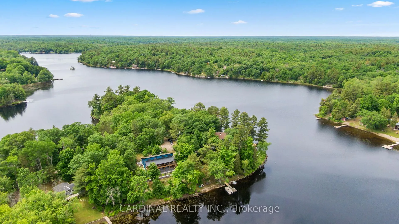
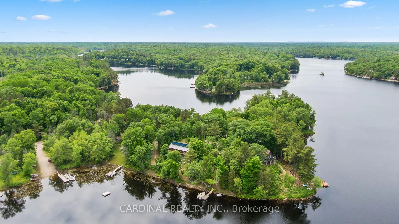
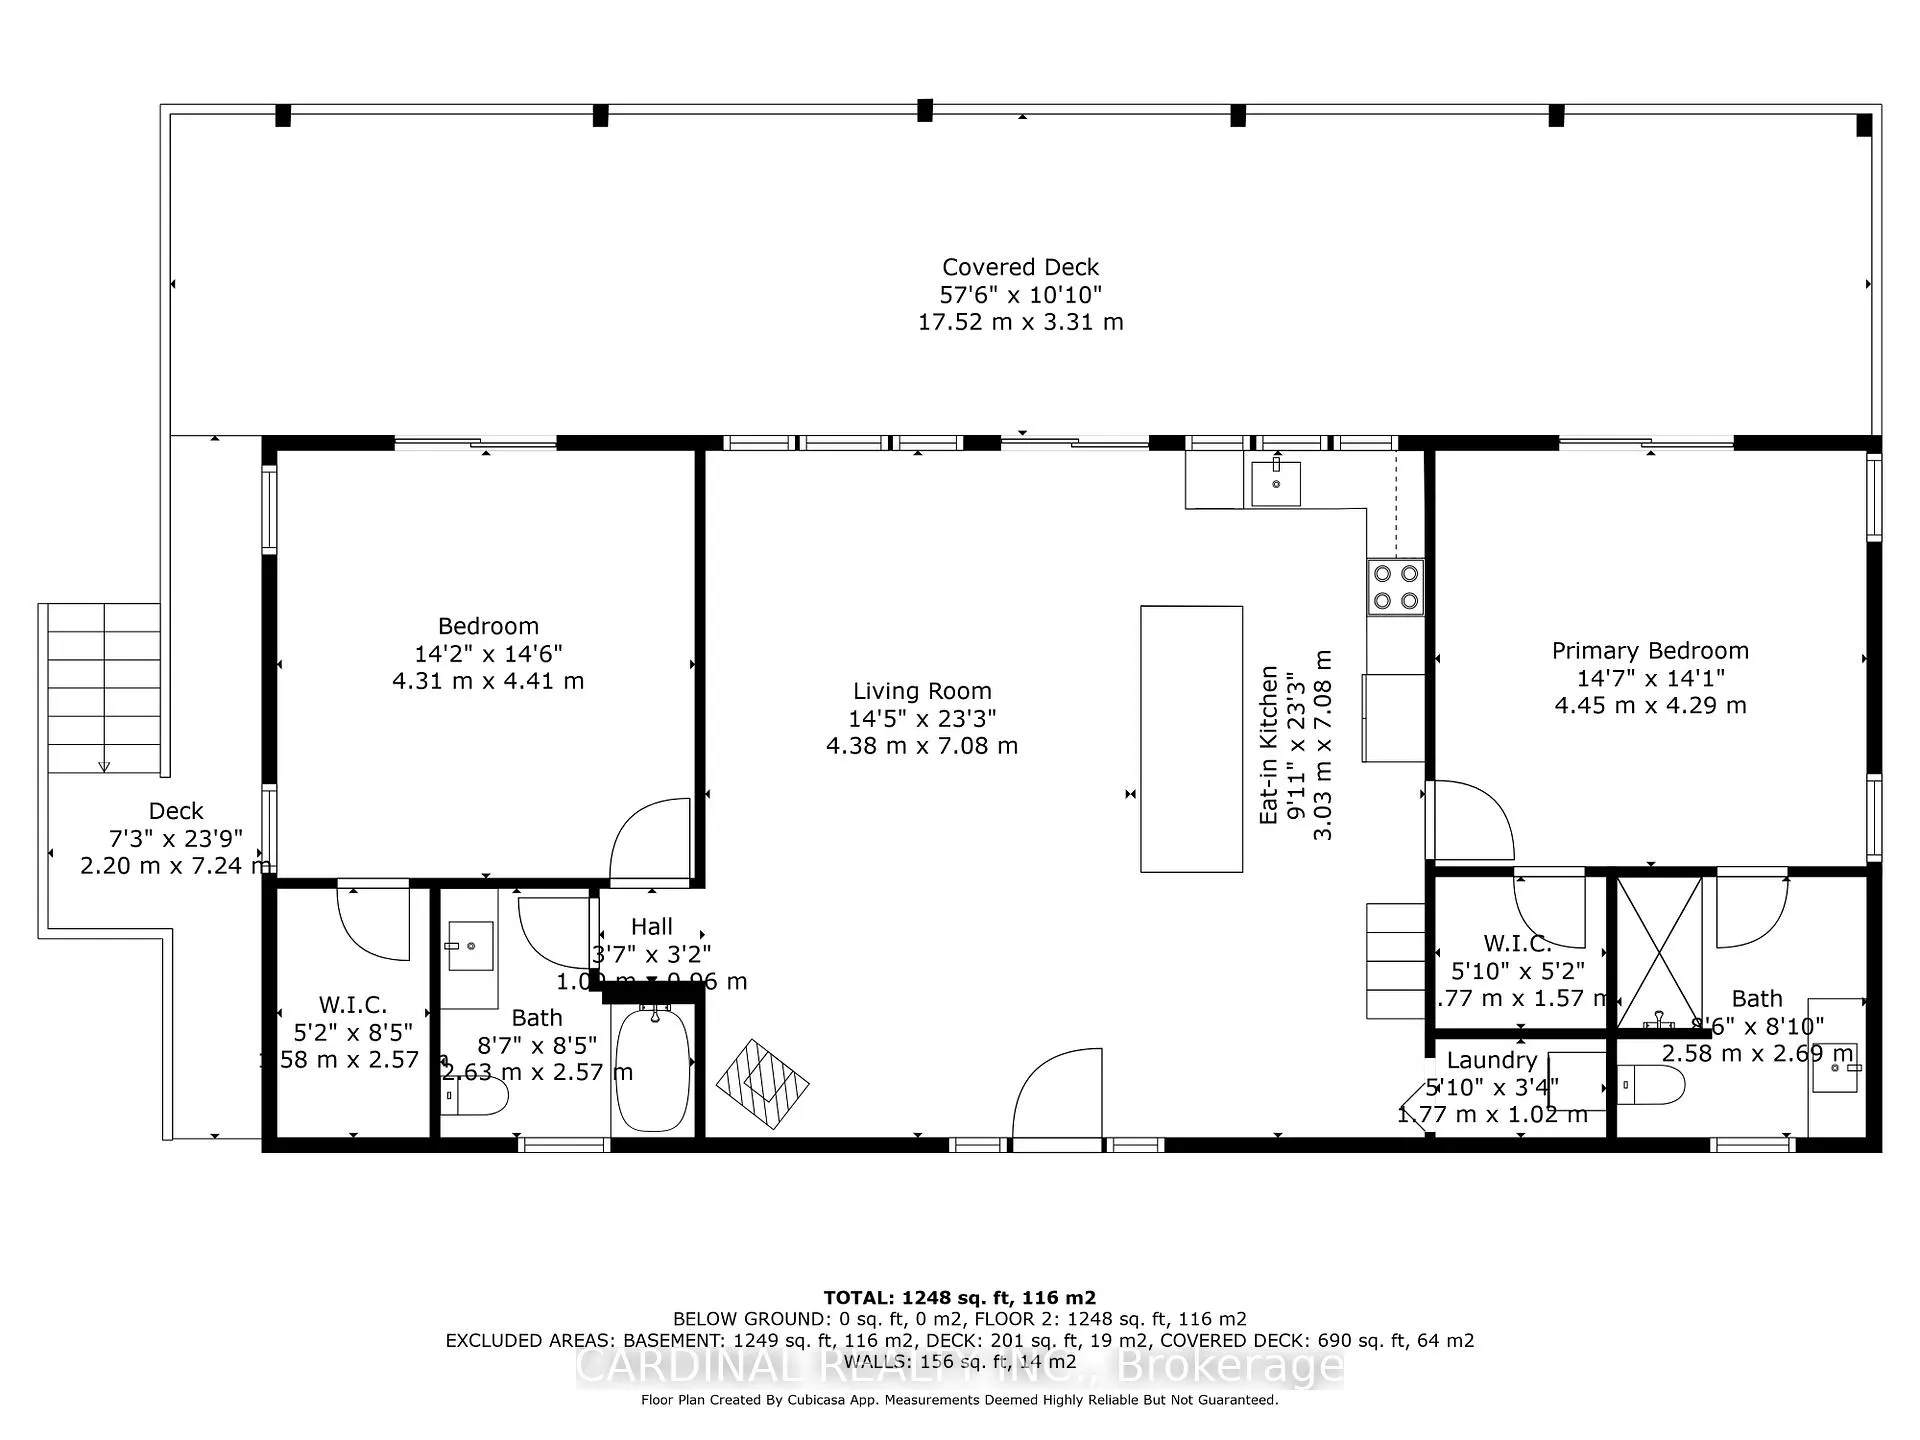
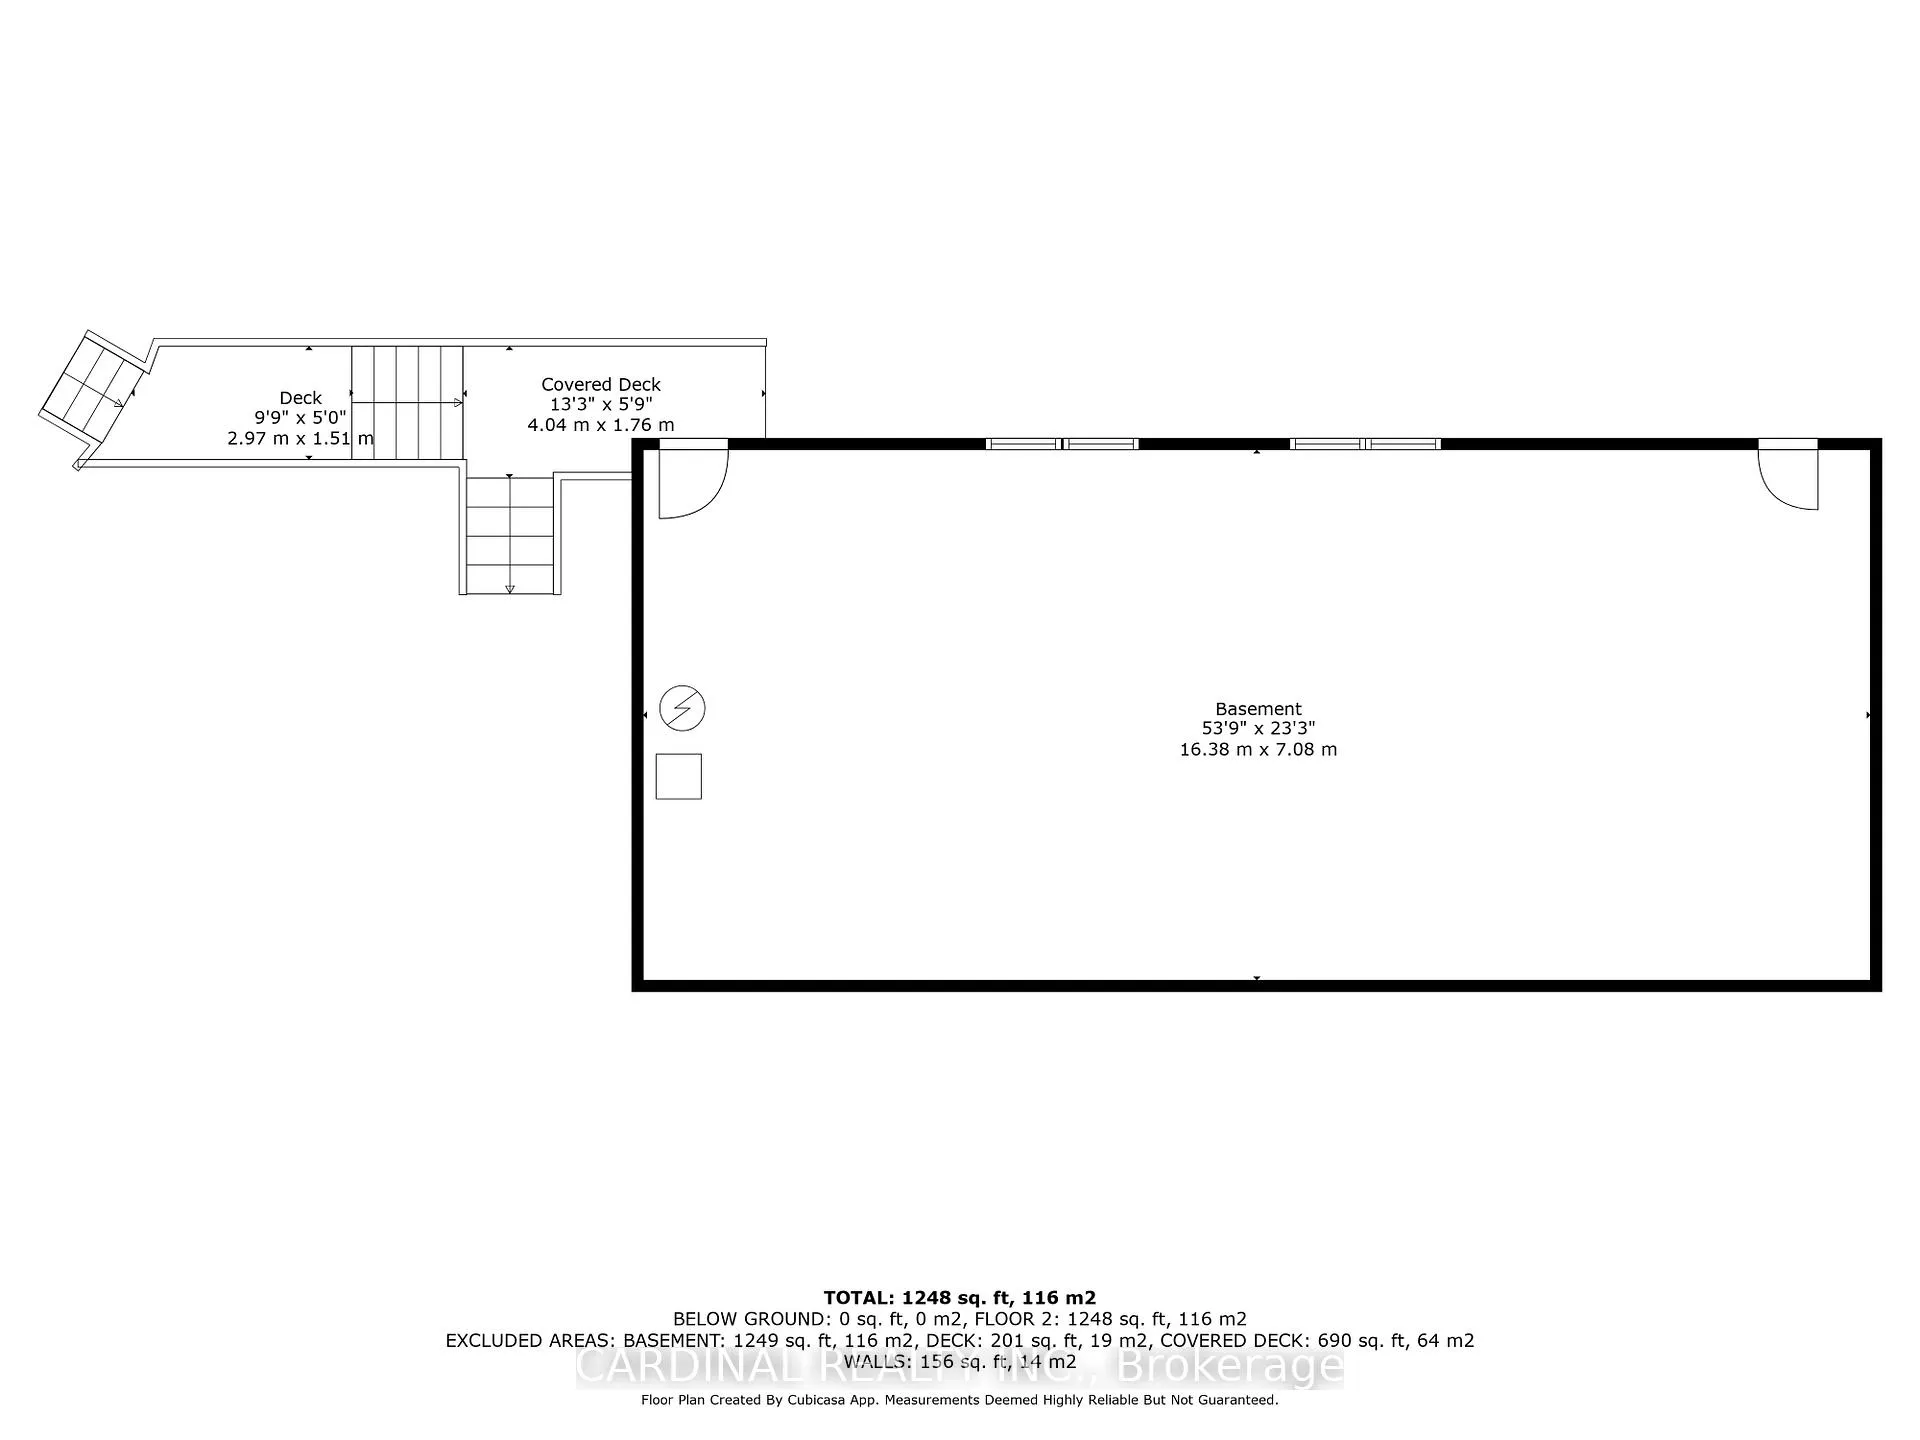
Welcome to your dream lakefront escape, custom-built in 2022 and designed with effortless living and retirement in mind. This year-round lake house offers a rare blend of modern comfort, natural beauty, and thoughtful craftsmanship, all nestled on a breathtaking East-facing shoreline with commanding views. Step into the spacious open-concept main level, where vaulted ceilings and large windows flood the space with natural light. The living area is anchored by a striking oversized wood-burning stove, set on custom tile, perfect for cozy nights. The chef-inspired kitchen features an impressive 8-foot bar, custom soft-close cabinetry with hidden slide-outs. These granite countertops glimmer as the light moves throughout the day, matching Electrolux appliances, including a concealed dishwasher. Enjoy easy main-level living with two oversized bedrooms, each with a walk-in closet. The primary suite features a 3-piece en-suite and a walk-out to the covered porch, as does the second bedroom, which has a 4-piece bathroom conveniently located just outside. The lower level features an exposed granite rock face, two private entrances, and ample flexibility, making it ideal for additional bedrooms, guest suites, or hobby spaces. Mechanical systems include a high-efficiency propane furnace, central AC, HRV system, owned water heater, pressure tank, and 200-amp hydro. Bell Fibre internet and cell reception ensure you're connected when you want to be. Outside, the natural beauty of this property is simply unmatched. Approx 300 feet of waterfront offers a beach area for wading, a fishing/boat dock, a fire pit, and winding pathways through granite outcroppings and perennial gardens bordered by stunning armour stone. Enjoy peaceful lake life with access to Horseshoe Lake and further connection to Buck, Bull, and Crotch Lakes - an outdoor enthusiast's paradise. Ideally situated between Toronto and Ottawa, this is a must-see, must-feel property! By Appointment Only
Key Facts & Features
Property Costs
- Annual Property Tax Amount
- $5,565
- Land Transfer Tax Fee
- $13,055
Rental Items
- Rental Equipment
- PROPANE TANK
- Under Contract
- Propane Tank
- Basement Type
- Full, Exposed Rock, Unfinished
Interior Features
- Laundry Level
- Main Level
- Interior Extras
- Carpet Free, ERV/HRV, In-Law Capability, Primary Bedroom - Main Floor, Propane Tank, Sump Pump, Water Heater Owned
- View
- Beach, Forest, Water
- Security Features
- Carbon Monoxide Detectors, Smoke Detector
- Fireplace/Stove
- Yes
- Fireplace Features
- Wood Stove
- Elevator
- No
Exterior Features
- Exterior Extras
- Deck, Fishing, Landscape Lighting, Landscaped, Lighting, Year Round Living
- Pool
- None
- Property Features
- Lake Access, Lake/Pond, Level, Sloping, Waterfront
- Other Structures
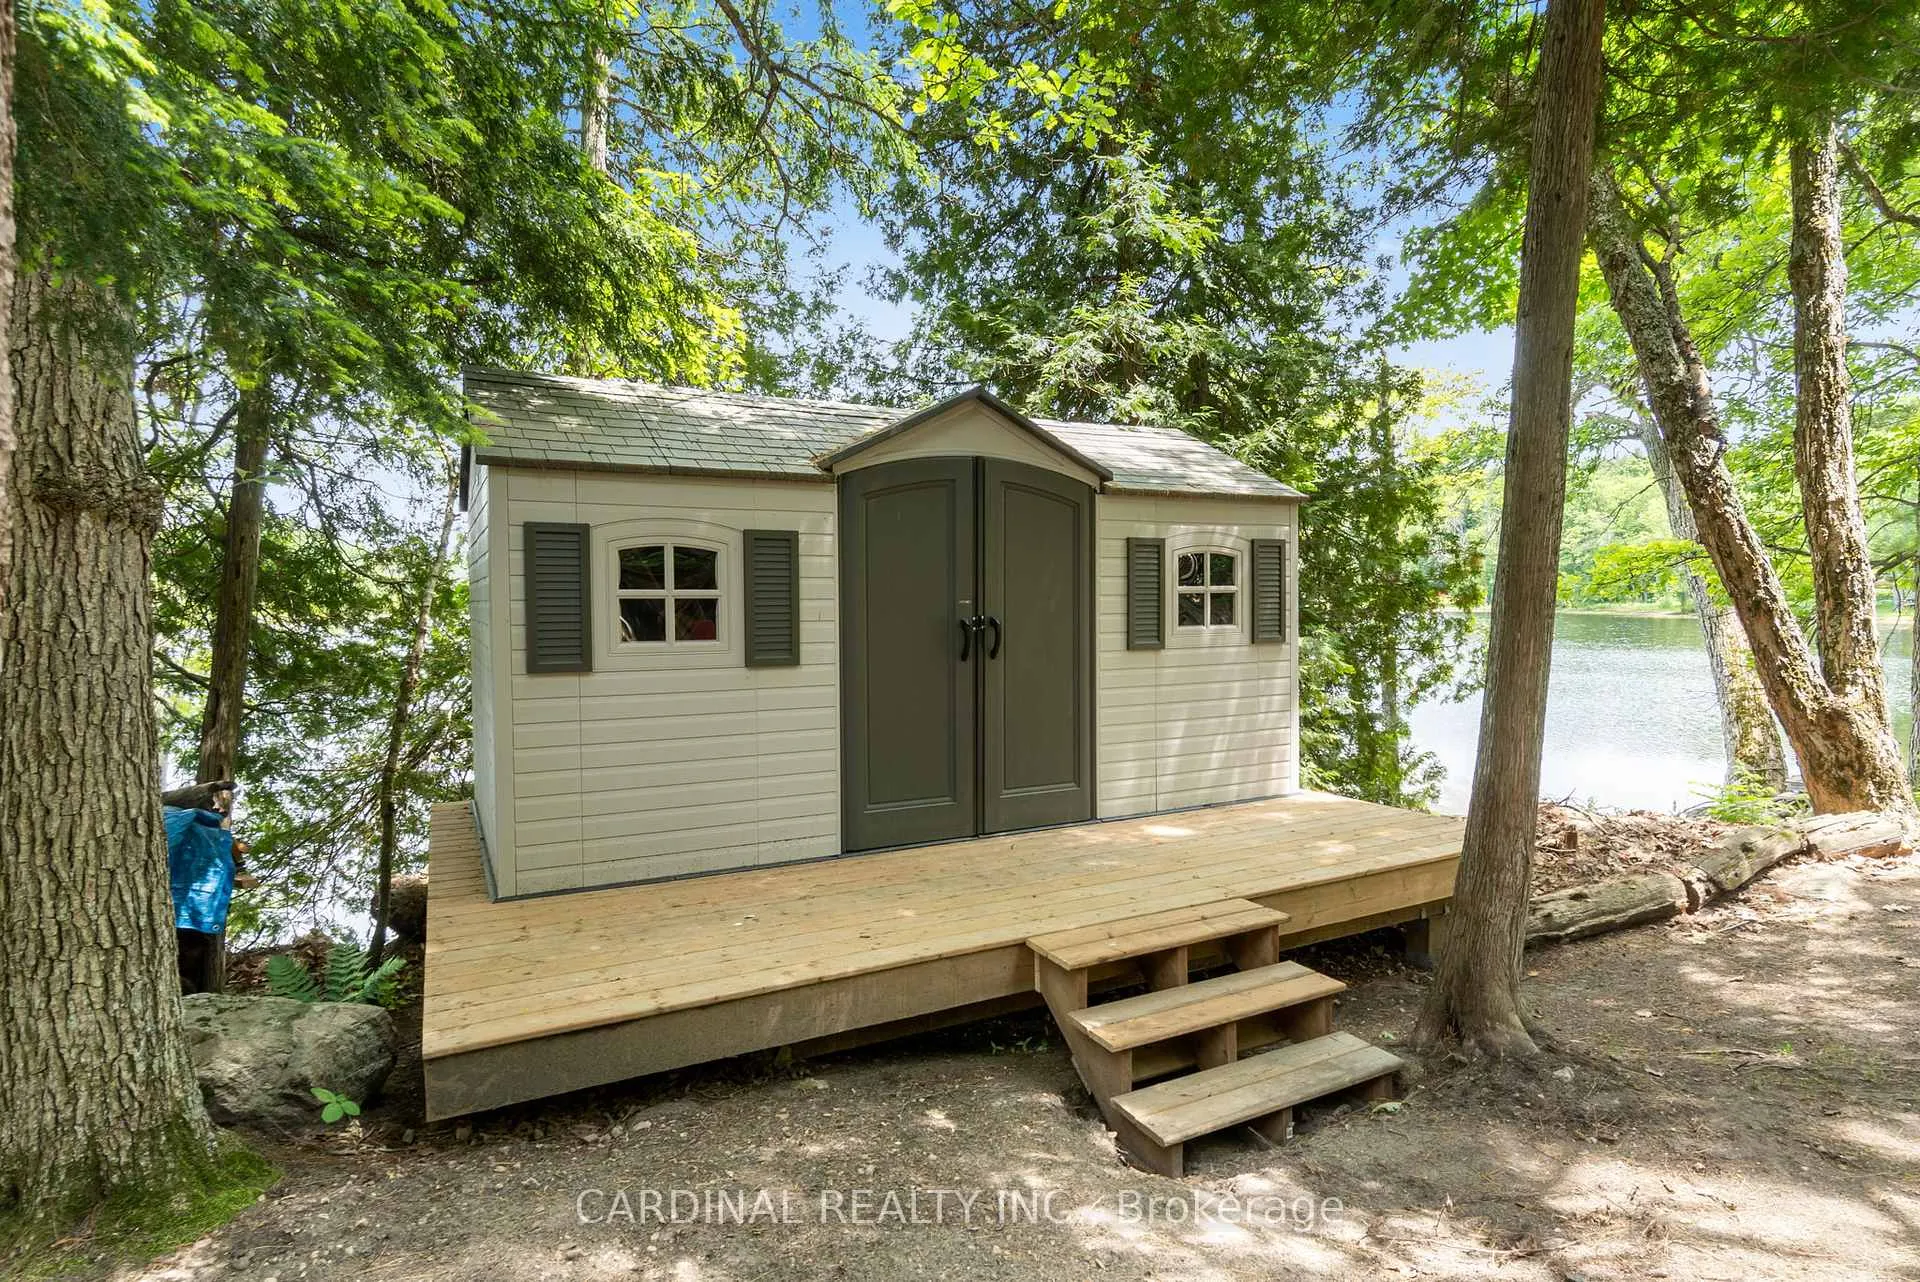
- Garden Shed
Building
- Building Type
- Detached
- Building Style
- Bungalow
- Approx Age
- 0-5
Construction
- Exterior Finish
- Vinyl Siding
- Roof
- Metal
- Foundation Details
- Poured Concrete
- Special Designation
- Unknown
Lot
- Lot Front
- 281.00 ft
- Lot Depth
- 230.00 ft
- Lot Shape
- Irregular
Inclusions
- Inclusions
- fridge, stove, microwave (currently not installed, new in box), washer, dryer, all ELF, all mechanical appliances, furnace, AC, HRV, well pump, pressure tank, dock, shed
Exclusions
- Exclusions
- ALL PERSONAL BELONGINGS
Parking & Garages
- Garage Type
- None
- Garage Spaces
- 0
- Parking Spaces
- 3
- Total Garage And Parking Spaces
- 3
Heating & Cooling
- Heat Source
- Propane
- Heat Type
- Forced Air
- Air Conditioning
- Central Air
- Water
- Well
- Sewers
- Holding Tank
- Natural Gas
- No
- Hydro
- Yes
- Cable
- No
- Bedrooms
- 2
- Washrooms
- 2
- Kitchens
- 1
Room sizes
- Living Room—Main level, Combined w/Dining, Combined w/Kitchen, W/O To Deck
- Primary Bedroom—Main level, 3 Pc Ensuite, Walk-In Closet(s), W/O To Deck
- Bedroom—Main level, Walk-In Closet(s), W/O To Deck
- Bathroom—Main level, 4 Pc Bath
- Bathroom—Main level, 3 Pc Ensuite
- Utility Room—Lower level
Washrooms
- 4-piece, Main
- 3-piece, Main
- Municipality
- Frontenac
- Neighbourhood
- Frontenac Centre
- Main cross streets
- Horseshoe Lane & Finch Lane
- Zoning
- RW - EC
- Directions
- Arden Rd - Horseshoe Lane - Finch Lane
- Waterfront
- Direct
- MLS® number
- X12978120
- Data source
- Toronto Regional Real Estate Board
- Status change
- 2026-09-17
- Listed on
- 2026-04-09
- Days on market
- 161 days
- Possession type
- Flexible
- Co-op commission
- 2
- Seller
- Listed by
- CARDINAL REALTY INC.
Home Market Value
Current home valuation for 1028 Finch Lane, Frontenac, Frontenac Centre, Frontenac, ON. Listed for $829,000
HOMEH Estimate
$555,000
Estimated Sales Range
$527,250 - $838,949
HOMEH Estimate for 1028 Finch Lane, Frontenac, Frontenac Centre
Calculated with a real agent's CMA method — 45+ years of experience, codified. Not an AI guess.
For the owner
Is this your home? Track its value.
Get this home's HOMEH Estimate by email once a month, with how many homes are for sale around you.
Mortgage Payment Calculator
Compare up to 4 down payment scenarios
5% on first $500K + 10% on $329,000 over $500K
$57,900
| Scenario 1 | Scenario 2 | Scenario 3 | Scenario 4 | |
|---|---|---|---|---|
−Down payment | % $ | % $ | % $ | % $ |
+CMHC insurance | $30,839 | $23,129 | $19,730 | $0 |
=Total mortgage | $801,809 | $769,229 | $724,380 | $663,200 |
Amortization | ||||
Mortgage rate | % | % | % | % |
| Payment frequency | ||||
=Mortgage payment | $3,915monthly | $3,756monthly | $3,537monthly | $3,238monthly |
Land Transfer Tax
$13,055
$13,055
Around this home
No schools found nearby
Data provided by OpenStreetMap & Fraser Institute School Rankings
Ask HOMEH
New!Hi there!
👋Text or call (416) 301-9001
Recommended for you
Based on homes you've looked at.
No recommended properties found.
Nearby similar homes
No nearby properties found.
More real estate resources
Other homes nearby
Explore this area
Nearby neighbourhoods
No nearby listings available.